1082 W Meadow Rd Evergreen, CO 80439

1 of 50
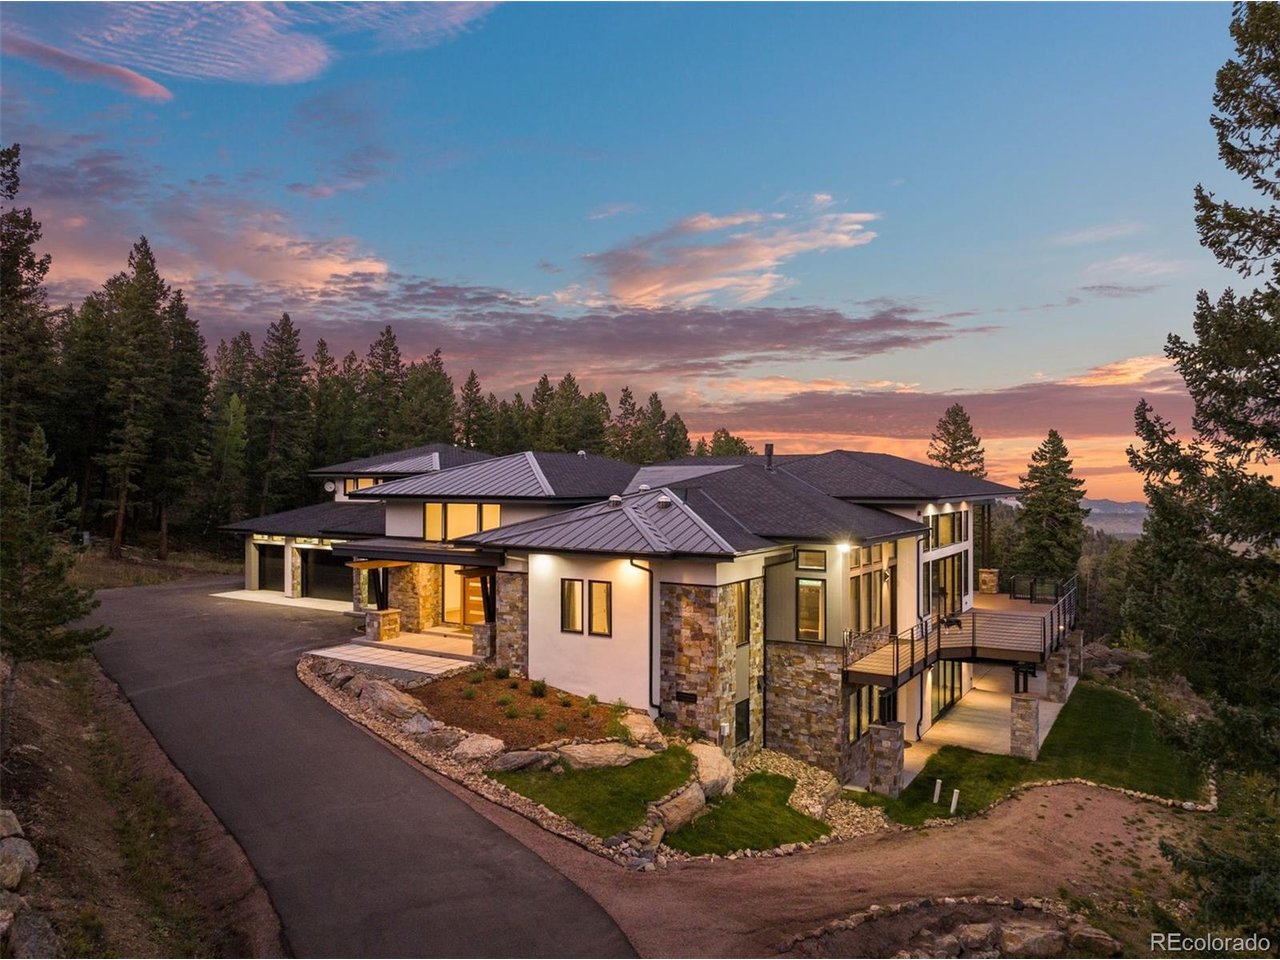
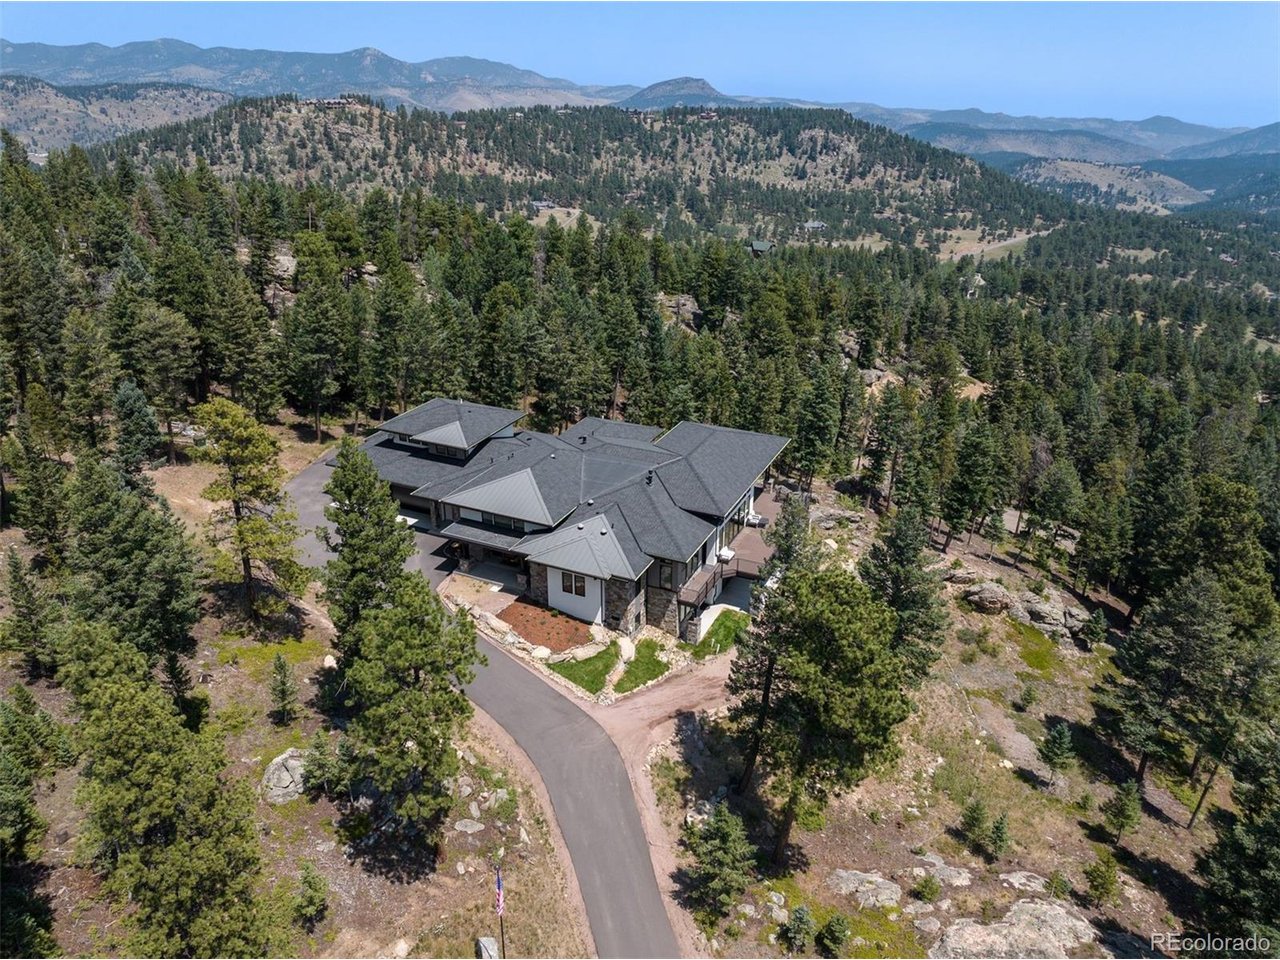
Offering the perfect blend of luxury and comfort in a breathtaking setting
2 of 50
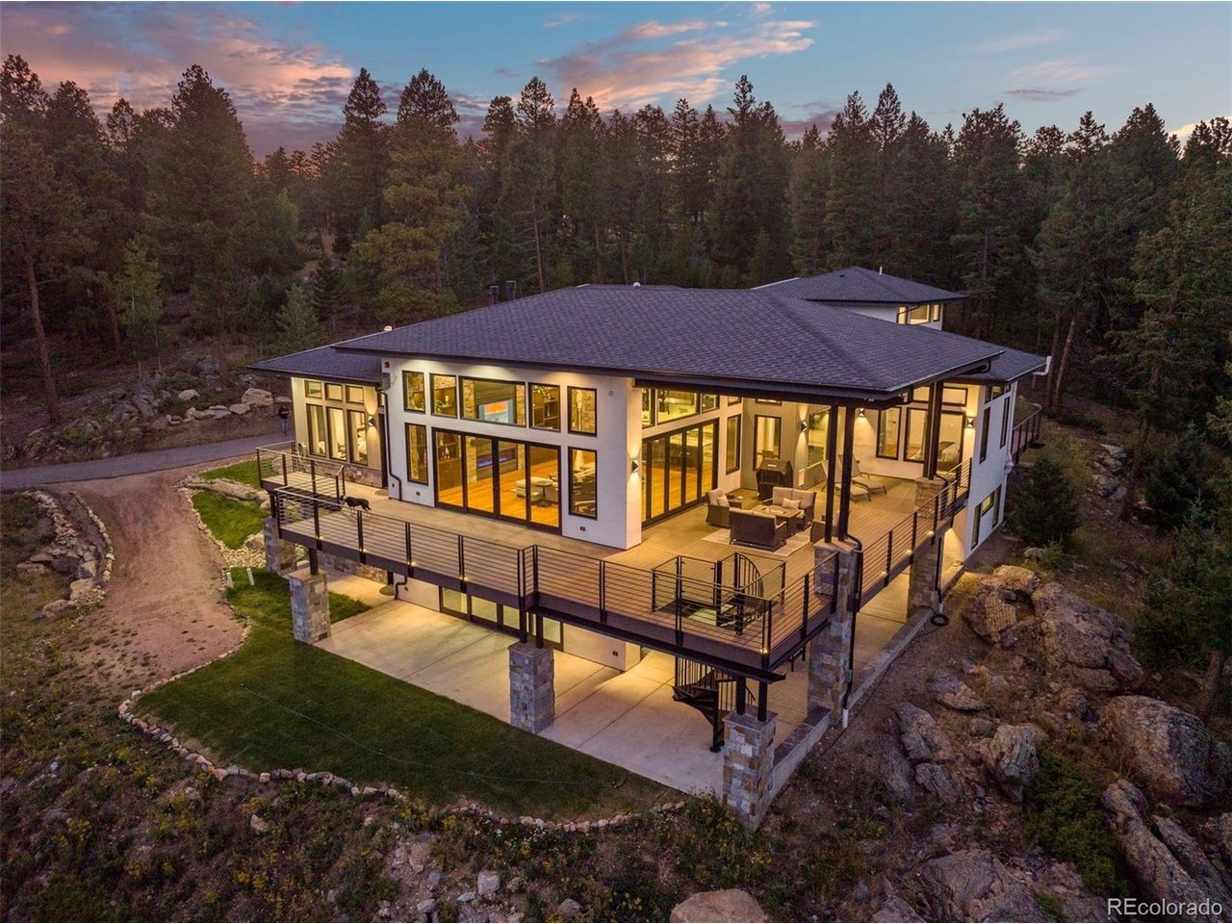
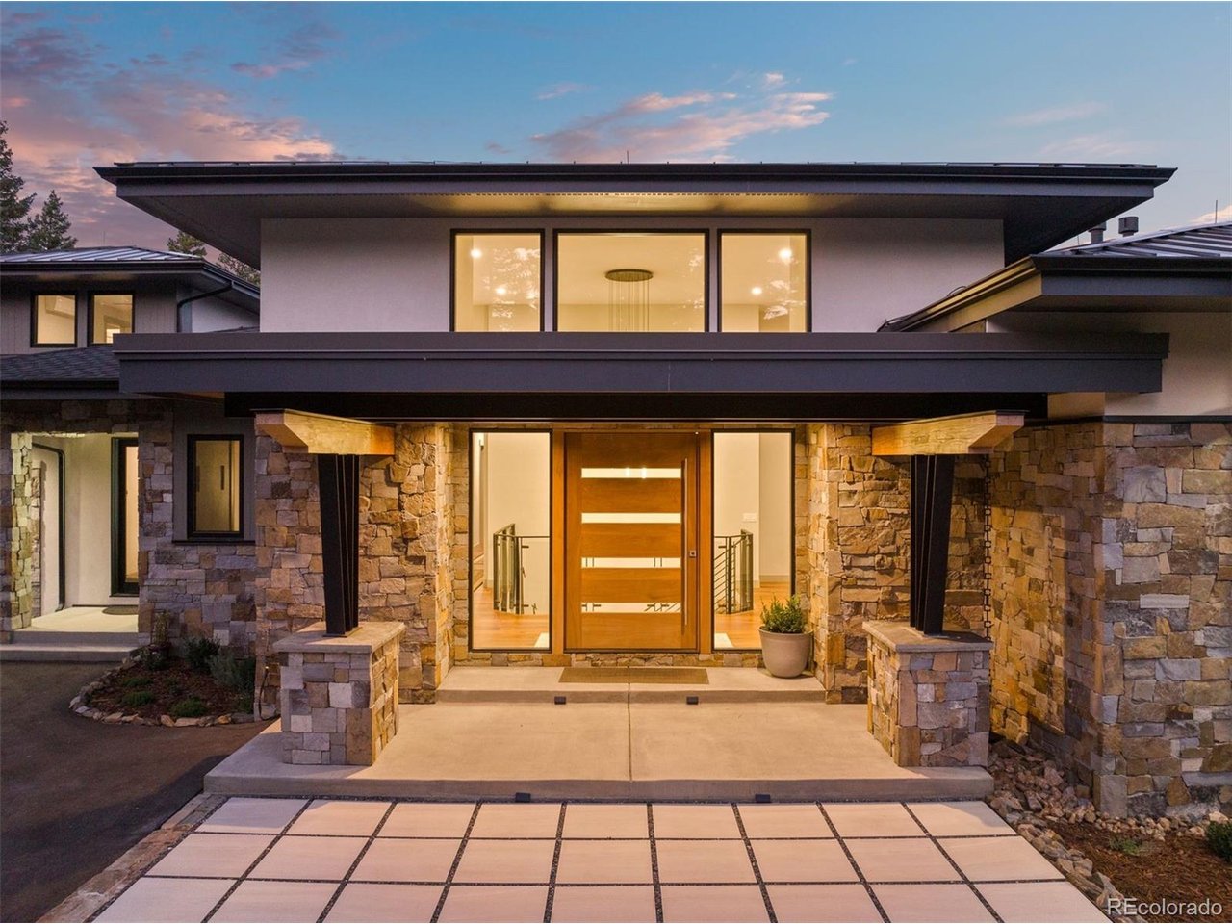
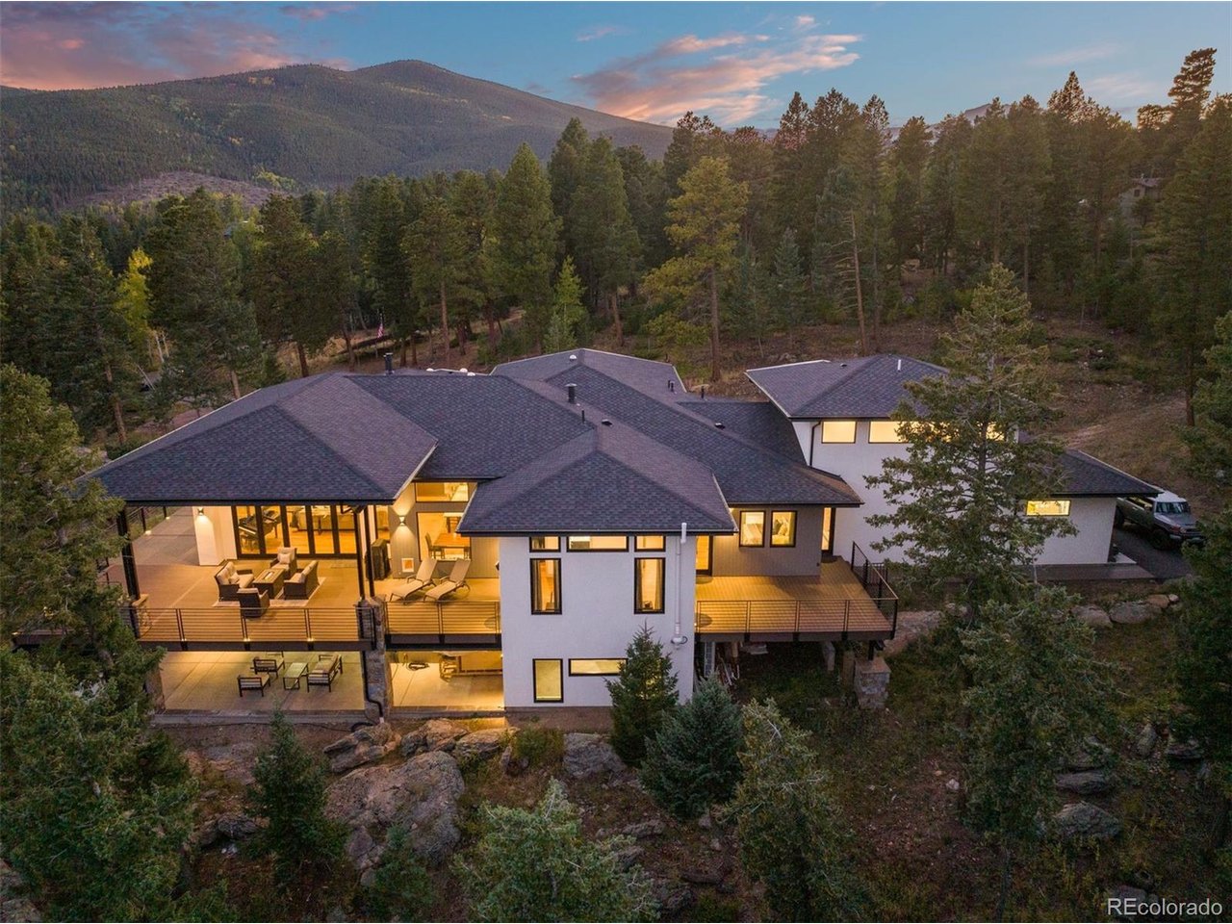
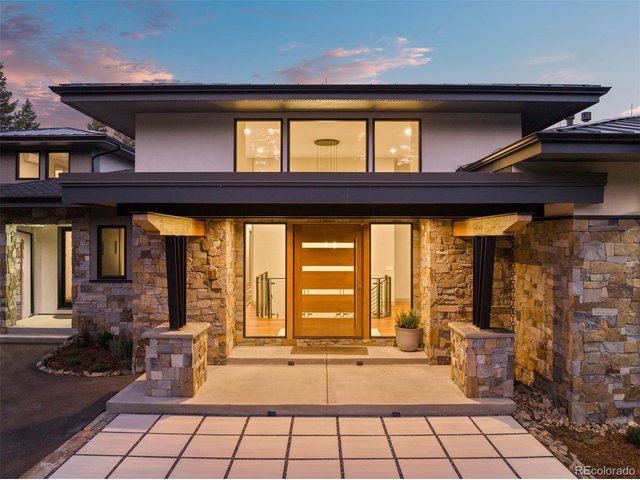
A stunning modern home that perfectly marries contemporary design with the natural beauty of Evergreen
3 of 50
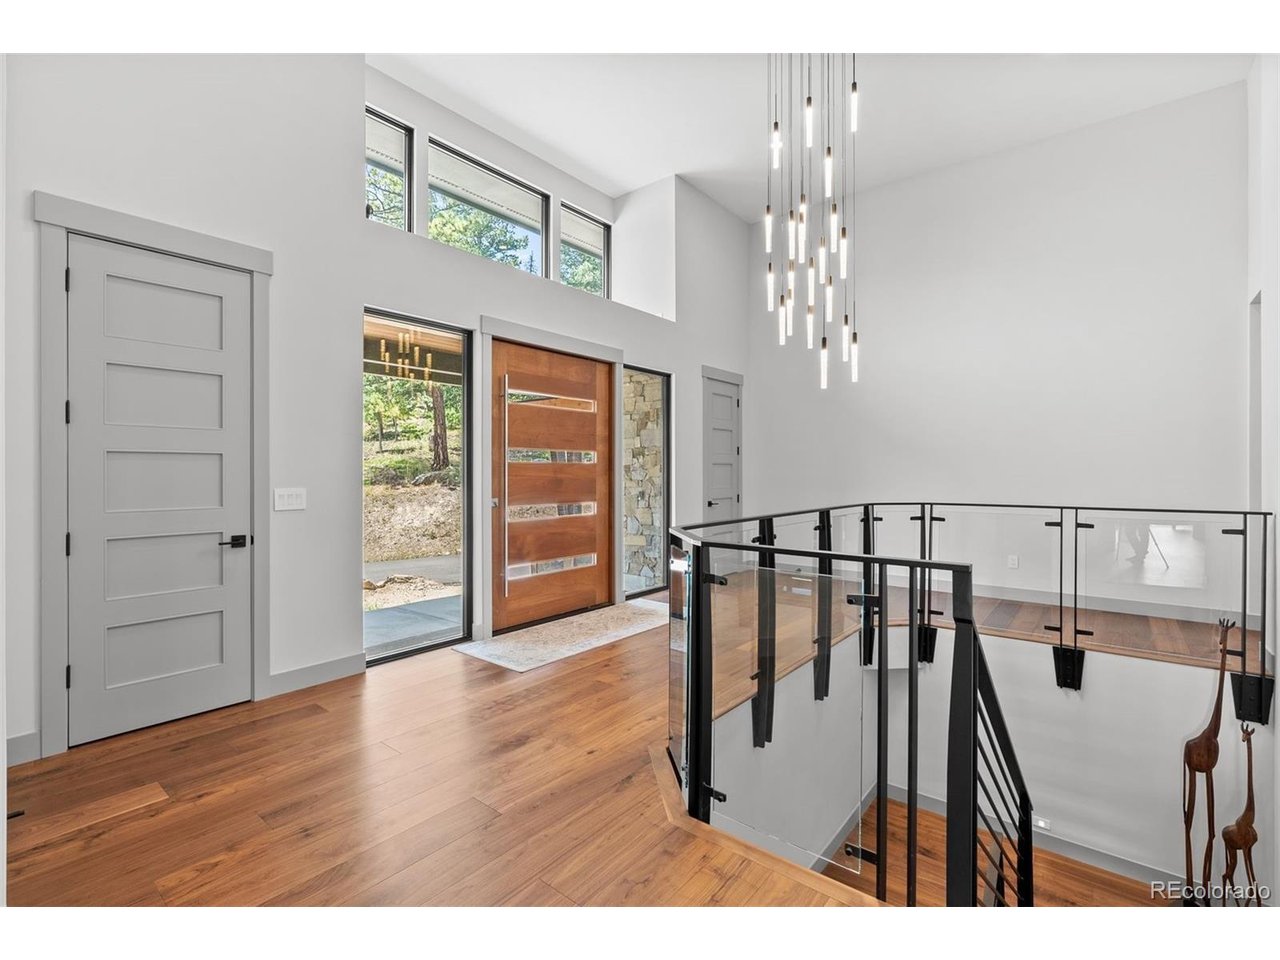
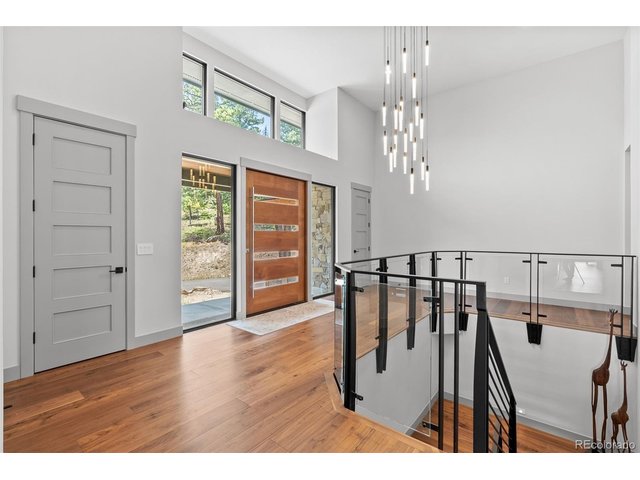
The interior is thoughtfully designed with a modern touch, blending clean lines, elevated finishes, and a warm, inviting atmosphere
4 of 50
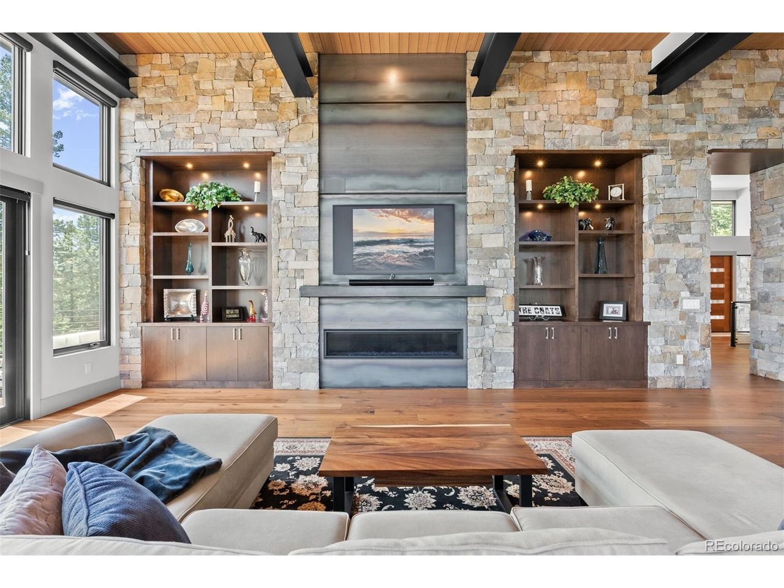
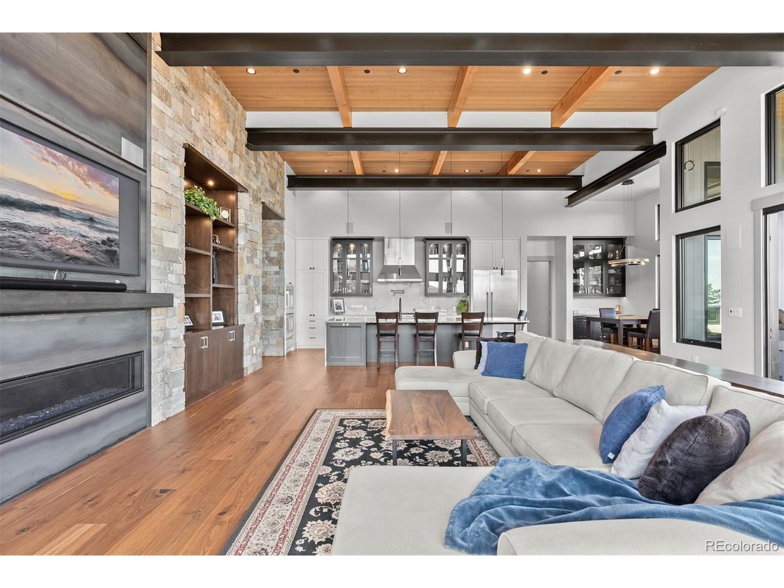
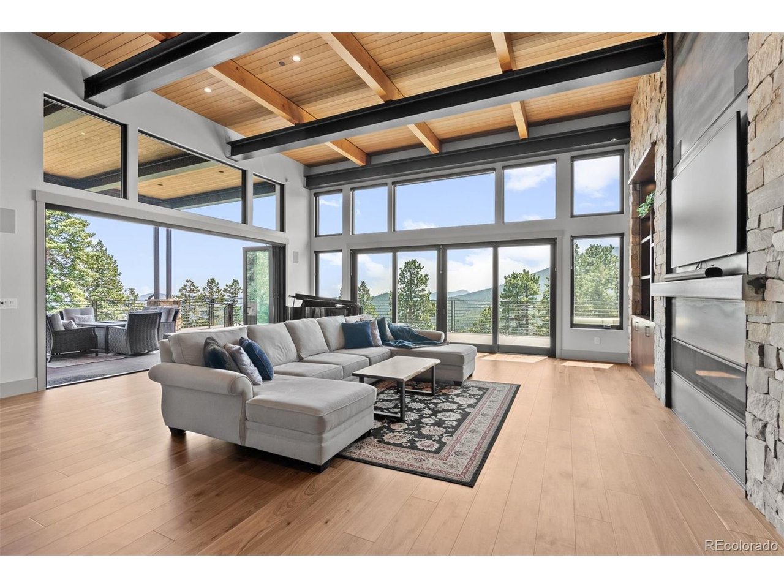
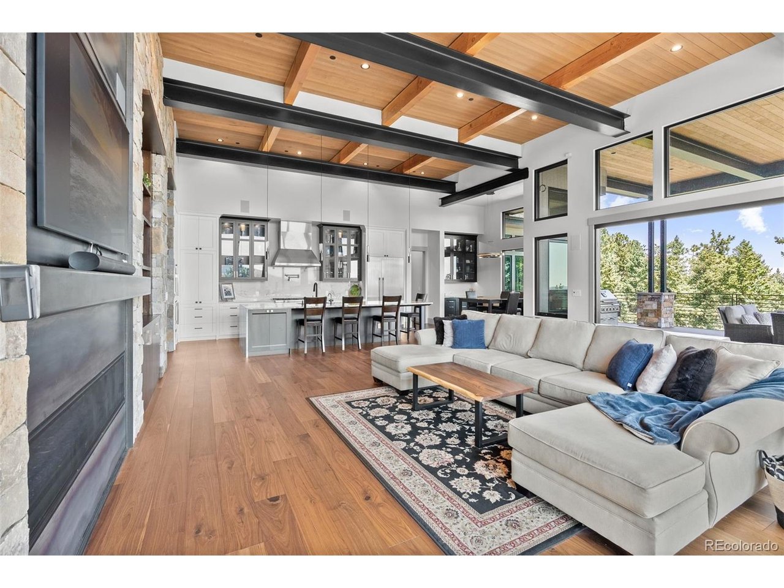
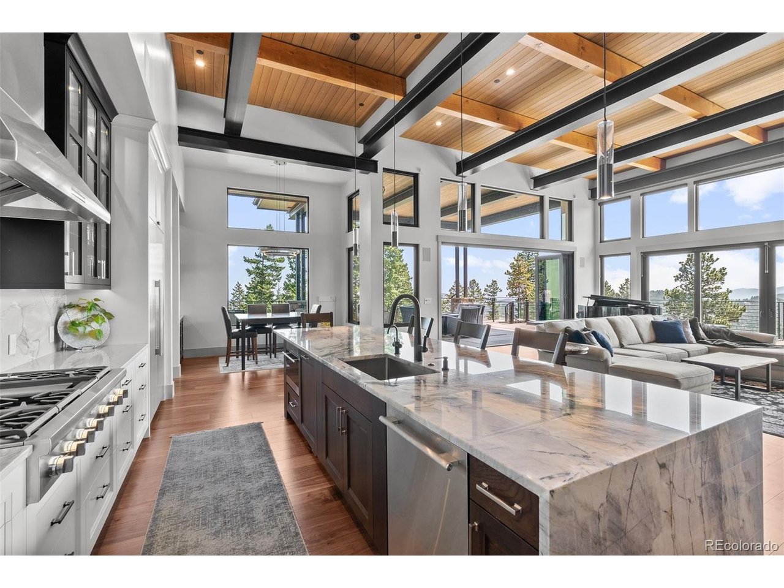
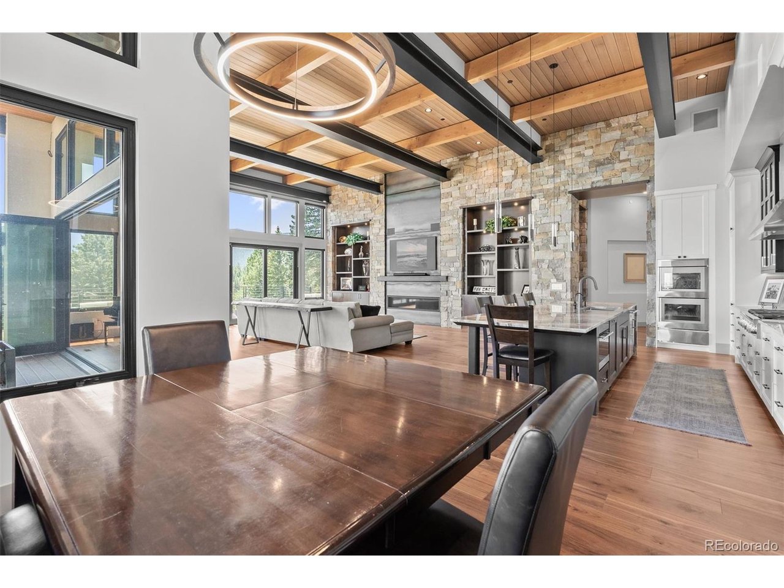
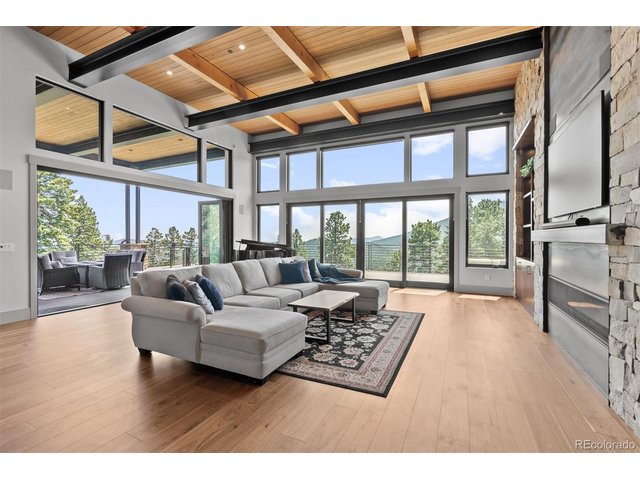
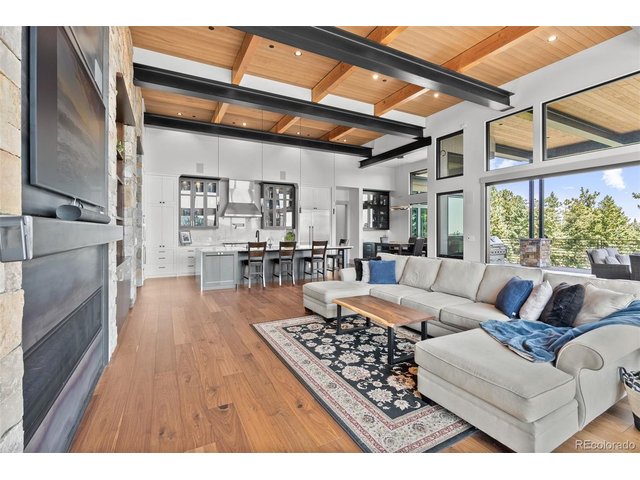
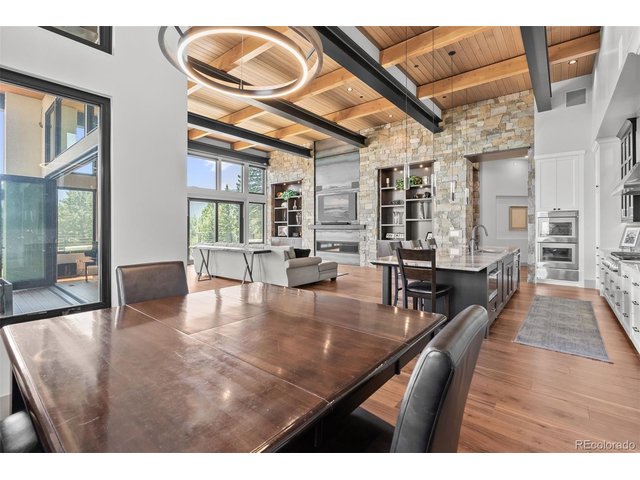
The expansive great room captivates with its impressive 20-foot wood ceilings
5 of 50
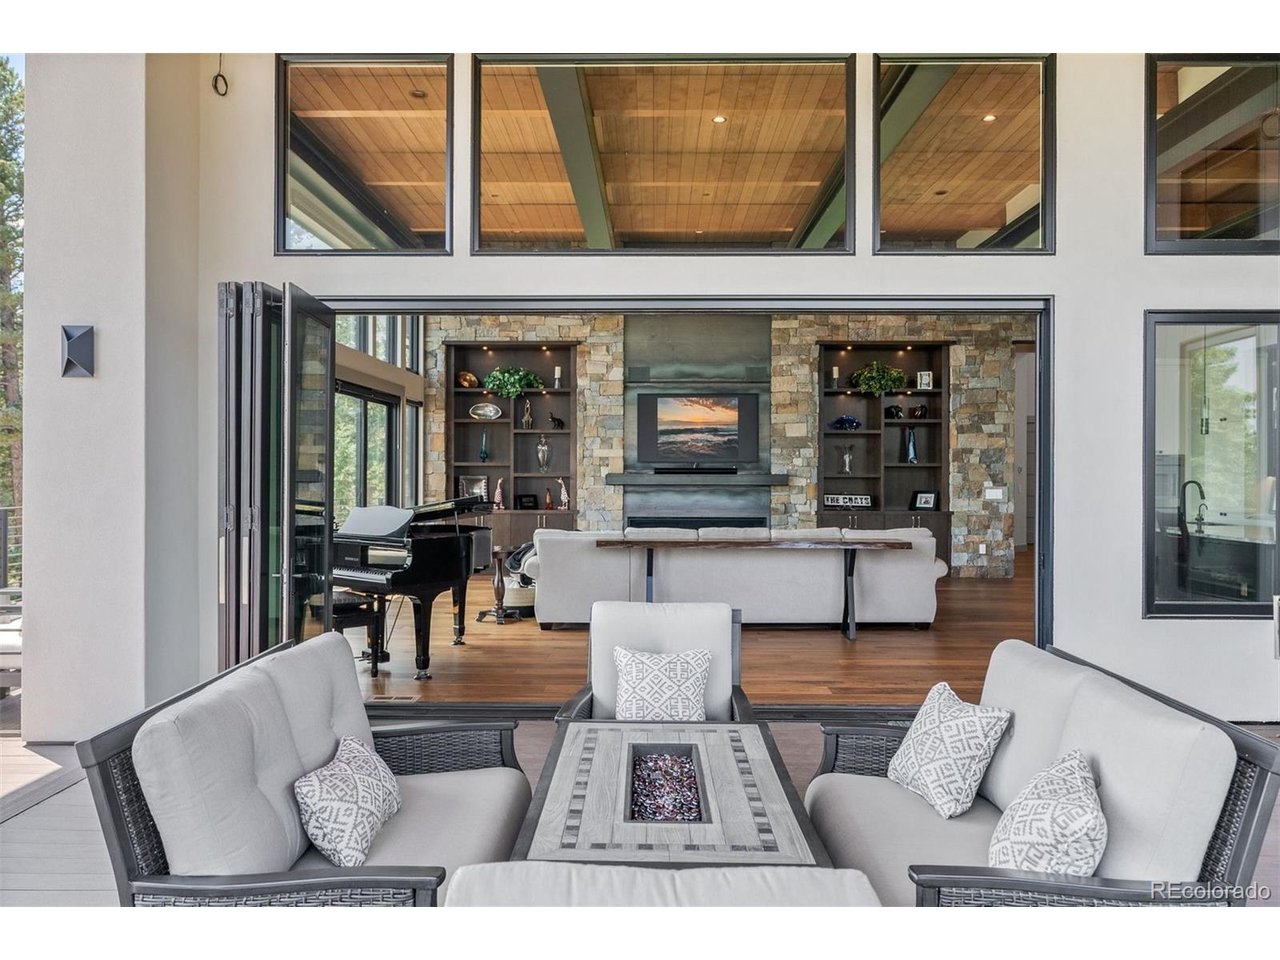
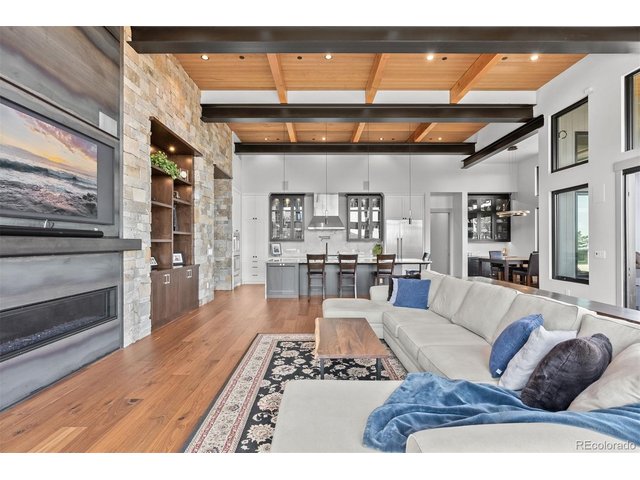
An open great room anchored by a beautiful fireplace creates a warm, welcoming space
6 of 50
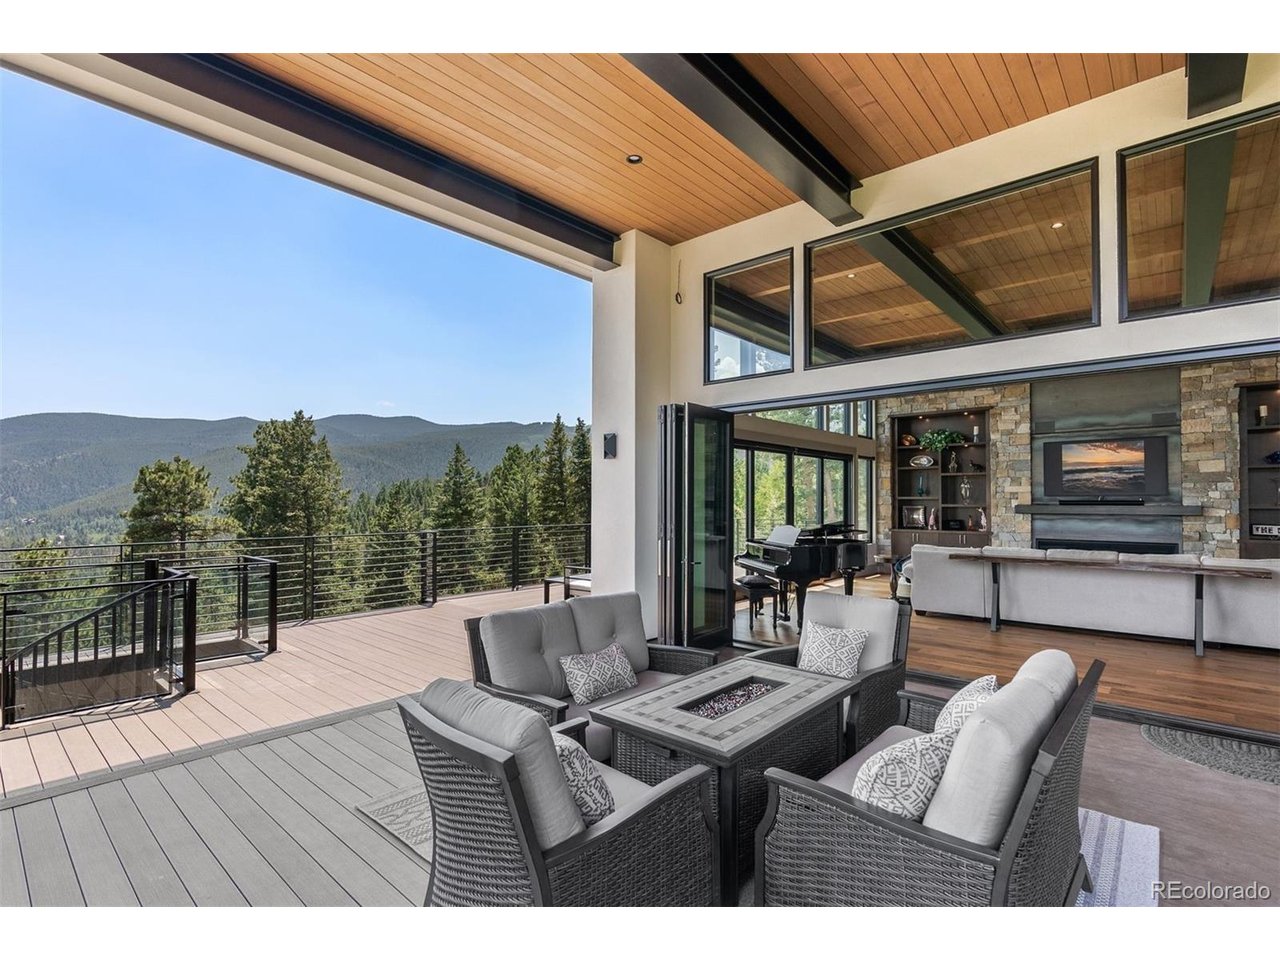
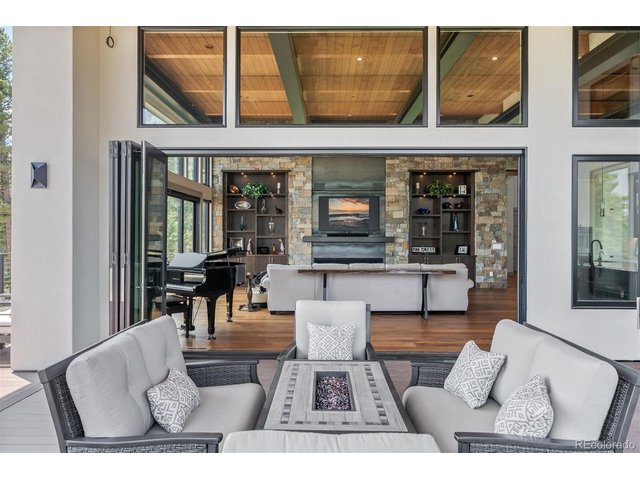
Large windows and La Cantina style sliding door that opens to the spacious deck, showcase breathtaking mountain views
7 of 50
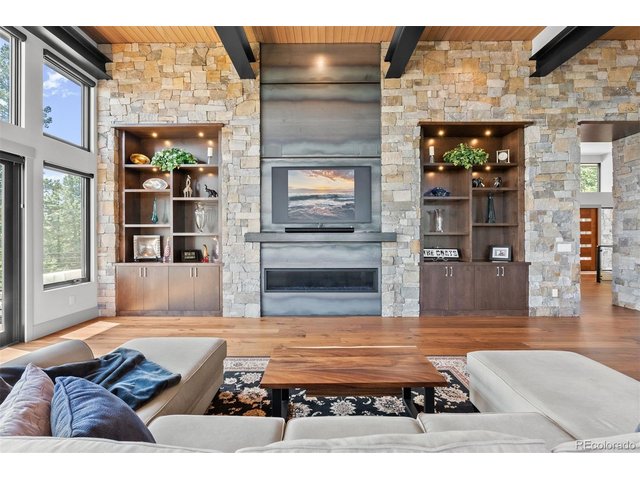
A striking gas fireplace with custom stonework and rolled steel surround serves as a cozy focal point
8 of 50
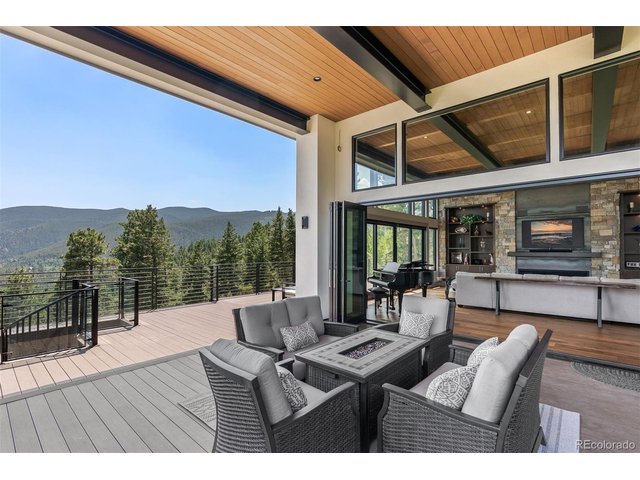
The overall ambiance is one of tranquility and luxury, seamlessly blending indoor elegance with the breathtaking beauty of the mountain landscape
9 of 50
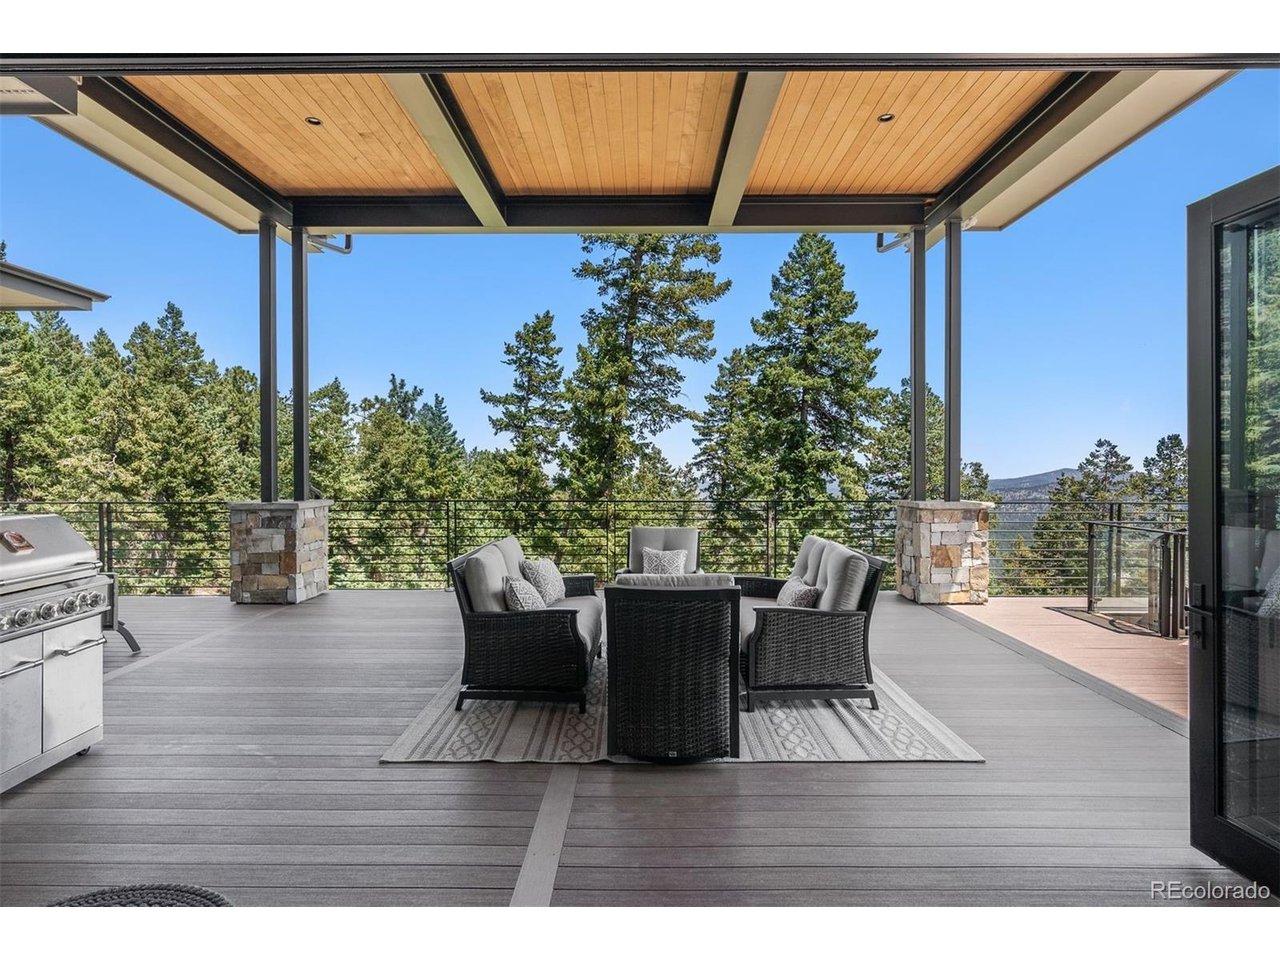
Perfect for gathering with friends or enjoying a quiet evening under the stars
10 of 50
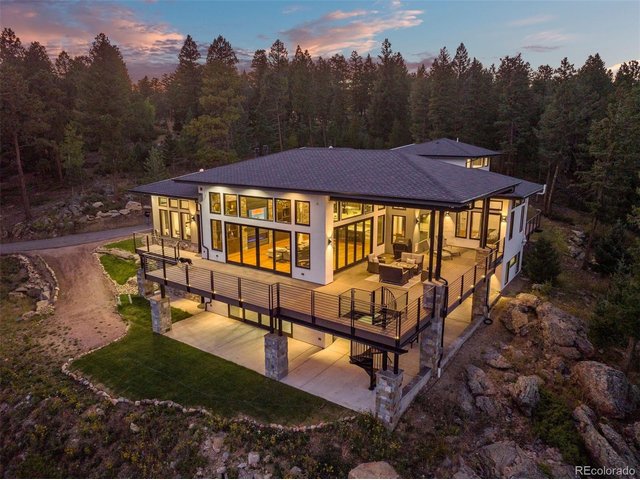
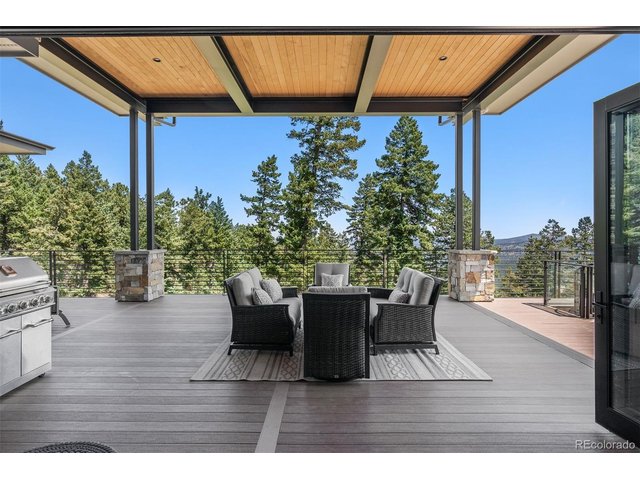
A covered outdoor deck extends the living space, providing an ideal setting to relax, entertain, and enjoy the surrounding scenery in comfort year-round
11 of 50
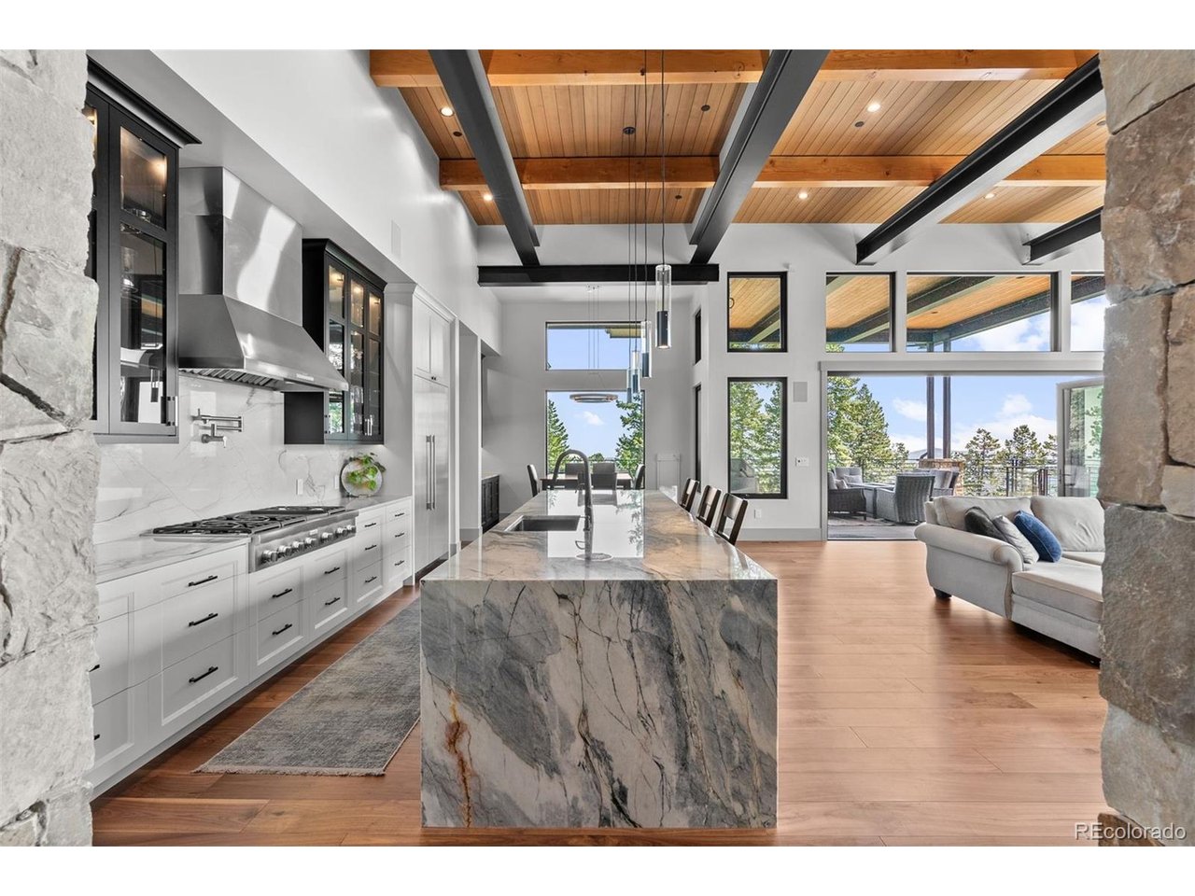
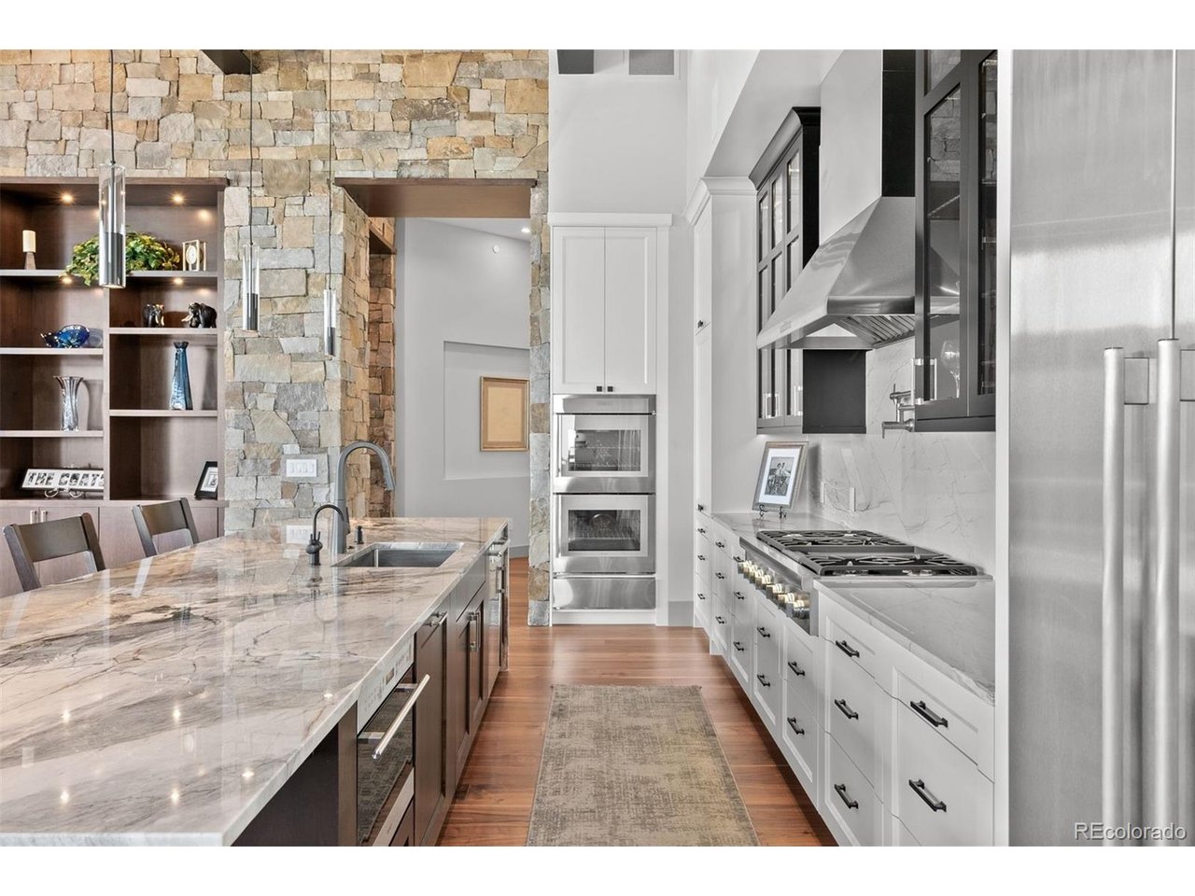
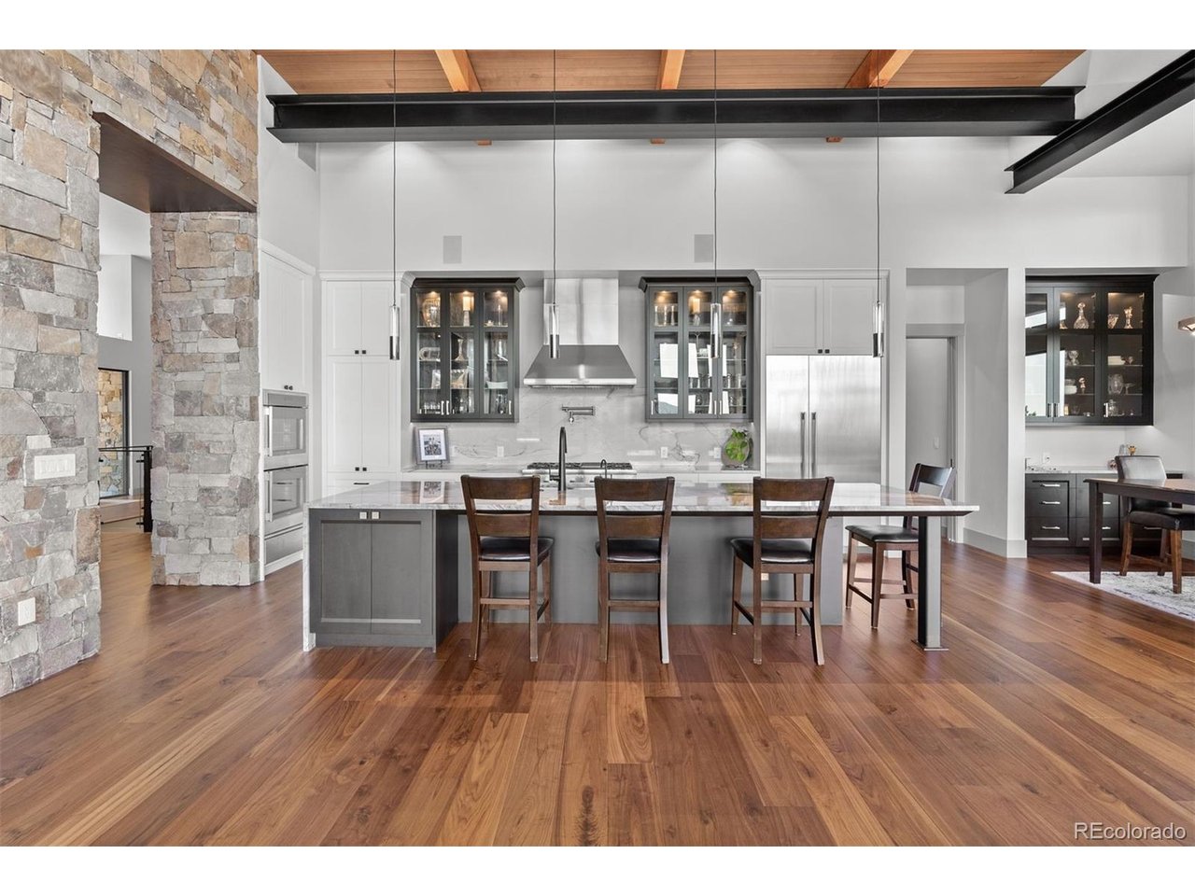
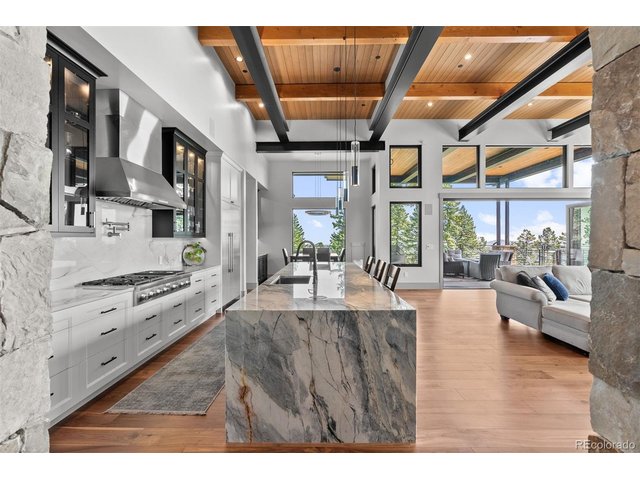
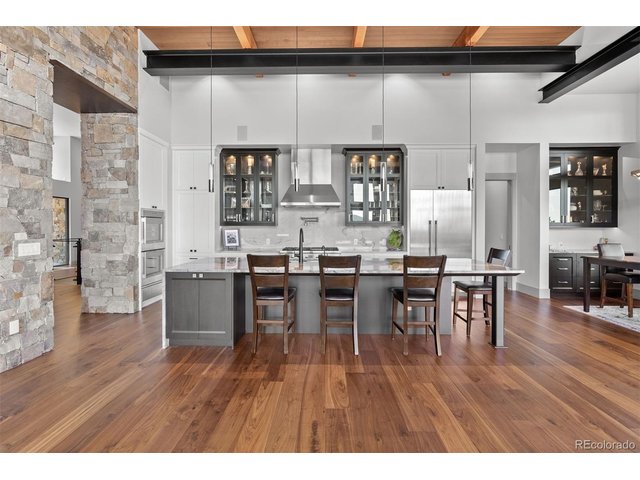
The gourmet kitchen is a chef's dream
12 of 50
Elegant finishes throughout add a luxurious touch, elevating each space with refined detail and timeless appeal
13 of 50
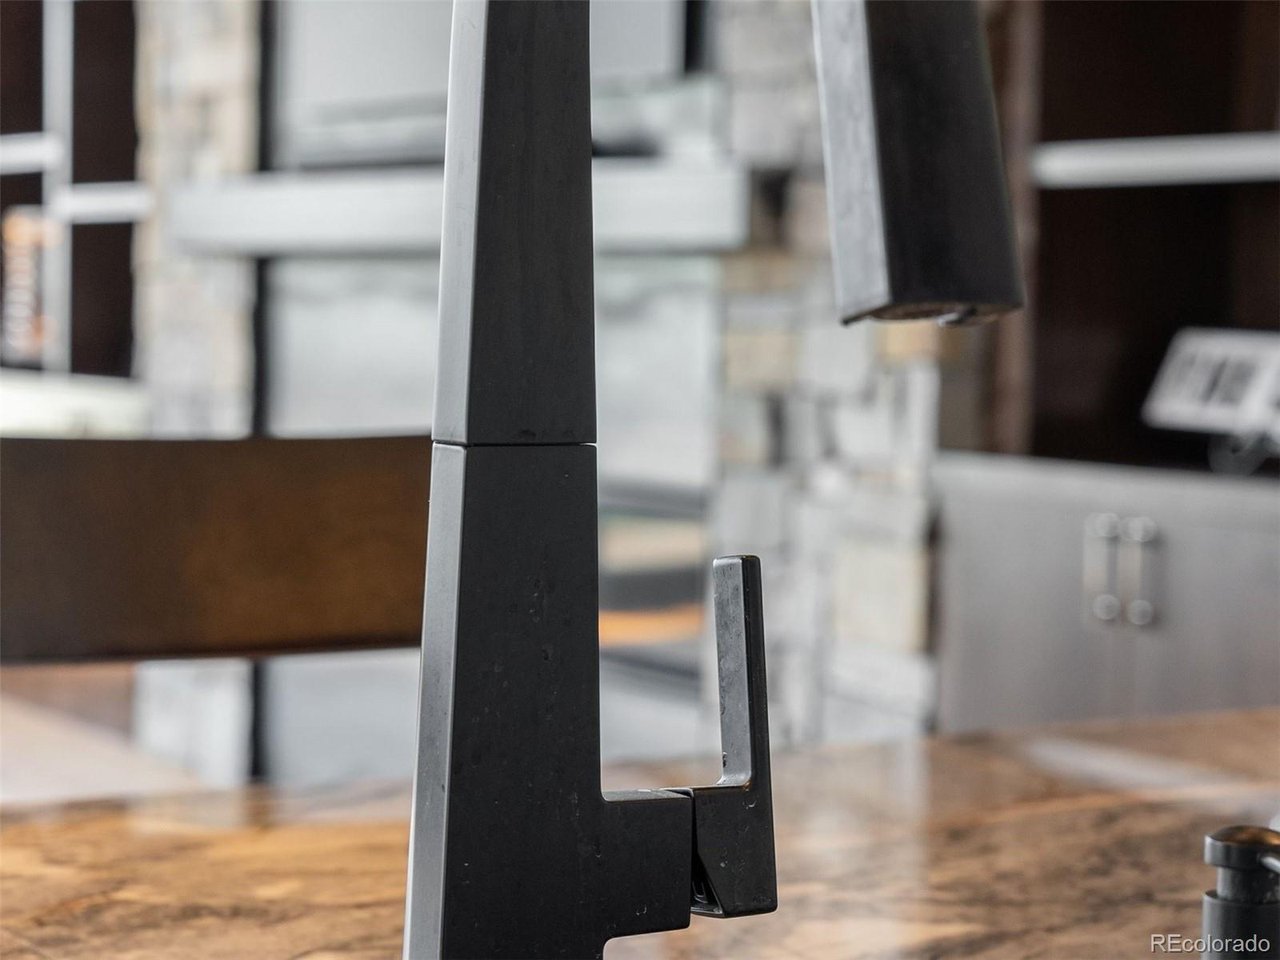
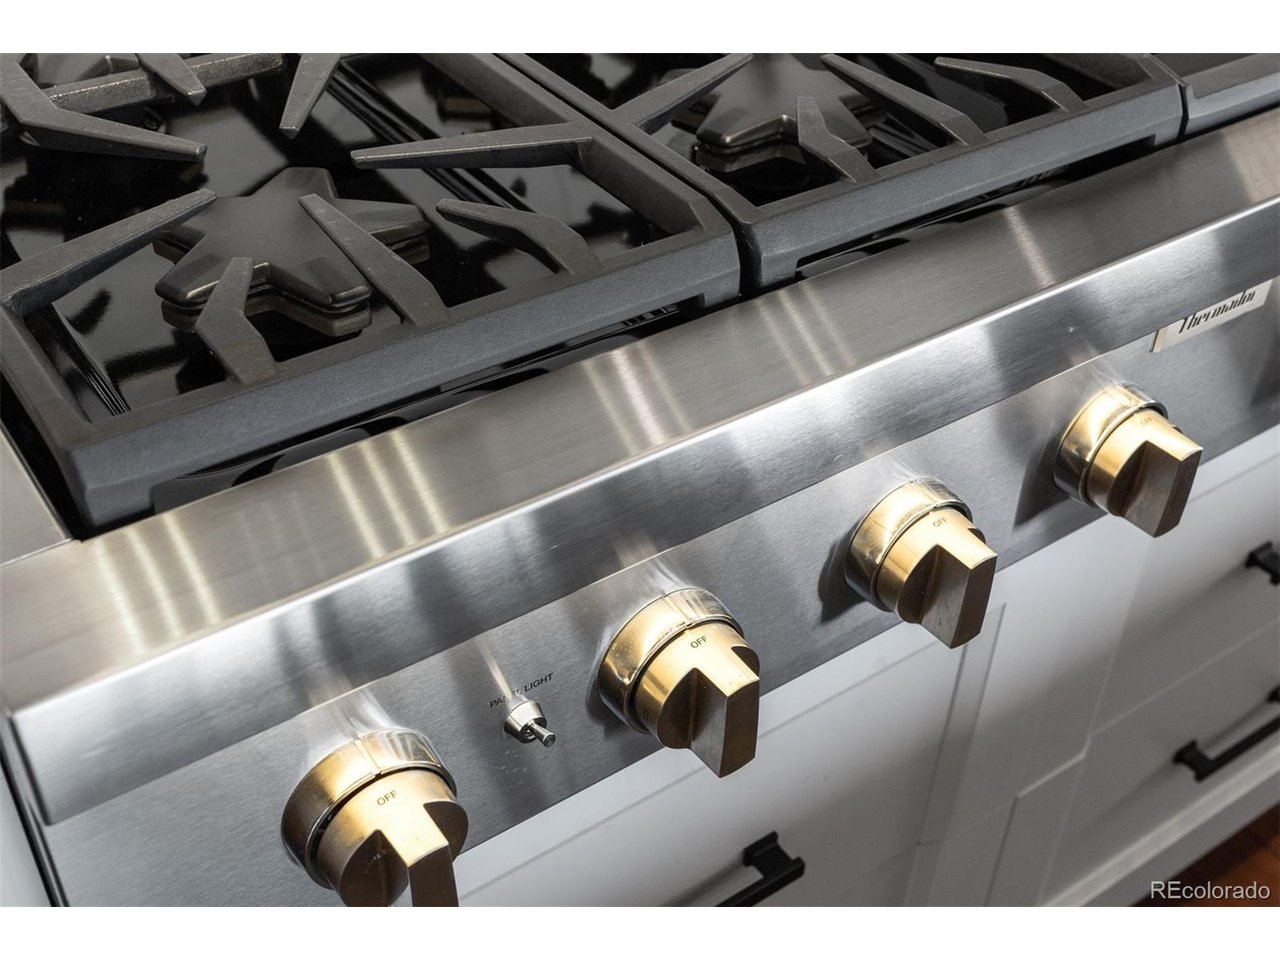
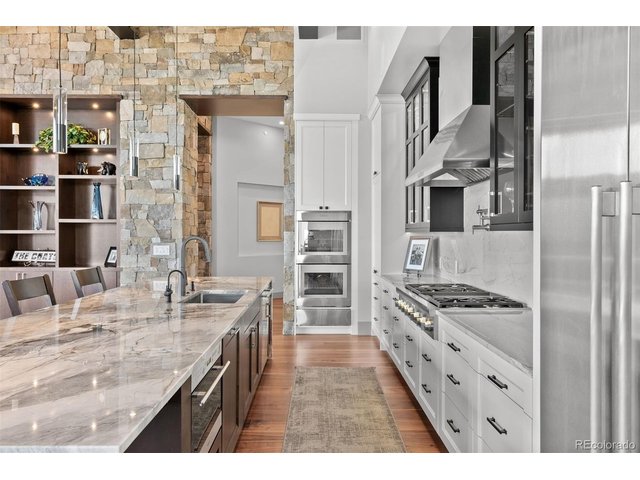
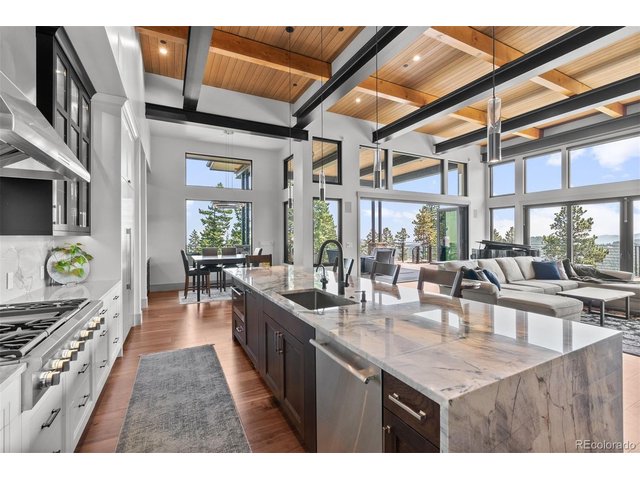
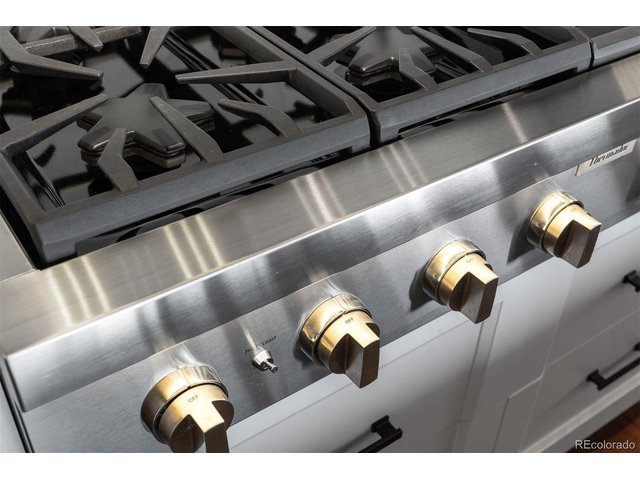
Highlighted by a magnificent 14-foot Quartzite Island with a waterfall edge, Thermador appliances, and custom Plato cabinetry
14 of 50
High-end finishes with a luxurious, mountain-modern touch enhance the home's clean lines and contemporary design
15 of 50
Designed with both functionality and aesthetics in mind
16 of 50
This culinary haven seamlessly connects to the dining area, great room and outdoor living areas, perfect for entertaining
17 of 50
High-end appliances enhance the kitchen with both performance and a refined mountain-modern feel
18 of 50
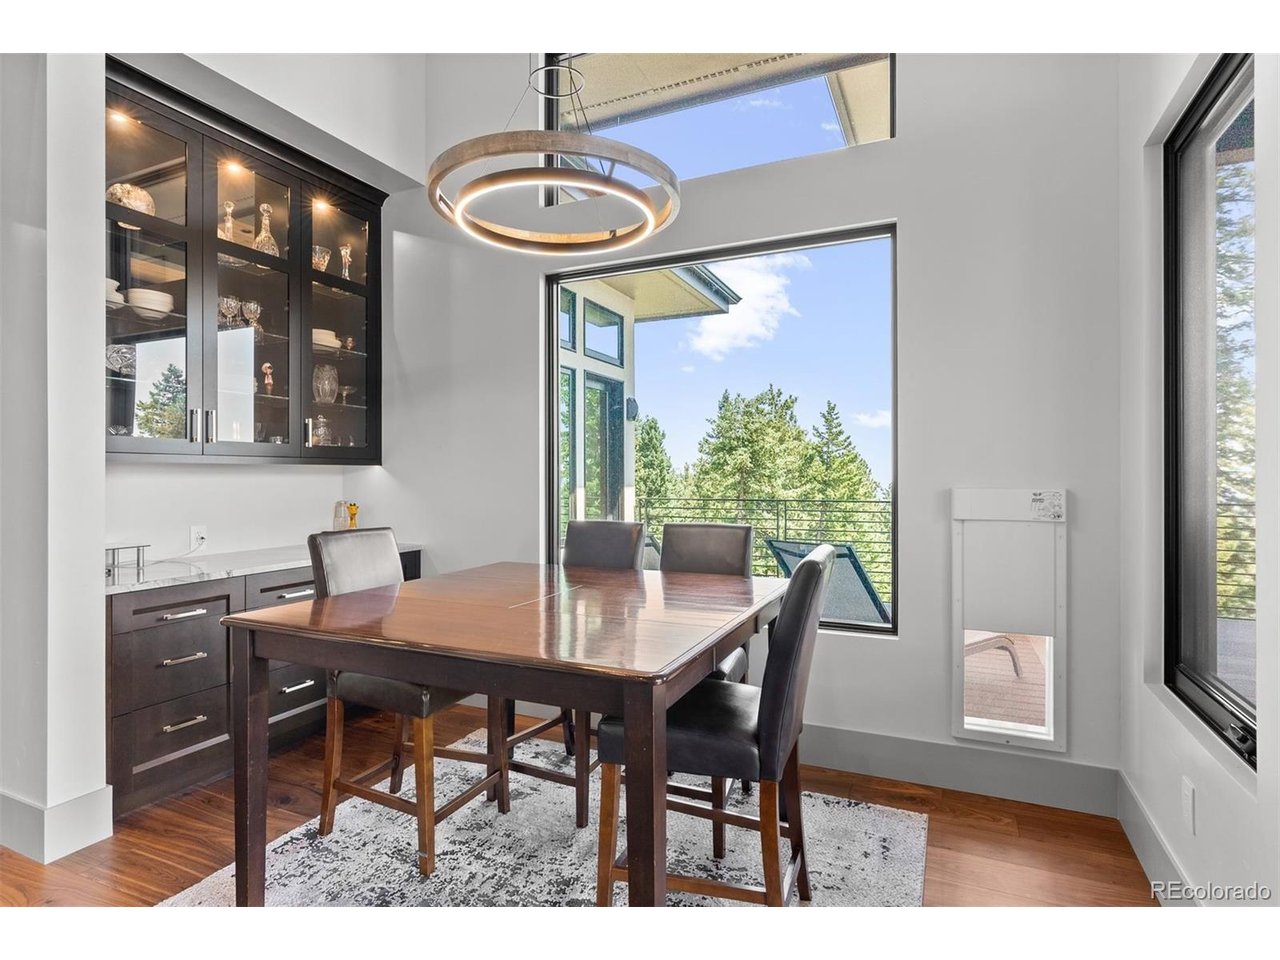
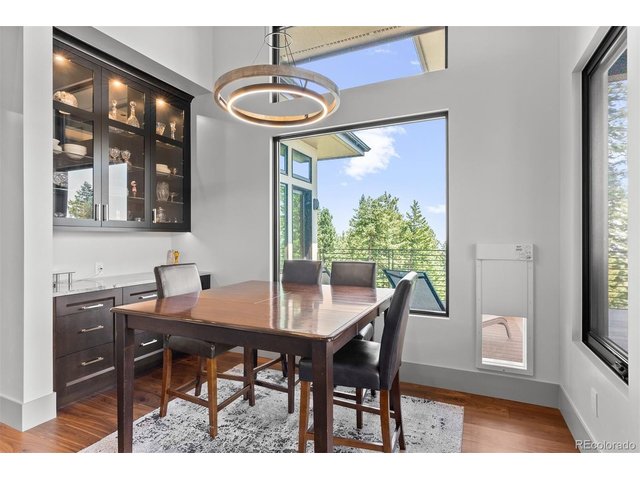
The perfect spot for casual dining or entertaining guests
19 of 50
An open layout that flows effortlessly into the dining area, creating an inviting atmosphere for culinary creativity and shared meals
20 of 50
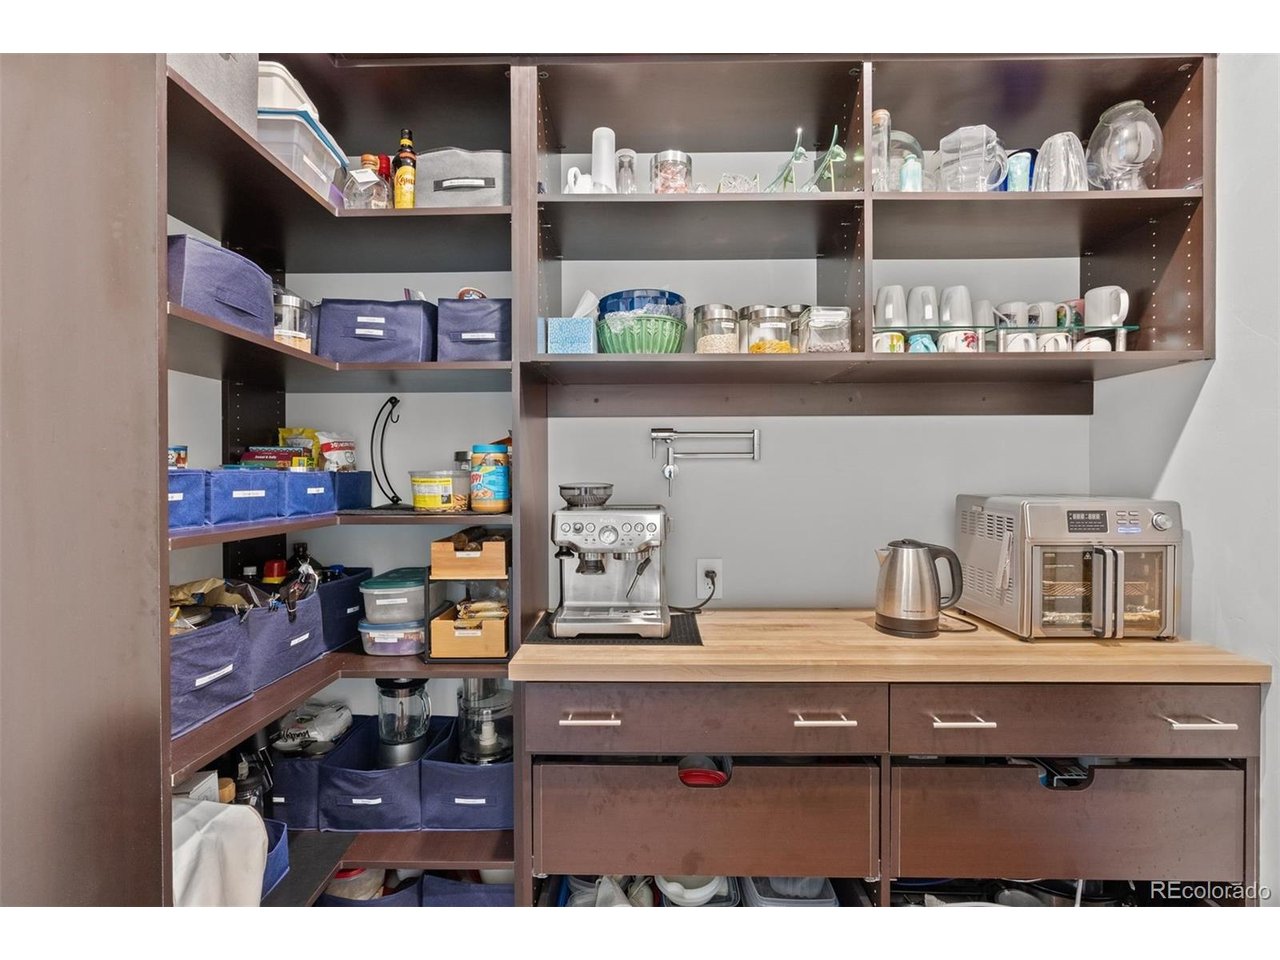
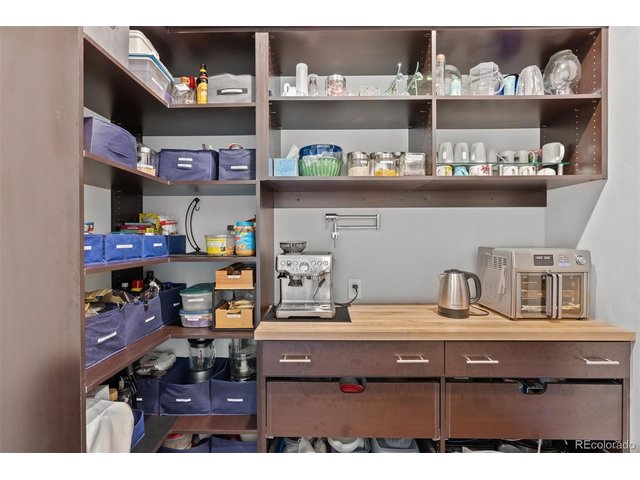
A large walk-in pantry offers exceptional storage and everyday convenience
21 of 50
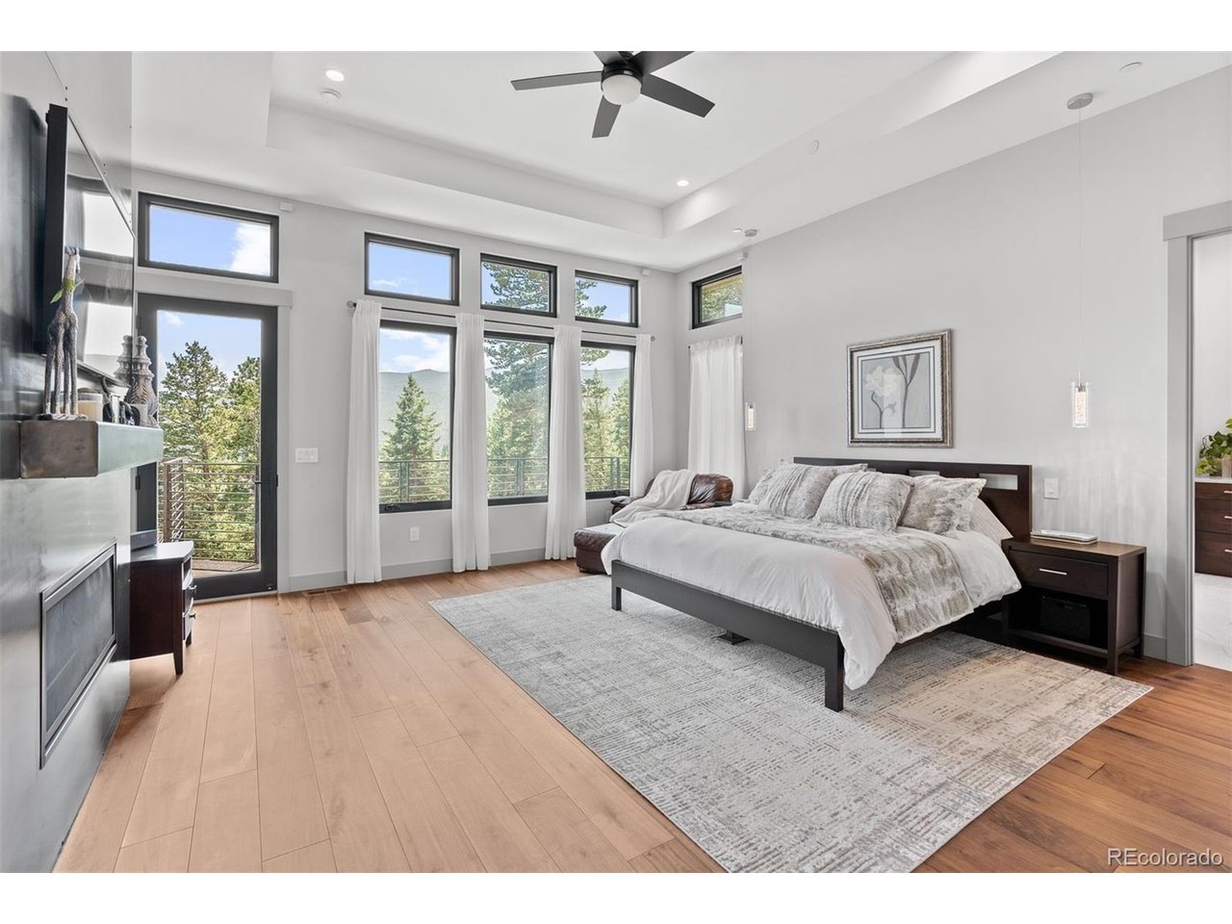
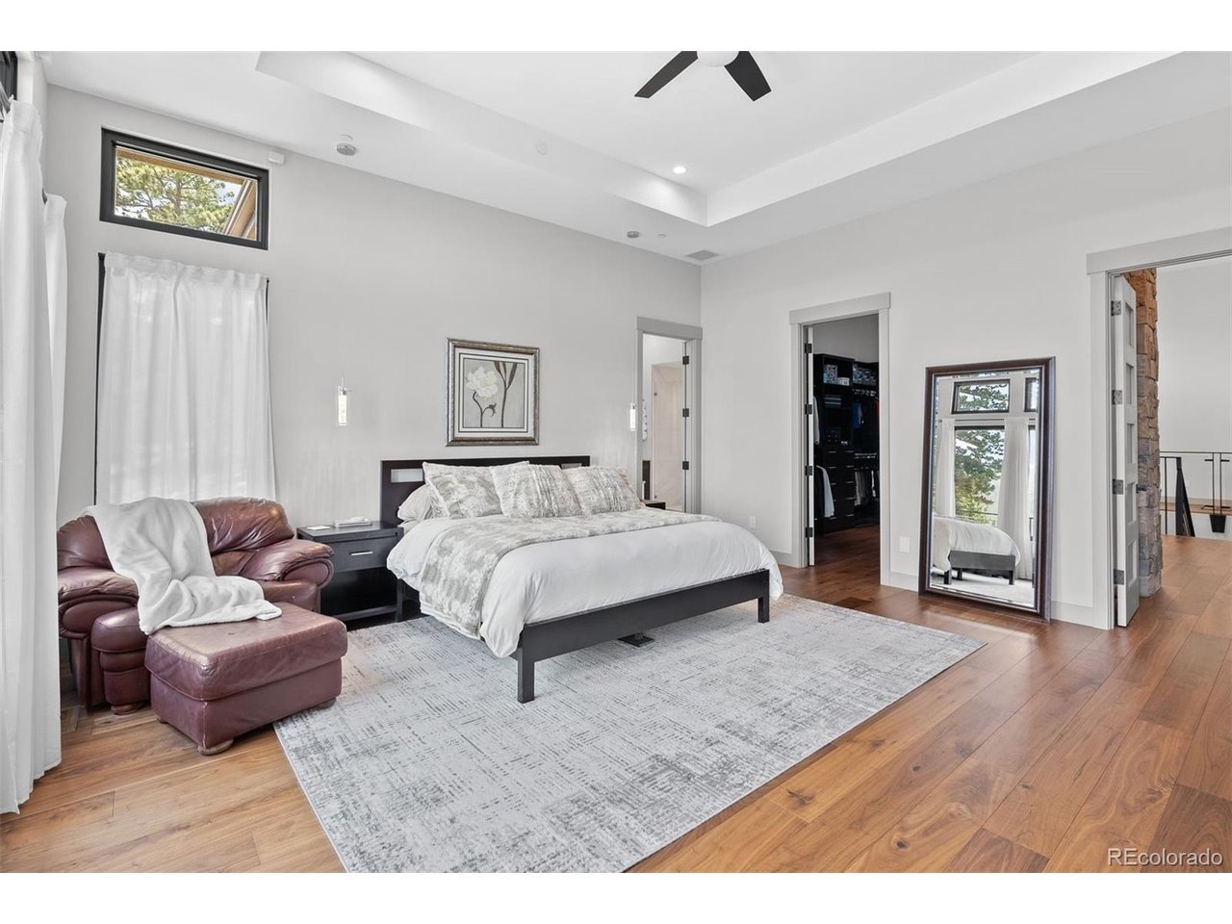
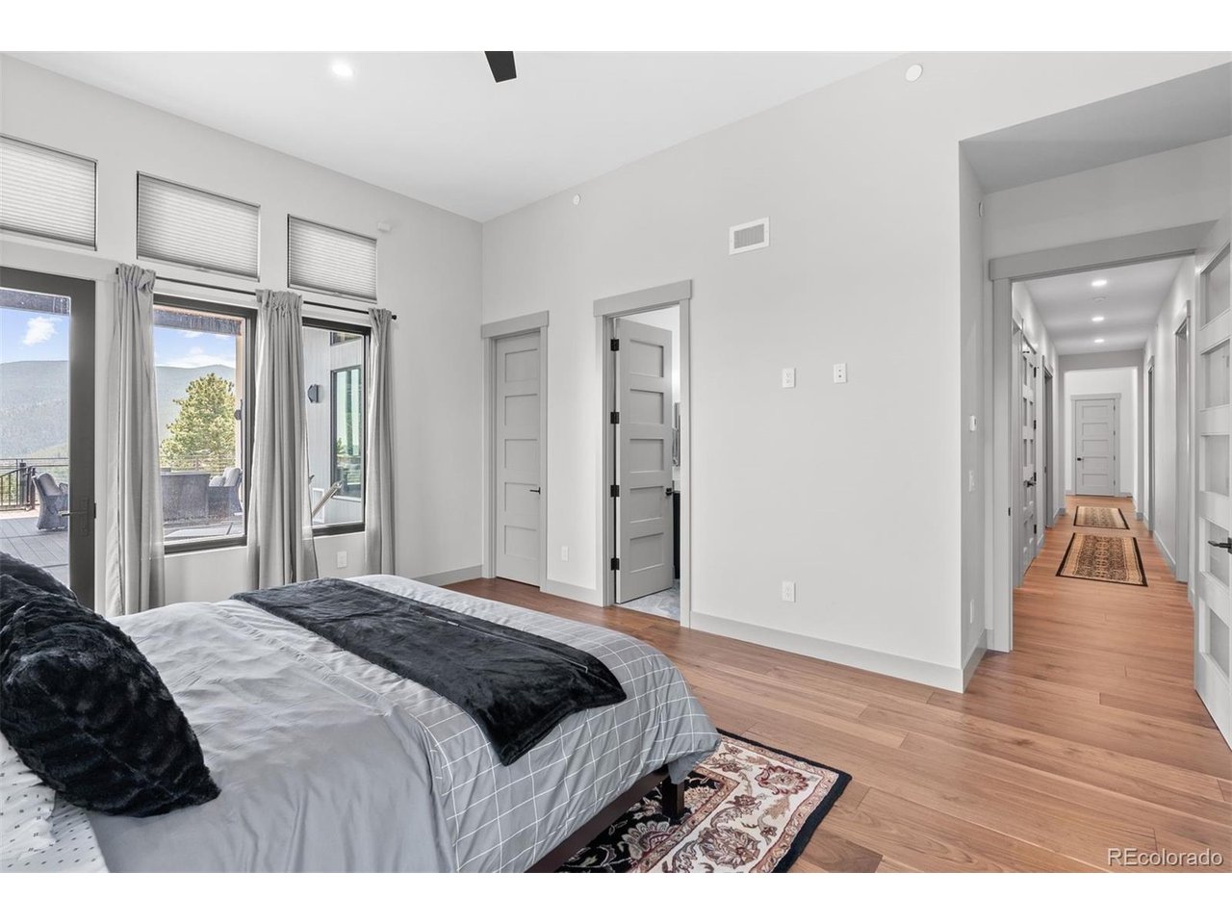
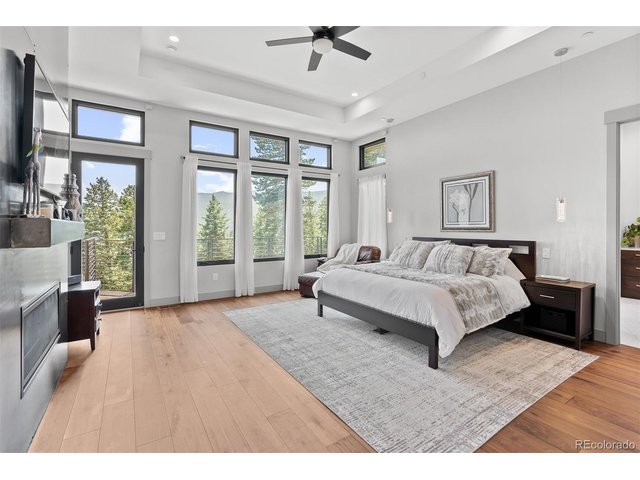
The luxury primary suite is a serene retreat, exuding sophistication and comfort
22 of 50
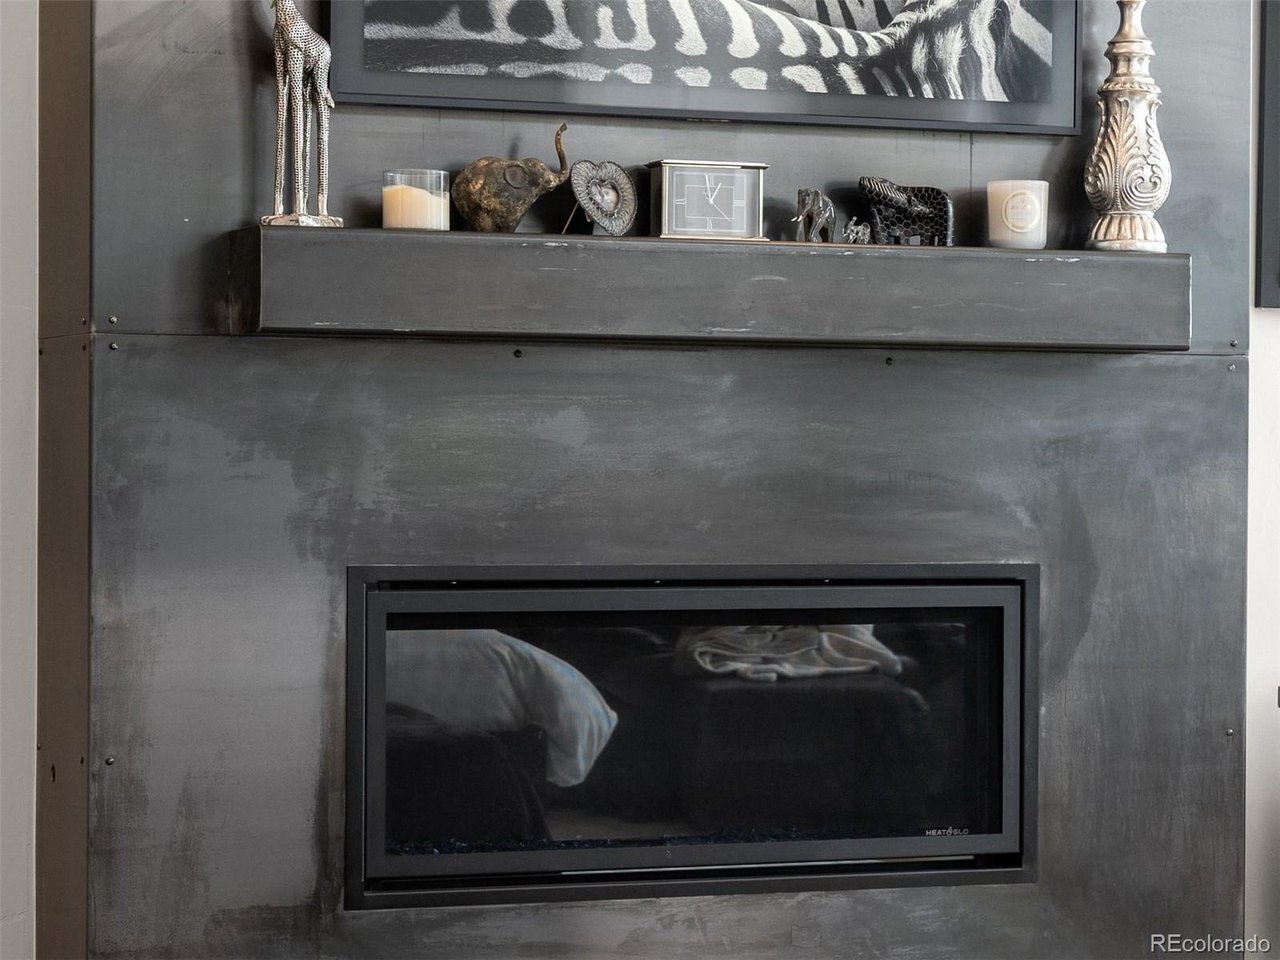
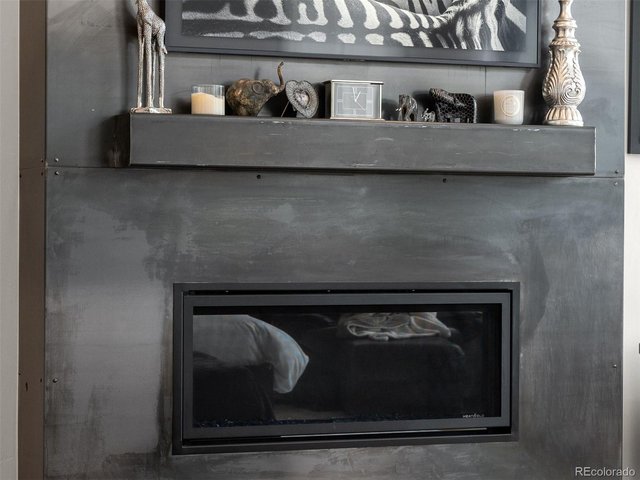
A fireplace in the primary bedroom adds comfort and a private retreat feel
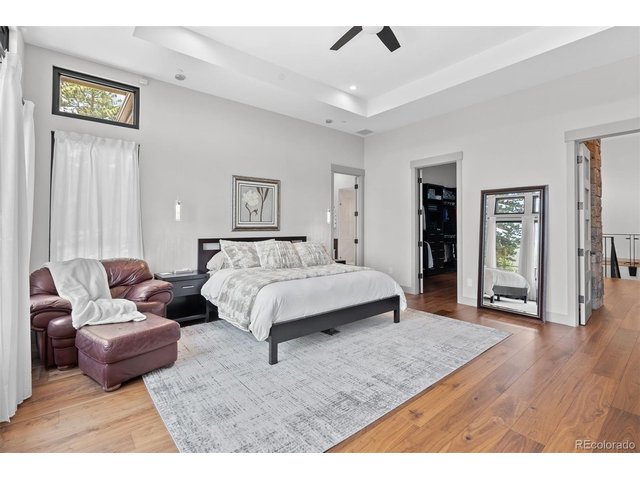
23 of 50
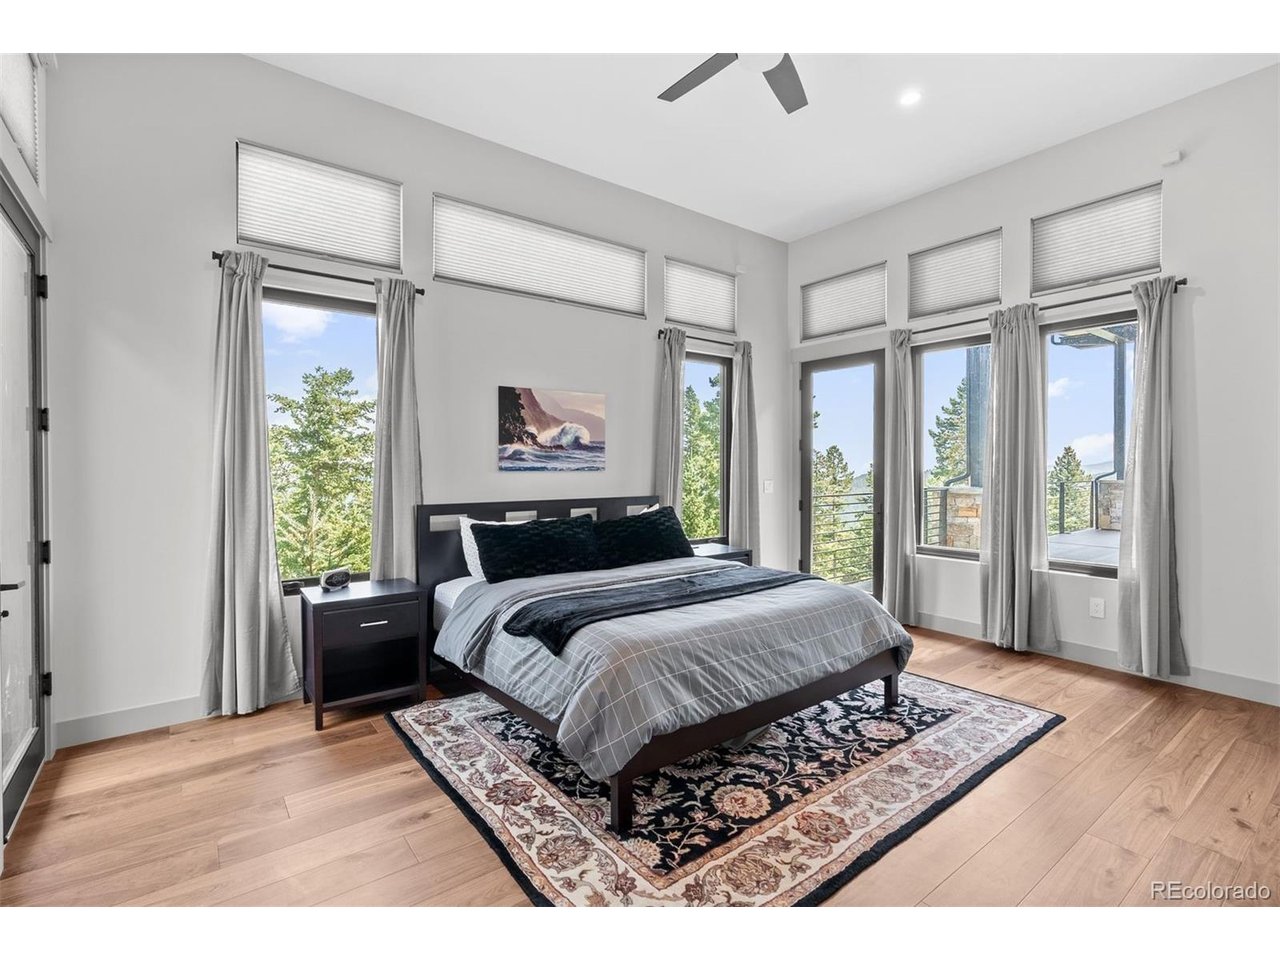
A spacious primary bedroom offers a peaceful sanctuary
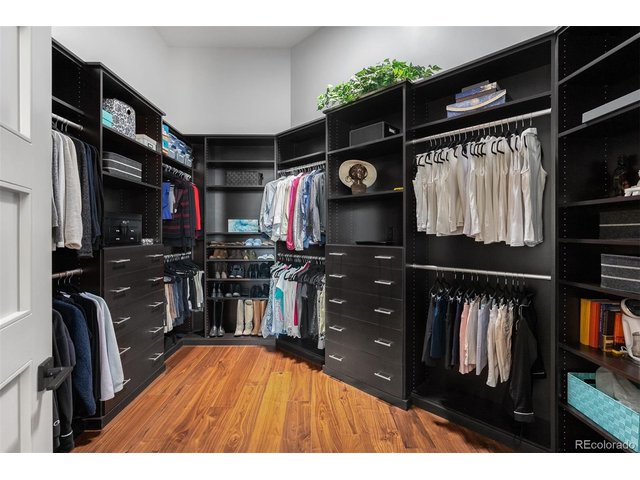
24 of 50
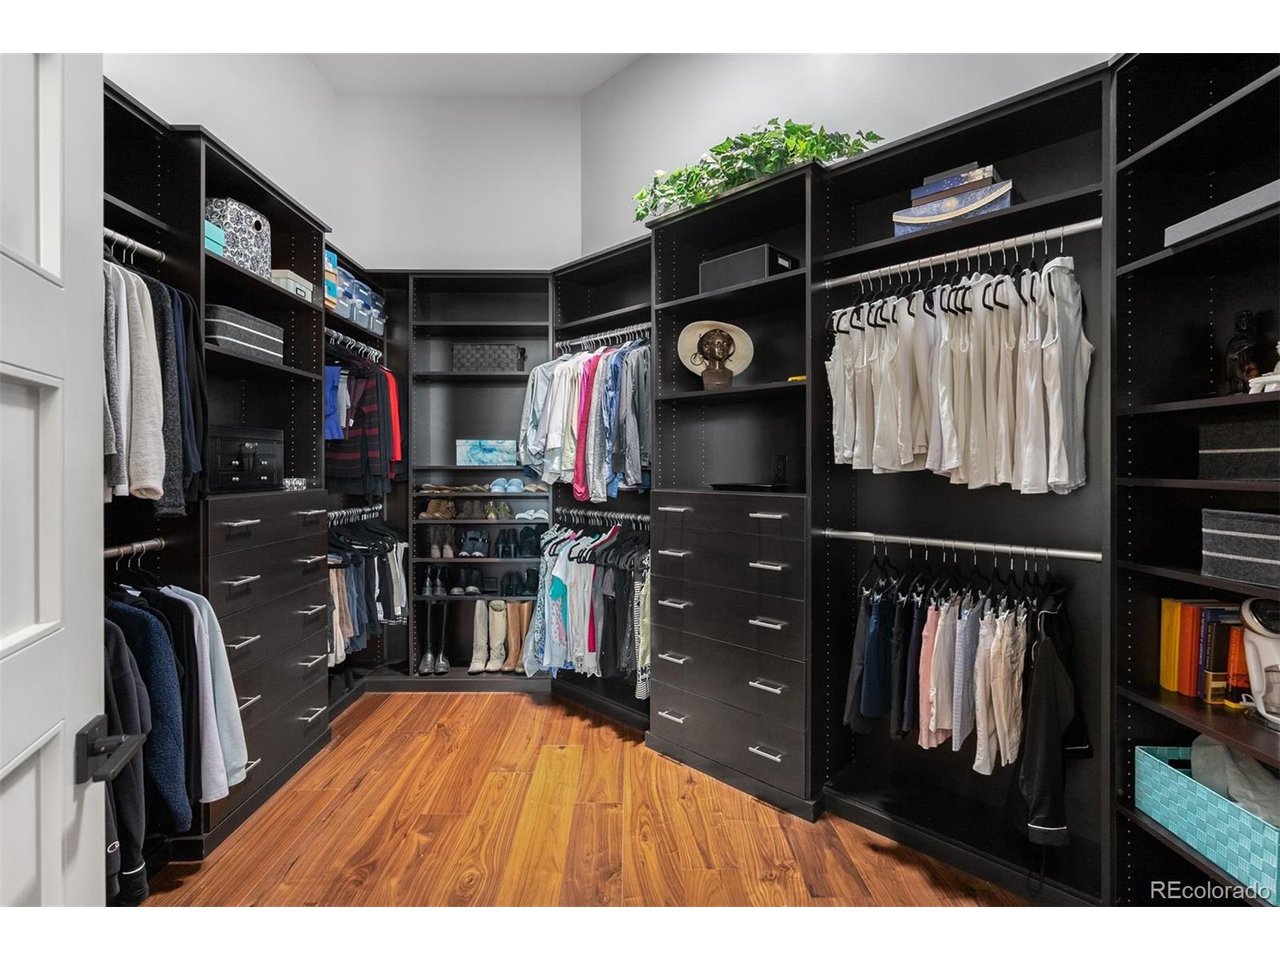
This walk-in closet isn't just a storage area; it's a personal sanctuary that elevates daily routines into a luxurious experience
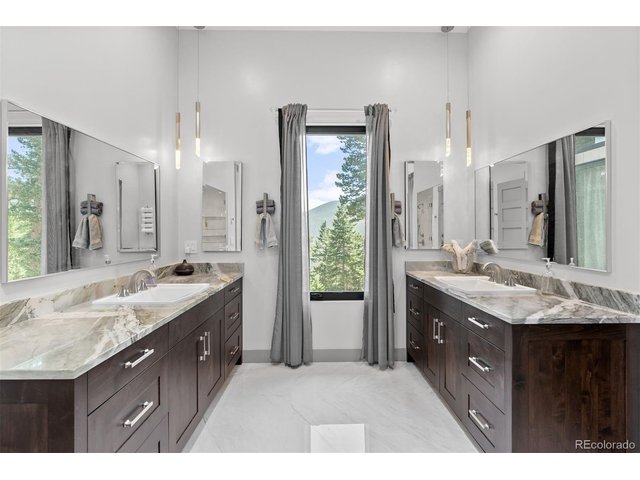
25 of 50
The luxurious main floor primary suite features a spa-like en-suite bathroom
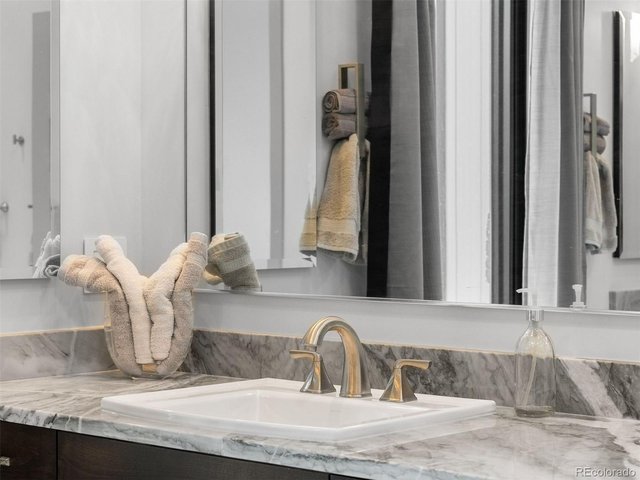
26 of 50
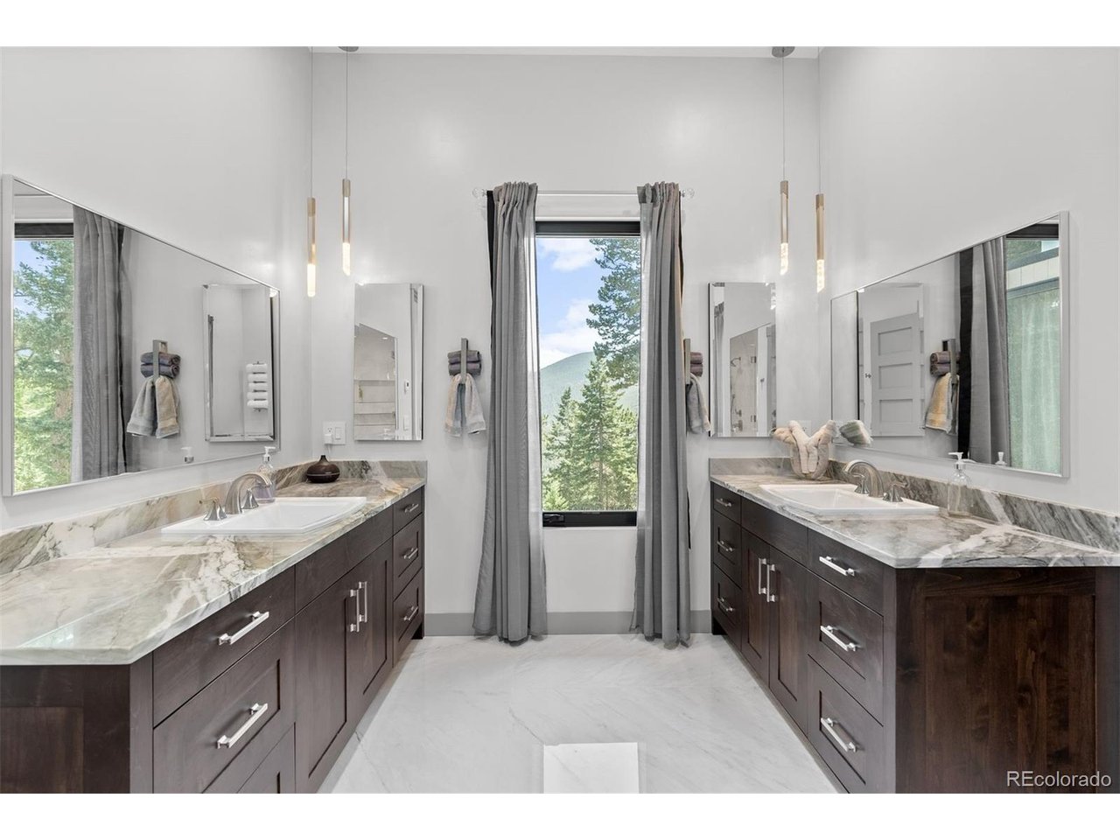
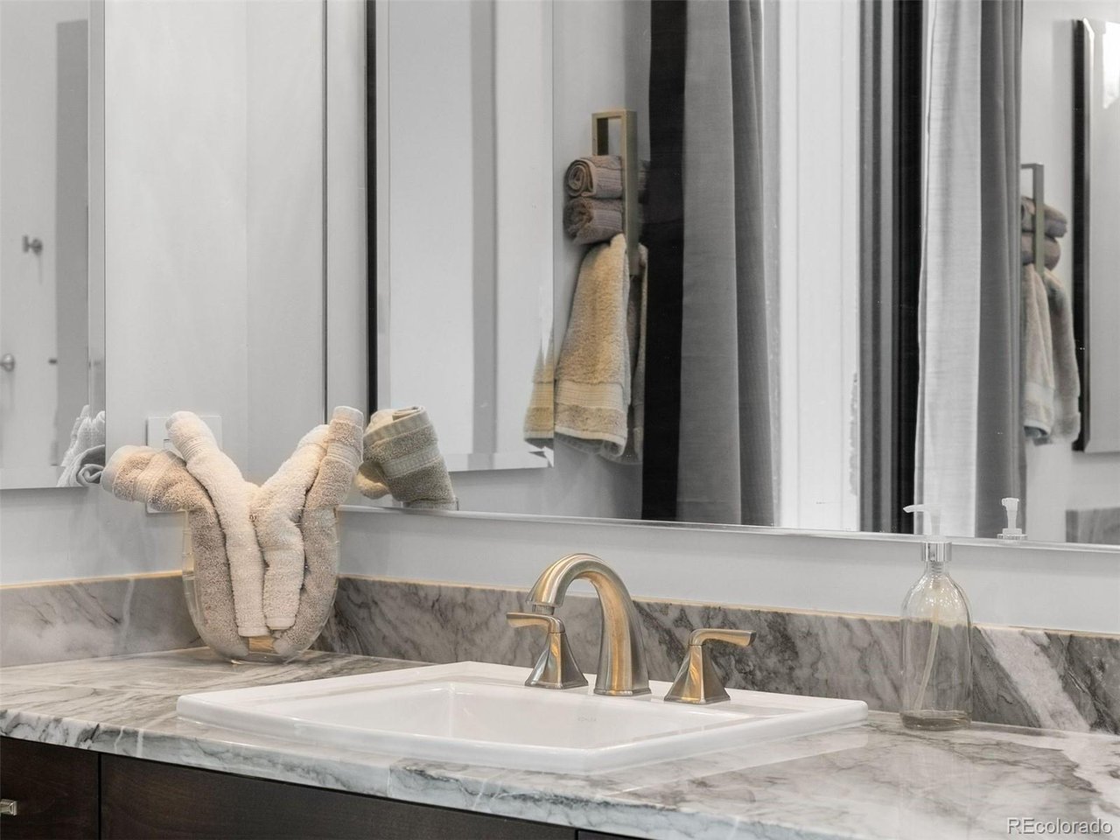
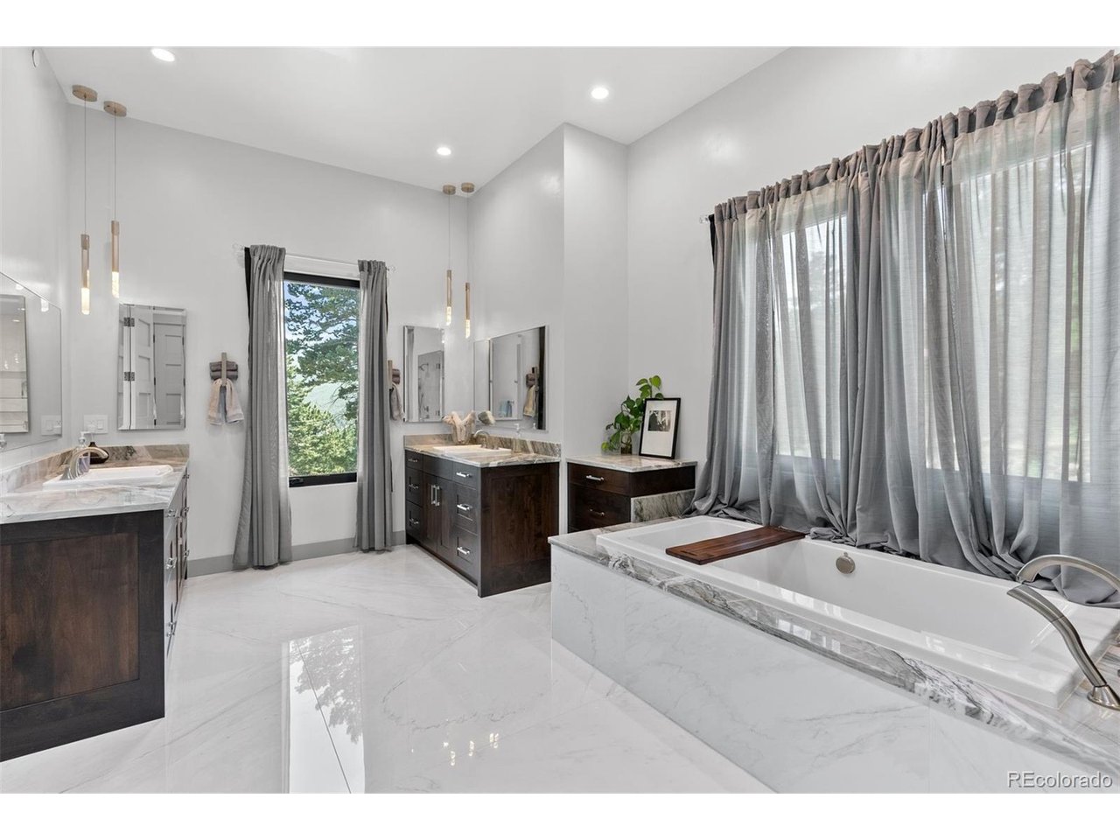
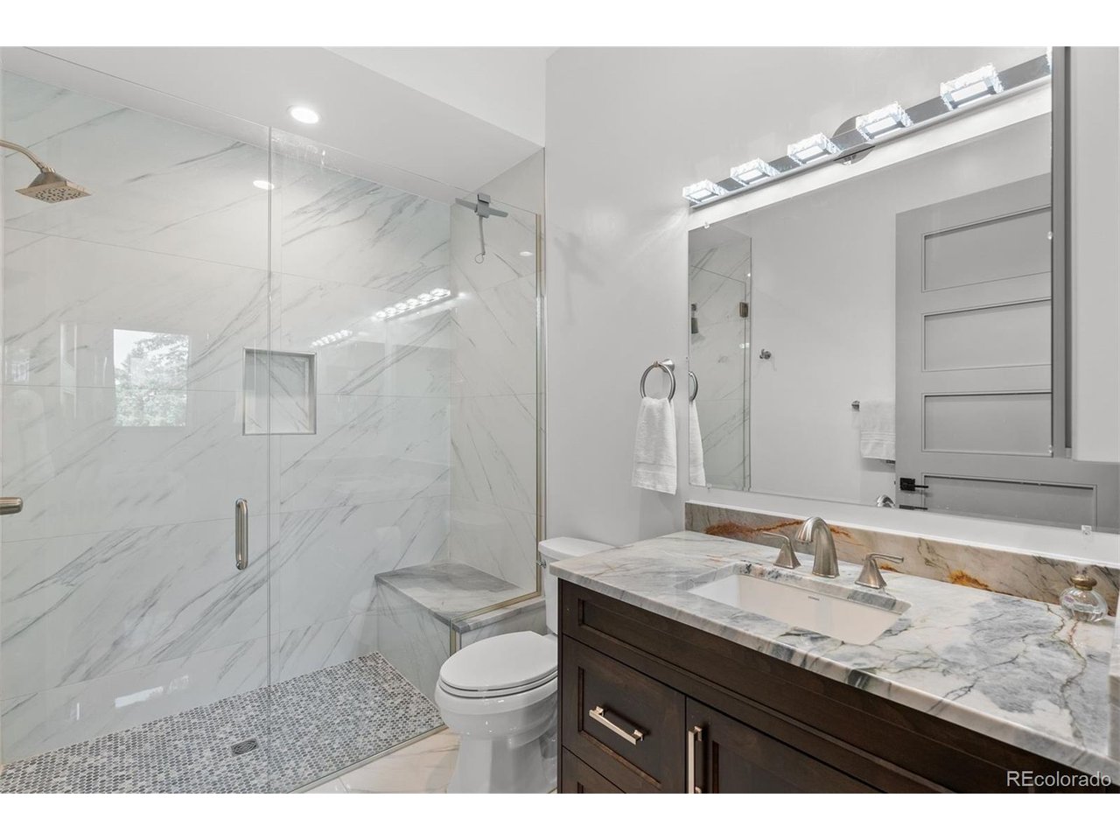
The primary bathroom is stunning, featuring modern finishes, a spa-like atmosphere, and thoughtful details throughout
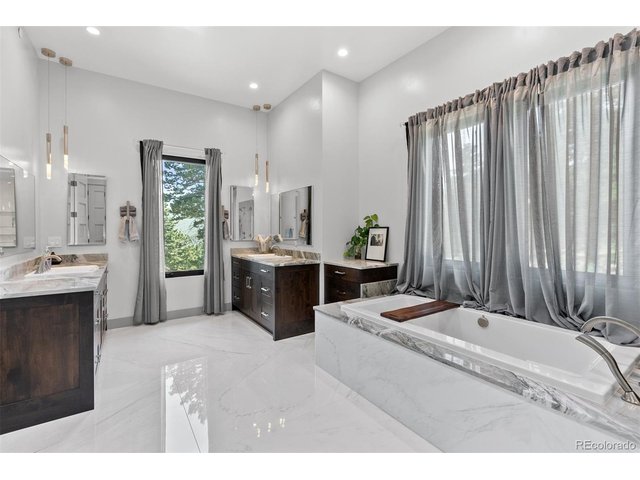
27 of 50
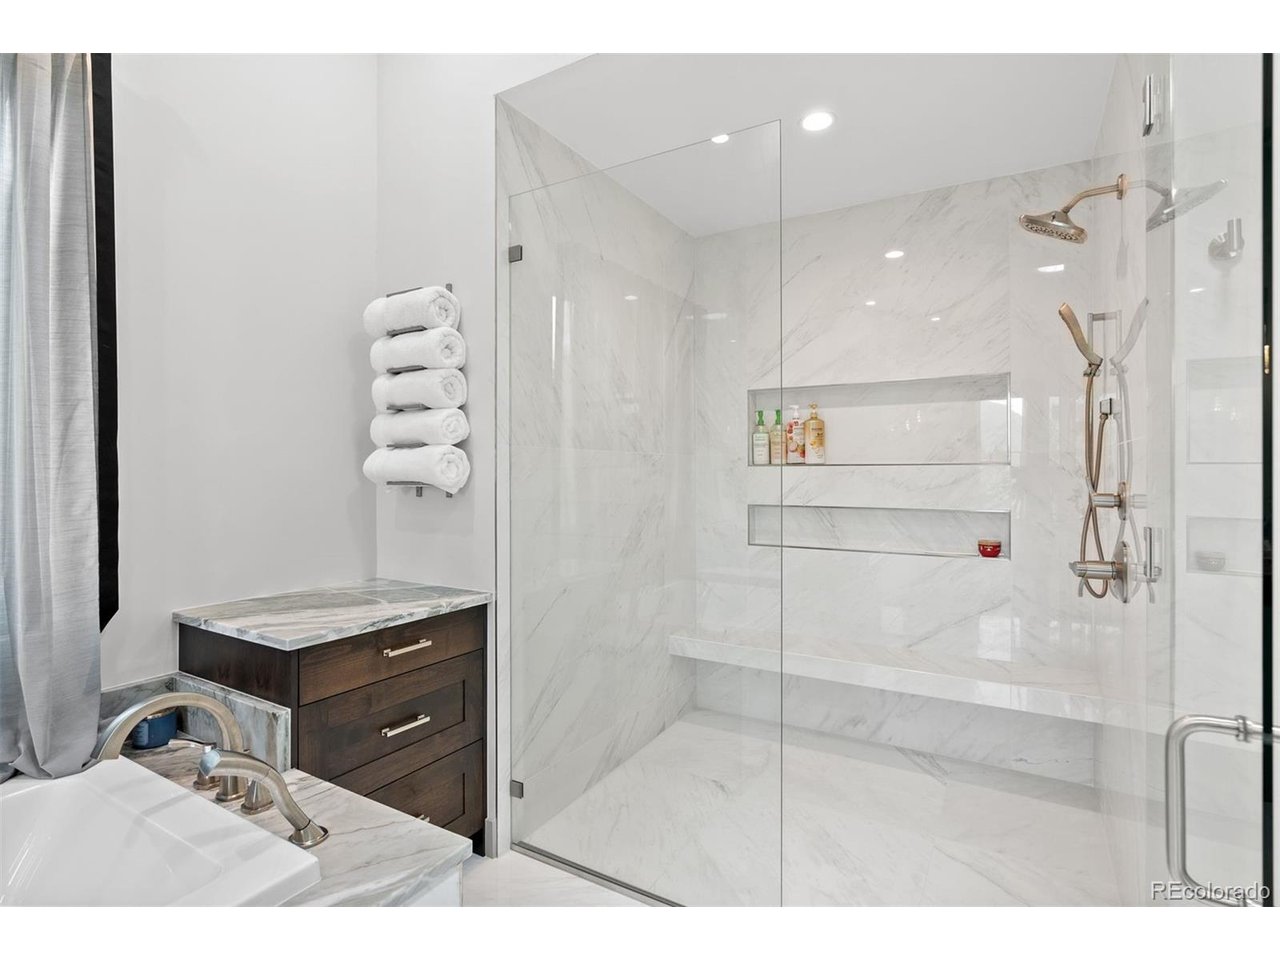
Dual Quartzite vanities and custom lighting, a soaking tub, and a glass-enclosed shower
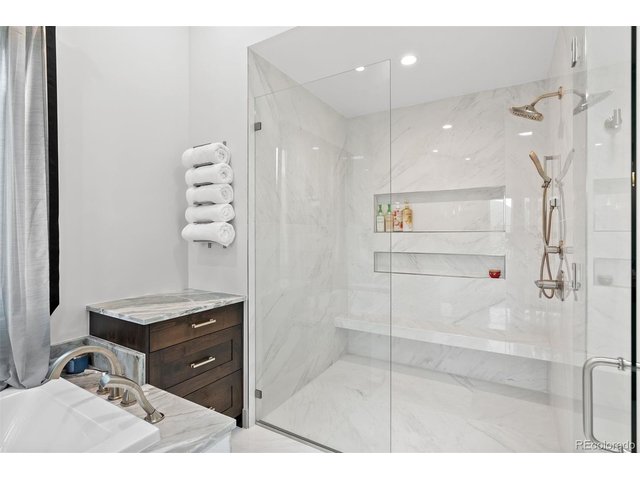
28 of 50
High ceilings and large windows that invite natural light, creating a bright and airy atmosphere
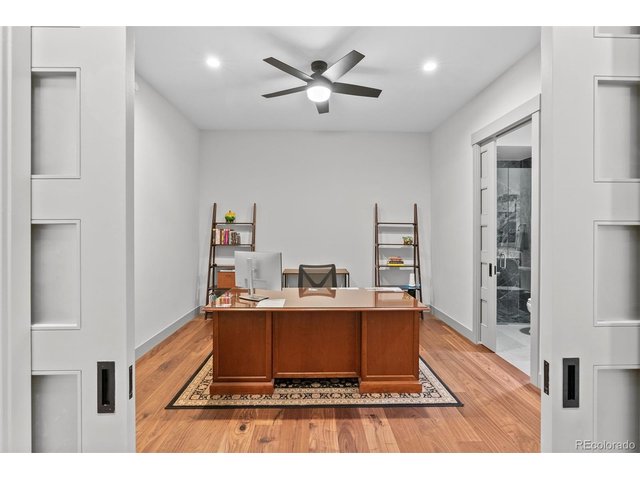
29 of 50
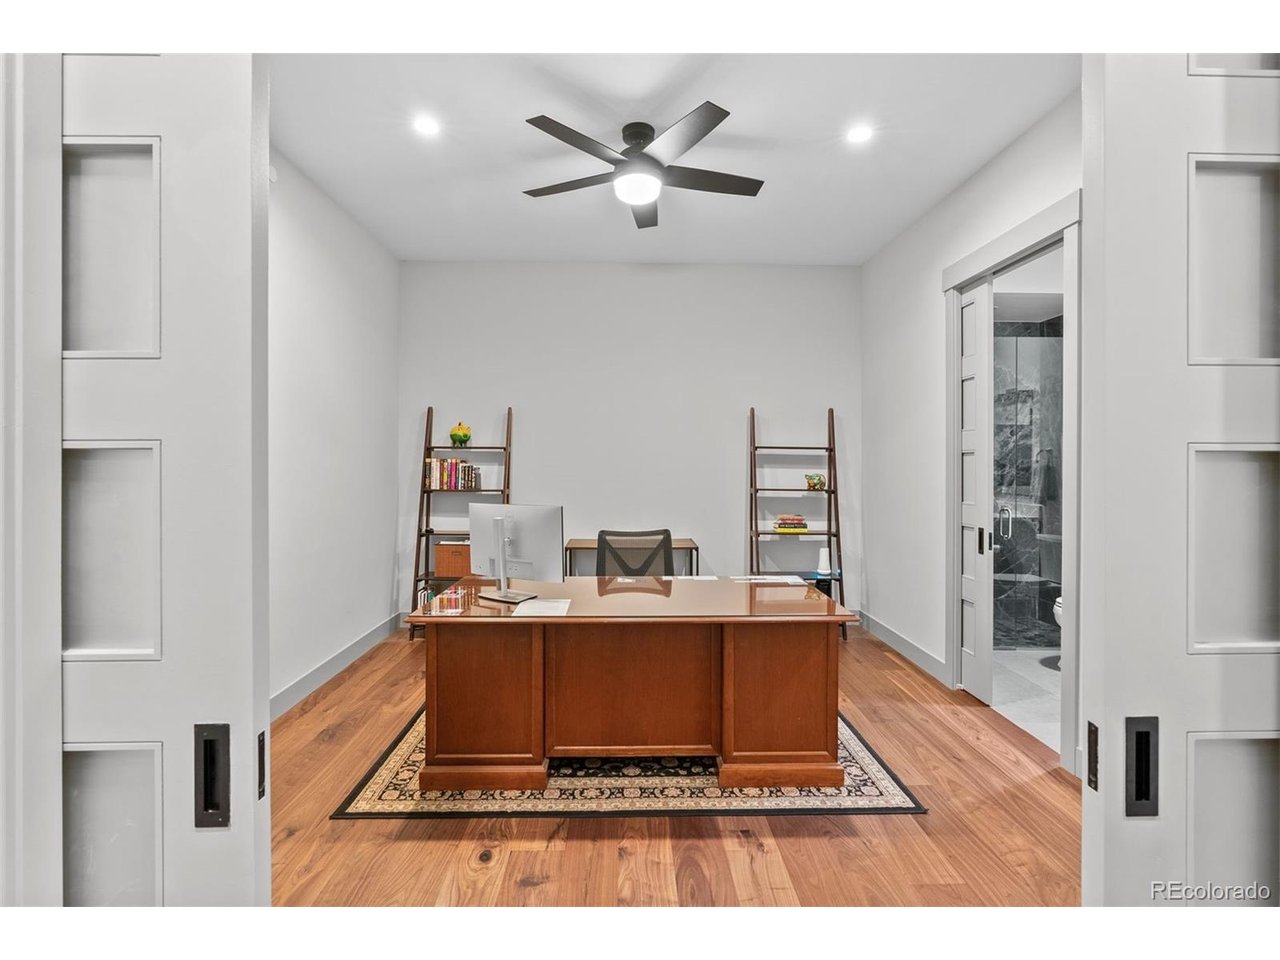
The private office provides an executive retreat
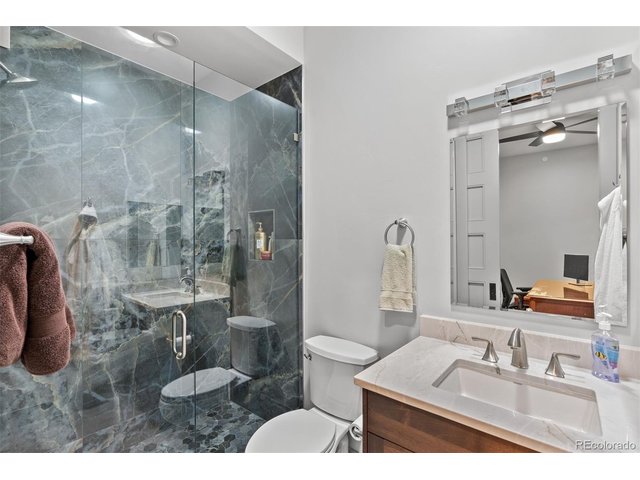
30 of 50
High-end finishes that create a sense of refinement
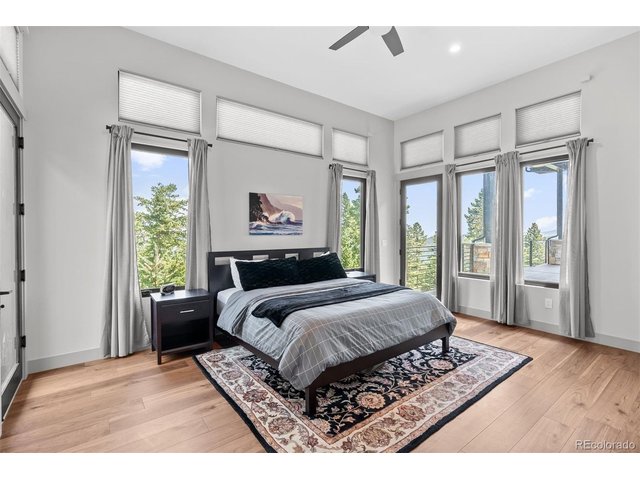
31 of 50
A serene oasis, meticulously designed to offer comfort and sophistication
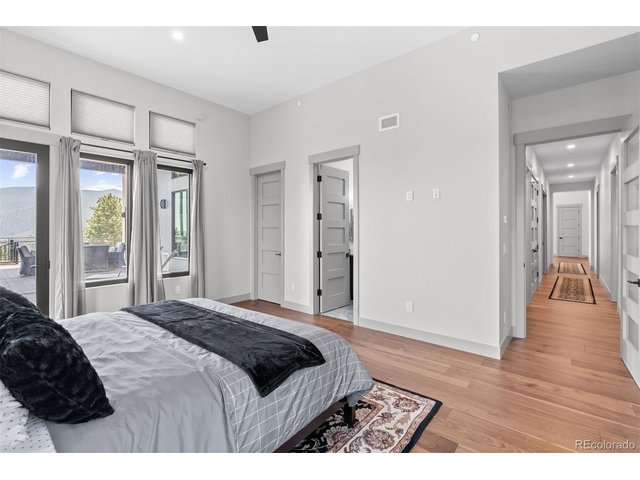
32 of 50
Perfect blend of style, comfort, and thoughtful details
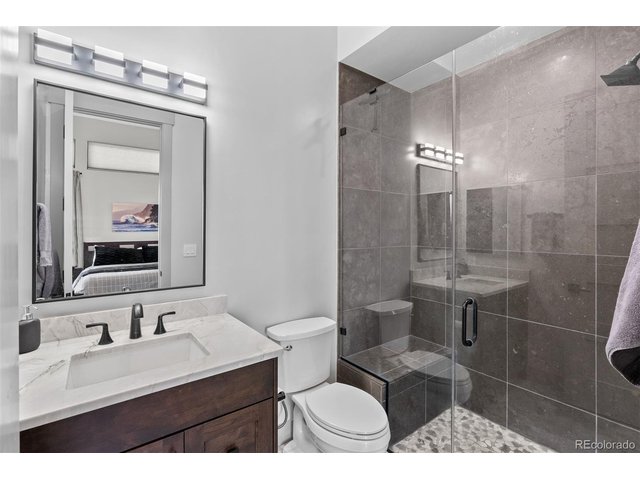
33 of 50
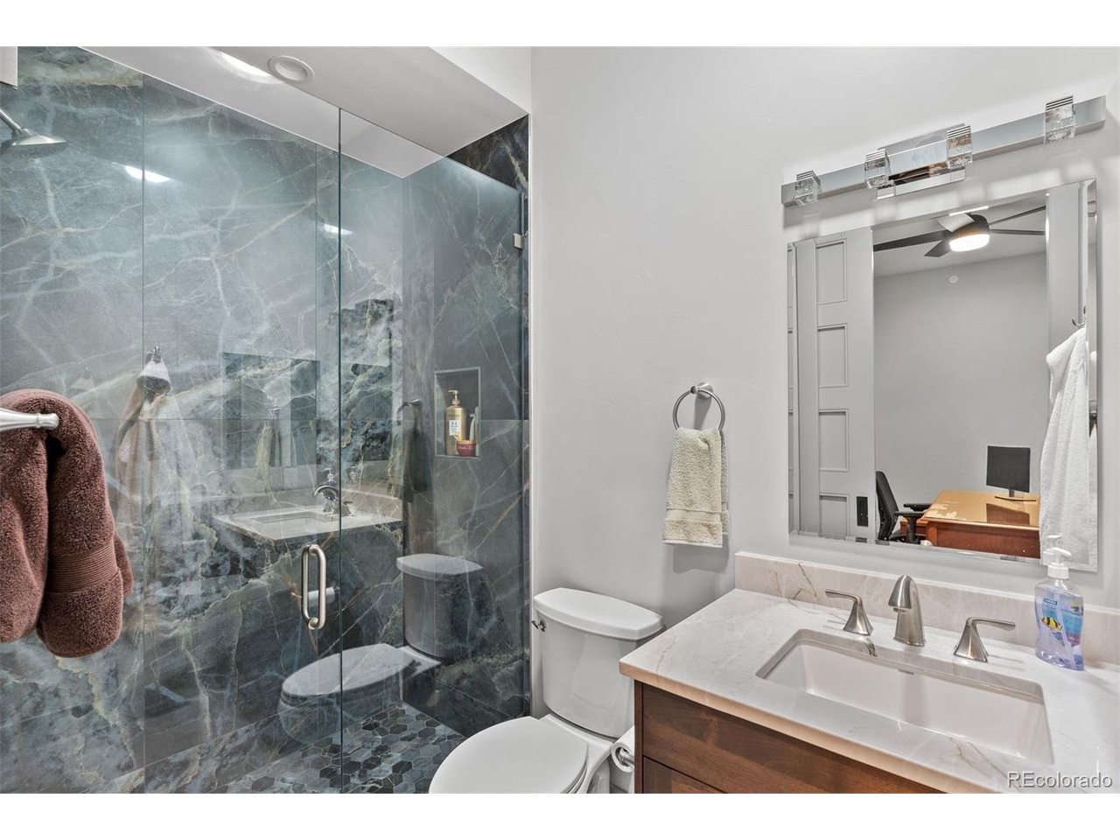
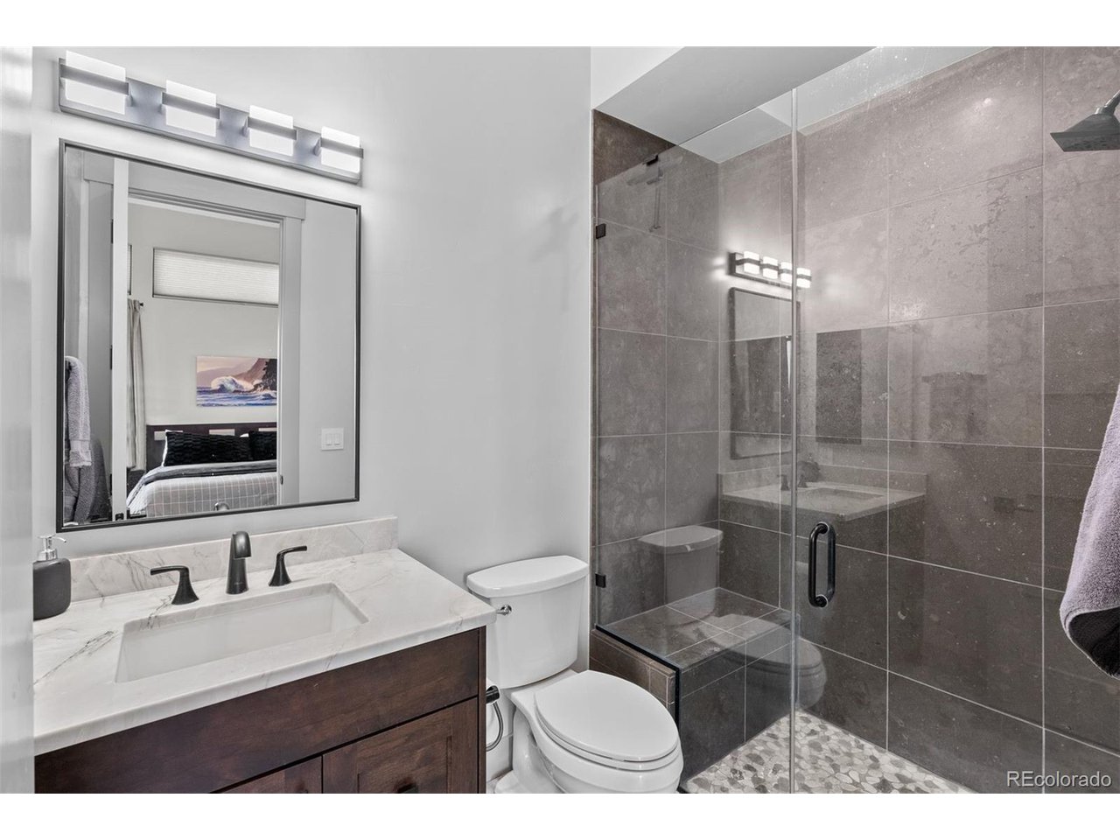
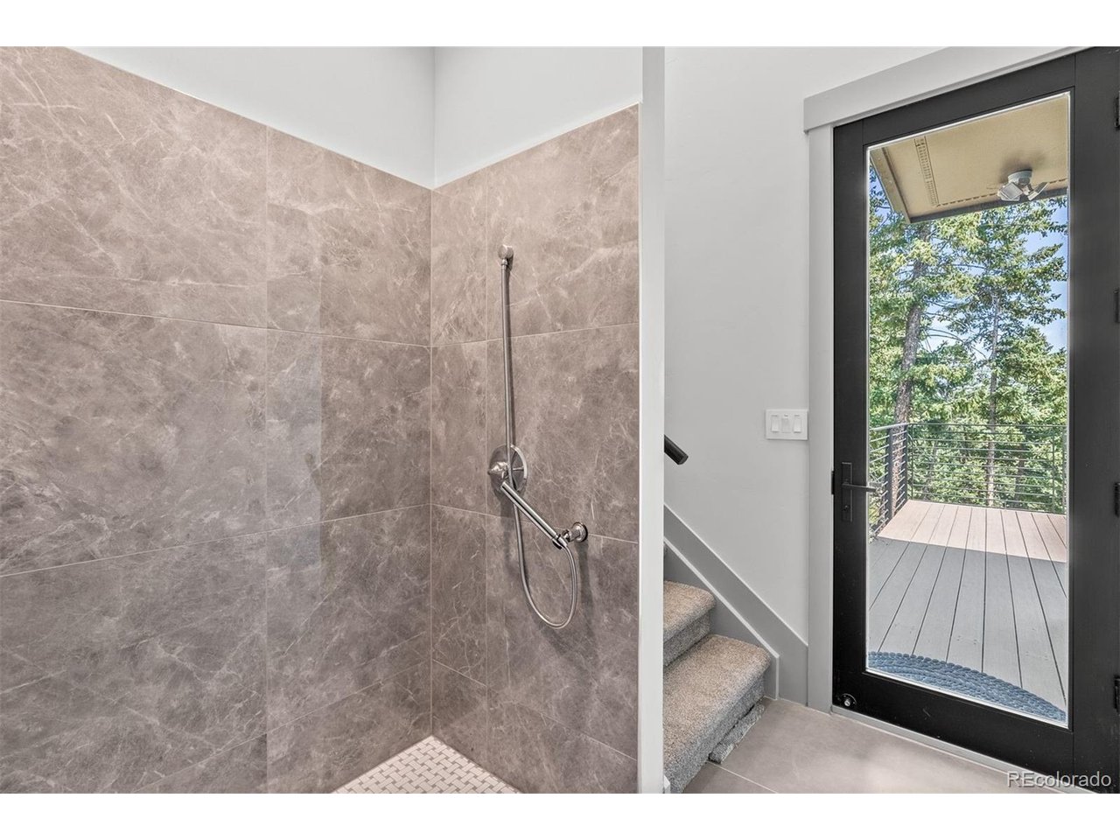
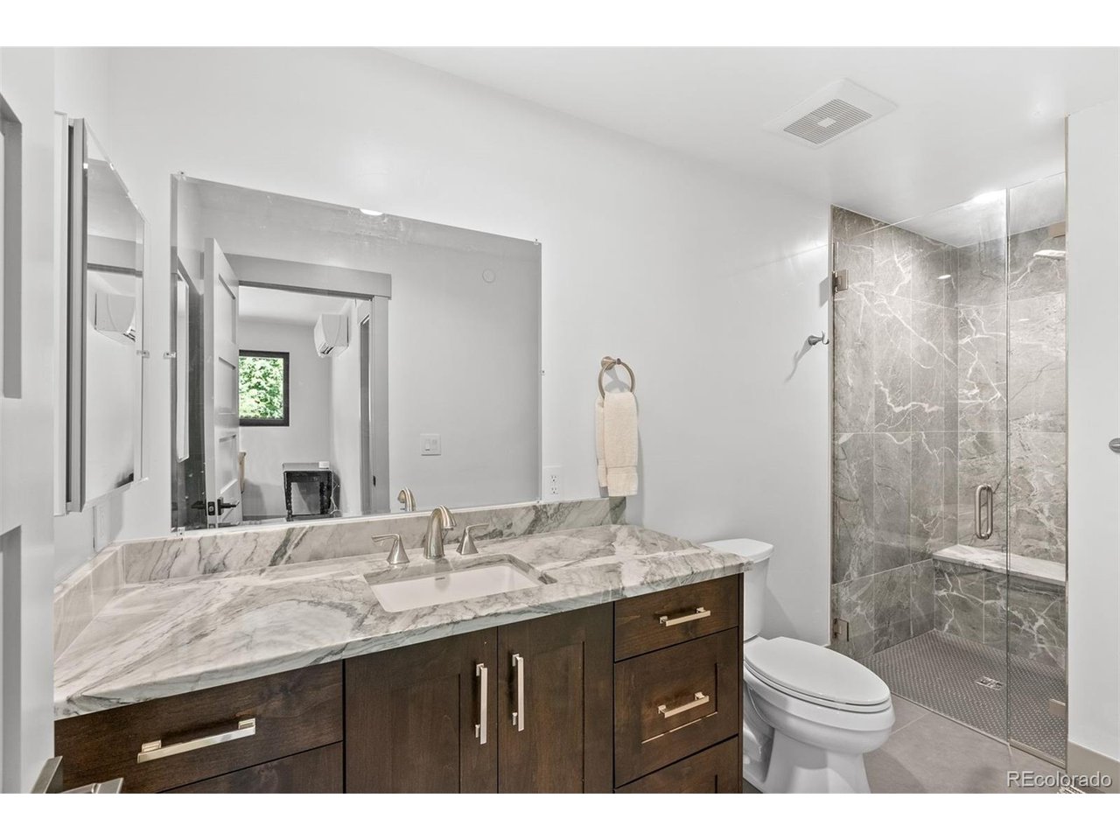
This bathroom features a spacious walk-in shower
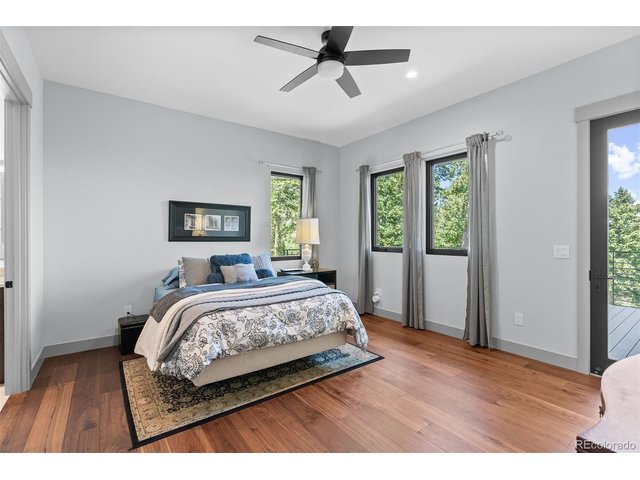
34 of 50
Upon entering, you're greeted by a warm and inviting atmosphere created by a harmonious blend of warm colors and textures
35 of 50
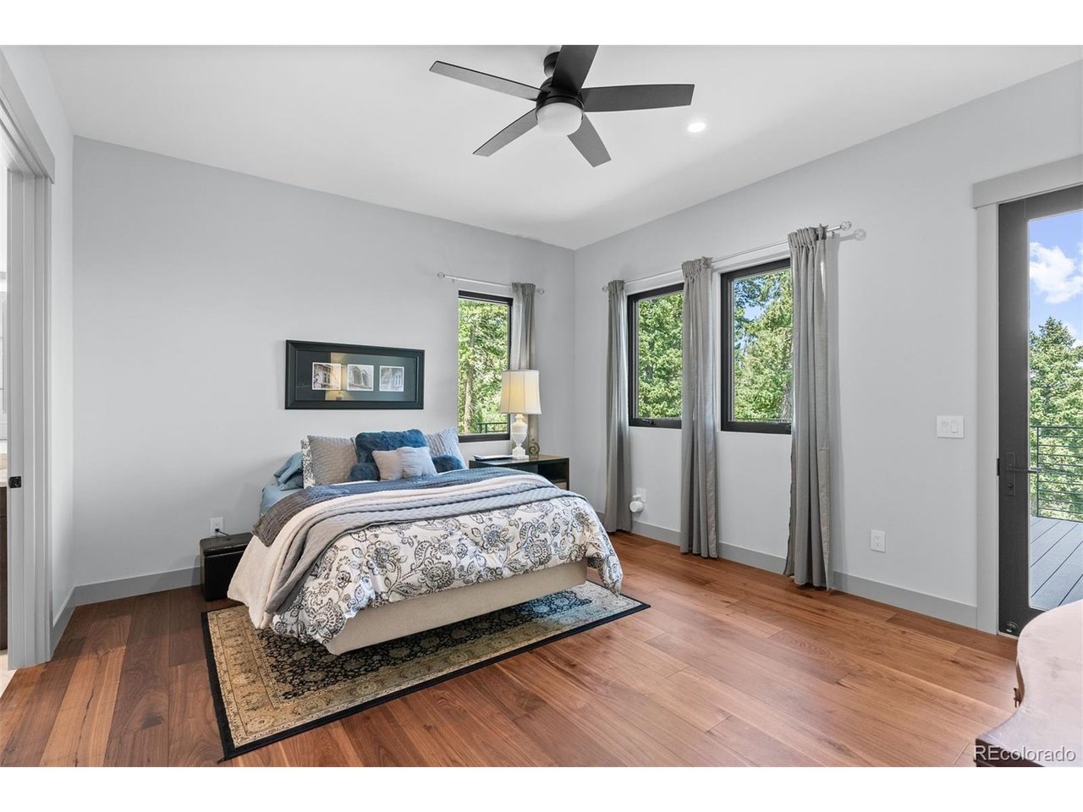
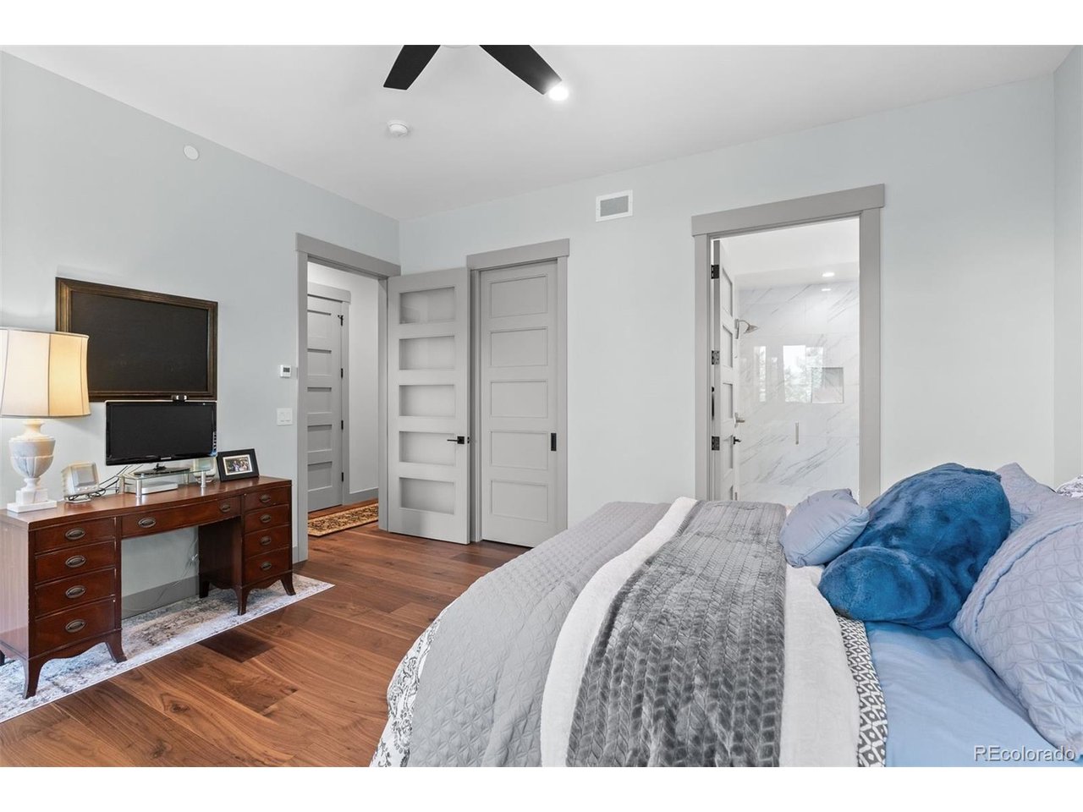
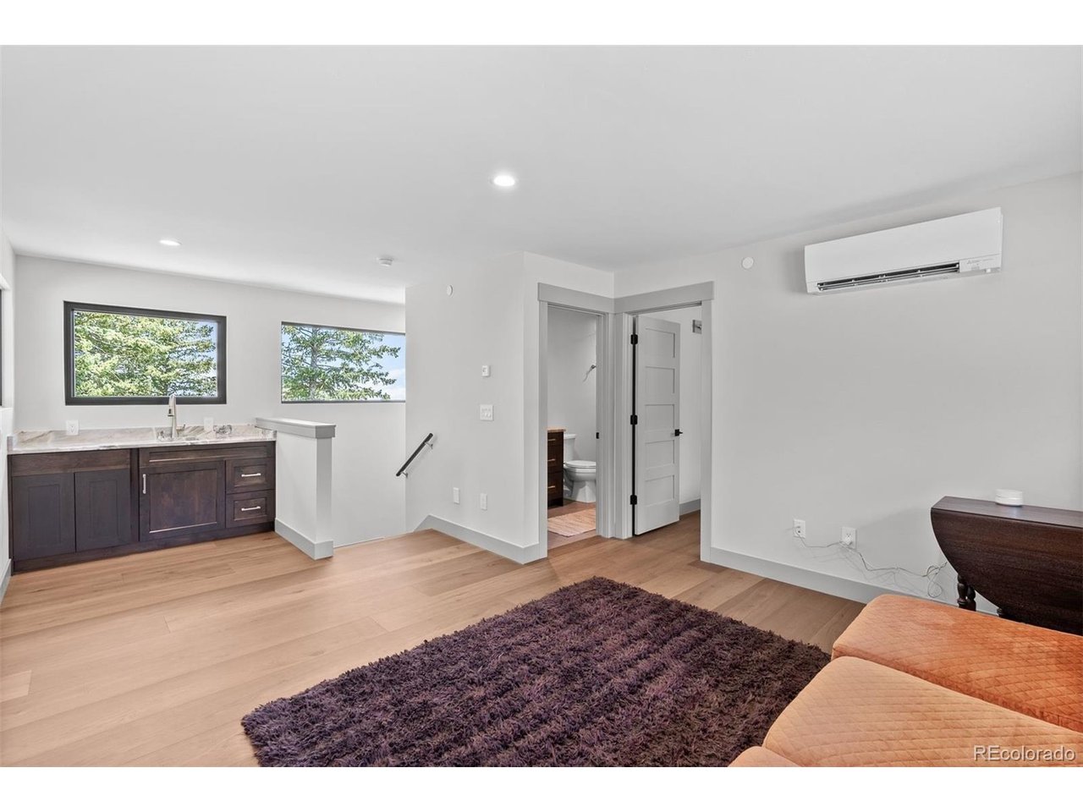
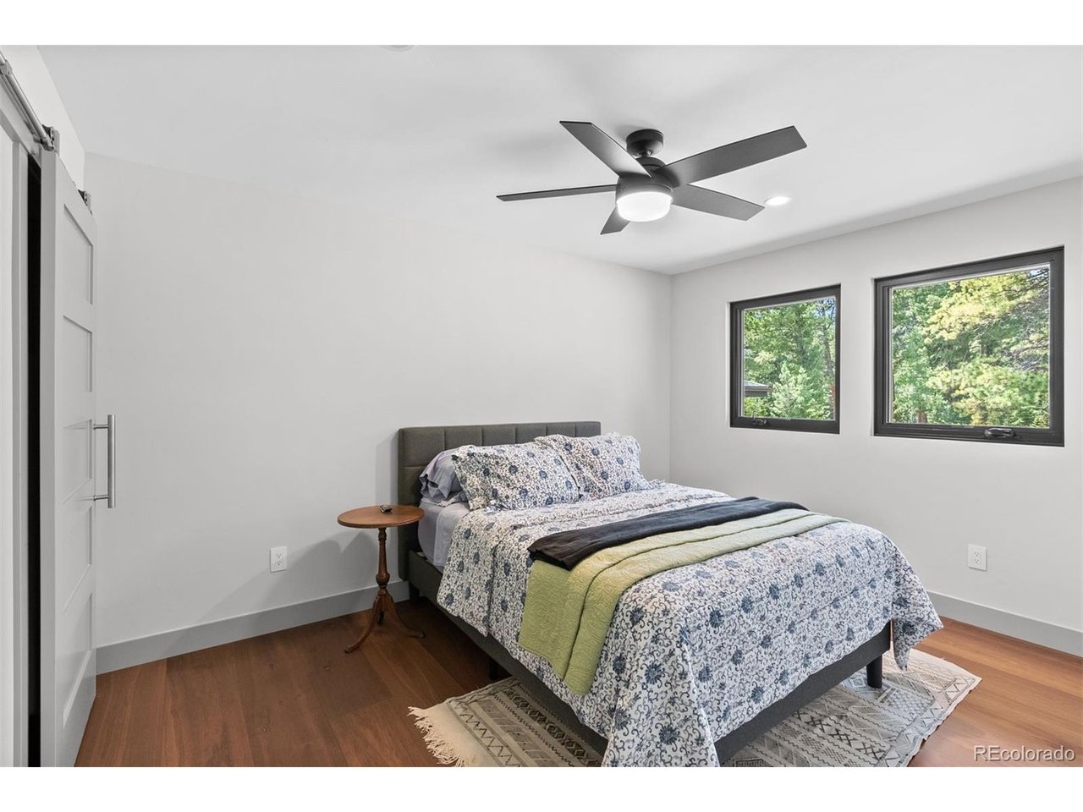
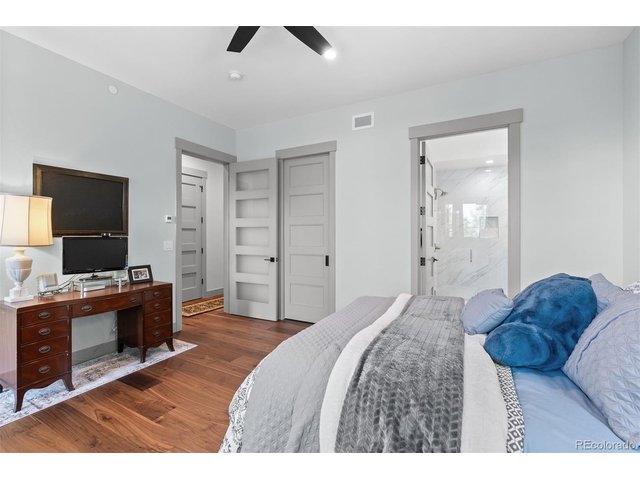
Additional bedrooms provide comfort, privacy, and mountain-modern style
36 of 50
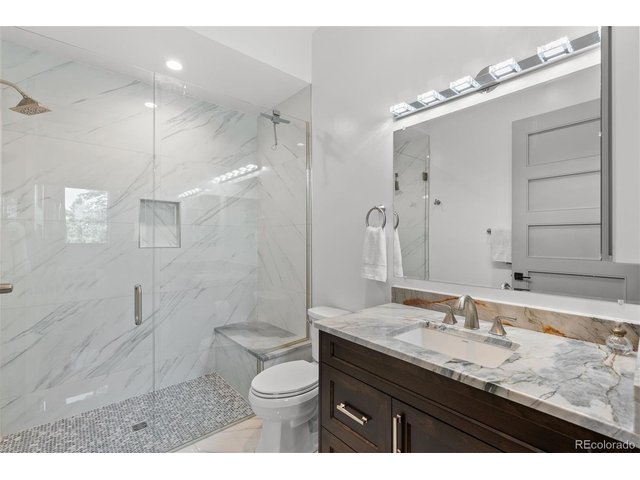
A serene oasis, meticulously designed to offer comfort and sophistication
37 of 50
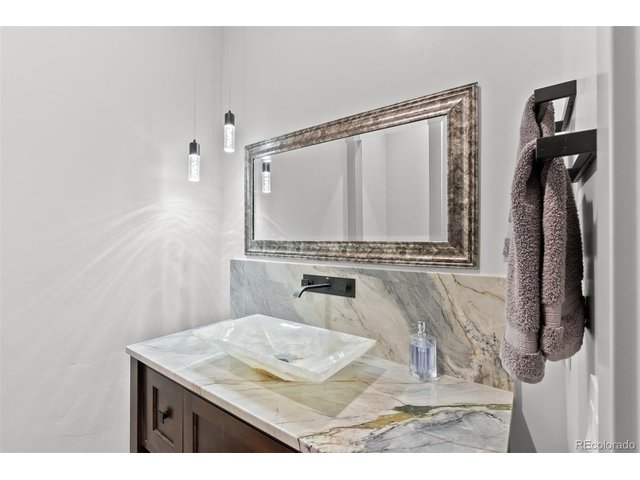
Thoughtfully designed to provide both elegance and functionality for guests and family members
38 of 50
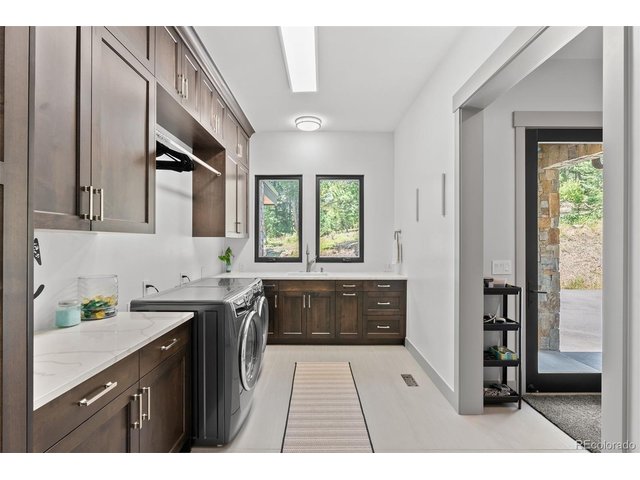
A well-designed space that marries functionality with sophistication
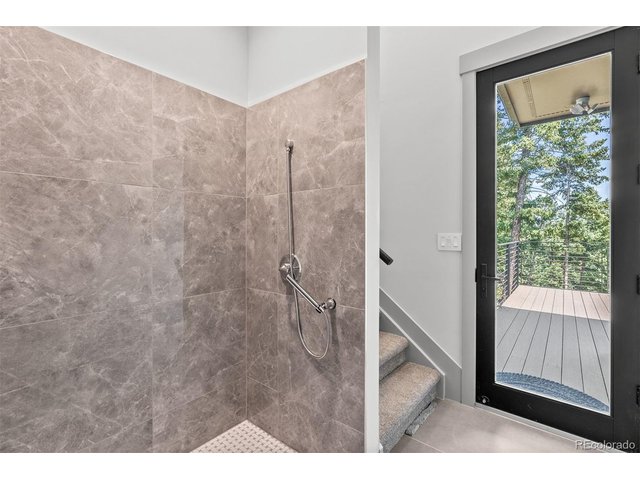
39 of 50
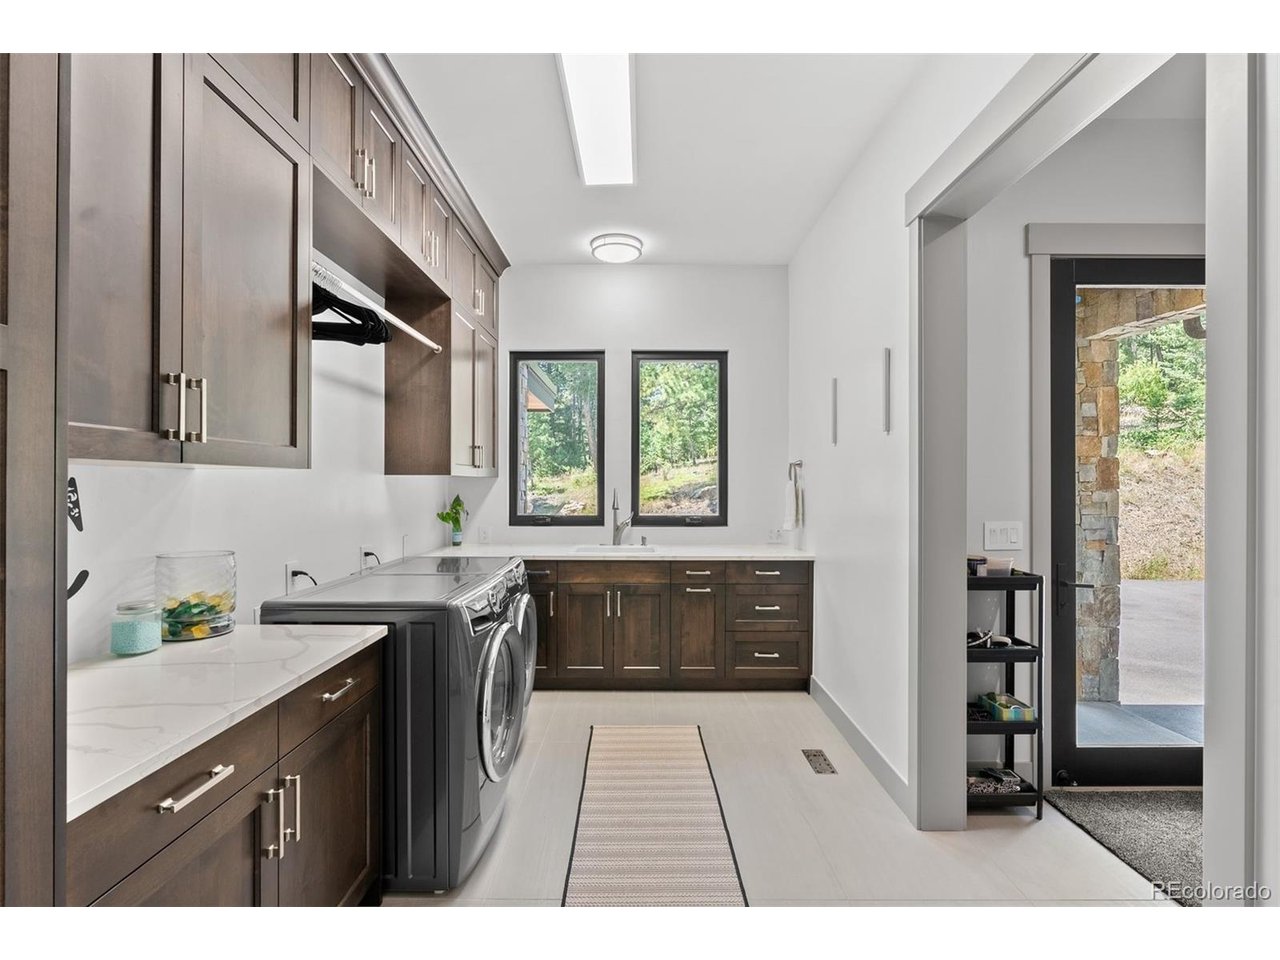
A luxury dog wash-down station is a practical solution for everyday pet care
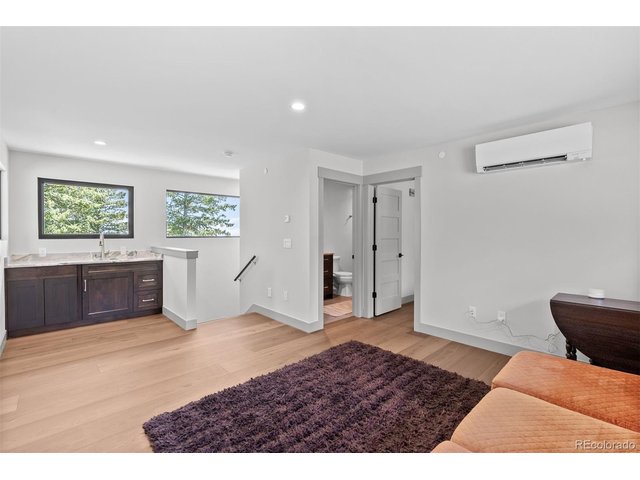
40 of 50
Elegant design, creating a perfect balance between comfort and sophistication
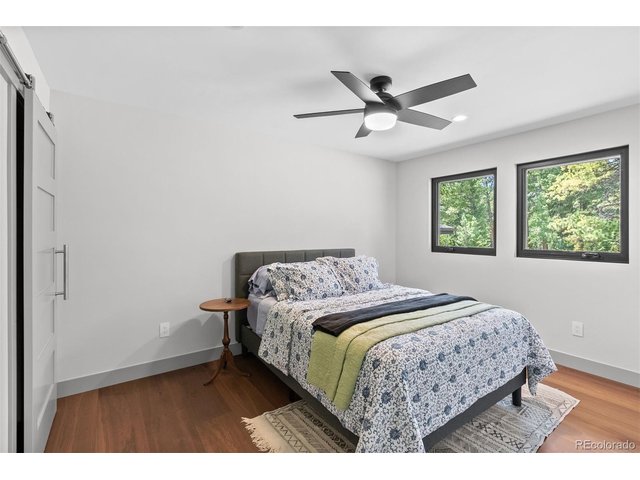
41 of 50
An additional bedroom designed as a versatile and stylish retreat
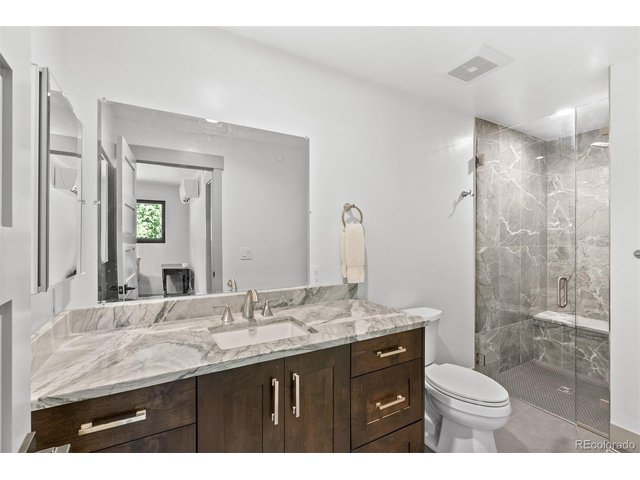
42 of 50
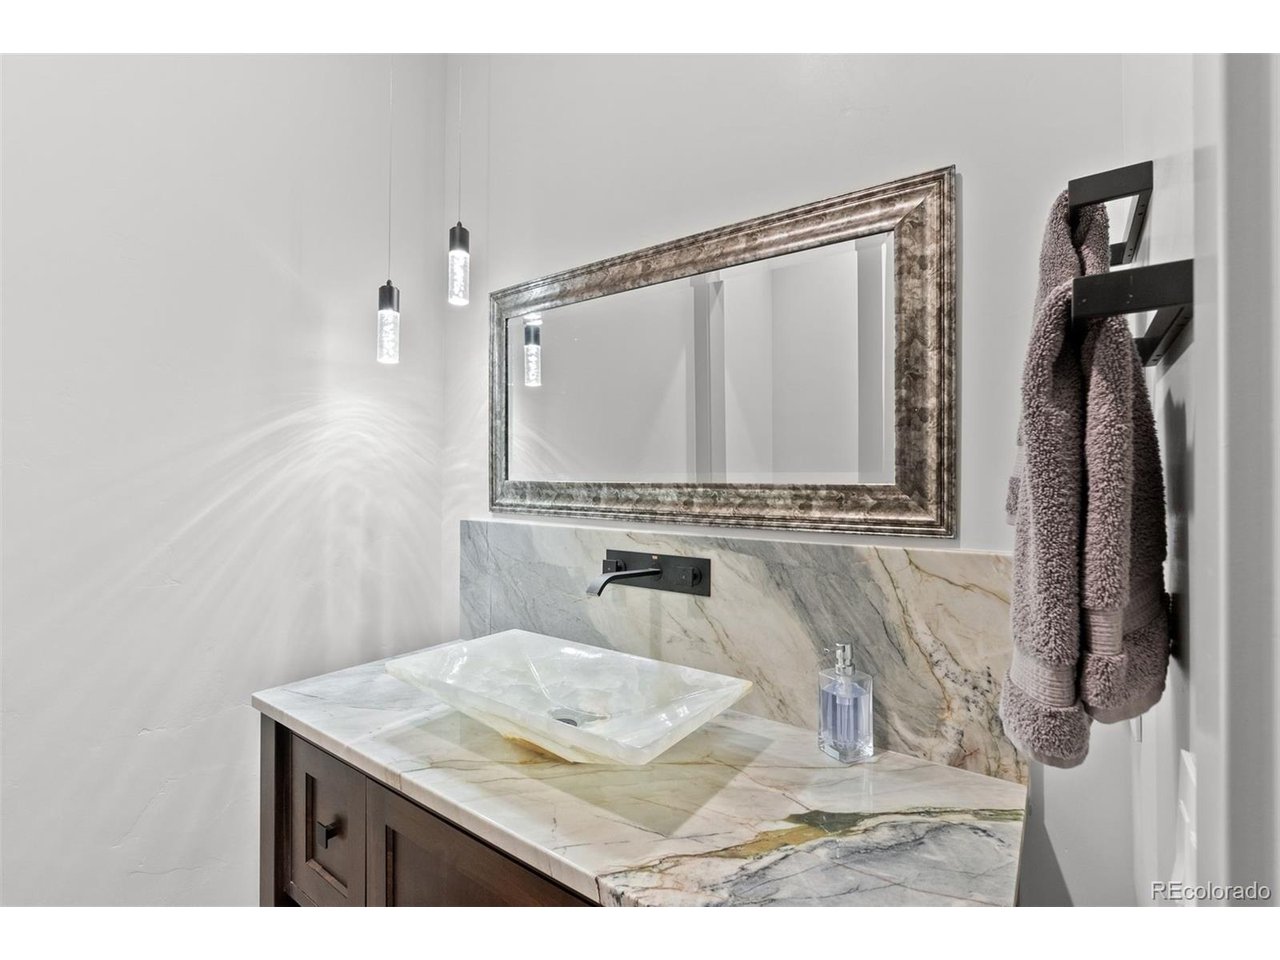
This bathroom perfectly balances style and practicality
43 of 50
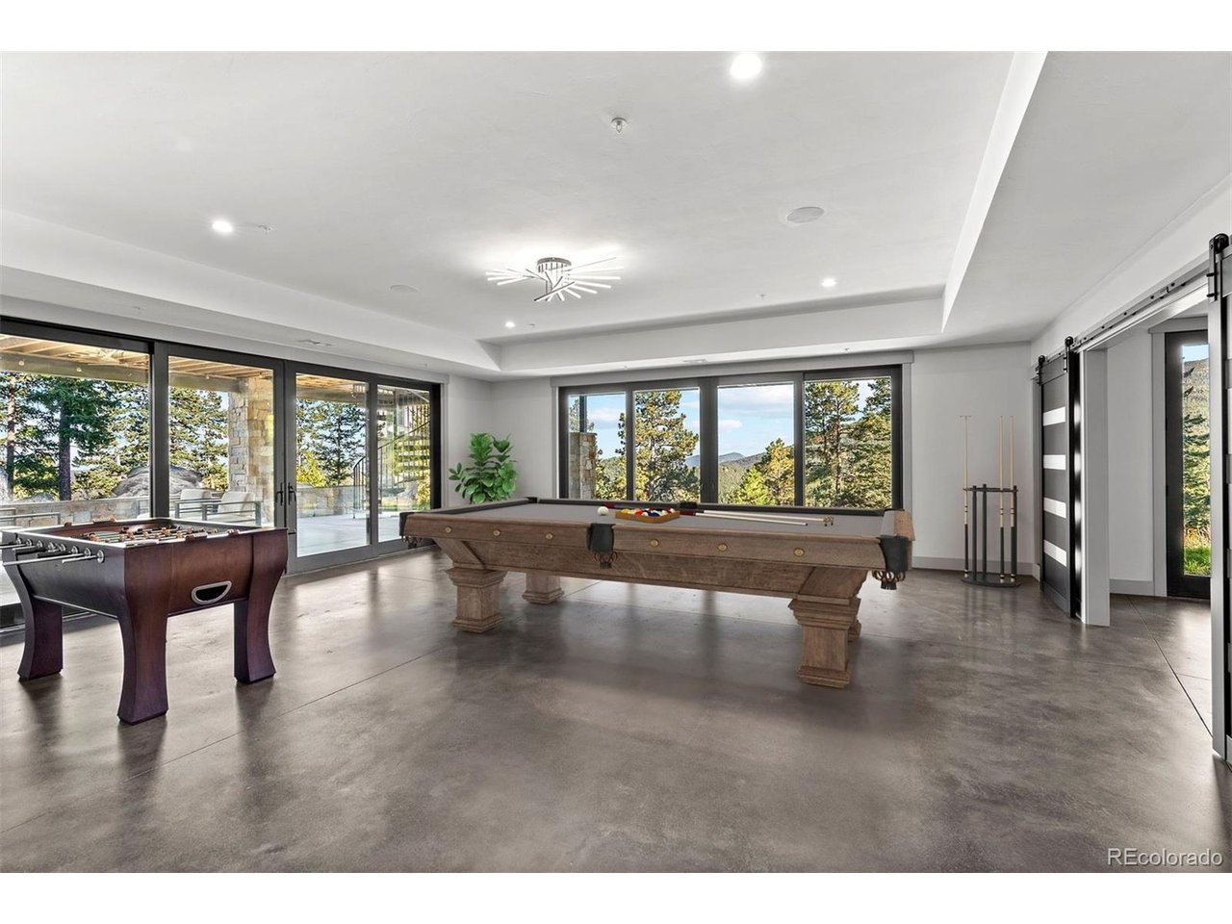
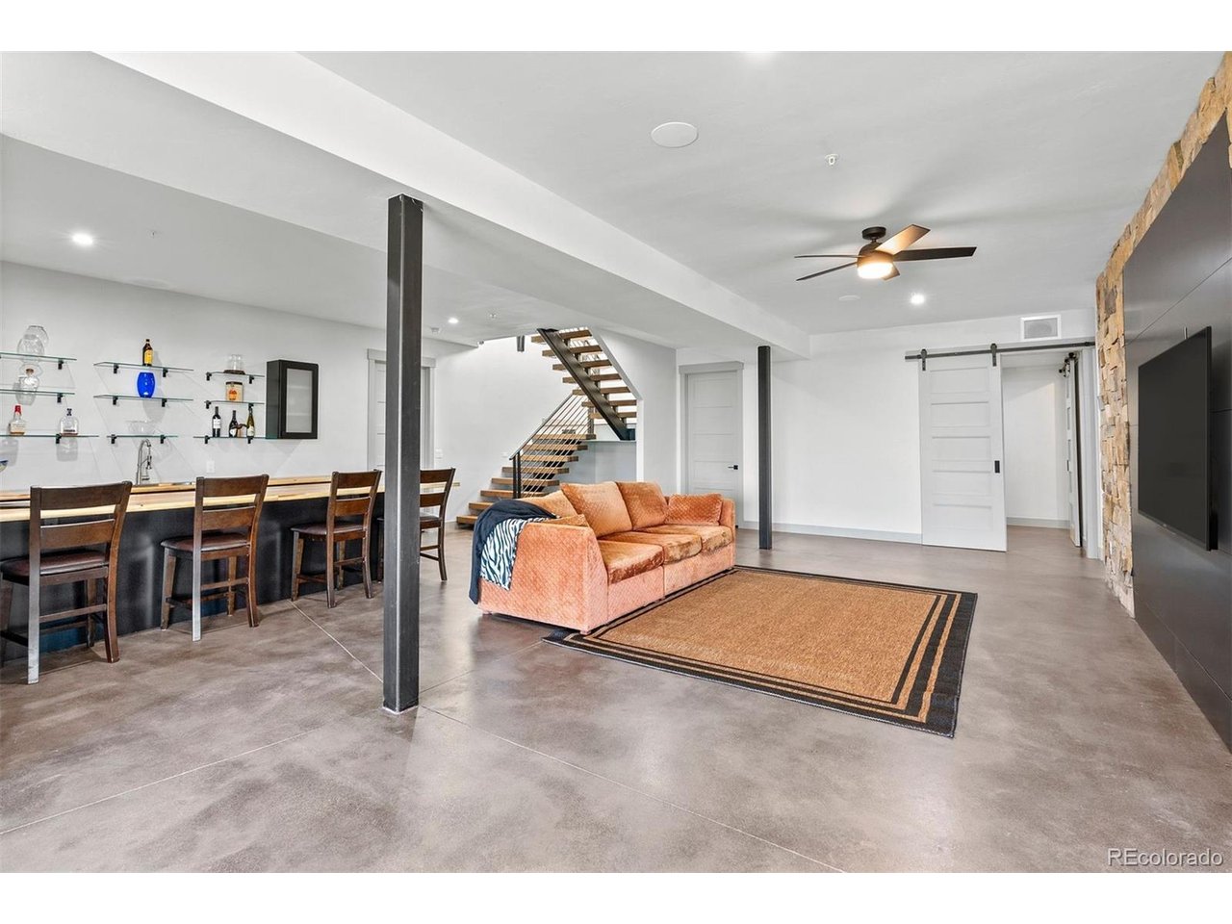
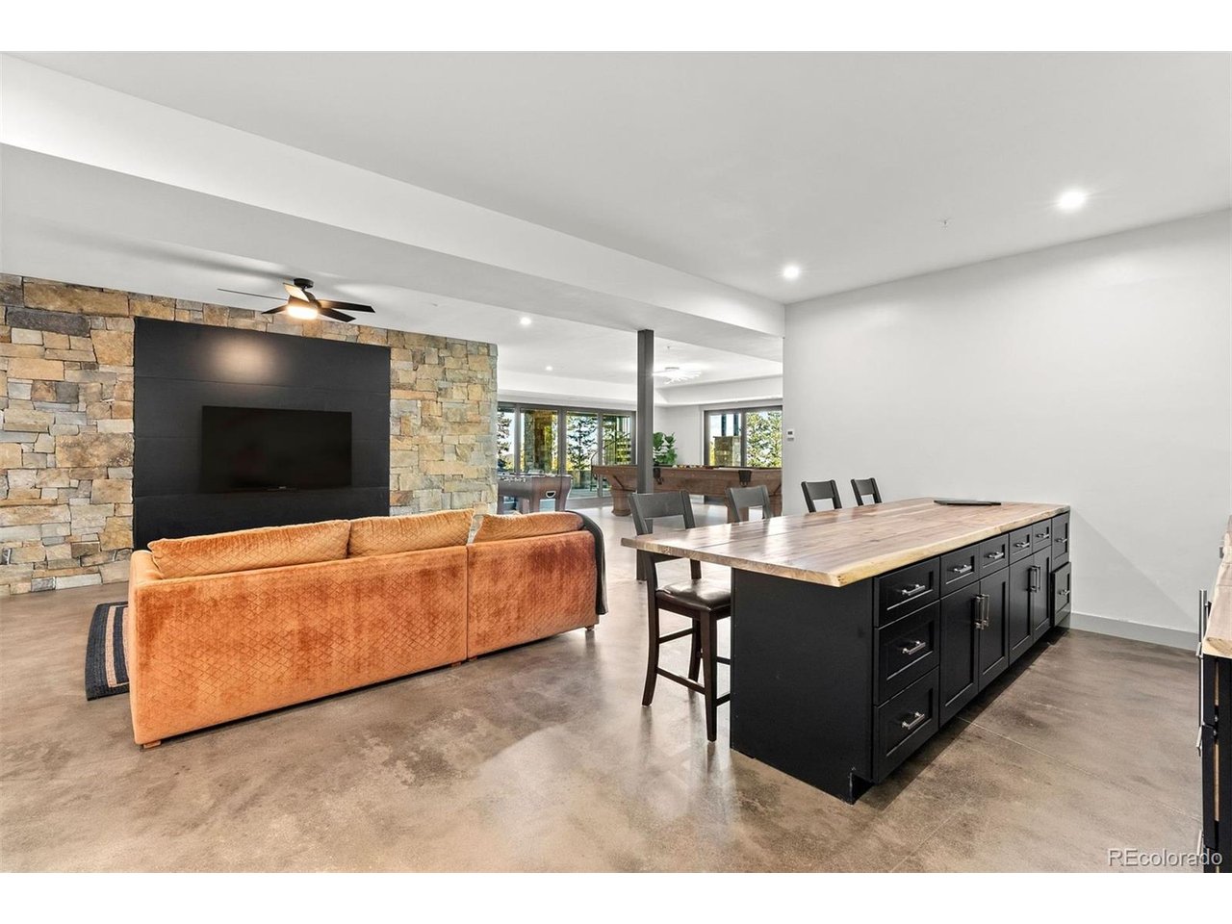
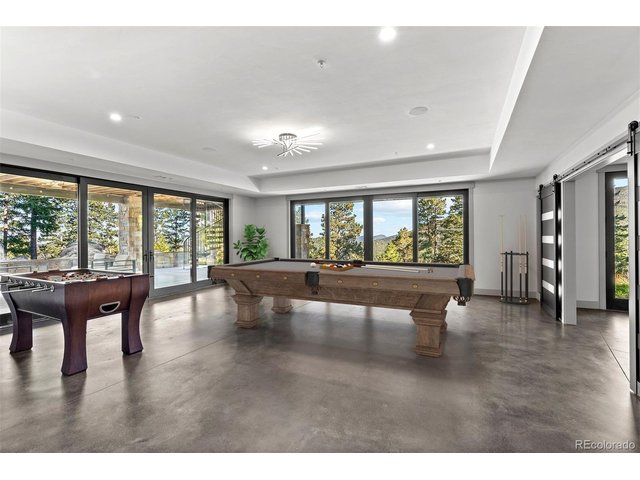
The expansive downstairs room is perfect for games and entertaining, offering a versatile space for gatherings, movie nights, or play
44 of 50
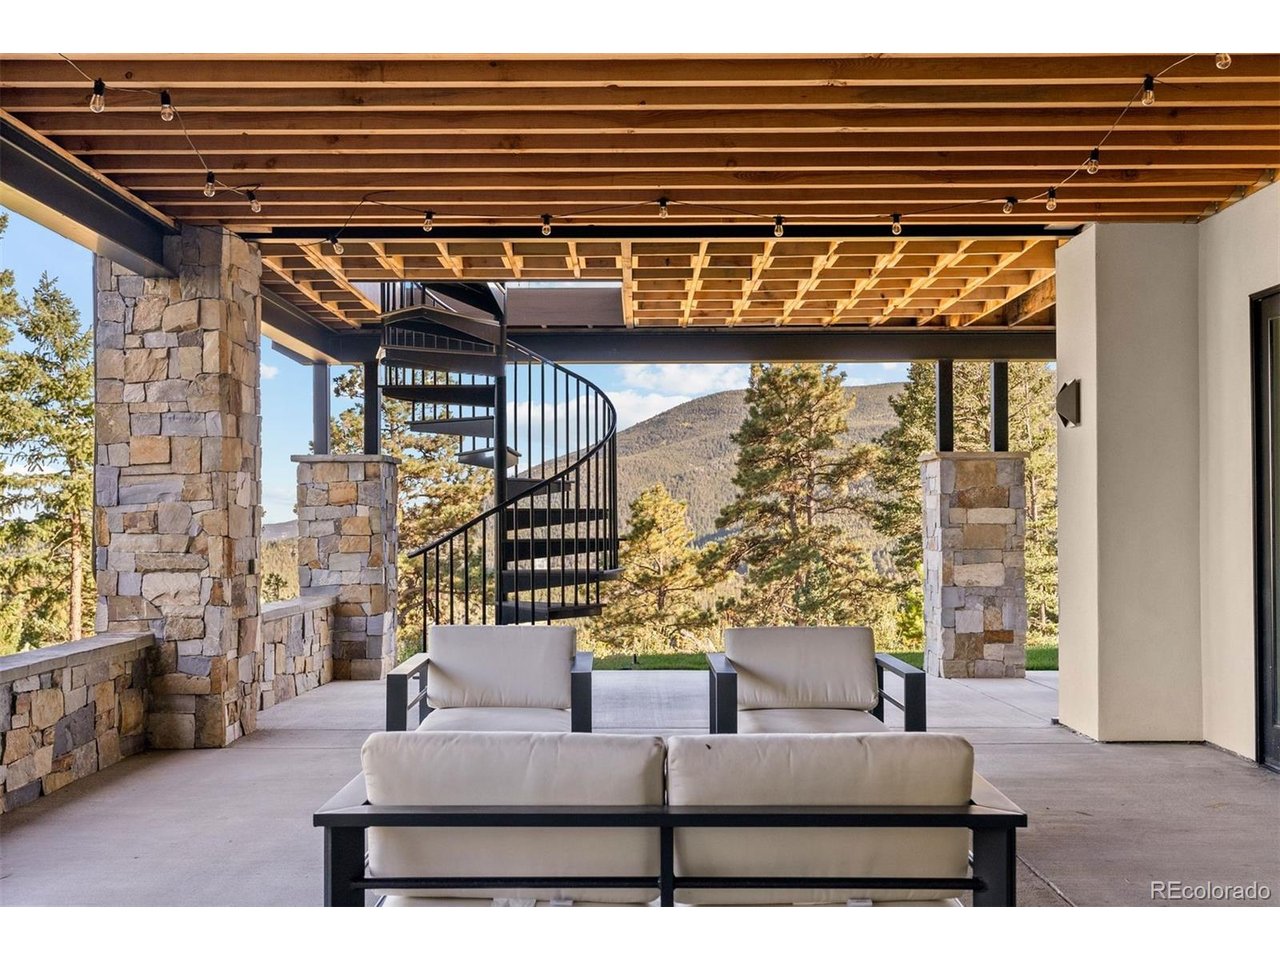
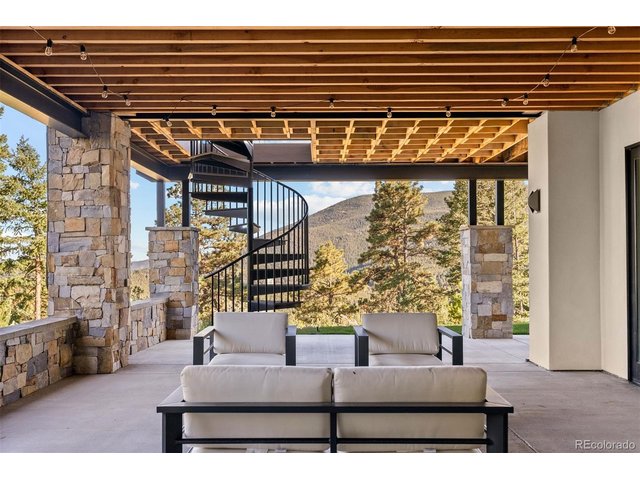
This outdoor patio is a stunning extension of the home, designed for relaxation and entertainment while embracing the natural surroundings
45 of 50
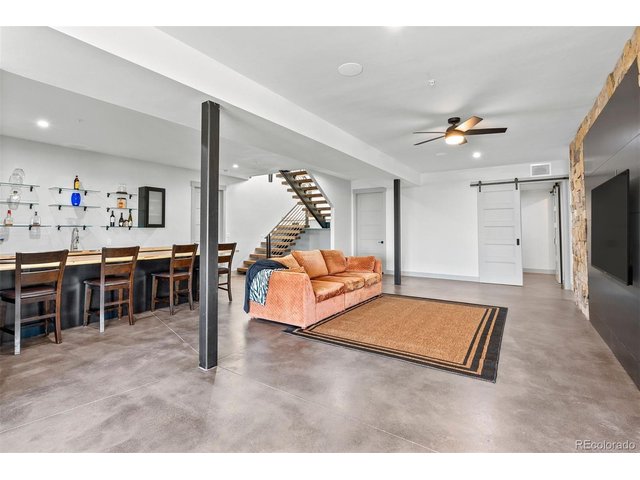
The walkout lower level enhances the home's entertaining potential
46 of 50
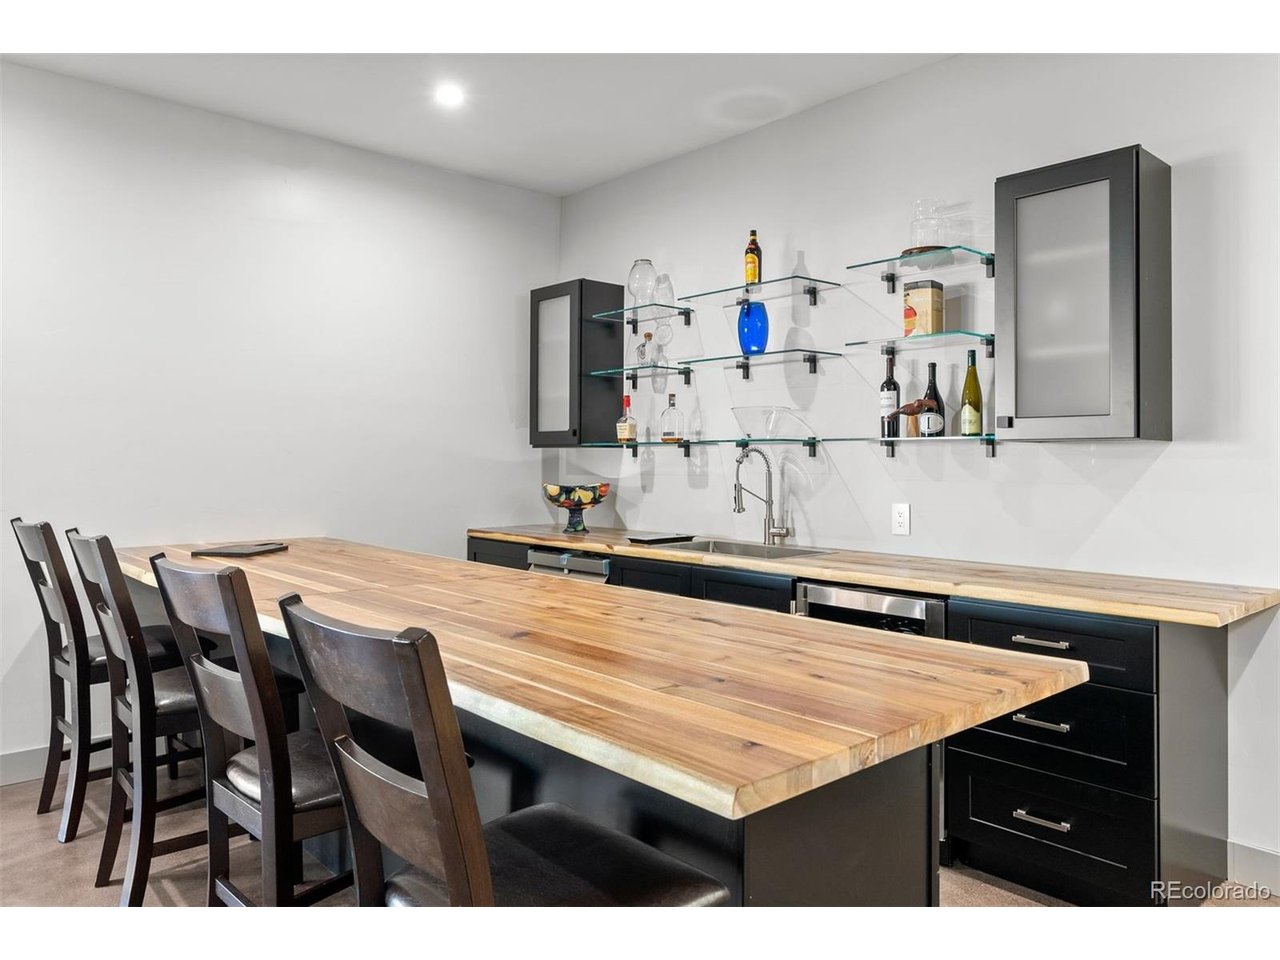
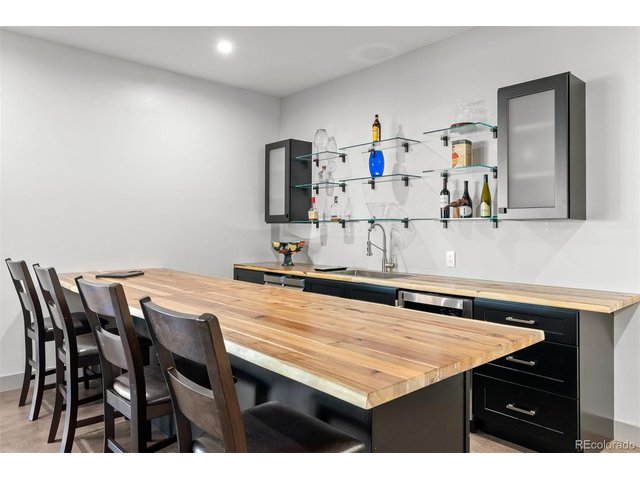
An oversized 12-foot bar topped with a stunning live edge butcher block
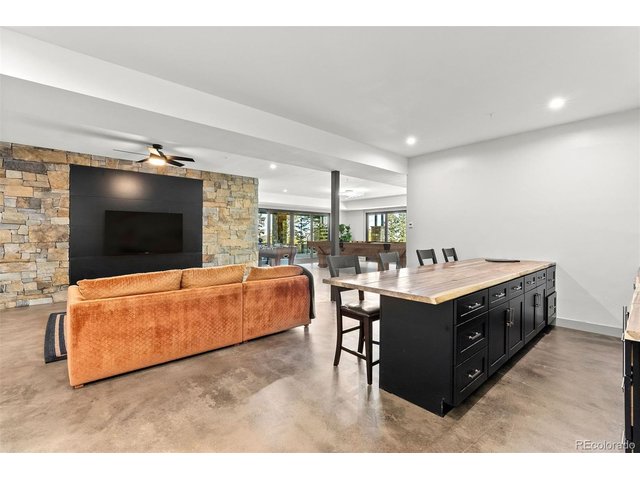
47 of 50
A spacious lower-level room is designed for entertaining, featuring a full bar, room for games, and multiple seating zones
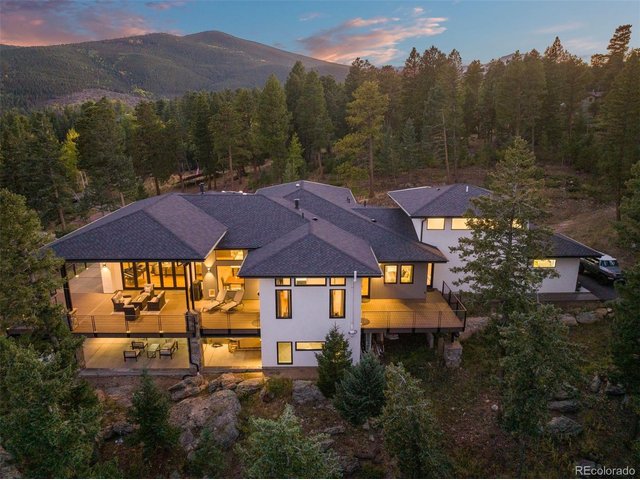
48 of 50
Surrounded by nature, it provides unparalleled privacy
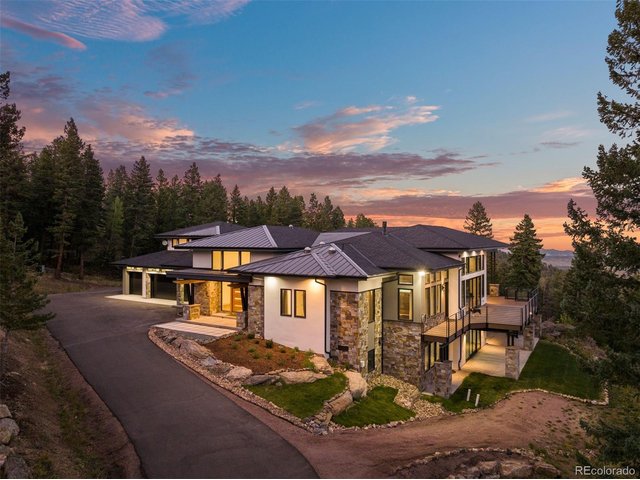
49 of 50
Tucked away in a secluded setting, this exceptional home is surrounded by breathtaking mountain views and serene natural beauty
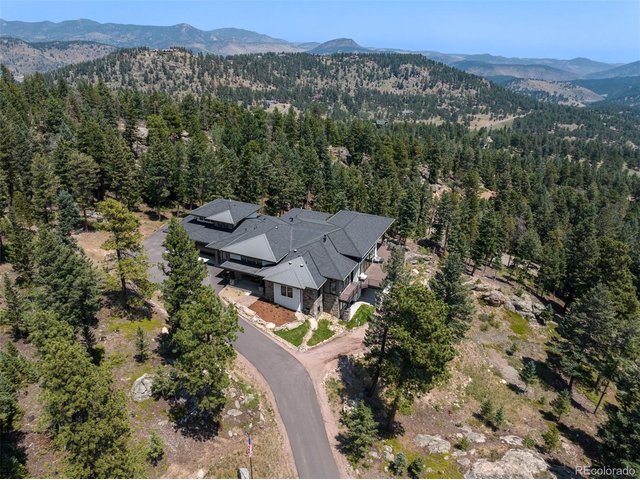
50 of 50
Nestled in a secluded setting, the home is surrounded by forest, providing privacy and a tranquil natural backdrop
6 Bed
8 Bath
7,019 SqFt
Single Family Home built in 2023 with a 10 Acre lot in Subdivision: Soda Creek (outside)
General Features
| Type | In-Law Area, Chalet |
| Style | 2 Story |
| Baths | 1 Full6 3/41 1/2 |
| Acreage | 10 Acres |
| Lot Size | 435,600 SqFt |
| Zoning | MR-1 |
| Total | 7,019 SqFt ($620/SF) |
| Finished | 6,962 SqFt ($625/SF) |
| Basement | 90%+ Finished Basement, Slab, Walk-out Basement, Radon Test Available |
| Garage | 4 Space(s) |
| Garage Type | Attached |
| Year Built | 2023 |
| New Construction | No |
| Construction | Stucco |
| Cooling | Central Air, Wall/Window Unit(s), Ceiling Fan |
| Heating | Radiant Heat, Humidifier |
| Roof | Composition Roof,Metal Roof |
Taxes & Fees
| Taxes | $8,000 |
| Tax Year | 2024 |
| Metro District | No |
Schools
| School District | Clear Creek |
| Elementary |
King Murphy
|
| Middle/Jr High | Clear Creek |
| Senior High | Clear Creek |
Driving Directions
Please use GPSRooms
| Primary Bedroom | Main Floor |
| Bedroom 2 | Main Floor |
| Bedroom 3 | Main Floor |
| Bedroom 4 | Upper Level |
| Bedroom 5 | Basement |
| Bedroom 6 | Basement |
| Kitchen | Main Floor |
| Great Room | Main Floor |
| Office Study | Basement |
| Dining Room | Main Floor |
| Laundry Room | Main Floor |
| Family Room | Basement |
| Rec. Room | Basement |
| Note: All room dimensions, including square footage data, are approximate and must be verified by the buyer. | |
Outdoor Features
Balcony, Patio, Deck, Oversized GarageLot Features
Sloping LotDesign Features
Eat-in Kitchen, Open Floor Plan, Pantry, Walk-in Closet, Loft, Kitchen IslandInclusions
Double Oven, Dishwasher, Refrigerator, Clothes Washer, Clothes Dryer, Microwave, Disposal, Smoke Alarm(s)Neighborhood
Fireplace
2+ Fireplaces, Gas Fireplace, Primary Bedroom Fireplace, Great Room Fireplace, Basement Fireplace
All data deemed reliable but not guaranteed. © REcolorado 2026. All rights reserved.