7037 S Newland St Littleton, CO 80128

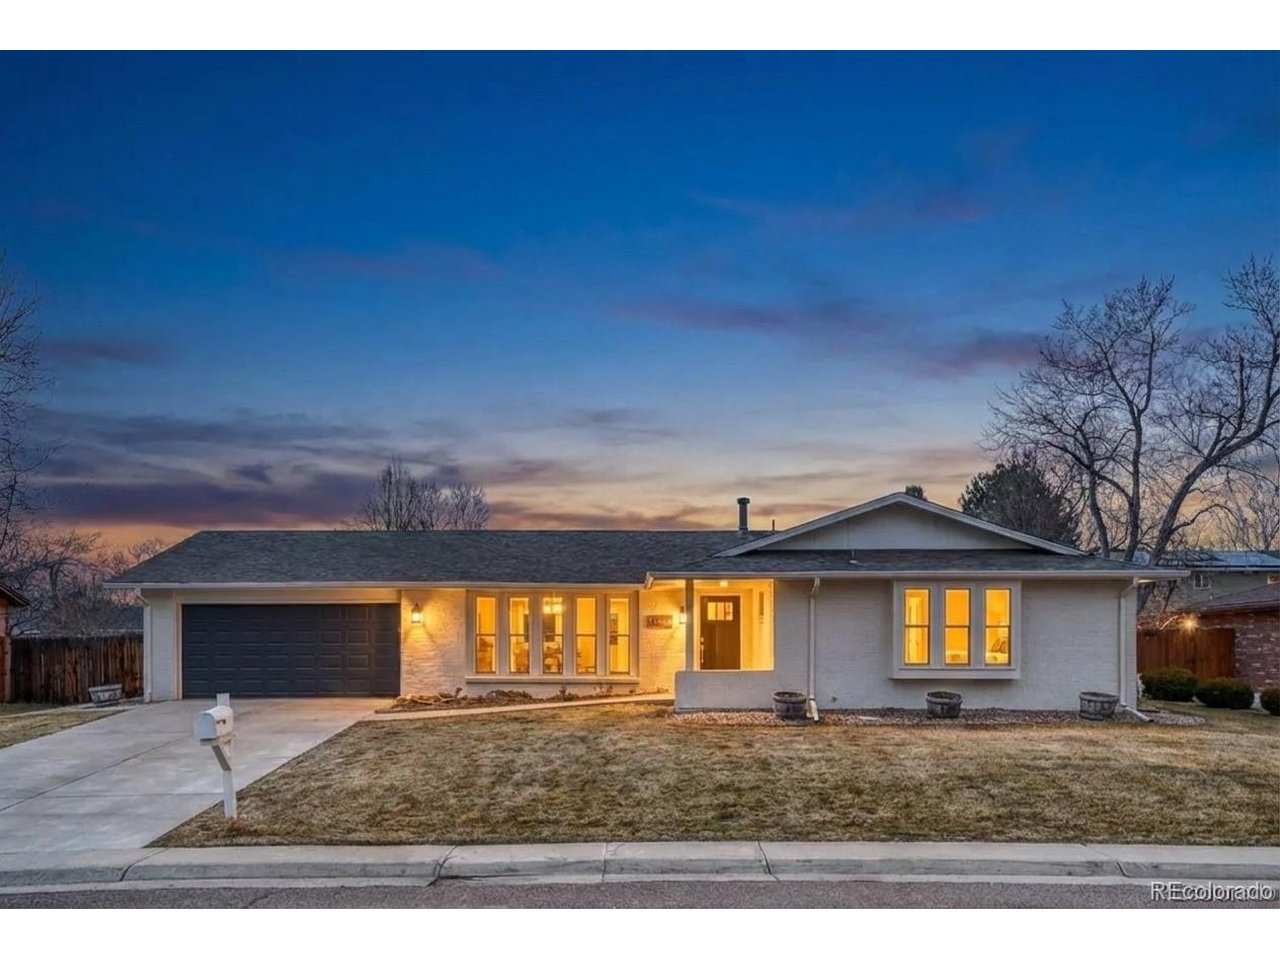
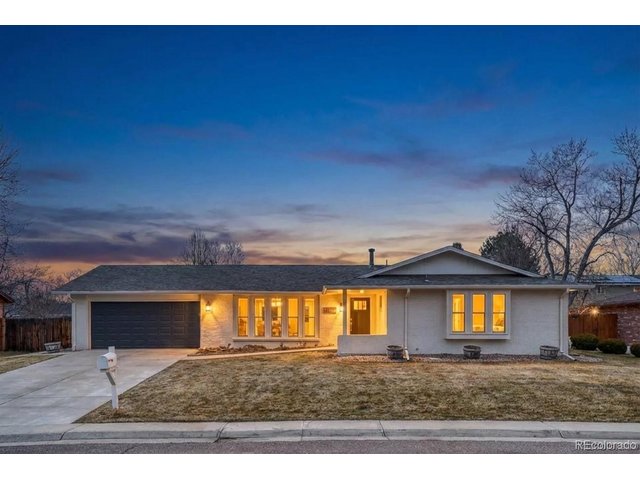
Dusk view
4 Bed
3 Bath
2,737 SqFt
Sold within the last 3 months
$850,000
Sold
REcolorado MLS# 9321256
Single Family Home built in 1972 with a 10,411 SqFt lot in Subdivision: Columbine Knolls
Beautiful ranch-style residence in the highly sought-after Columbine Knolls neighborhood! This 4-bedroom, 3-bathroom home sits on nearly a quarter acre and has been fully renovated to provide the best of everyday living and classic charm. The kitchen has been updated with beautiful quartz countertops, new soft-close cabinets and stainless steel appliances. Extending off of the kitchen is is a lovely family room with a cozy gas fireplace and brick surround, as well as a breakfast nook. An additional living/dining area sits towards the front of the home and provides the perfect space for entertaining a crowd. The primary suite offers a new spa-like bath with custom glass shower and walk-in closet. Three additional bedrooms as well as a full bath and laundry/mudroom complete this level of the home. In the basement you will find a large, open recreation room ideal for a home office, workout area or playroom as well as a half bath and a utility room with a new water heater installed in 2025. Step outside and enjoy the beautiful backyard boasting a stamped concrete patio and sizable yard, perfect for gardeners of every level. All just steps away from Marker Park with close proximity to trails, shopping, dining and more. You do not want to miss this property!
General Features
| Style | 1 Story/Ranch |
| Baths | 1 Full1 3/41 1/2 |
| Acreage | 0.24 Acres |
| Lot Size | 10,411 SqFt |
| Zoning | R-1A |
| Total | 2,737 SqFt ($311/SF) |
| Finished | 2,737 SqFt ($311/SF) |
| Basement | 90%+ Finished Basement, Crawl Space, Built-In Radon |
| Garage | 2 Space(s) |
| Garage Type | Attached |
| Year Built | 1972 |
| New Construction | No |
| Construction | Brick/Brick Veneer |
| Cooling | Central Air |
| Heating | Forced Air |
| Roof | Composition Roof |
Taxes & Fees
| Taxes | $3,308 |
| Tax Year | 2024 |
| 1st HOA Fee | $50 |
| 1st HOA Freq | Annually |
| Metro District | No |
Schools
| School District | Jefferson Dist R-1 |
| Elementary |
Normandy
|
| Middle/Jr High | Ken Caryl |
| Senior High | Columbine |
Rooms
| Primary Bedroom | Main Floor |
| Bedroom 2 | Main Floor |
| Bedroom 3 | Main Floor |
| Bedroom 4 | Main Floor |
| Kitchen | Main Floor |
| Great Room | Basement |
| Living Room | Main Floor |
| Dining Room | Main Floor |
| Laundry Room | Main Floor |
| Family Room | Main Floor |
| Note: All room dimensions, including square footage data, are approximate and must be verified by the buyer. | |
Outdoor Features
PatioDesign Features
Walk-in ClosetInclusions
Dishwasher, Refrigerator, Clothes Washer, Clothes Dryer, Microwave, Disposal, Smoke Alarm(s)Neighborhood
Fireplace
Gas Fireplace, Family/Recreation Room Fireplace
All data deemed reliable but not guaranteed. © REcolorado 2026. All rights reserved.