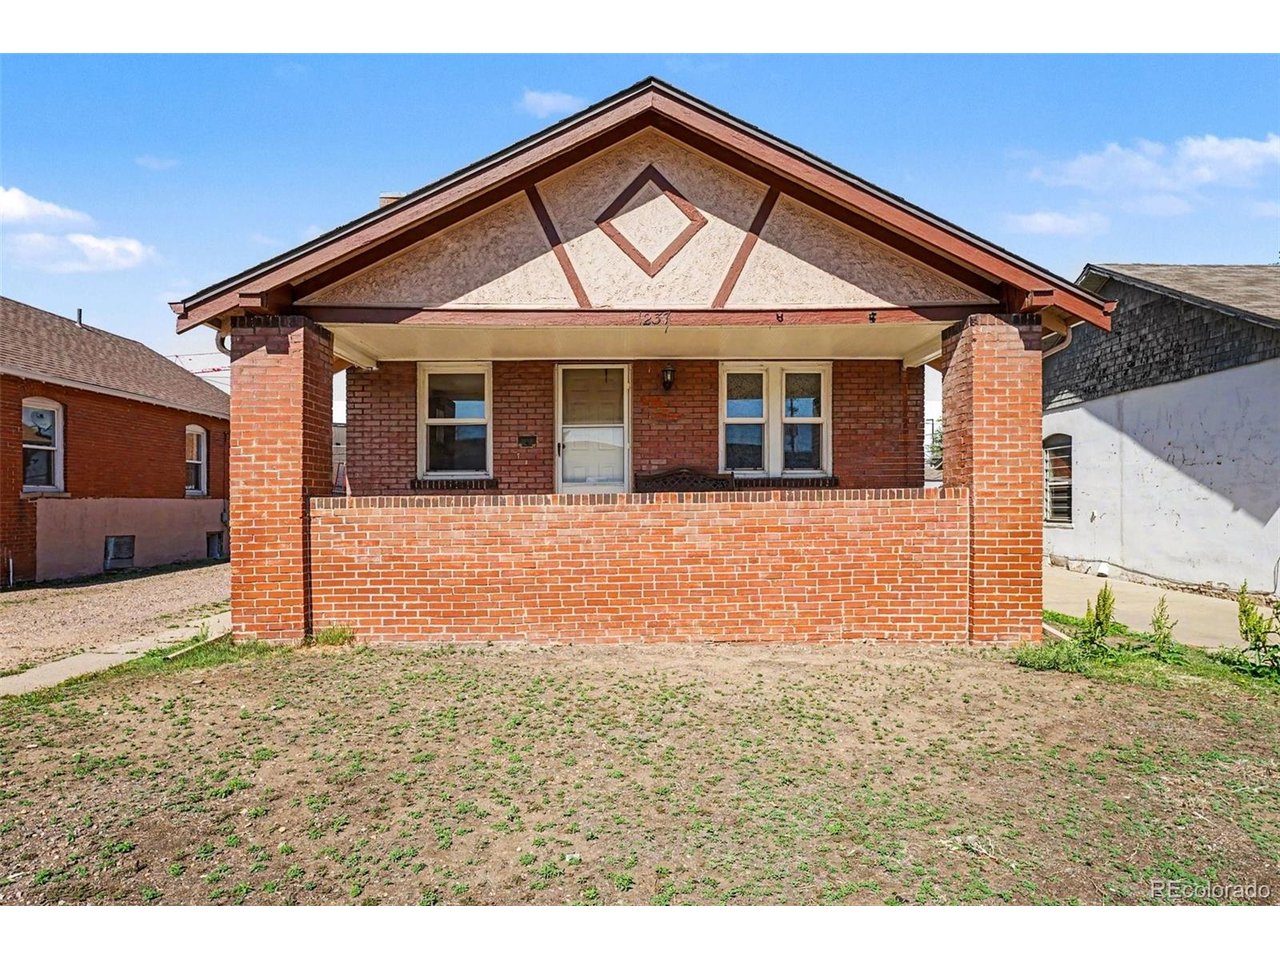
1237 S Bannock St Denver, CO 80223

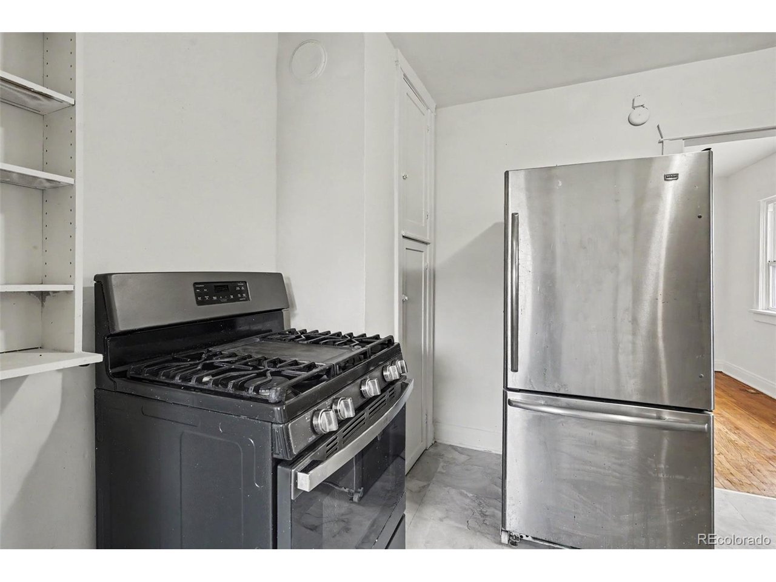
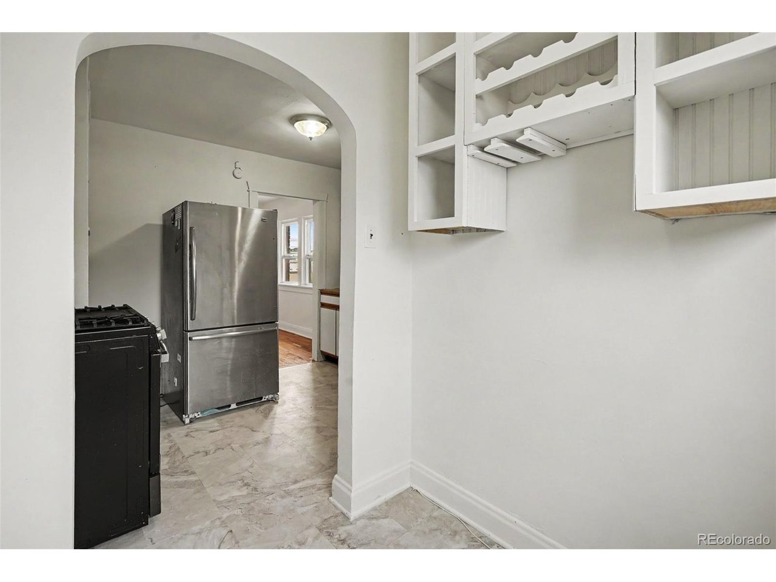
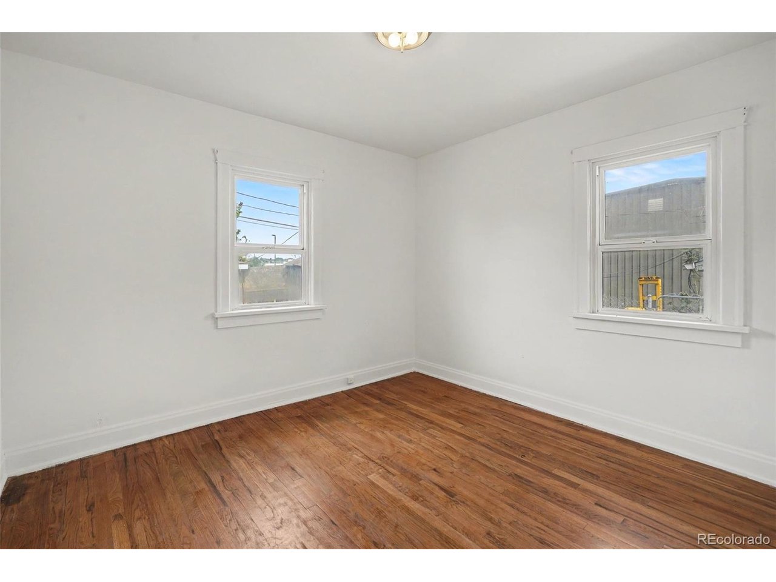
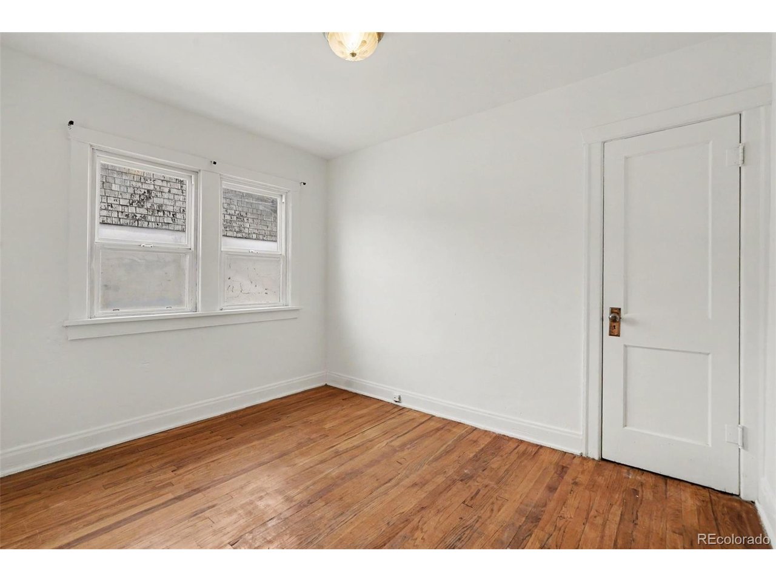
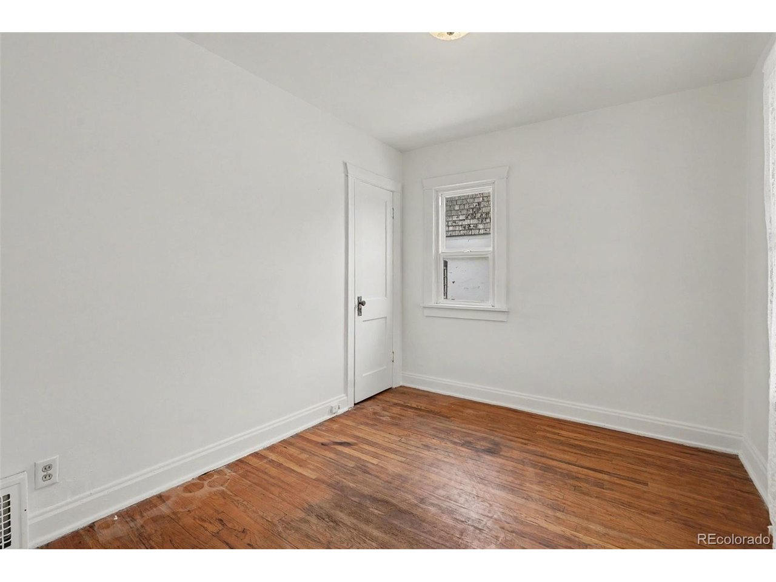
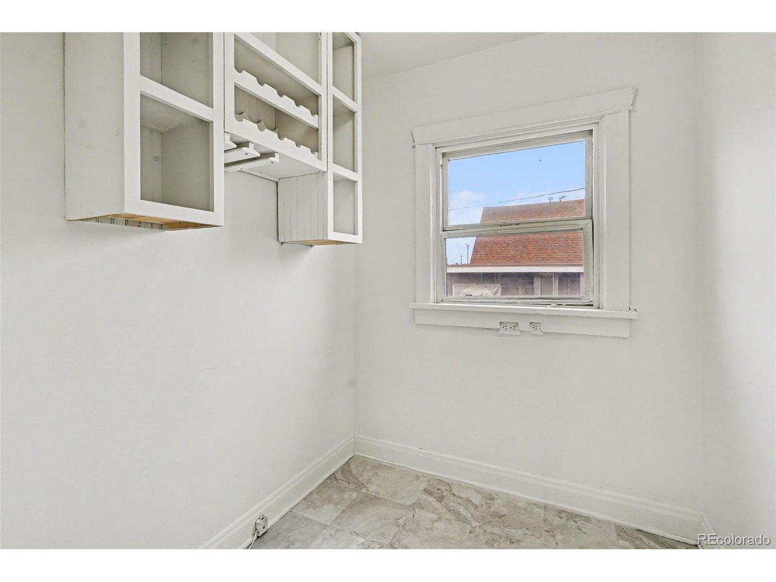
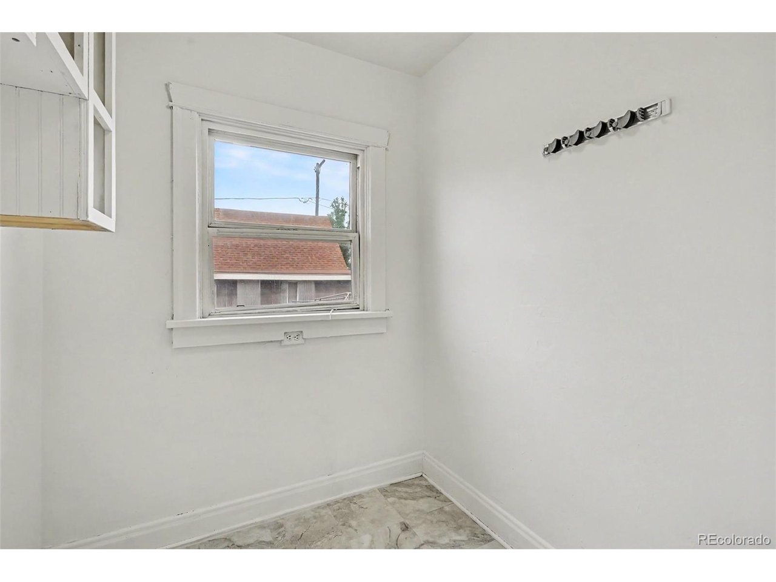
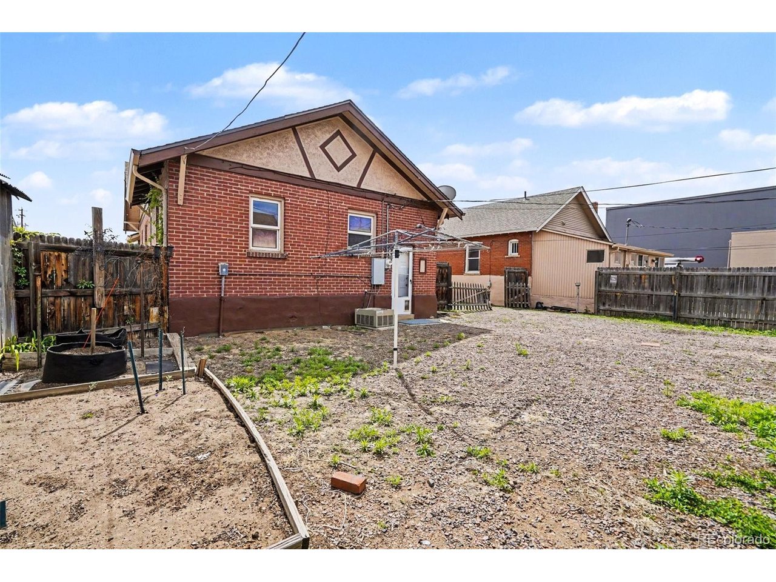
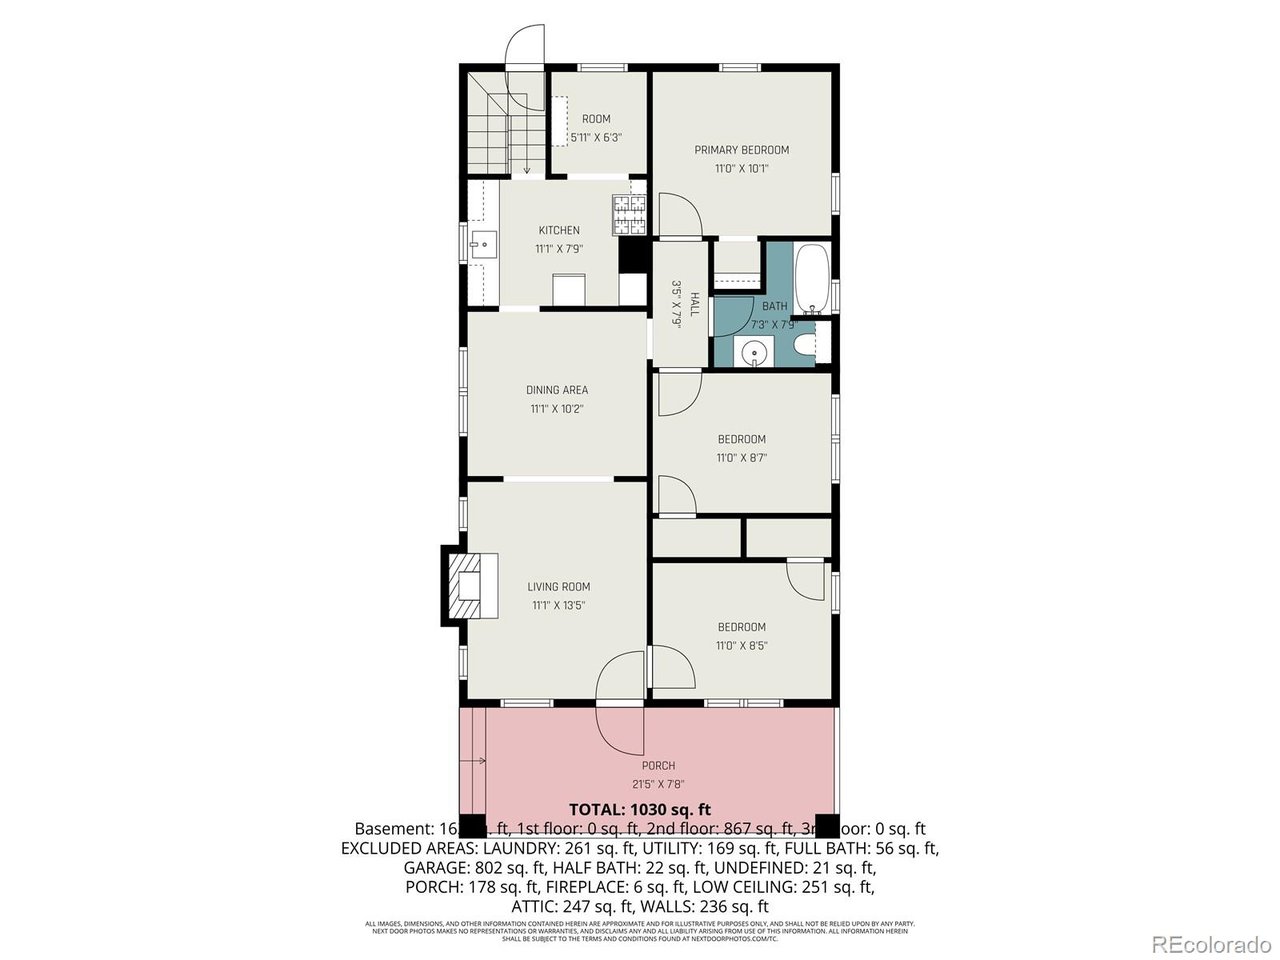
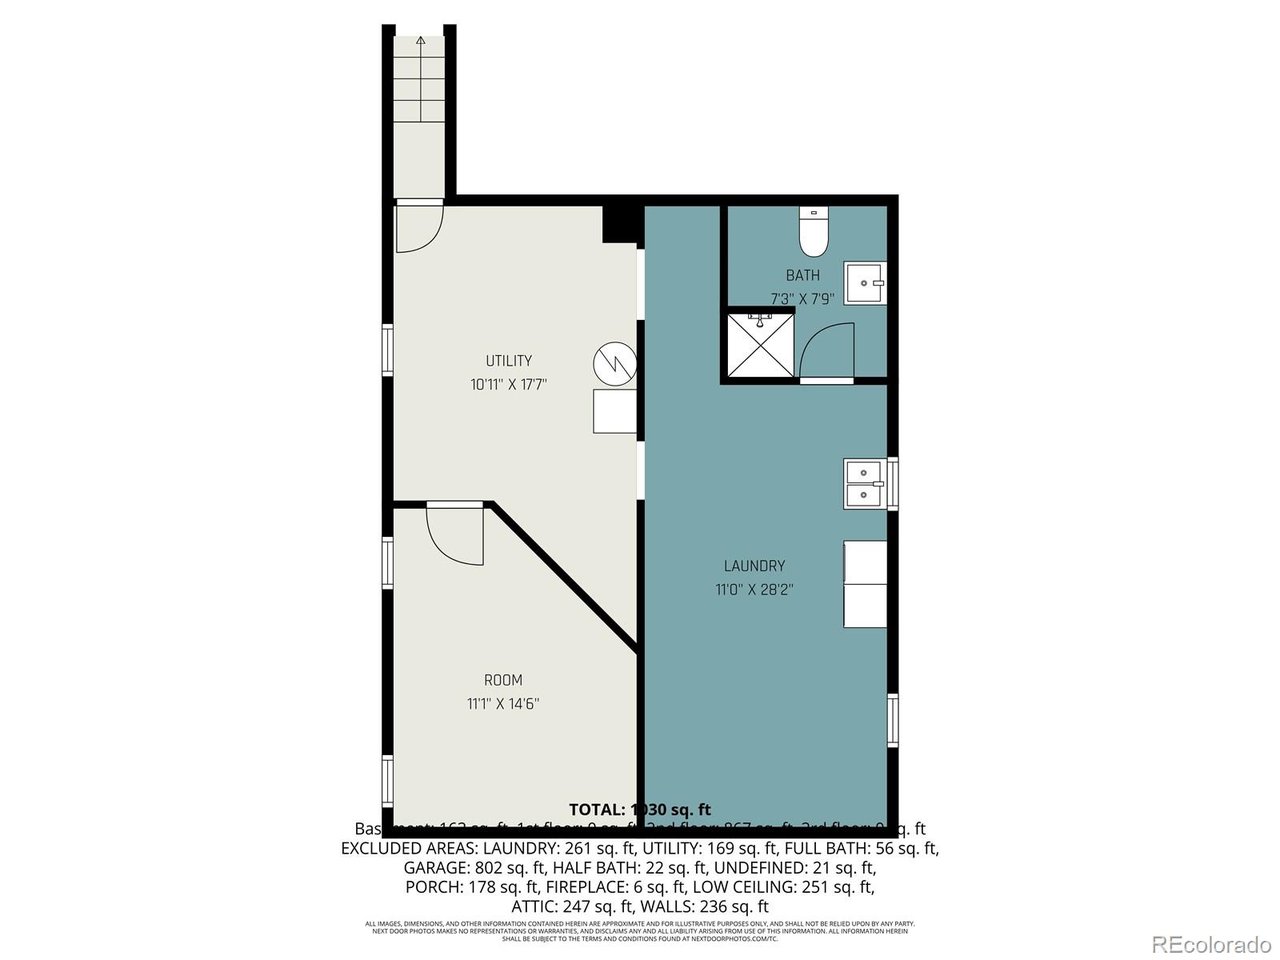
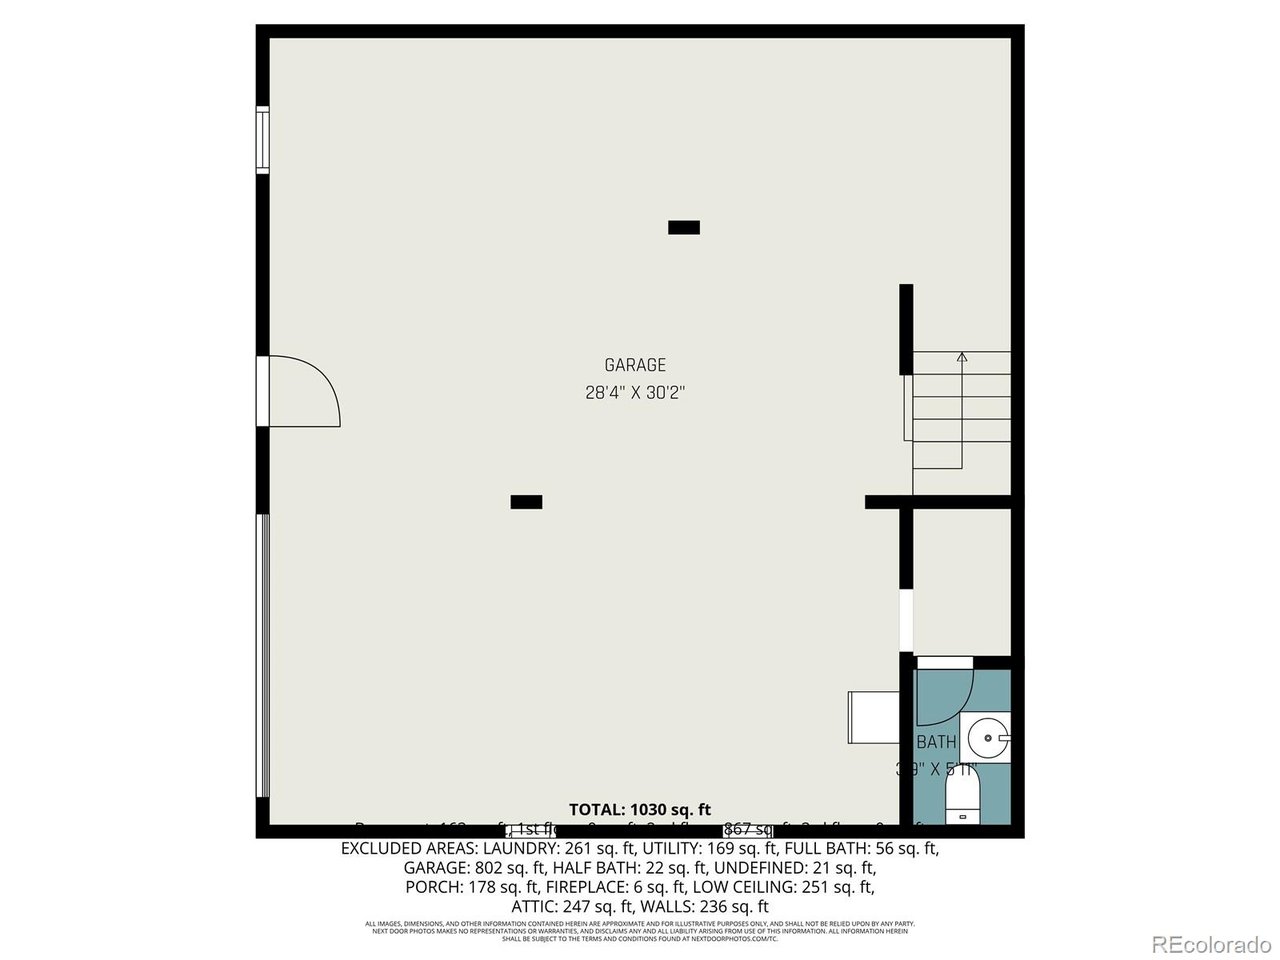
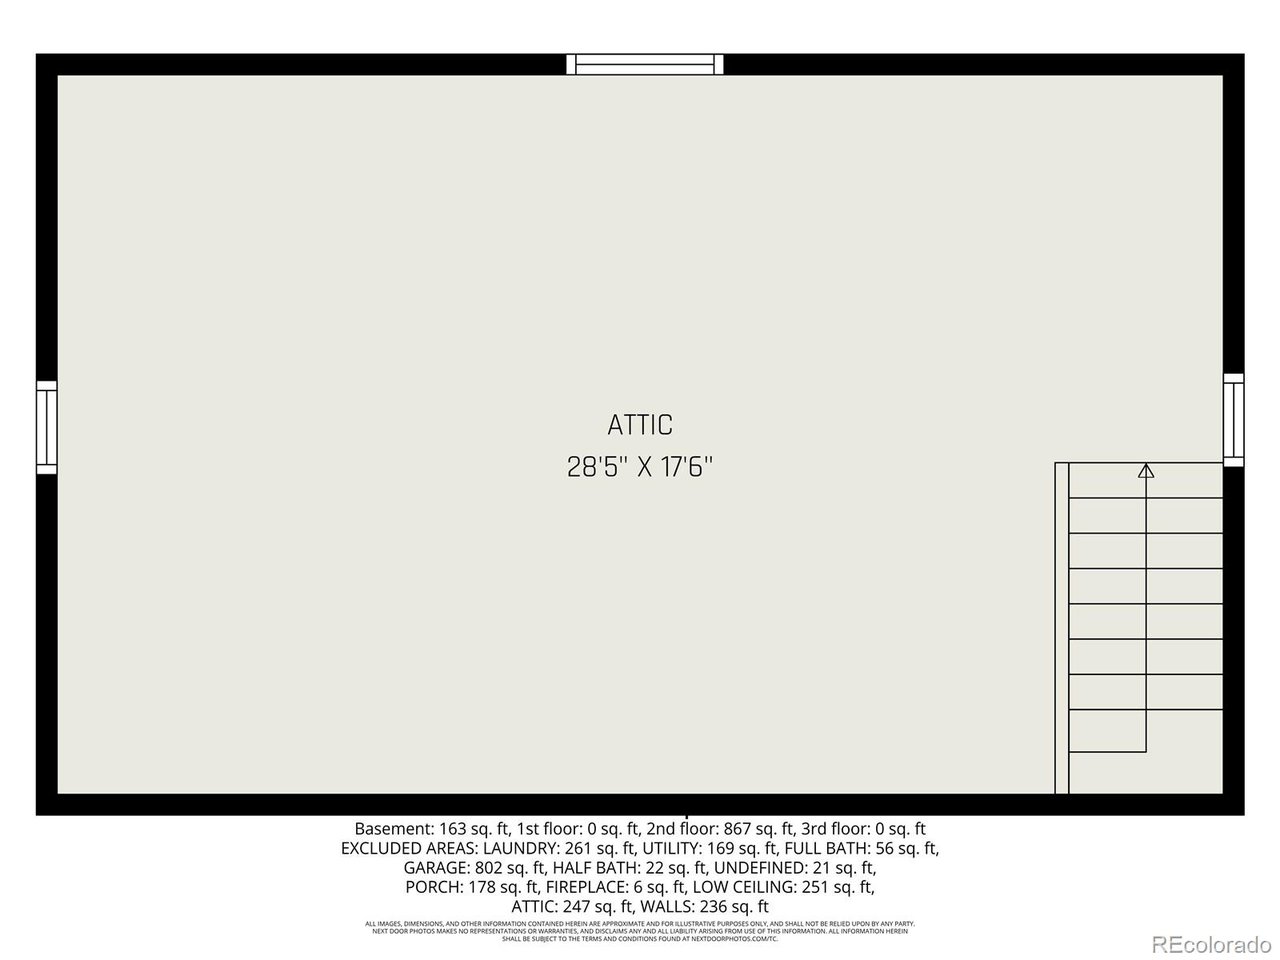

1 of 29
2 of 29
3 of 29
4 of 29
5 of 29
6 of 29
7 of 29
8 of 29
9 of 29
10 of 29
11 of 29
12 of 29
13 of 29
14 of 29
15 of 29
16 of 29
17 of 29
18 of 29
19 of 29
20 of 29
21 of 29
22 of 29
23 of 29
24 of 29
25 of 29
26 of 29
27 of 29
28 of 29
29 of 29
4 Bed
2 Bath
1,930 SqFt
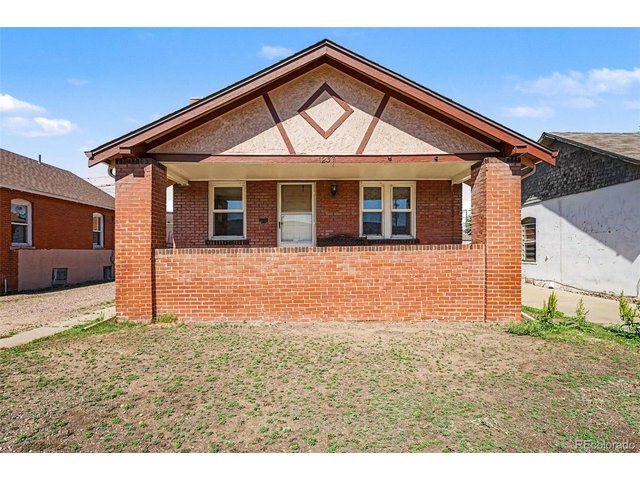
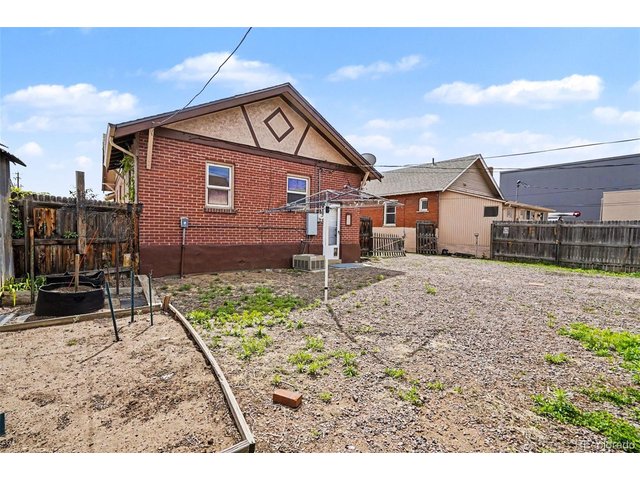
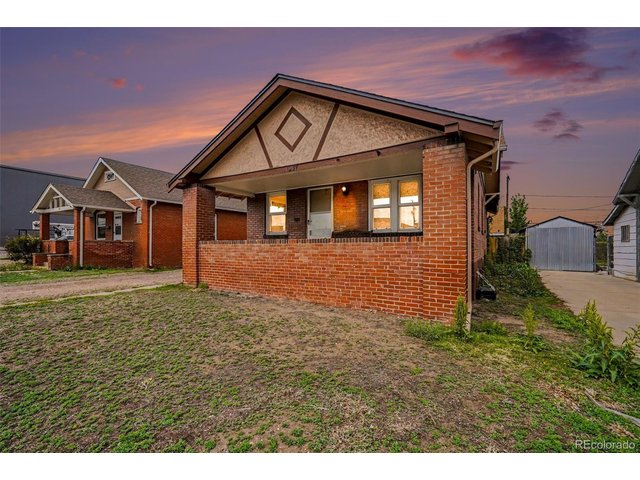
Single Family Home built in 1929 with a 6,250 SqFt lot in Subdivision: Overland
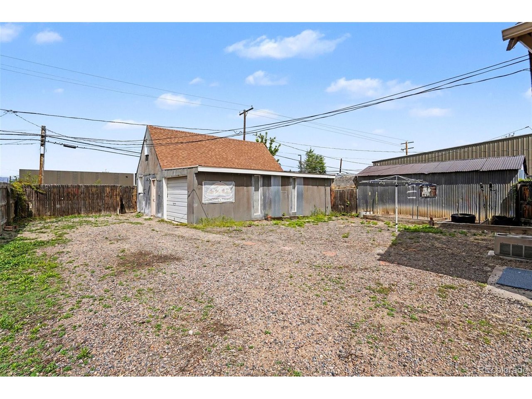
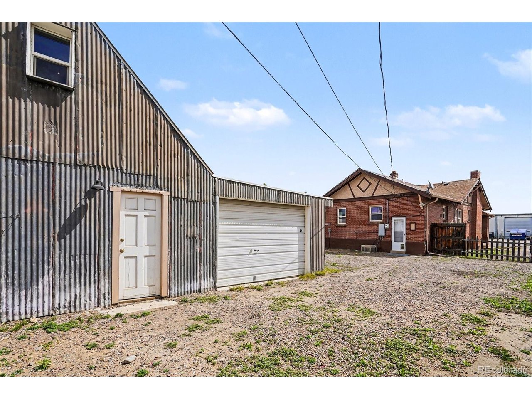
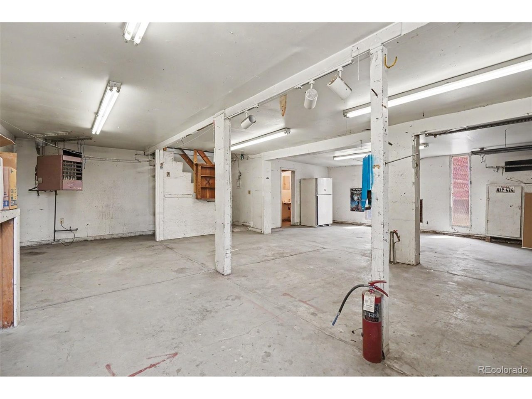
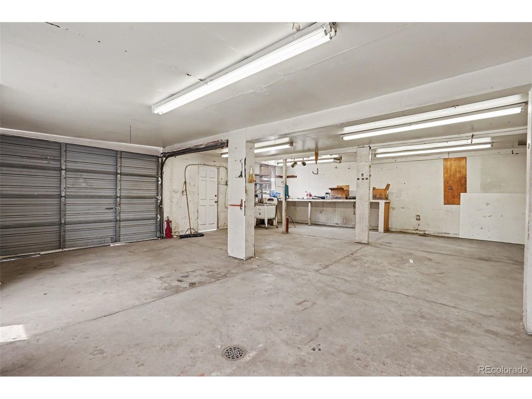
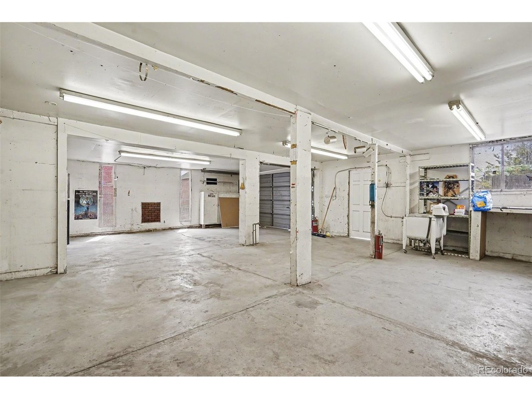
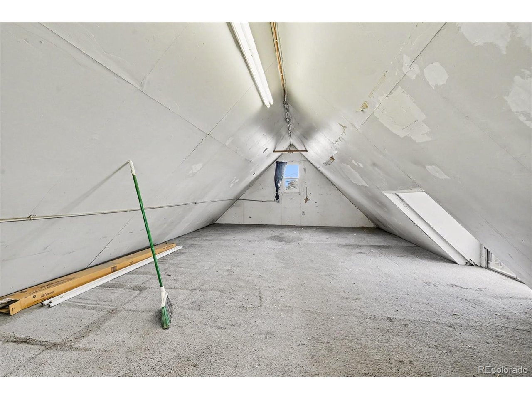
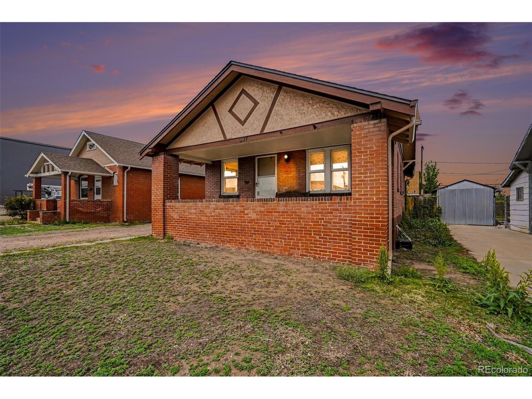
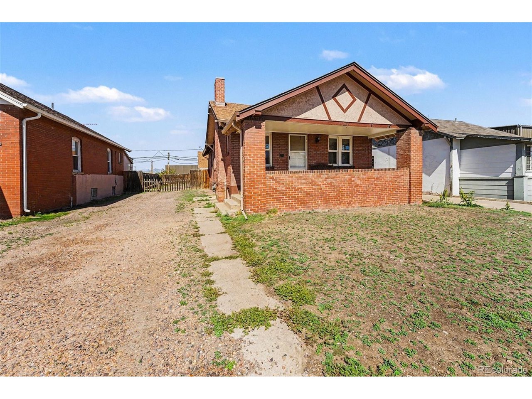
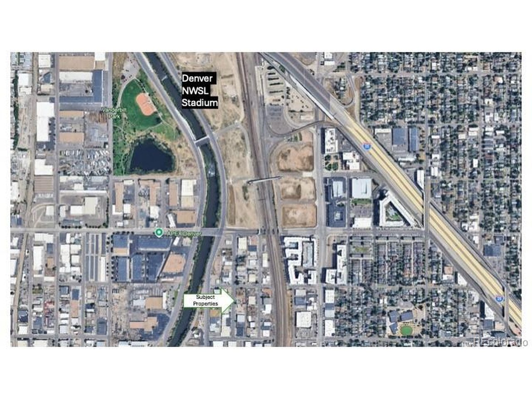
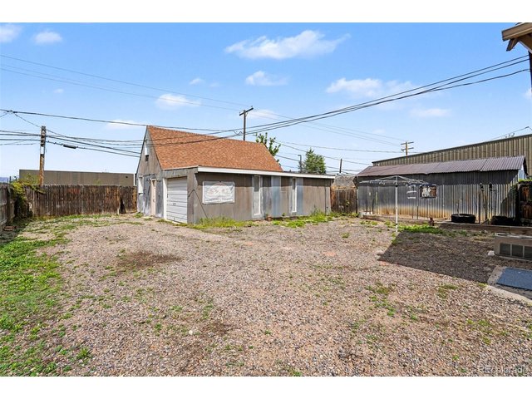
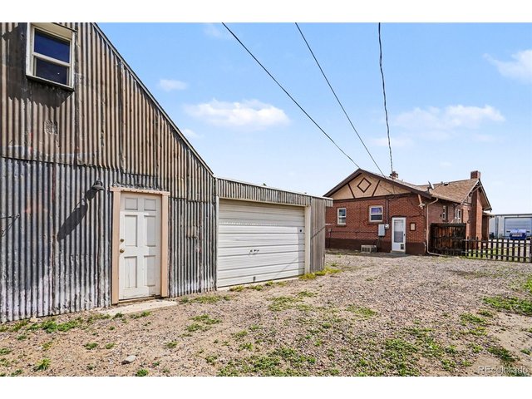
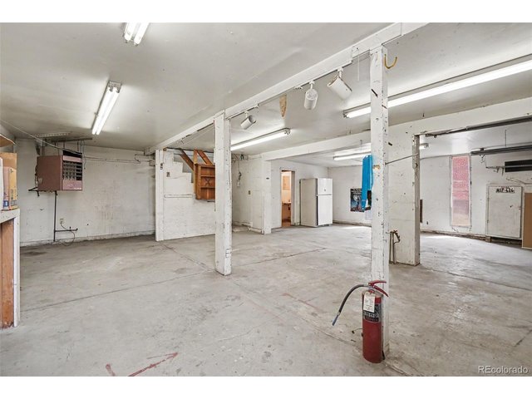
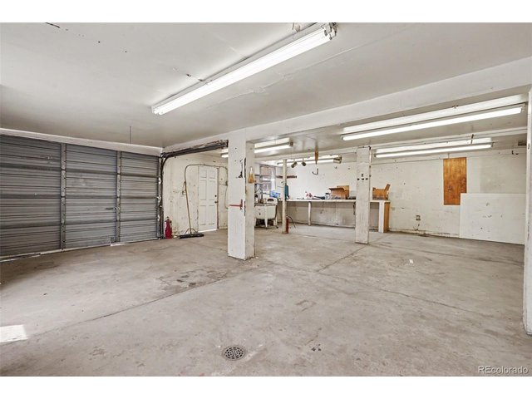
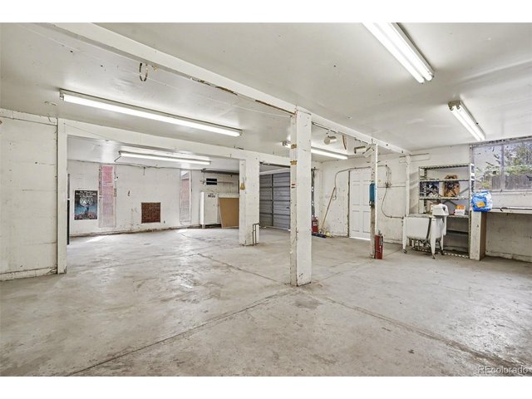
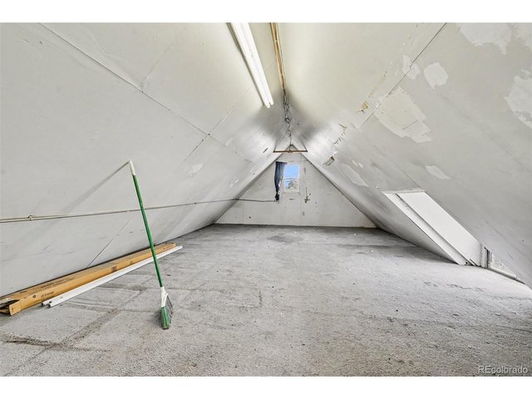
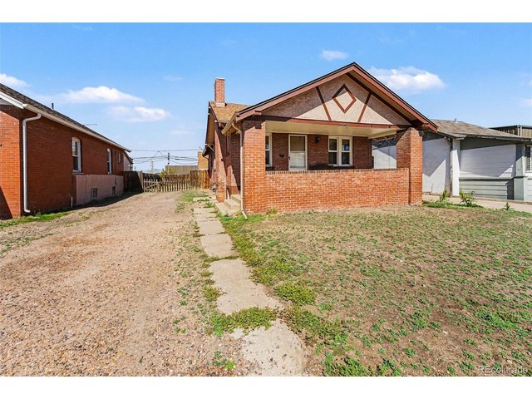
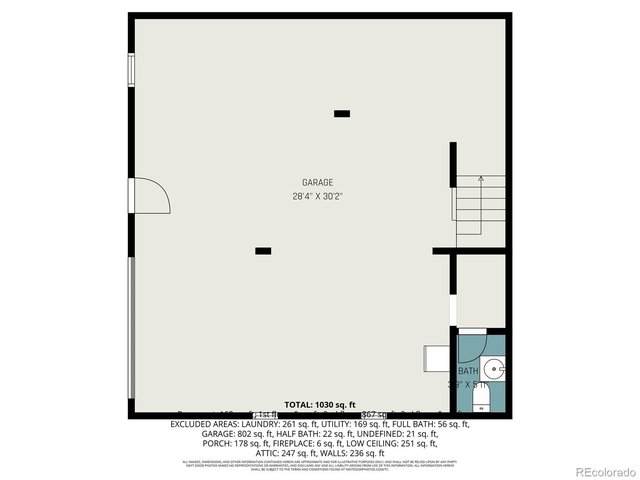
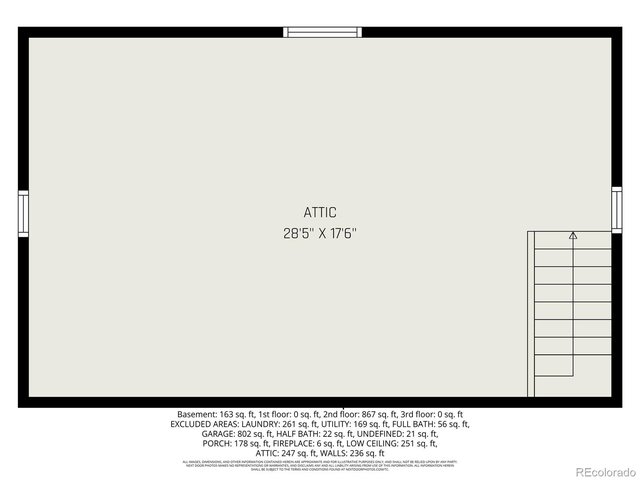
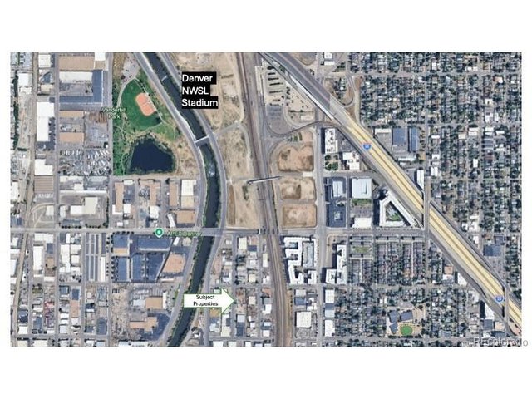
1237 S. Bannock St. presents a rare opportunity to own a versatile live/work property in one of Denver's fastest-transforming central neighborhoods, just minutes from the new professional women's soccer stadium, South Broadway, and the Santa Fe Arts District. Situated on a 6,250 SF lot in a rapidly evolving corridor with zoning in process to allow mixed-use development up to 5 stories (buyer to verify), this property offers exceptional potential for developers, investors, entrepreneurs, creatives, or owner-users seeking both immediate functionality and long-term upside. The property features a highly desirable detached shop (800 sqft) complete with a roll-up door, heat, half bathroom, and finished loft-ideal for contractors, artists, makers, car enthusiasts, small business operations, studio space, storage, or future income-producing use. The existing improvements provide flexible occupancy or rental potential while future redevelopment plans take shape, making this an ideal opportunity to secure a foothold ahead of continued neighborhood growth and investment. With strong proximity to transit, dining, entertainment, and employment hubs, plus additional assemblage potential with neighboring 1247 S. Bannock also available for sale, this is a unique chance to capitalize on one of central Denver's emerging redevelopment corridors.
View Virtual Tour
General Features
| Type | Cottage/Bung |
| Style | 1 Story/Ranch |
| Baths | 1 Full1 3/4 |
| Acreage | 0.14 Acres |
| Lot Size | 6,250 SqFt |
| Zoning | I-A |
| Total | 1,930 SqFt ($259/SF) |
| Finished | 1,185 SqFt ($422/SF) |
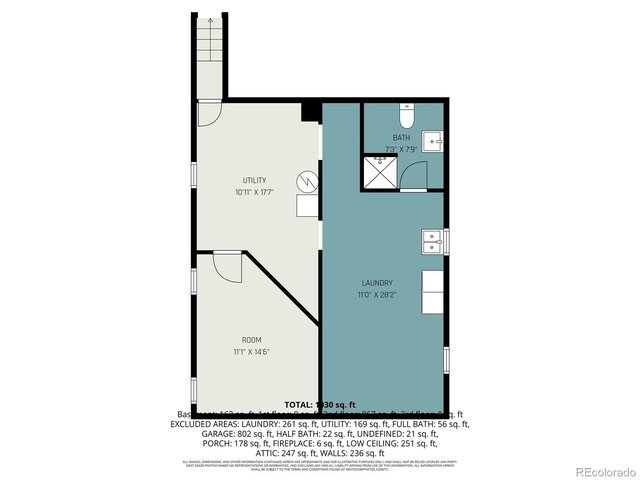
| Basement | Full Basement, 90%+ Finished Basement |
| Garage | 2 Space(s) |
| Garage Type | Detached |
| Year Built | 1929 |
| New Construction | No |
| Construction | Brick/Brick Veneer |
| Cooling | Central Air |
| Heating | Forced Air |
| Roof | Composition Roof |
Taxes & Fees
| Taxes | $2,496 |
| Tax Year | 2024 |
| Metro District | No |
Schools
| School District | Denver District 1 |
| Elementary |
McKinley-Thatcher
|
| Middle/Jr High | Grant |
| Senior High | South |
Rooms
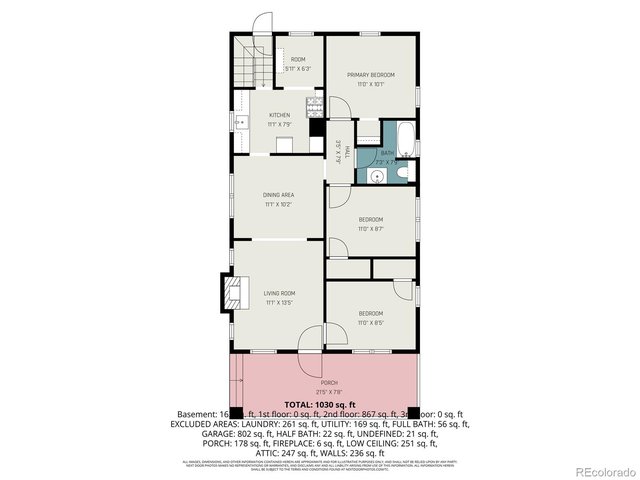
| Primary Bedroom | 15 x 11 (Basement) |
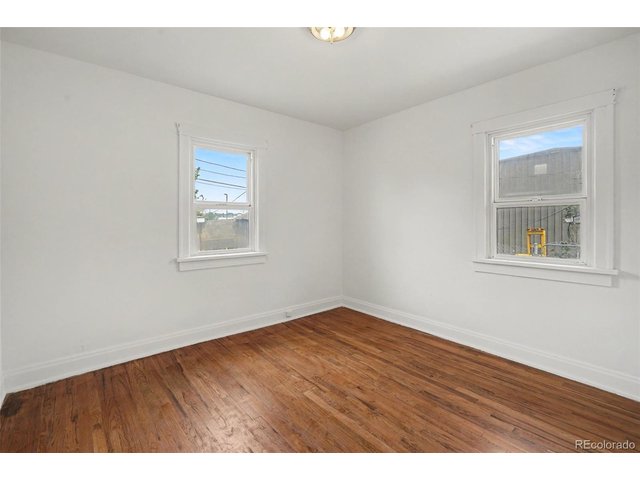
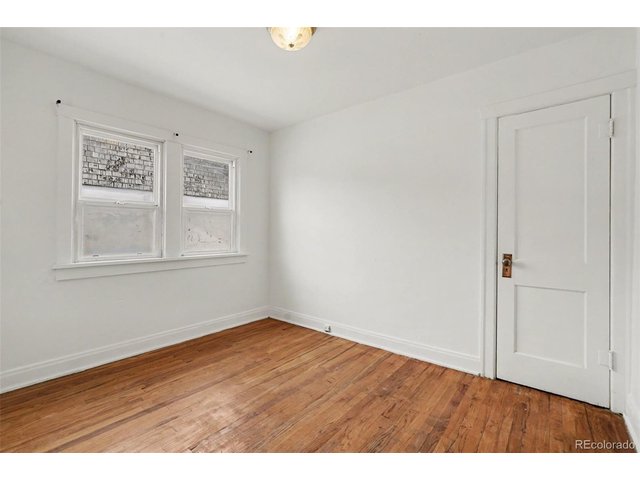
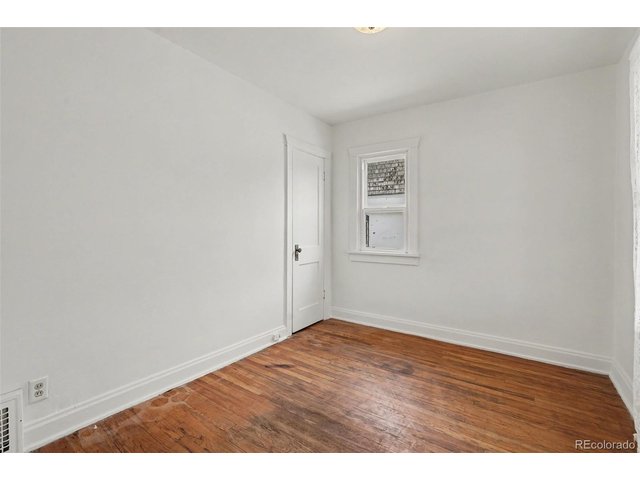
| Bedroom 2 | 10 x 11 (Main Floor) |
| Bedroom 3 | 9 x 11 (Main Floor) |
| Bedroom 4 | 9 x 11 (Main Floor) |
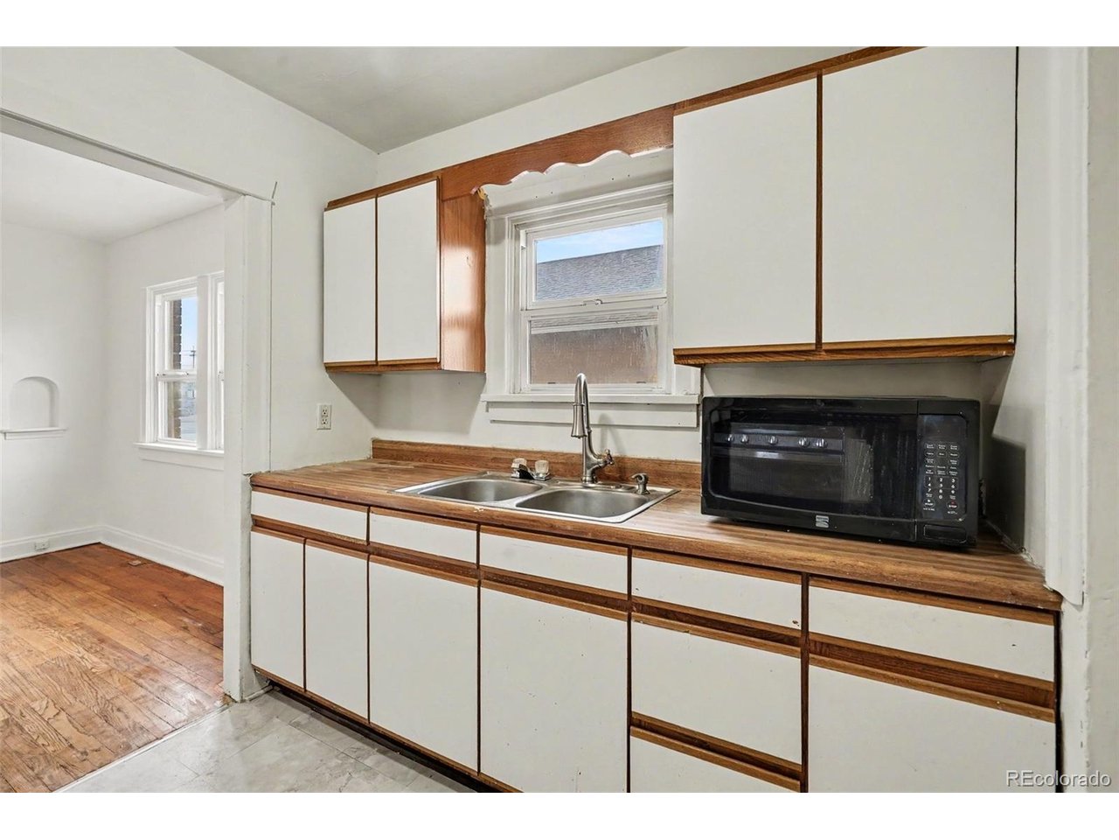
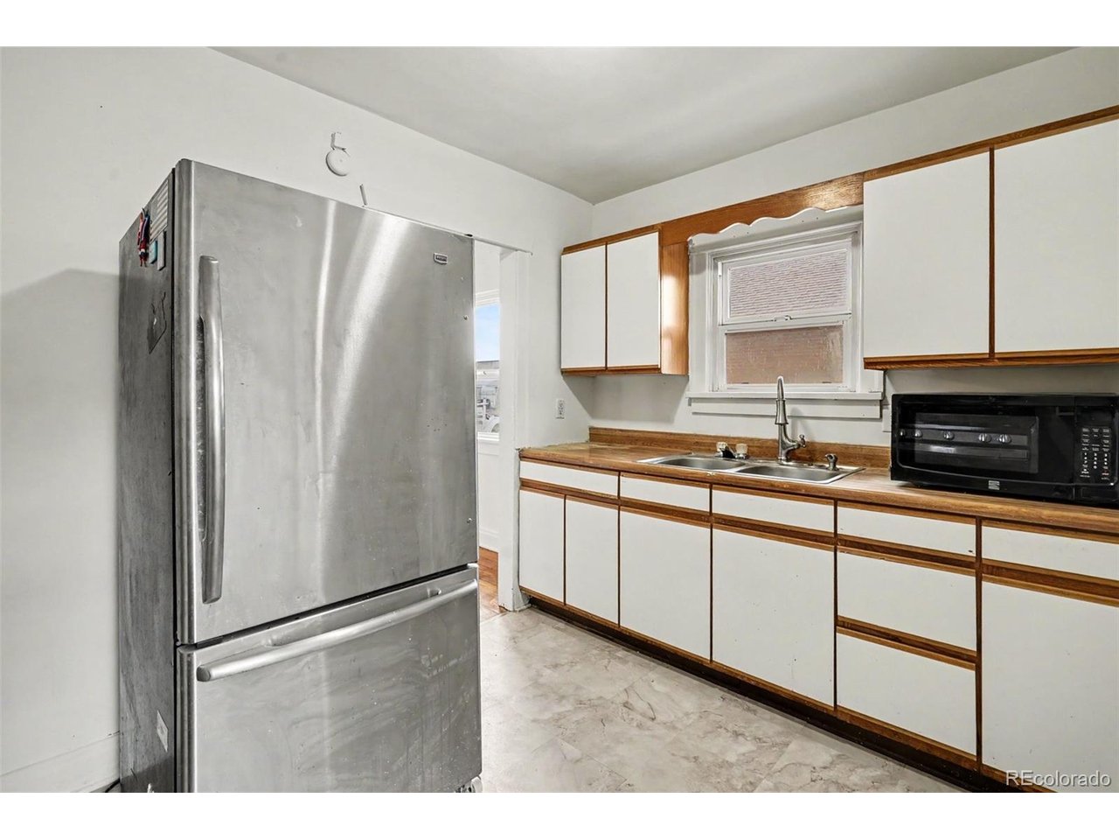
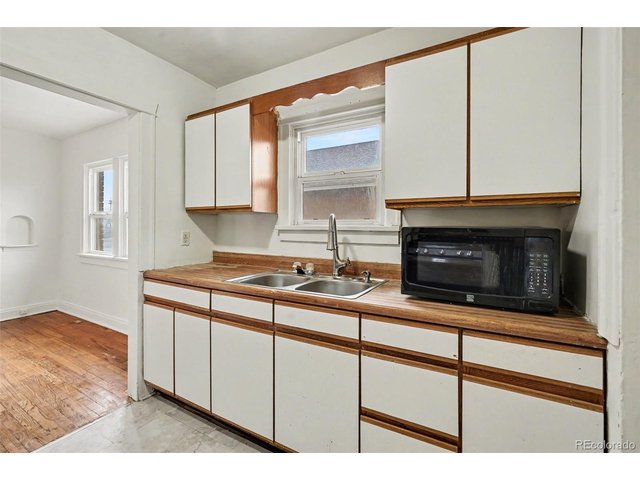
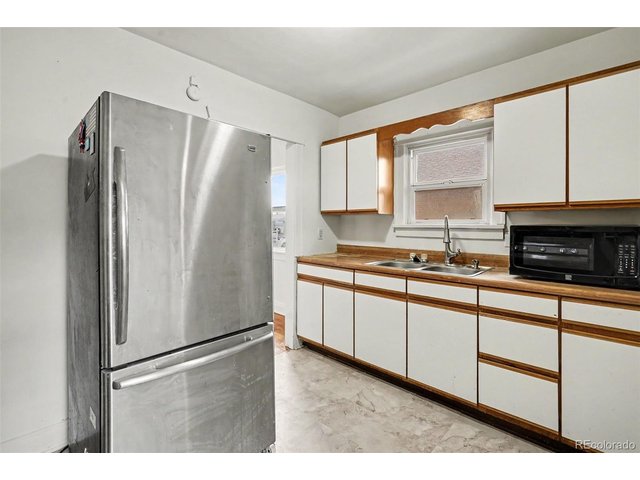
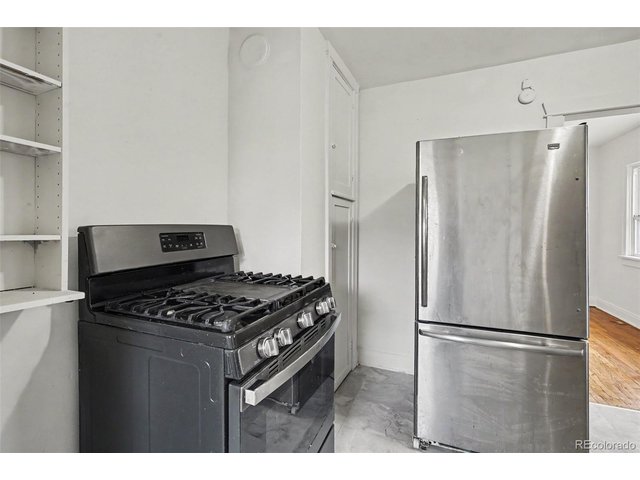
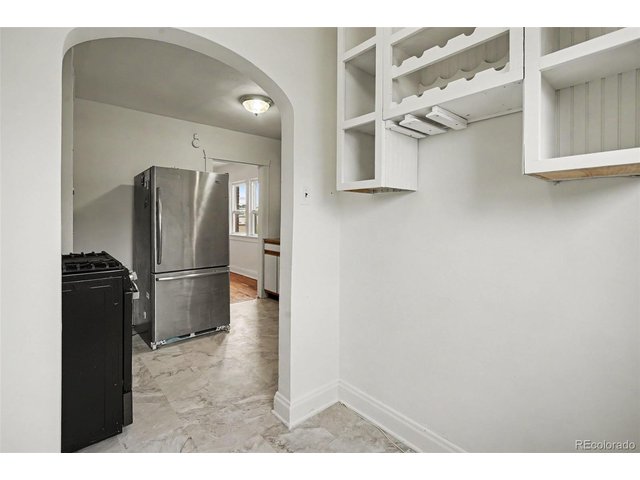
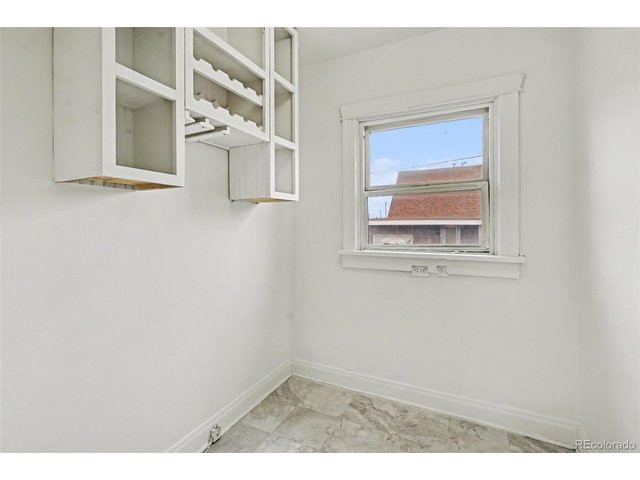
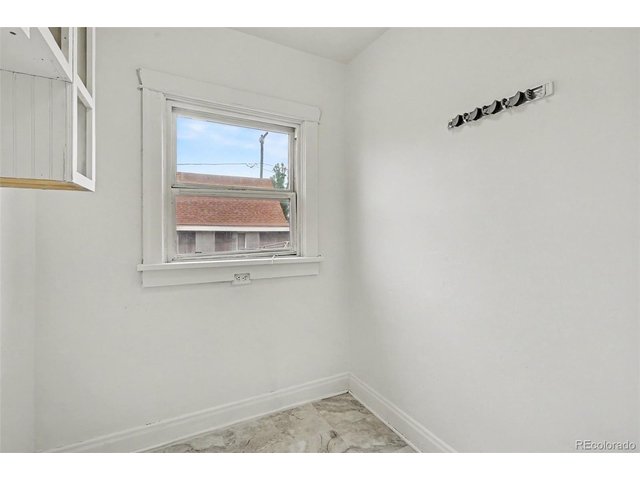
| Kitchen | 8 x 11 (Main Floor) |
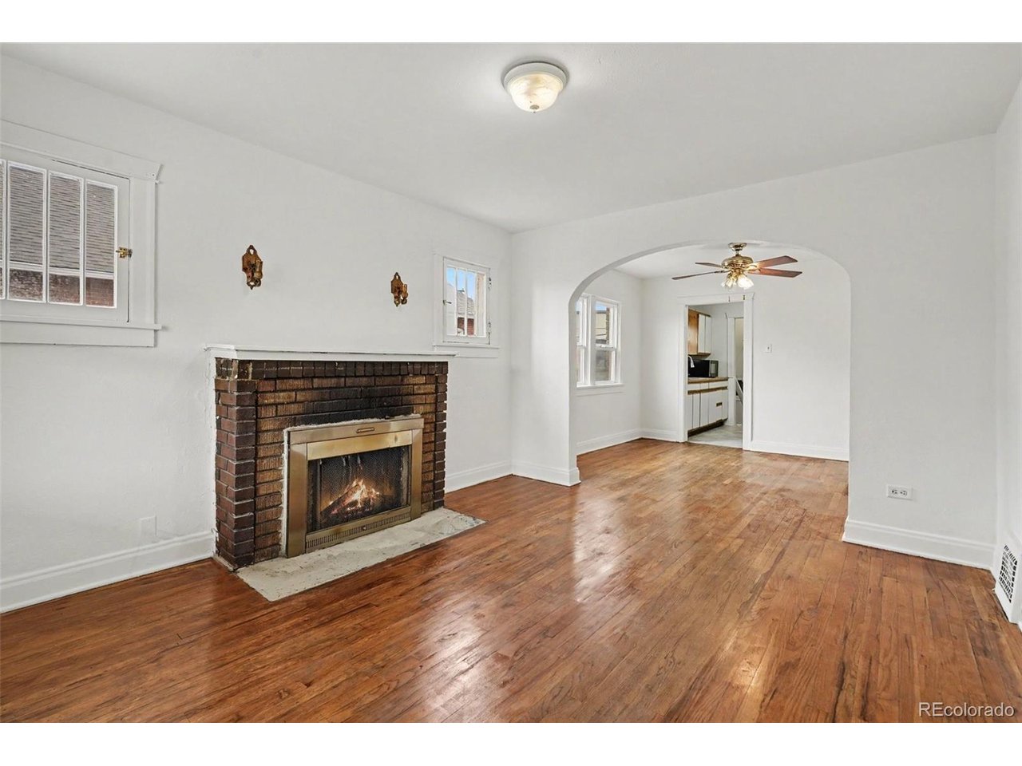
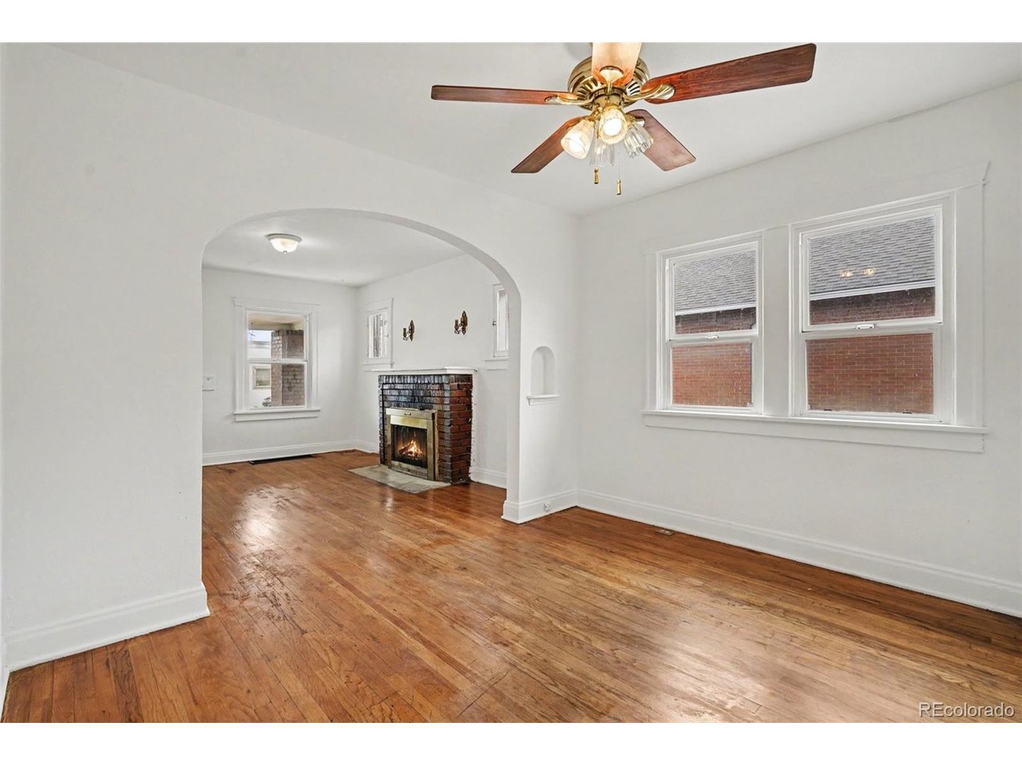
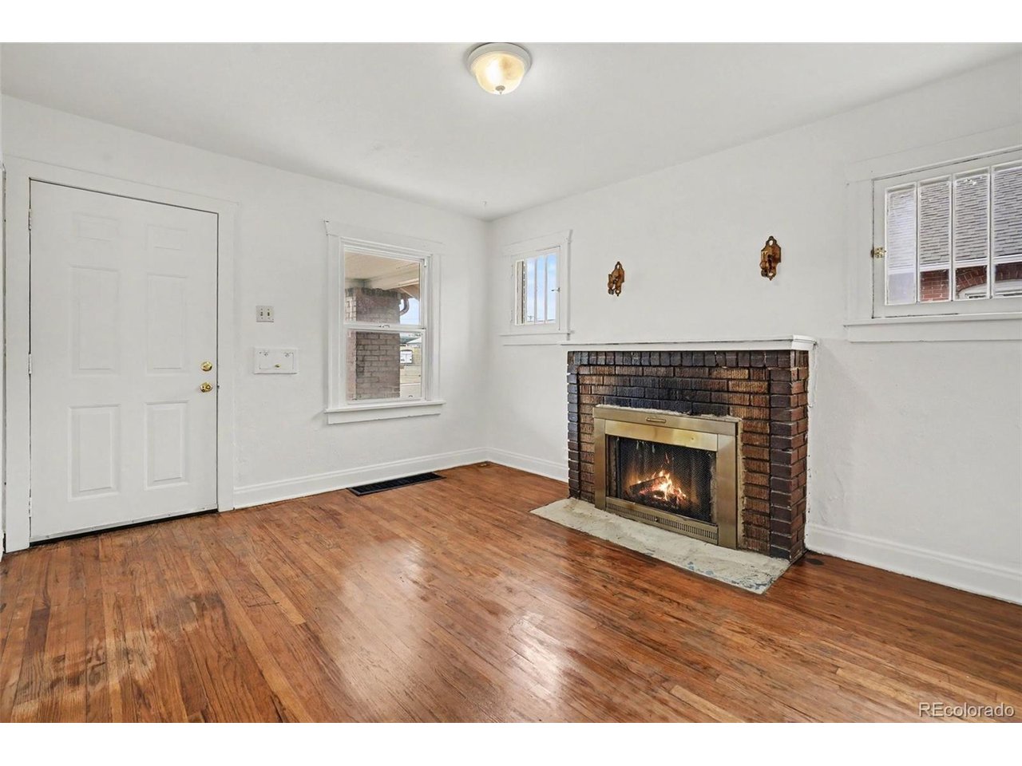
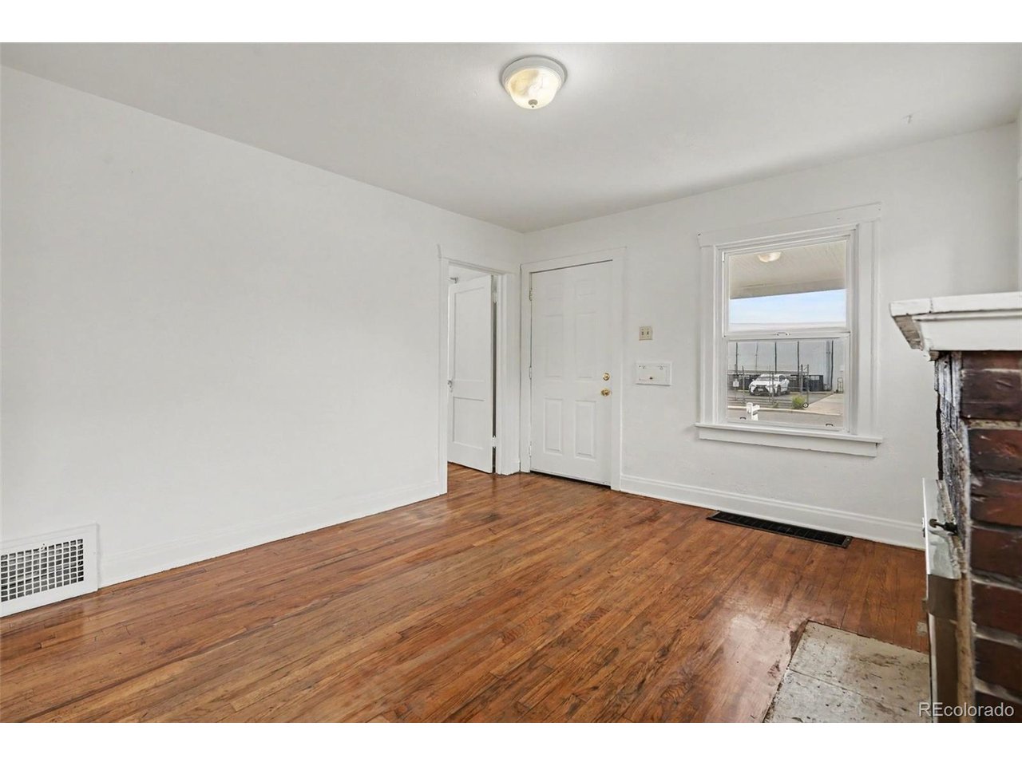
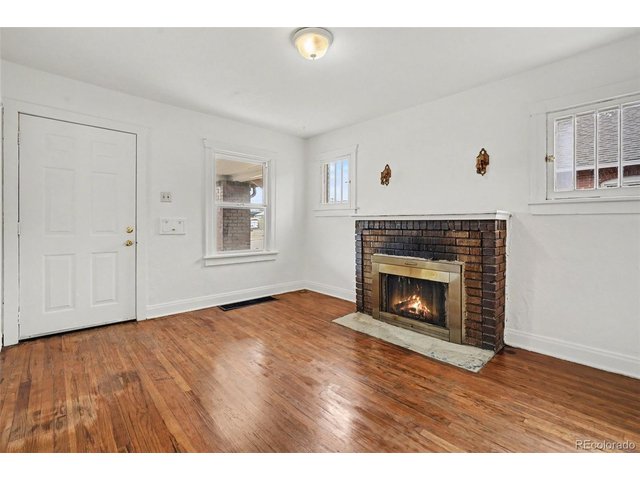
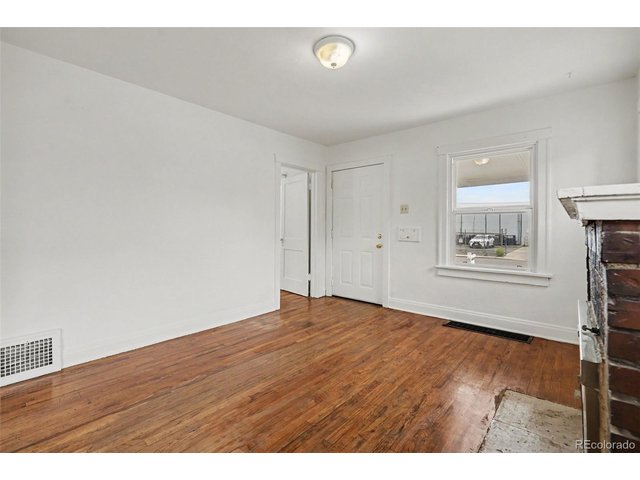
| Living Room | 14 x 11 (Main Floor) |
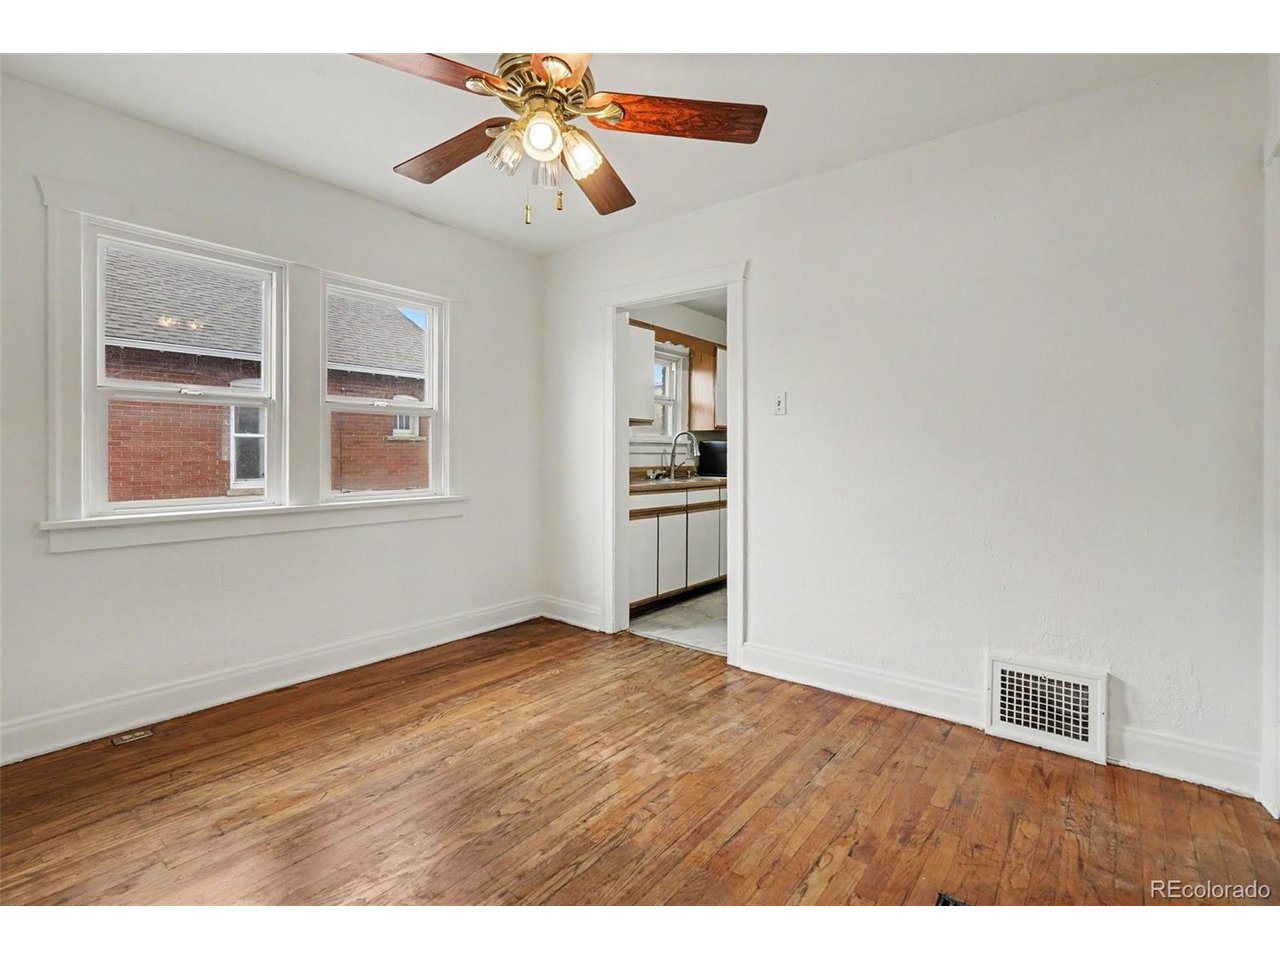
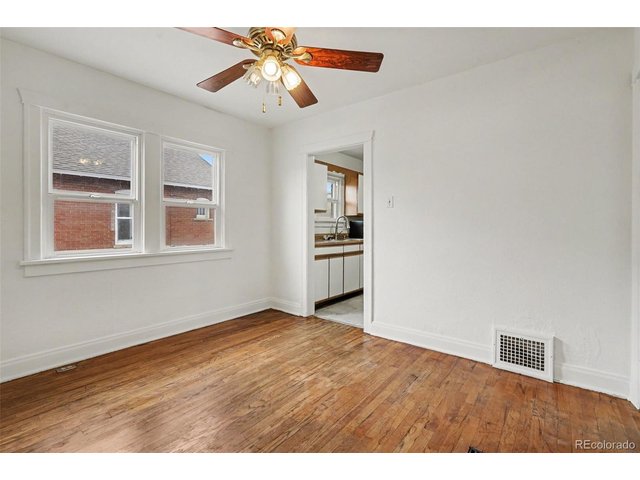
| Dining Room | 10 x 11 (Main Floor) |
| Laundry Room | 28 x 11 (Basement) |
| Note: All room dimensions, including square footage data, are approximate and must be verified by the buyer. | |
Outdoor Features
Patio, Heated GarageLot Features
Level Lot, Outbuildings, House Faces EastDesign Features
Eat-in Kitchen, PantryInclusions
Dishwasher, Refrigerator, Clothes Washer, Clothes Dryer, DisposalNeighborhood
Accessibility
Level LotFireplace
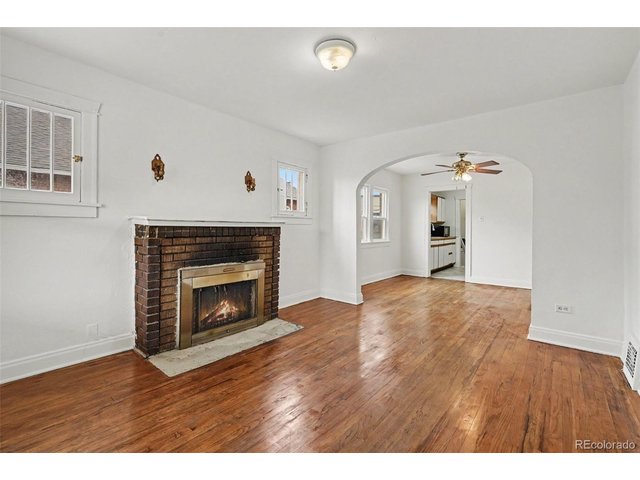
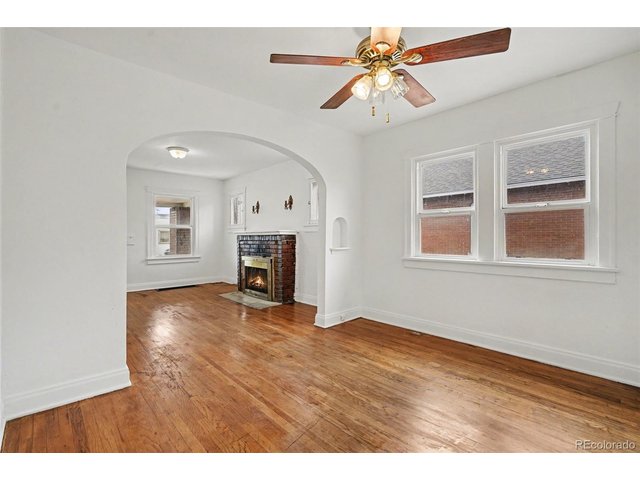
Living Room Fireplace, Single Fireplace


All data deemed reliable but not guaranteed. © REcolorado 2026. All rights reserved.