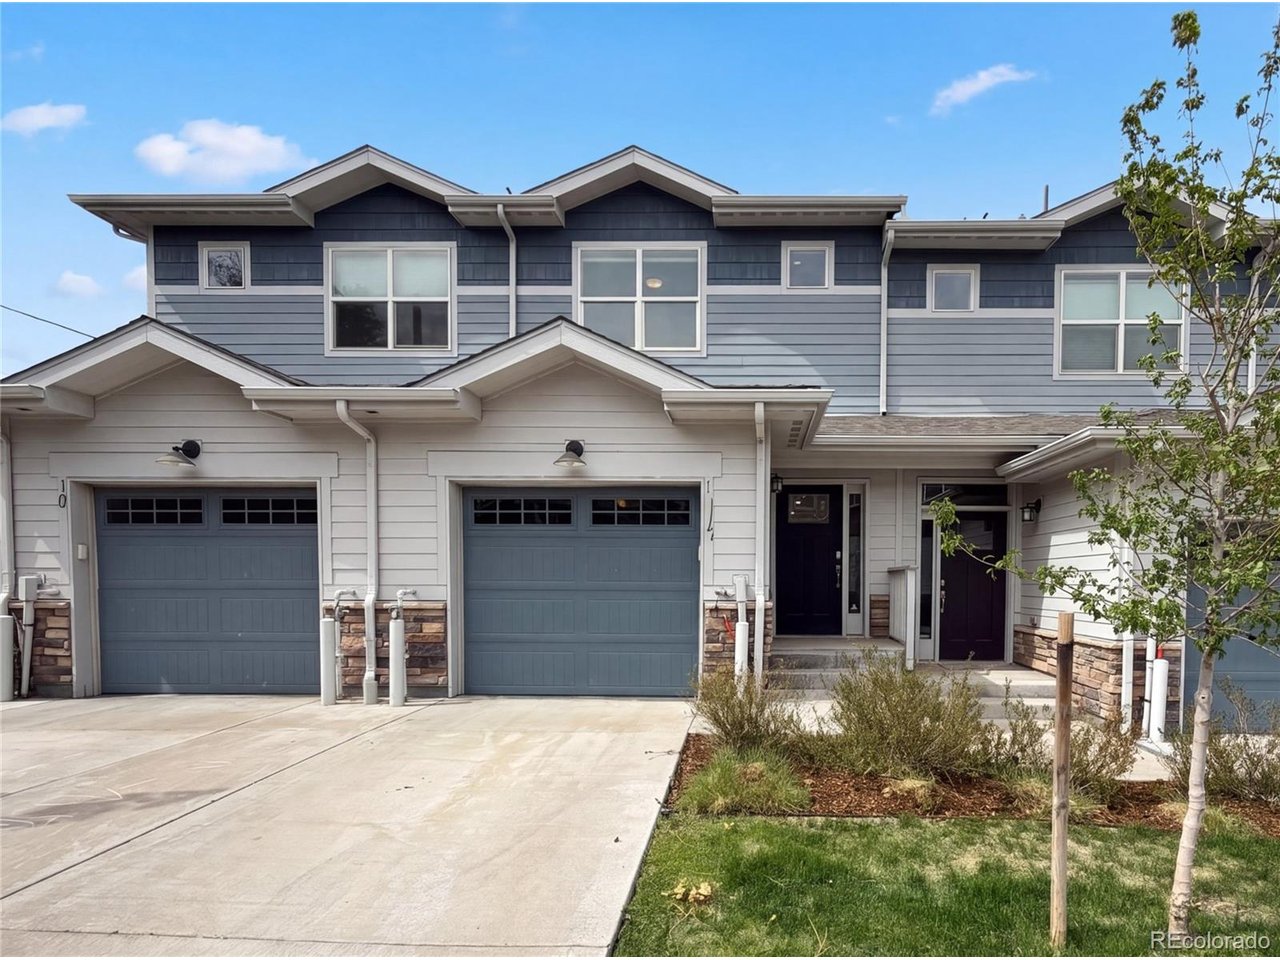
1046 Oak Cir Denver, CO 80215

2 Bed
3 Bath
1,204 SqFt
Sold within the last 3 months
$386,500
Sold
REcolorado MLS# 8244389
Attached Dwelling built in 2019 in Subdivision: Oak Street
Move-in-ready townhome offering comfort, convenience, and an exceptional location! Situated just one block from Sunset Park, you'll enjoy easy access to beautiful green space, a playground, and a connected trail system leading to the Lakewood Gulch Greenbelt. Outdoor enthusiasts will appreciate the abundance of nearby trails, while commuters will love being less than half a mile from Oak Station with convenient light rail and bus access. Inside, the bright and welcoming main level features an open-concept design with easy-maintenance luxury vinyl plank flooring that seamlessly connects the living room and kitchen. The stylish kitchen showcases ample white Shaker cabinetry, stainless steel appliances, and plenty of workspace for everyday living and entertaining. Sliding glass doors off the living room open to a private patio and yard area, perfect for relaxing outdoors or creating a small garden retreat. Upstairs, you'll find two spacious bedrooms, each with its own en-suite bath, providing privacy and comfort. A conveniently located upper-level laundry room adds to the home's functional layout. Whether you're a first-time buyer, downsizing, or looking for a low-maintenance lifestyle in a fantastic location, this townhome is a wonderful opportunity you won't want to miss.
General Features
| Style | 2 Story |
| Description | Townhome |
| Baths | 1 Full1 3/41 1/2 |
| Total | 1,204 SqFt ($321/SF) |
| Finished | 1,204 SqFt ($321/SF) |
| Basement | Slab |
| Garage | 1 Space(s) |
| Garage Type | Attached |
| Year Built | 2019 |
| New Construction | No |
| Construction | Wood/Frame, Vinyl Siding |
| Cooling | Central Air, Ceiling Fan |
| Heating | Forced Air, Electric Air Filter |
| Roof | Composition Roof |
Taxes & Fees
| Taxes | $6,142 |
| Tax Year | 2025 |
| 1st HOA Fee | $80 |
| 1st HOA Freq | Monthly |
| Metro District | No |
Schools
| School District | Jefferson Dist R-1 |
| Elementary |
Eiber
|
| Middle/Jr High | Creighton |
| Senior High | Lakewood |
Rooms
| Primary Bedroom | 14 x 13 (Upper Level) |
| Bedroom 2 | 12 x 11 (Upper Level) |
| Kitchen | 8 x 17 (Main Floor) |
| Living Room | 14 x 17 (Main Floor) |
| Note: All room dimensions, including square footage data, are approximate and must be verified by the buyer. | |
Design Features
Open Floor PlanInclusions
Dishwasher, RefrigeratorNeighborhood
The map could not be loaded. Reload the page to try again, or update your browser or device.

All data deemed reliable but not guaranteed. © REcolorado 2026. All rights reserved.