12211 Claude Ct Northglenn, CO 80241

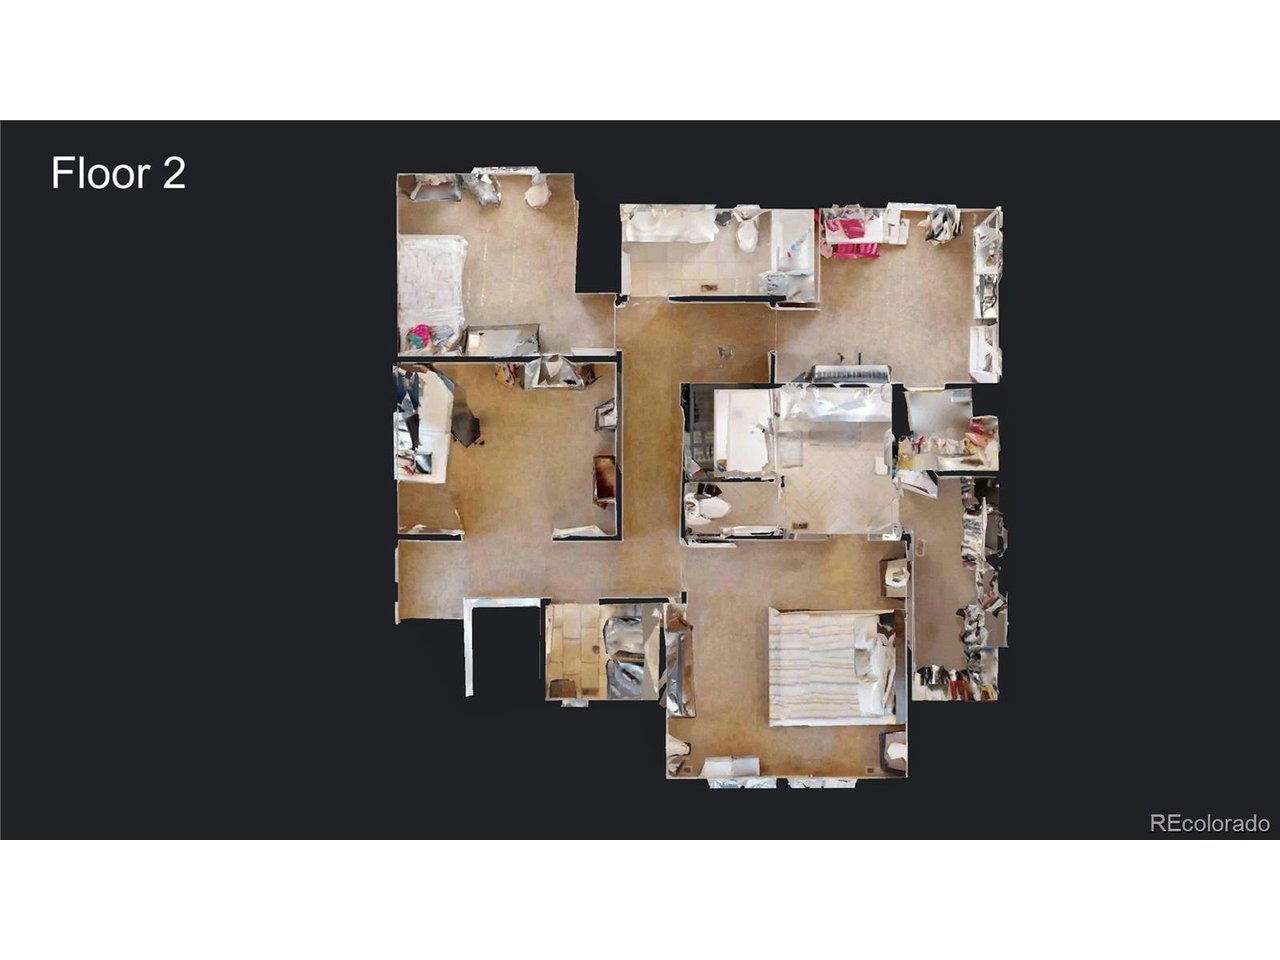
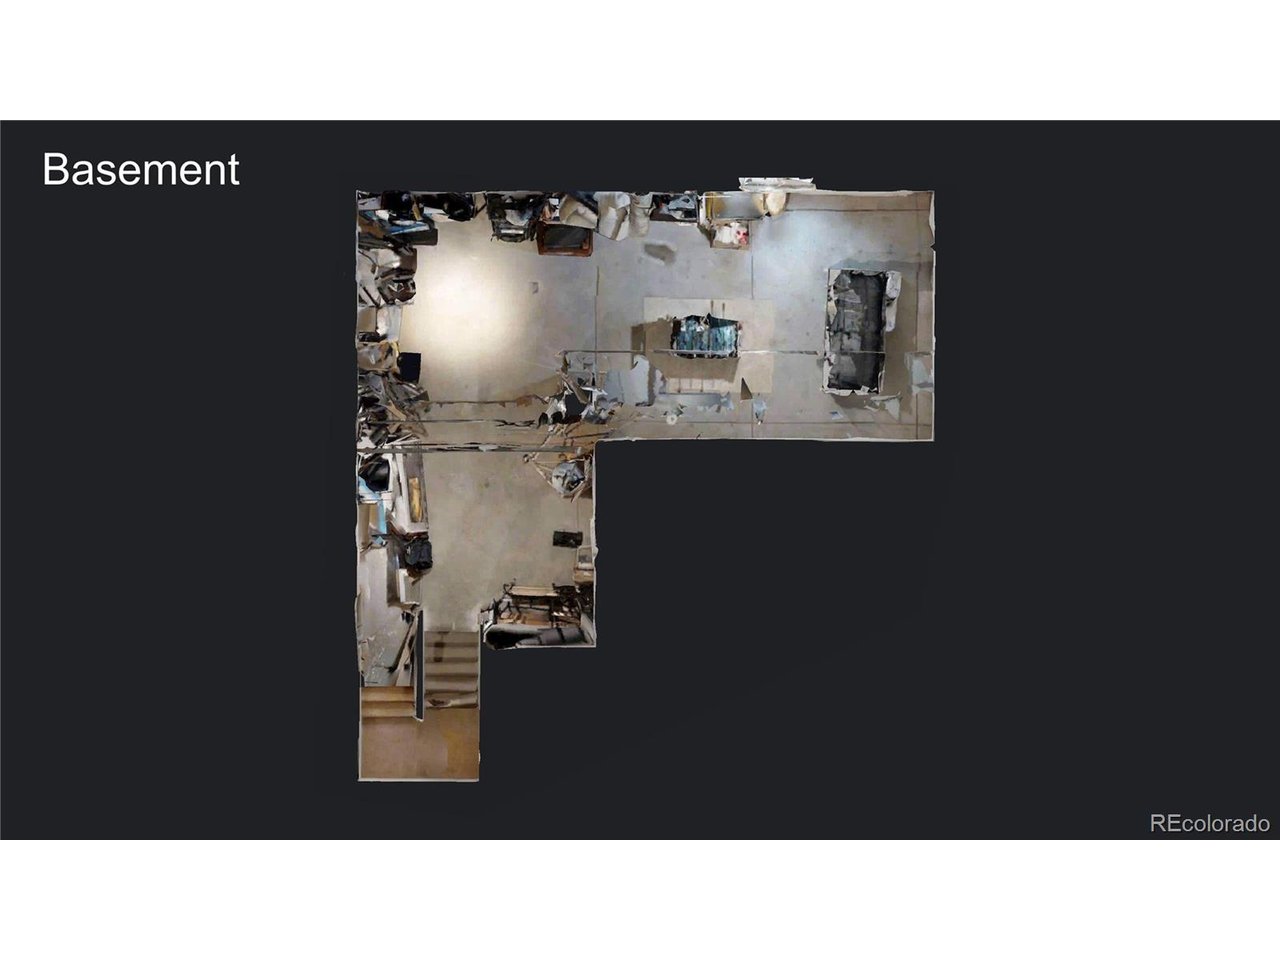
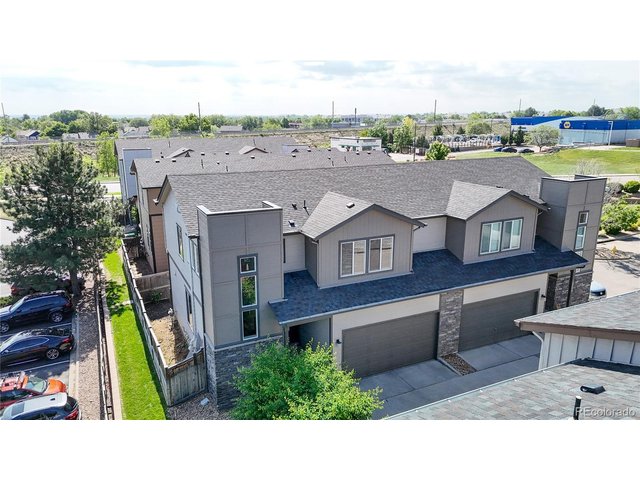
1 of 38
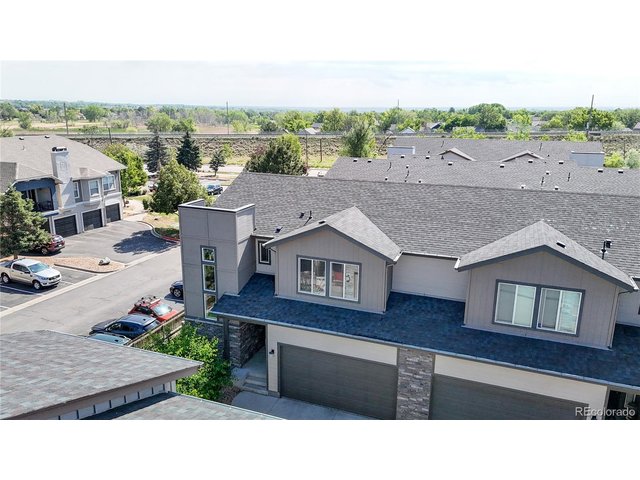
2 of 38
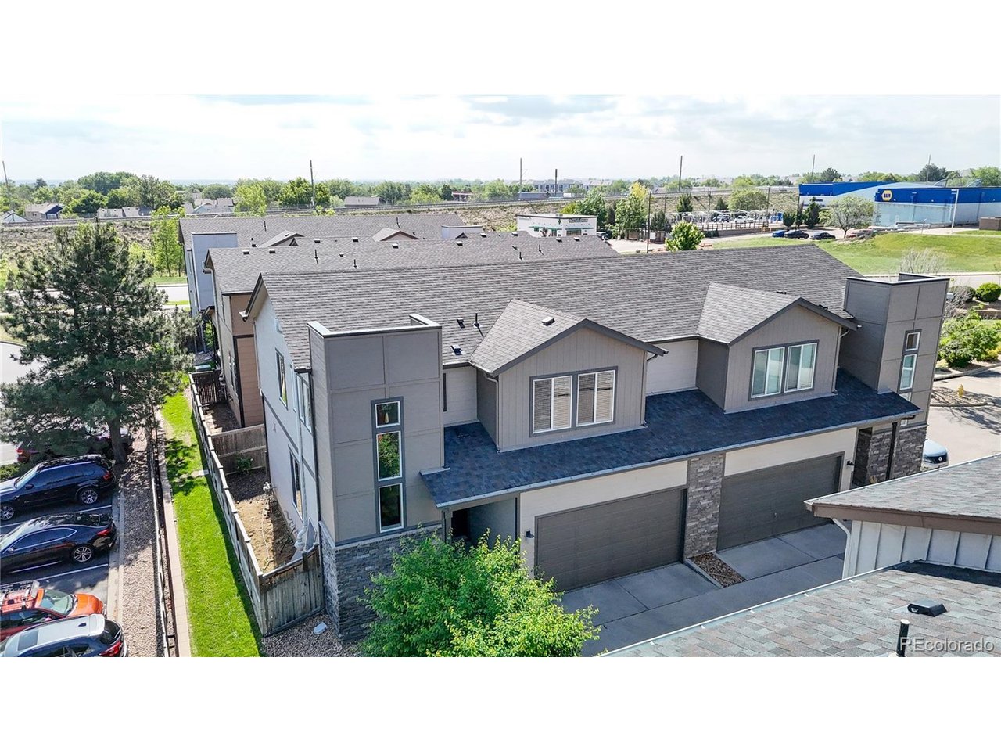
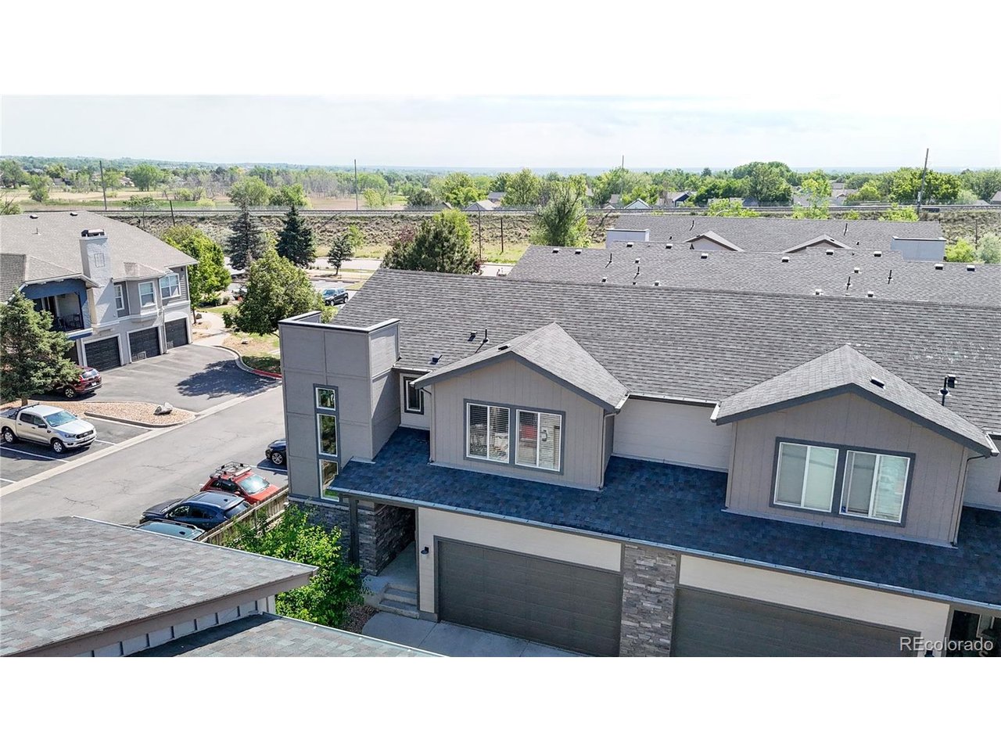
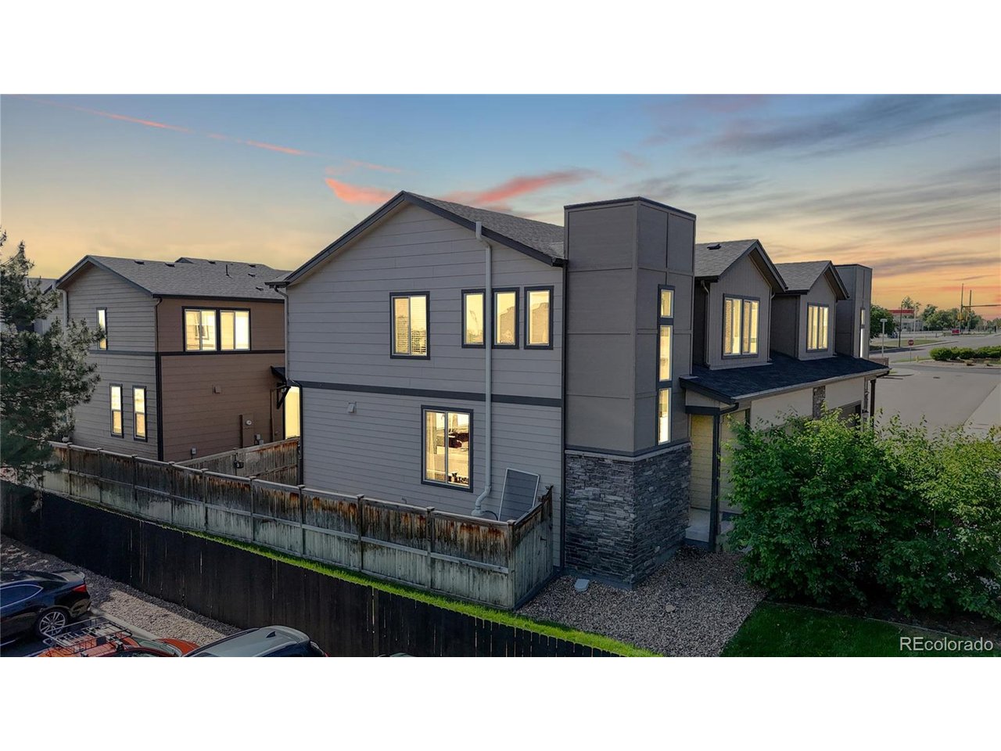
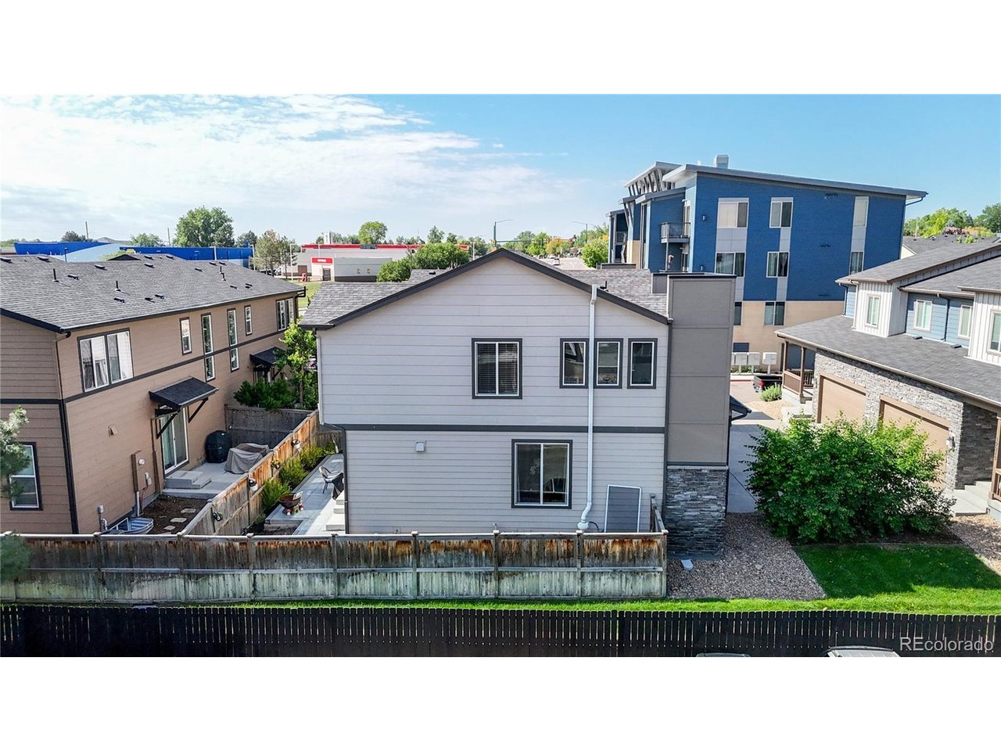
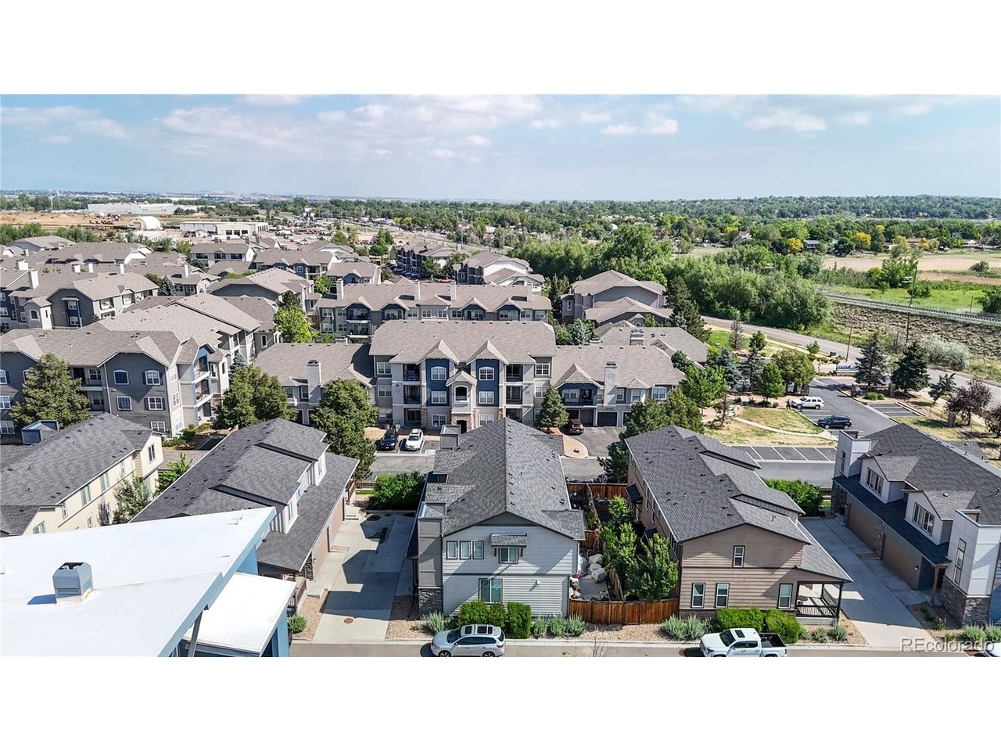
It's the home on the left
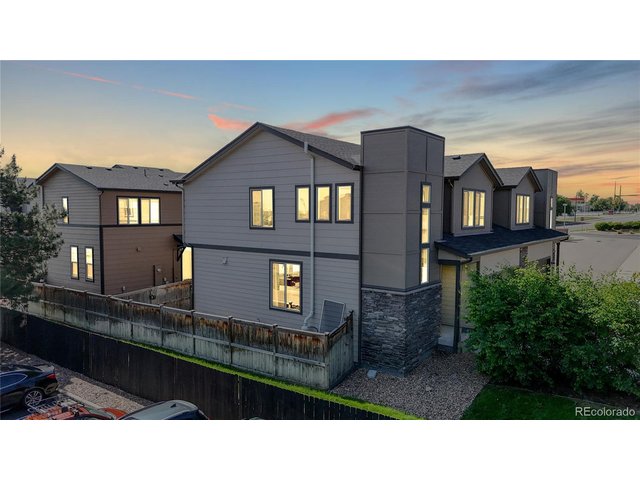
3 of 38
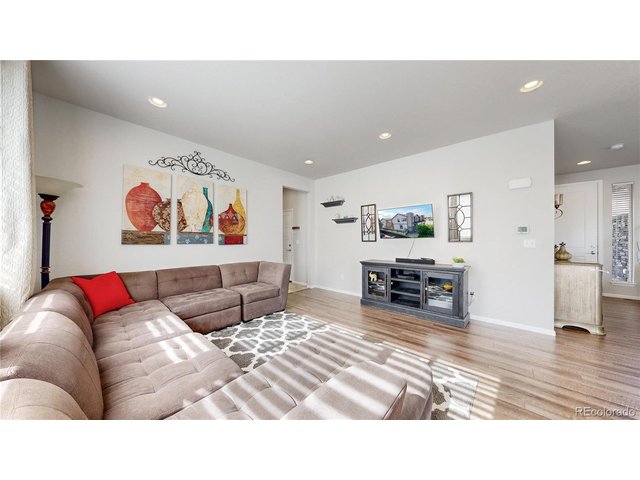
4 of 38
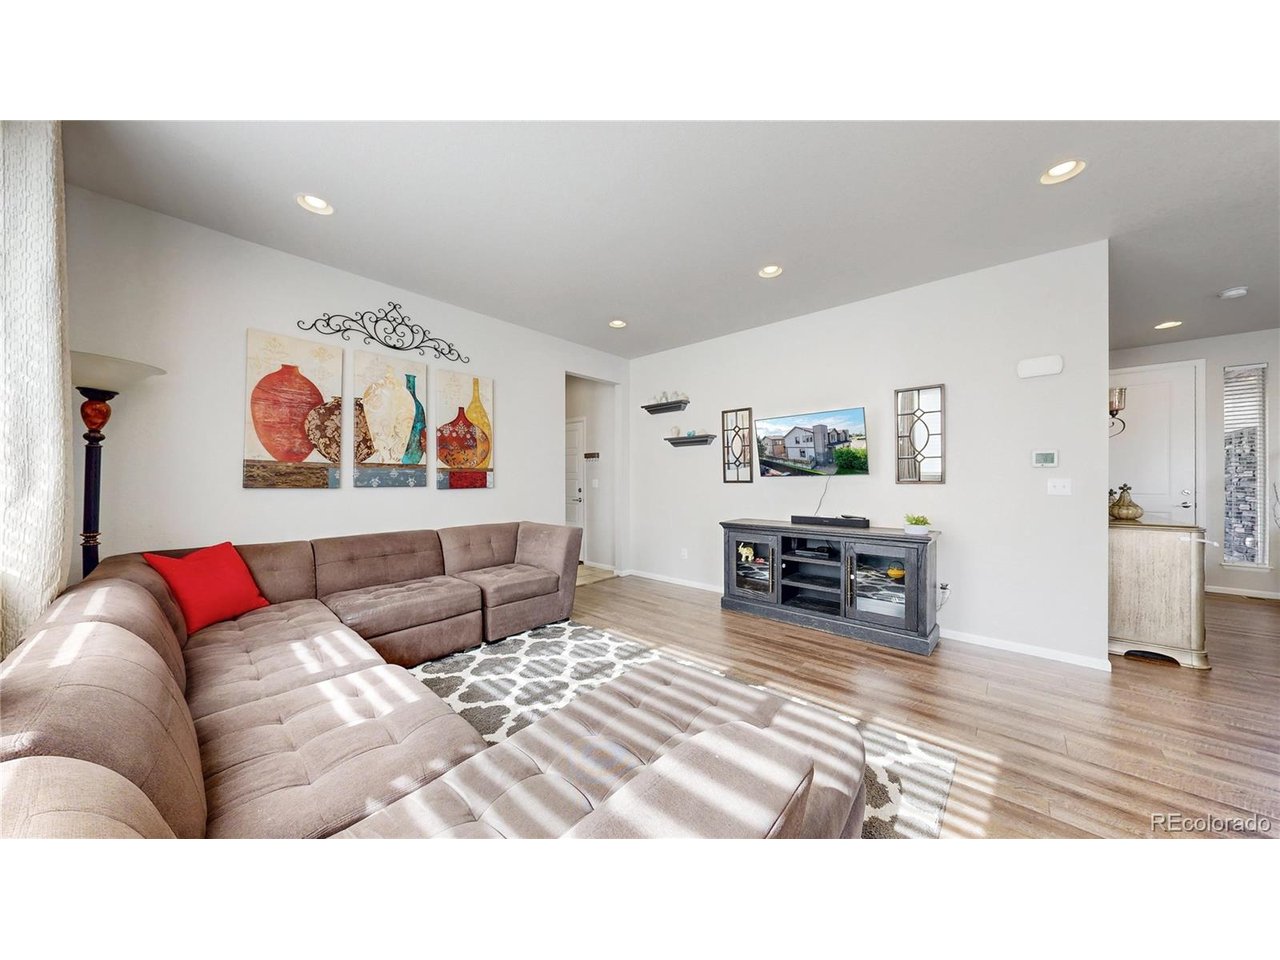
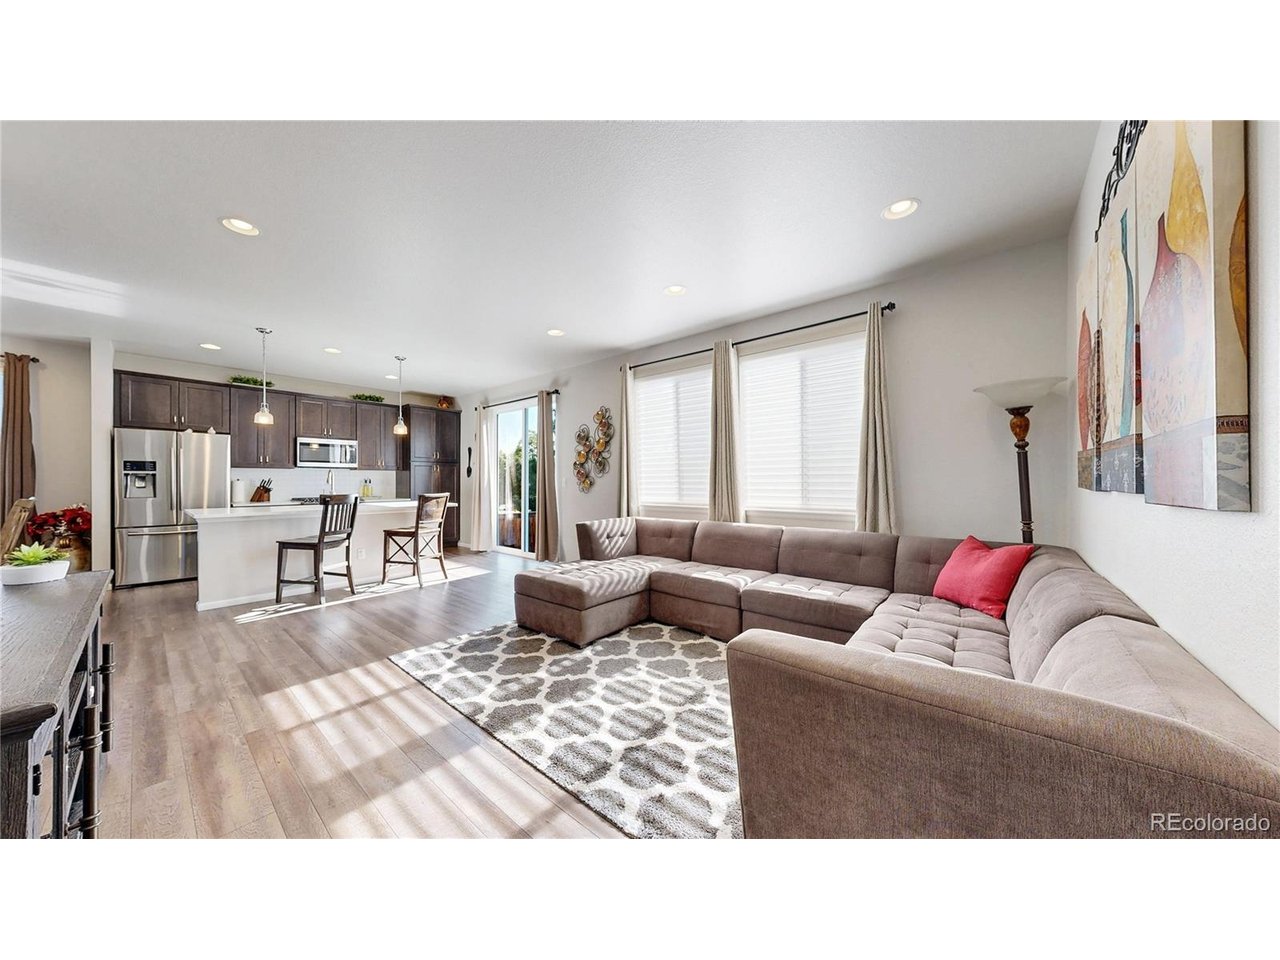
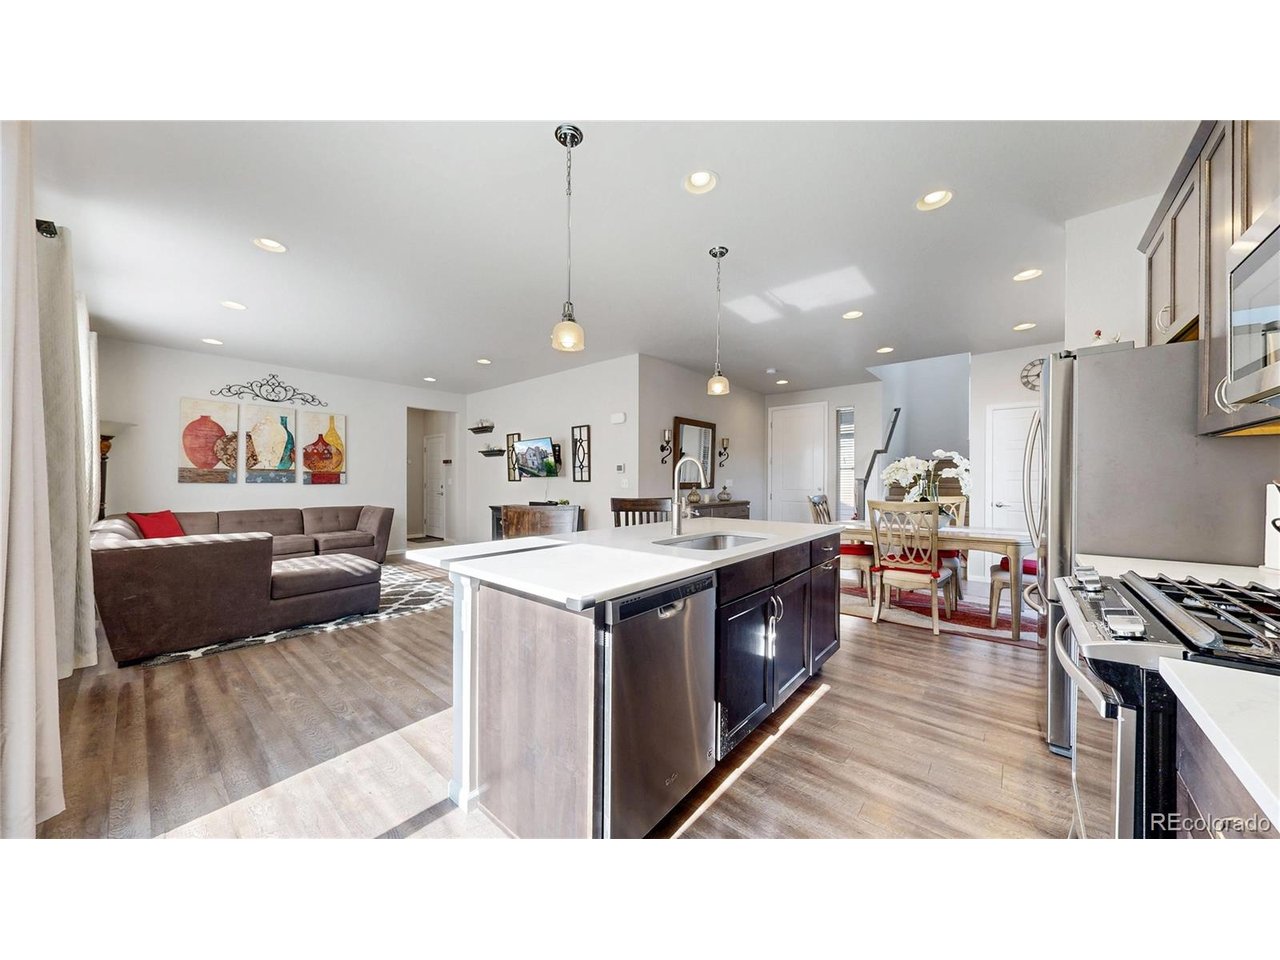
Family room
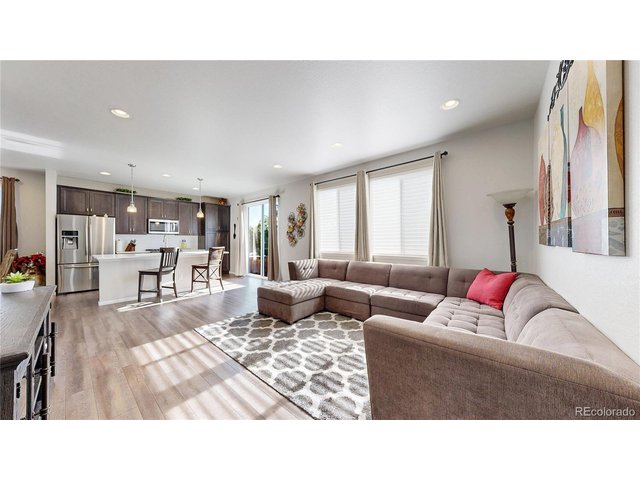
5 of 38
Family room to kitchen
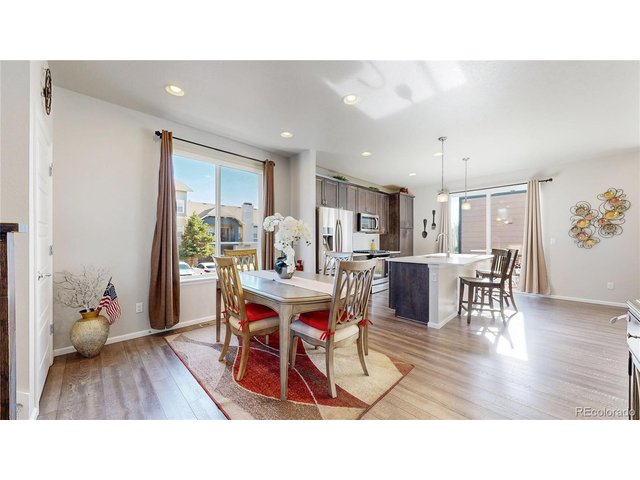
6 of 38
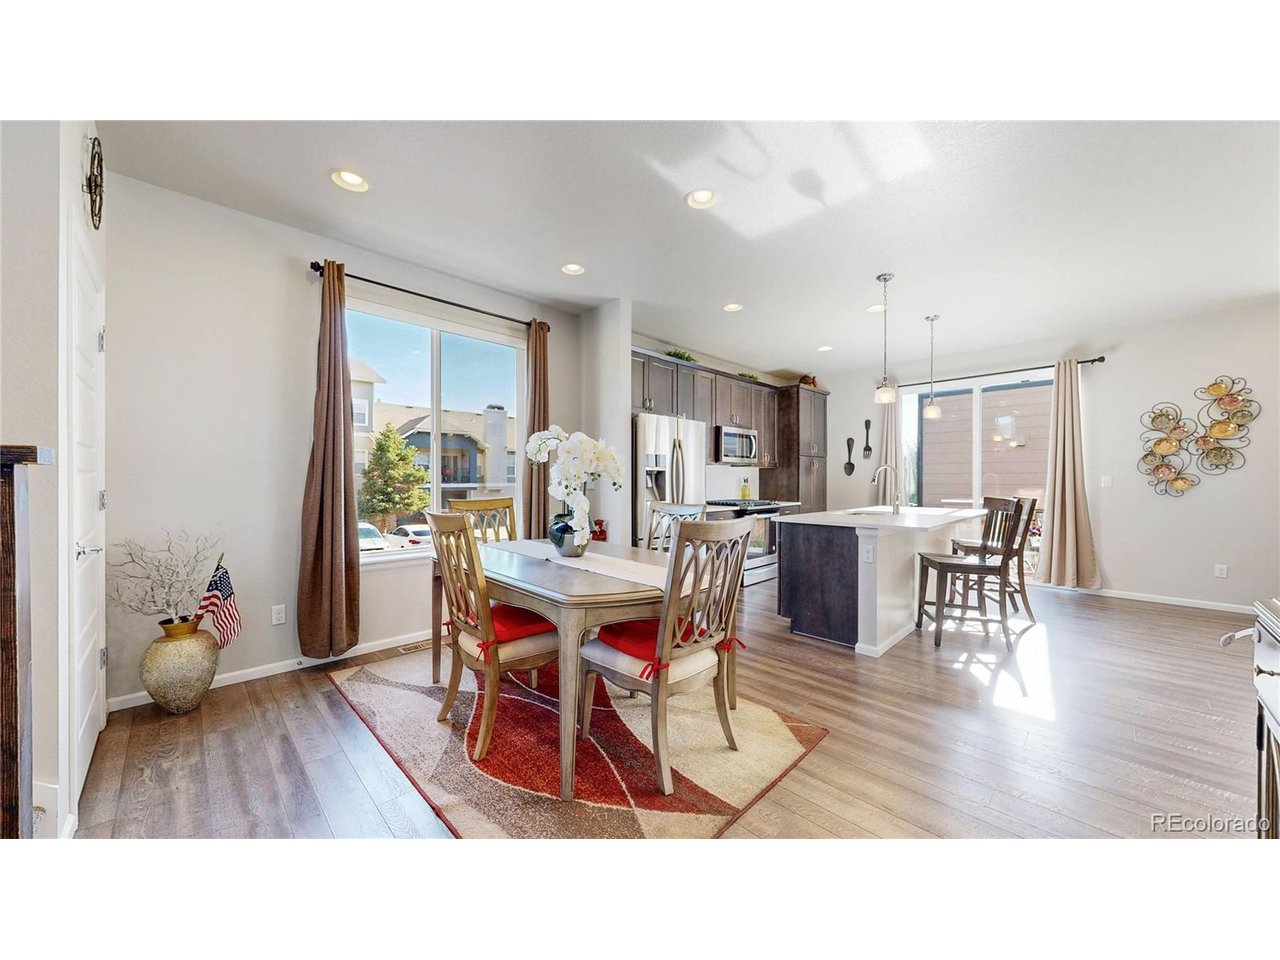
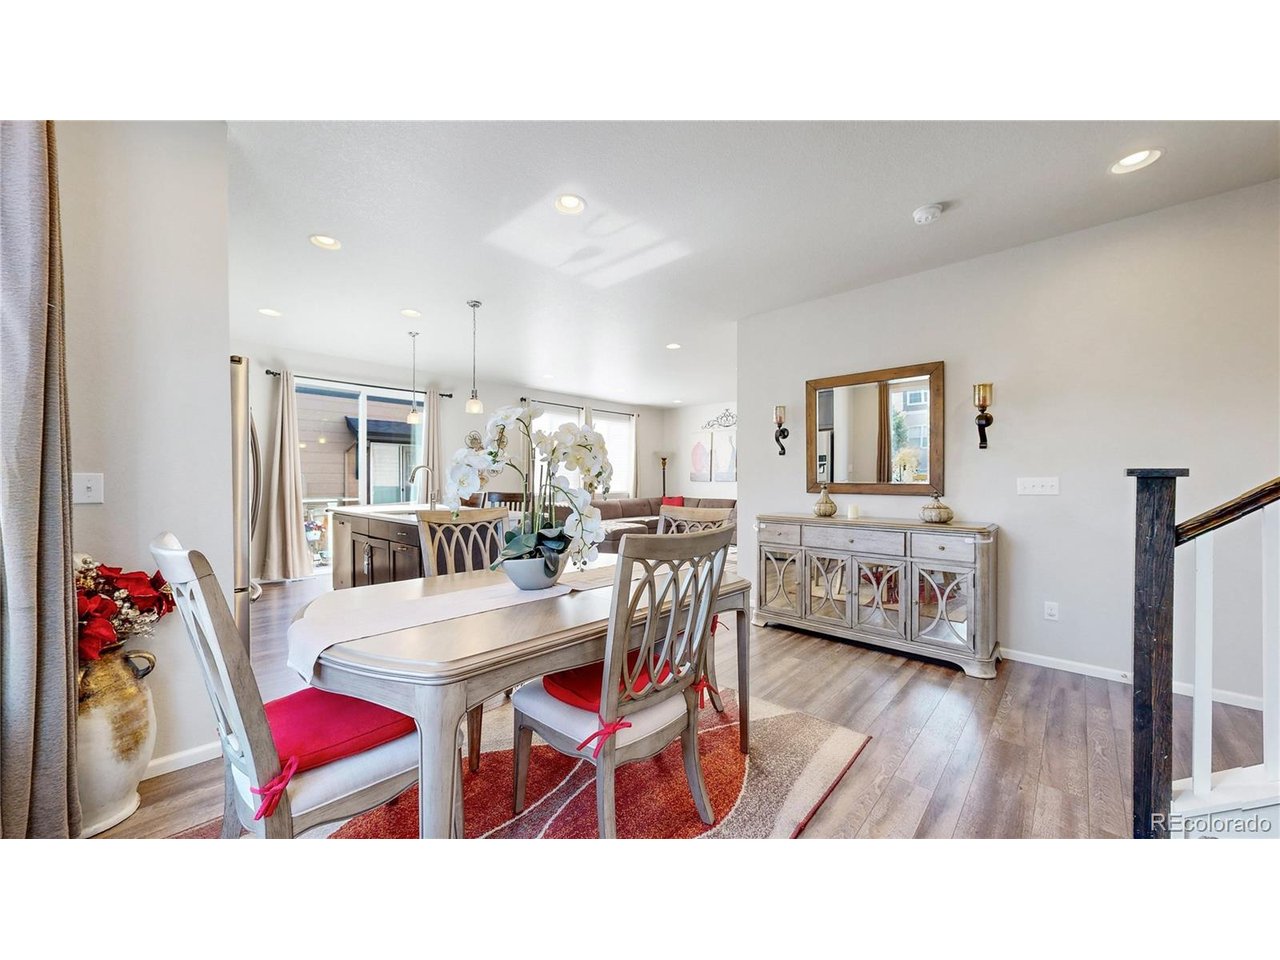
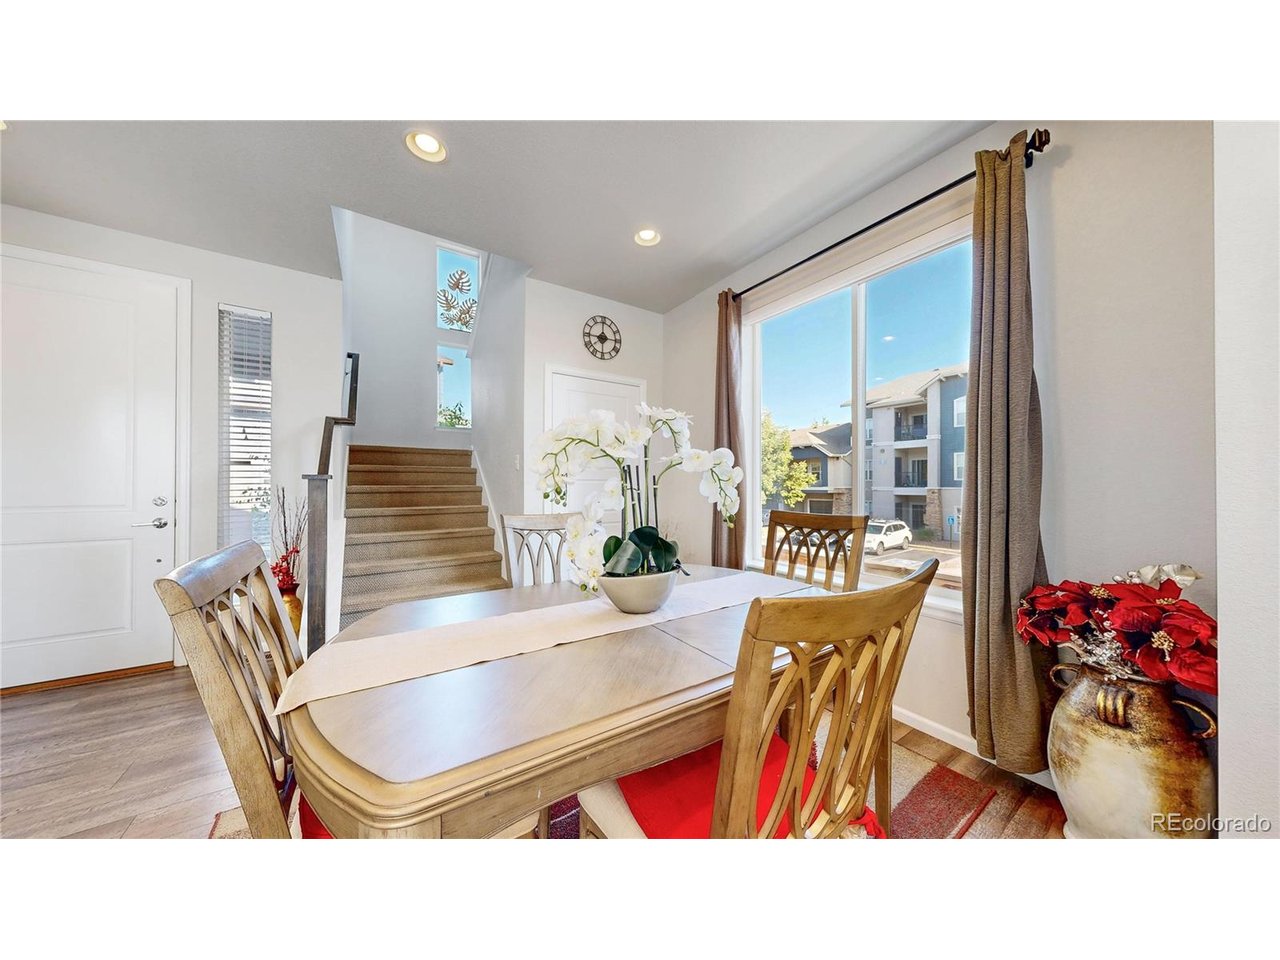
Dining area
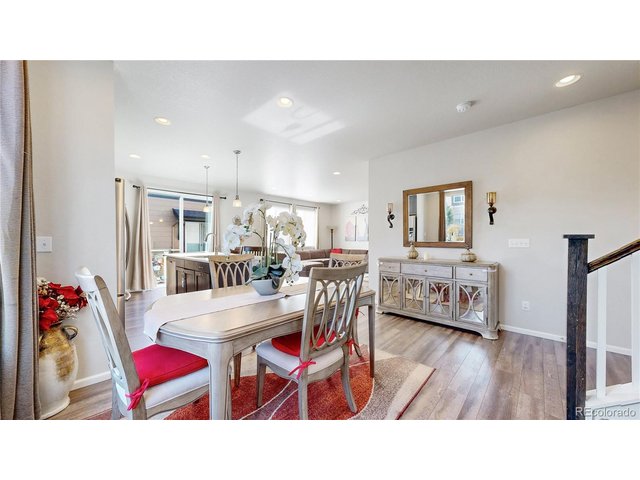
7 of 38
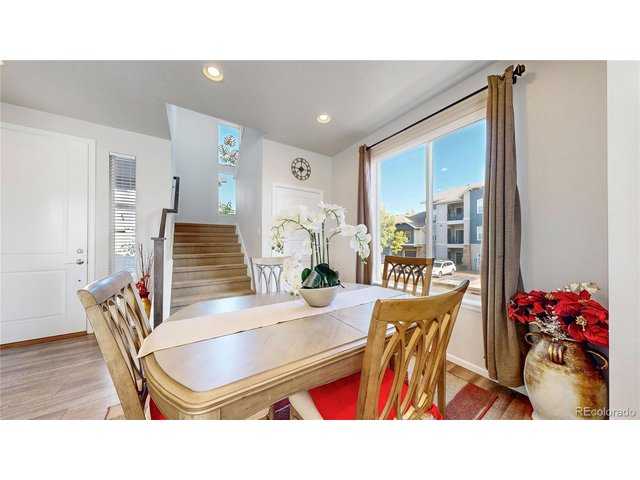
8 of 38
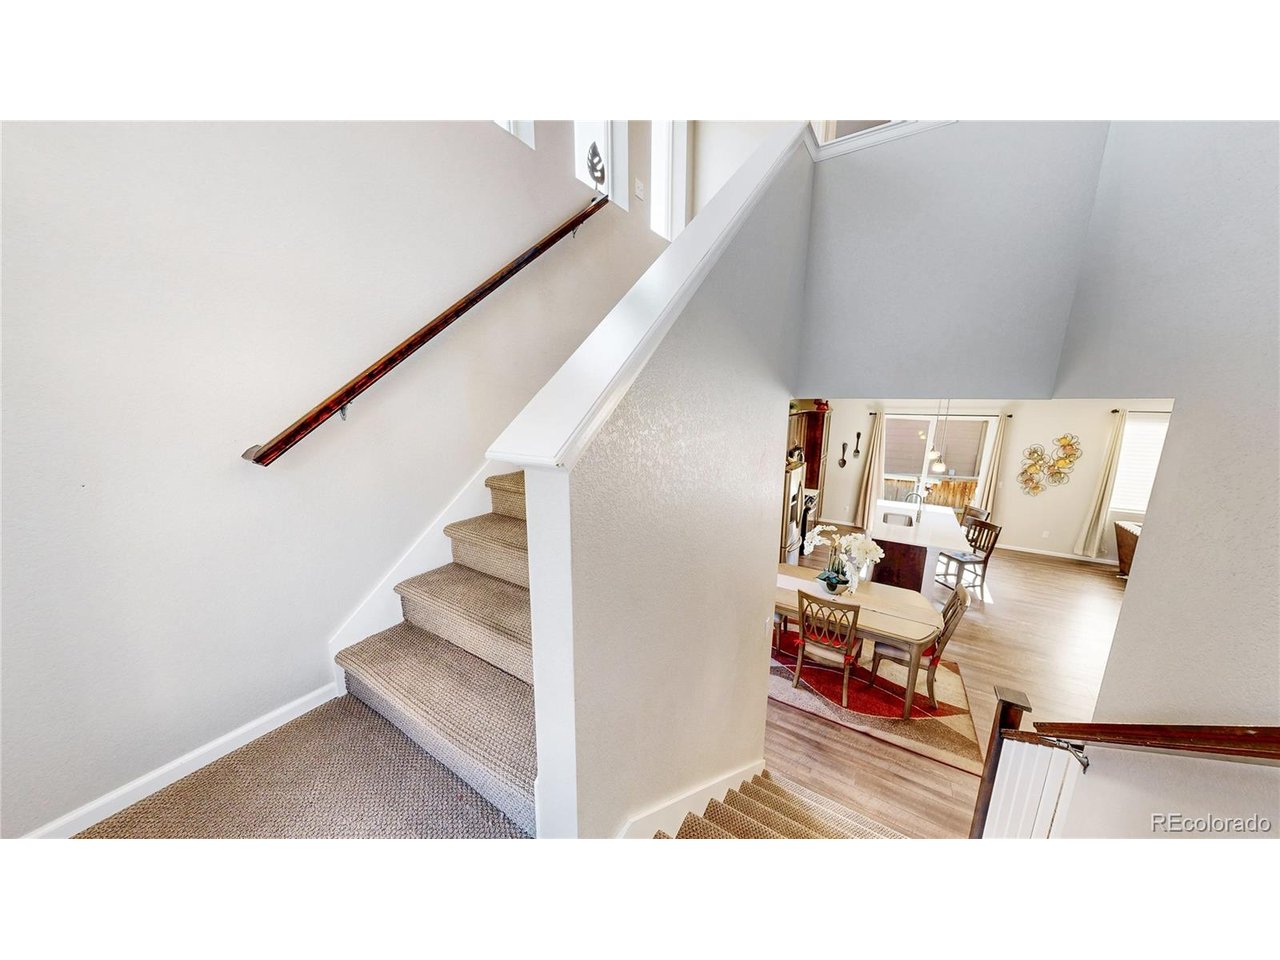
Front door and stairs to second floor
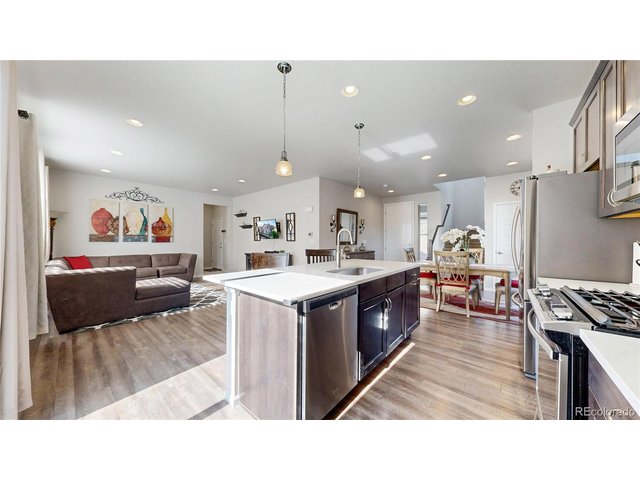
9 of 38
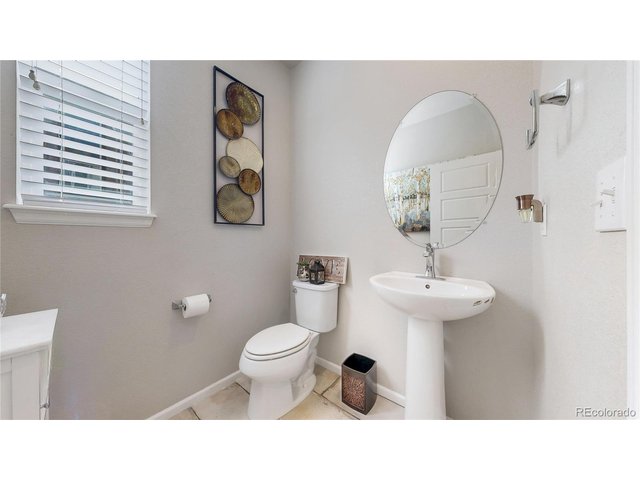
10 of 38
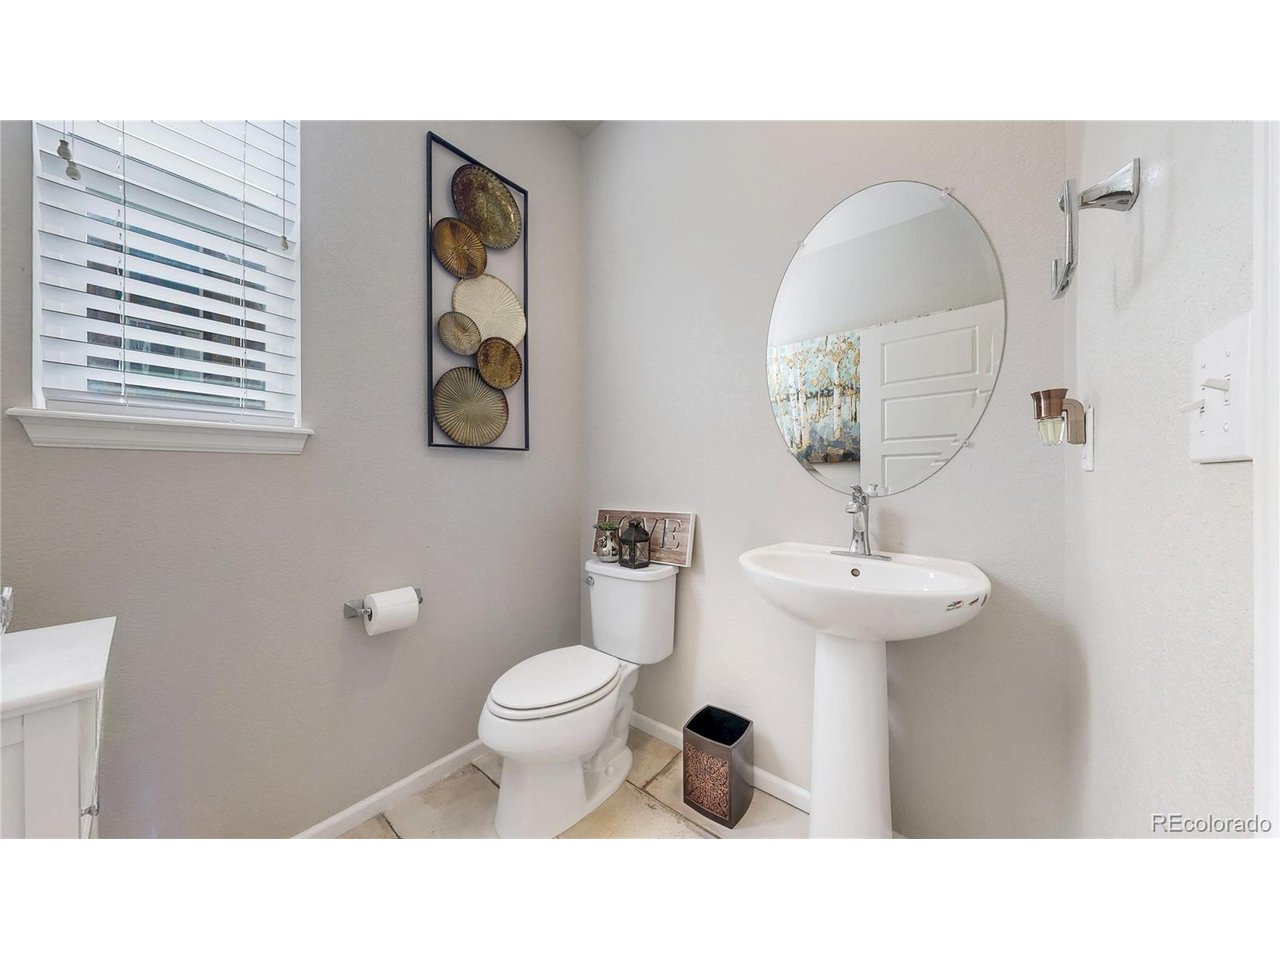
main floor powder room
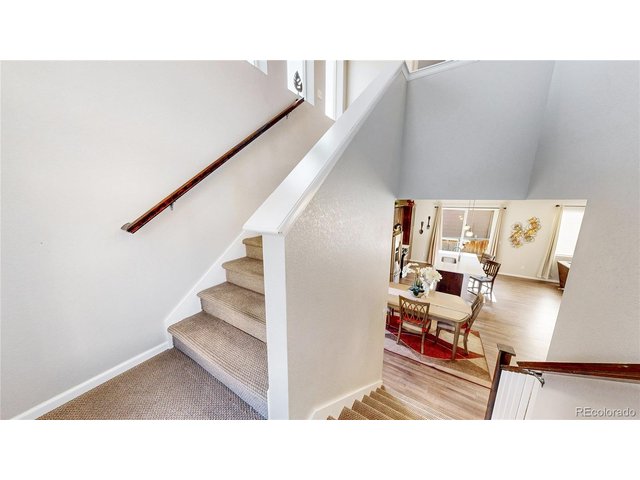
11 of 38
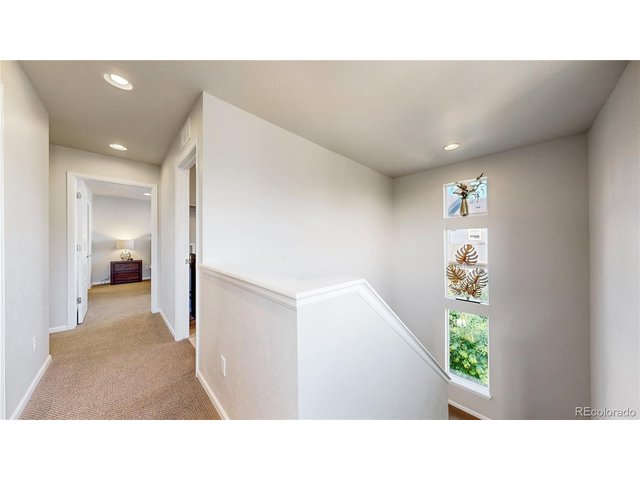
12 of 38
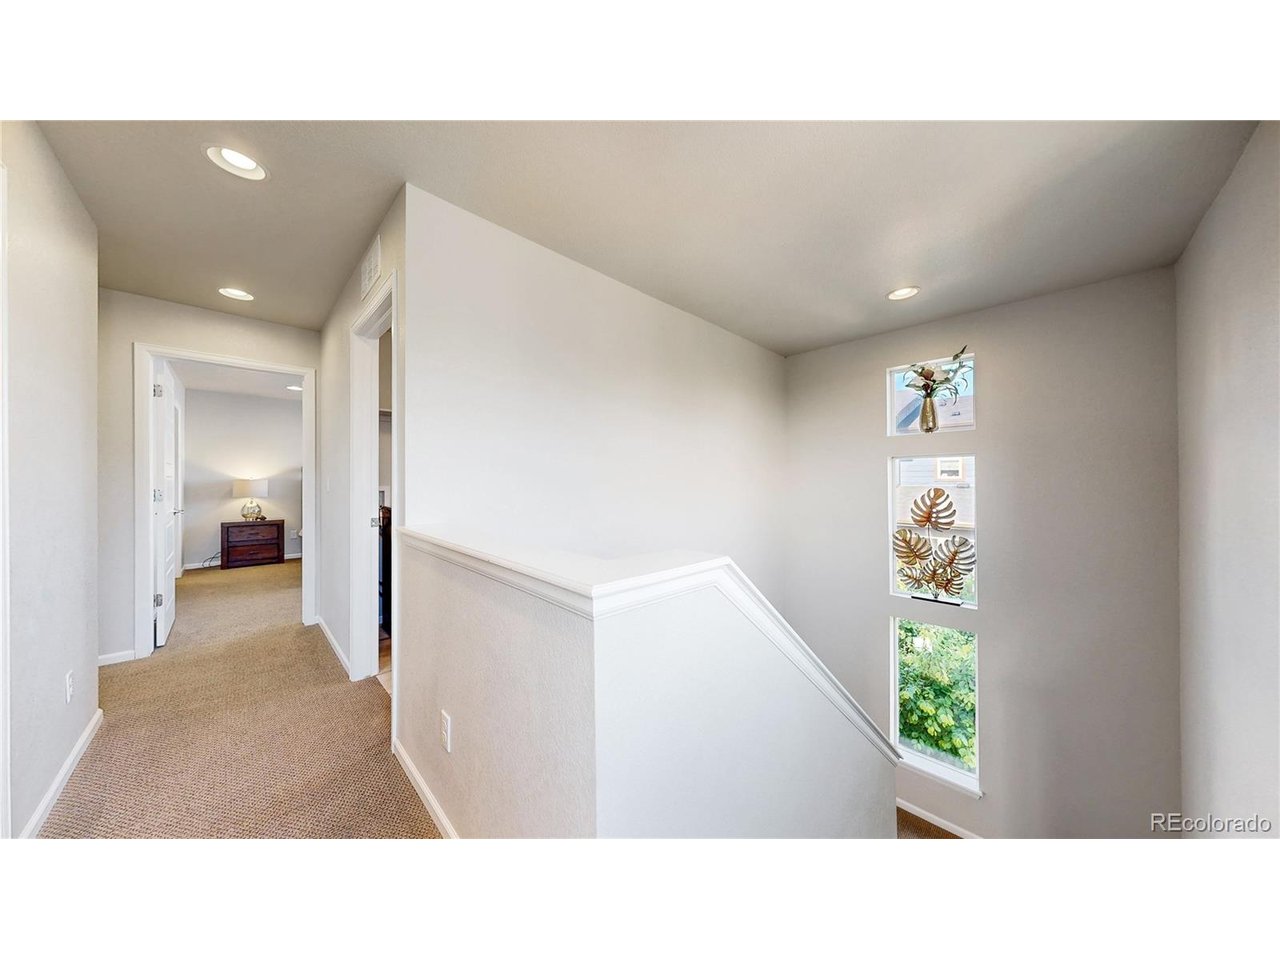
Upstairs hallway
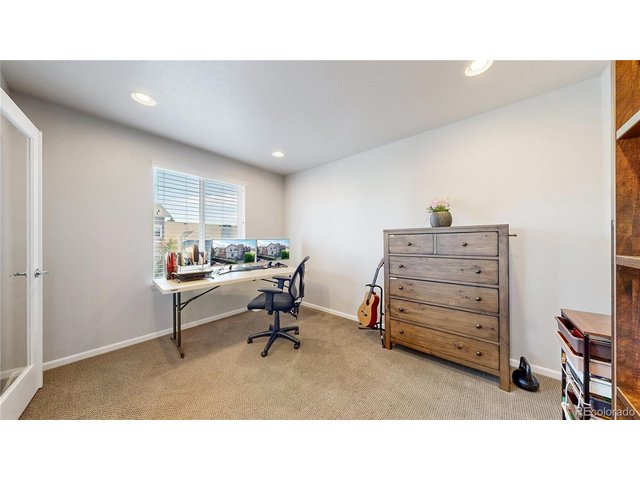
13 of 38
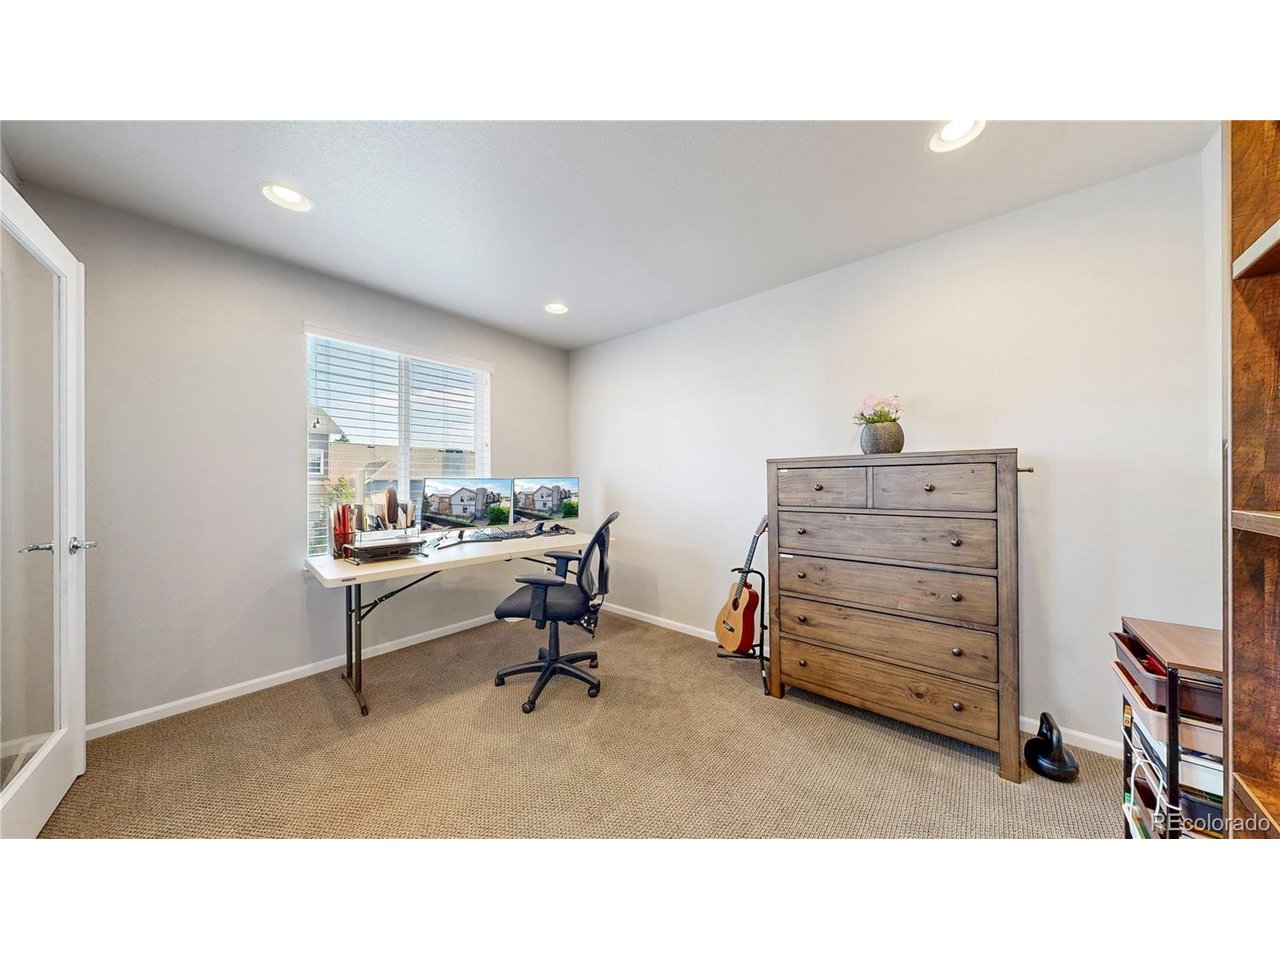
Office
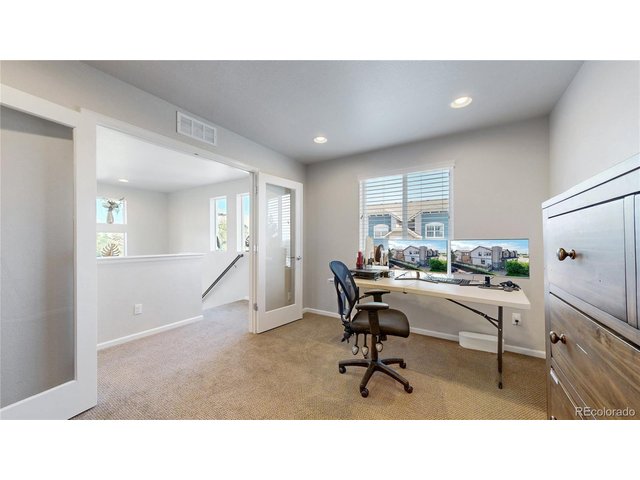
14 of 38
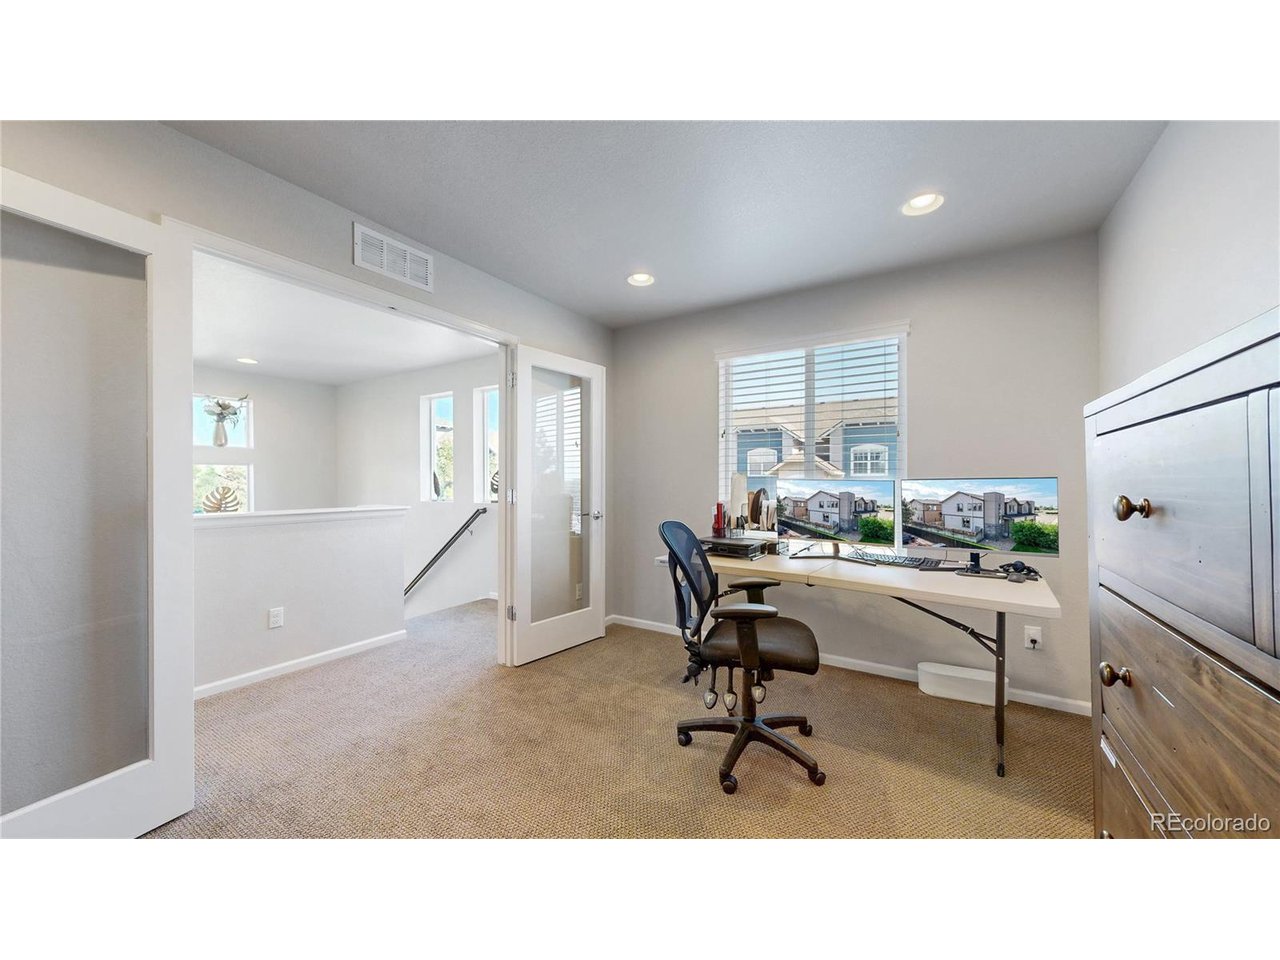
Office
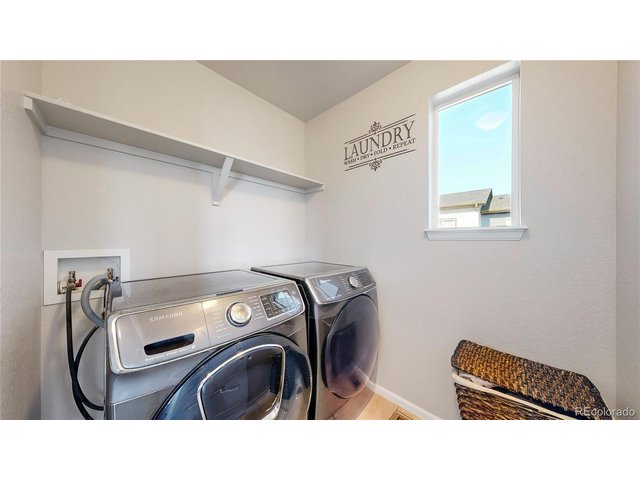
15 of 38
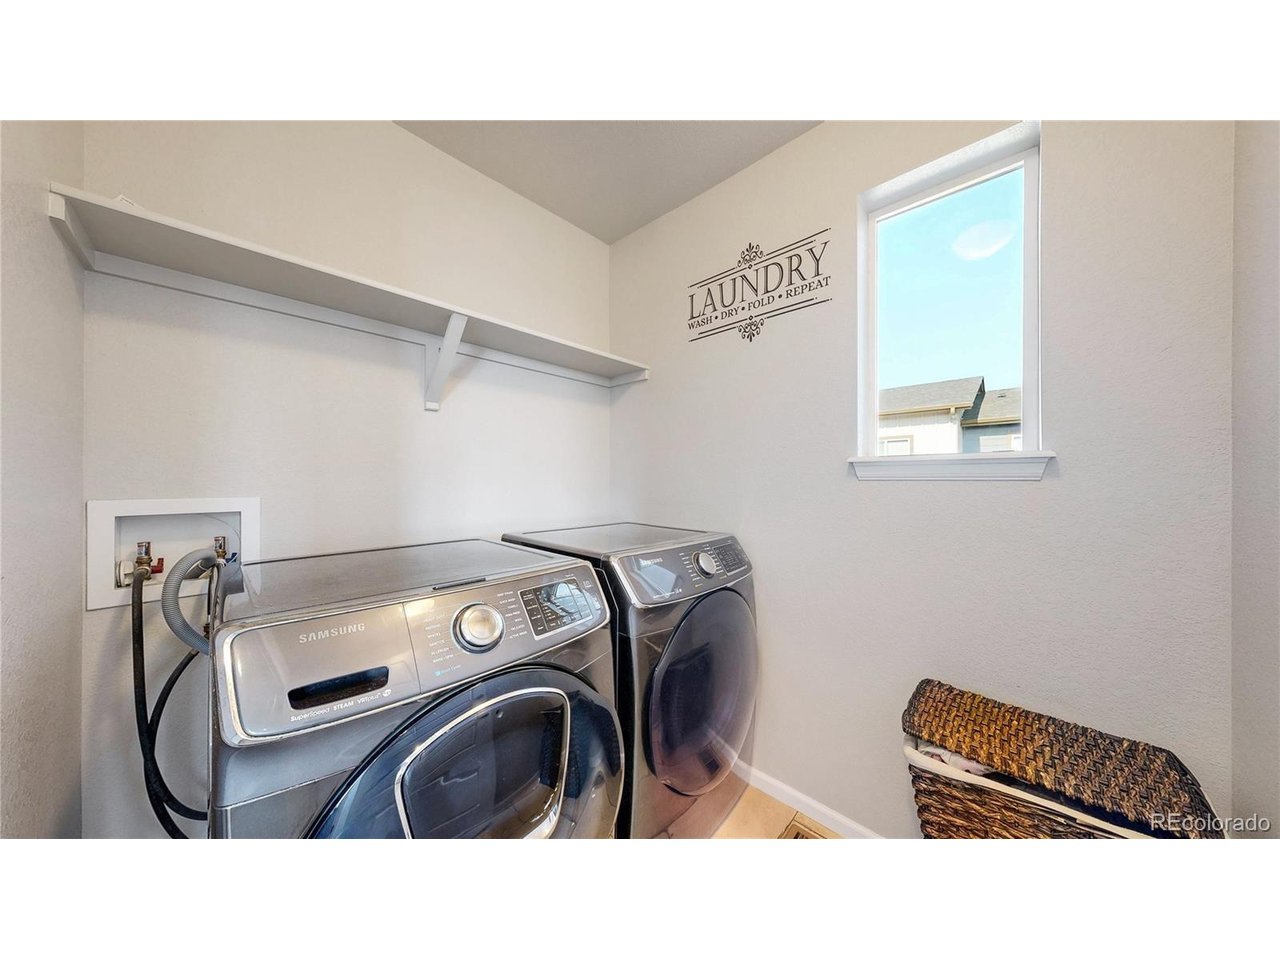
Laundry room upstairs
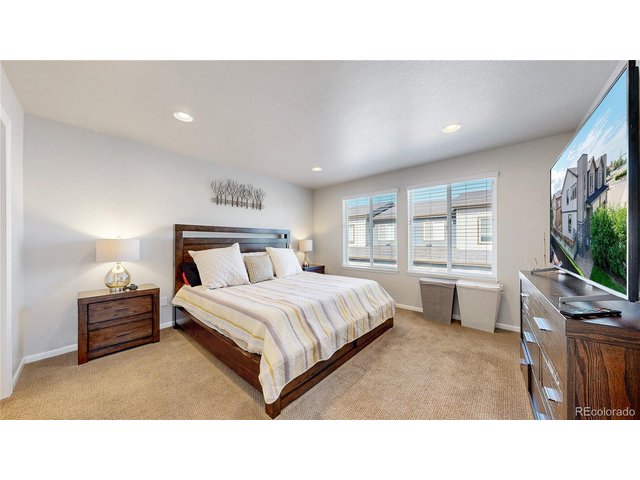
16 of 38
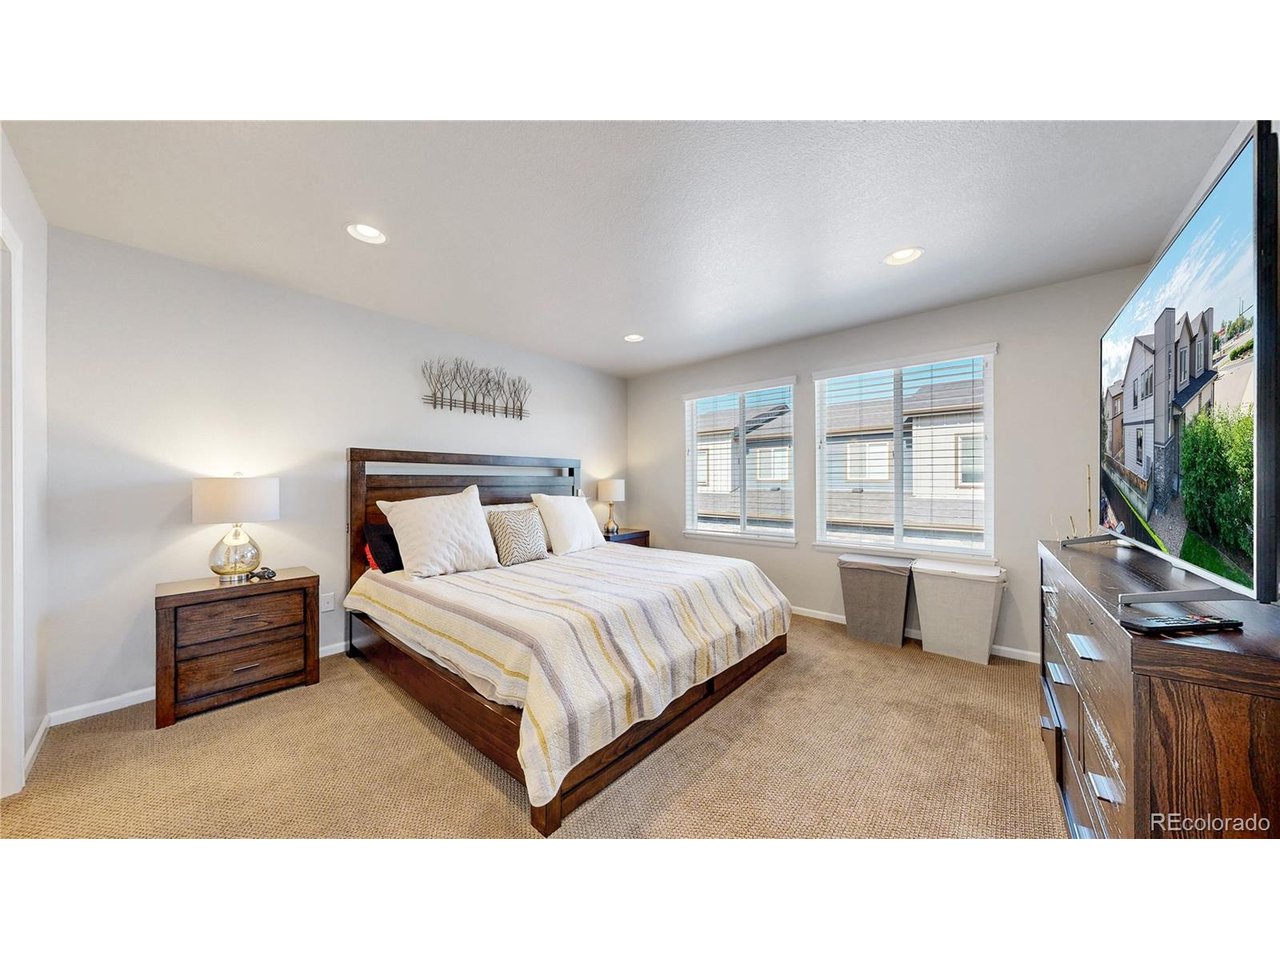
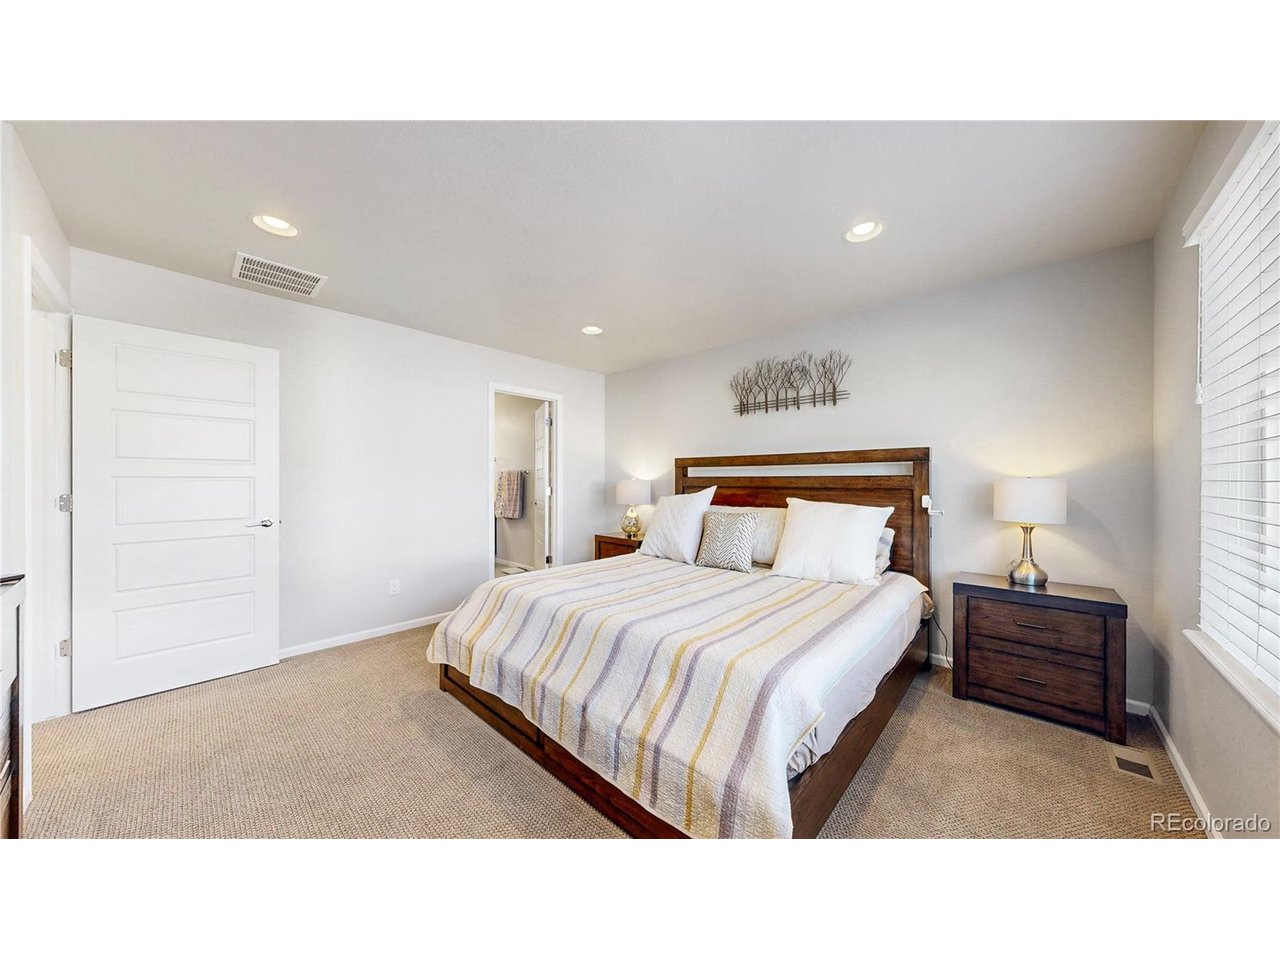
Primary bedroom
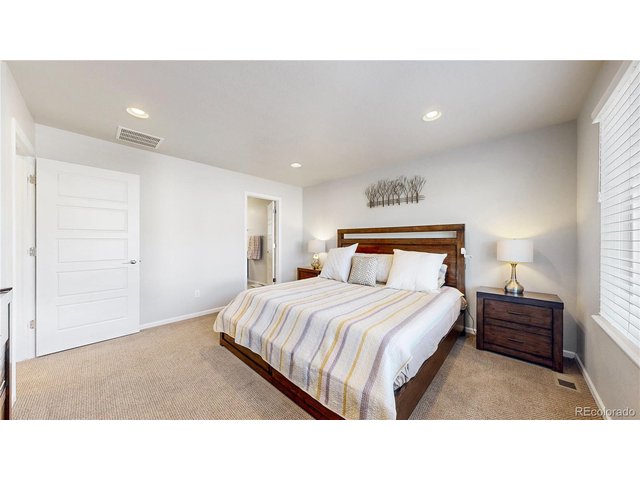
17 of 38
Primary bedroom
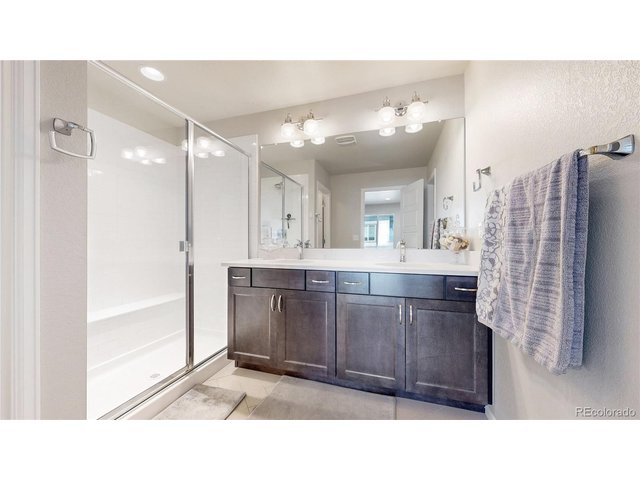
18 of 38
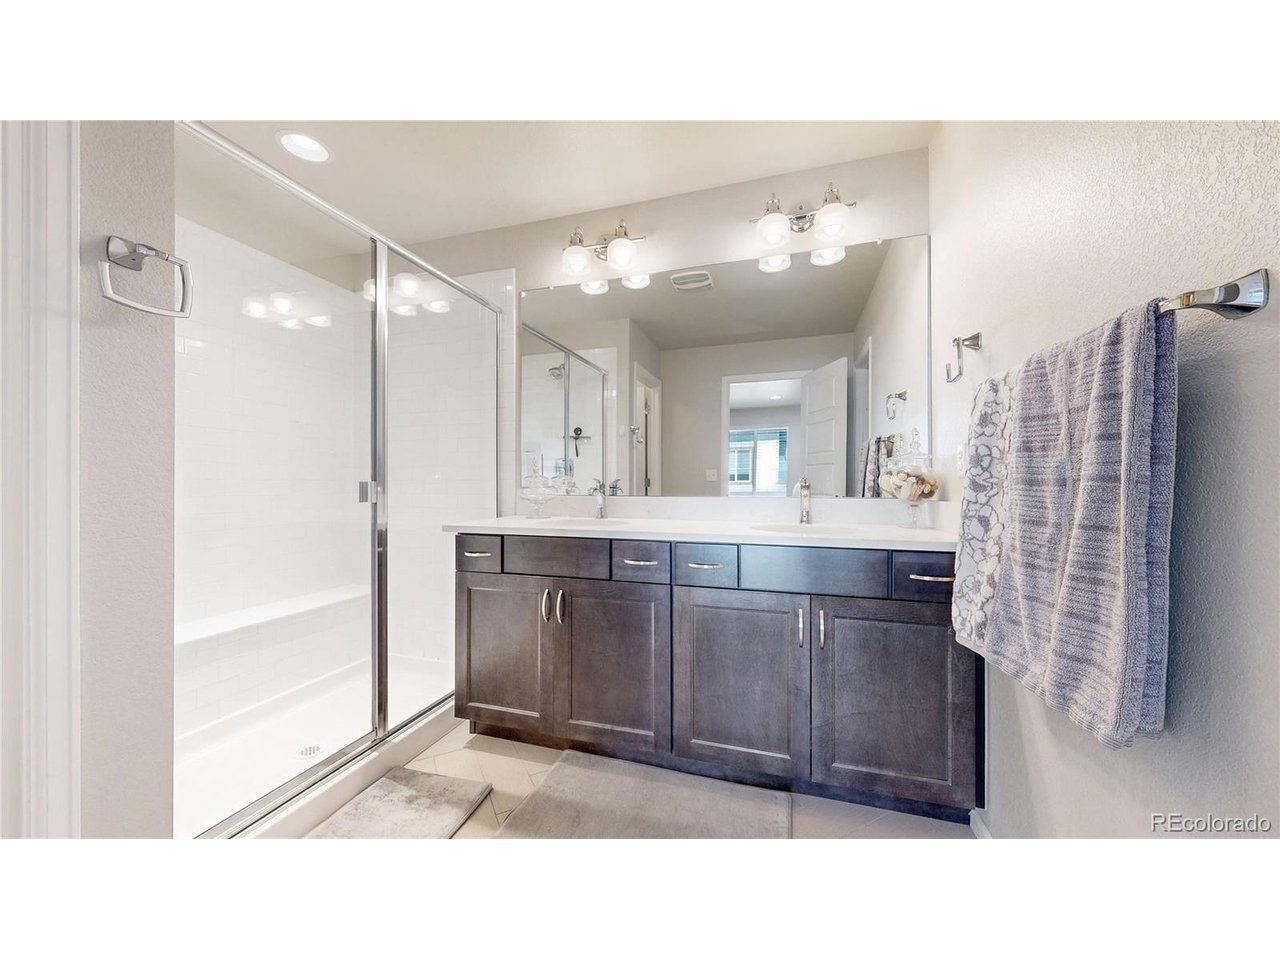
Primary bath is ensuite
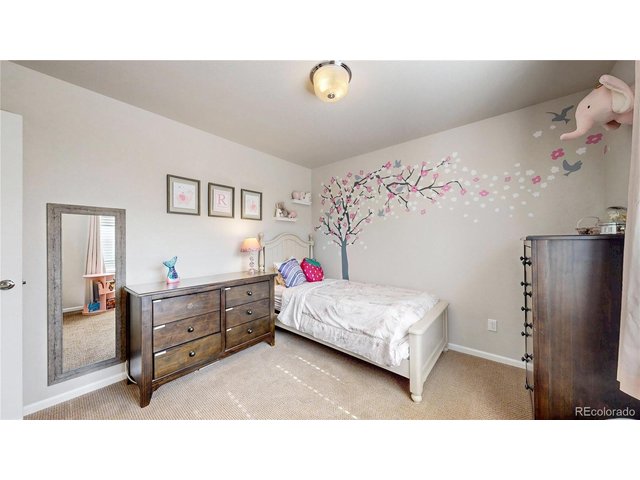
19 of 38
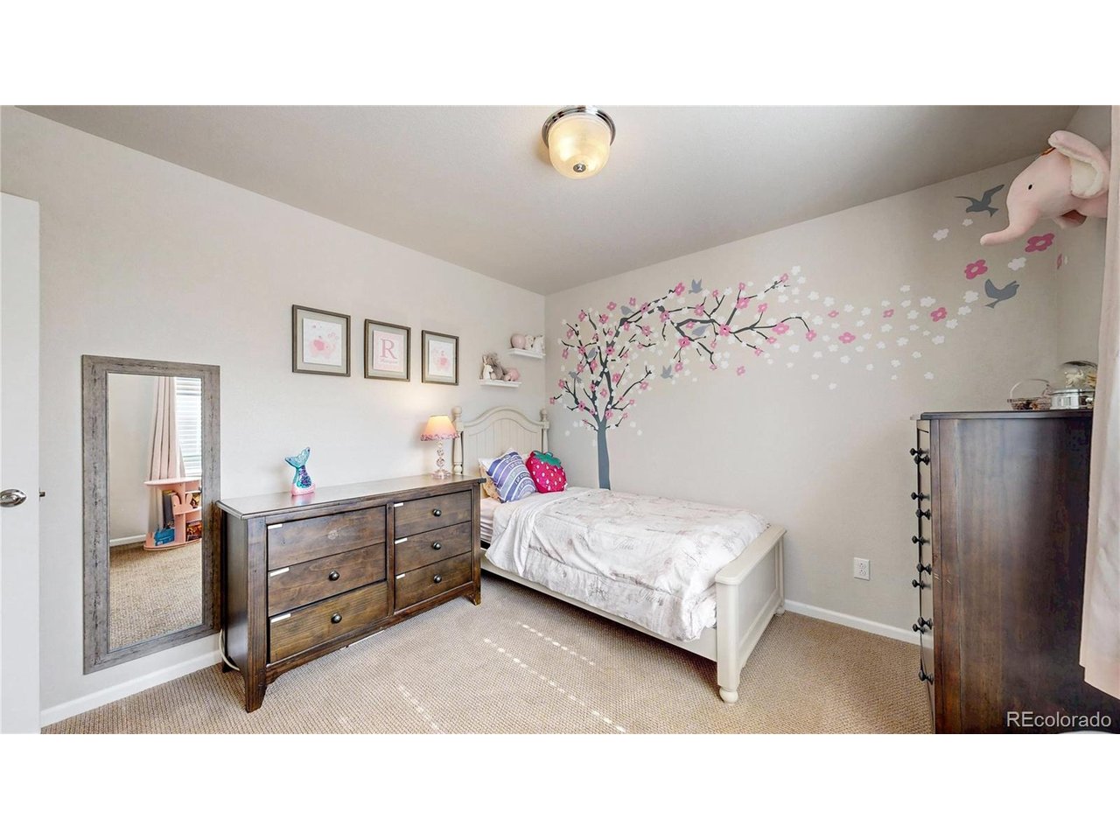
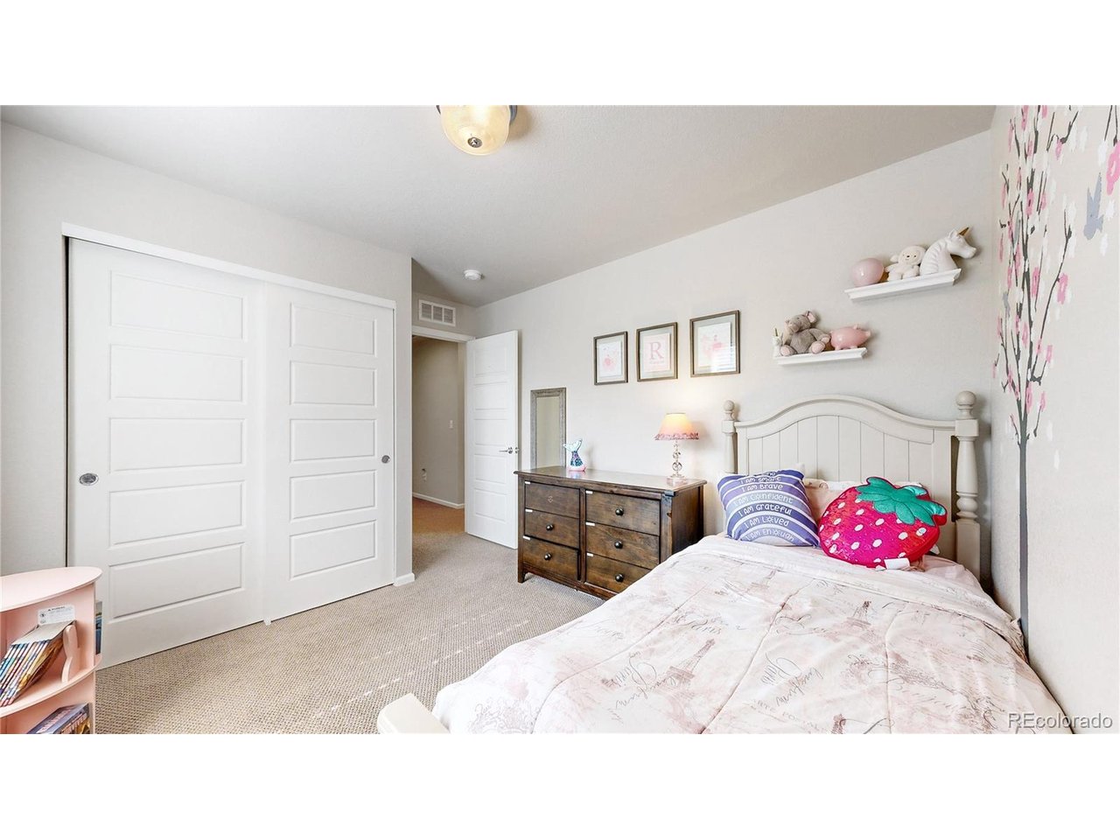
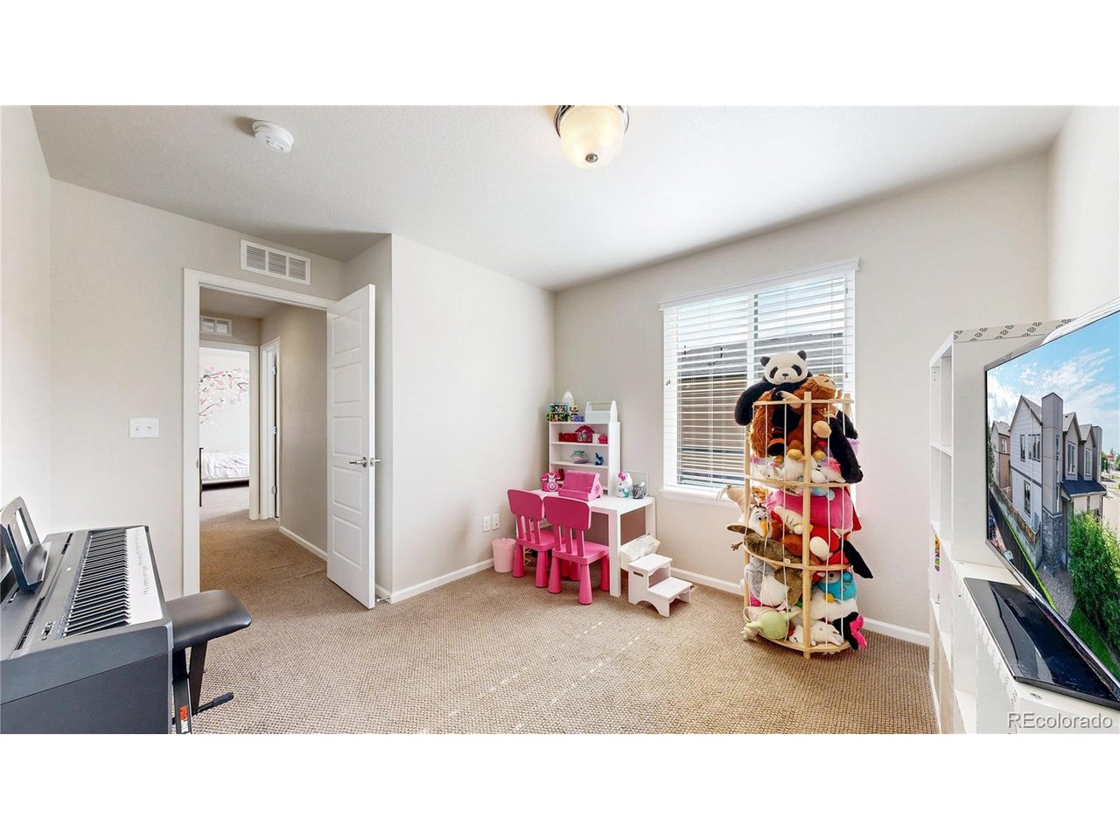
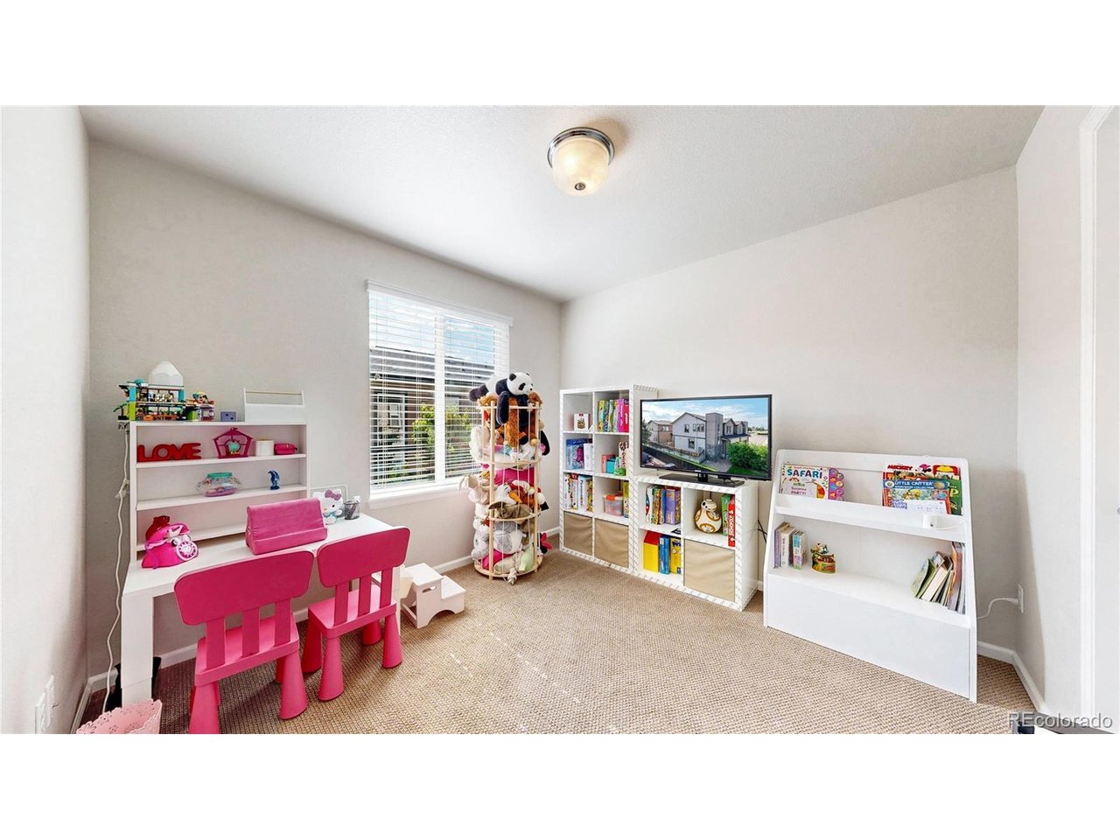
Bedroom 2
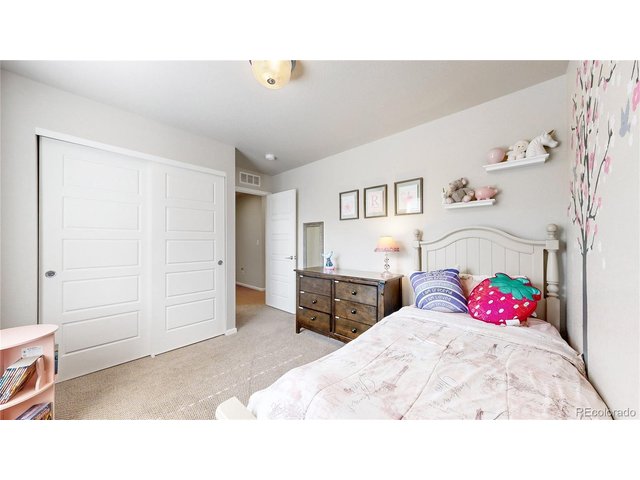
20 of 38
Bedroom 2
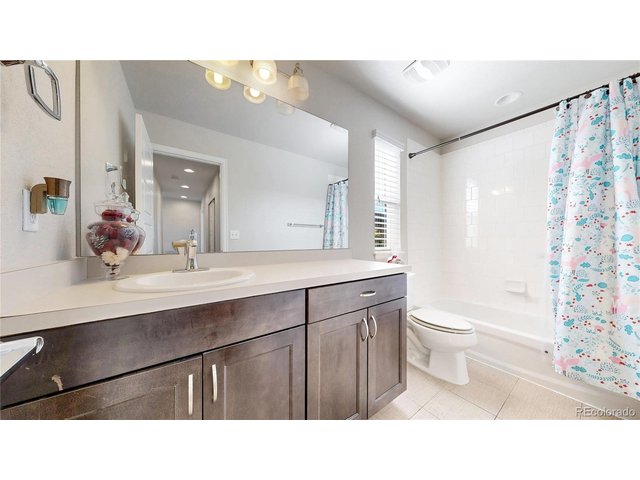
21 of 38
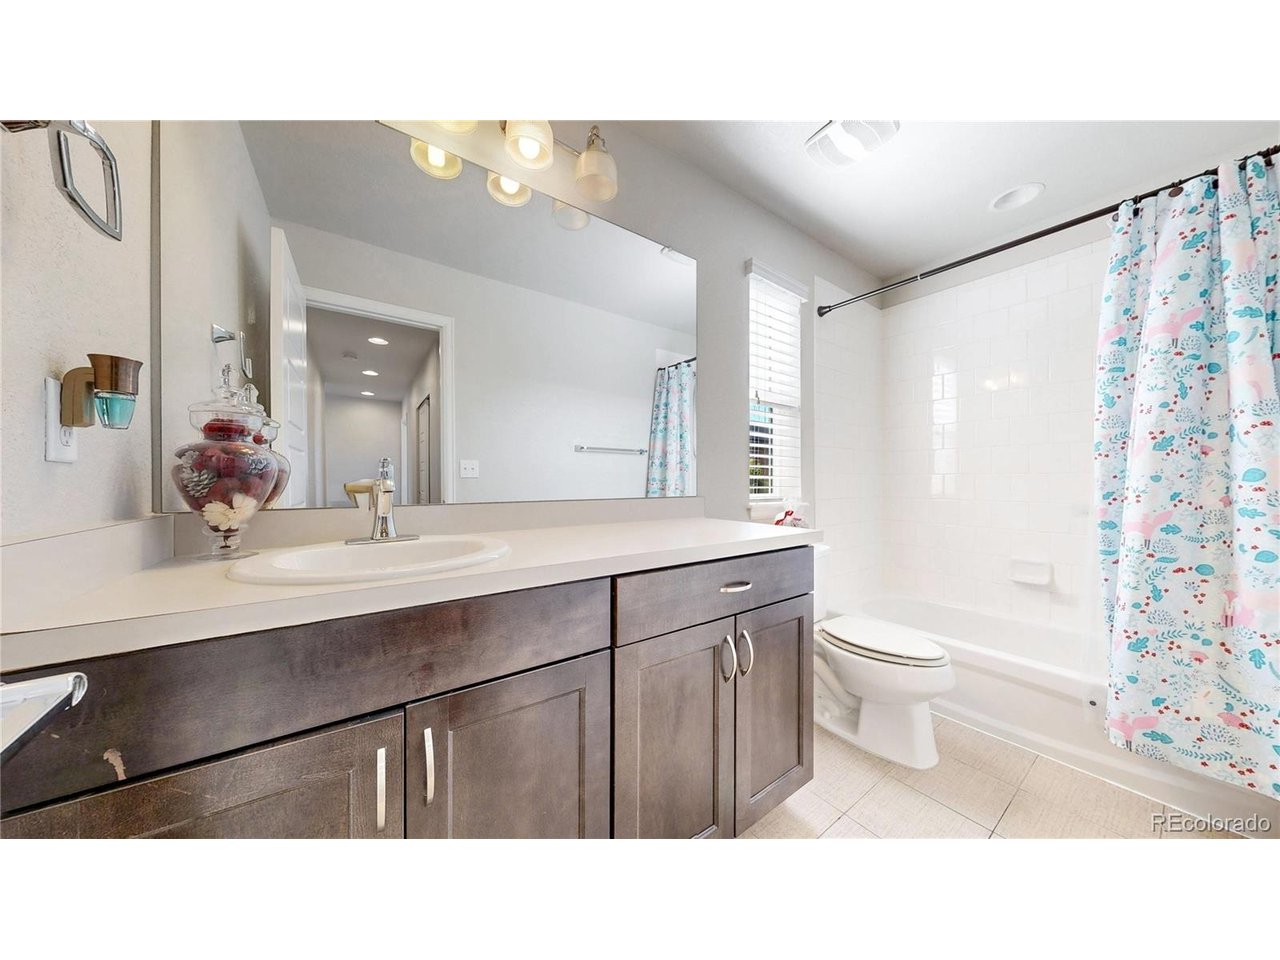
Upstairs full bath
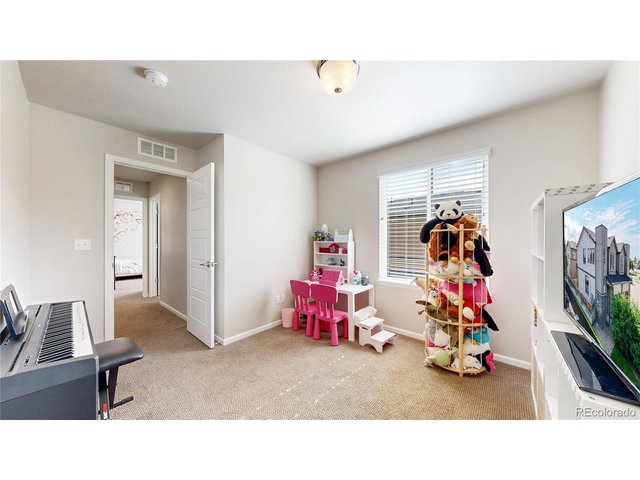
22 of 38
Bedroom 3
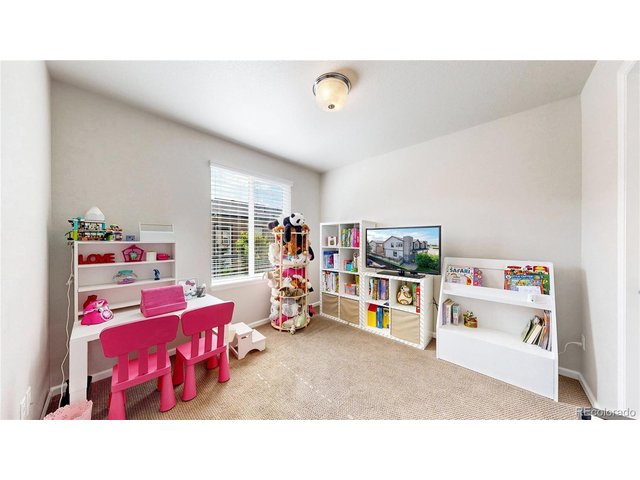
23 of 38
Bedroom 3
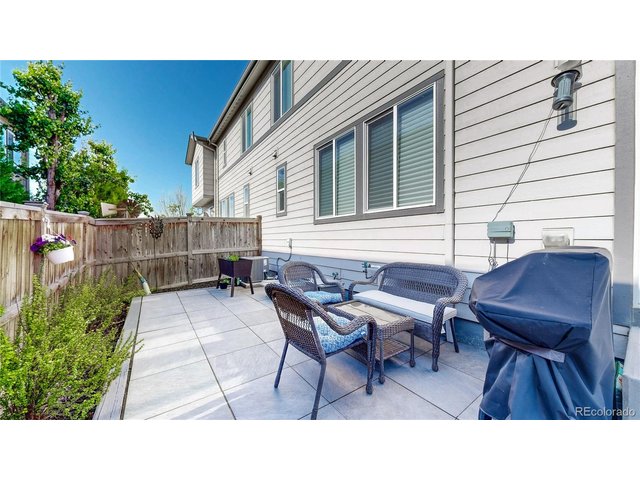
24 of 38
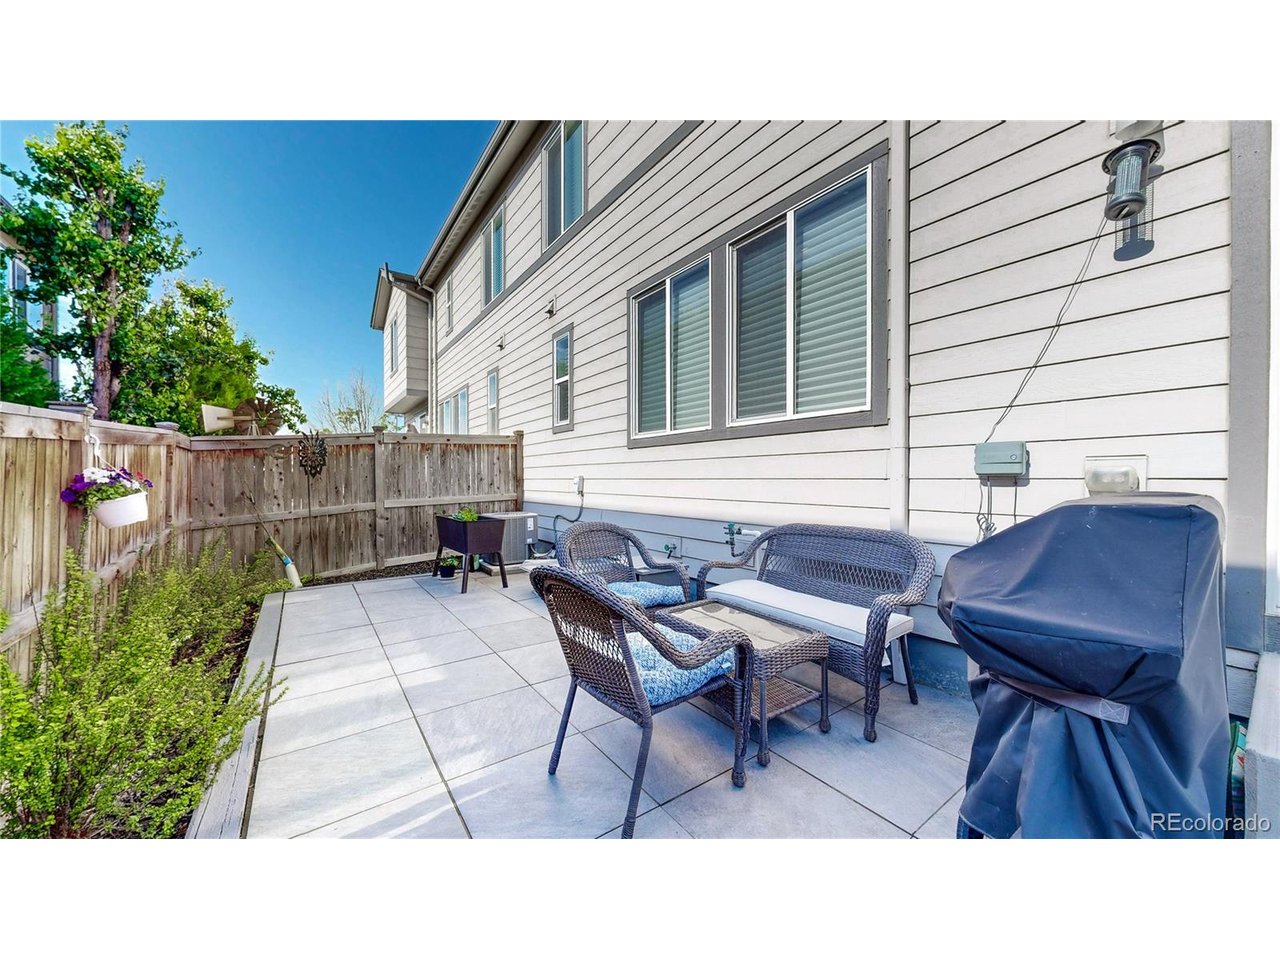
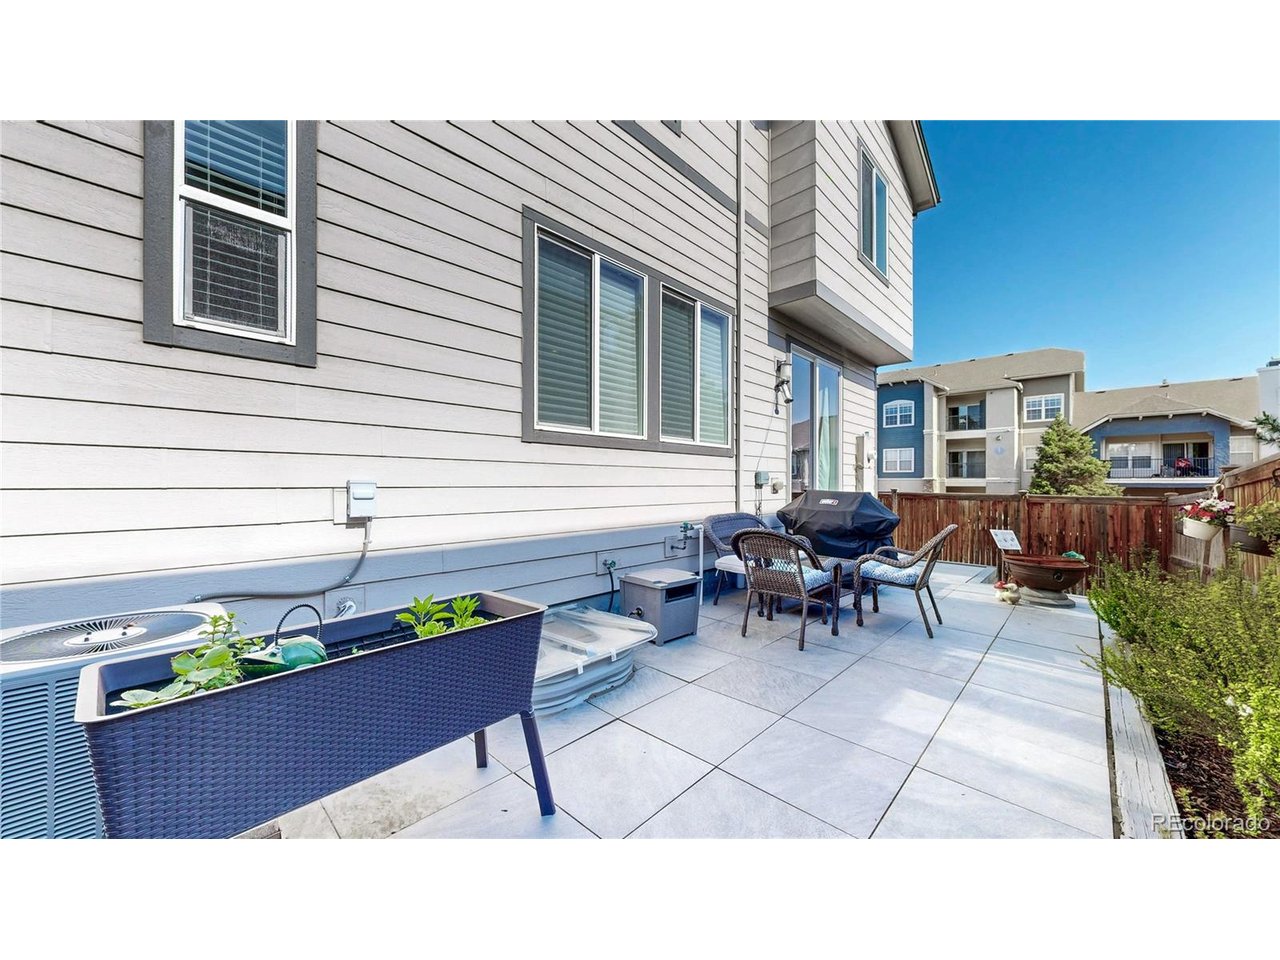
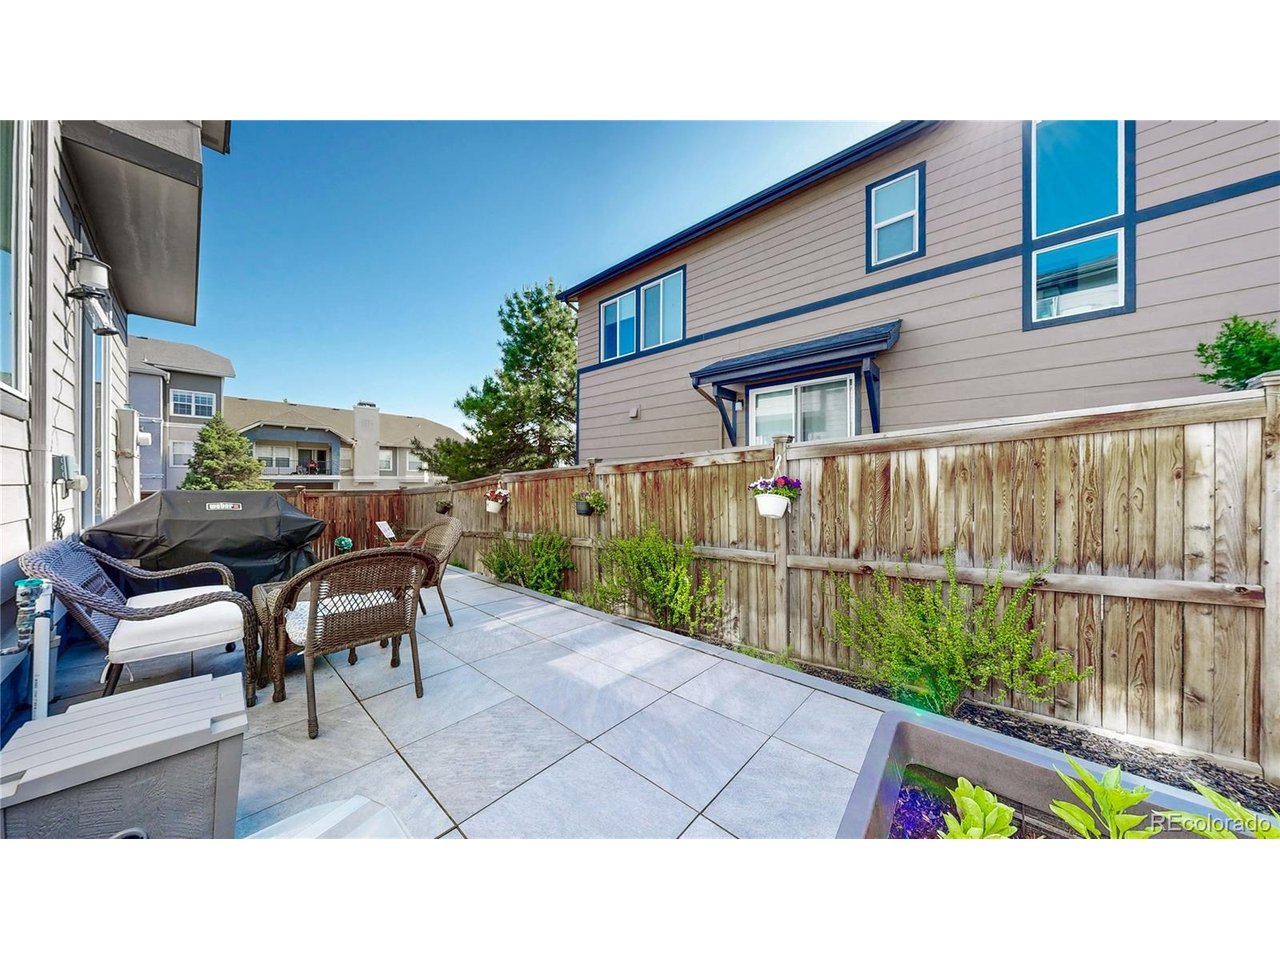
Beautiful outdoor living space
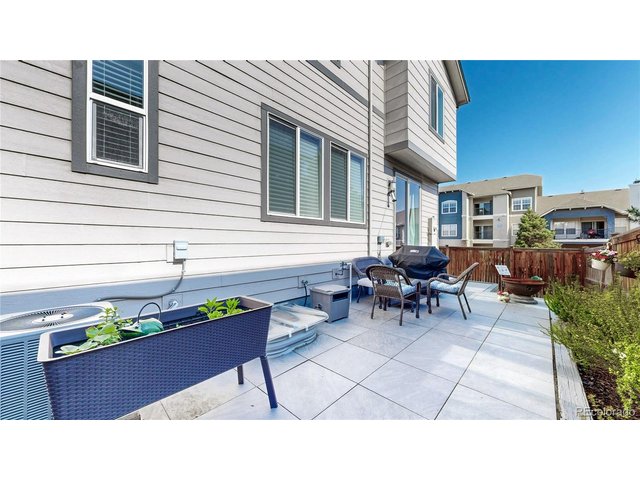
25 of 38
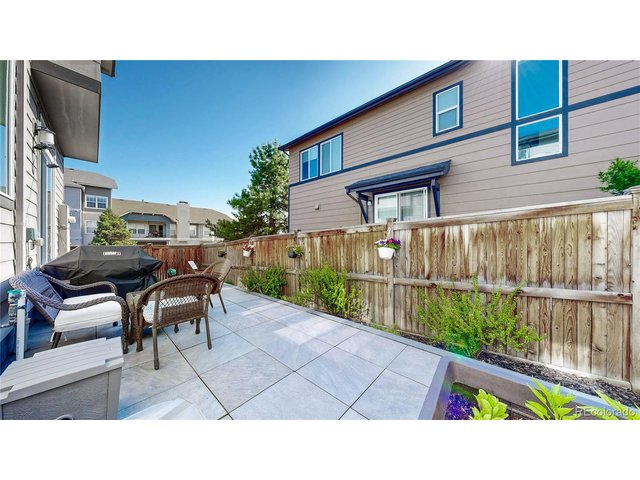
26 of 38
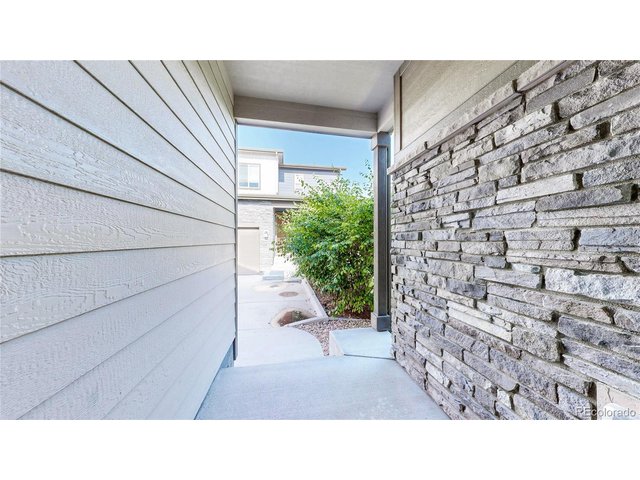
27 of 38
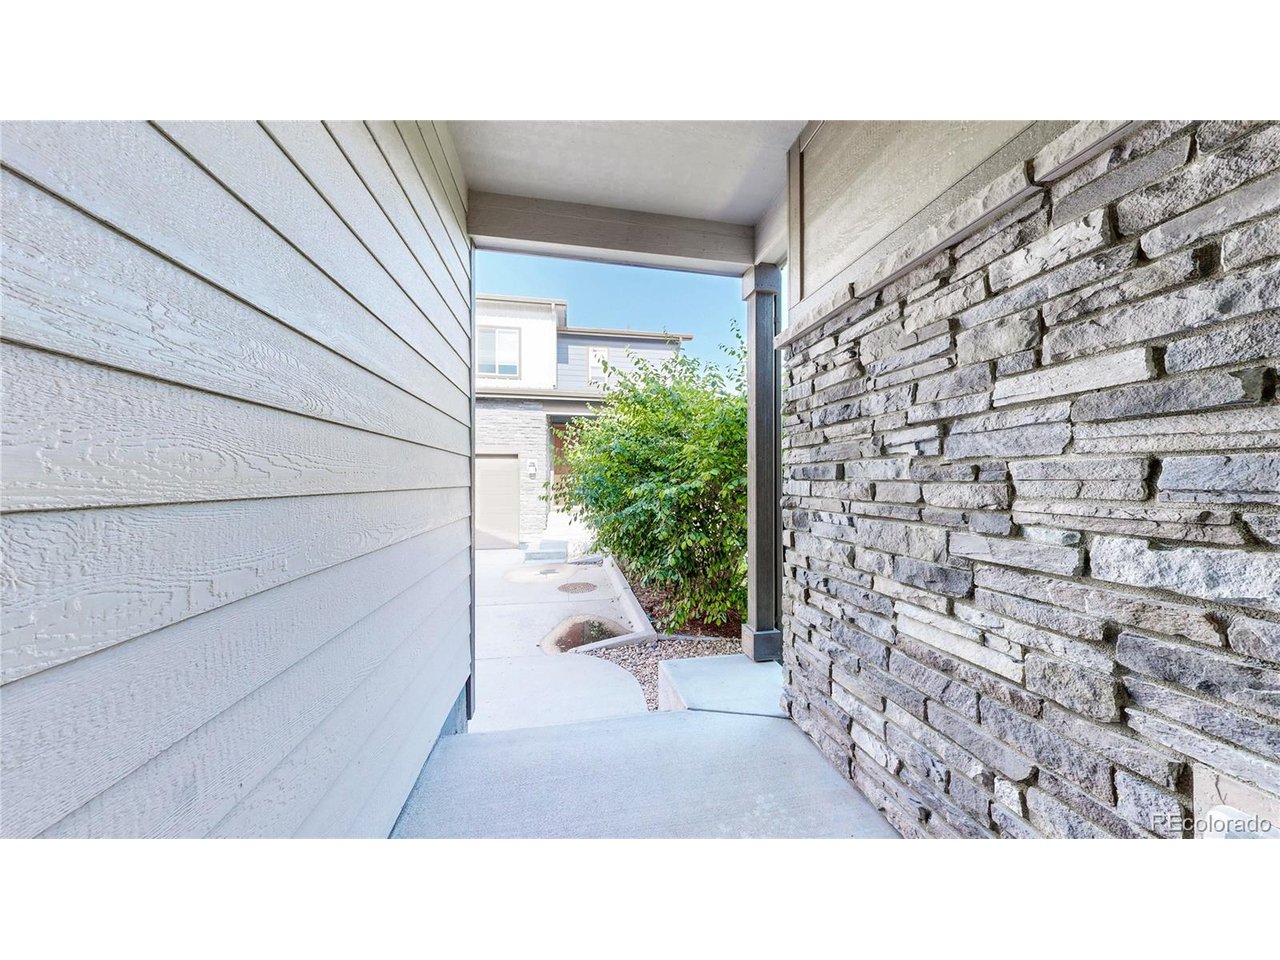
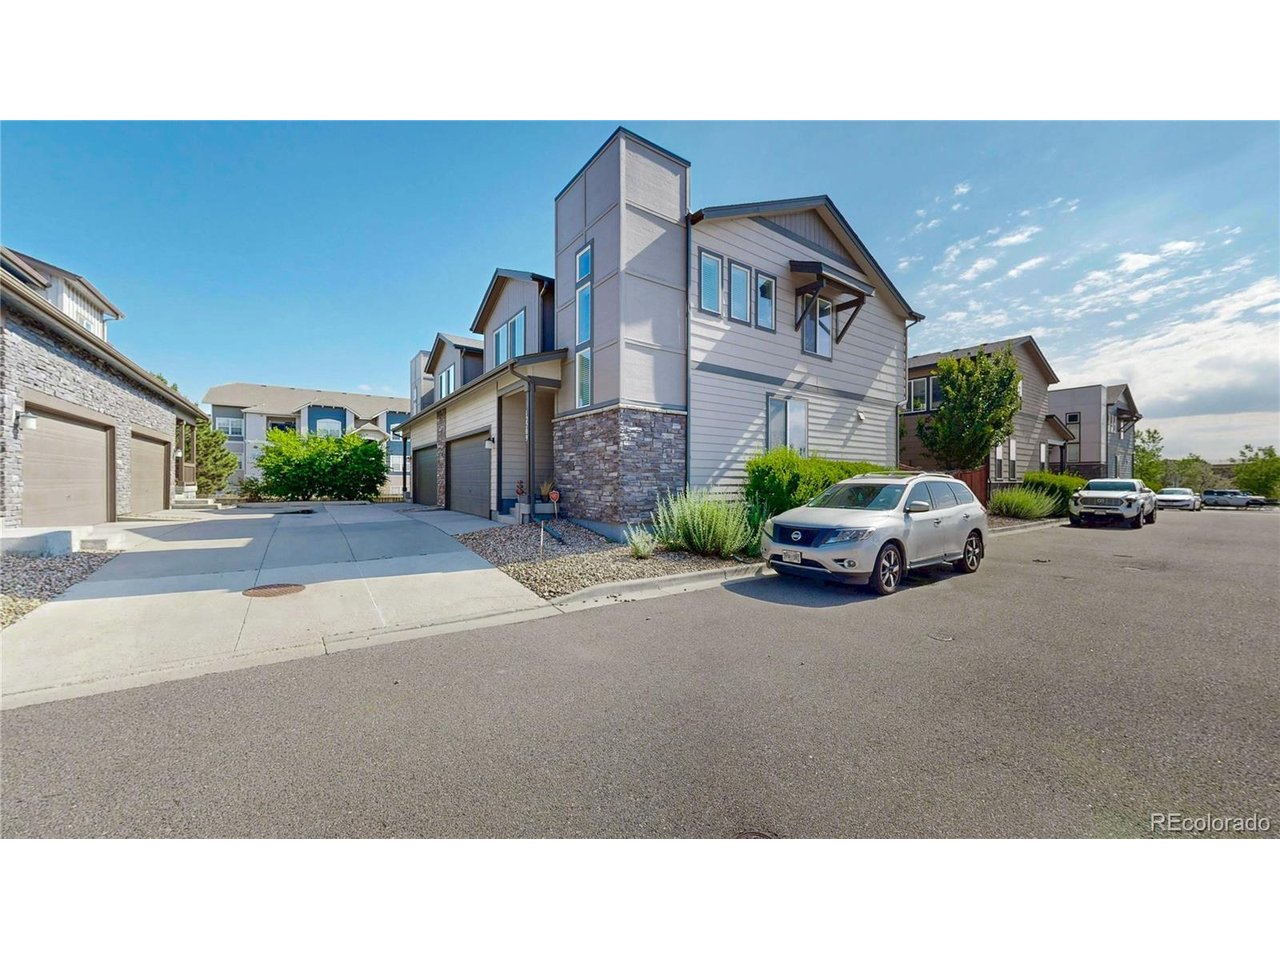
Front entry
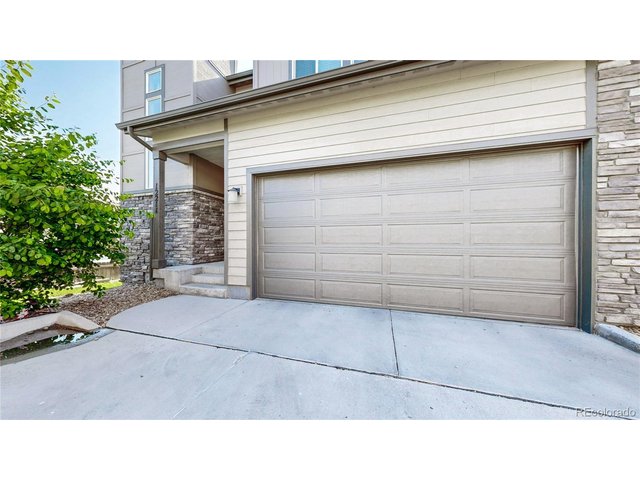
28 of 38
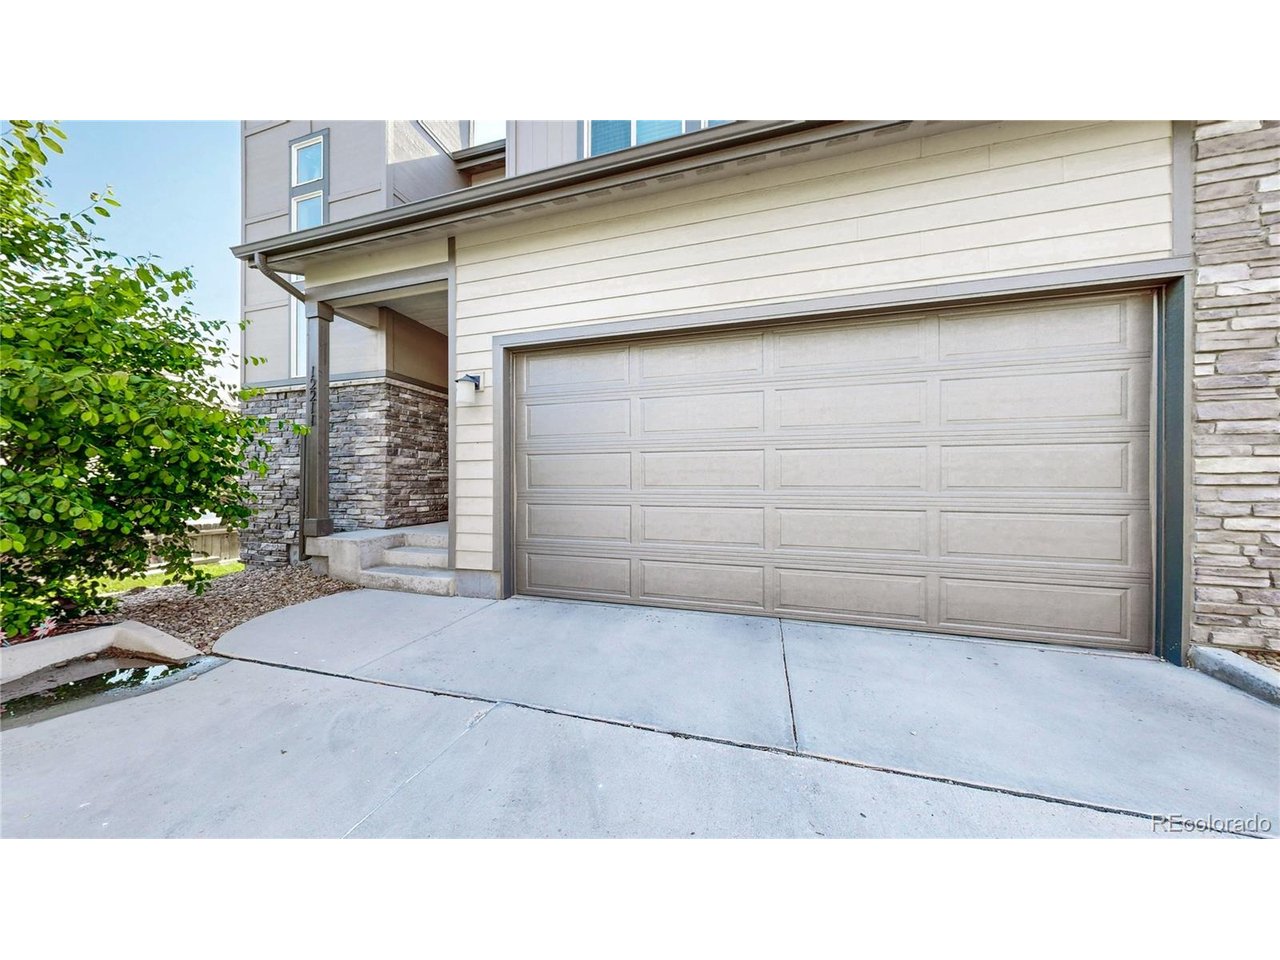
2-car attached garage
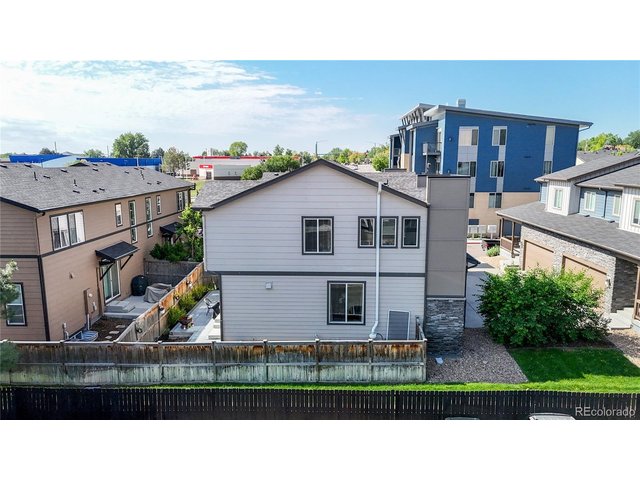
29 of 38
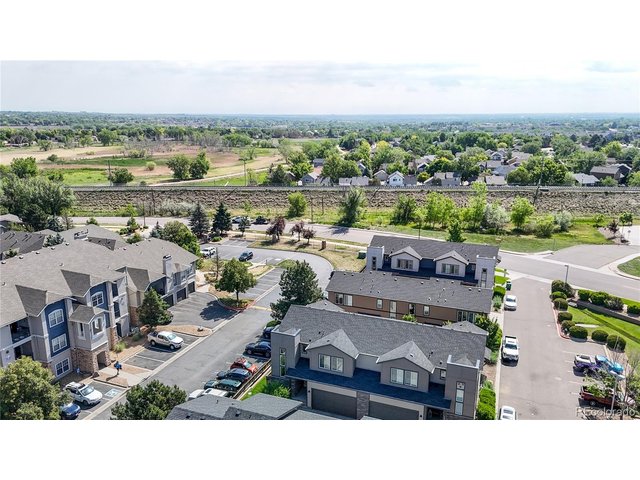
30 of 38
31 of 38
32 of 38
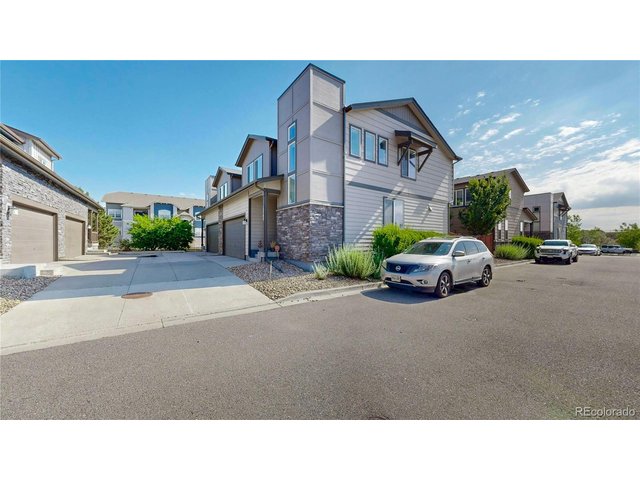
Garage is on the back on the right in this picture
33 of 38
34 of 38
35 of 38
36 of 38
37 of 38
38 of 38
3 Bed
3 Bath
2,656 SqFt
Attached Dwelling built in 2018 in Subdivision: Pavilion Villas
2,656 total sq ft, 3 beds + office, 2-car garage, unfinished basement, low $190 HOA, four blocks to RTD rail!
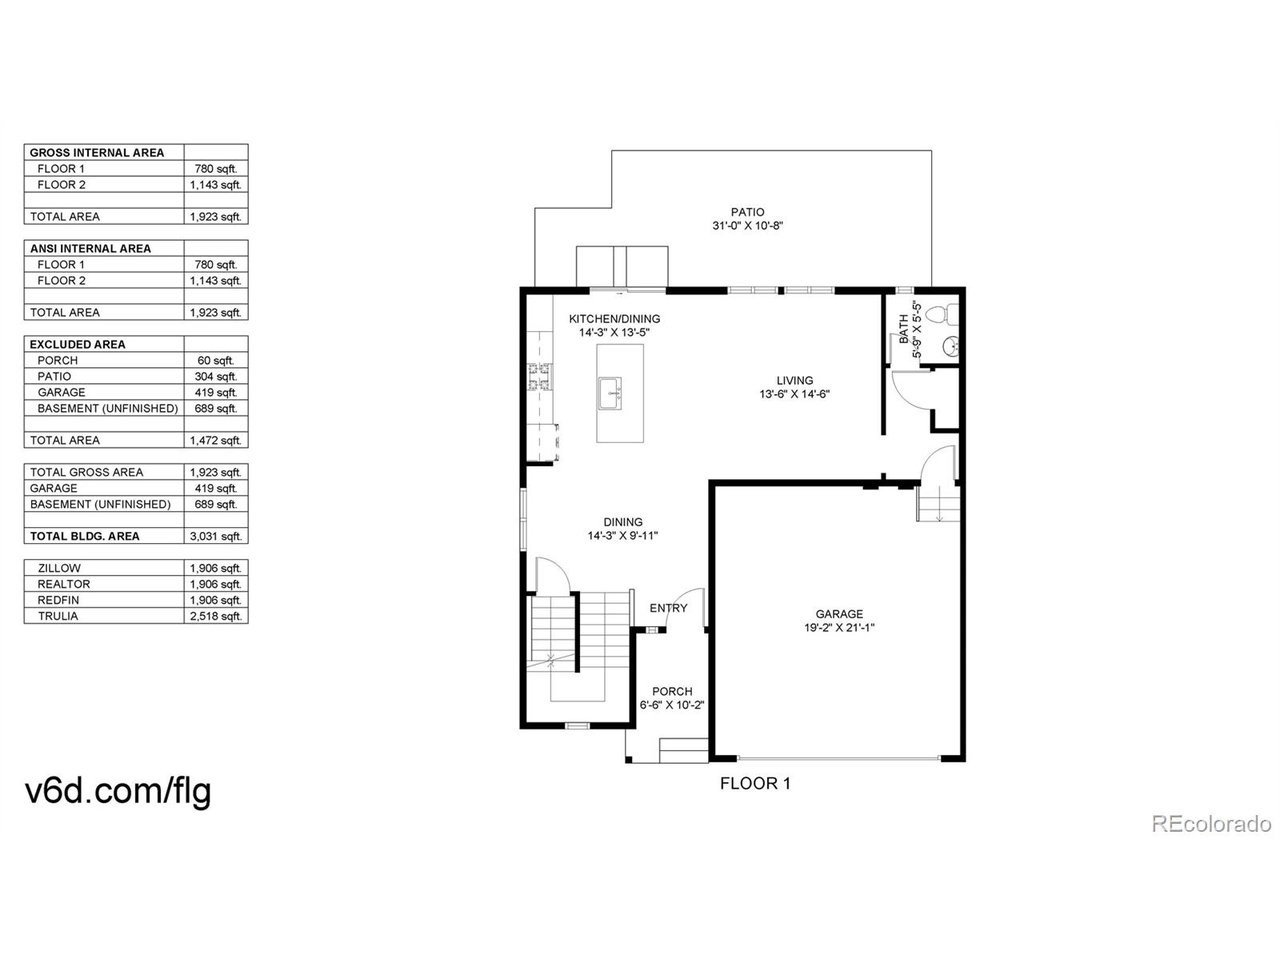
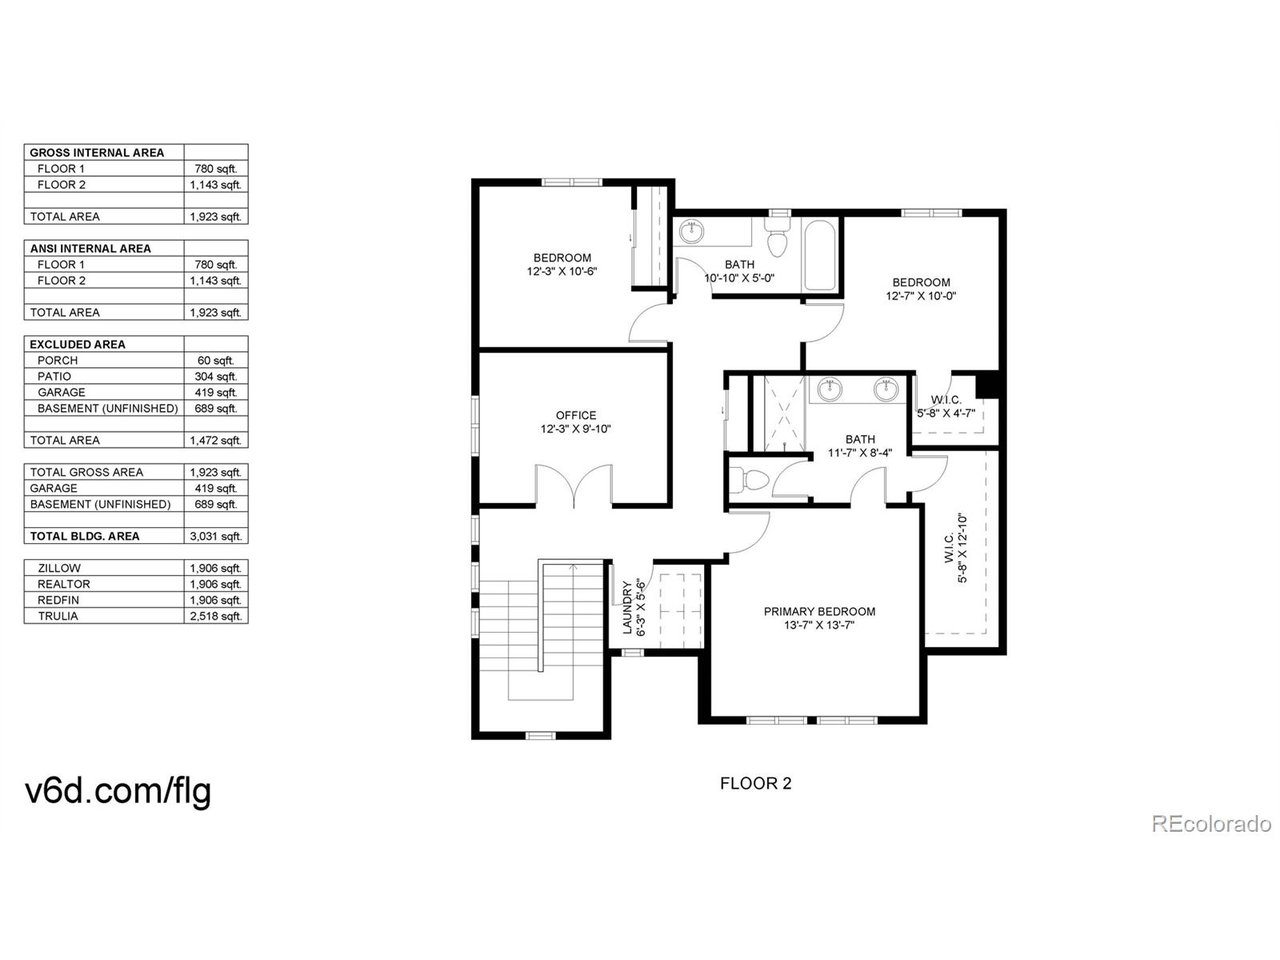
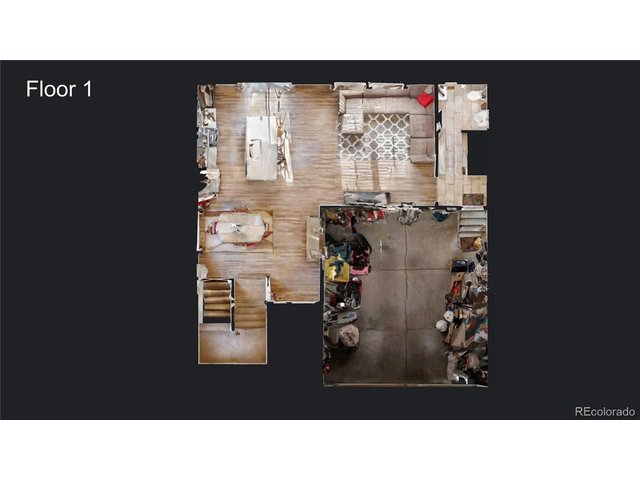
Welcome to this beautifully maintained and thoughtfully upgraded townhome in the highly desirable Berkeley Homes community! Offering 3 bedrooms plus a dedicated office, 2.5 bathrooms, and an unfinished basement ready for future expansion, this home combines modern comfort with exceptional functionality.
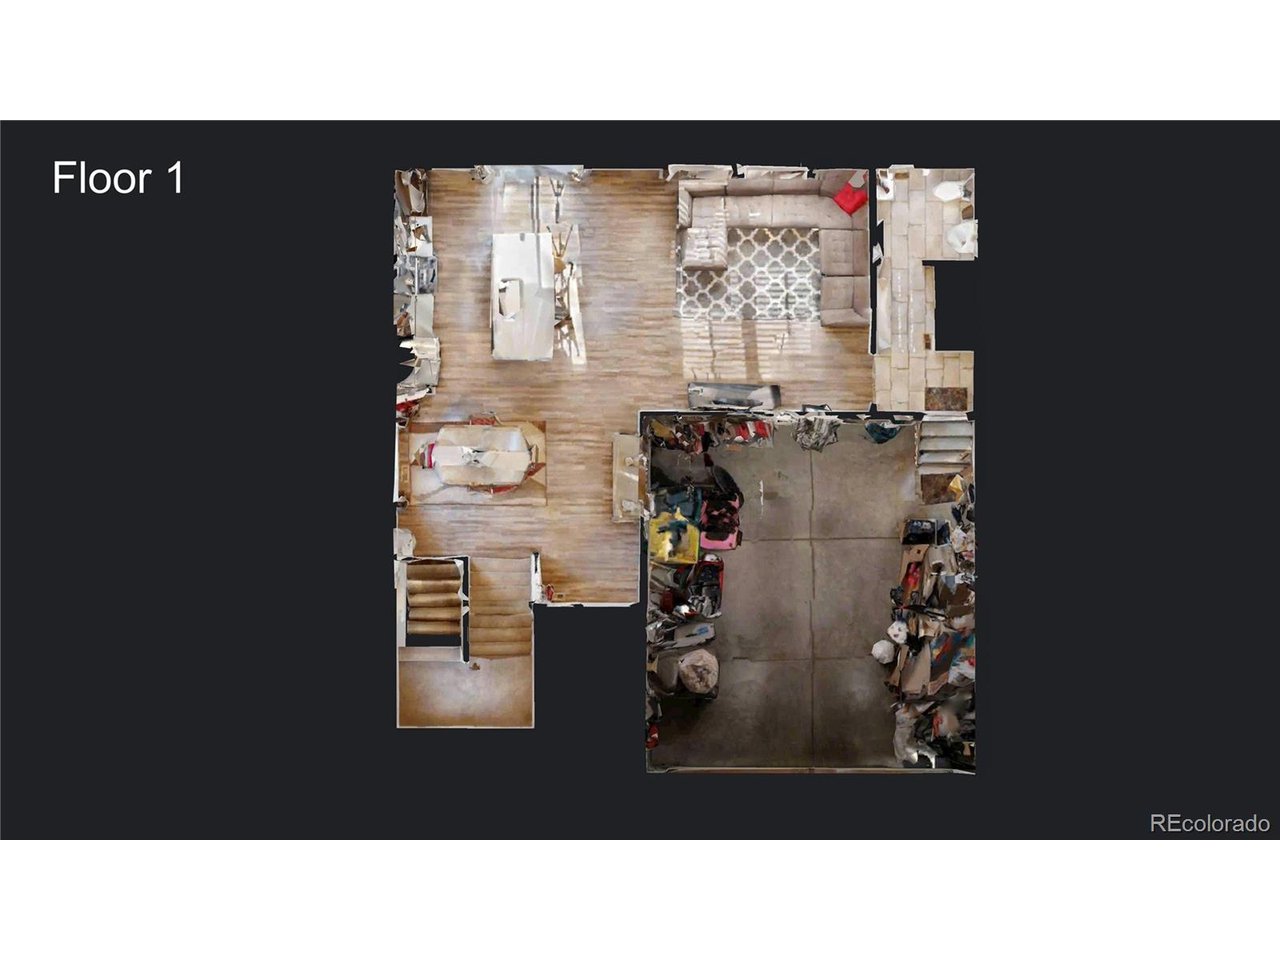
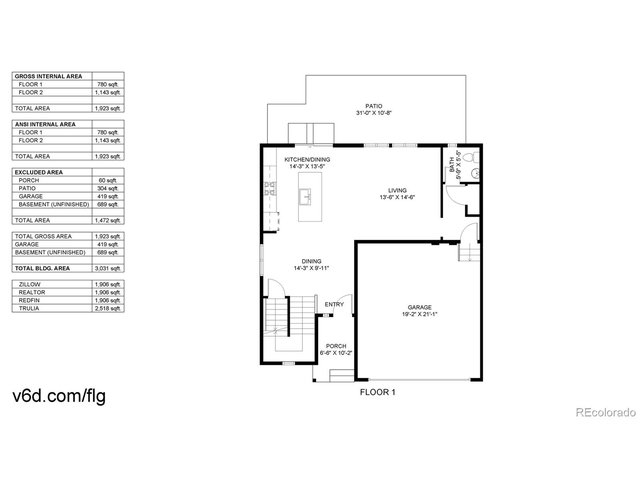
With nearly 2,000 finished square feet above grade, this home lives much larger than the typical townhome, providing the space and flexibility many buyers seek without the maintenance demands of a detached home. The open-concept main level features upgraded finishes beyond builder grade, abundant natural light, and a seamless flow ideal for both everyday living and entertaining. The spacious kitchen opens to the dining and living areas and offers ample cabinetry, generous counter space, and contemporary styling.
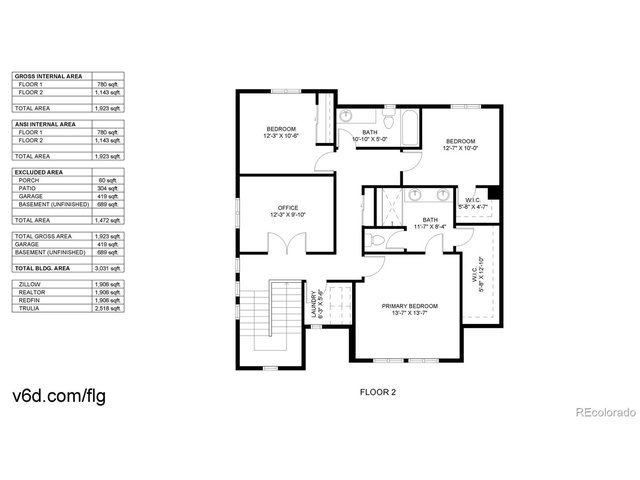
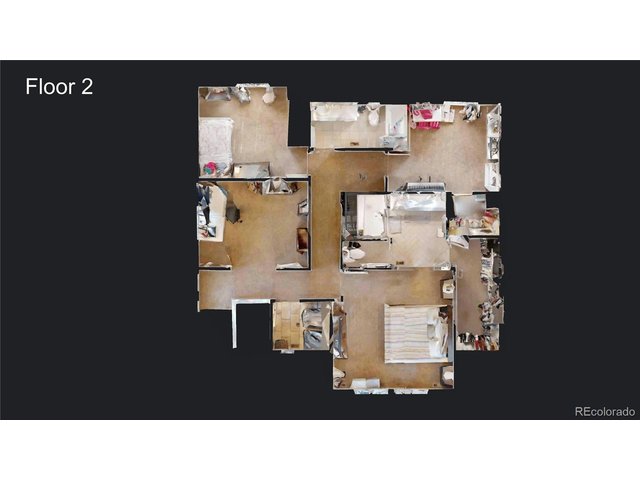
Upstairs, the primary suite provides a relaxing retreat with a well-appointed ensuite bath and walk-in closet, while two additional bedrooms and a flexible office space offer room to work from home, host guests, or accommodate changing lifestyle needs.
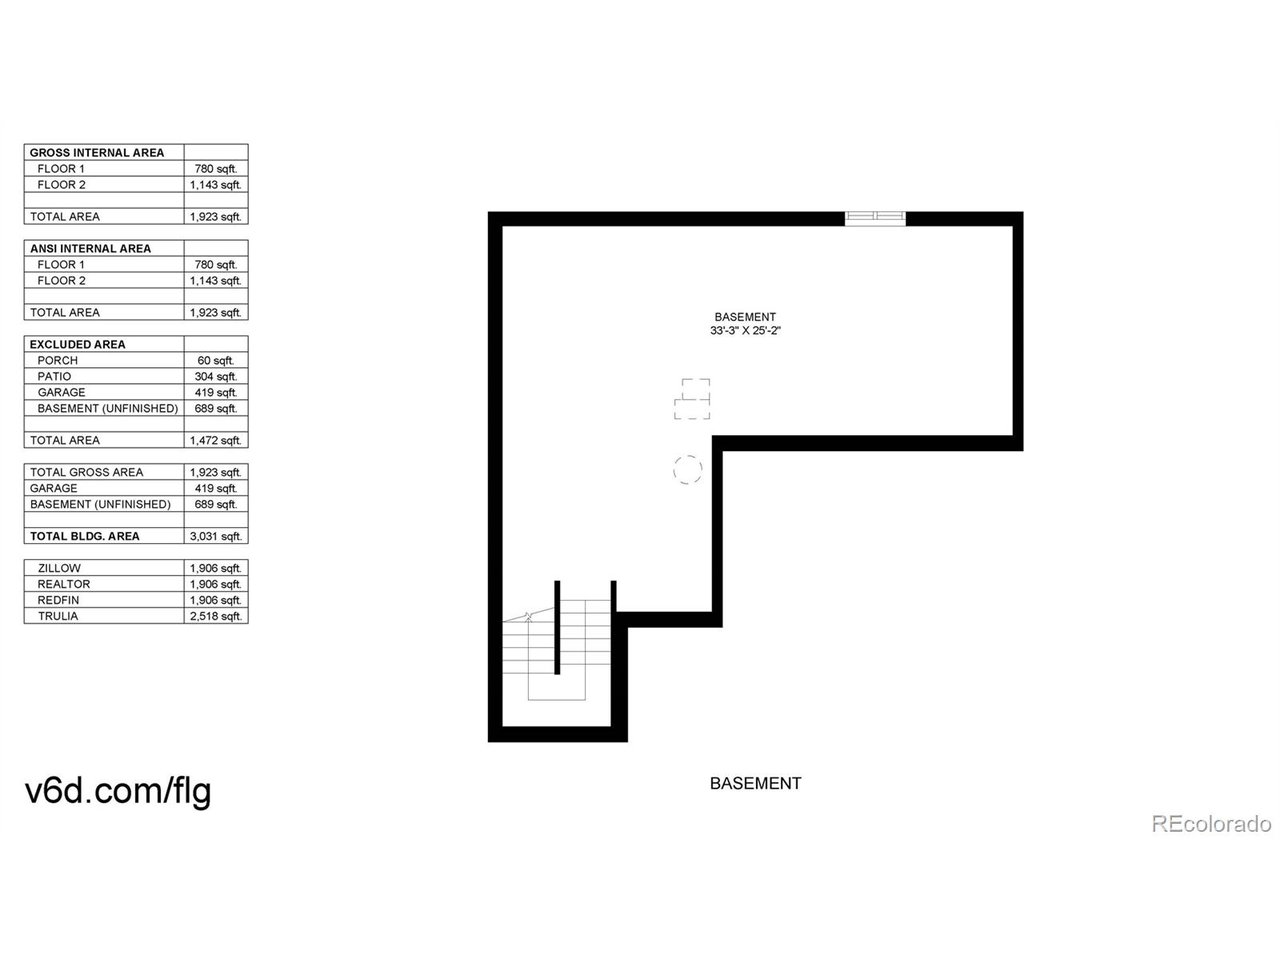
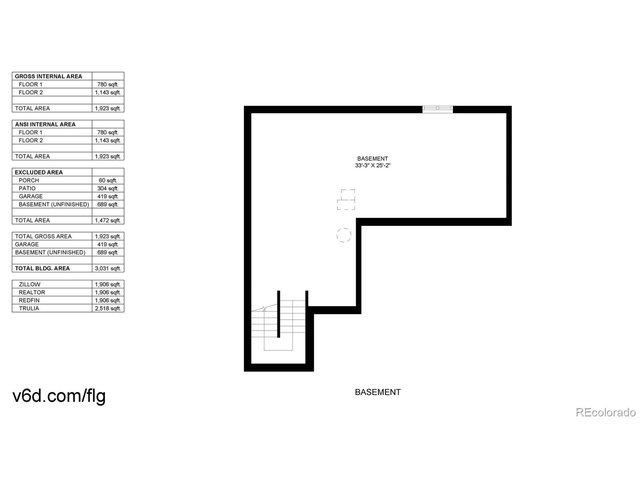
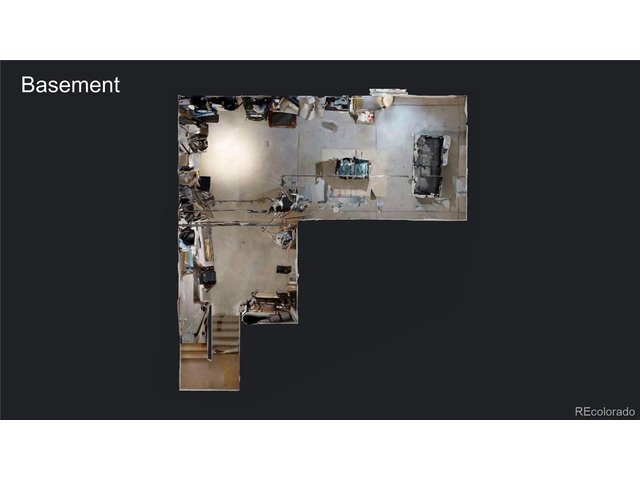
The unfinished basement provides approximately 700 additional square feet for storage, a future gym, media room, or additional living space. Enjoy the convenience of an attached 2-car garage and low-maintenance living with an HOA that covers exterior maintenance and community upkeep.
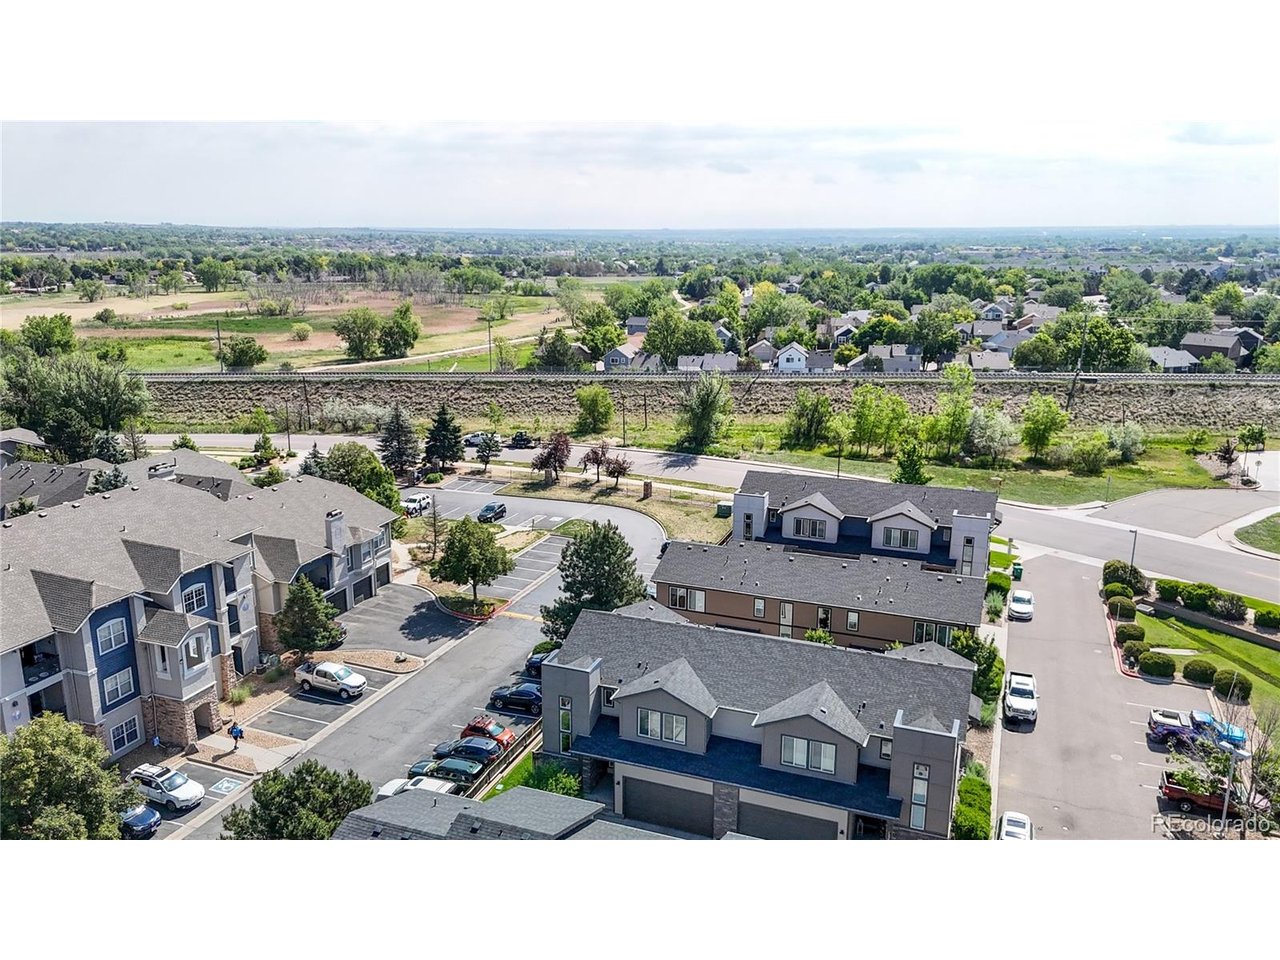
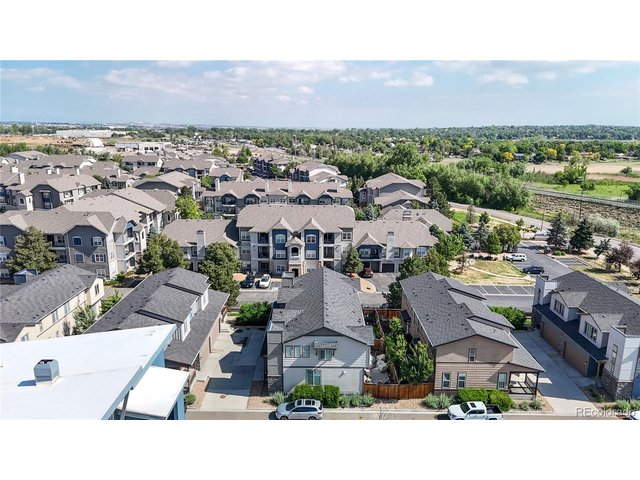
Commuters will love the location-just a short walk to the RTD N Line station, providing convenient rail access to downtown Denver, while shopping, dining, parks, trails, and major commuter routes are all nearby.
General Features
| Style | 2 Story |
| Description | Townhome |
| Baths | 1 Full1 3/41 1/2 |
| Acreage | 0.05 Acres |
| Lot Size | 2,110 SqFt |
| Total | 2,656 SqFt ($188/SF) |
| Finished | 1,906 SqFt ($262/SF) |
| Basement | Unfinished Basement |
| Garage | 2 Space(s) |
| Garage Type | Attached |
| Year Built | 2018 |
| New Construction | No |
| Construction | Wood/Frame, Stone, Wood Siding |
| Cooling | Central Air |
| Heating | Forced Air |
| Roof | Composition Roof |
Taxes & Fees
| Taxes | $4,460 |
| Tax Year | 2025 |
| 1st HOA Fee | $190 |
| 1st HOA Freq | Monthly |
| Metro District | No |
Schools
| School District | Adams CO. Dist 12 |
| Elementary |
Hunters Glen
|
| Middle/Jr High | Century |
| Senior High | Mountain Range |
Rooms
| Primary Bedroom | Upper Level |
| Bedroom 2 | Upper Level |
| Bedroom 3 | Upper Level |
| Kitchen | Main Floor |
| Great Room | Main Floor |
| Office Study | Upper Level |
| Dining Room | Main Floor |
| Laundry Room | Upper Level |
| Note: All room dimensions, including square footage data, are approximate and must be verified by the buyer. | |
Outdoor Features
PatioDesign Features
Eat-in Kitchen, Open Floor Plan, Walk-in Closet, Kitchen IslandInclusions
Self-Cleaning Oven, Dishwasher, Refrigerator, Microwave, DisposalNeighborhood



All data deemed reliable but not guaranteed. © REcolorado 2026. All rights reserved.