7454 W Otero Pl Littleton, CO 80128

5 Bed
3 Bath
3,296 SqFt
Sold within the last 3 months
$808,000
Sold
REcolorado MLS# 2226270
Single Family Home built in 1978 with a 10,890 SqFt lot in Subdivision: Columbine Knolls South
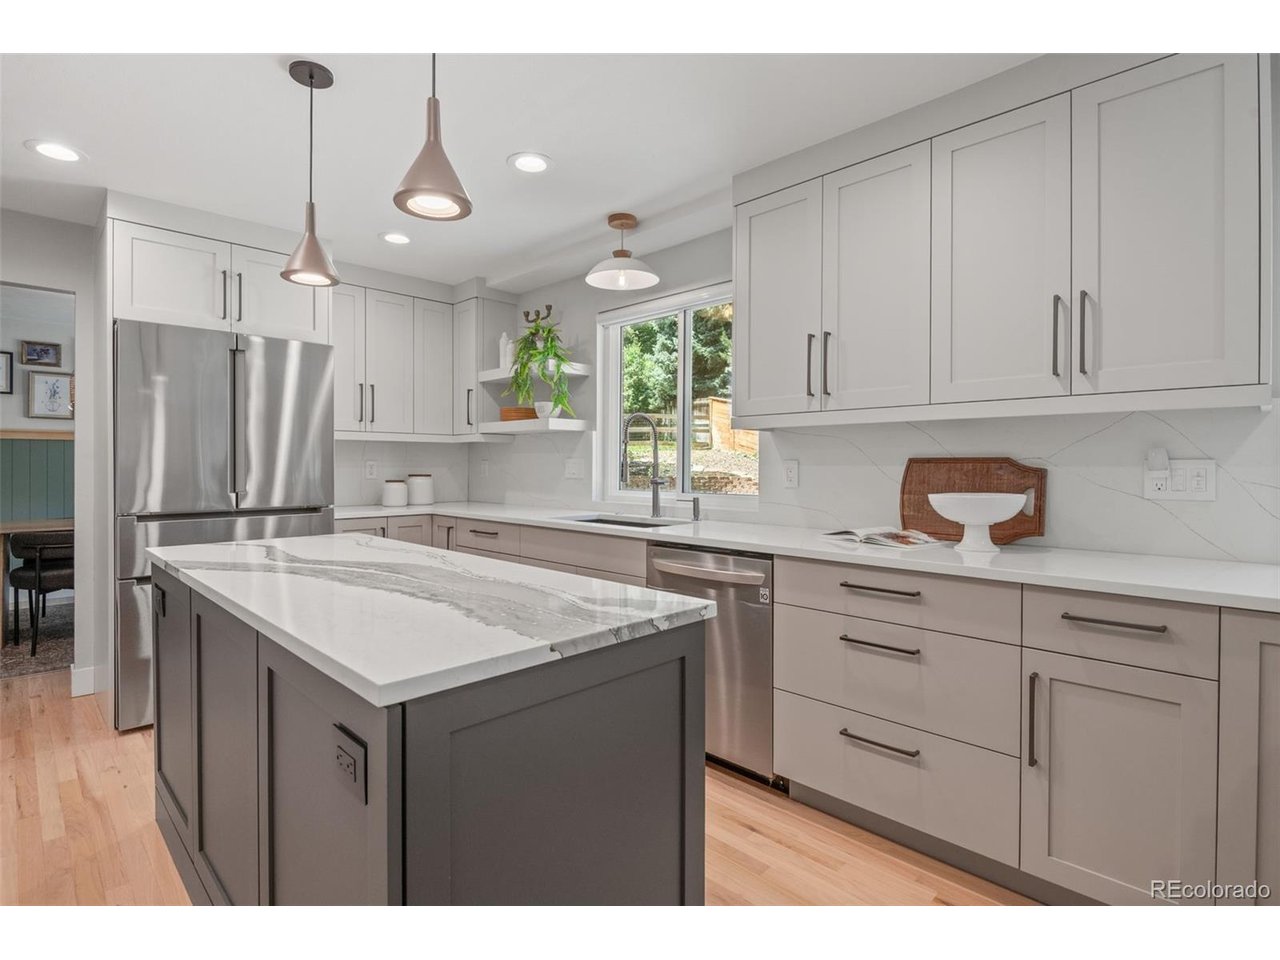
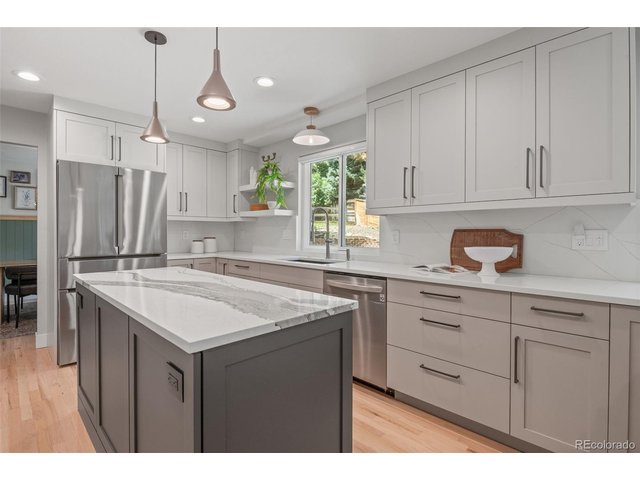
Welcome home! This updated Columbine Knolls gem is perfectly situated on a rare 1/4-acre corner lot in one of Littleton's most sought-after communities. Outdoor enthusiasts love the incredible access to regional trail networks that wind through the neighborhood & connect to the High Line Canal & Colorado Trail @ Waterton Canyon. Enjoy weekends exploring nearby Chatfield State Park, the Botanic Gardens @ Chatfield, boating, fishing, hiking, festivals, & endless recreation just minutes from your door. Inside, you'll find updates throughout & a flexible floor plan designed for today's lifestyle. The main floor has stunning new wood floors, a spacious bedroom or private home office, laundry/mudroom & a guest bath. The completely renovated kitchen, the heart of the home, showcases gorgeous quartz countertops, a large island, induction cooktop, SS appliances, & beautiful views of the yard. The inviting family room boasts a gas fireplace w/ a custom mantle & opens seamlessly to the outdoor living space, creating the perfect setting for entertaining. Large front windows fill the home w/ natural light & create a cozy window seat retreat. Upstairs, the spacious primary suite offers dual closets & updated ensuite bath. 3 additional generously sized bedrooms share an updated full bathroom. New windows bring in abundant natural light. The unfinished basement has a bathroom stub-in & is ready for future expansion, whether you envision additional living space, a home gym, theater room, or guest suite. Outside, the fenced yard offers room to play, garden, & entertain w/ a stamped concrete patio & shaded outdoor space. Bring your toys too! The property has gated RV or boat storage w/ 30-amp power installed, plus electrical wiring for a future hot tub. Additional improvements - Class IV stone-coated steel roof, leaf guard gutters, new windows (2023), new exterior paint (2024). This exceptional home combines modern updates, outdoor adventure, & convenience in an incredible location.
General Features
| Style | 2 Story |
| Baths | 1 Full1 3/41 1/2 |
| Acreage | 0.25 Acres |
| Lot Size | 10,890 SqFt |
| Zoning | P-D |
| Total | 3,296 SqFt ($245/SF) |
| Finished | 3,200 SqFt ($253/SF) |
| Basement | Full Basement, Slab |
| Garage | 2 Space(s) |
| Garage Type | Attached |
| Year Built | 1978 |
| New Construction | No |
| Construction | Wood/Frame |
| Cooling | Central Air, Ceiling Fan |
| Heating | Forced Air |
| Roof | Other Roof |
Taxes & Fees
| Taxes | $4,220 |
| Tax Year | 2025 |
| 1st HOA Fee | $85 |
| 1st HOA Freq | Annually |
| Metro District | No |
Schools
| School District | Jefferson Dist R-1 |
| Elementary |
Normandy
|
| Middle/Jr High | Ken Caryl |
| Senior High | Columbine |
Driving Directions
GPS will work. GPS will take you garage on side of the home. You can park in front of the home on S Vance Court to walk up the front sidewalk.Rooms
| Primary Bedroom | 14 x 15 (Upper Level) |
| Bedroom 2 | 11 x 13 (Upper Level) |
| Bedroom 3 | 10 x 13 (Main Floor) |
| Bedroom 4 | 11 x 12 (Upper Level) |
| Bedroom 5 | 10 x 12 (Upper Level) |
| Kitchen | 10 x 20 (Main Floor) |
| Living Room | 18 x 13 (Main Floor) |
| Office Study | 10 x 13 (Main Floor) |
| Dining Room | 10 x 14 (Main Floor) |
| Laundry Room | 7 x 8 (Main Floor) |
| Family Room | 14 x 22 (Main Floor) |
| Note: All room dimensions, including square footage data, are approximate and must be verified by the buyer. | |
Outdoor Features
Lawn Sprinkler System, PatioLot Features
Cul-De-Sac, Corner Lot, Deciduous Trees, Level Lot, Sloping Lot, House/Lot Faces NEDesign Features
Open Floor Plan, Pantry, Kitchen IslandInclusions
Window Coverings, Dishwasher, Refrigerator, Microwave, Disposal, Smoke Alarm(s)Neighborhood
Accessibility
Level LotFireplace
Gas Fireplace, Family/Recreation Room Fireplace, Single Fireplace
All data deemed reliable but not guaranteed. © REcolorado 2026. All rights reserved.