3606 Willow St Denver, CO 80238


1 of 35
2 of 35
3 of 35
4 of 35
5 of 35
6 of 35
7 of 35
8 of 35
9 of 35
10 of 35
11 of 35
12 of 35
13 of 35
14 of 35
15 of 35
16 of 35
17 of 35
18 of 35
19 of 35
20 of 35
21 of 35
22 of 35
23 of 35
24 of 35
25 of 35
26 of 35
27 of 35
28 of 35
29 of 35
30 of 35
31 of 35
32 of 35
33 of 35
34 of 35
35 of 35
4 Bed
4 Bath
2,401 SqFt
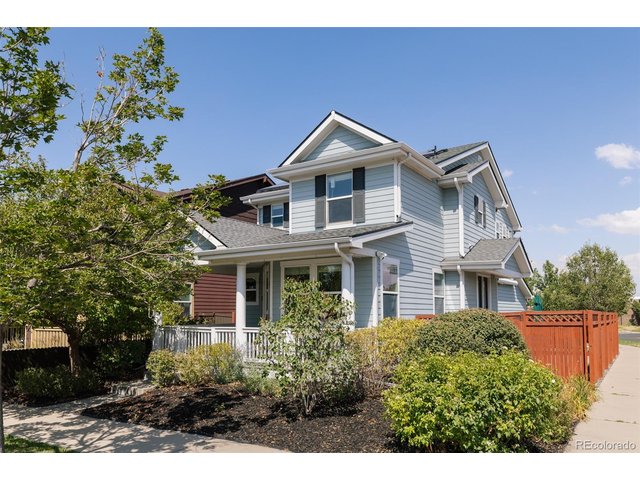
Single Family Home built in 2009 with a 3,344 SqFt lot in Subdivision: Central Park
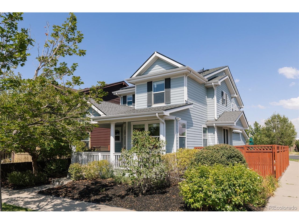
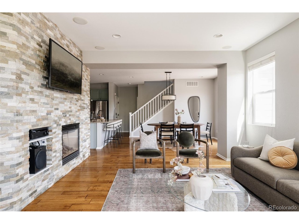
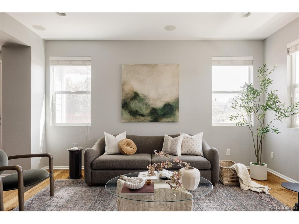
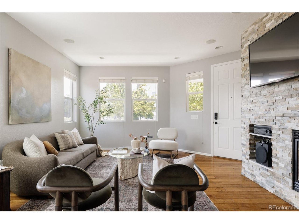
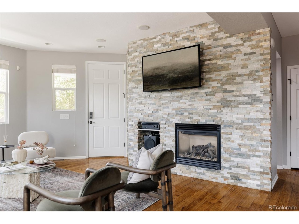
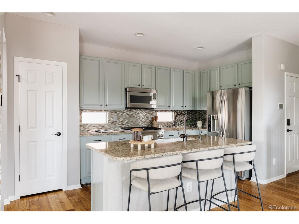
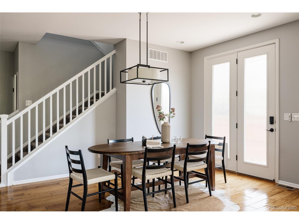
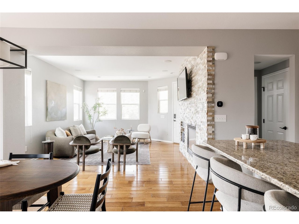
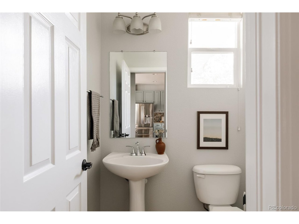
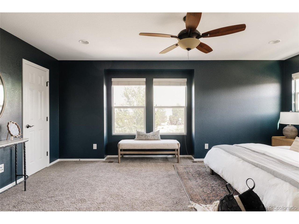
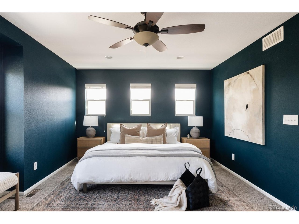
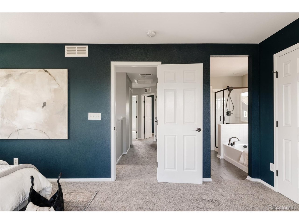
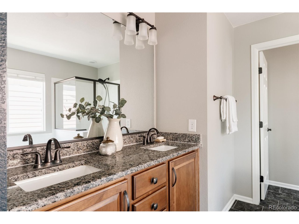
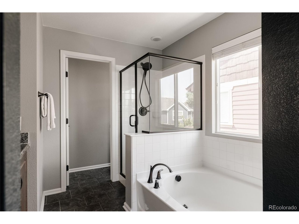
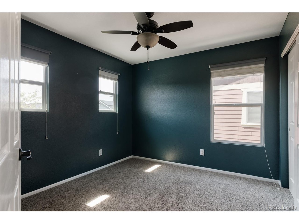
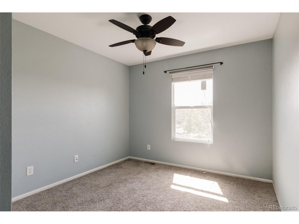
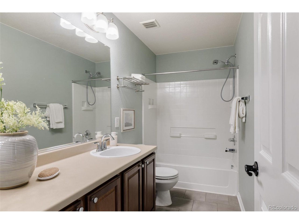
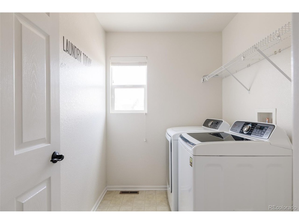
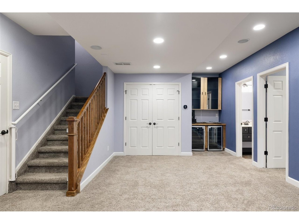
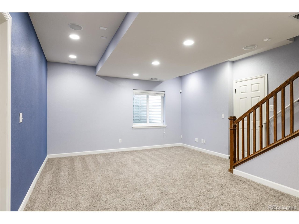
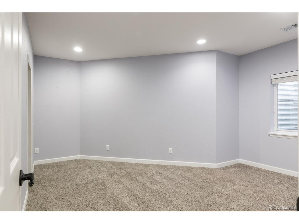
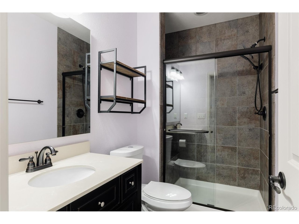
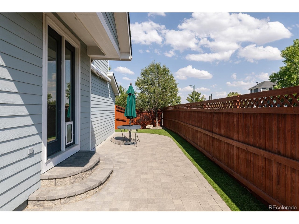
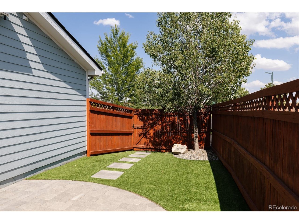
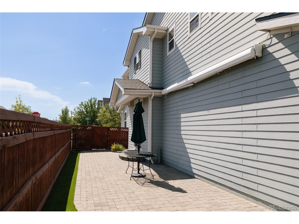
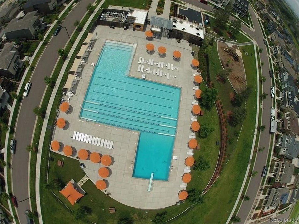
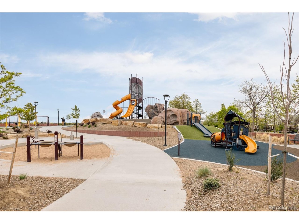
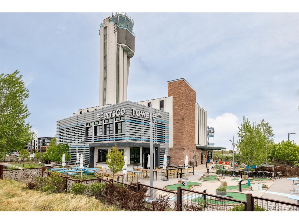
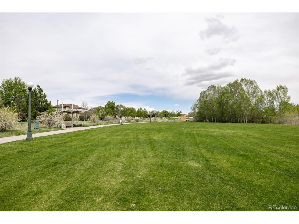
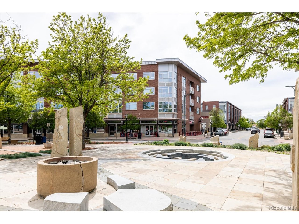
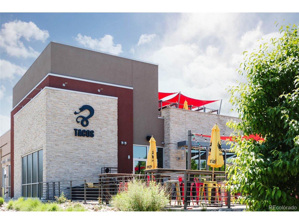
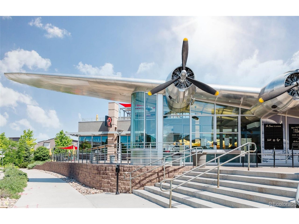
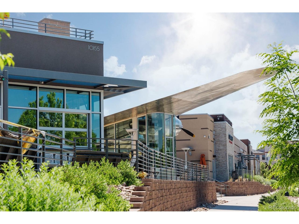
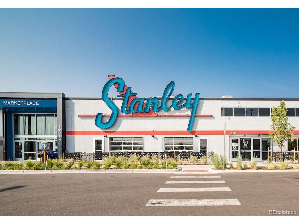
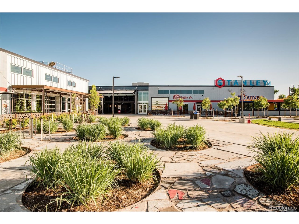
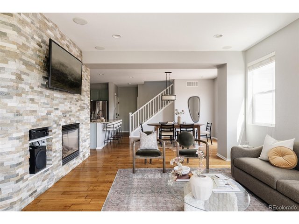
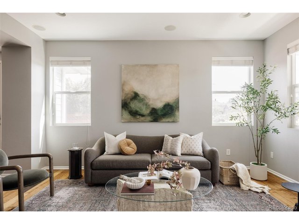
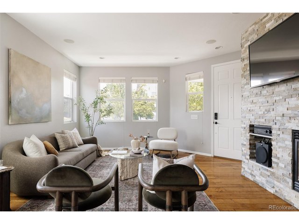
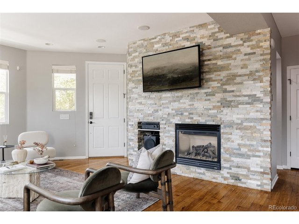
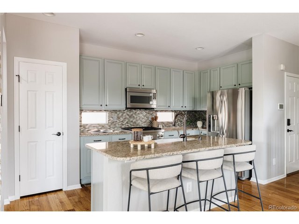
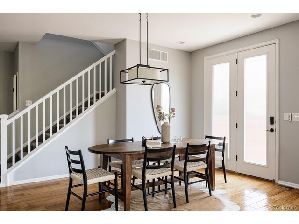
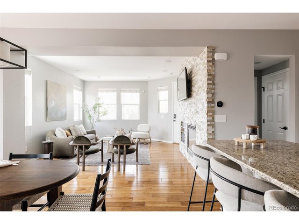
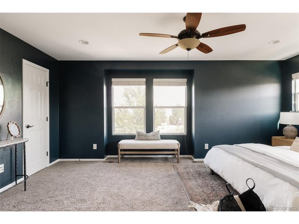
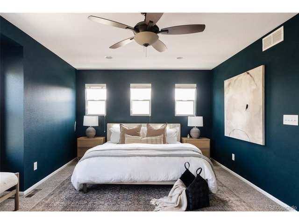
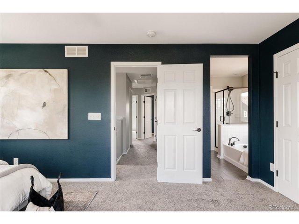
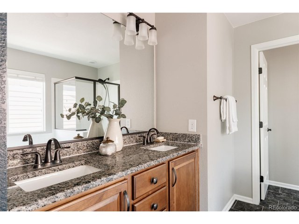
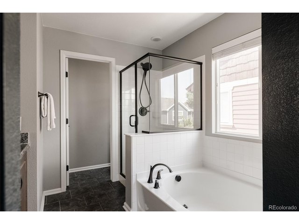
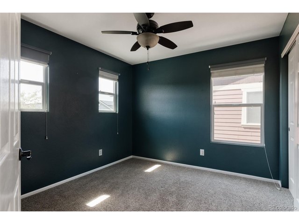
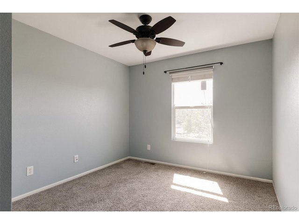
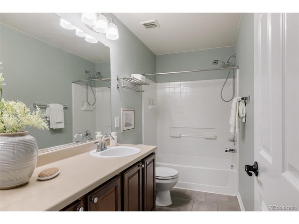
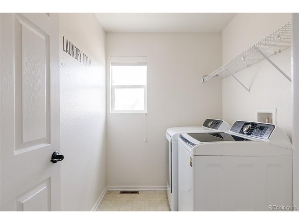
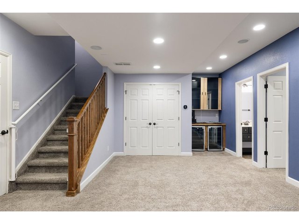
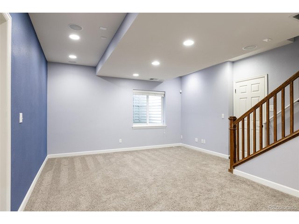
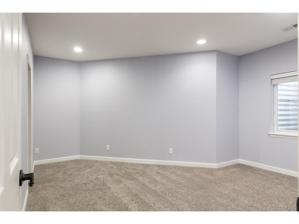
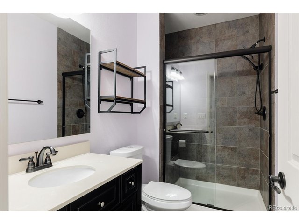
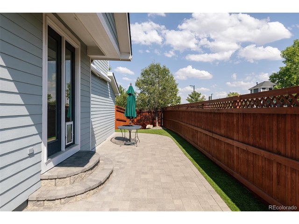
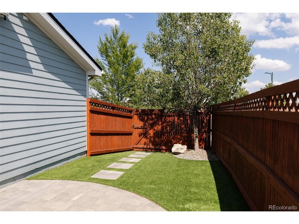
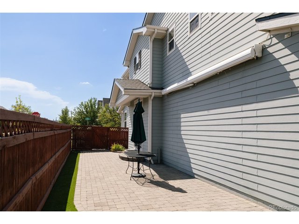
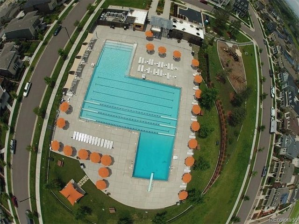
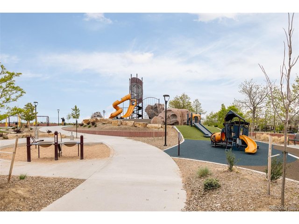
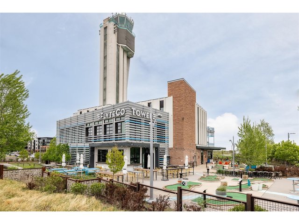
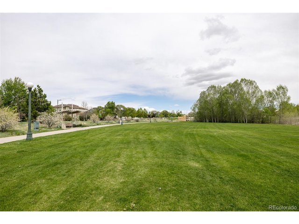
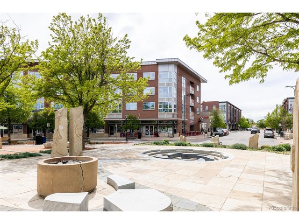
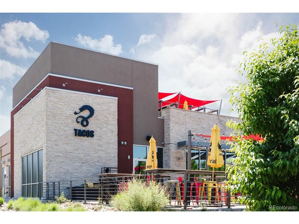
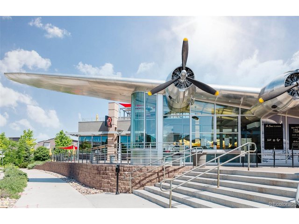
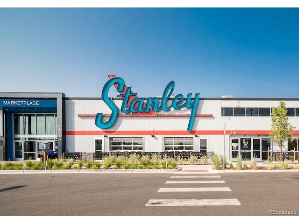
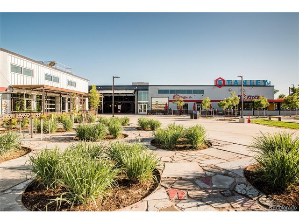
Thoughtfully upgraded & exceptionally maintained, this Central Park residence blends premium smart-home technology, outstanding energy efficiency, & thoughtfully designed living spaces, all within walking & biking distance of Stanley Marketplace & the RTD A Line. Positioned on a corner homesite, this home offers exceptional flexibility, major capital improvements, & an unbeatable location. Step inside to soaring ceilings, hardwood flooring, abundant natural light, & an open-concept floor plan. The living room is anchored by a floor-to-ceiling stacked stone fireplace, while oversized windows create a bright, inviting atmosphere. The kitchen showcases granite counters, abundant cabinetry, premium Thermador stainless steel appliances, a designer tile backsplash, an oversized island w/seating, & an Insinkerator instant hot water dispenser. Upstairs, the primary suite features a walk-in closet & a five-piece bath with a granite dual-sink vanity, soaking tub, & oversized walk-in shower. Two secondary bedrooms, a full bath, & upper-level laundry complete the second floor. The finished basement offers a recreation room, beverage station with built-in cabinetry & dual wine refrigerators, an additional bedroom, & an updated three-quarter bath. Outside, enjoy a fully fenced side yard with an expansive paver patio, low-maintenance landscaping, & a remote-controlled retractable awning. Additional highlights include whole-house hardwired Ethernet, surround sound, Ecobee smart sensors on every floor, & floodlight security cameras. Major updates include a new furnace, heat pump, & water heater (2024), plus a new Class 3 impact-resistant roof (2025). Owned solar & a Tesla Powerwall provide exceptional energy efficiency, backup power, & long-term savings. Located one block from parks & pools, two blocks from highly regarded schools, & moments from Stanley Marketplace via nearby trails. Seller is willing to offer a 2-1 interest rate buydown with an acceptable offer.
View Virtual Tour
General Features
| Style | 2 Story |
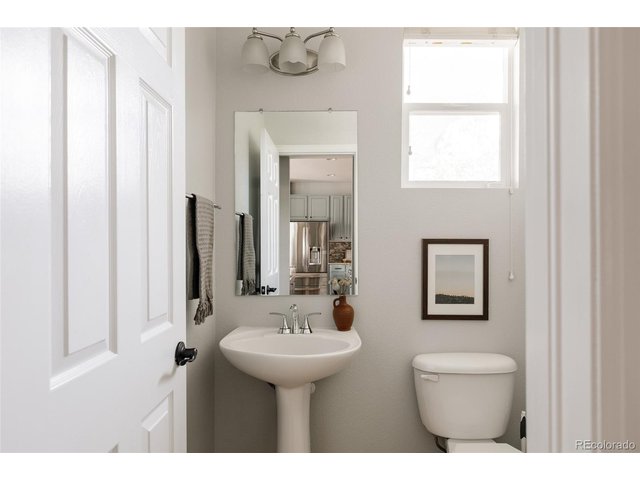
| Baths | 2 Full1 3/41 1/2 |
| Acreage | 0.08 Acres |
| Lot Size | 3,344 SqFt |
| Zoning | R-MU-20 |
| Total | 2,401 SqFt ($312/SF) |
| Finished | 2,302 SqFt ($326/SF) |
| Basement | Full Basement |
| Garage | 2 Space(s) |
| Garage Type | Attached |
| Year Built | 2009 |
| New Construction | No |
| Construction | Wood/Frame, Composition Siding |
| Cooling | Central Air, Ceiling Fan |
| Heating | Forced Air, Humidifier |
| Roof | Composition Roof |
Taxes & Fees
| Taxes | $7,821 |
| Tax Year | 2025 |
| 1st HOA Fee | $58 |
| 1st HOA Freq | Monthly |
| Metro District | Yes |
| Website | https://www.westerlycreekmetro.org |
Schools
| School District | Denver District 1 |
| Elementary |
Swigert International
|
| Middle/Jr High | McAuliffe International |
| Senior High | Northfield |
Rooms
| Primary Bedroom | Upper Level |
| Bedroom 2 | Upper Level |
| Bedroom 3 | Upper Level |
| Bedroom 4 | Basement |
| Kitchen | Main Floor |
| Living Room | Main Floor |
| Dining Room | Main Floor |
| Laundry Room | Upper Level |
| Family Room | Basement |
| Note: All room dimensions, including square footage data, are approximate and must be verified by the buyer. | |
Outdoor Features
PatioLot Features
Corner Lot, Level Lot, House Faces EastDesign Features
Eat-in Kitchen, Open Floor Plan, Pantry, Walk-in Closet, Kitchen IslandGreen Features
Solar Photovoltaic SystemInclusions
Window Coverings, Self-Cleaning Oven, Dishwasher, Refrigerator, Bar Refrigerator, Clothes Washer, Clothes Dryer, Microwave, Disposal, Smoke Alarm(s)Neighborhood
Common Amenities
Tennis, Pool, Play Area, Common Recreation/Park Area, Hiking/Biking TrailsAccessibility
Level LotFireplace
Gas Fireplace, Living Room Fireplace, Single FireplaceThe map could not be loaded. Reload the page to try again, or update your browser or device.

All data deemed reliable but not guaranteed. © REcolorado 2026. All rights reserved.