1631 W Hoye Pl Denver, CO 80223


1 of 22
2 of 22
3 of 22
4 of 22
5 of 22
6 of 22
7 of 22
8 of 22
9 of 22
10 of 22
11 of 22
12 of 22
13 of 22
14 of 22
15 of 22
16 of 22
17 of 22
18 of 22
19 of 22
20 of 22
21 of 22
22 of 22
3 Bed
2 Bath
1,230 SqFt
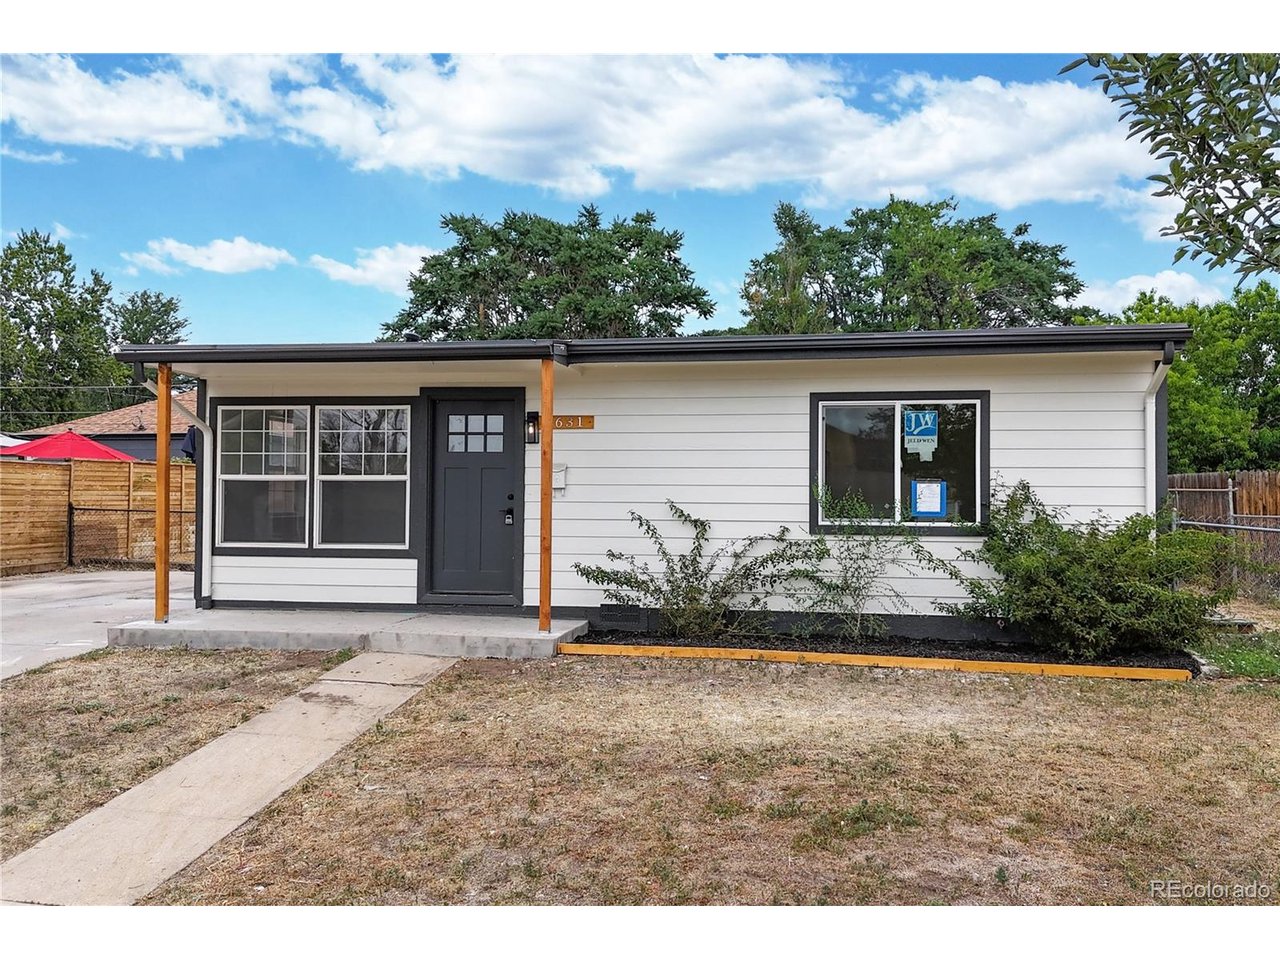
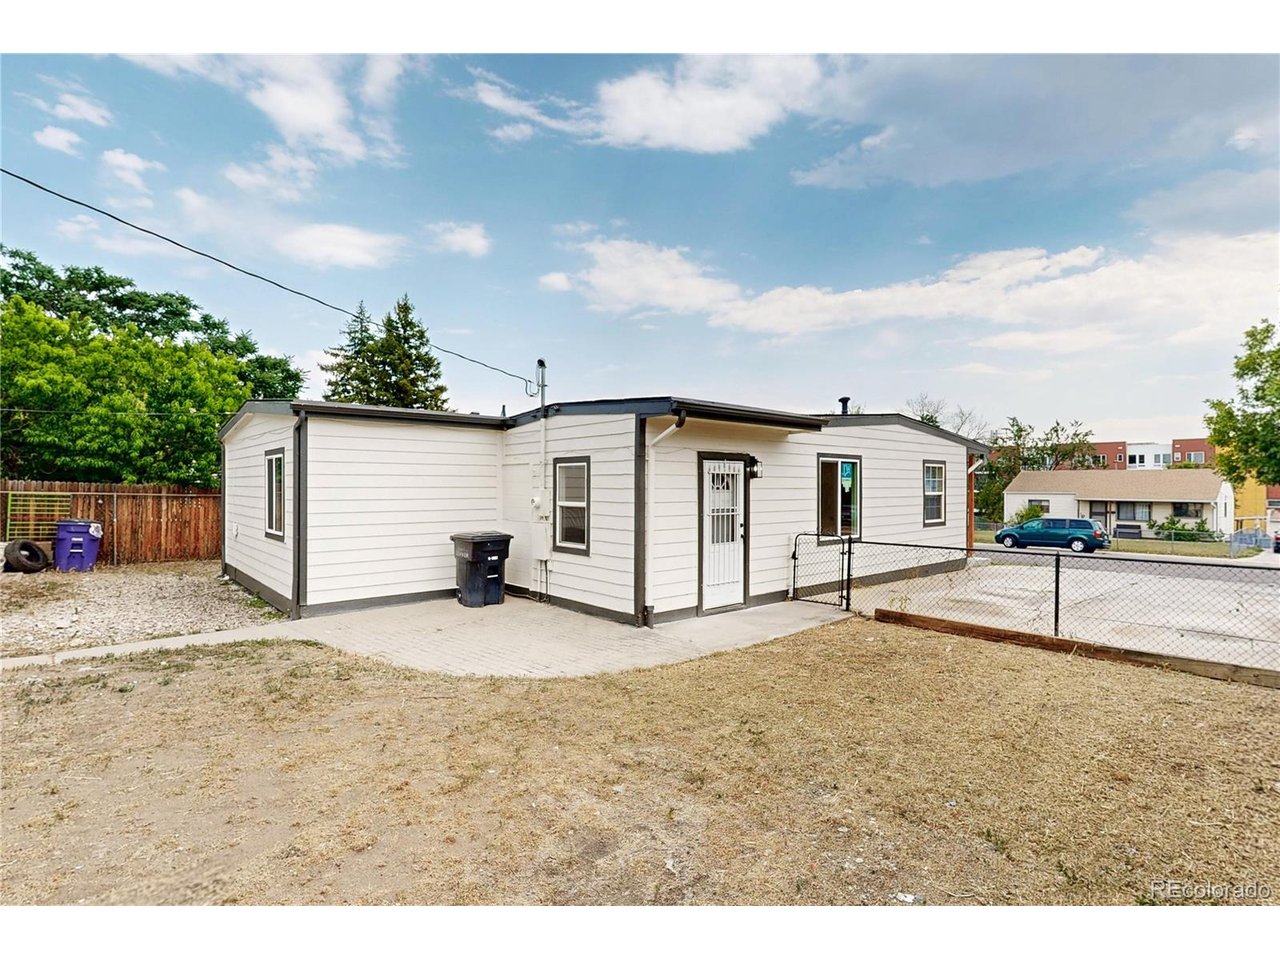
Single Family Home built in 1953 with a 7,560 SqFt lot in Subdivision: Athmar Park
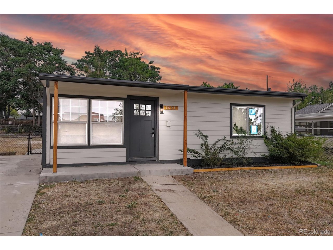
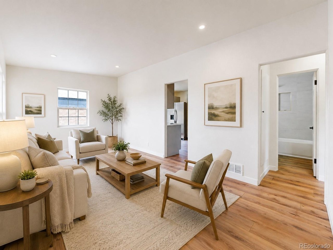
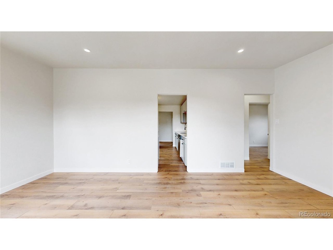
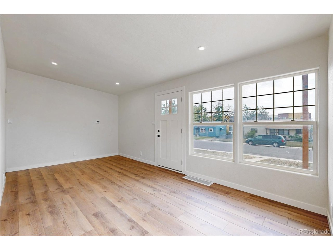
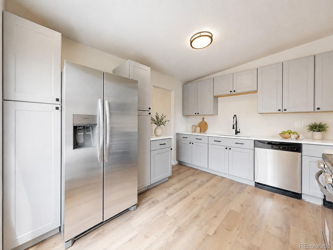
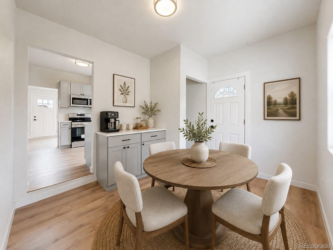
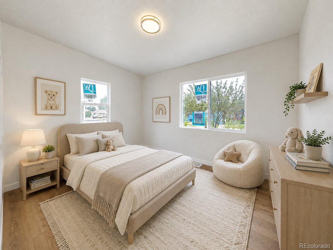
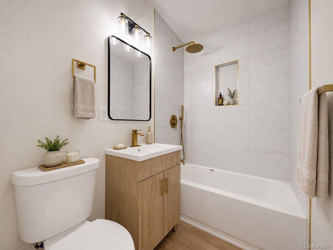
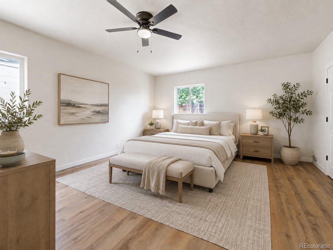
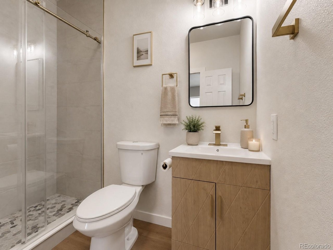
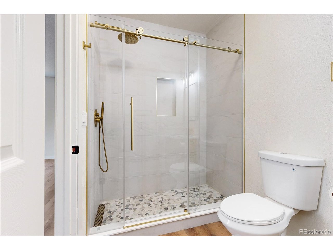
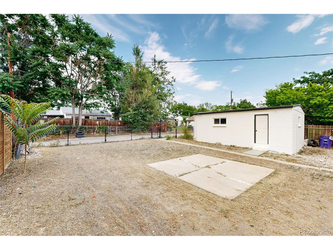
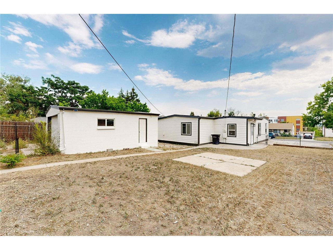
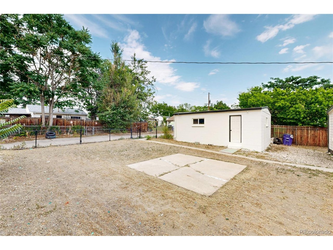
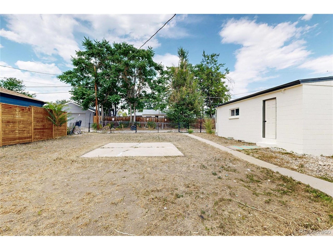
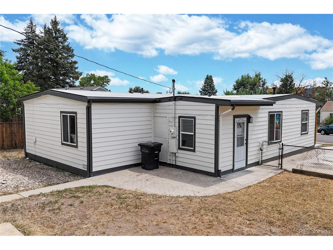
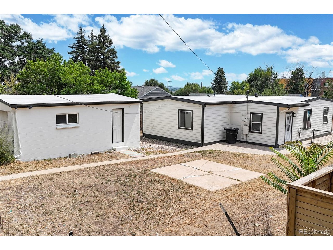
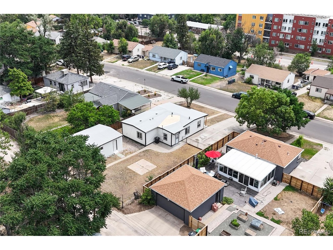
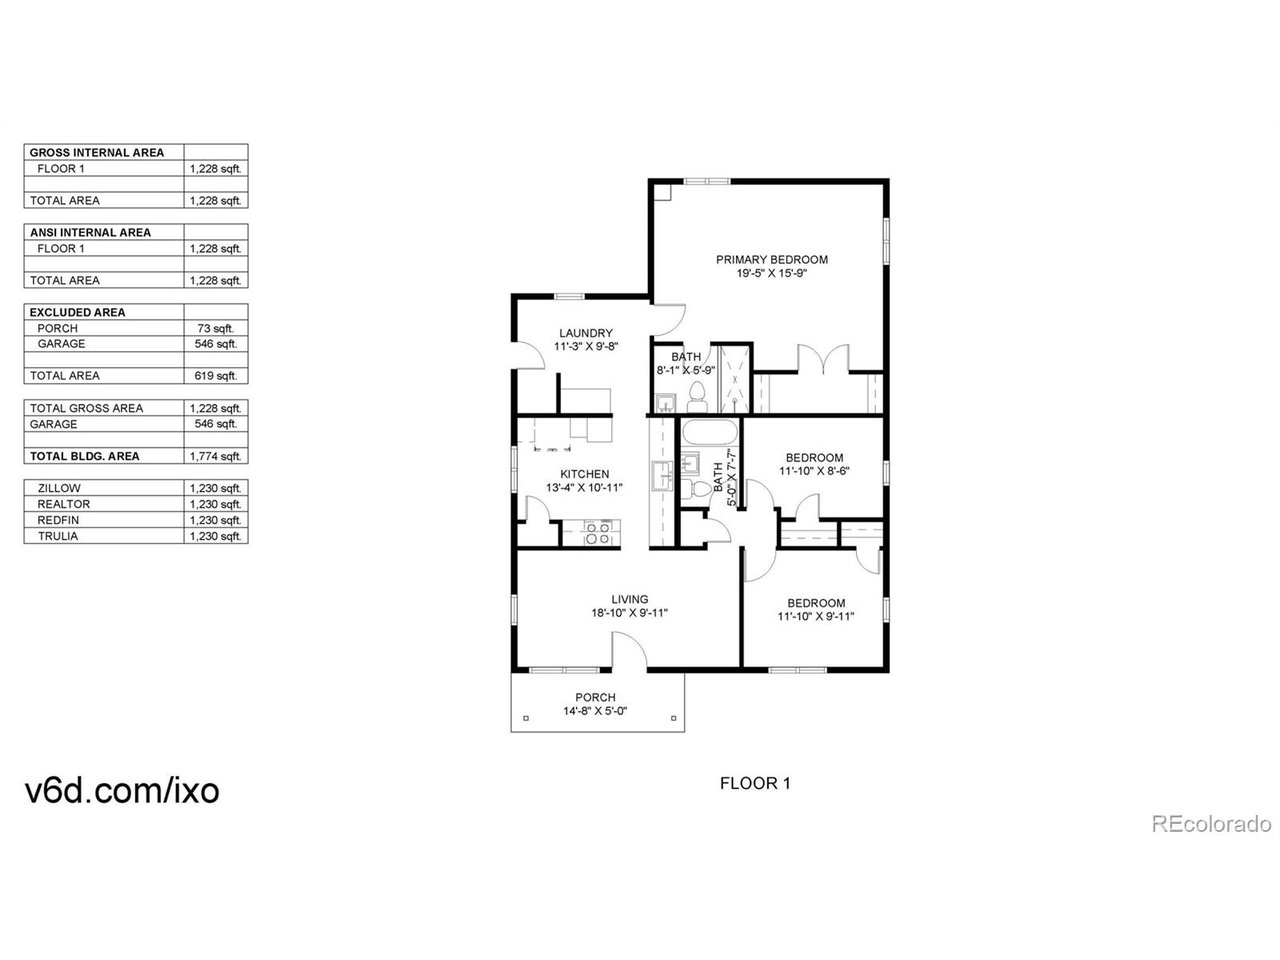
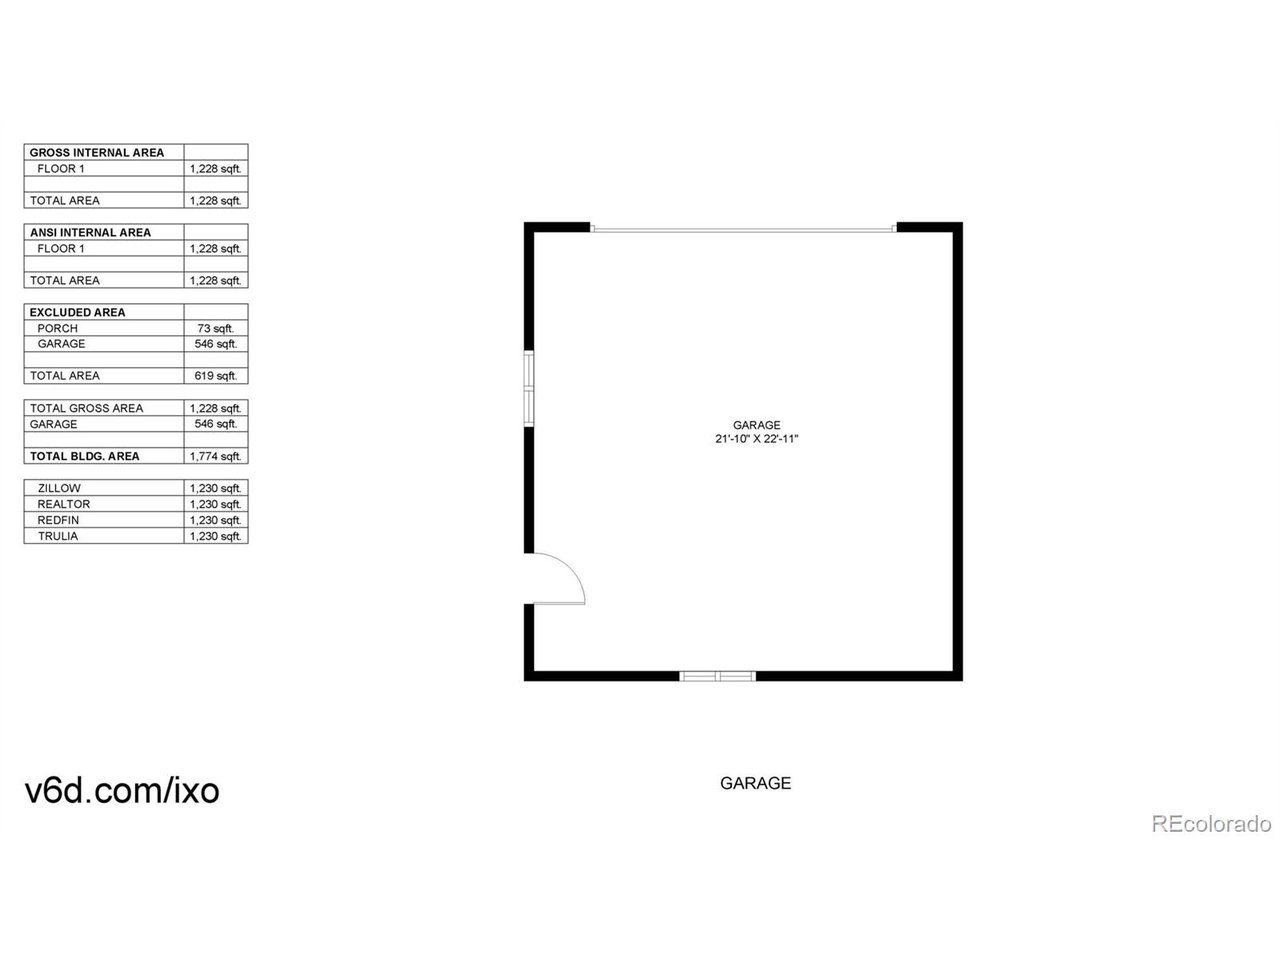
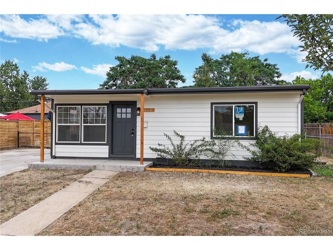
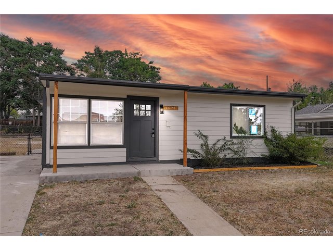
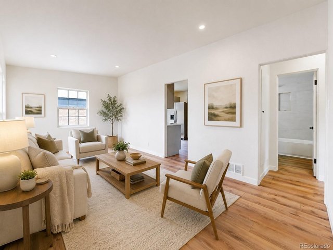
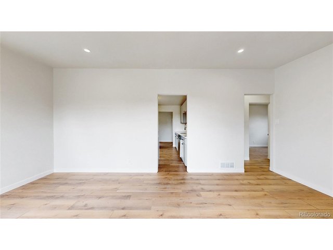
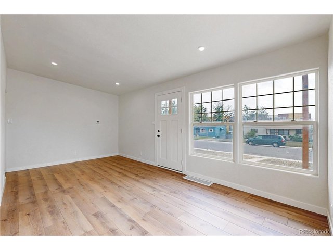
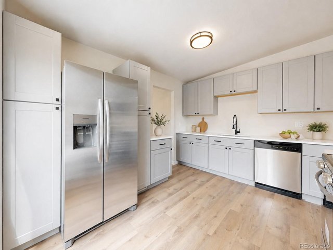
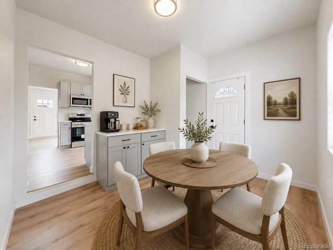
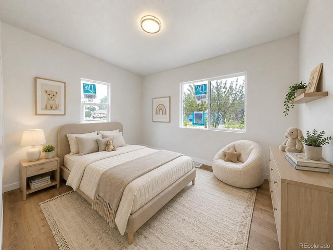
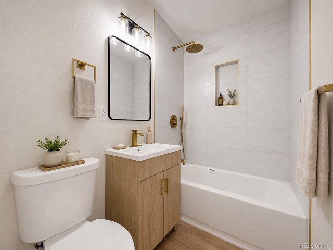
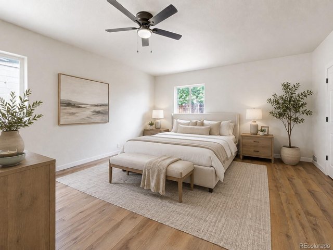
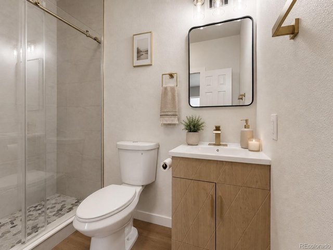
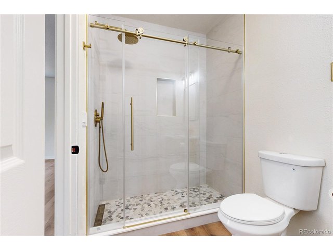
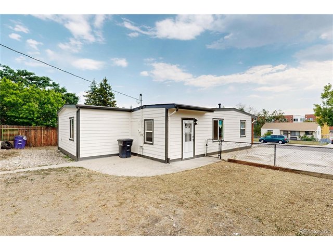
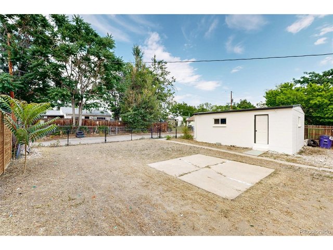
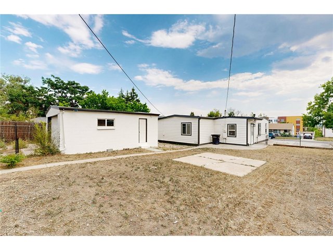
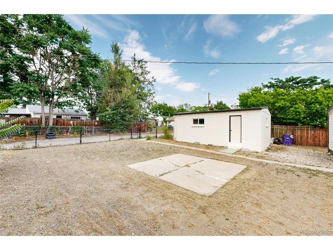
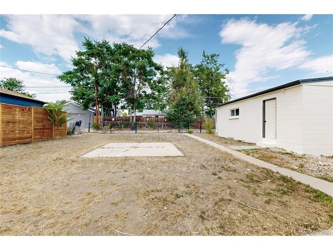
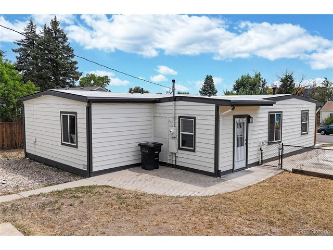
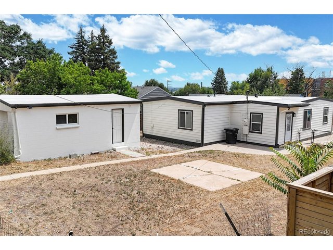
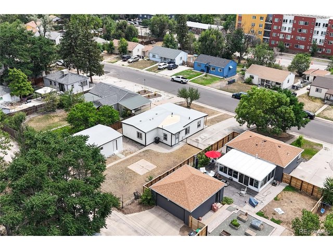
Welcome to 1631 W Hoye Place, a completely remodeled 3-bedroom, 2-bath home offering fresh modern finishes and move-in-ready living in Denver. Thoughtfully updated throughout, this home combines a bright, neutral interior with major improvements including a new roof, new furnace, and new AC. Step inside to an inviting living room filled with natural light and finished with updated flooring, fresh paint, and modern lighting. The remodeled kitchen features shaker-style cabinetry, quartz countertops, stainless steel appliances, updated hardware, and generous cabinet and counter space. An adjoining dining area provides a comfortable place for everyday meals or entertaining. The spacious primary bedroom offers plenty of room to unwind, while 2 additional bedrooms provide flexibility for family, guests, or a home office. Both bathrooms have been remodeled with updated vanities, contemporary fixtures, modern tile, and stylish finishes. Outside, the home offers a fenced yard with plenty of usable space, plus a detached garage ideal for additional storage, a workshop, or hobby space. With extensive interior updates and major systems already replaced, this remodeled Denver home offers an easy transition for its next owner. This home qualifies for the community reinvestment act providing 1.75% of the loan amount as a credit towards buyer's closing costs, pre-paids and discount points(buydown). Contact listing agent for more details.
General Features
| Style | 1 Story/Ranch |
| Baths | 1 Full1 3/4 |
| Acreage | 0.17 Acres |
| Lot Size | 7,560 SqFt |
| Zoning | E-SU-DX |
| Total | 1,230 SqFt ($447/SF) |
| Finished | 1,230 SqFt ($447/SF) |
| Basement | Crawl Space |
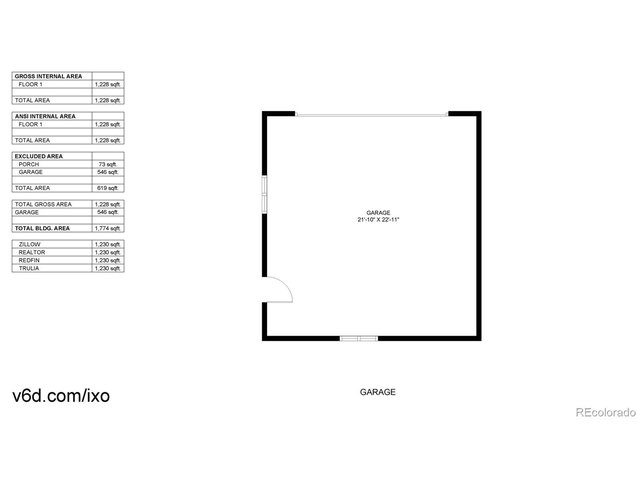
| Garage | 2 Space(s) |
| Garage Type | Detached |
| Year Built | 1953 |
| New Construction | No |
| Construction | Wood Siding |
| Cooling | Central Air, Ceiling Fan |
| Roof | Other Roof |
Taxes & Fees
| Taxes | $2,509 |
| Tax Year | 2025 |
| Metro District | No |
Schools
| School District | Denver District 1 |
| Elementary |
Goldrick
|
| Middle/Jr High | Grant |
| Senior High | Abraham Lincoln |
Rooms
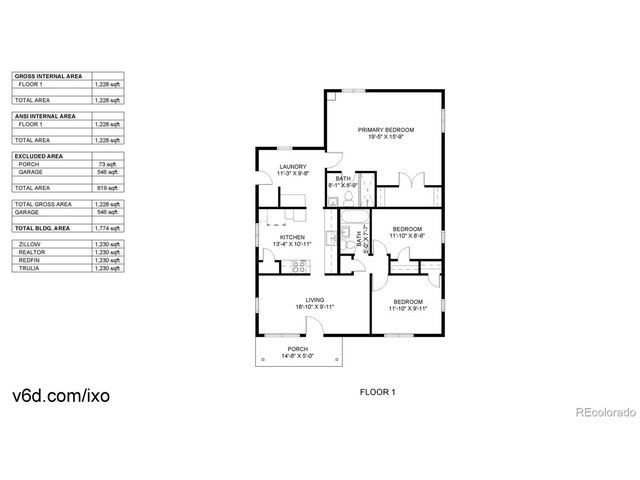
| Primary Bedroom | 16 x 20 (Main Floor) |
| Bedroom 2 | 10 x 12 (Main Floor) |
| Bedroom 3 | 9 x 12 (Main Floor) |
| Kitchen | 11 x 13 (Main Floor) |
| Living Room | 10 x 19 (Main Floor) |
| Laundry Room | 10 x 11 (Main Floor) |
| Note: All room dimensions, including square footage data, are approximate and must be verified by the buyer. | |
Lot Features
Level Lot, House Faces SouthDesign Features
Open Floor Plan, PantryInclusions
Window Coverings, Dishwasher, Refrigerator, MicrowaveNeighborhood
Accessibility
Level Lot



All data deemed reliable but not guaranteed. © REcolorado 2026. All rights reserved.