4095 Lakota Rd Indian Hills, CO 80454


1 of 50
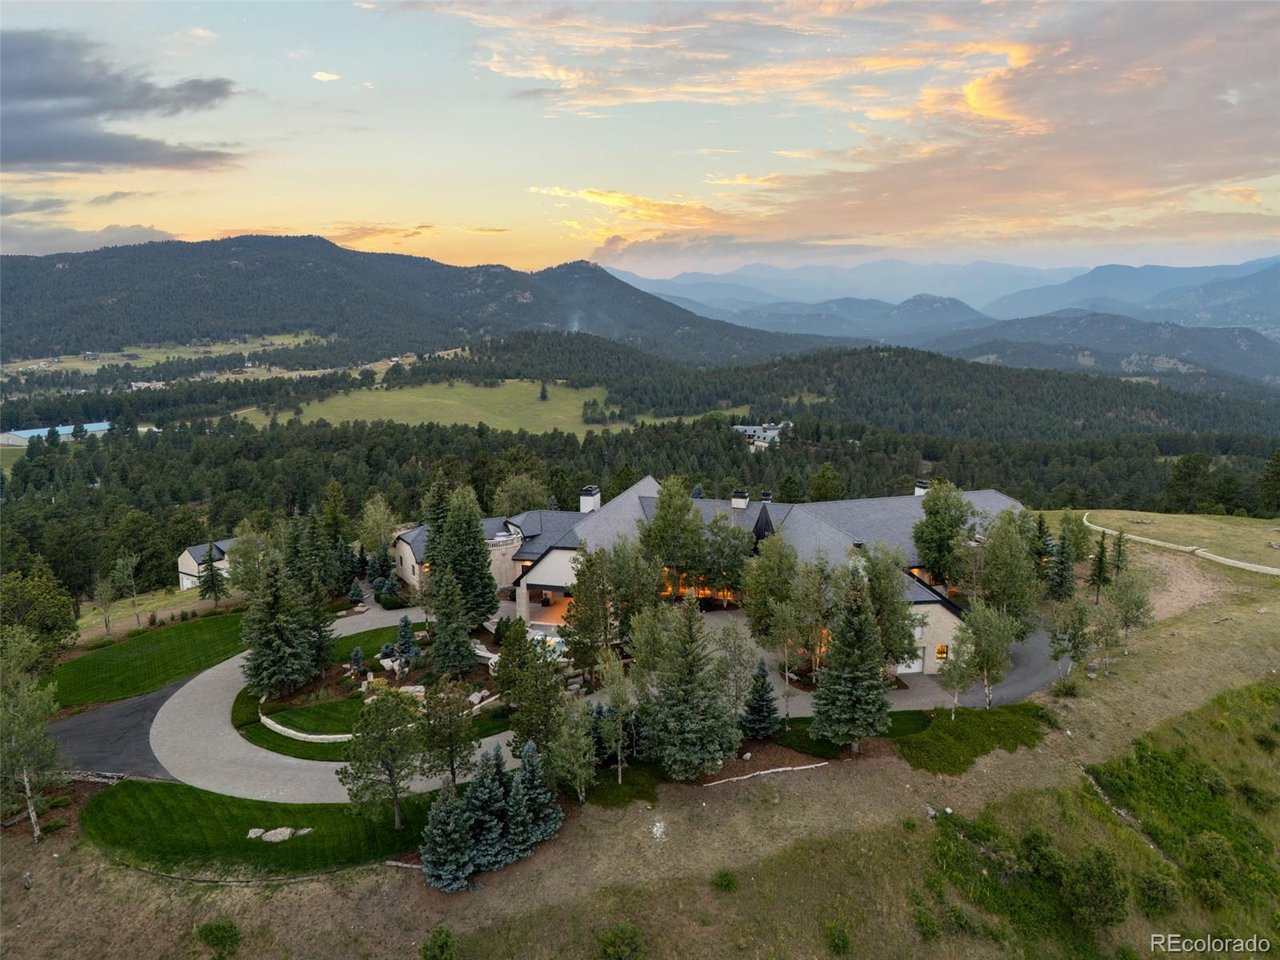
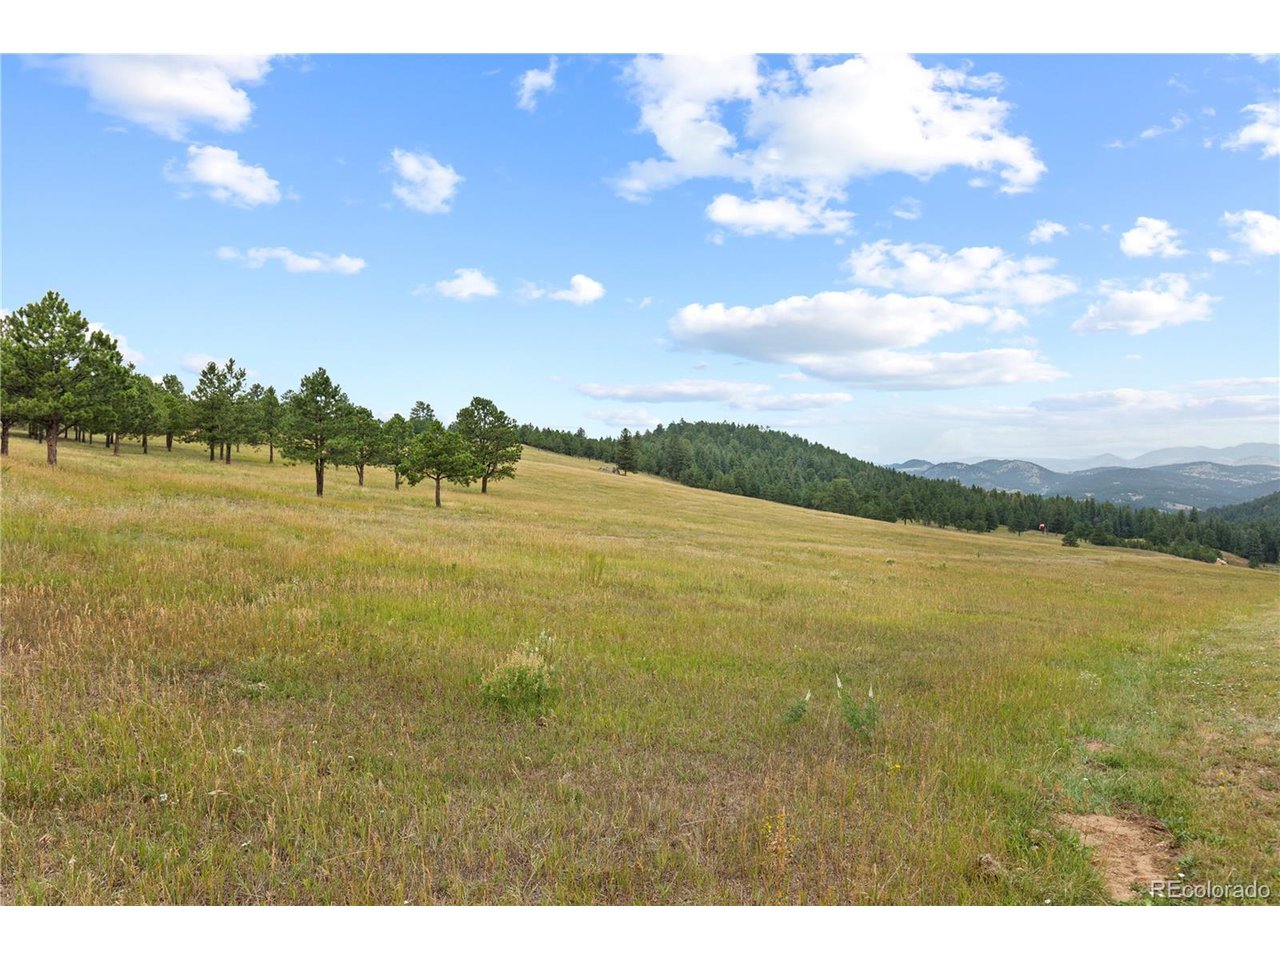
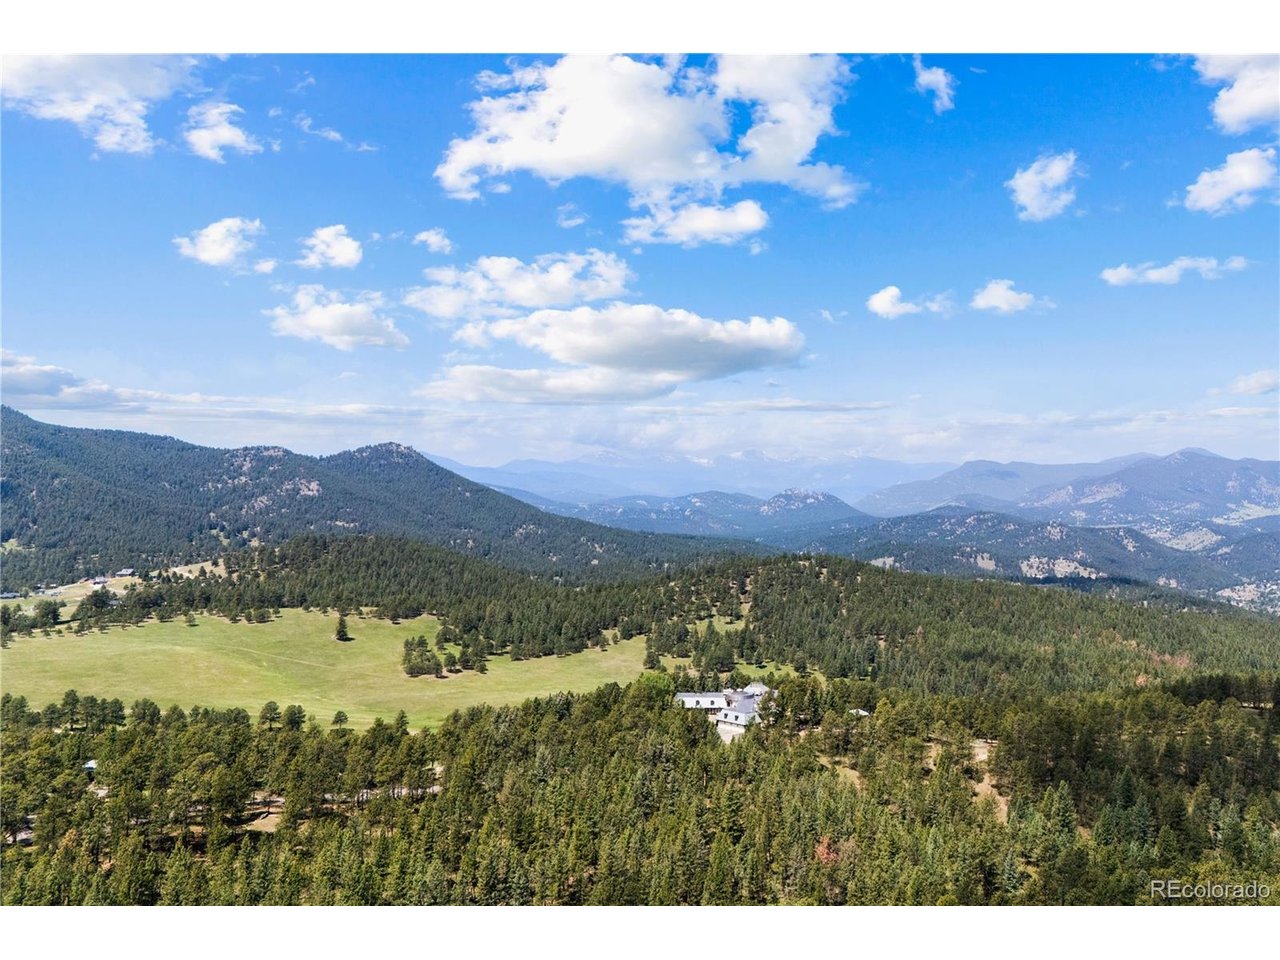
Tall Timber Mountain Compound Aerial
2 of 50
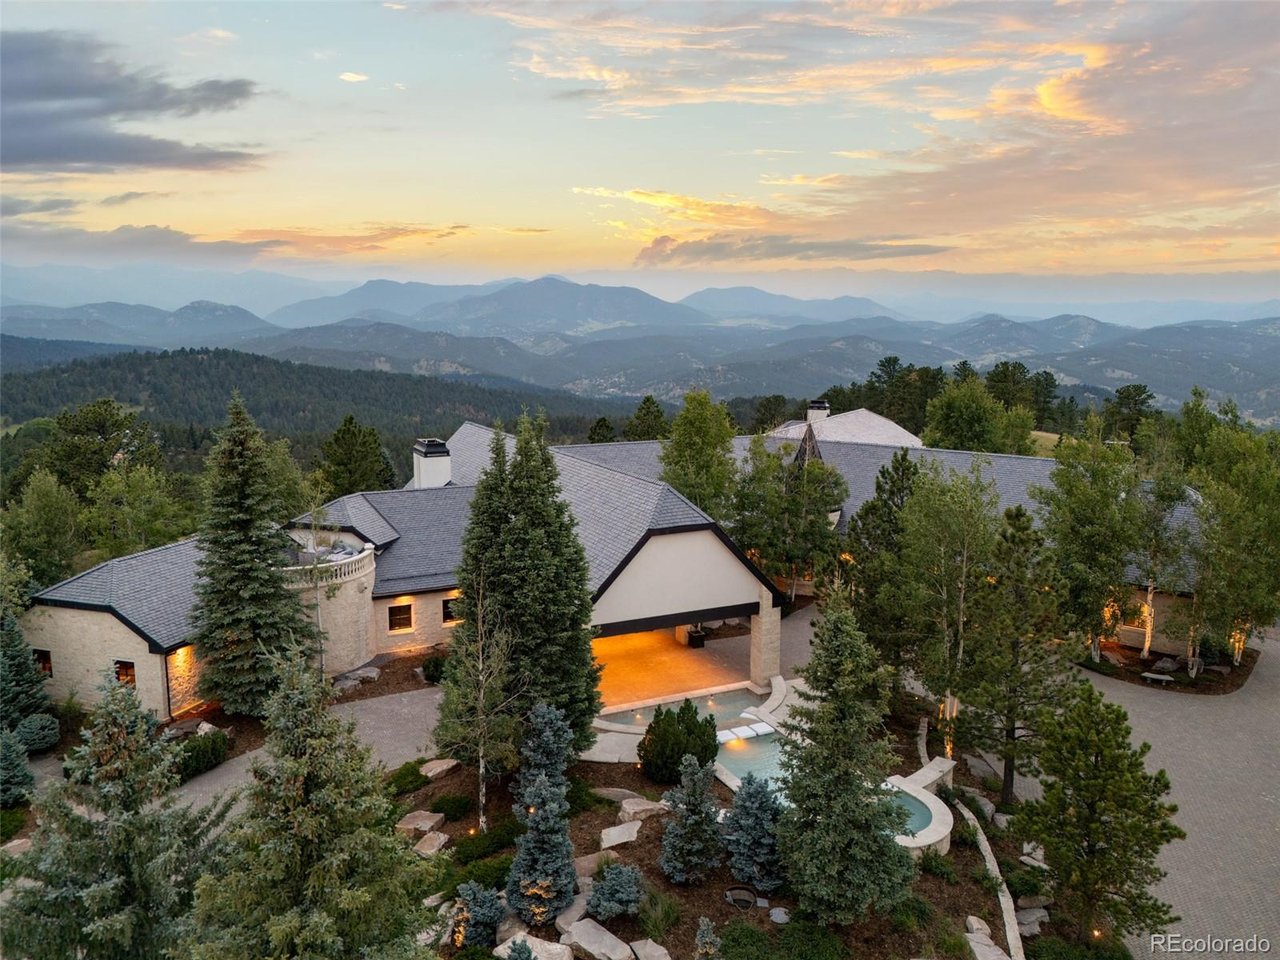
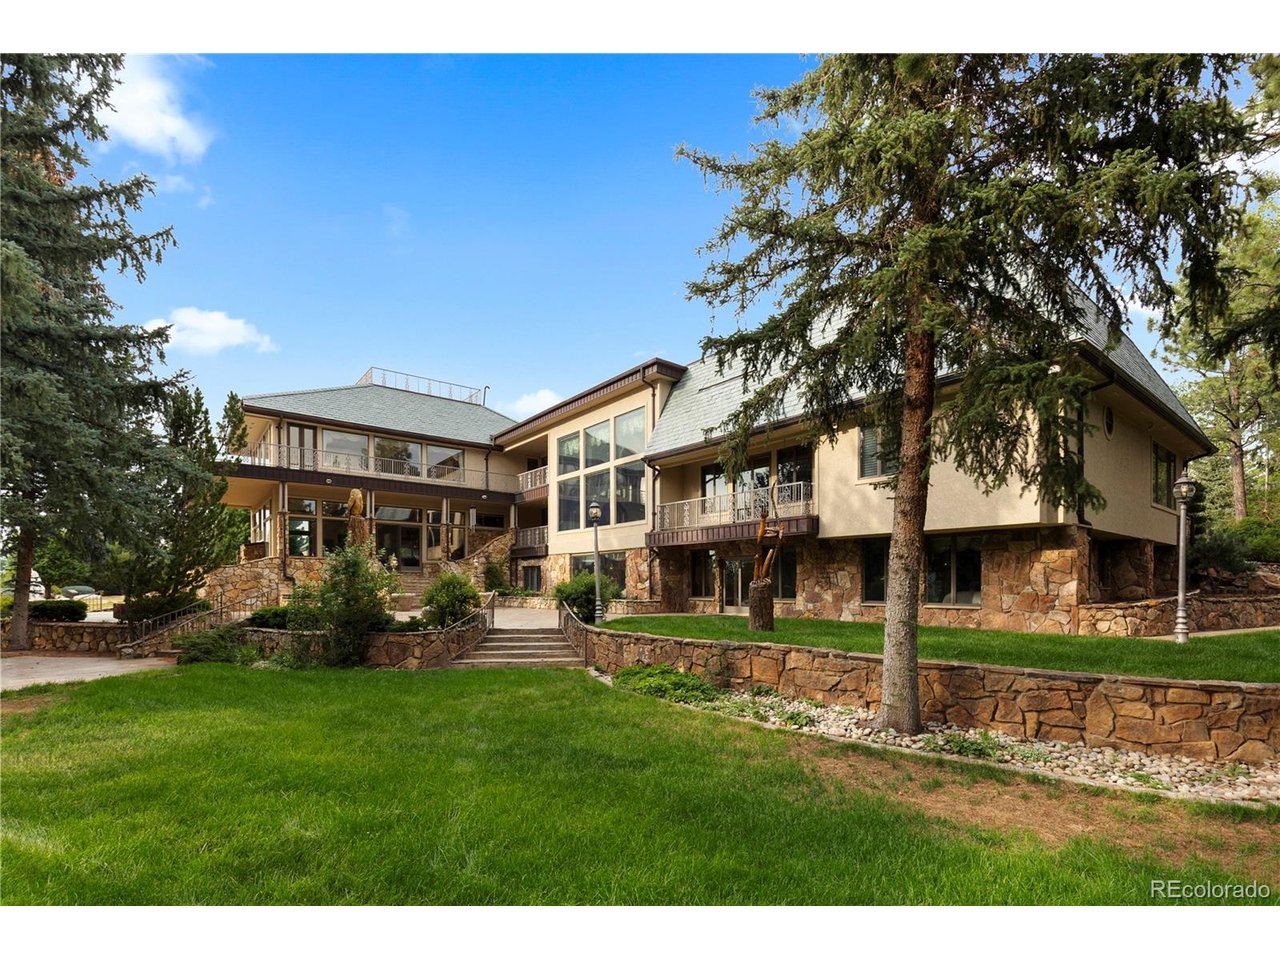
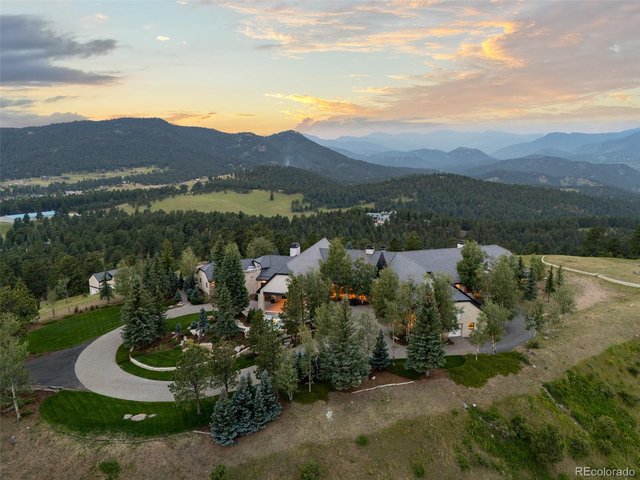
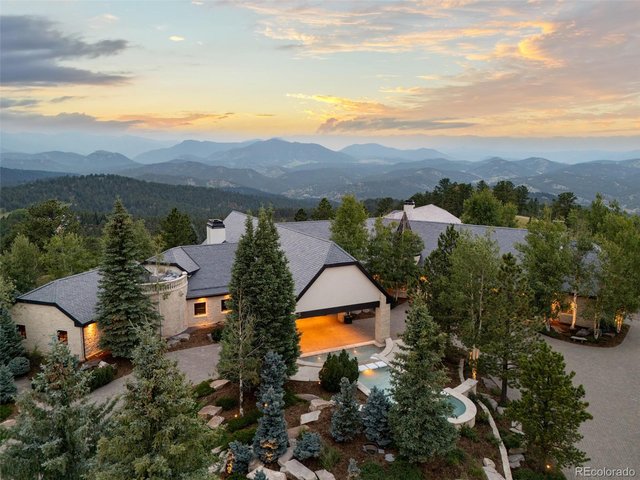
Summit Estate Aerial
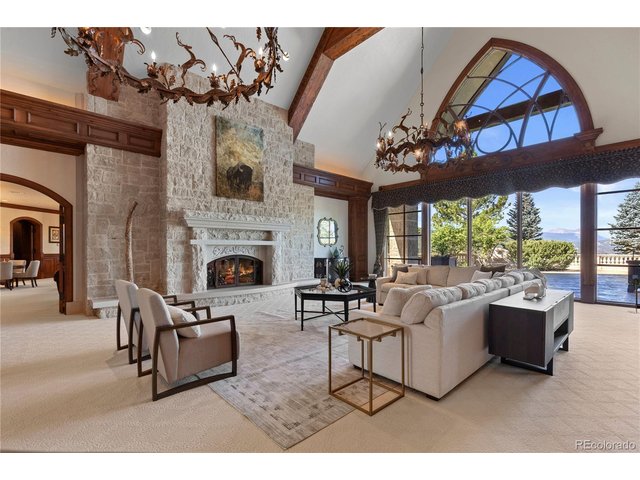
3 of 50
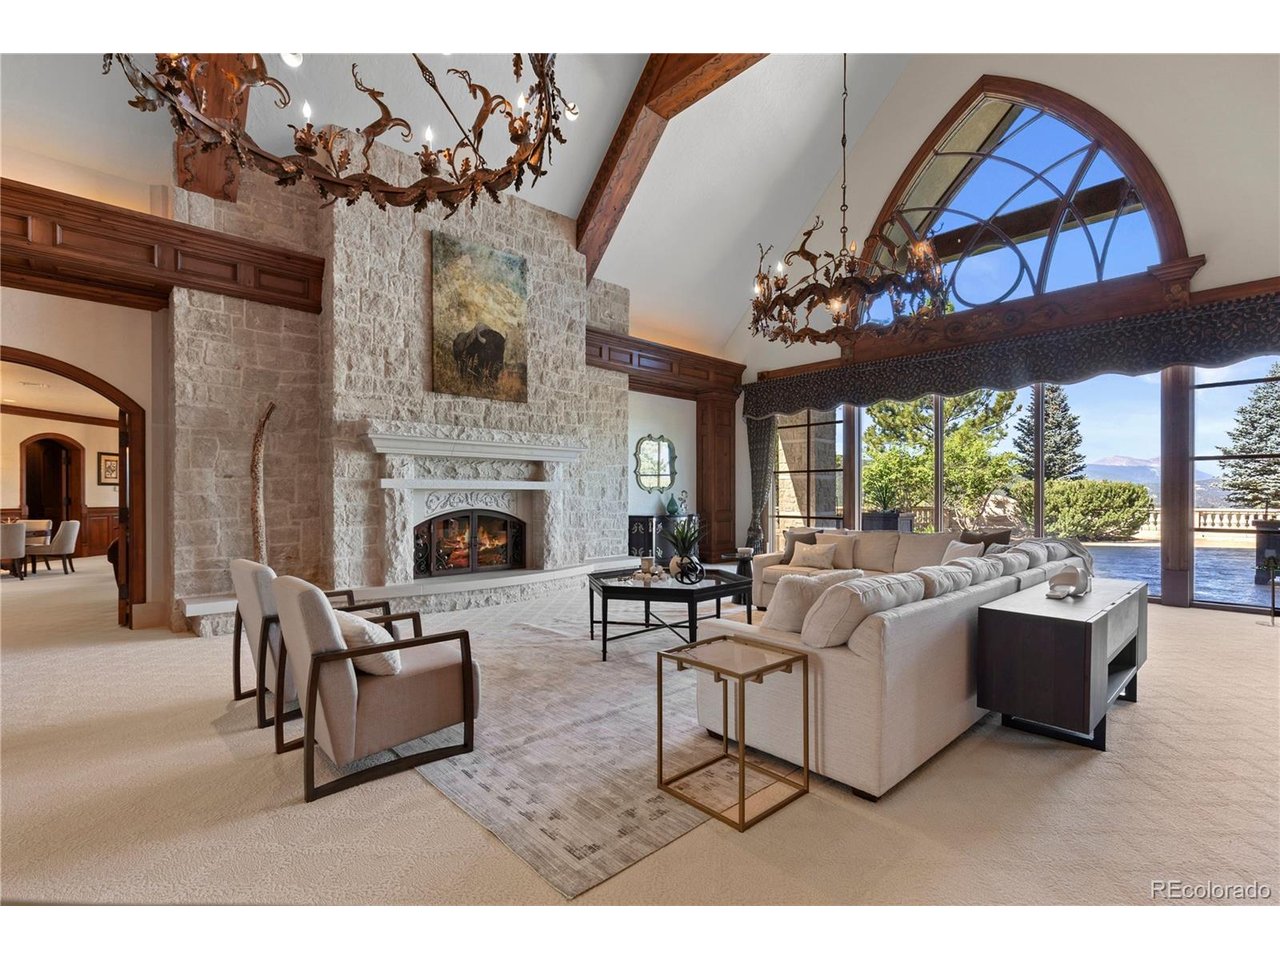
Summit Estate Great Room
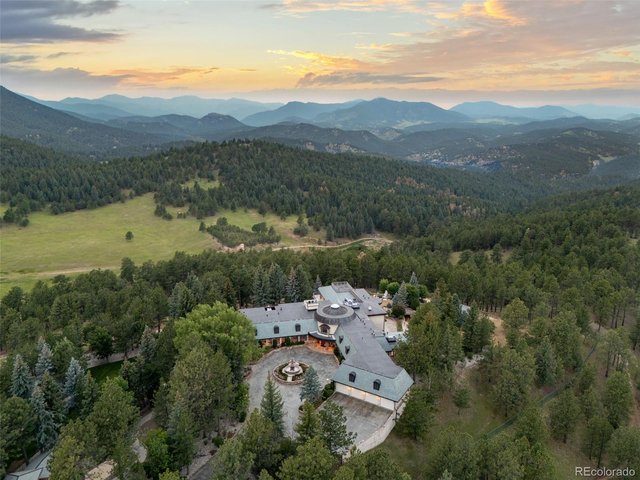
4 of 50
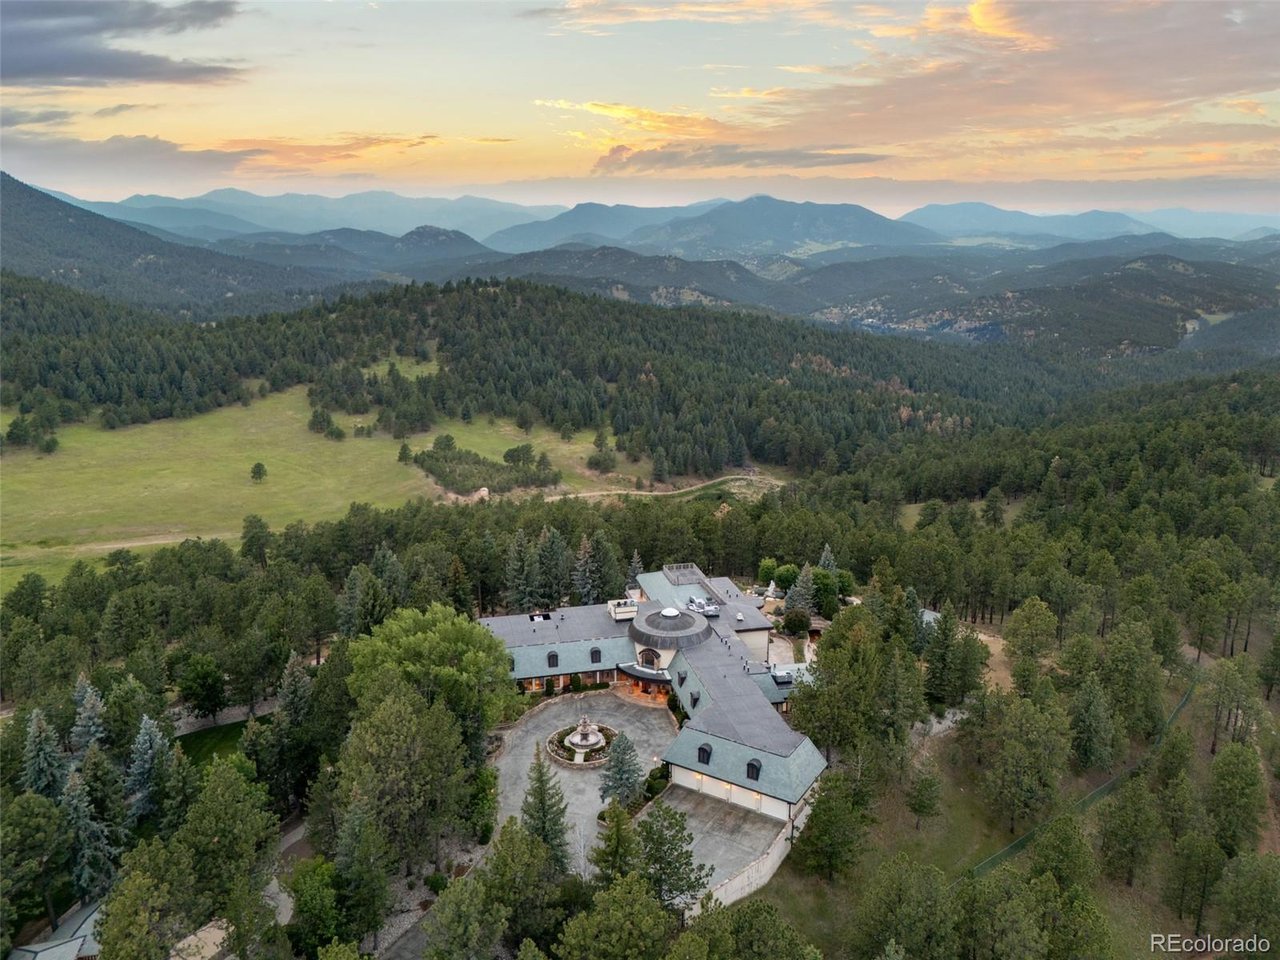
Legacy Estate Aerial
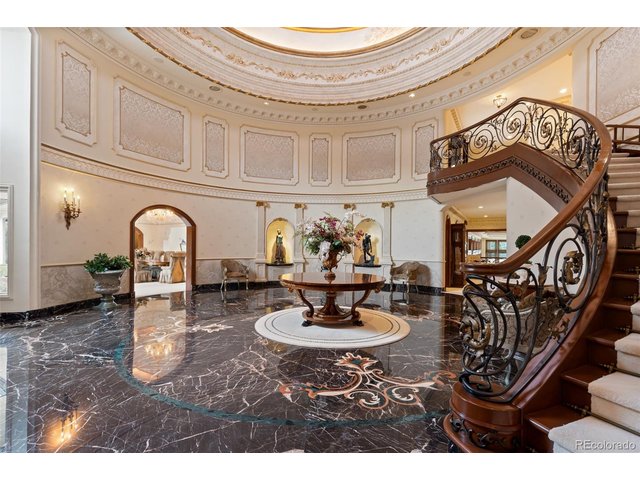
5 of 50
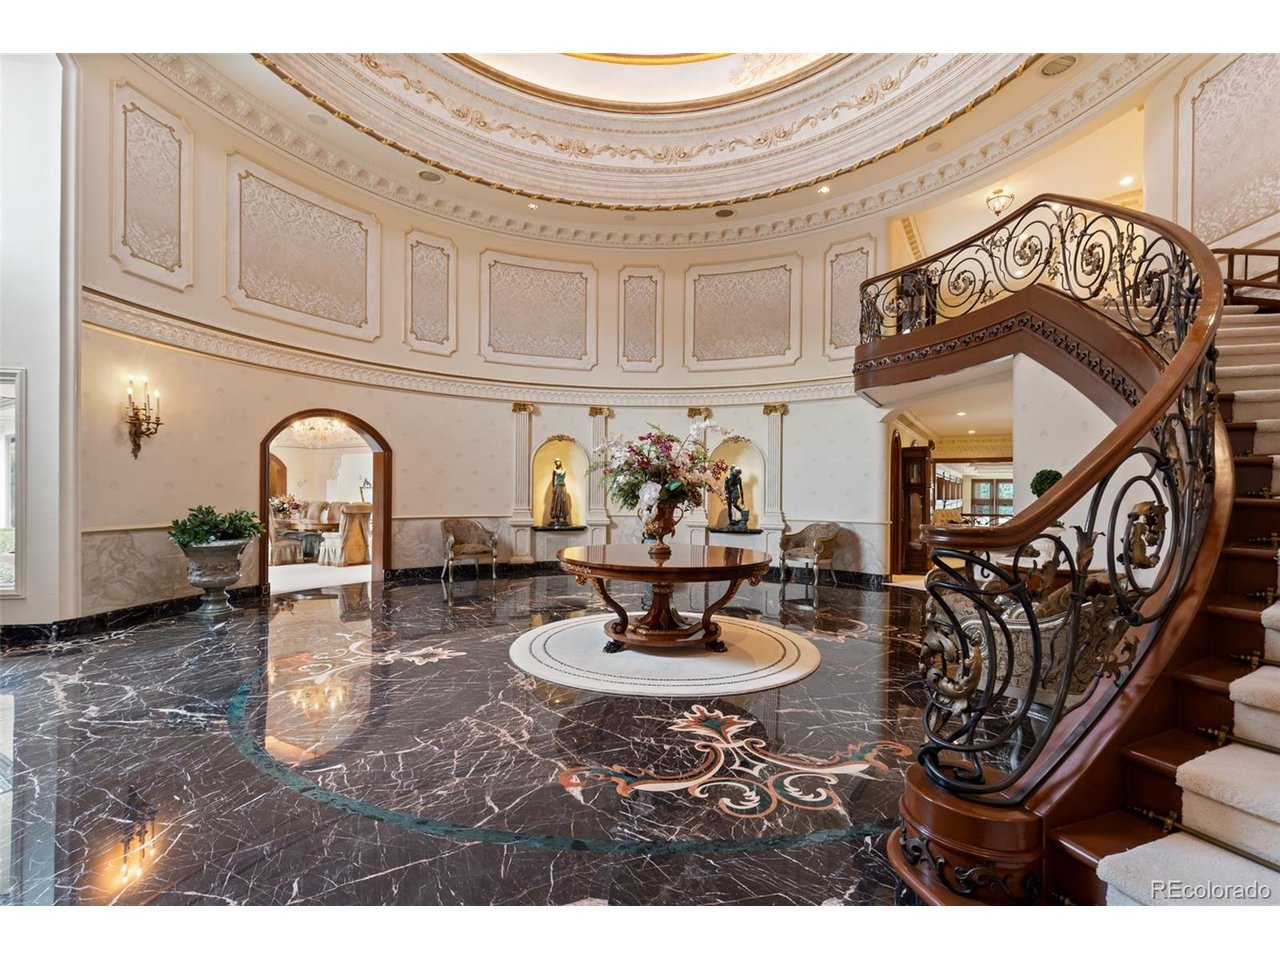
Legacy Estate Rotunda
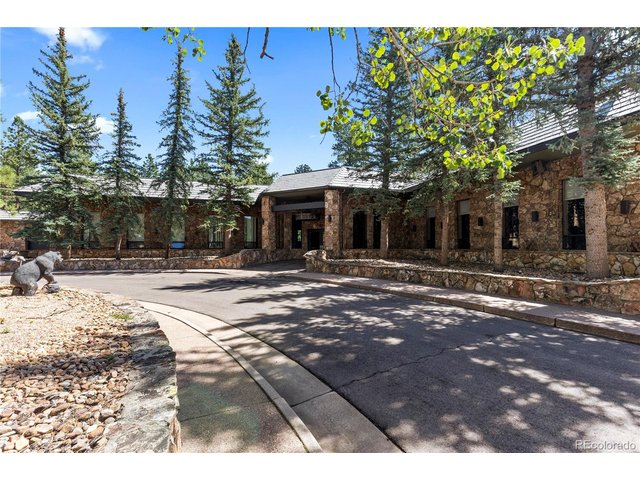
6 of 50
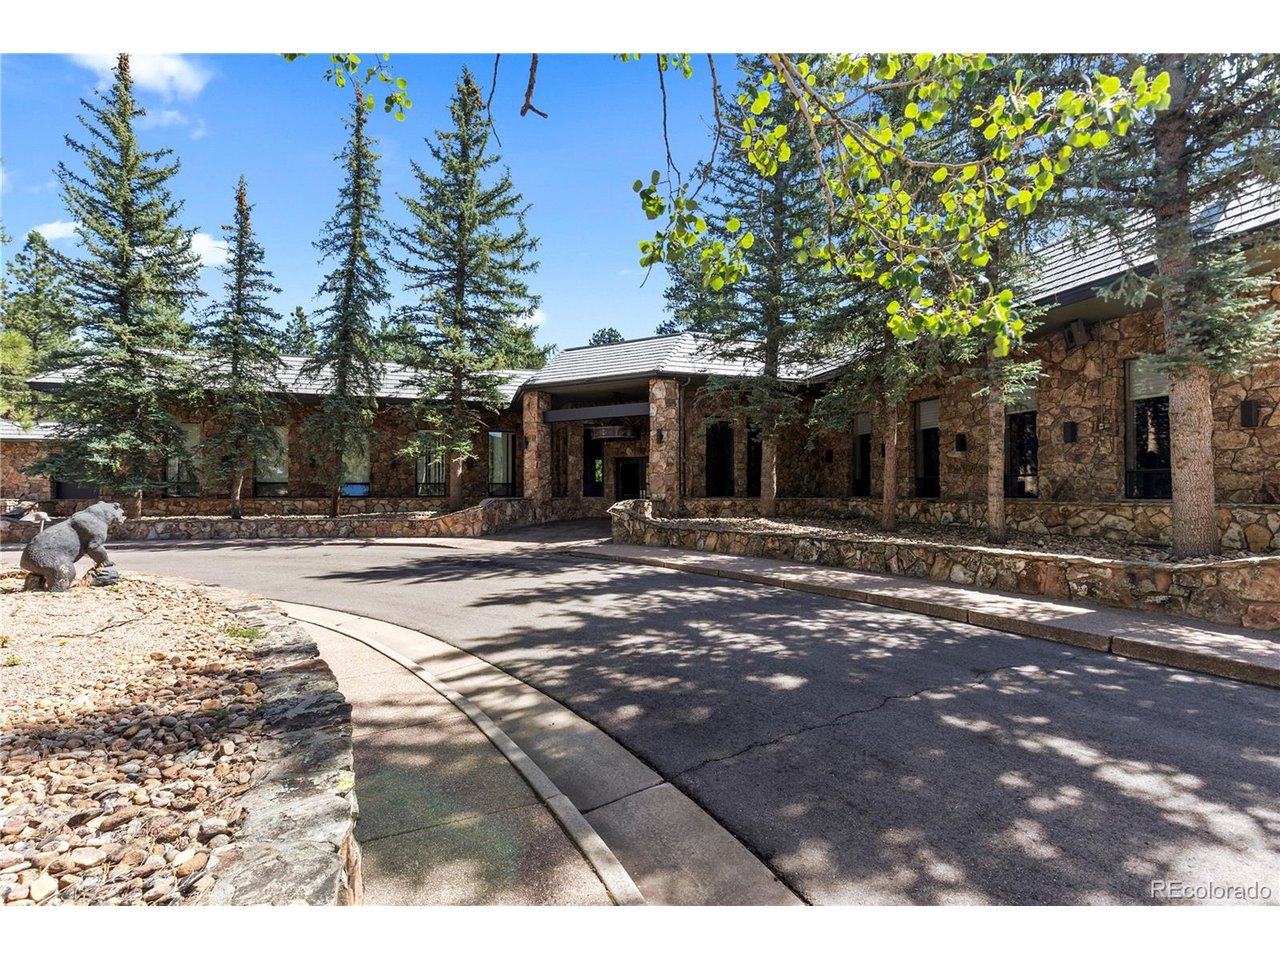
Recreation Center Exterior
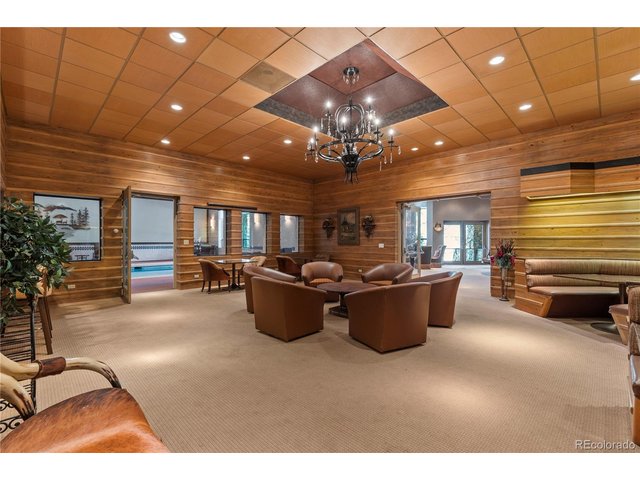
7 of 50
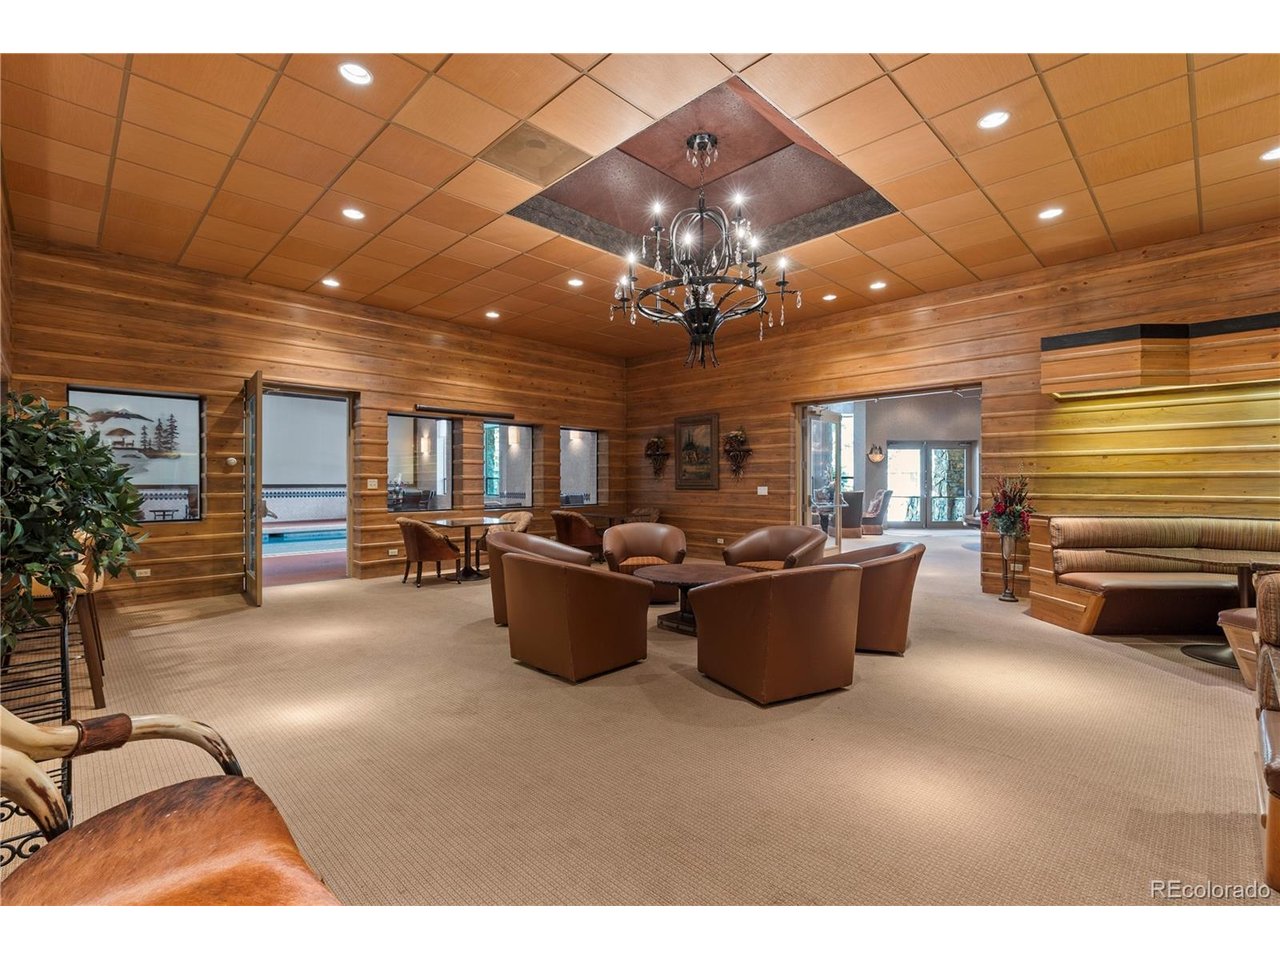
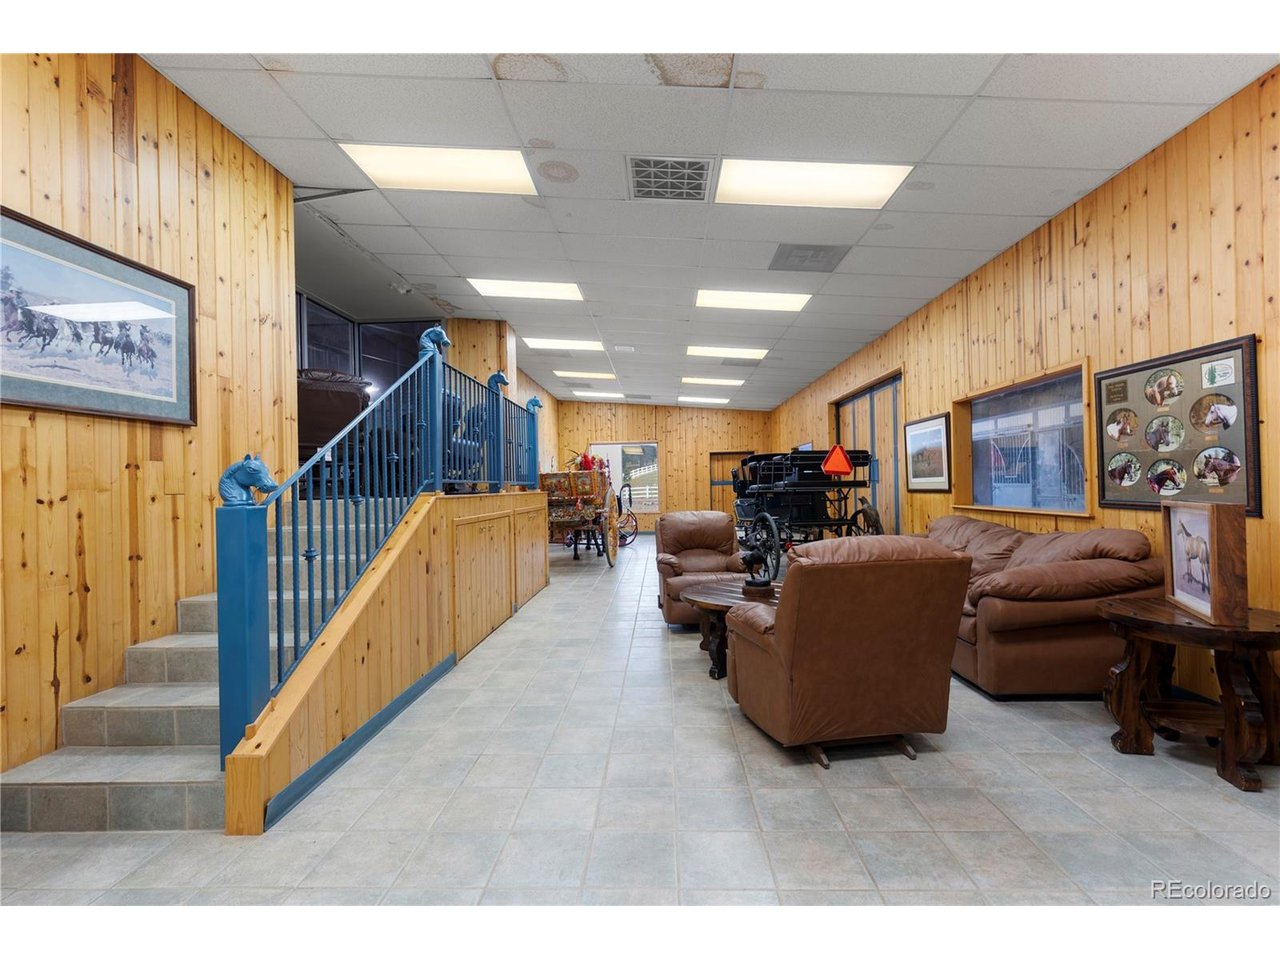
Recreation Center Gathering Room
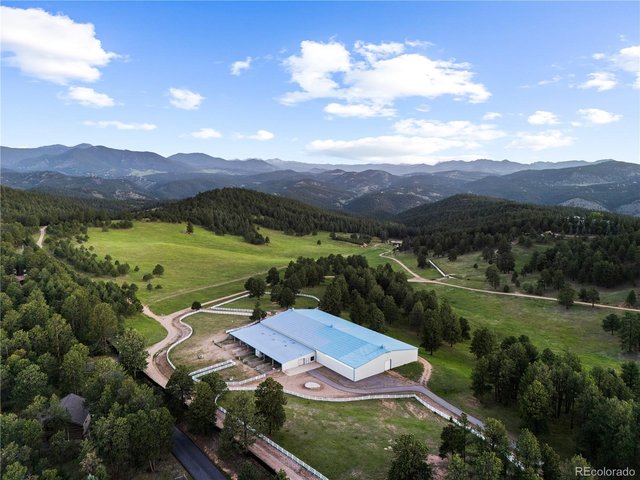
8 of 50
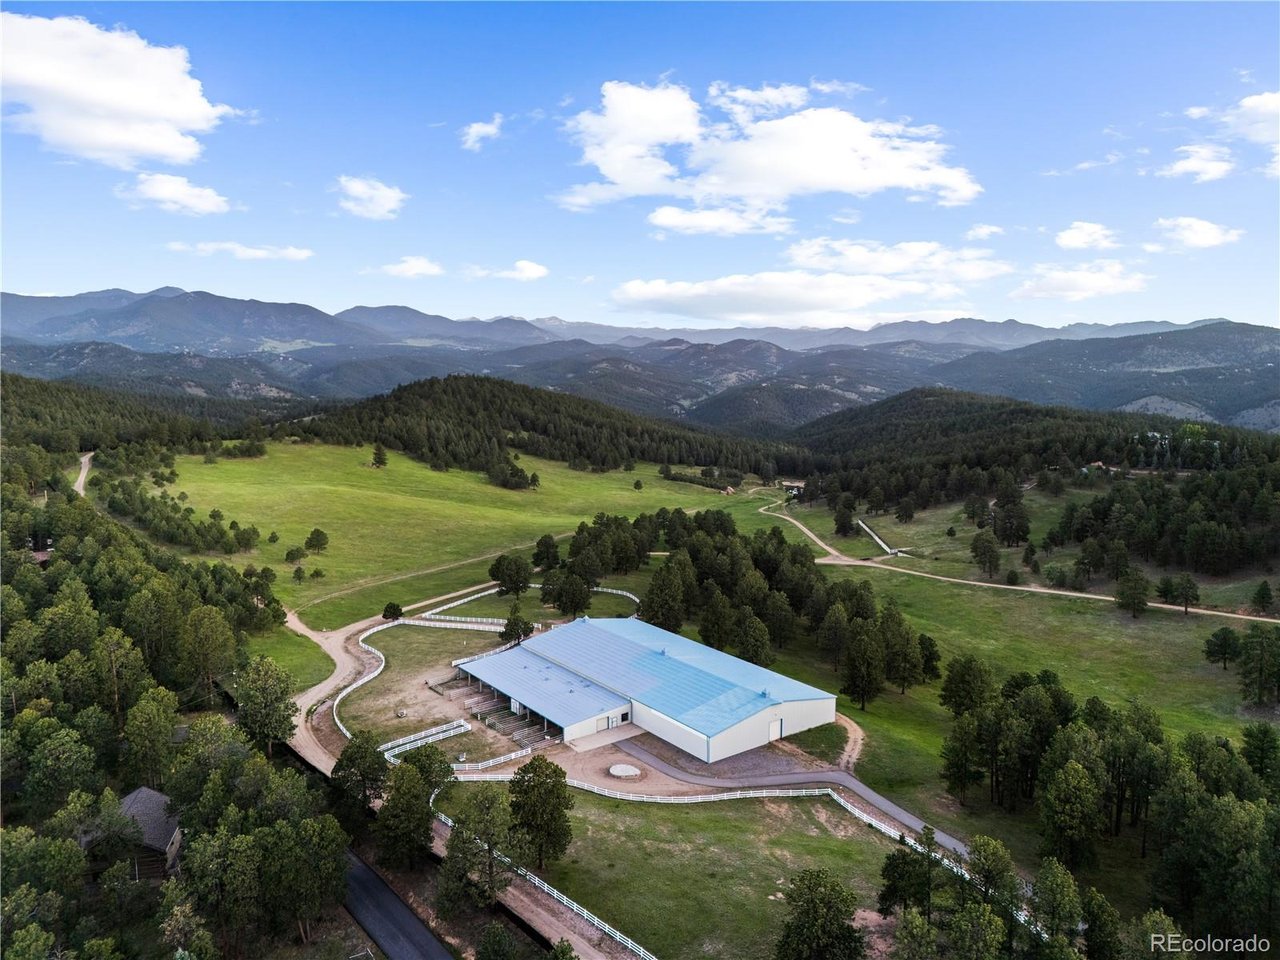
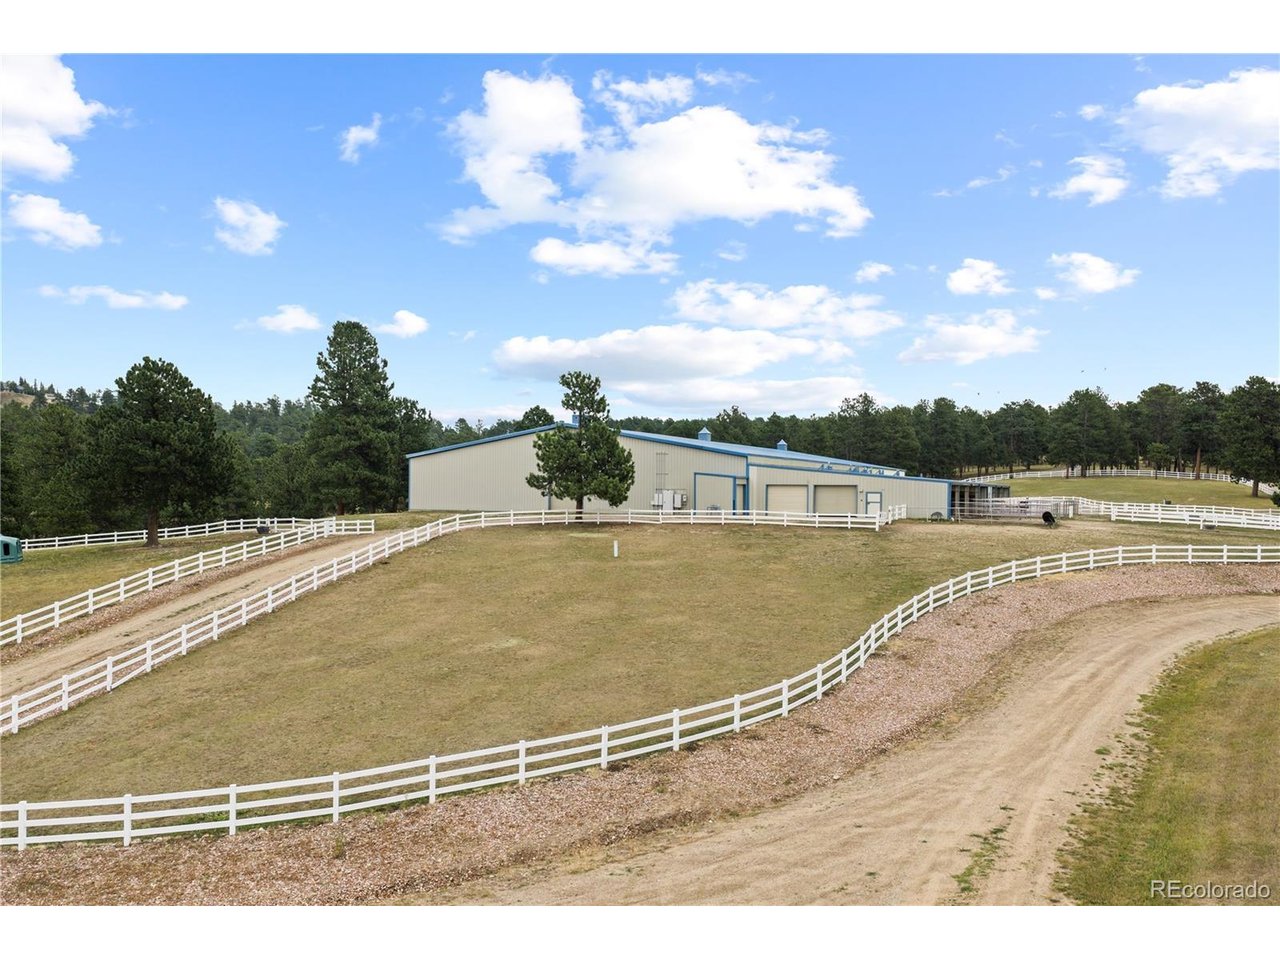
Equestrian Center & Meadow Aerial
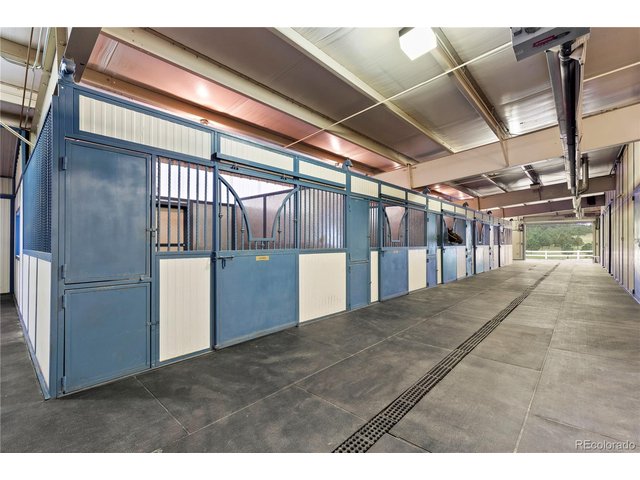
9 of 50
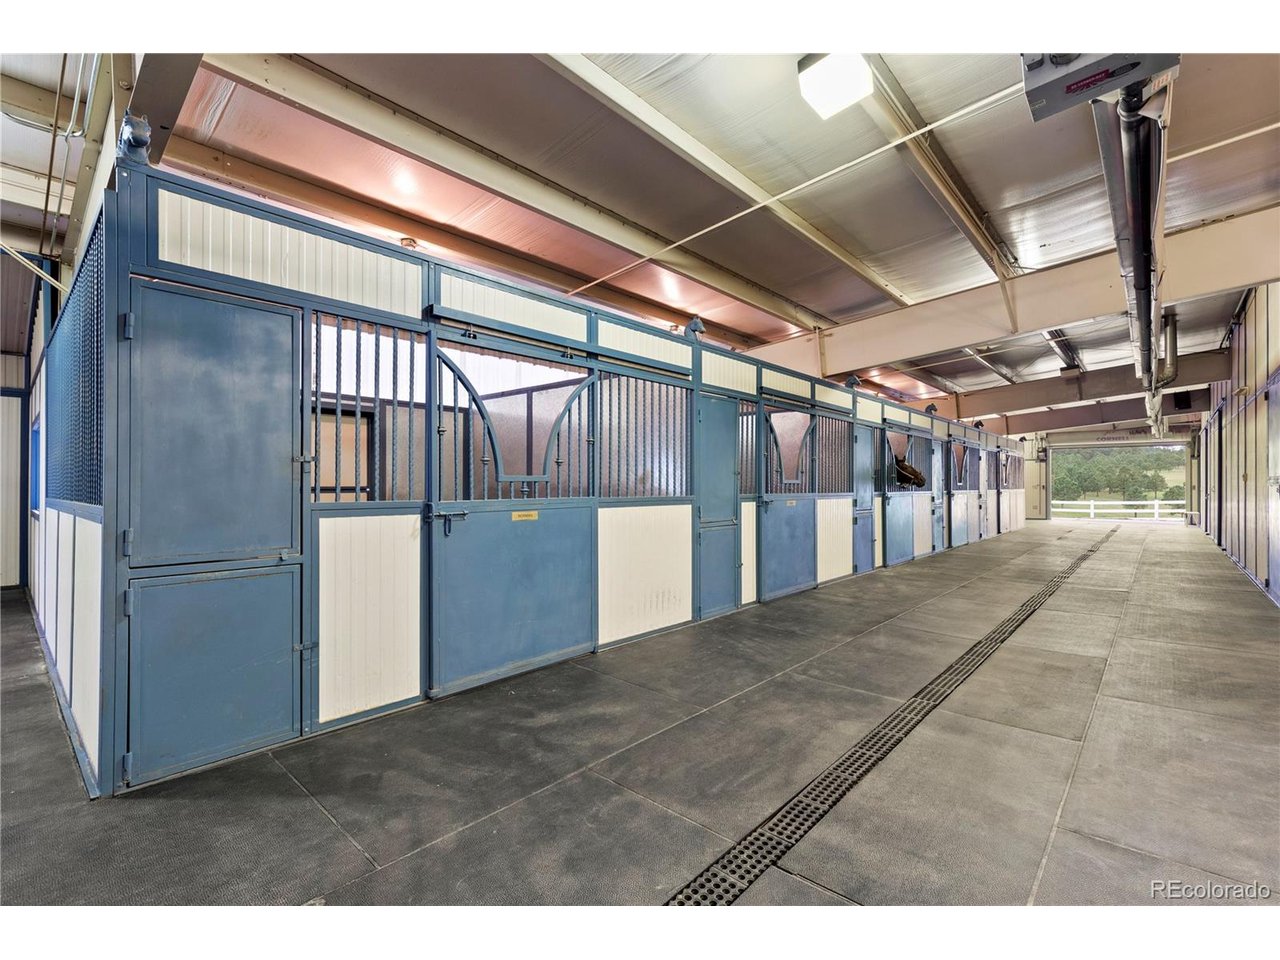
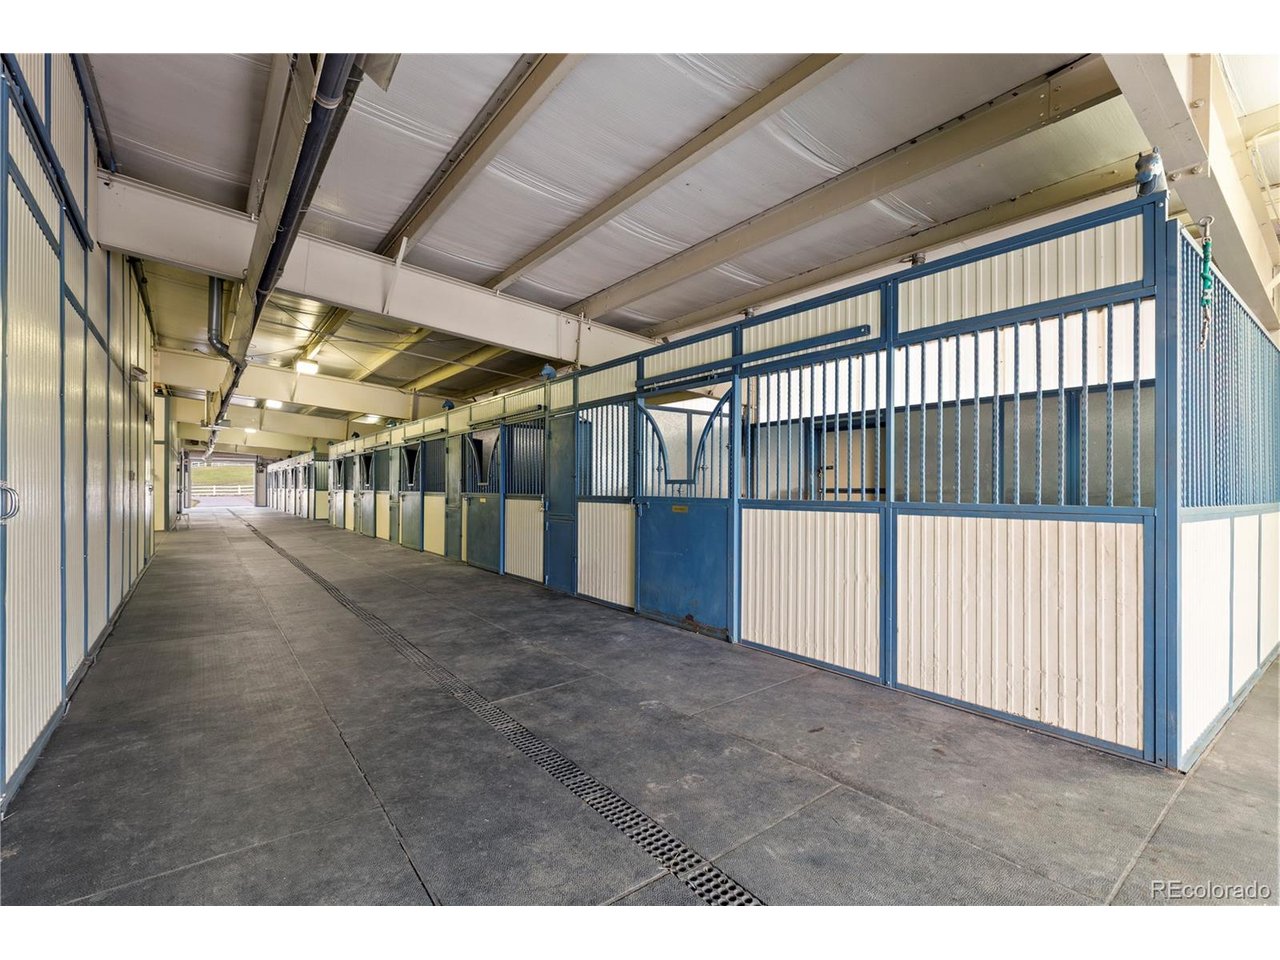
Equestrian Center Horse Stalls
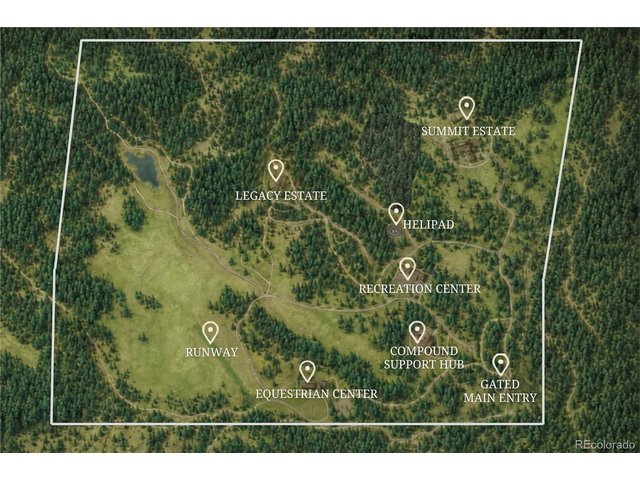
10 of 50
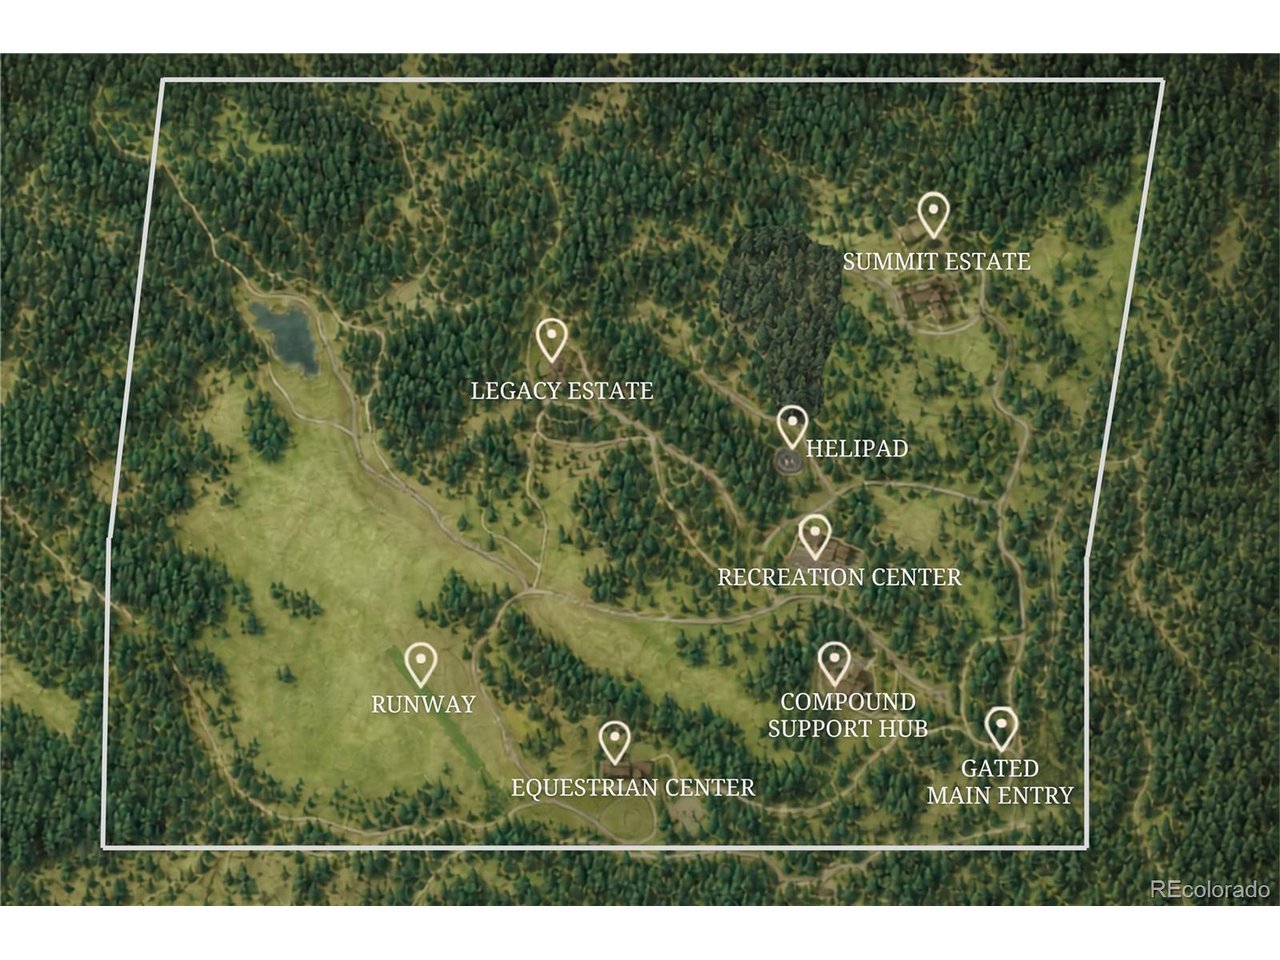
Tall Timber Property Map
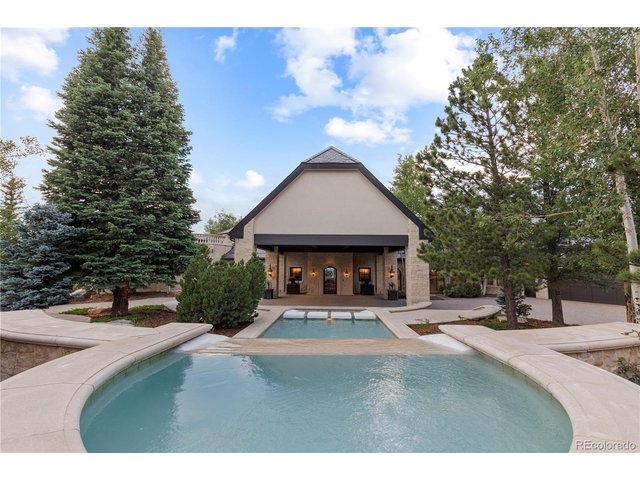
11 of 50
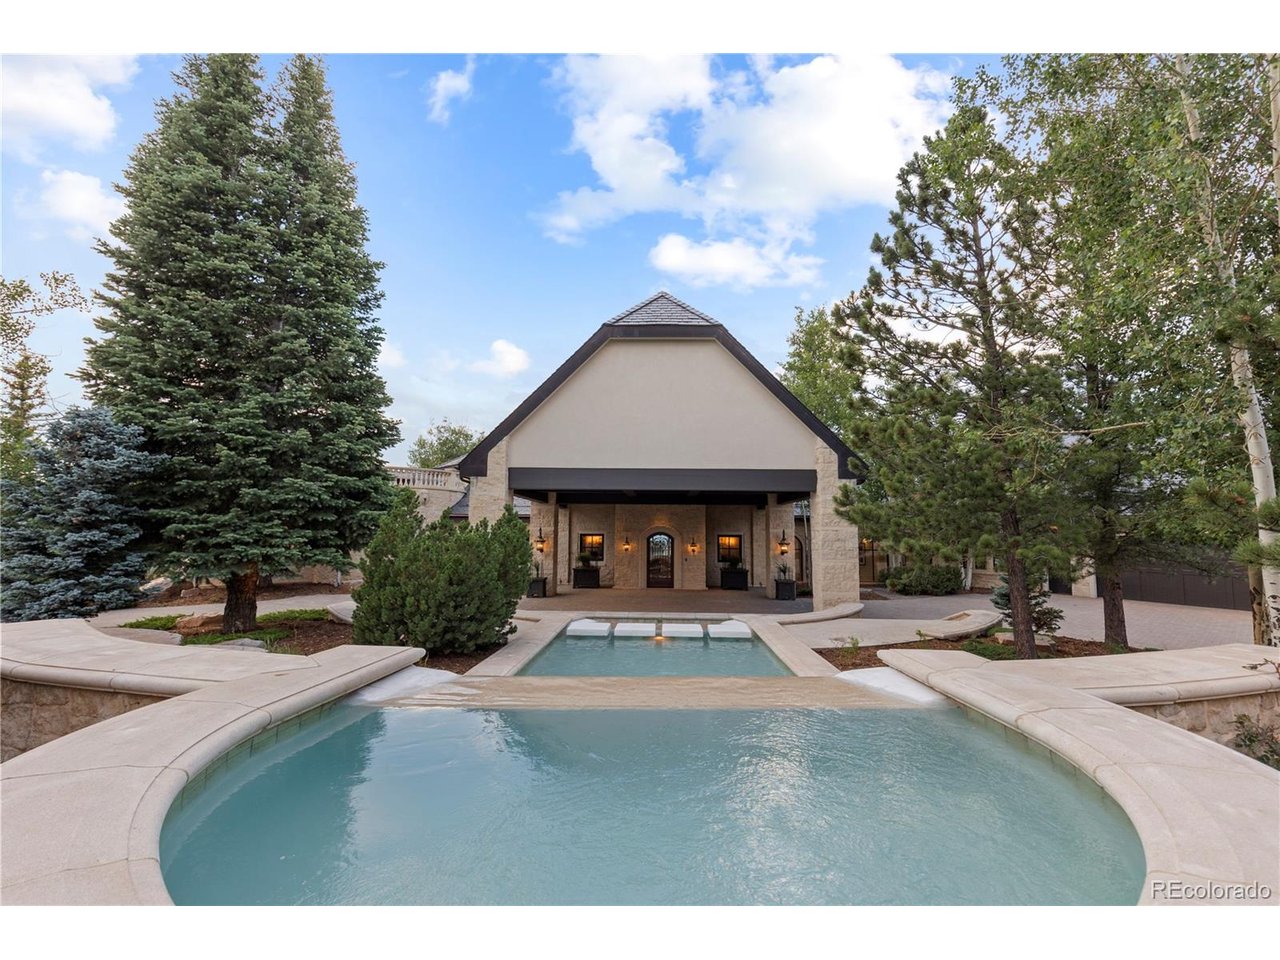
Summit Estate Water Feature
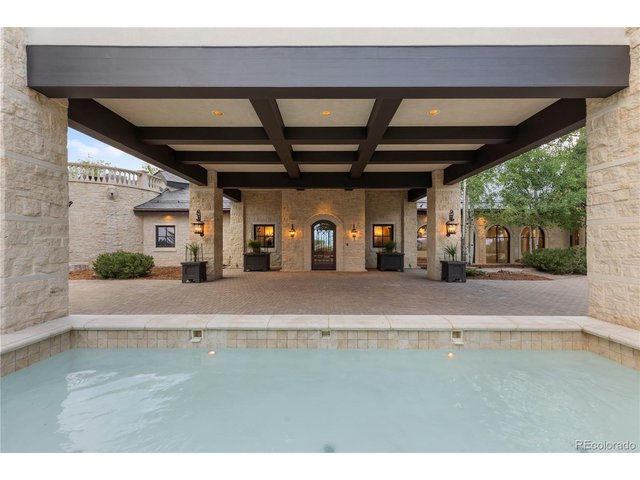
12 of 50
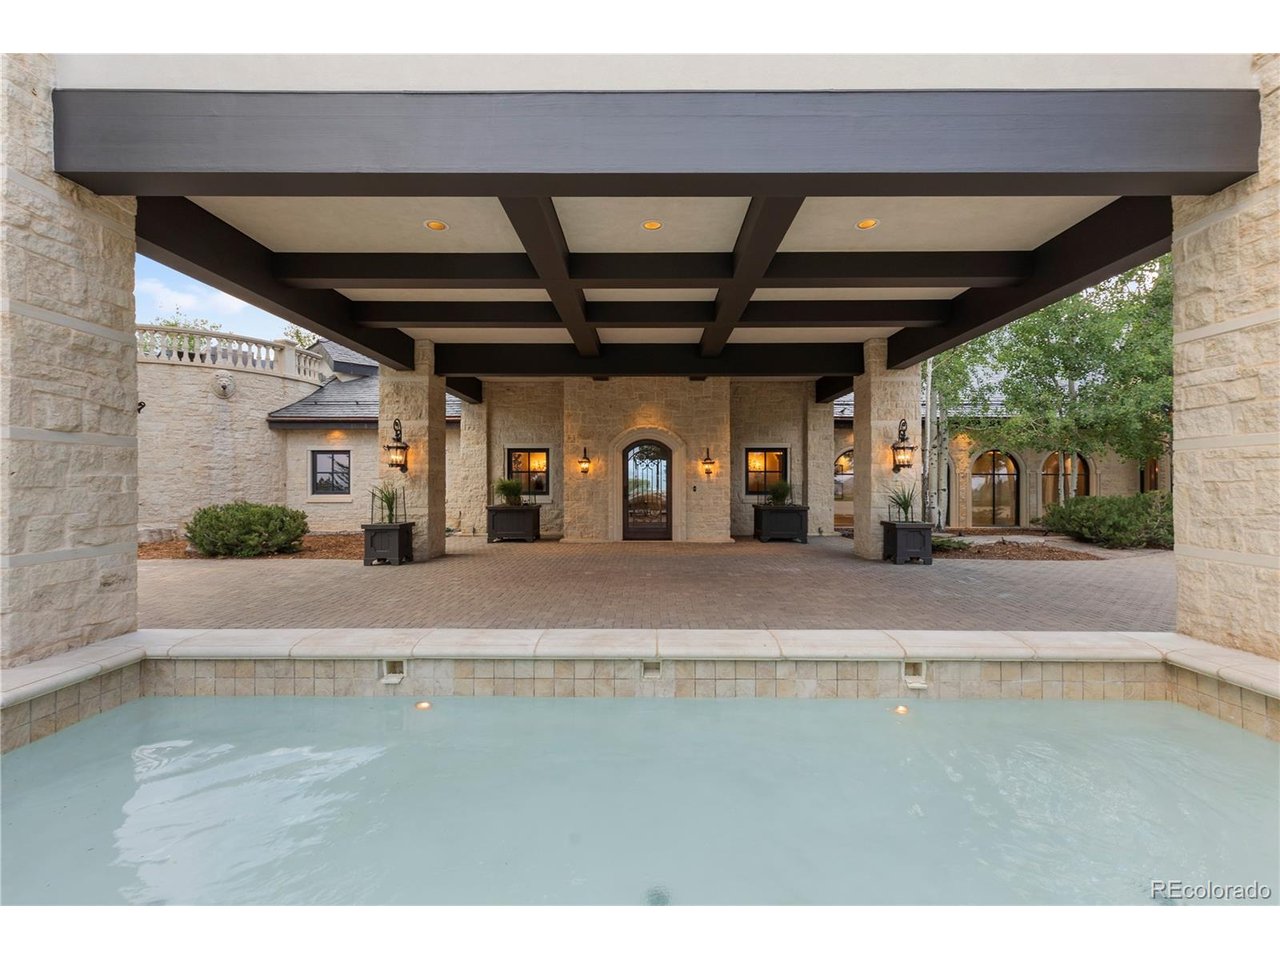
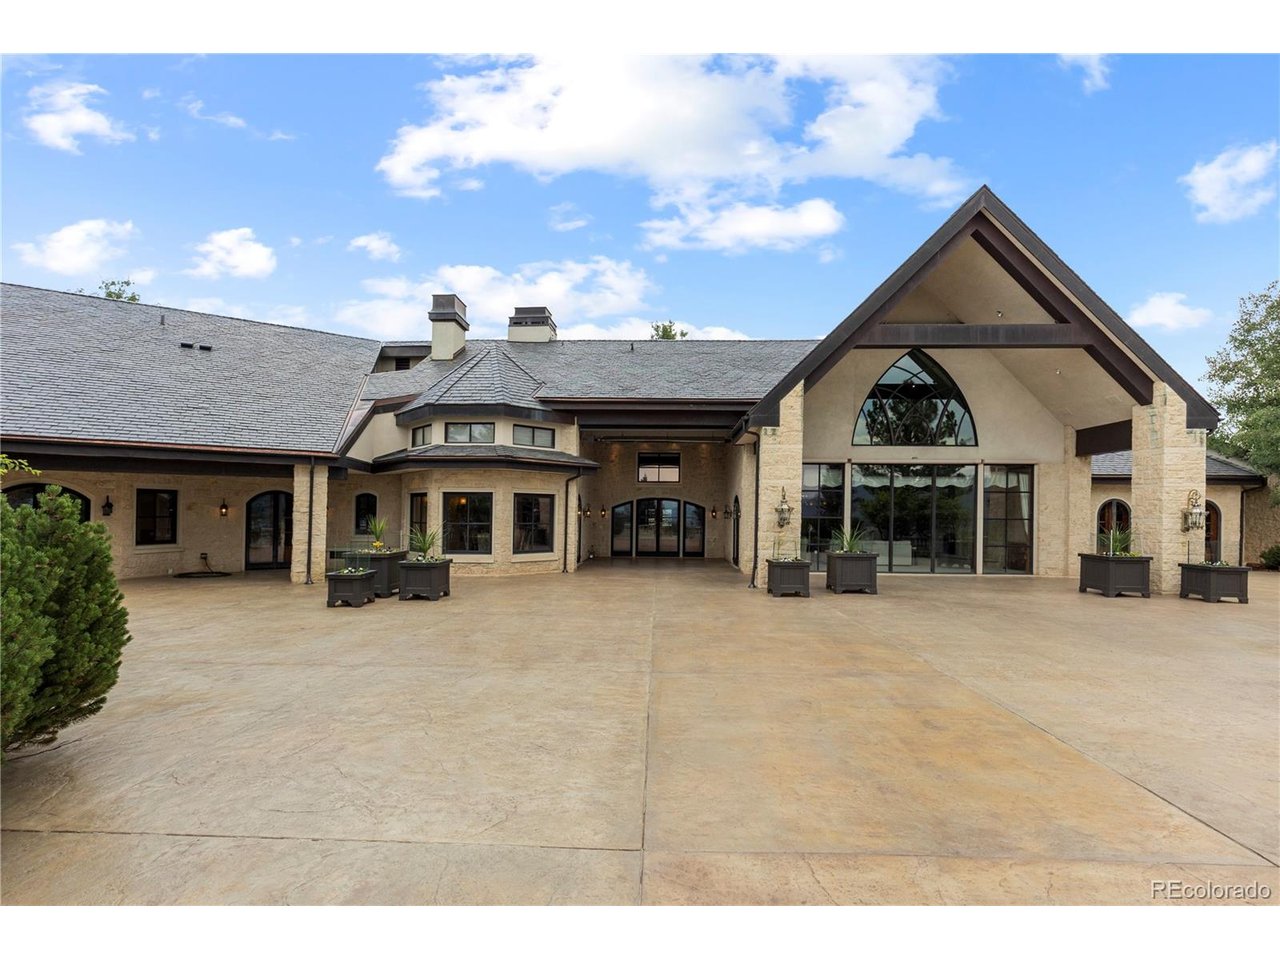
Summit Estate Porte Cochere
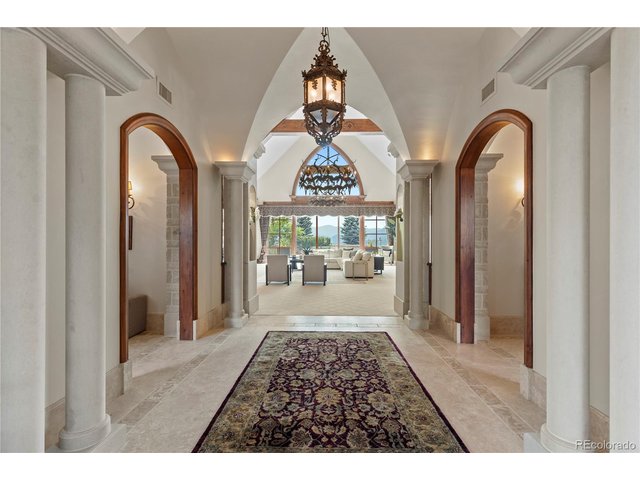
13 of 50
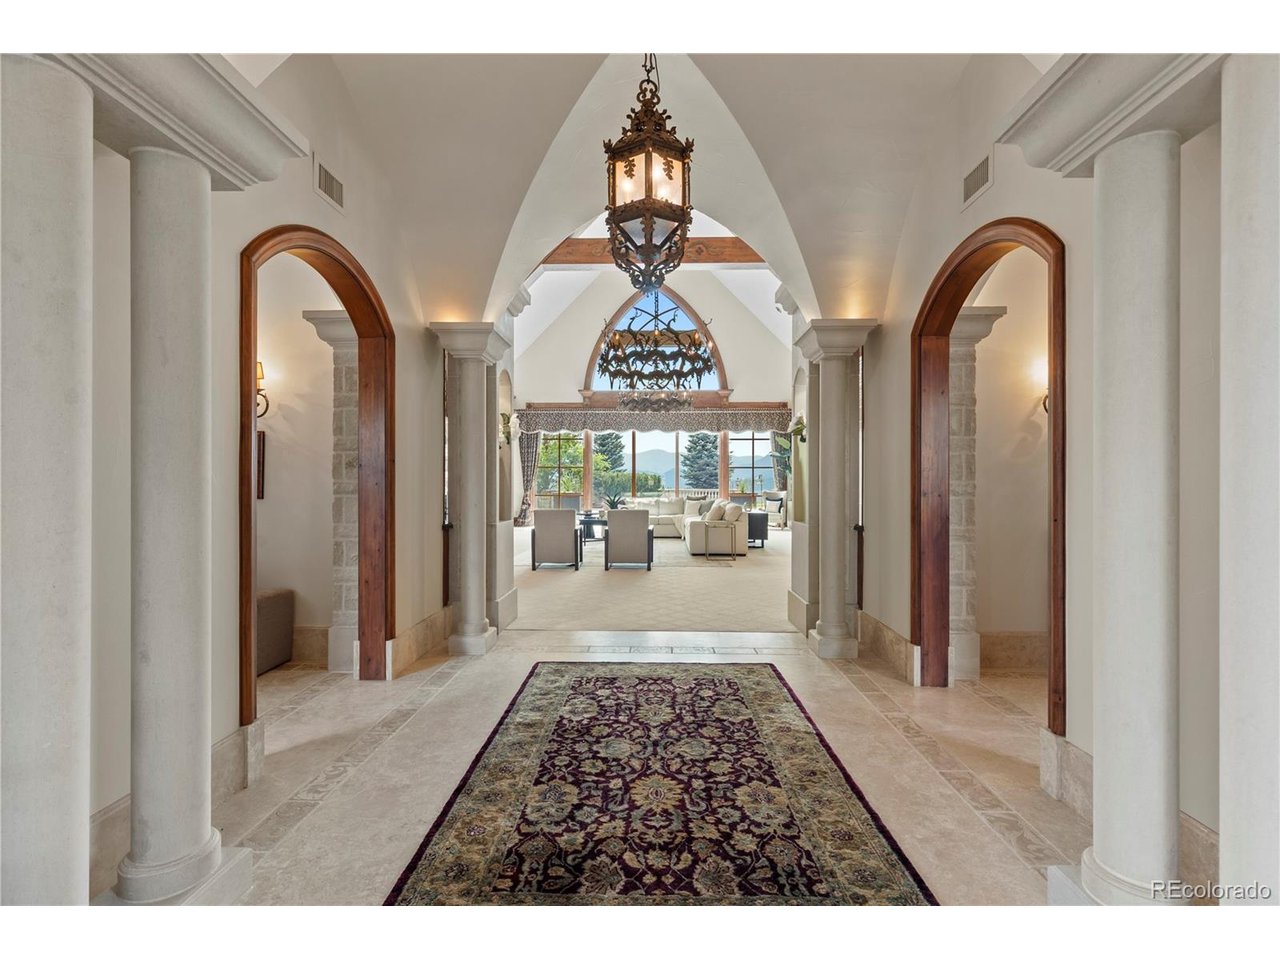
Summit Estate Foyer
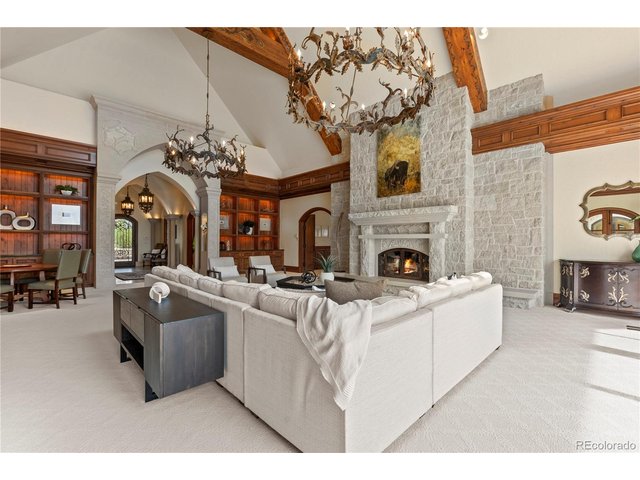
14 of 50
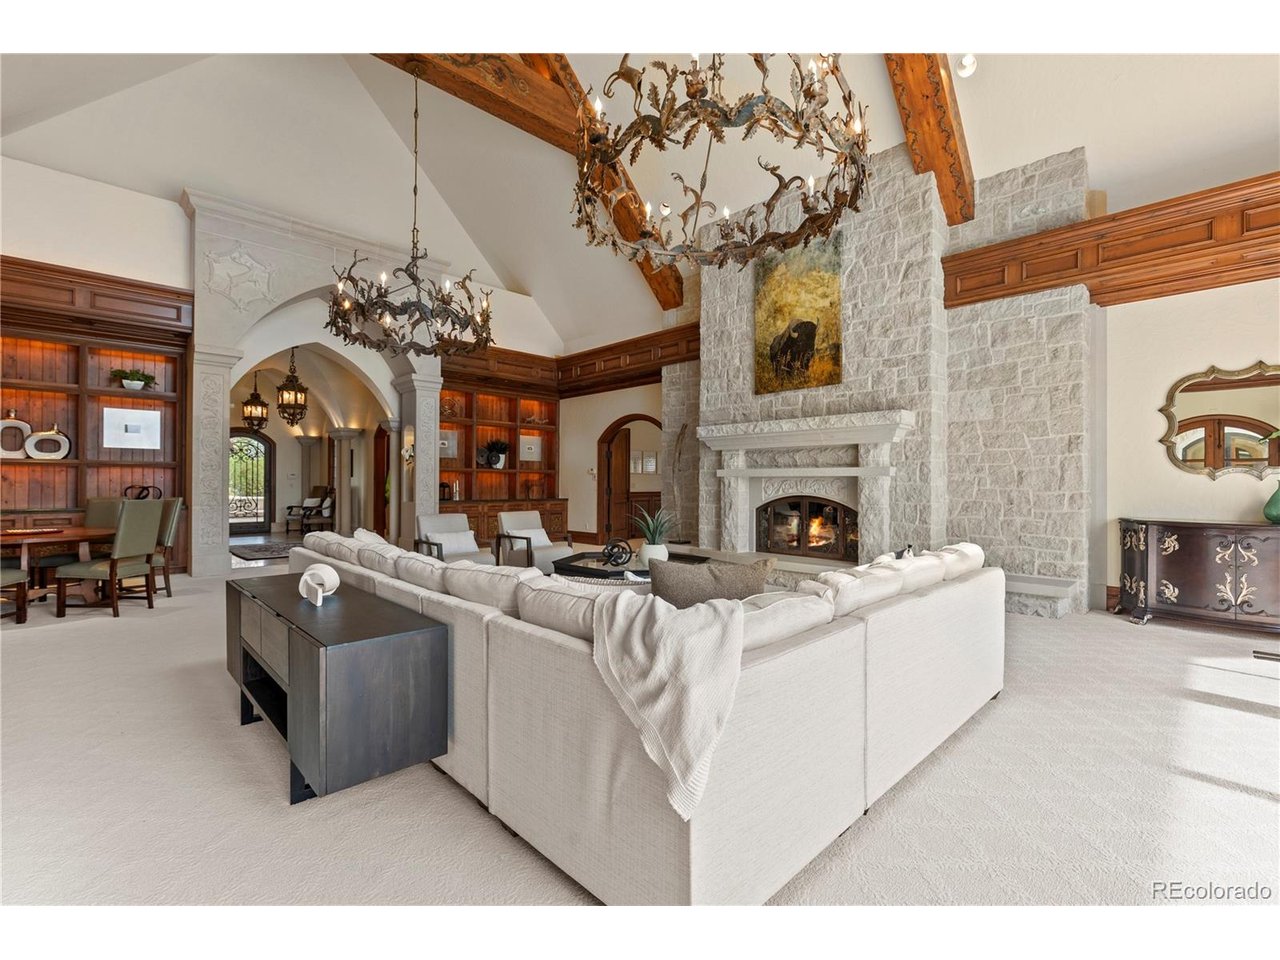
Summit Estate Great Room
15 of 50
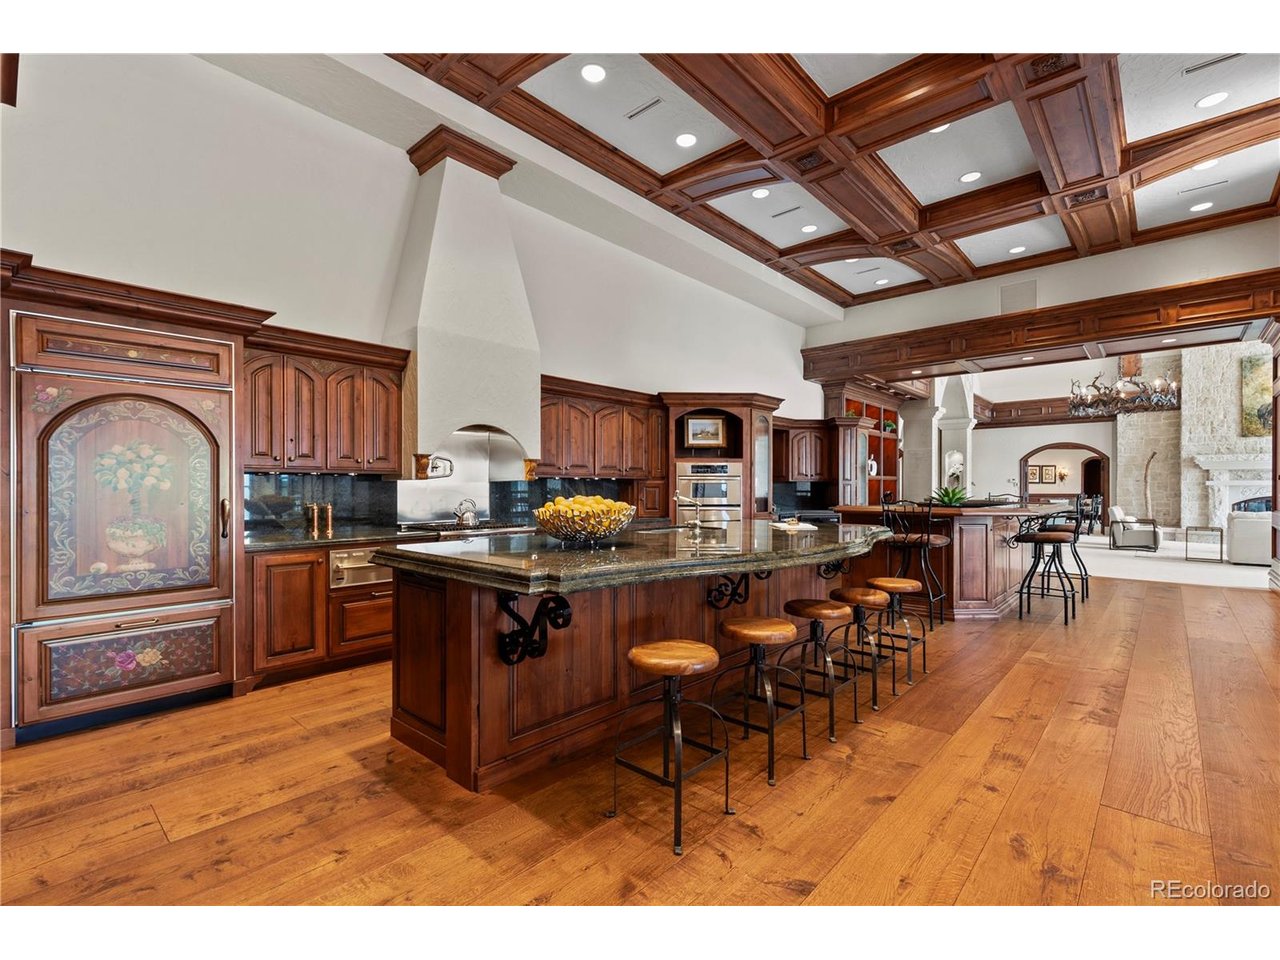
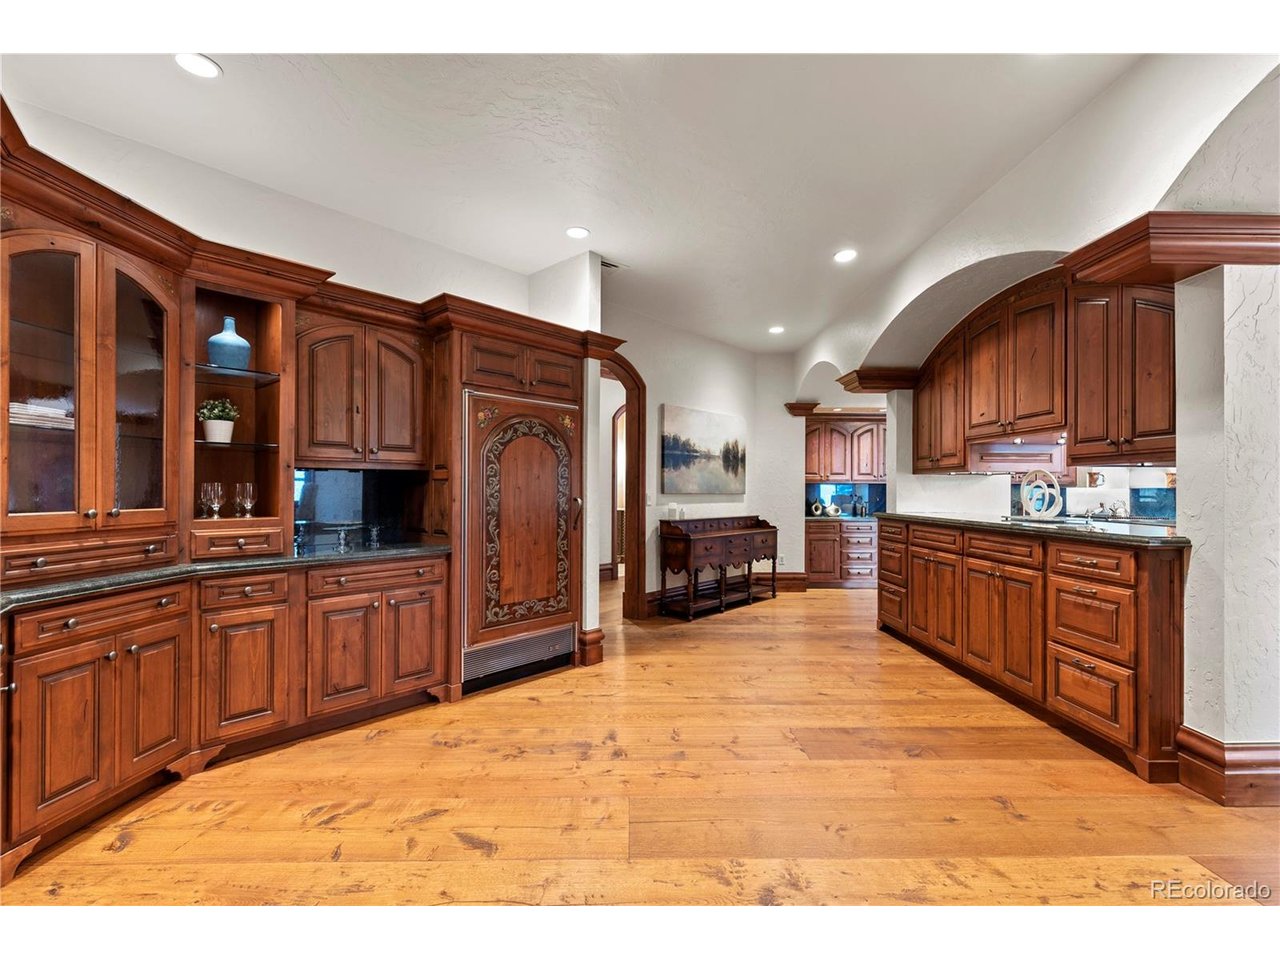
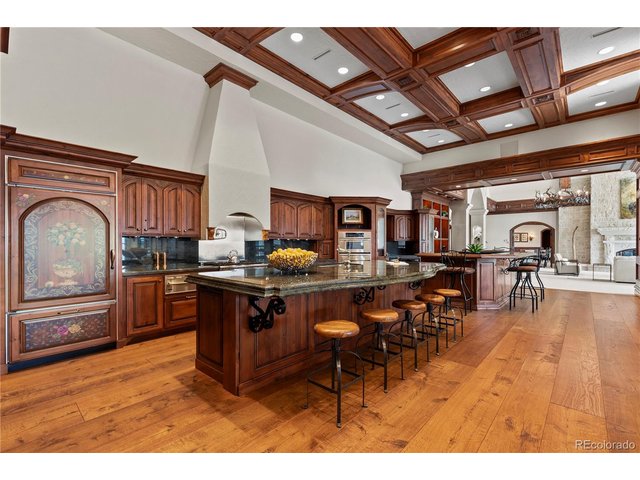
Summit Estate Kitchen
16 of 50
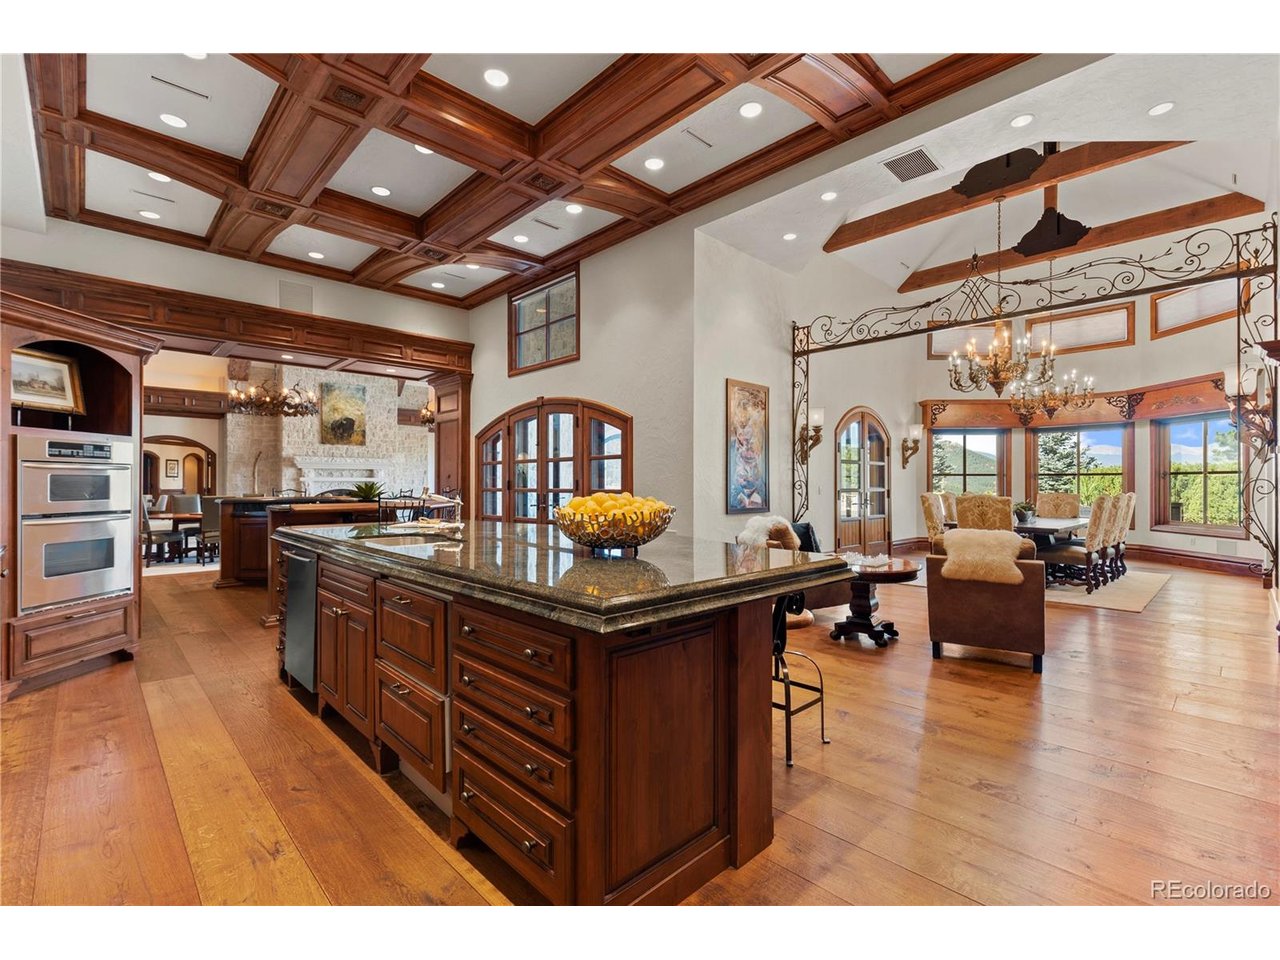
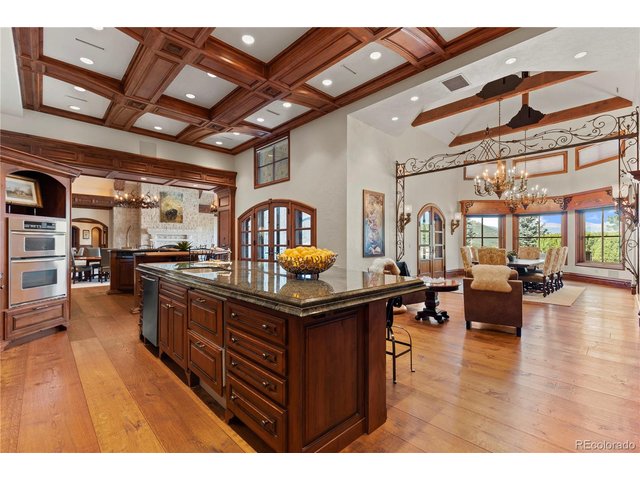
Summit Estate Kitchen
17 of 50
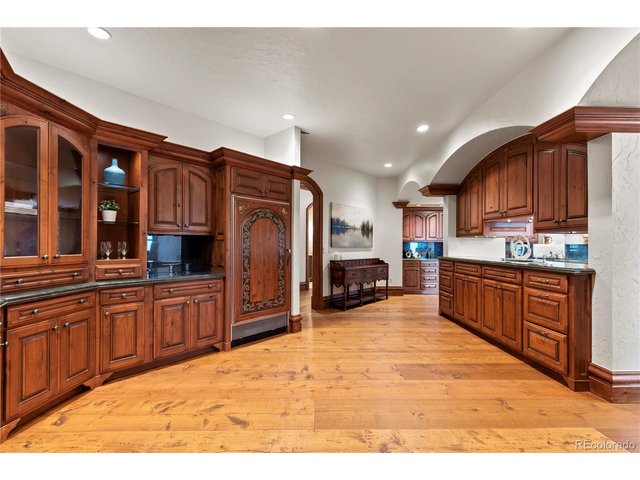
Summit Estate Scullery
18 of 50
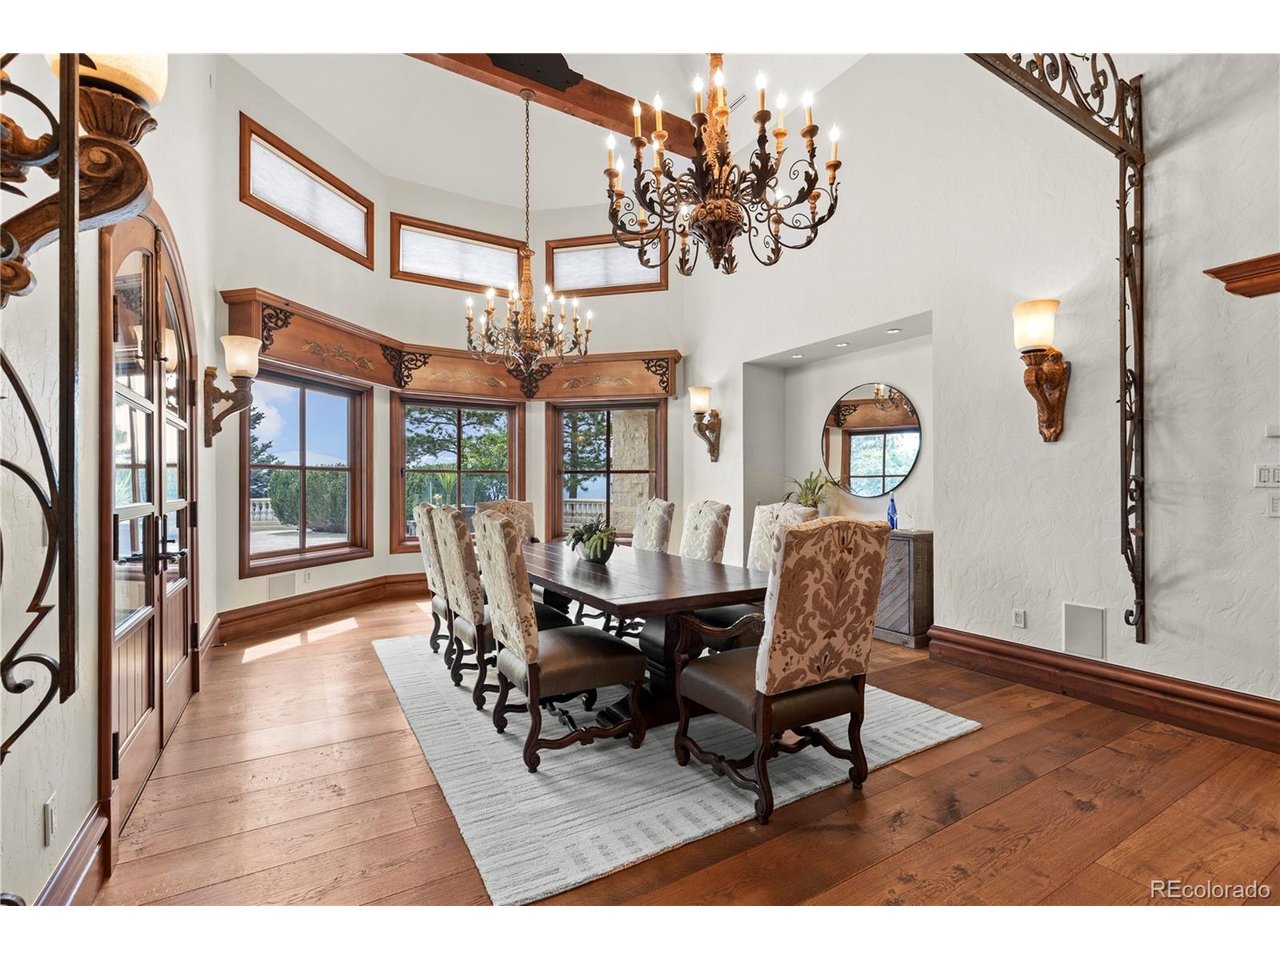
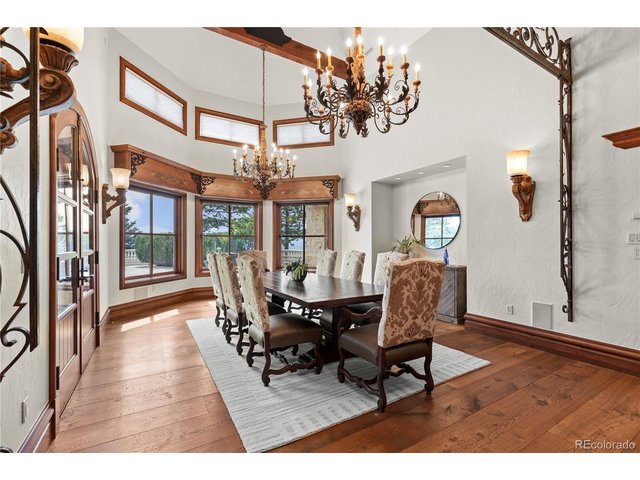
Summit Estate Dining Room
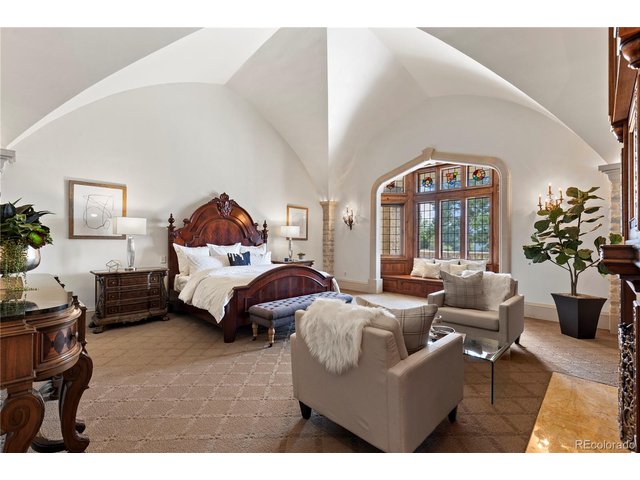
19 of 50
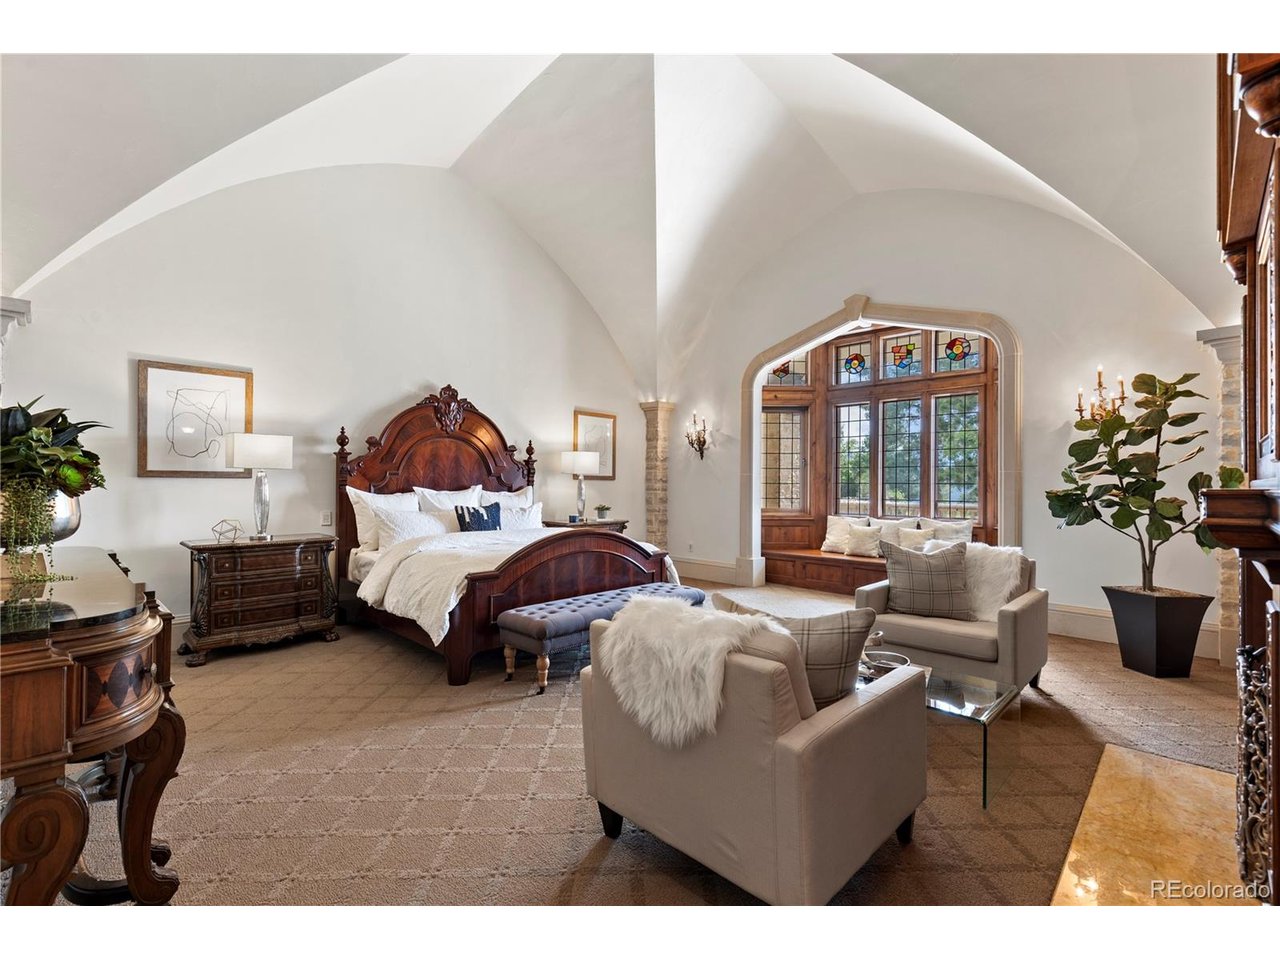
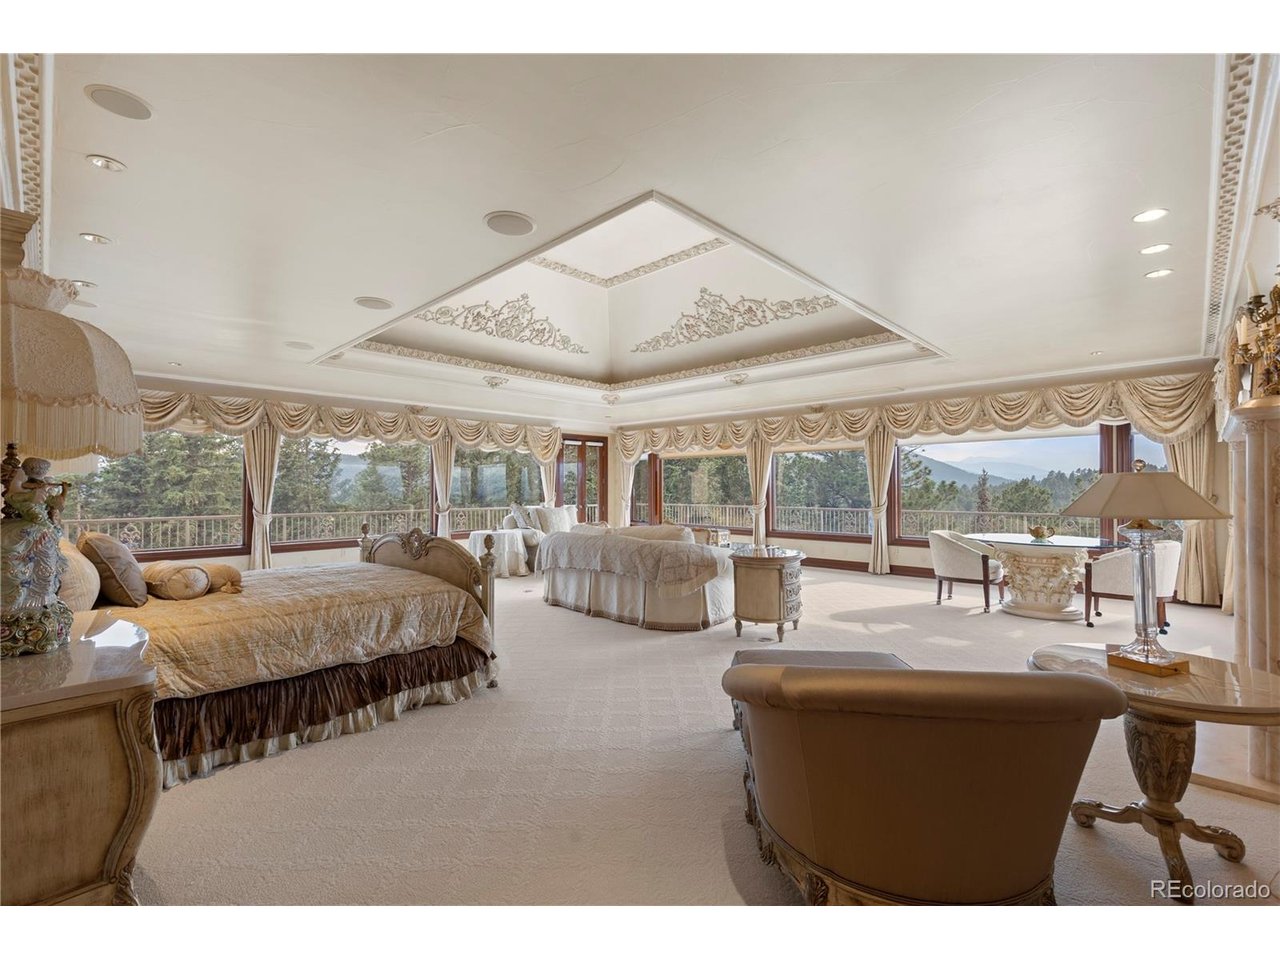
Summit Estate Primary Suite
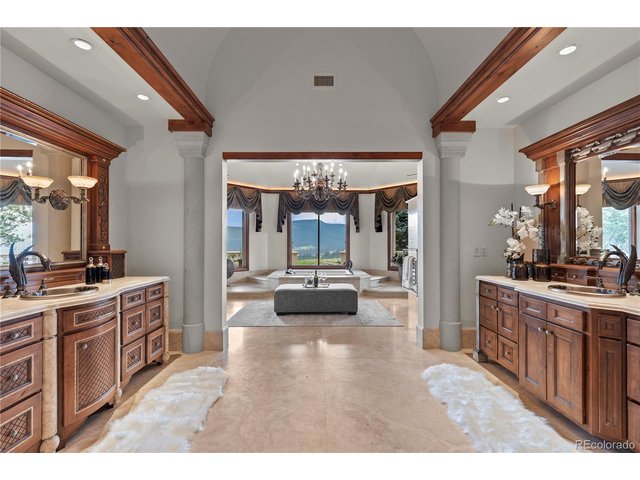
20 of 50
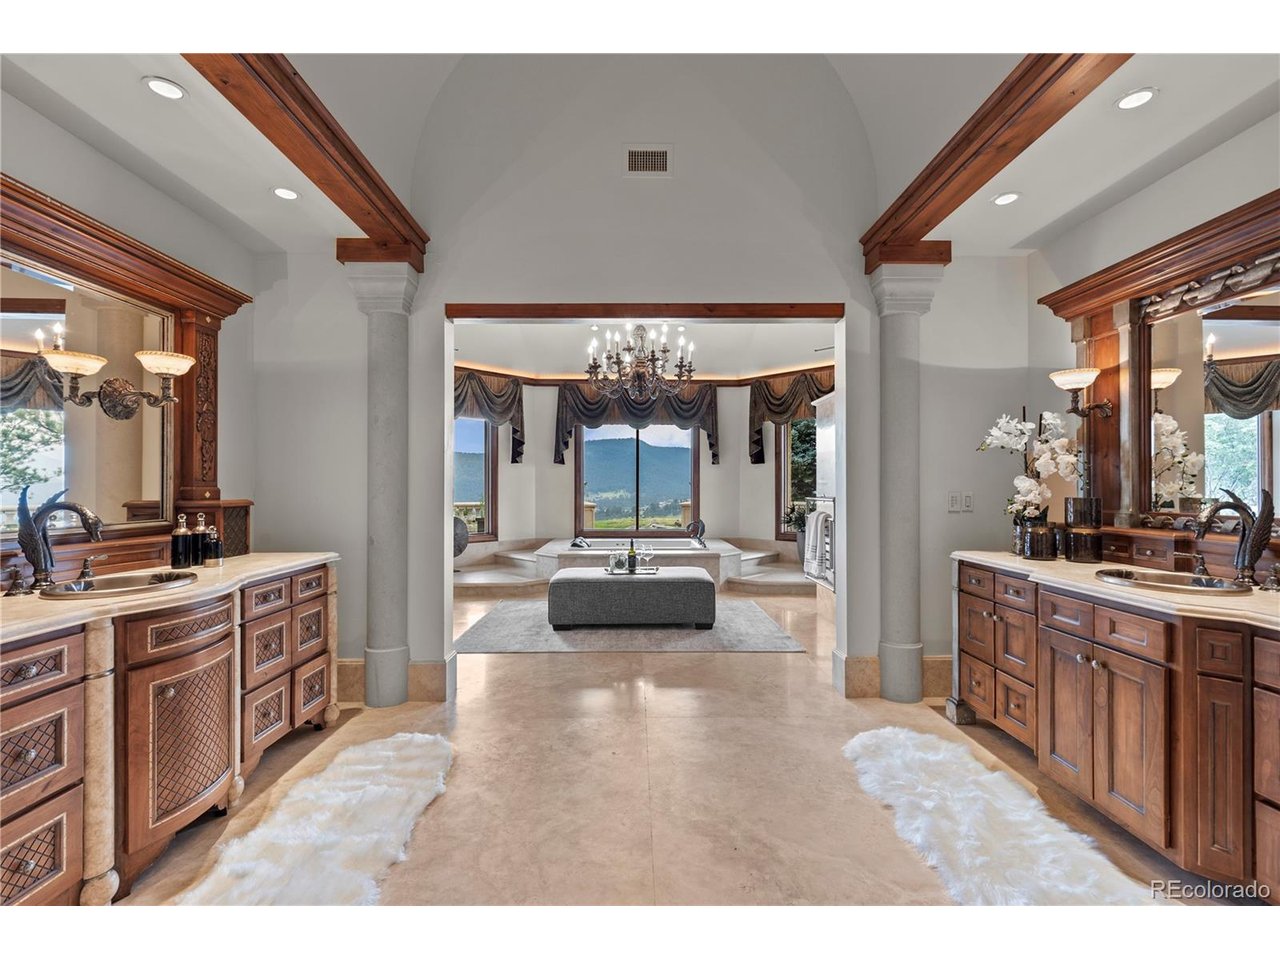
Summit Estate Primary Bathroom
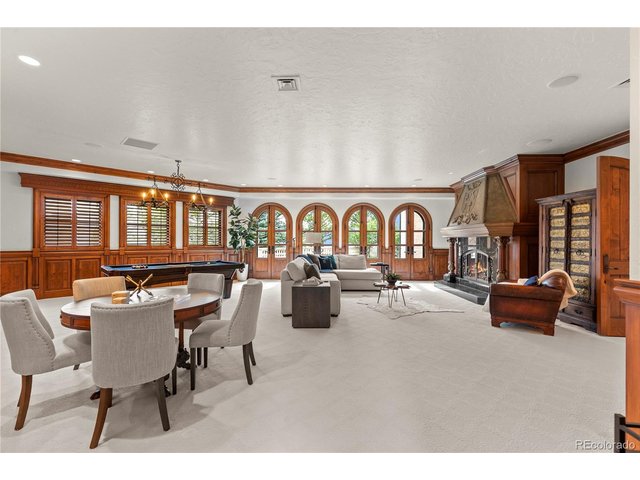
21 of 50
Summit Estate Club Room
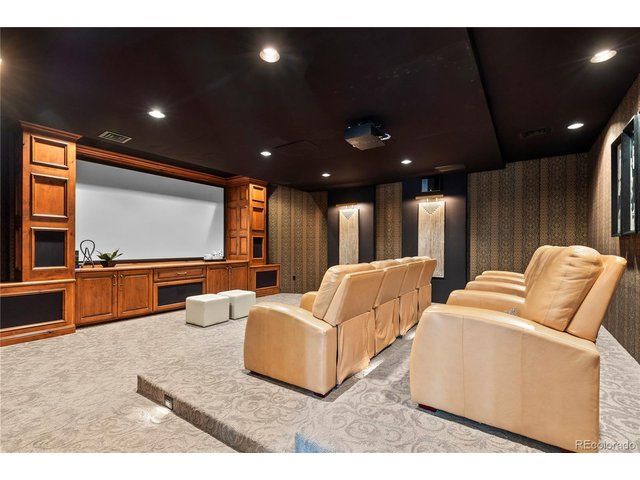
22 of 50
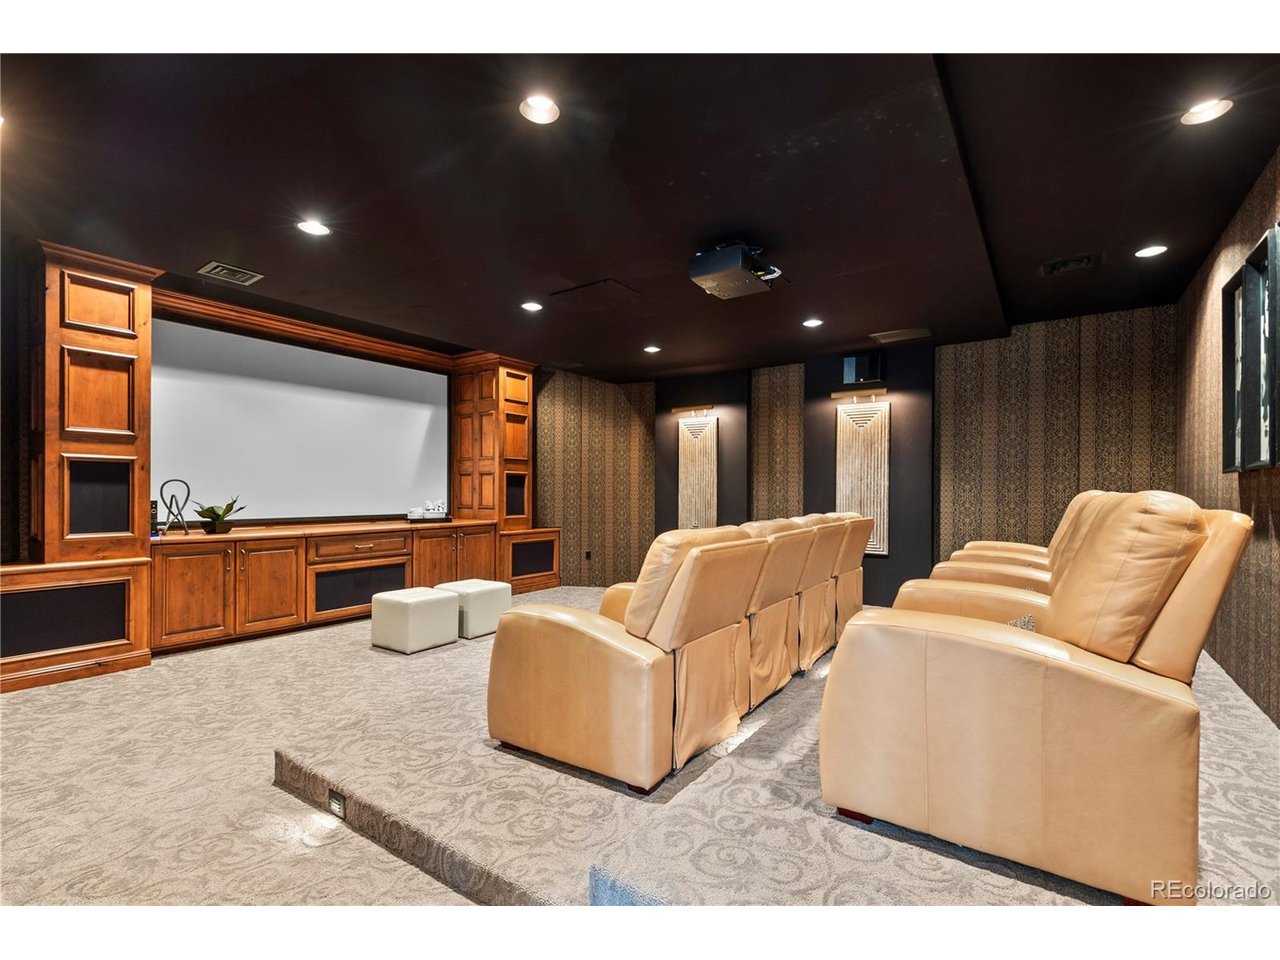
Summit Estate Theater
23 of 50
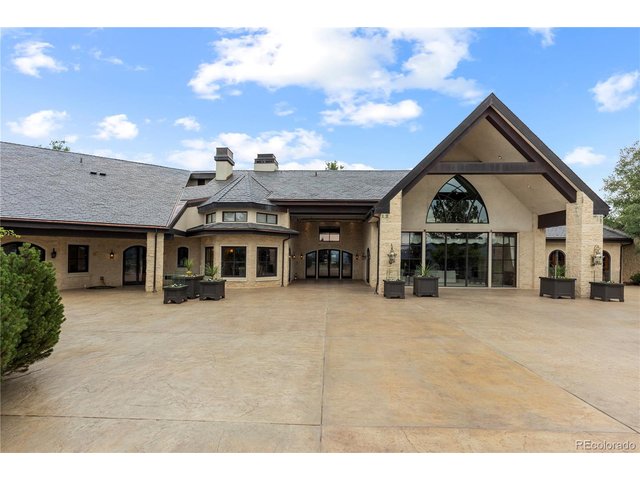
Summit Estate Back Patio
24 of 50
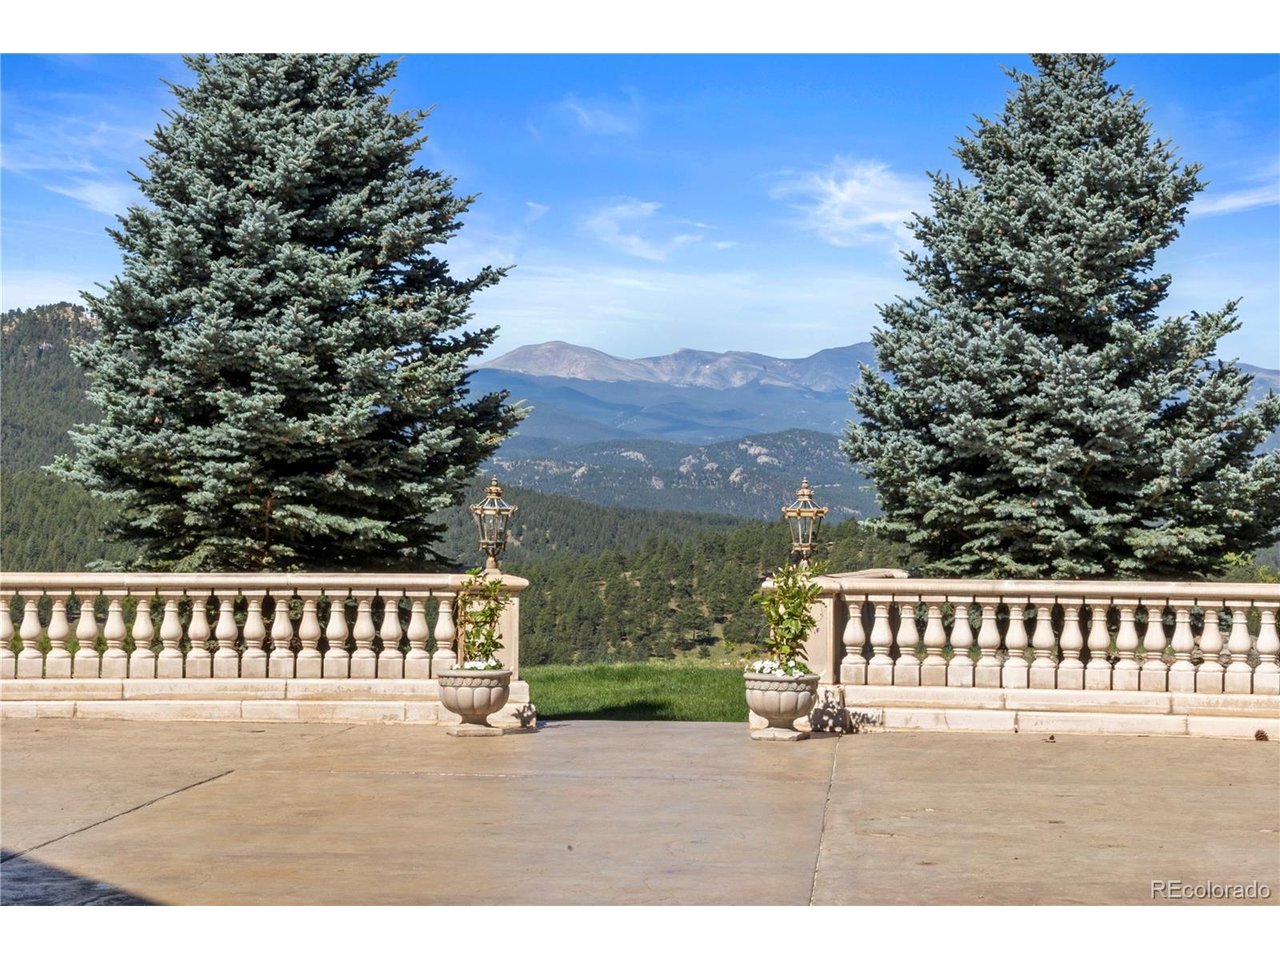
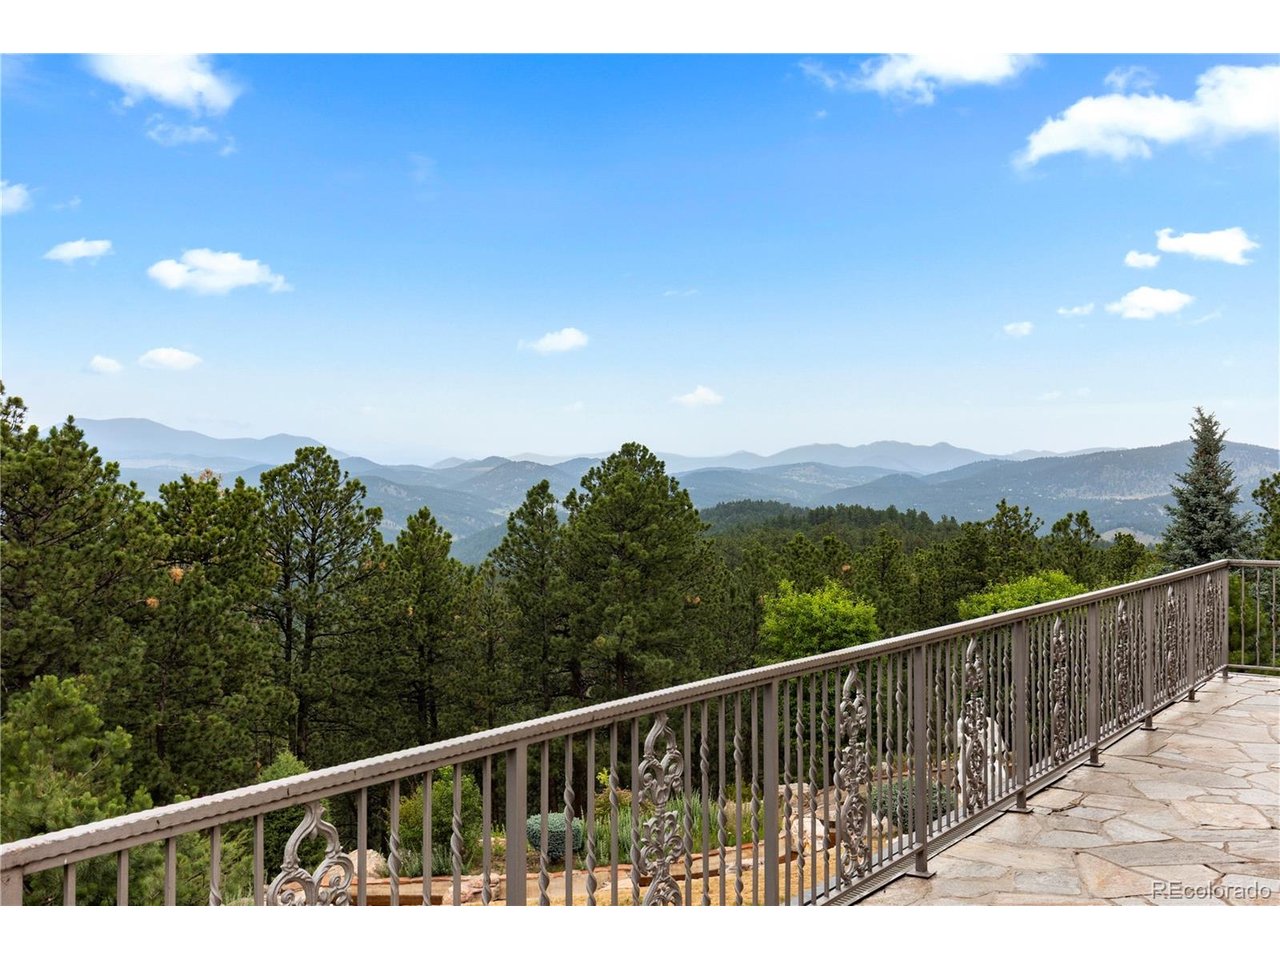
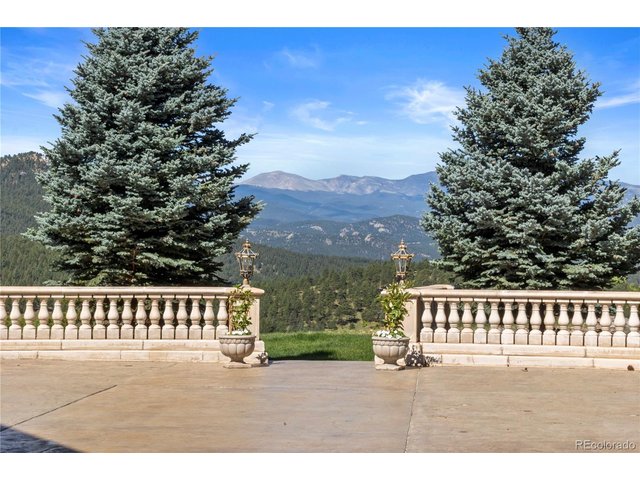
Summit Estate Back Patio View
25 of 50
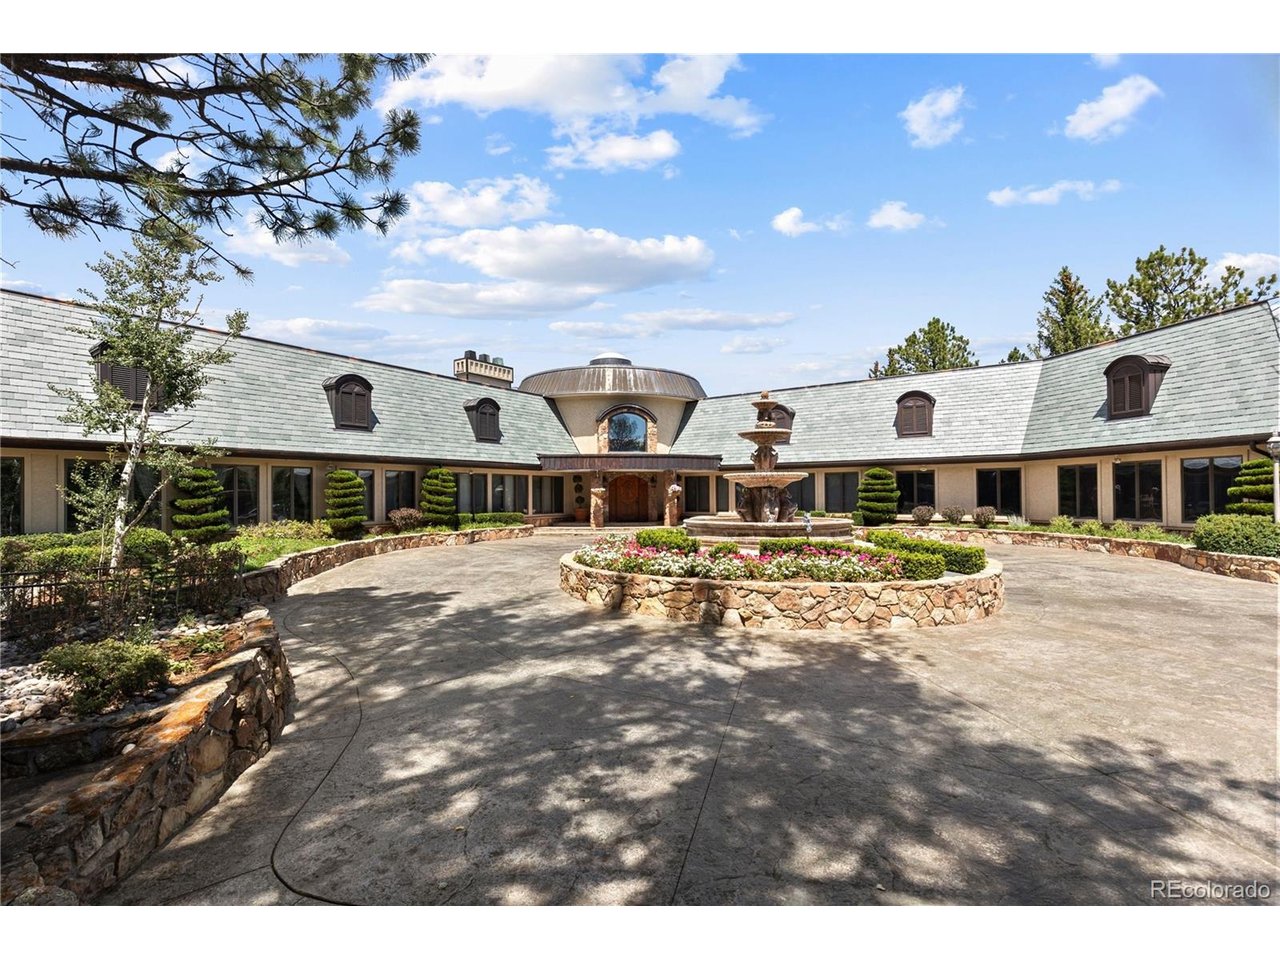
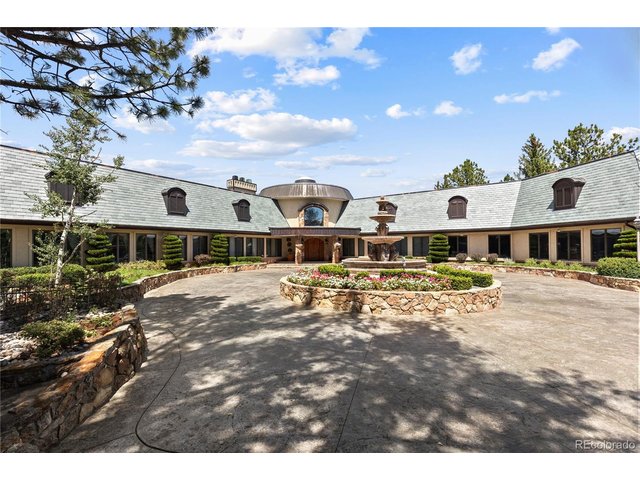
Legacy Estate Circular Arrival
26 of 50
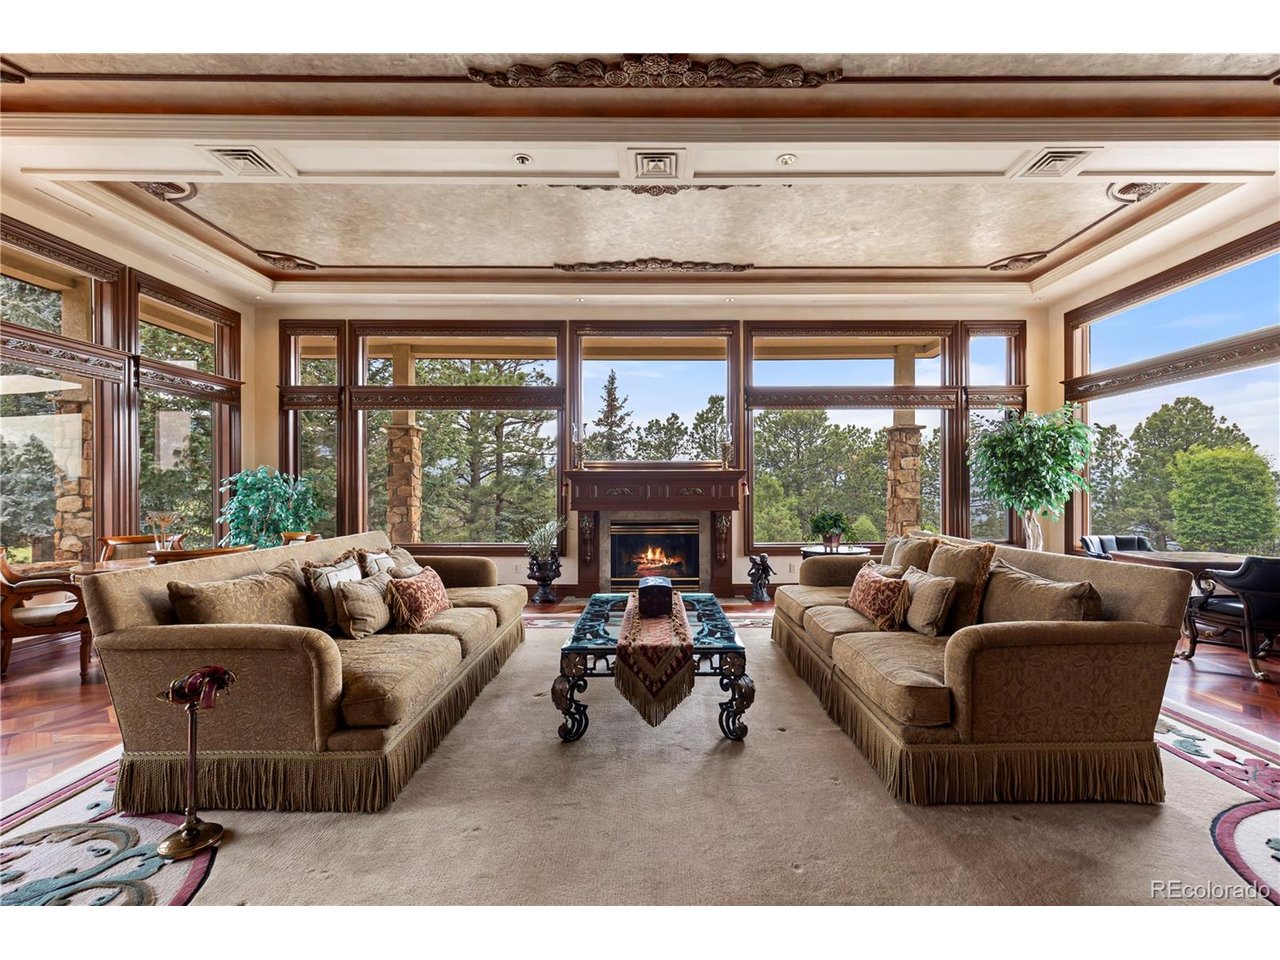
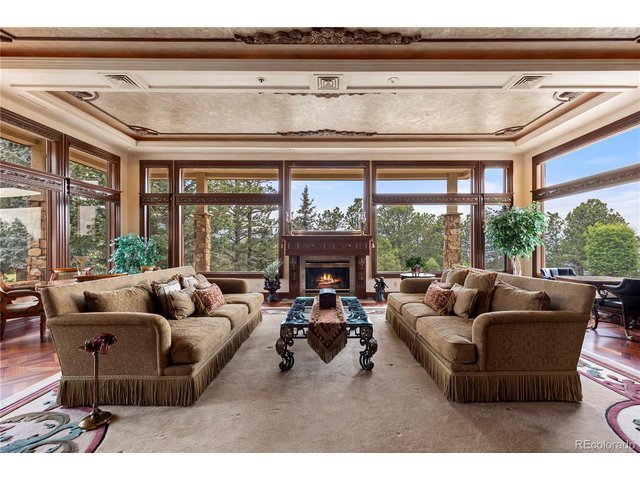
Legacy Estate Great Room
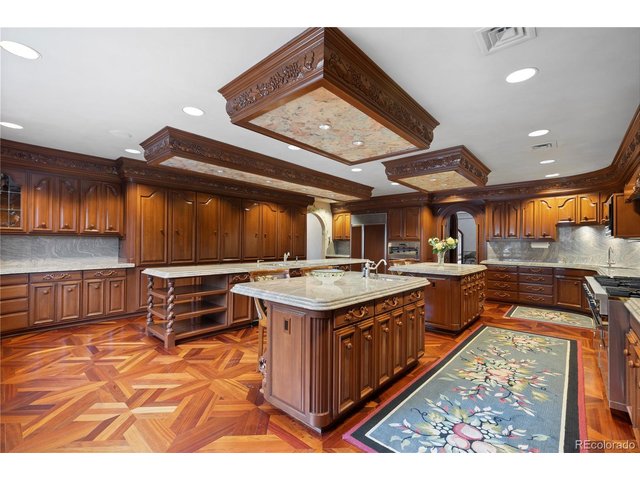
27 of 50
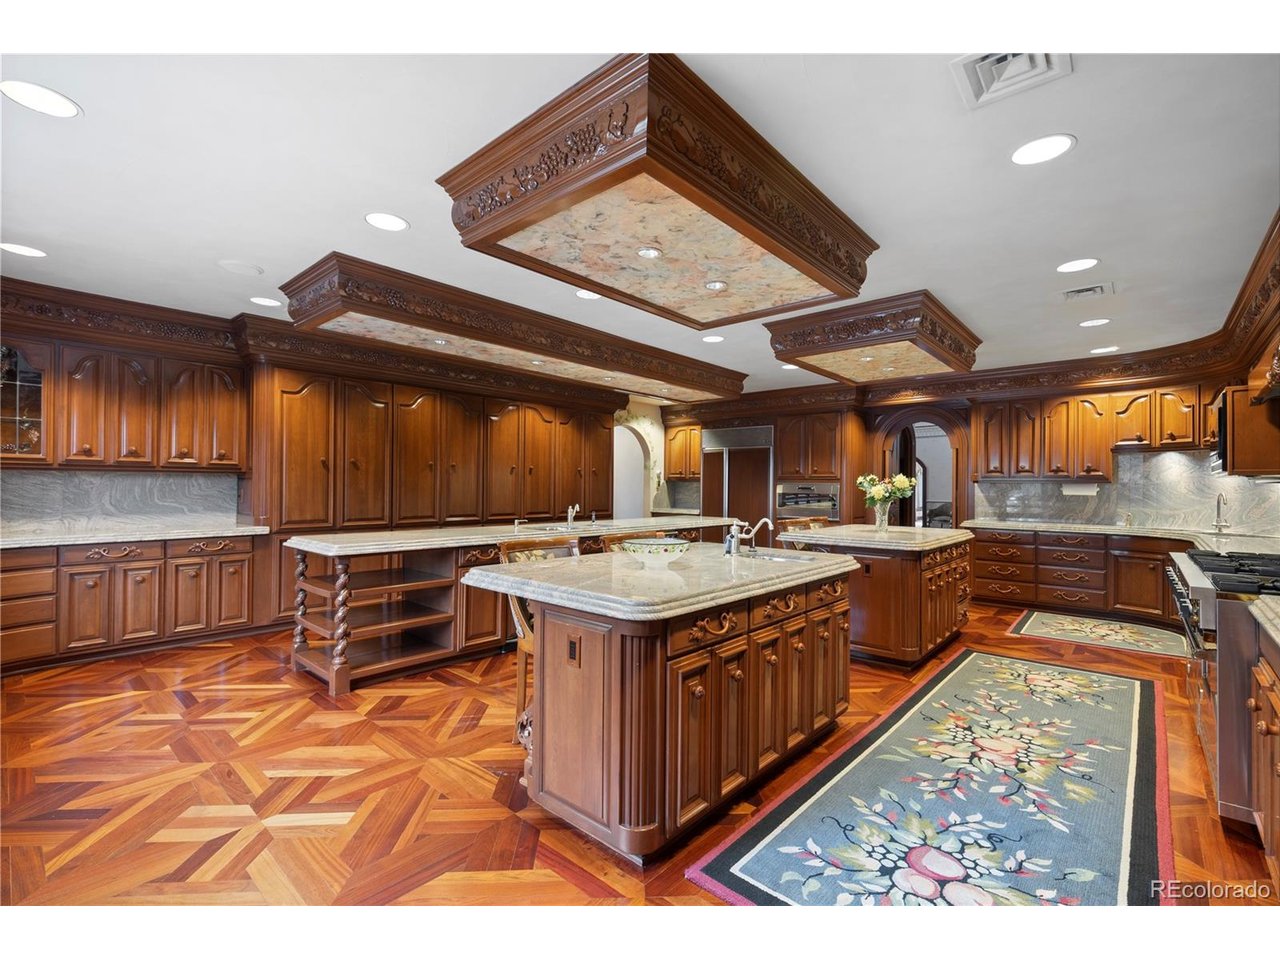
Legacy Estate Kitchen
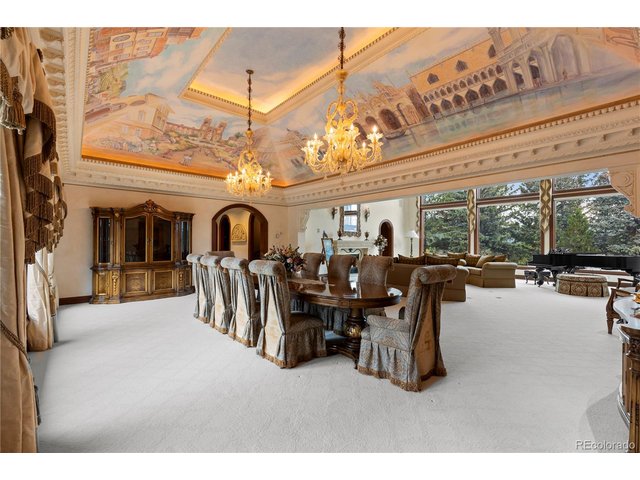
28 of 50
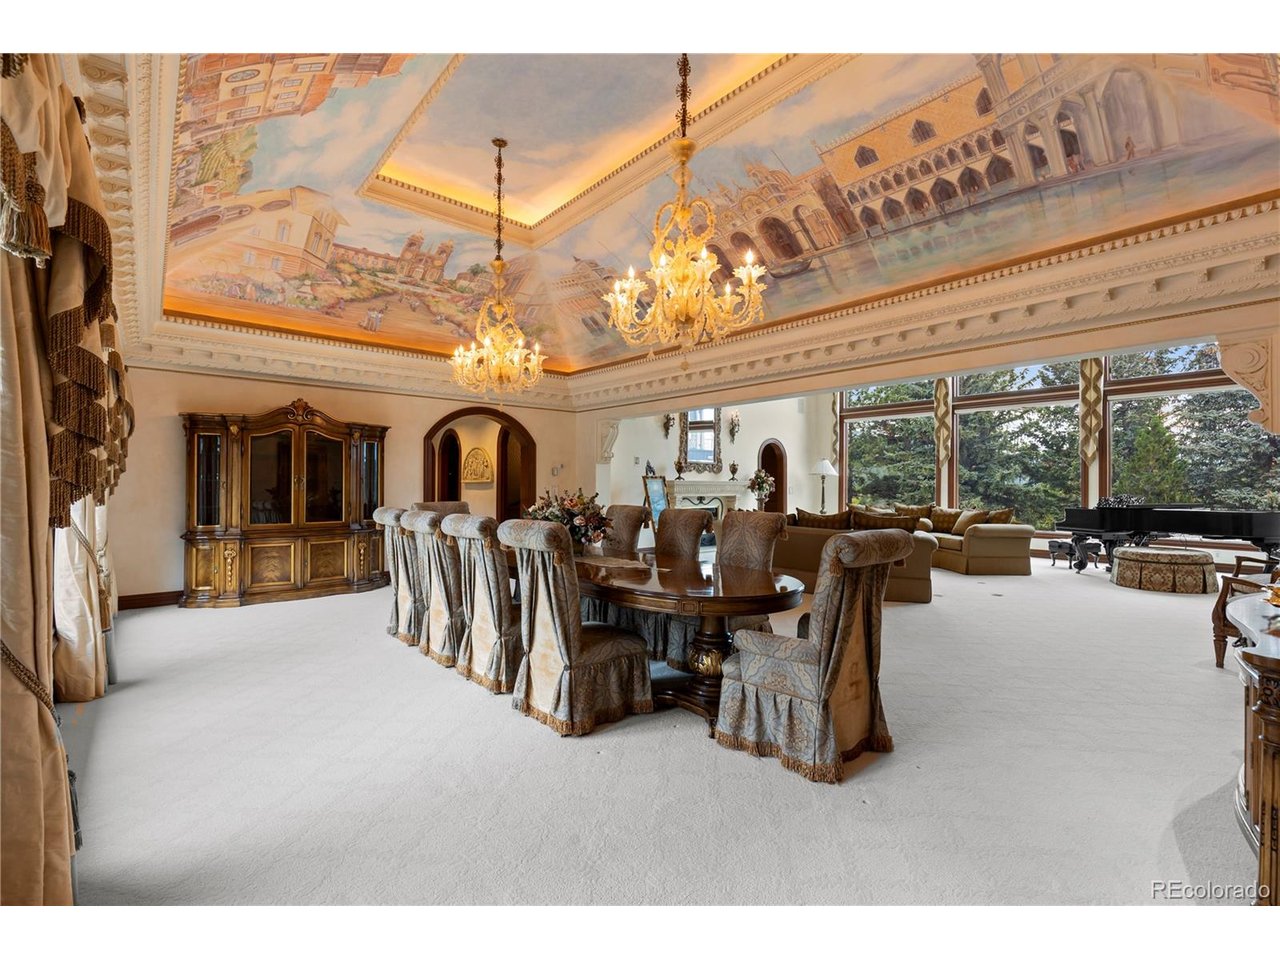
Legacy Estate Dining Room
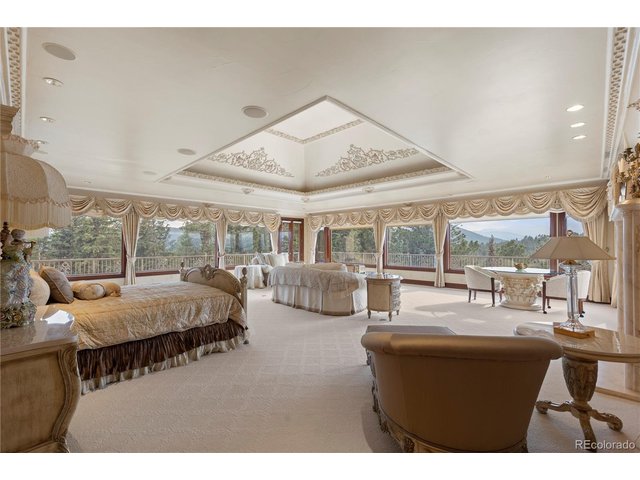
29 of 50
Legacy Estate Primary Suite
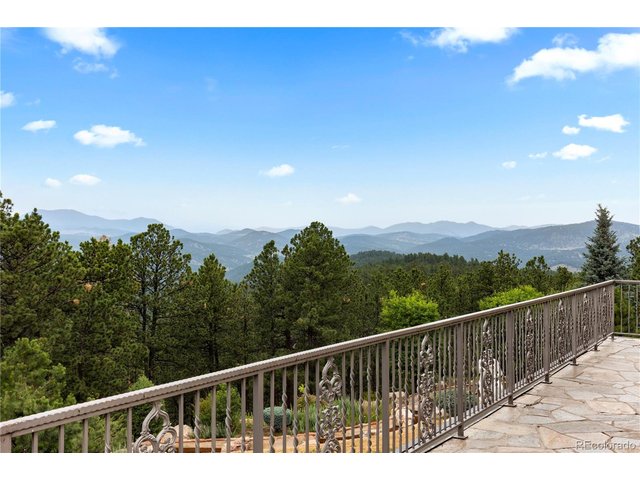
30 of 50
Legacy Estate Primary Suite Views
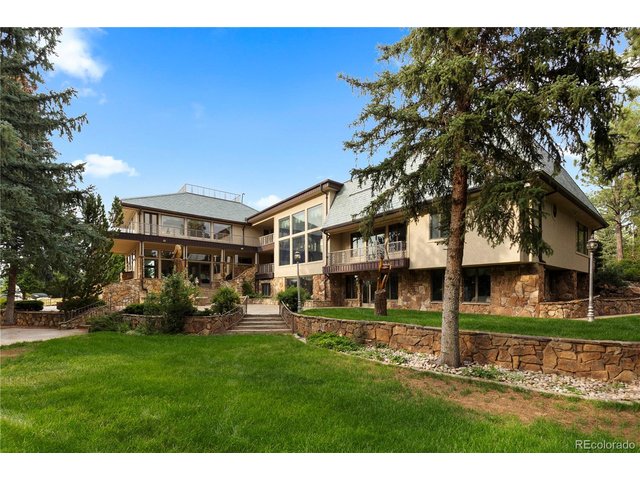
31 of 50
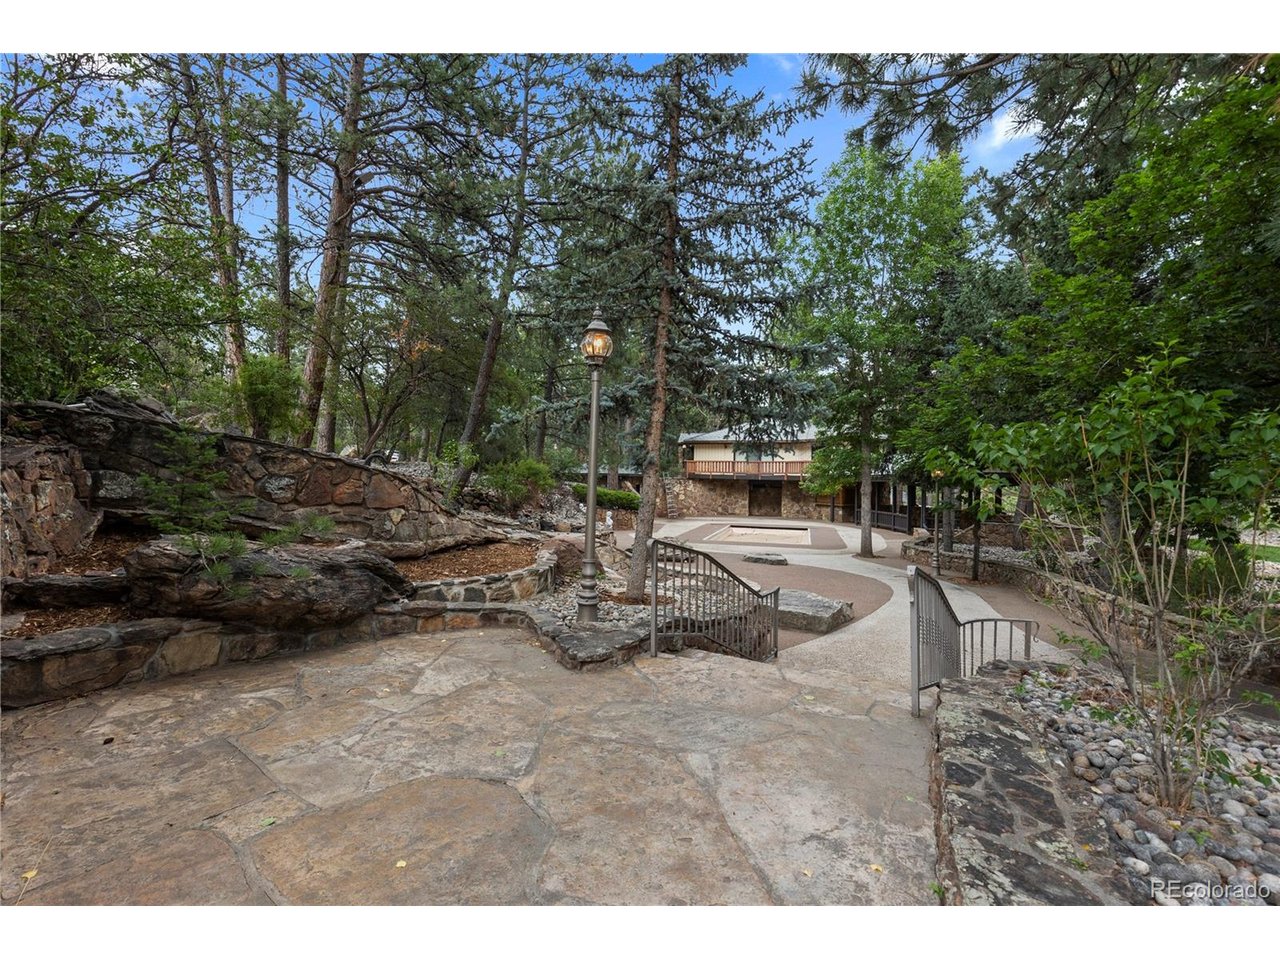
Legacy Estate Grounds
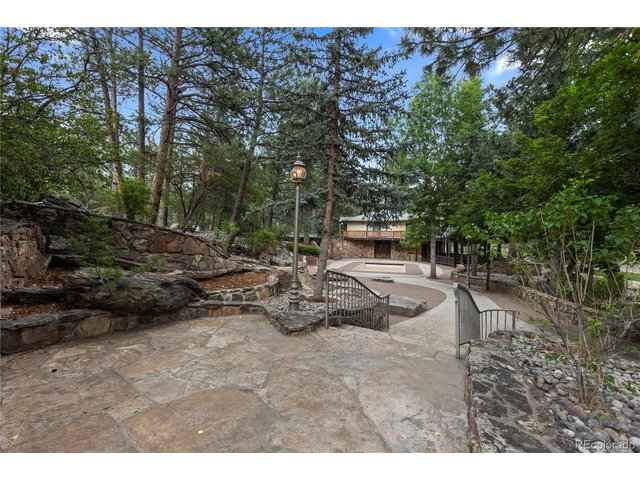
32 of 50
Legacy Estate Pool & Pool House
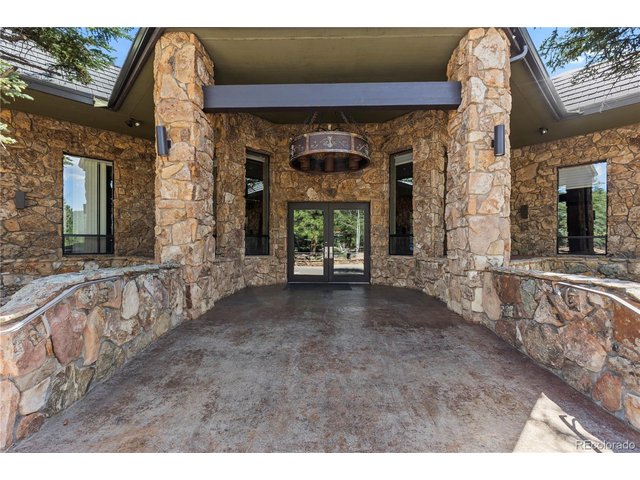
33 of 50
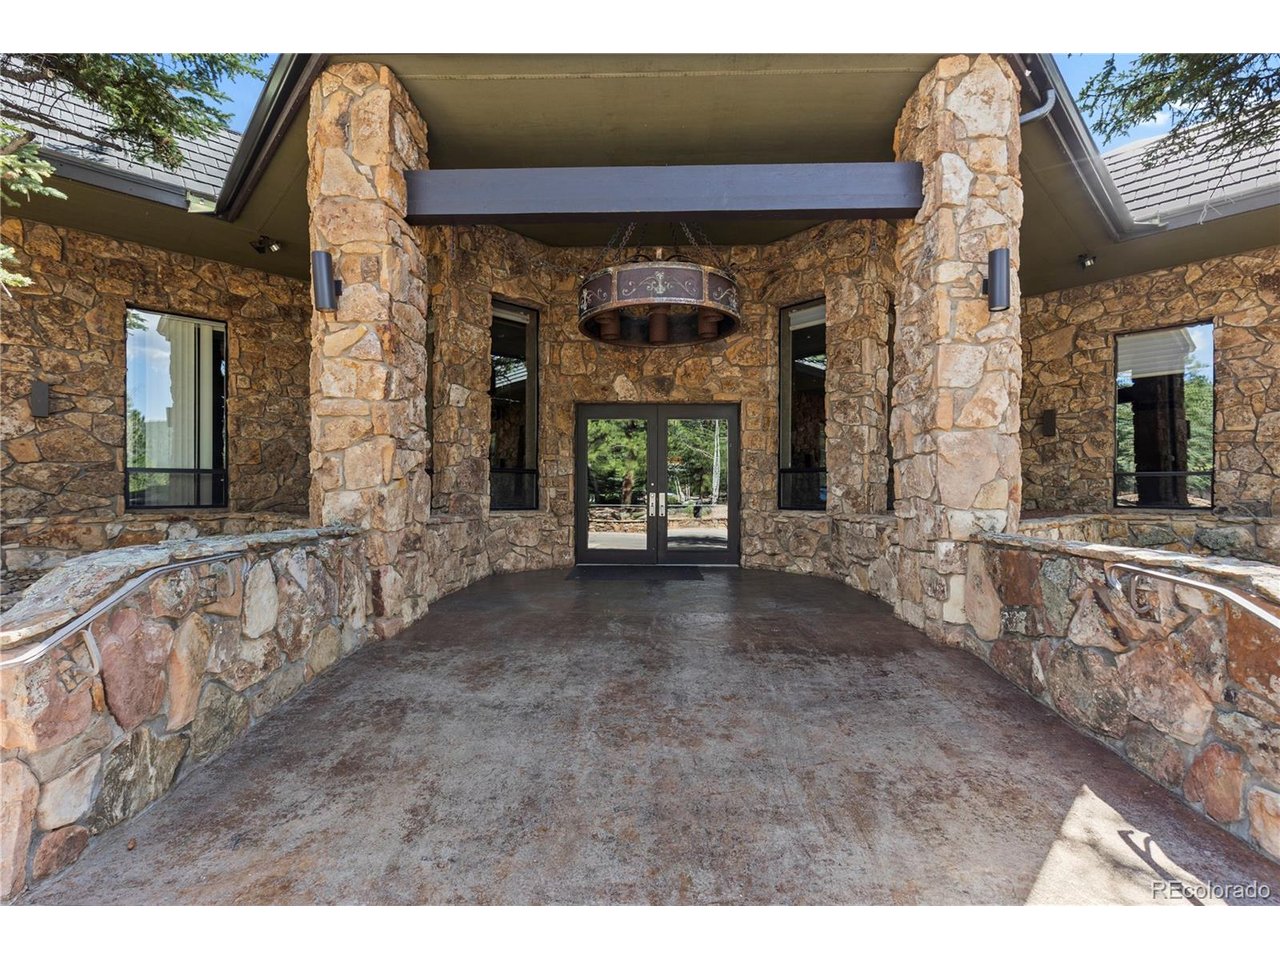
Recreation Center Entry
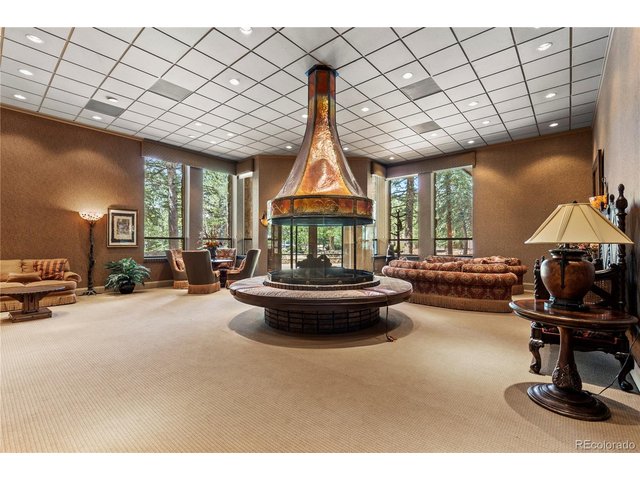
34 of 50
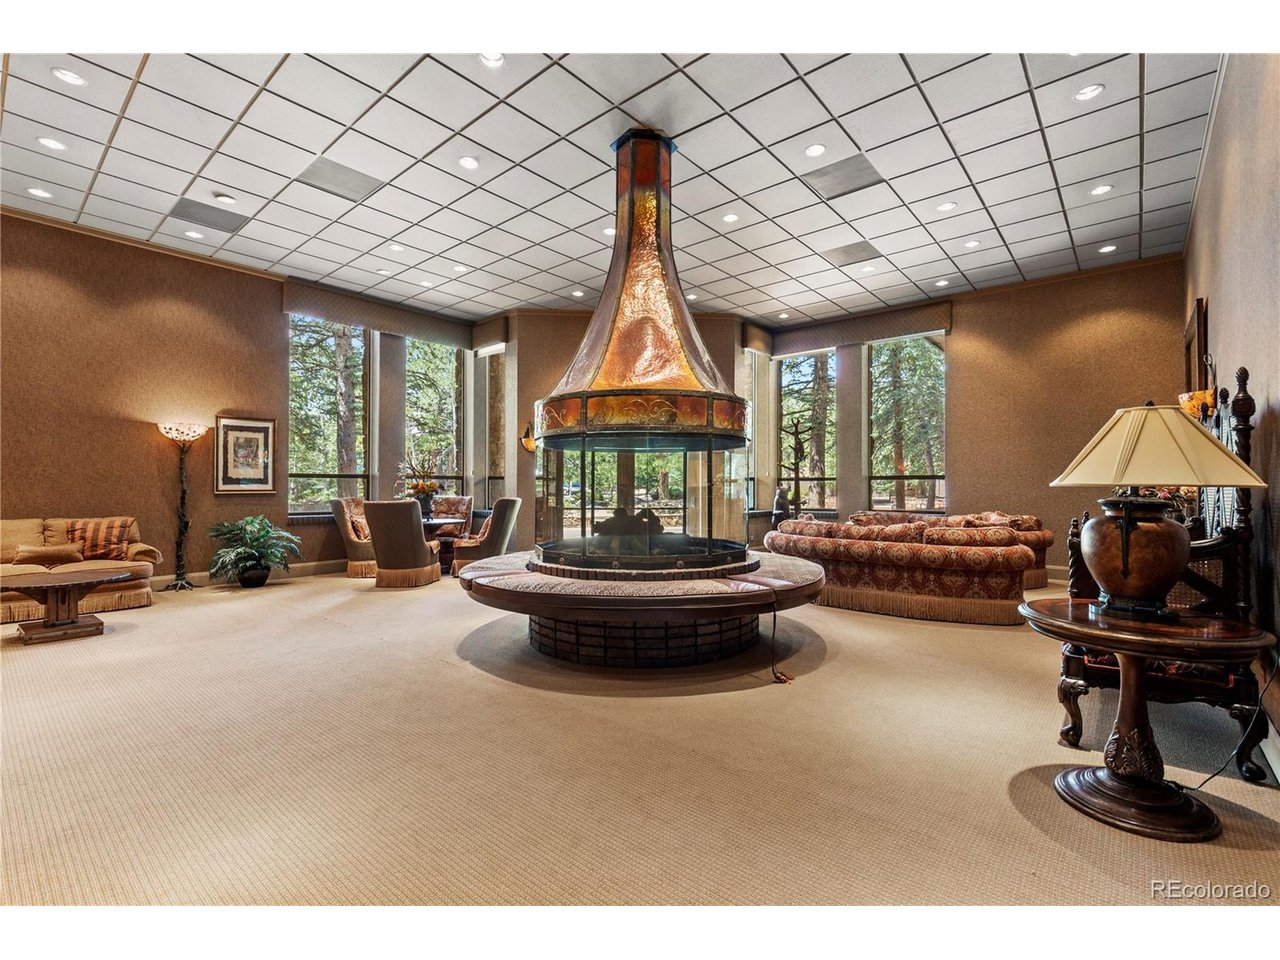
Recreation Center Entry & Fireplace
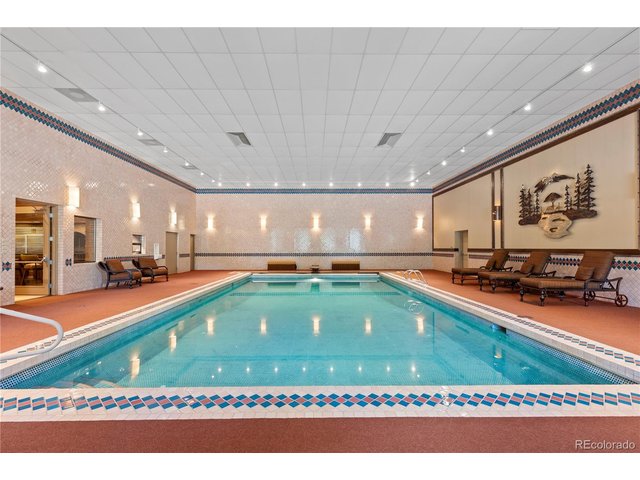
35 of 50
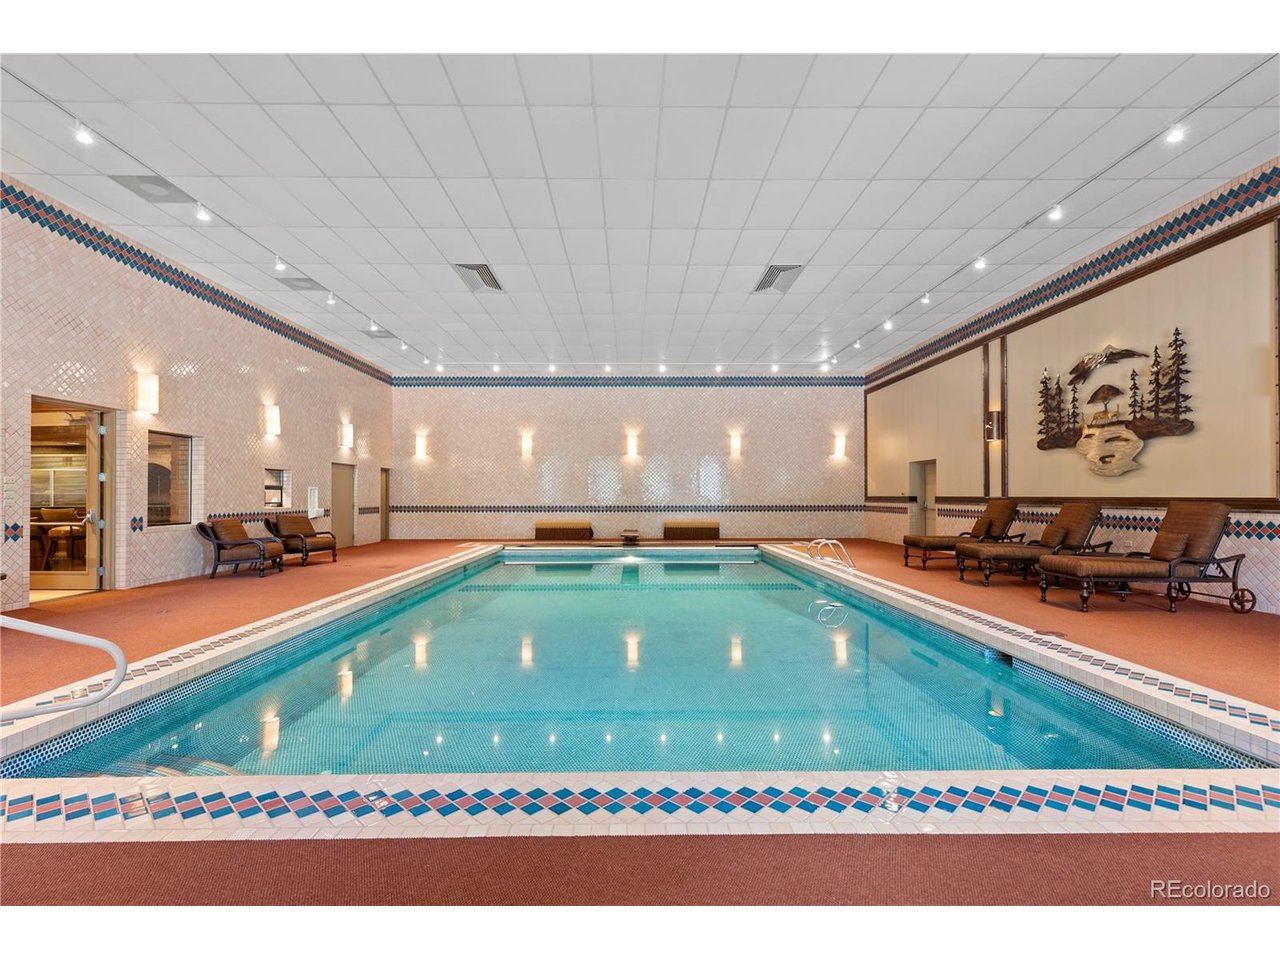
Recreation Center Indoor Pool
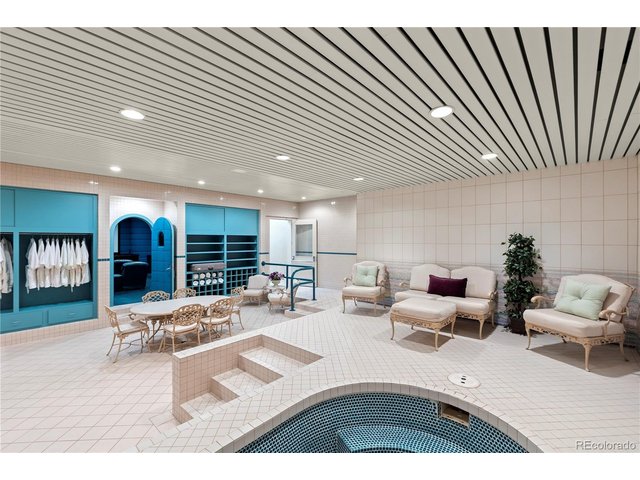
36 of 50
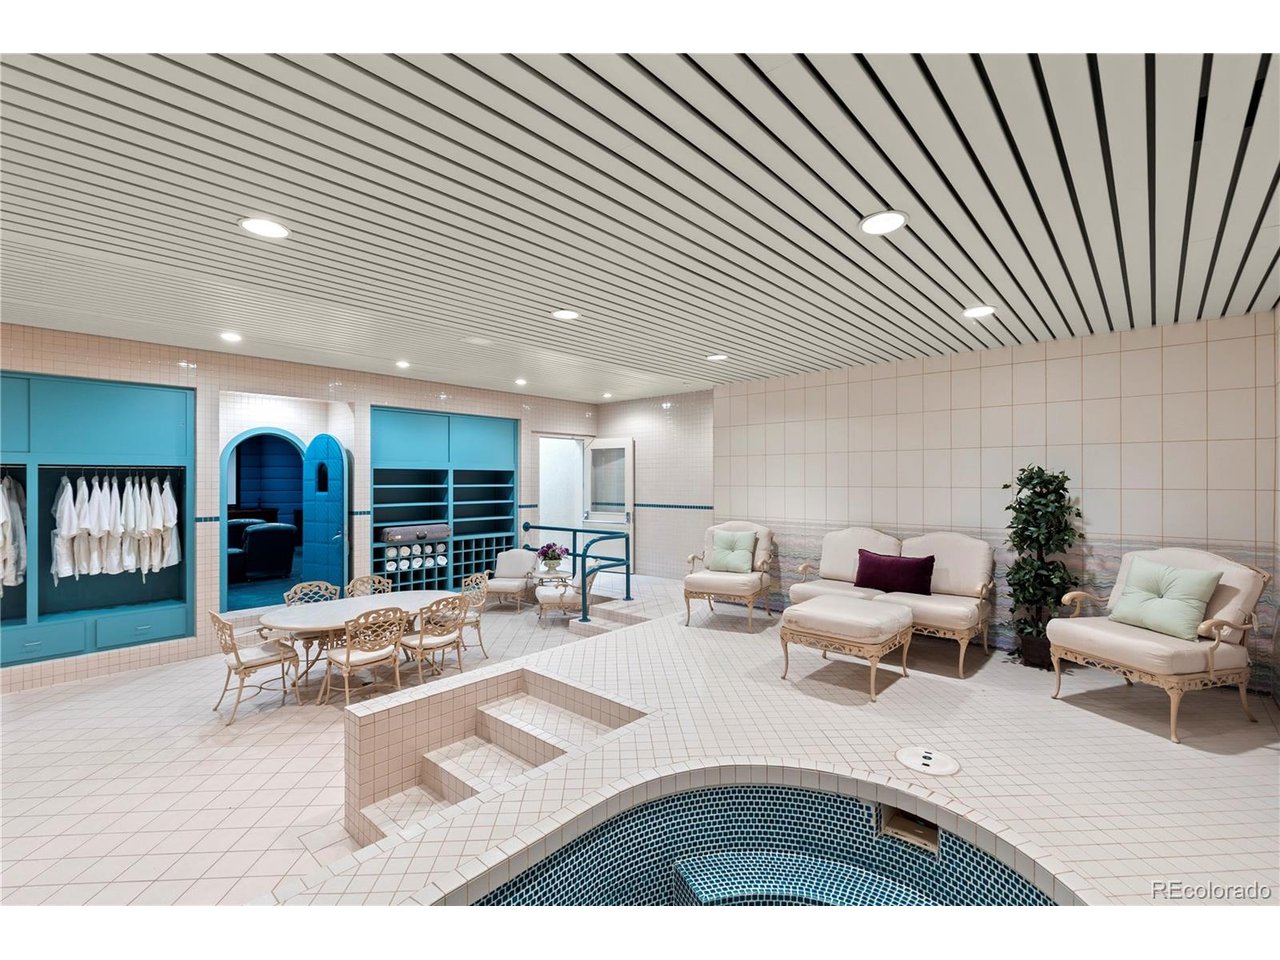
Recreation Center Spa
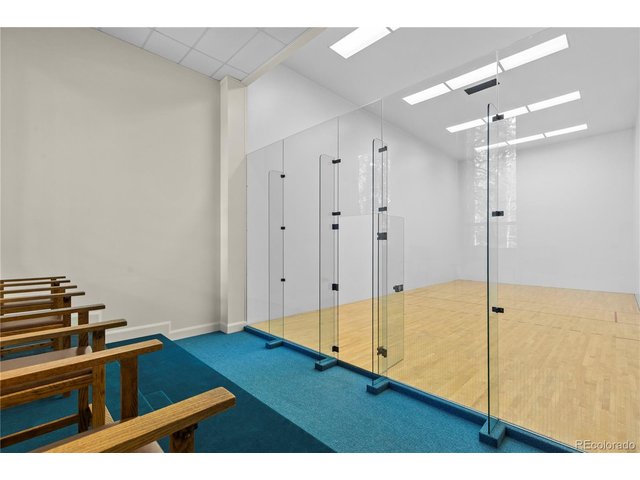
37 of 50
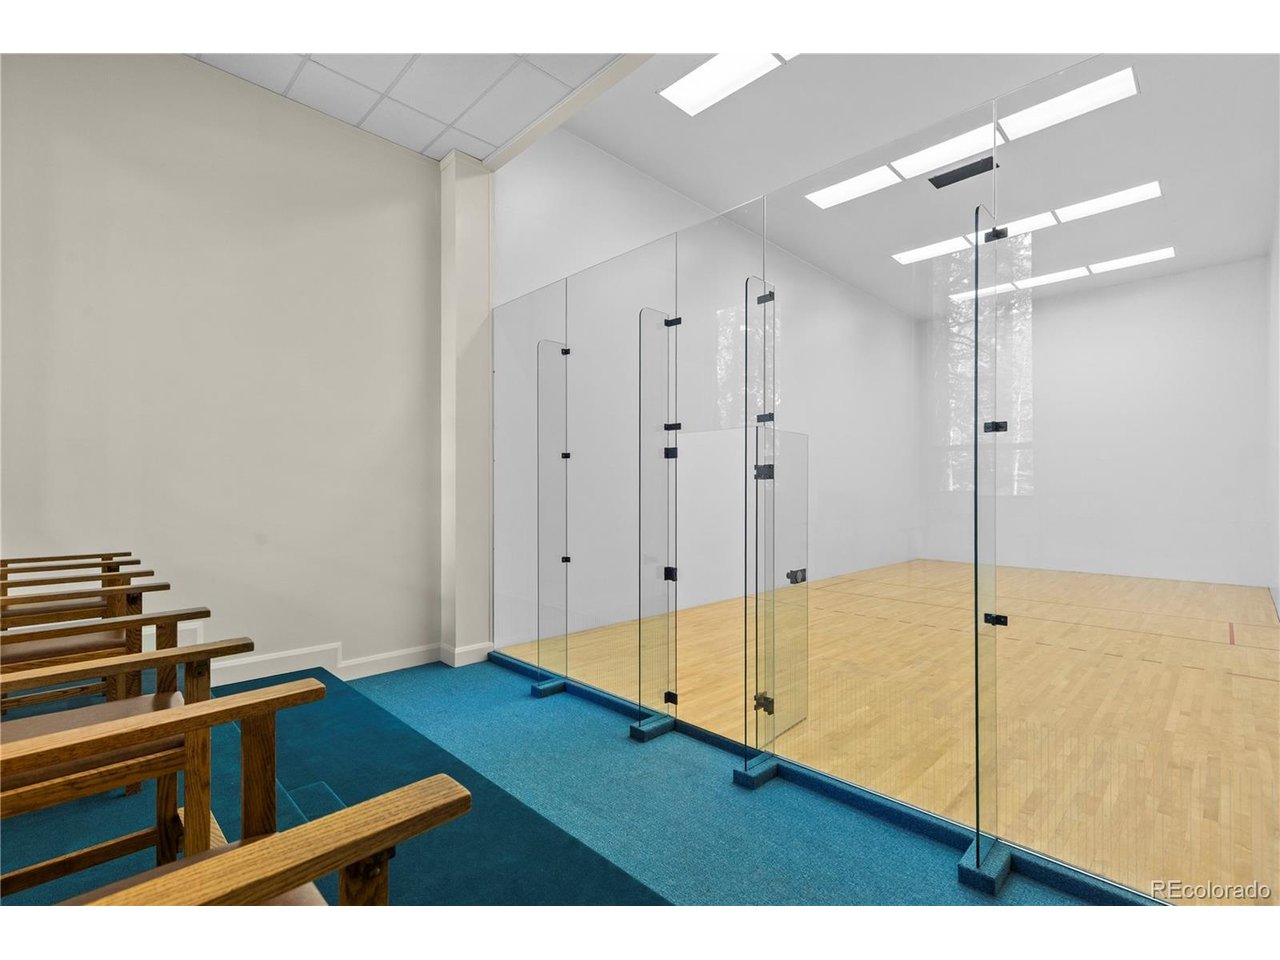
Recreation Center Racquetball
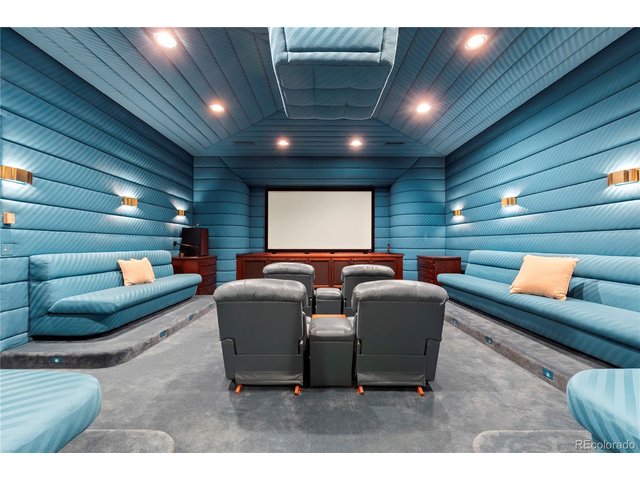
38 of 50
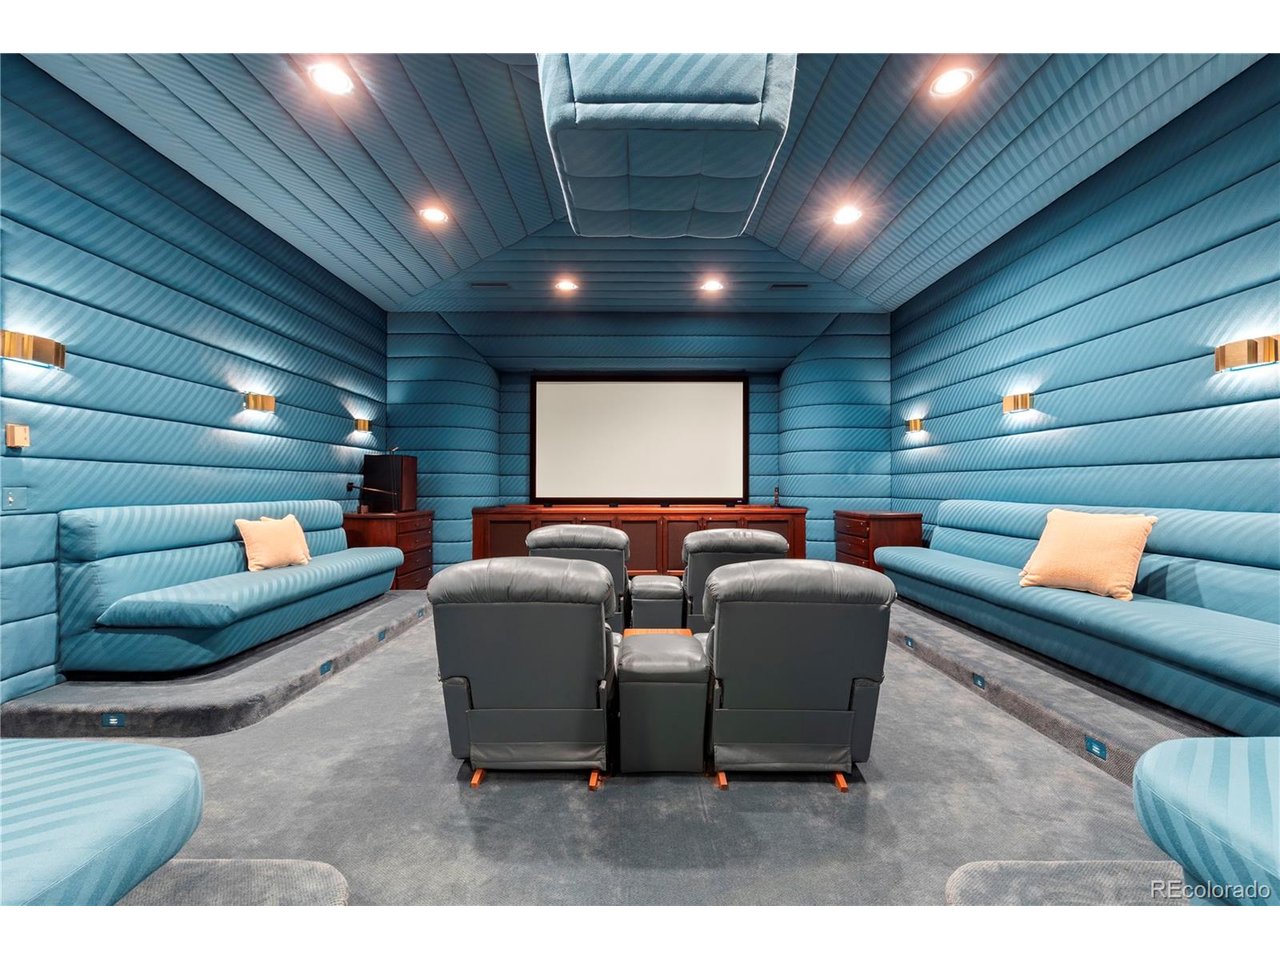
Recreation Center Theater
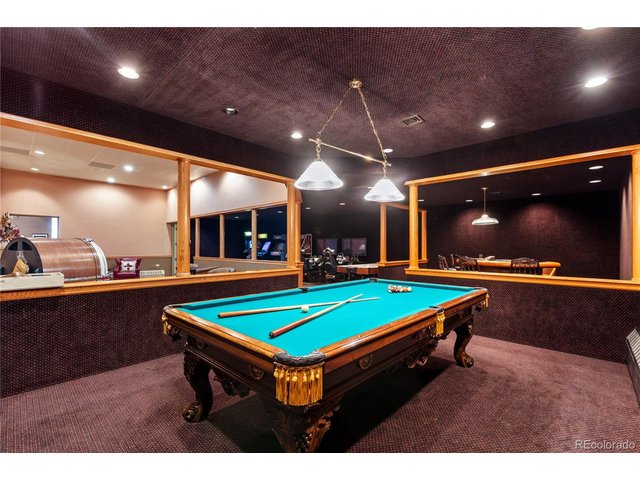
39 of 50
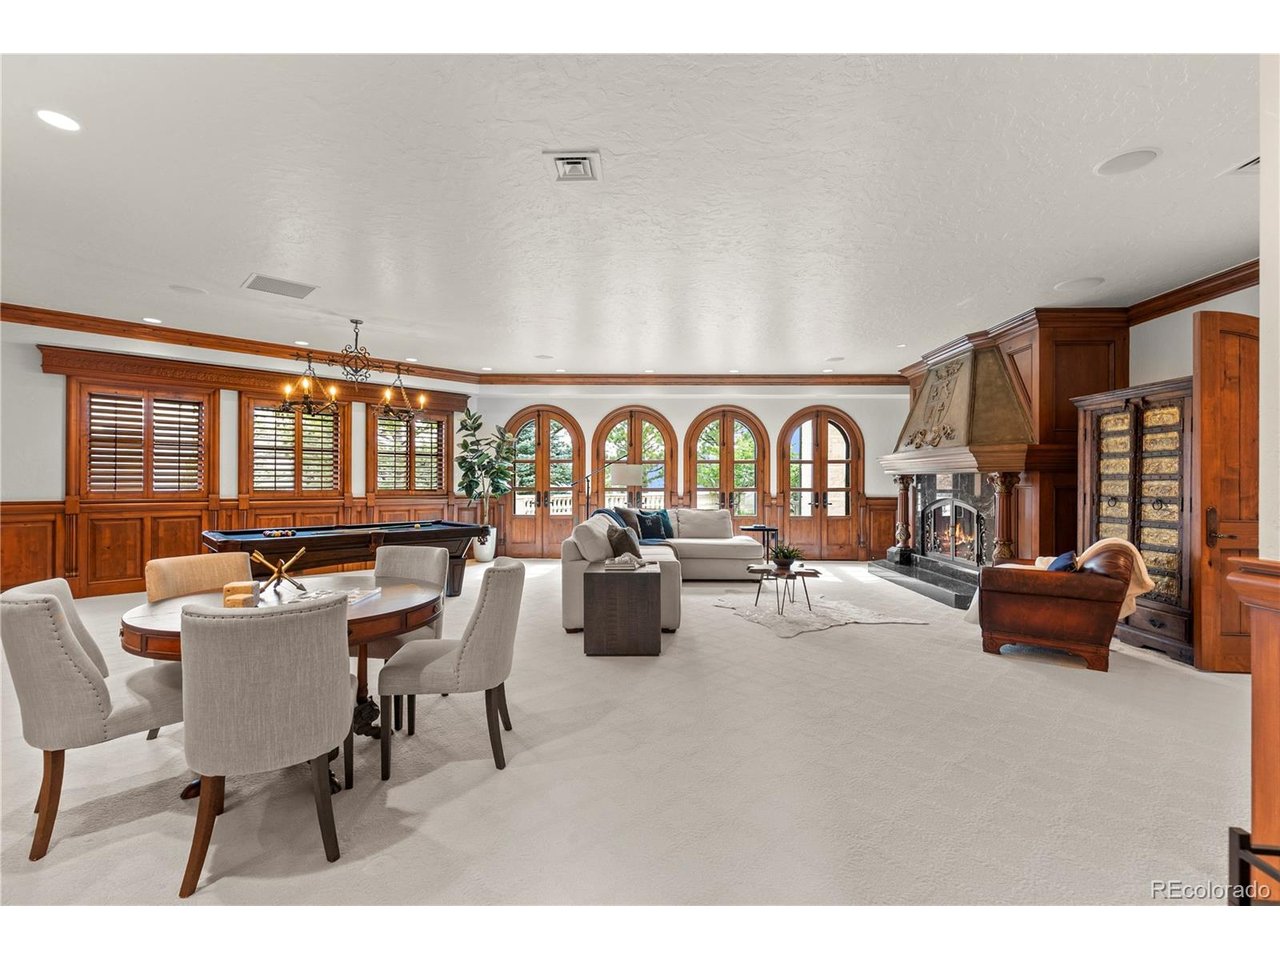
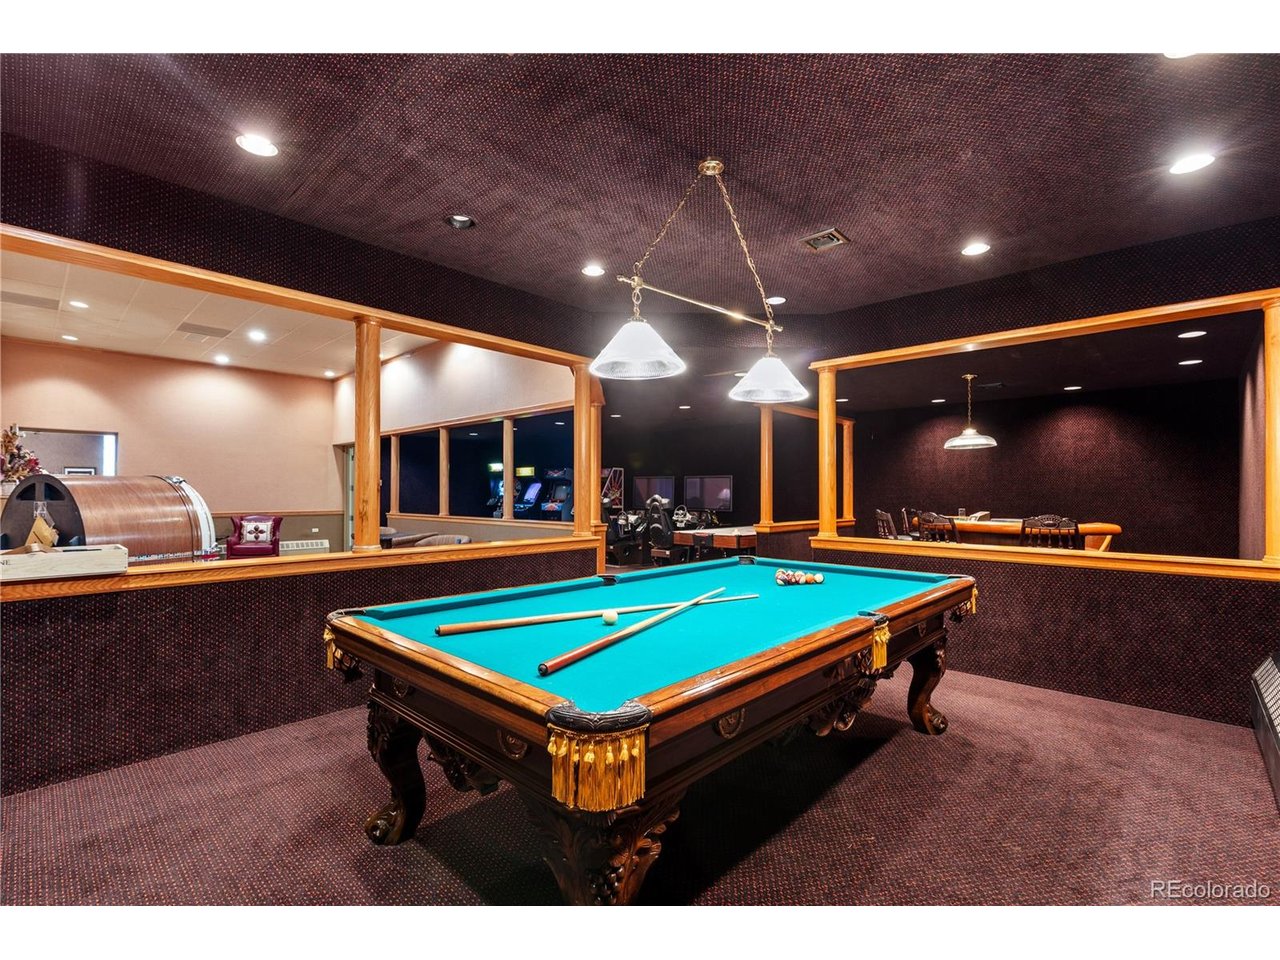
Recreation Center Game Room
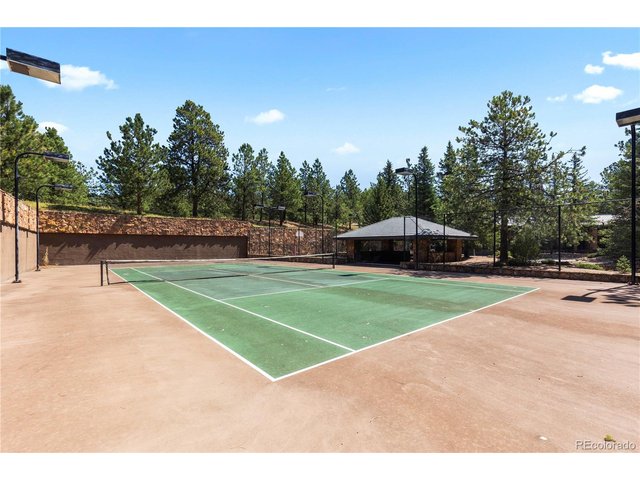
40 of 50
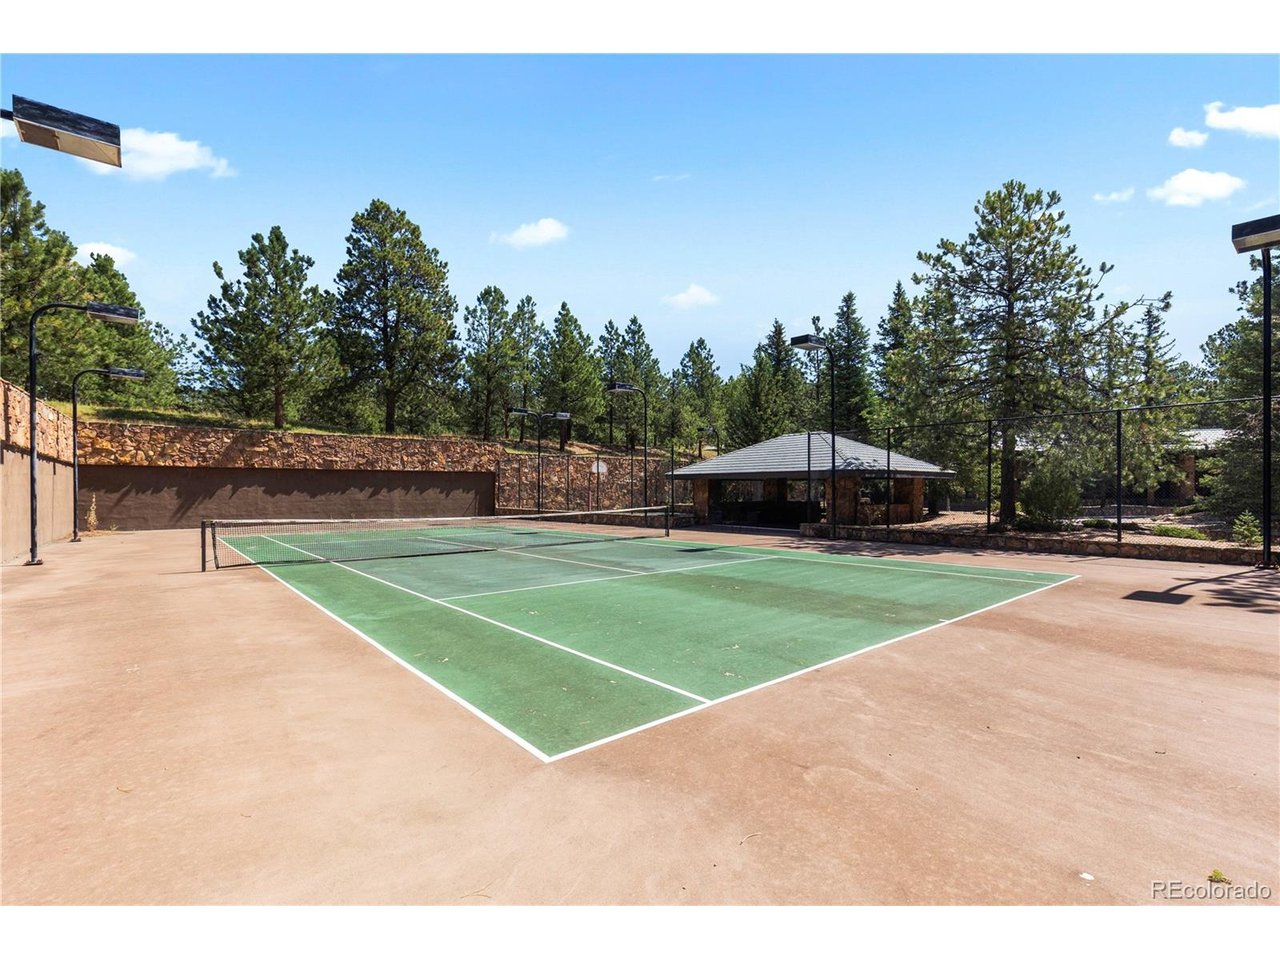
Recreation Center Tennis & Basketball Court
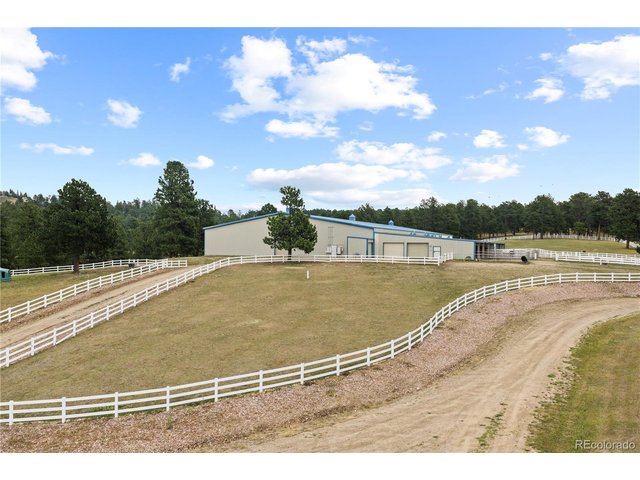
41 of 50
Equestrian Center
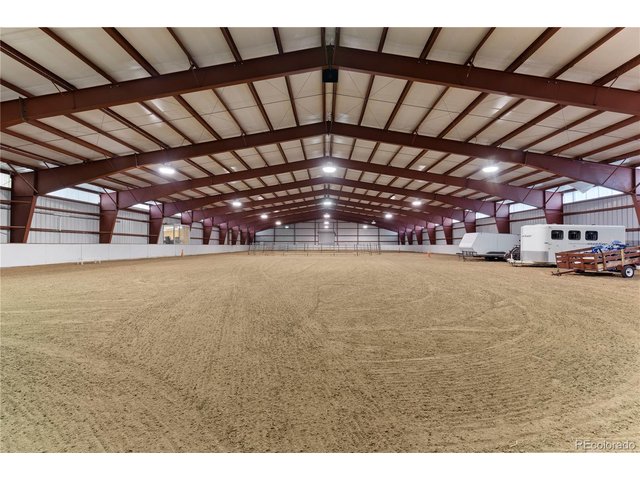
42 of 50
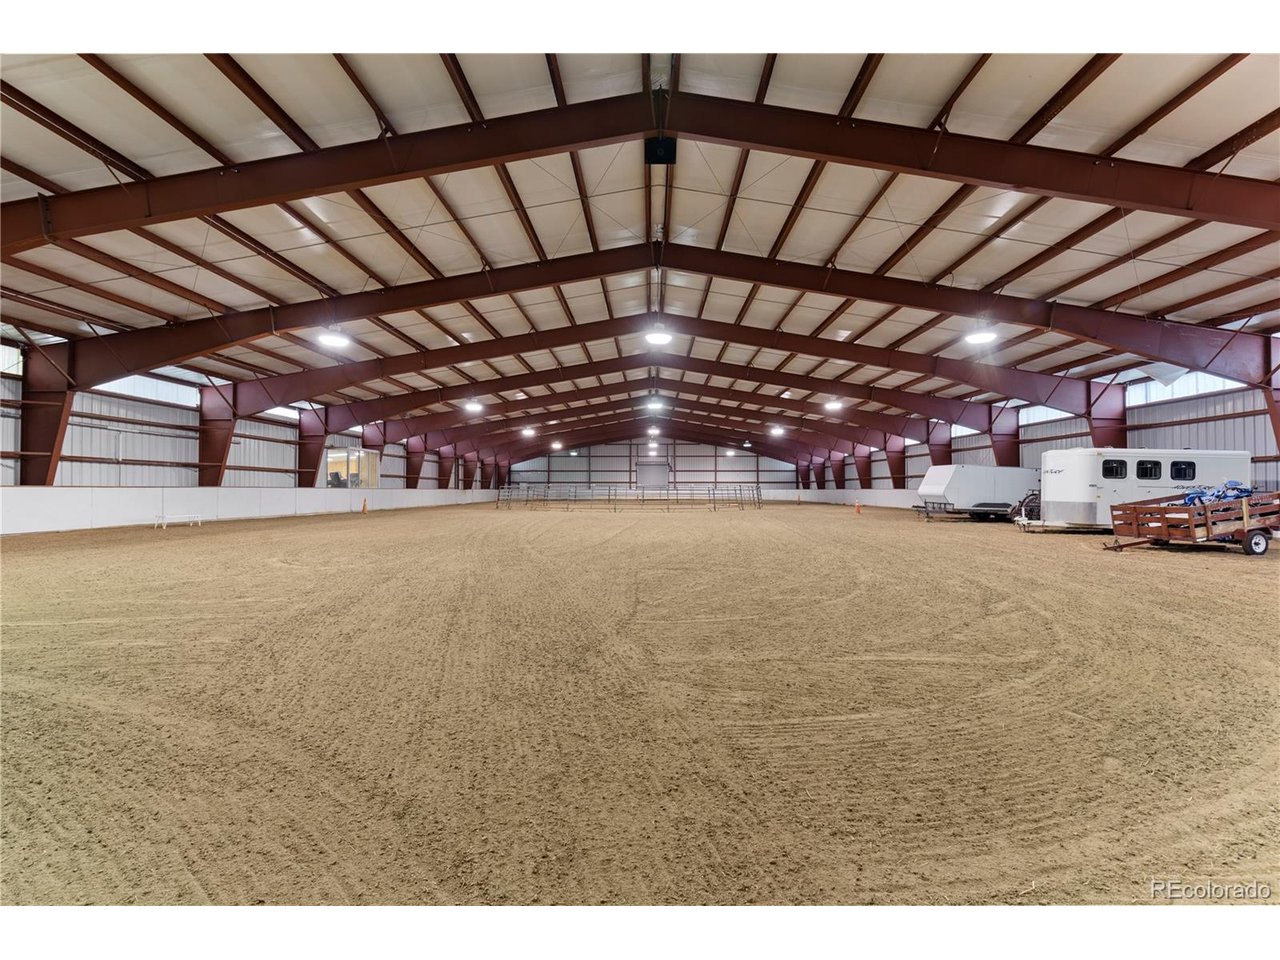
Indoor Riding Arena
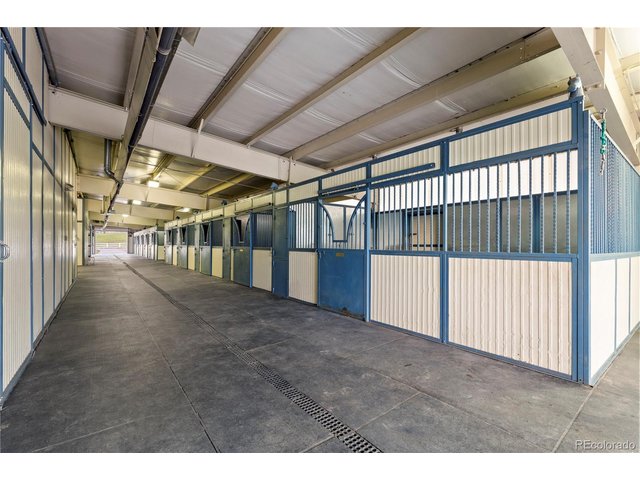
43 of 50
Equestrian Center Horse Stalls
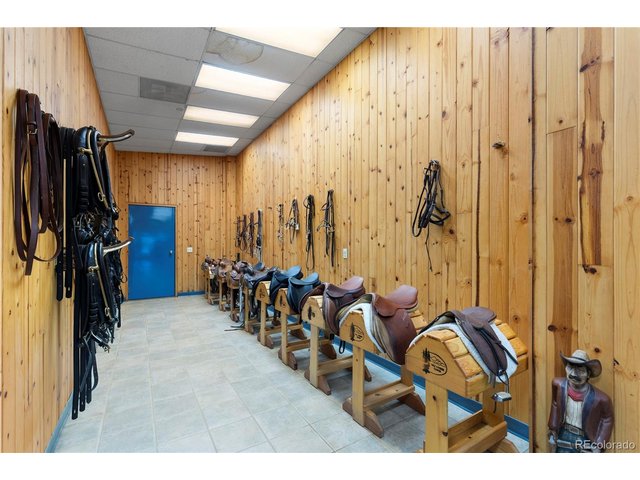
44 of 50
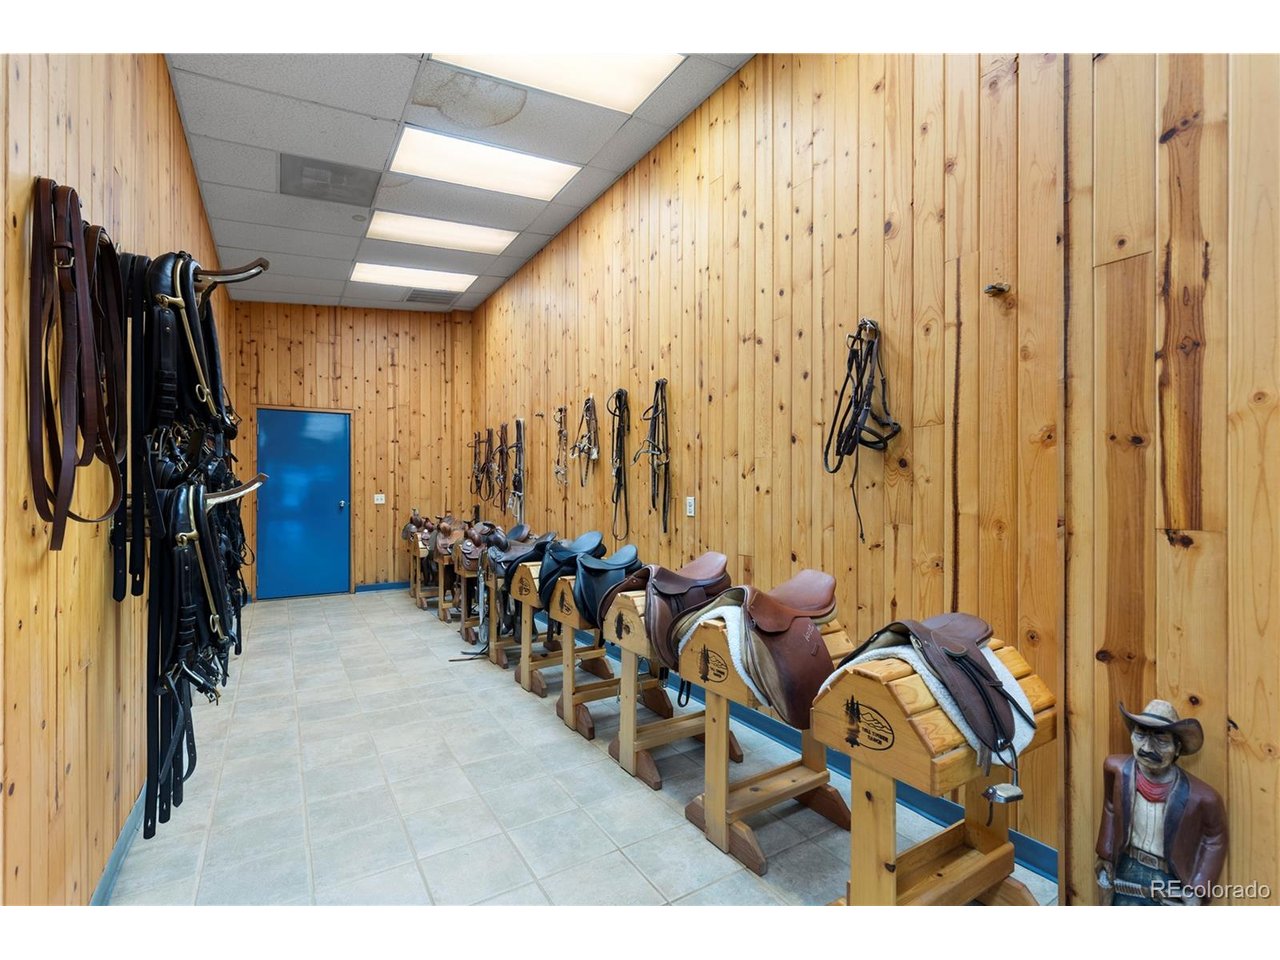
Equestrian Center Tack Room
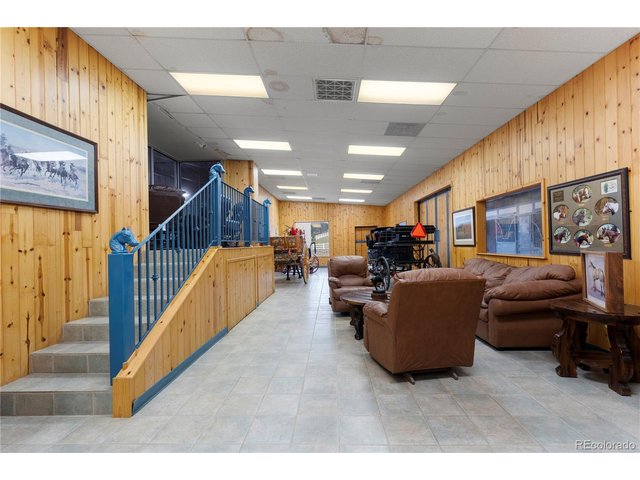
45 of 50
Indoor Riding Arena Viewing & Lounge
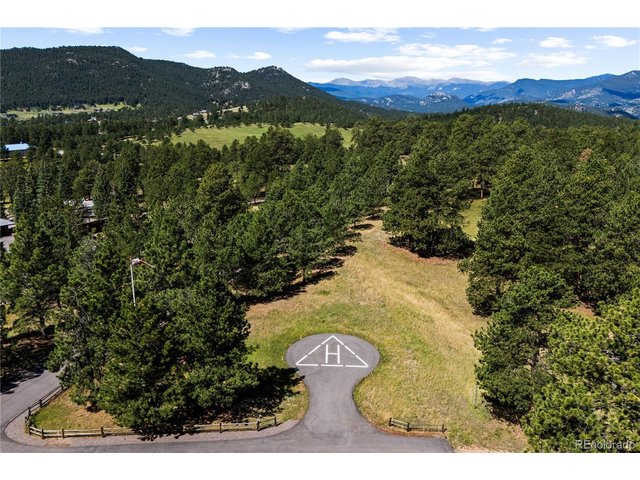
46 of 50
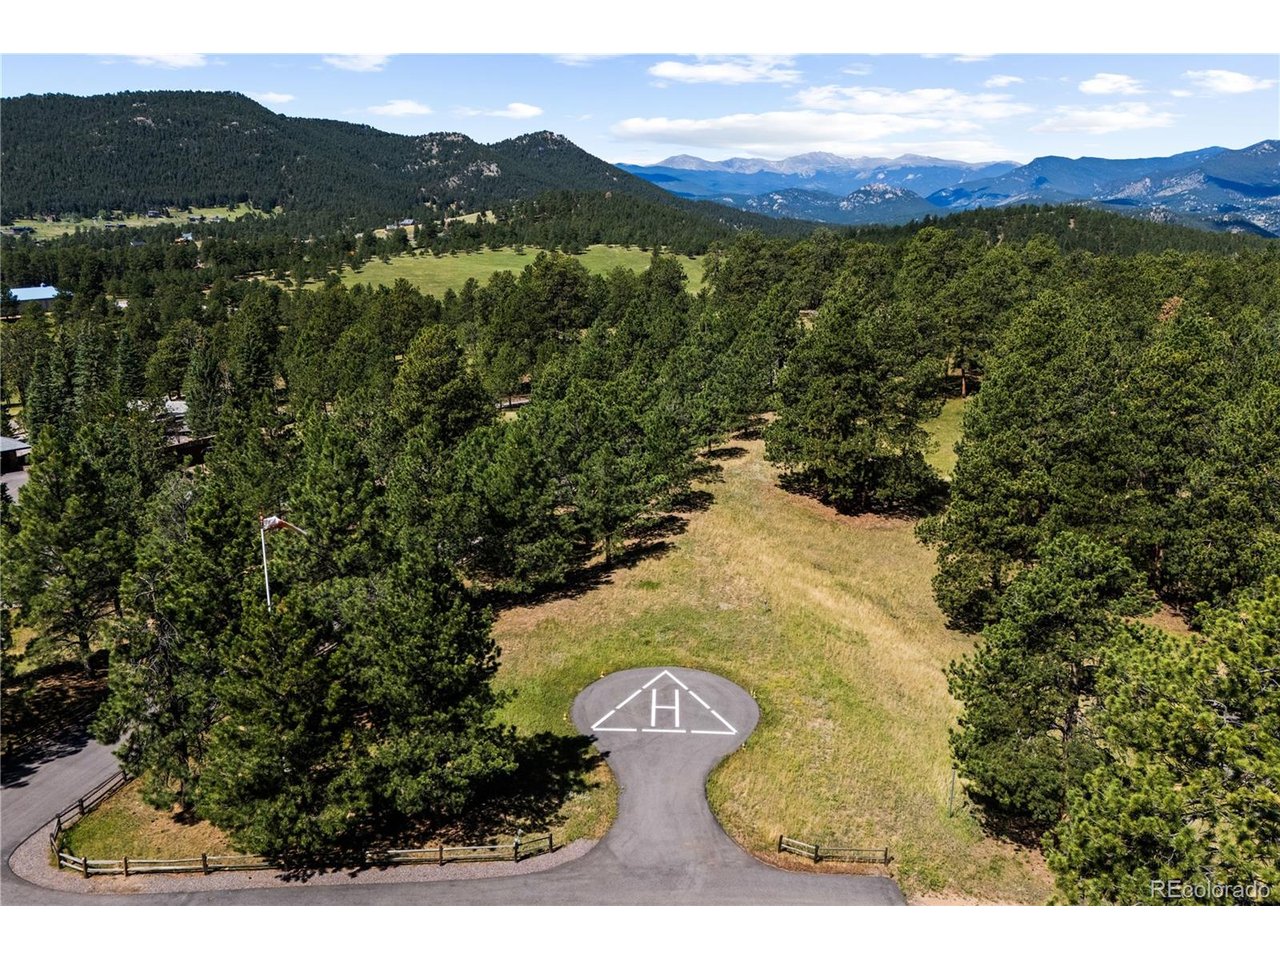
Helipad
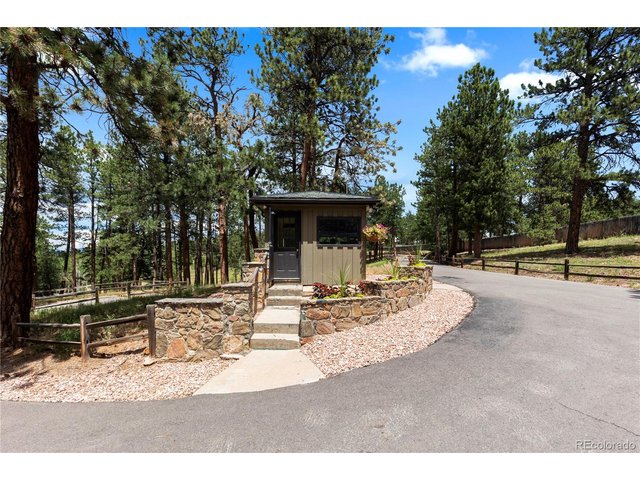
47 of 50
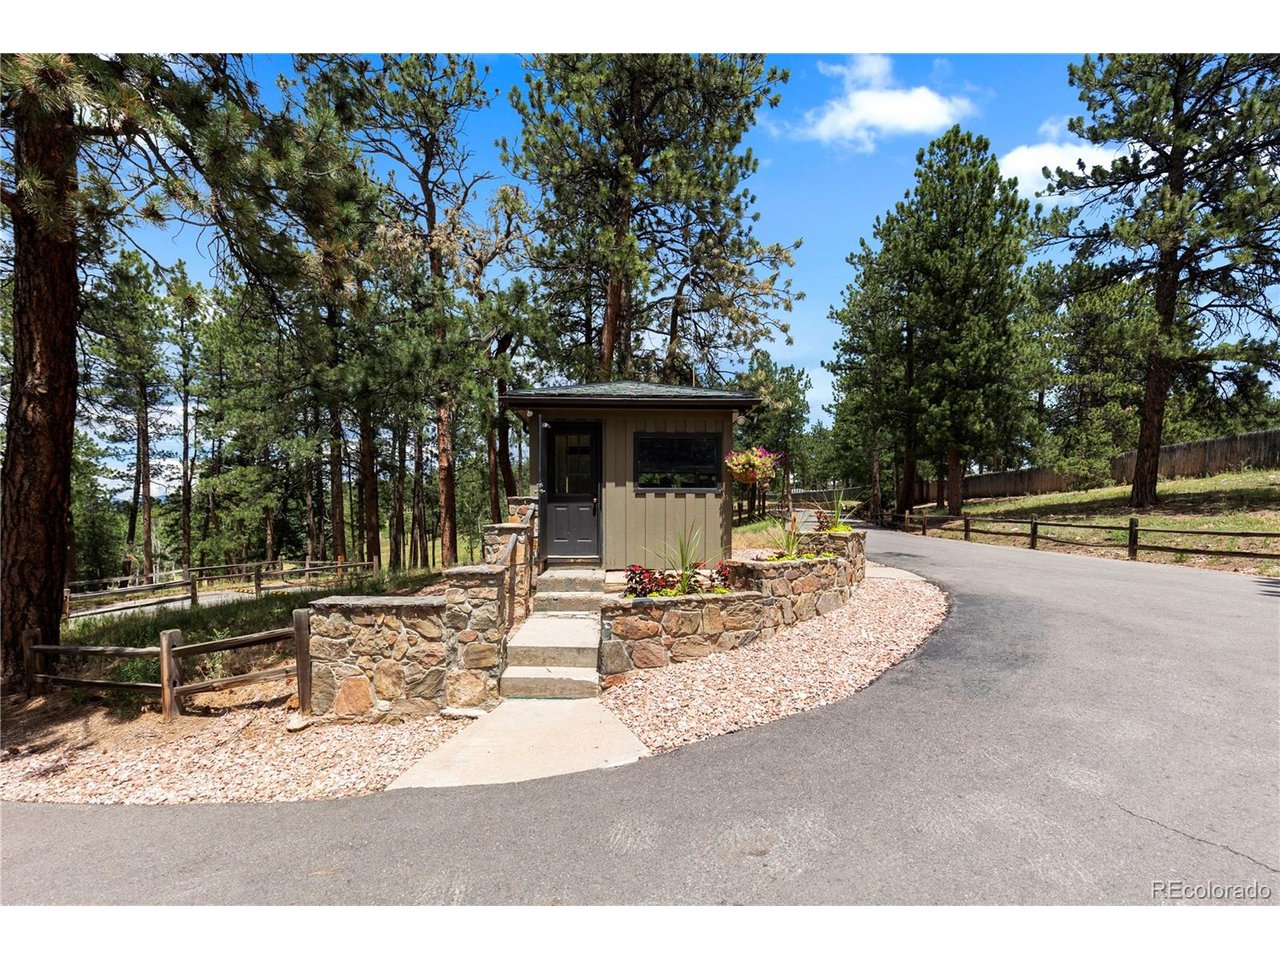
Main Entry Security
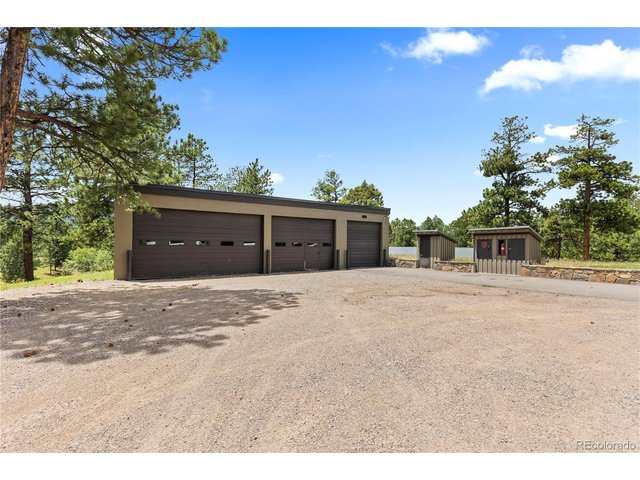
48 of 50
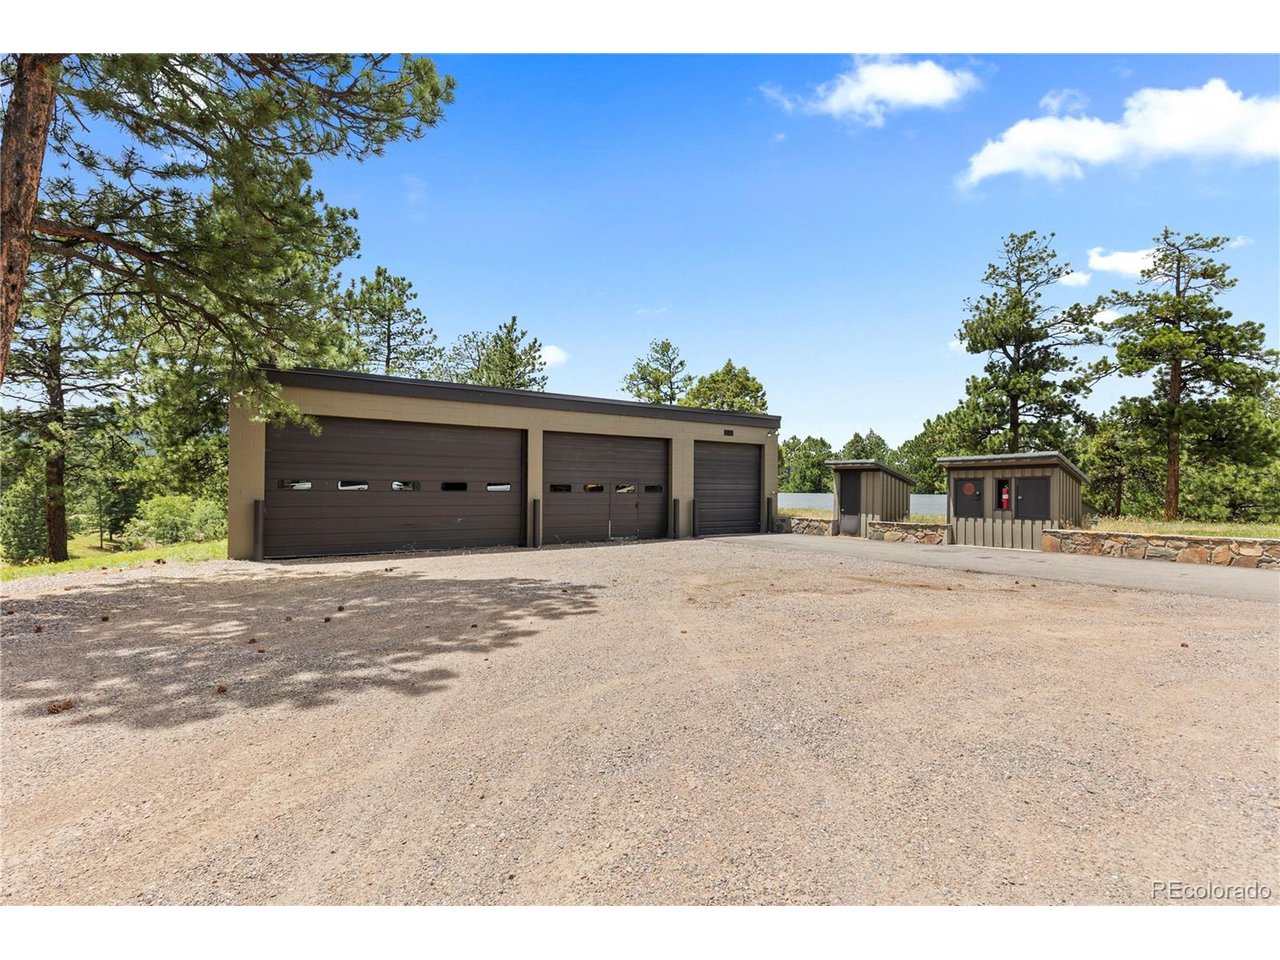
Tall Timber Compound Support
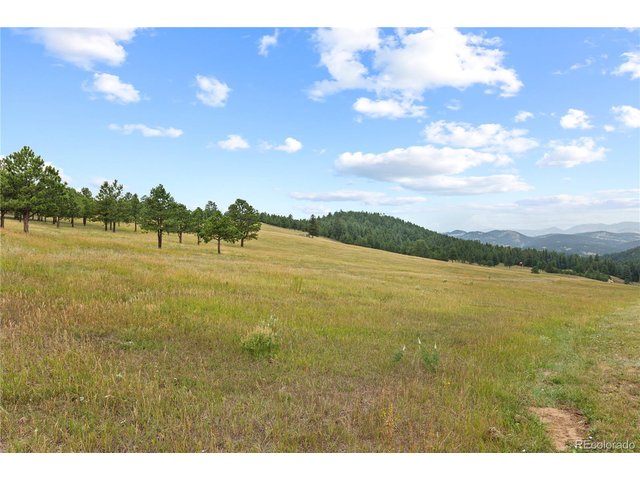
49 of 50
Tall Timber Meadow
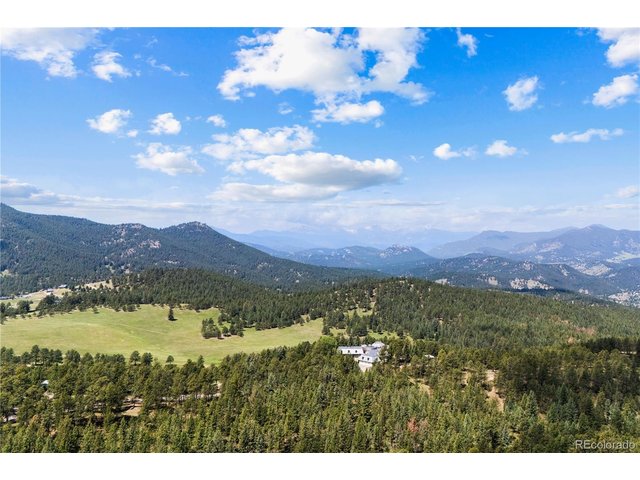
50 of 50
Tall Timber Property Aerial
4 Bed
8 Bath
12,097 SqFt
Single Family Home built in 2000 with a 453.19 Acre lot in Subdivision: Indian Hills
General Features
| Type | In-Law Area, Chalet |
| Style | 1 Story/Ranch |
| Baths | 3 Full2 3/43 1/2 |
| Acreage | 453.19 Acres |
| Lot Size | 19,740,956 SqFt |
| Zoning | A-2 |
| Total | 12,097 SqFt ($2,480/SF) |
| Finished | 11,200 SqFt ($2,679/SF) |
| Basement | Partial Basement, 90%+ Finished Basement, Structural Floor |
| Garage | 8 Space(s) |
| Garage Type | Attached |
| Year Built | 2000 |
| New Construction | No |
| Construction | Wood/Frame, Stone, Stucco |
| Cooling | Central Air, Ceiling Fan |
| Heating | Forced Air, Hot Water, Radiant Heat |
| Roof | Slate Roof,Rubber/Membrane |
Taxes & Fees
| Taxes | $40,918 |
| Tax Year | 2025 |
| Metro District | No |
Schools
| School District | Jefferson Dist R-1 |
| Elementary |
Parmalee
|
| Middle/Jr High | West Jefferson |
| Senior High | Conifer |
Driving Directions
Follow CO-470 W to US-285 S/US Hwy 285 S. Take exit 5A to merge onto US-285 S/US Hwy 285 S toward Fairplay. Turn right onto Parmalee Gulch Rd. Turn right onto Aztec Rd. Aztec makes a 90 degree right turn to the east. Stay left on Aztec as road splits. Turn left onto Lakota rd. Gate will be on your left labeled Tall Timber.Rooms
| Primary Bedroom | Main Floor |
| Bedroom 2 | Main Floor |
| Bedroom 3 | Main Floor |
| Bedroom 4 | Main Floor |
| Kitchen | Main Floor |
| Great Room | Main Floor |
| Office Study | Main Floor |
| Dining Room | Main Floor |
| Laundry Room | Main Floor |
| Rec. Room | Main Floor |
| Note: All room dimensions, including square footage data, are approximate and must be verified by the buyer. | |
Outdoor Features
Lawn Sprinkler System, Patio, Private Pool, >8' Garage Door, Heated Garage, Oversized Garage, Tandem GarageLot Features
Deciduous Trees, Level Lot, Rock Out-Croppings, Abuts Public Open Space, Meadow, Outbuildings, House Faces EastDesign Features
Eat-in Kitchen, Cathedral/Vaulted Ceilings, Open Floor Plan, Pantry, Walk-in Closet, Wet Bar, Kitchen Island, Media Room, Steam ShowerLivestock Features
Horse(s) AllowedInclusions
Window Coverings, Self-Cleaning Oven, Double Oven, Dishwasher, Refrigerator, Bar Refrigerator, Clothes Washer, Clothes Dryer, Microwave, Freezer, Jetted Bath Tub, Water Filter Owned, Disposal, Smoke Alarm(s)Neighborhood
Common Amenities
Exercise RoomAccessibility
Level LotFireplace
2+ Fireplaces, Gas Fireplace, Family/Recreation Room Fireplace, Primary Bedroom Fireplace, Great Room Fireplace


All data deemed reliable but not guaranteed. © REcolorado 2026. All rights reserved.