5055 W 108th Cir Westminster, CO 80031


1 of 46
2 of 46
3 of 46
4 of 46
5 of 46
6 of 46
7 of 46
8 of 46
9 of 46
10 of 46
11 of 46
12 of 46
13 of 46
14 of 46
15 of 46
16 of 46
17 of 46
18 of 46
19 of 46
20 of 46
21 of 46
22 of 46
23 of 46
24 of 46
25 of 46
26 of 46
27 of 46
28 of 46
29 of 46
30 of 46
31 of 46
32 of 46
33 of 46
34 of 46
35 of 46
36 of 46

37 of 46
38 of 46
39 of 46
40 of 46
41 of 46
42 of 46
43 of 46
44 of 46
45 of 46
46 of 46
4 Bed
4 Bath
3,152 SqFt
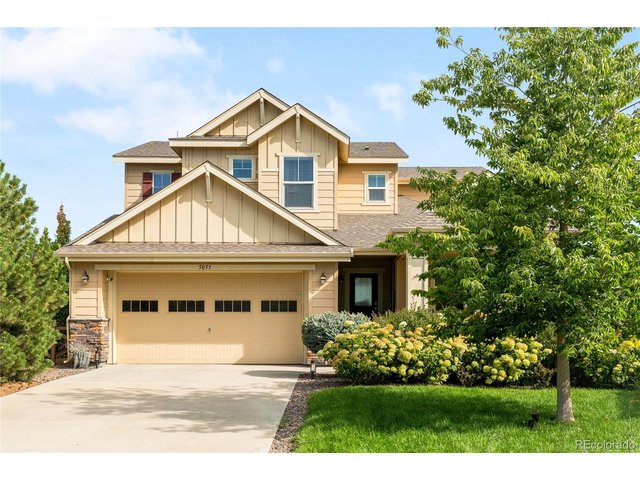
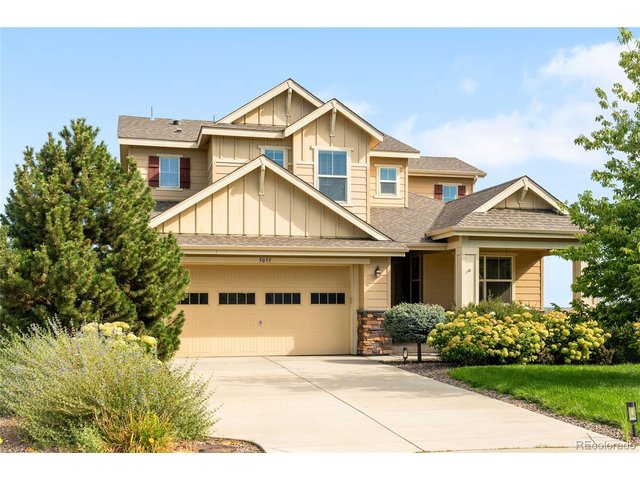
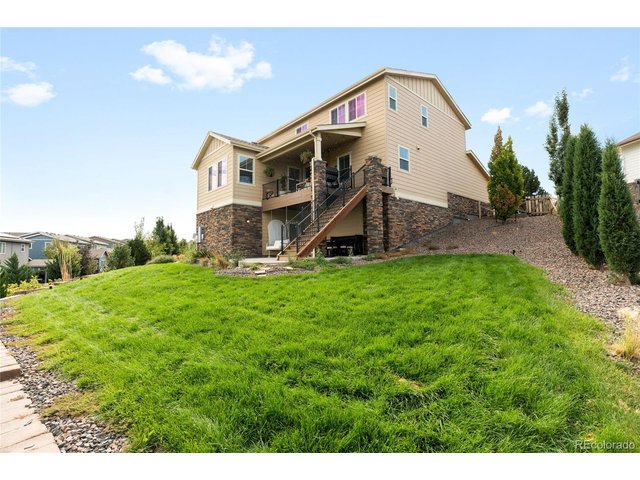
Single Family Home built in 2015 with a 10,772 SqFt lot in Subdivision: Legacy Ridge West
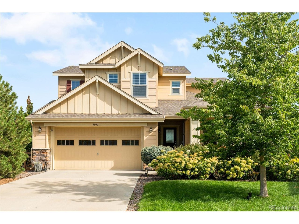
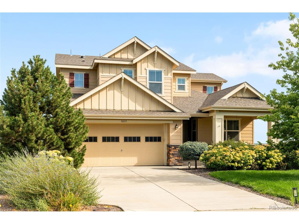
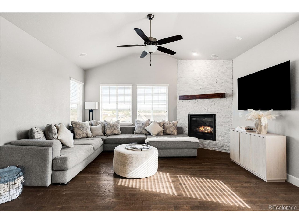
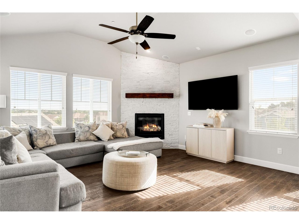
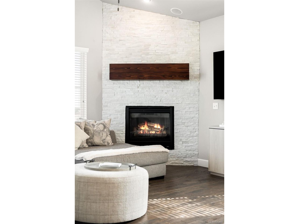
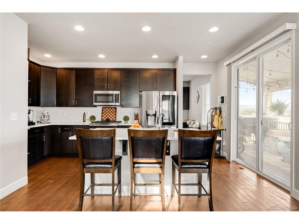
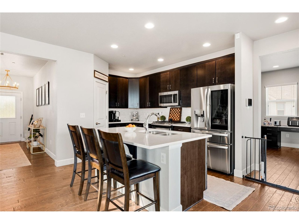
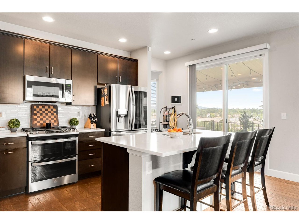
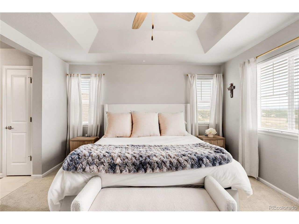
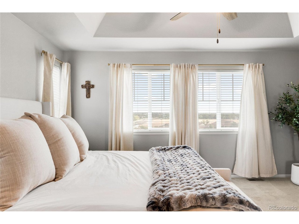
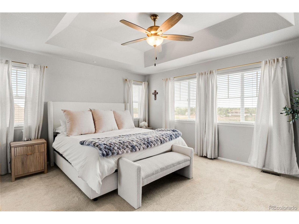
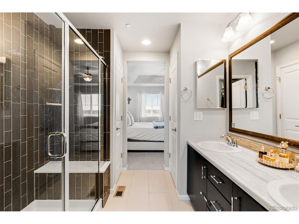
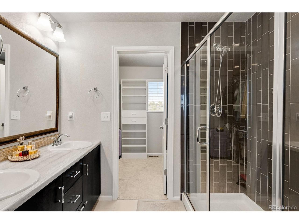
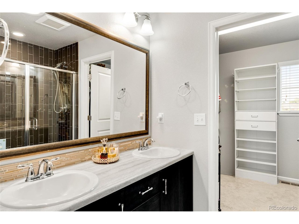
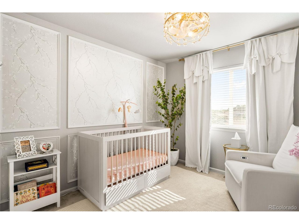
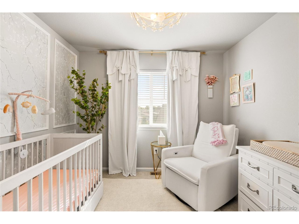
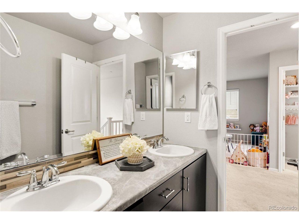
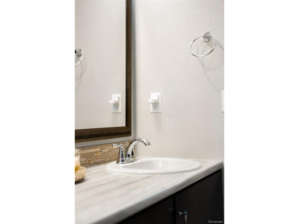
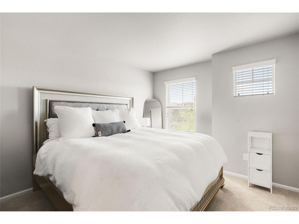
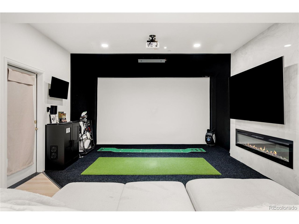
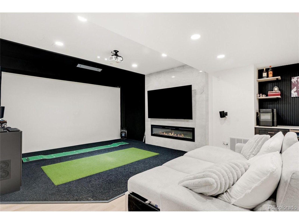
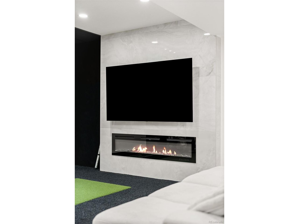
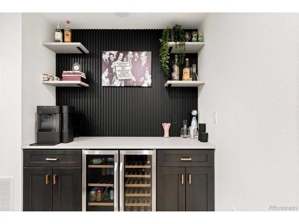
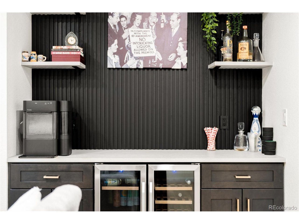
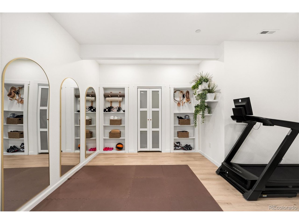
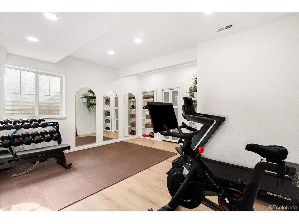
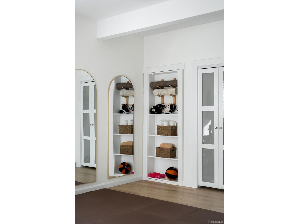
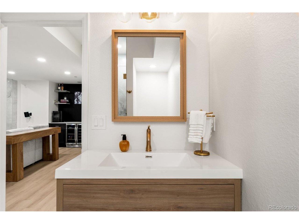
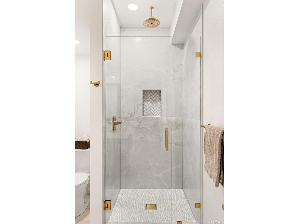
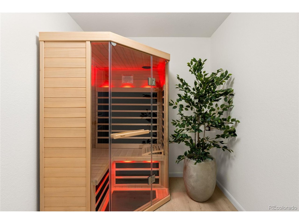
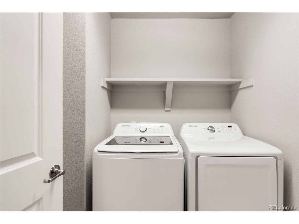
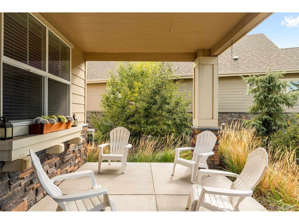
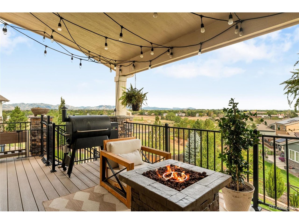
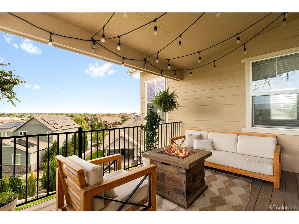
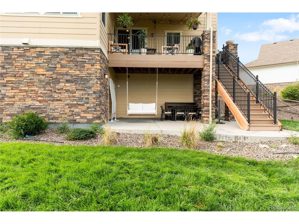
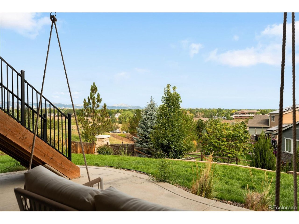
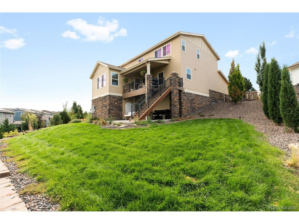
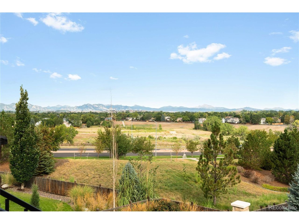
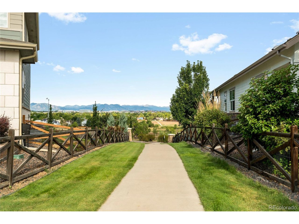
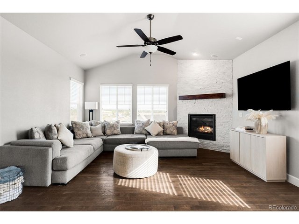
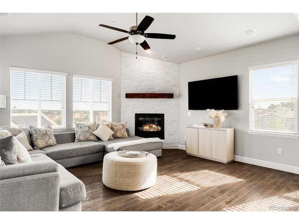
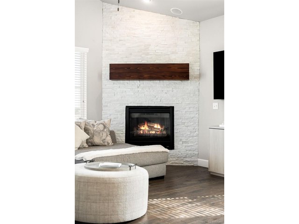
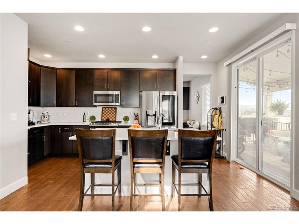
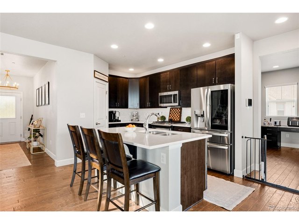
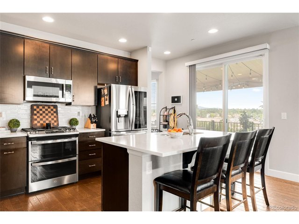
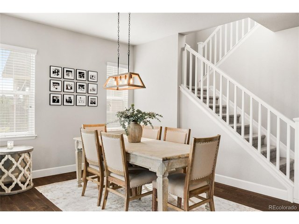
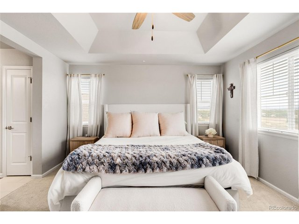
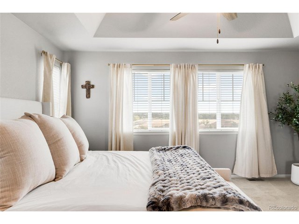
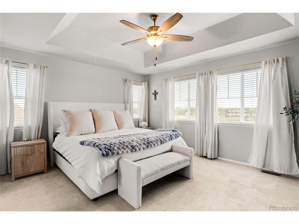
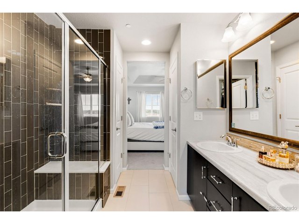
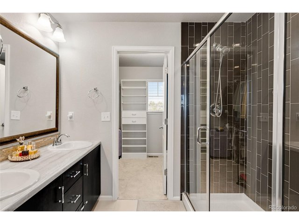
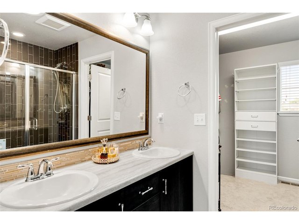
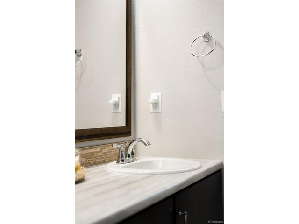
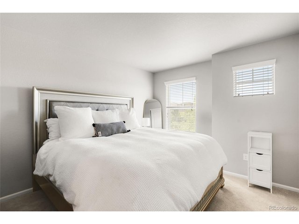
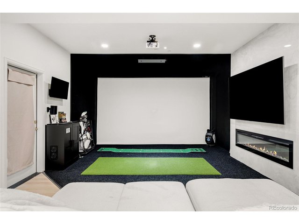
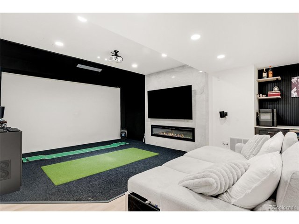
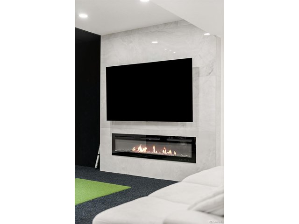
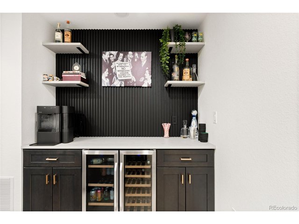
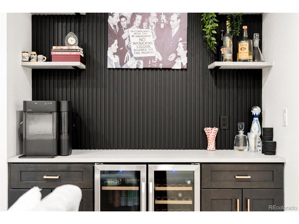
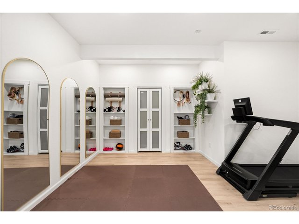
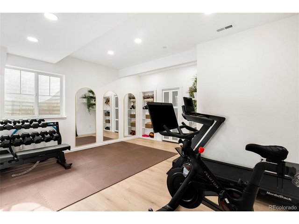
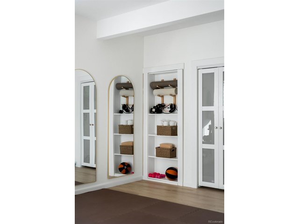
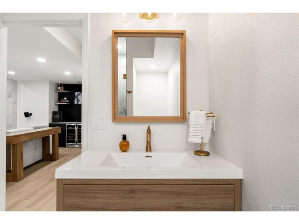
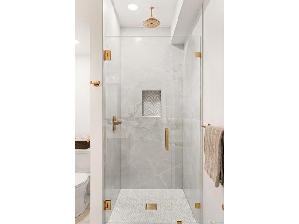
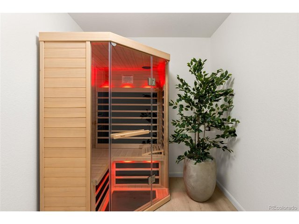
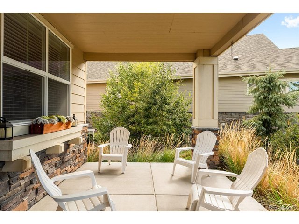
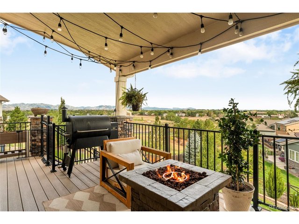
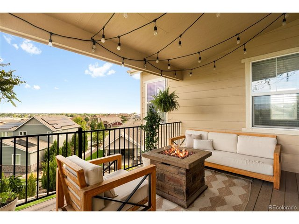
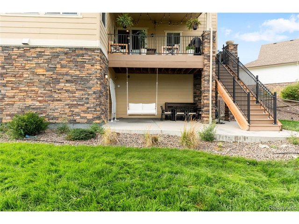
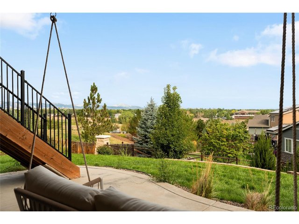
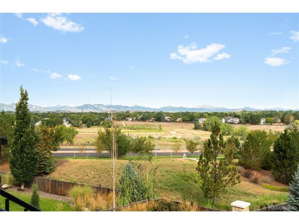
SELLER IS OPEN TO BUYER CONCESSIONS WITH ACCEPTABLE OFFER* Sitting on the edge of Legacy Ridge Golf Course, the completely renovated and thoughtfully enhanced home, blends elevated modern living with resort-inspired amenities. The main level features a spacious living area anchored by a newly tiled floor-to-ceiling fireplace with a custom mantel, while the updated kitchen showcases sleek cabinetry, stainless steel appliances and a generous center island. The primary suite offers a serene retreat with a beautifully appointed bath featuring dual vanities and a walk-in shower, plus a walk-in closet with custom built-ins. The newly finished basement dramatically expands the home's versatility, offering a golf simulator and theater, wet bar, electric fireplace, additional bedroom with egress window and closet, luxury full bath and wellness room with red-light sauna and cold-plunge hookup. Outside, a newly fenced backyard features a covered deck, patio and mountain views. A 2021 roof, 2023 sprinkler system and updated appliances add further peace of mind to this polished offering.
General Features
| Style | 2 Story |
| Baths | 1 Full2 3/41 1/2 |
| Acreage | 0.25 Acres |
| Lot Size | 10,772 SqFt |
| Total | 3,152 SqFt ($285/SF) |
| Finished | 3,152 SqFt ($285/SF) |
| Basement | 90%+ Finished Basement |
| Garage | 2 Space(s) |
| Garage Type | Attached |
| Year Built | 2015 |
| New Construction | No |
| Construction | Wood/Frame, Stone, Wood Siding |
| Cooling | Central Air, Ceiling Fan |
| Heating | Forced Air |
| Roof | Composition Roof |
Taxes & Fees
| Taxes | $6,020 |
| Tax Year | 2025 |
| 1st HOA Fee | $135 |
| 1st HOA Freq | Monthly |
| Metro District | No |
Schools
| School District | Adams CO. Dist 12 |
| Elementary |
Cotton Creek
|
| Middle/Jr High | Silver Hills |
| Senior High | Northglenn |
Rooms
| Primary Bedroom | Upper Level |
| Bedroom 2 | Upper Level |
| Bedroom 3 | Upper Level |
| Bedroom 4 | Basement |
| Kitchen | Main Floor |
| Living Room | Main Floor |
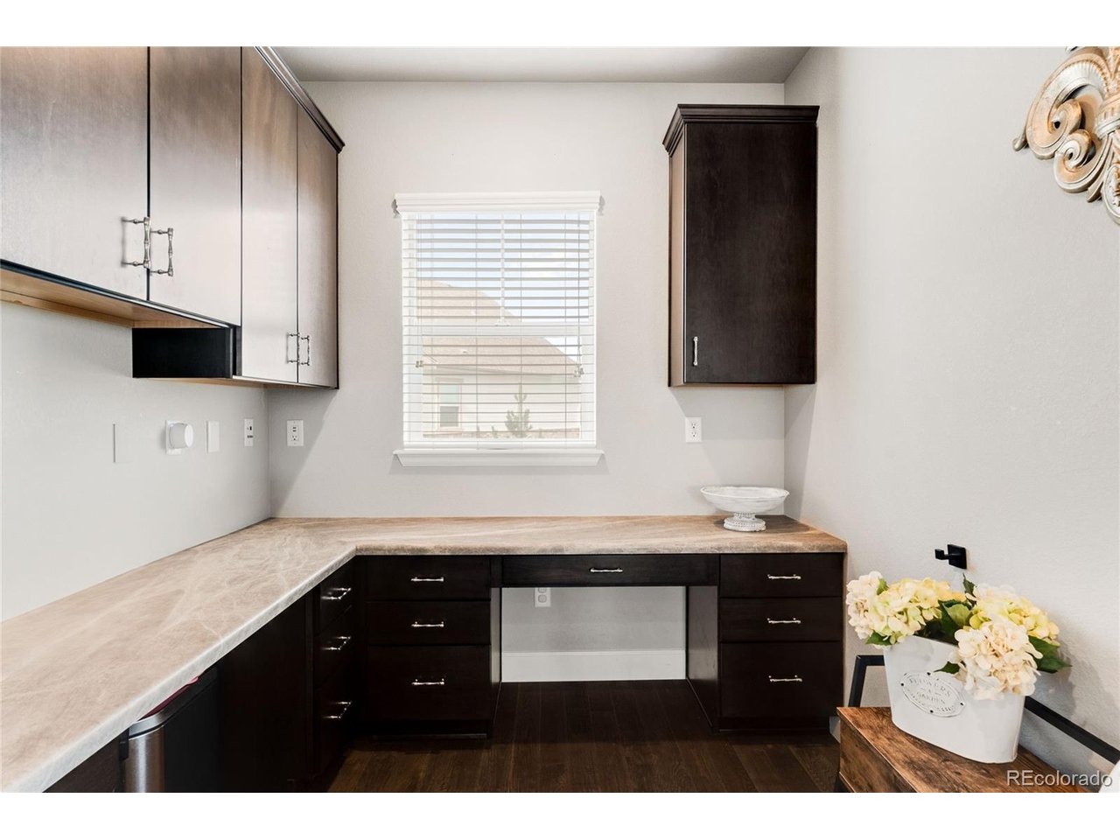
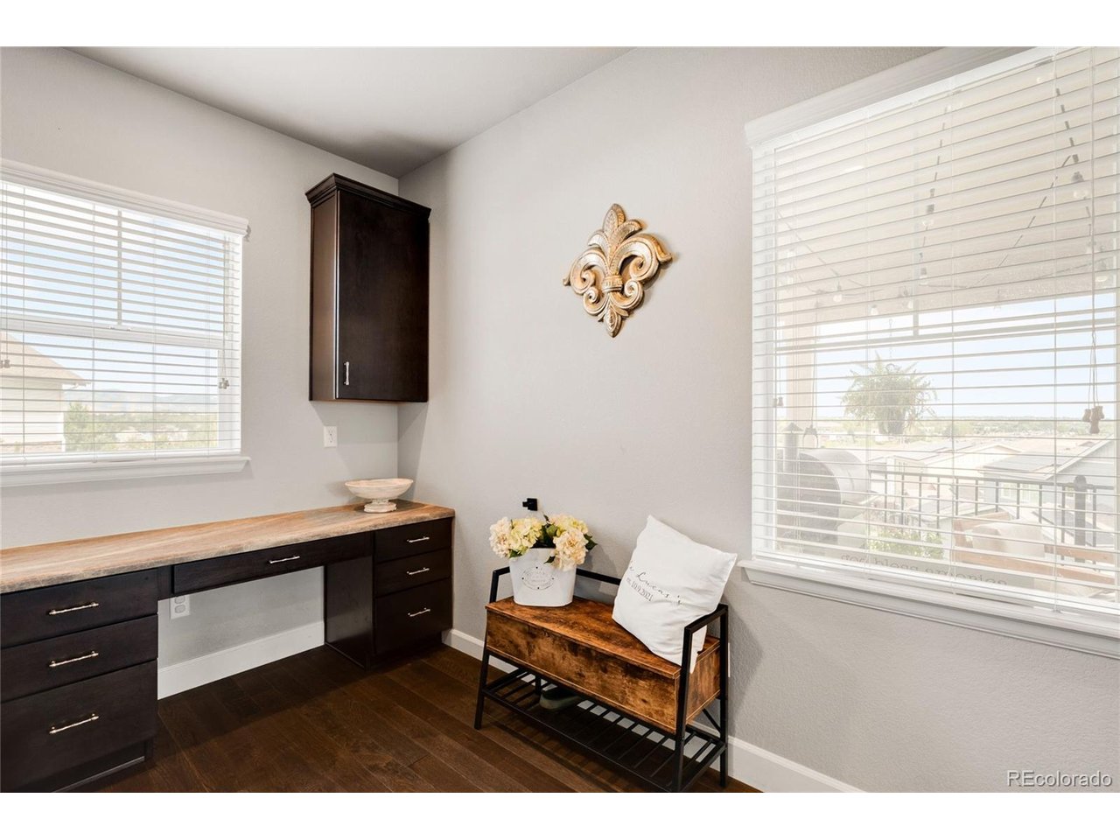
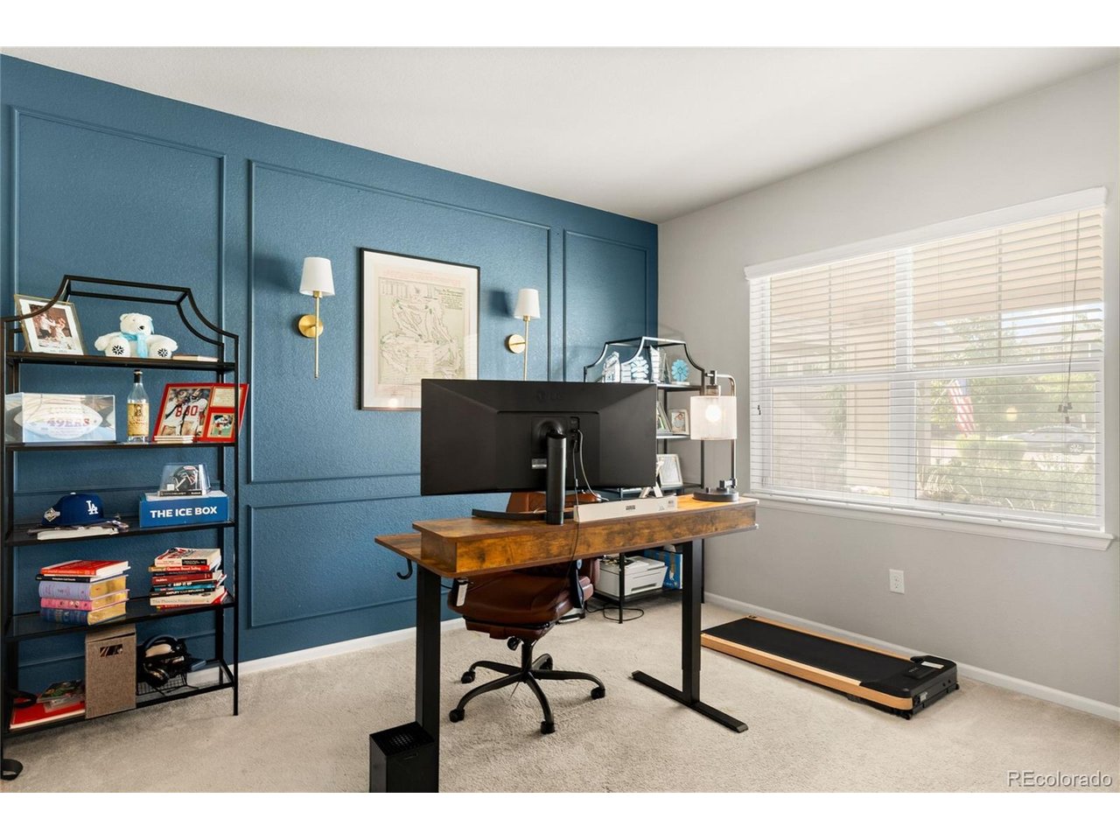
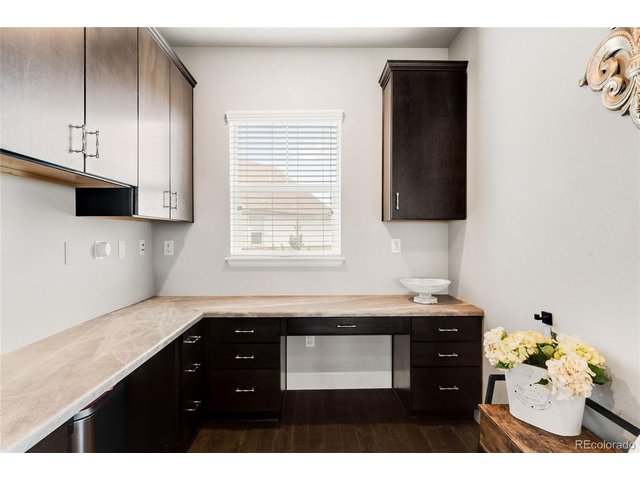
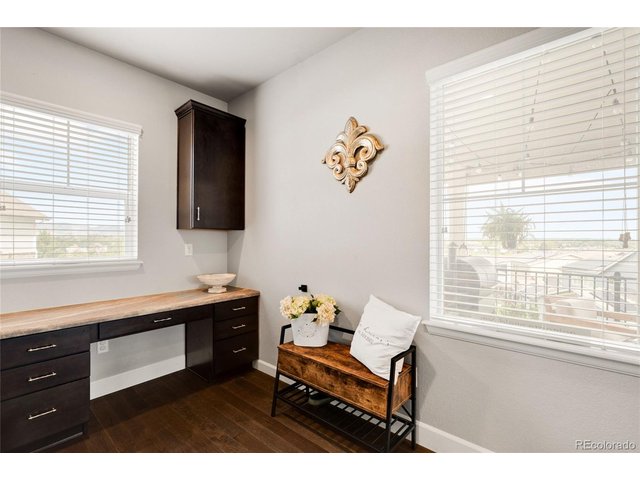
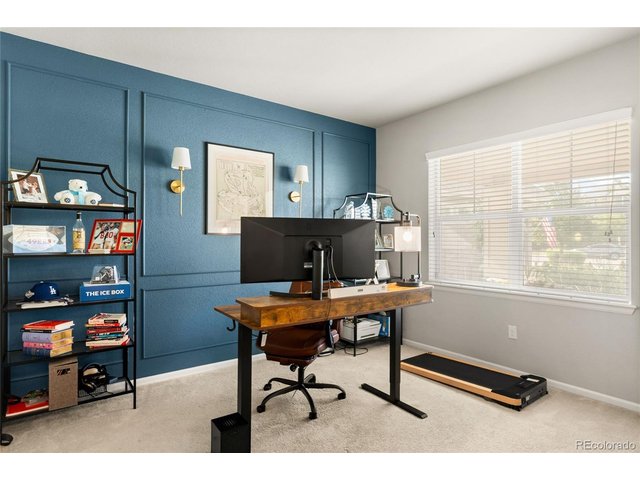
| Office Study | Main Floor |
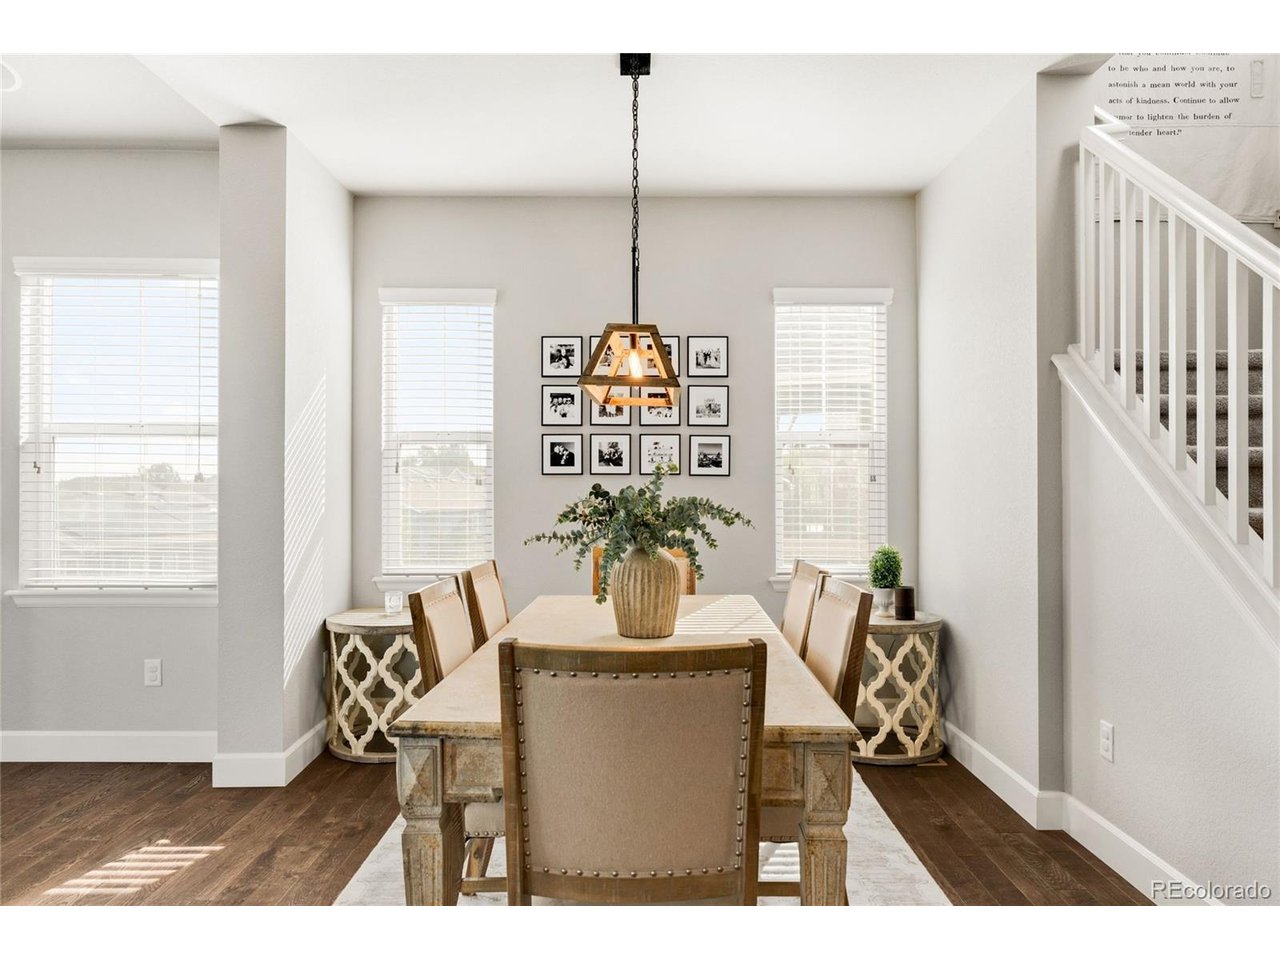
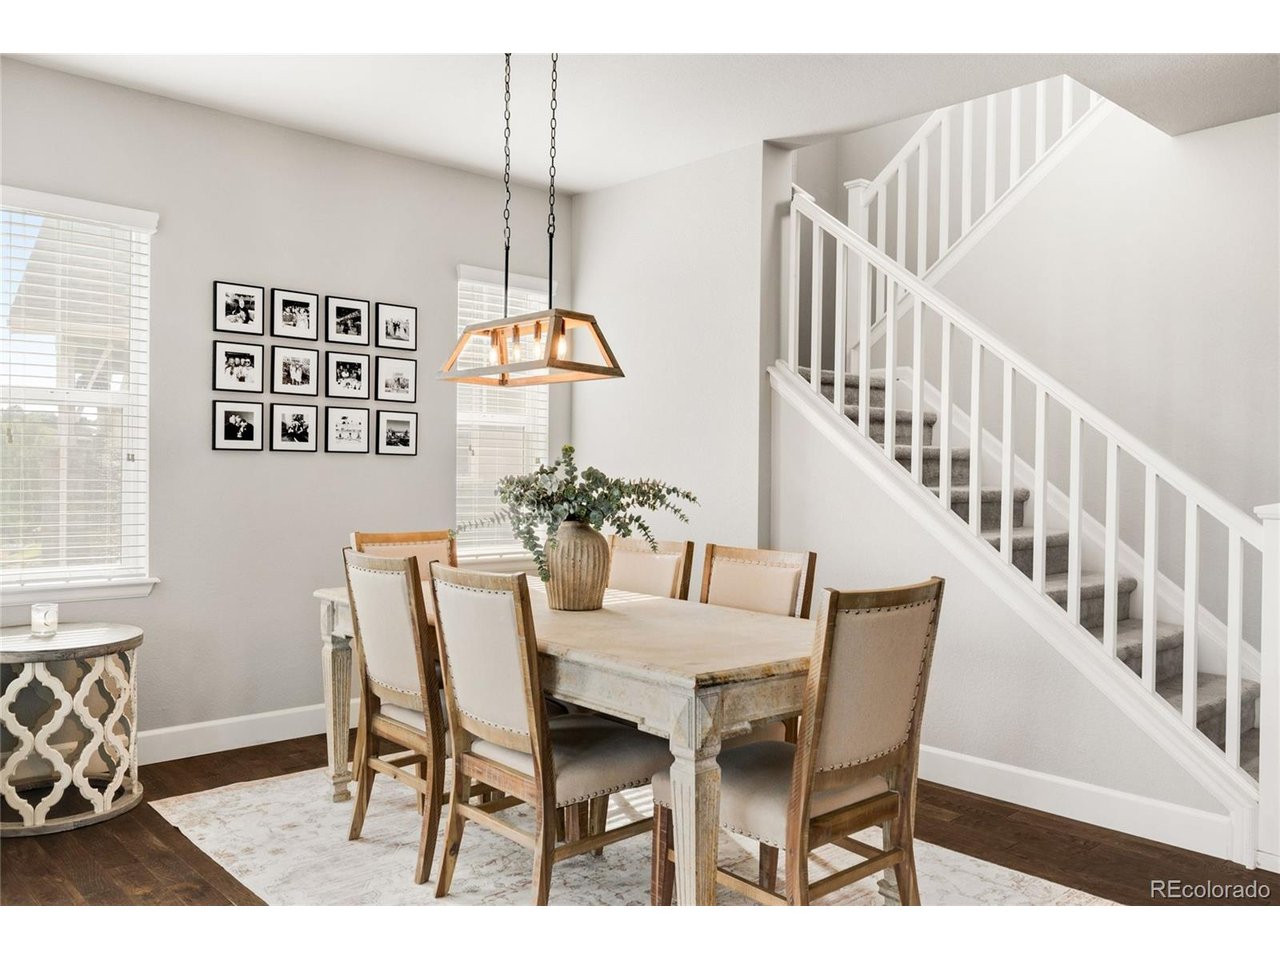
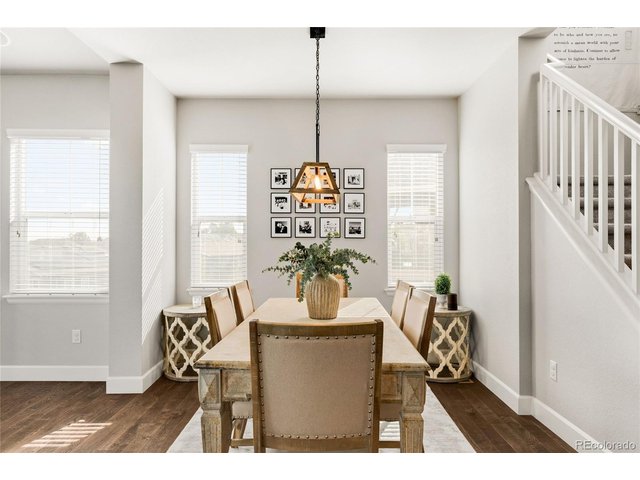
| Dining Room | Main Floor |
| Note: All room dimensions, including square footage data, are approximate and must be verified by the buyer. | |
Outdoor Features
Lawn Sprinkler System, Patio, DeckLot Features
Abuts Golf Course, House Faces SouthDesign Features
Eat-in Kitchen, Cathedral/Vaulted Ceilings, Open Floor Plan, Pantry, Walk-in Closet, Sauna, Wet Bar, Kitchen IslandInclusions
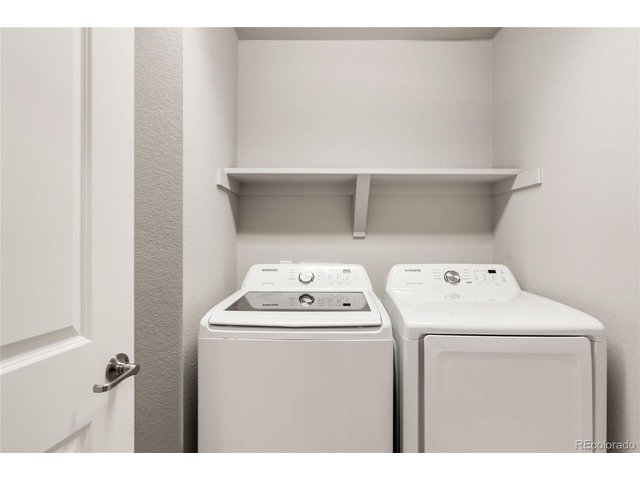
Window Coverings, Dishwasher, Microwave, DisposalNeighborhood
Fireplace
2+ Fireplaces, Living Room Fireplace, Basement FireplaceThe map could not be loaded. Reload the page to try again, or update your browser or device.



All data deemed reliable but not guaranteed. © REcolorado 2026. All rights reserved.