7287 Xenophon Ct Arvada, CO 80005

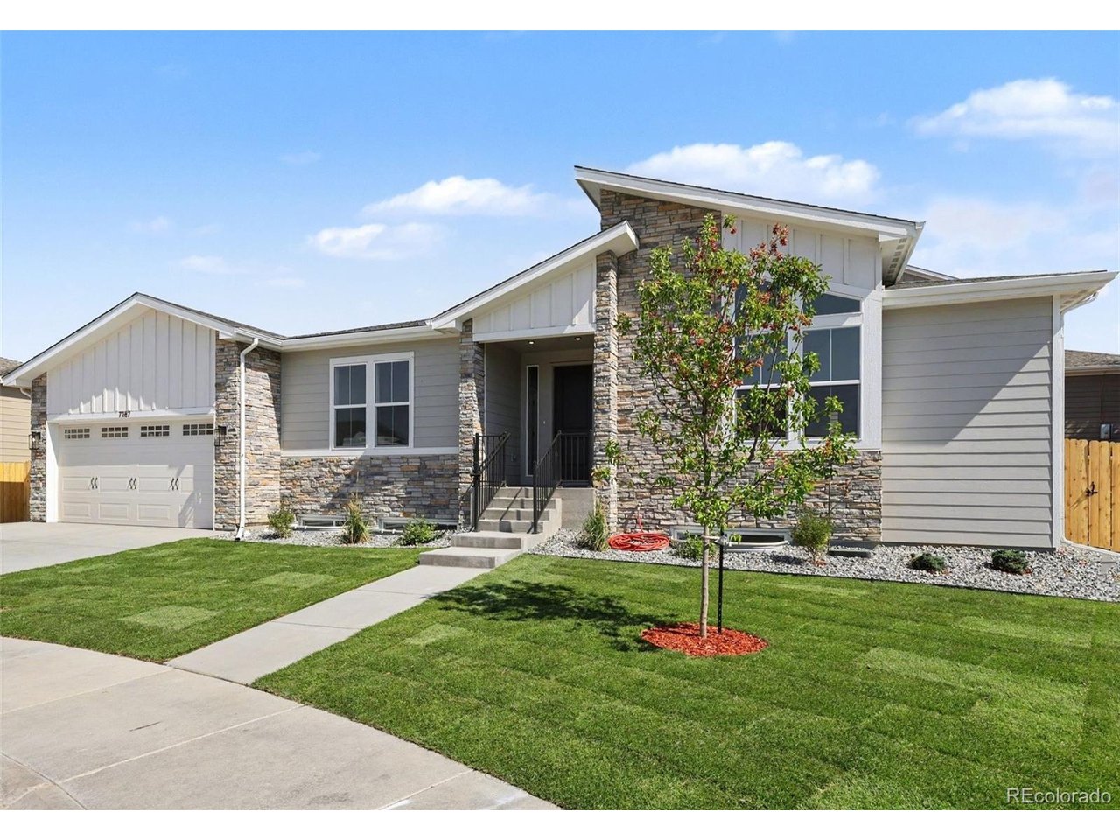
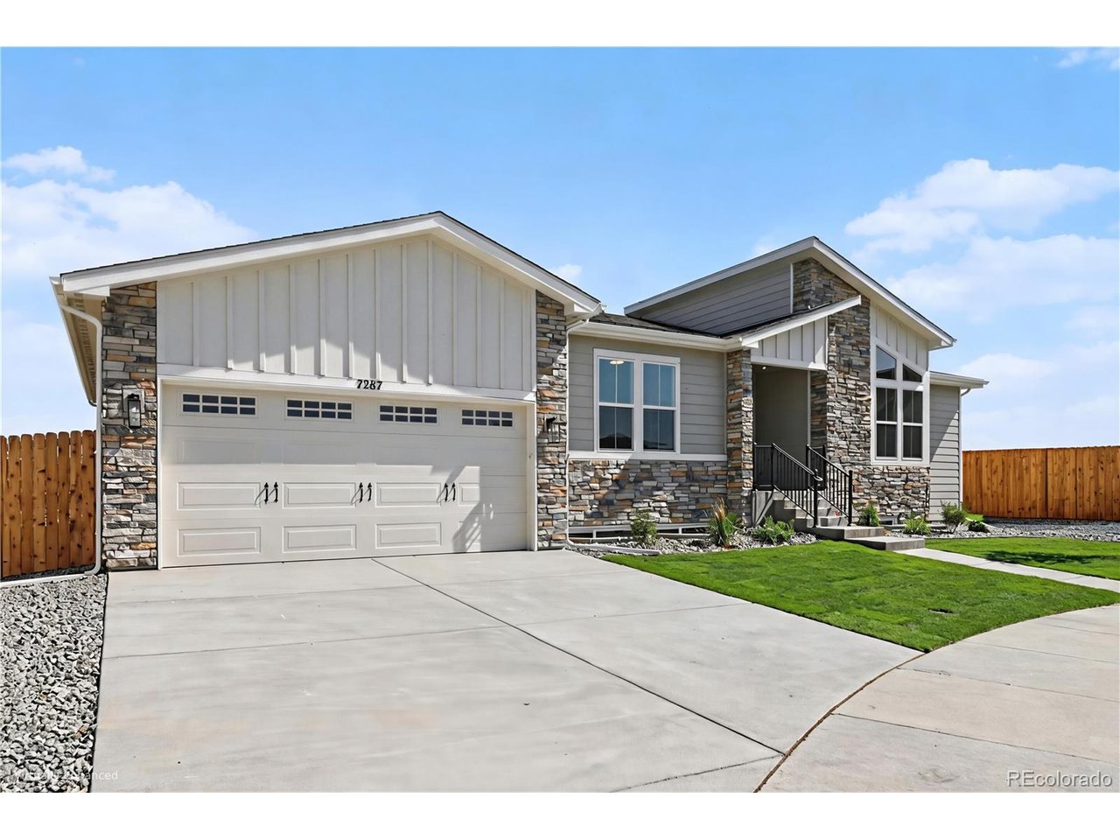
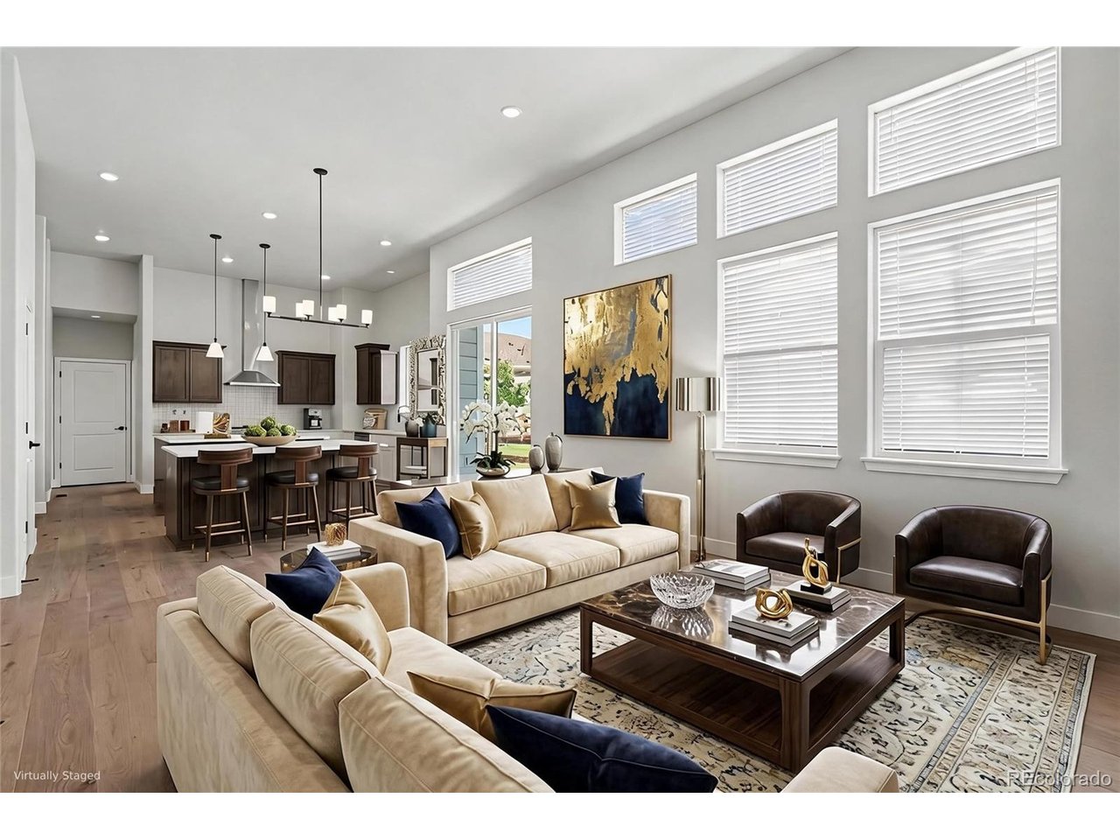
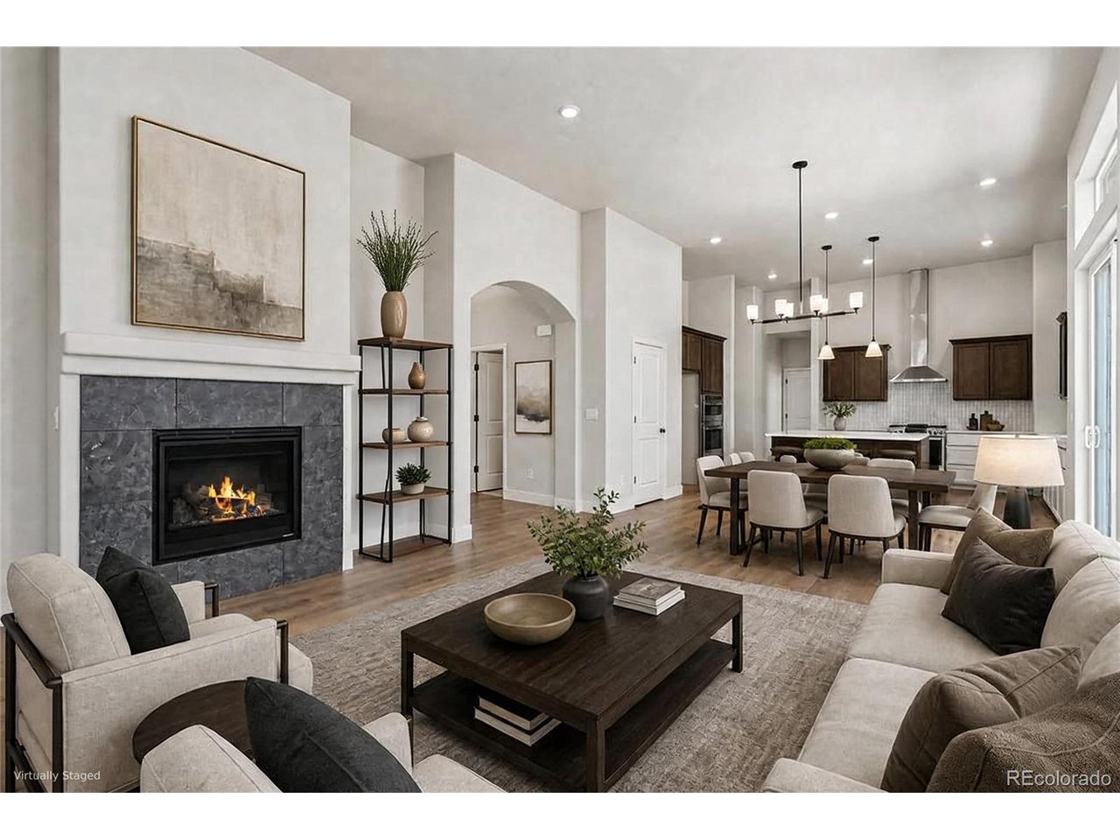
1 of 37
2 of 37
3 of 37
4 of 37
5 of 37
6 of 37
7 of 37
8 of 37
9 of 37
10 of 37
11 of 37
12 of 37
13 of 37
14 of 37
15 of 37
16 of 37
17 of 37
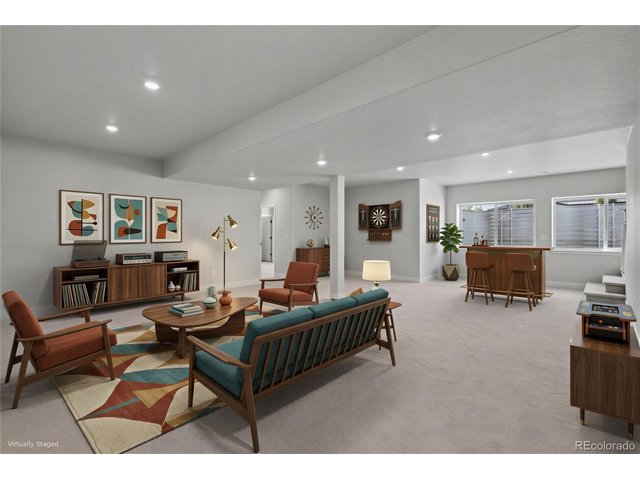
staged - w
18 of 37
19 of 37
20 of 37
21 of 37
22 of 37
23 of 37
24 of 37
25 of 37
26 of 37
27 of 37
28 of 37
29 of 37
30 of 37
31 of 37
32 of 37
33 of 37
34 of 37
35 of 37
36 of 37
37 of 37
4 Bed
3 Bath
2,957 SqFt
Single Family Home built in 2026 with a 5,924 SqFt lot in Subdivision: Apoex Estates
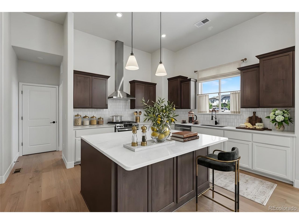
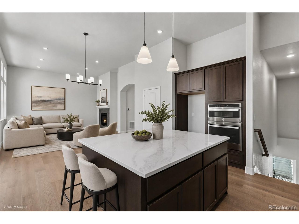
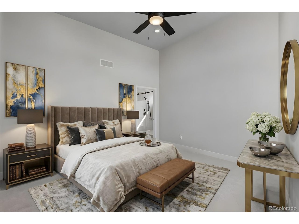
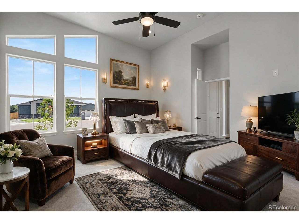
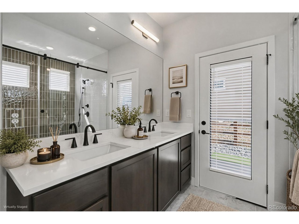
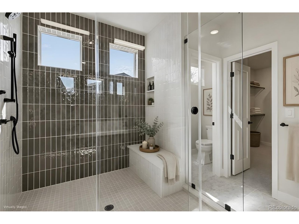
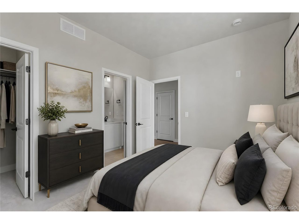
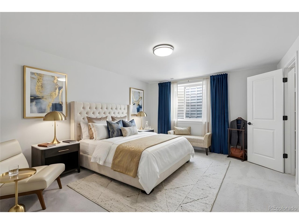
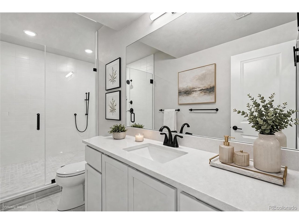
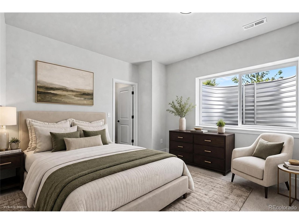
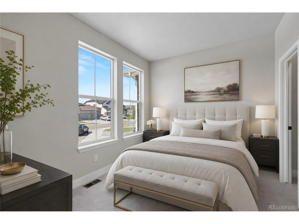
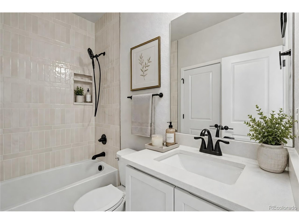
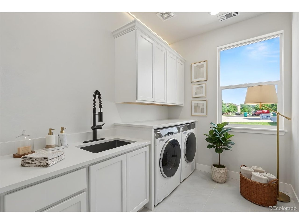
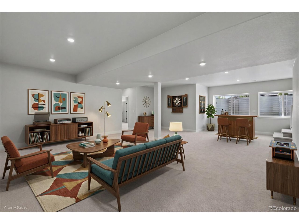
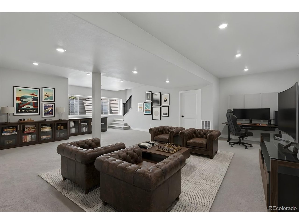
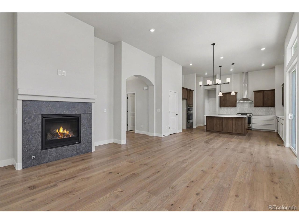
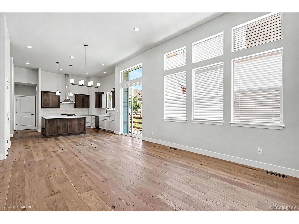
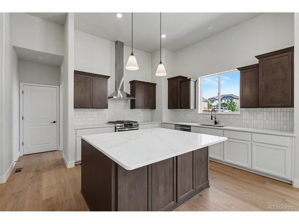
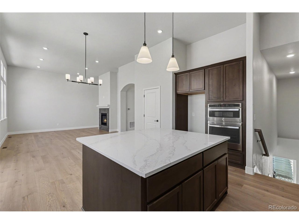
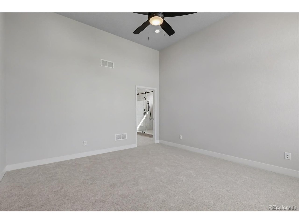
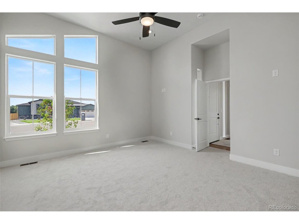
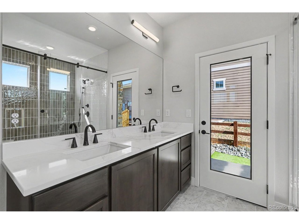
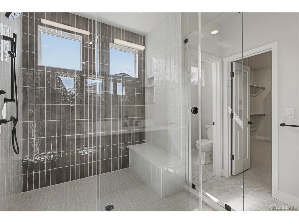
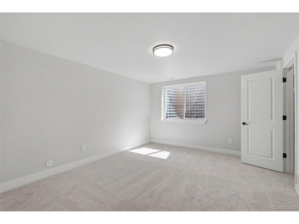
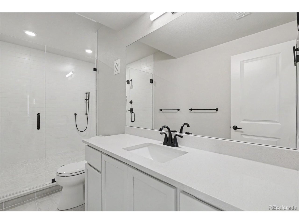
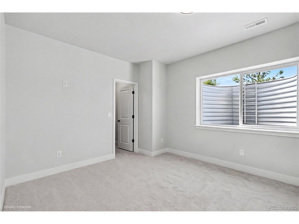
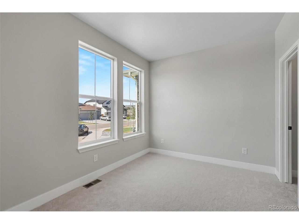
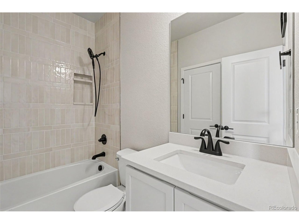
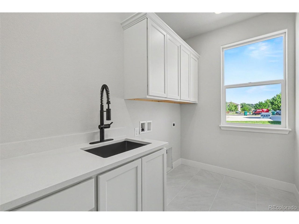
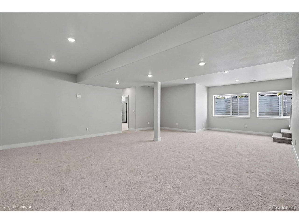
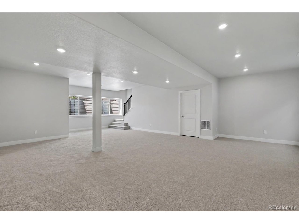
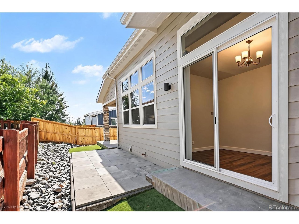
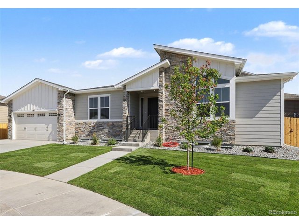
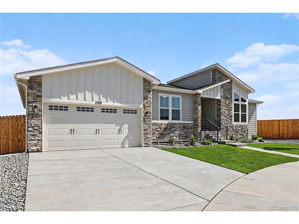
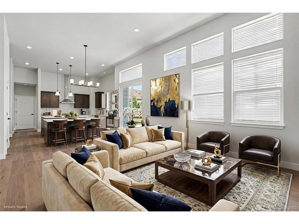
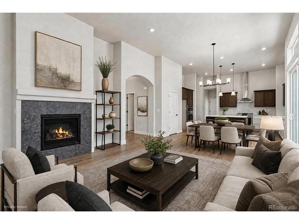
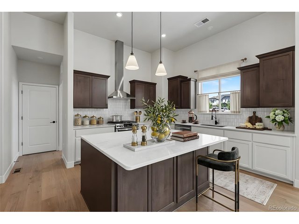
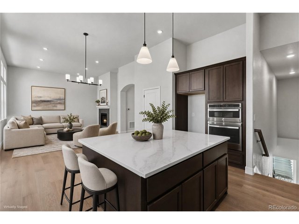
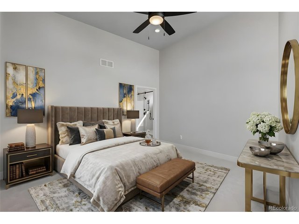
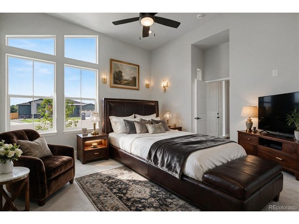
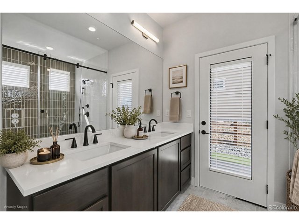
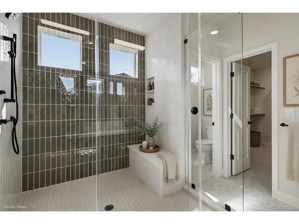
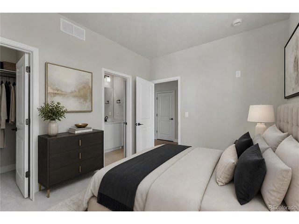
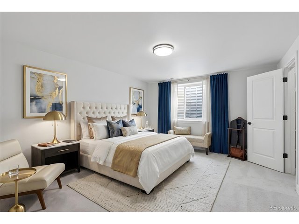
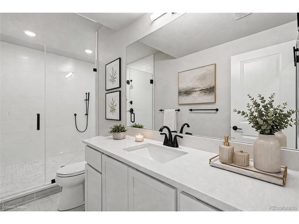
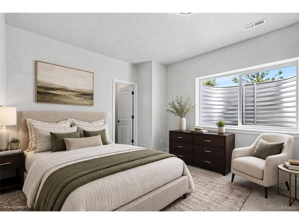
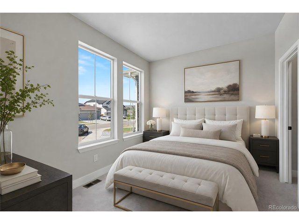
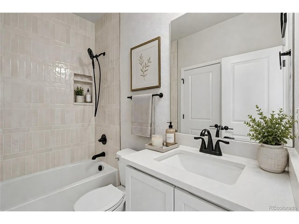
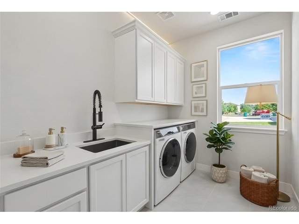
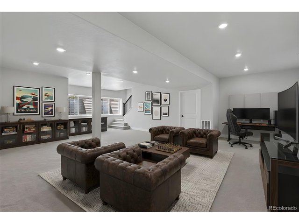
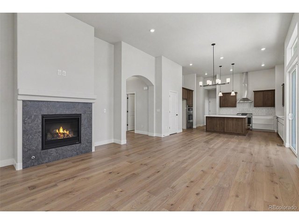
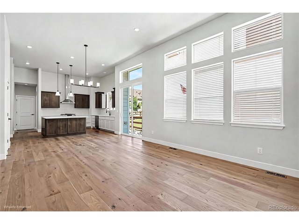
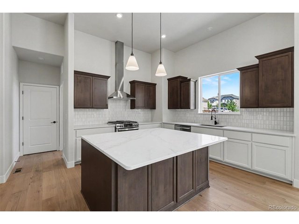
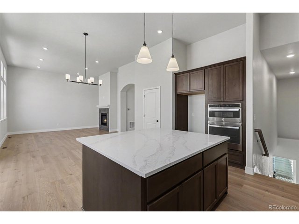
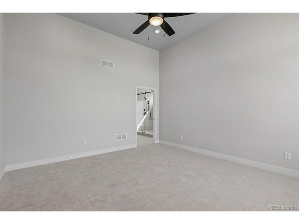
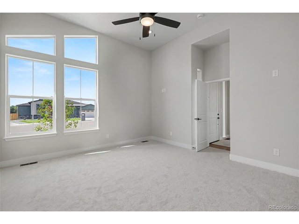
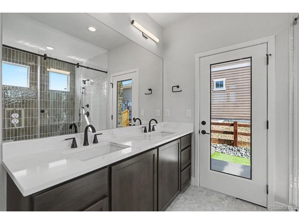
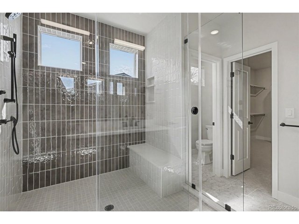
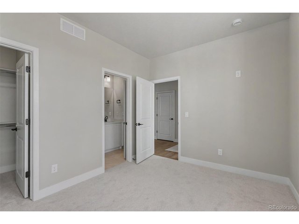
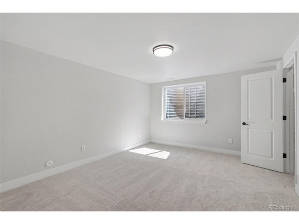
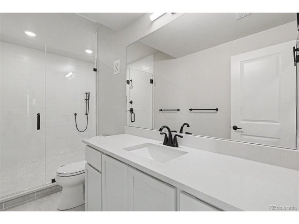
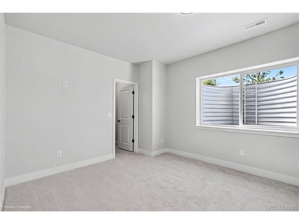
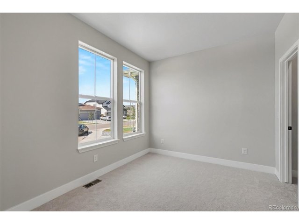
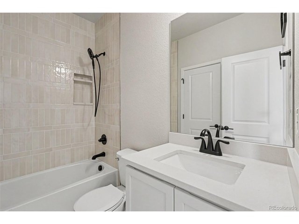
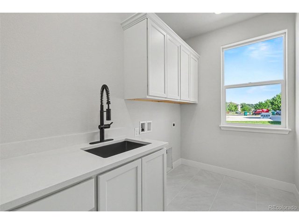
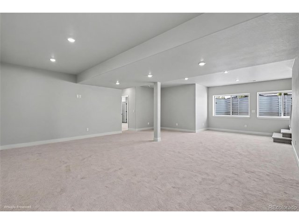
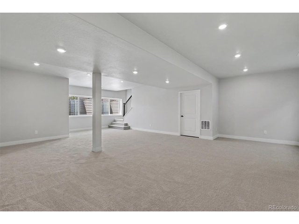
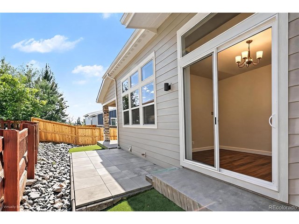
Luxury Living in a Brand-New Ranch Home! Thoughtfully designed for comfort, convenience, and multi-generational living, this stunning ranch features premium finishes, an open-concept layout, and a professionally finished garden-level basement filled with natural light. The gourmet kitchen showcases quartz countertops, a large center island, designer cabinetry, and stainless steel appliances. The spacious great room offers soaring ceilings, wide-plank flooring, and a beautiful fireplace. The private primary suite includes a large walk-in closet and a spa-inspired bath with dual vanities, designer tile, a frameless glass shower, and built-in bench. The finished basement provides a large recreation room, two additional bedrooms, a luxury bath with oversized walk-in shower, and flexible space for a home office, fitness area, media room, or extended family living. Additional features include a 3-car garage, oversized walk-in closets, designer lighting, large laundry room with utility sink and cabinetry, energy-efficient construction, and low-maintenance landscaping. Ideally located directly across from the Apex Recreation Center offering fitness facilities, pools, ice rink, basketball courts, and miles of walking and biking trails. A rare opportunity to enjoy luxury, space, and nearly maintenance-free living in a prime location. Photos virtually staged
General Features
| Style | 1 Story/Ranch |
| Baths | 1 Full2 3/4 |
| Acreage | 0.14 Acres |
| Lot Size | 5,924 SqFt |
| Total | 2,957 SqFt ($287/SF) |
| Finished | 2,780 SqFt ($305/SF) |
| Basement | Full Basement, 90%+ Finished Basement |
| Garage | 2 Space(s) |
| Garage Type | Attached |
| Year Built | 2026 |
| New Construction | Yes, Completed |
| Construction | Wood/Frame |
| Cooling | Central Air |
| Heating | Forced Air |
| Roof | Composition Roof |
Taxes & Fees
| Taxes | $5,467 |
| Tax Year | 2025 |
| 1st HOA Fee | $117 |
| 1st HOA Freq | Monthly |
| Metro District | No |
Schools
| School District | Jefferson Dist R-1 |
| Elementary |
Van Arsdale
|
| Middle/Jr High | Oberon |
| Senior High | Ralston Valley |
Rooms
| Primary Bedroom | Main Floor |
| Bedroom 2 | Main Floor |
| Bedroom 3 | Basement |
| Bedroom 4 | Basement |
| Kitchen | Main Floor |
| Dining Room | Main Floor |
| Laundry Room | Main Floor |
| Family Room | Basement |
| Rec. Room | Basement |
| Note: All room dimensions, including square footage data, are approximate and must be verified by the buyer. | |
Design Features
Open Floor Plan, Pantry, Walk-in Closet, Kitchen IslandInclusions
Dishwasher, MicrowaveNeighborhood
Fireplace
Gas Fireplace, Single FireplaceThe map could not be loaded. Reload the page to try again, or update your browser or device.



All data deemed reliable but not guaranteed. © REcolorado 2026. All rights reserved.