727 E 27th St Greeley, CO 80631

1 of 50
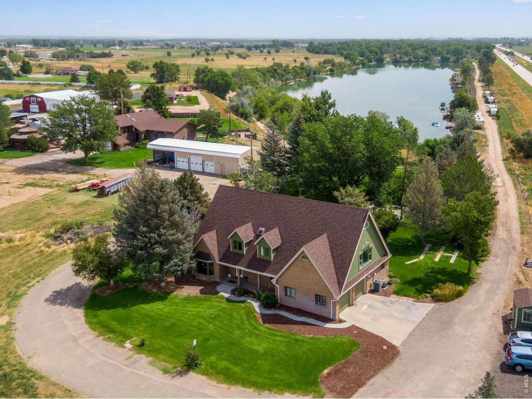
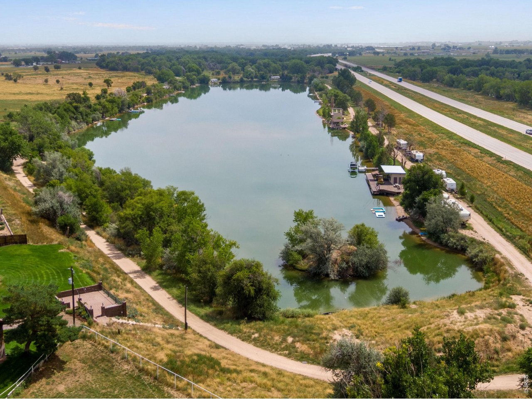
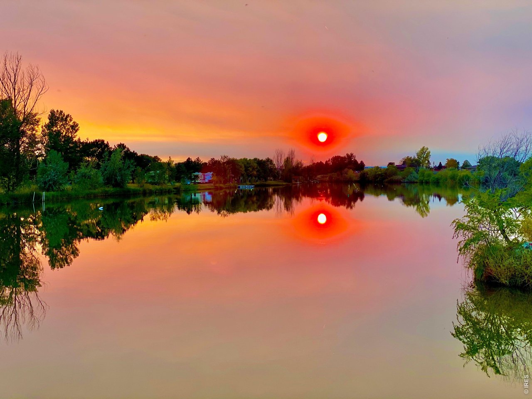
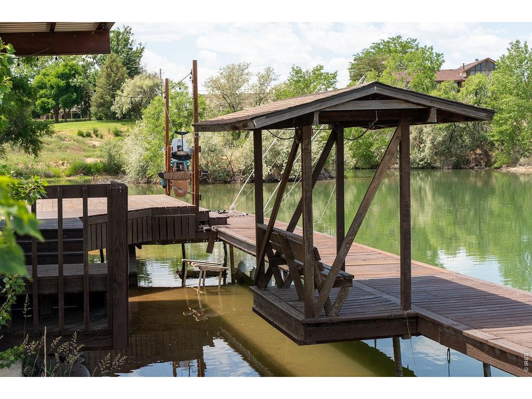
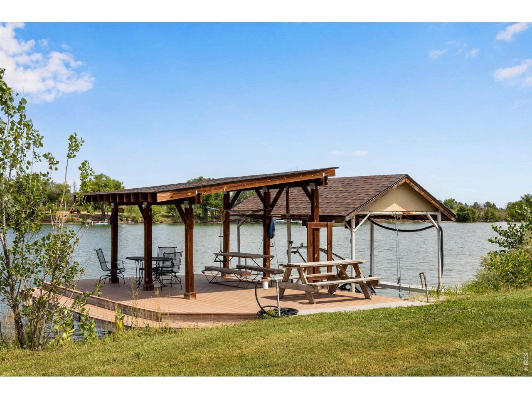
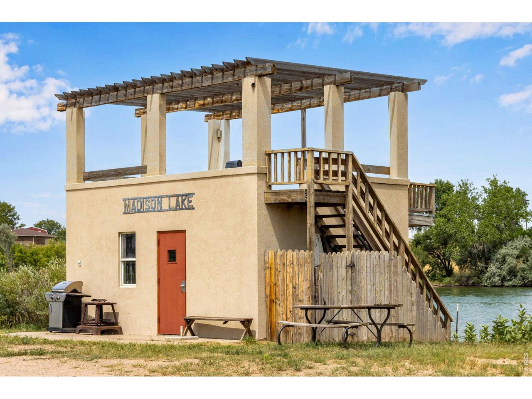
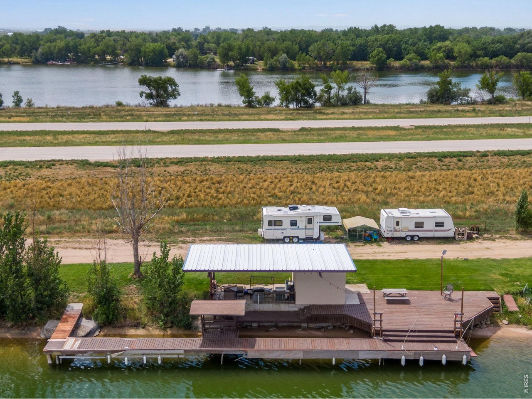
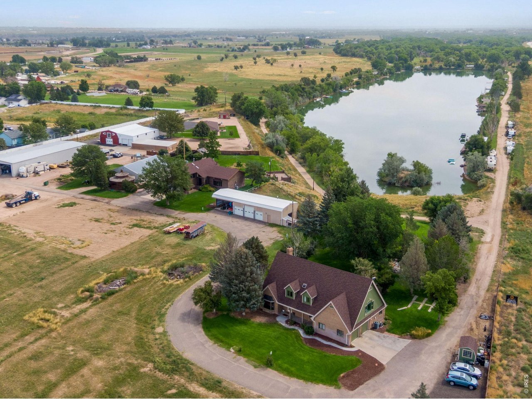
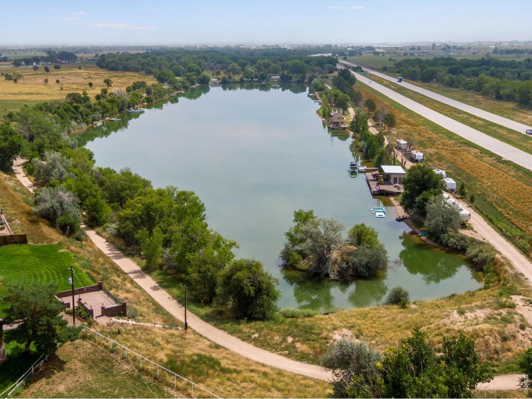
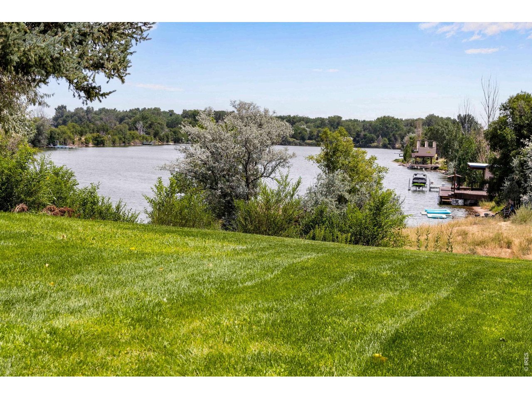
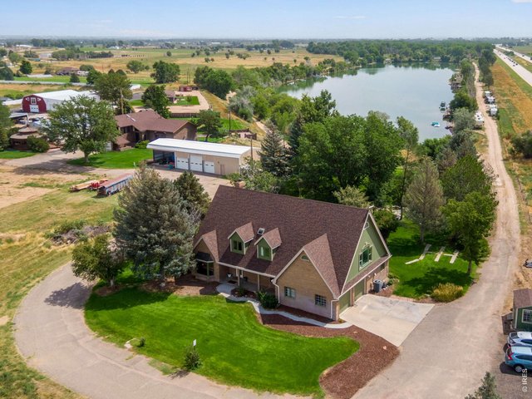
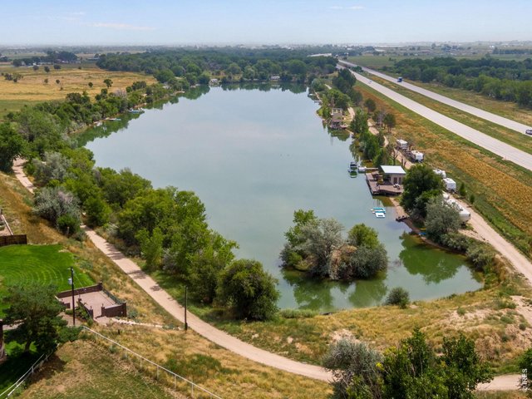
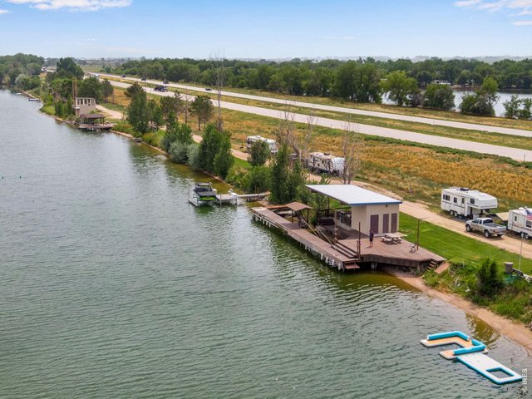
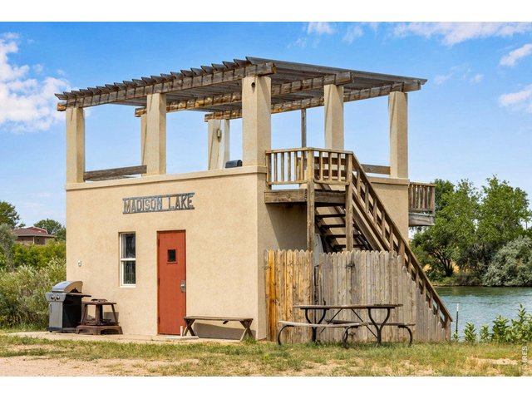
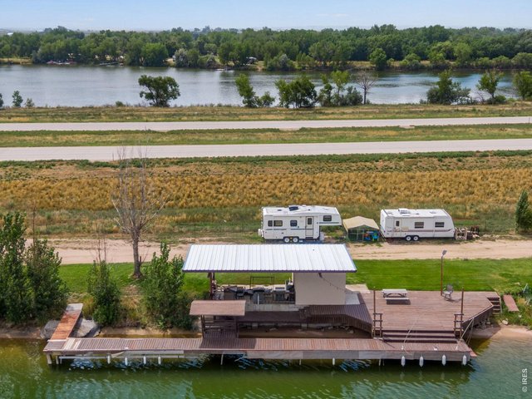
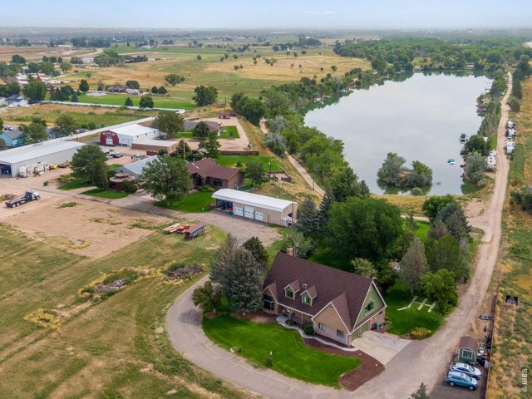
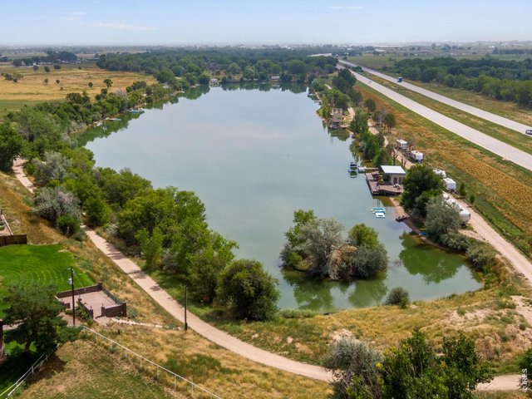
Madison Lake is a gated 30-acre estate with numerous RV/boat campsites and docs
2 of 50
One of the few properties in Colorado to have its own private and skiable lake. Whether you want to purchase this property to enjoy for yourself, or you are looking for an investment opportunity-this estate offers incredible value!
3 of 50
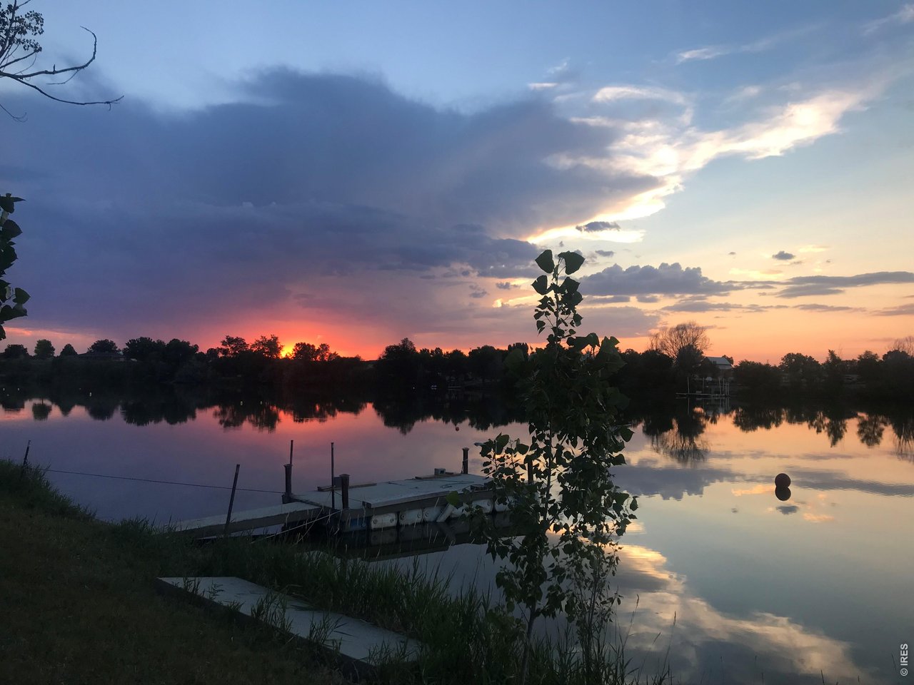
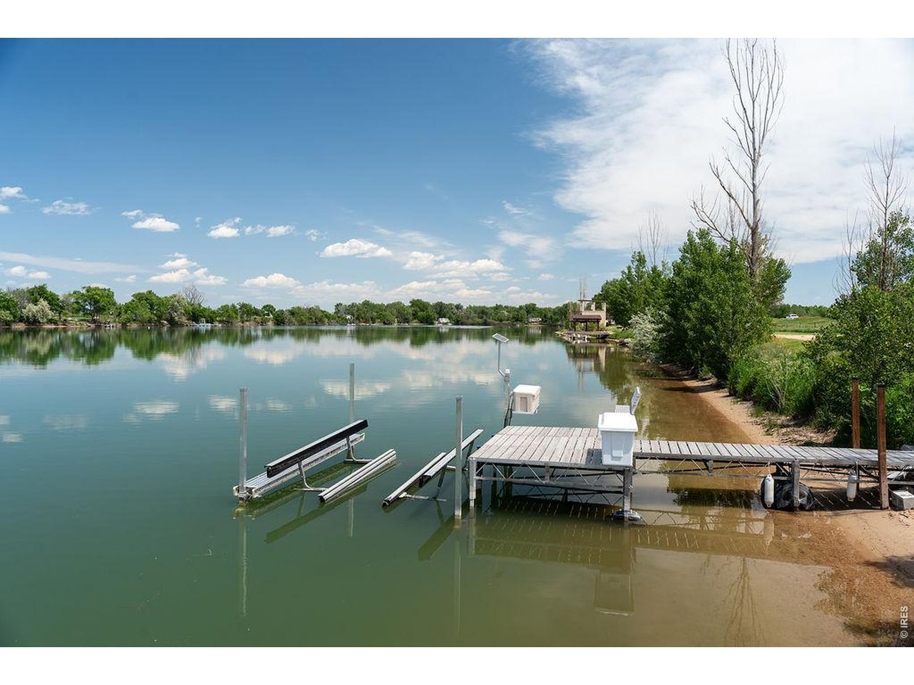
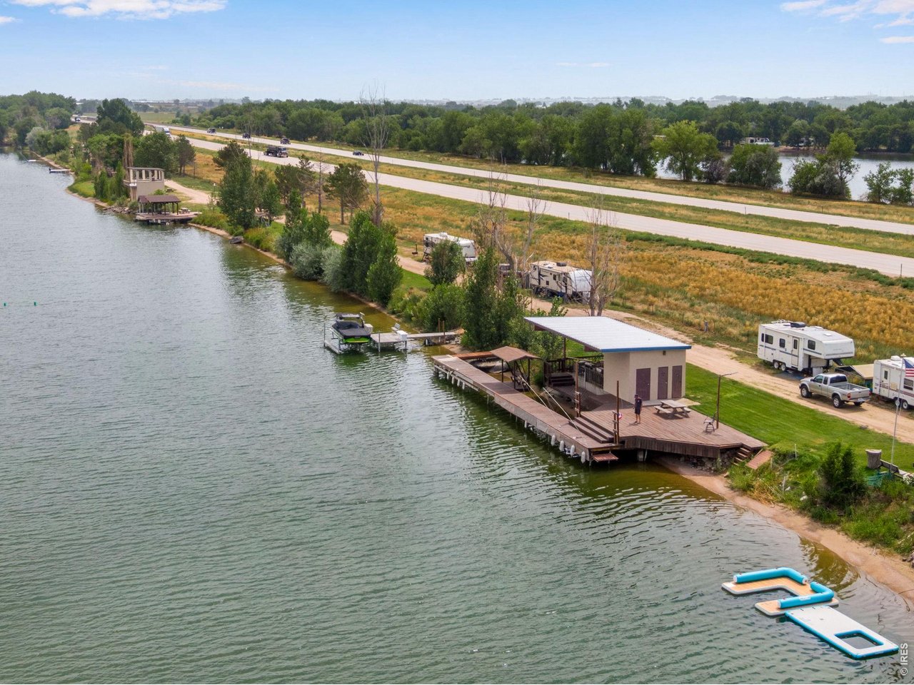
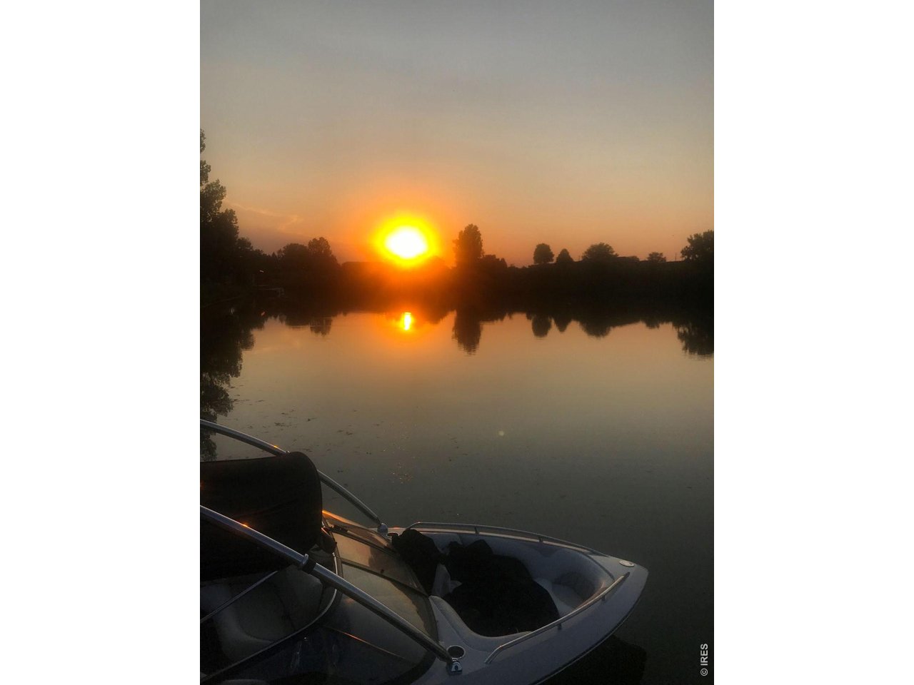
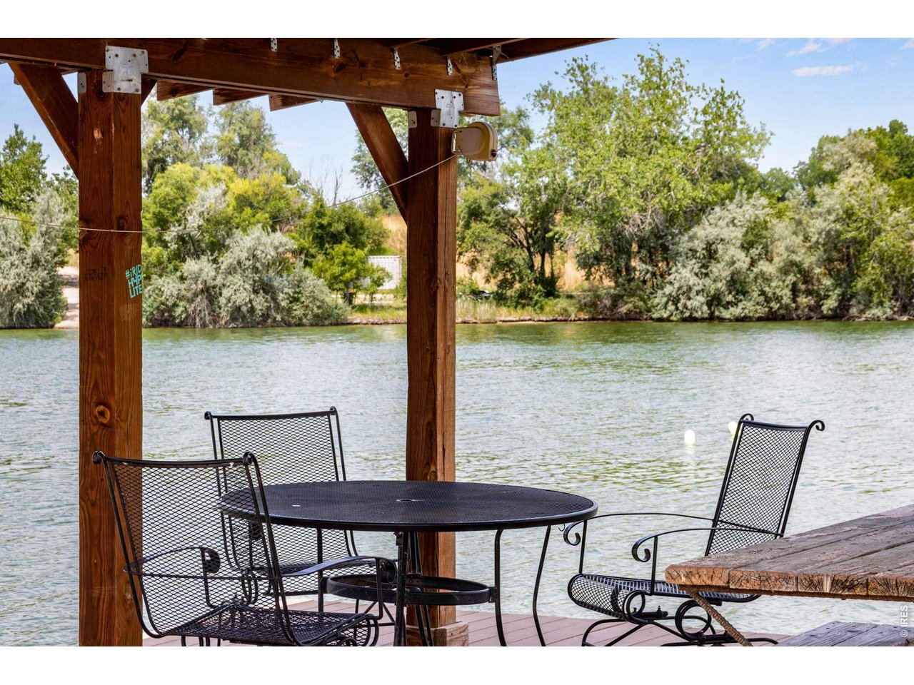
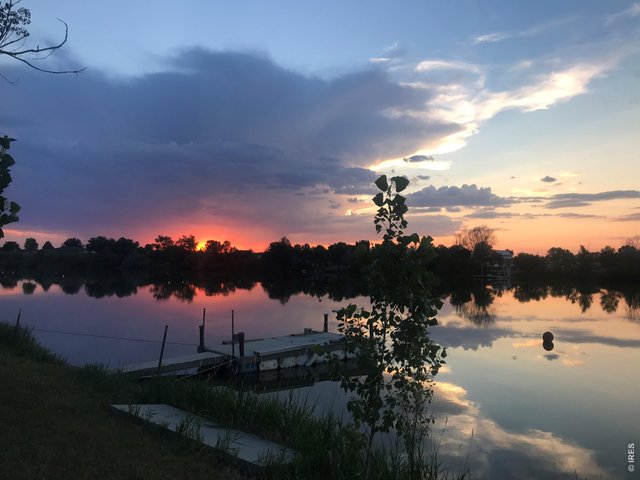
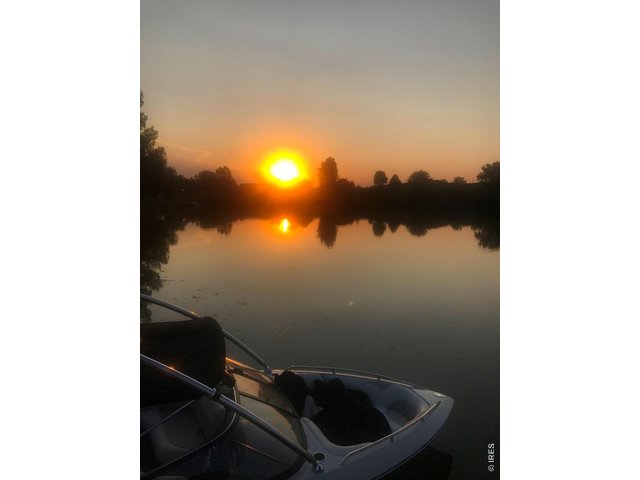
Seller Photos from Summer. 18-acre lake that can be used for many water activities like Jet Skiing, Wake Surfing, Water Skiing, Kayaking, Canoeing, Waterfowl Hunting, fishing, and more.
4 of 50
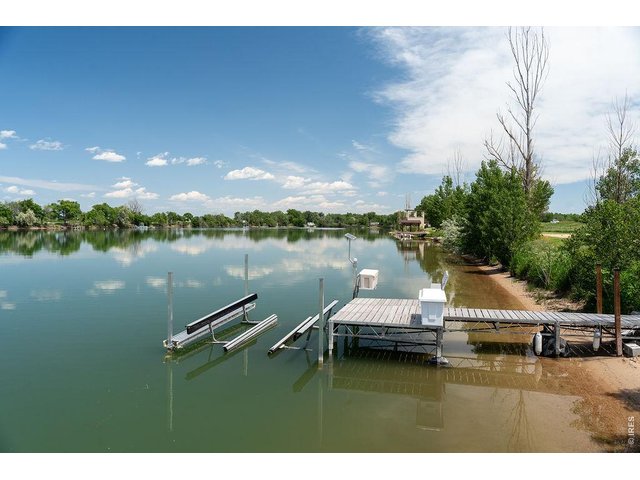
Skiing, wakeboarding, wake surfing, and more!
5 of 50
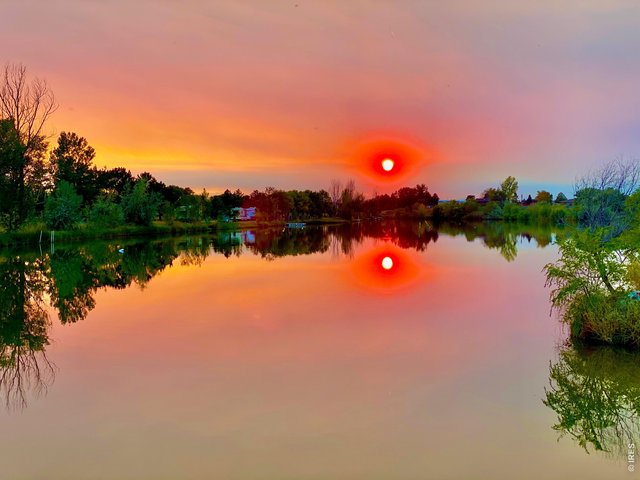
30 Acres, No Metro Tax, & No HOA
6 of 50
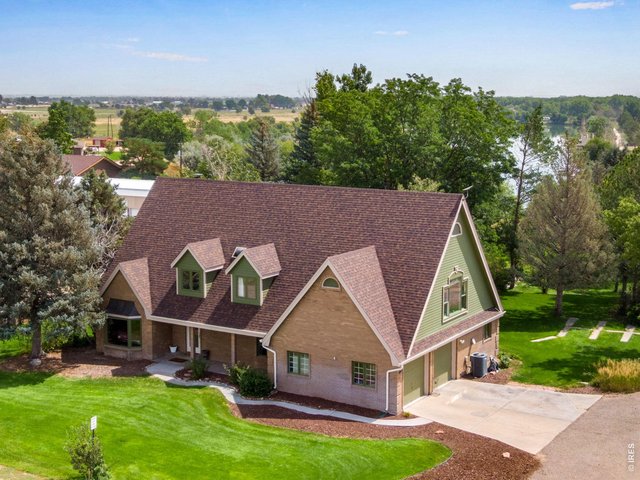
Zoning = The home is SFR. The land around the lake and the lake itself is Commercial.
7 of 50
Skiing, wakeboarding, wake surfing, and more!
8 of 50
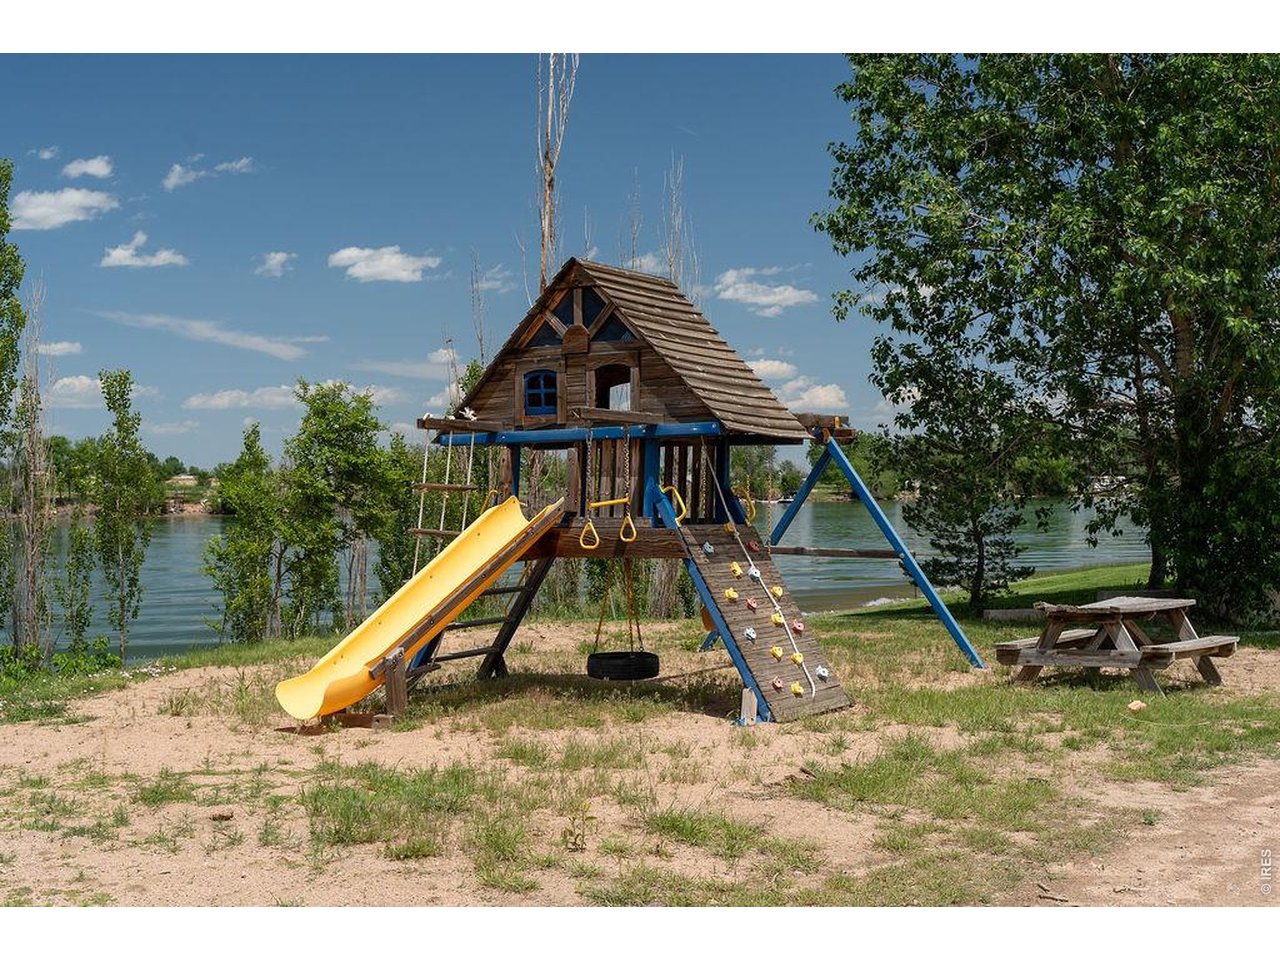
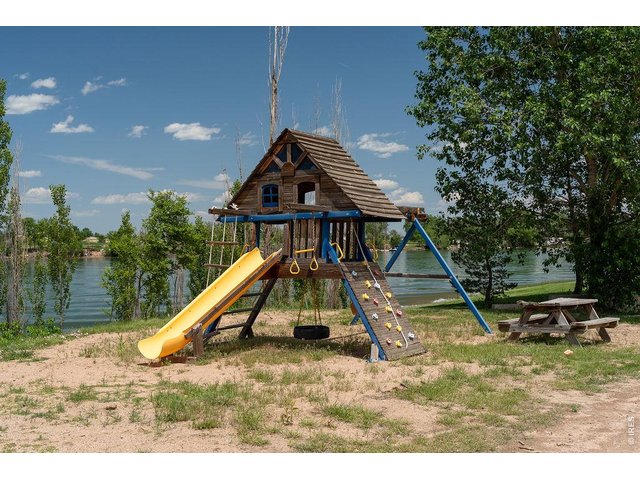
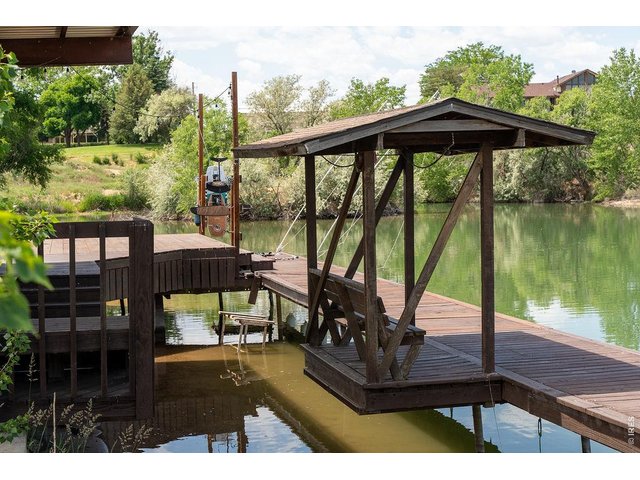
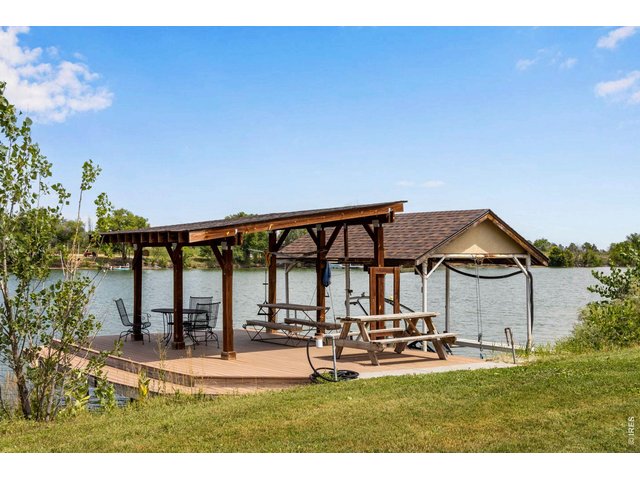
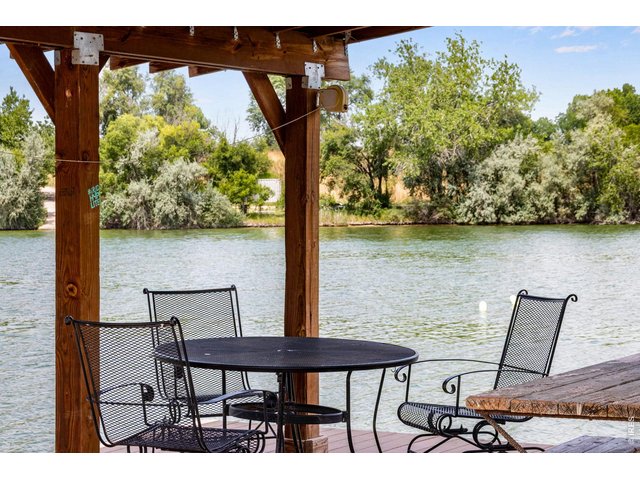
Large community dock and playground
9 of 50
10 of 50
11 of 50
12 of 50
Take a tour of the property ... https://listings.realestatephotopros.com/videos/01948ea3-75cb-70ce-ab68-e31d56b2bb63
13 of 50
14 of 50
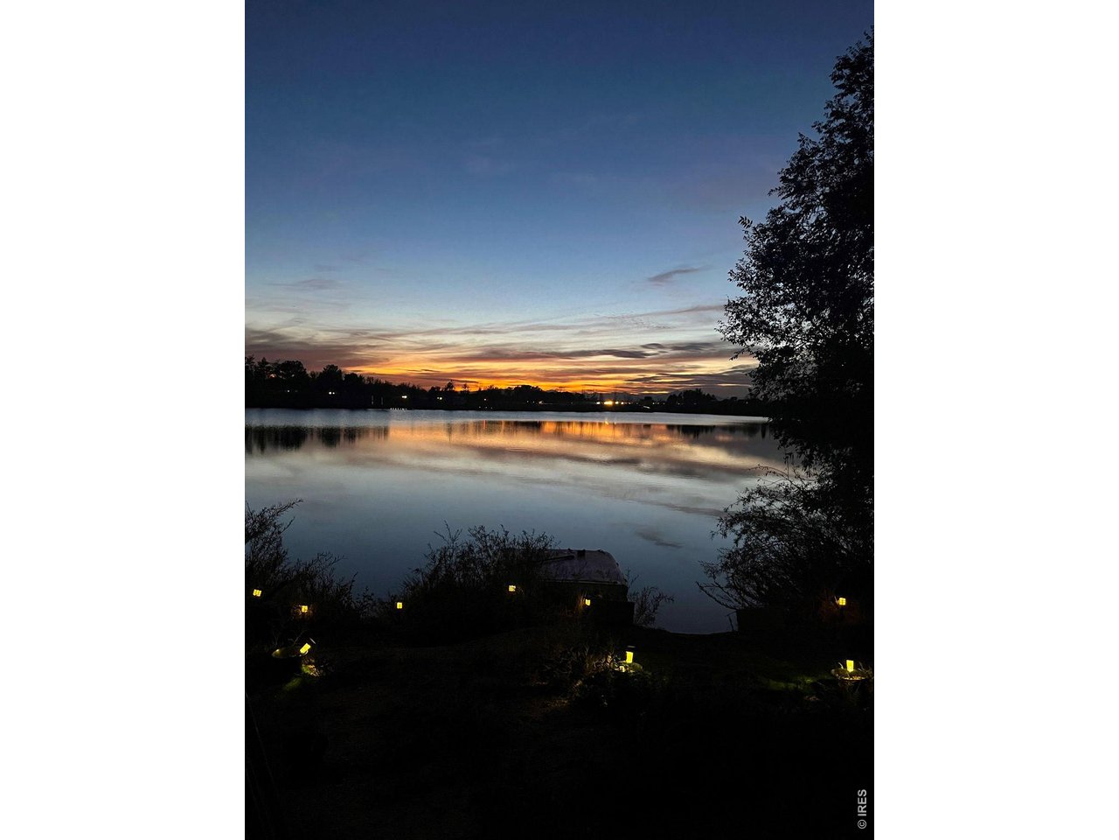
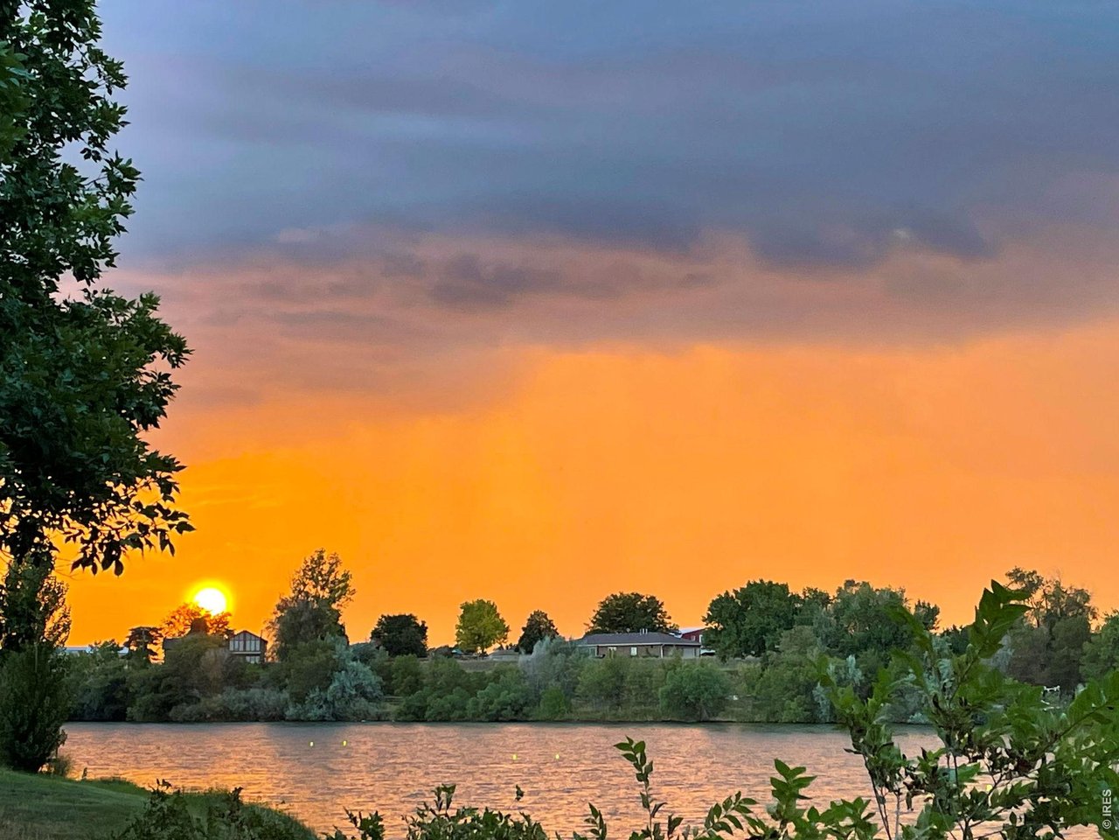
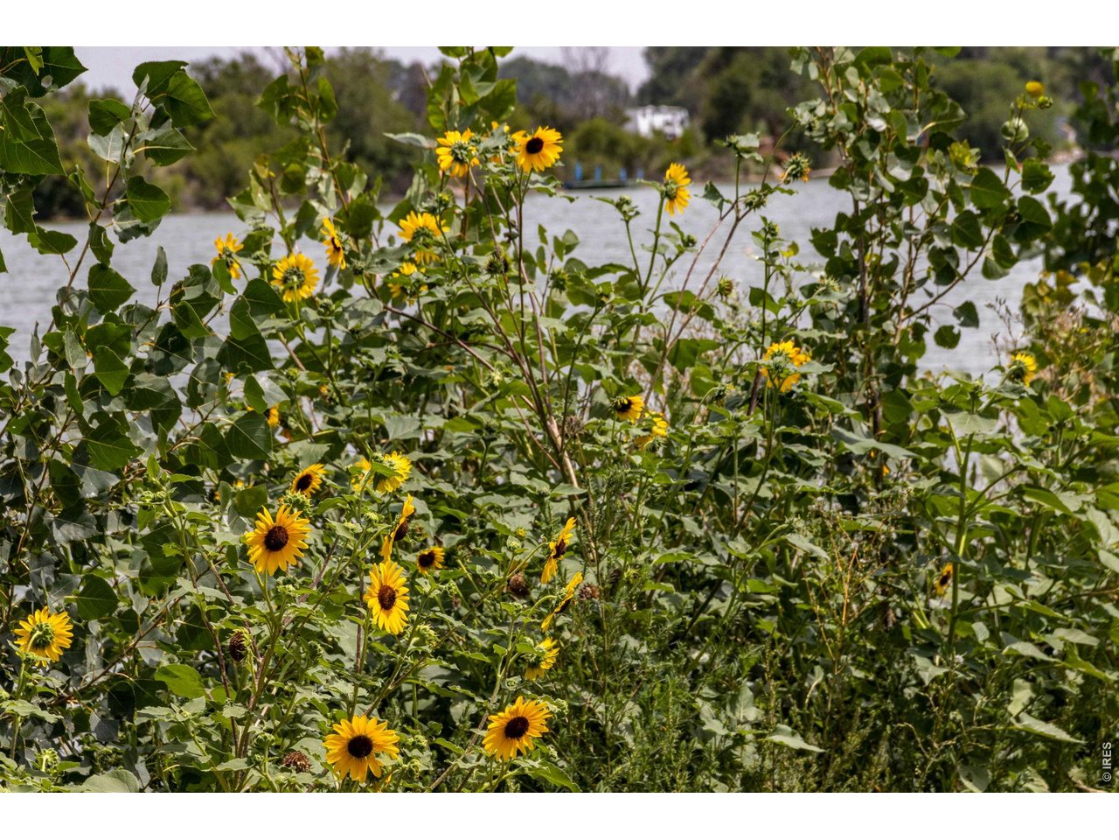
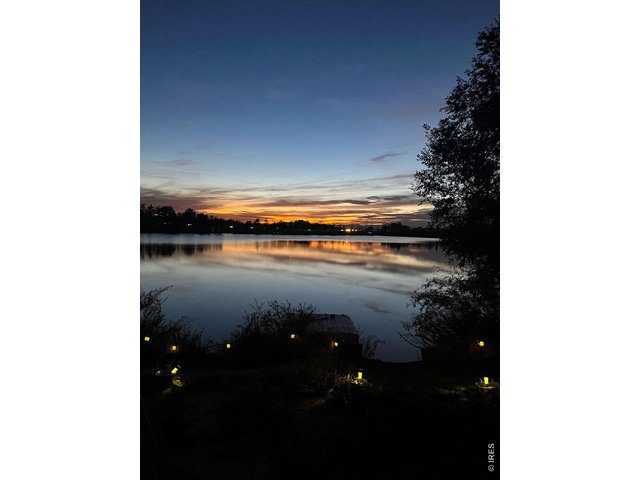
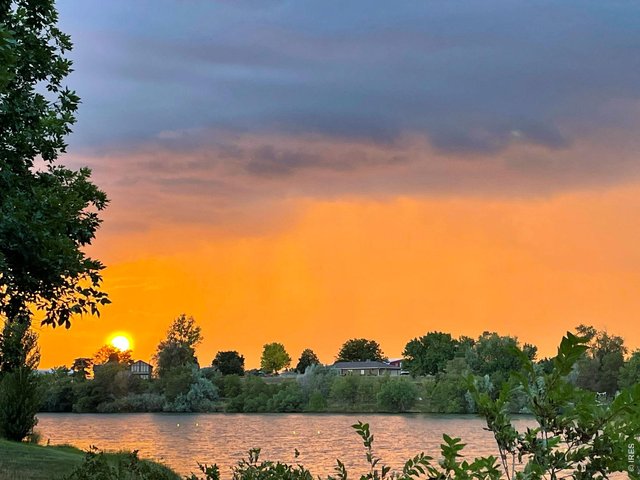
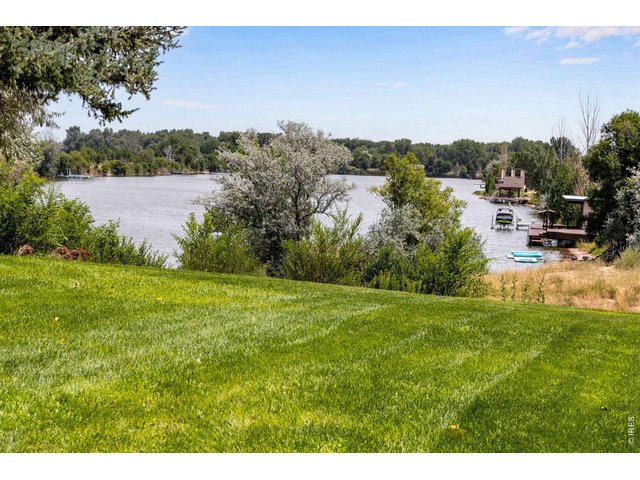
Incredible Views!
15 of 50
Not only is Madison Lake a recreational haven for any homeowner, but it is also a business investment.
16 of 50
17 of 50
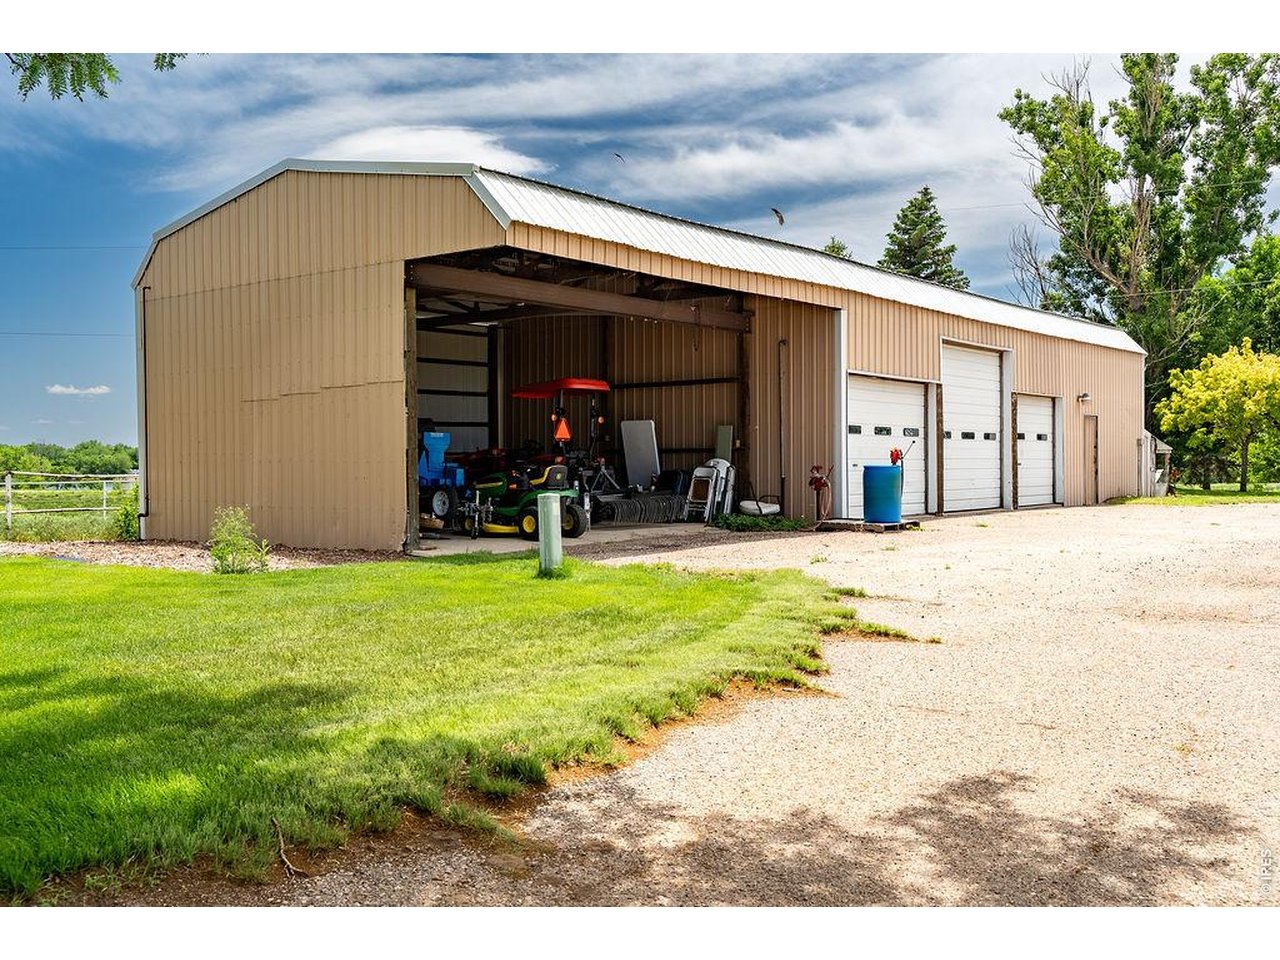
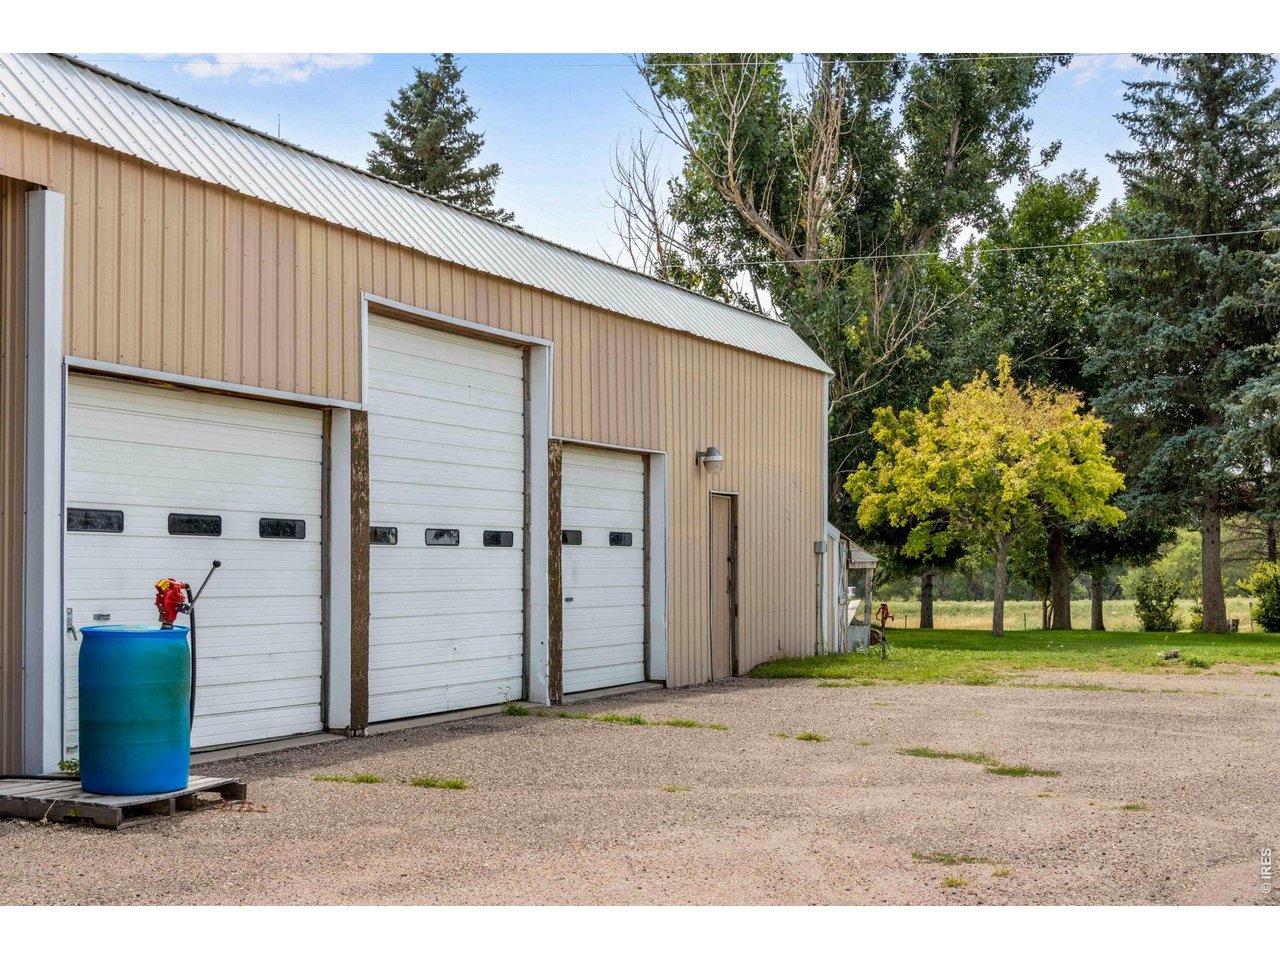
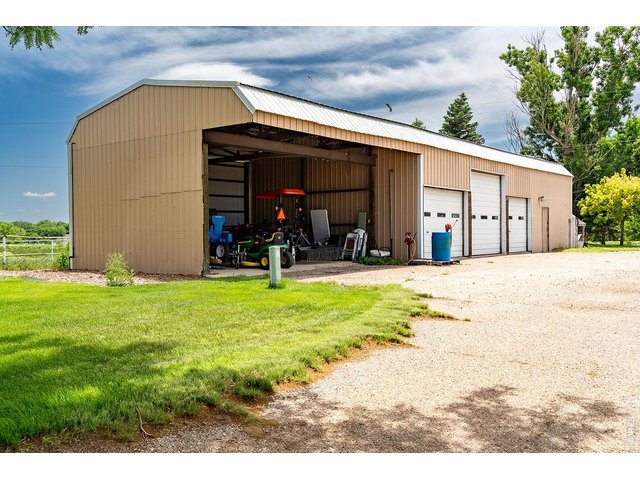
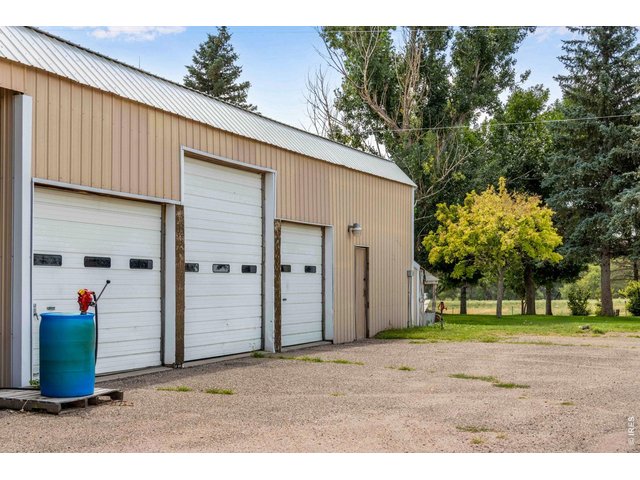
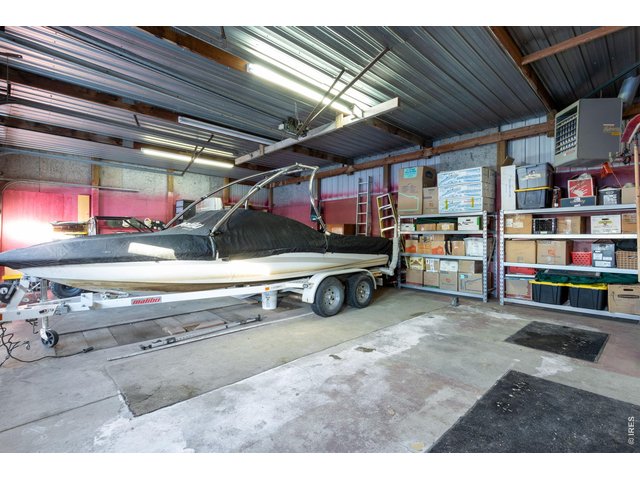
Includes a three-stall outbuilding with garage doors.
18 of 50
19 of 50
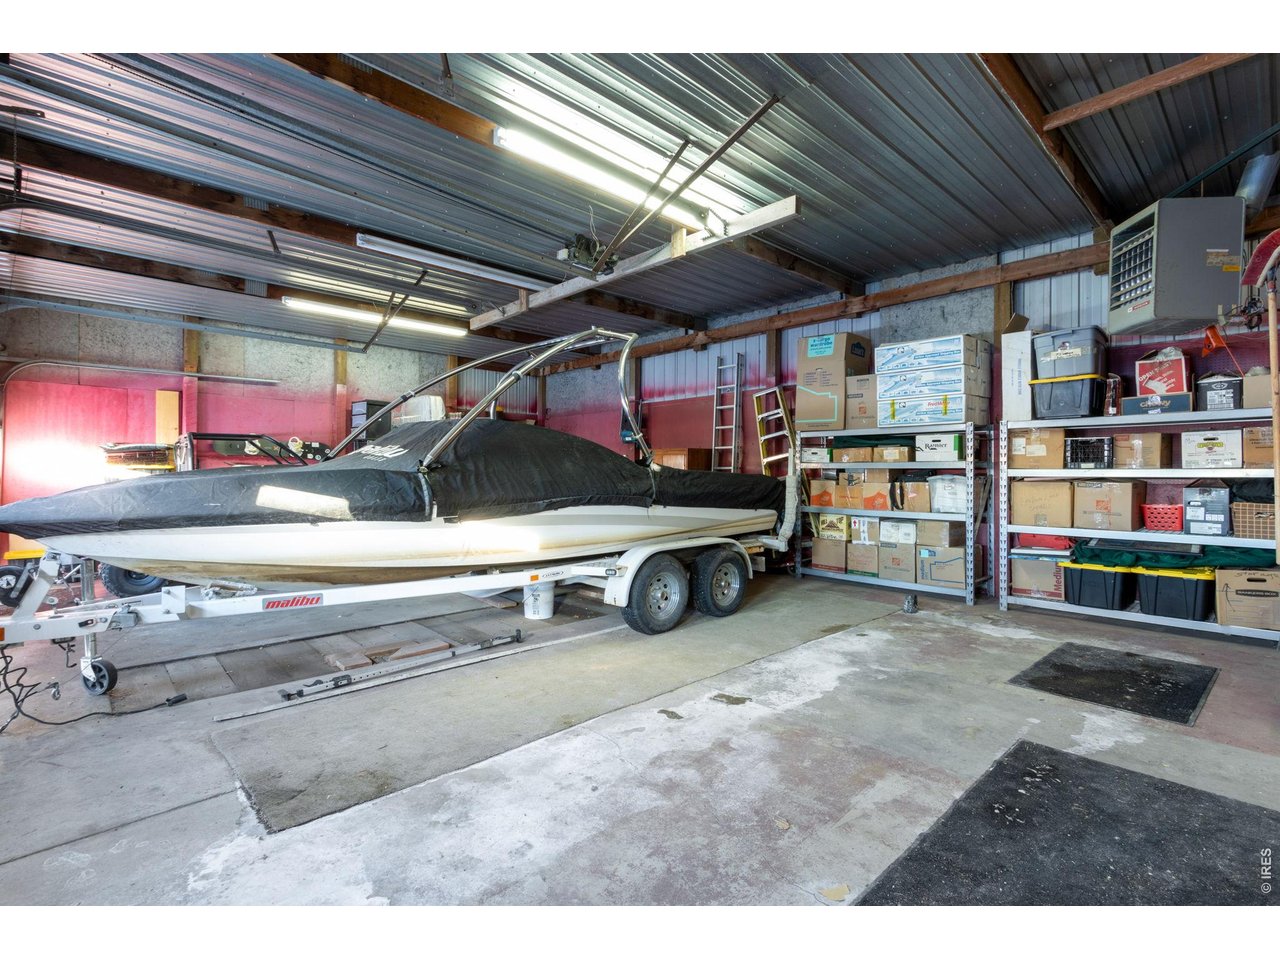
There is also a concrete-floored carport with over 10' of clearance for boats, tractors, or whatever else you need to store.
20 of 50
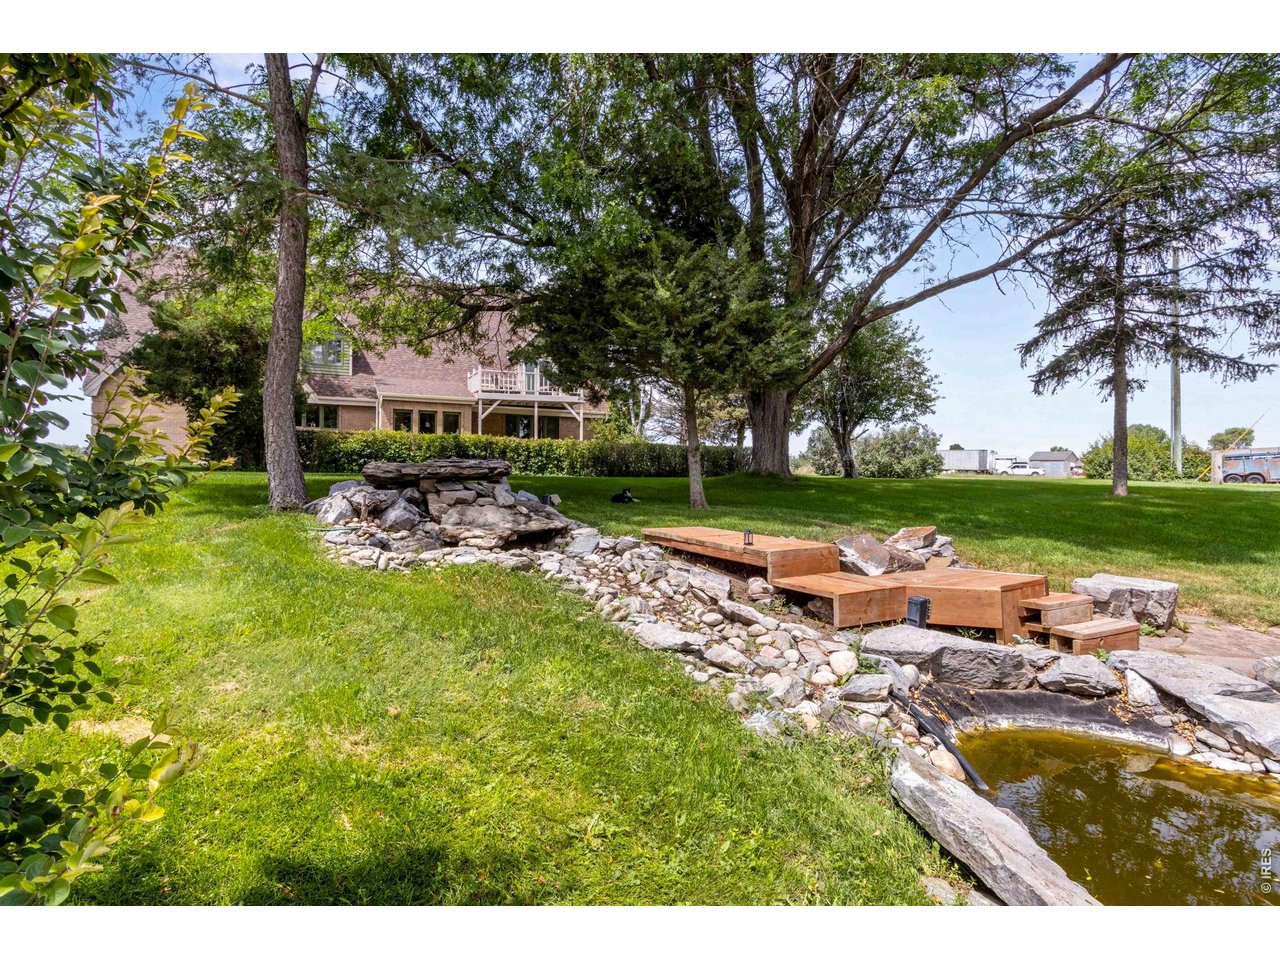
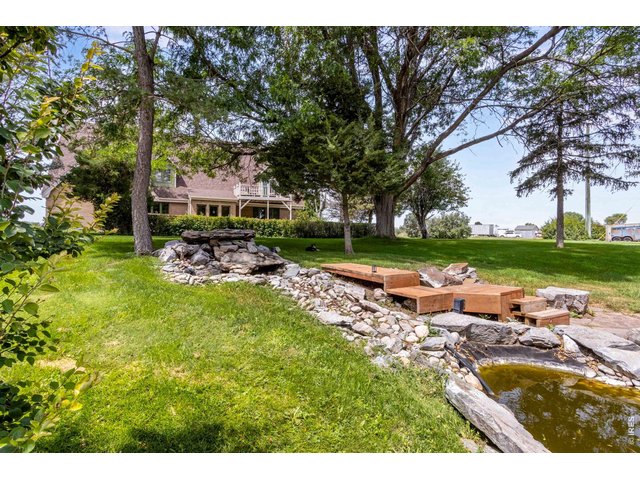
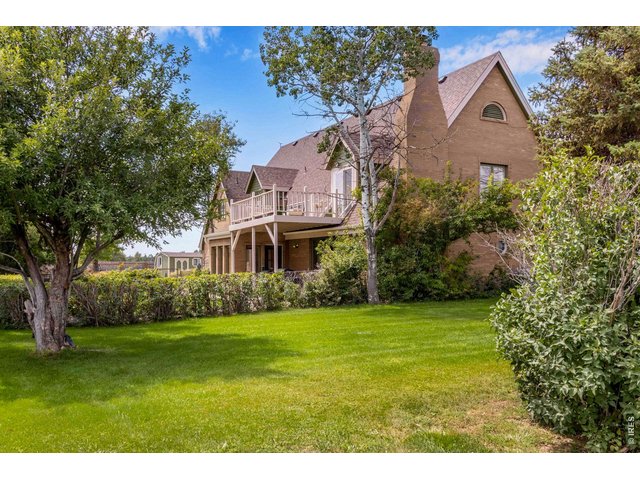
Parklike setting for backyard with mature landscaping
21 of 50
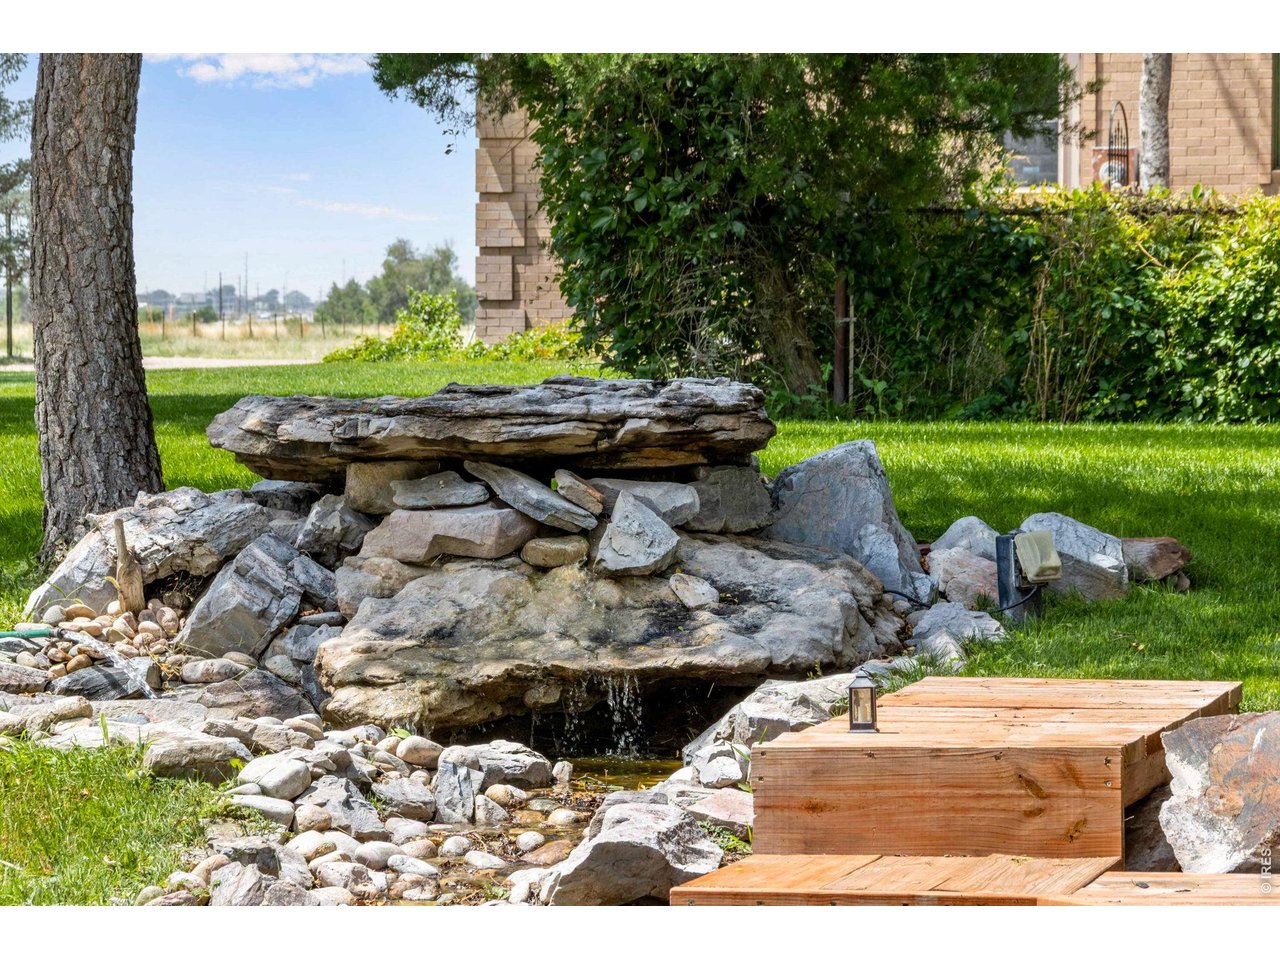
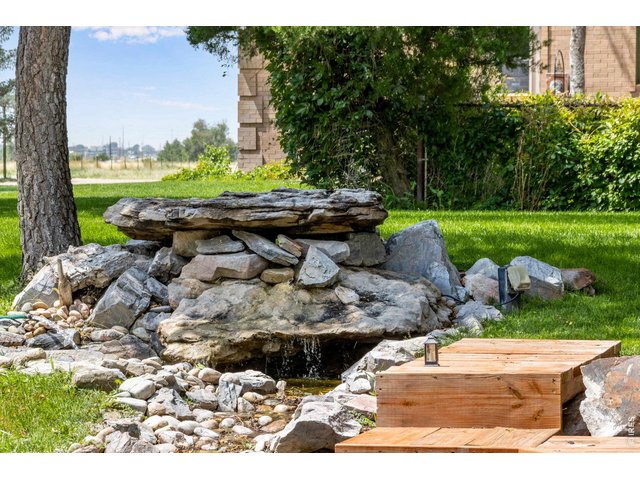
Water feature in backyard
22 of 50
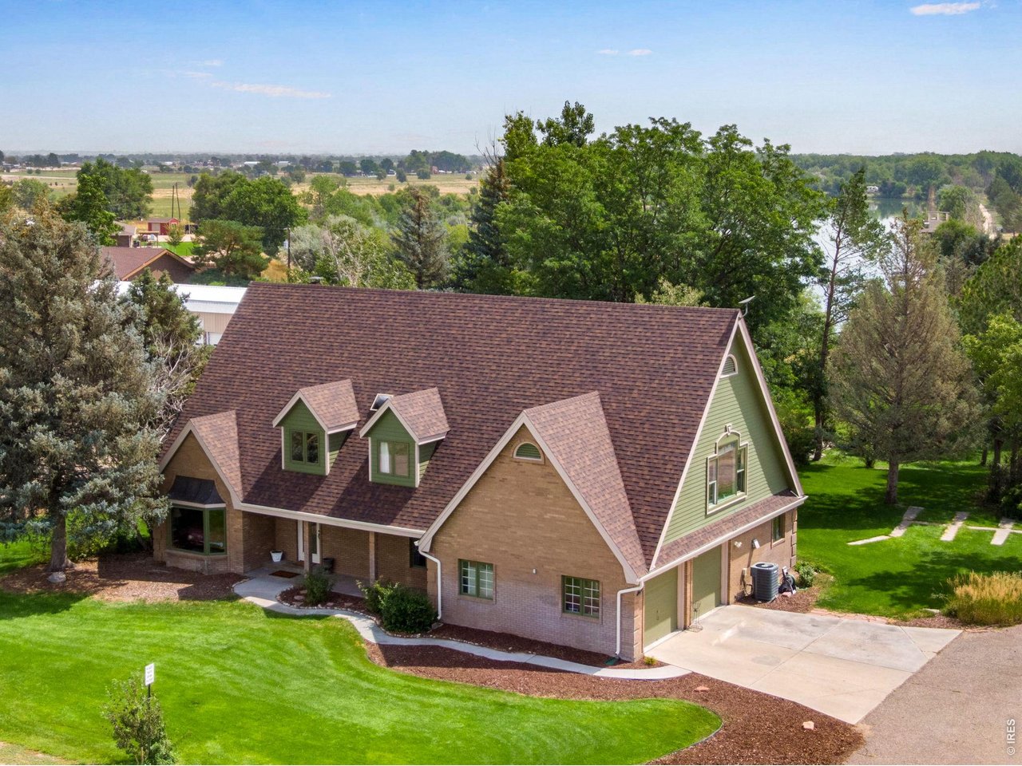
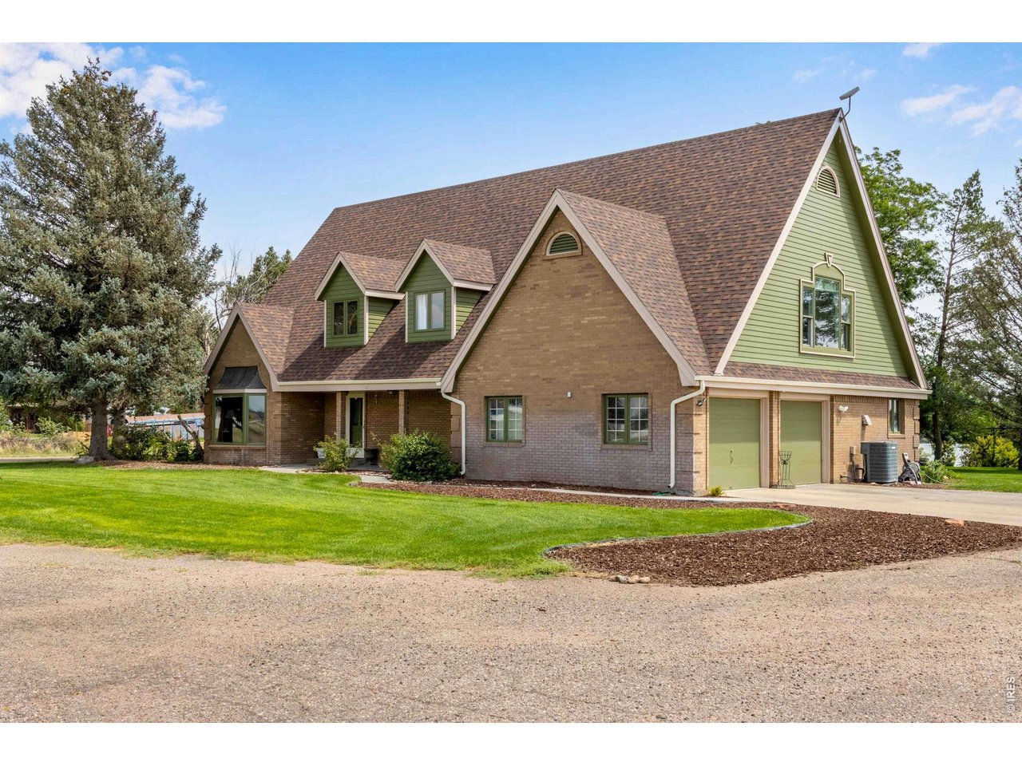
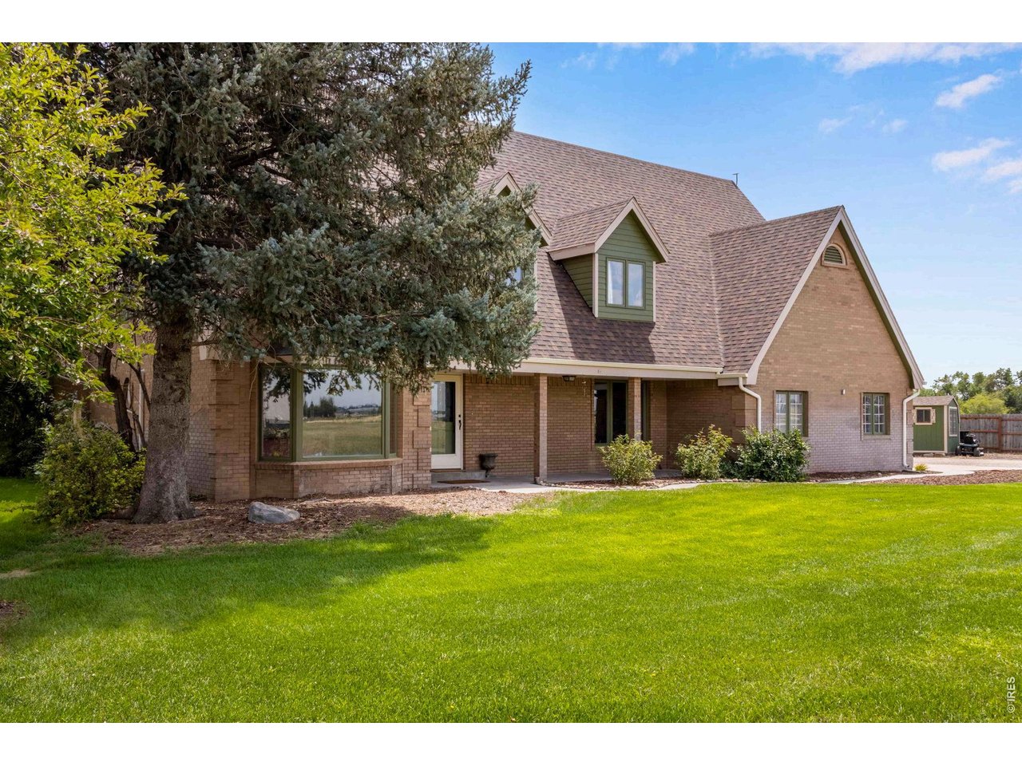
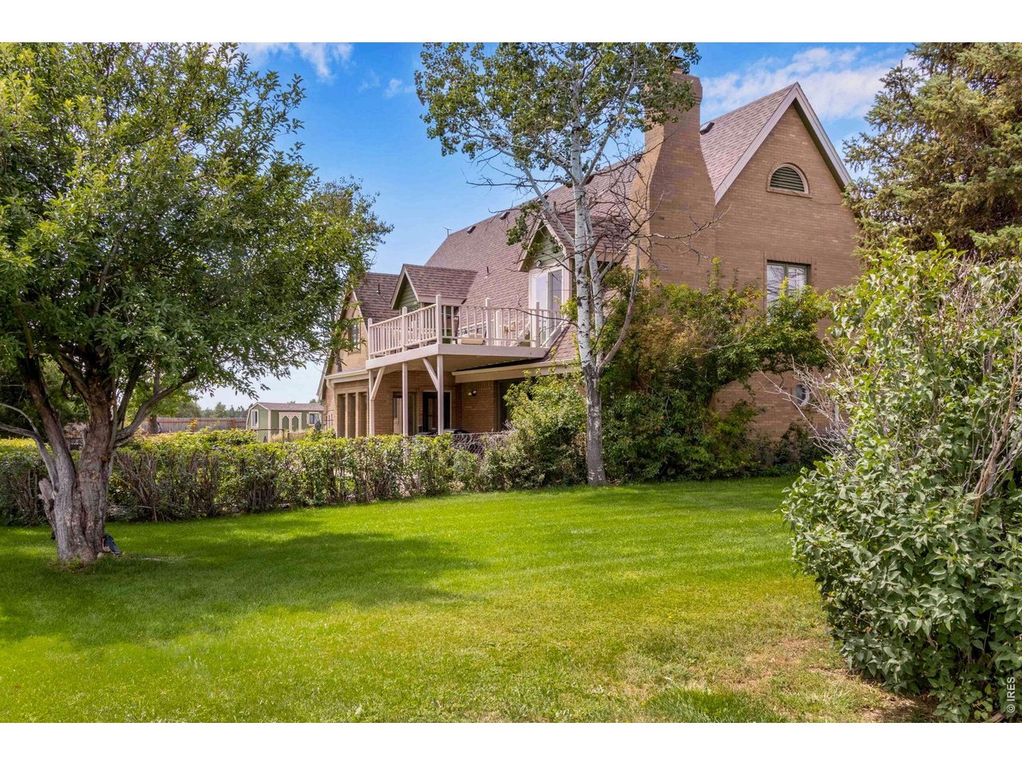
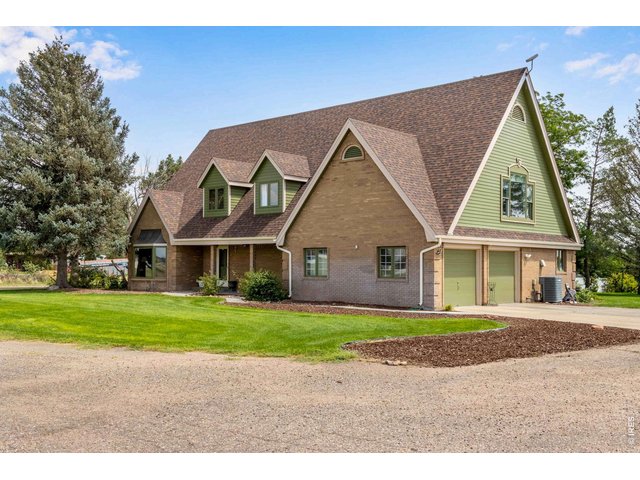
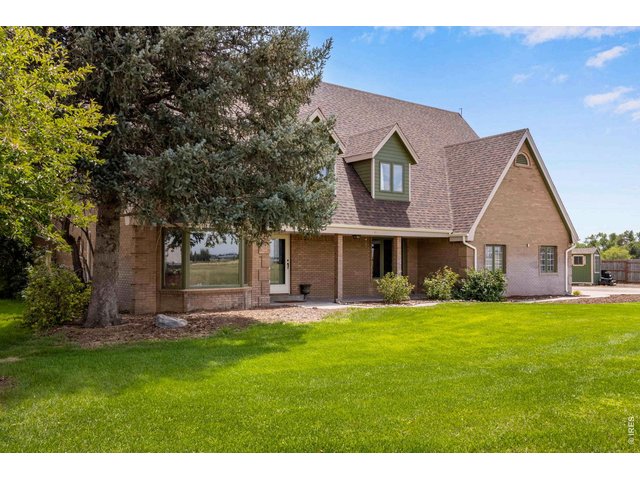
At the heart of this property lies a 3,537-square-foot Victorian-styled custom home.
23 of 50
24 of 50
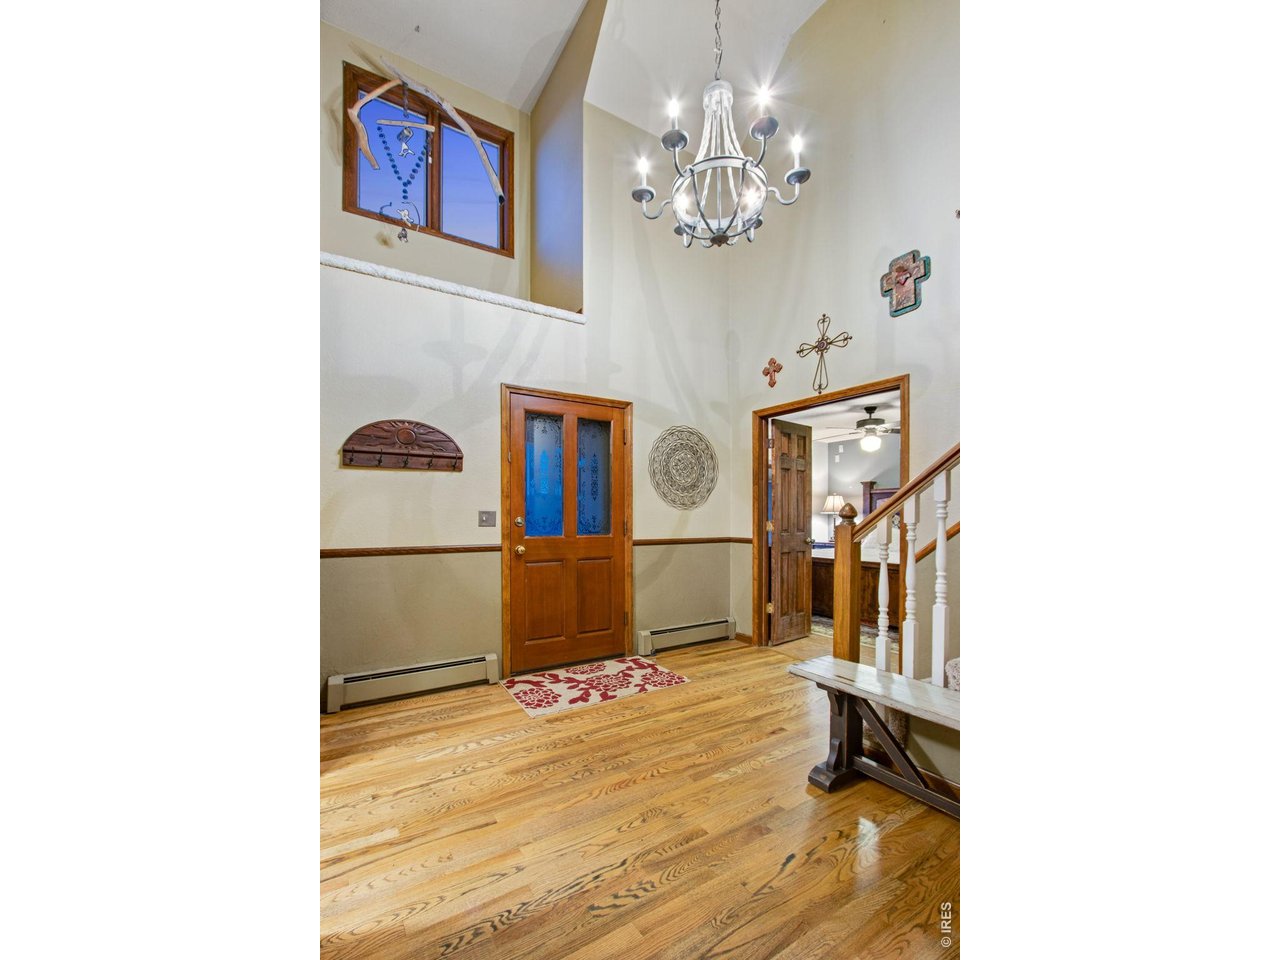
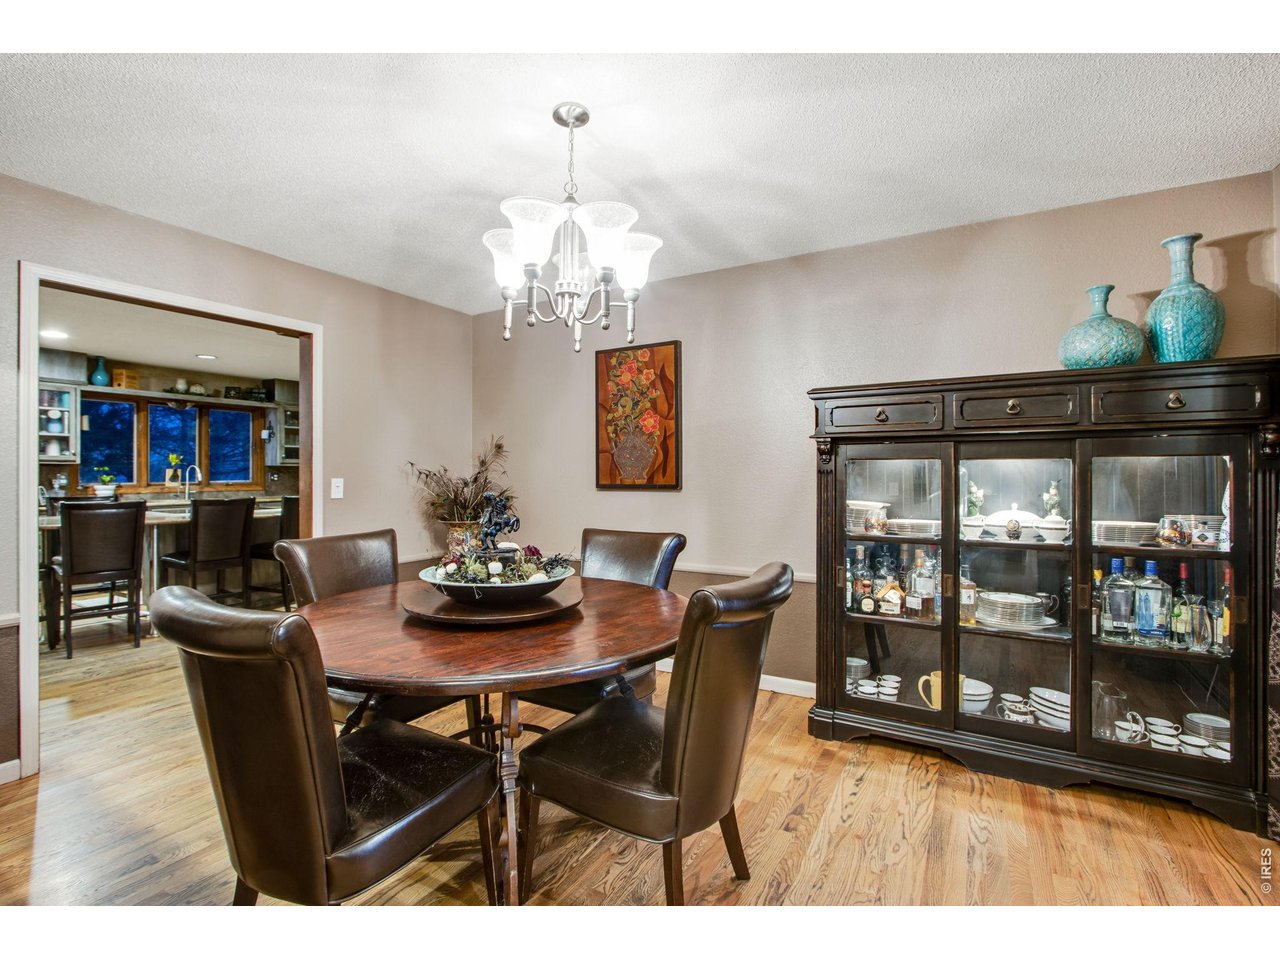
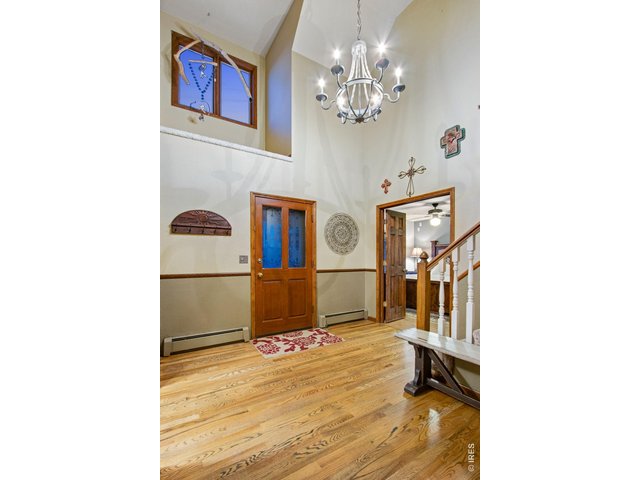
Spacious Foyer with vaulted ceilings and decorative art niche and beautiful chandelier
25 of 50
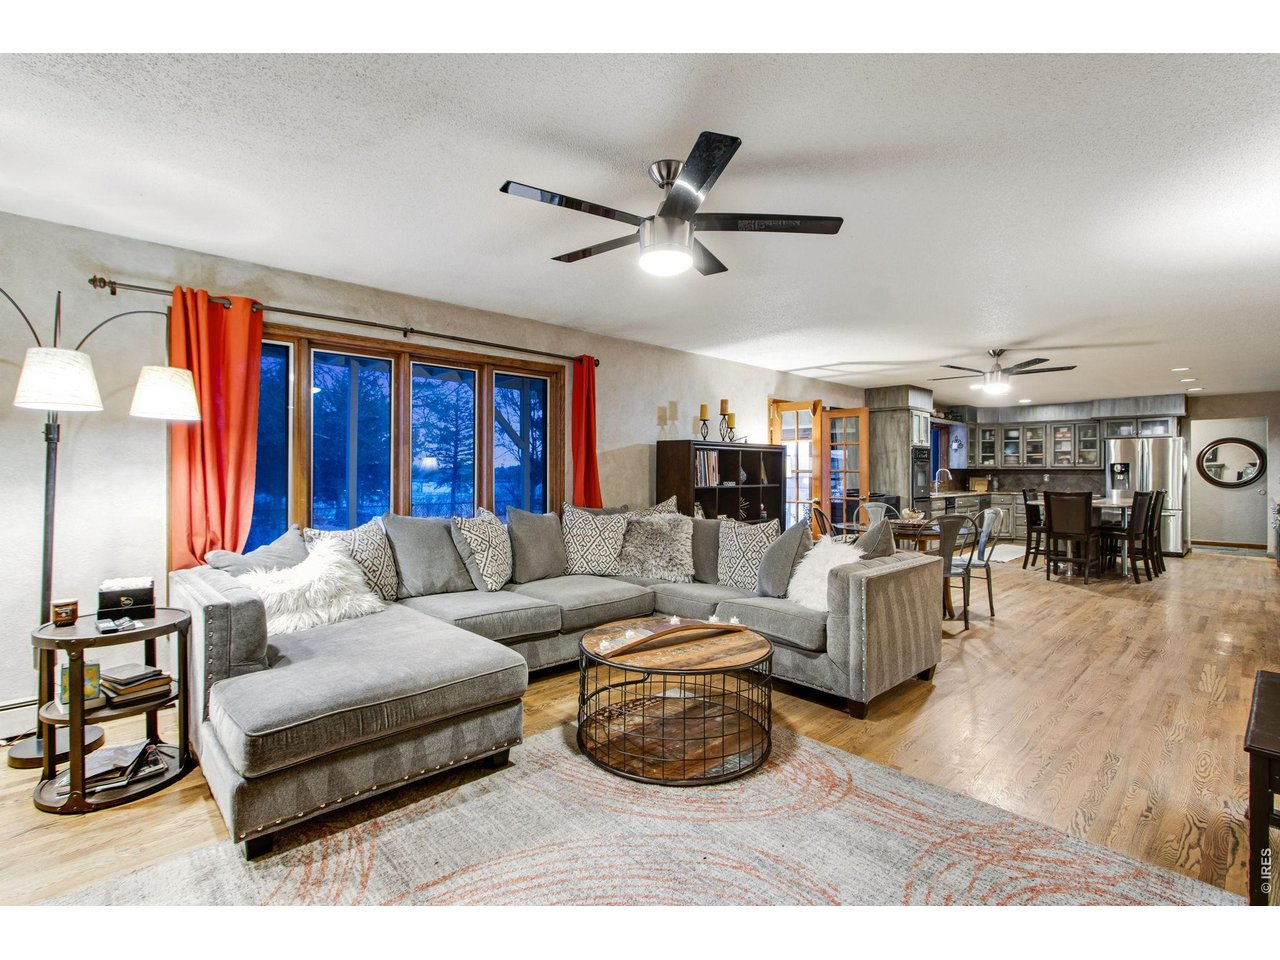
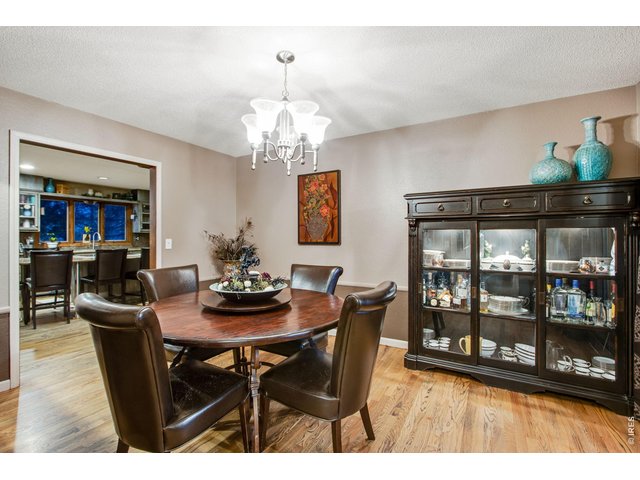
Solid Wood Floors
26 of 50
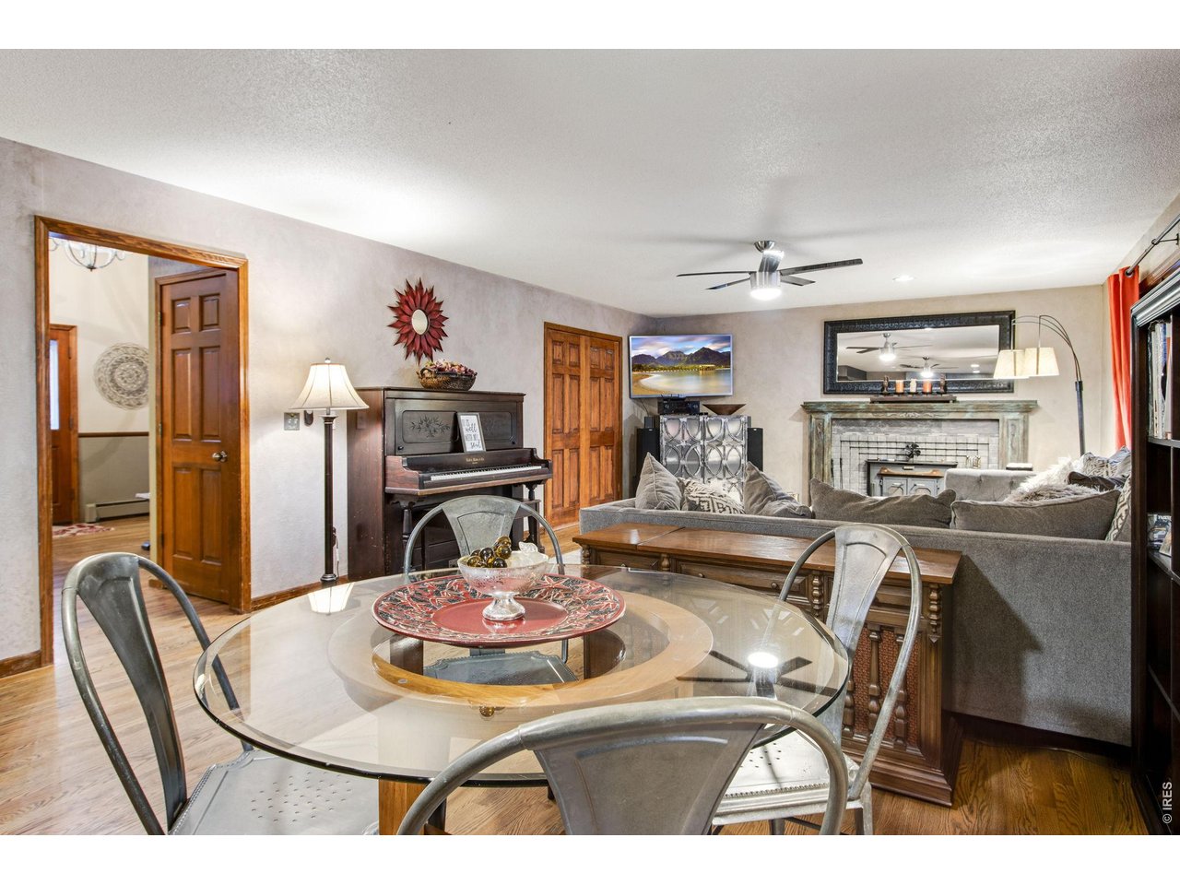
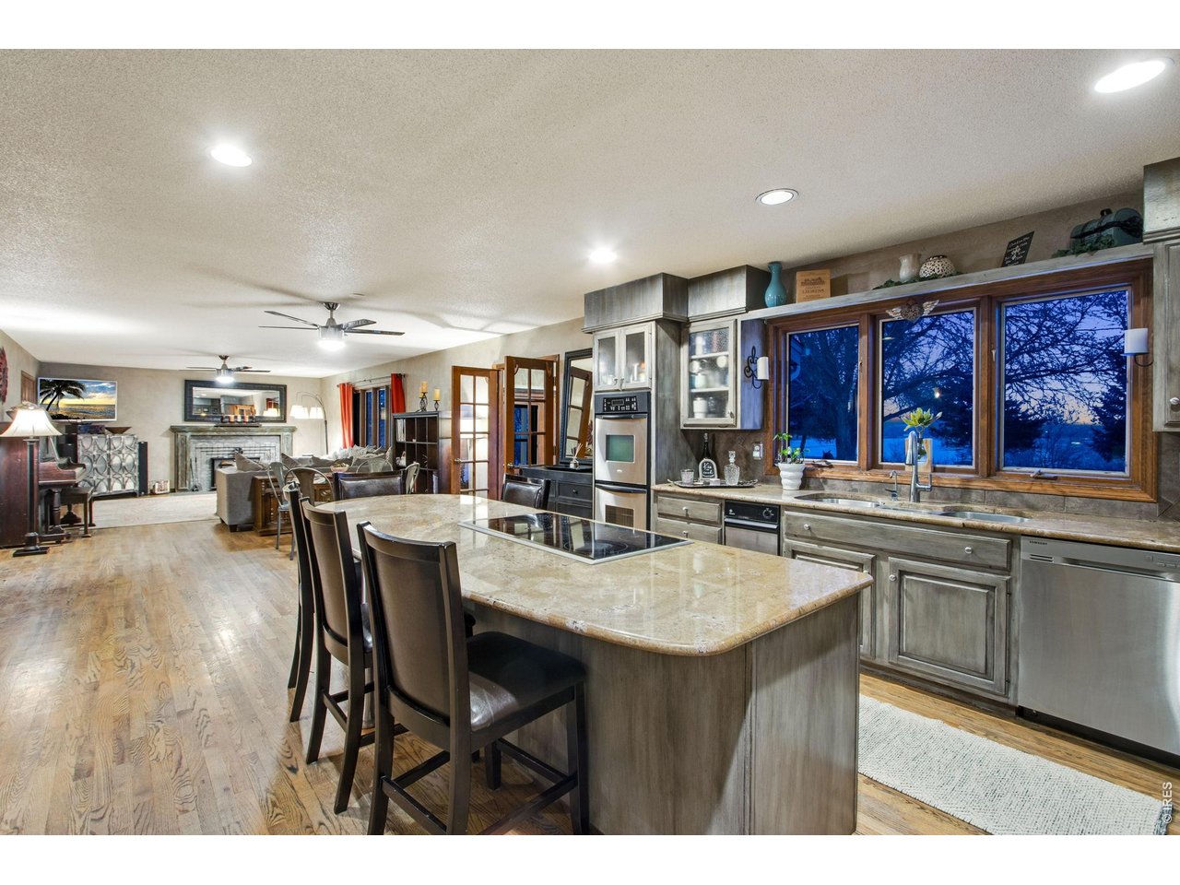
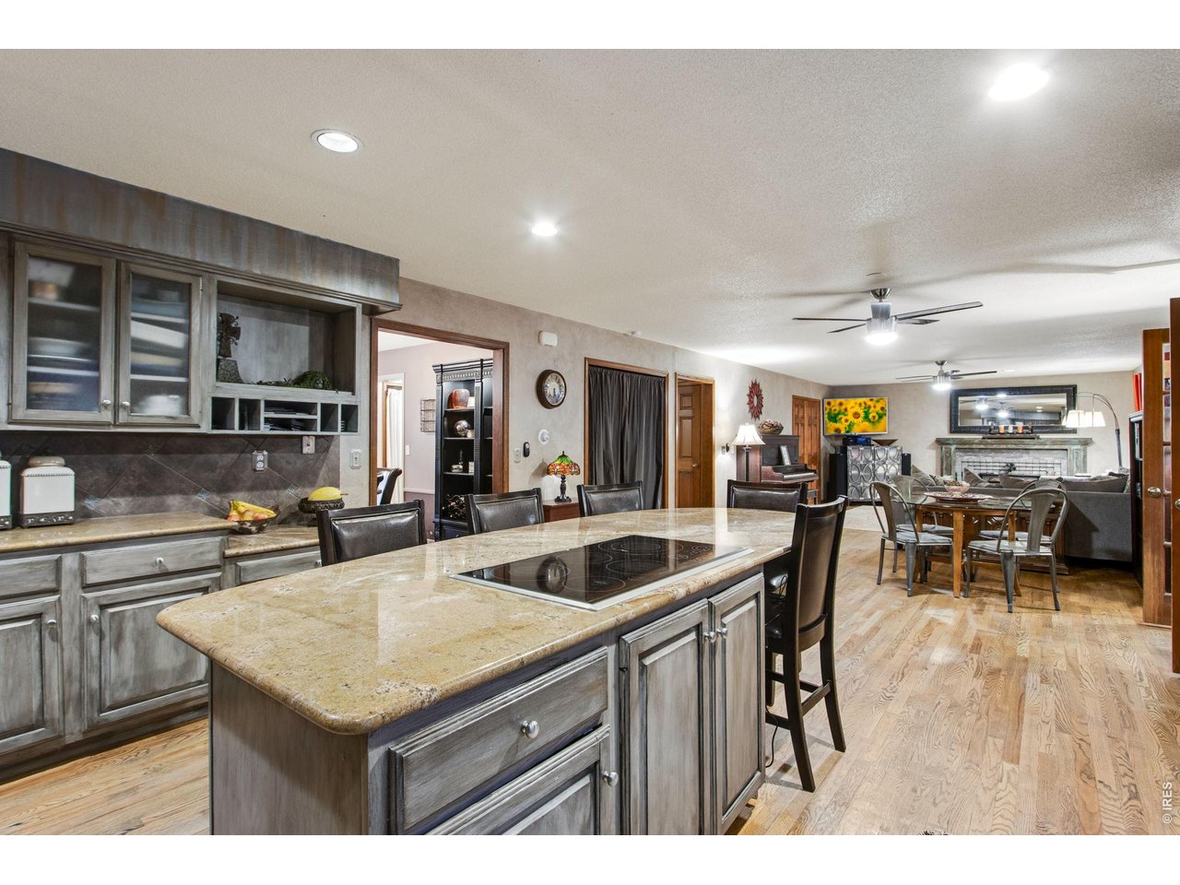
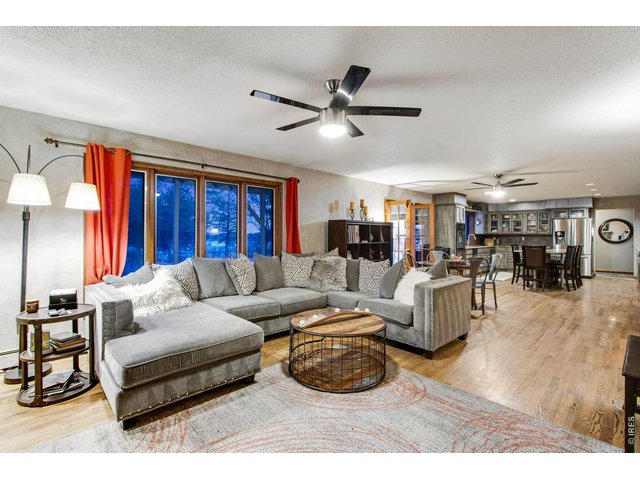
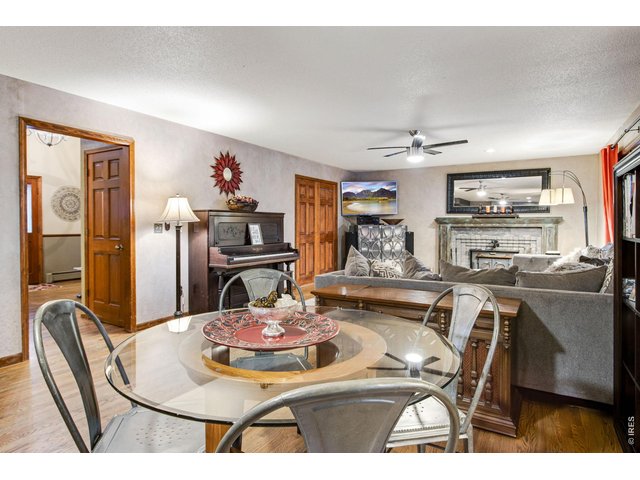
Open Floor Plan
27 of 50
Tile floors in front of wood-burning stove for easy cleaning, Brick fireplace mantel surrounding stove
28 of 50
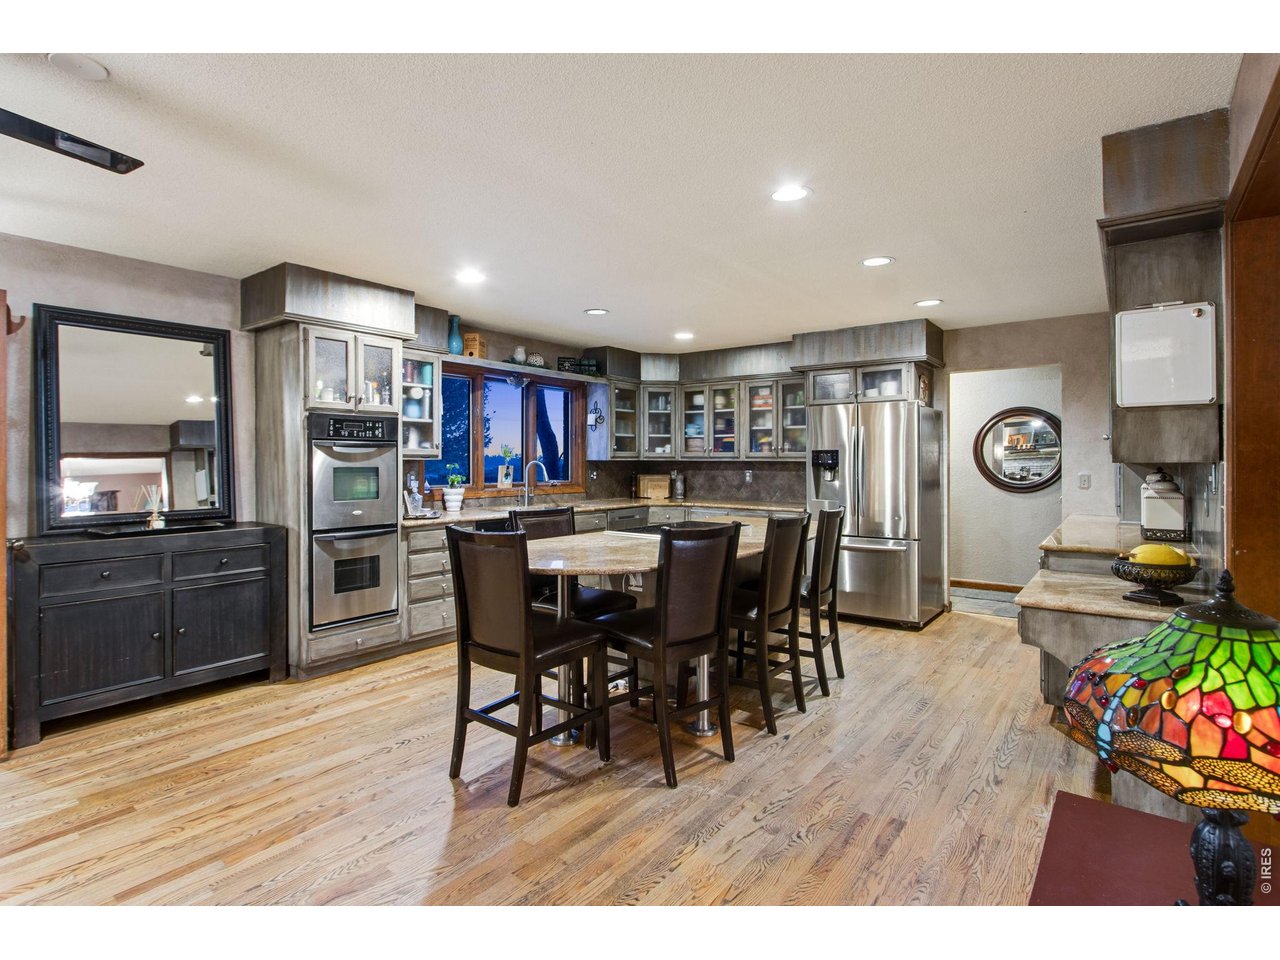
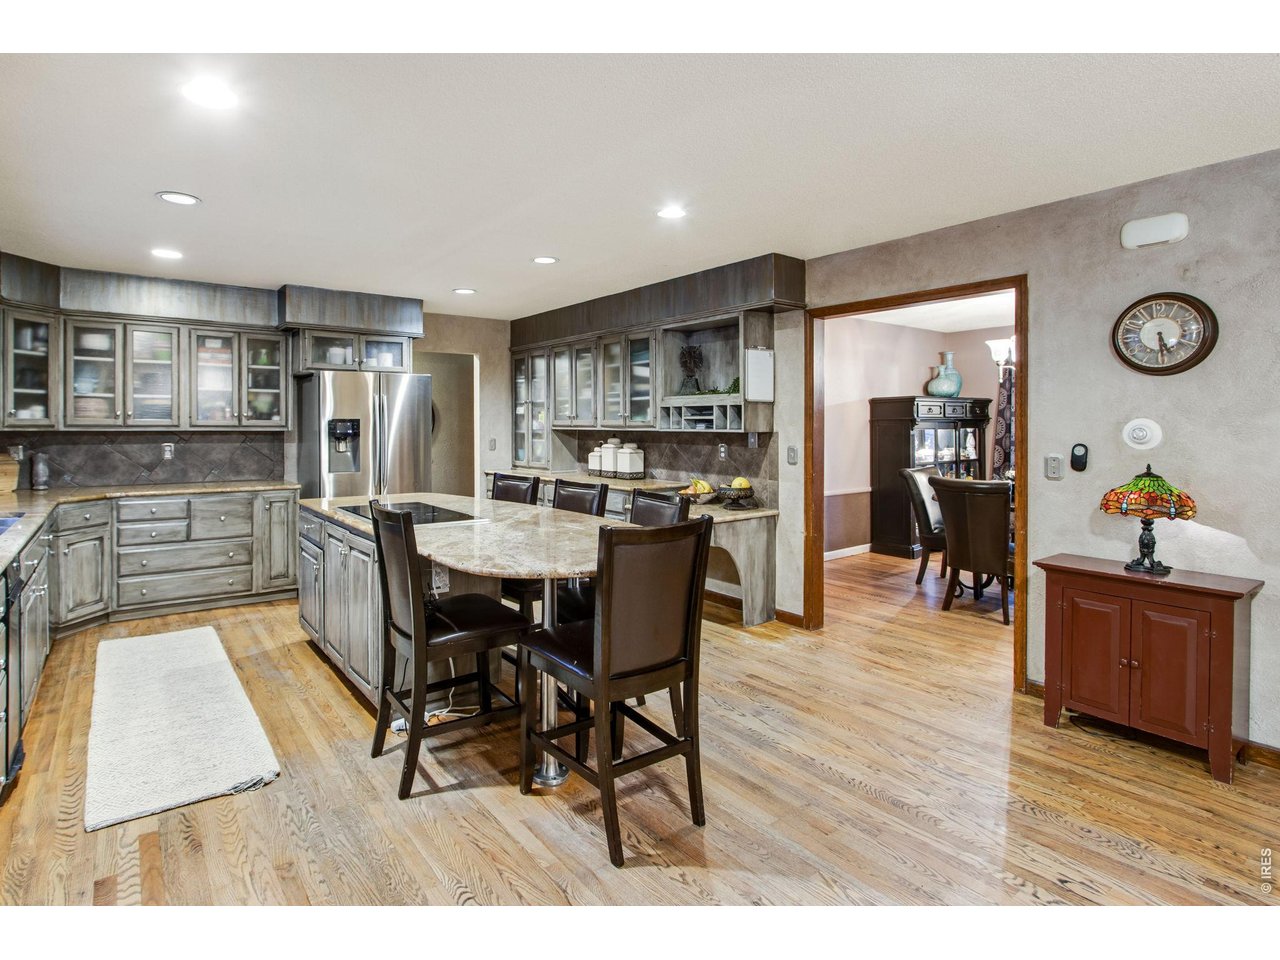
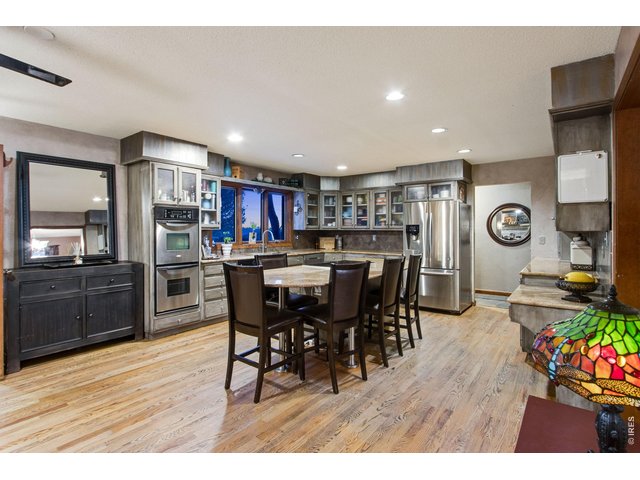
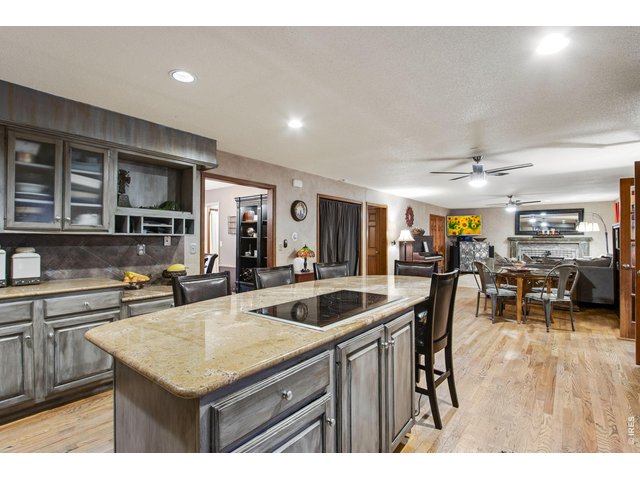
Remodeled Kitchen
29 of 50
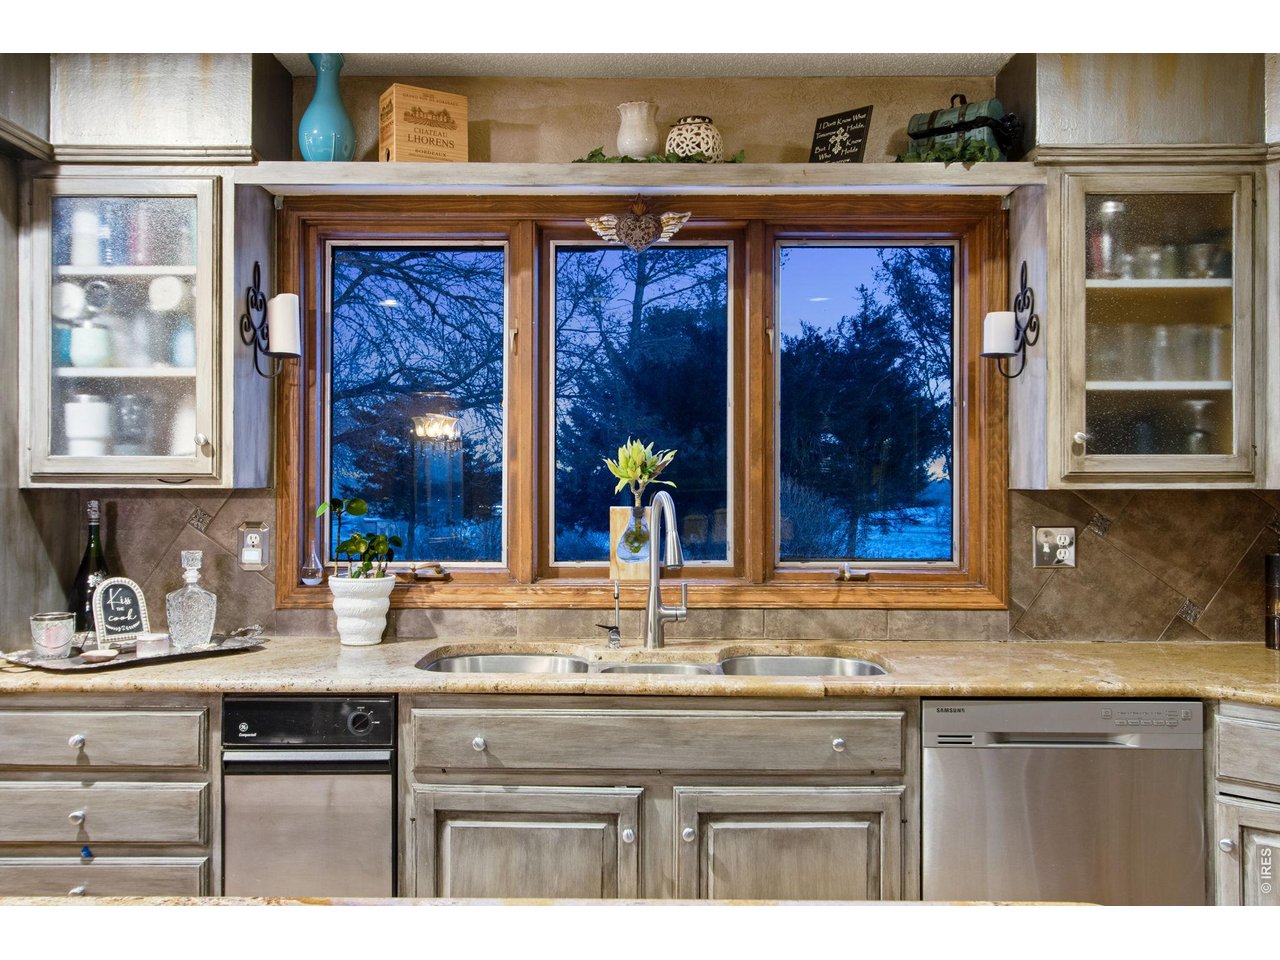
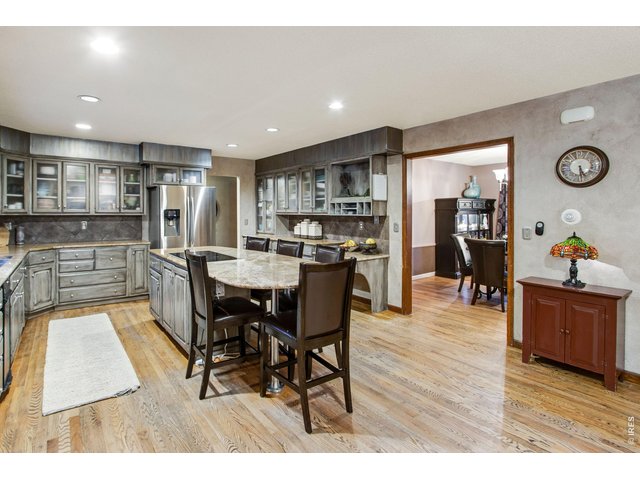
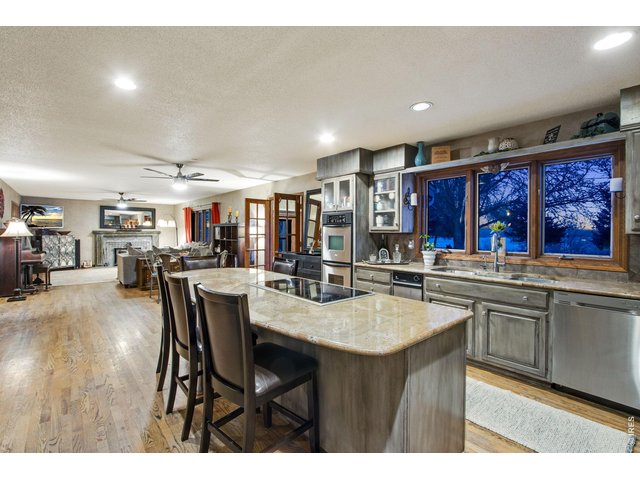
Wrap around grand granite island with 5-burner built-in cooktop, Custom Cabinets full tile backsplash, Frosted glass doors for cabinetry Stainless steel appliances, Trash Compactor Stainless Steel hardware for cabinets and drawers.
30 of 50
31 of 50
32 of 50
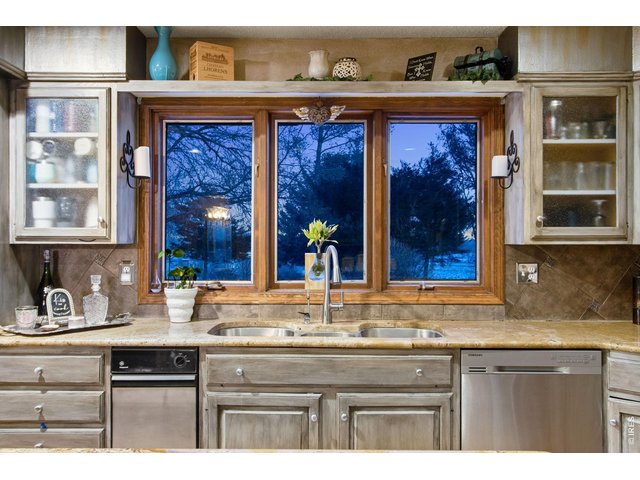
The window above the sink for looking outside while doing dishes
33 of 50
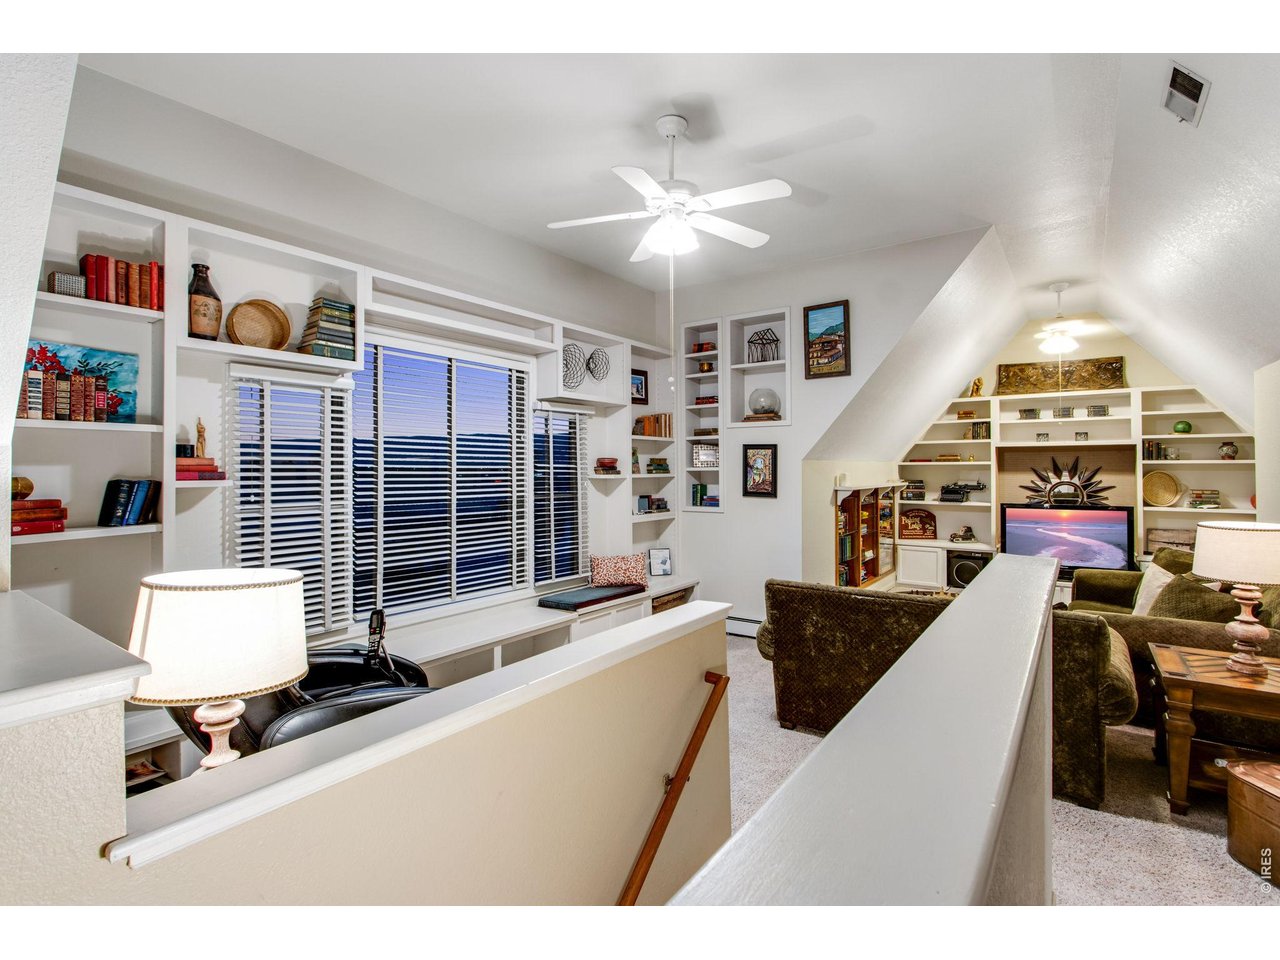
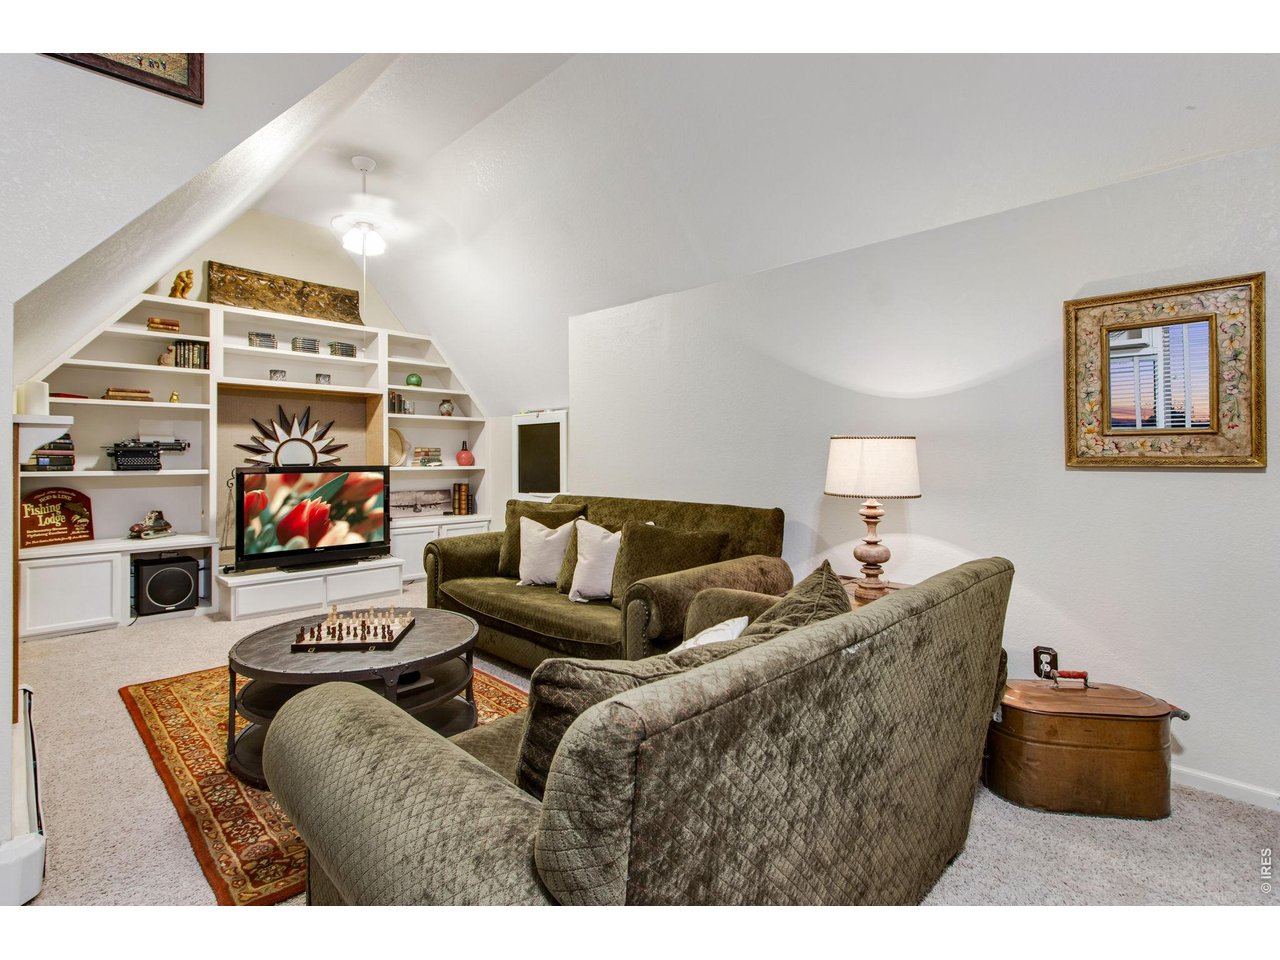
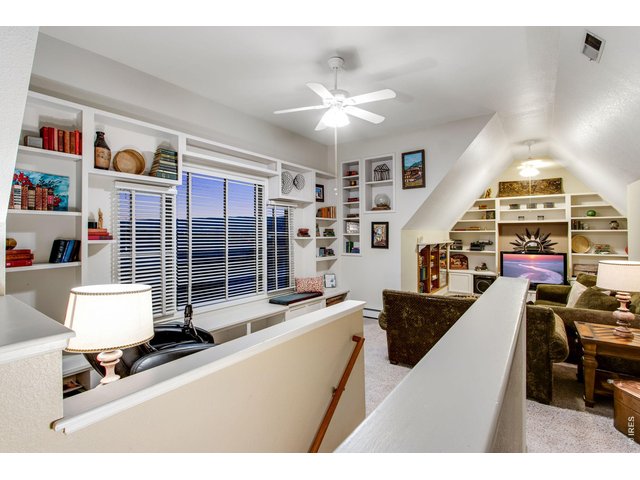
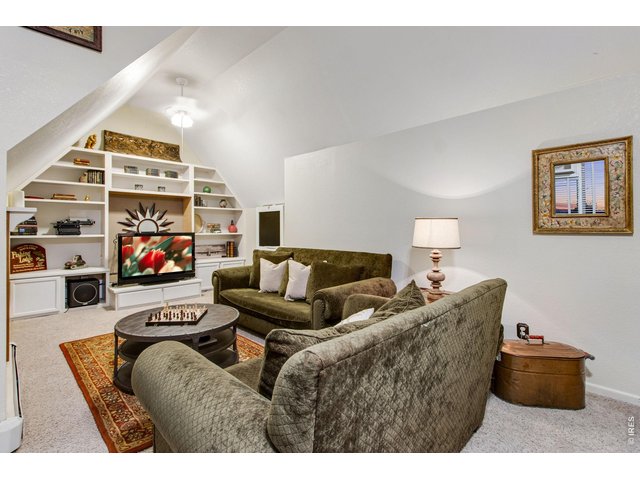
Upstairs family room/loft with sitting bench along window with added storage
34 of 50
and Built-in book shelving spaces
35 of 50
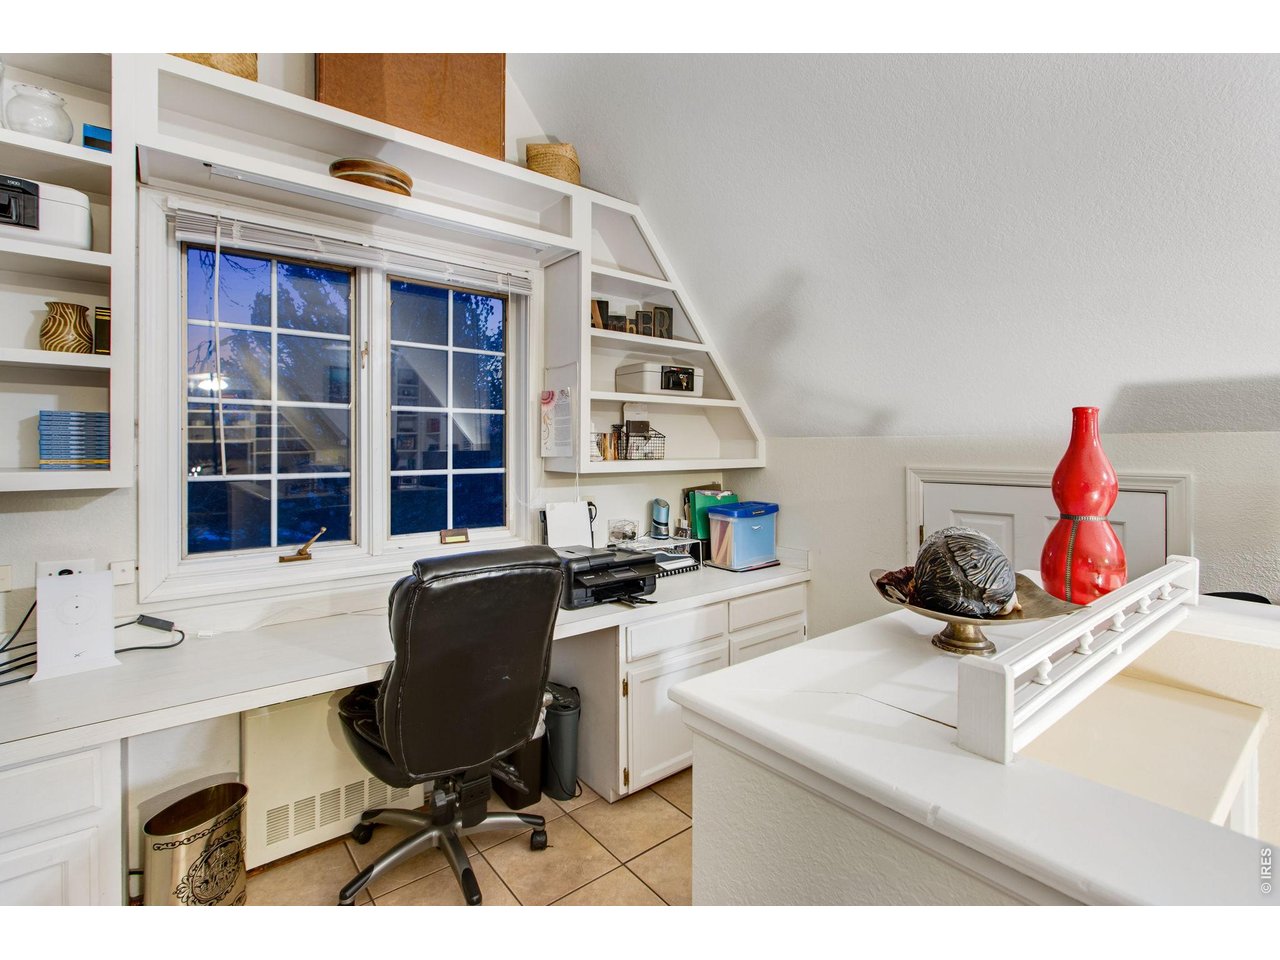
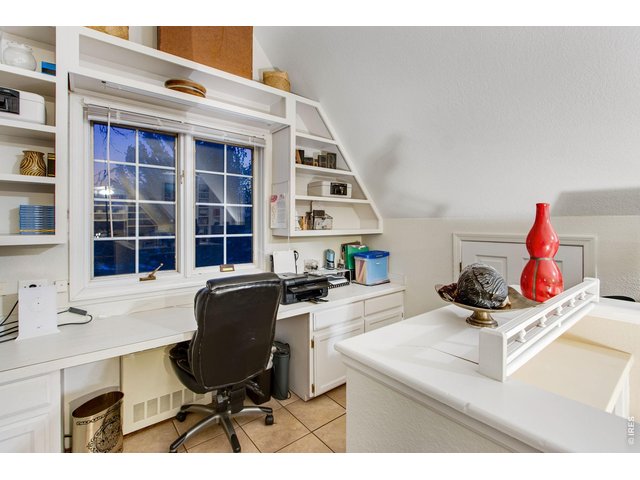
Office workstation with tile flooring, built-in wrap-around desk facing out the window. Built in shelving around the desk and bright overhead light.
36 of 50
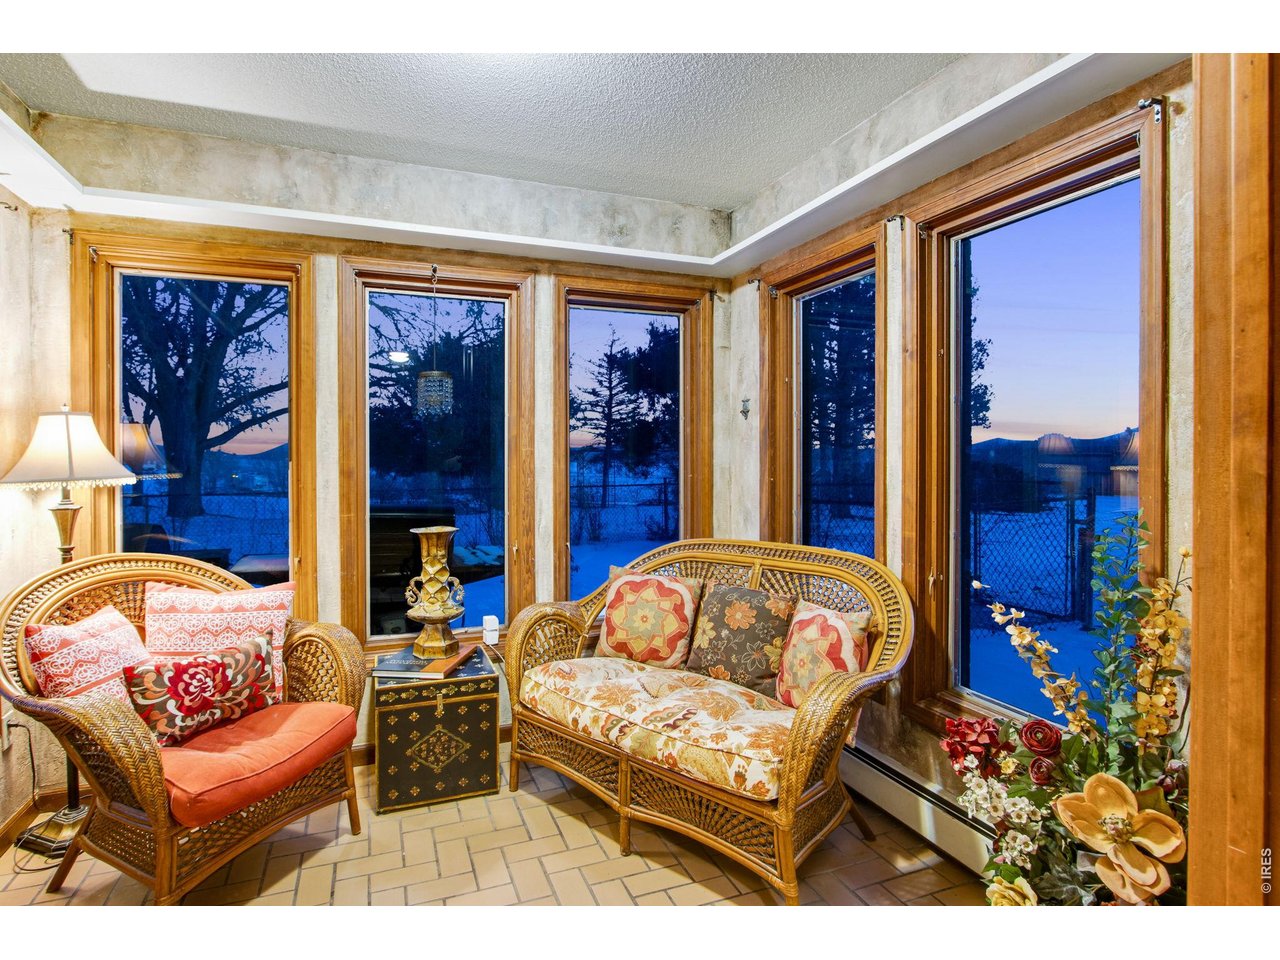
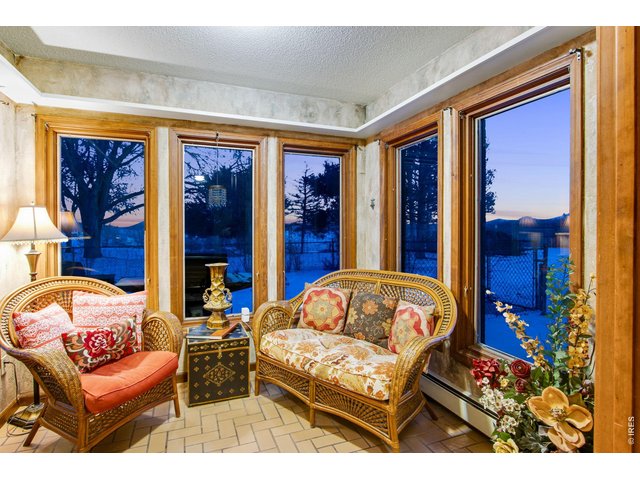
Bay windows with beautiful views - windows have handle cranks to open on cool summer evenings.
37 of 50
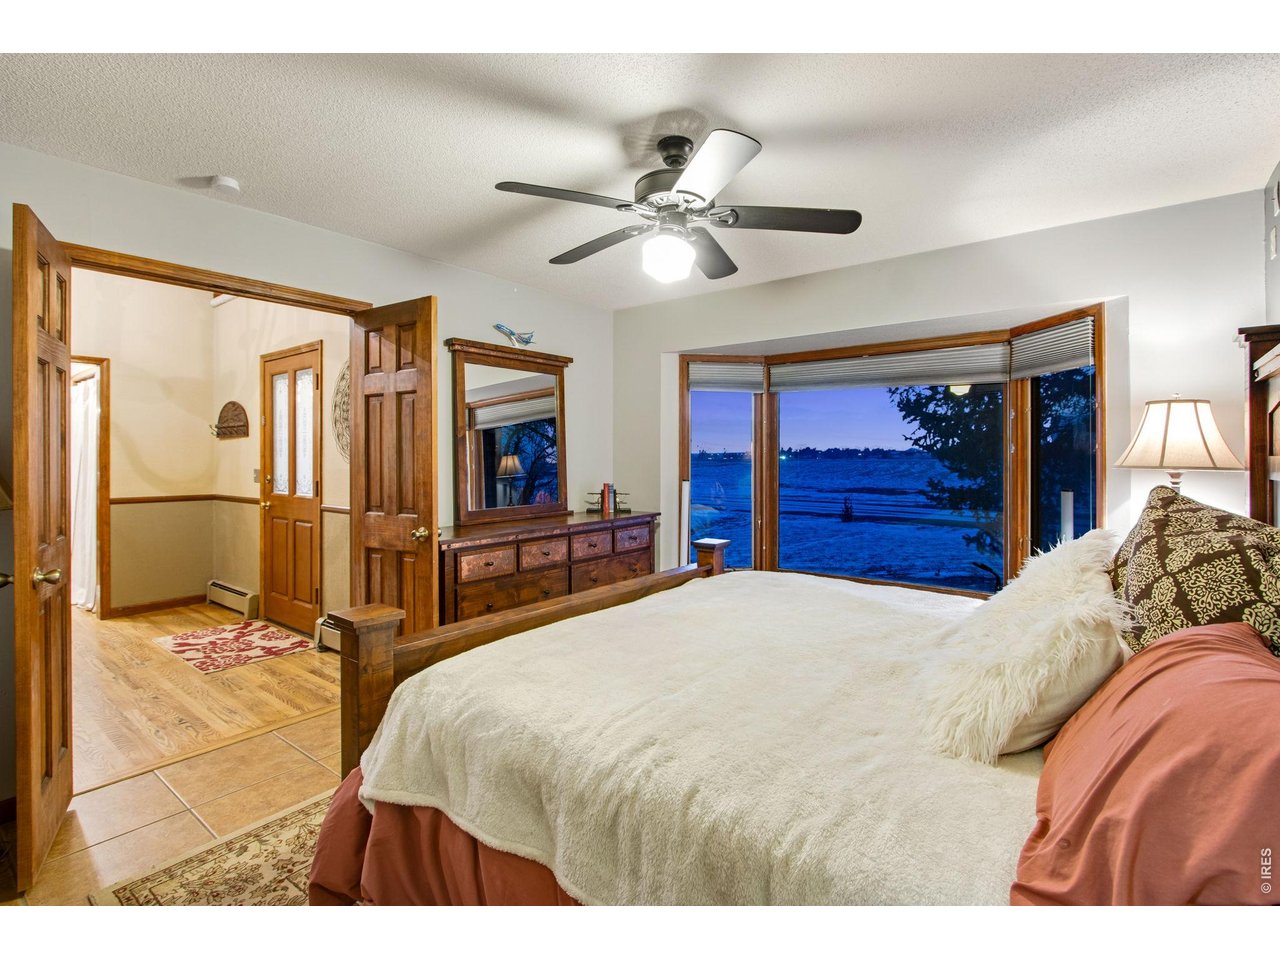
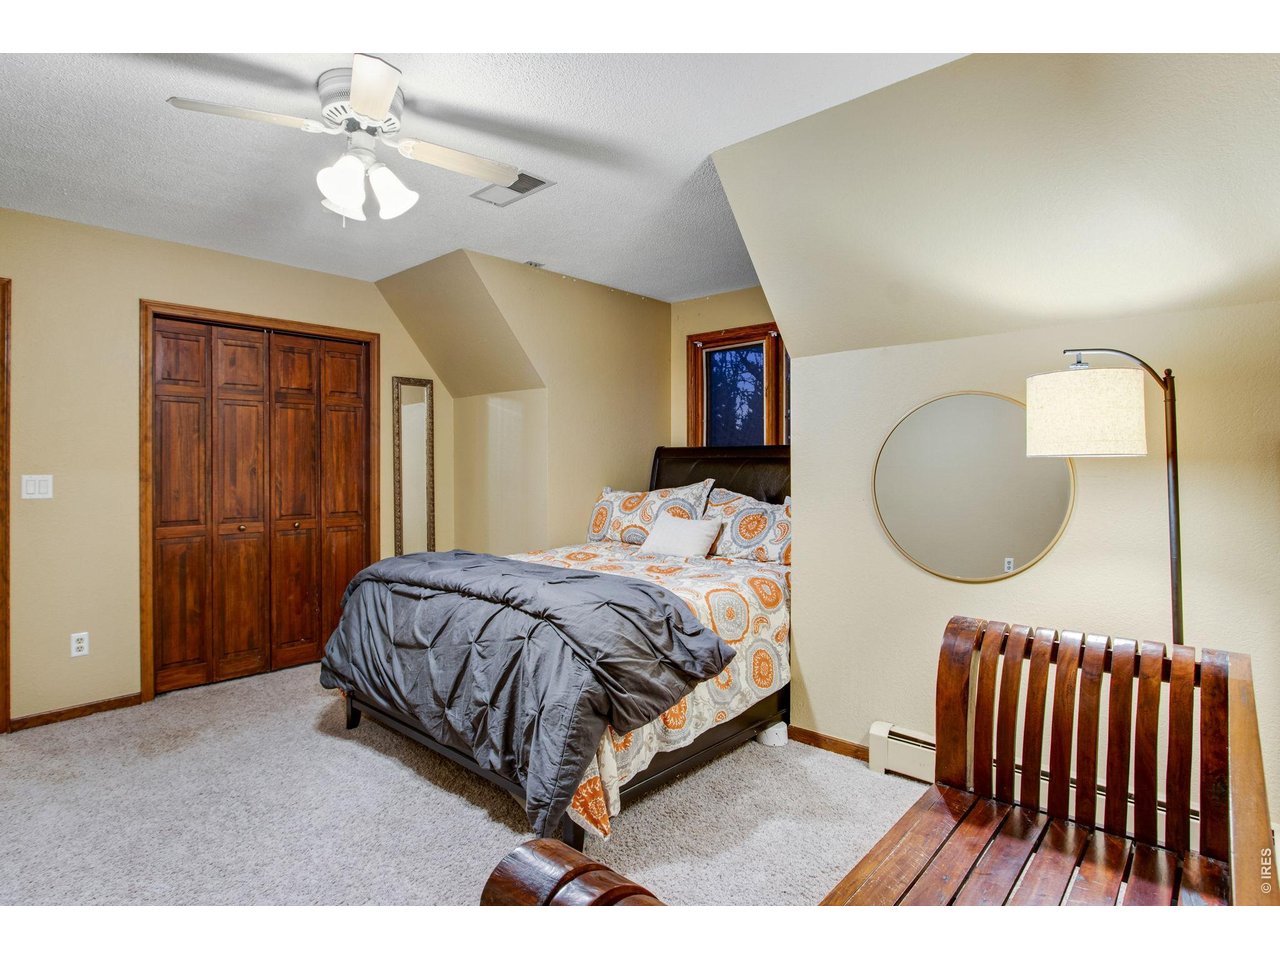
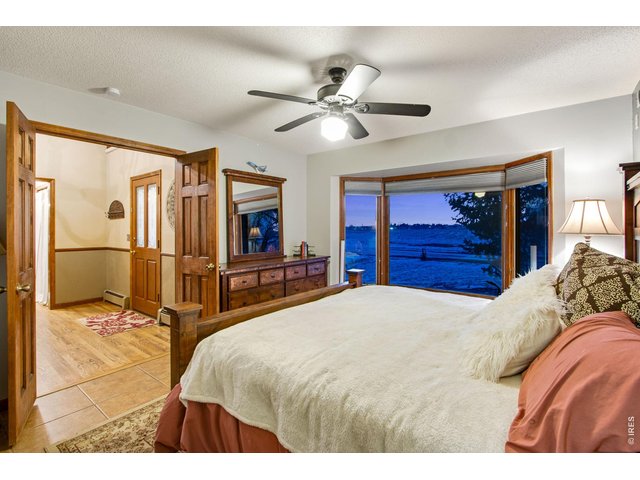
Bedroom with window looking out to the lake
38 of 50
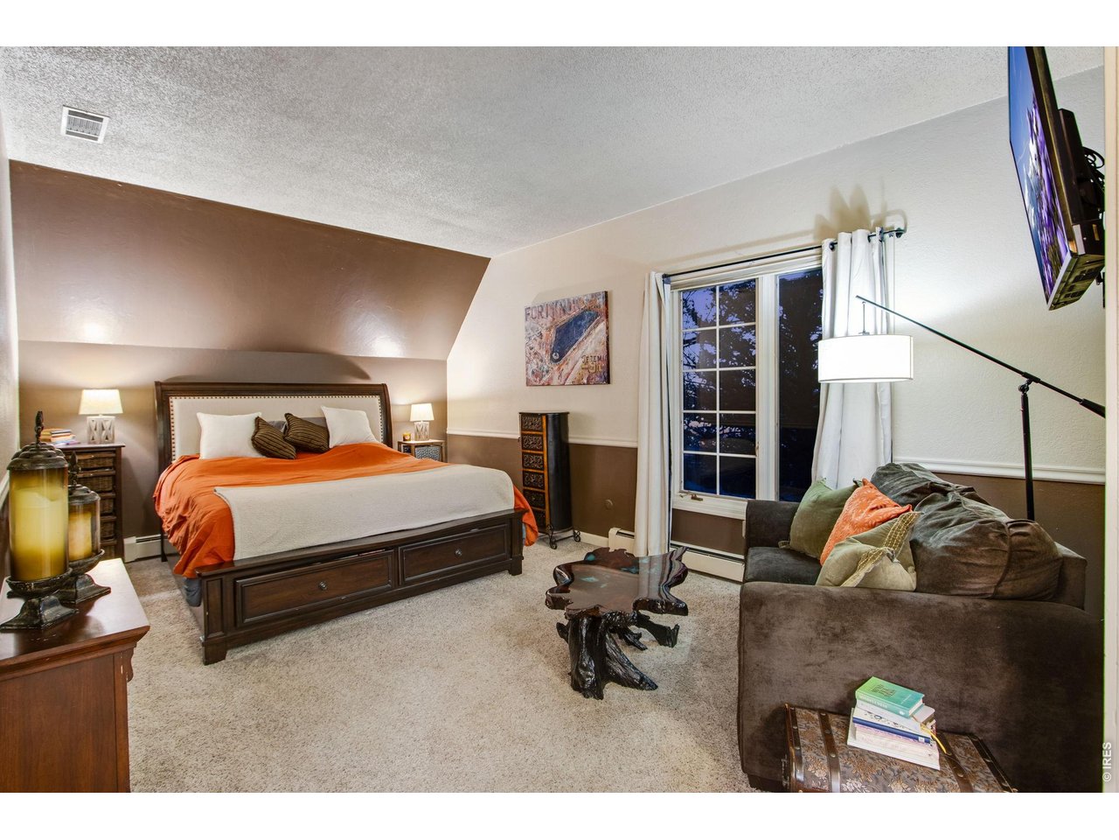
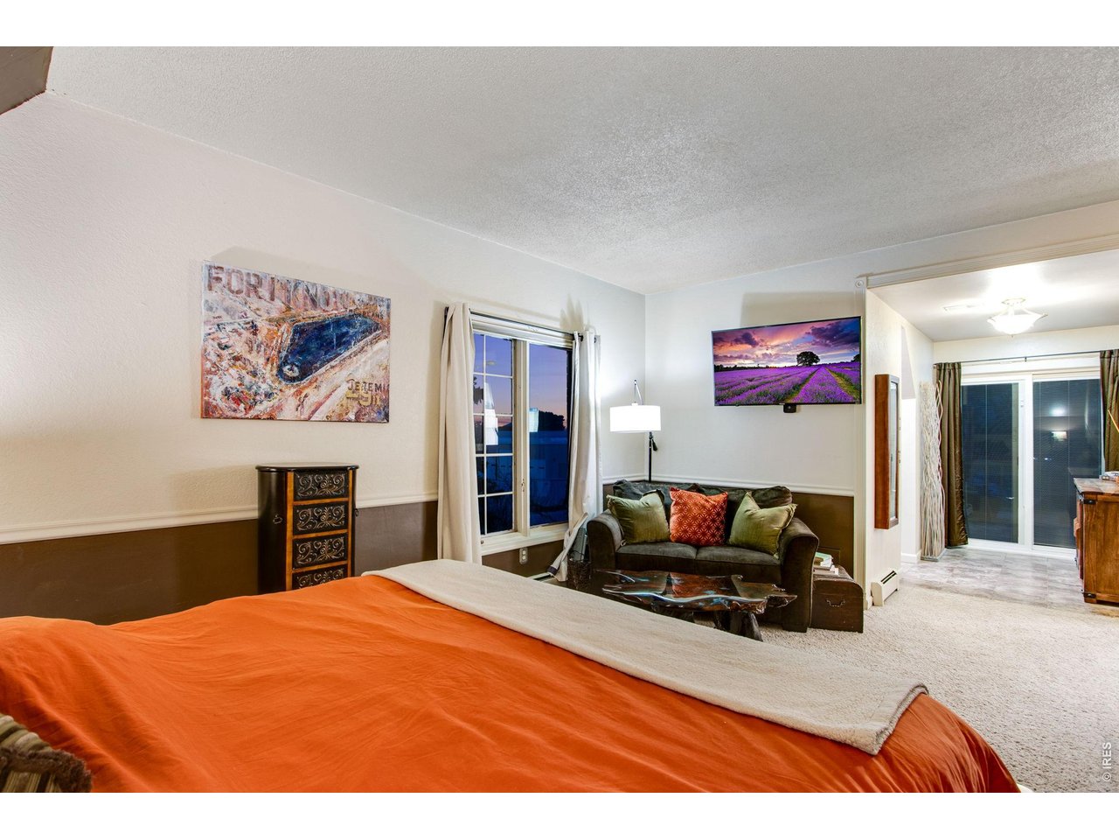
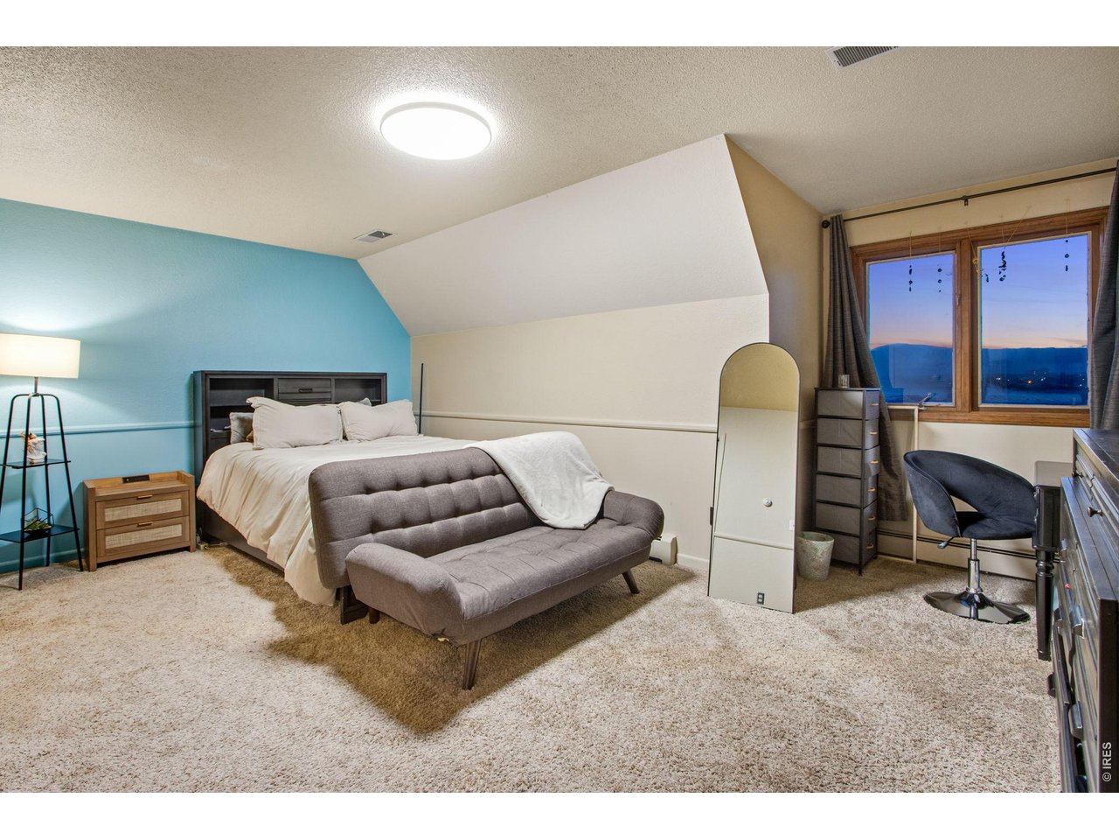
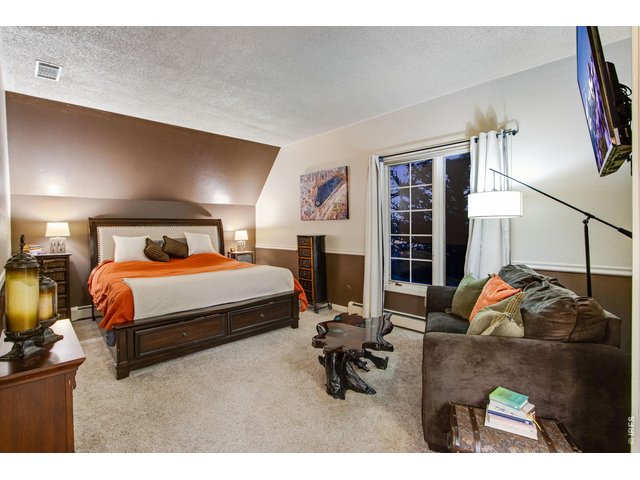
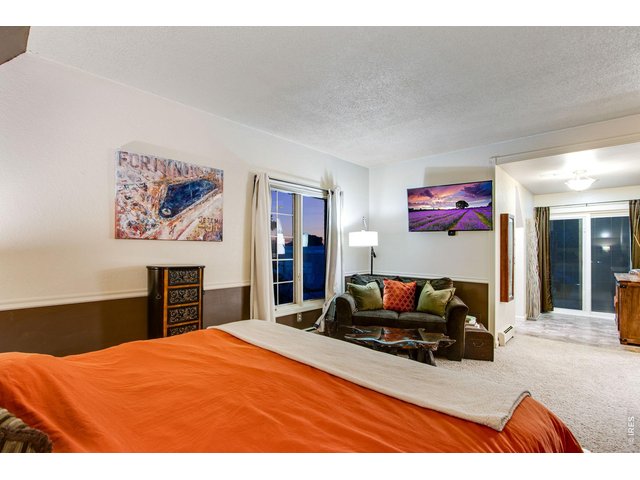
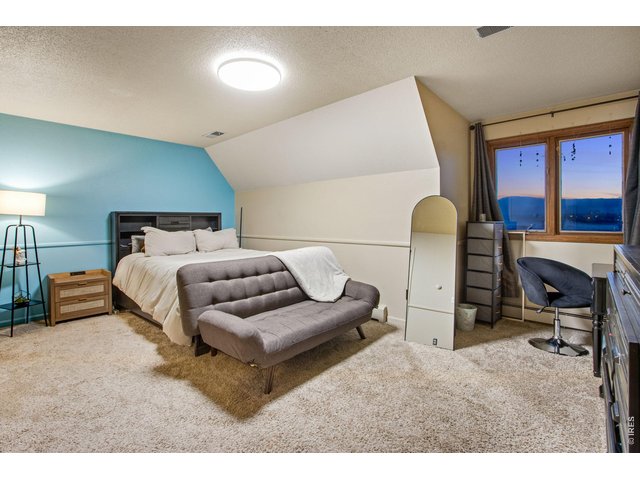
Massive bedroom with retreat and north-facing window with private retreat and sliding glass door leading to its own balcony looking over the lake.
39 of 50
40 of 50
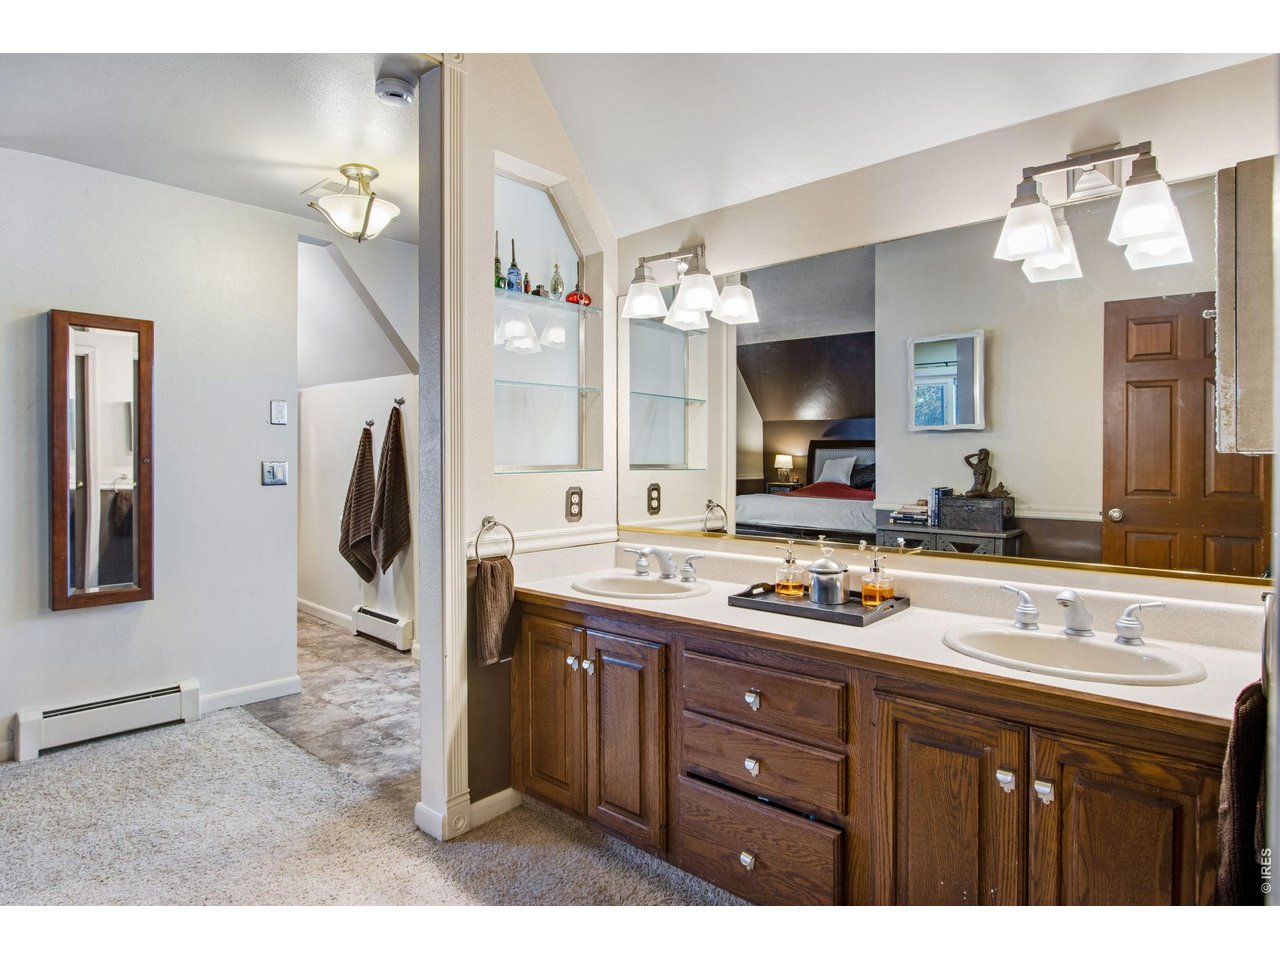
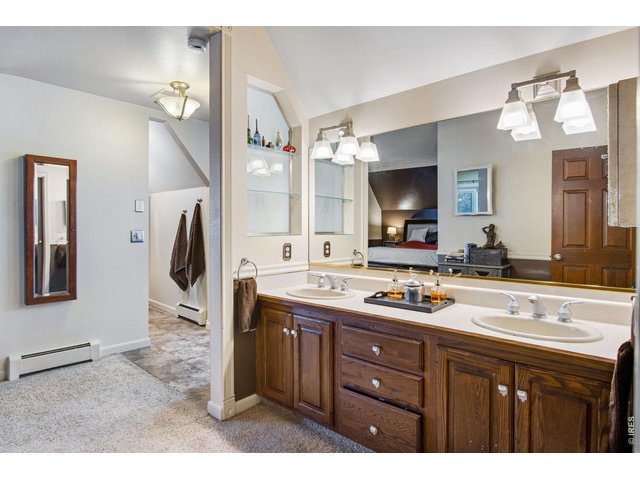
Primary with Double Vanity
41 of 50
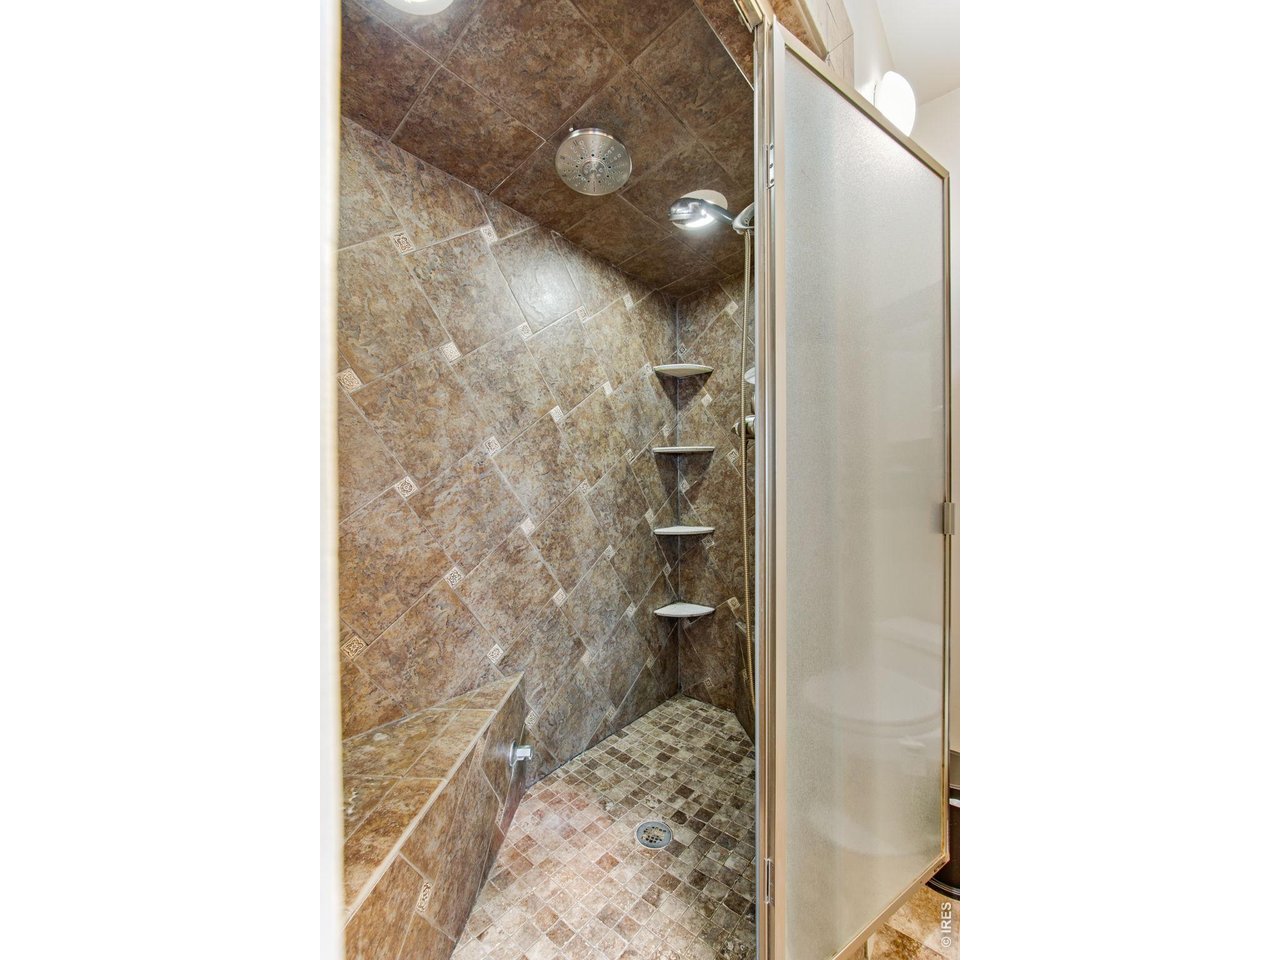
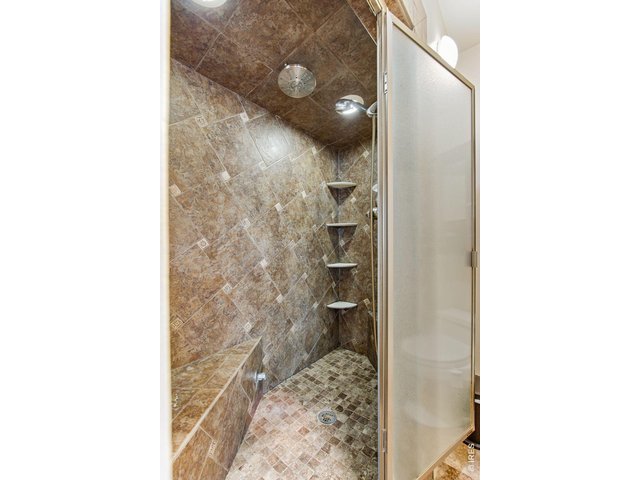
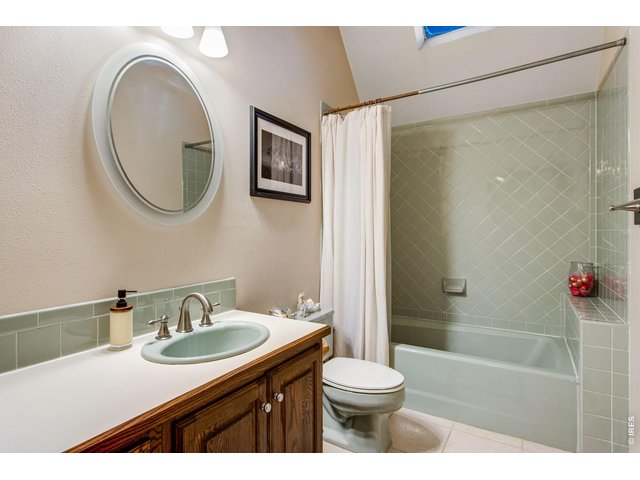
Large bathroom with floor-to-ceiling tile shower
42 of 50
43 of 50
44 of 50
45 of 50
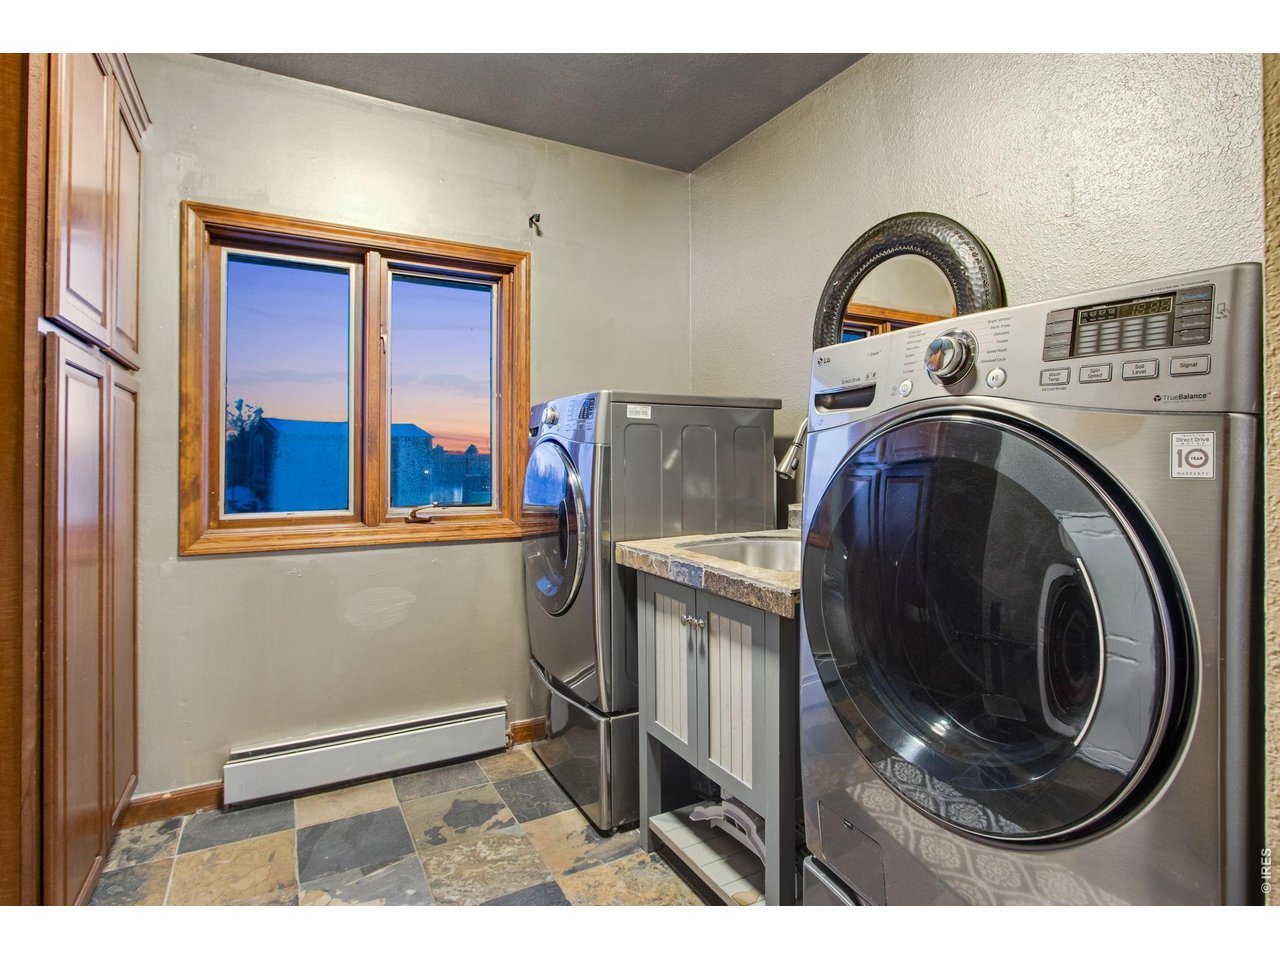
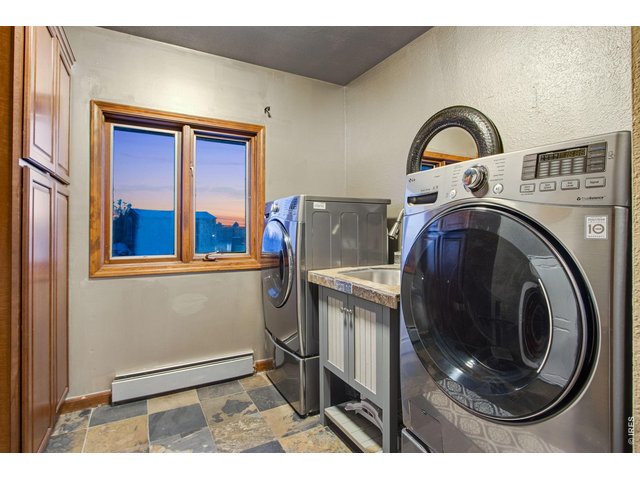
Main Floor Laundry
46 of 50
47 of 50
48 of 50
49 of 50
50 of 50
4 Bed
3 Bath
3,537 SqFt
Single Family Home built in 1983 with a 30 Acre lot in Subdivision: Greeley
Visit Listing Website
General Features
| Type | Victorian, Contemporary/Modern |
| Style | 2 Story |
| Baths | 1 Full1 3/41 1/2 |
| Acreage | 30 Acres |
| Lot Size | 1,306,800 SqFt |
| Zoning | SFR Comm |
| Total | 3,537 SqFt ($806/SF) |
| Finished | 3,537 SqFt ($806/SF) |
| Basement | No Basement |
| Garage | 7 Space(s) |
| Garage Type | Attached |
| Year Built | 1983 |
| New Construction | No |
| Construction | Wood/Frame, Brick/Brick Veneer |
| Cooling | Central Air, Wall/Window Unit(s), Ceiling Fan |
| Heating | Hot Water, Baseboard Heat |
| Roof | Composition Roof |
Taxes & Fees
| Taxes | $8,824 |
| Tax Year | 2024 |
| Metro District | No |
Schools
| School District | Greeley 6 |
| Elementary |
Bella Romero
|
| Middle/Jr High | Heath |
| Senior High | Greeley Central |
Rooms
| Primary Bedroom | 13 x 17 (Upper Level) |
| Bedroom 2 | 12 x 13 (Main Floor) |
| Bedroom 3 | 11 x 16 (Upper Level) |
| Bedroom 4 | 11 x 14 (Upper Level) |
| Kitchen | 16 x 24 (Main Floor) |
| Living Room | 15 x 19 (Main Floor) |
| Office Study | 5 x 12 (Upper Level) |
| Dining Room | 11 x 14 (Main Floor) |
| Laundry Room | 8 x 8 (Main Floor) |
| Family Room | 12 x 22 (Upper Level) |
| Note: All room dimensions, including square footage data, are approximate and must be verified by the buyer. | |
Outdoor Features
Lawn Sprinkler System, Storage Buildings, Balcony, Patio, Deck, Enclosed Porch, RV/Boat Parking, >8' Garage Door, Oversized GarageLot Features
Cul-De-Sac, Corner Lot, Wooded Lot, Evergreen Trees, Deciduous Trees, Native Grass, Level Lot, Rolling Lot, Abuts Pond/Lake, Abuts Farm Land, Abuts Public Open Space, Abuts Private Open Space, Outbuildings, House Faces West, Within City Limits, Lake Access, Lake Front, Marina in Community, Waterfront, Pond on LotDesign Features
Eat-in Kitchen, Separate Dining Room, Cathedral/Vaulted Ceilings, Open Floor Plan, Wood Windows, Bay or Bow Window, Stain/Natural Trim, Walk-in Closet, Loft, Washer/Dryer Hookups, Skylights, Wood Floors, Kitchen Island, 6-Panel Doors, 9ft+ Ceilings, Crown Molding, SunroomLivestock Features
Horse(s) Allowed, Zoning Appropriate for 4+ Horses, Barn with 1-2 Stalls, Pasture, Tack Room, Hay Storage Building, Access to Riding TrailsInclusions
Window Coverings, Electric Range/Oven, Double Oven, Dishwasher, Refrigerator, Clothes Washer, Clothes Dryer, Microwave, Laundry Tub, Garage Door Opener, Smoke Alarm(s)Neighborhood
Common Amenities
Clubhouse, Common Recreation/Park Area, Hiking/Biking TrailsFireplace
Gas Fireplace, Gas Logs Included, Living Room Fireplace, Family/Recreation Room Fireplace, Great Room Fireplace
Listing Office

(970) 225-5152
https://www.c3realestatesolutions.com

Information deemed reliable but not guaranteed by the MLS. WARNING: This database record is provided subject to limited license rights. Duplication or reproduction is prohibited. Limited License MLS content and images © Copyright 1998 - 2026, IRES LLC. All rights reserved.