4584 Robinson Pl Boulder, CO 80301


1 of 34
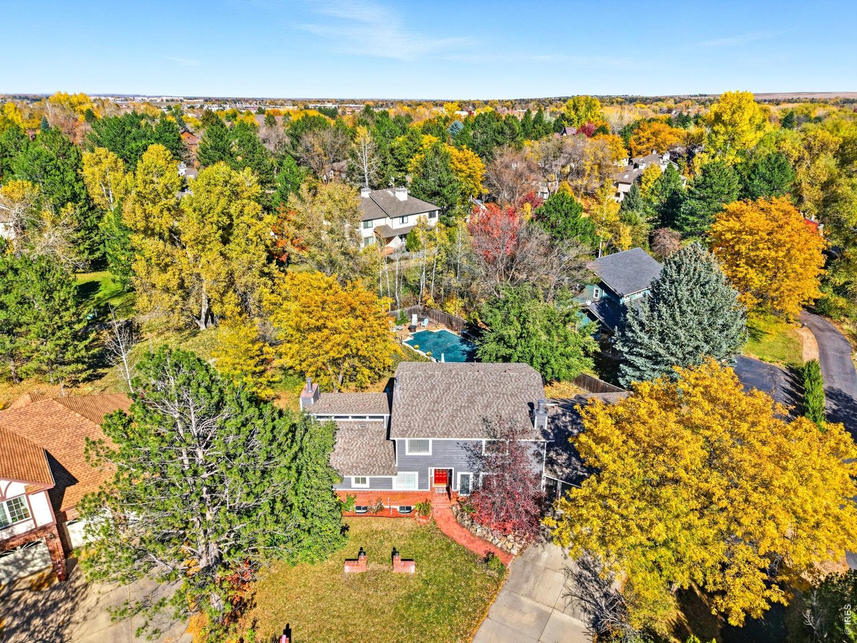
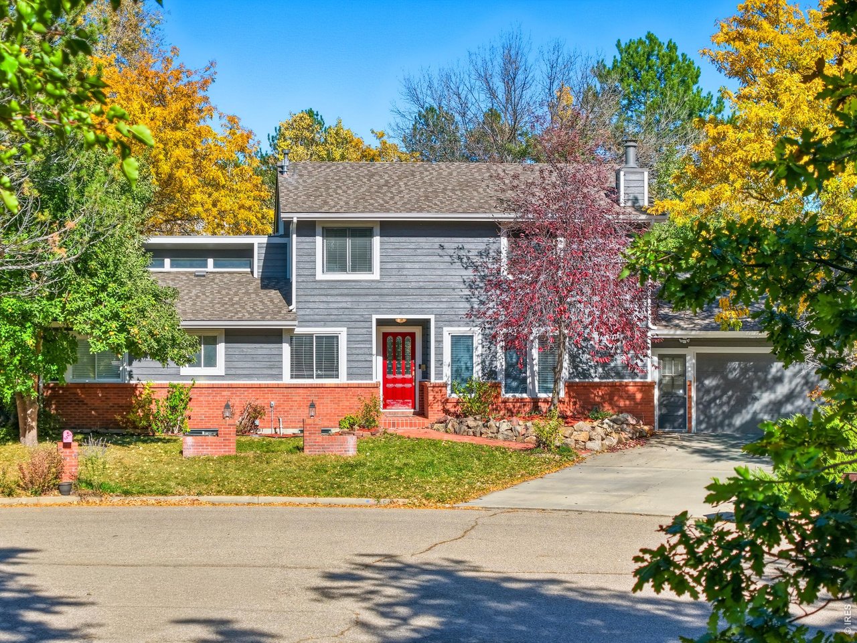
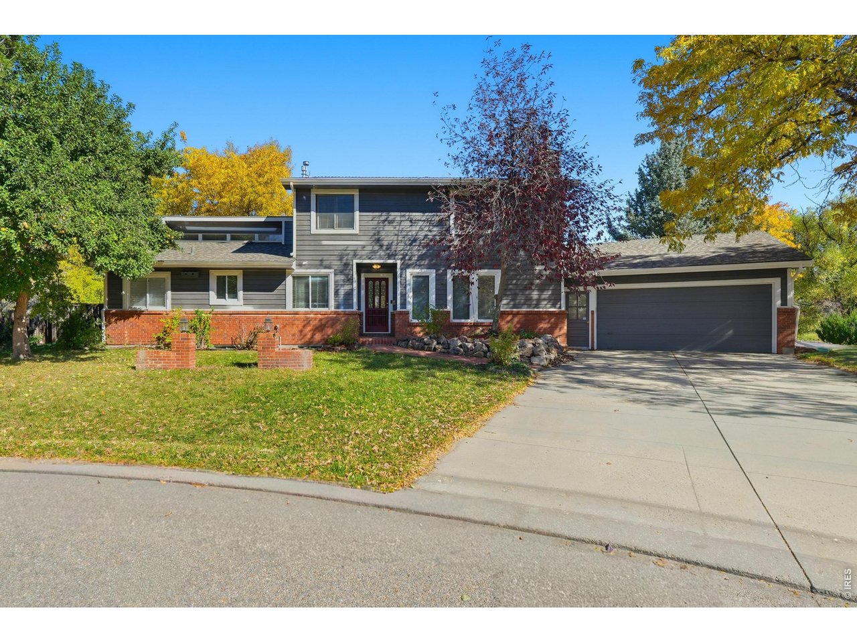
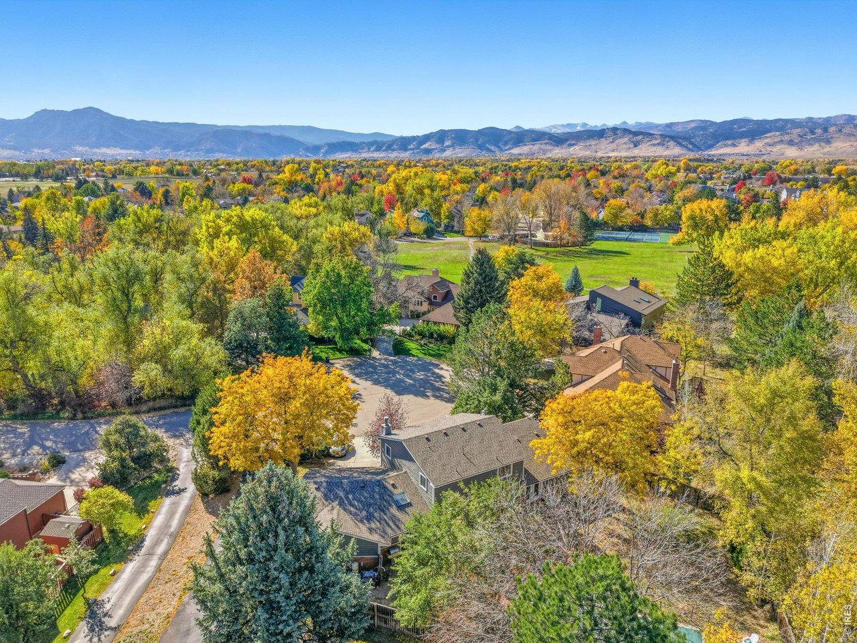
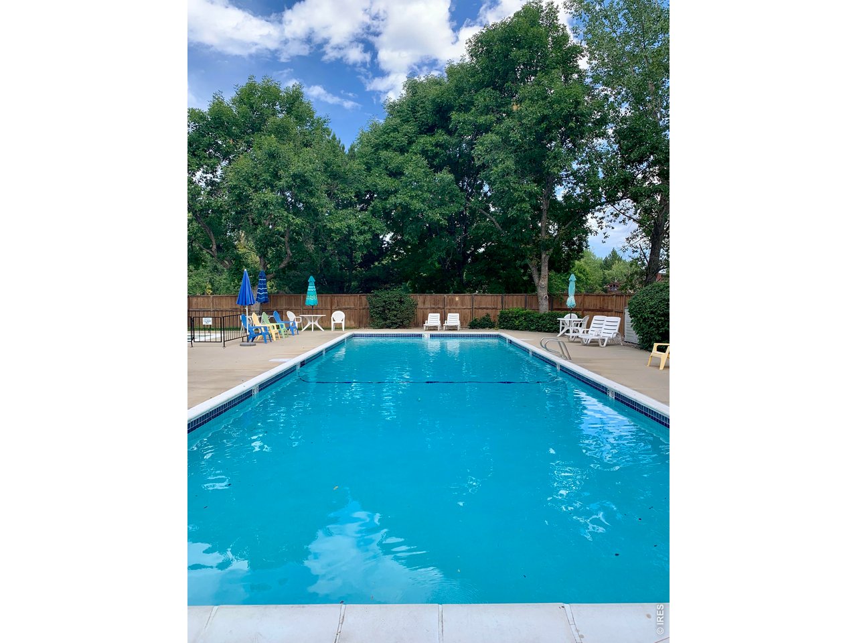
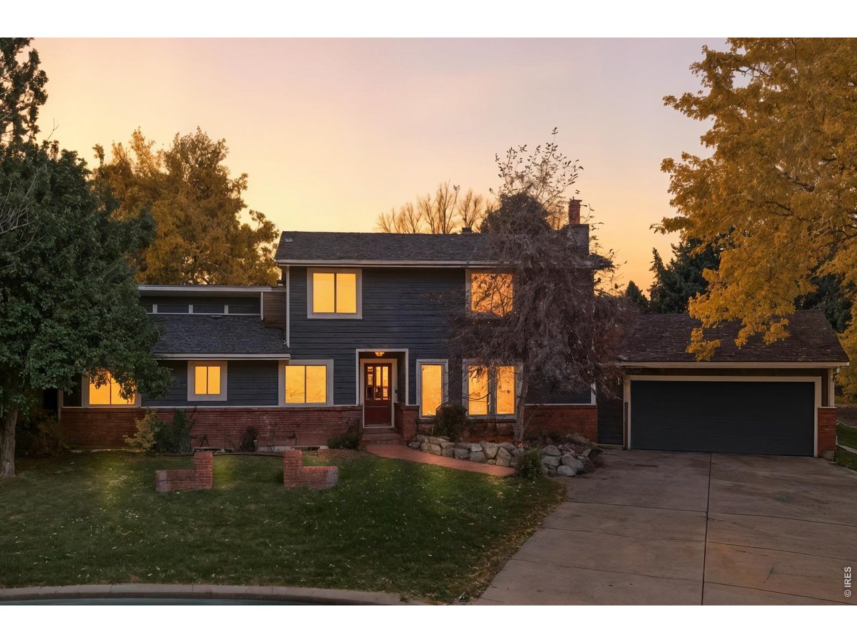
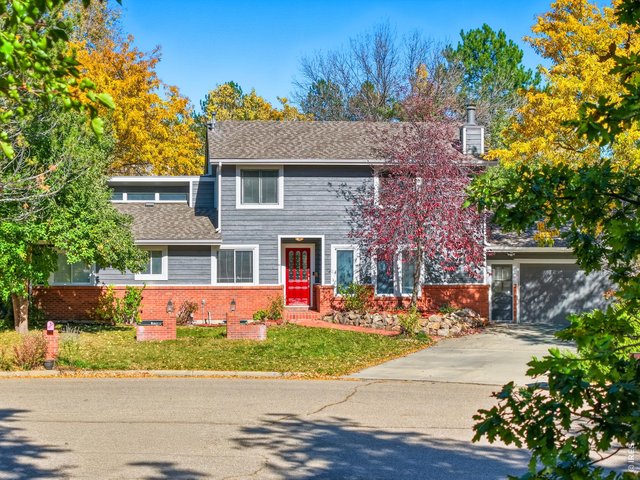
Welcome home to 4584 Robinson Place! Located on a quiet cul-de-sac with a big backyard + pool, and trails right out your door.
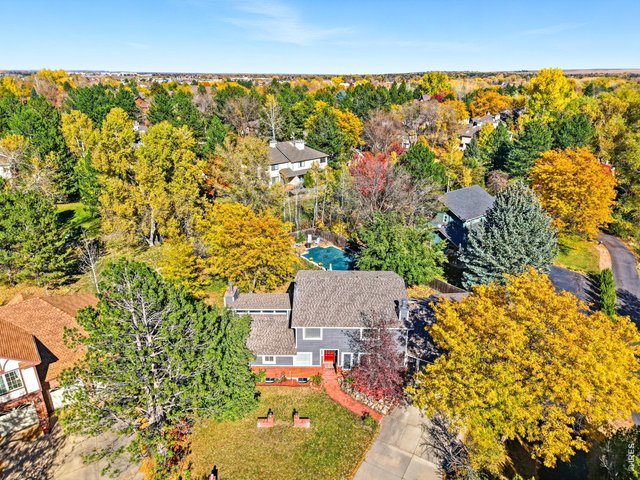
2 of 34
Quiet and peaceful neighborhood & property with a level, fenced in backyard and mature trees.
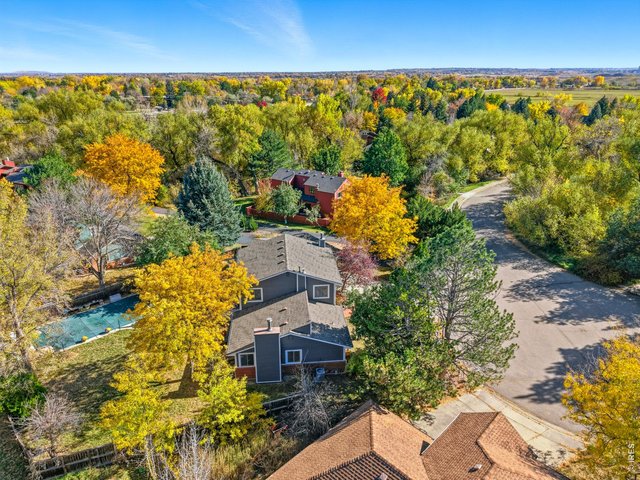
3 of 34
Located on a quiet cul-de-sac with a big backyard and trails right out your door. The Willows is a hidden gem!
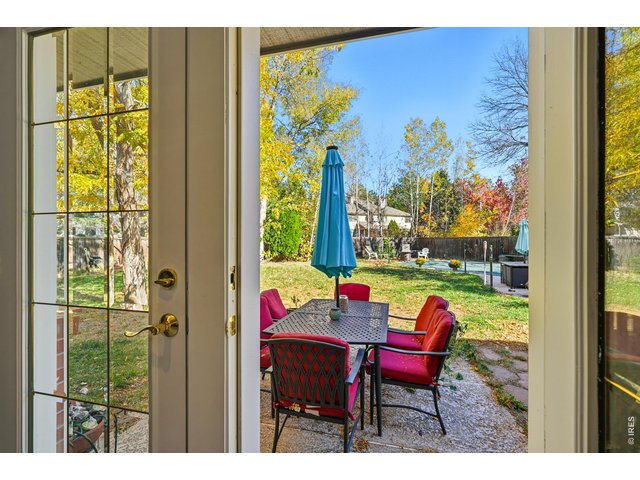
4 of 34
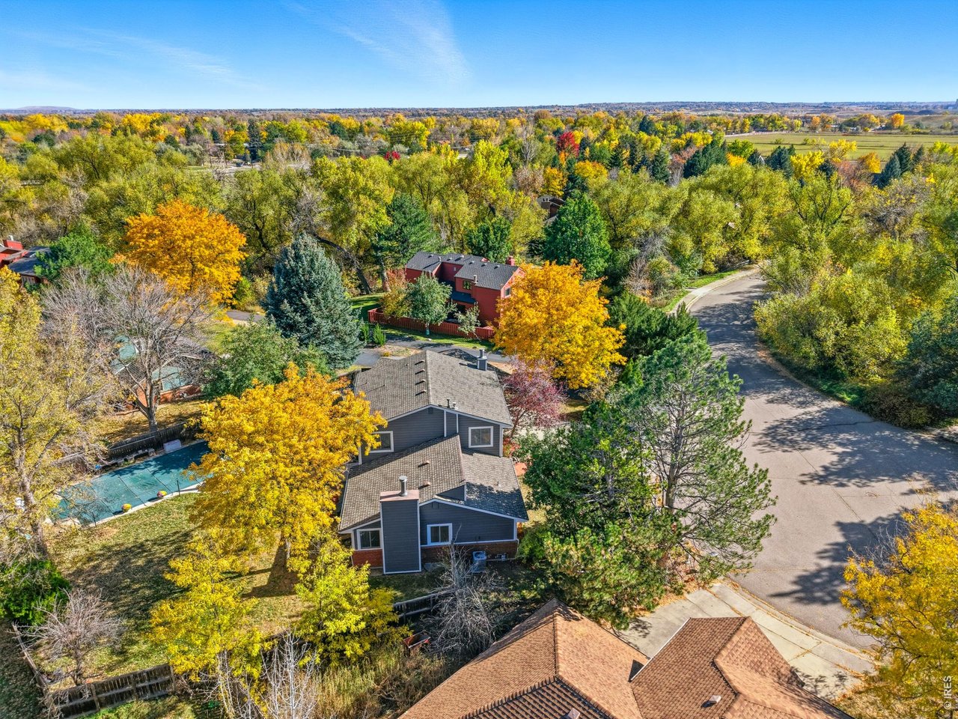
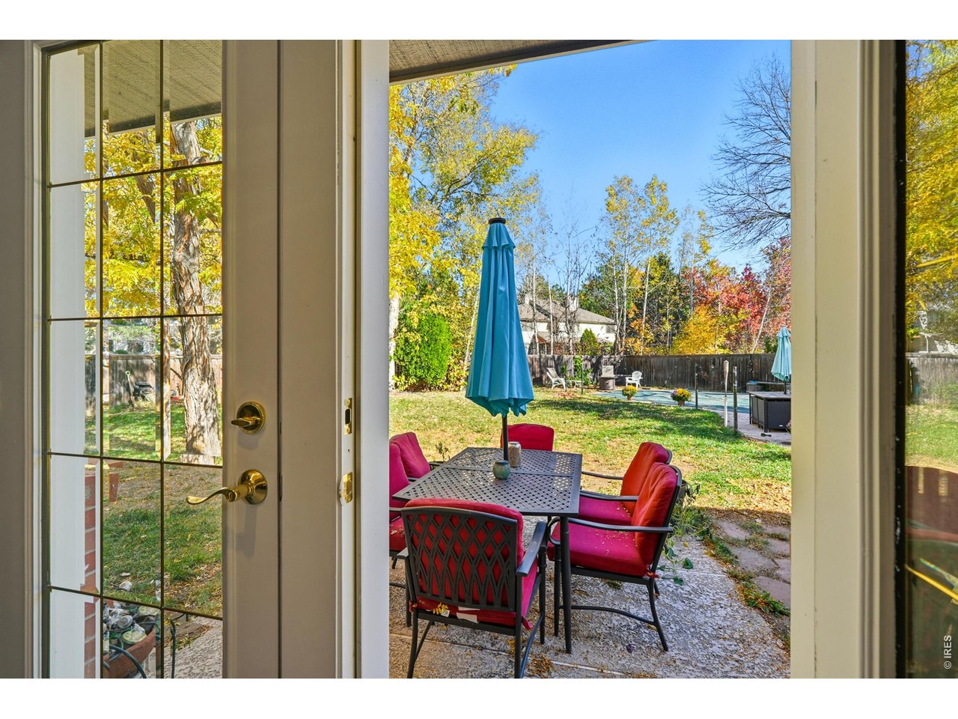
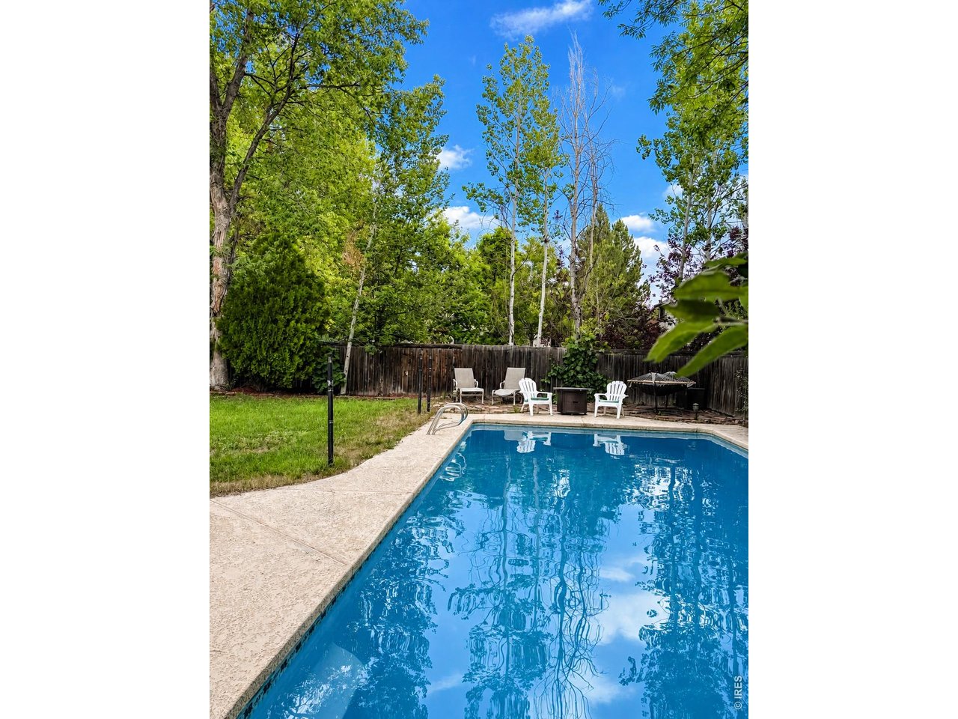
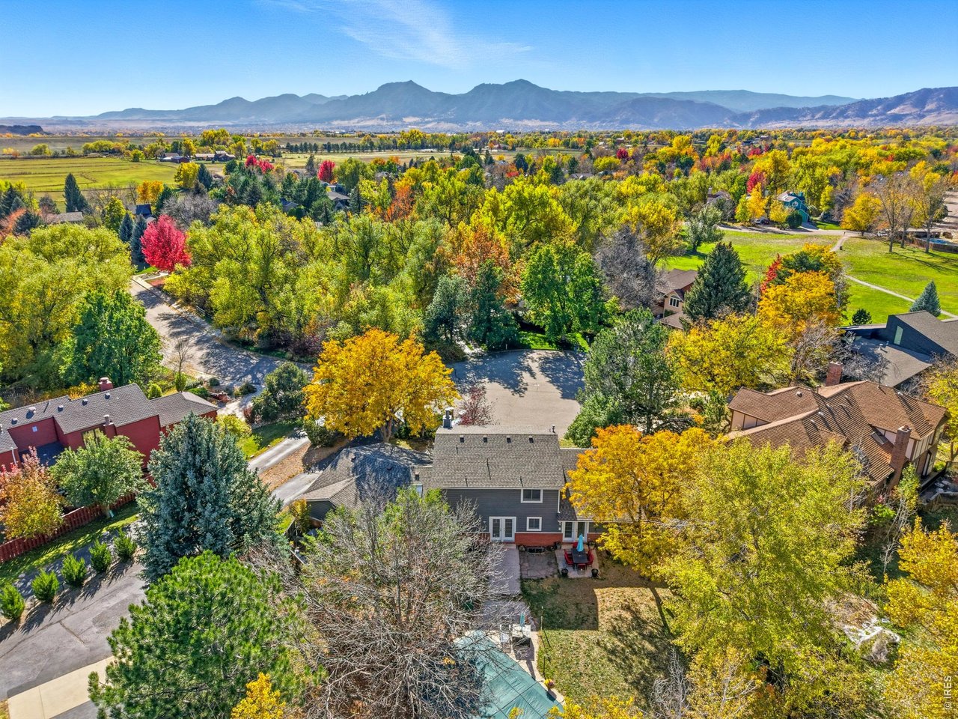
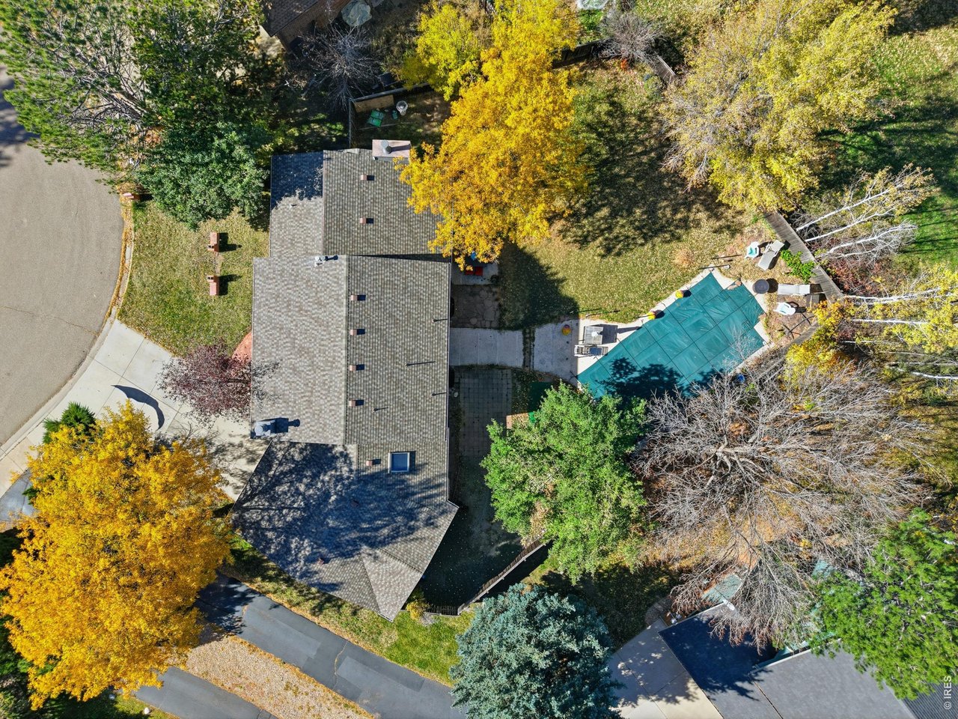
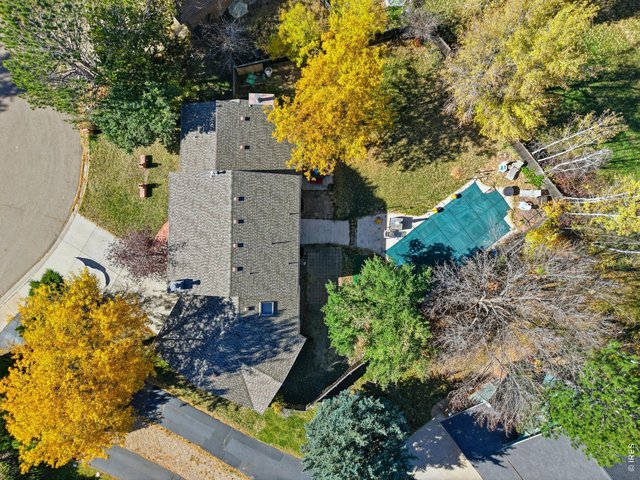
Large, flat fenced-in backyard backing to trails. Plus a bonus of a salt water pool for those warmer months!
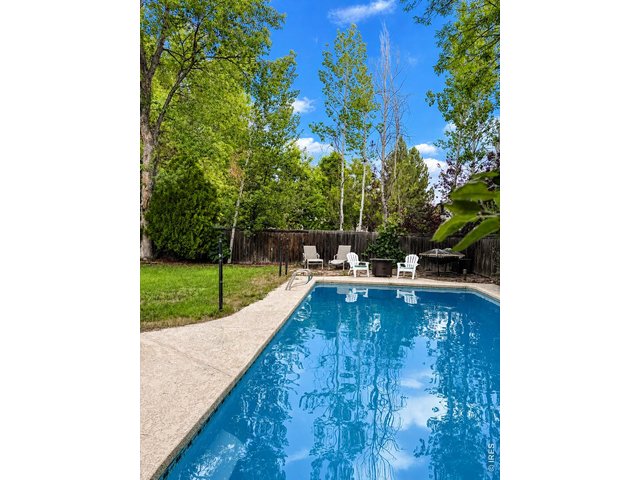
5 of 34
In ground pool with a large, level yard which backs to a trail so is quiet & peaceful.
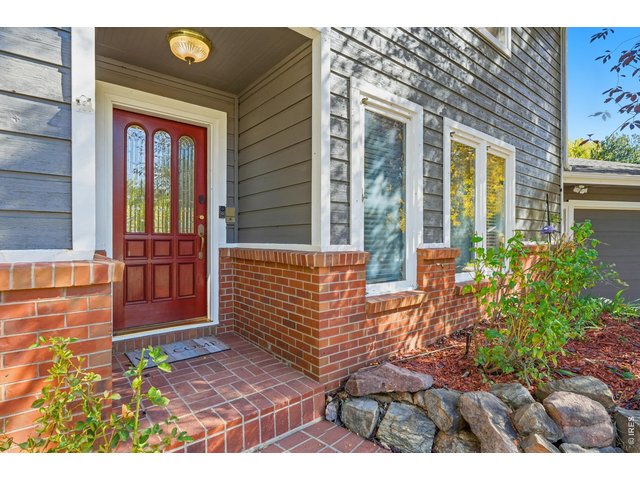
6 of 34
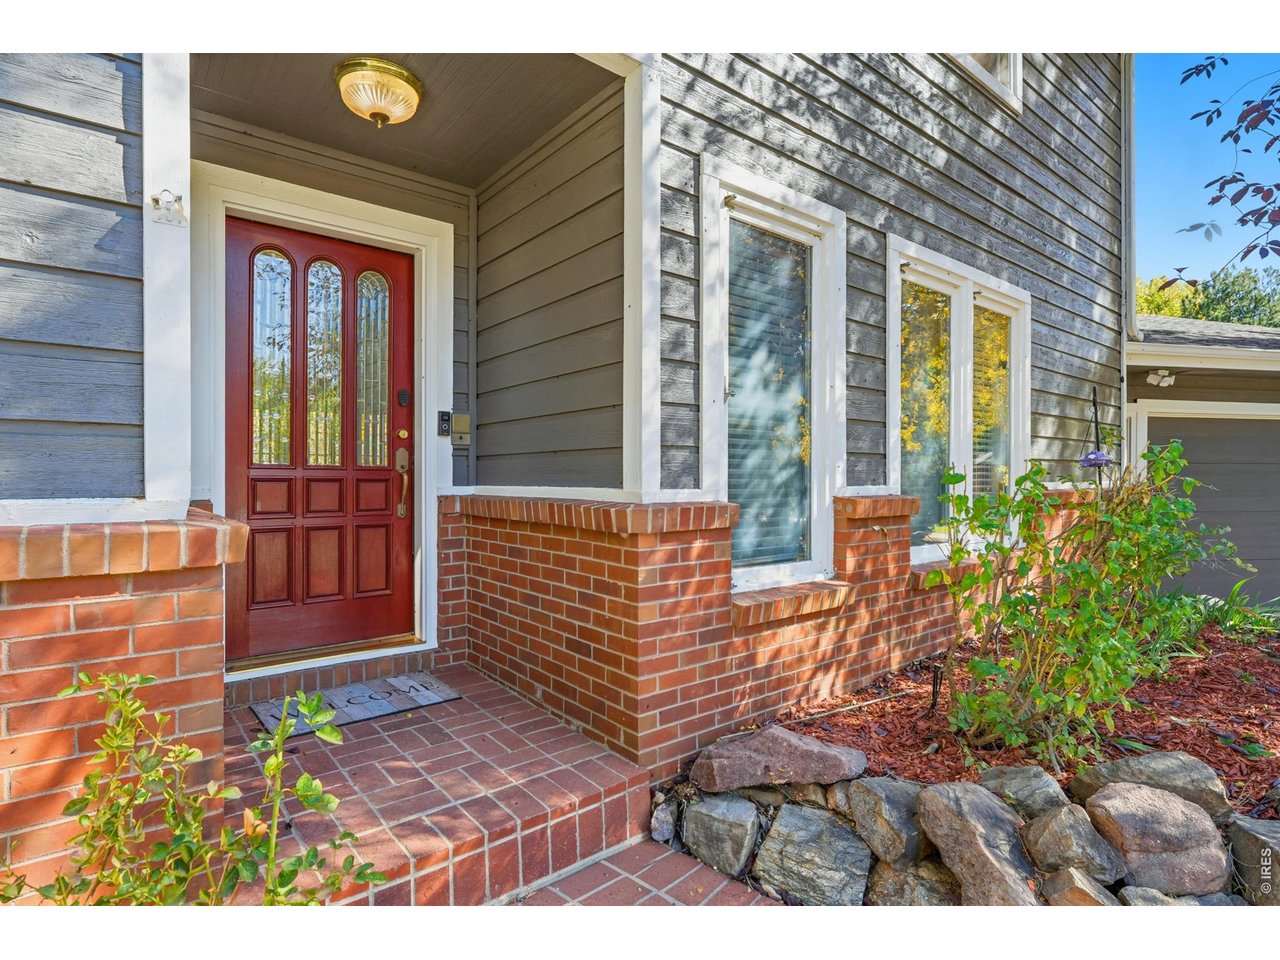
Newly painted exterior and refreshed gardens.
7 of 34
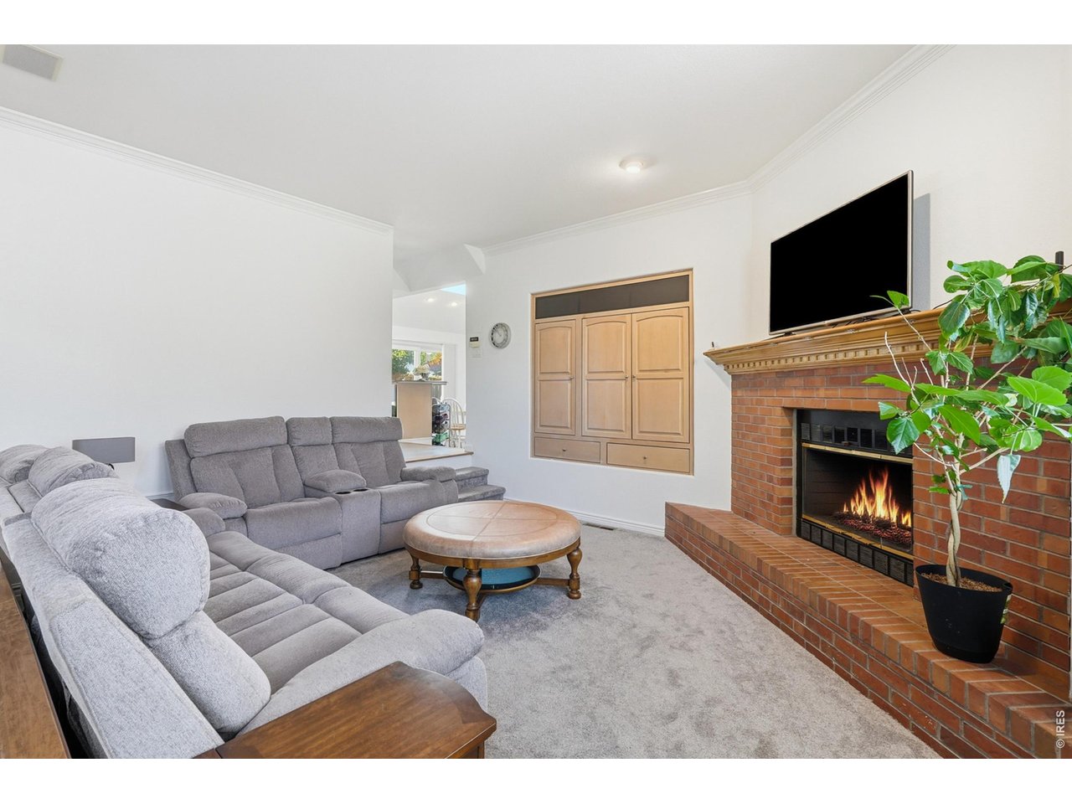
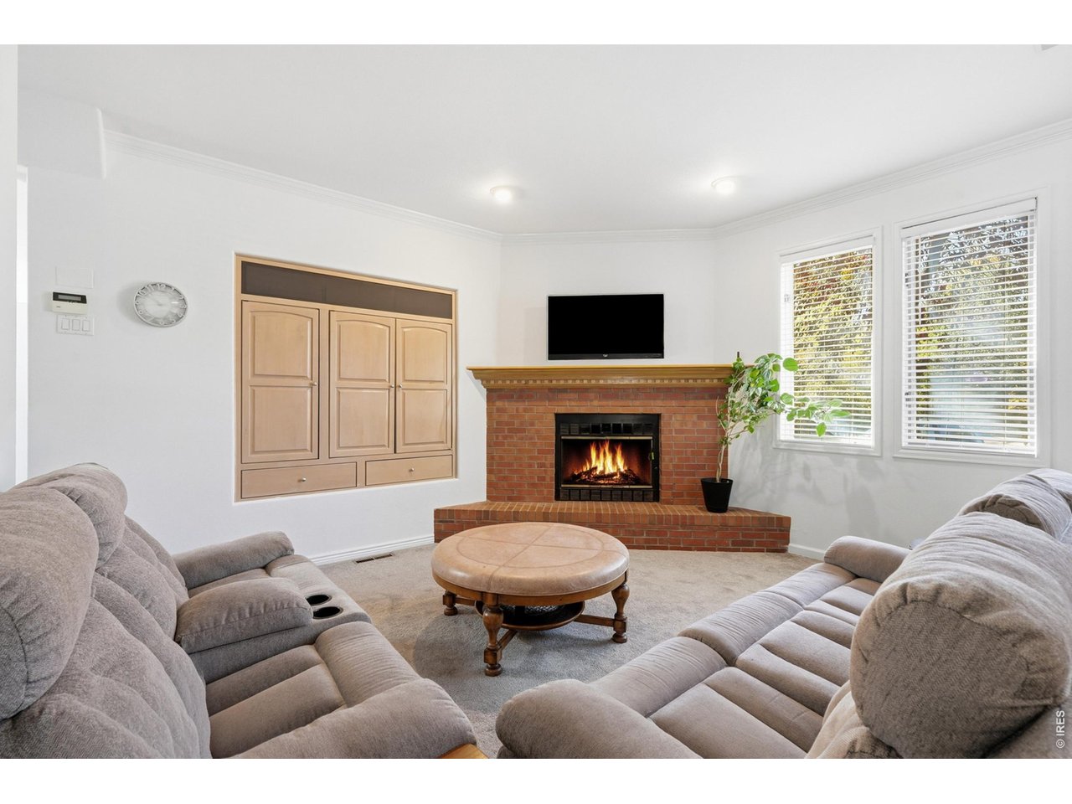
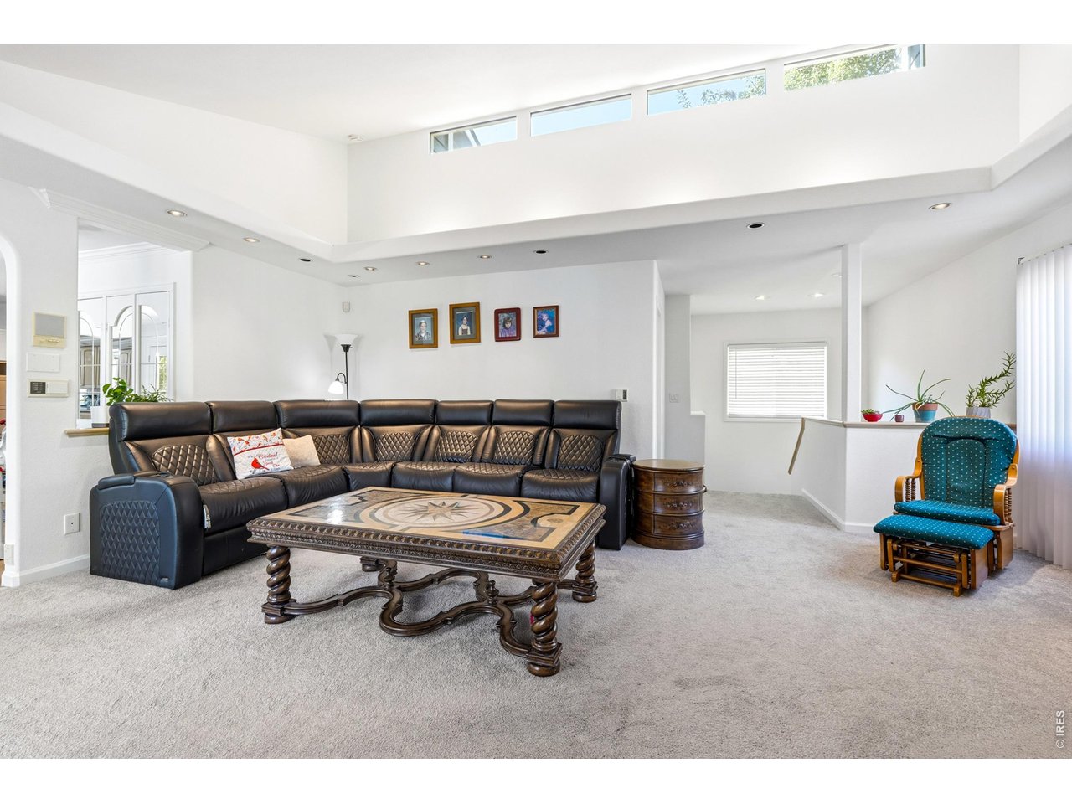
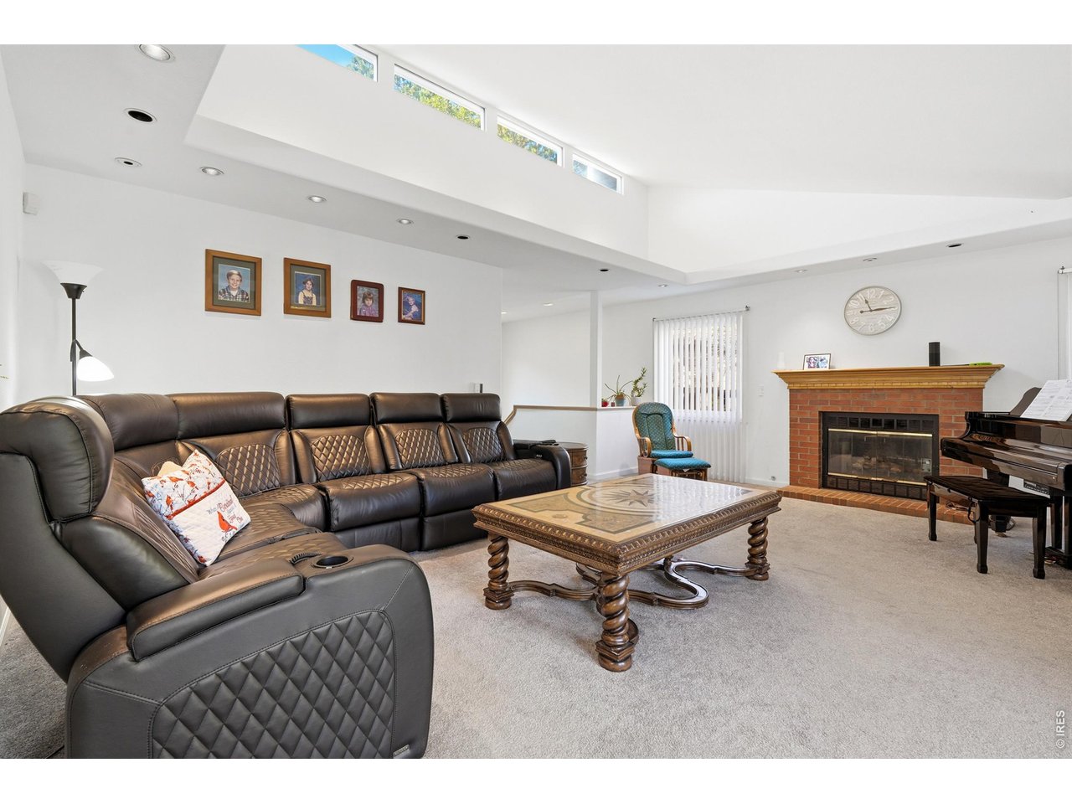
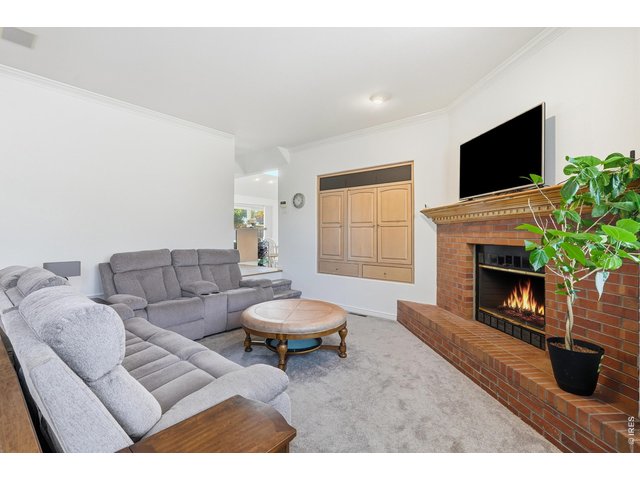
Family room with fireplace.
8 of 34
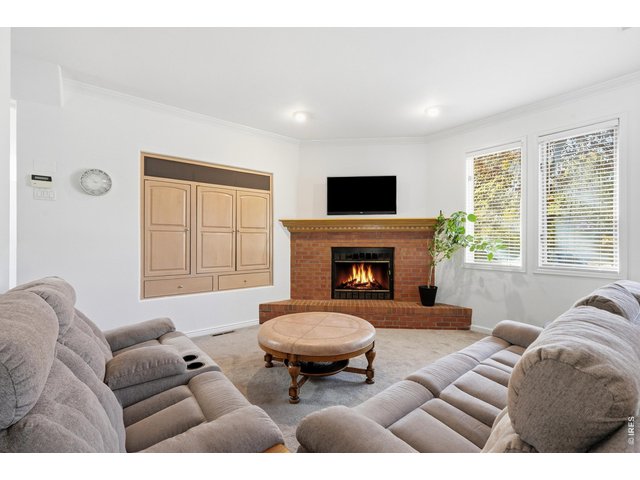
Great space to socialize or get cozy around the fire.
9 of 34
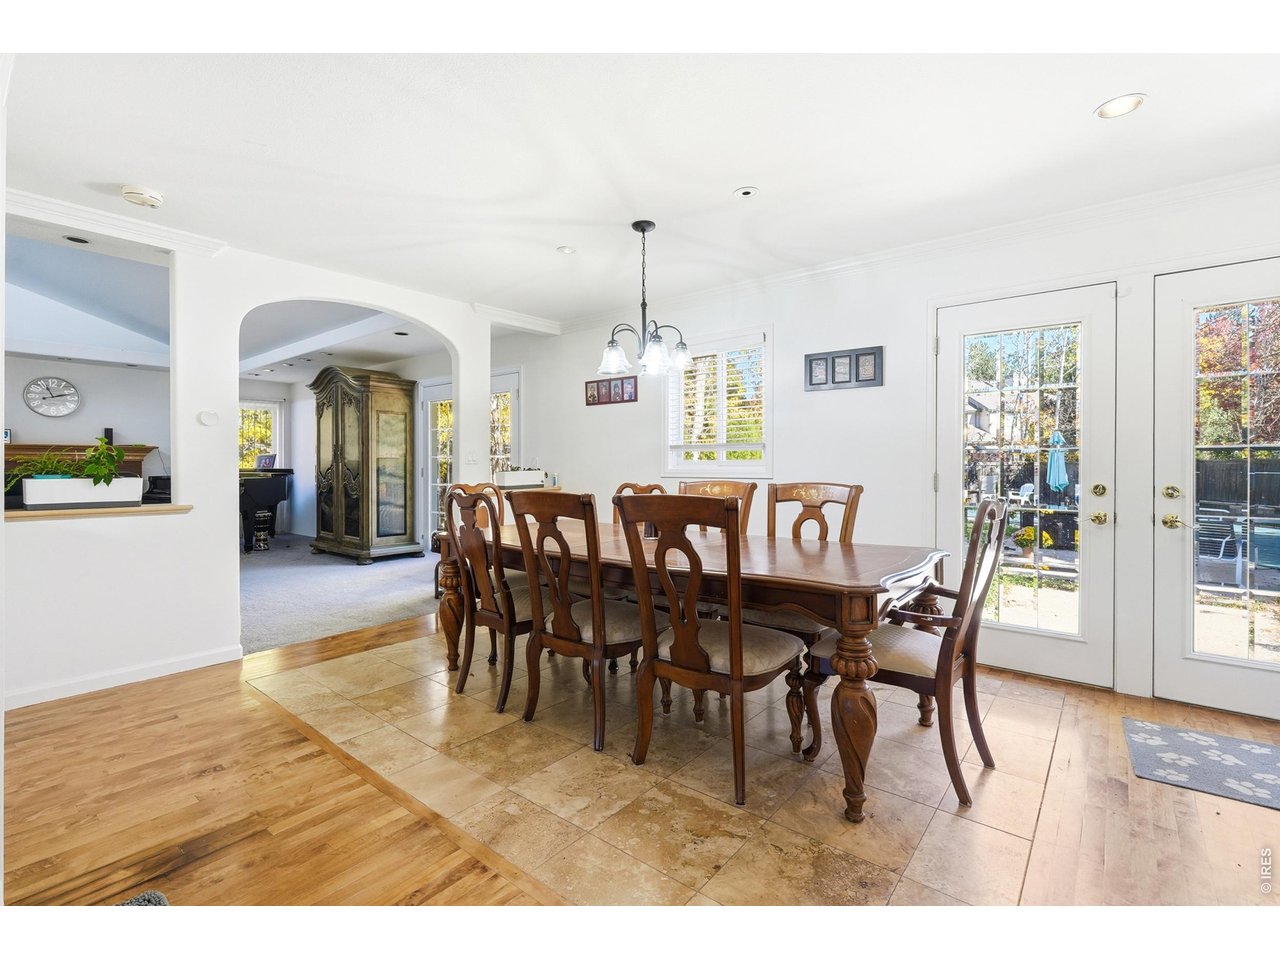
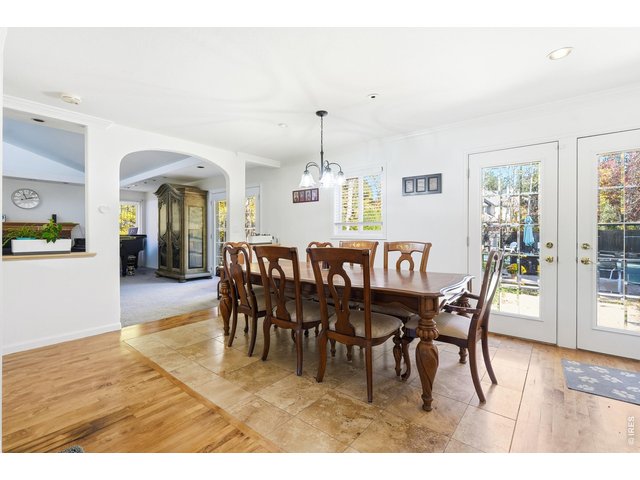
Open dining room with French doors to the back yard.
10 of 34
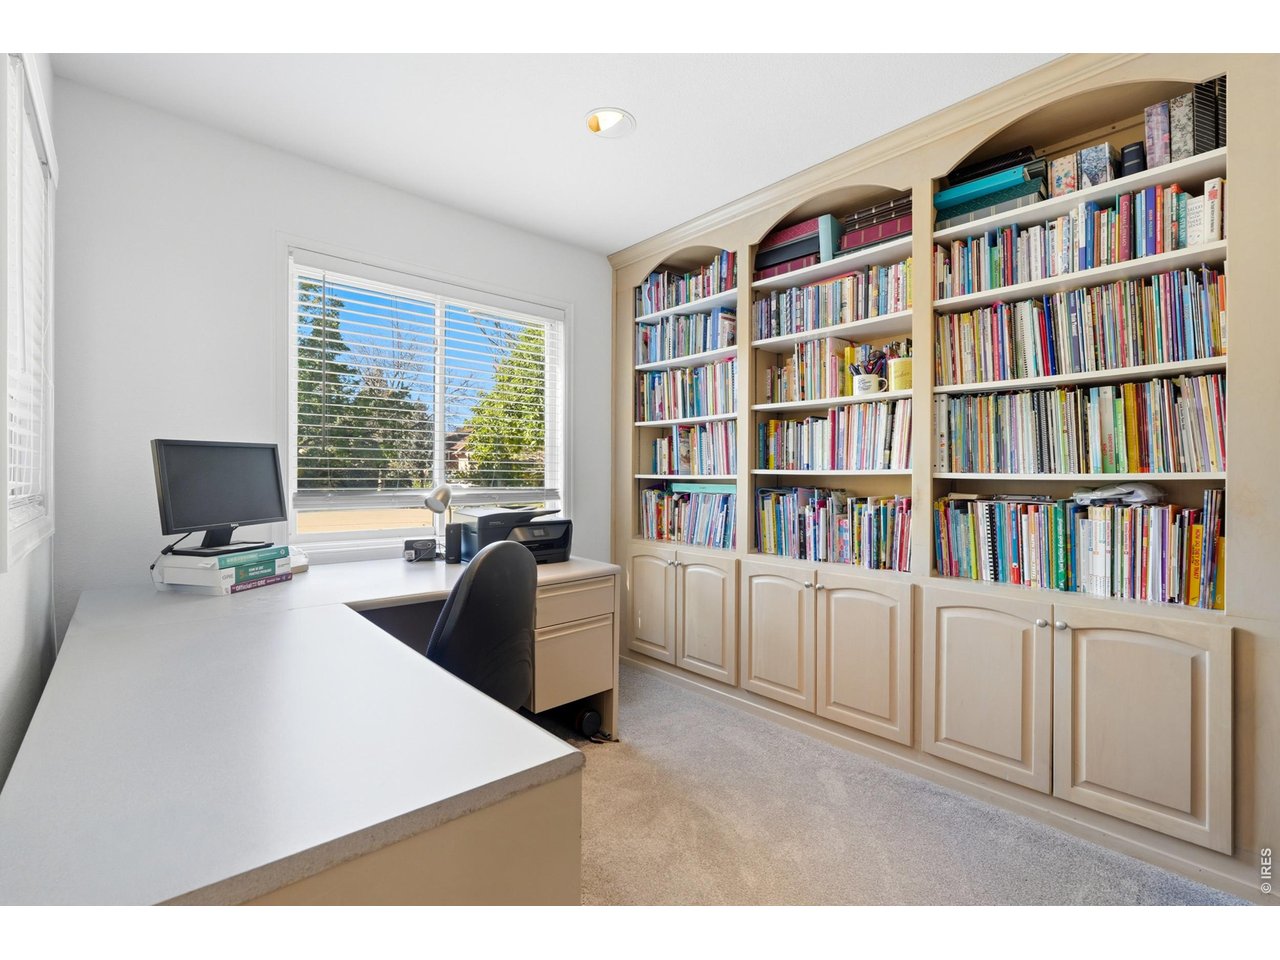
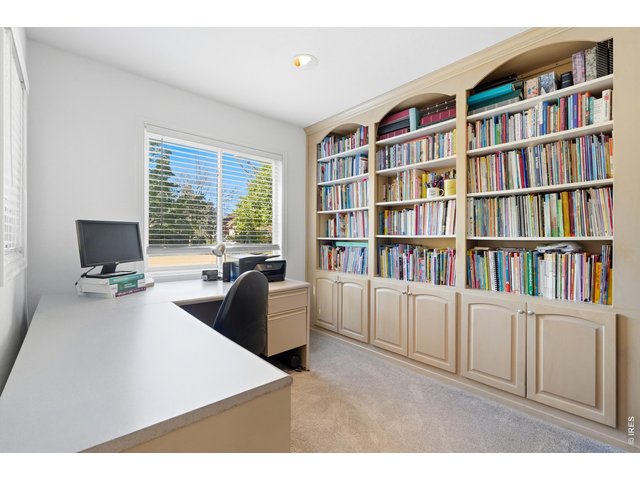
Home office with built-in bookcases.
11 of 34
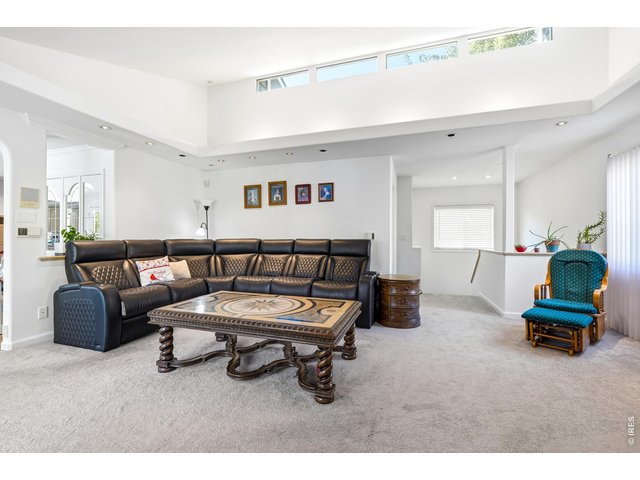
Great Room with vaulted ceilings, french doors to the backyard and the many windows bring in tons of light.
12 of 34
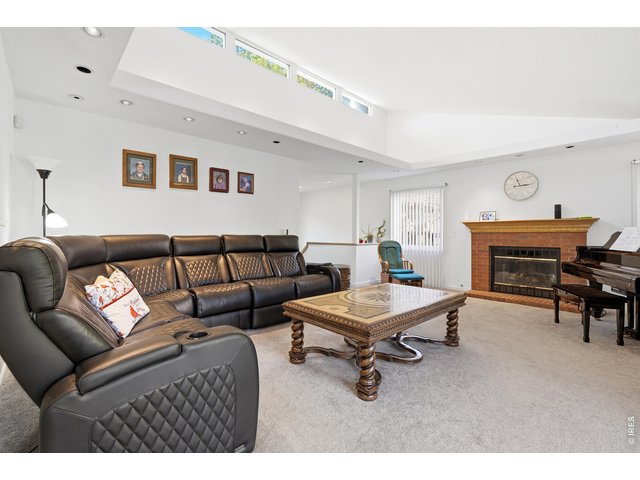
The great room with vaulted ceilings has another fireplace to enjoy.
13 of 34
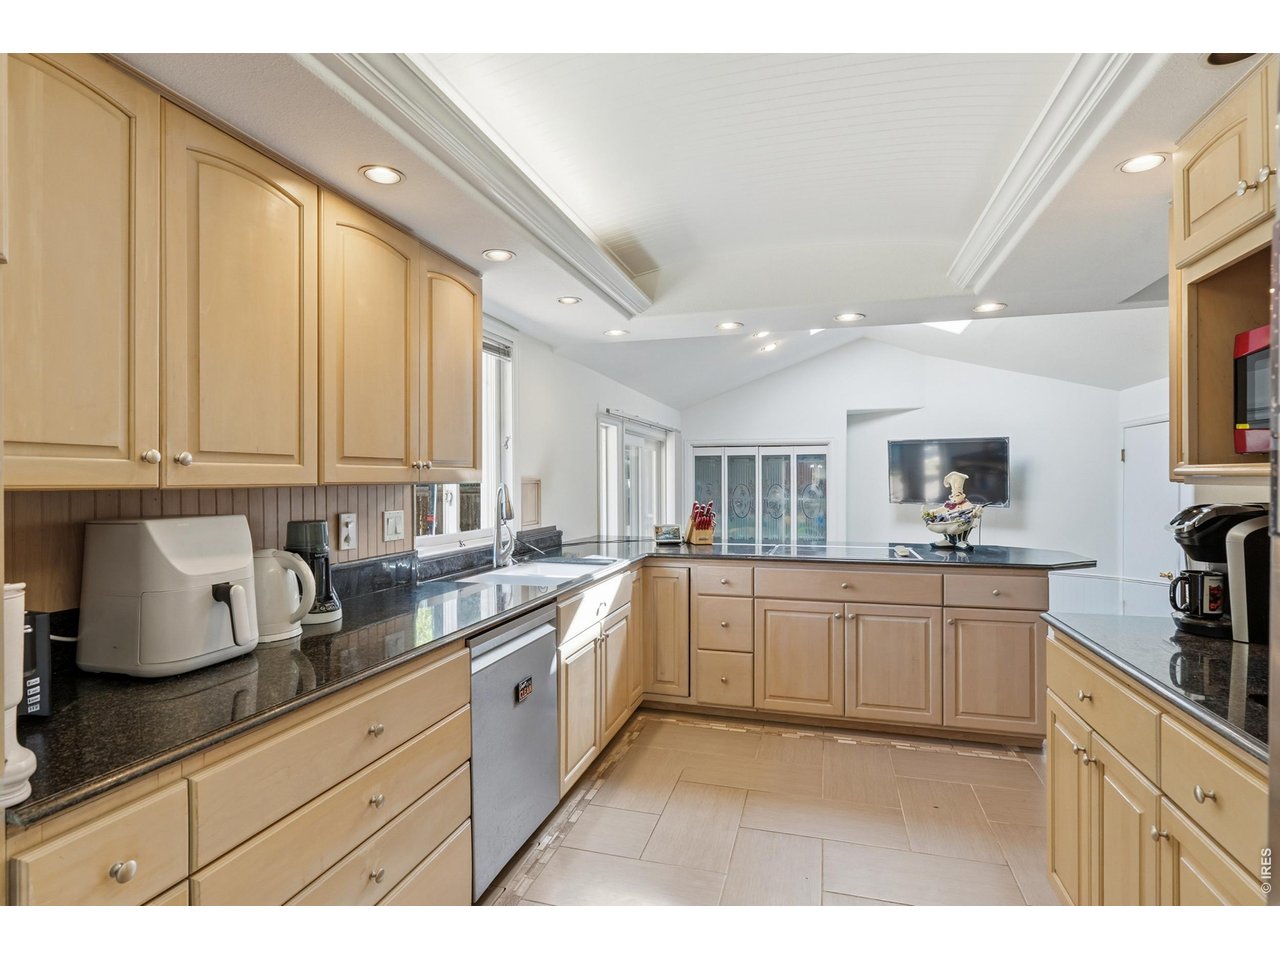
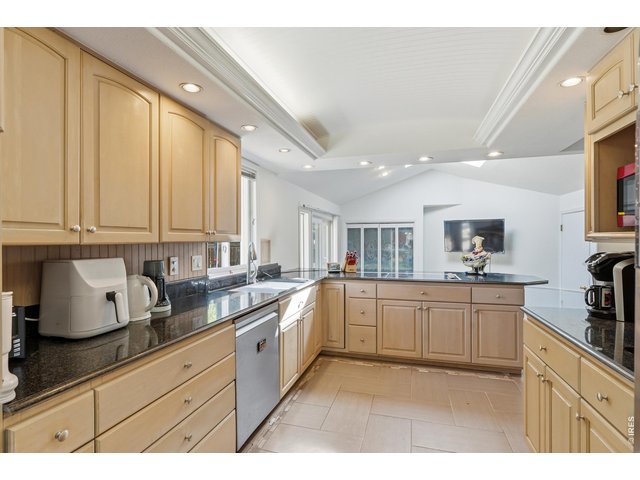
Intricate wood detail on the ceiling with plenty of lights is a statement piece for the kitchen.
14 of 34
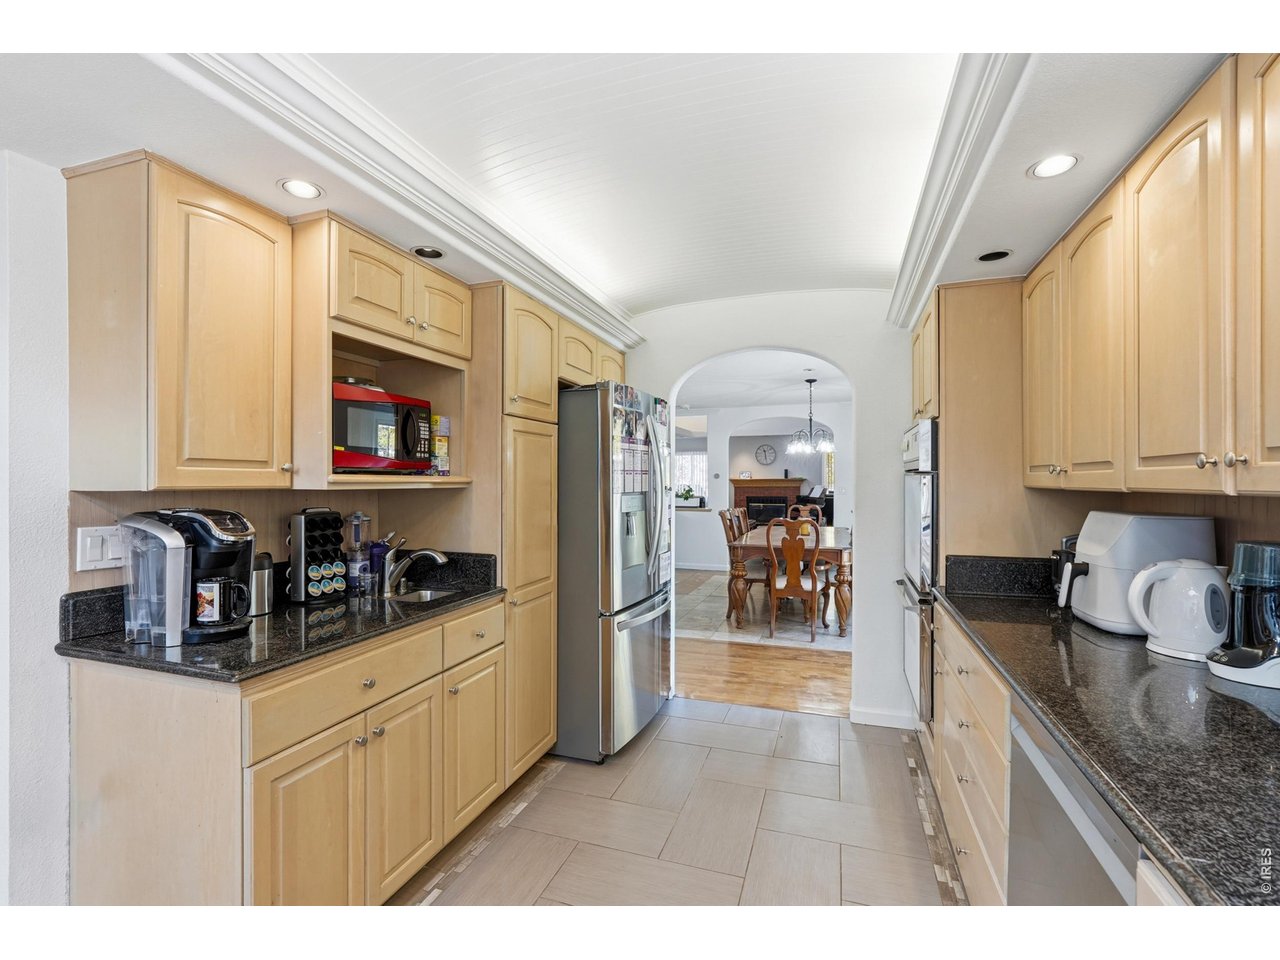
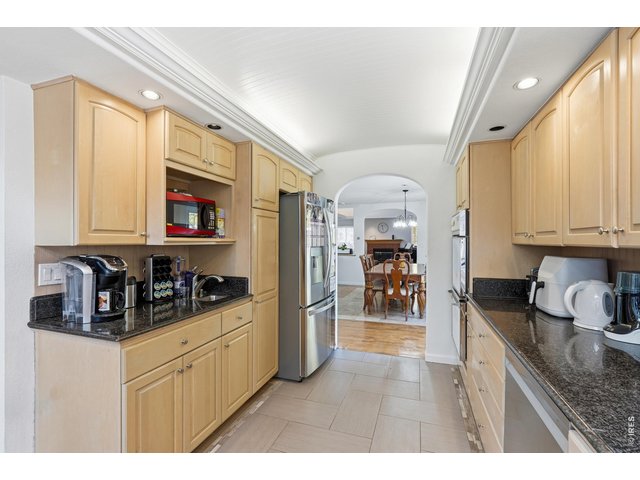
Great flow with the dining room into the kitchen.
15 of 34
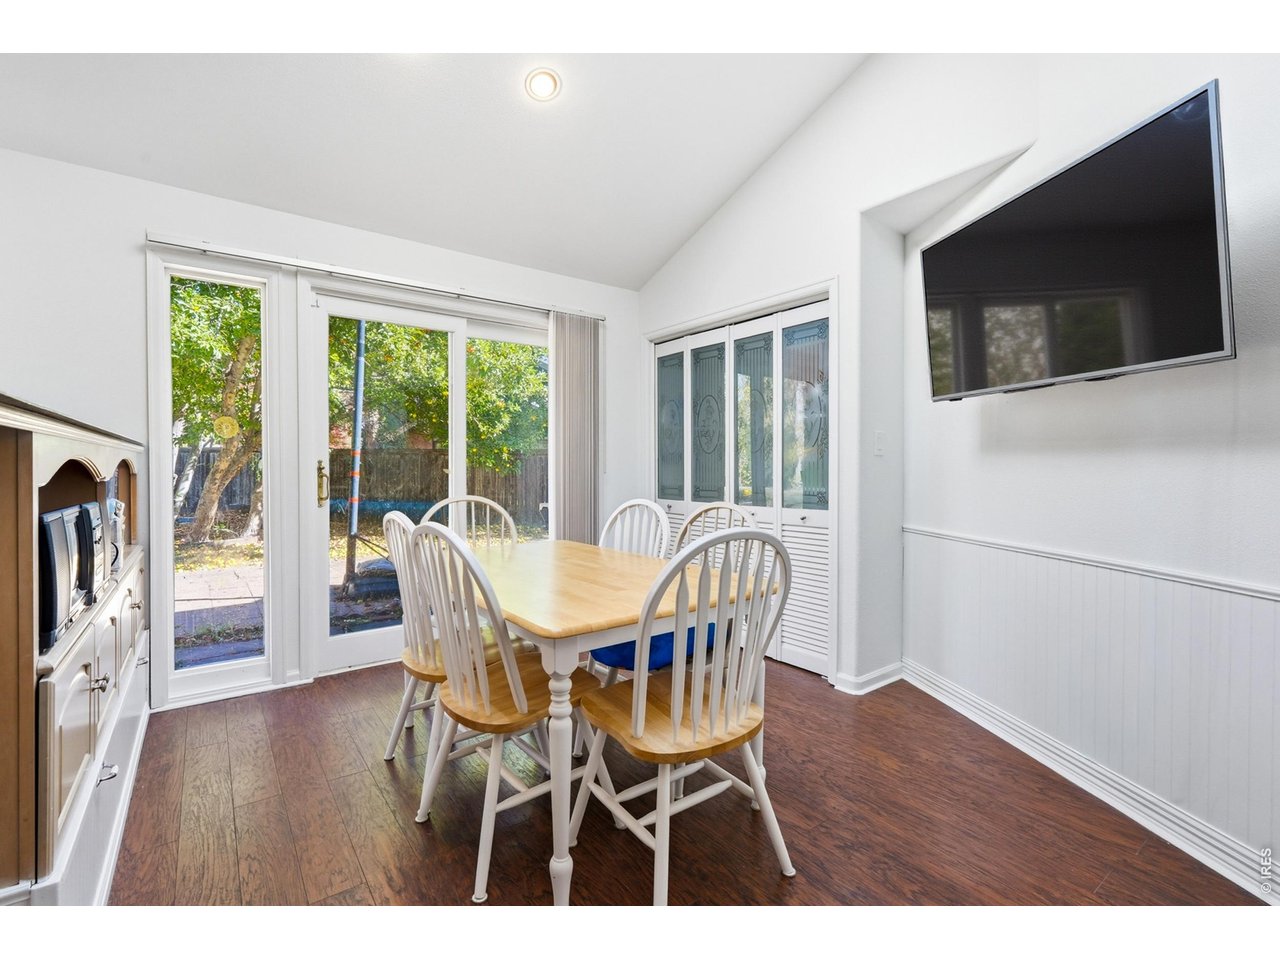
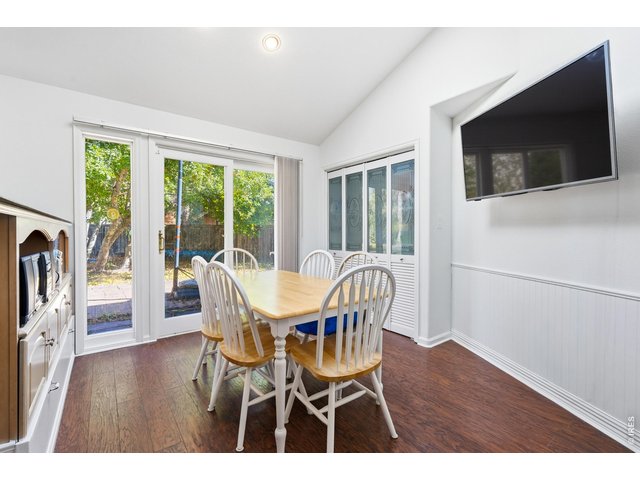
Breakfast nook with large pantry.
16 of 34
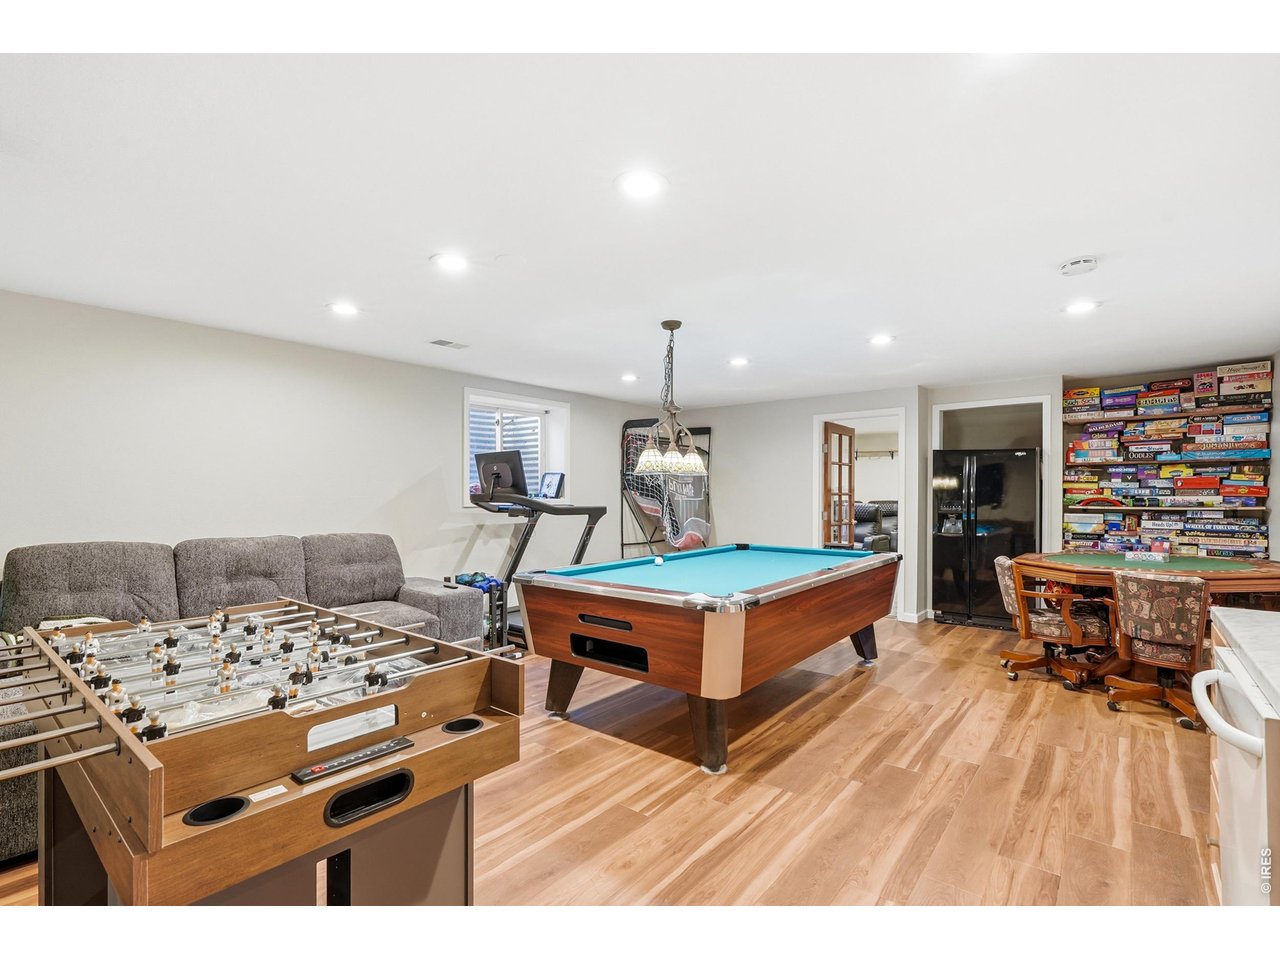
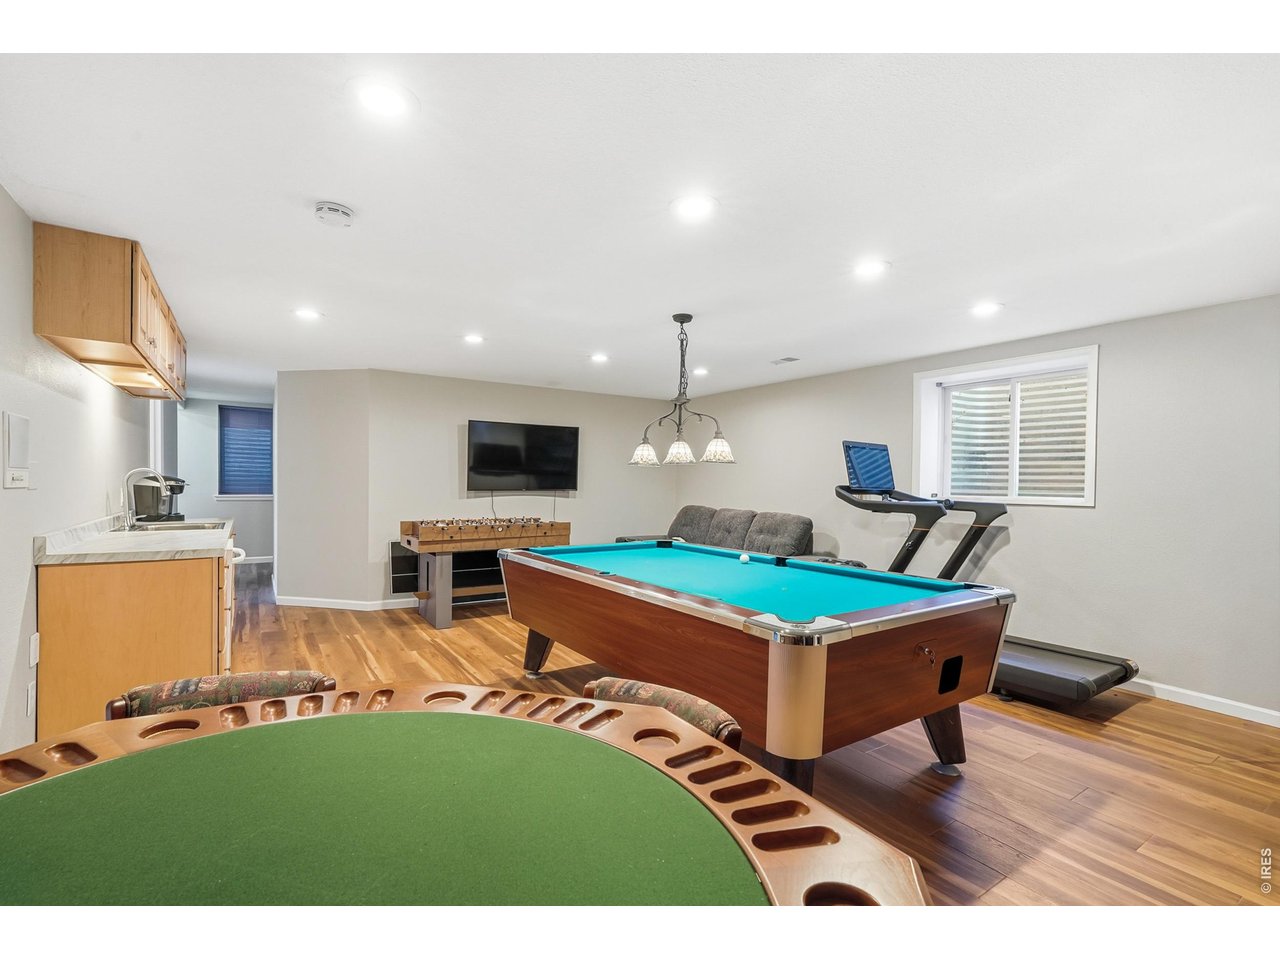
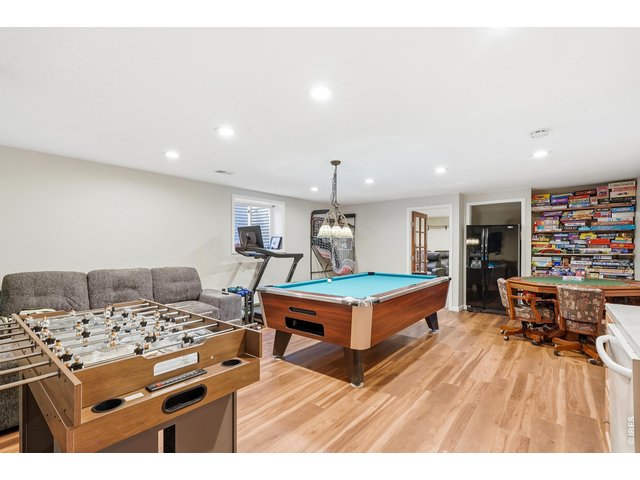
Fully renovated basement with new luxury vinyl flooring, new paint, and wet bar.
17 of 34
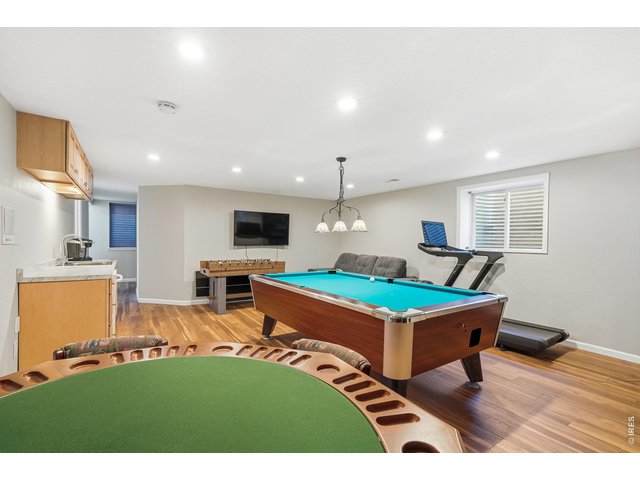
Lots of space in this newly renovated basement.
18 of 34
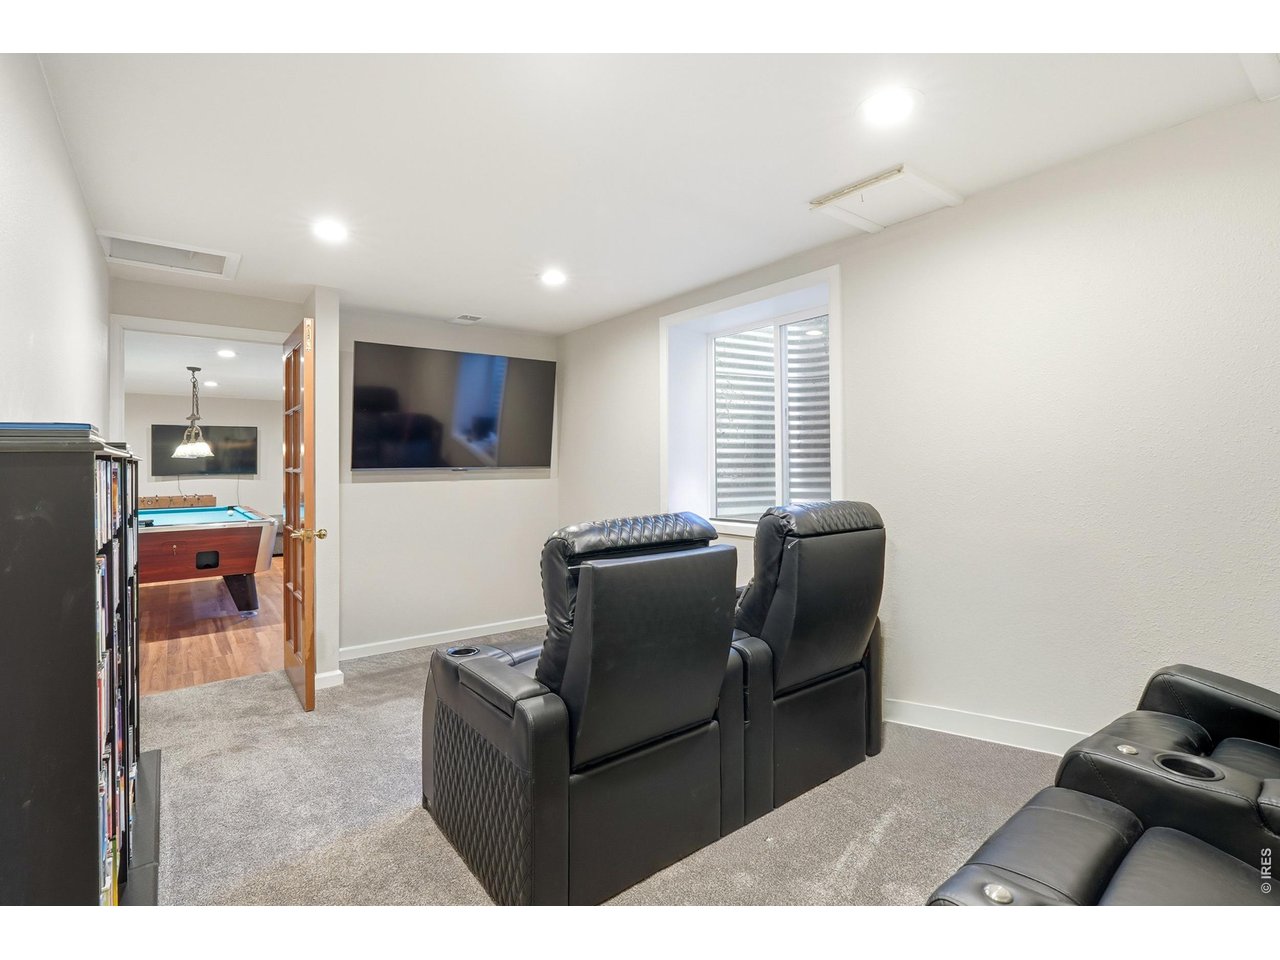
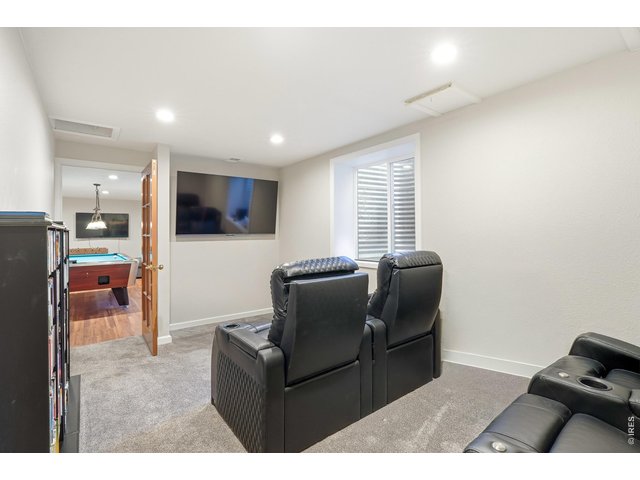
Option for a movie theatre, home office, or gym.
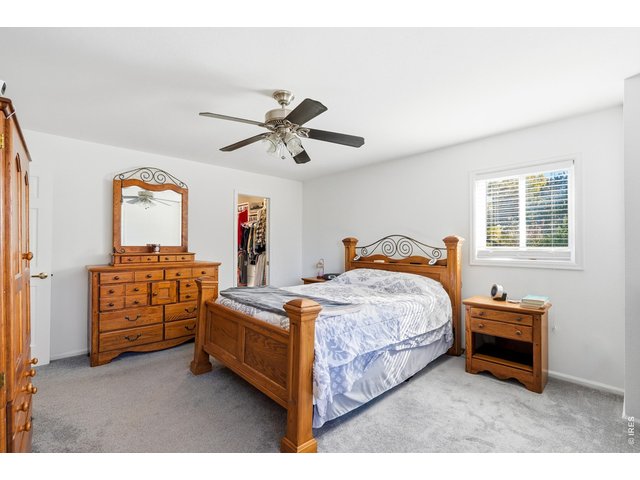
19 of 34
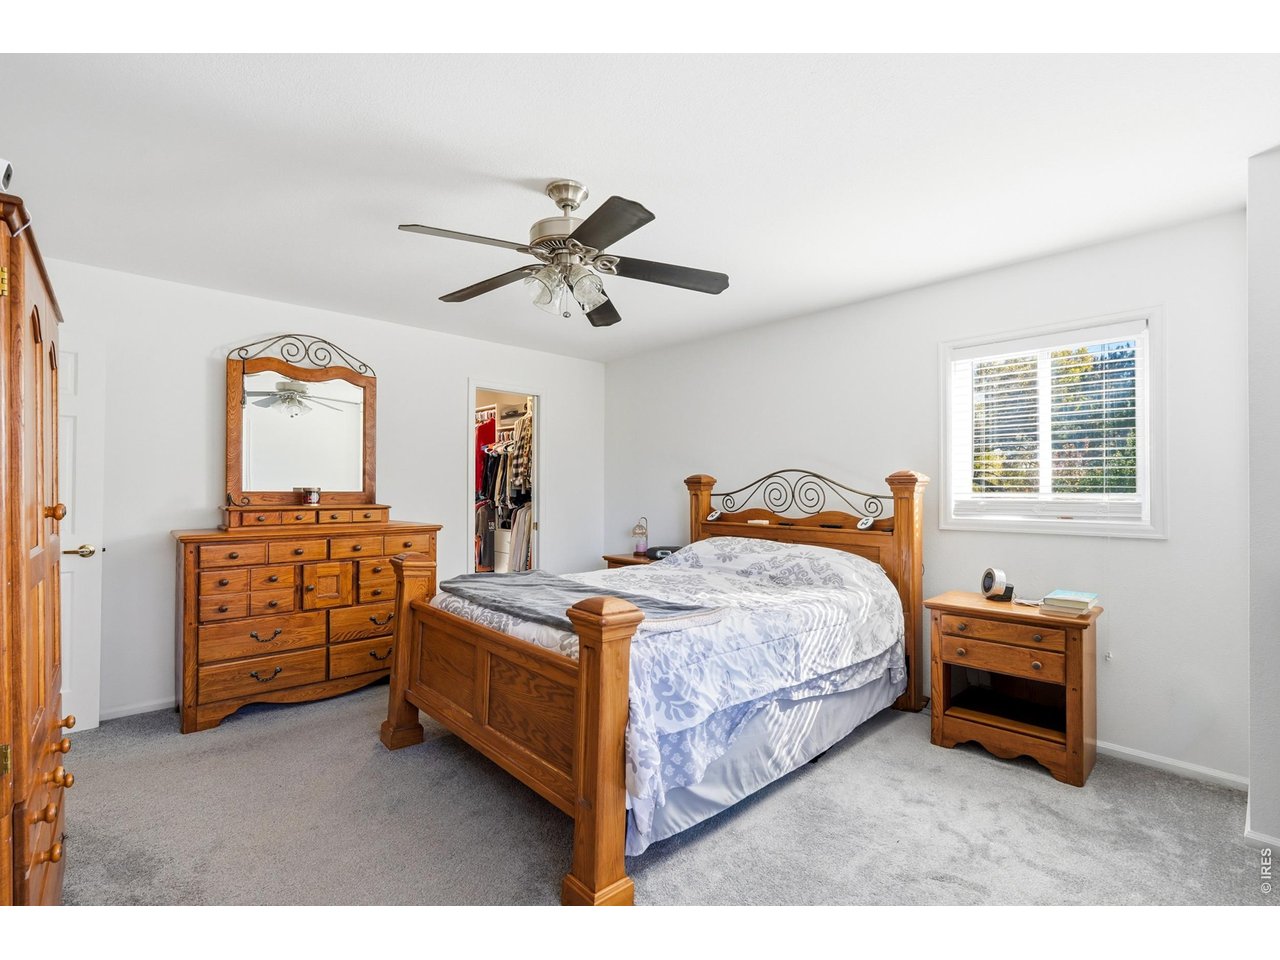
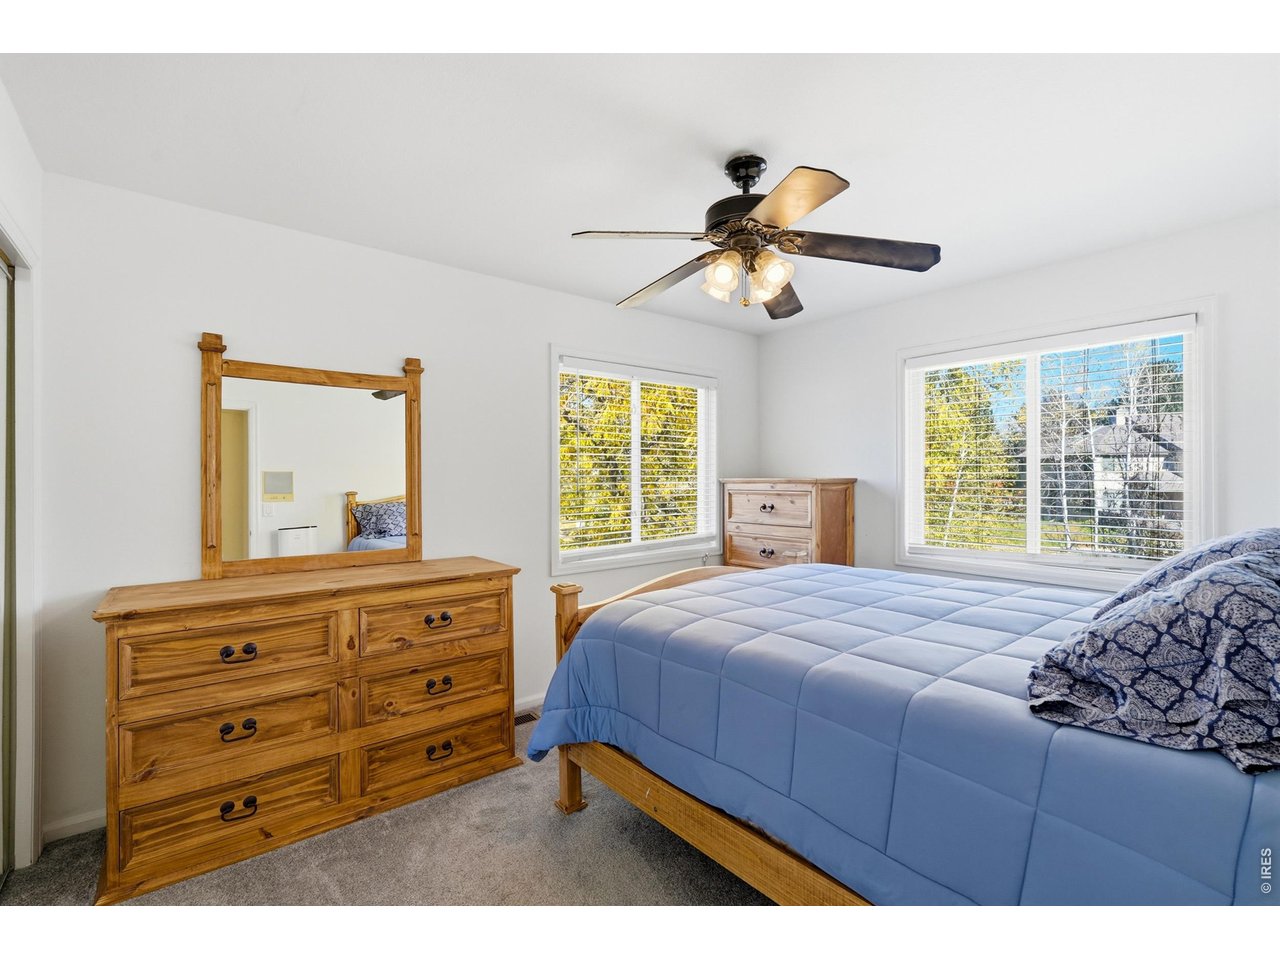
Primary Bedroom on upper level
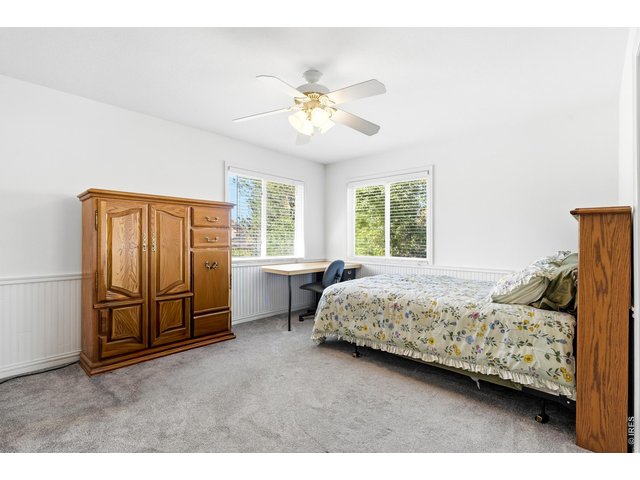
20 of 34
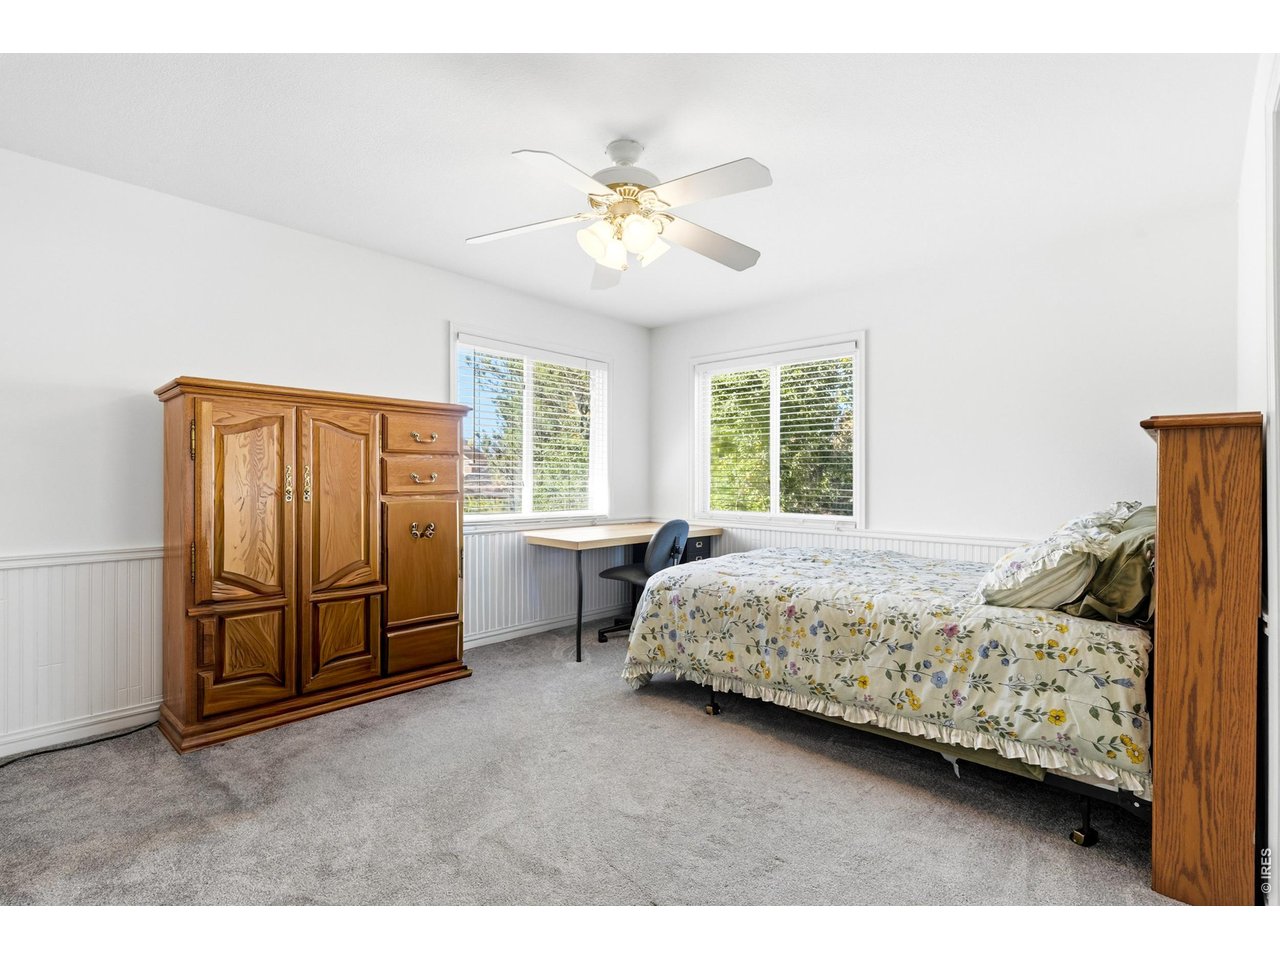
2nd bedroom on upper level west-facing.
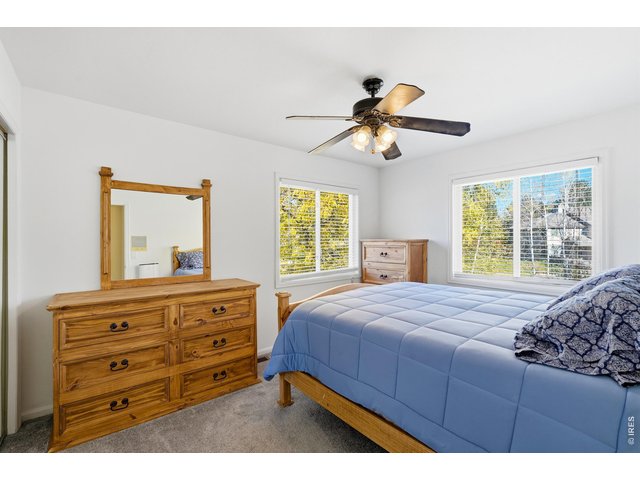
21 of 34
3rd bedroom on upper level overlooking the backyard.
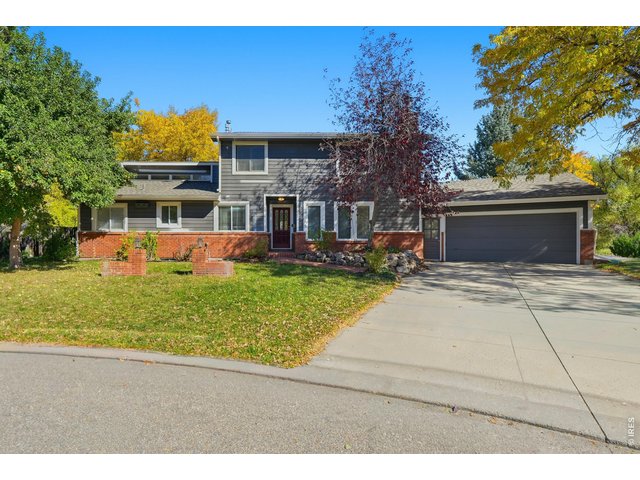
22 of 34
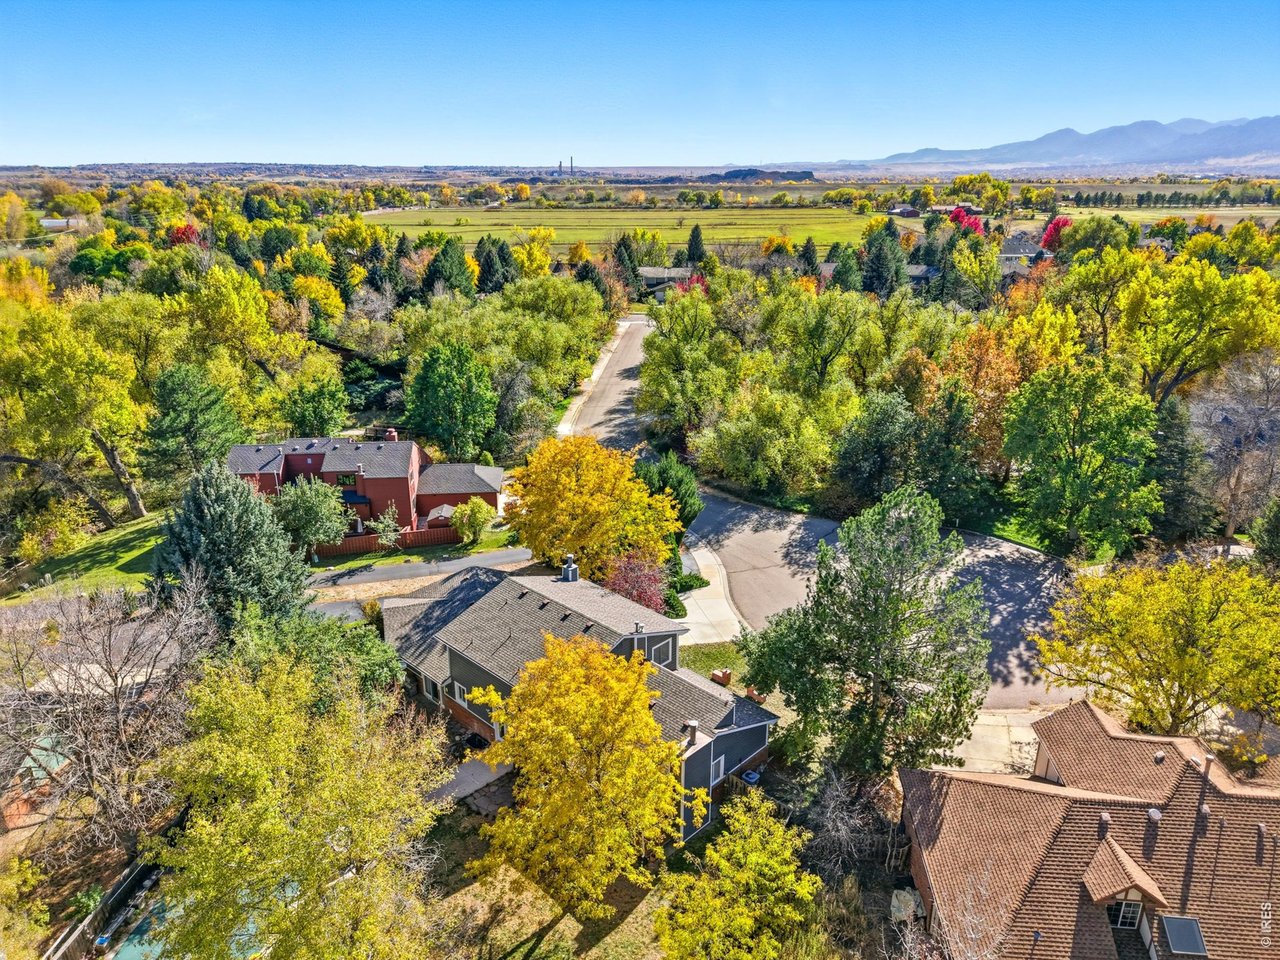
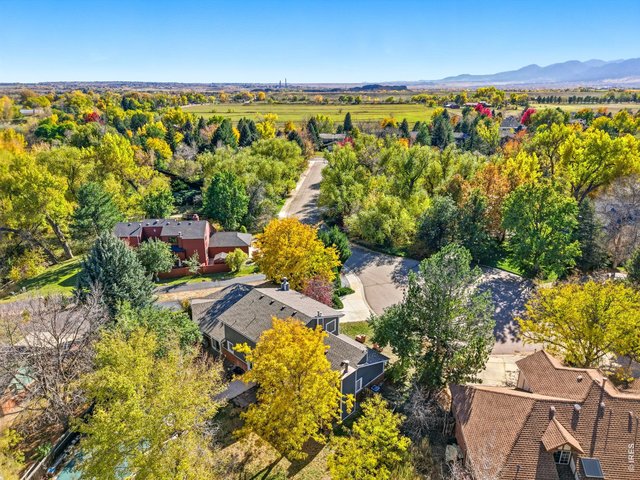
There are no thru streets in this section of The Willows so very little traffic.
23 of 34
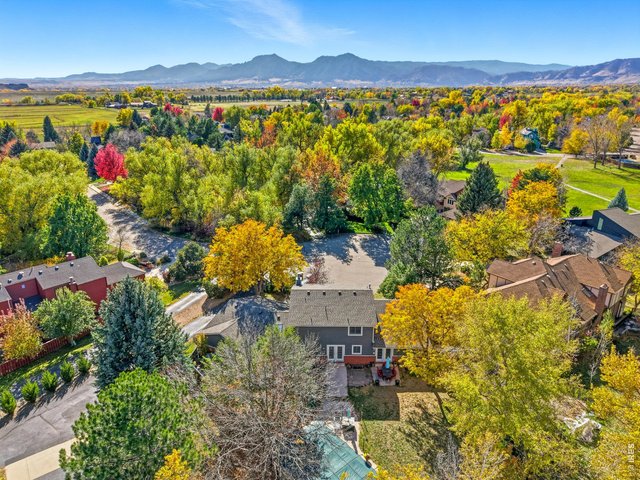
Located in the desirable Willows neighborhood on a quiet cul-de-sac.
24 of 34
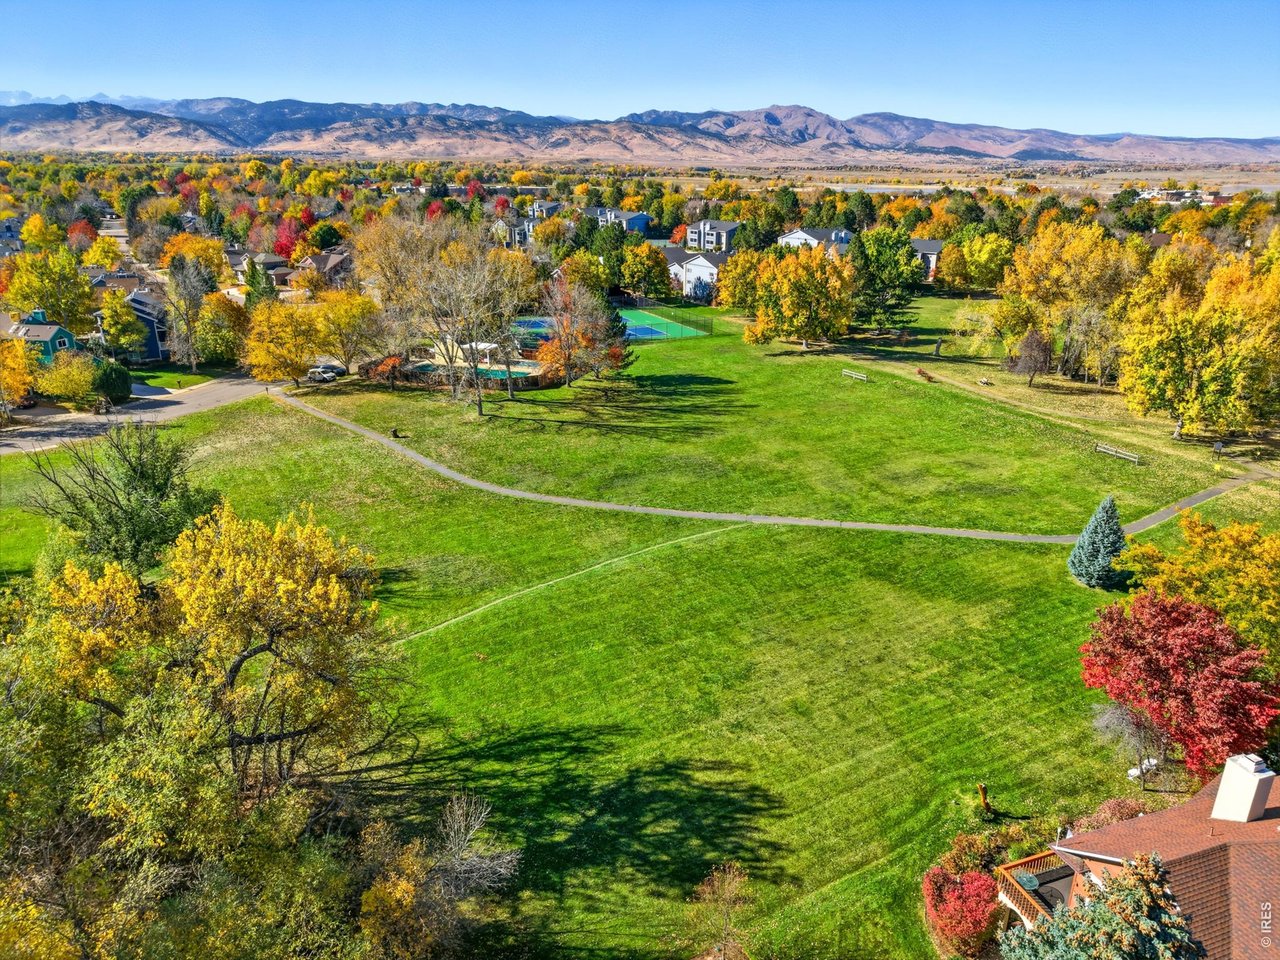
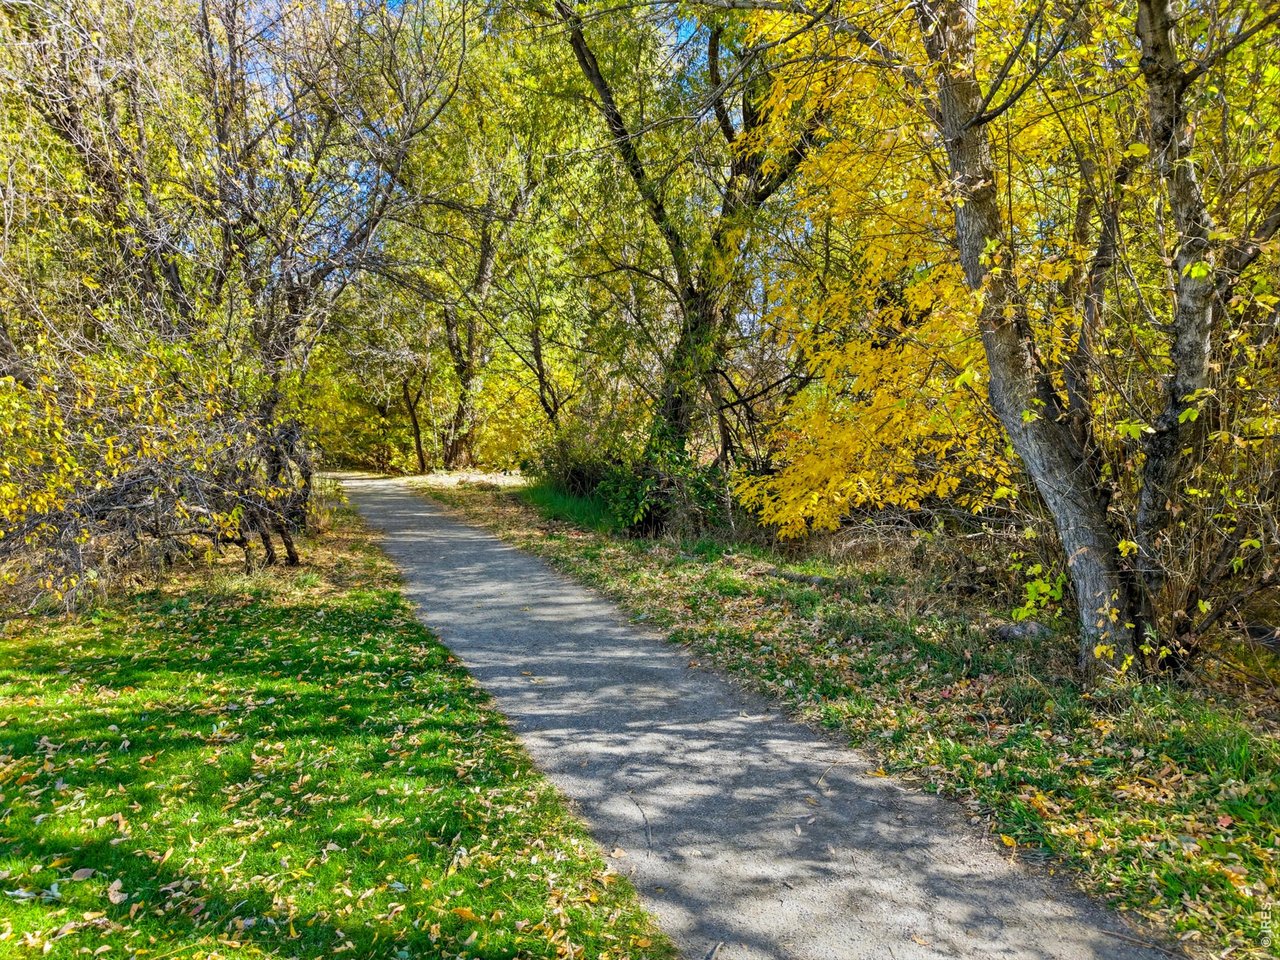
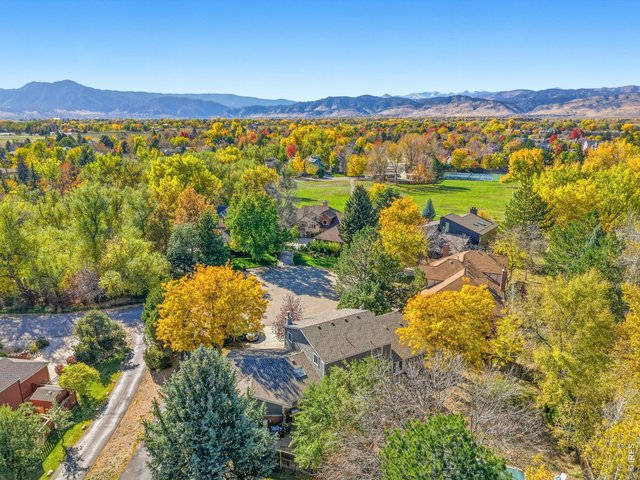
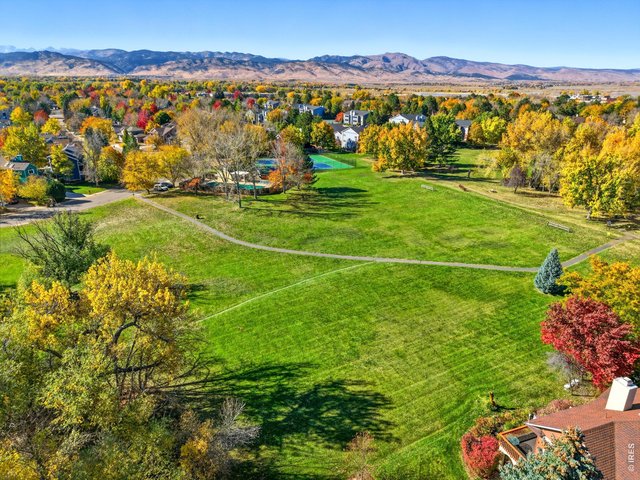
You can see the proximity to the neighborhood park with a walking trail.
25 of 34
26 of 34
27 of 34
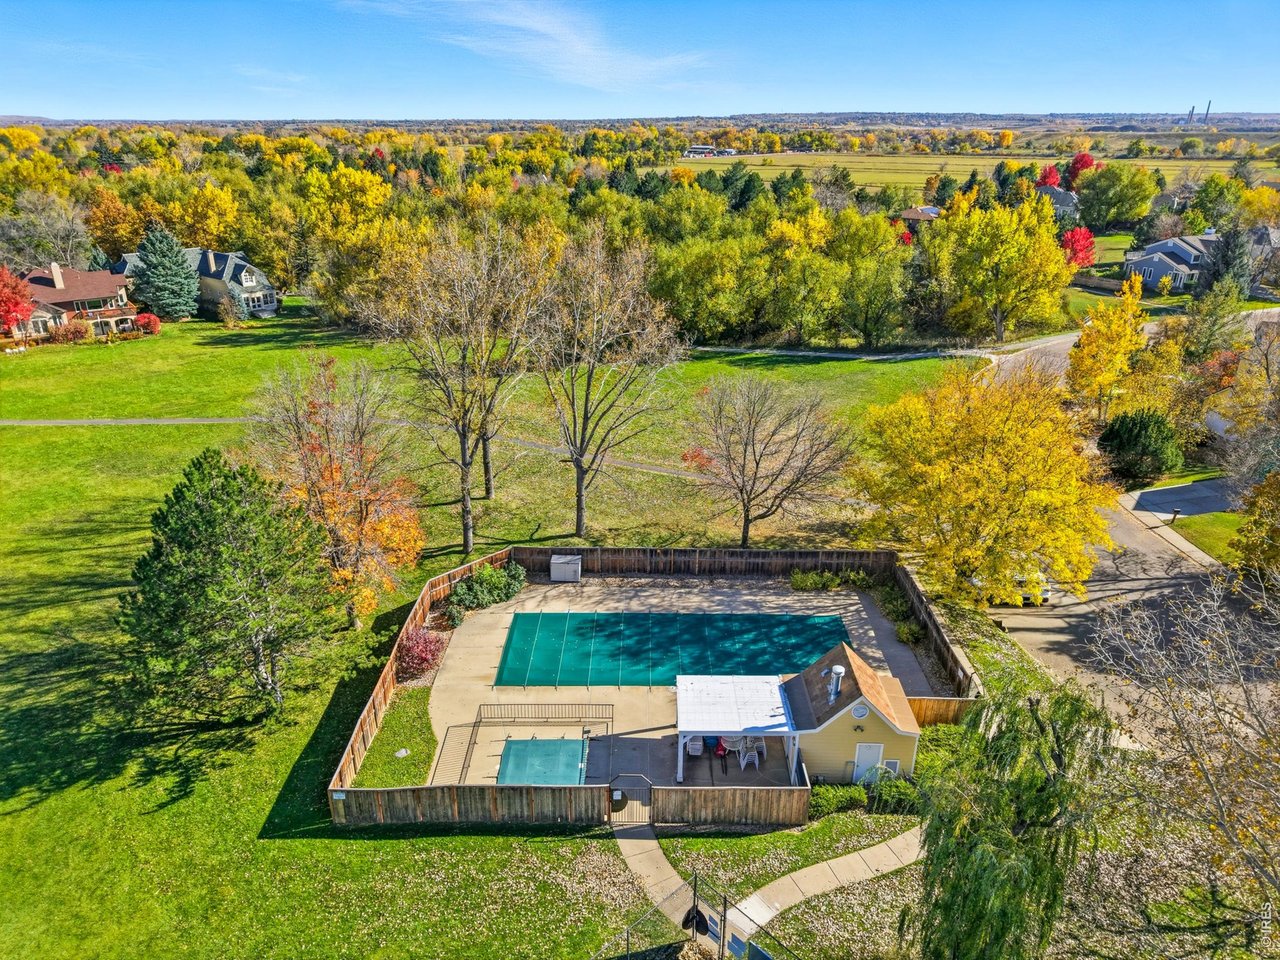
HOA neighborhood park that connects to the LOBO trail.
28 of 34
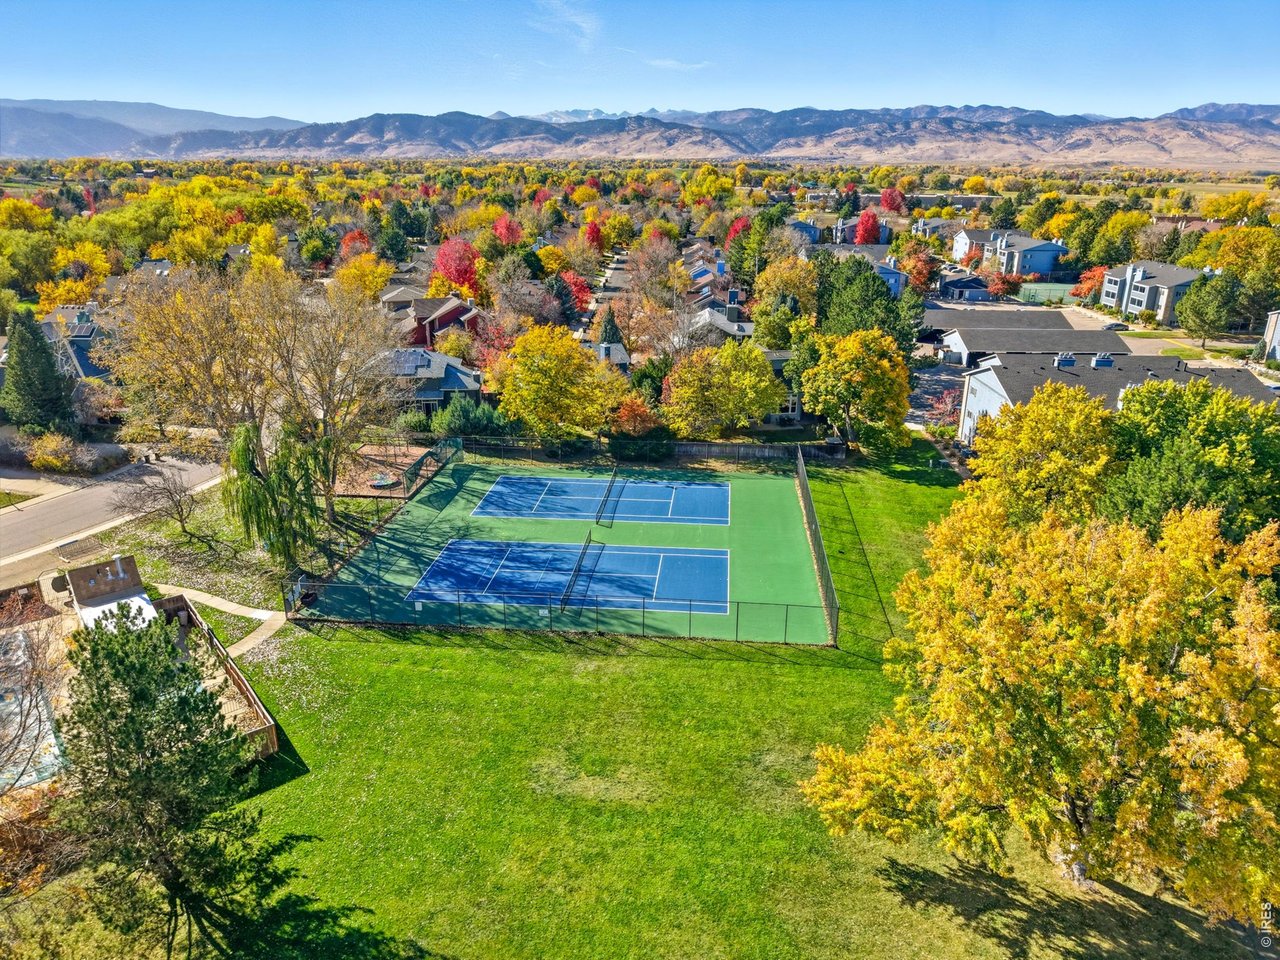
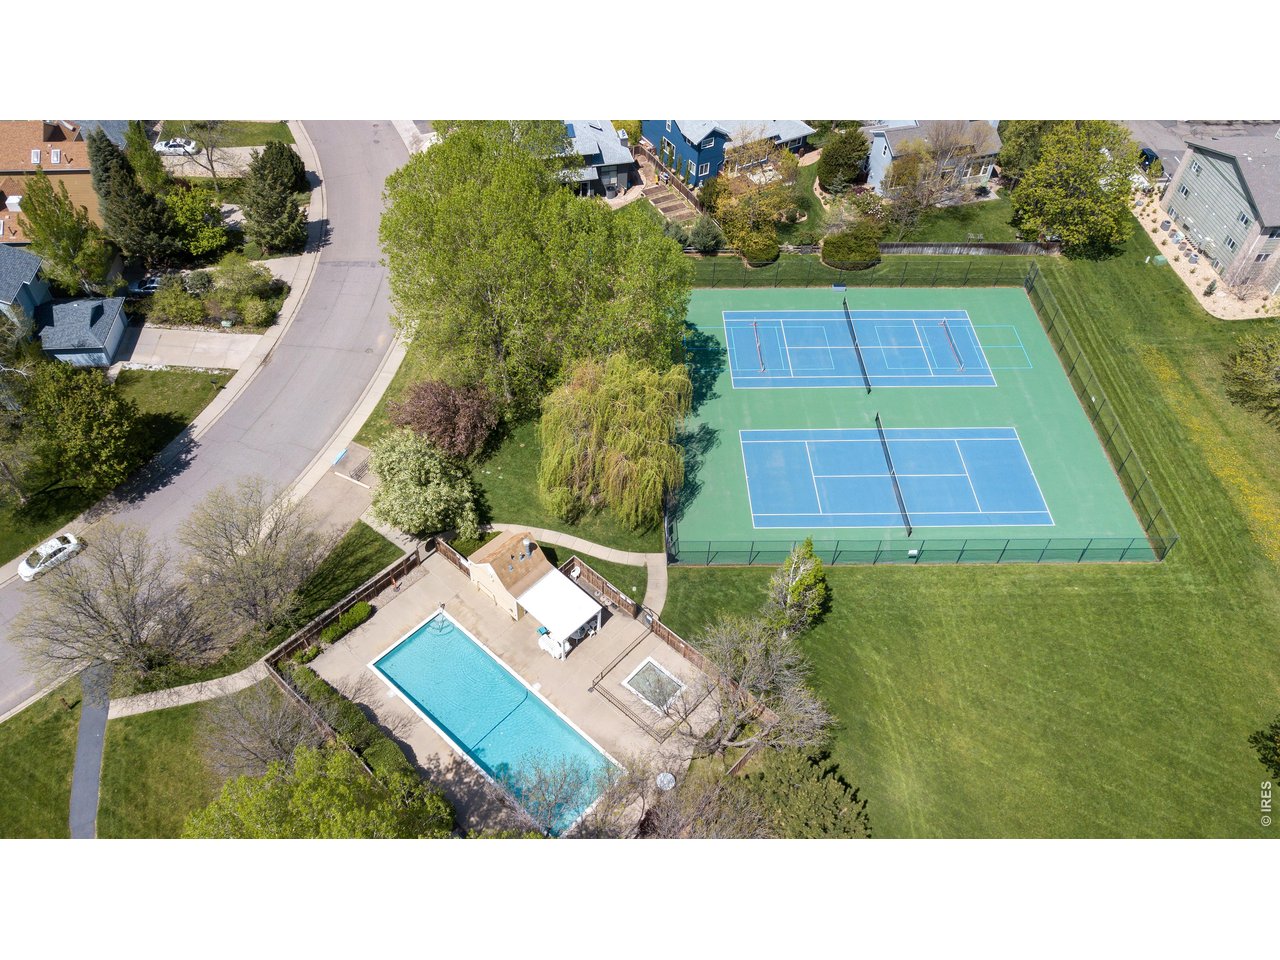
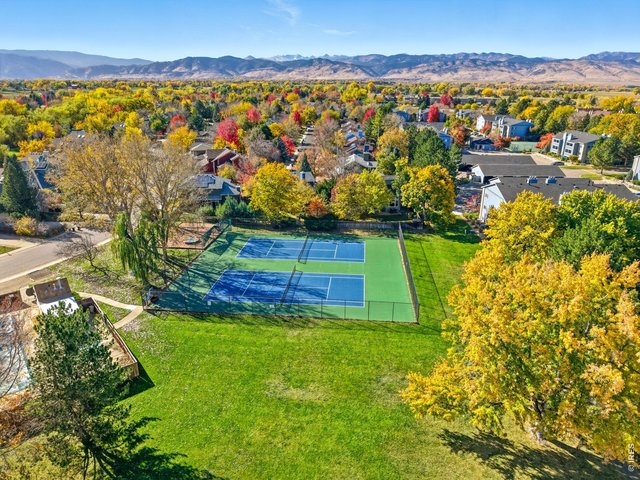
HOA tennis & pickelball courts
29 of 34
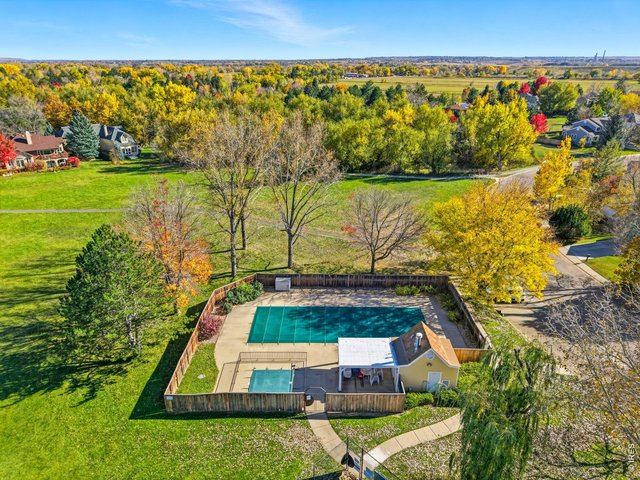
HOA Pool
30 of 34
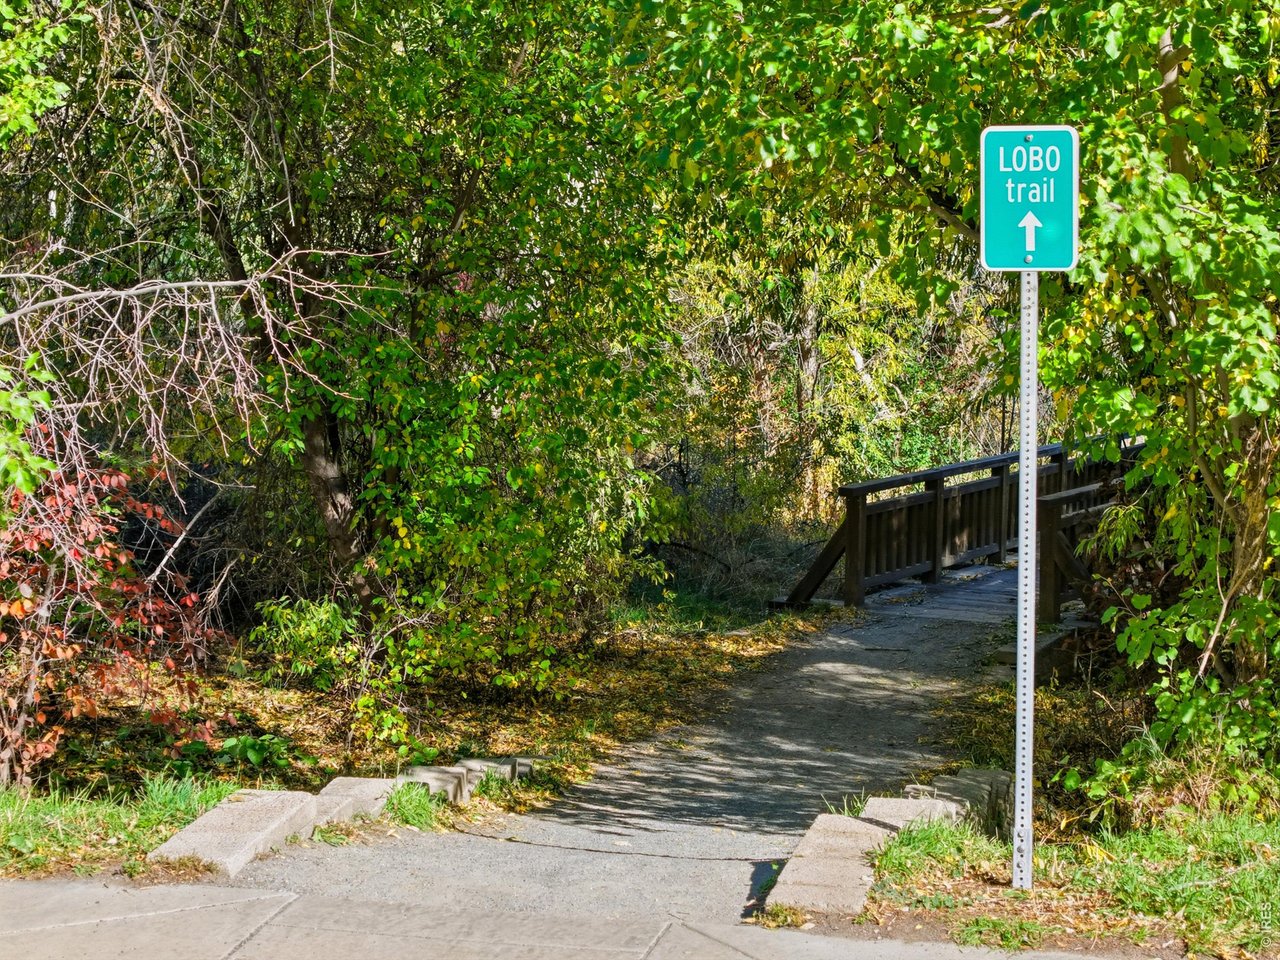
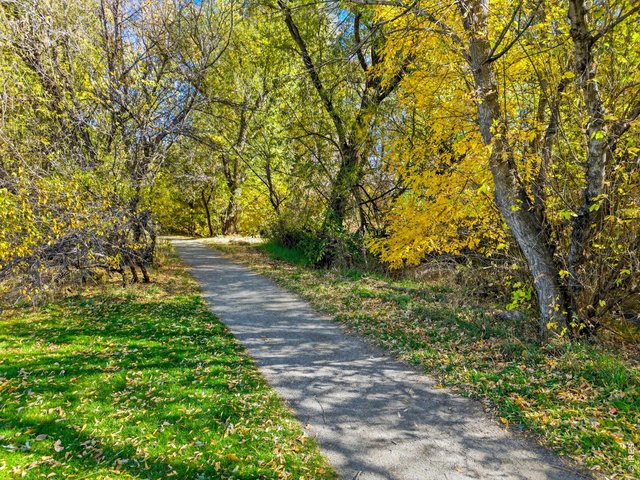
LOBO trail passes right through Robinson Place and is just out the front door of the home.
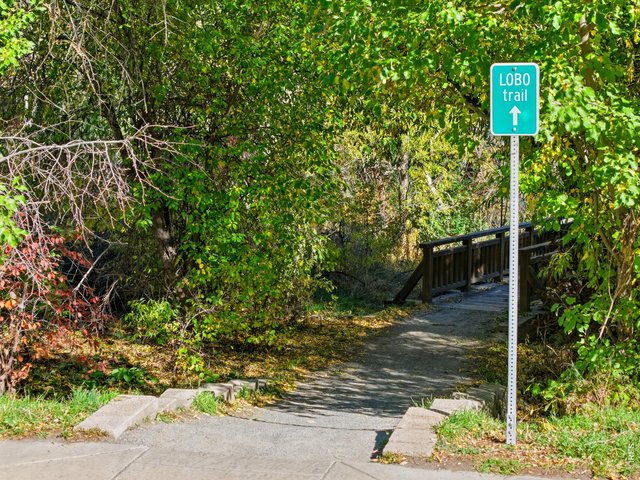
31 of 34
Take the LOBO trail towards Longmont or to Boulder
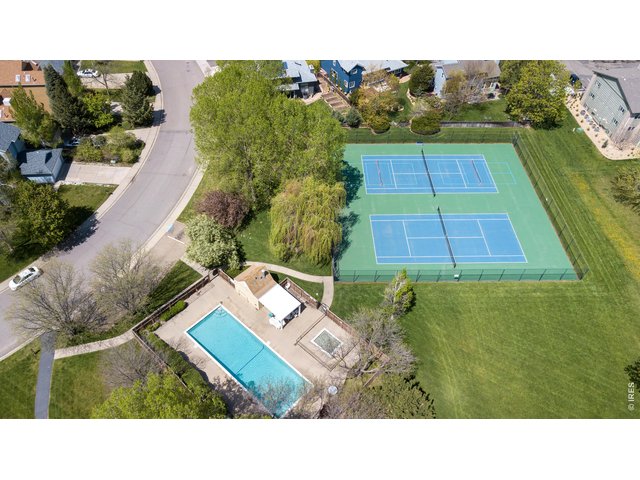
32 of 34
HOA pool, tennis/pickelball courts, and park in the summer
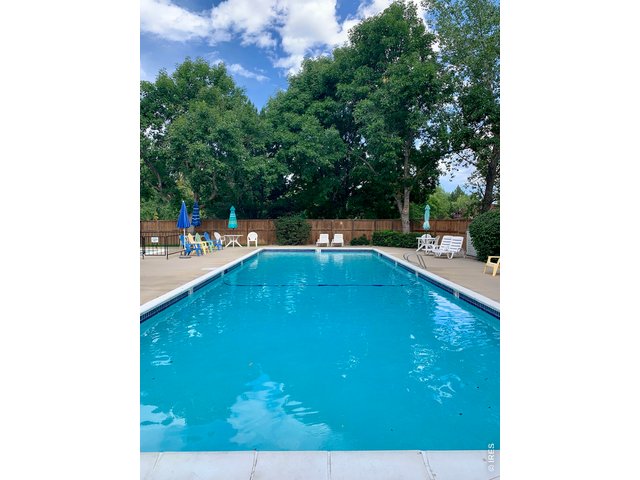
33 of 34
HOA Neighborhood pool
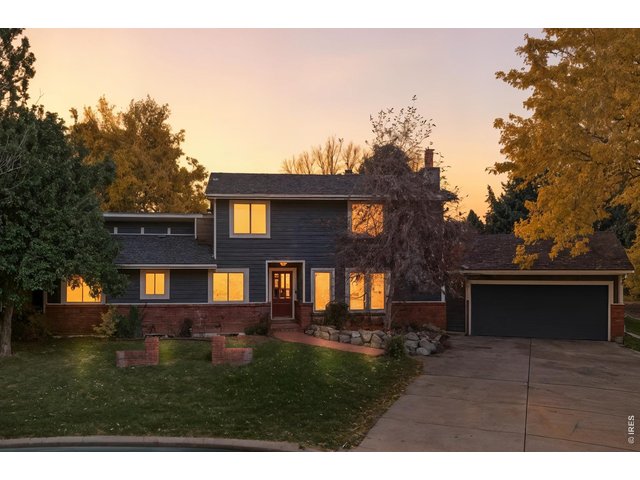
34 of 34
4 Bed
4 Bath
4,143 SqFt
Single Family Home built in 1984 with a 11,530 SqFt lot in Subdivision: Willows
Visit Listing Website |
General Features
| Style | 2 Story |
| Baths | 2 Full2 3/4 |
| Acreage | 0.26 Acres |
| Lot Size | 11,530 SqFt |
| Zoning | RR |
| Total | 4,143 SqFt ($404/SF) |
| Finished | 3,531 SqFt ($474/SF) |
| Basement | Full Basement, 90%+ Finished Basement |
| Garage | 4 Space(s) |
| Garage Type | Attached |
| Year Built | 1984 |
| New Construction | No |
| Construction | Wood/Frame, Brick/Brick Veneer |
| Cooling | Central Air |
| Heating | Forced Air |
| Roof | Composition Roof |
Taxes & Fees
| Taxes | $8,354 |
| Tax Year | 2025 |
| 1st HOA Fee | $1,250 |
| 1st HOA Freq | Annually |
| Metro District | No |
Schools
| School District | Boulder Valley Dist RE2 |
| Elementary |
Crest View
|
| Middle/Jr High | Centennial |
| Senior High | Boulder |
Rooms
| Primary Bedroom | 15 x 14 (Upper Level) |
| Bedroom 2 | 13 x 10 (Upper Level) |
| Bedroom 3 | 15 x 12 (Upper Level) |
| Bedroom 4 | 11 x 13 (Upper Level) |
| Kitchen | 15 x 9 (Main Floor) |
| Great Room | 18 x 20 (Main Floor) |
| Office Study | 9 x 14 (Main Floor) |
| Dining Room | 14 x 12 (Main Floor) |
| Laundry Room | 15 x 11 (Lower Level) |
| Family Room | 17 x 15 (Main Floor) |
| Rec. Room | 17 x 21 (Lower Level) |
| Note: All room dimensions, including square footage data, are approximate and must be verified by the buyer. | |
Outdoor Features
Lawn Sprinkler System, Patio, Private Pool, Oversized GarageLot Features
Cul-De-Sac, Deciduous Trees, Level Lot, House Faces West, UnincorporatedDesign Features
Eat-in Kitchen, Separate Dining Room, Cathedral/Vaulted Ceilings, Pantry, Wood Windows, Walk-in Closet, Skylights, Wood Floors, Theater, 9ft+ Ceilings, Crown MoldingInclusions
Window Coverings, Electric Range/Oven, Self-Cleaning Oven, Double Oven, Dishwasher, Refrigerator, Clothes Washer, Clothes Dryer, Central Vacuum, Intercom, Security System Owned, Garage Door Opener, Disposal, Smoke Alarm(s)Neighborhood
Common Amenities
Tennis, Pool, Common Recreation/Park AreaAccessibility
Level LotFireplace
2+ Fireplaces, Family/Recreation Room Fireplace


Information deemed reliable but not guaranteed by the MLS. WARNING: This database record is provided subject to limited license rights. Duplication or reproduction is prohibited. Limited License MLS content and images © Copyright 1998 - 2026, IRES LLC. All rights reserved.