4859 Raven Run Broomfield, CO 80023


1 of 44
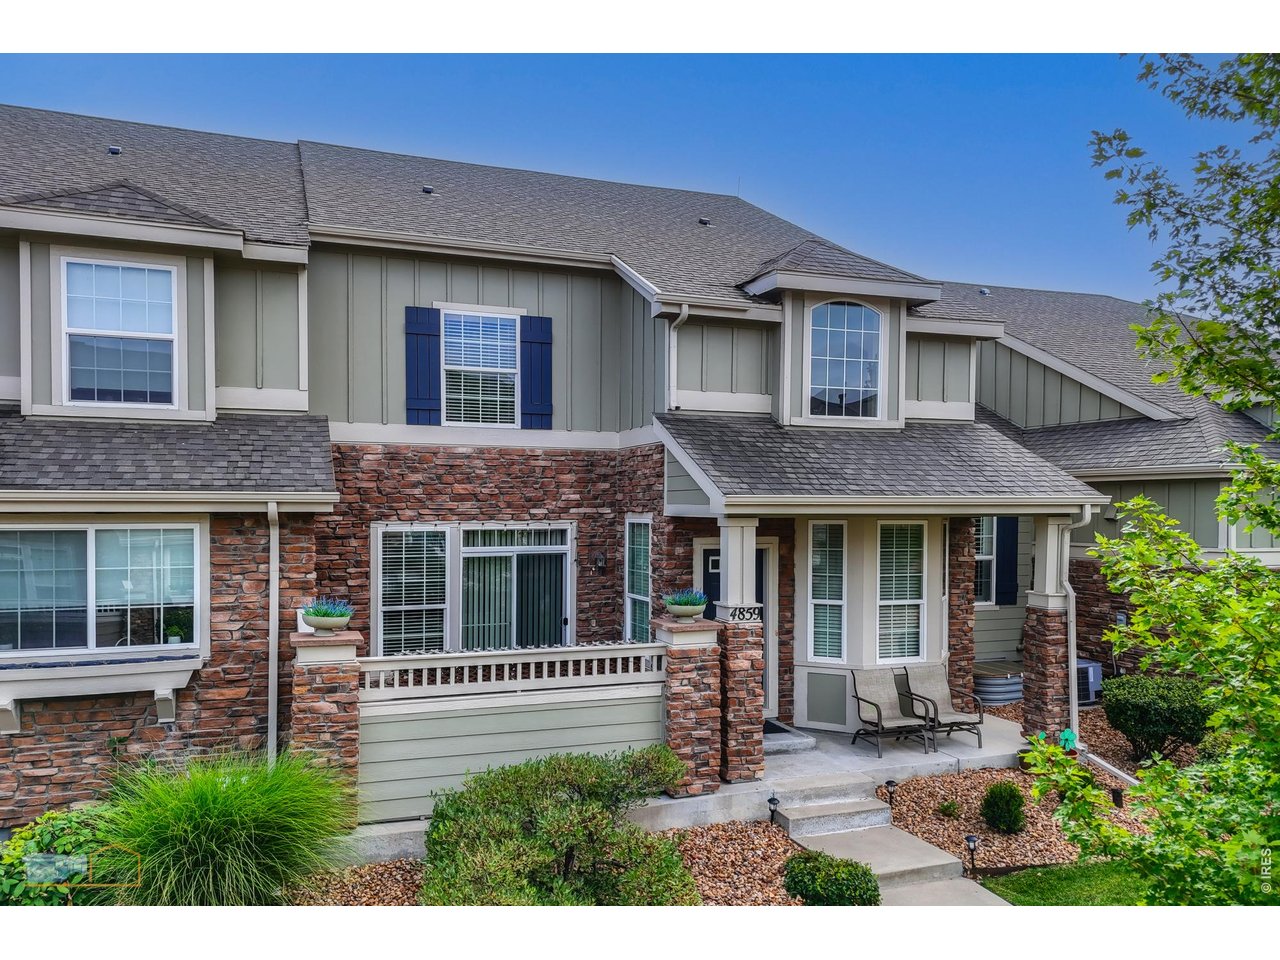
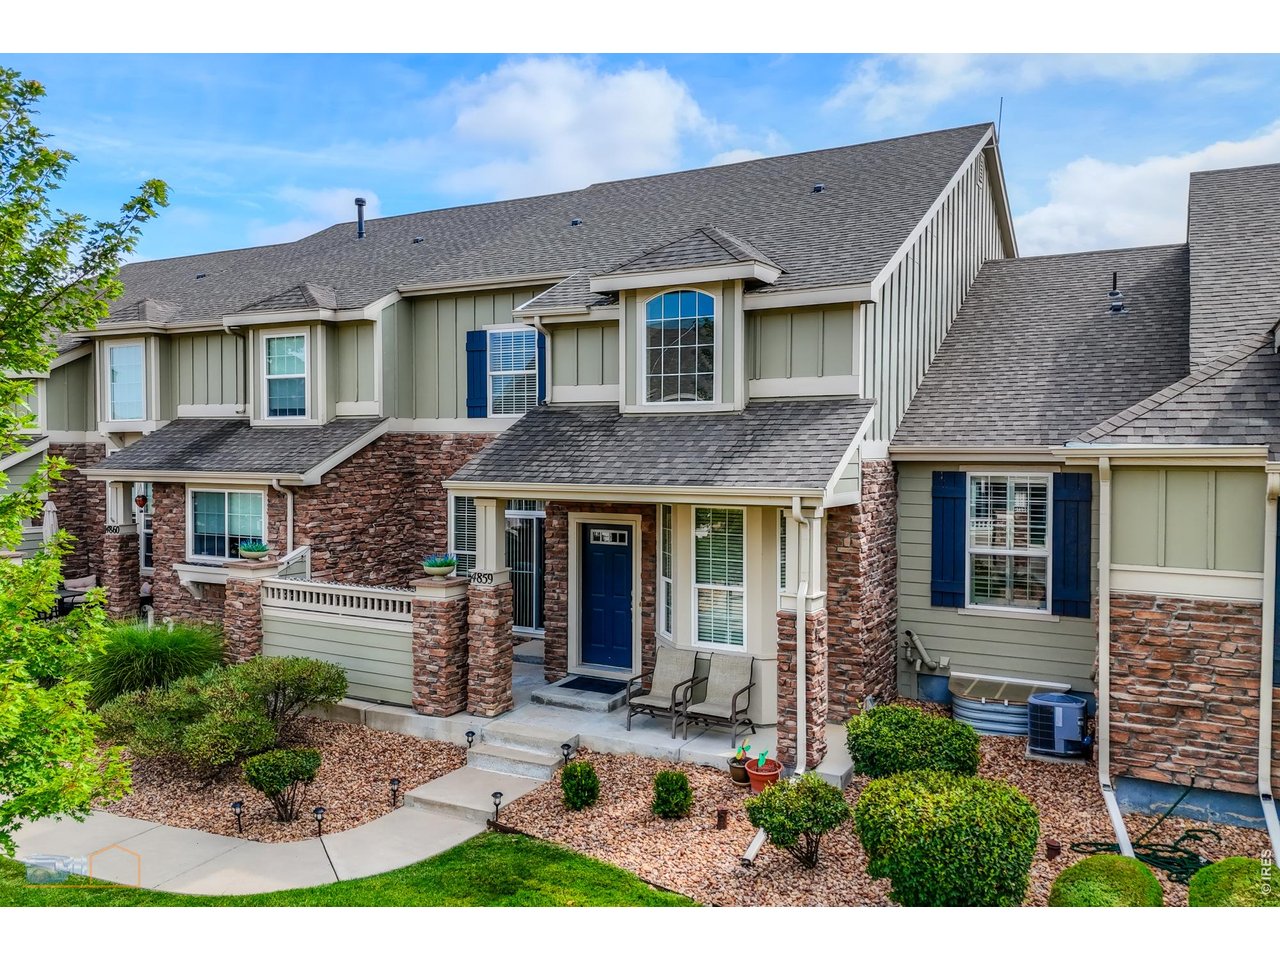
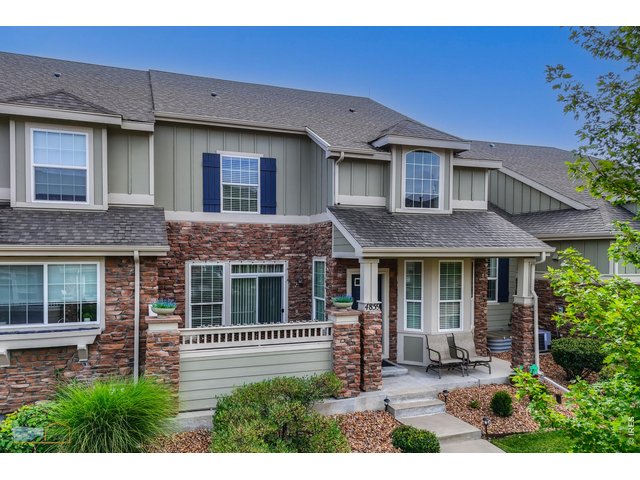
4859 Raven Run, Broomfield. Beautiful Townhome in Wildgrass. Exceptional Mountain Views Throughout The Neighborhood
2 of 44
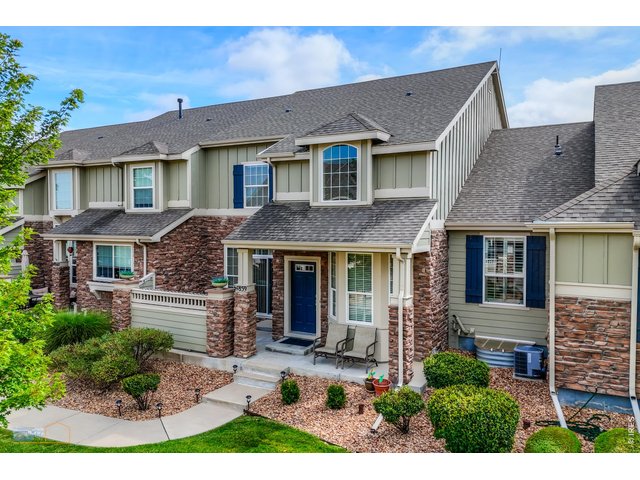
Updated And Extremely Well Maintained By Original Owner.
3 of 44
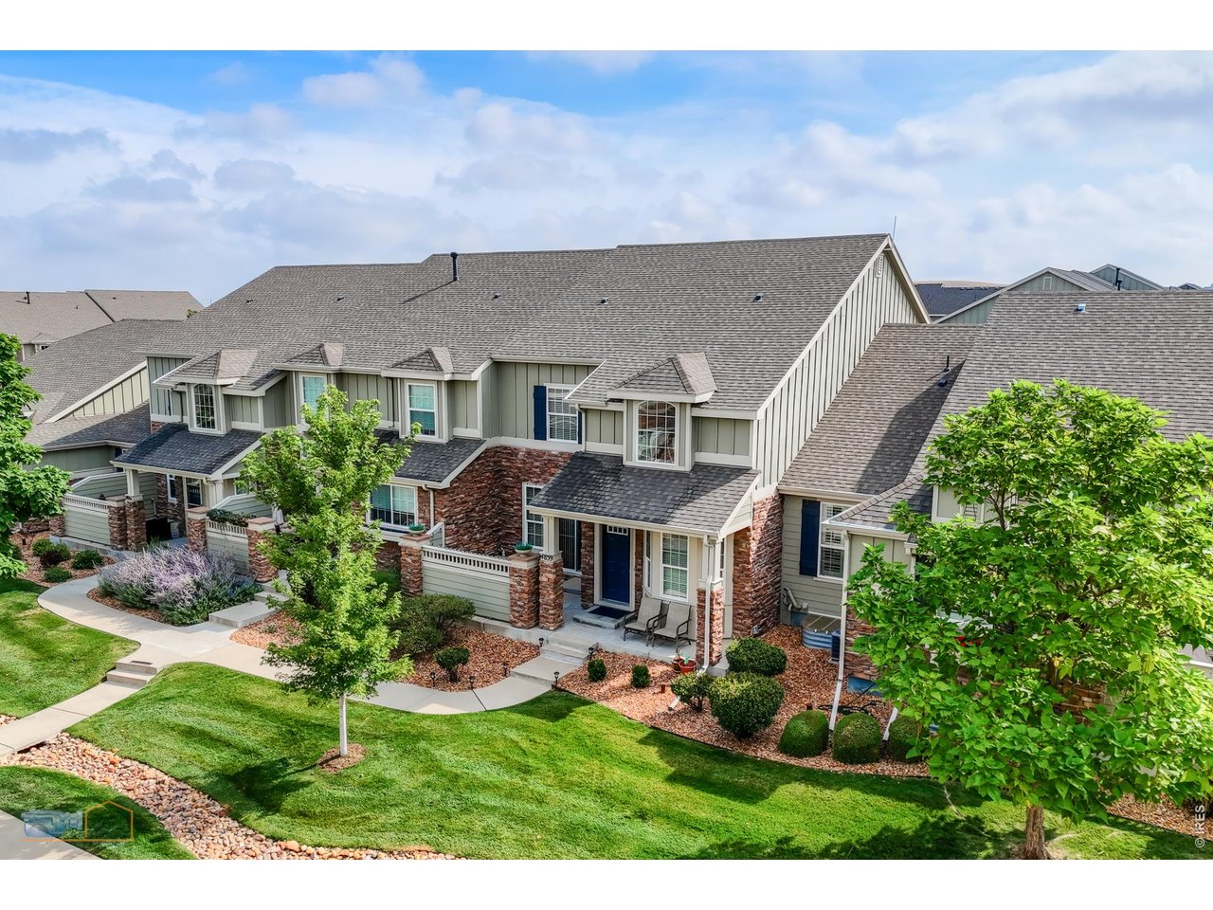
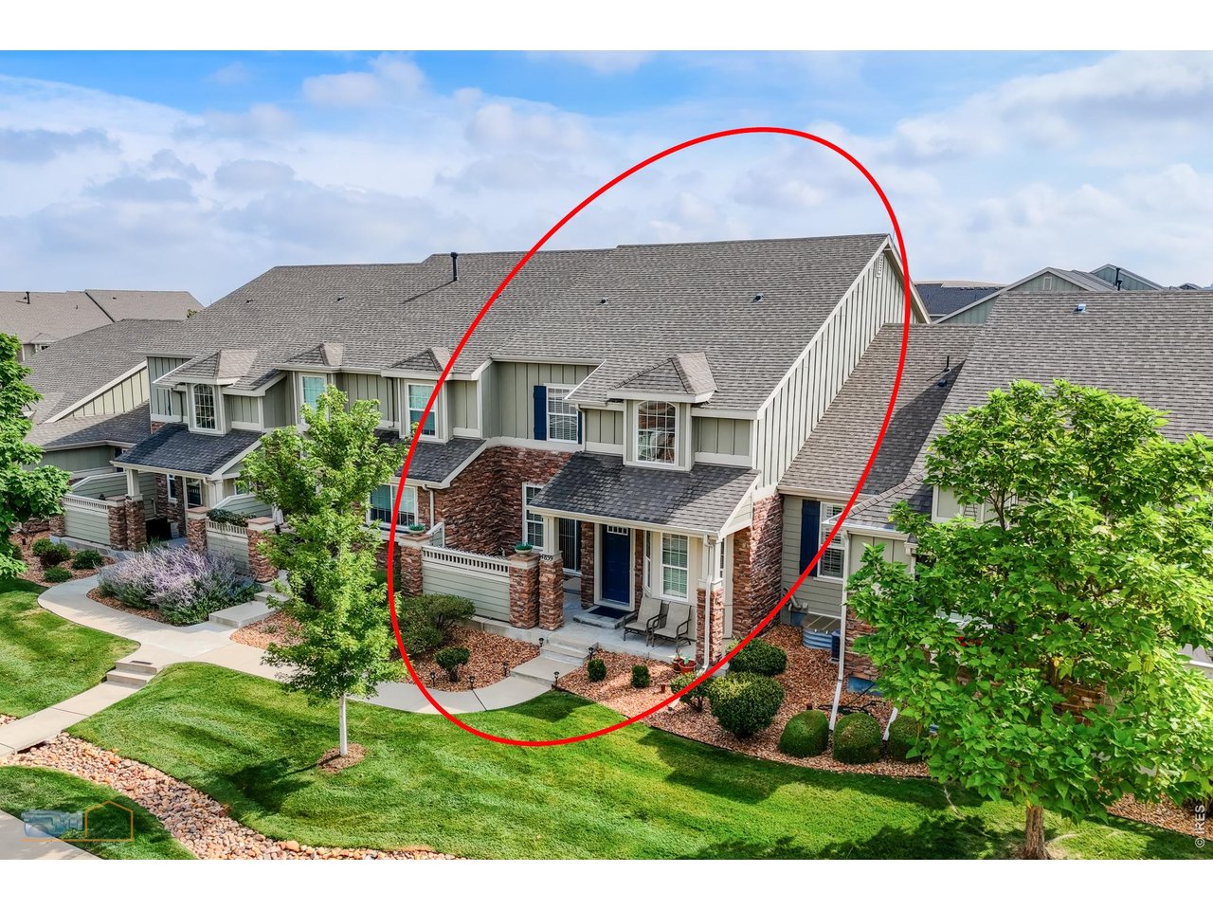
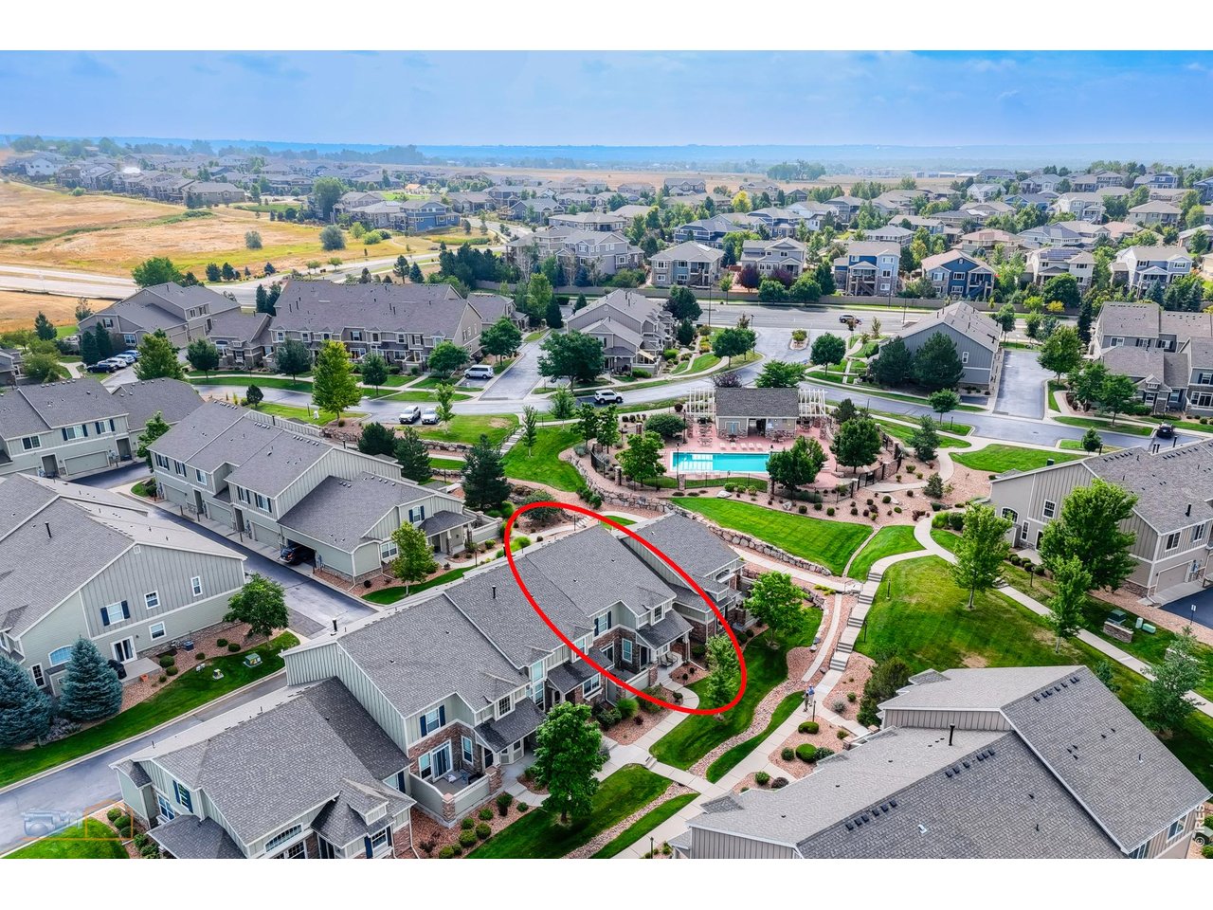
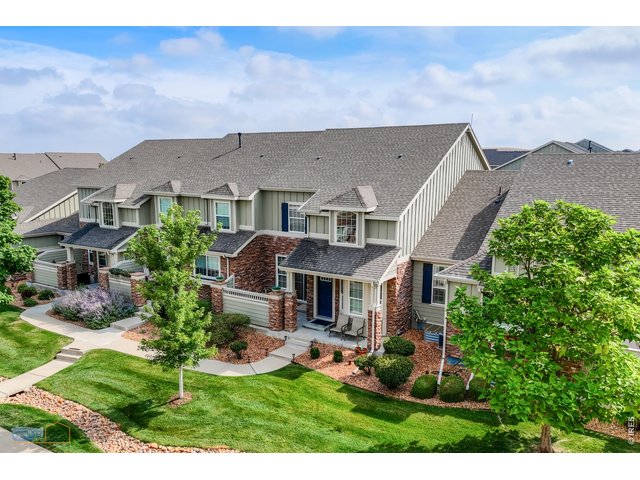
Quiet And Secluded Location In The Complex
4 of 44
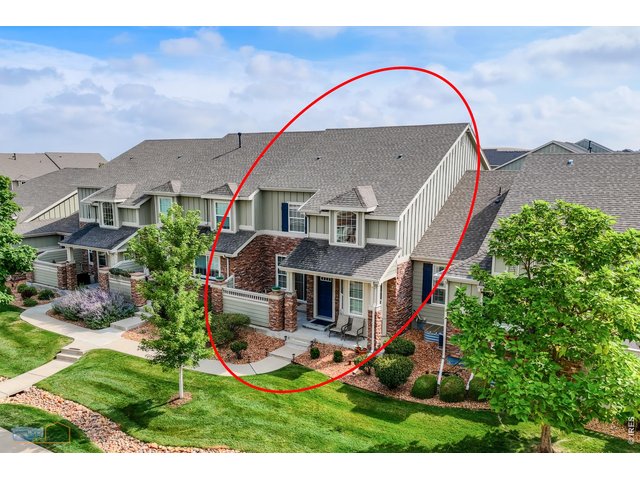
The Townhome Is Located Near The End Of A Landscaped Walkway Well Off The Street
5 of 44
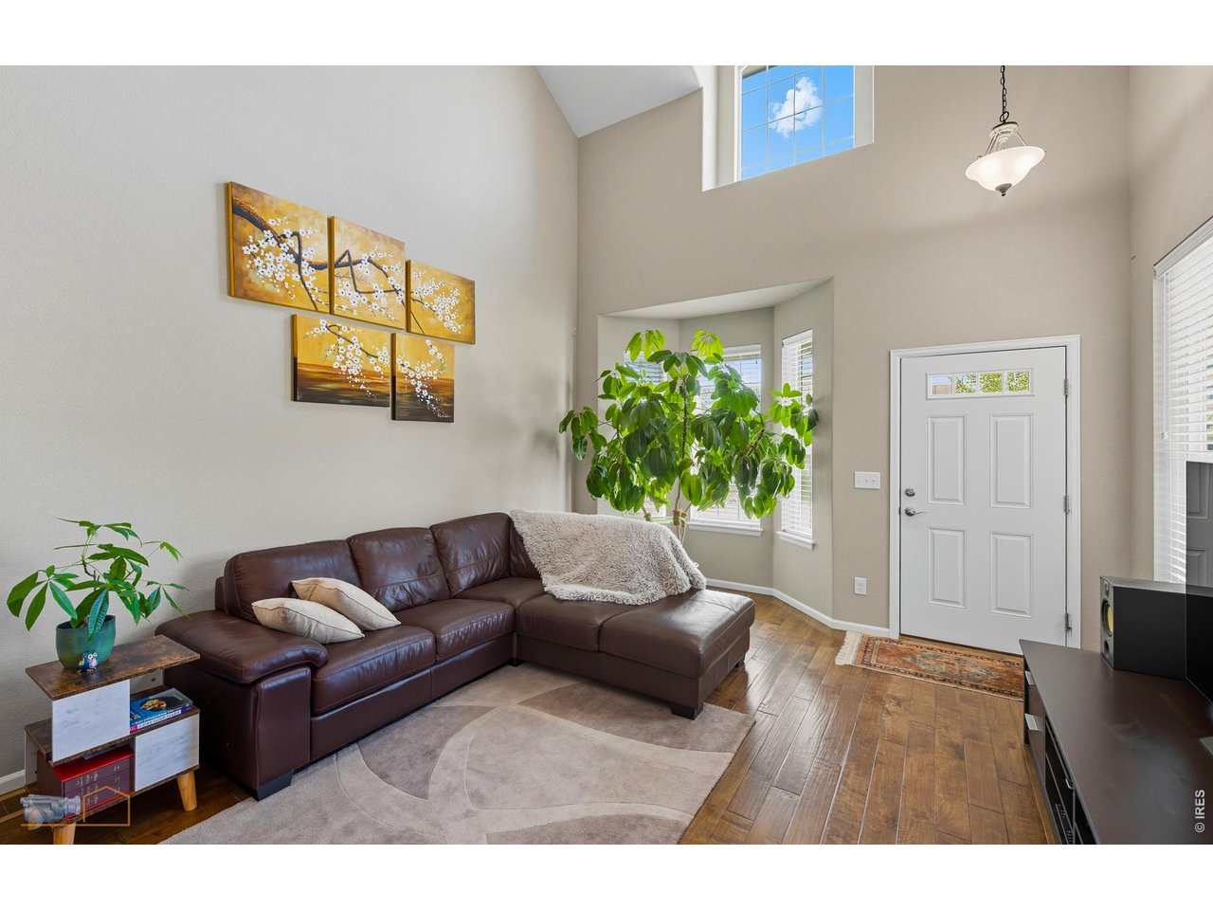
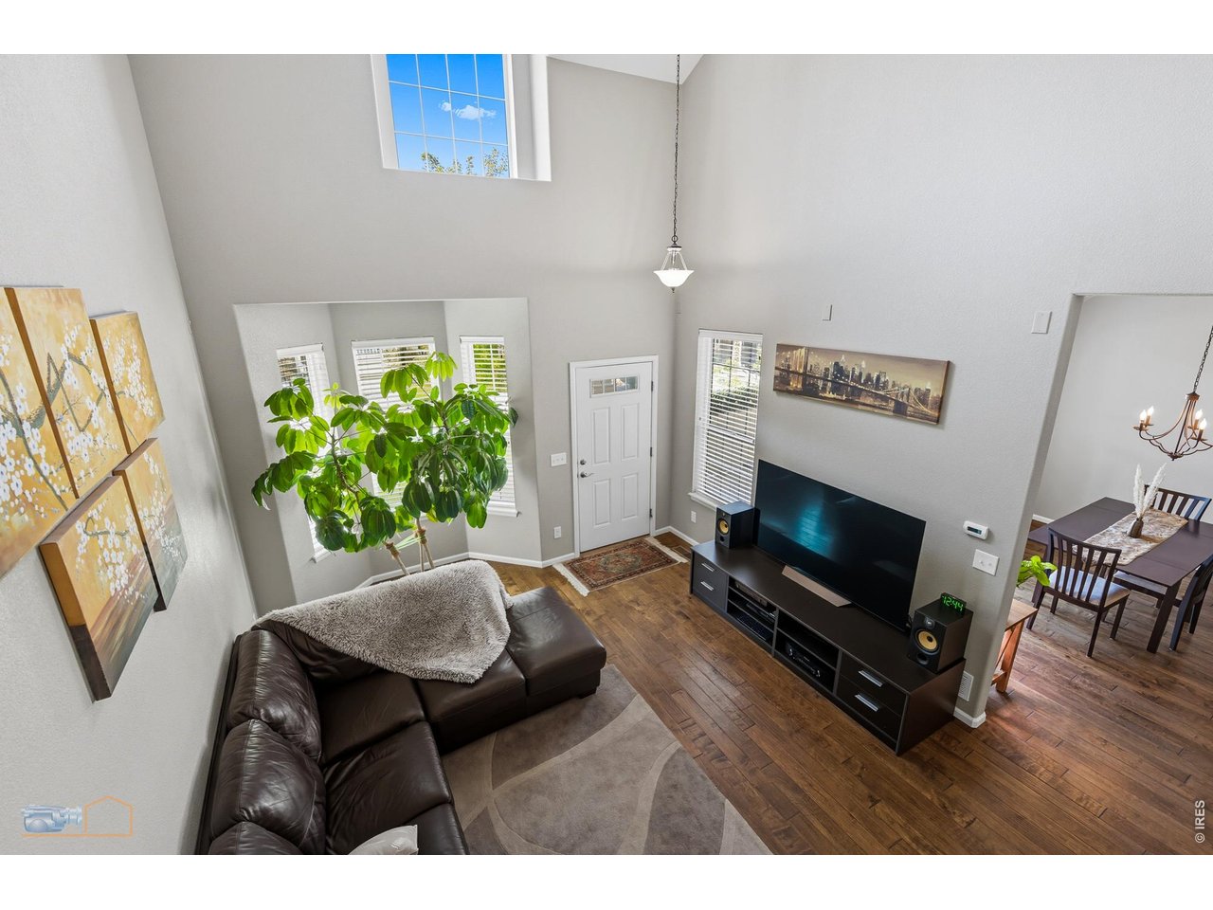
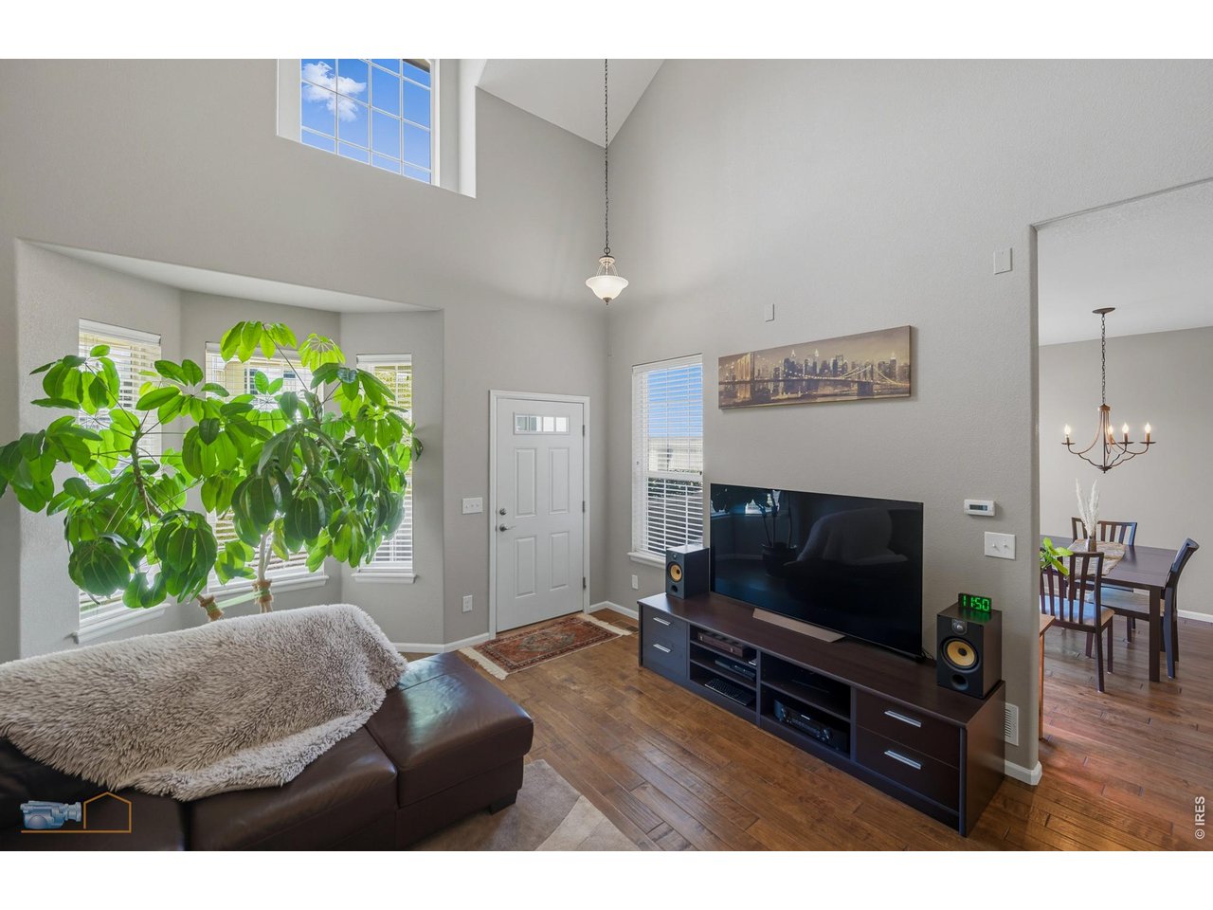
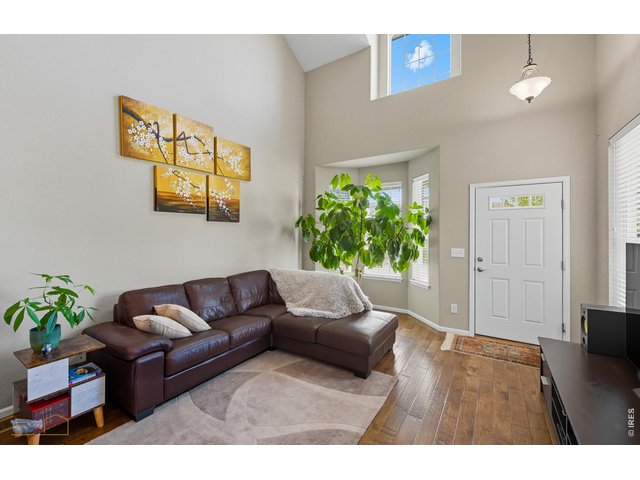
Spacious Living Room Features A Two Story Ceiling
6 of 44
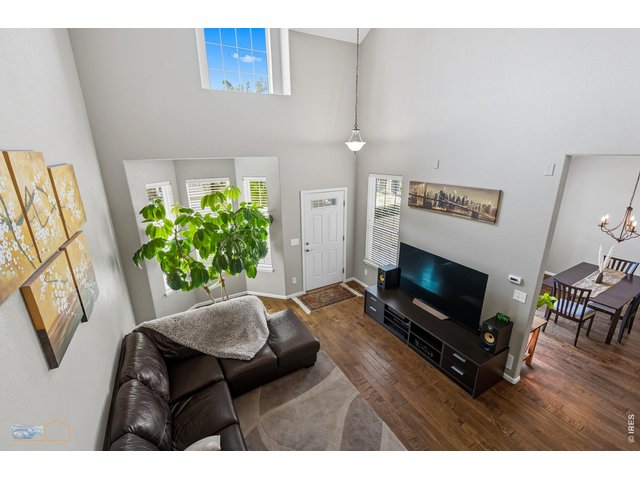
Wood Floors On Main Floor. Living Room, Dining Room And Kitchen
7 of 44
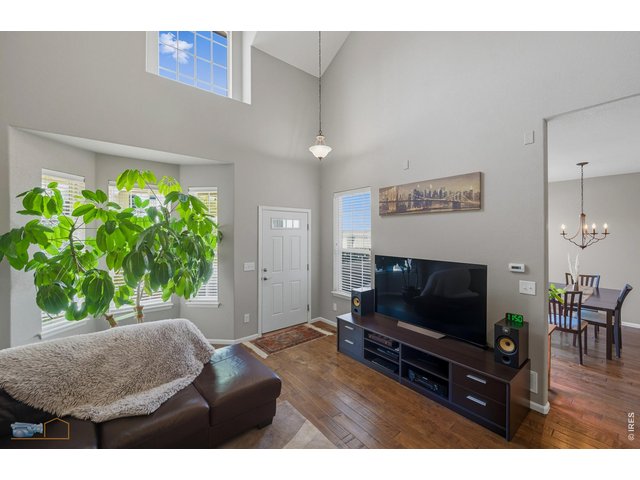
Living Room Has High Glass
8 of 44
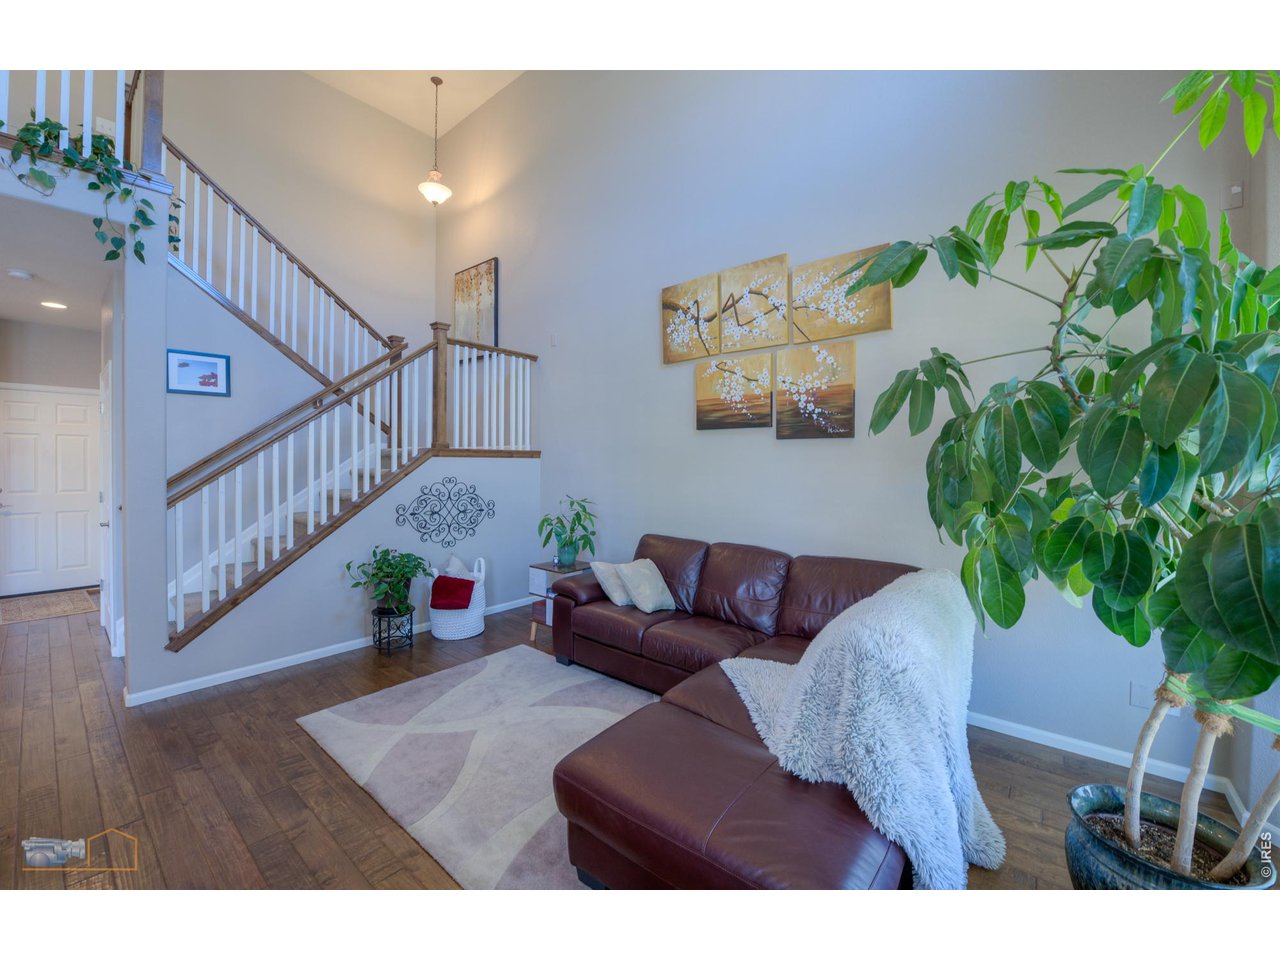
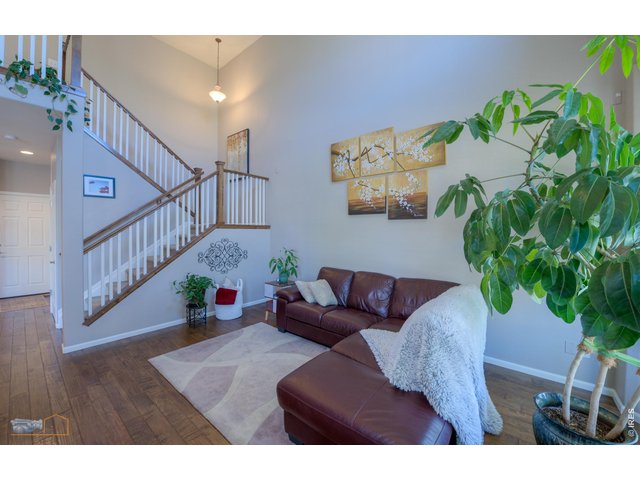
Two Story Living Room And Open Stairway With Wooden Handrail
9 of 44
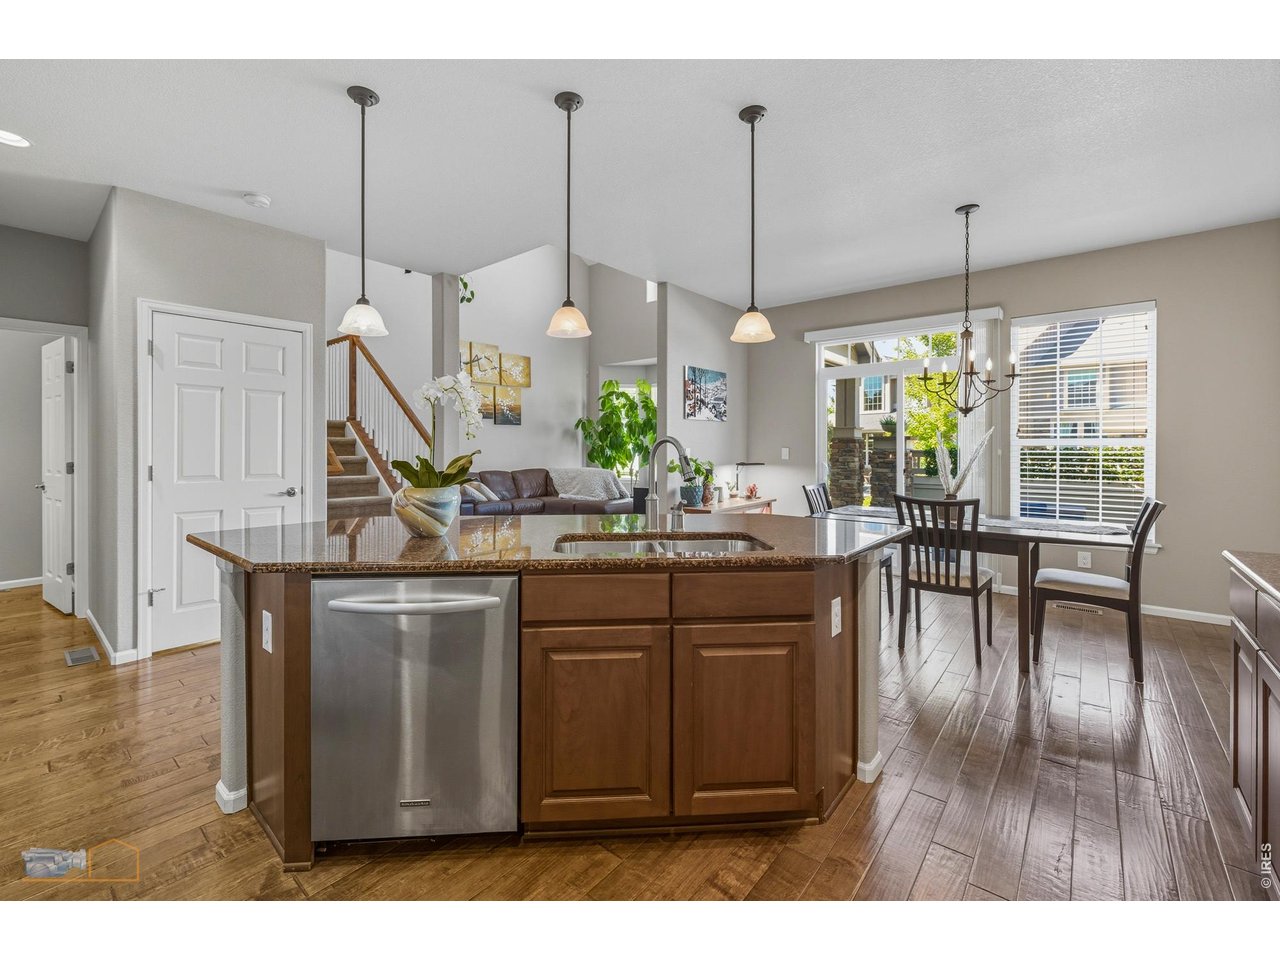
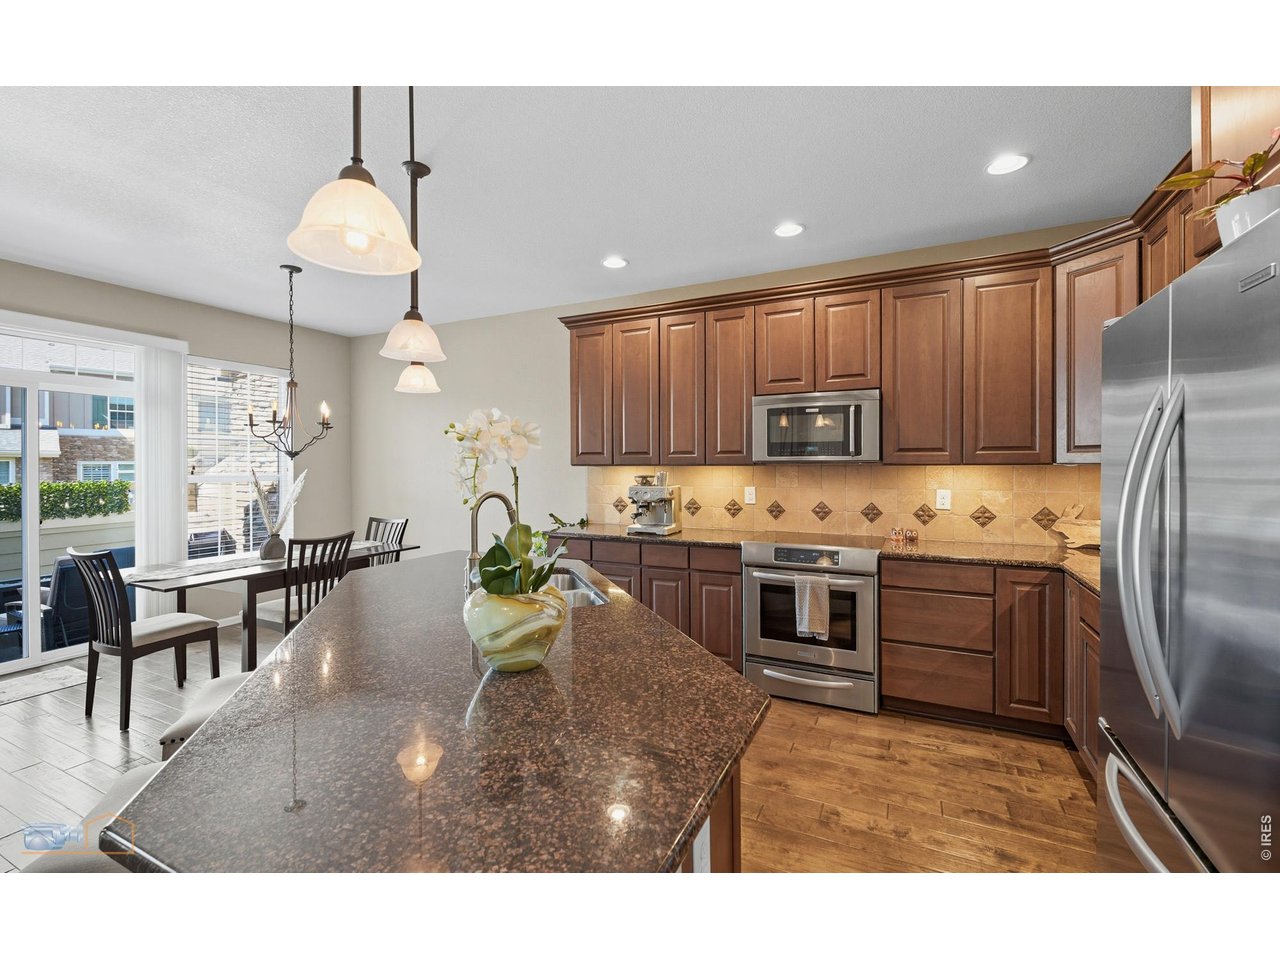
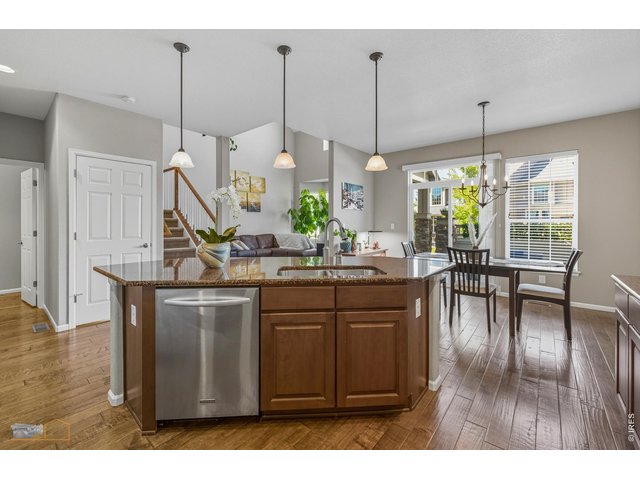
Open Great Room Concept. Kitchen Opens To Living Room And Dining Room
10 of 44
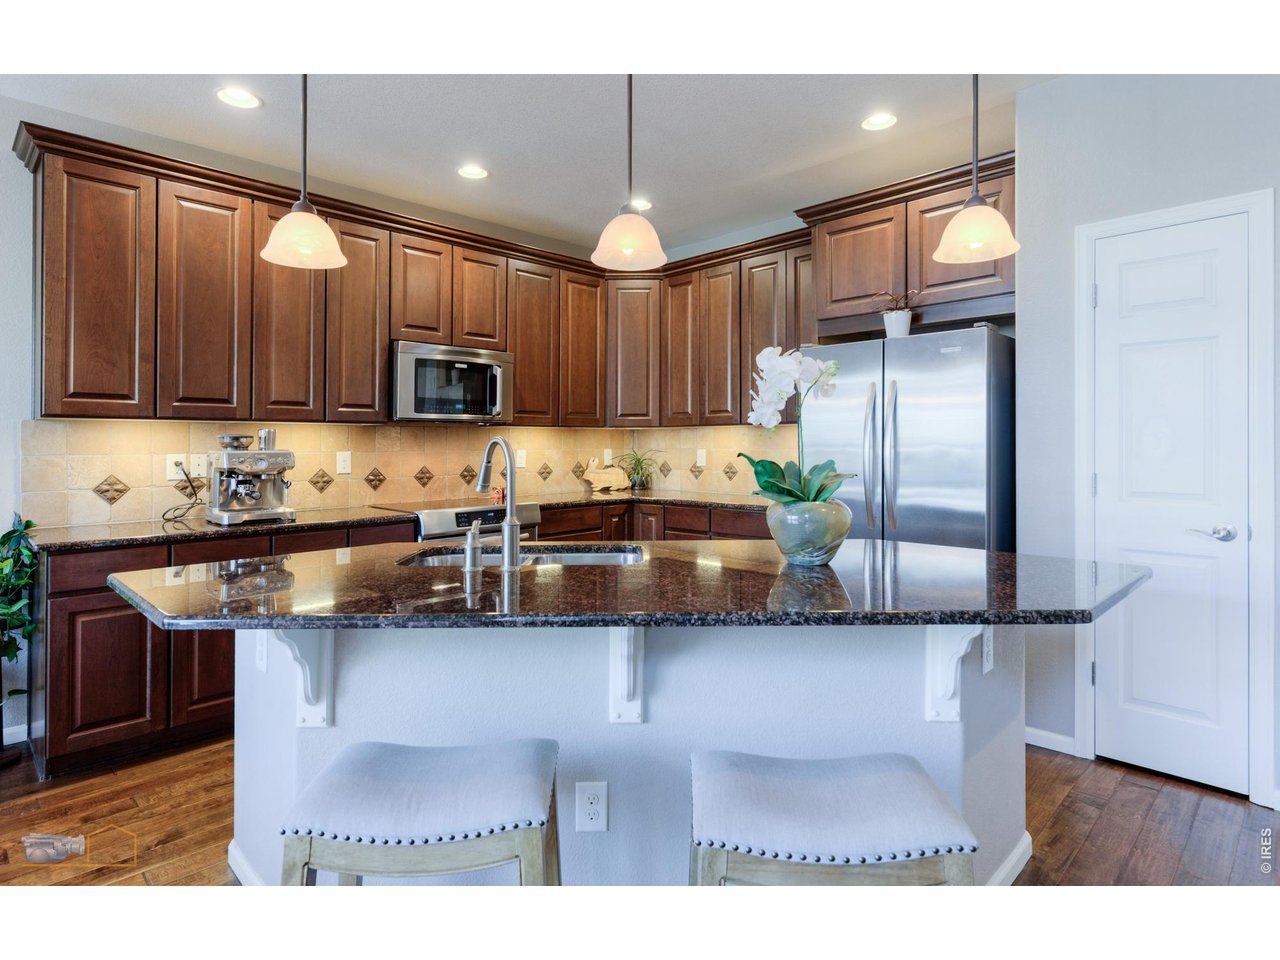
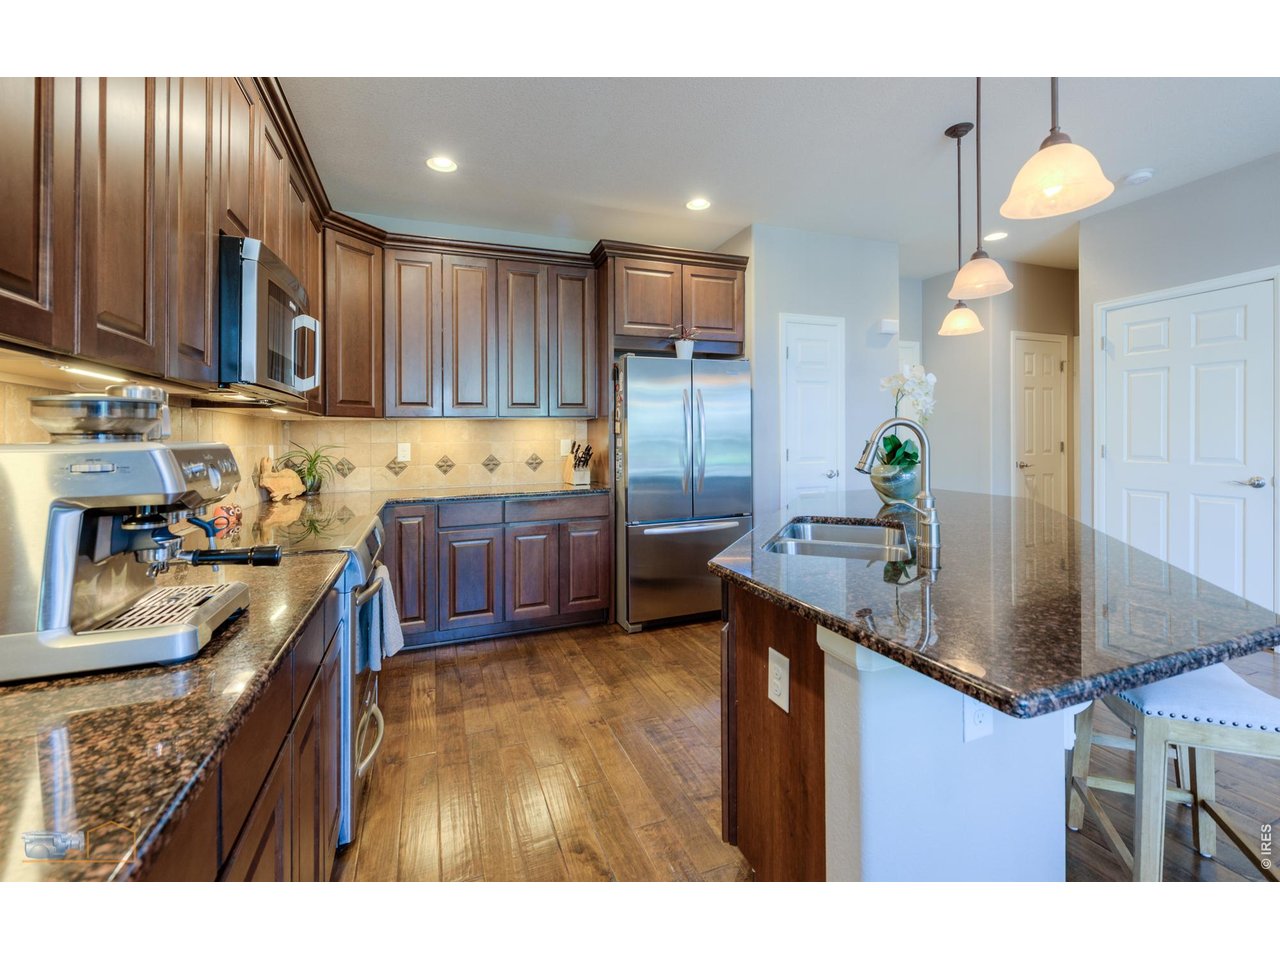
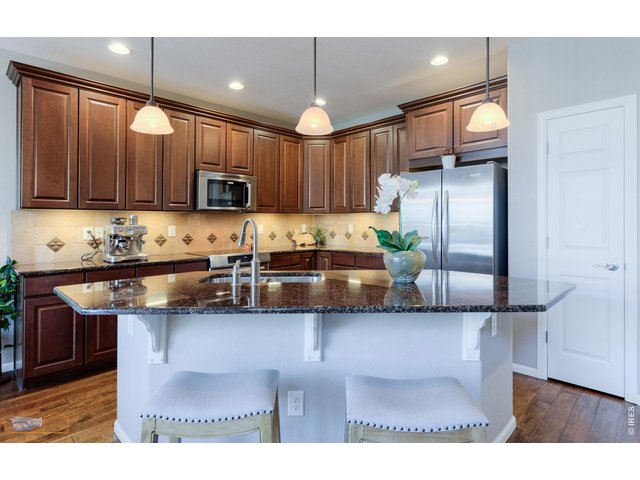
Kitchen Has Great Center Island With Pendant Lighting
11 of 44
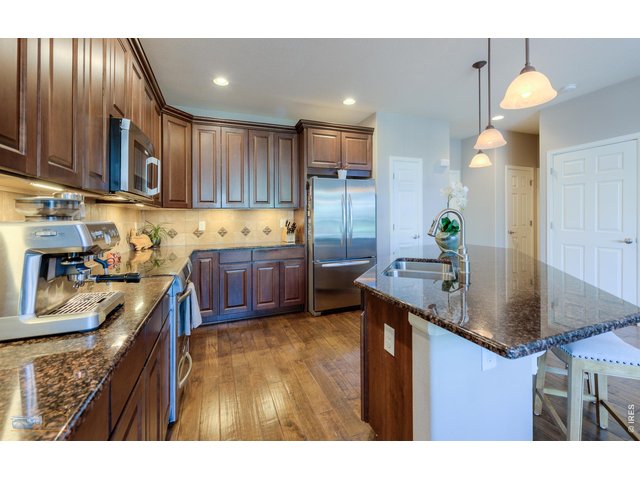
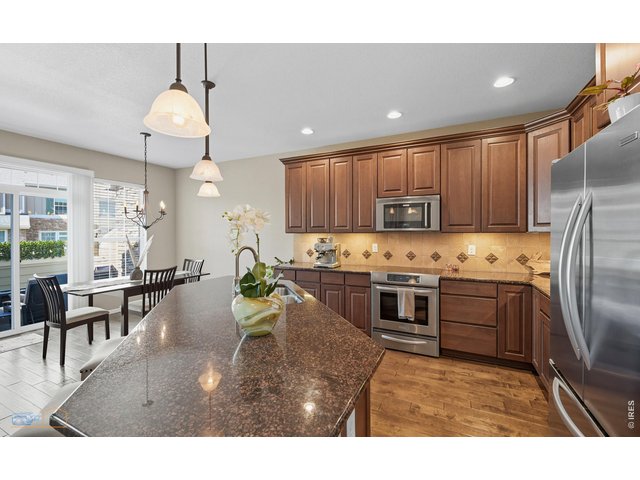
Kitchen Has Nice Wood Cabinets, Granite Countertops And Full Tile Backsplash
12 of 44
Kitchen Features Stainless Steel Appliances. KitchenAid Double Door Fridge, KitchenAid Electric Range/Oven, KitchenAid Dishwasher, Electrolux Microwave. SS Double Basin Sink
13 of 44
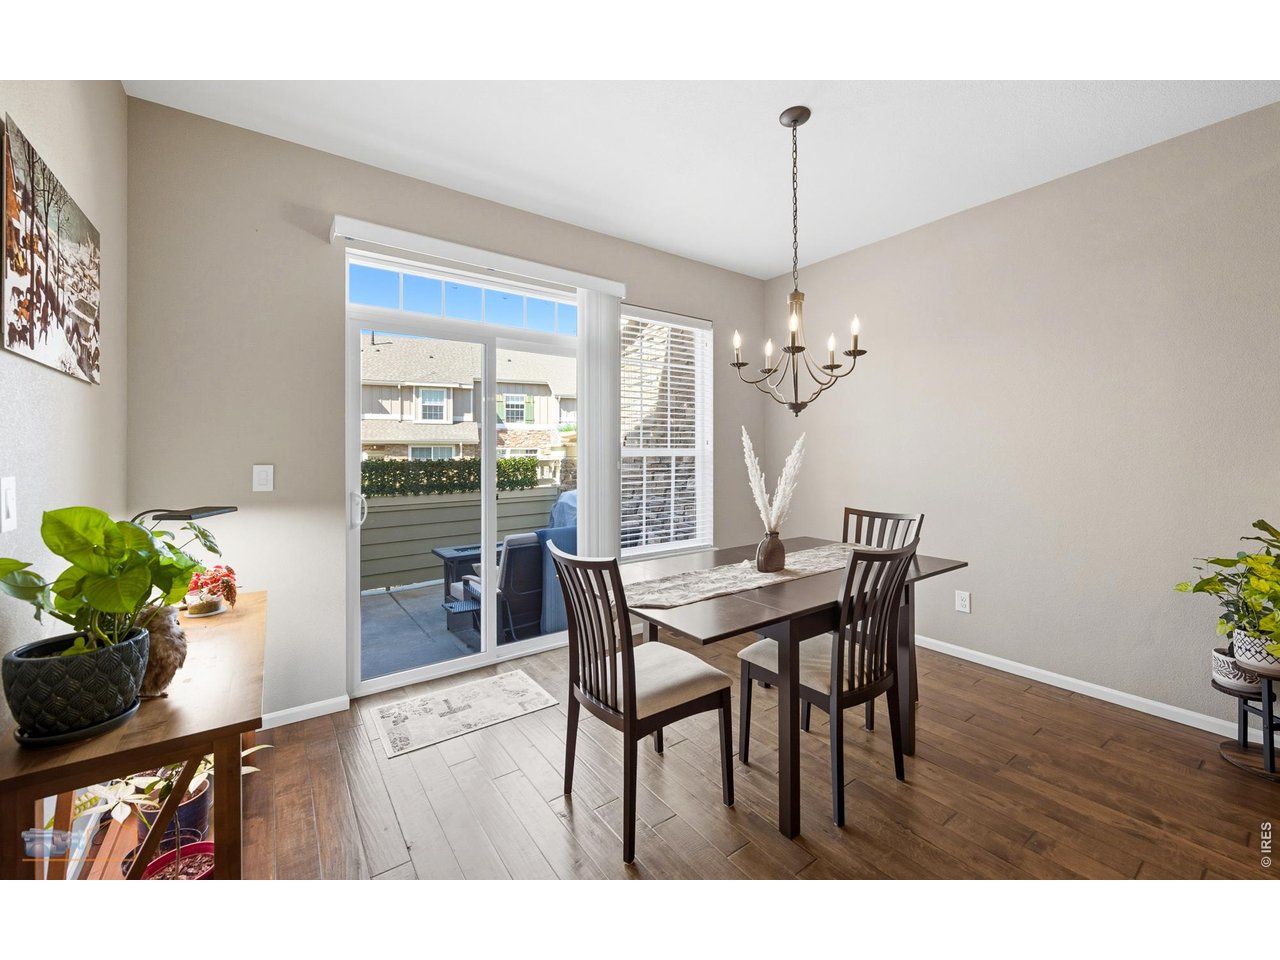
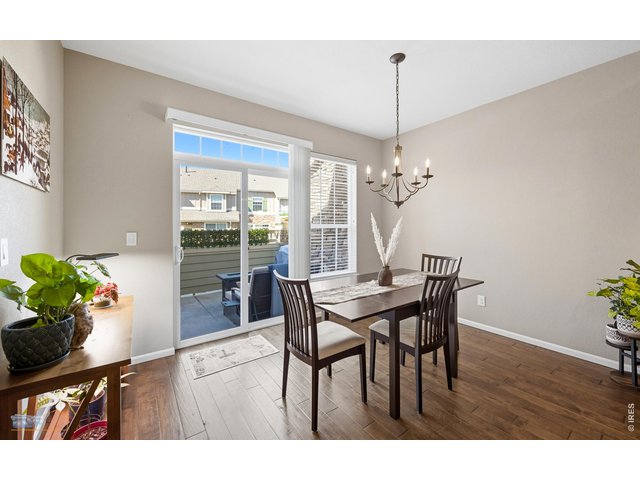
Dining Room Features Wood Floors And Sliding Glass Door With Access To A Large Private Patio
14 of 44
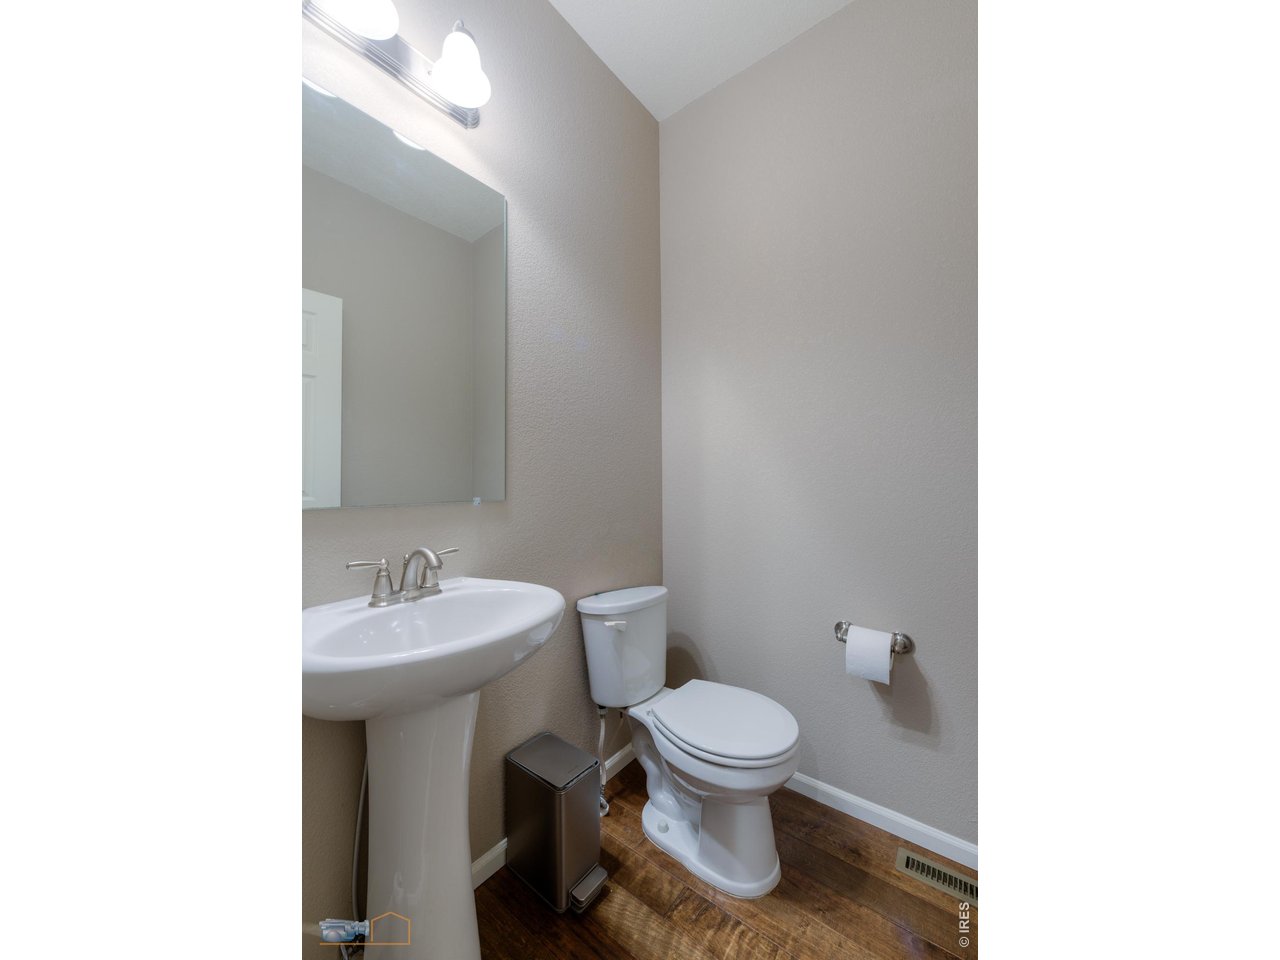
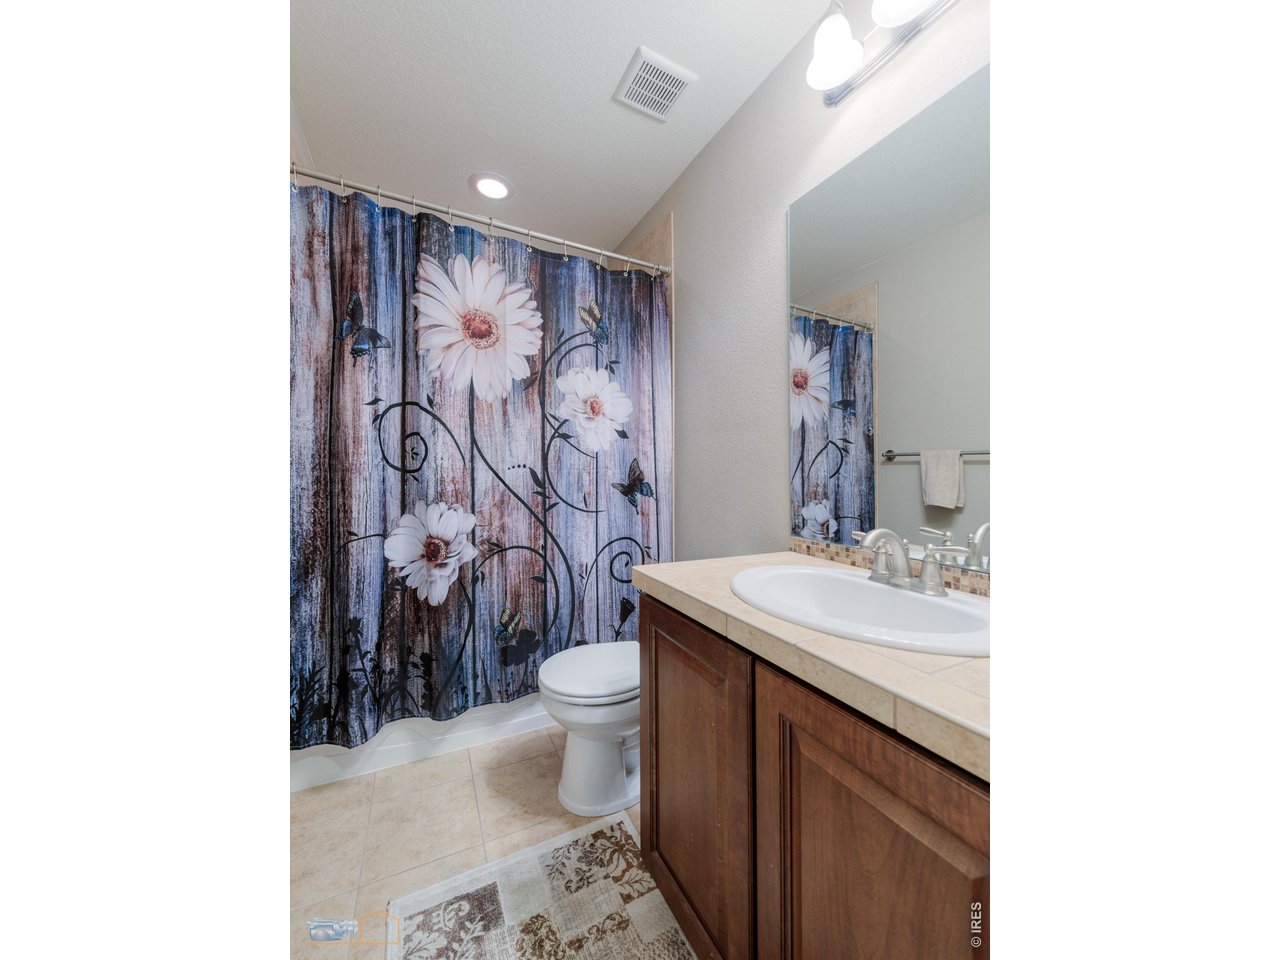
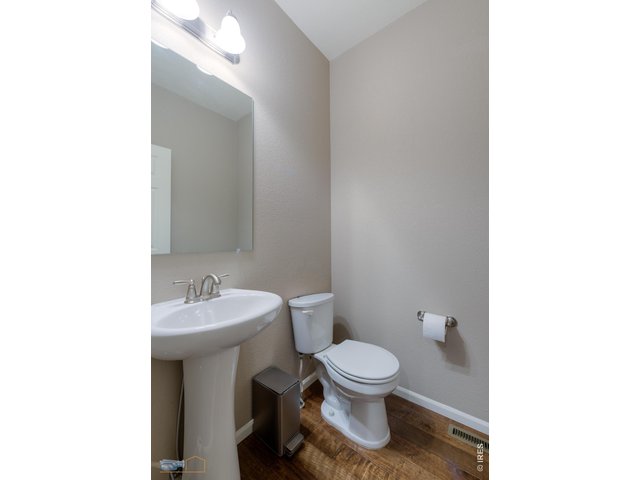
Main Floor Powder Room
15 of 44
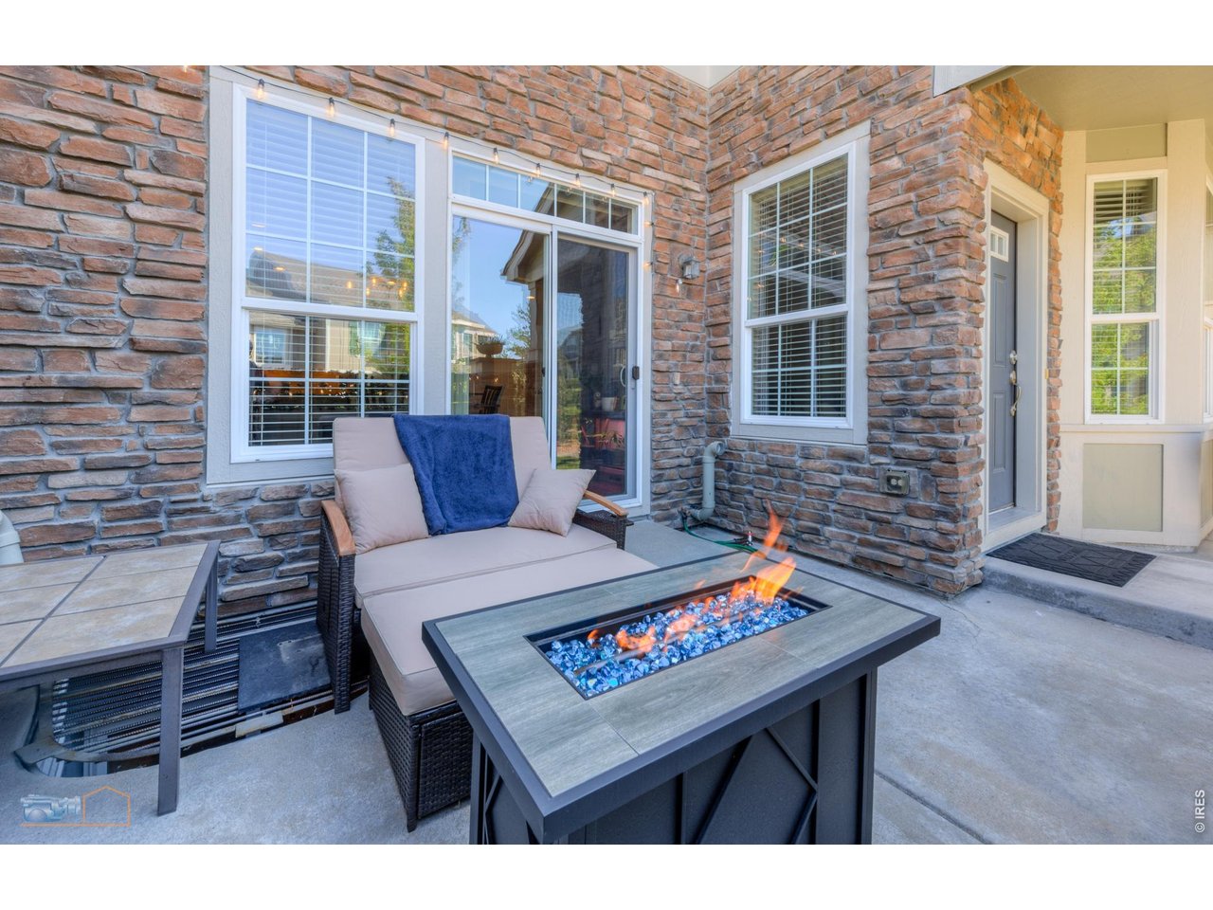
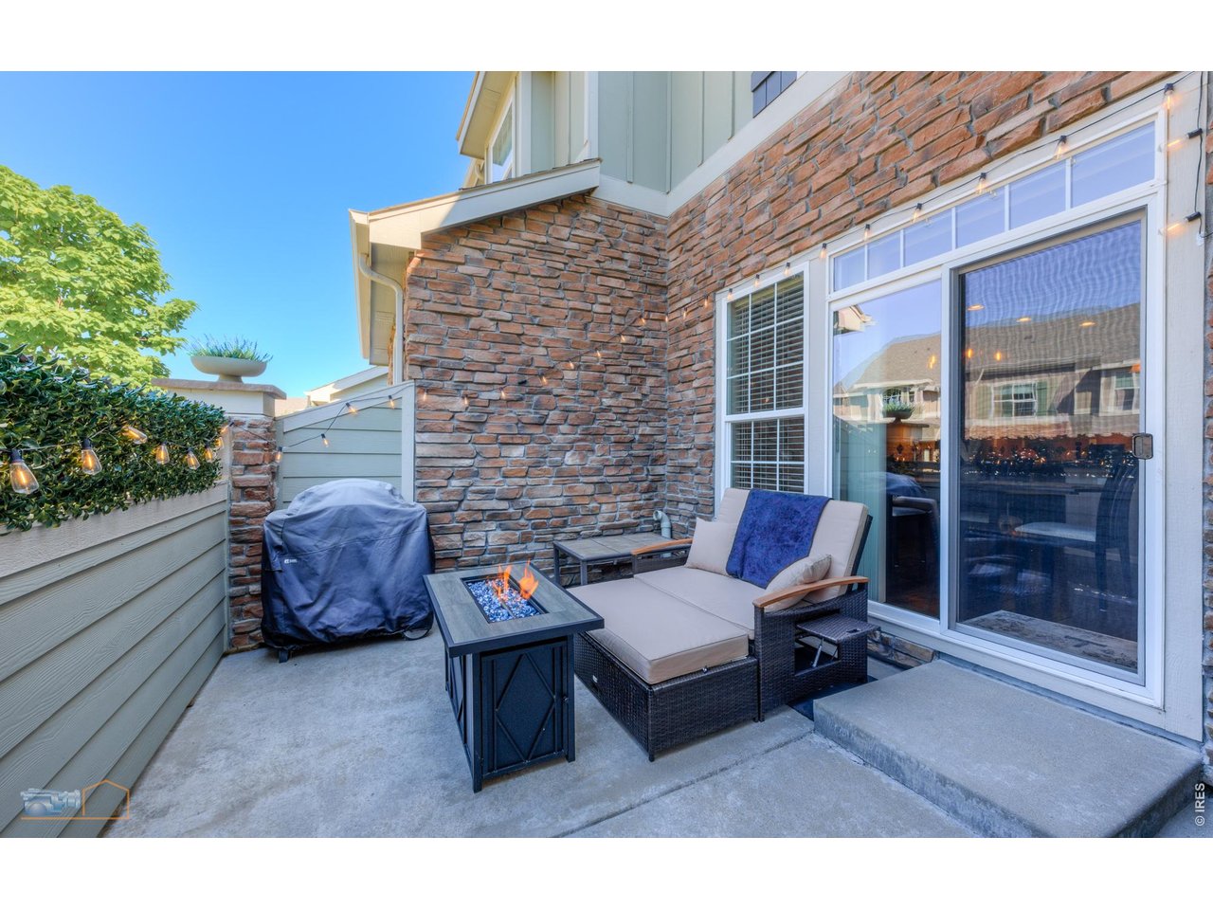
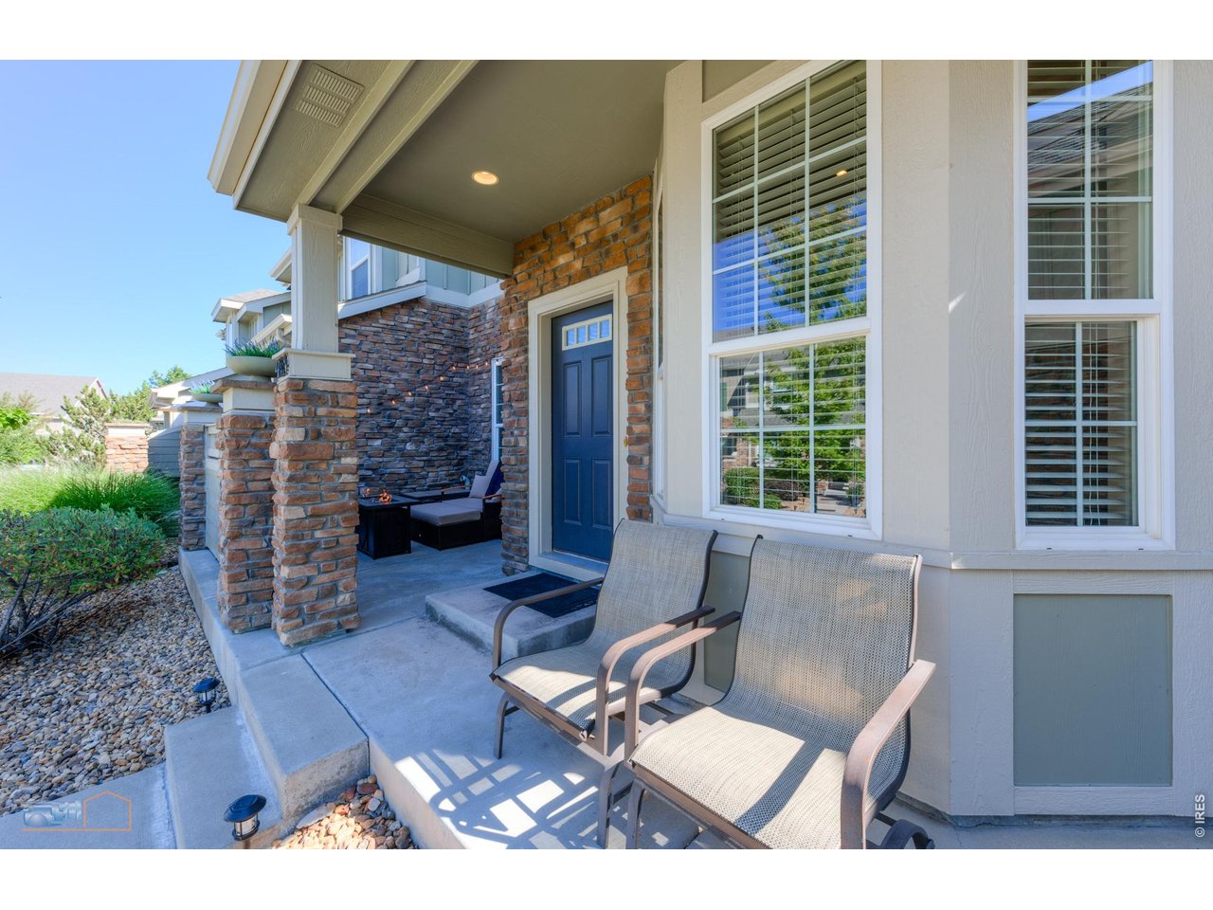
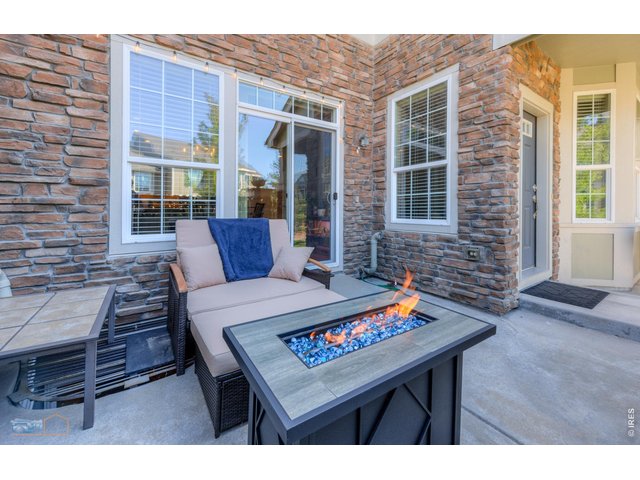
Large Front Patio For Relaxing, Entertaining And BBQ'ing
16 of 44
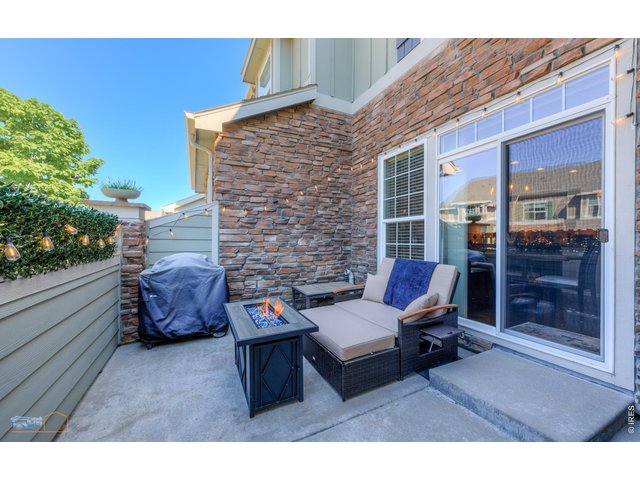
Large Front Patio
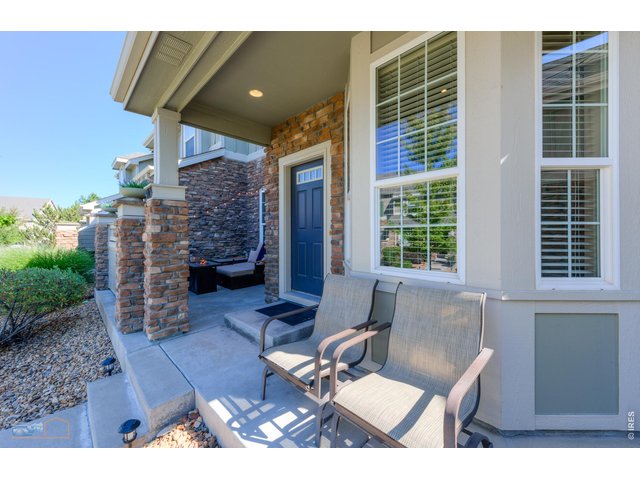
17 of 44
Front Patio
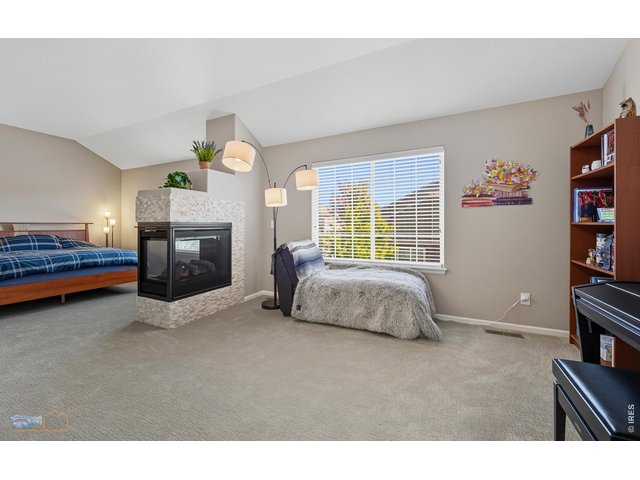
18 of 44
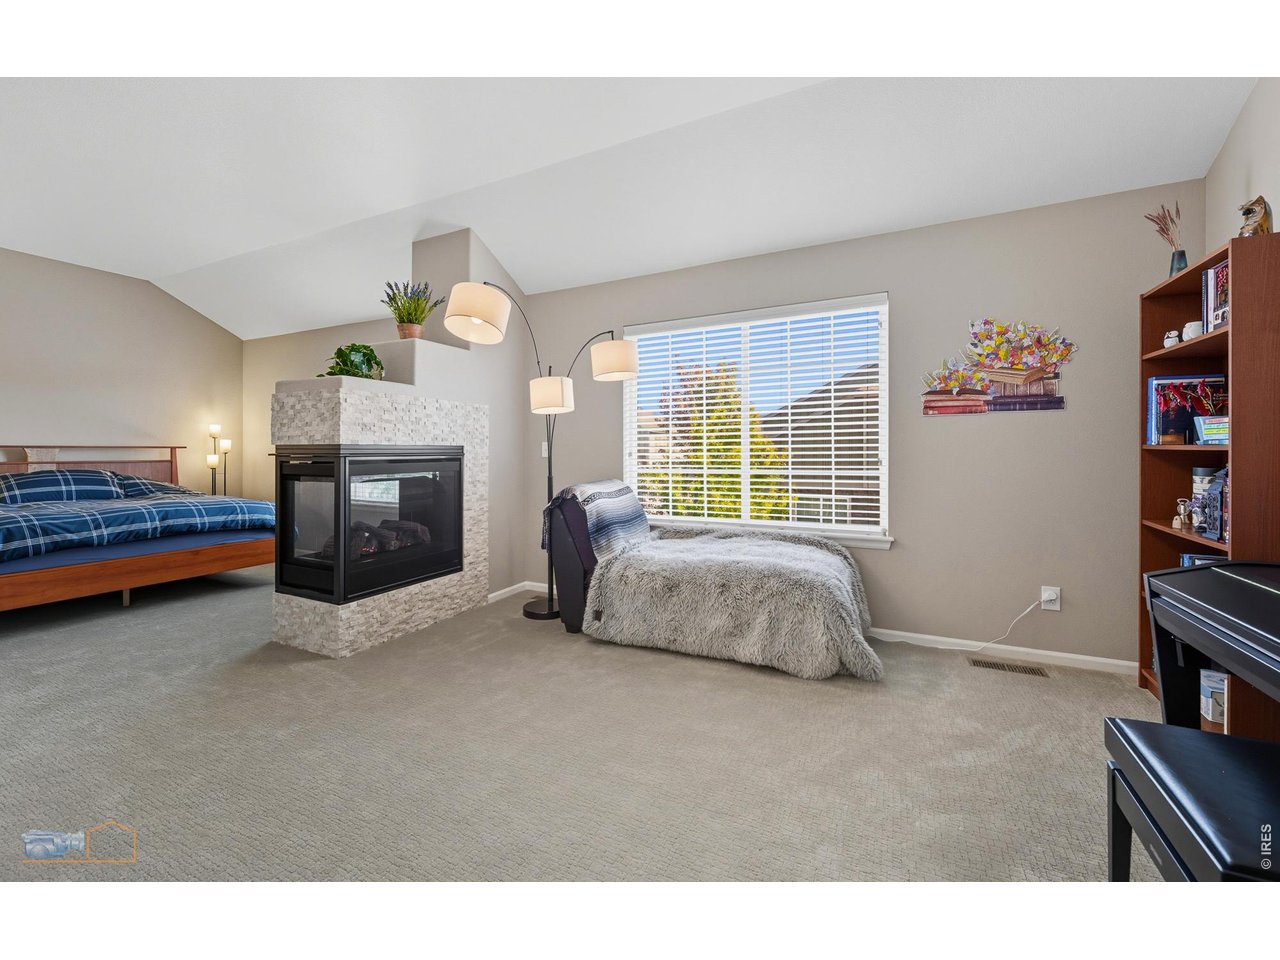
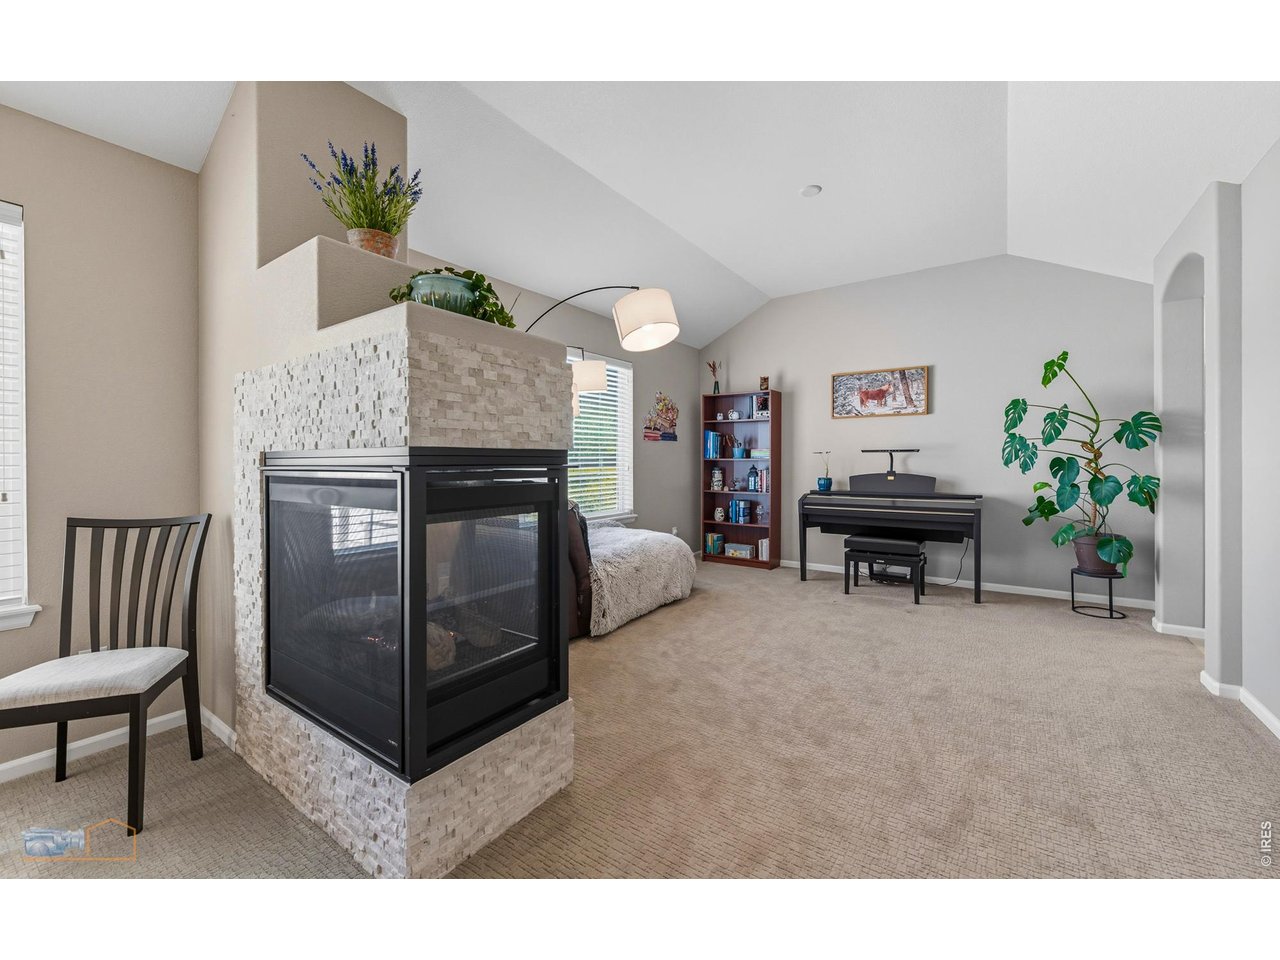
Second Floor Features A Spacious Double Sized Primary Bedroom Suite With 3 Sided Fireplace And Vaulted Ceiling
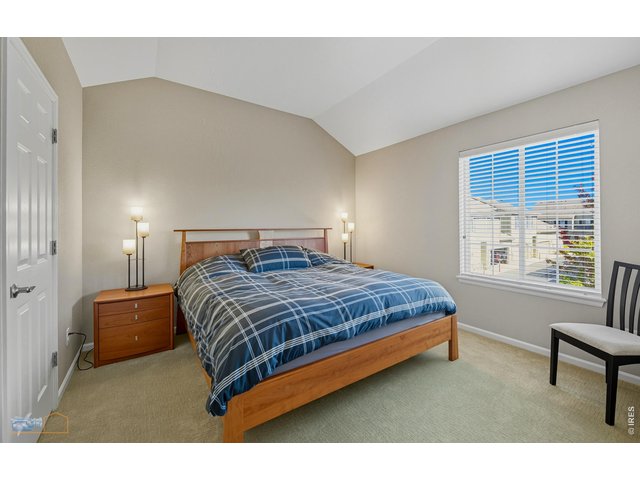
19 of 44
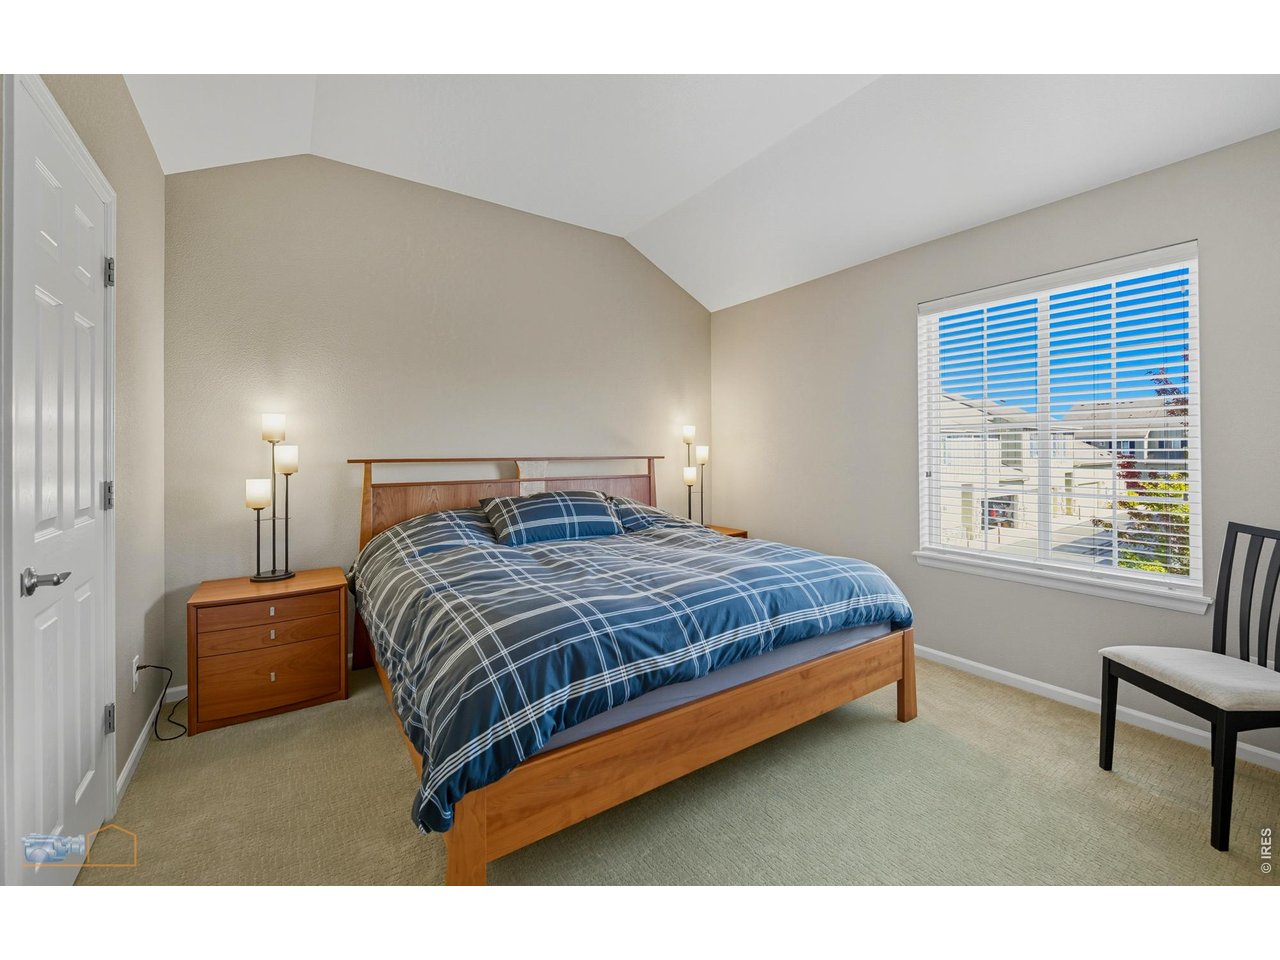
Primary Bedroom. Bed Area
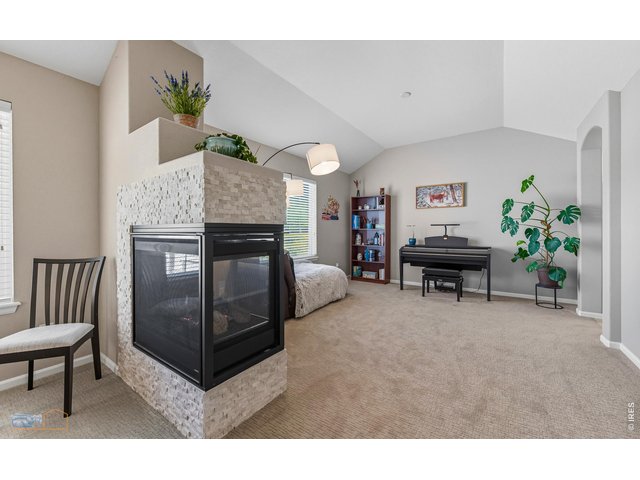
20 of 44
Primary Bedroom 3 Sided Fireplace And Sitting Room
21 of 44
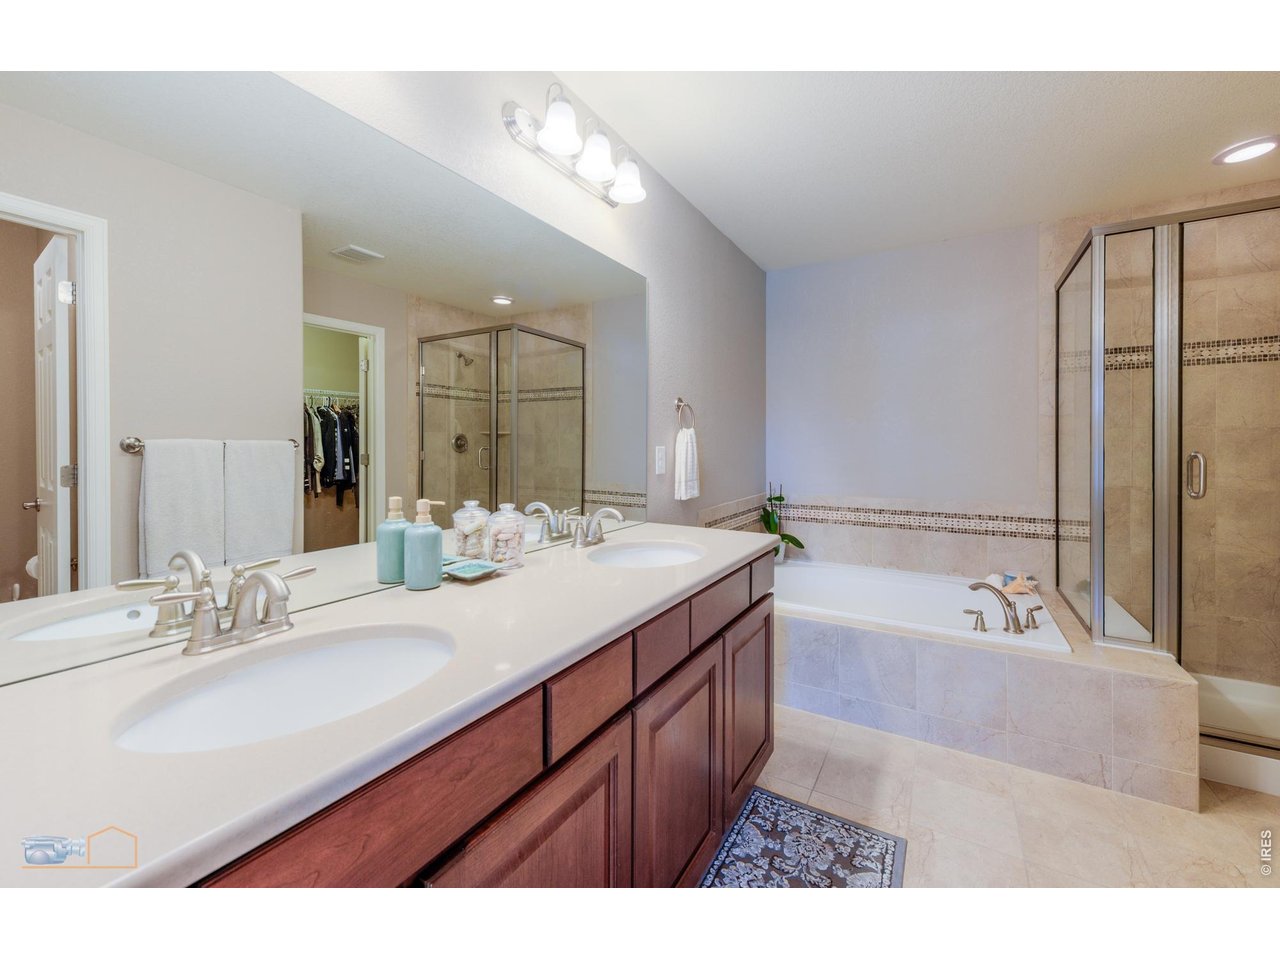
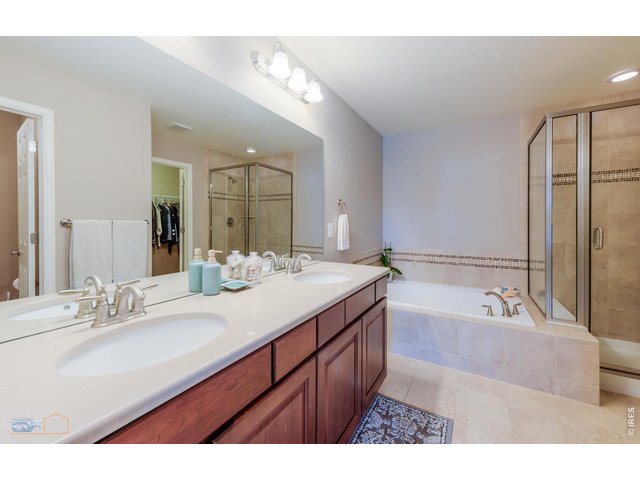
5 Piece Primary Bedroom Bath Features Solid Countertop, Tile Floor, Double Vanity, Soaking Tub, Separate Shower And Private Commode
22 of 44
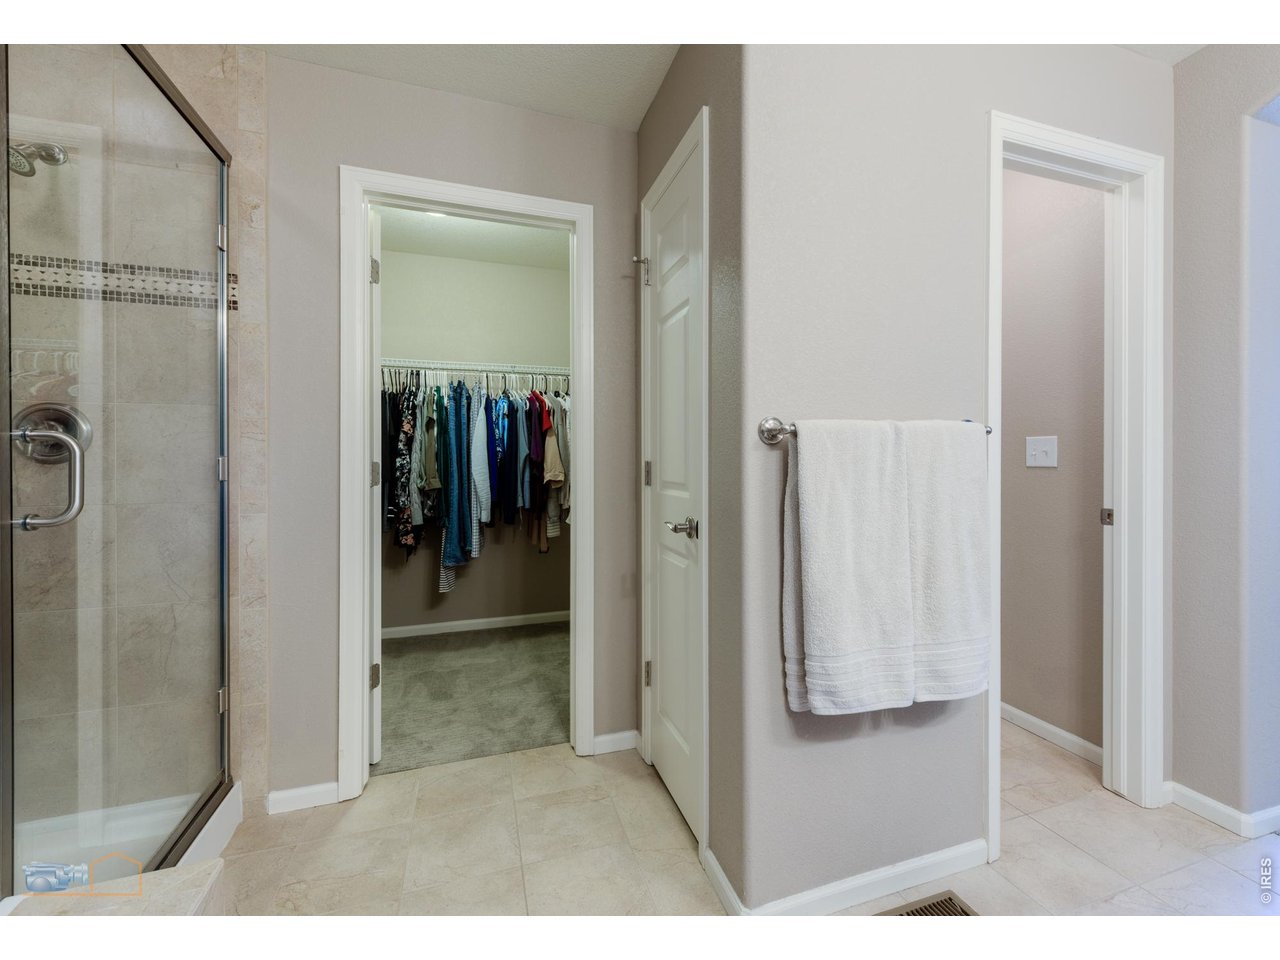
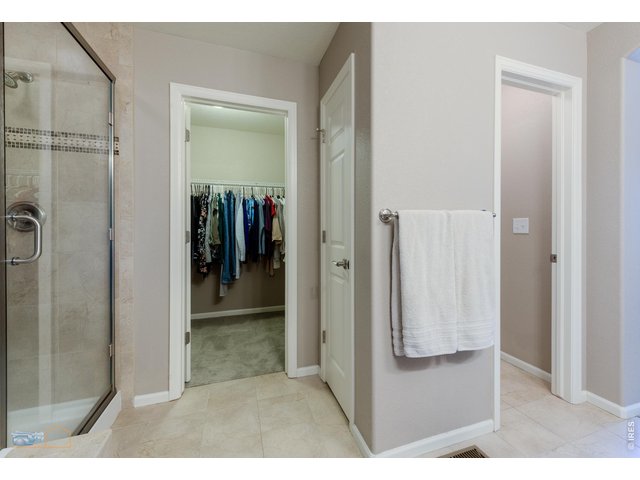
Primary Bedroom Features Two Clothes Closets
23 of 44
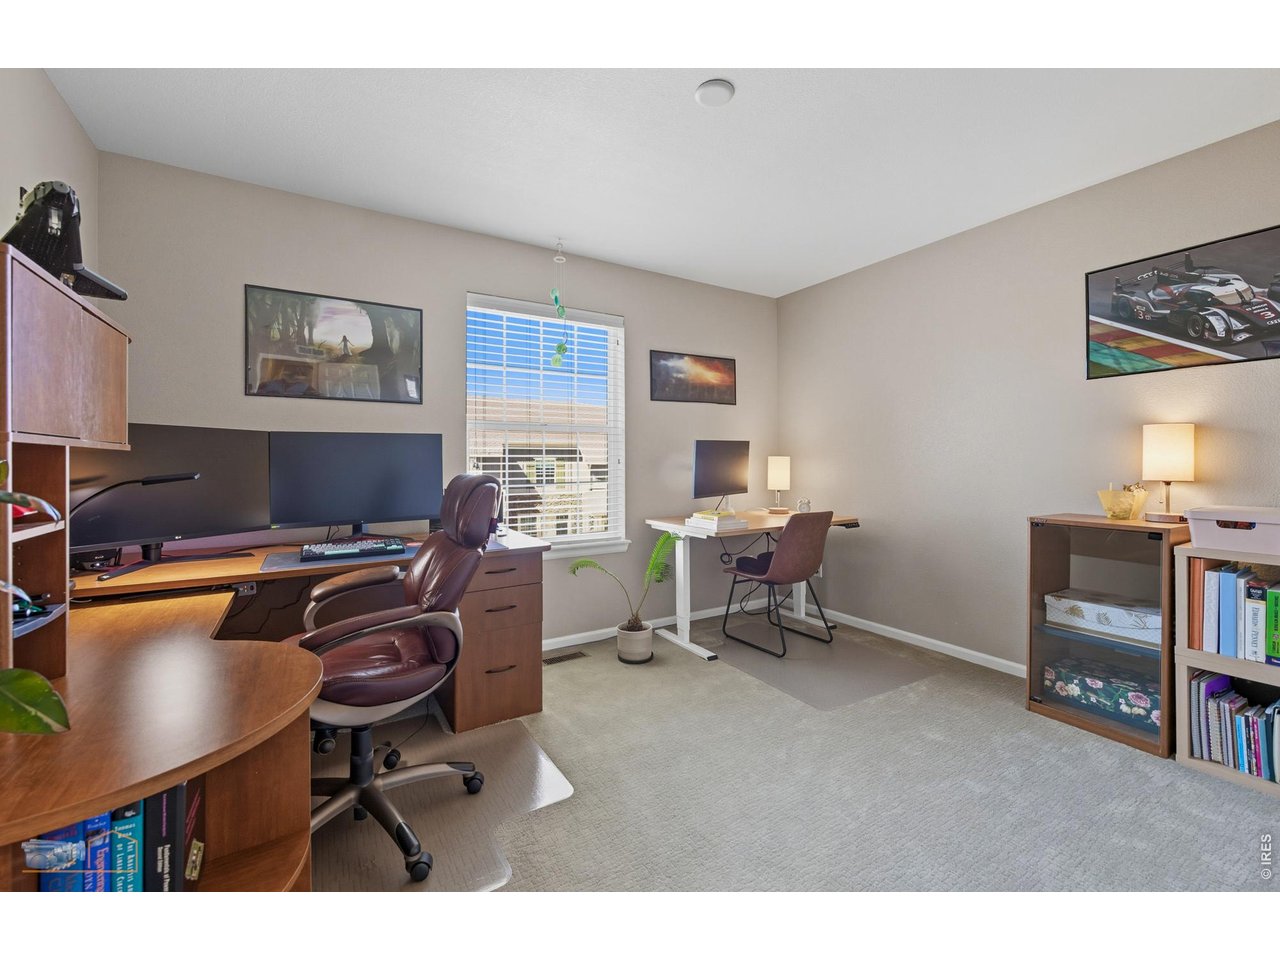
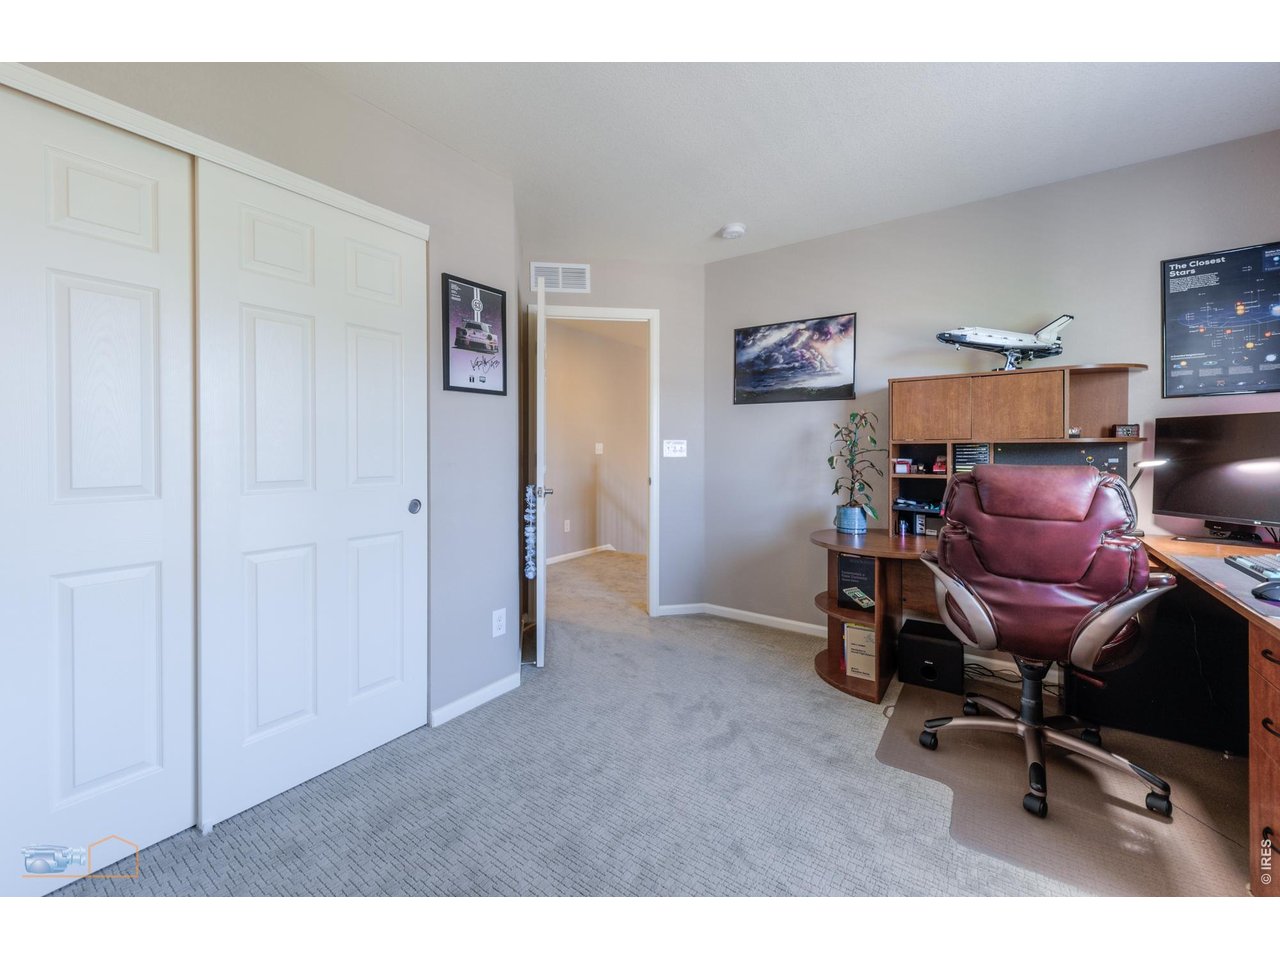
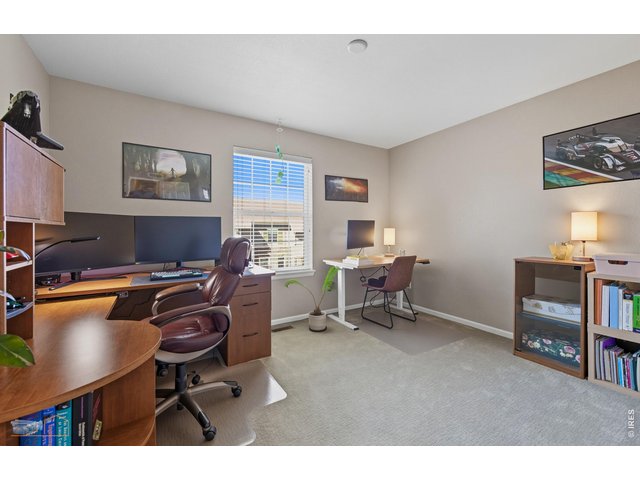
Bedroom #2 Also On Second Floor
24 of 44
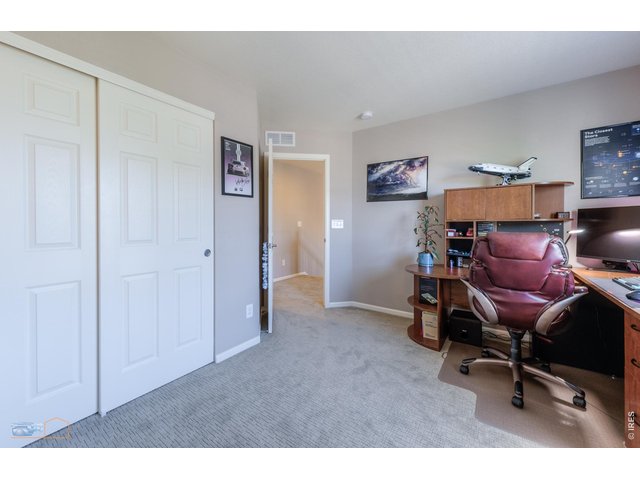
Bedroom #2
25 of 44
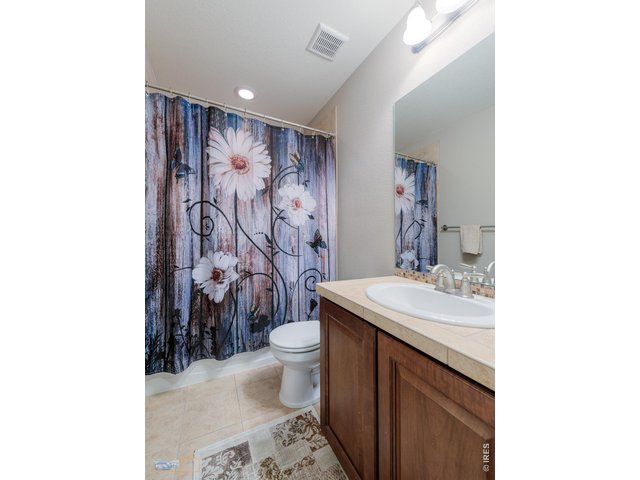
Full Bath For Bedroom #2
26 of 44
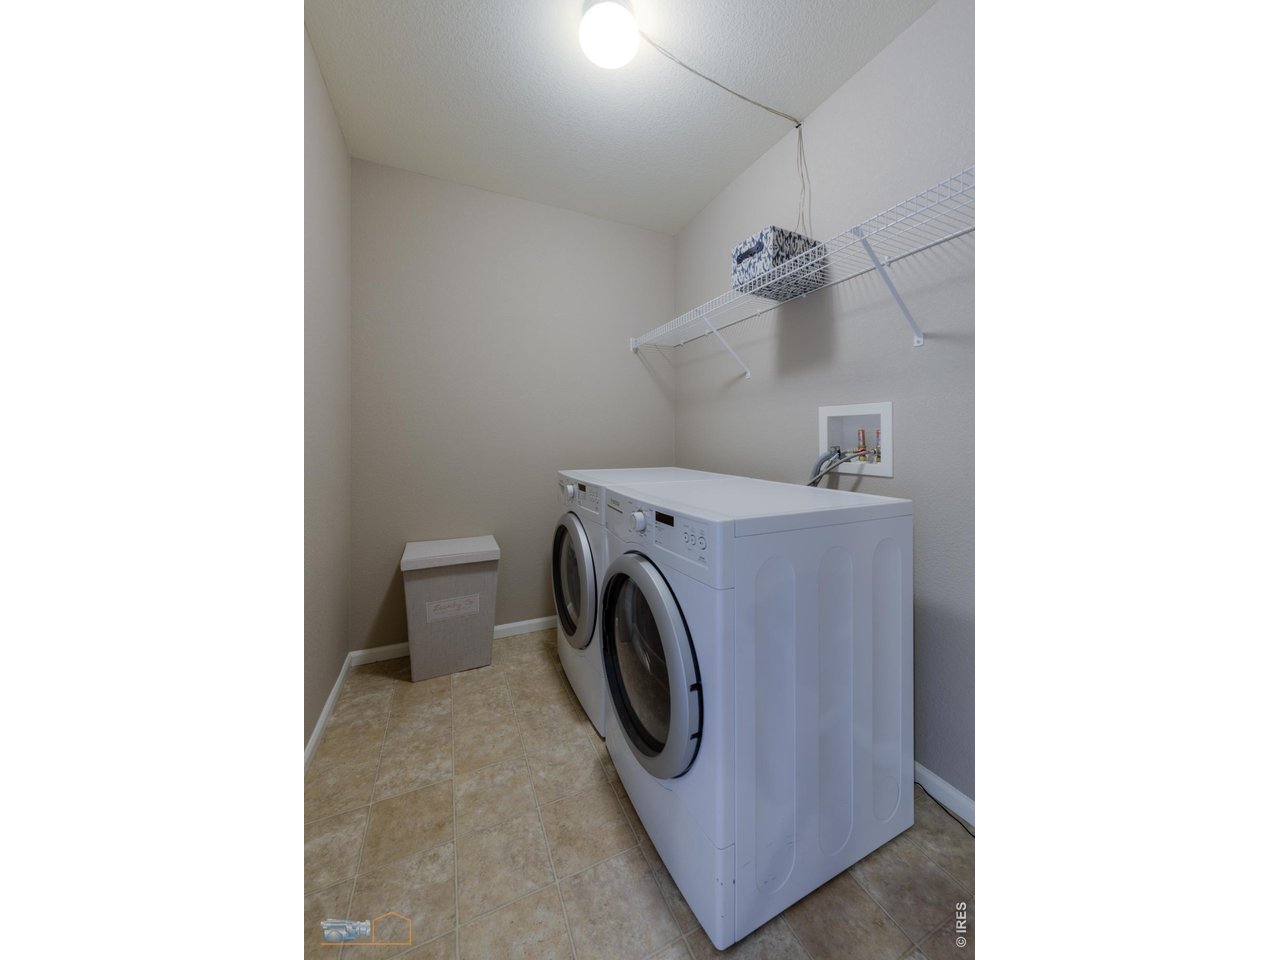
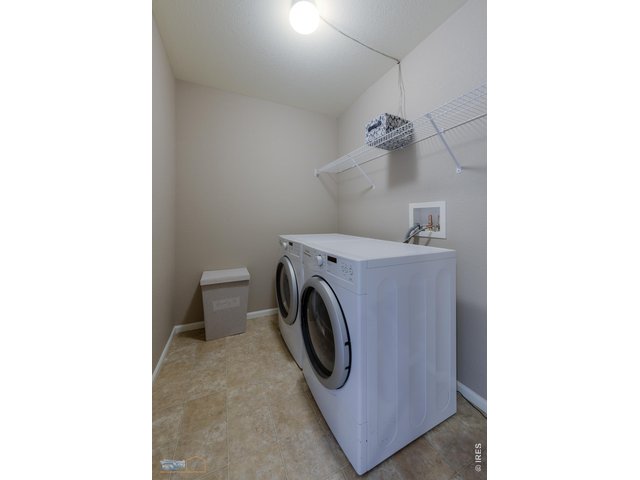
Second Floor Laundry Room
27 of 44
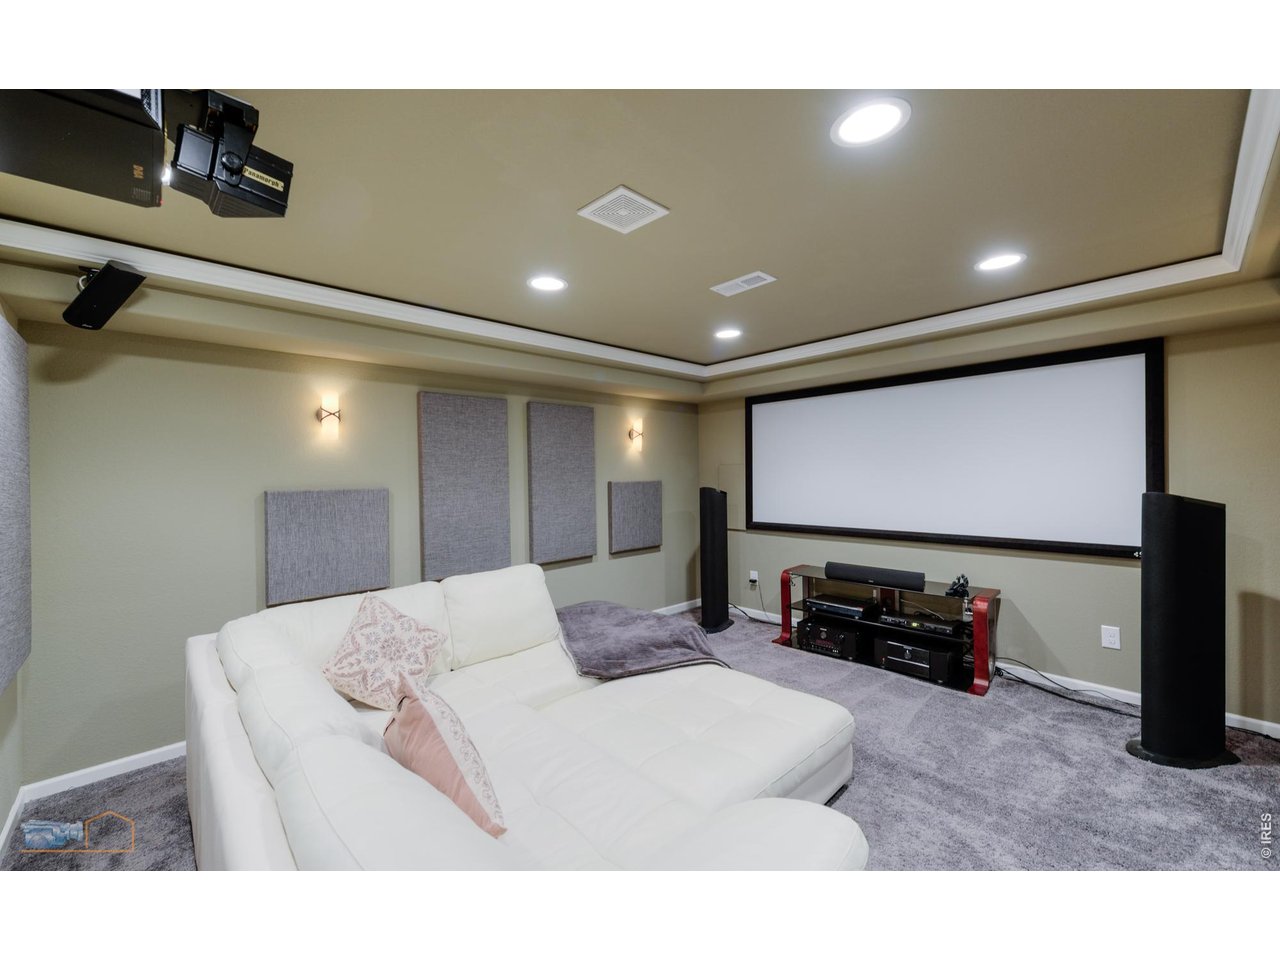
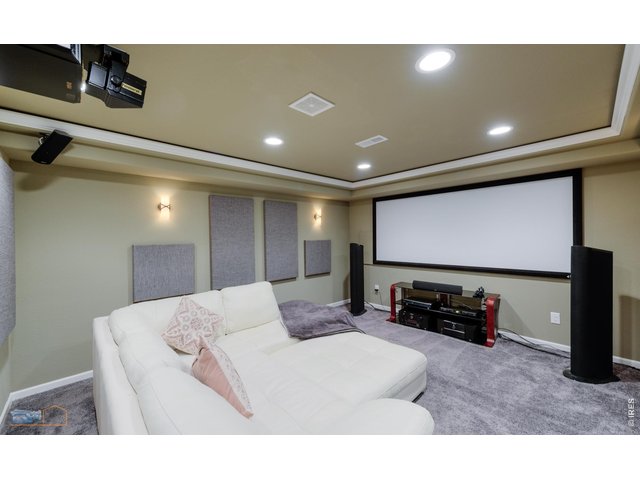
Beautiful Finished Basement Features A Theater Room Pre-Wired For Surround Sound And A Coffered Ceiling
28 of 44
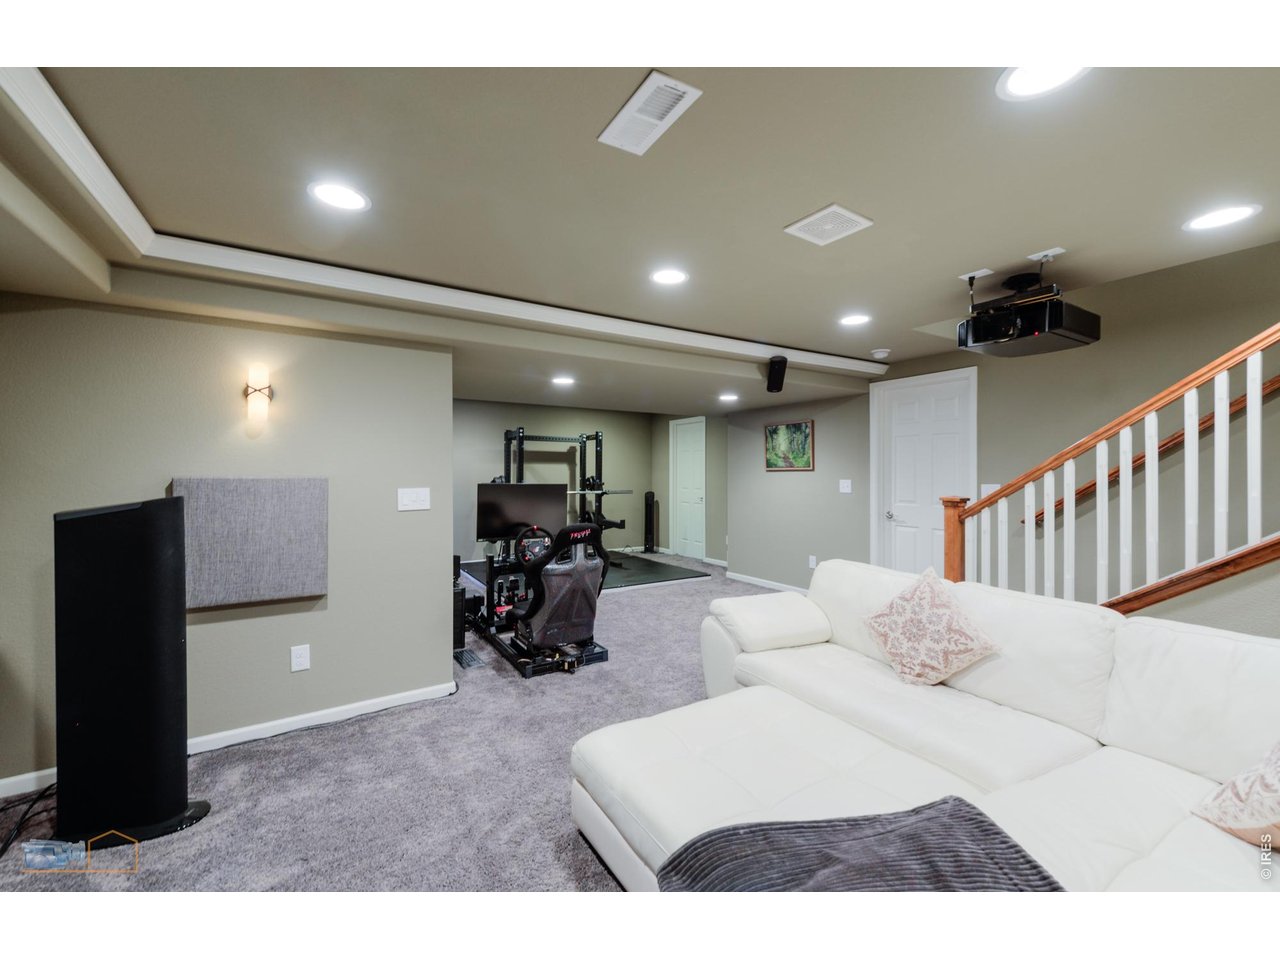
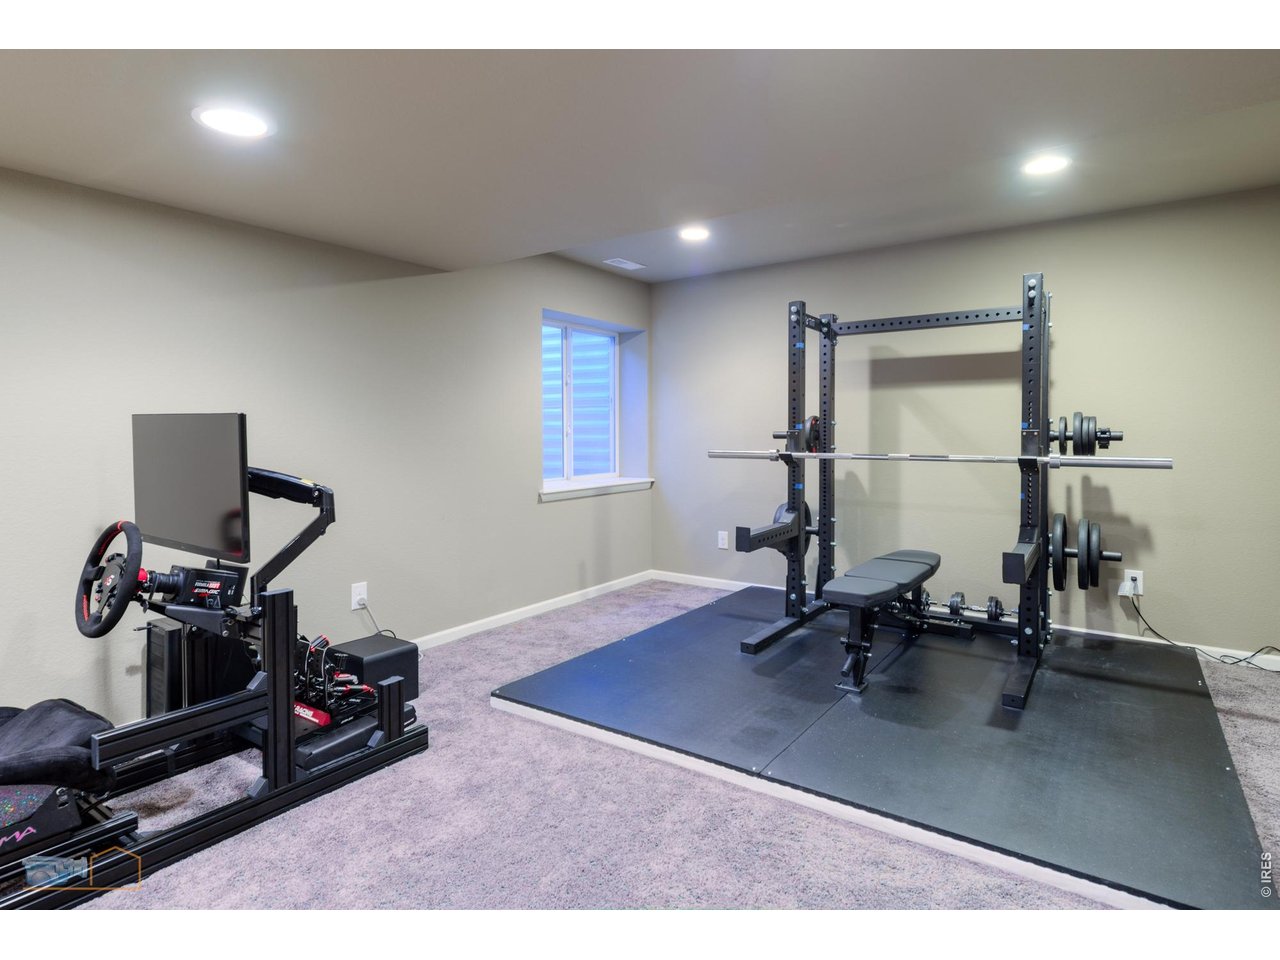
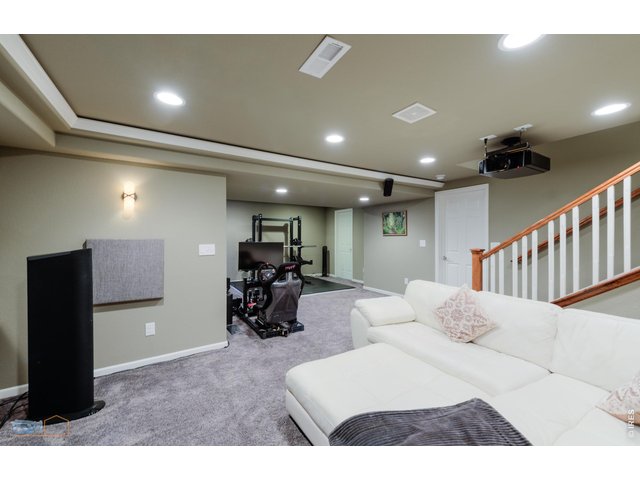
Theater Room And Exercise Room In Finished Basement
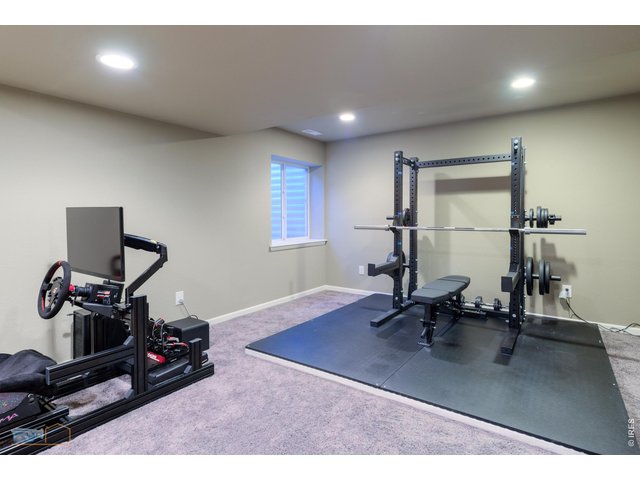
29 of 44
Exercise Room In Finished Basement
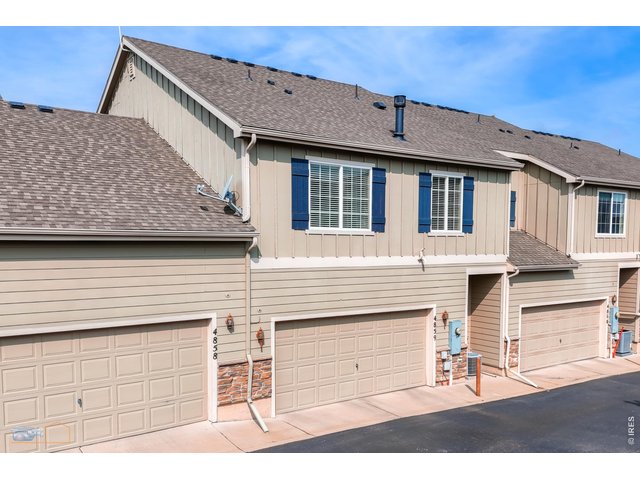
30 of 44
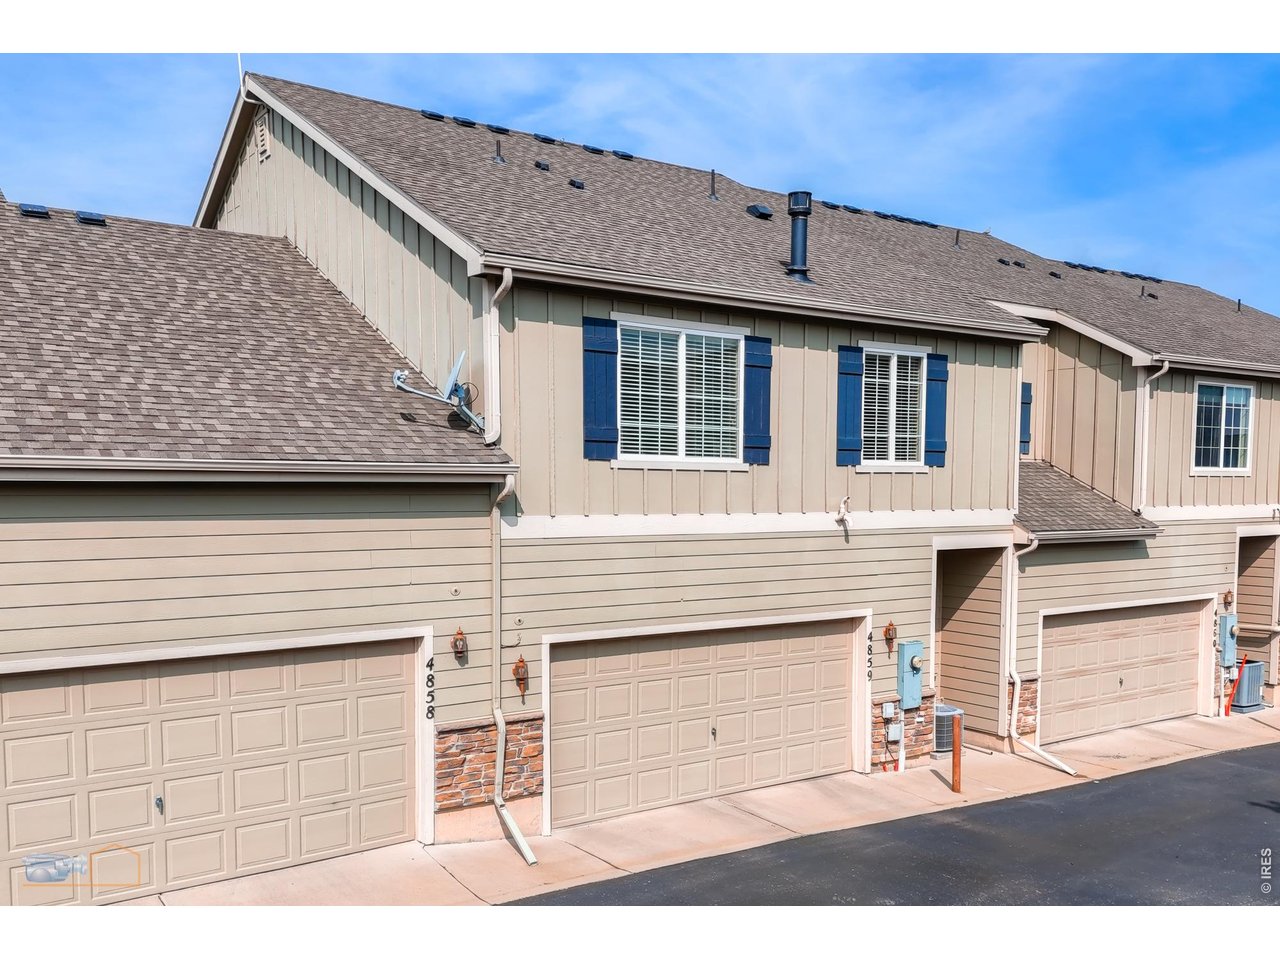
Two And A Half Car Garage. Extra Space For Storage Or A Workshop
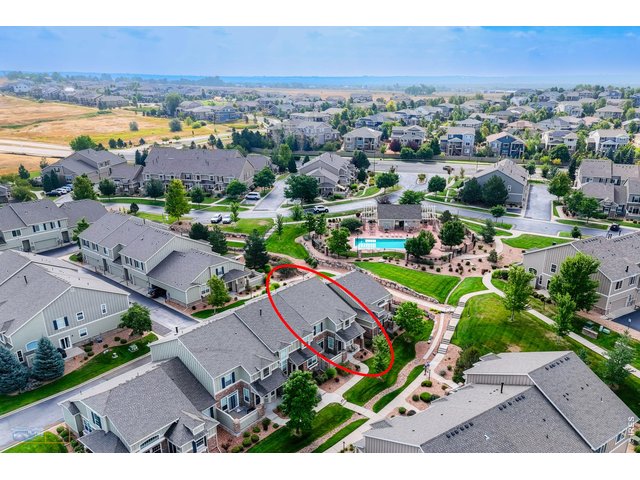
31 of 44
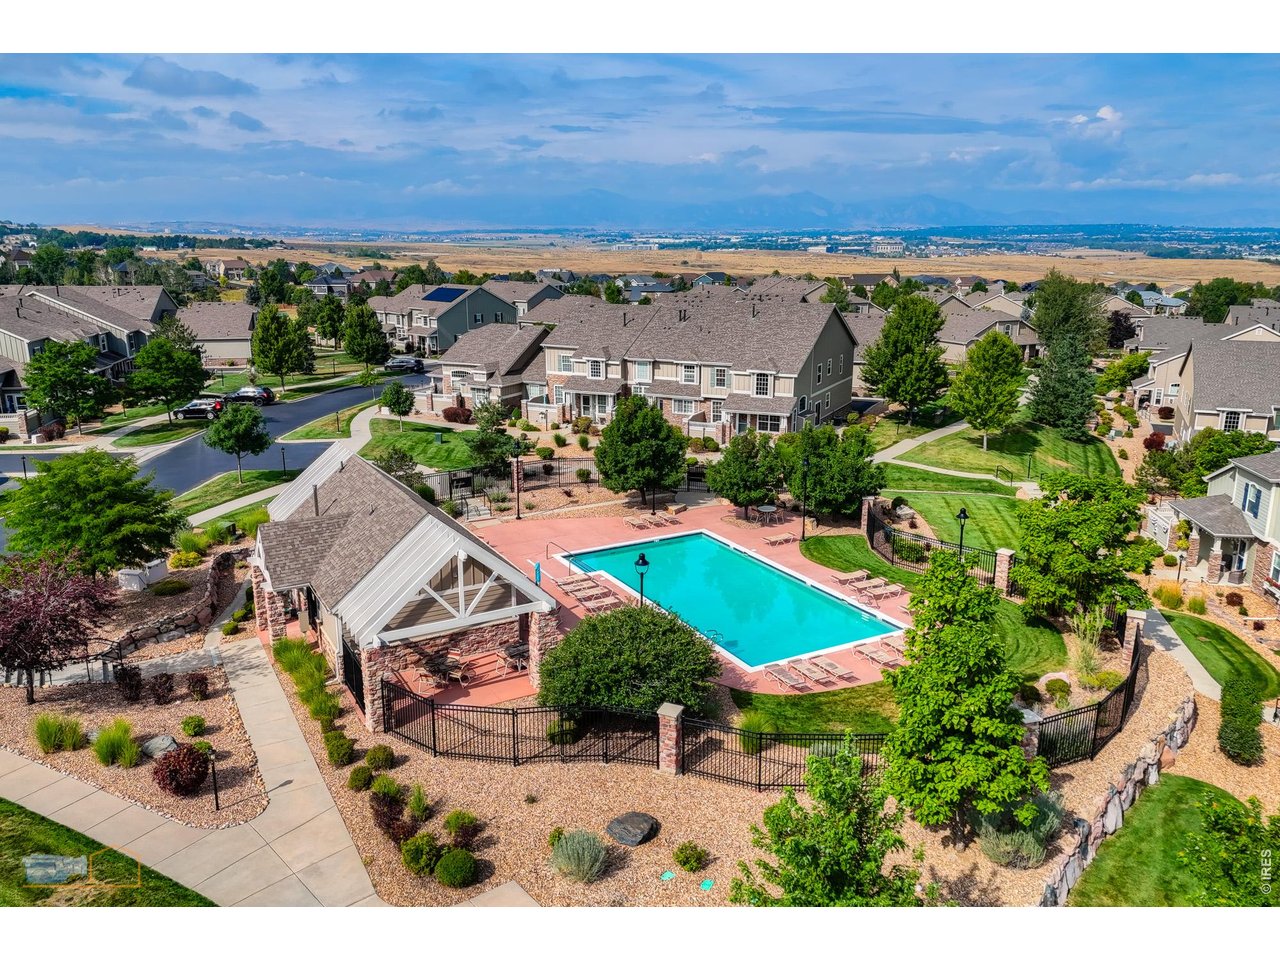
A Short Walk To The Neighborhood Pool
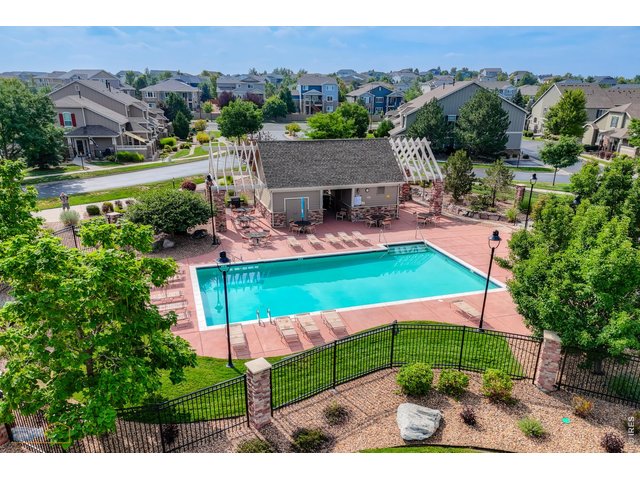
32 of 44
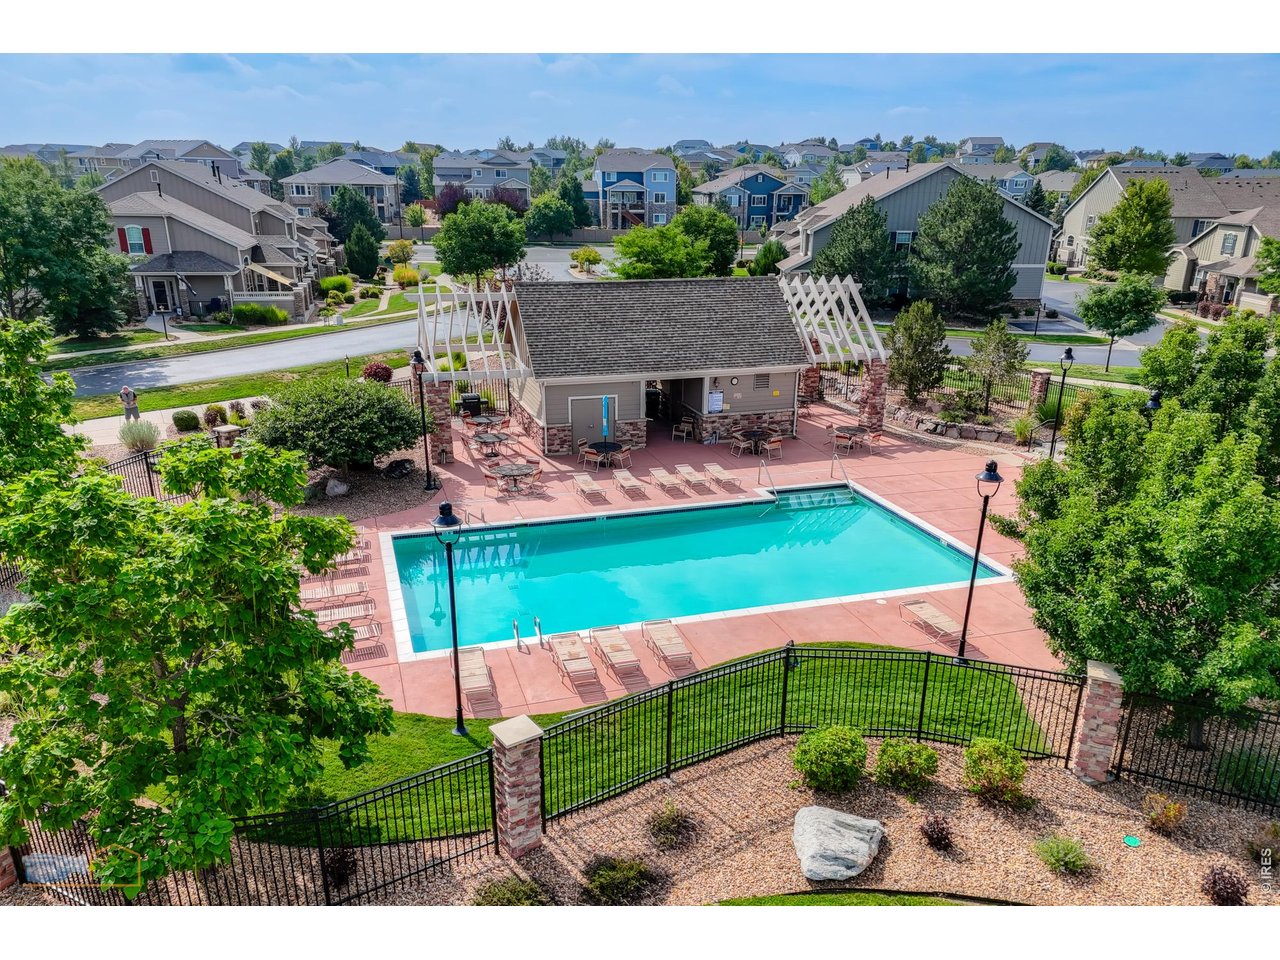
Cool Off And Relax By The Pool
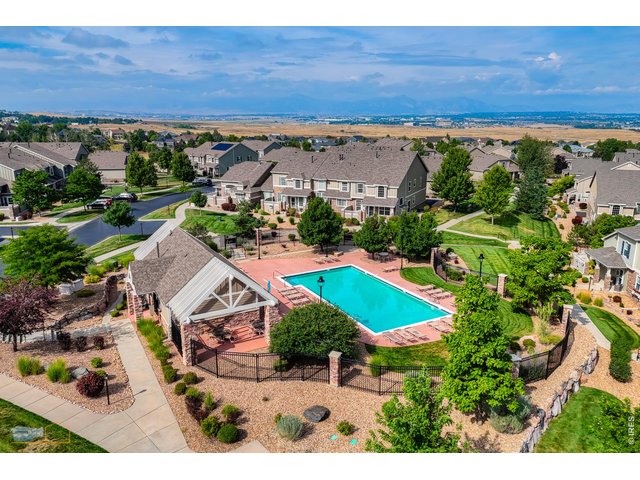
33 of 44
Neighborhood Pool
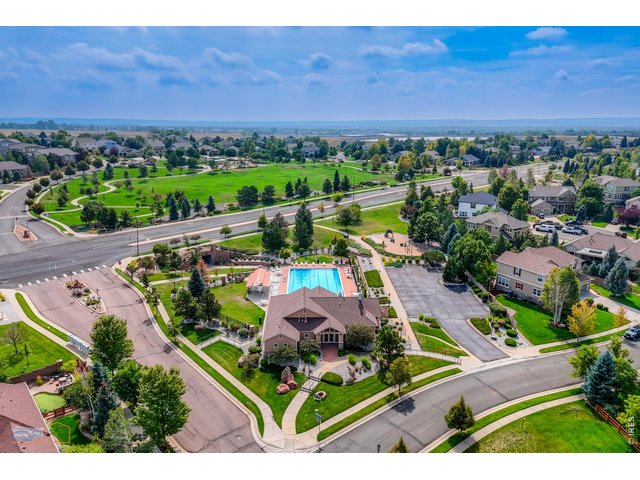
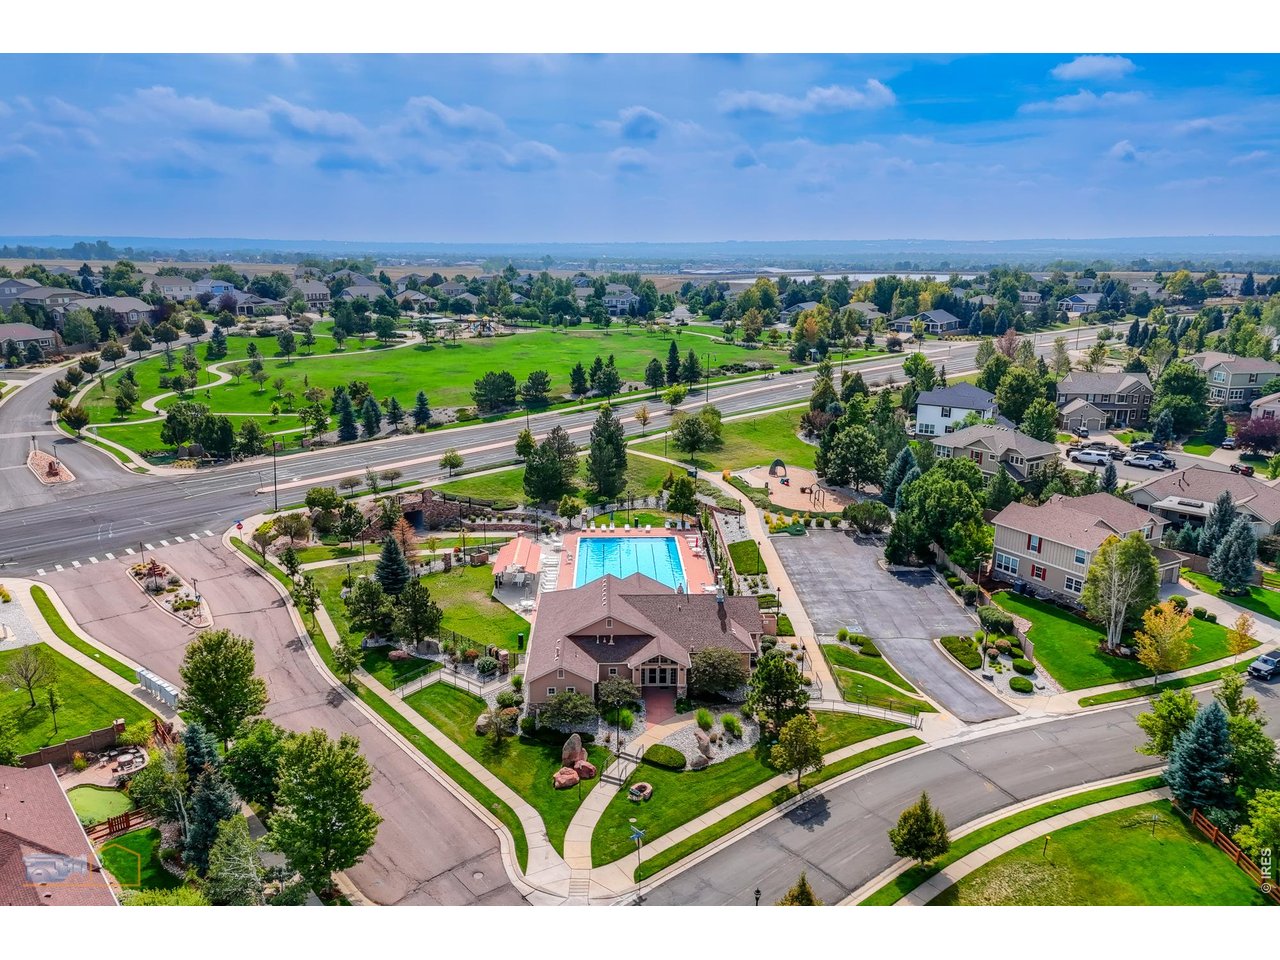
34 of 44
Master Association Clubhouse And Pool
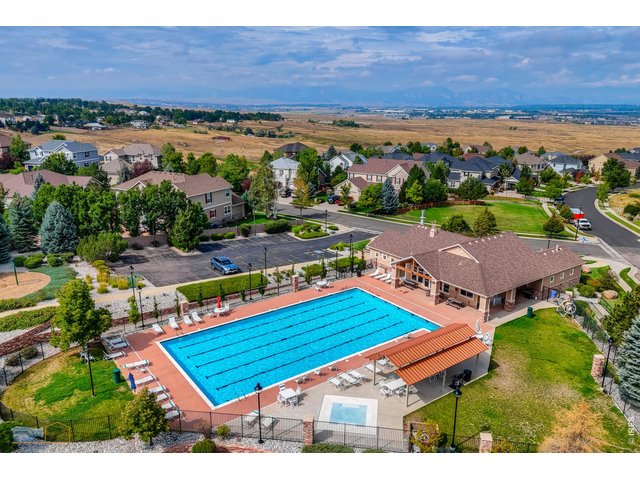
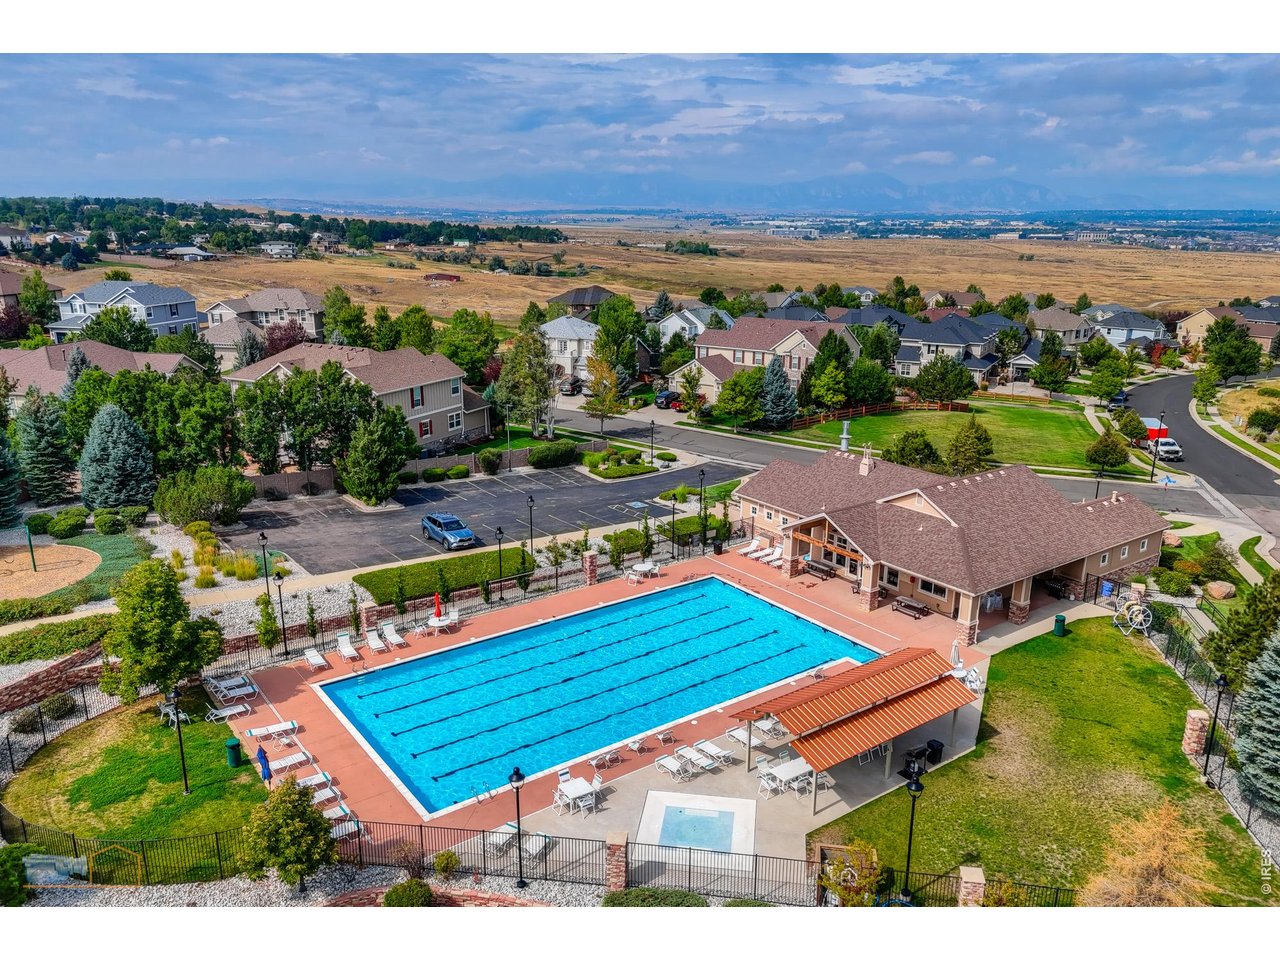
35 of 44
Larger Master Association Pool
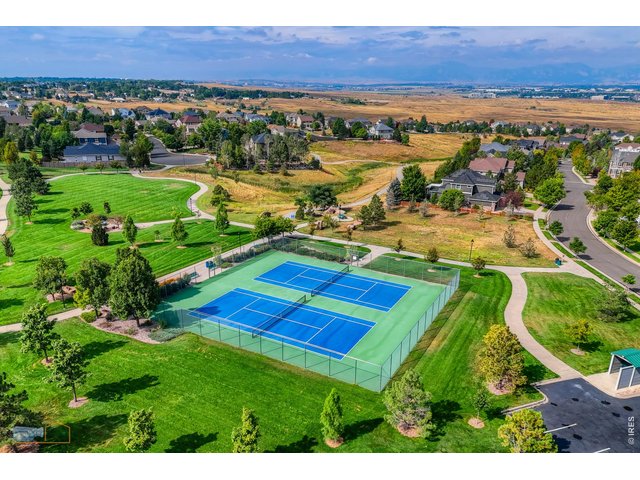
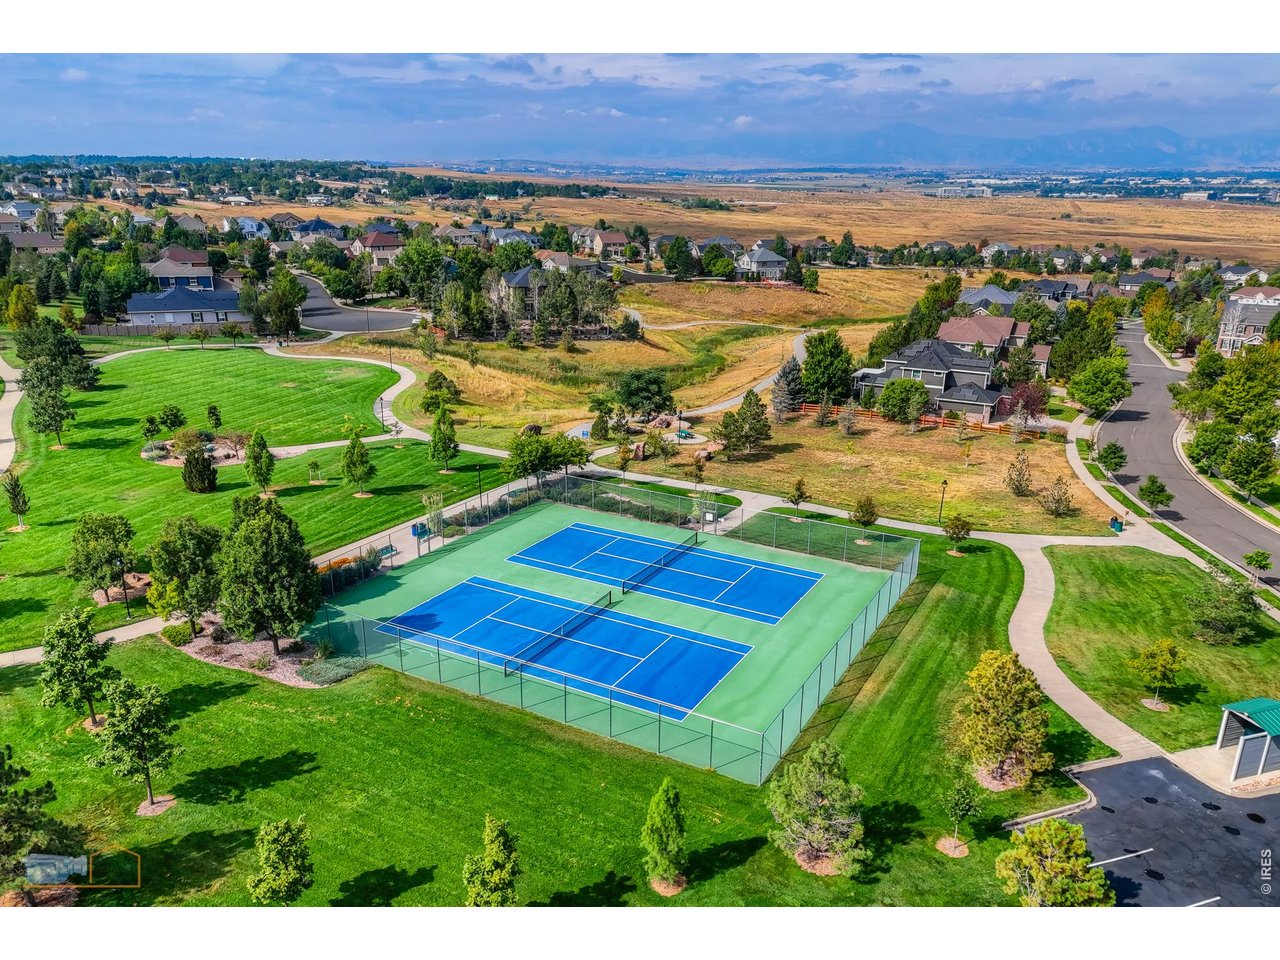
36 of 44
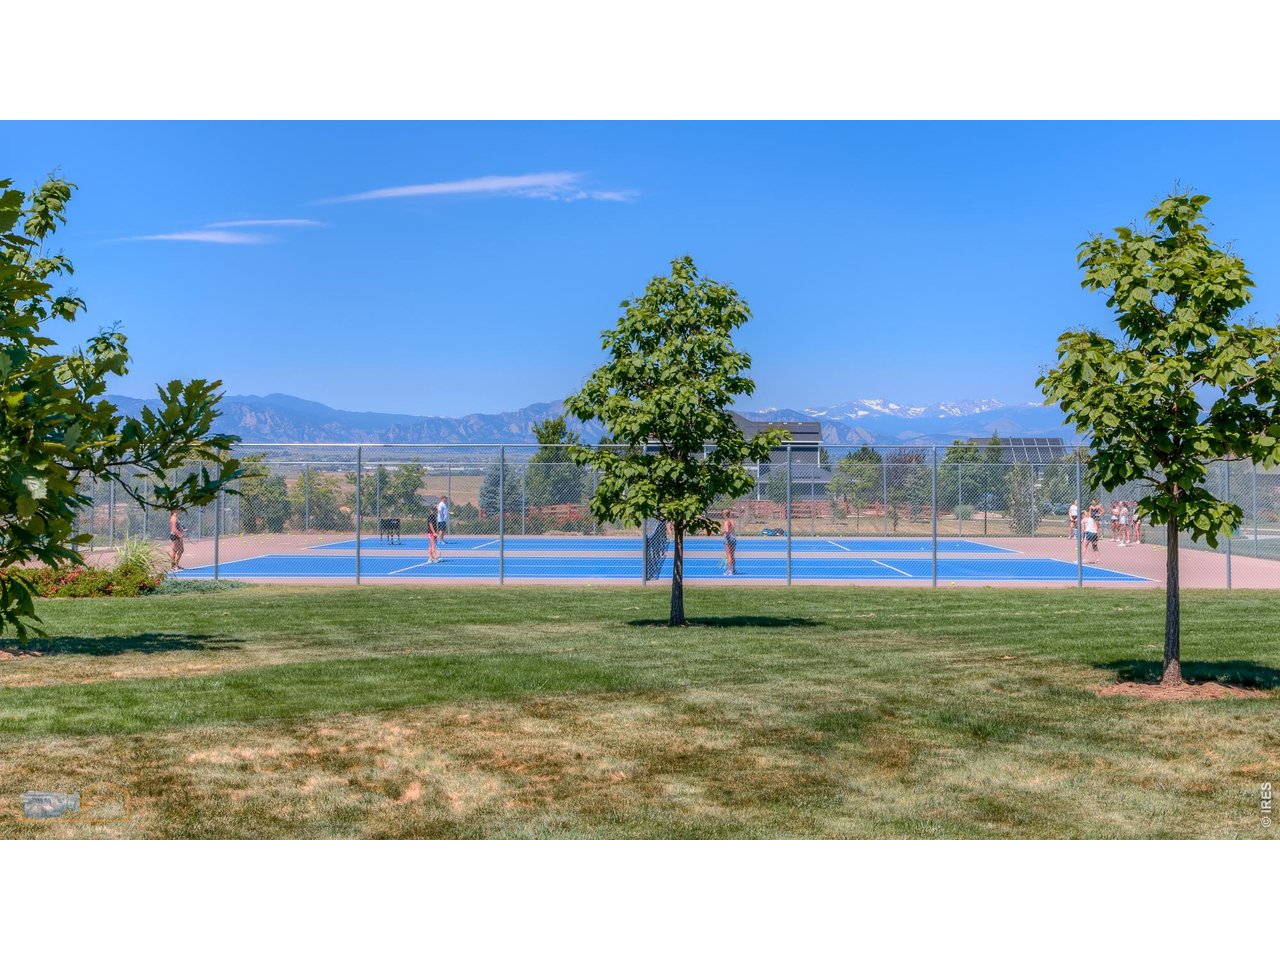
Nearby Tennis Courts
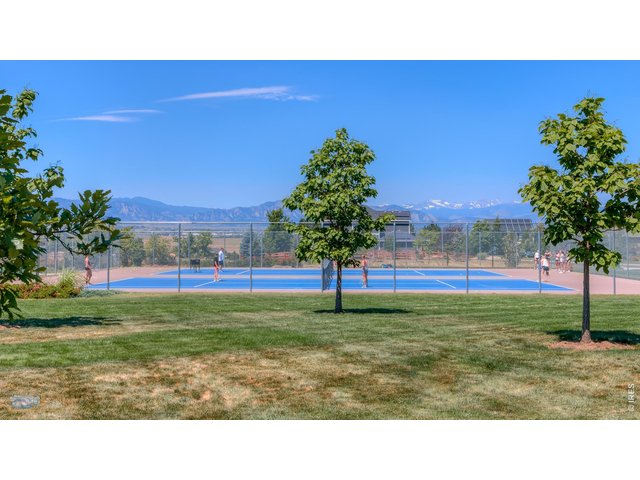
37 of 44
Nearby Tennis Courts
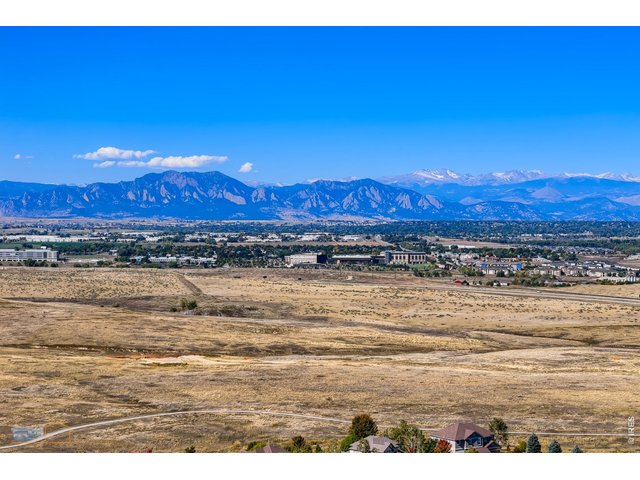
38 of 44
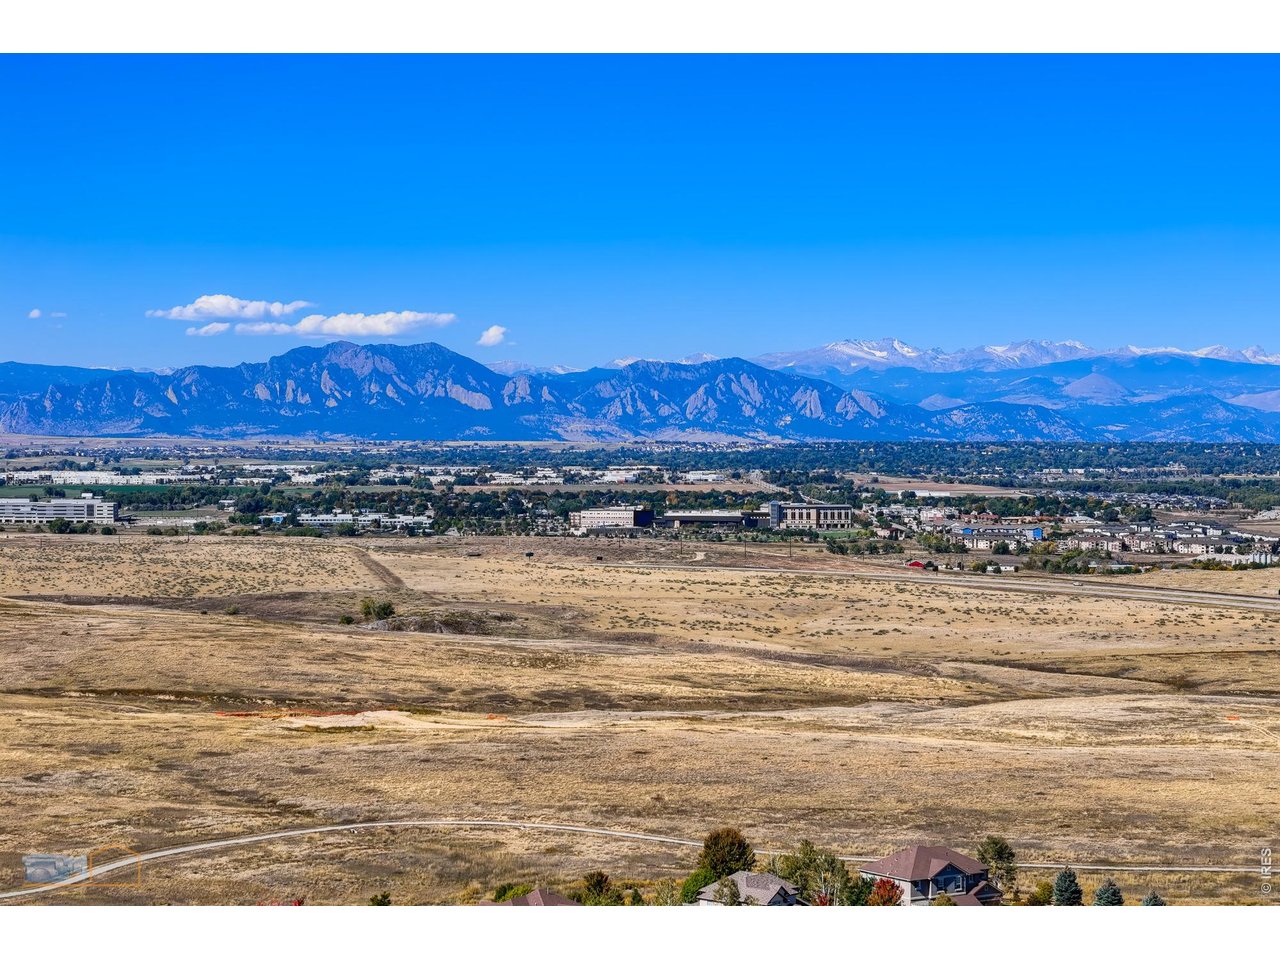
Excellent Views Throughout The Neighborhood
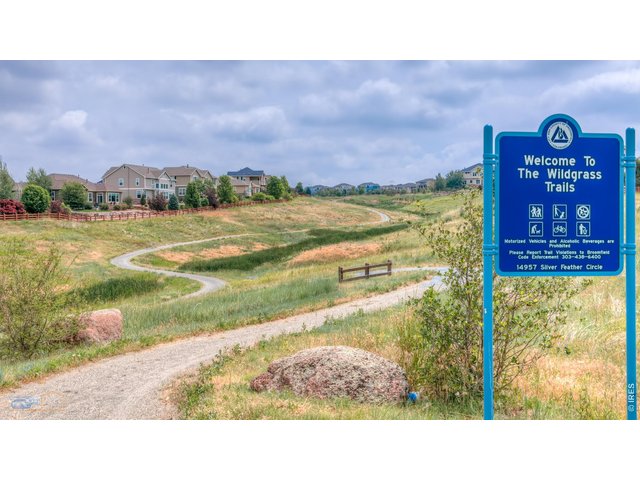
39 of 44
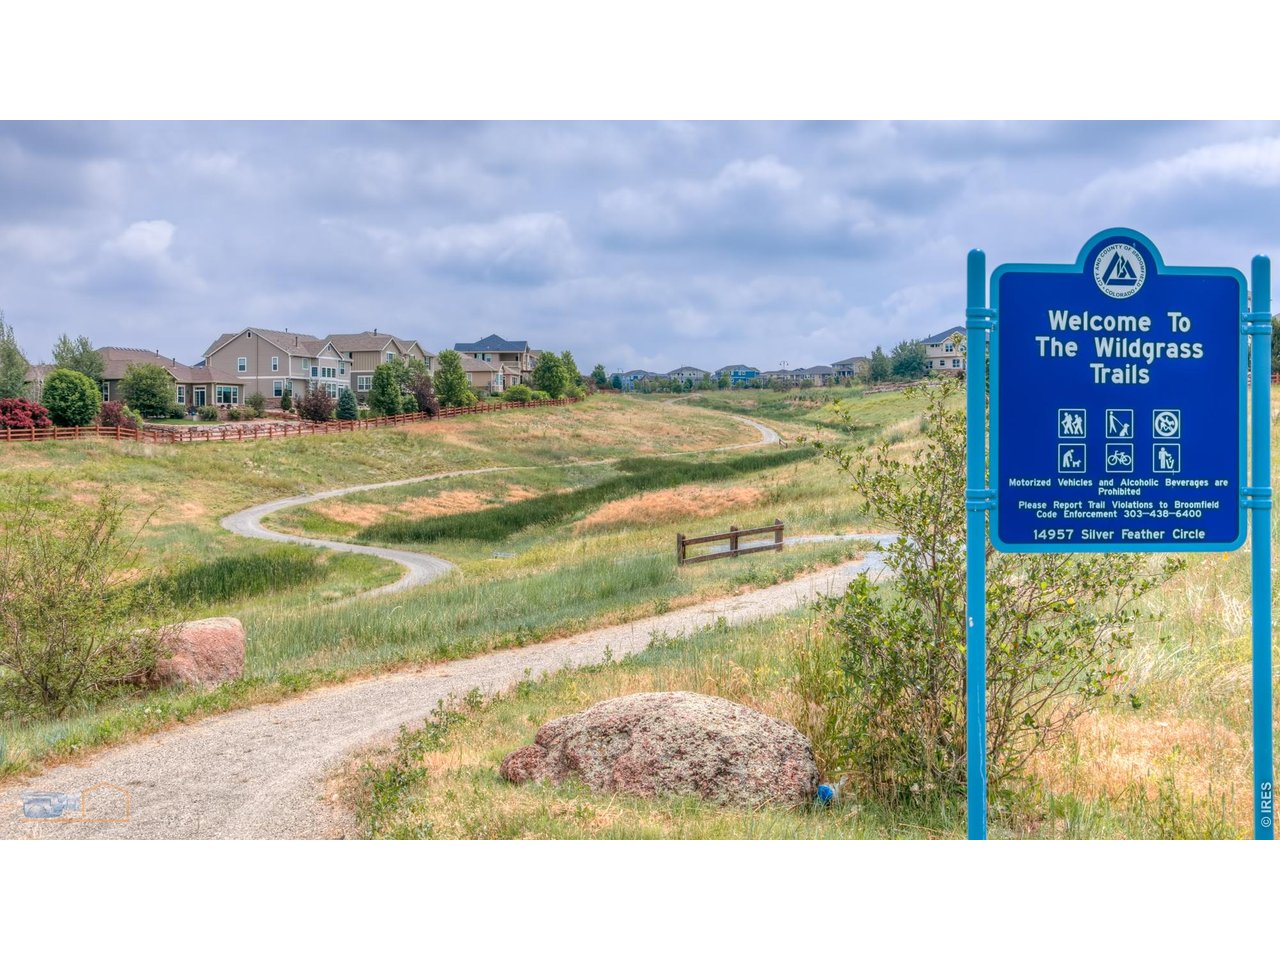
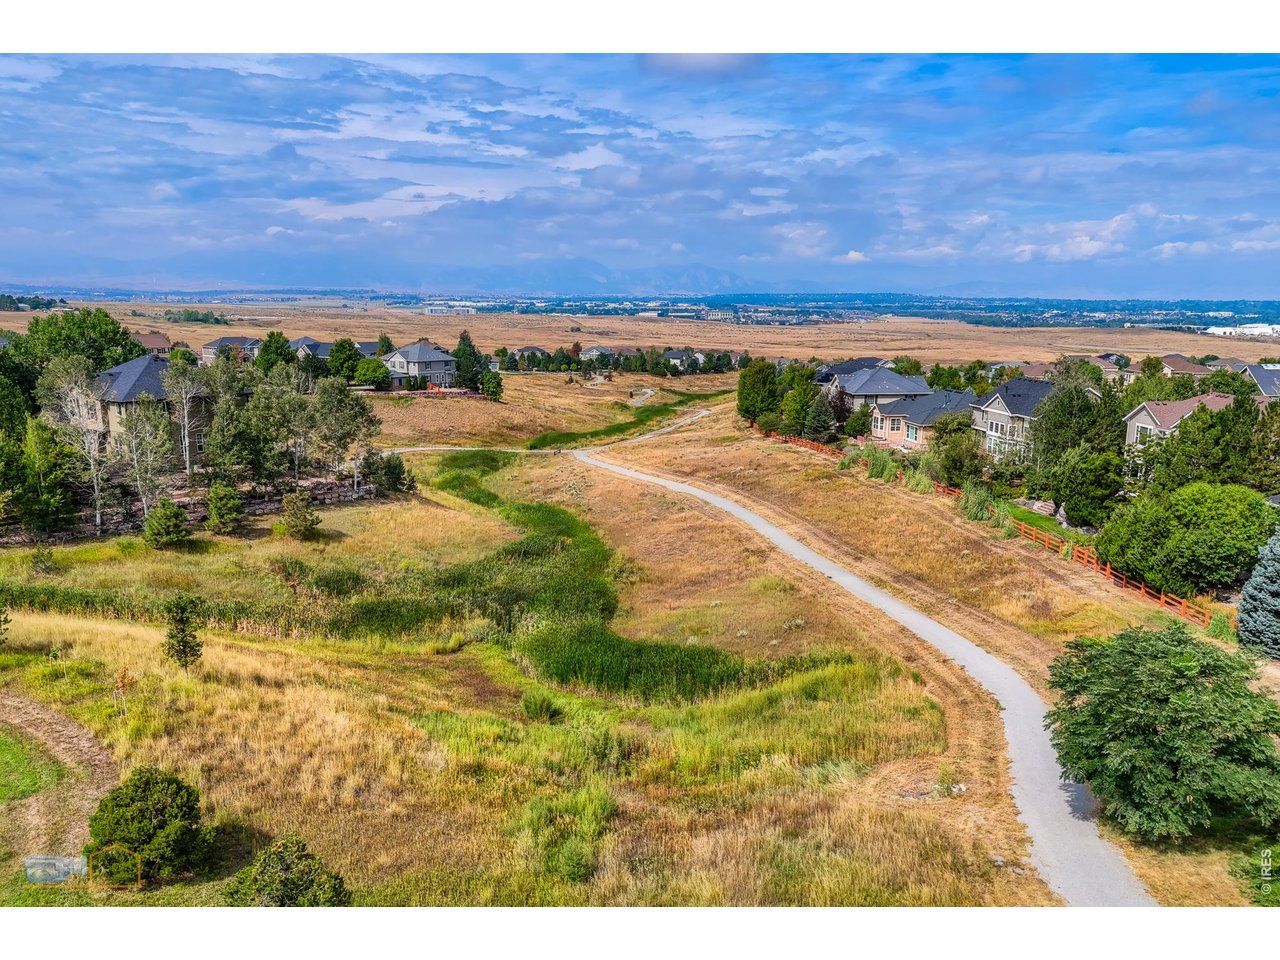
The Trails At Wildgrass. Walking, Hiking And Biking Trails Throughout The Neighborhood
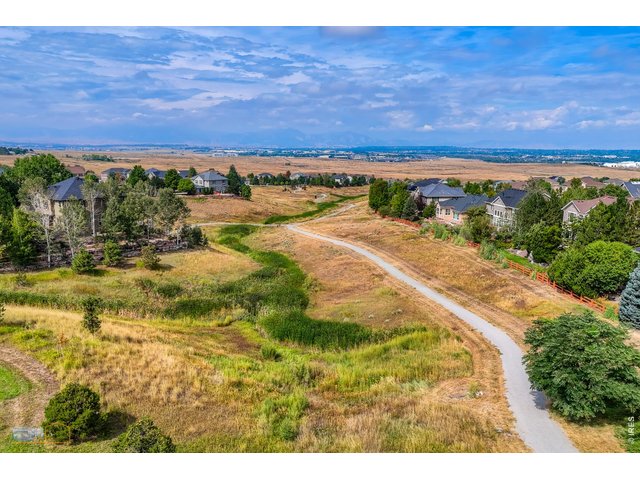
40 of 44
Wildgrass Trails
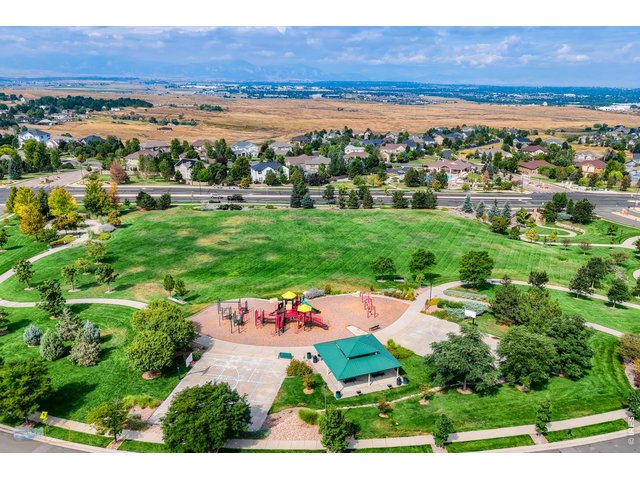
41 of 44
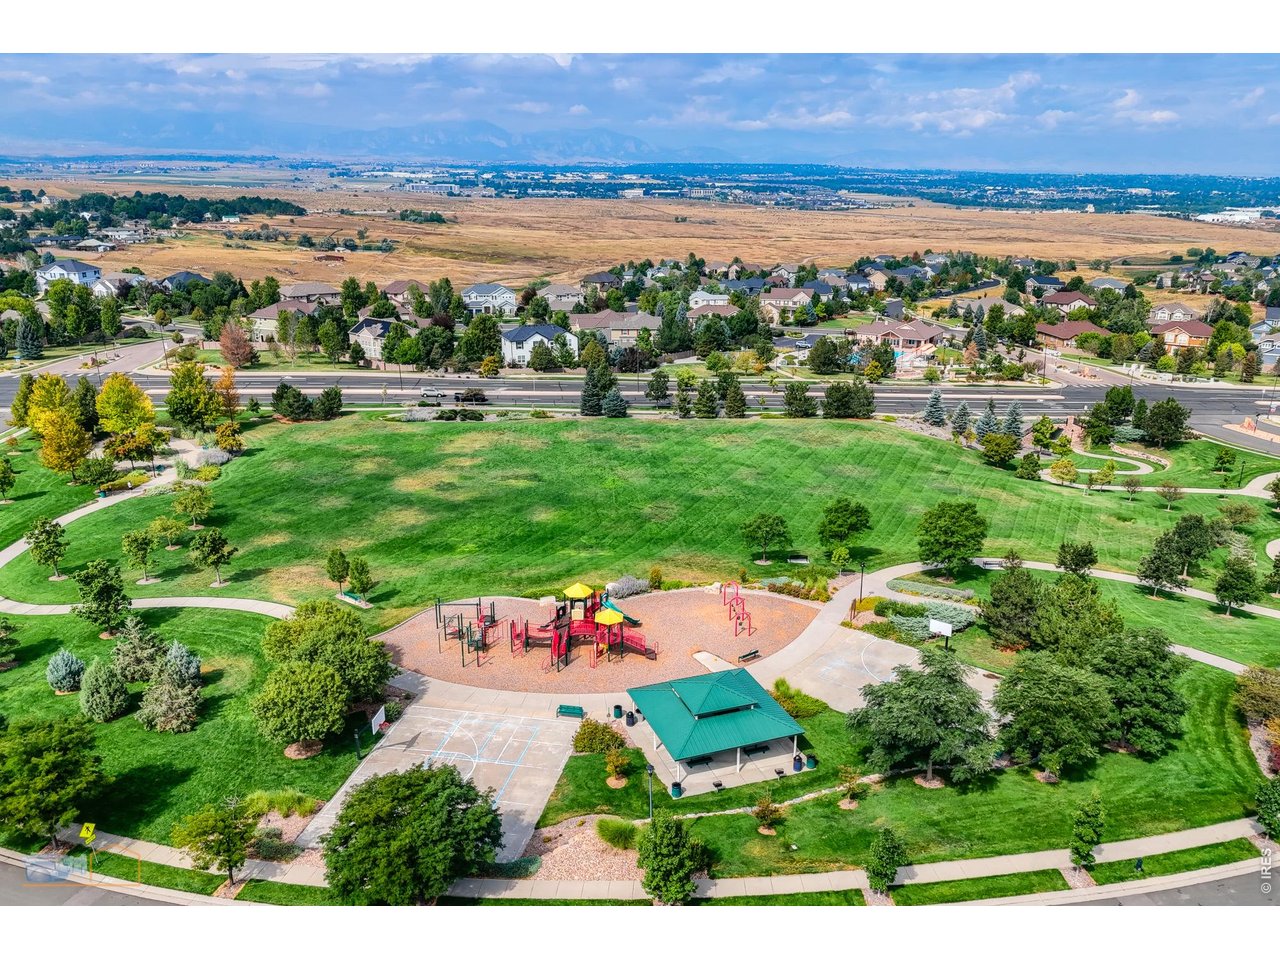
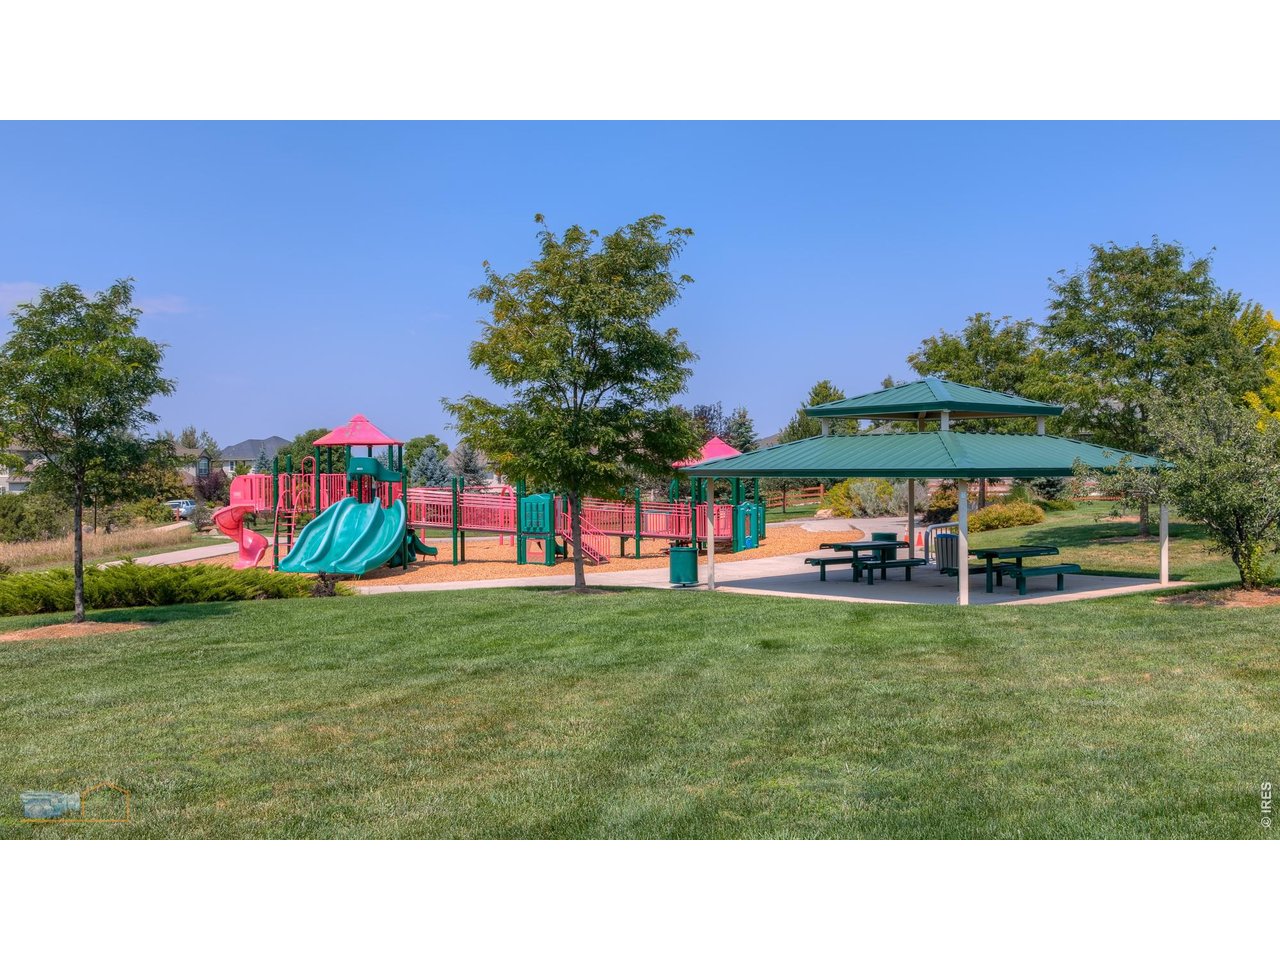
Neighborhood Play Area
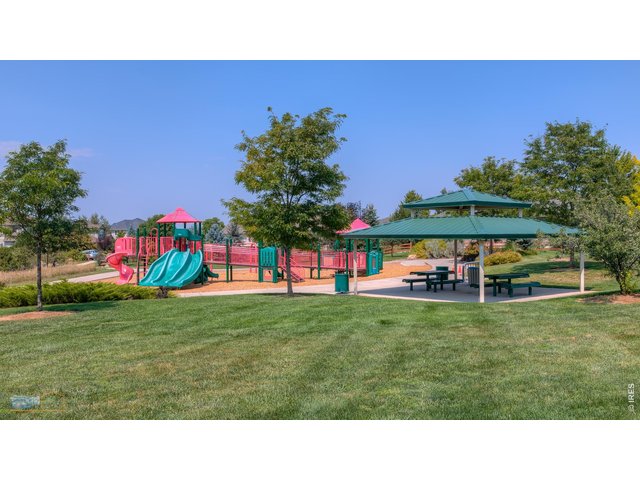
42 of 44
Neighborhood Play Area
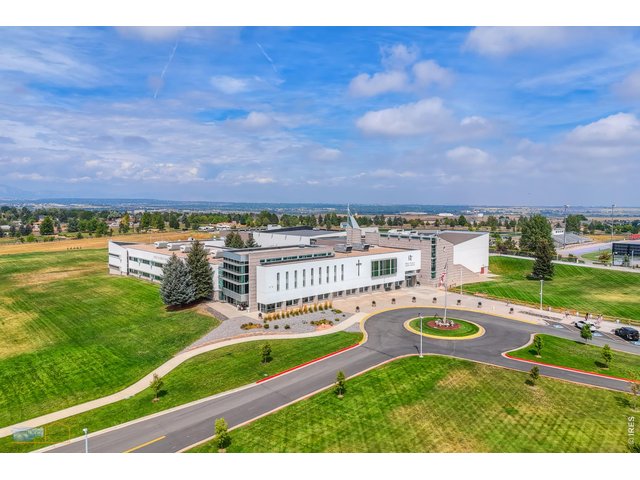
43 of 44
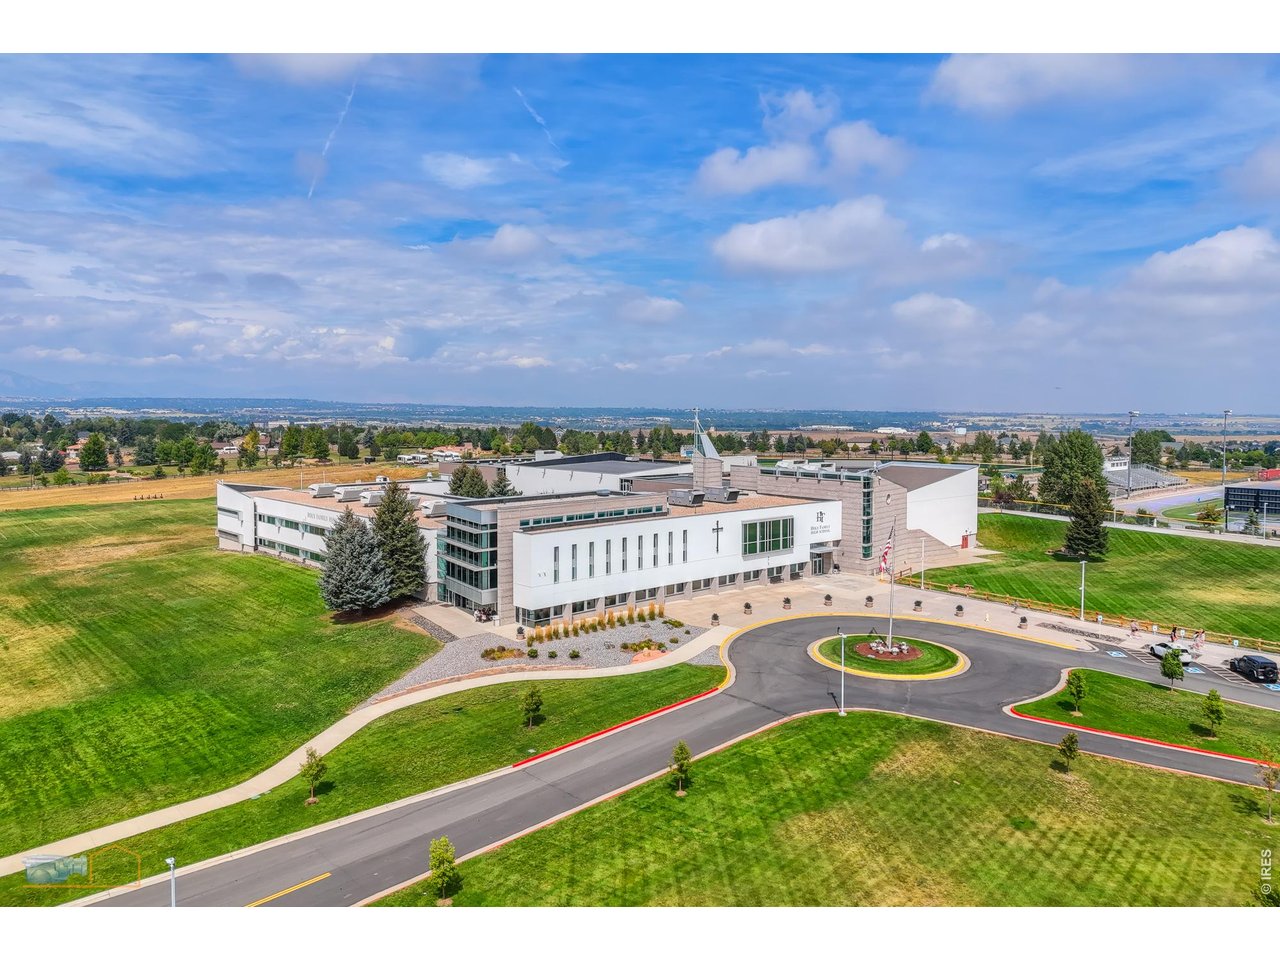
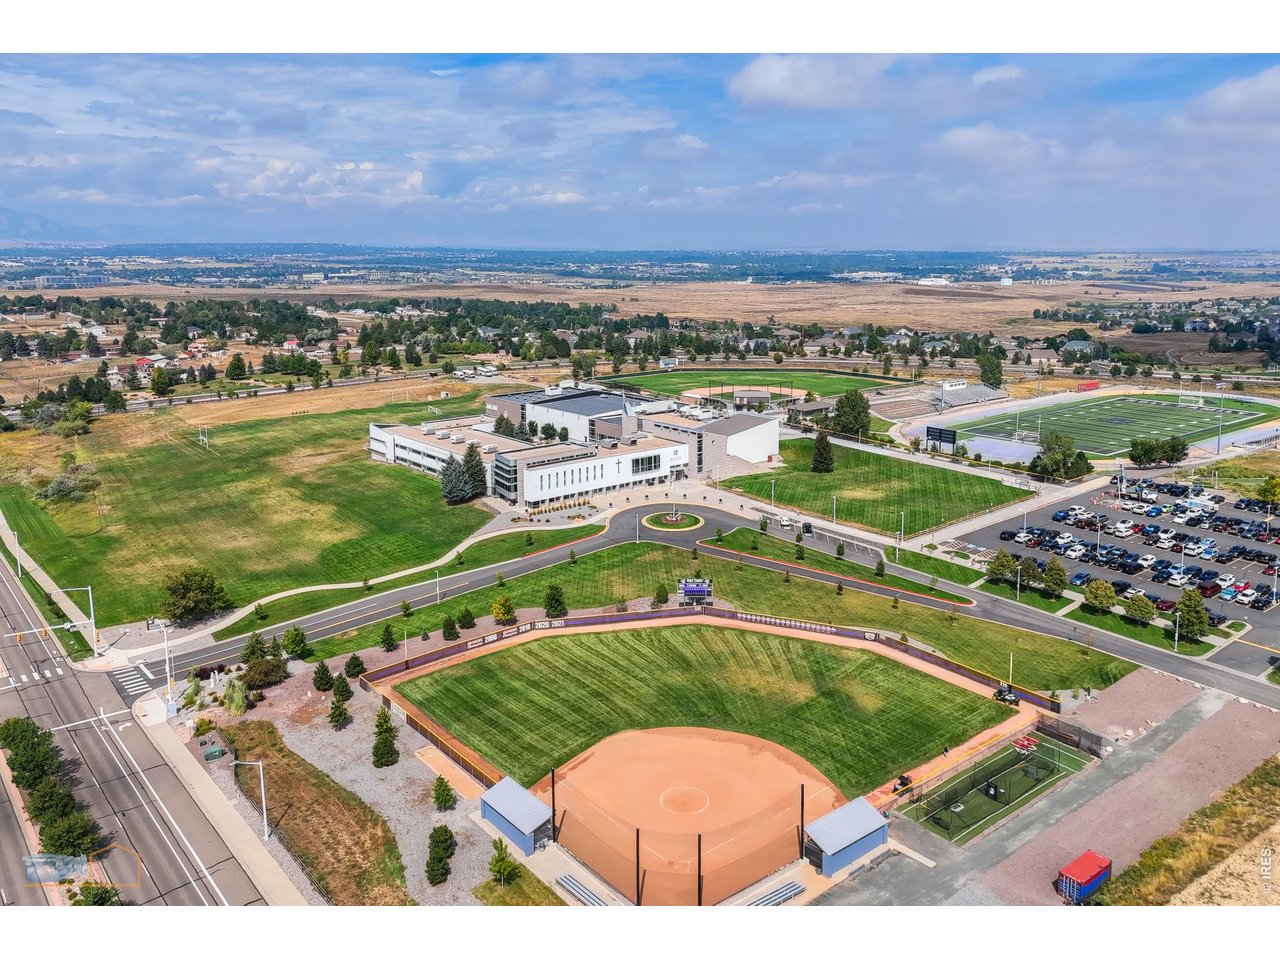
Excellent Schools. Adams 12 School District. This Is A Picture Of Holy Family High School
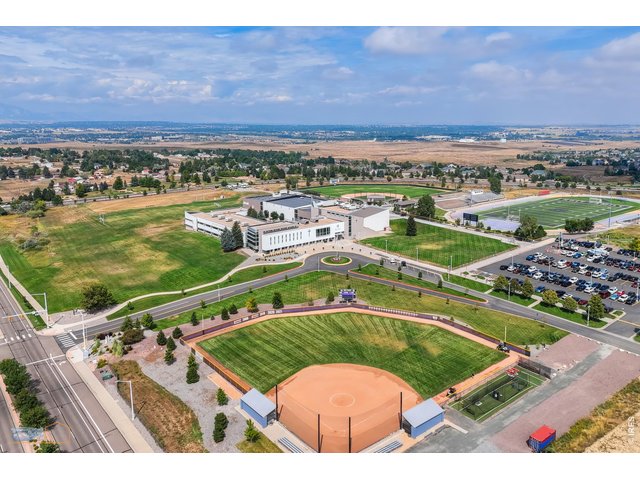
44 of 44
Holy Family School High School
2 Bed
3 Bath
2,432 SqFt
Attached Dwelling built in 2010 in Subdivision: Wildgrass Filing 1
Visit Listing Website |
General Features
| Type | Contemporary/Modern |
| Style | 2 Story |
| Description | Townhome |
| Baths | 2 Full1 1/2 |
| Acreage | 0.04 Acres |
| Lot Size | 1,830 SqFt |
| Zoning | PUD |
| Total | 2,432 SqFt ($218/SF) |
| Finished | 2,161 SqFt ($245/SF) |
| Basement | Full Basement, 75%+Finished Basement, Slab |
| Garage | 2 Space(s) |
| Garage Type | Attached |
| Year Built | 2010 |
| New Construction | No |
| Construction | Wood/Frame, Stone, Composition Siding |
| Cooling | Central Air, Ceiling Fan |
| Heating | Forced Air, Humidifier |
| Roof | Composition Roof |
Taxes & Fees
| Taxes | $5,117 |
| Tax Year | 2024 |
| 1st HOA Fee | $502 |
| 1st HOA Freq | Monthly |
| 2nd HOA Fee | $66 |
| 2nd HOA Freq | Monthly |
| Metro District | Wildgrass Metropolitan Dist. |
| Website | http://www.Wildgrassmetro.org |
Schools
| School District | Adams CO. Dist 12 |
| Elementary |
Coyote Ridge
|
| Middle/Jr High | Rocky Top |
| Senior High | Legacy |
Driving Directions
From Sheridan Parkway and Raven Run. Go North on Raven Run. Turn Right and Go Around the Circle to 4859 Raven Run. Park In Pull Off On The Right. The Townhome Is Up A Walkway On The South Side Of The Street.Rooms
| Primary Bedroom | 12 x 27 (Upper Level) |
| Bedroom 2 | 11 x 12 (Upper Level) |
| Kitchen | 12 x 15 (Main Floor) |
| Living Room | 14 x 16 (Main Floor) |
| Dining Room | 10 x 13 (Main Floor) |
| Laundry Room | 6 x 7 (Upper Level) |
| Rec. Room | 13 x 26 (Basement) |
| Note: All room dimensions, including square footage data, are approximate and must be verified by the buyer. | |
Outdoor Features
Patio, Oversized GarageLot Features
Within City LimitsDesign Features
Separate Dining Room, Cathedral/Vaulted Ceilings, Open Floor Plan, Workshop, Pantry, Bay or Bow Window, Walk-in Closet, Washer/Dryer Hookups, Wood Floors, Kitchen IslandInclusions
Window Coverings, Electric Range/Oven, Self-Cleaning Oven, Dishwasher, Refrigerator, MicrowaveNeighborhood
Common Amenities
Clubhouse, PoolFireplace
Gas Fireplace, Gas Logs Included, Multi-sided Fireplace, Primary Bedroom Fireplace


Information deemed reliable but not guaranteed by the MLS. WARNING: This database record is provided subject to limited license rights. Duplication or reproduction is prohibited. Limited License MLS content and images © Copyright 1998 - 2026, IRES LLC. All rights reserved.