1150 Maddox Ct Broomfield, CO 80023


1 of 40
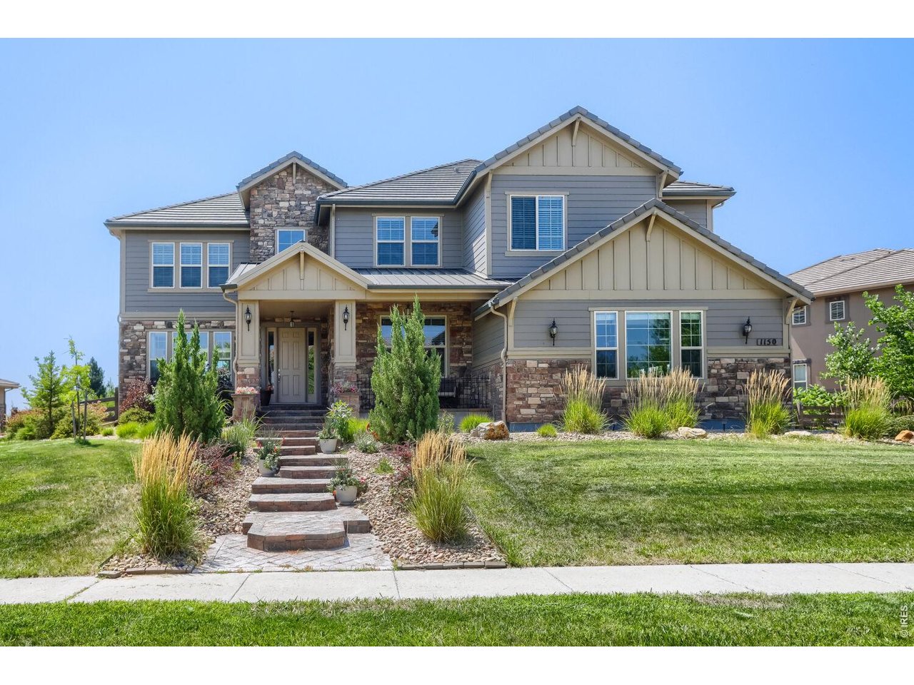
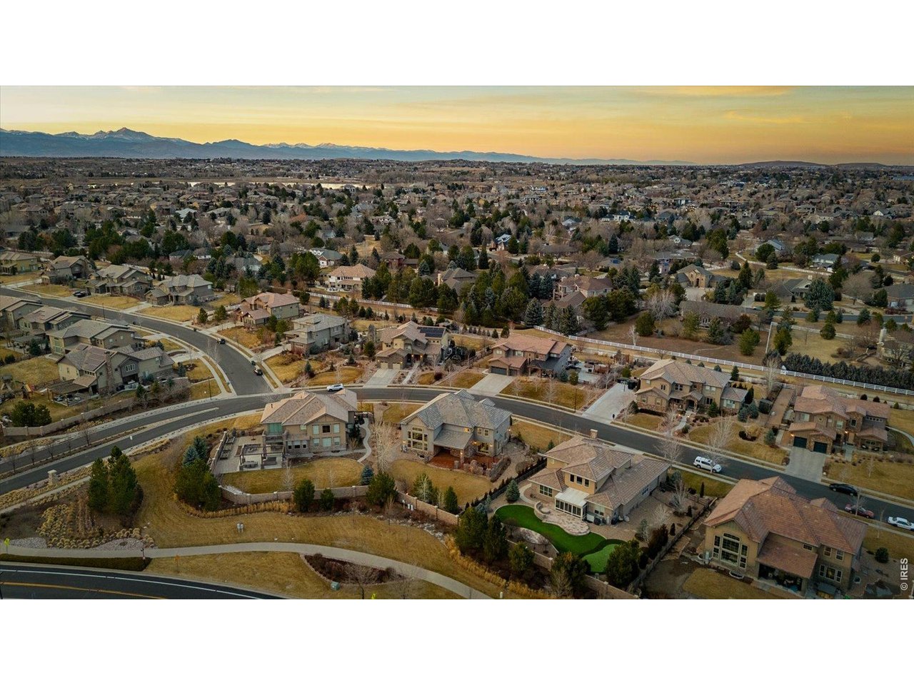
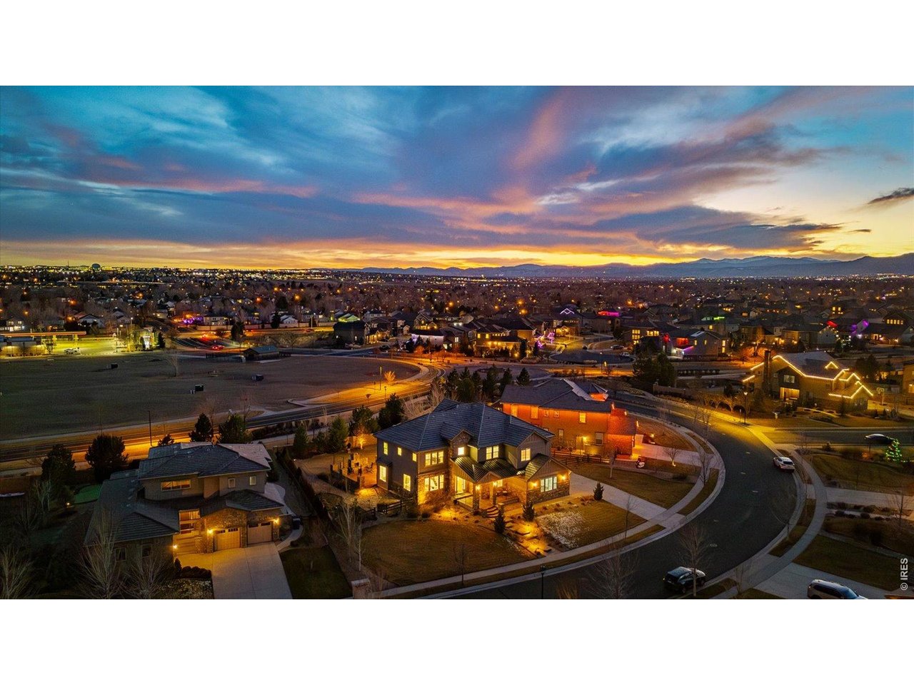
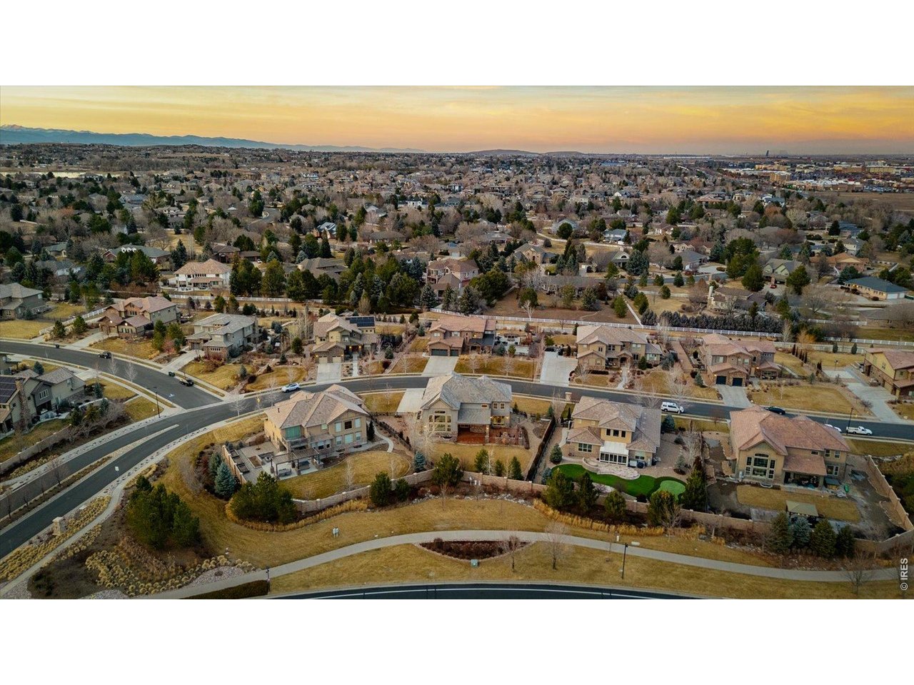
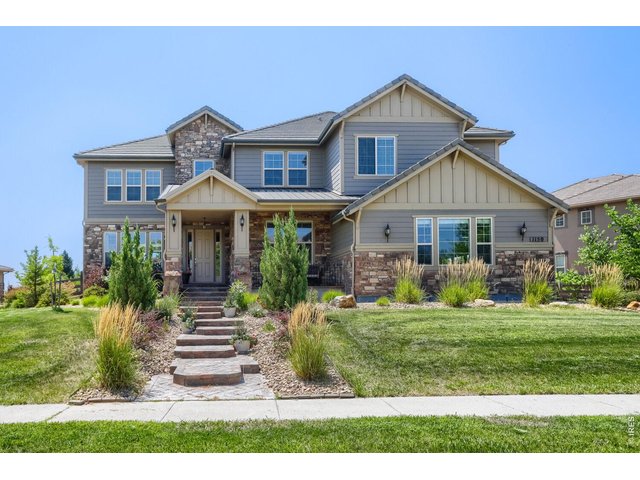
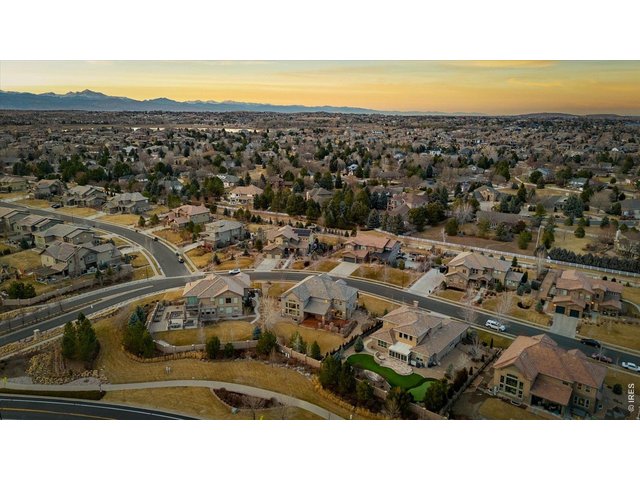
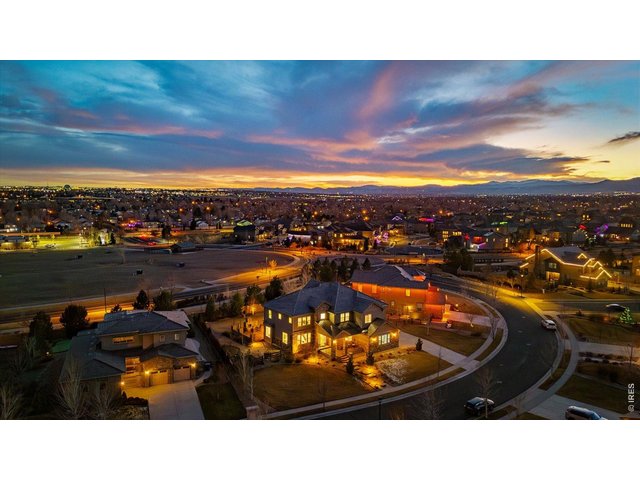
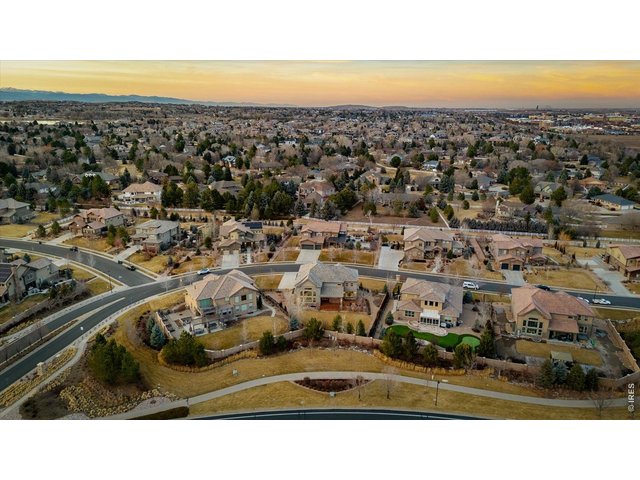
Broomfield's highly desirable Lambertson Farms / McKay Shore Preserve area
2 of 40
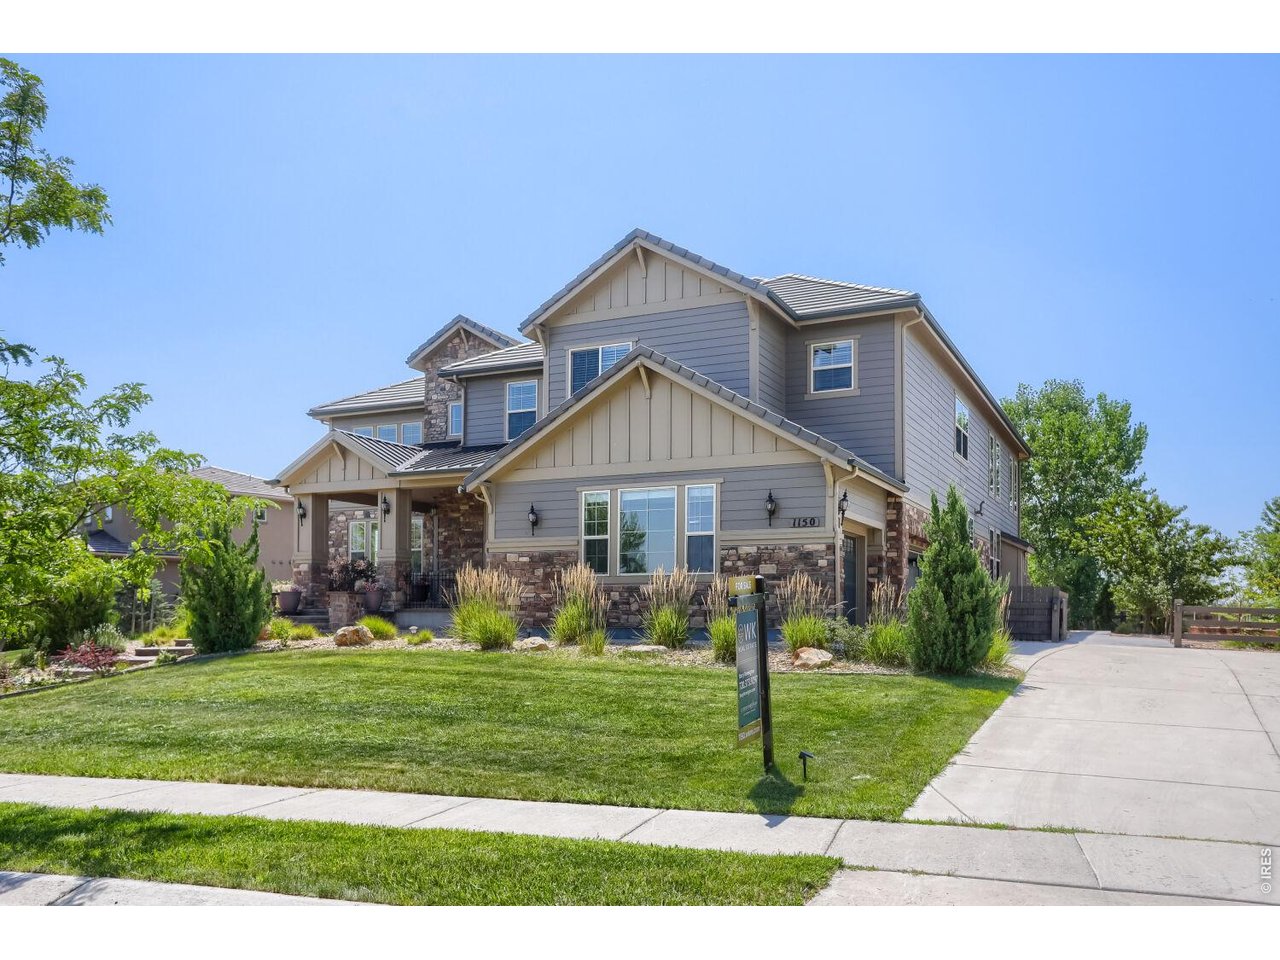
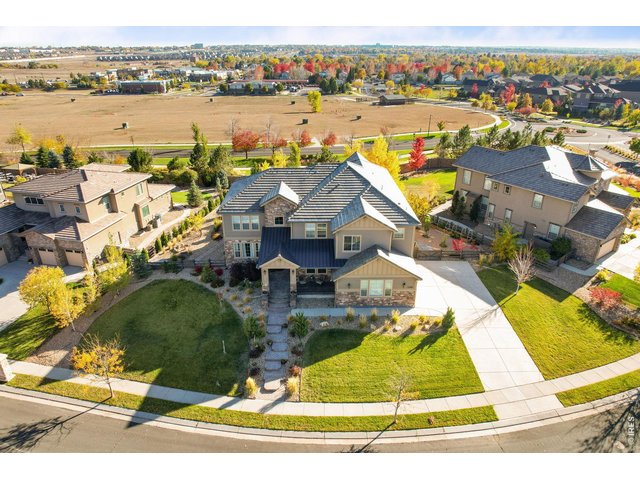
Broomfield's highly desirable Lambertson Farms / McKay Shore Preserve area
3 of 40
4 of 40
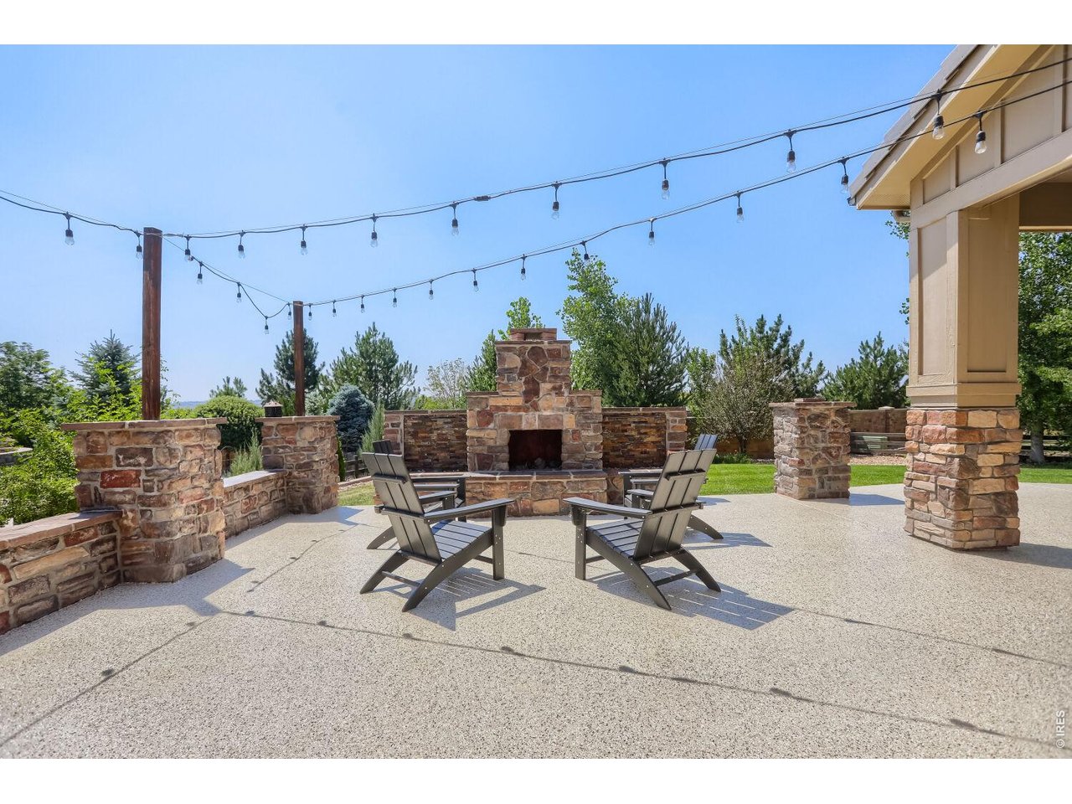
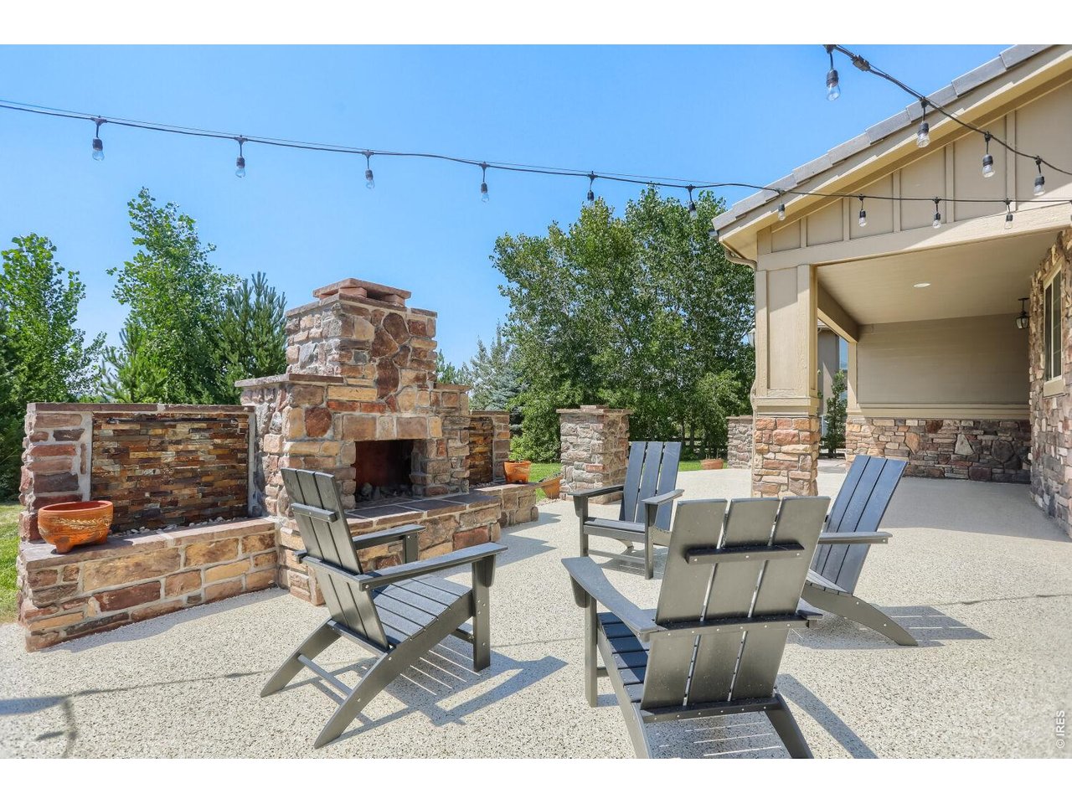
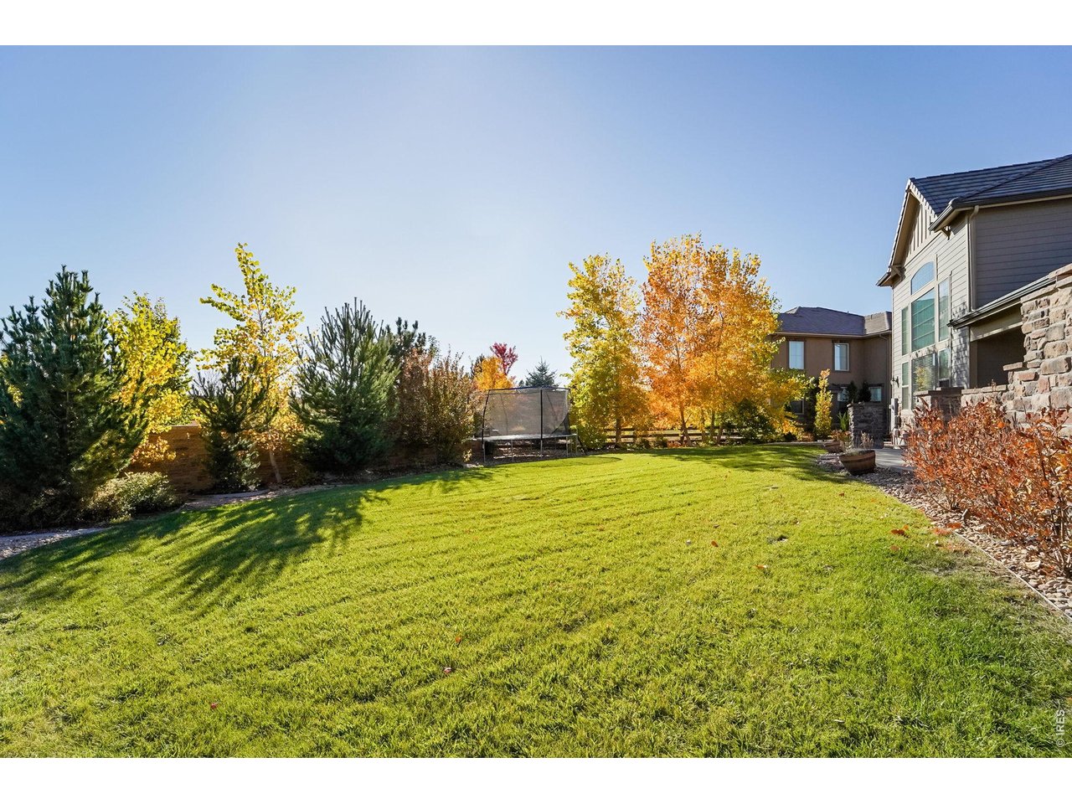
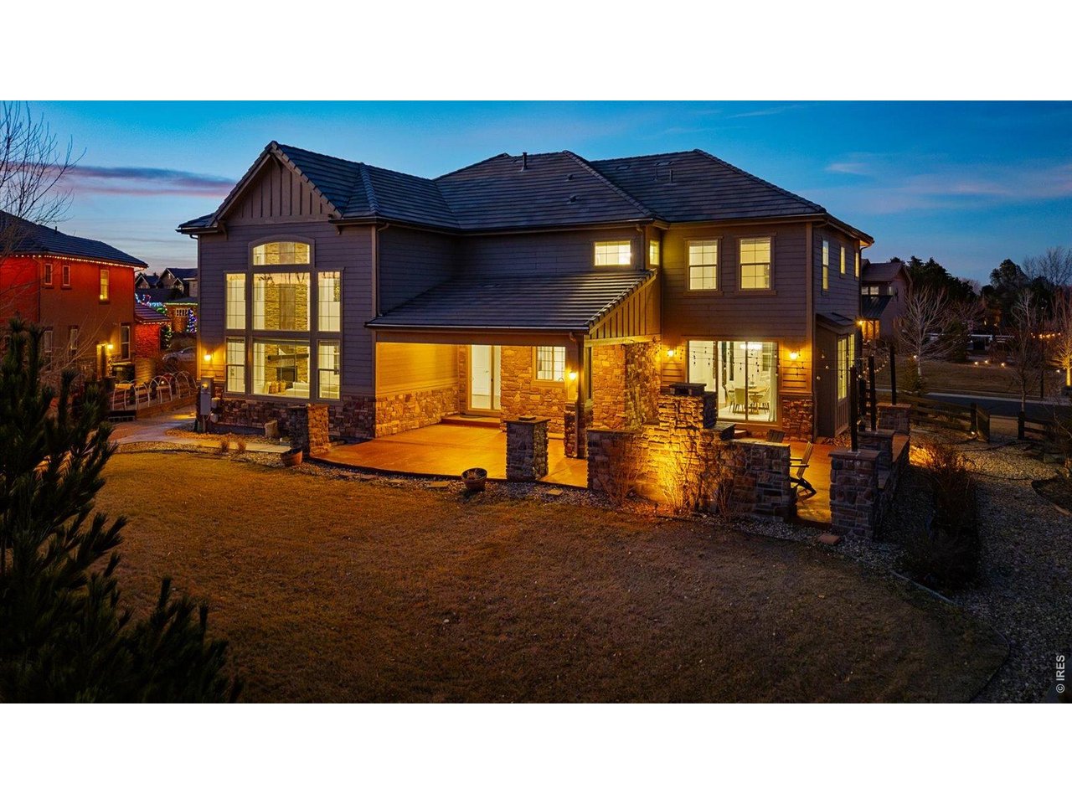
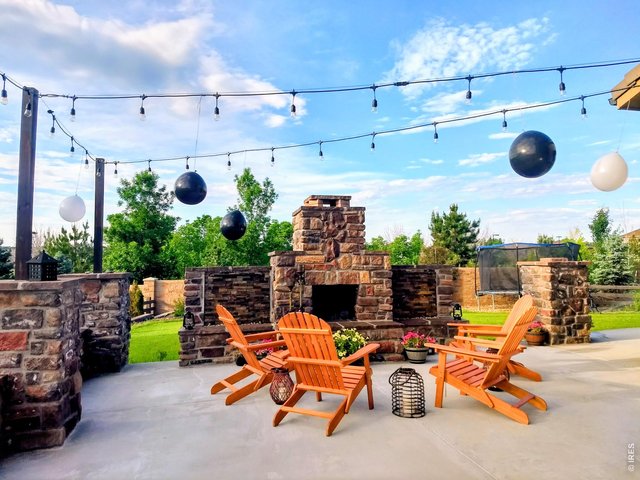
Great outside space for entertaining
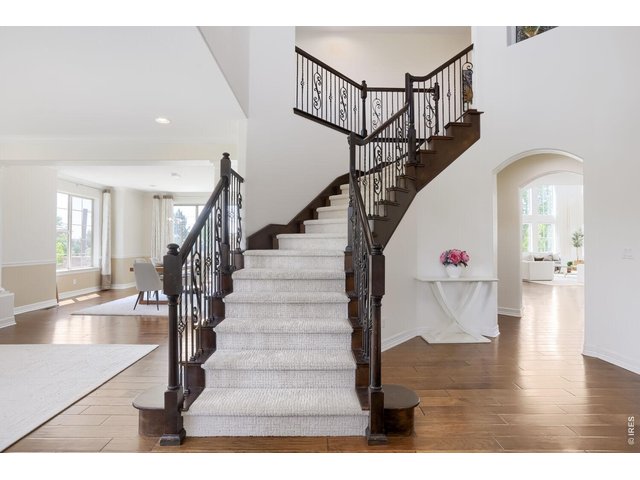
5 of 40
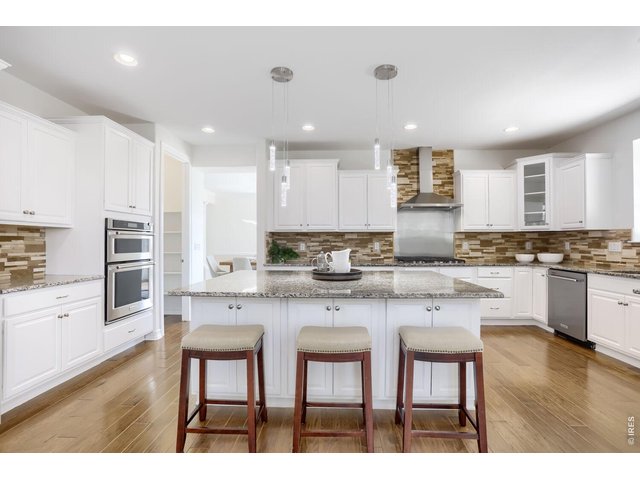
6 of 40
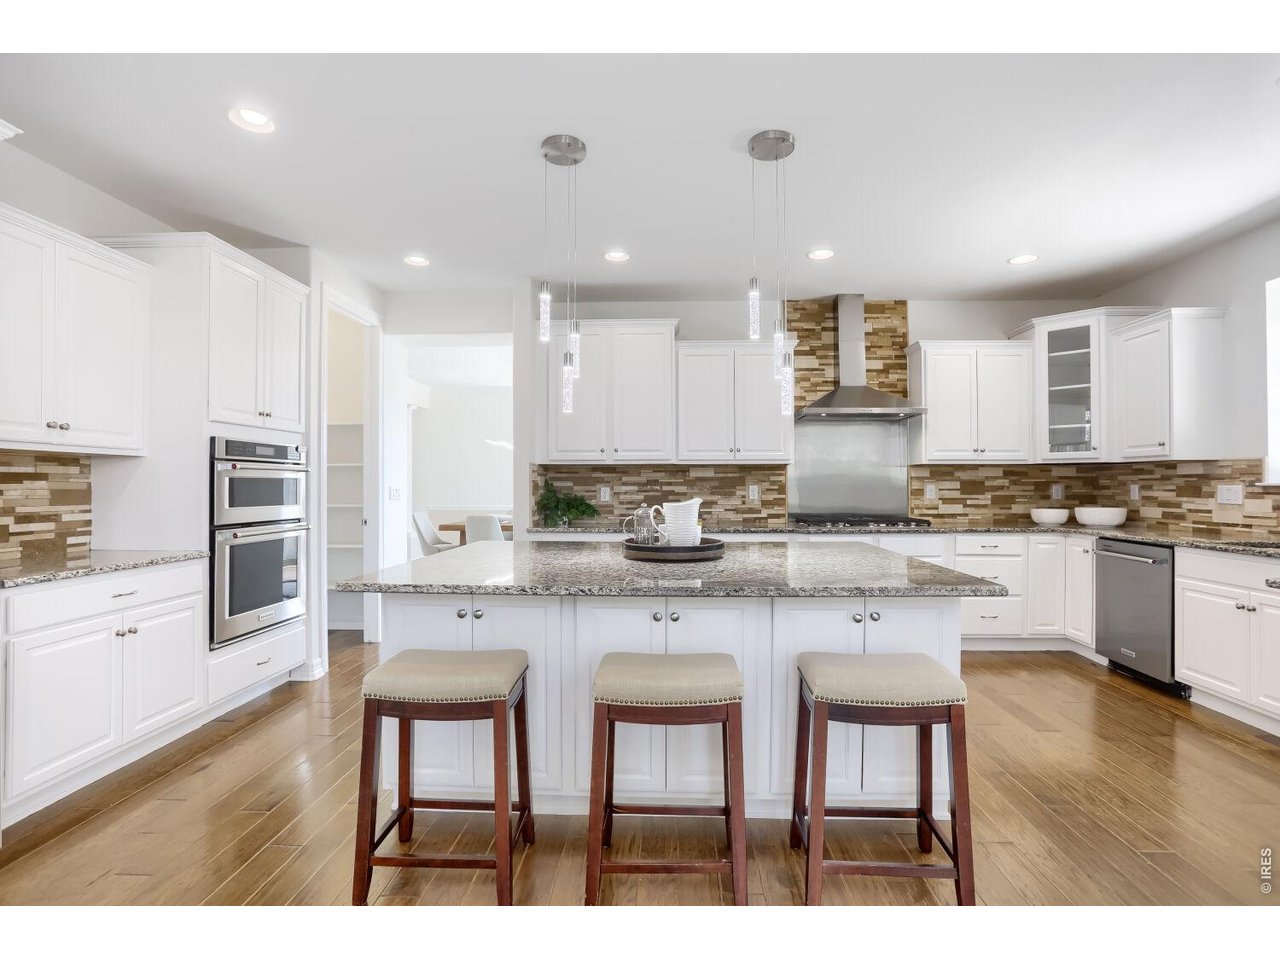
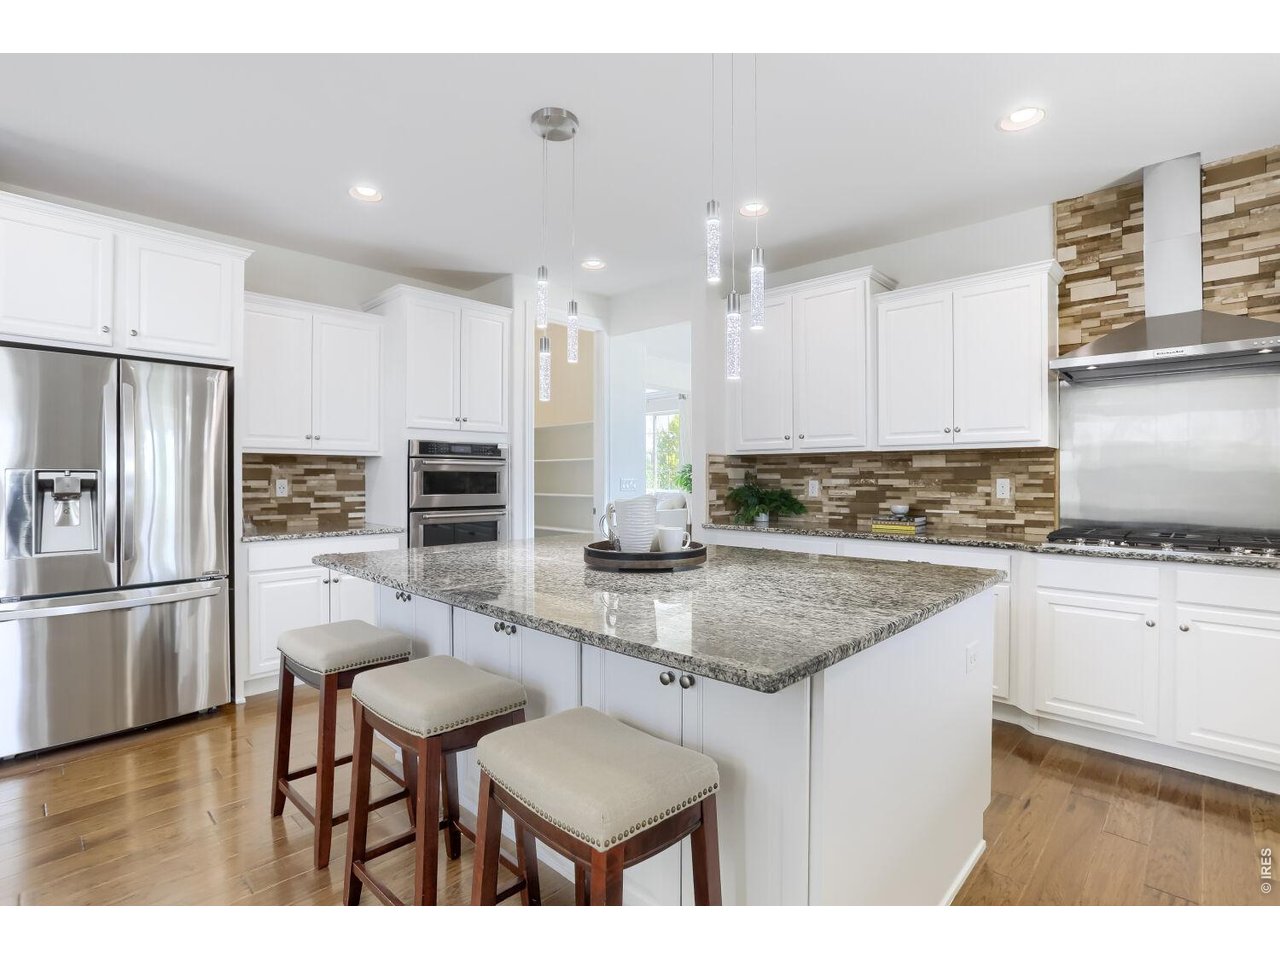
Kitchen
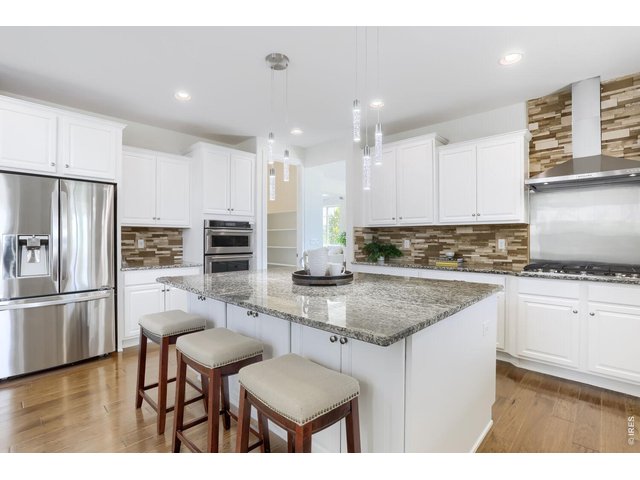
7 of 40
Kitchen
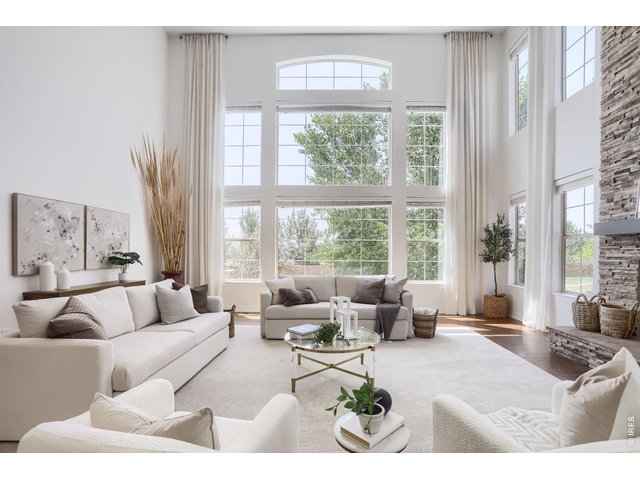
8 of 40
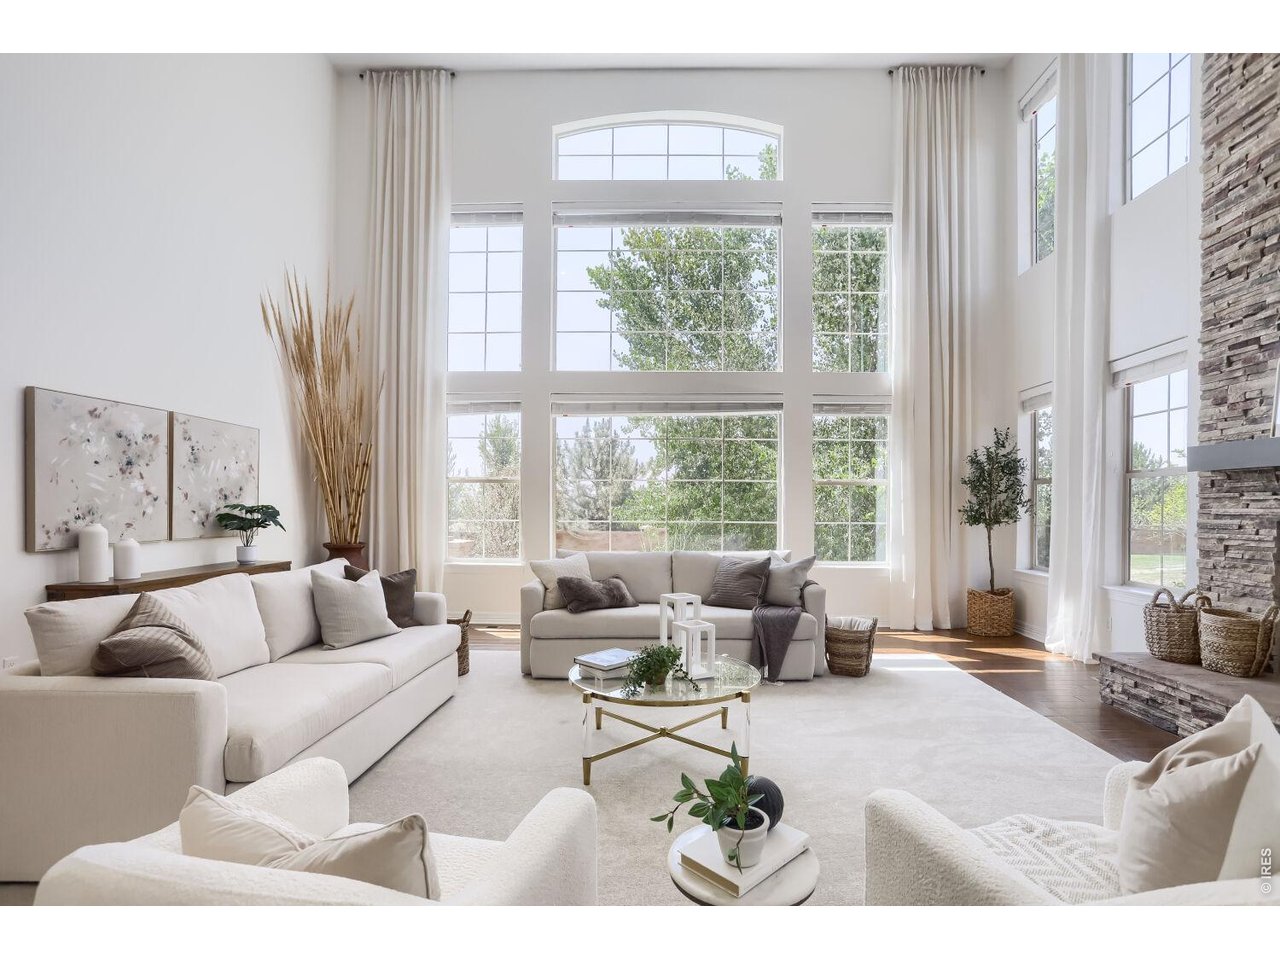
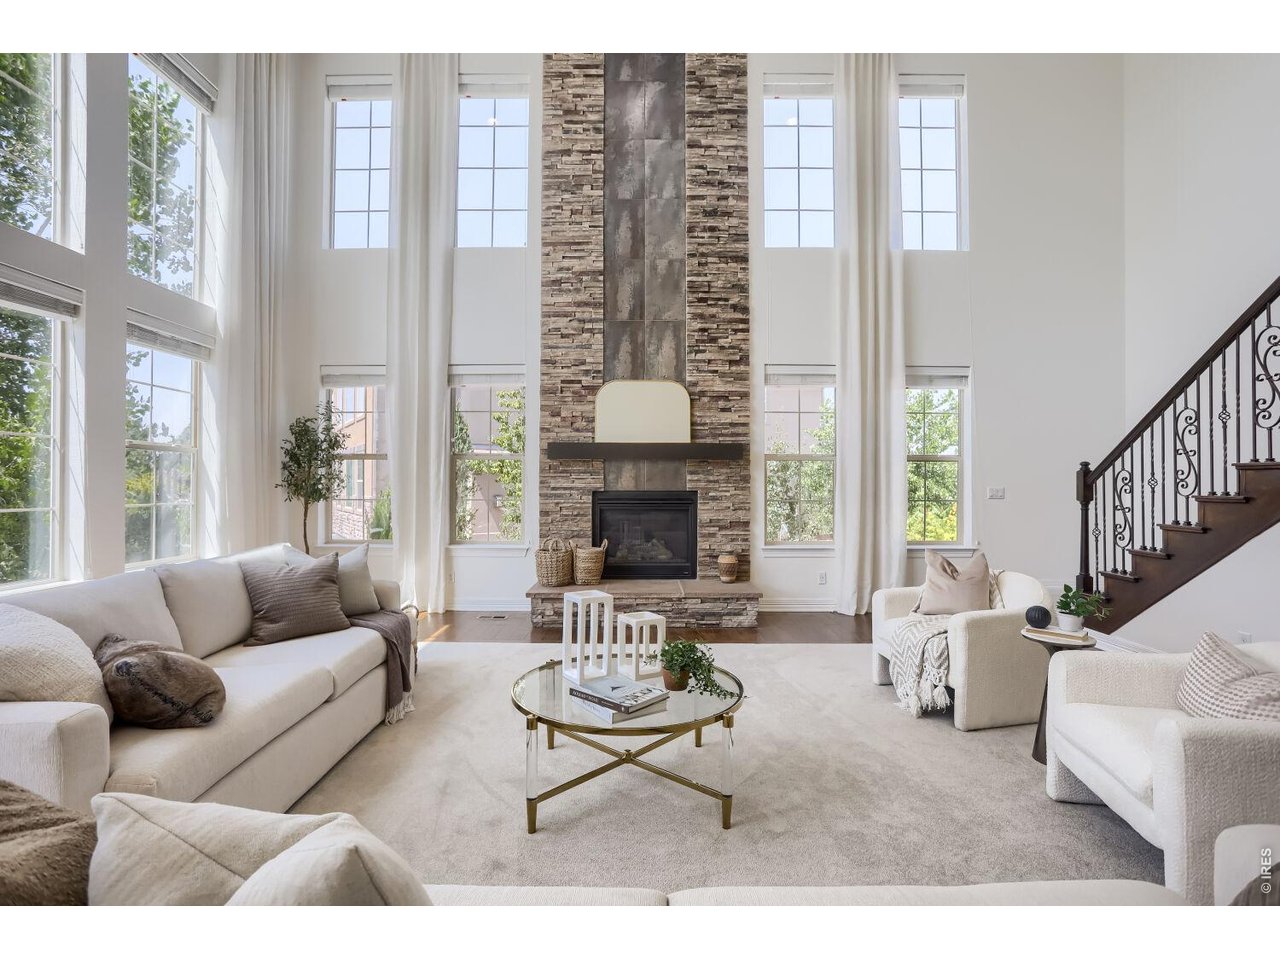
Soaring ceilings in Living room
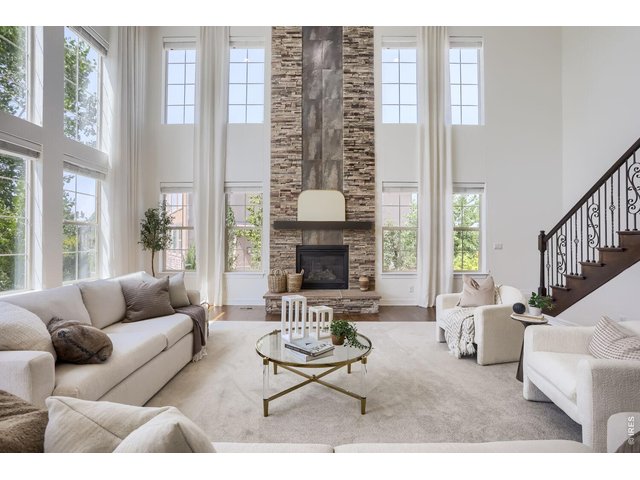
9 of 40
2nd staircase living room
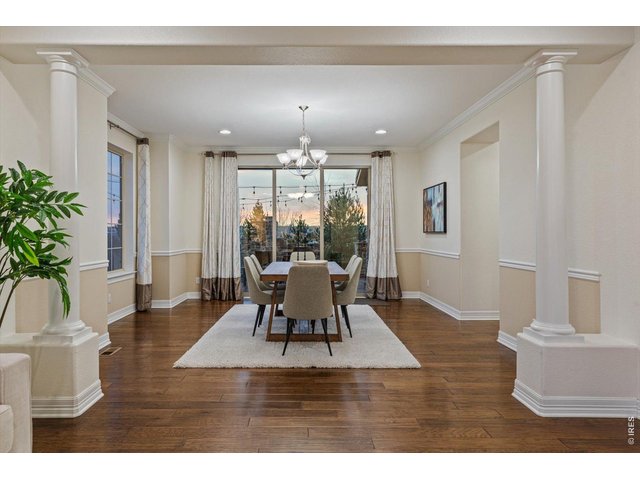
10 of 40
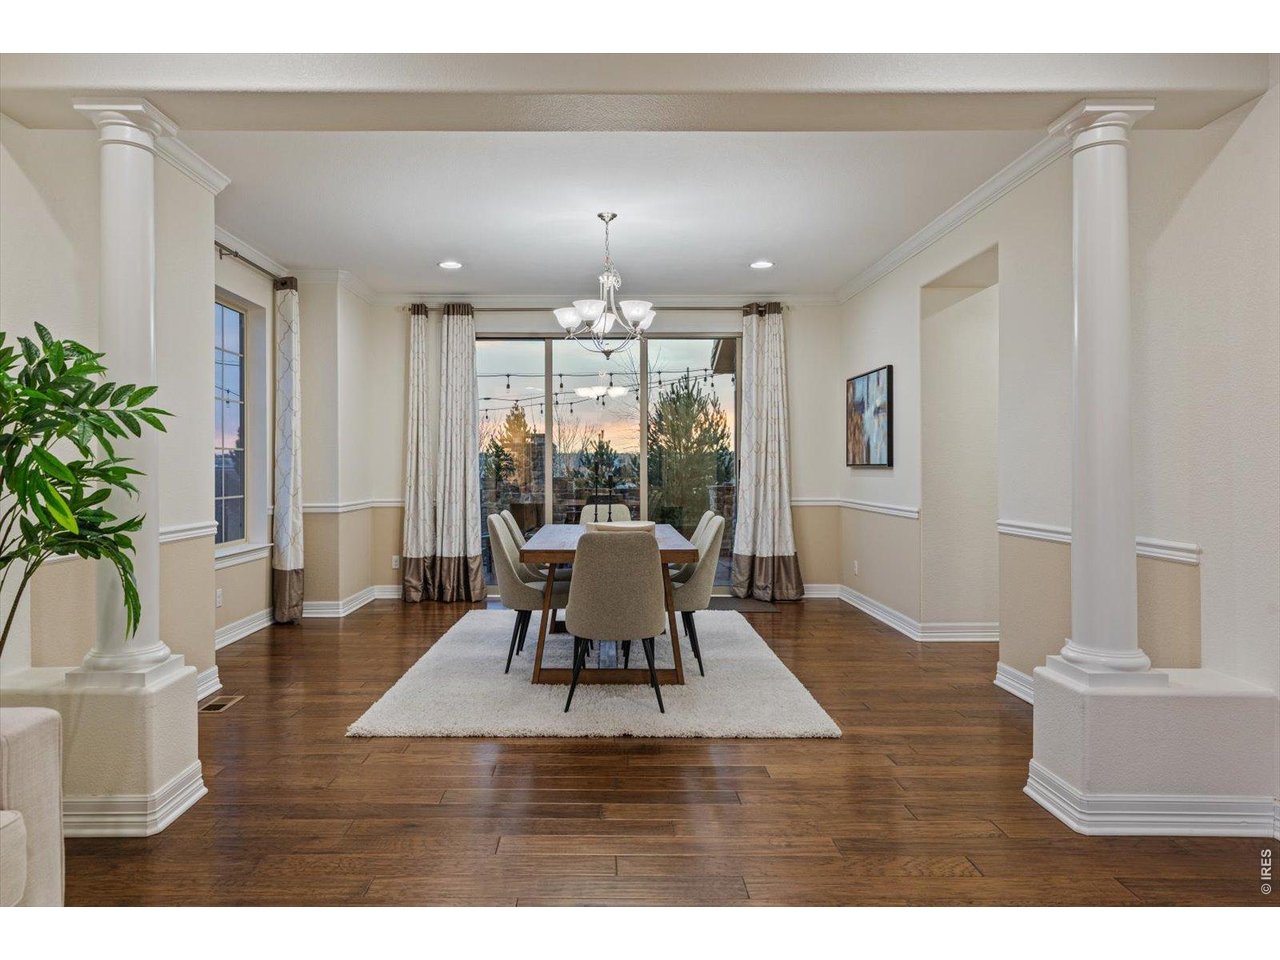
Dining room with sliding glass doors to Patio
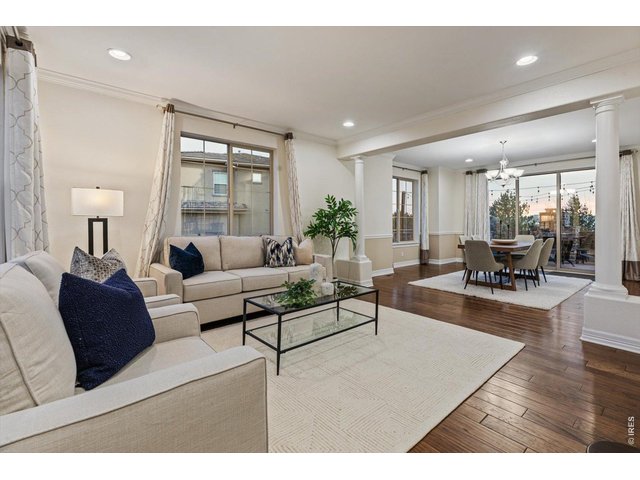
11 of 40
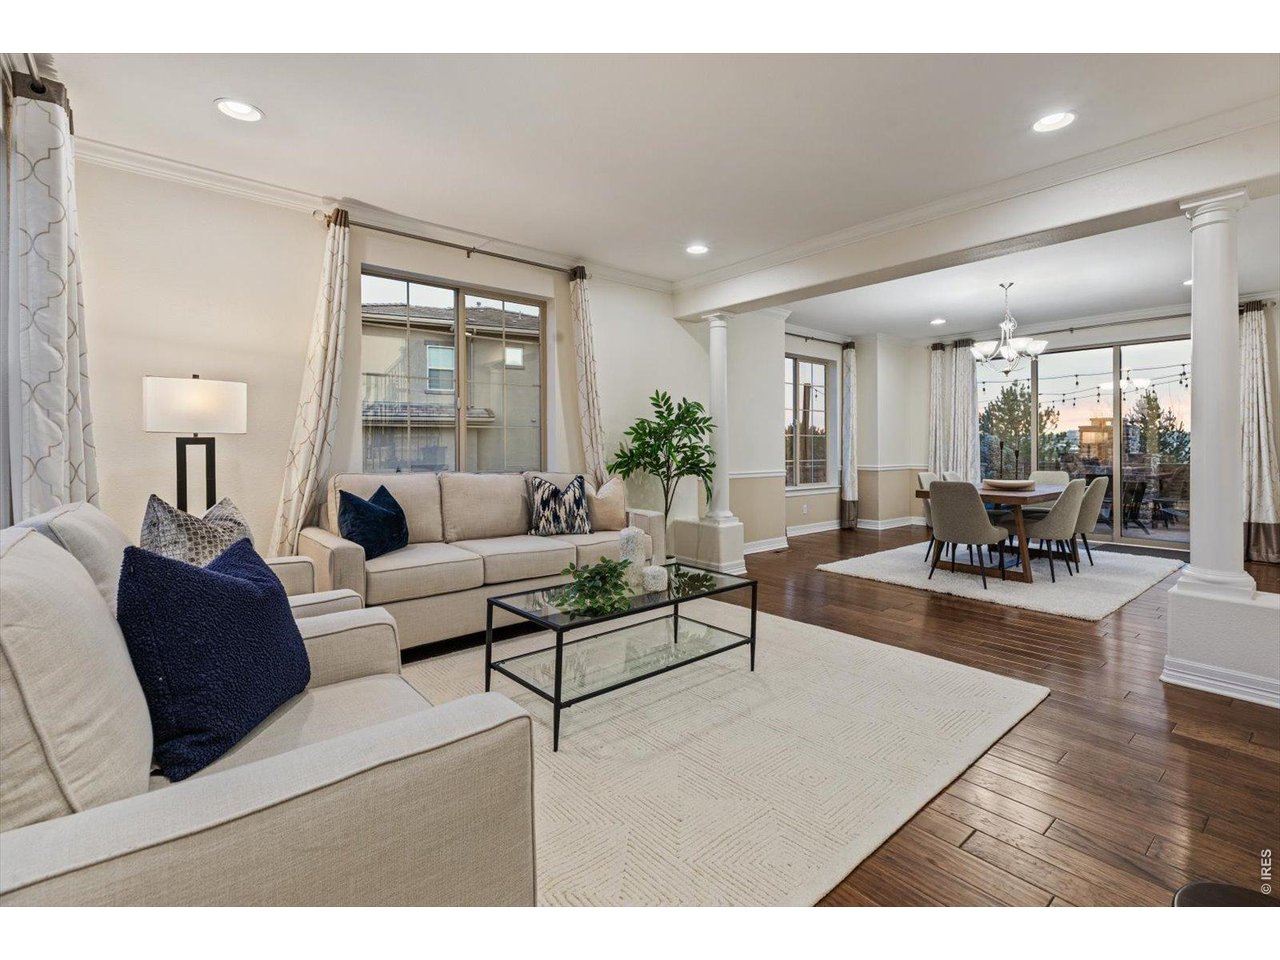
living/dining room
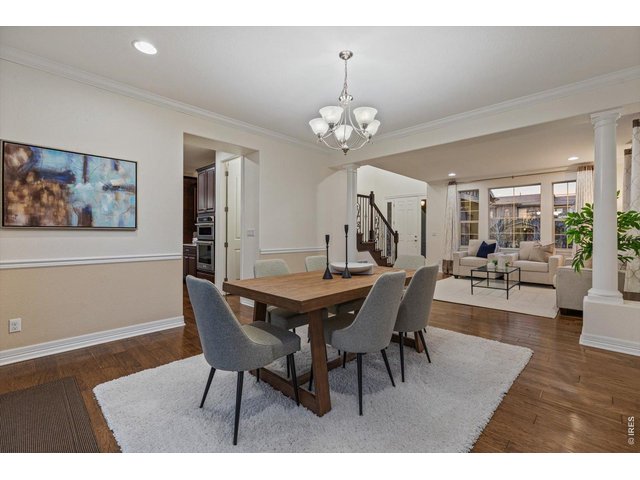
12 of 40
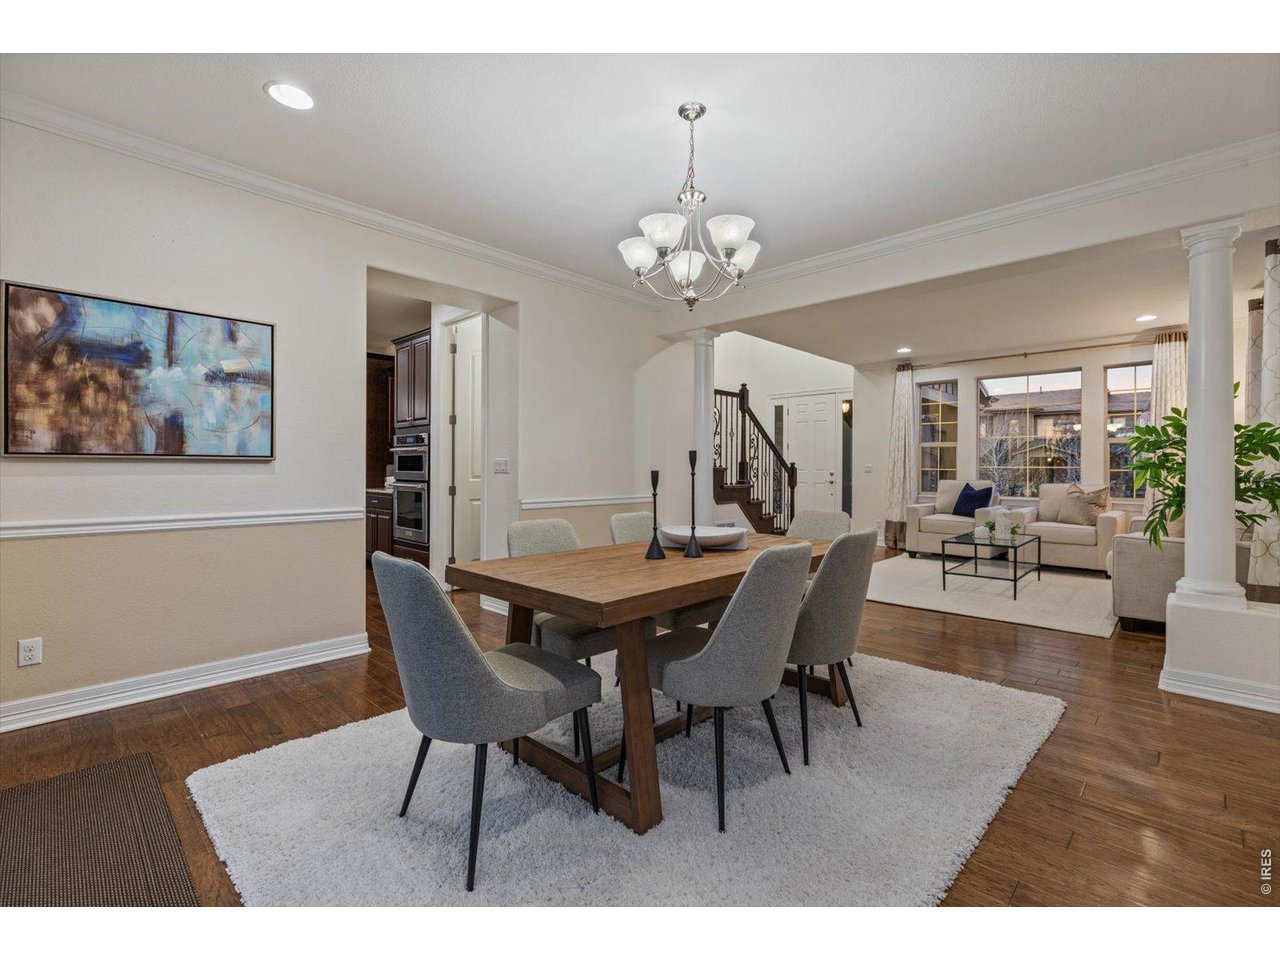
Dining room
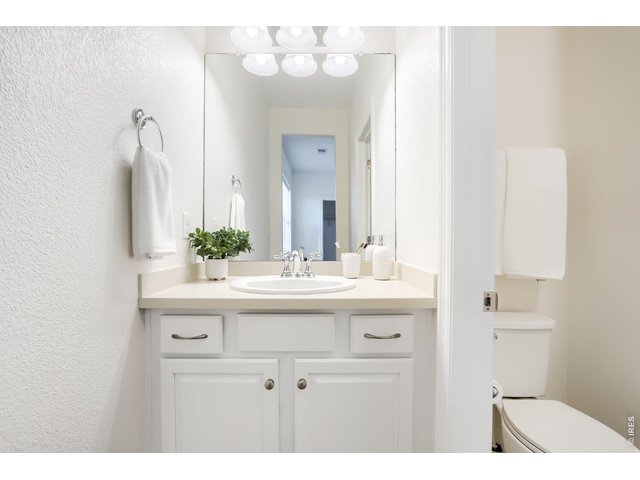
13 of 40
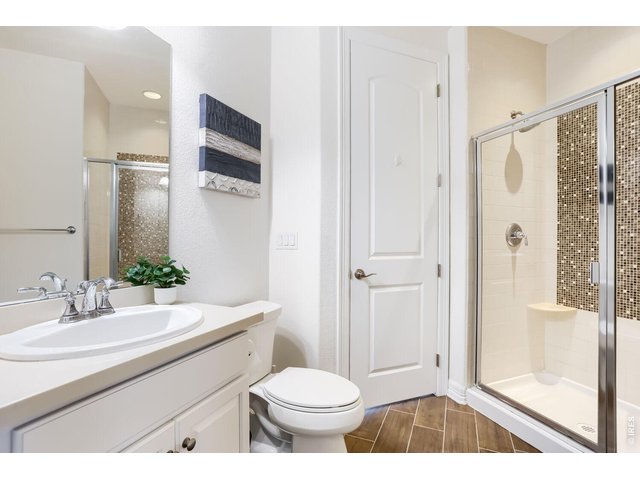
14 of 40
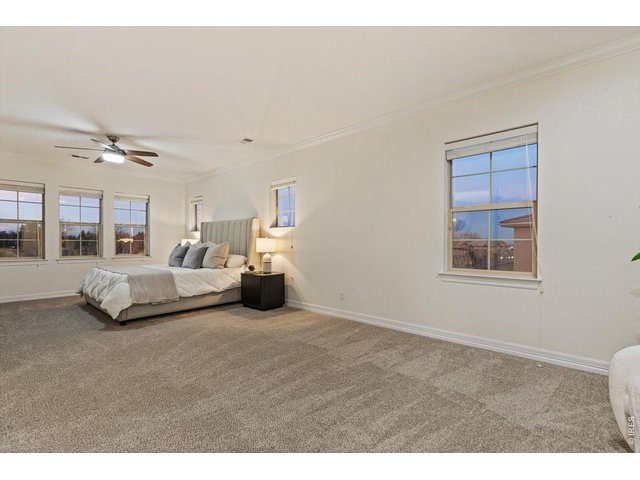
15 of 40
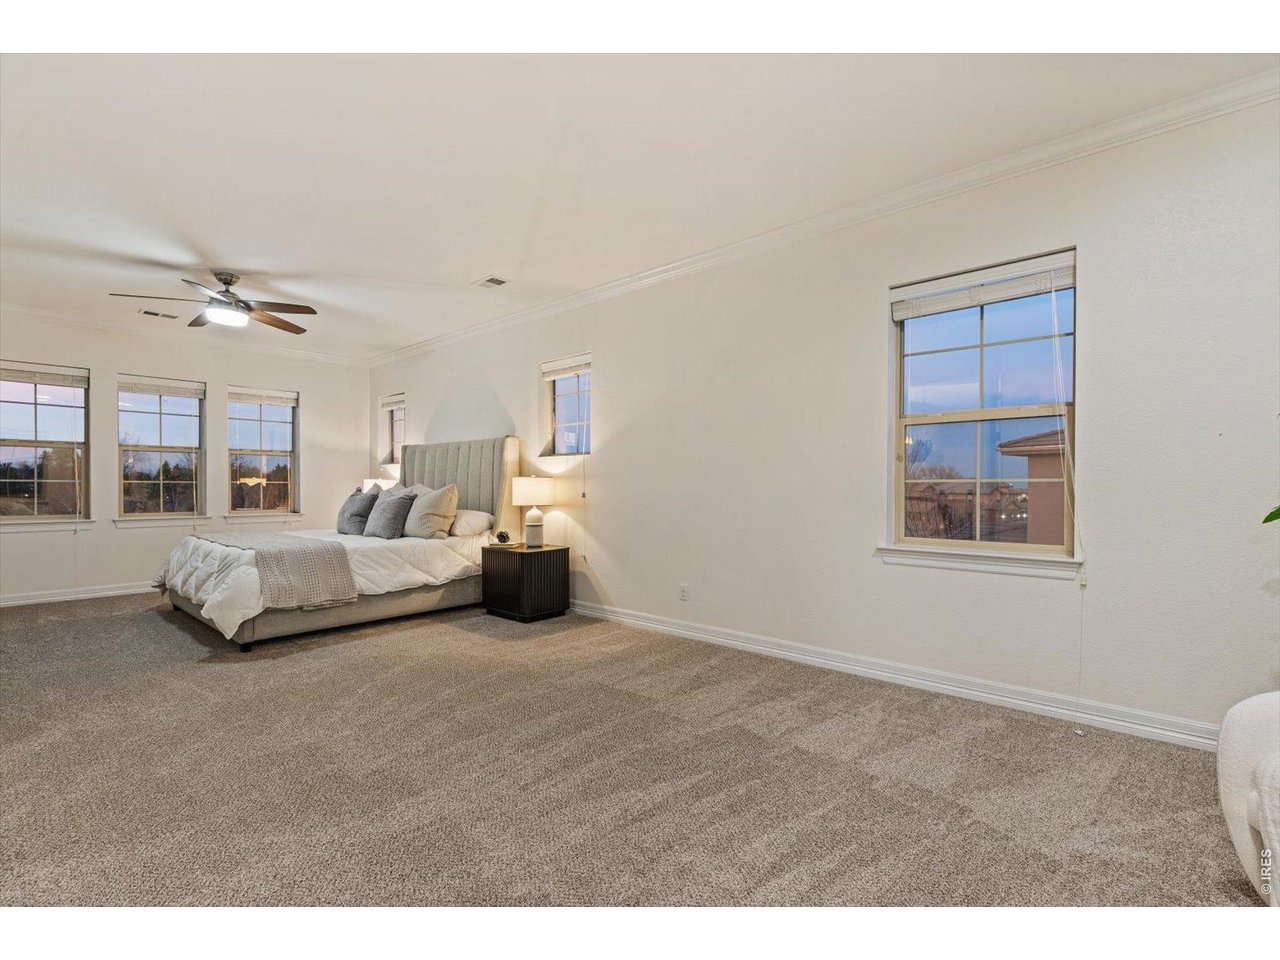
Primary Bedroom
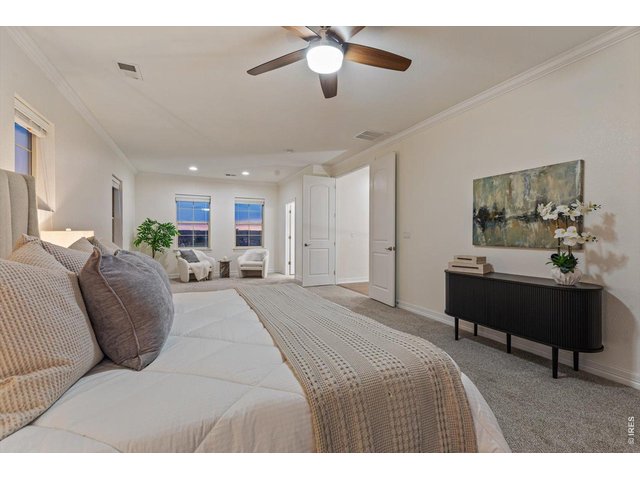
16 of 40
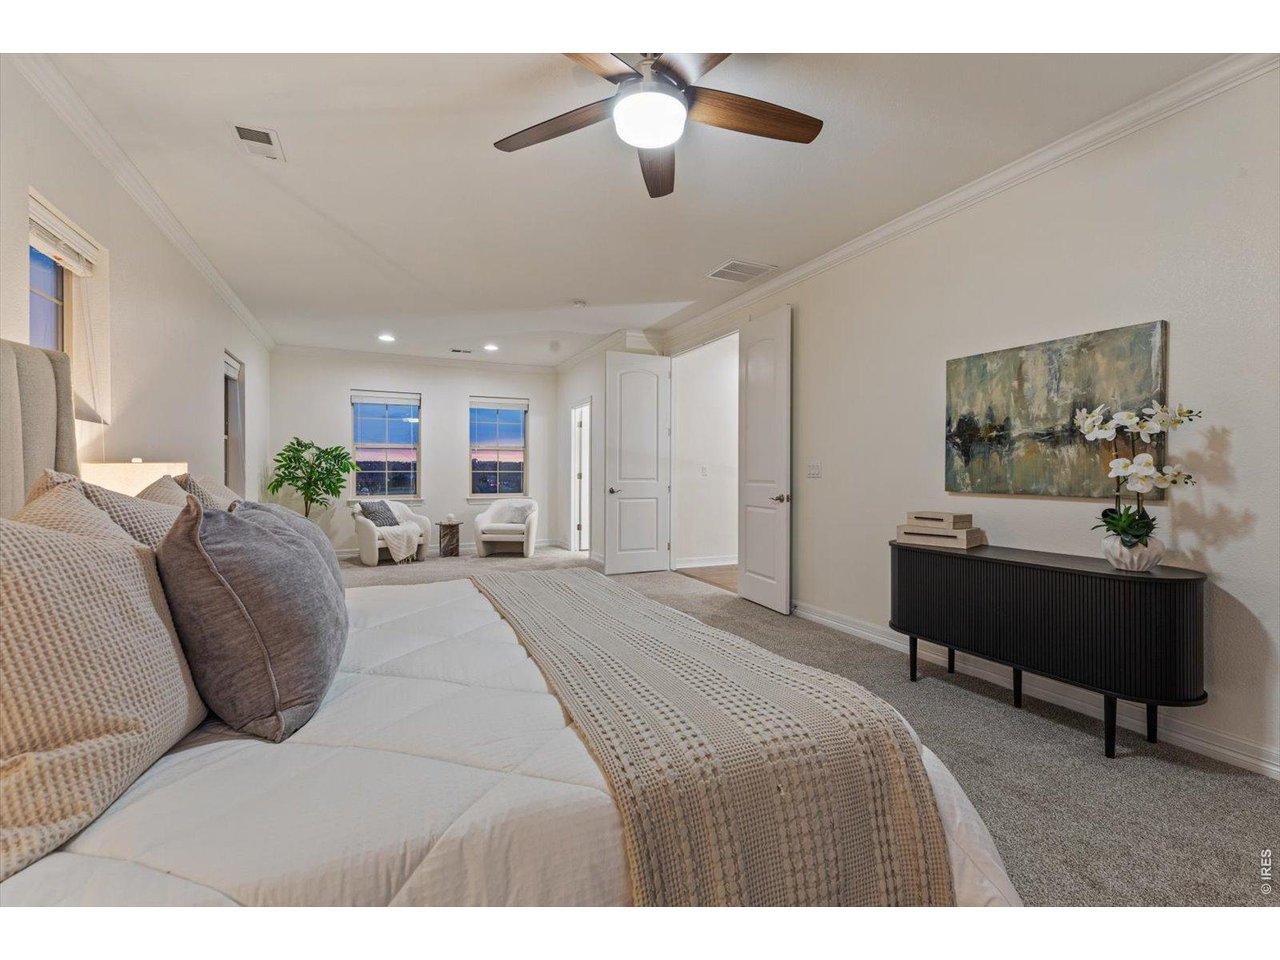
Primary Bedroom
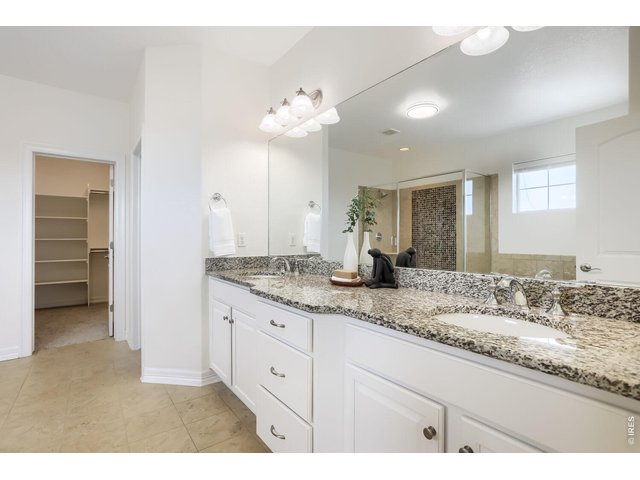
17 of 40
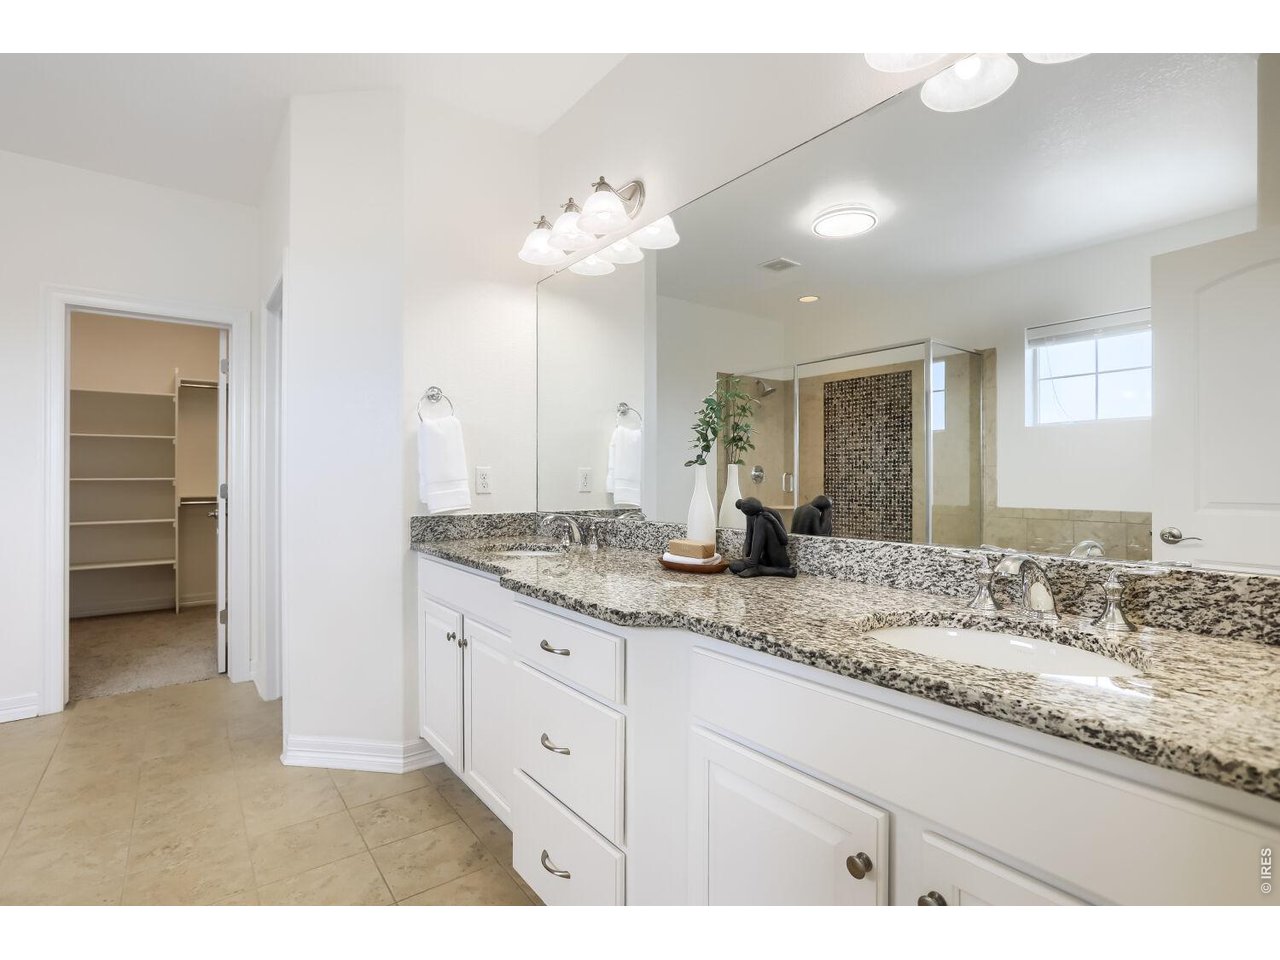
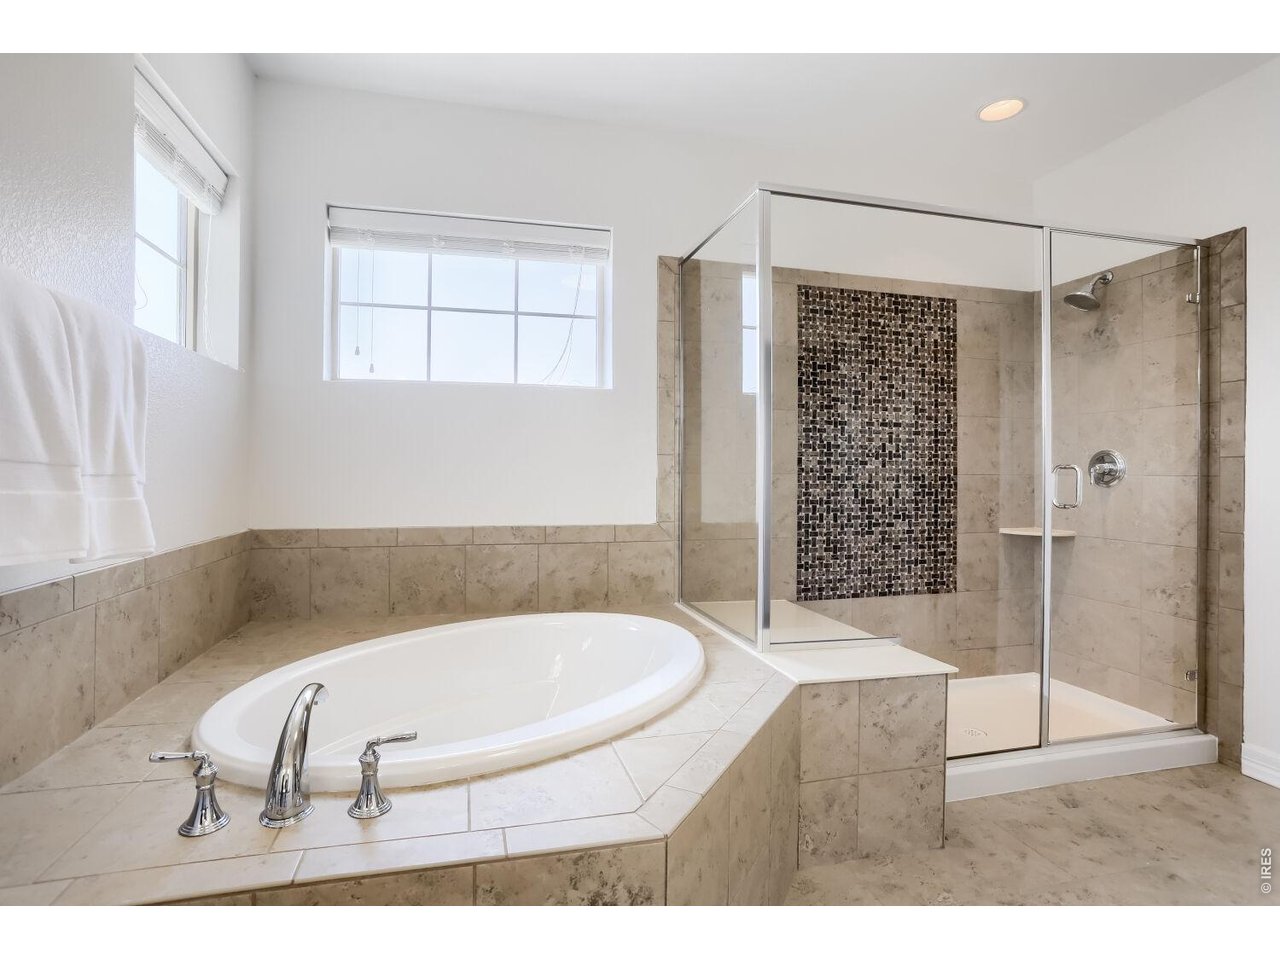
Primary Bath
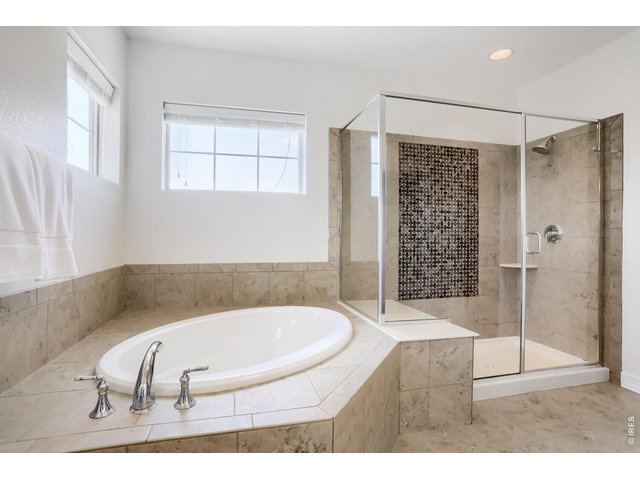
18 of 40
Primary Bath
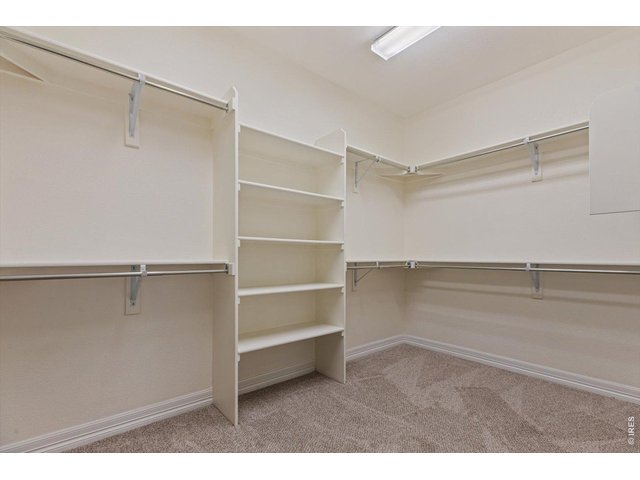
19 of 40
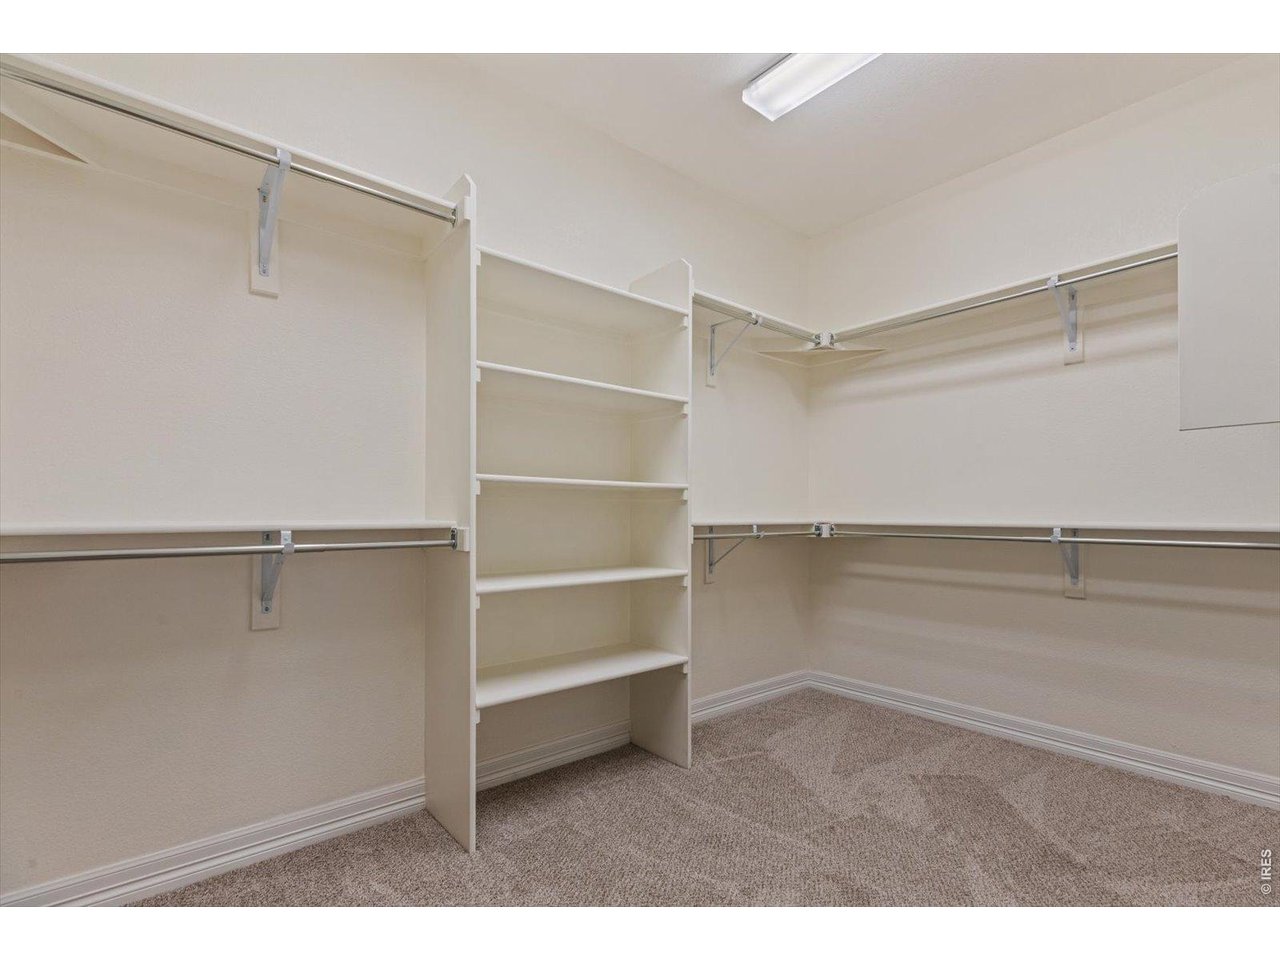
Primary Closet
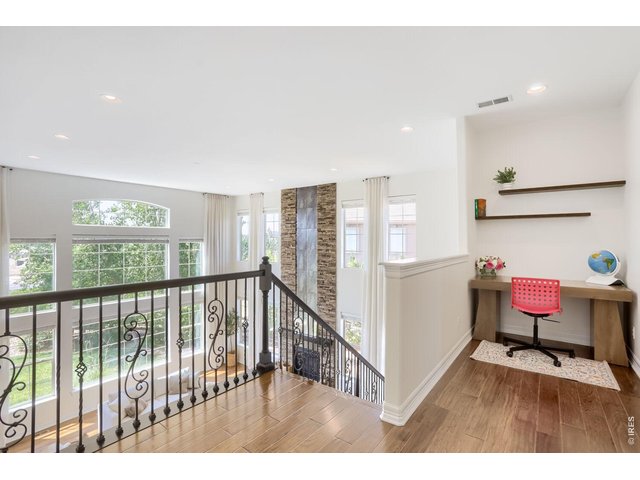
20 of 40
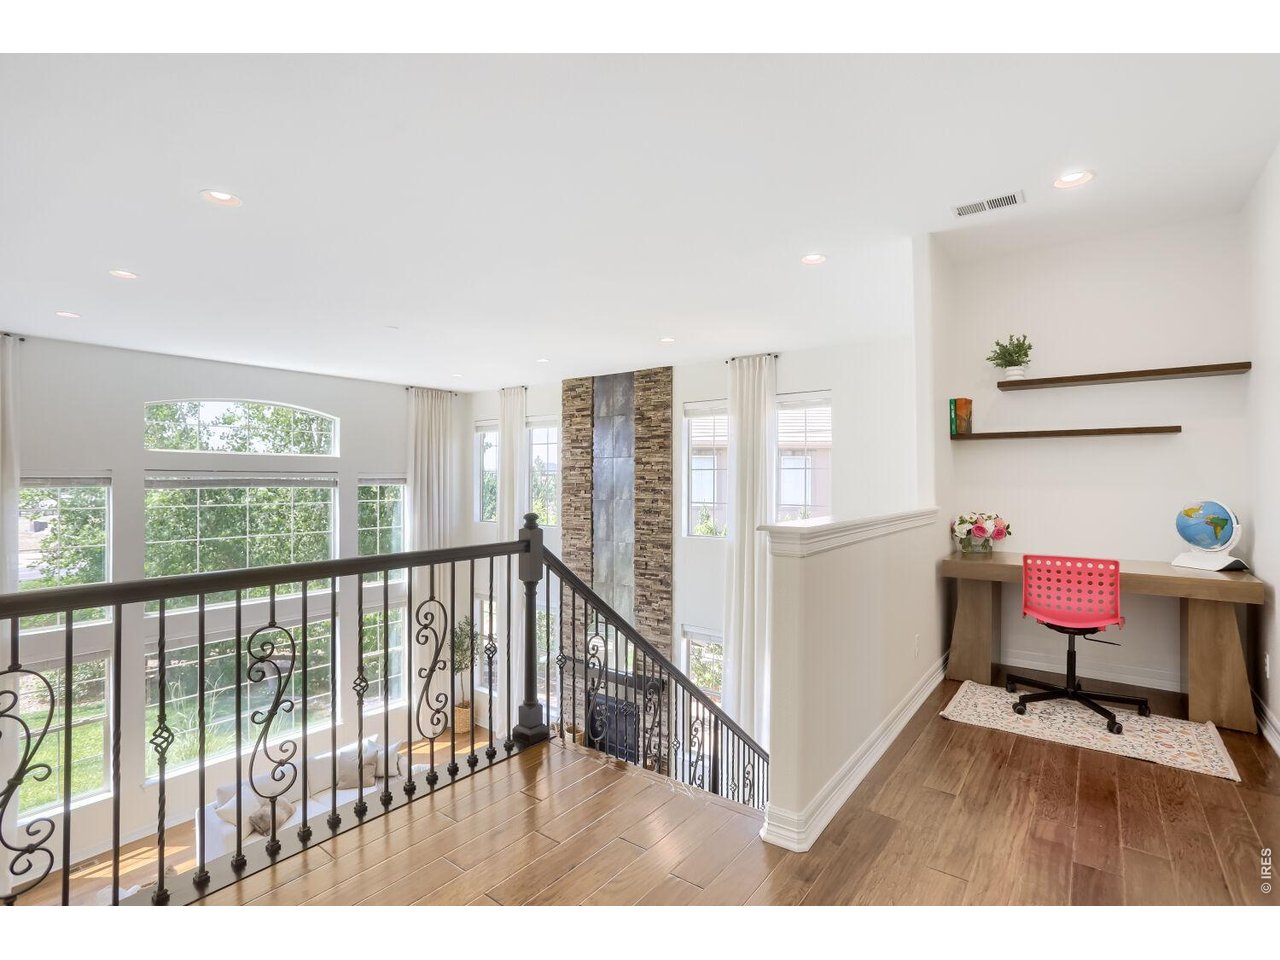
Upstairs Hallway
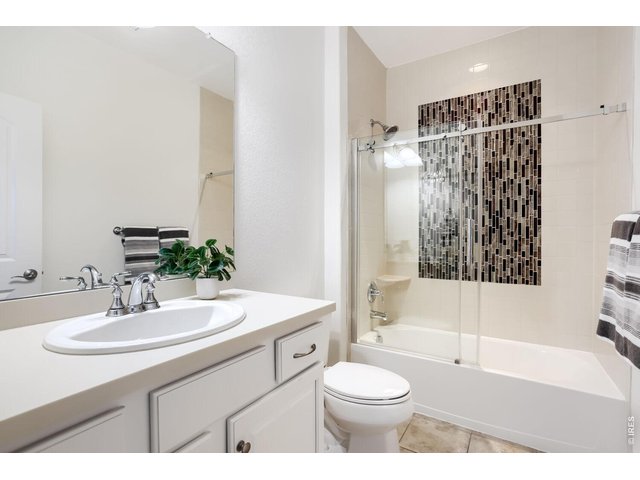
21 of 40
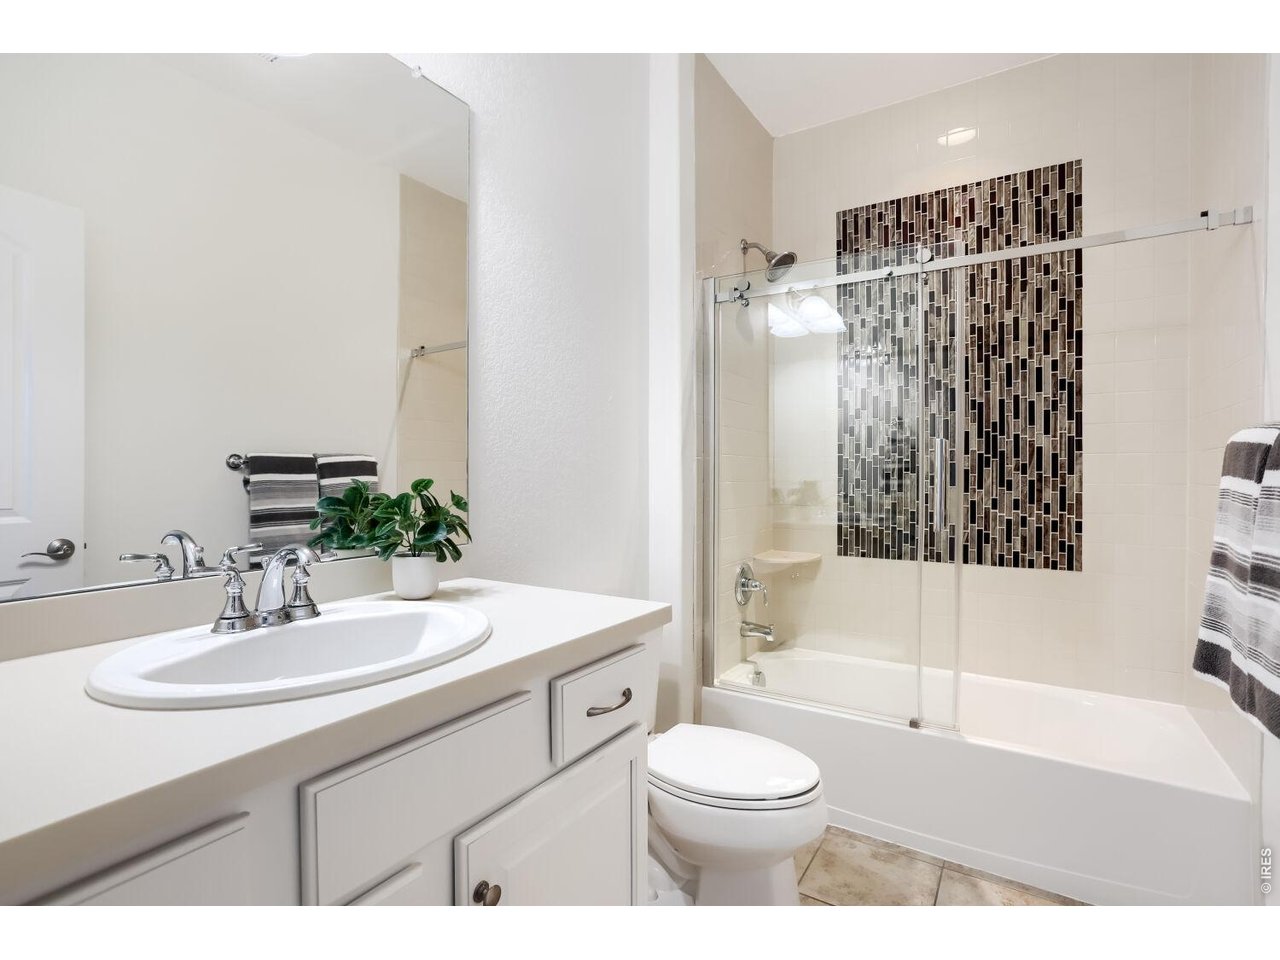
ensuite bathroom
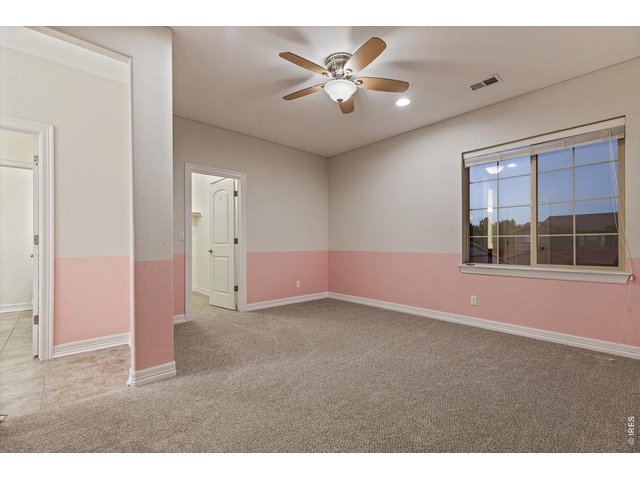
22 of 40
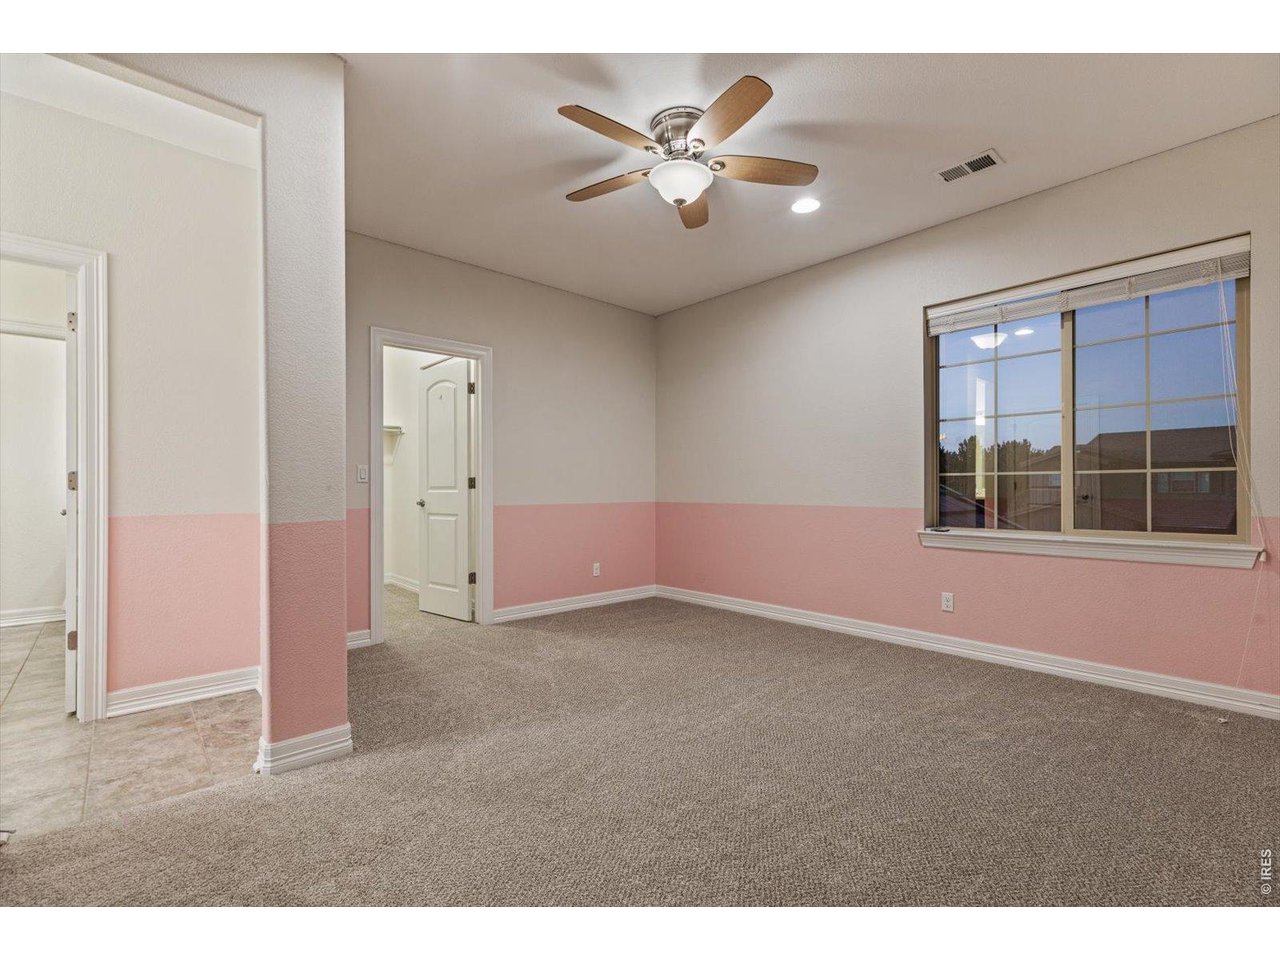
3rd Bedroom upstairs
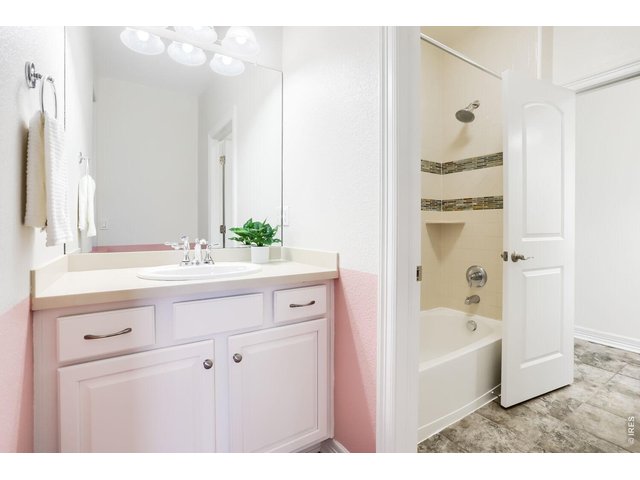
23 of 40
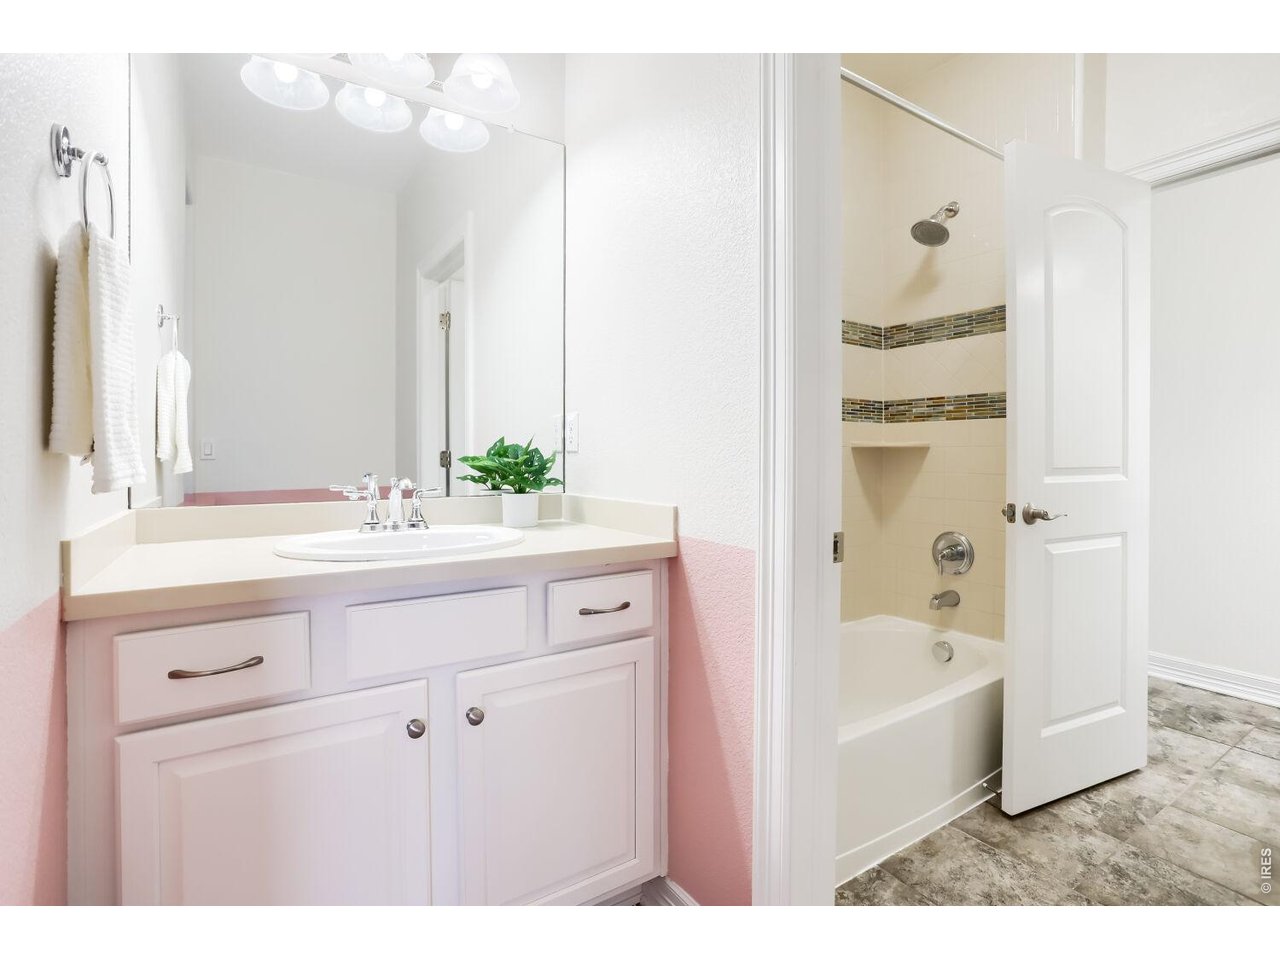
Jack and Jill bathroom upstairs
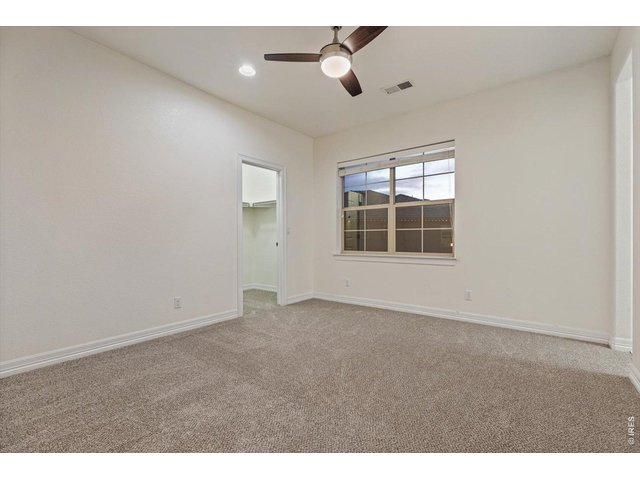
24 of 40
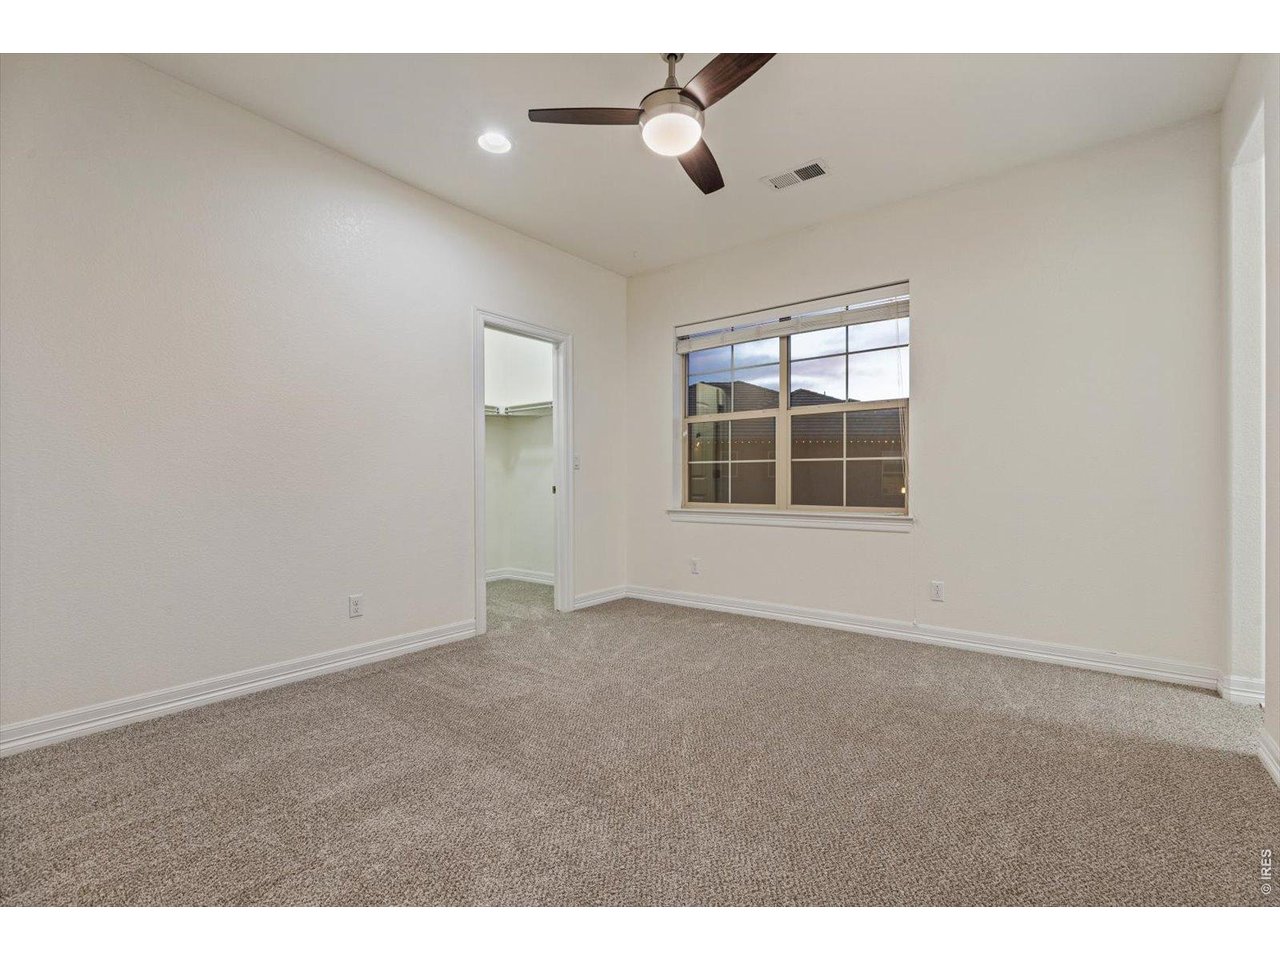
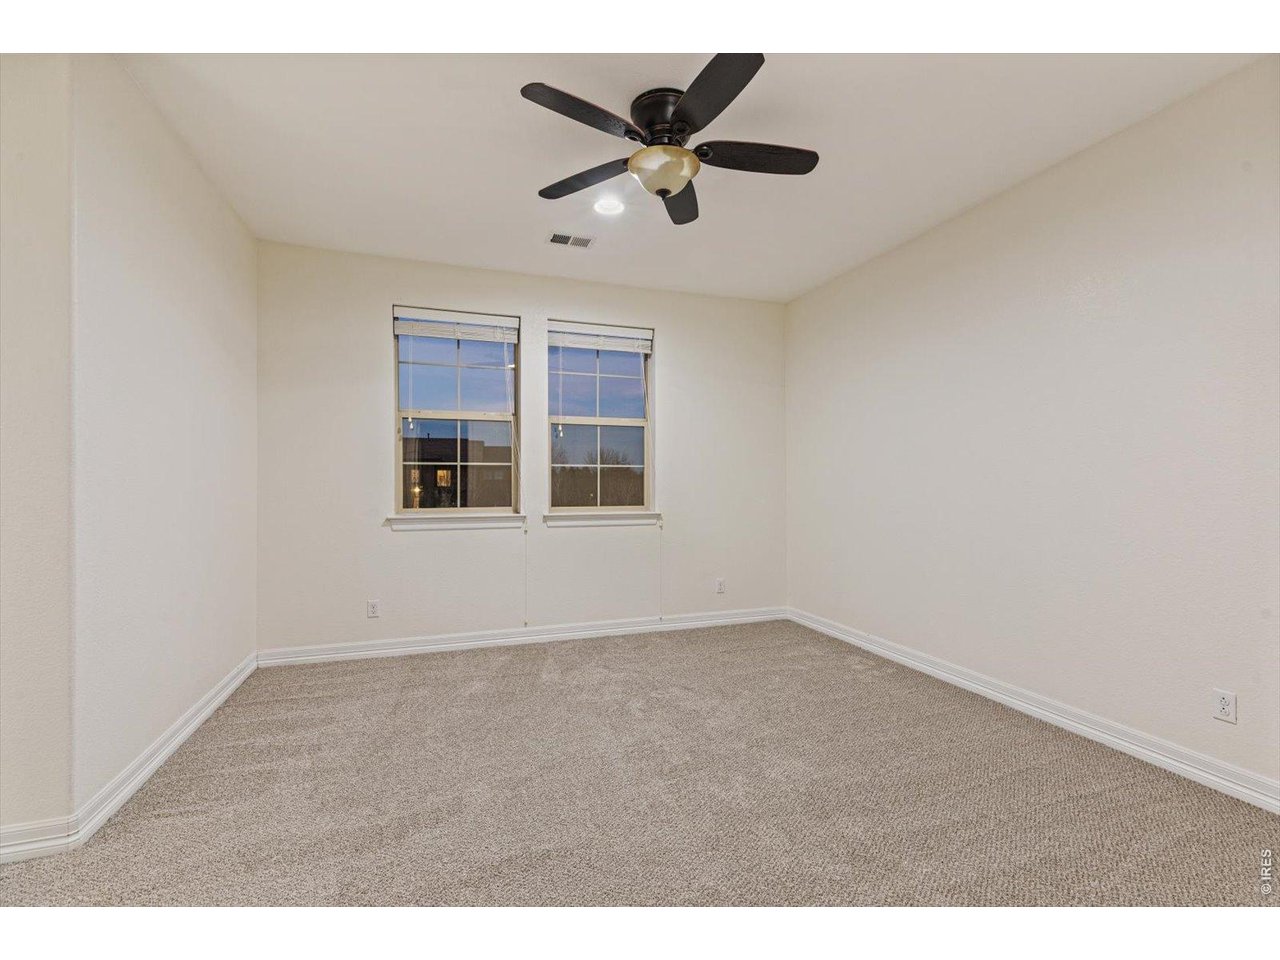
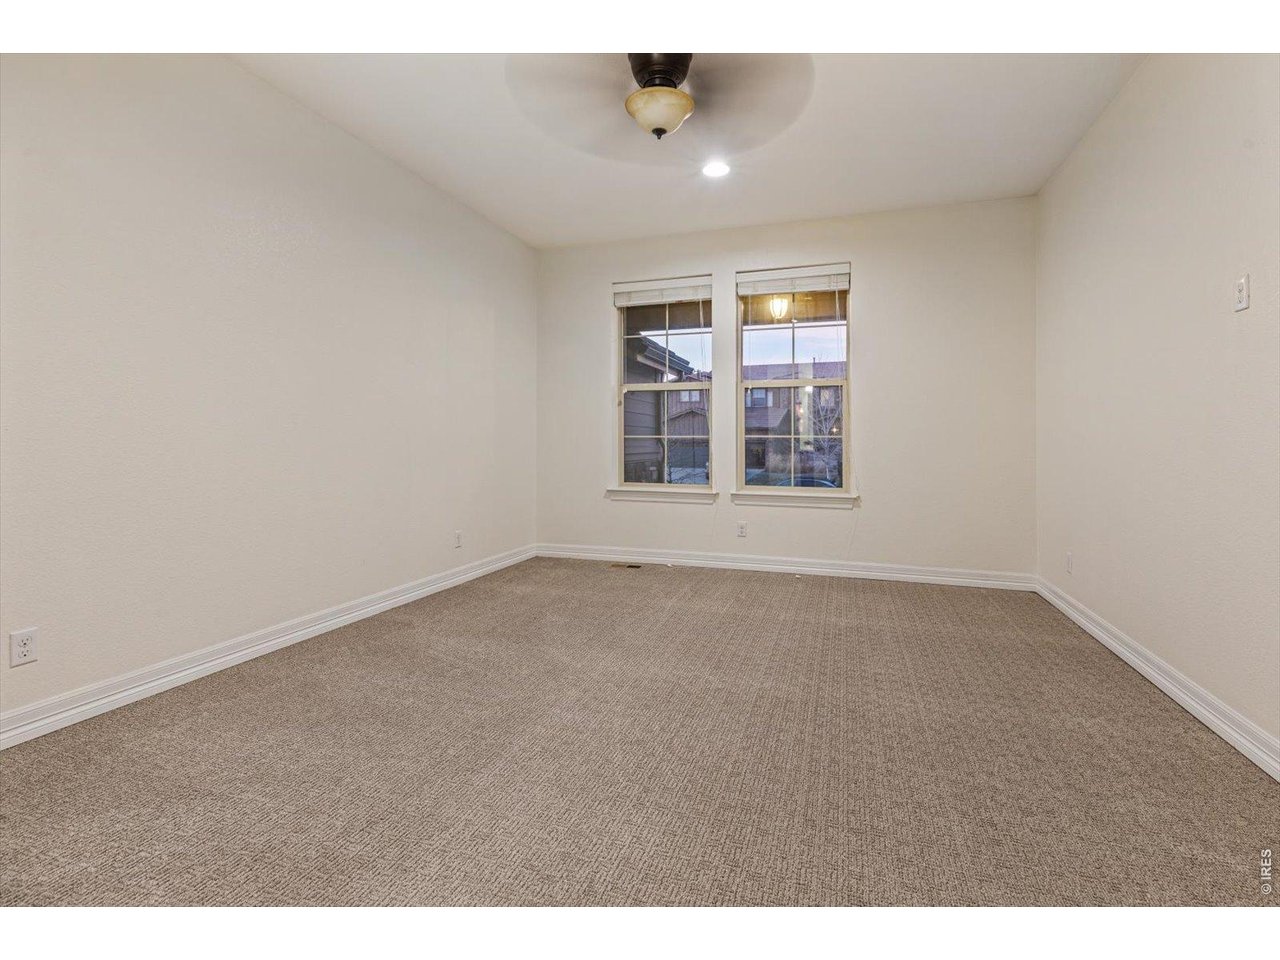
4th bedroom
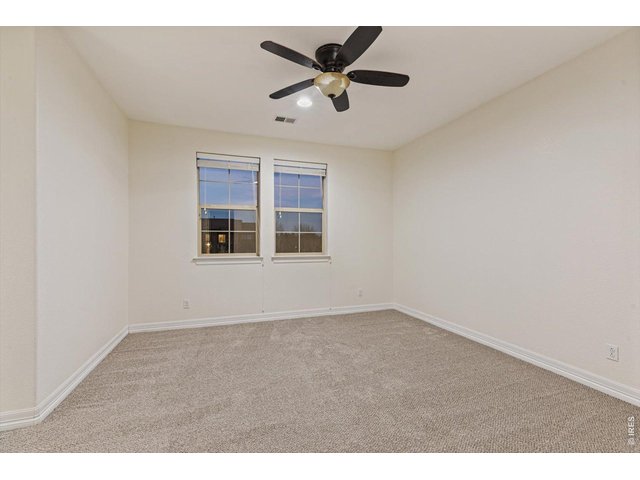
25 of 40
4th bedroom
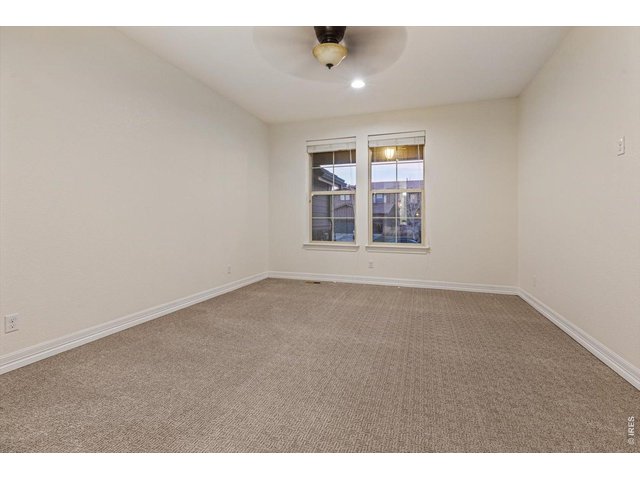
26 of 40
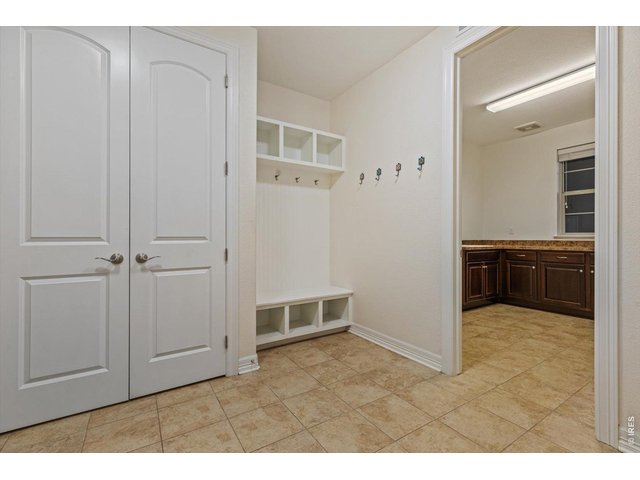
27 of 40
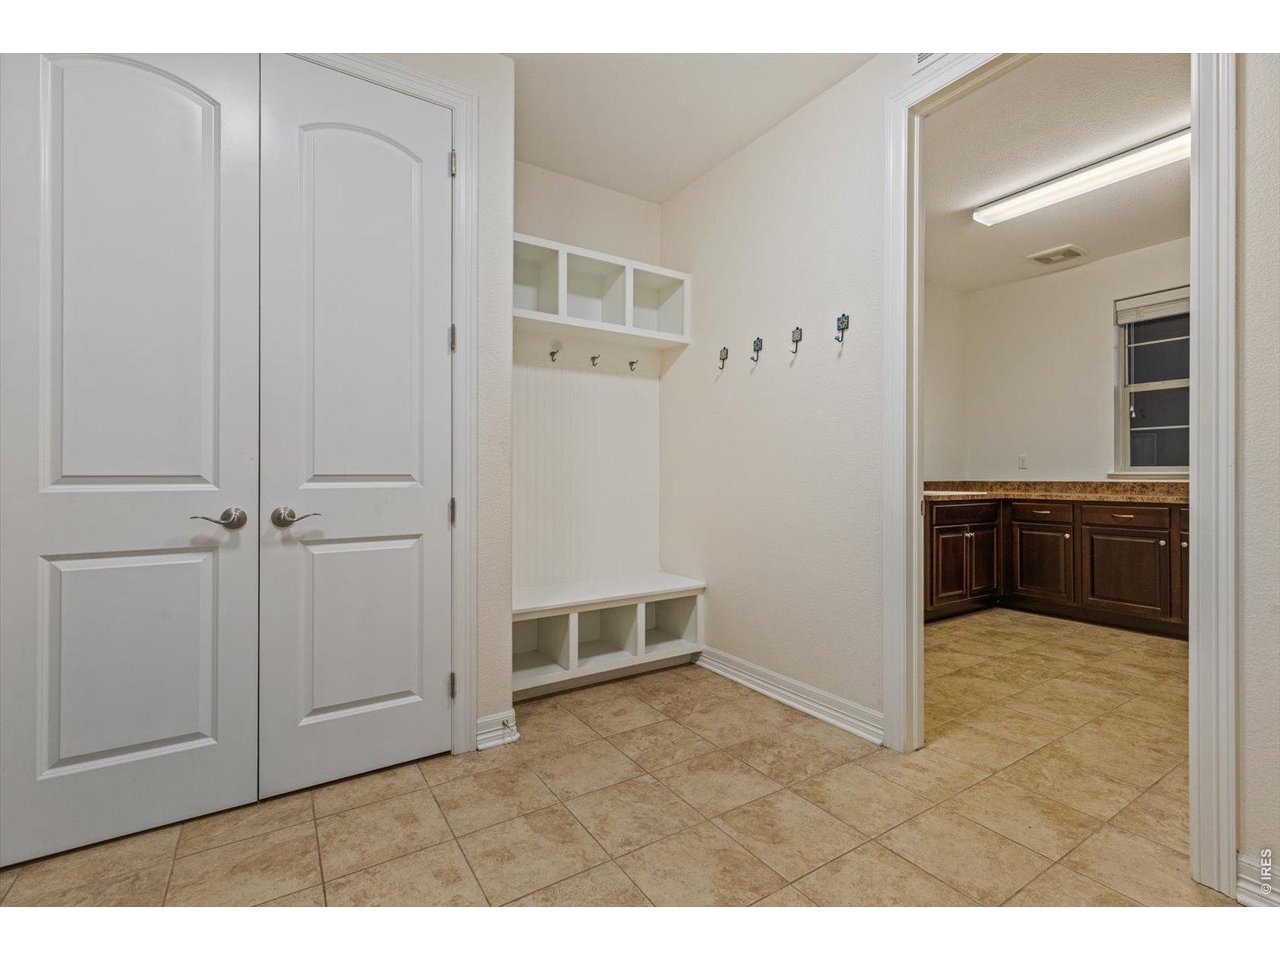
Mudrooom
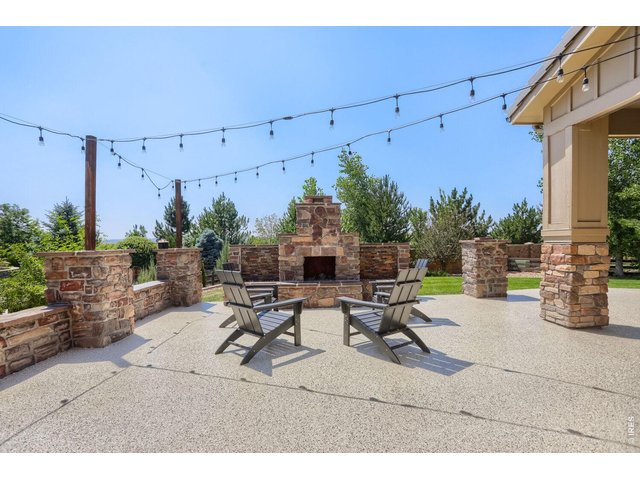
28 of 40
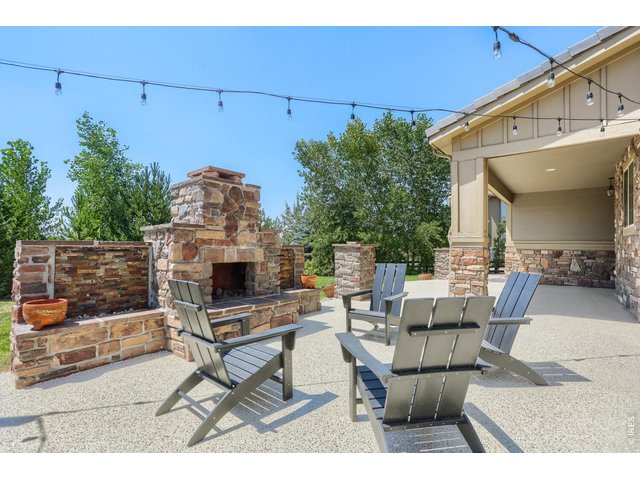
29 of 40
Great outside space for entertaining
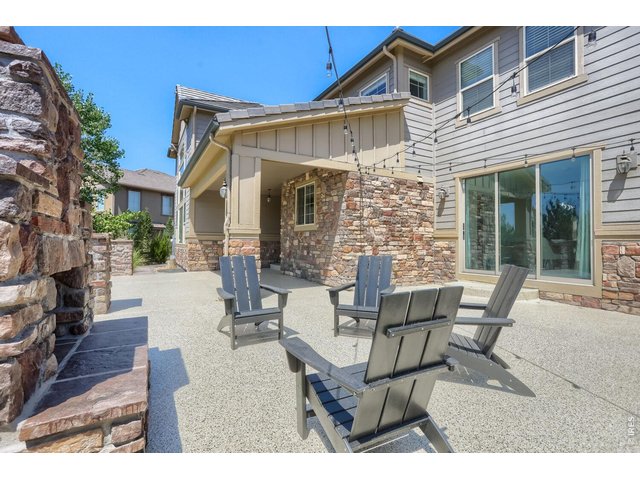
30 of 40
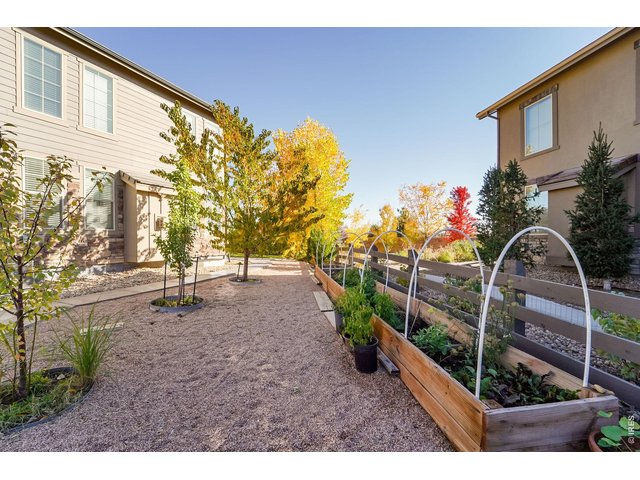
31 of 40
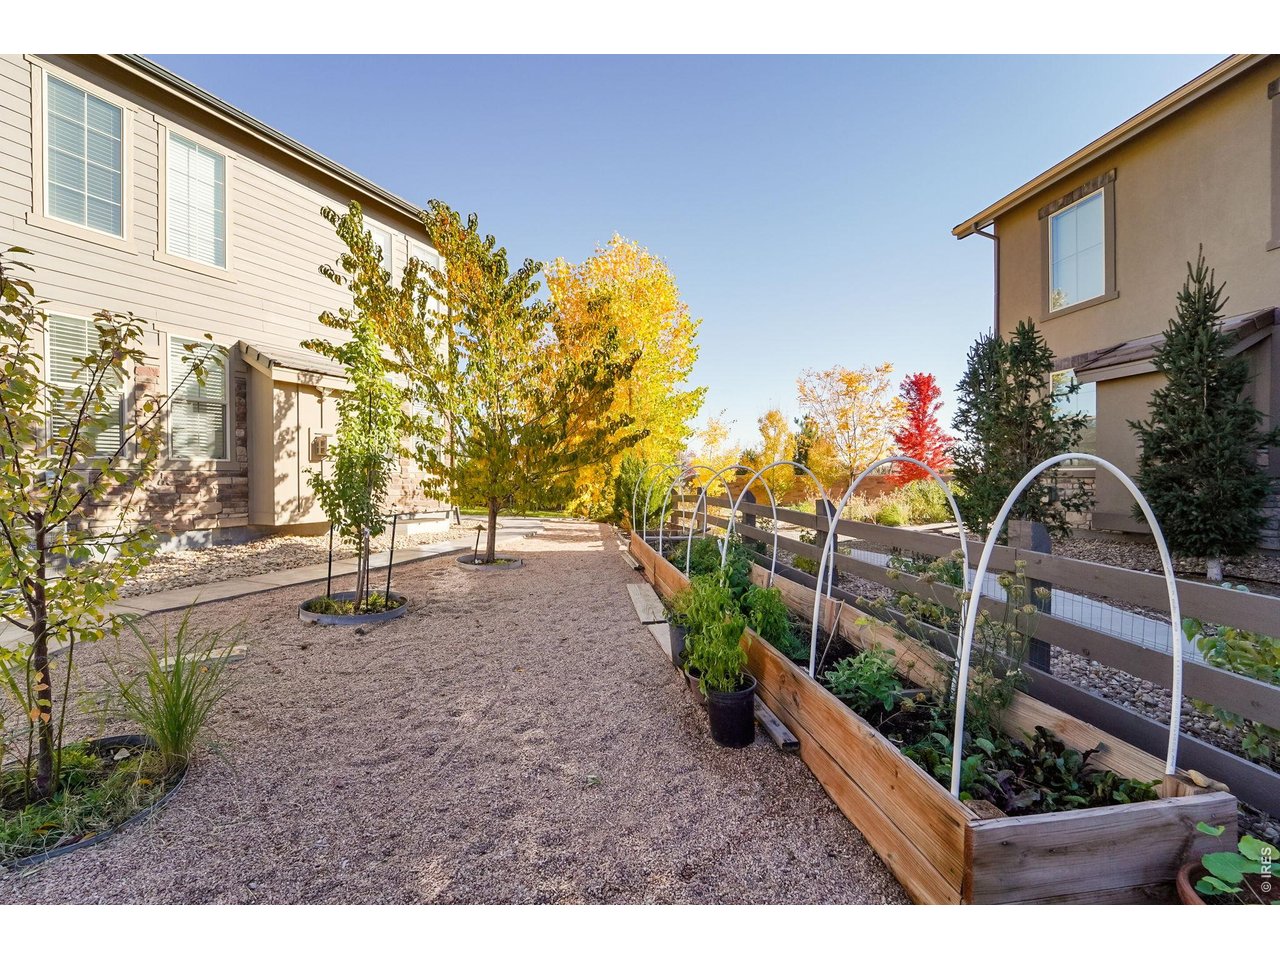
Gardening area
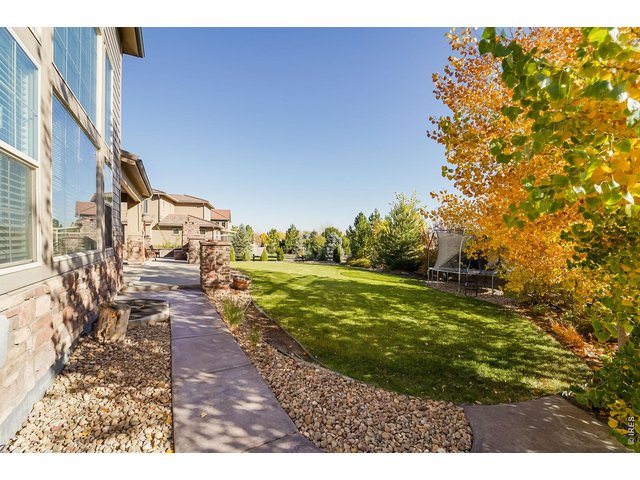
32 of 40
33 of 40
34 of 40
35 of 40
36 of 40
37 of 40
38 of 40
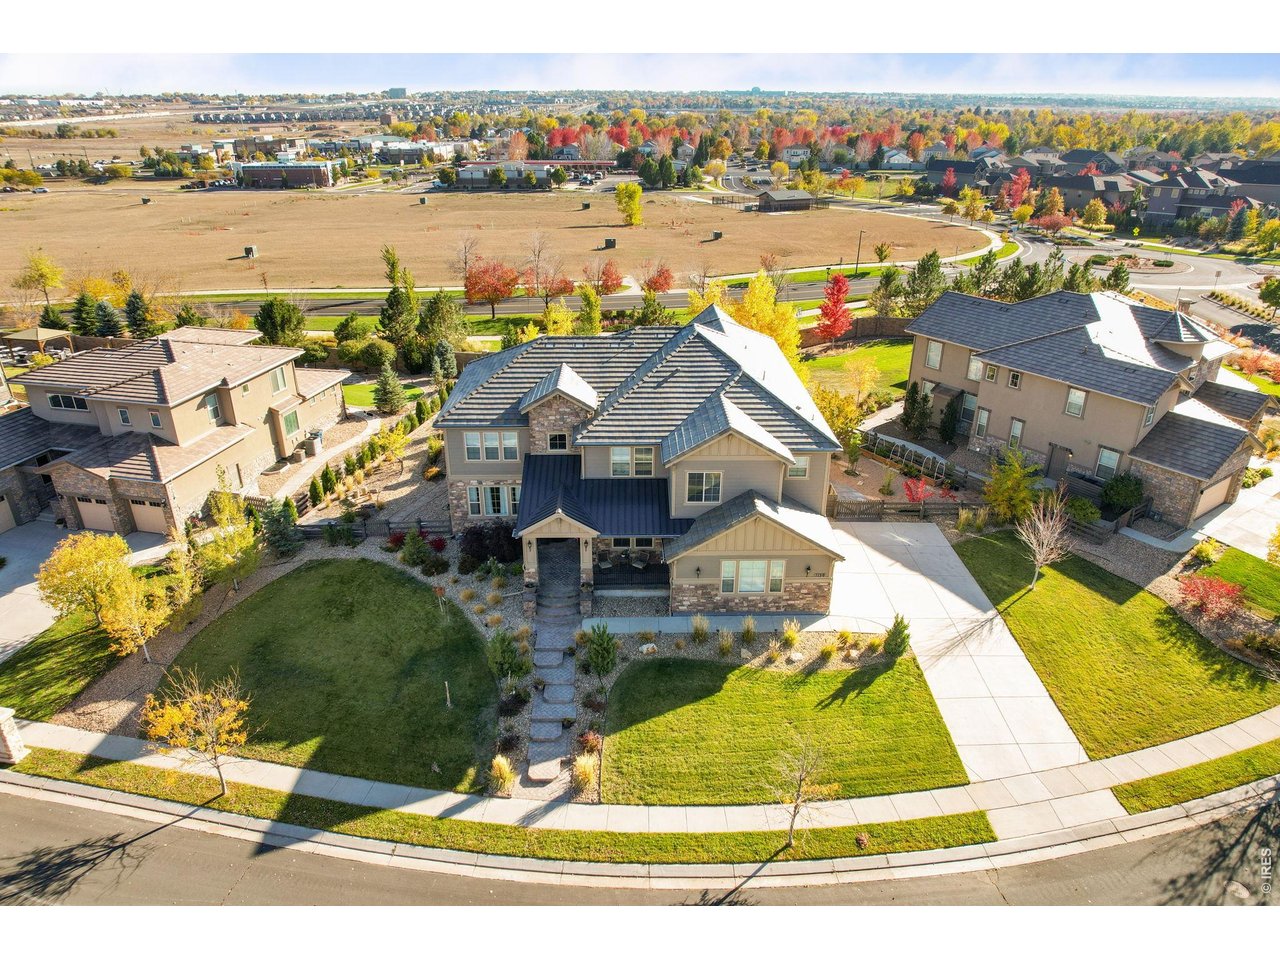
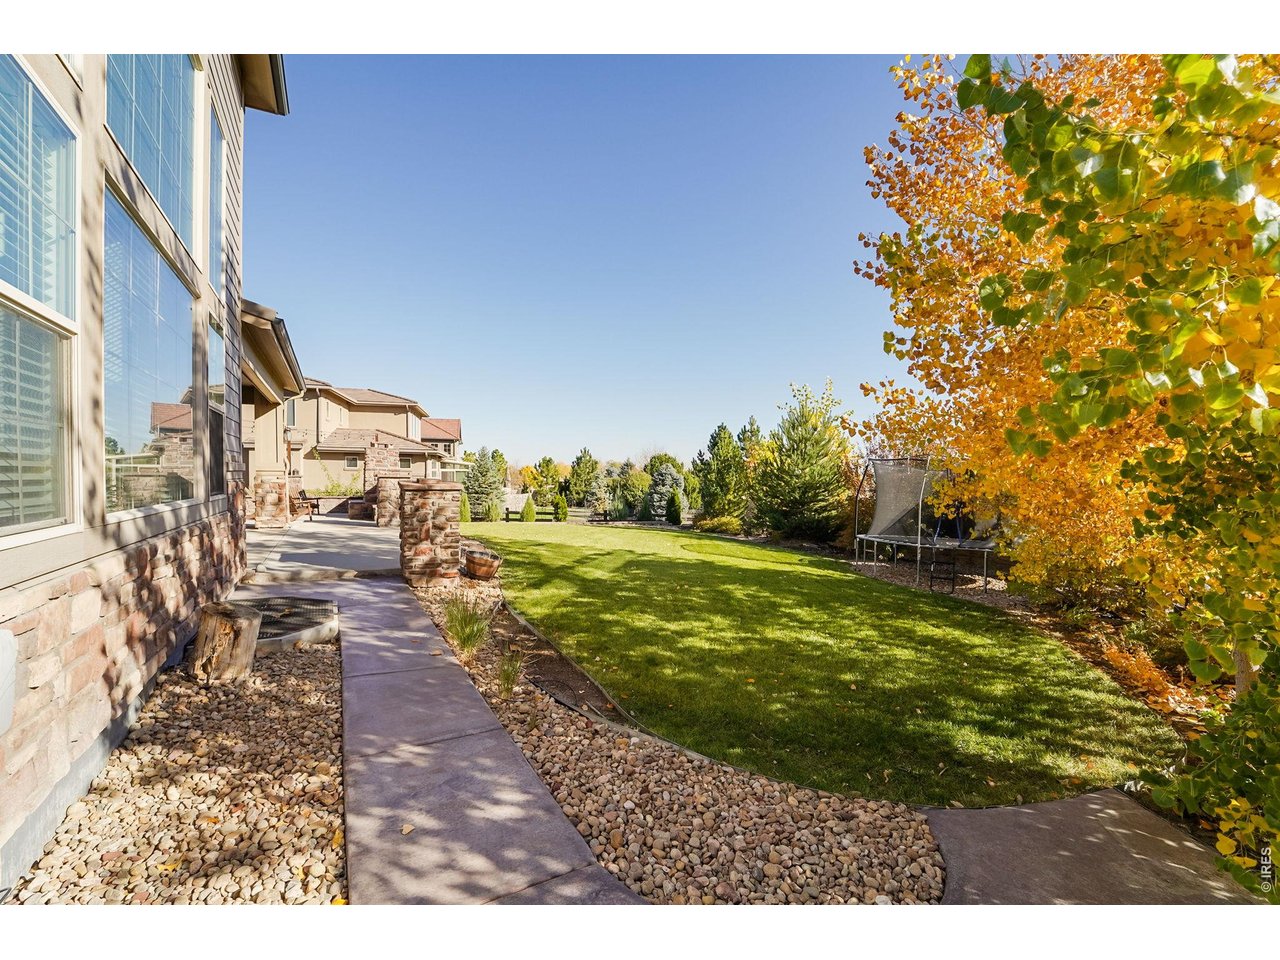
Broomfield's highly desirable Lambertson Farms / McKay Shore Preserve area
39 of 40
40 of 40
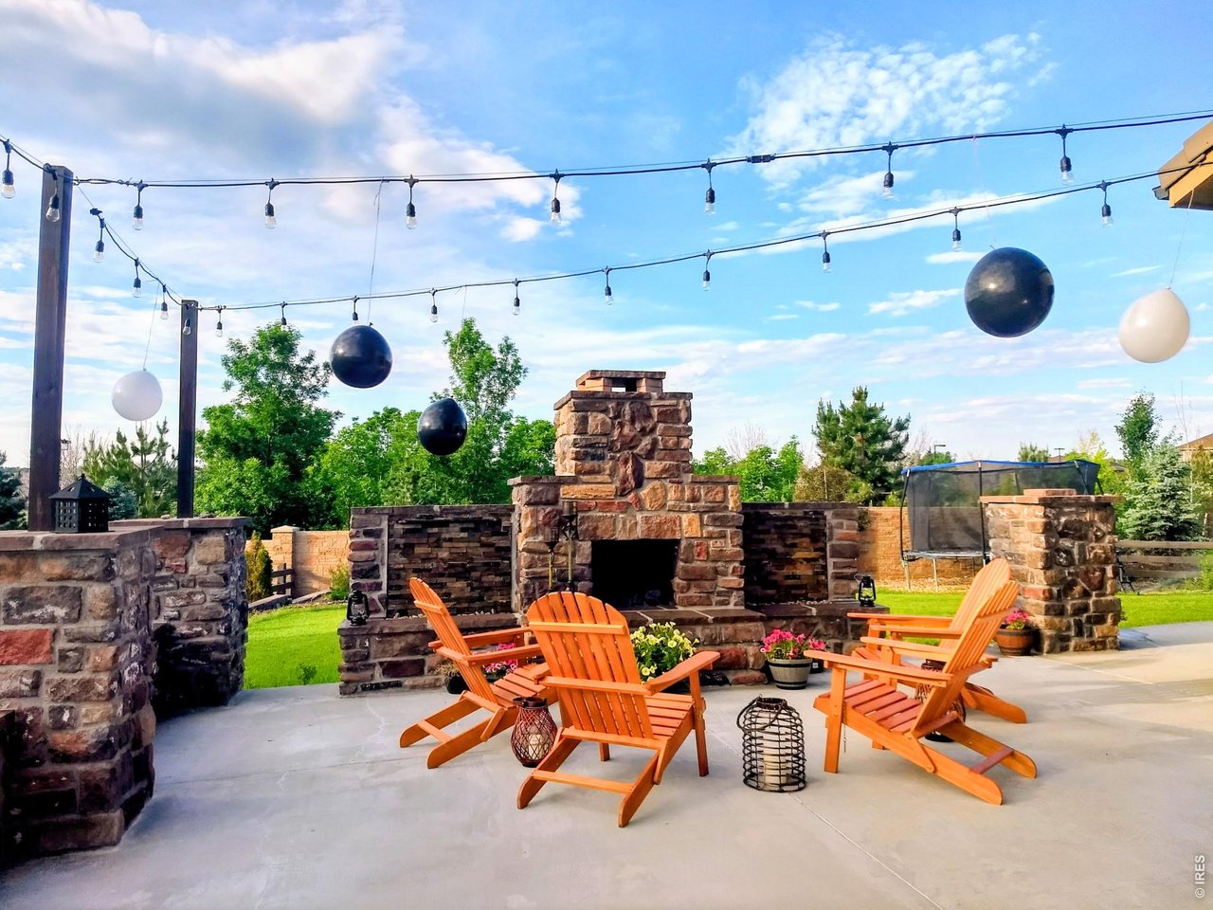
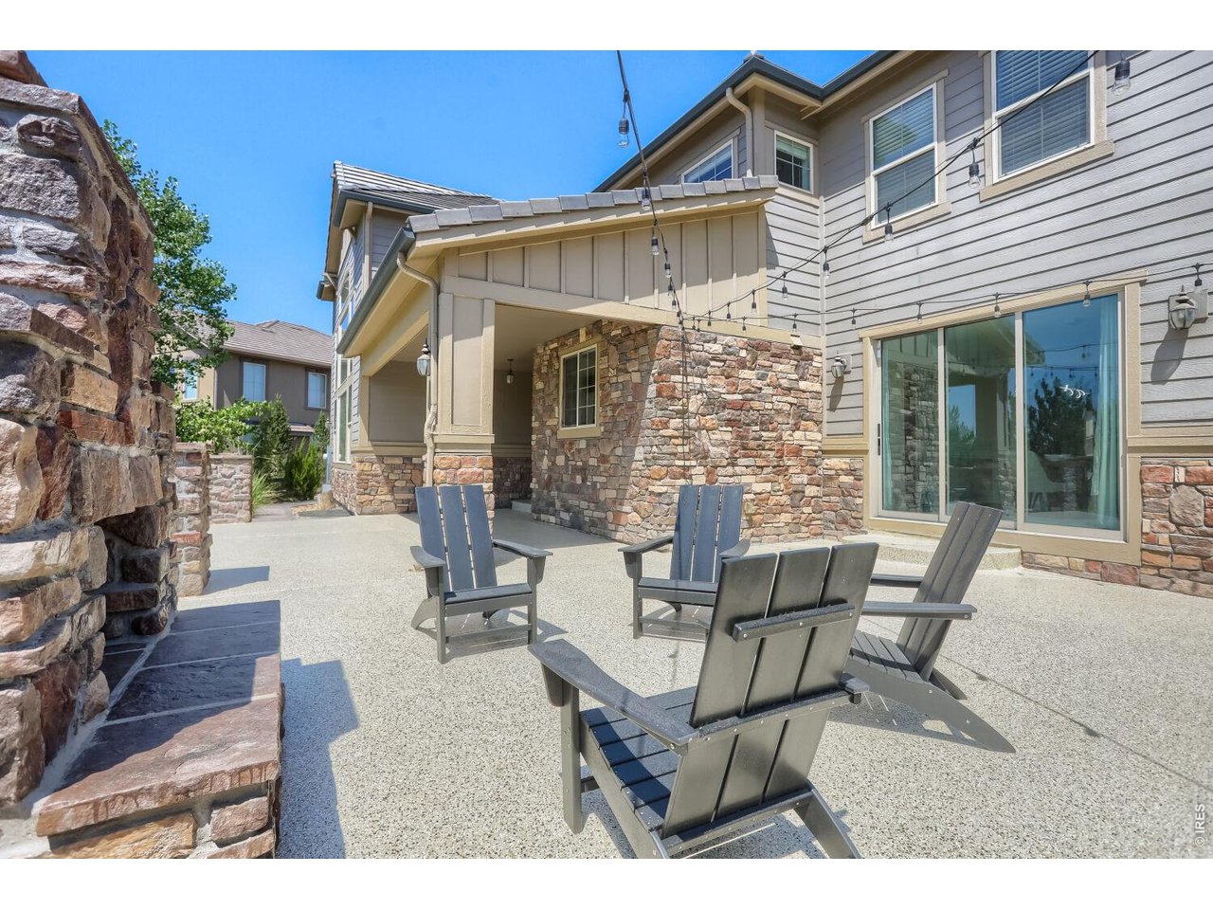
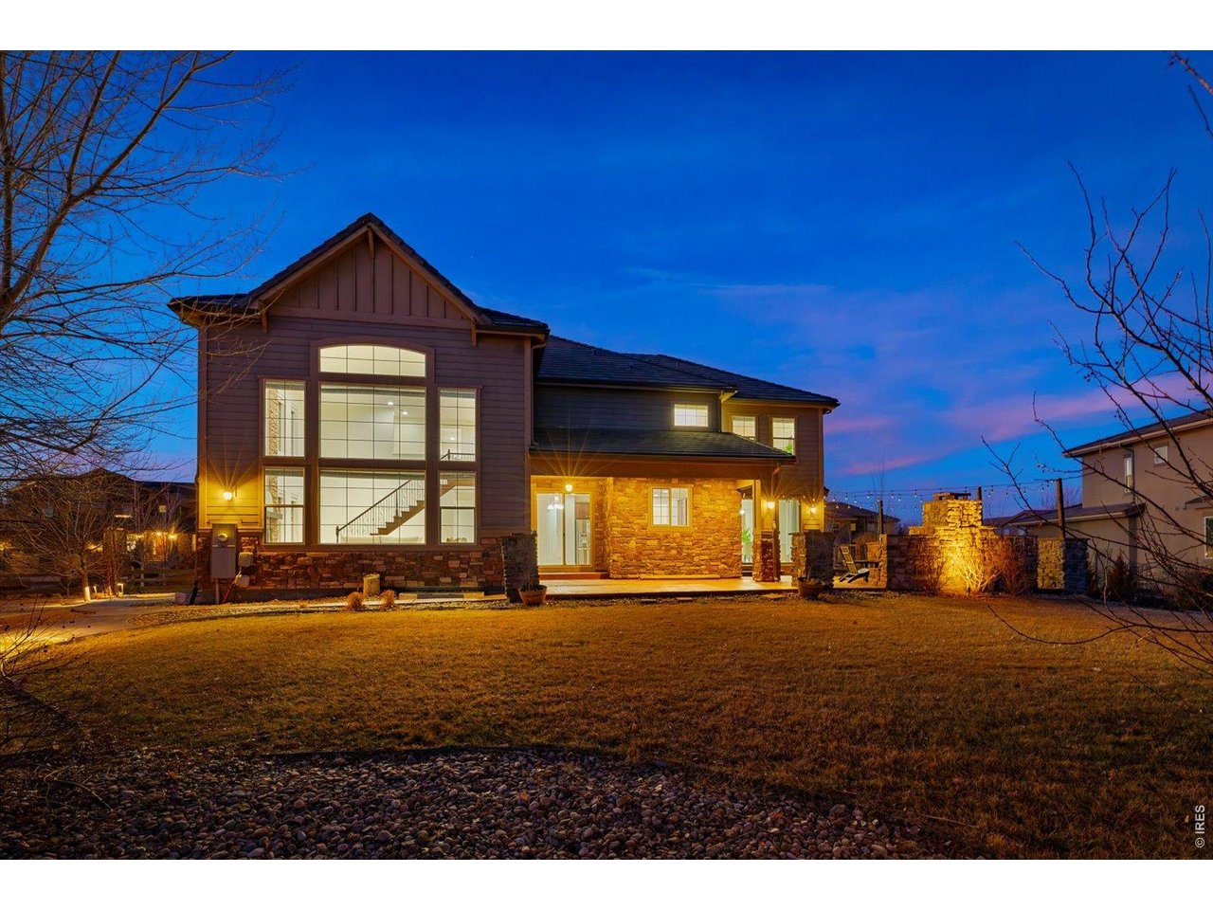
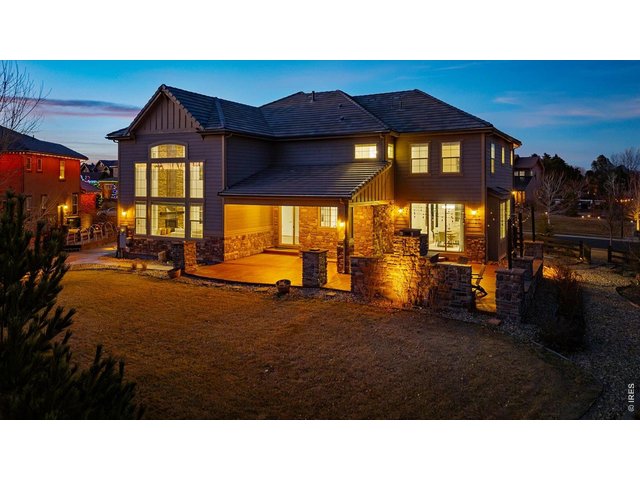
Rear patio
5 Bed
4 Bath
6,050 SqFt
Single Family Home built in 2016 with a 18,810 SqFt lot in Subdivision: Lambertson Farms Filing 2
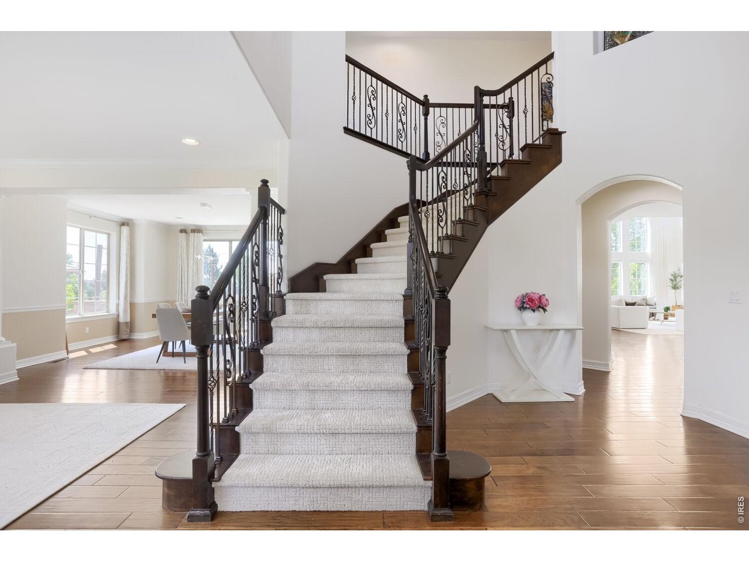
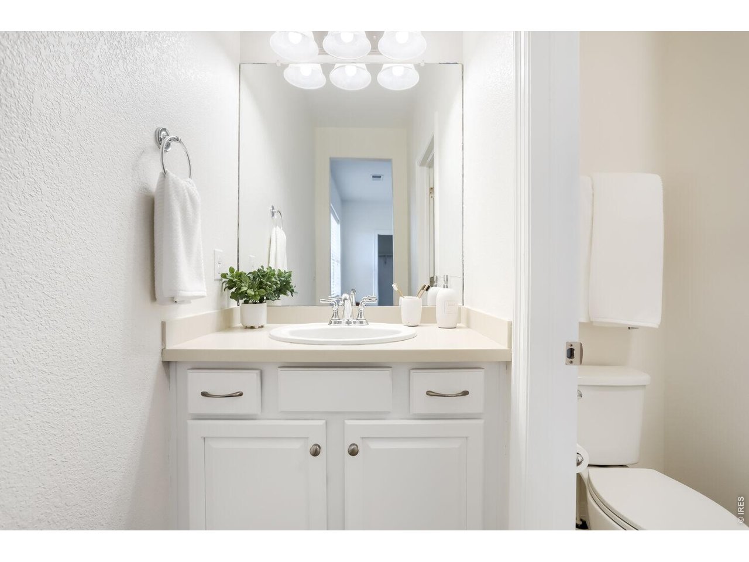
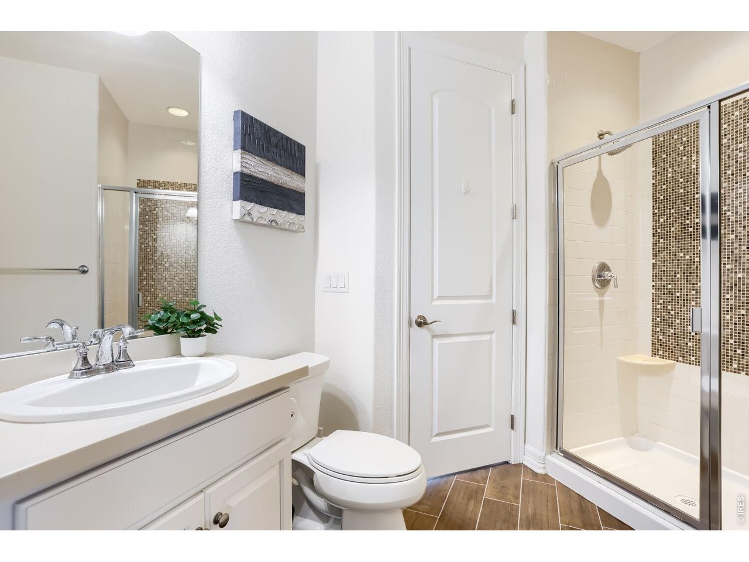
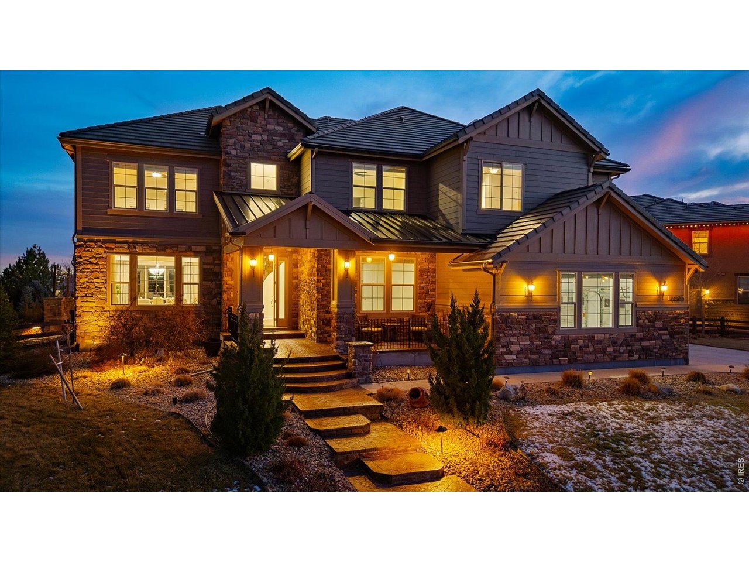
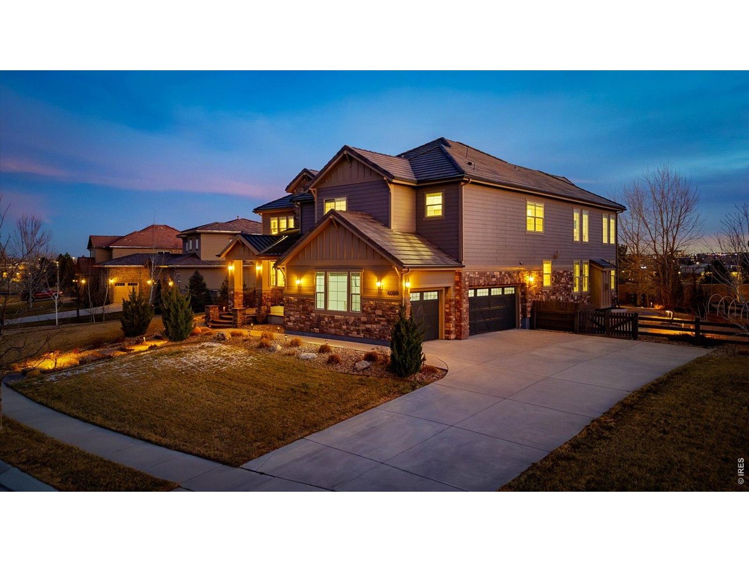
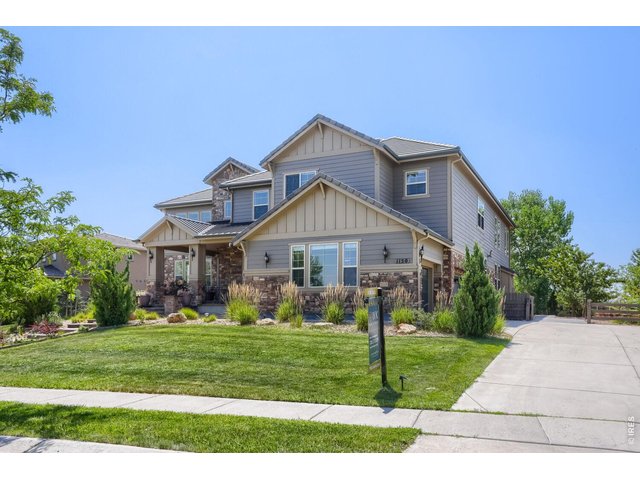
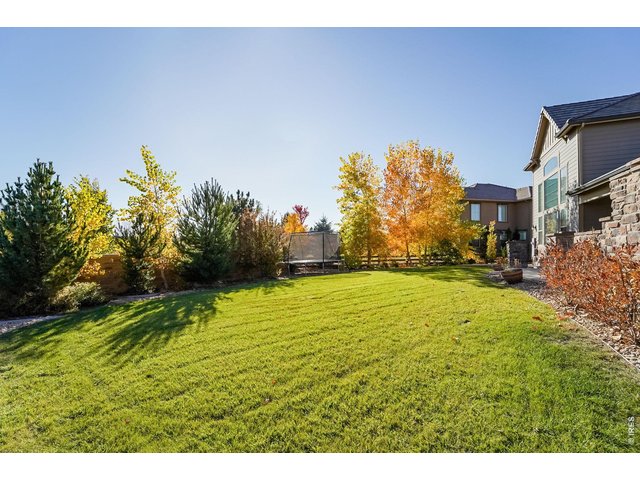
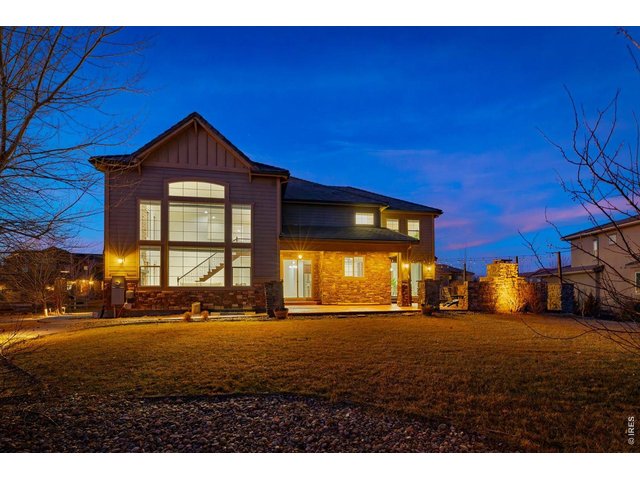
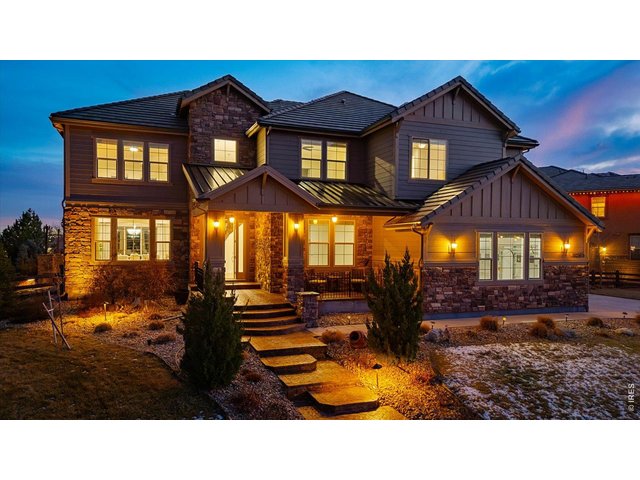
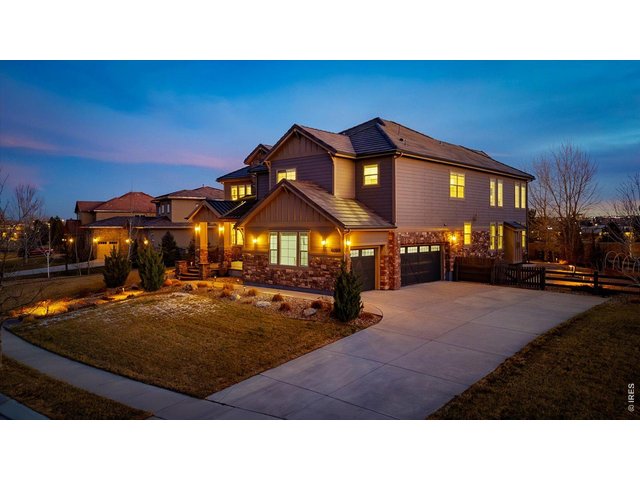
New Updates! New Price! Welcome to 1150 Maddox Court in the highly sought-after Lambertson Farms / McKay Shore Preserve community-be sure to check out the videos!This exceptional 5-bedroom, 4-bath home blends timeless elegance with modern updates in one of Broomfield's most desirable neighborhoods. Recent improvements include freshly painted kitchen and bathroom cabinetry, stylish new lighting fixtures, elegant new custom curtains in the great room, and a new epoxy-coated back patio, giving the home a fresh, updated feel that's truly move-in ready.From the moment you step inside, you'll be impressed by the dramatic two-story great room filled with natural light from soaring walls of windows. The thoughtfully designed floor plan features dual staircases, offering both functionality and privacy for everyday living and entertaining.The spacious chef's kitchen flows seamlessly into the main living areas, while the luxurious primary suite provides a peaceful retreat. Every bedroom features walk-in closets and ceiling fans, and the recently installed carpet adds comfort and warmth throughout the bedroom level. A generous mudroom and separate laundry room provide added convenience.Step outside to your own private Colorado oasis. The beautifully landscaped backyard features a covered patio, a stunning stone fireplace, tranquil water features, mature trees, fruit trees, garden beds, and a fresh epoxy-coated patio-creating the perfect space for relaxing or entertaining family and friends year-round.Ideally located just minutes from McKay Lake, scenic trails, parks, the community pool, shopping, dining, and convenient access to Denver, Boulder, and DIA, this home offers the perfect combination of luxury, comfort, and lifestyle.With its recent updates, exceptional floor plan, incredible outdoor living spaces, and premier location, 1150 Maddox Court is a home you won't want to miss.
Visit Listing Website | View Virtual Tour
General Features
| Style | 2 Story |
| Baths | 3 Full1 3/4 |
| Acreage | 0.43 Acres |
| Lot Size | 18,810 SqFt |
| Zoning | PUD |
| Total | 6,050 SqFt ($254/SF) |
| Finished | 4,407 SqFt ($348/SF) |
| Basement | Full Basement, Unfinished Basement |
| Garage | 3 Space(s) |
| Garage Type | Attached |
| Year Built | 2016 |
| New Construction | No |
| Construction | Wood/Frame, Brick/Brick Veneer |
| Cooling | Central Air, Ceiling Fan |
| Heating | Forced Air, Humidifier |
| Roof | Concrete Tile |
Open Houses
| Sun 9/27 | 12:00-2:00PM |
Taxes & Fees
| Taxes | $14,243 |
| Tax Year | 2024 |
| 1st HOA Fee | $185 |
| 1st HOA Freq | Quarterly |
| 2nd HOA Fee | $280 |
| 2nd HOA Freq | Quarterly |
| Metro District | Lambertson Farms |
| Website | https://www.lambertsonfarmsmetrodistricts.com |
Schools
| School District | Adams CO. Dist 12 |
| Elementary |
Meridian
|
| Middle/Jr High | Rocky Top |
| Senior High | Legacy |
Rooms
| Primary Bedroom | 30 x 14 (Upper Level) |
| Bedroom 2 | 13 x 18 (Upper Level) |
| Bedroom 3 | 18 x 13 (Main Floor) |
| Bedroom 4 | 15 x 15 (Upper Level) |
| Bedroom 5 | 13 x 14 (Upper Level) |
| Kitchen | 34 x 22 (Main Floor) |
| Living Room | 14 x 14 (Main Floor) |
| Dining Room | 16 x 15 (Main Floor) |
| Laundry Room | 11 x 11 (Main Floor) |
| Family Room | 22 x 22 (Main Floor) |
| Note: All room dimensions, including square footage data, are approximate and must be verified by the buyer. | |
Outdoor Features
Lawn Sprinkler System, Patio, Oversized GarageDesign Features
Eat-in Kitchen, Cathedral/Vaulted Ceilings, Open Floor Plan, Pantry, Walk-in Closet, Jack & Jill Bathroom, Kitchen IslandInclusions
Window Coverings, Double Oven, Dishwasher, Refrigerator, Microwave, Water Filter Owned, Disposal, Smoke Alarm(s)Neighborhood
Common Amenities
PoolFireplace
Gas Fireplace, Family/Recreation Room Fireplace, Single Fireplace



Information deemed reliable but not guaranteed by the MLS. WARNING: This database record is provided subject to limited license rights. Duplication or reproduction is prohibited. Limited License MLS content and images © Copyright 1998 - 2026, IRES LLC. All rights reserved.