4818 Wildwood Way Johnstown, CO 80534

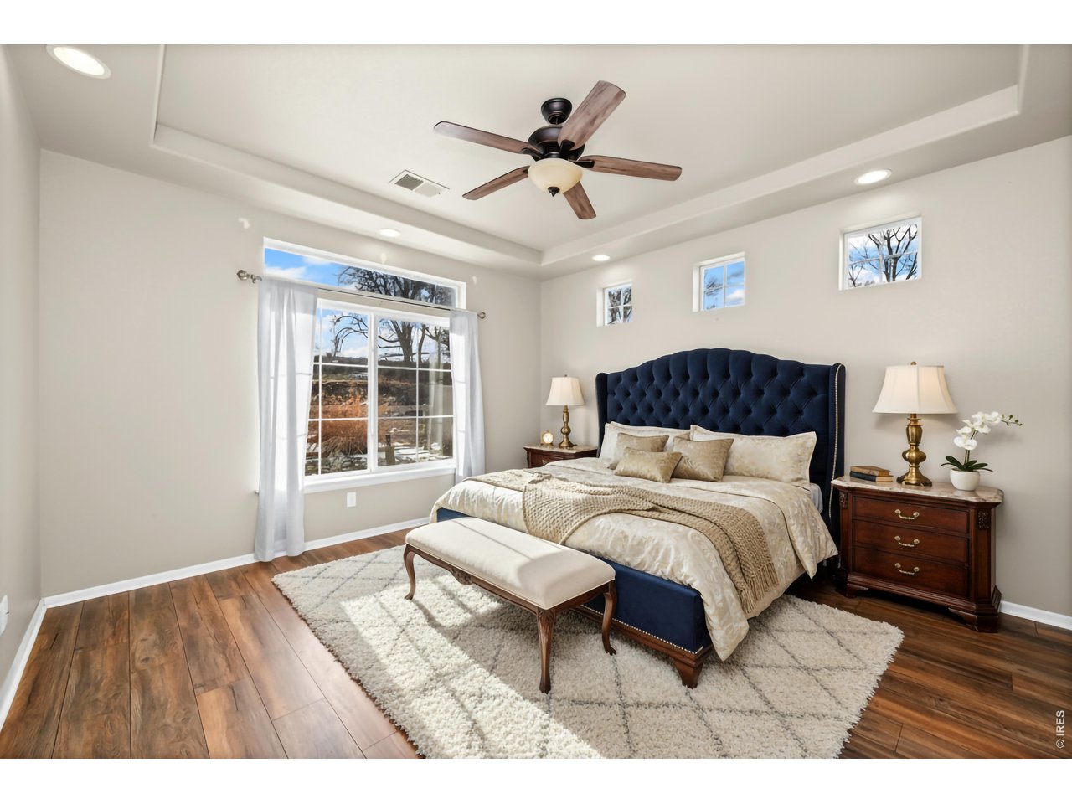
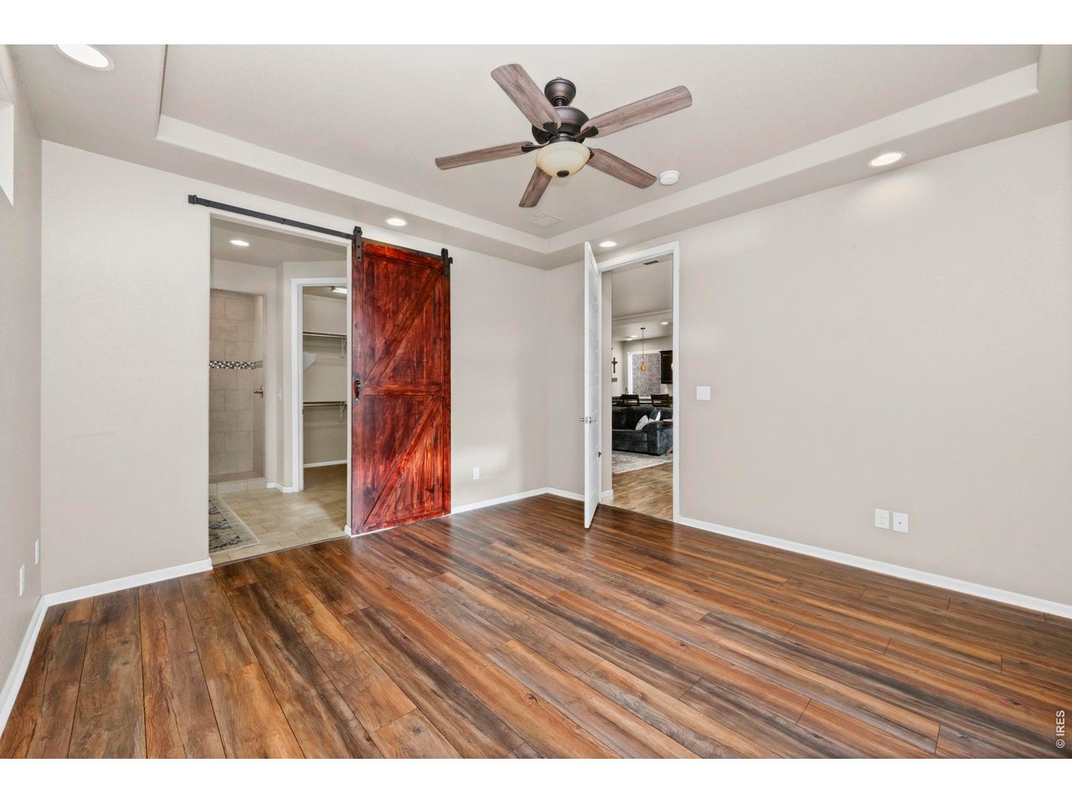
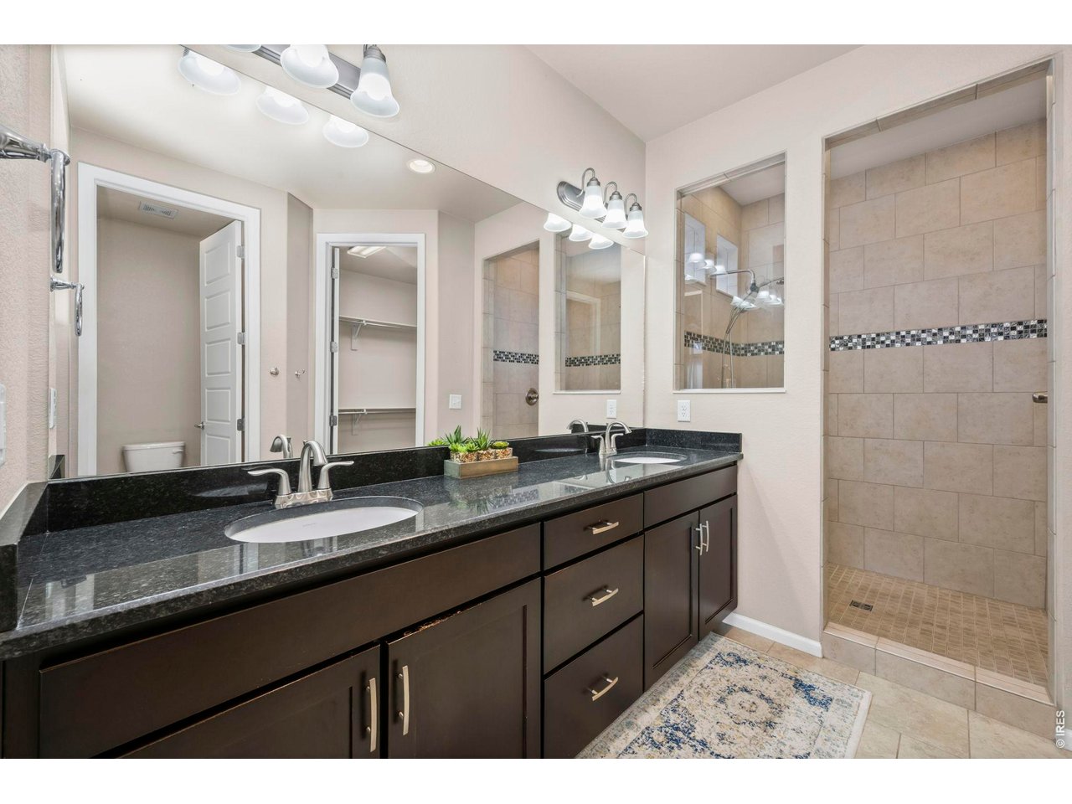
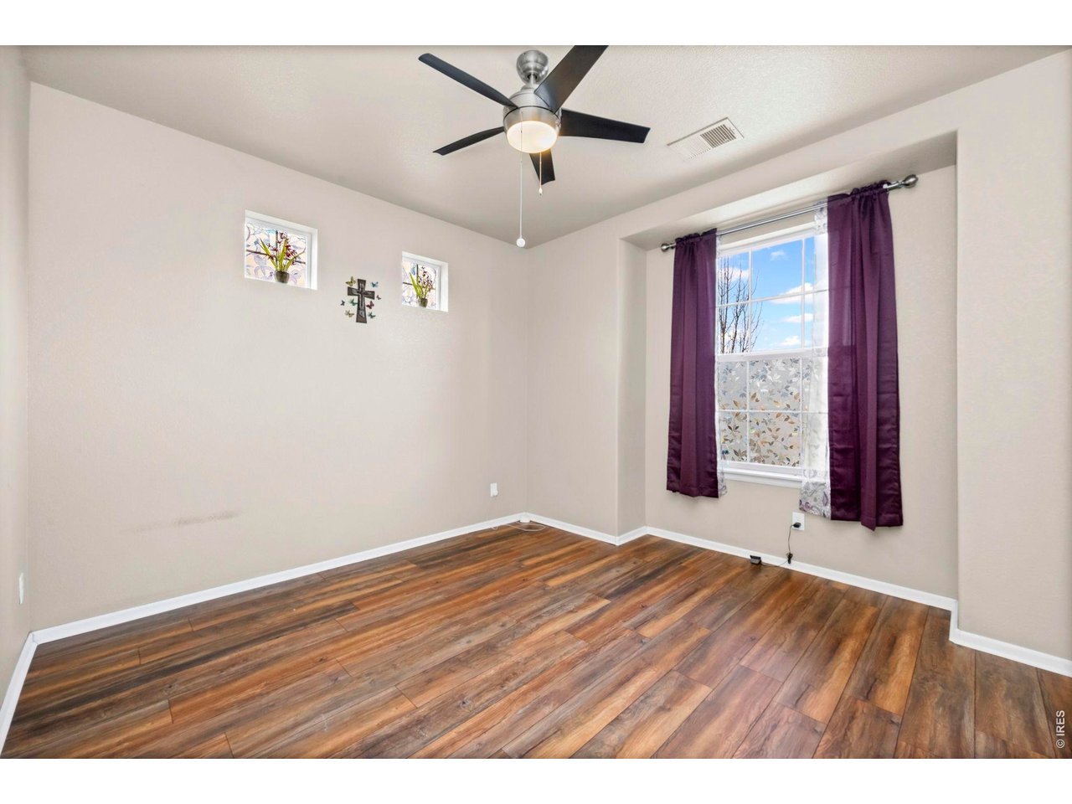

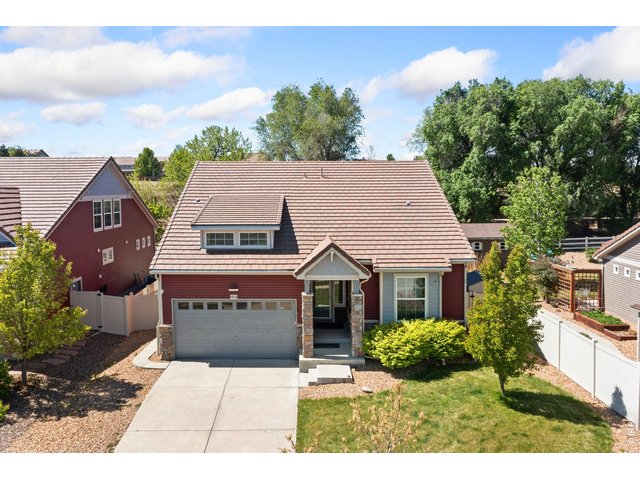
1 of 48
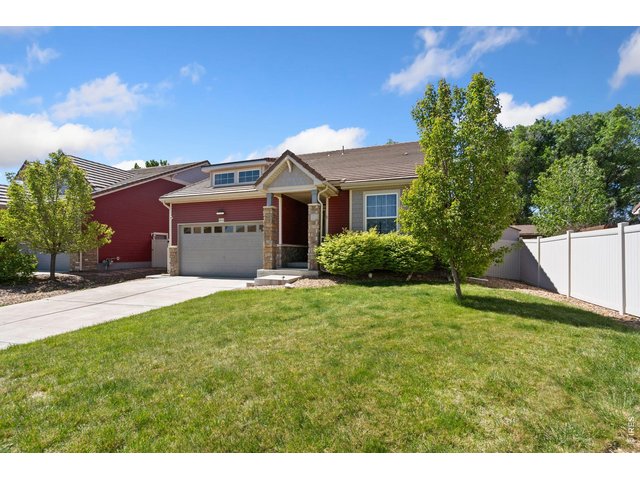
2 of 48
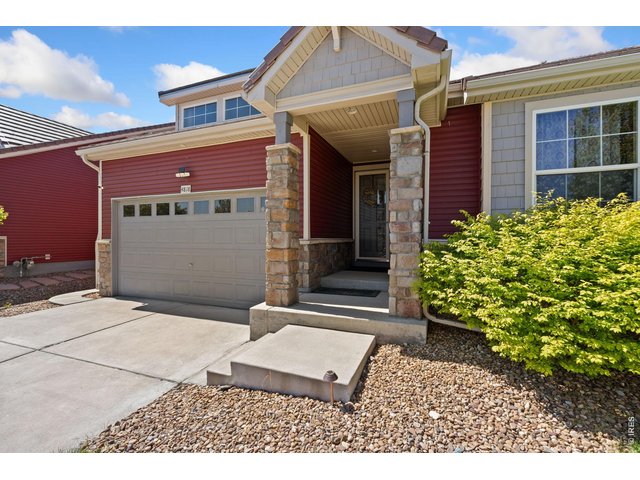
3 of 48
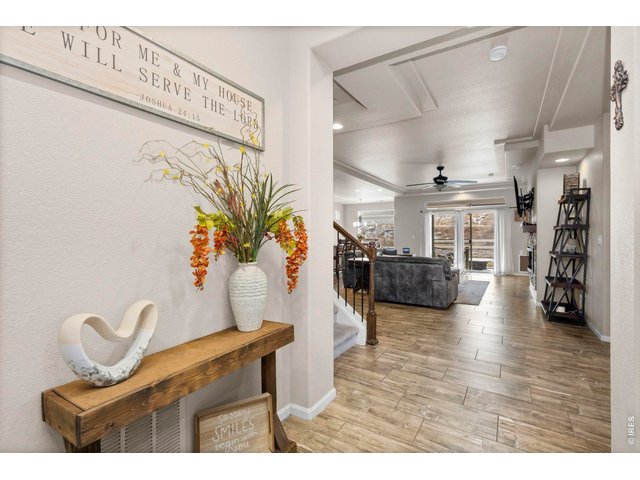
4 of 48
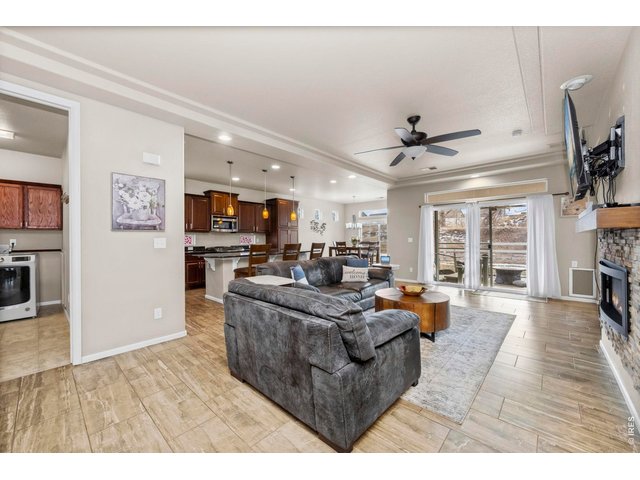
5 of 48
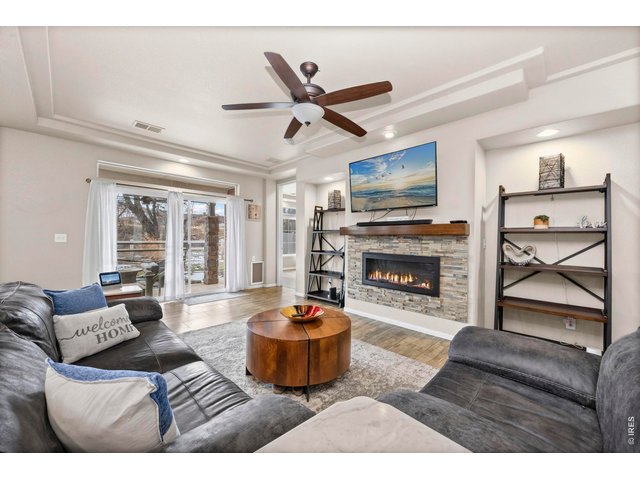
6 of 48
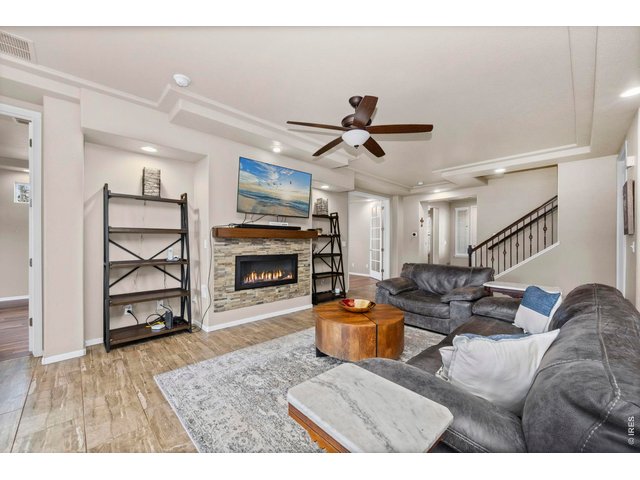
7 of 48
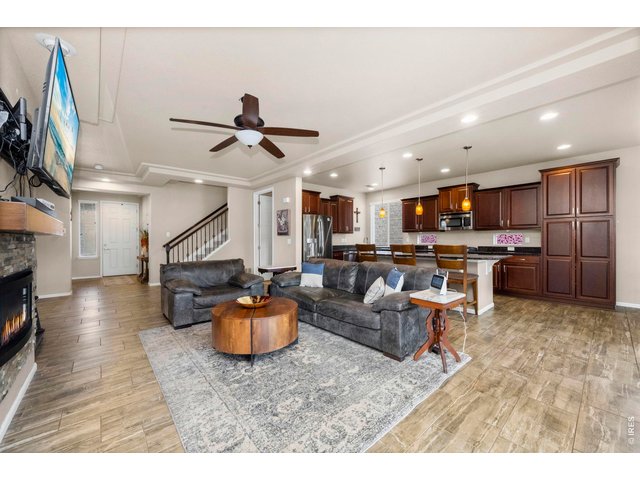
8 of 48
9 of 48
10 of 48
11 of 48
12 of 48
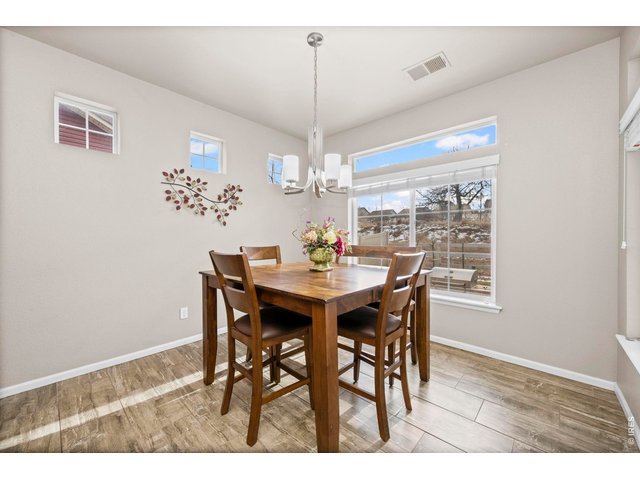
13 of 48
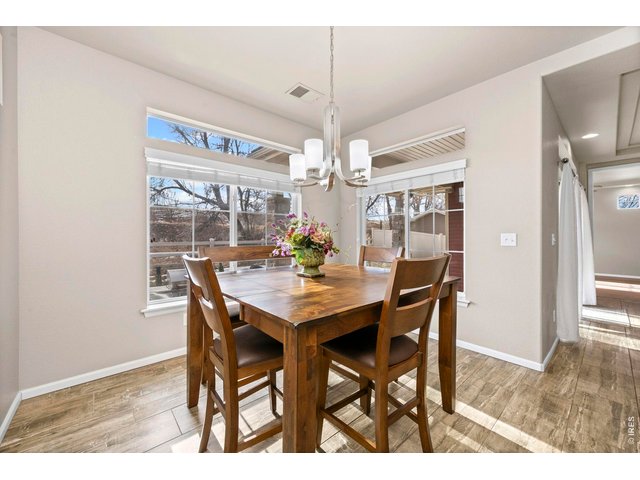
14 of 48
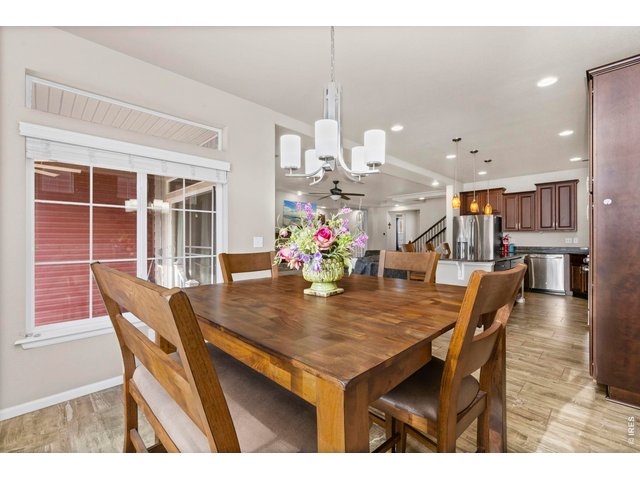
15 of 48
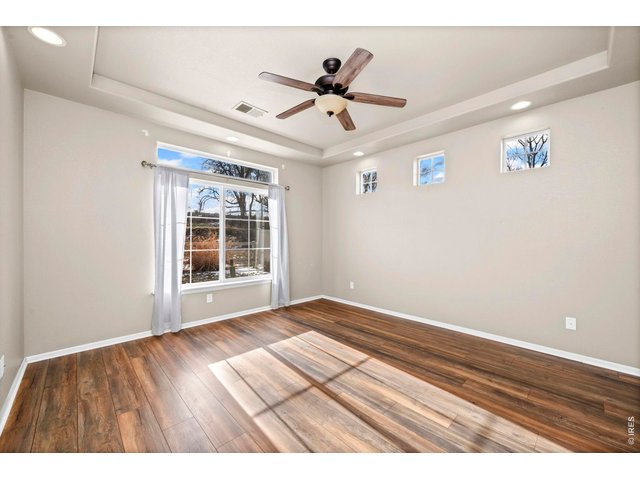
16 of 48
17 of 48
18 of 48
19 of 48
20 of 48
21 of 48
22 of 48
23 of 48
24 of 48
25 of 48
26 of 48
27 of 48
28 of 48
29 of 48
30 of 48
31 of 48
32 of 48
33 of 48
34 of 48
35 of 48
36 of 48
37 of 48
38 of 48
39 of 48
40 of 48
41 of 48
42 of 48
43 of 48
44 of 48
45 of 48
46 of 48
47 of 48
48 of 48
3 Bed
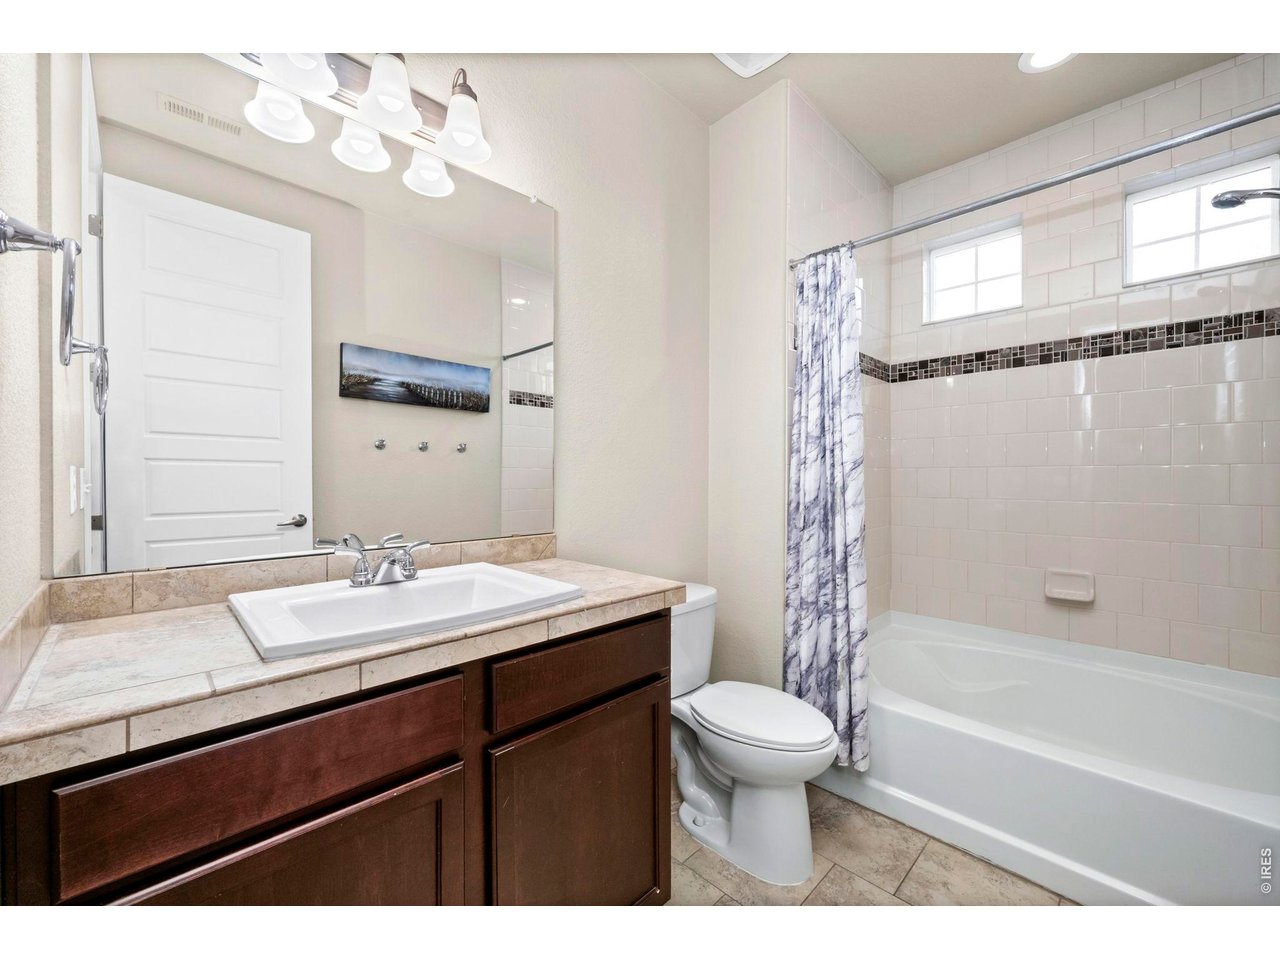
3 Bath
2,637 SqFt
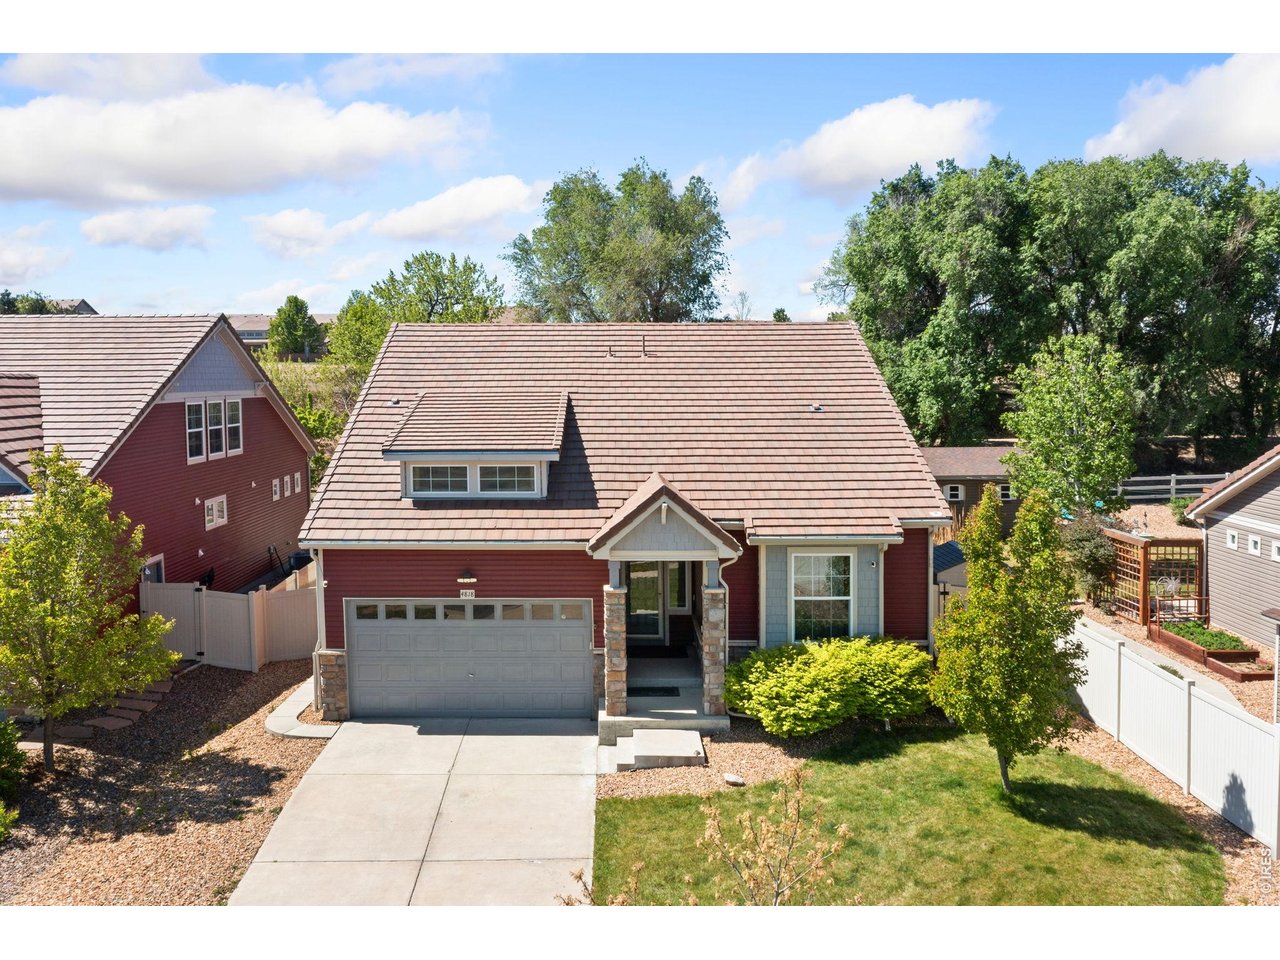
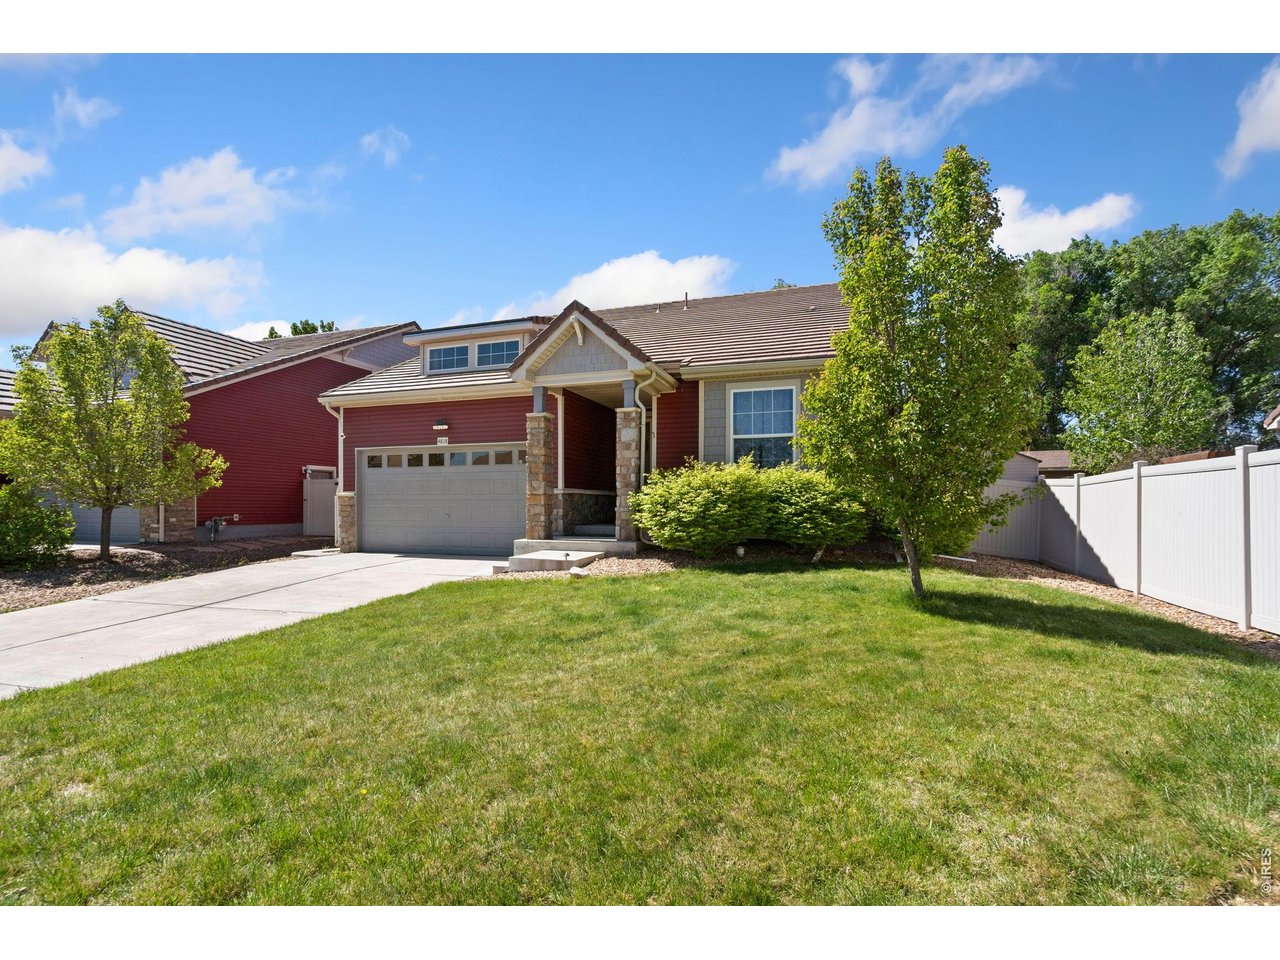
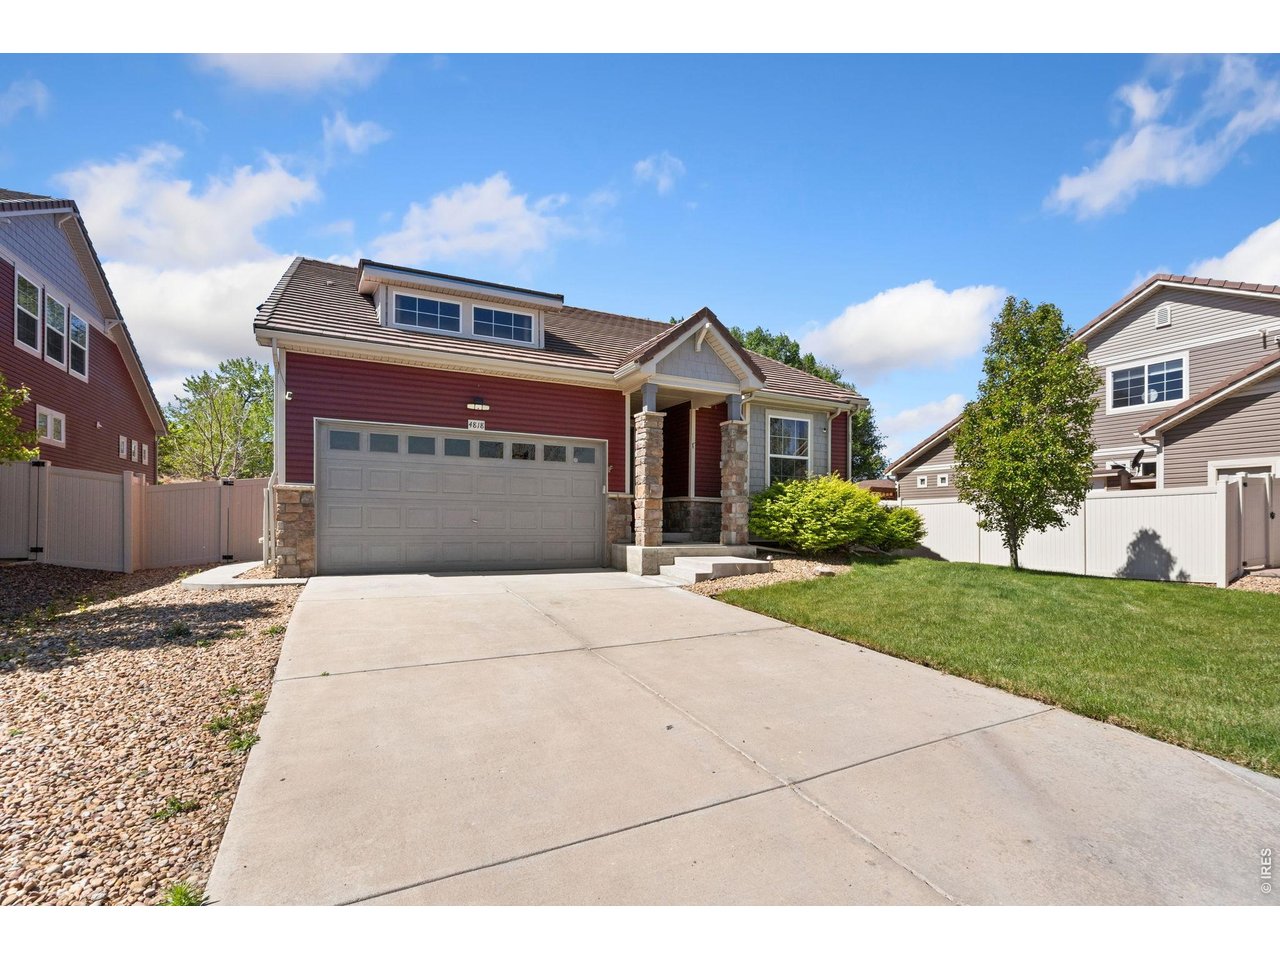
Single Family Home built in 2014 with a 7,082 SqFt lot in Subdivision: Thompson River Ranch
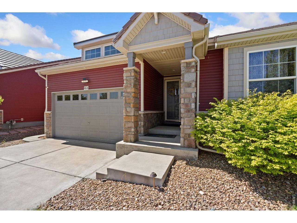
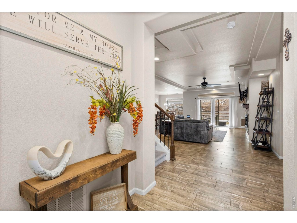
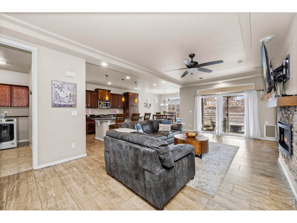
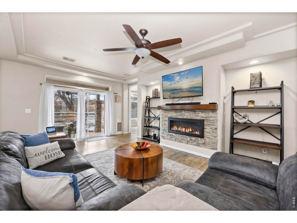
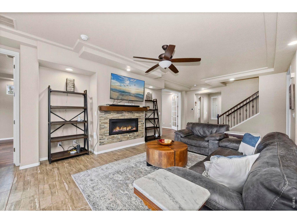
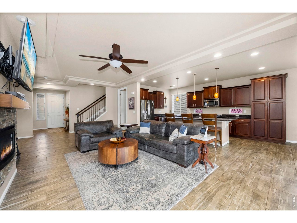
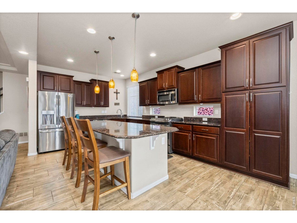
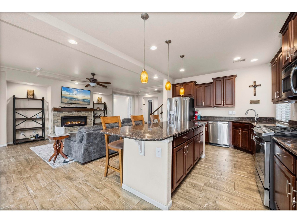
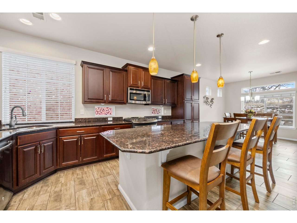
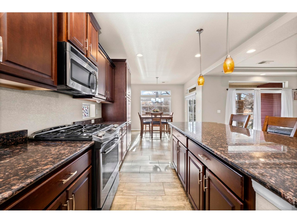
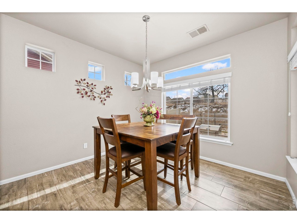
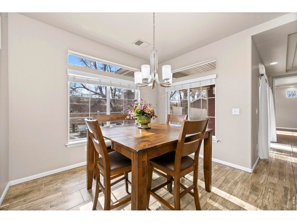
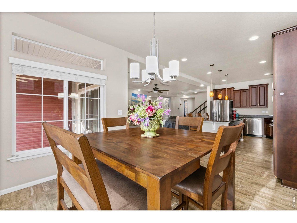
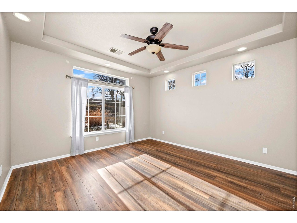
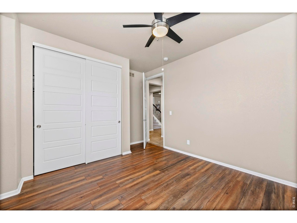
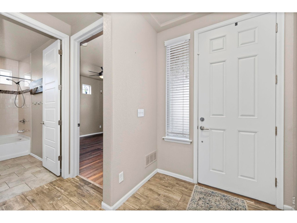
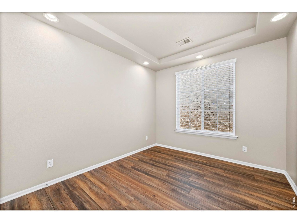
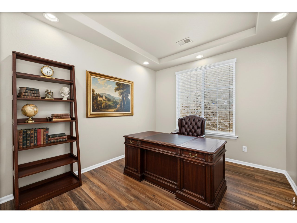
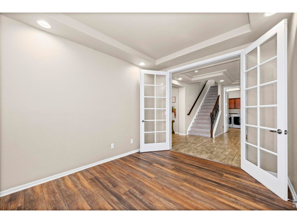
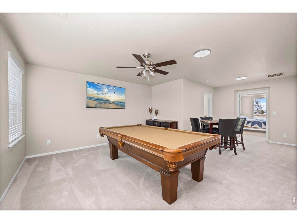
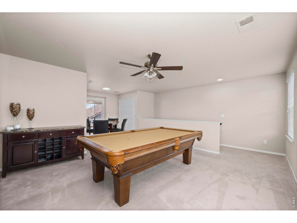
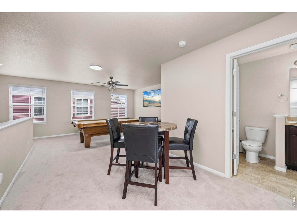
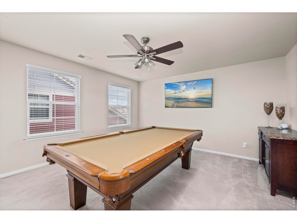
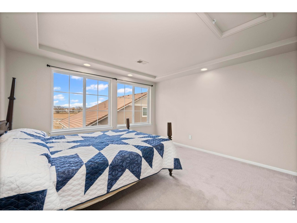
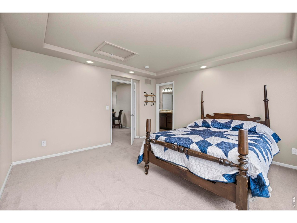
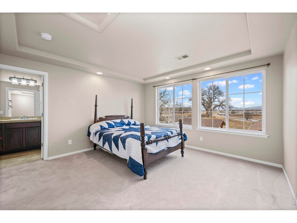
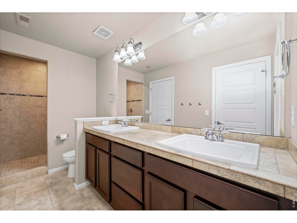
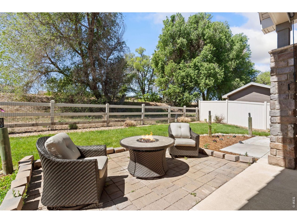
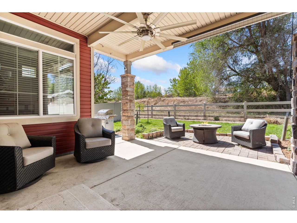
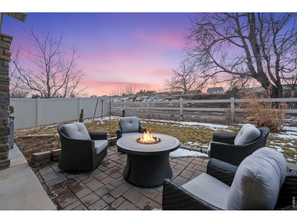
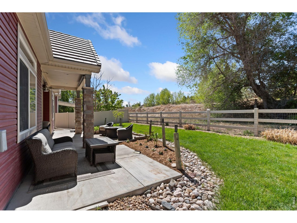
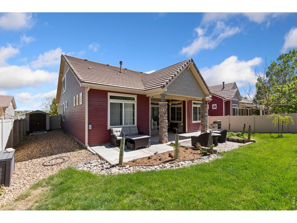
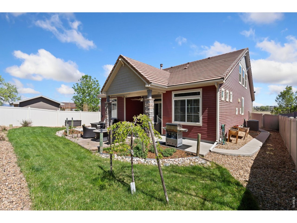
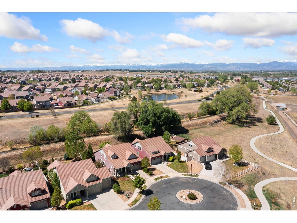
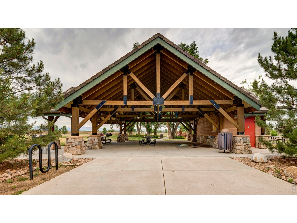
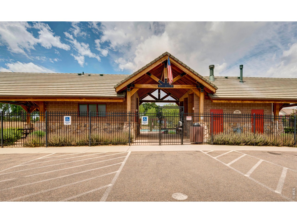
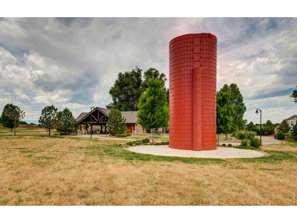
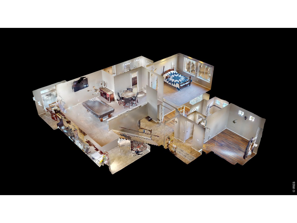
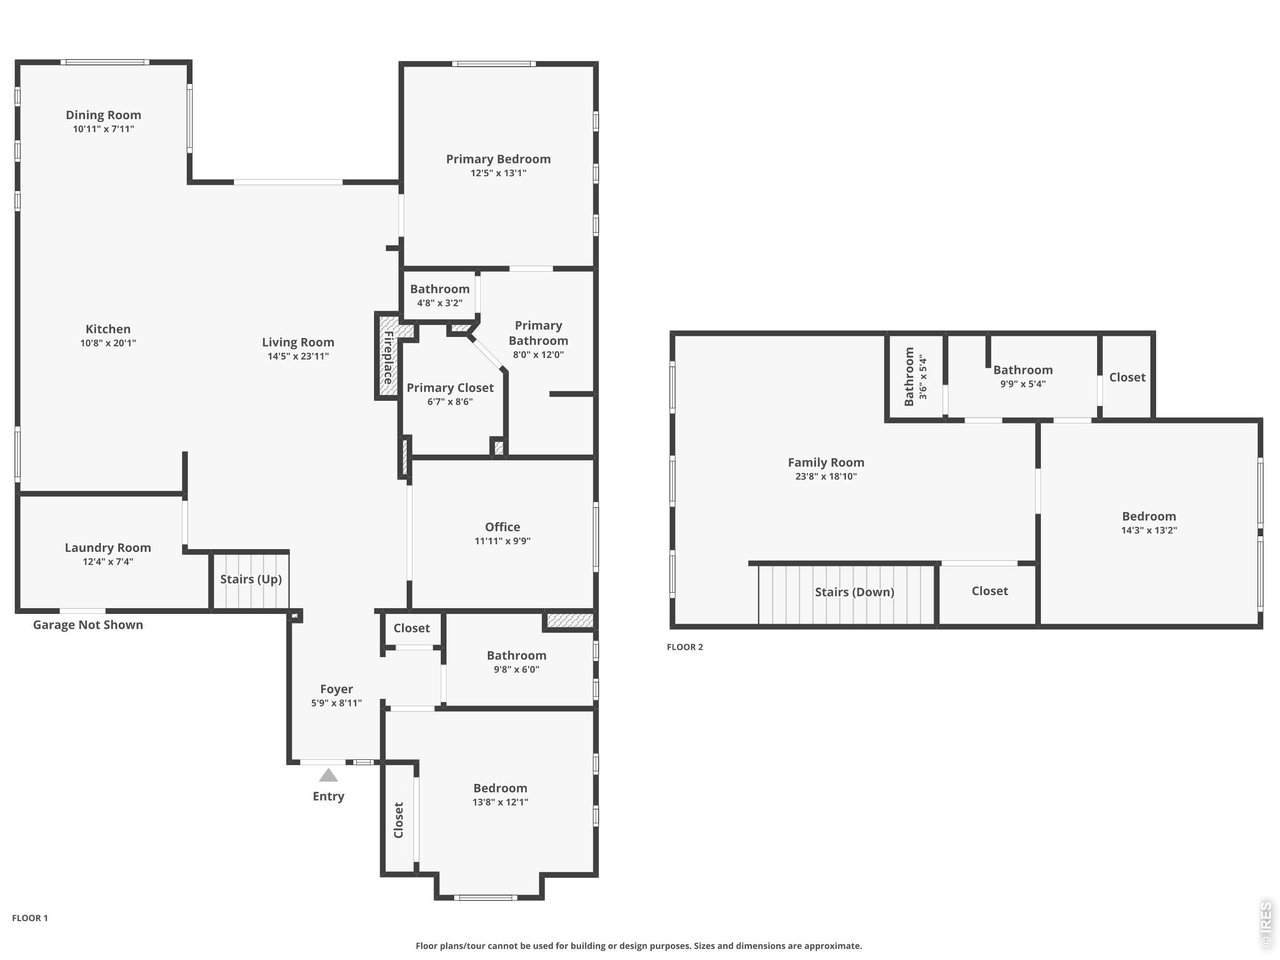
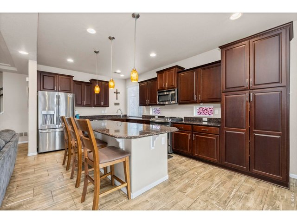
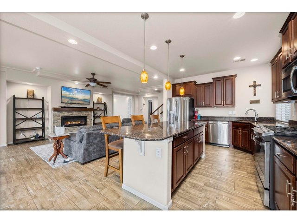
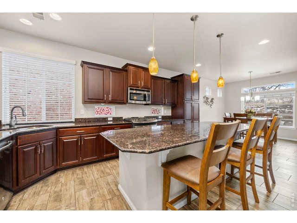
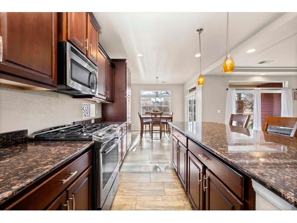
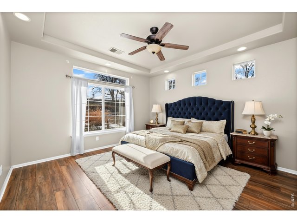
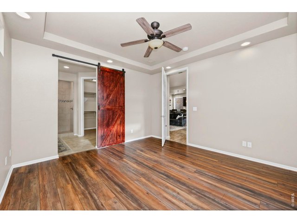
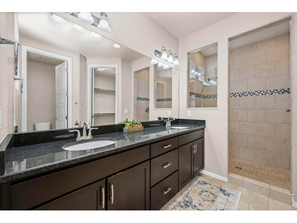
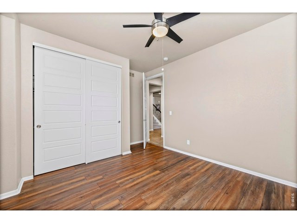
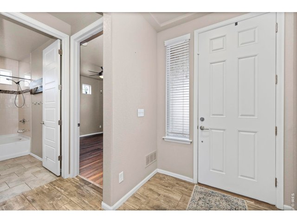
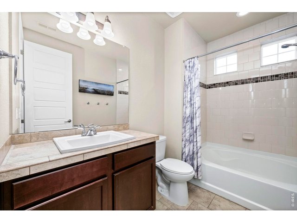
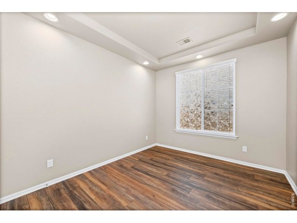
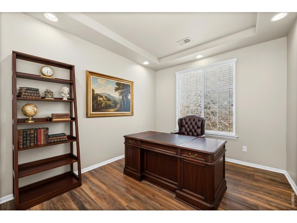
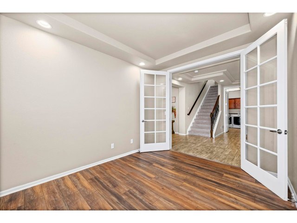
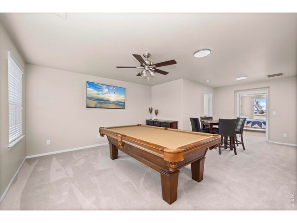
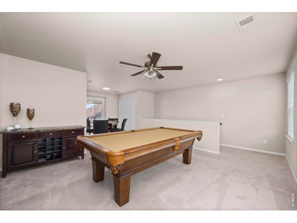
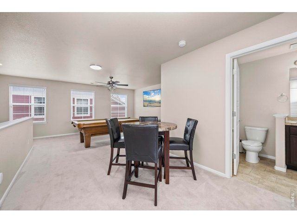
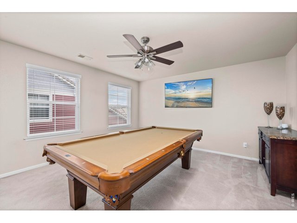
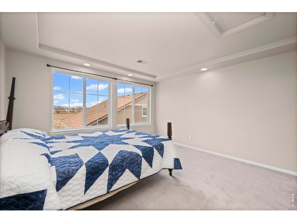
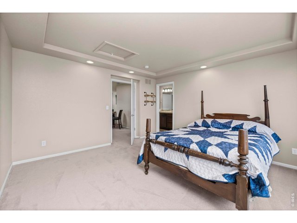
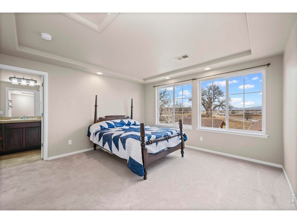
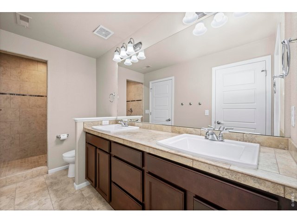
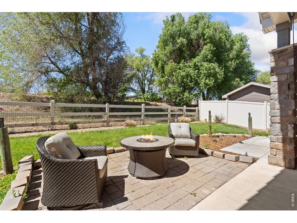
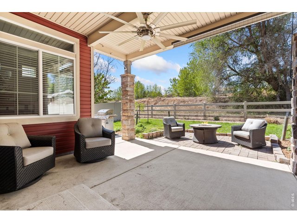
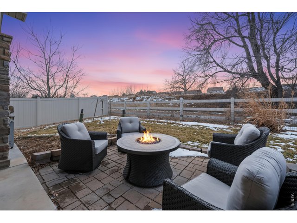
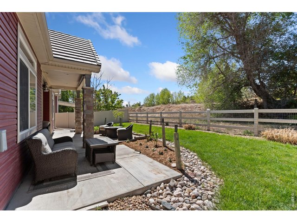
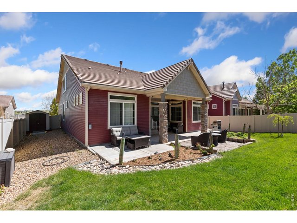
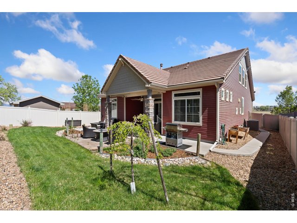
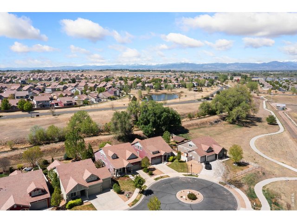
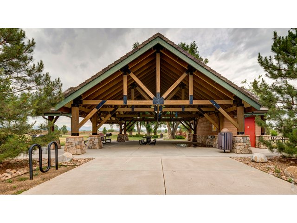
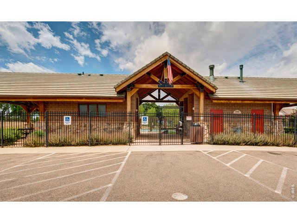
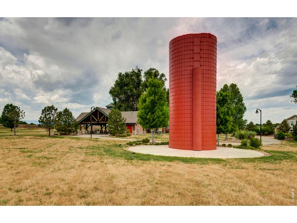
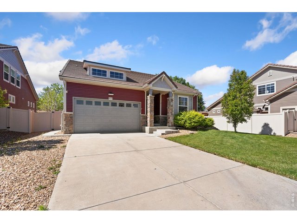
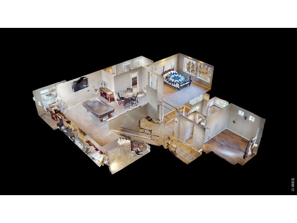
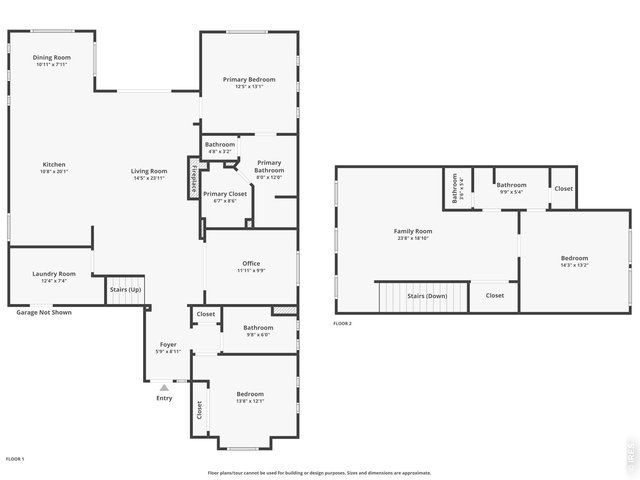
Impressive two-story home on a quiet cul-de-sac setting that offers a calm, tucked-away feel while still being connected to everything that makes the area so desirable. Step inside and feel at home right away in the open main living area, where wood-grain ceramic tile flooring flows throughout, creating a clean, cohesive space that's easy to enjoy and even easier to maintain. The kitchen takes center stage with stainless steel appliances, granite countertops, and a massive island that delivers generous prep space, storage, and a natural spot for casual gatherings. The split-bedroom design places two bedrooms on the main level along with a dedicated office area featuring French doors. This thoughtful layout allows for privacy while keeping key spaces easily accessible. The primary suite offers a peaceful place to unwind, complete with an ensuite bathroom and a spacious walk-in closet. Upstairs, a family-area loft adds extra living space alongside an additional bedroom and bathroom. This level can easily function as a second bedroom suite, offering flexibility and privacy, with mountain views from the bedroom windows adding a charming touch. The fully fenced backyard features an extended patio with a hot tub hookup, mature trees for shade and privacy, and a storage shed. Backing to a neighborhood trail and greenbelt, the home offers scenic walking paths that lead directly to Thompson River Ranch's wide range of amenities. Enjoy access to an outdoor pool, clubhouse, parks, and even a disc golf course all just steps away. This home delivers a lifestyle that feels easy, inviting, and ready to enjoy from day one!
Visit Listing Website |
General Features
| Type | Contemporary/Modern |
| Style | 2 Story |
| Baths | 1 Full2 3/4 |
| Acreage | 0.16 Acres |
| Lot Size | 7,082 SqFt |
| Zoning | PD |
| Total | 2,637 SqFt ($199/SF) |
| Finished | 2,637 SqFt ($199/SF) |
| Basement | Crawl Space |
| Garage | 2 Space(s) |
| Garage Type | Attached |
| Year Built | 2014 |
| New Construction | No |
| Construction | Vinyl Siding, Wood Siding, Painted/Stained |
| Cooling | Central Air, Ceiling Fan |
| Heating | Forced Air |
| Roof | Composition Roof |
Taxes & Fees
| Taxes | $7,251 |
| Tax Year | 2025 |
| Metro District | Thompson Crossing Metro No. 4 |
| Website | https://tcmd.specialdistrict.org/ |
| 2nd Metro District | No |
Schools
| School District | Thompson R2-J |
| Elementary |
Riverview PK-8
|
| Middle/Jr High | Riverview PK-8 |
| Senior High | Mountain View |
Rooms
| Primary Bedroom | 13 x 12 (Main Floor) |
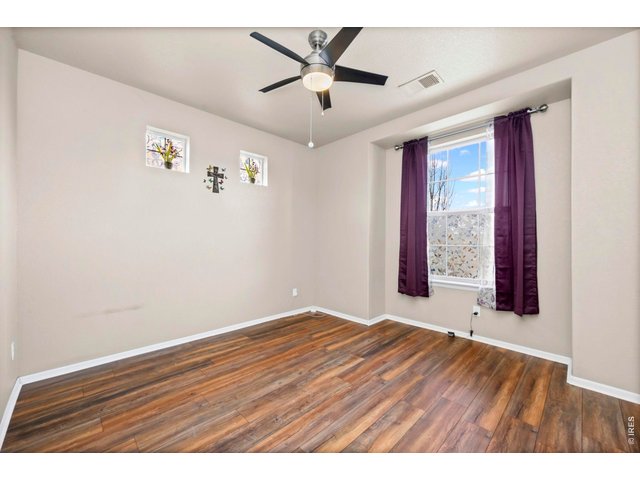
| Bedroom 2 | 12 x 14 (Main Floor) |
| Bedroom 3 | 13 x 14 (Upper Level) |
| Kitchen | 20 x 11 (Main Floor) |
| Living Room | 24 x 14 (Main Floor) |
| Office Study | 10 x 12 (Main Floor) |
| Dining Room | 8 x 11 (Main Floor) |
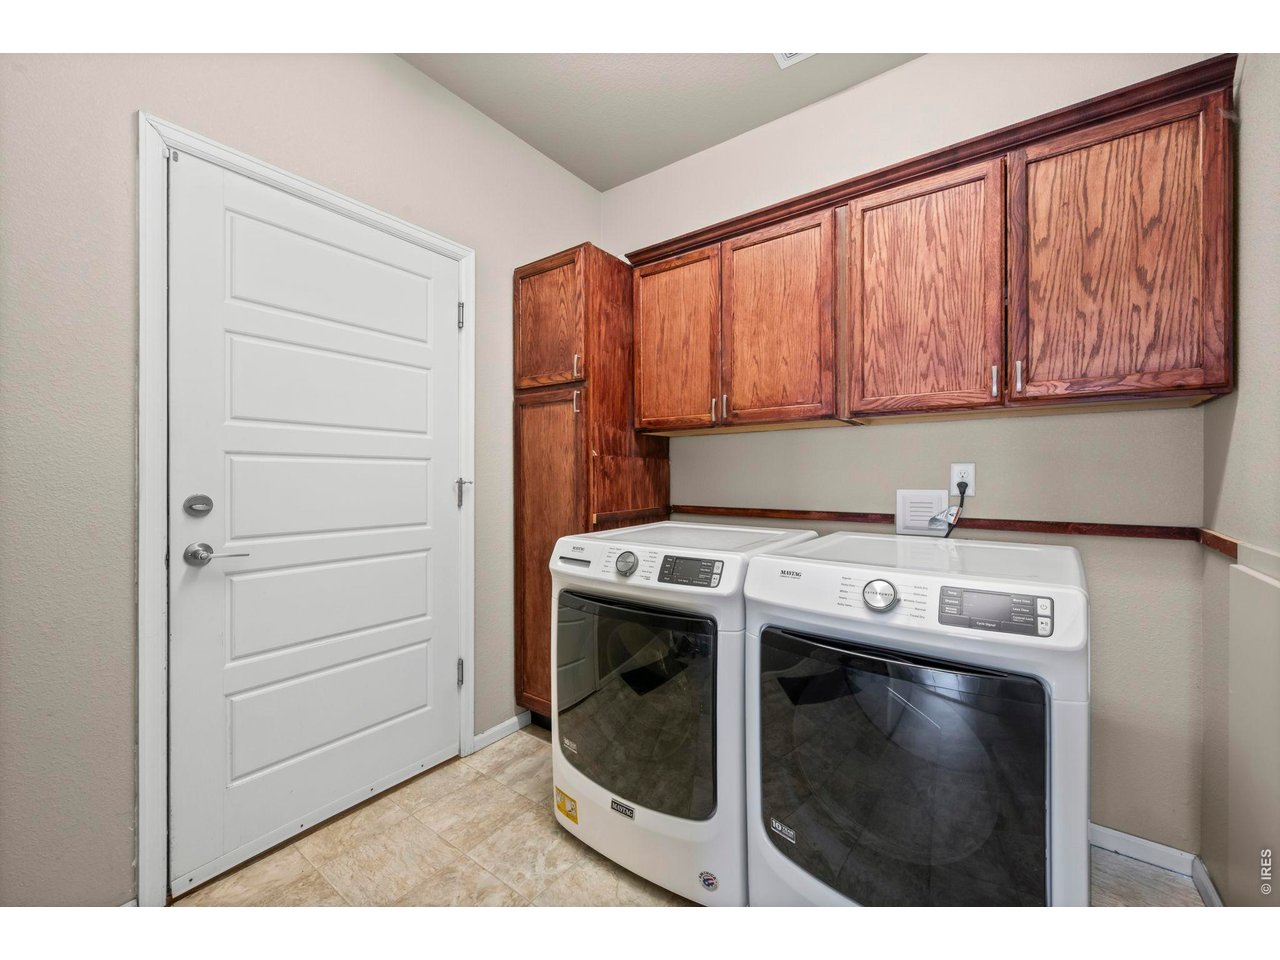
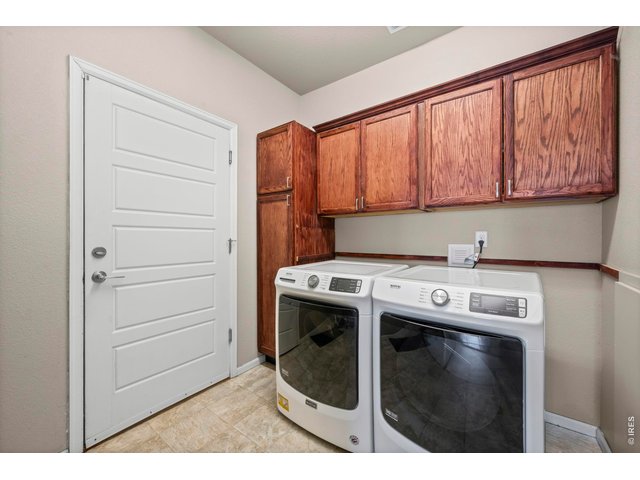
| Laundry Room | 7 x 12 (Main Floor) |
| Family Room | 19 x 24 (Upper Level) |
| Note: All room dimensions, including square footage data, are approximate and must be verified by the buyer. | |
Outdoor Features
Lawn Sprinkler System, PatioLot Features
Cul-De-Sac, Within City LimitsDesign Features
Eat-in Kitchen, Open Floor Plan, Walk-in Closet, Washer/Dryer Hookups, Kitchen Island, French Doors, 9ft+ Ceilings, Split Bedroom Floor PlanInclusions
Gas Range/Oven, Dishwasher, Refrigerator, Microwave, Disposal, Smoke Alarm(s)Neighborhood
Common Amenities
Clubhouse, Pool, Play Area, Exercise Room, Common Recreation/Park Area, Hiking/Biking TrailsAccessibility
Main Floor Bath, Main Level Bedroom, Main Level LaundryFireplace
Gas Fireplace, Living Room Fireplace
Co-Listed by

(720) 600-9938
https://heidefralic.kittlerealestate.com/


Information deemed reliable but not guaranteed by the MLS. WARNING: This database record is provided subject to limited license rights. Duplication or reproduction is prohibited. Limited License MLS content and images © Copyright 1998 - 2026, IRES LLC. All rights reserved.