1974 26th Ave Pl Greeley, CO 80634

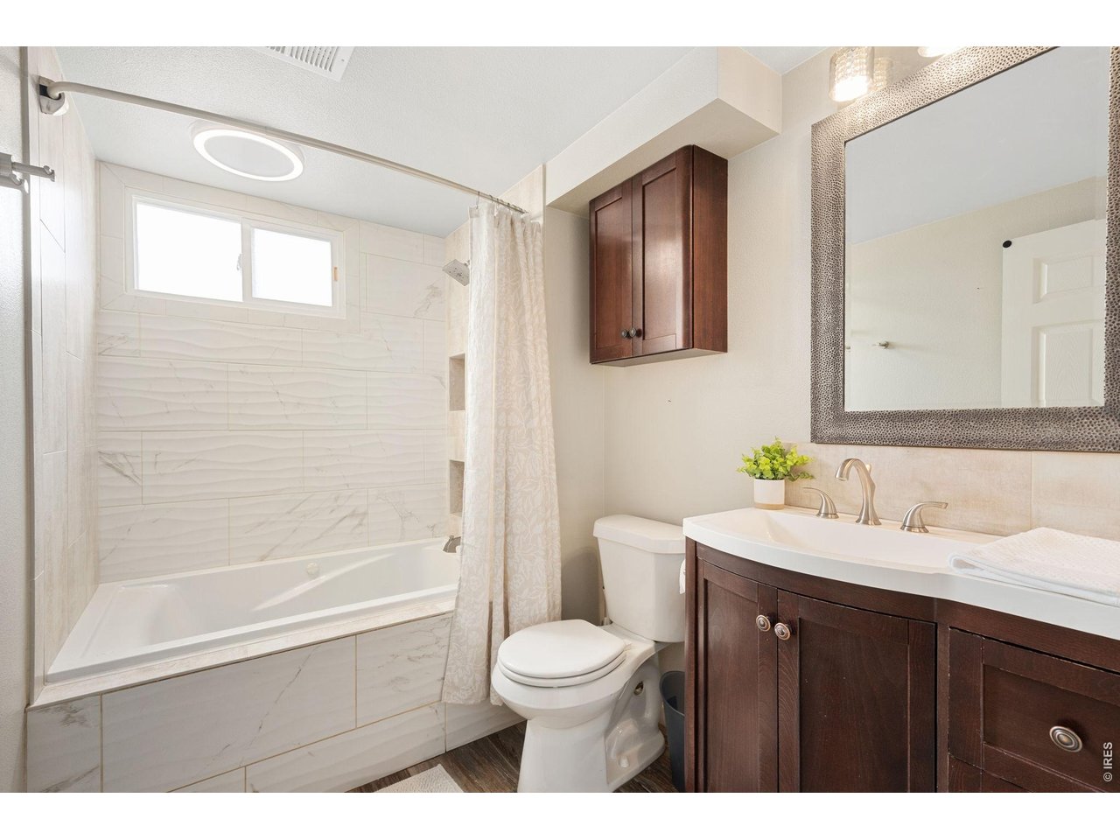
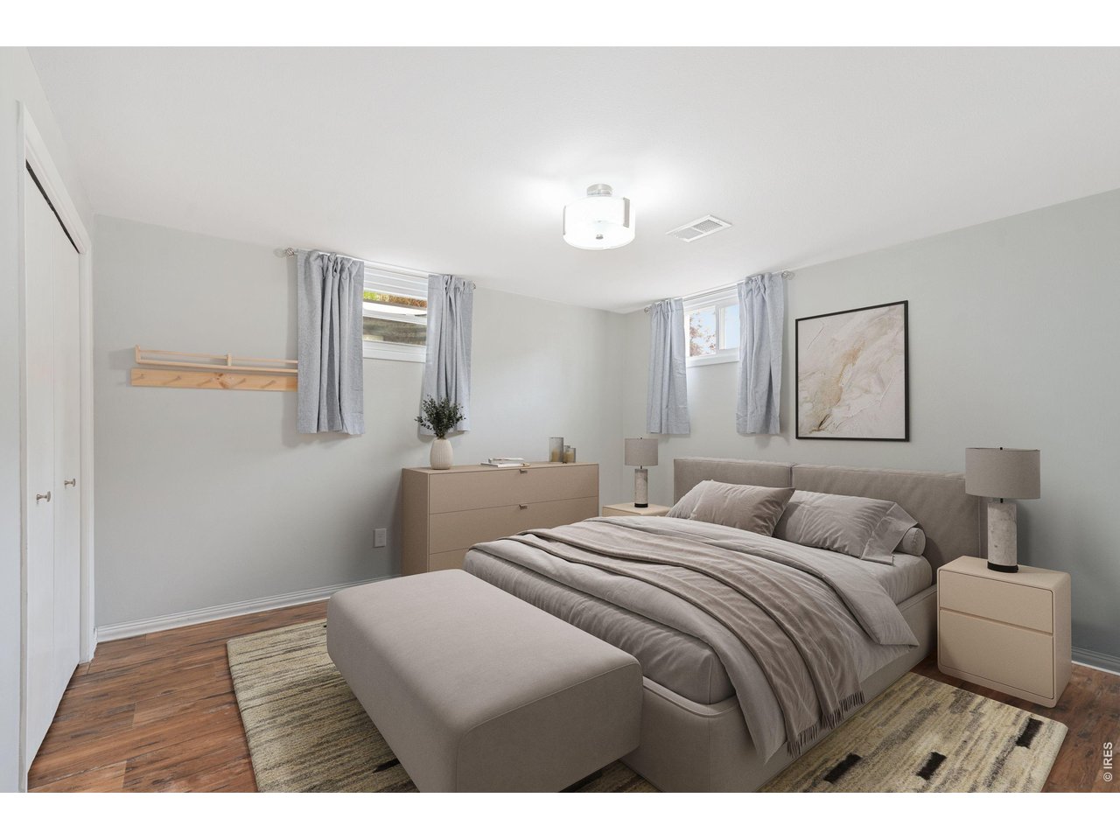
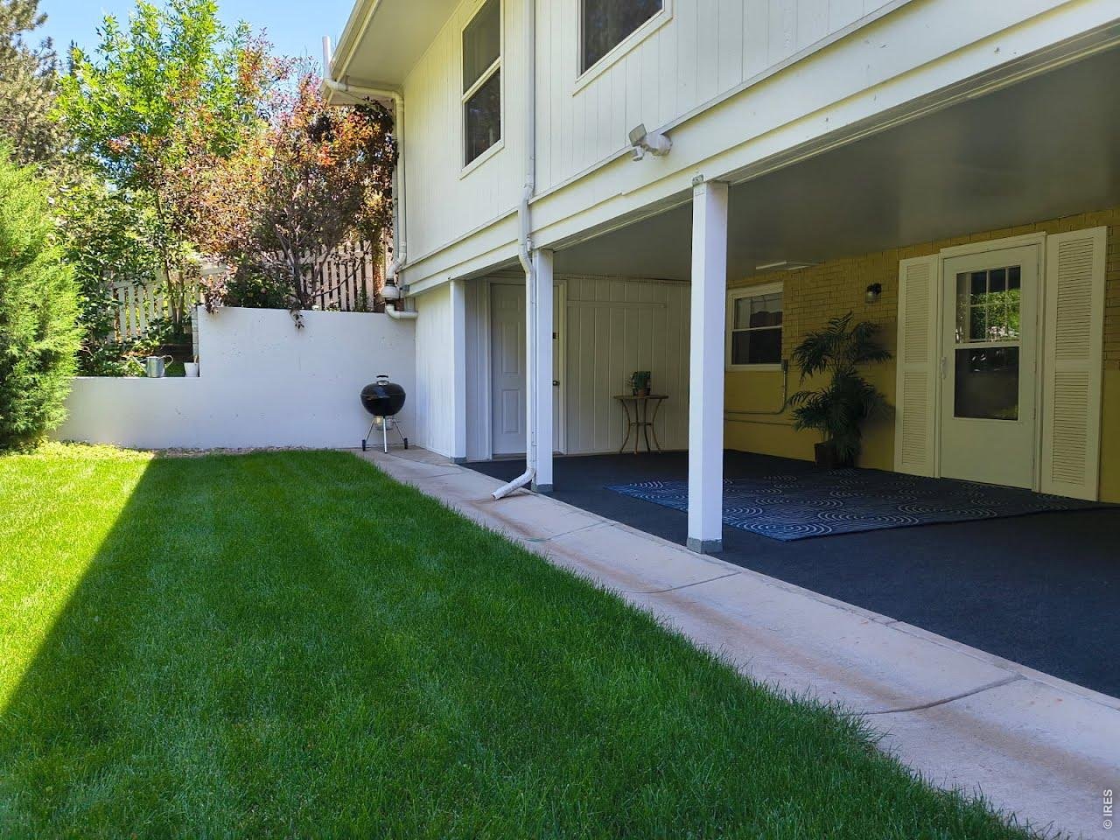
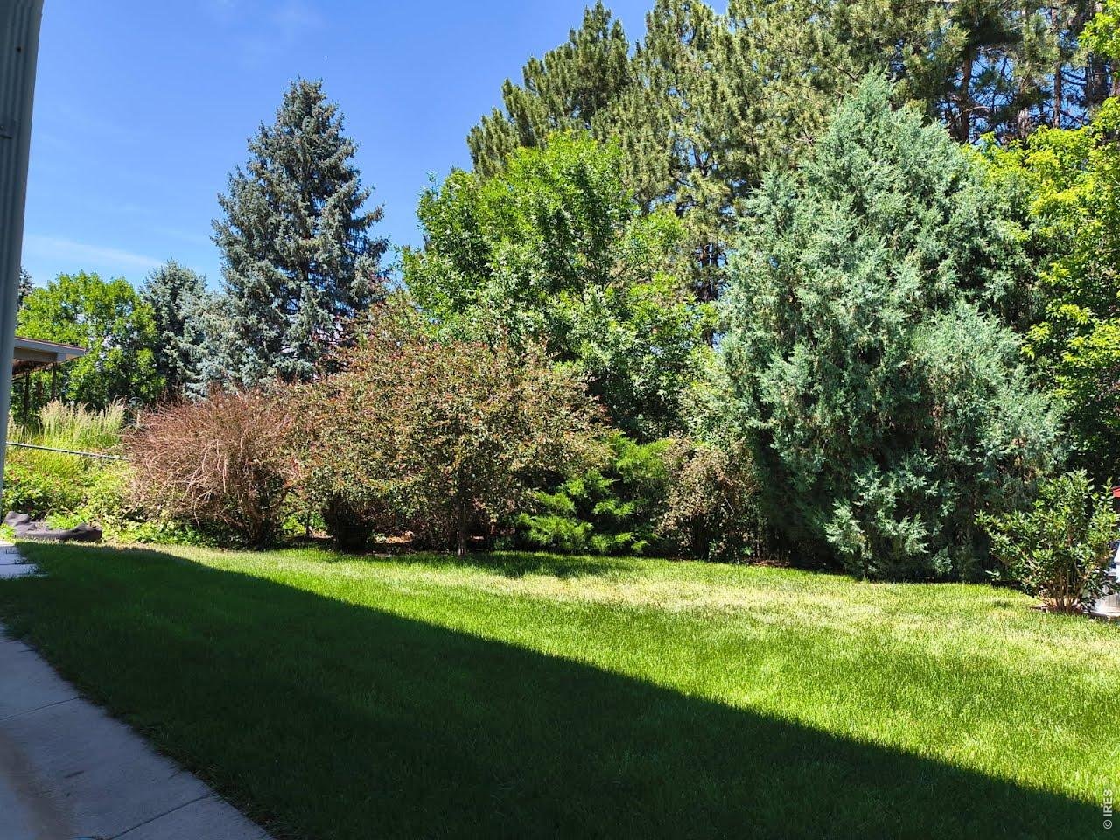

1 of 44
2 of 44
3 of 44
4 of 44
5 of 44
6 of 44
7 of 44
8 of 44
9 of 44
10 of 44
11 of 44
12 of 44
13 of 44
14 of 44
15 of 44
16 of 44
17 of 44
18 of 44
19 of 44
20 of 44
21 of 44
22 of 44
23 of 44
24 of 44
25 of 44
26 of 44
27 of 44
28 of 44
29 of 44
30 of 44
31 of 44
32 of 44
33 of 44
34 of 44
35 of 44
36 of 44
37 of 44
38 of 44
39 of 44
40 of 44
41 of 44
42 of 44
43 of 44
44 of 44
4 Bed
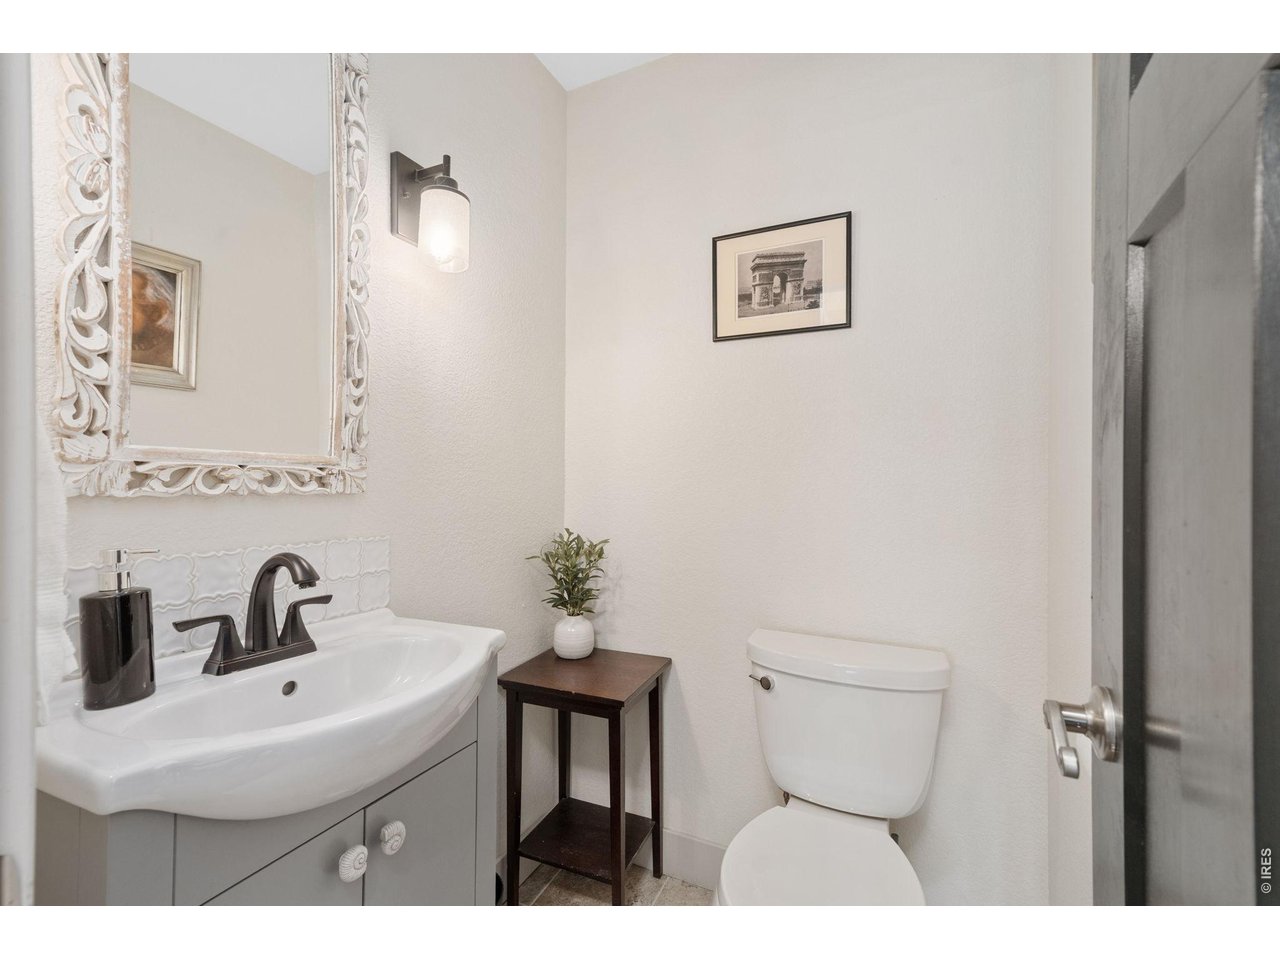
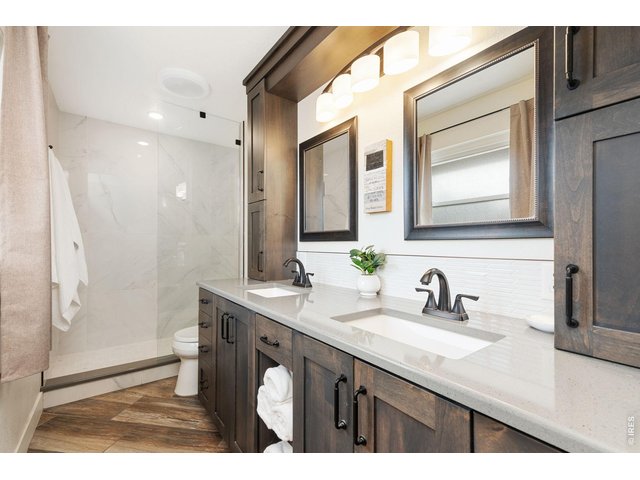
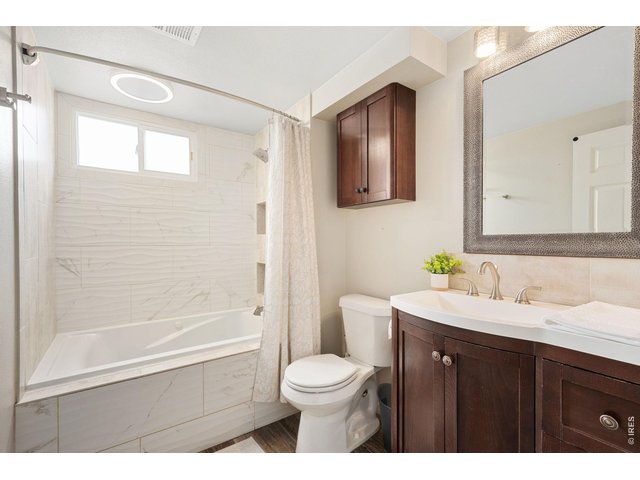
3 Bath
3,287 SqFt
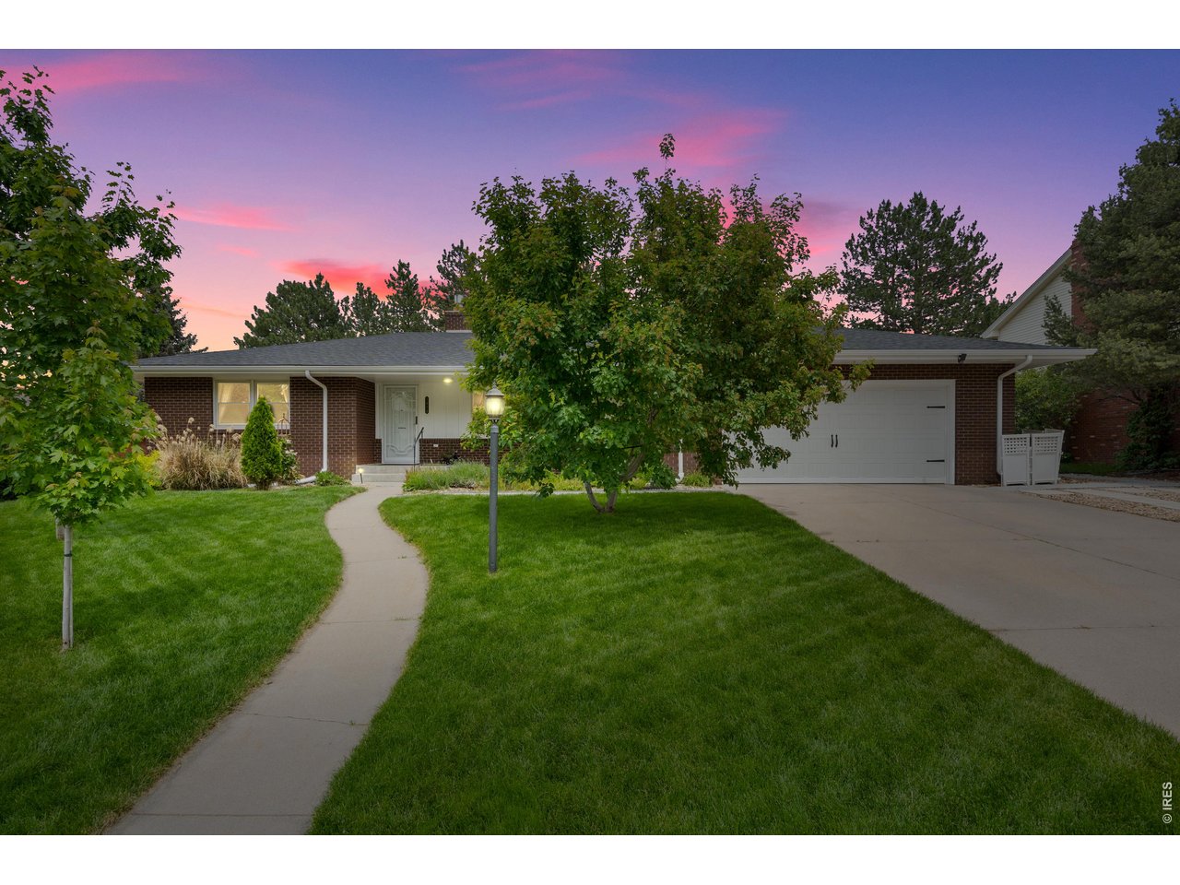
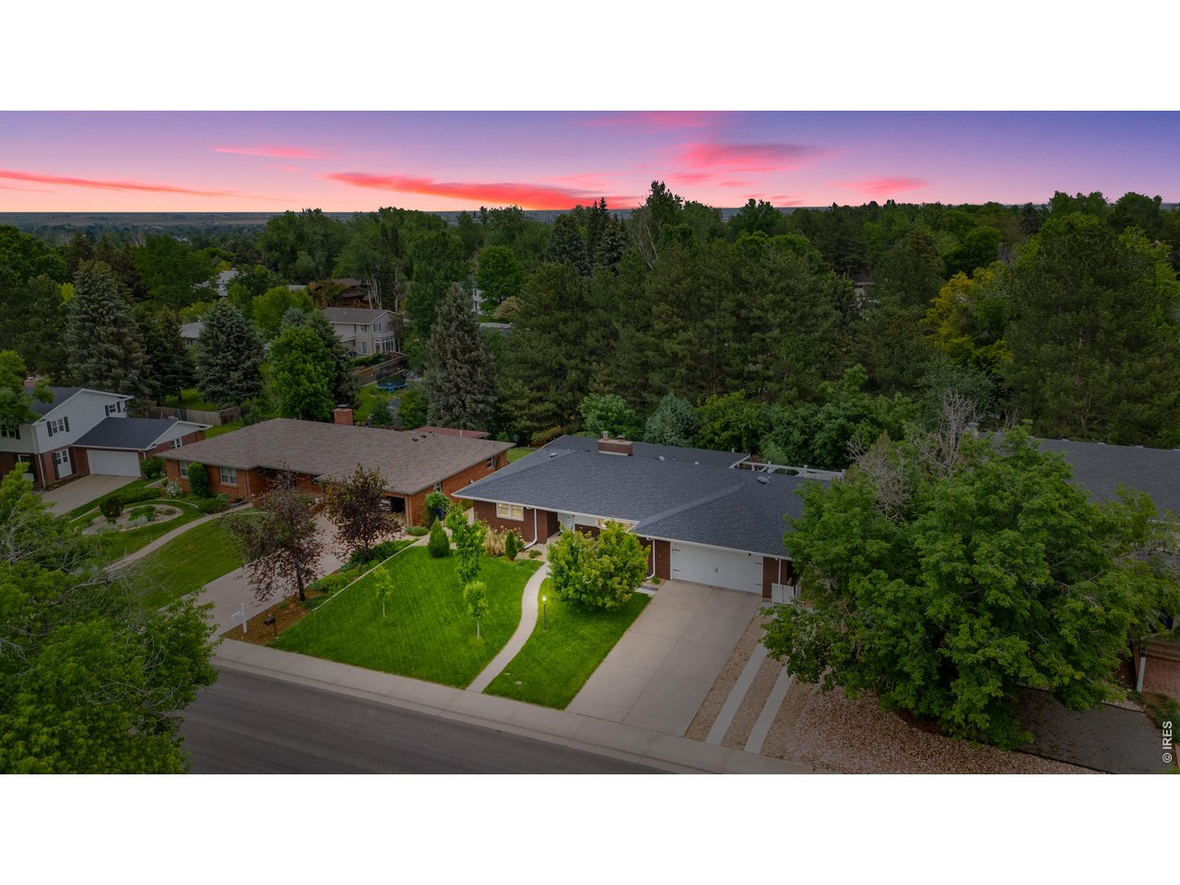
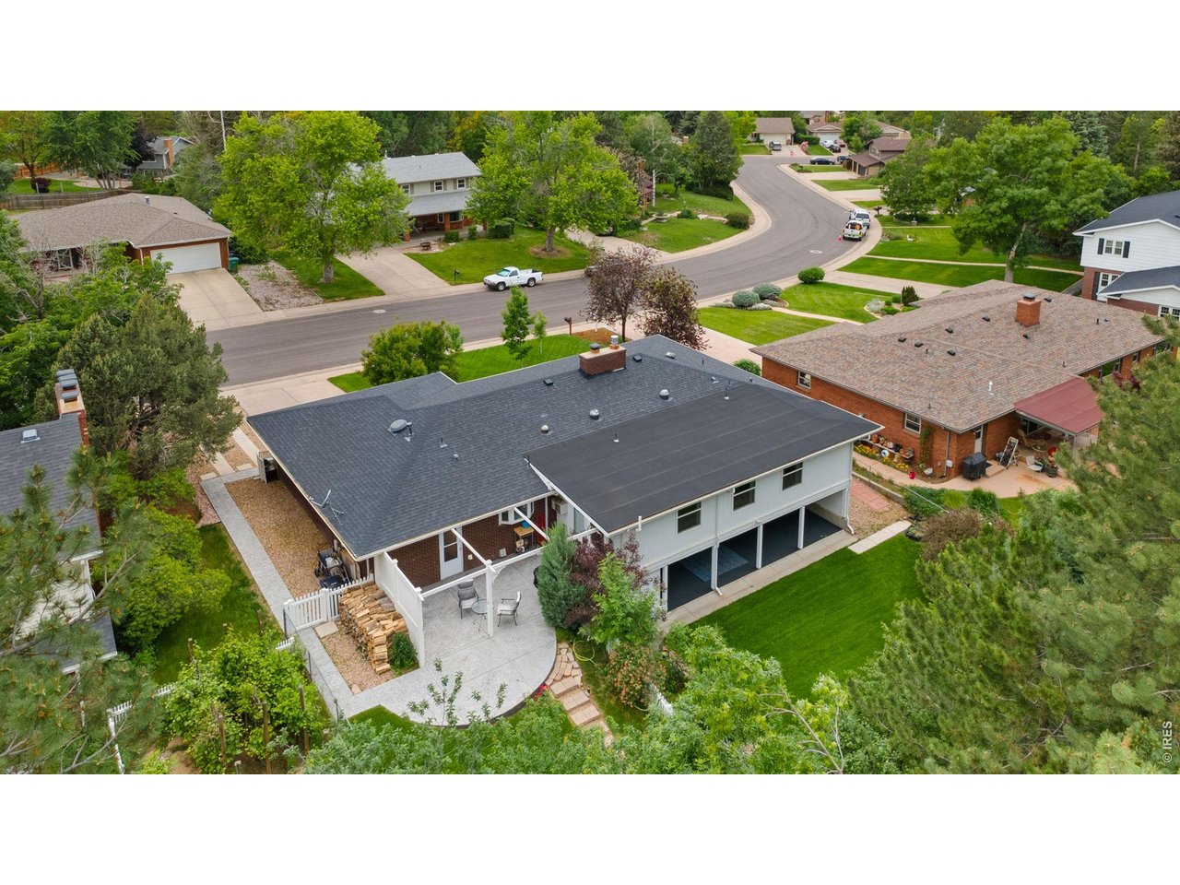
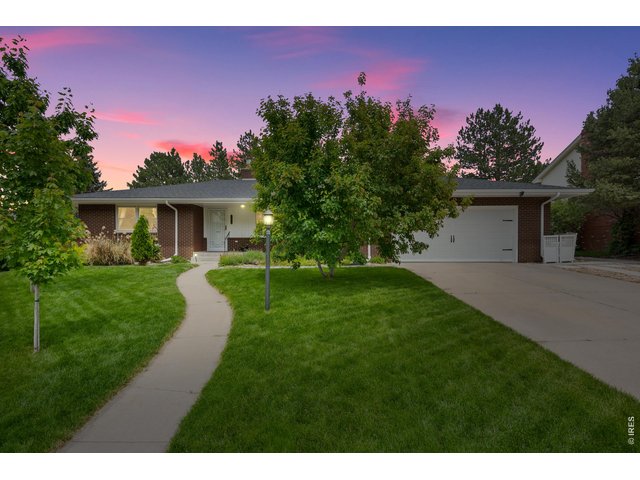
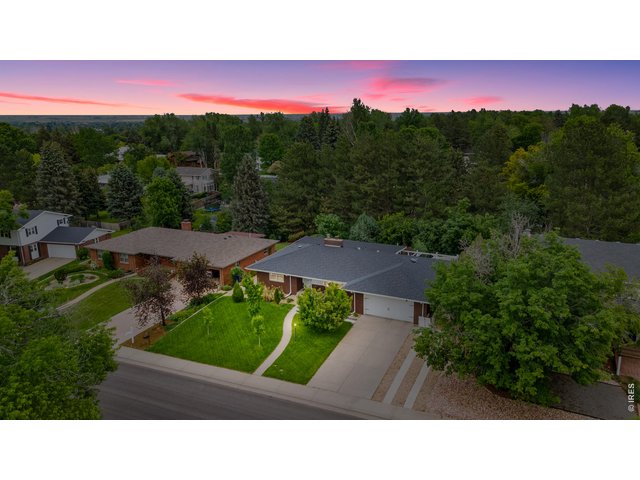
Single Family Home built in 1973 with a 12,325 SqFt lot in Subdivision: Cottonwood Village
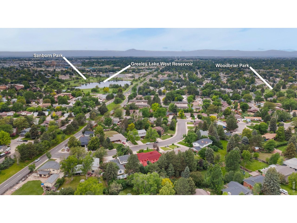
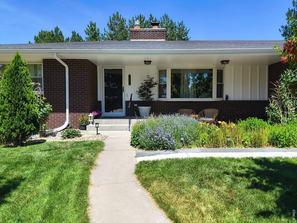
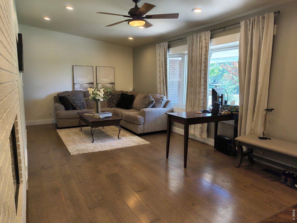
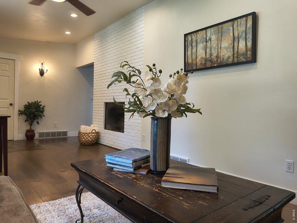
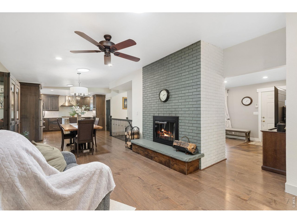
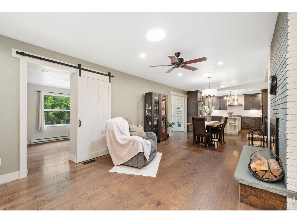
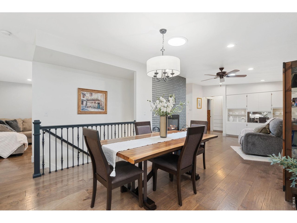
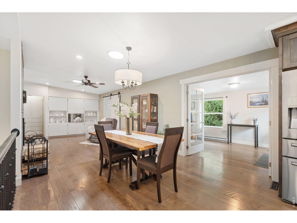
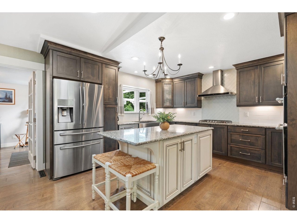
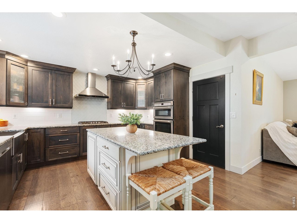
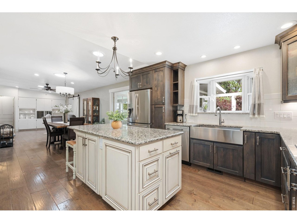
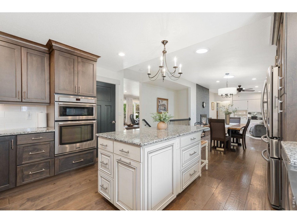
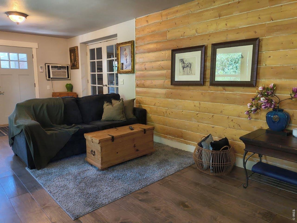
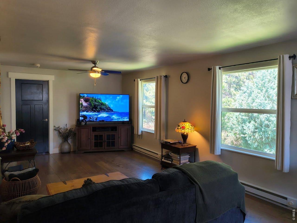
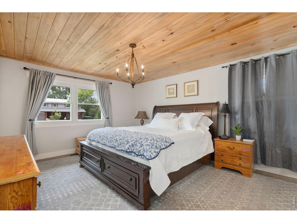
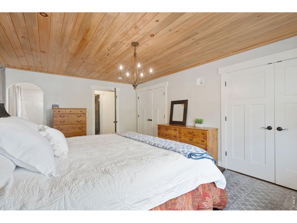
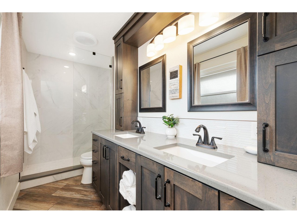
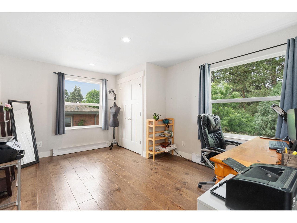
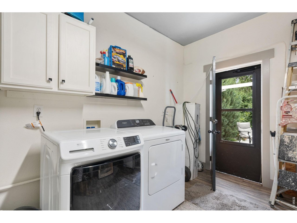
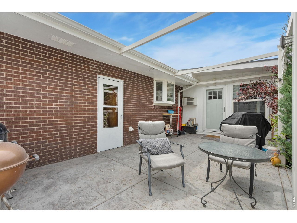
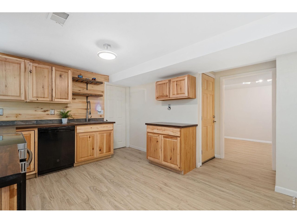
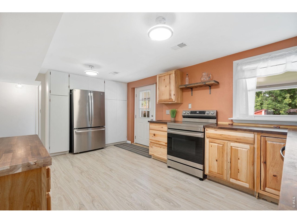
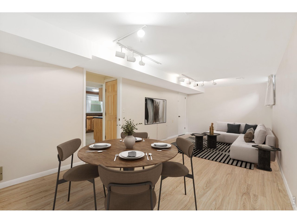
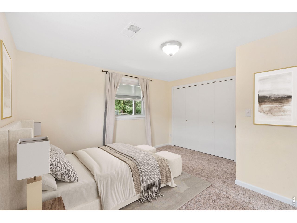
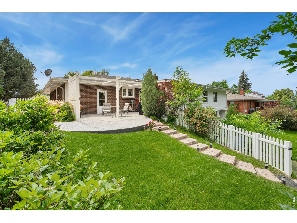
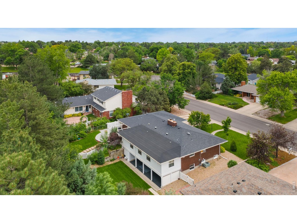
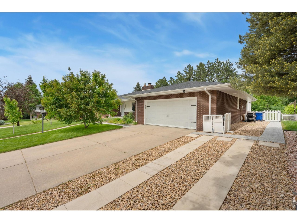
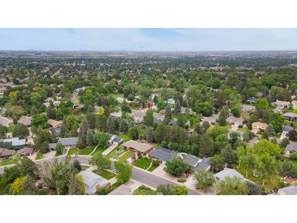
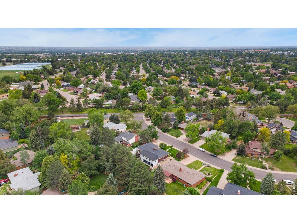
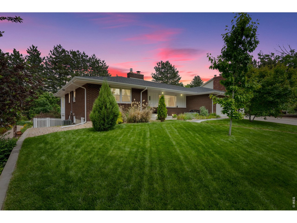
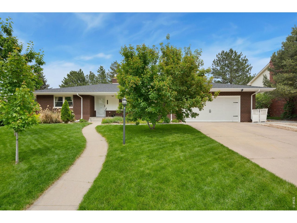
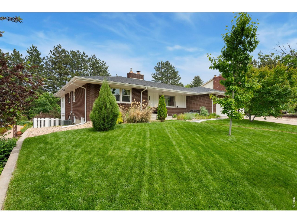
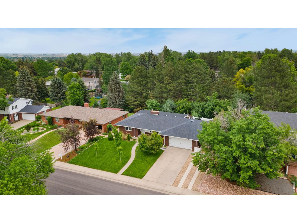
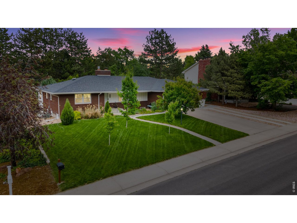
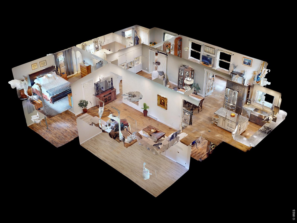
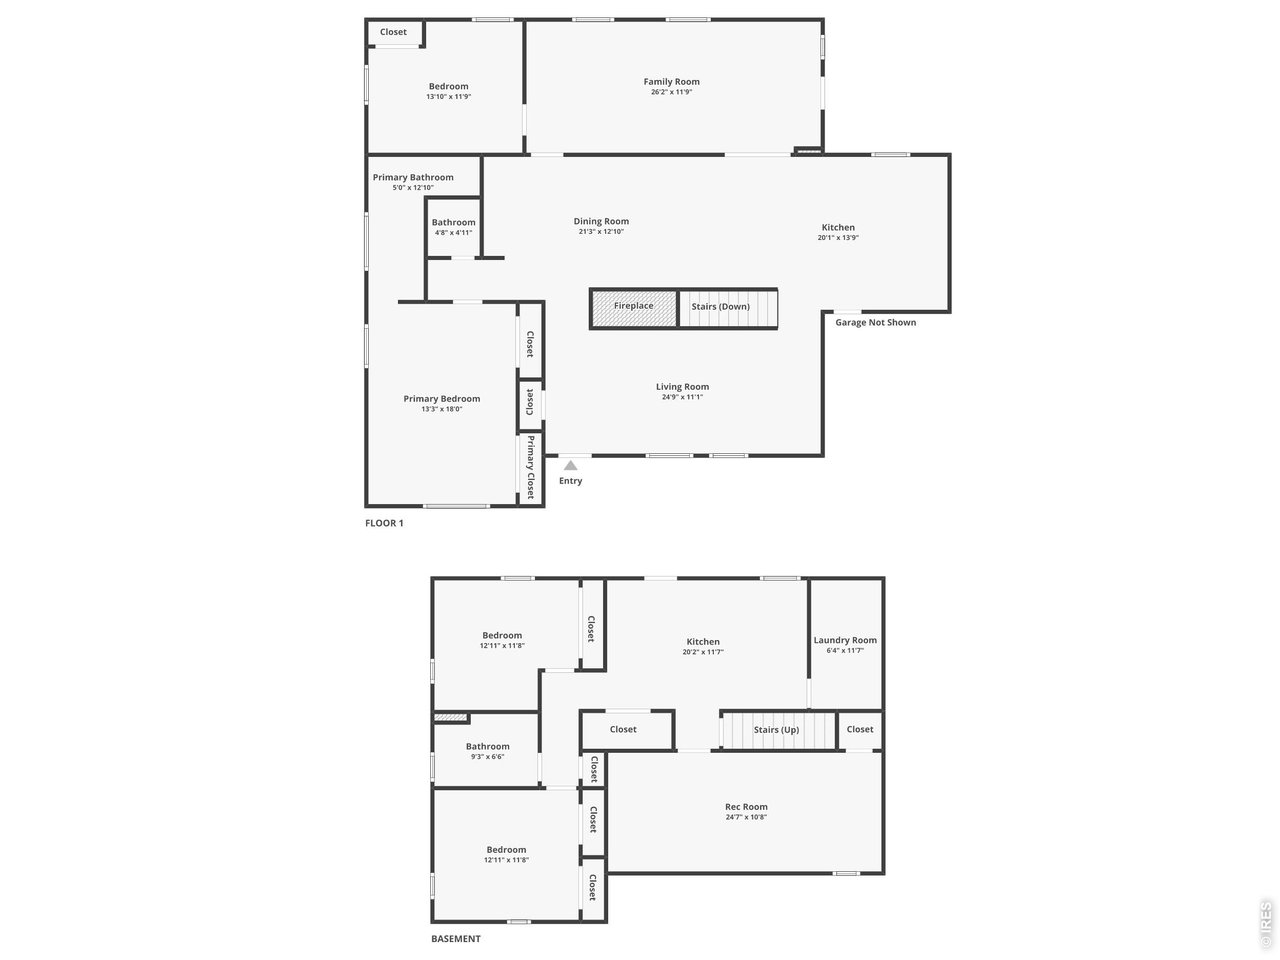
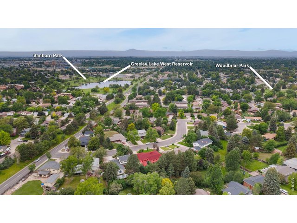
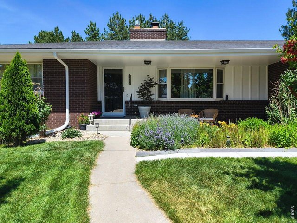
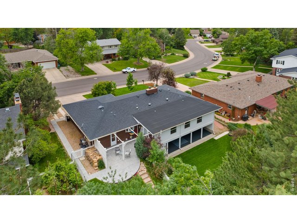
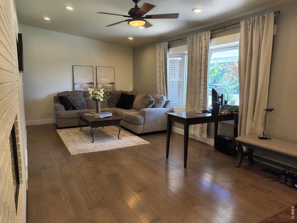
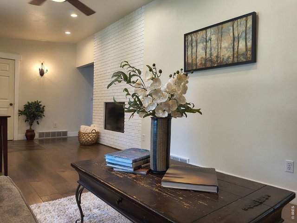
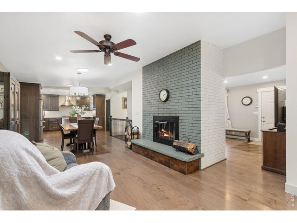
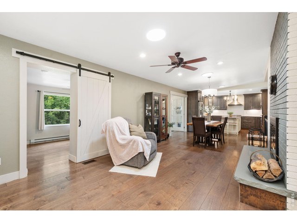
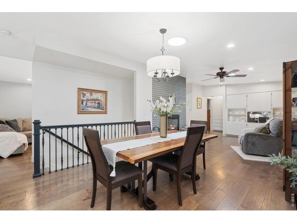
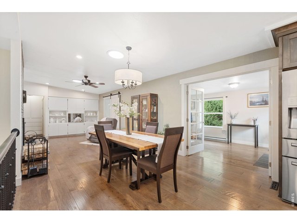
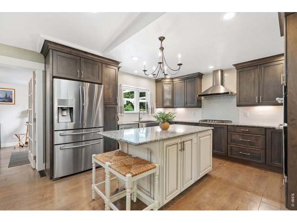
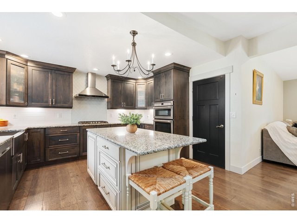
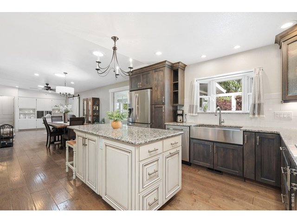
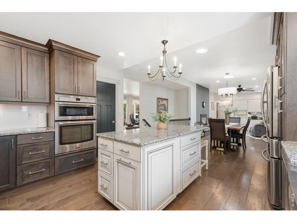
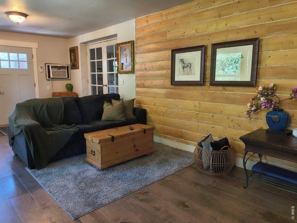
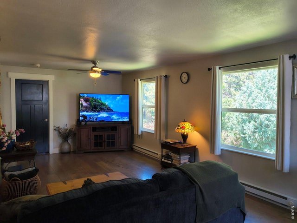
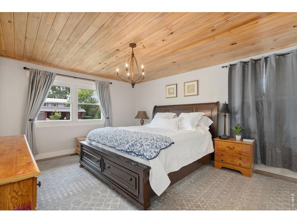
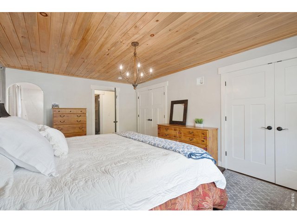
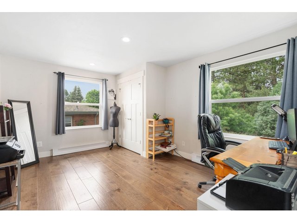
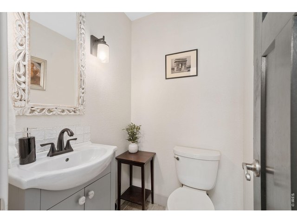
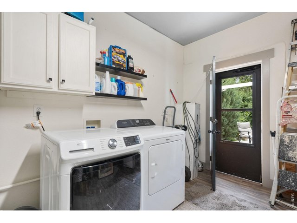
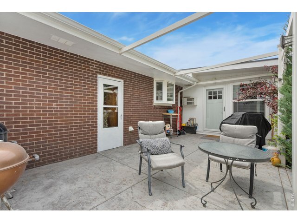
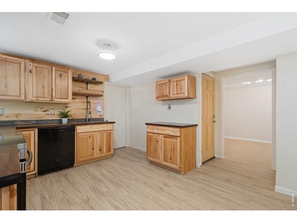
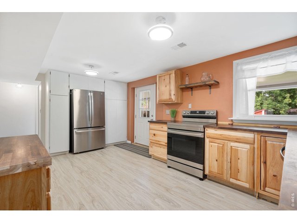
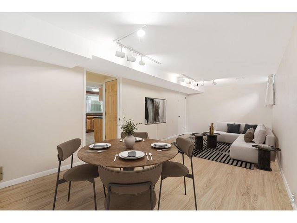
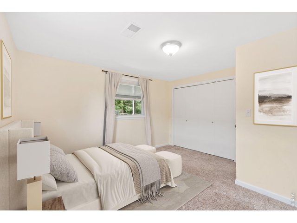
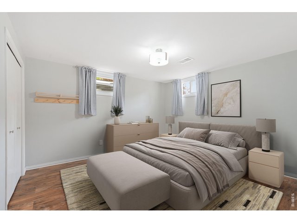
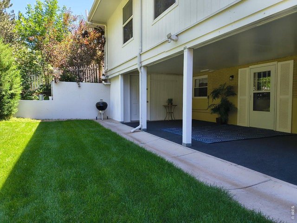
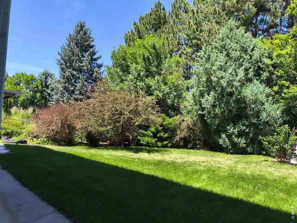
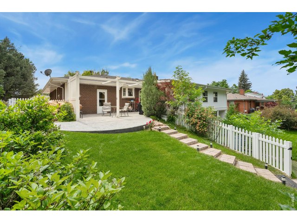
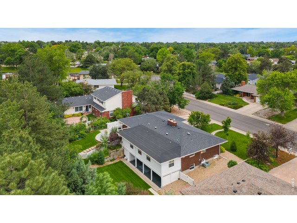
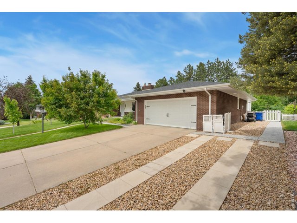
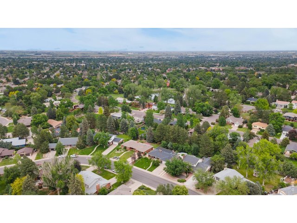
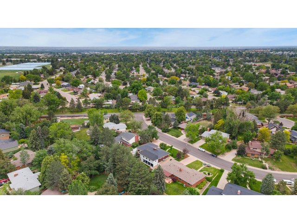
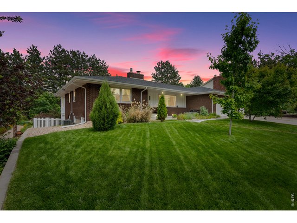
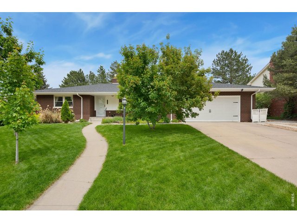
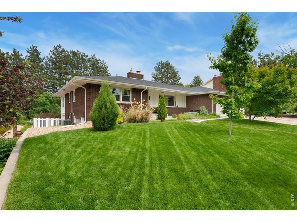
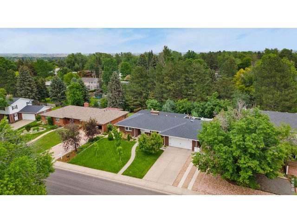
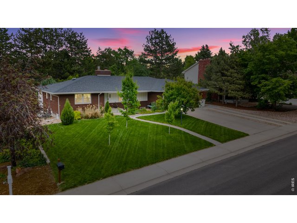
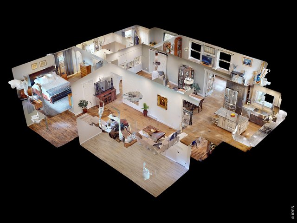
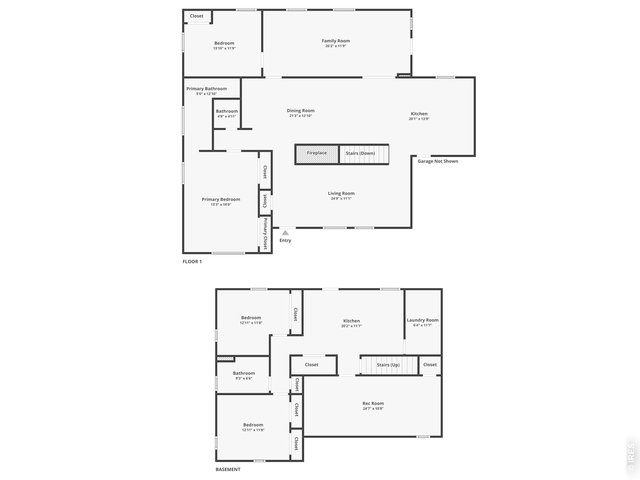
Recently remodeled brick charmer in Cottonwood Village with room to spread out and numerous updates for a move-in ready experience! New exterior lighting and a thoughtfully refreshed interior with fresh paint give this home a "brand new" vibe that feels clean, bright, and ready to enjoy from day one. The home's layout offers just the right mix of privacy and connection, with well-defined zones that make it easy to relax or entertain. A stunning two-sided brick fireplace warms both the living and dining areas, while the recently updated kitchen shines with newer stainless steel appliances, granite countertops, subway tile backsplash, and a center island, all tied together in a modern, functional space you'll love cooking in. Two spacious bedrooms are on the main floor, including the primary suite which features its own ensuite bath. The walkout basement delivers serious flexibility that can double as a second home. Perfect for multi-generational living or long-term guests, this area includes its own full kitchen, living area, bathroom, and two more generously sized bedrooms. Each floor also features a working laundry area, adding convenience and functionality to the home. A hospital-grade HVAC system with integrated UV light and humidifier also elevates indoor air quality year-round for unmatched comfort. Step outside to a sodded and private backyard surrounded by a canopy of mature trees and a sprinkler system that keeps everything healthy and green with ease. Lounge or entertain on either of the two patios, with the upper one open for sunshine, and a lower one that's covered and enclosed on three sides. The oversized heated two-car garage offers room for vehicles or extra storage, while the newly added side parking provides ample space for guests and family. Just a 10-minute walk to Cottonwood Lake, Sanborn Park, and Centennial Park, and a quick drive to UNC and downtown Greeley, everything you need is close at hand.
Visit Listing Website |
General Features
| Type | In-Law Area, Contemporary/Modern |
| Style | 1 Story/Ranch |
| Baths | 1 Full1 3/41 1/2 |
| Acreage | 0.28 Acres |
| Lot Size | 12,325 SqFt |
| Zoning | RL |
| Total | 3,287 SqFt ($197/SF) |
| Finished | 3,287 SqFt ($197/SF) |
| Basement | Full Basement, 90%+ Finished Basement, Walk-out Basement, Daylight Basement, Retrofit for Radon |
| Garage | 2 Space(s) |
| Garage Type | Attached |
| Year Built | 1973 |
| New Construction | No |
| Construction | Brick/Brick Veneer, Wood Siding, Concrete |
| Cooling | Central Air, Ceiling Fan |
| Heating | Forced Air, Baseboard Heat, Humidifier |
| Roof | Composition Roof |
Taxes & Fees
| Taxes | $2,858 |
| Tax Year | 2025 |
| Metro District | No |
Schools
| School District | Greeley 6 |
| Elementary |
Meeker
|
| Middle/Jr High | Heath |
| Senior High | Greeley Central |
Rooms
| Primary Bedroom | 18 x 13 (Main Floor) |
| Bedroom 2 | 12 x 14 (Main Floor) |
| Bedroom 3 | 12 x 13 (Basement) |
| Bedroom 4 | 12 x 13 (Basement) |
| Kitchen | 14 x 20 (Main Floor) |
| Living Room | 11 x 25 (Main Floor) |
| Dining Room | 13 x 21 (Main Floor) |
| Laundry Room | 12 x 6 (Basement) |
| Family Room | 12 x 26 (Main Floor) |
| Rec. Room | 11 x 25 (Basement) |
| Note: All room dimensions, including square footage data, are approximate and must be verified by the buyer. | |
Outdoor Features
Lawn Sprinkler System, Storage Buildings, Patio, RV/Boat Parking, Heated GarageLot Features
Level LotDesign Features
Eat-in Kitchen, Pantry, Bay or Bow Window, Stain/Natural Trim, Washer/Dryer Hookups, Skylights, Kitchen Island, French DoorsInclusions
Window Coverings, Electric Range/Oven, Gas Range/Oven, Dishwasher, Refrigerator, Microwave, Jetted Bath Tub, Disposal, Smoke Alarm(s)Neighborhood
Accessibility
Main Floor Bath, Main Level Bedroom, Main Level LaundryFireplace
Multi-sided Fireplace, Living Room Fireplace, Dining Room Fireplace


Information deemed reliable but not guaranteed by the MLS. WARNING: This database record is provided subject to limited license rights. Duplication or reproduction is prohibited. Limited License MLS content and images © Copyright 1998 - 2026, IRES LLC. All rights reserved.