3119 Bell Dr Boulder, CO 80301


1 of 50
2 of 50
3 of 50
4 of 50
5 of 50
6 of 50
7 of 50
8 of 50
9 of 50
10 of 50
11 of 50
12 of 50
13 of 50
14 of 50
15 of 50
16 of 50
17 of 50
18 of 50
19 of 50
20 of 50
21 of 50
22 of 50
23 of 50
24 of 50
25 of 50
26 of 50
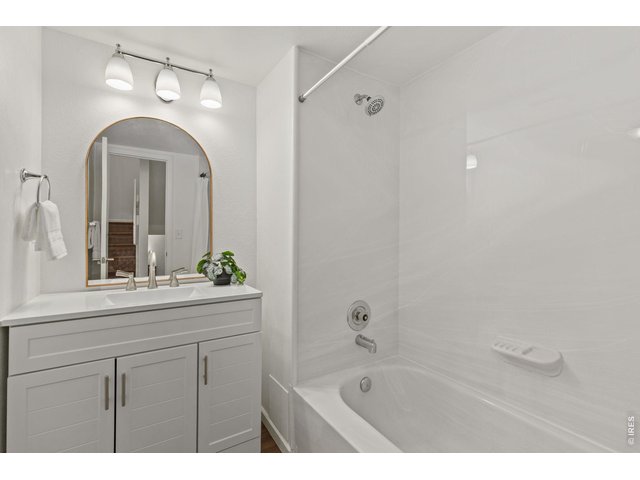
27 of 50
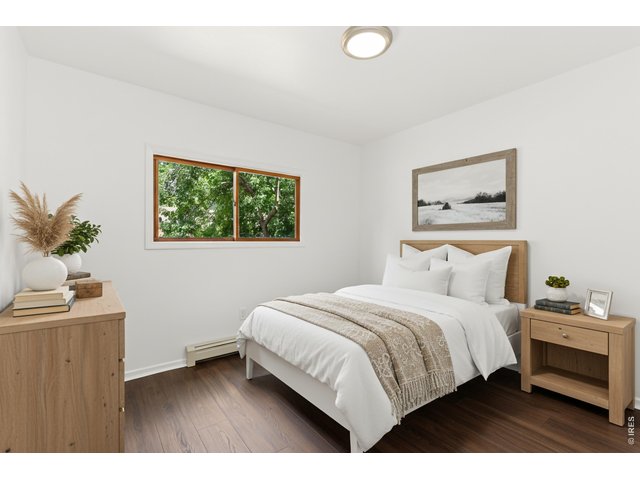
28 of 50
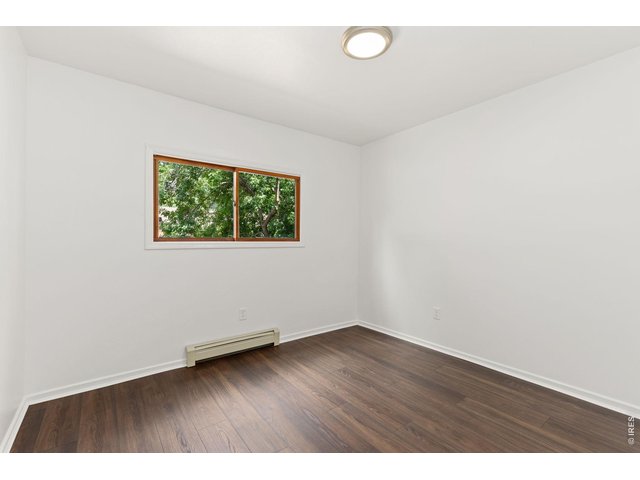
29 of 50
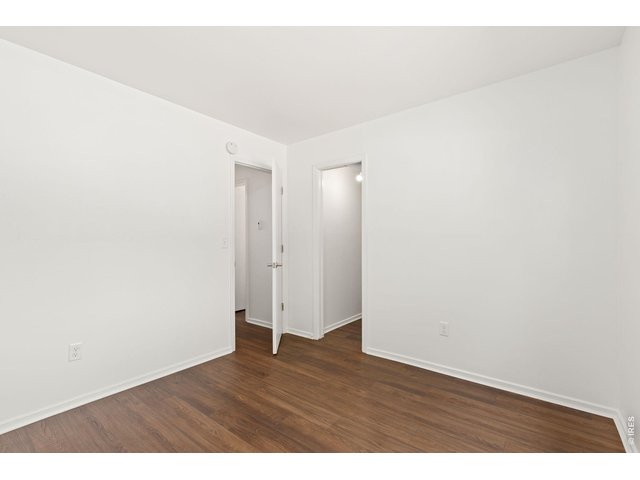
30 of 50
31 of 50
32 of 50
33 of 50
34 of 50
35 of 50
36 of 50
37 of 50
38 of 50
39 of 50
40 of 50
41 of 50
42 of 50
43 of 50
44 of 50
45 of 50
46 of 50
47 of 50
48 of 50
49 of 50
50 of 50
3 Bed
3 Bath
1,947 SqFt
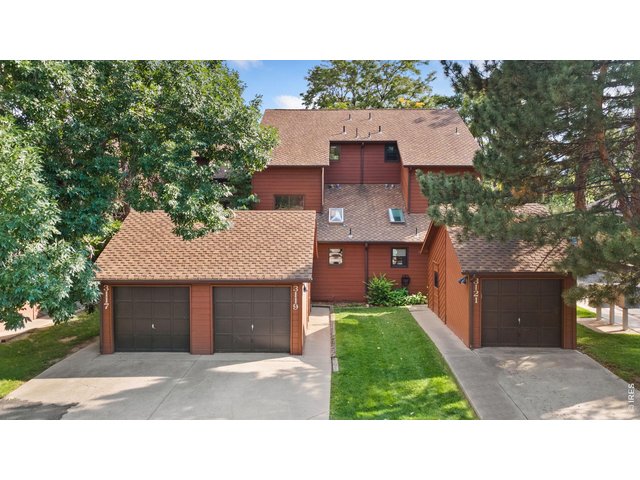
Attached Dwelling built in 1983 in Subdivision: Cattail Cove West
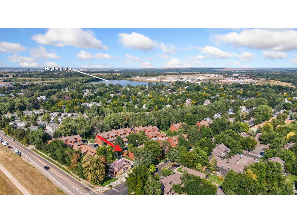
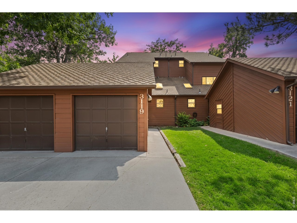
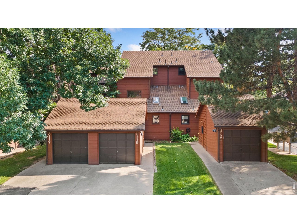
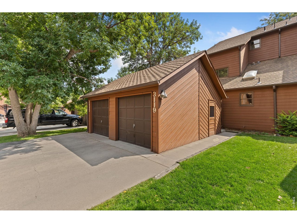
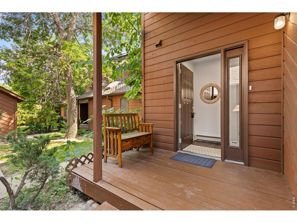
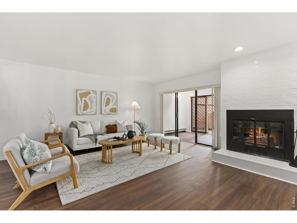
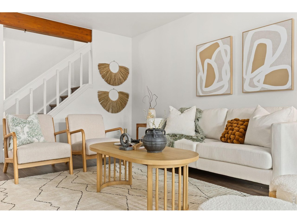
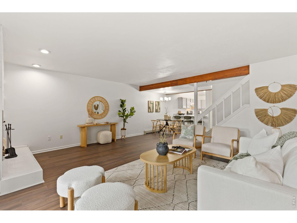
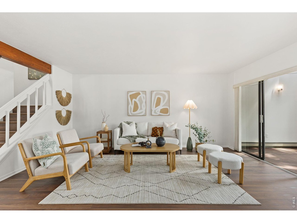
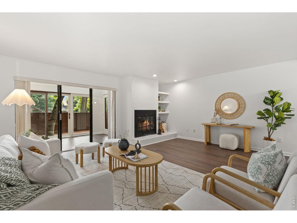
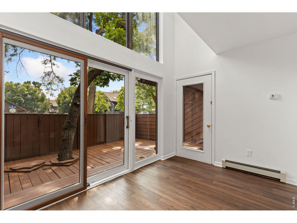
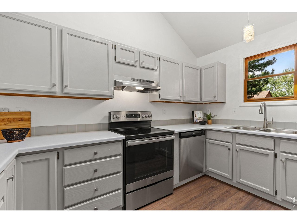
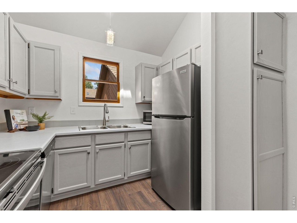
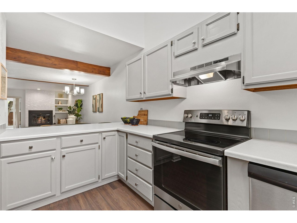
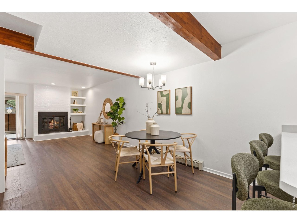
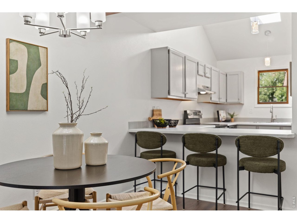
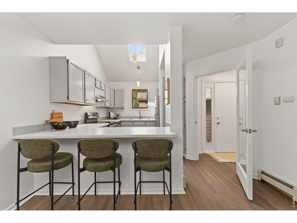
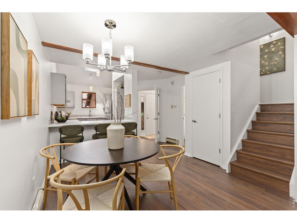
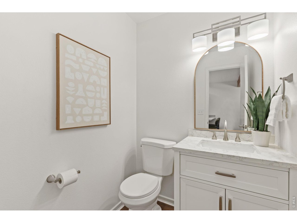
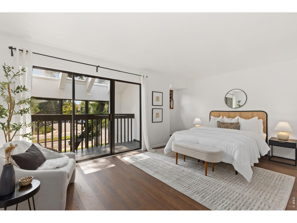
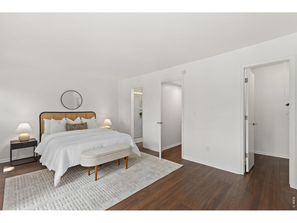
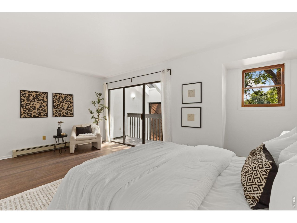
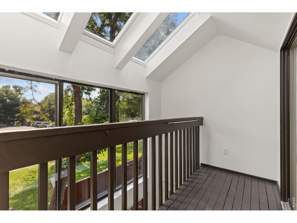
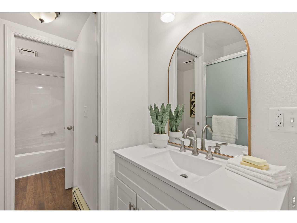
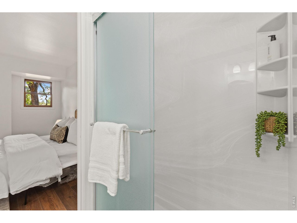
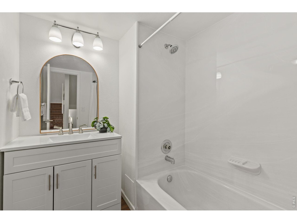
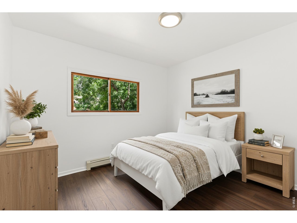
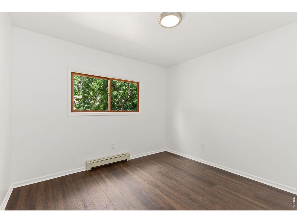
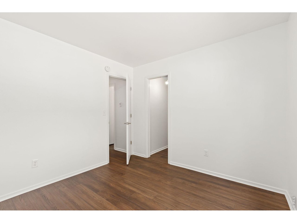
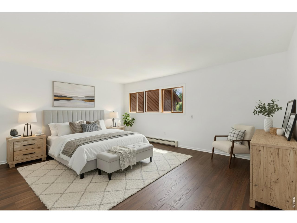
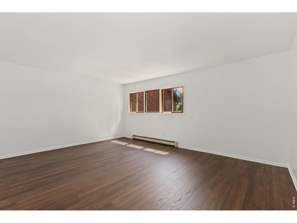
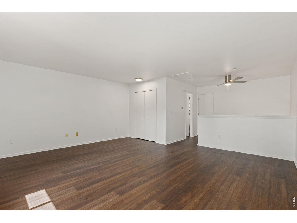
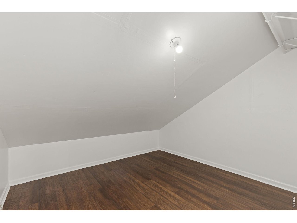
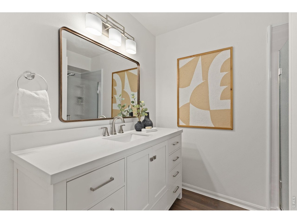
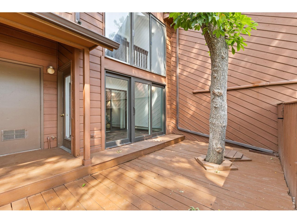
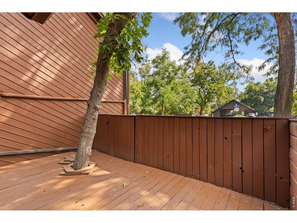
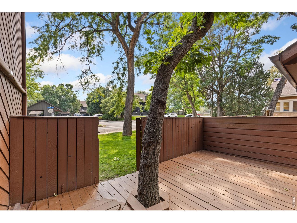
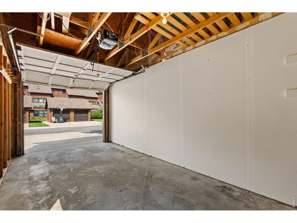
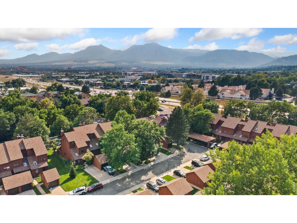
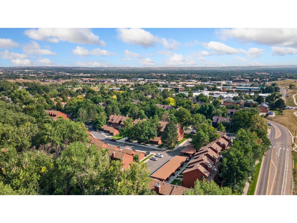
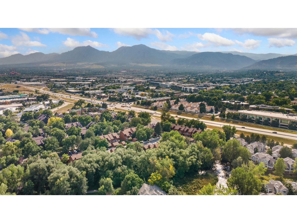
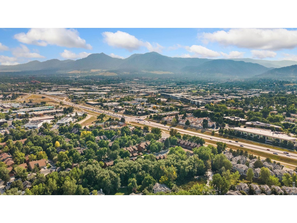
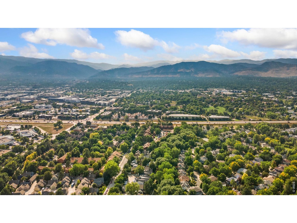
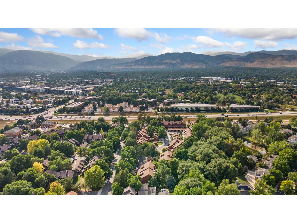
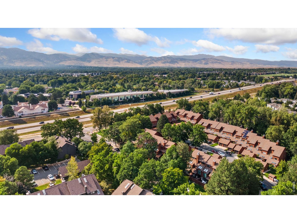
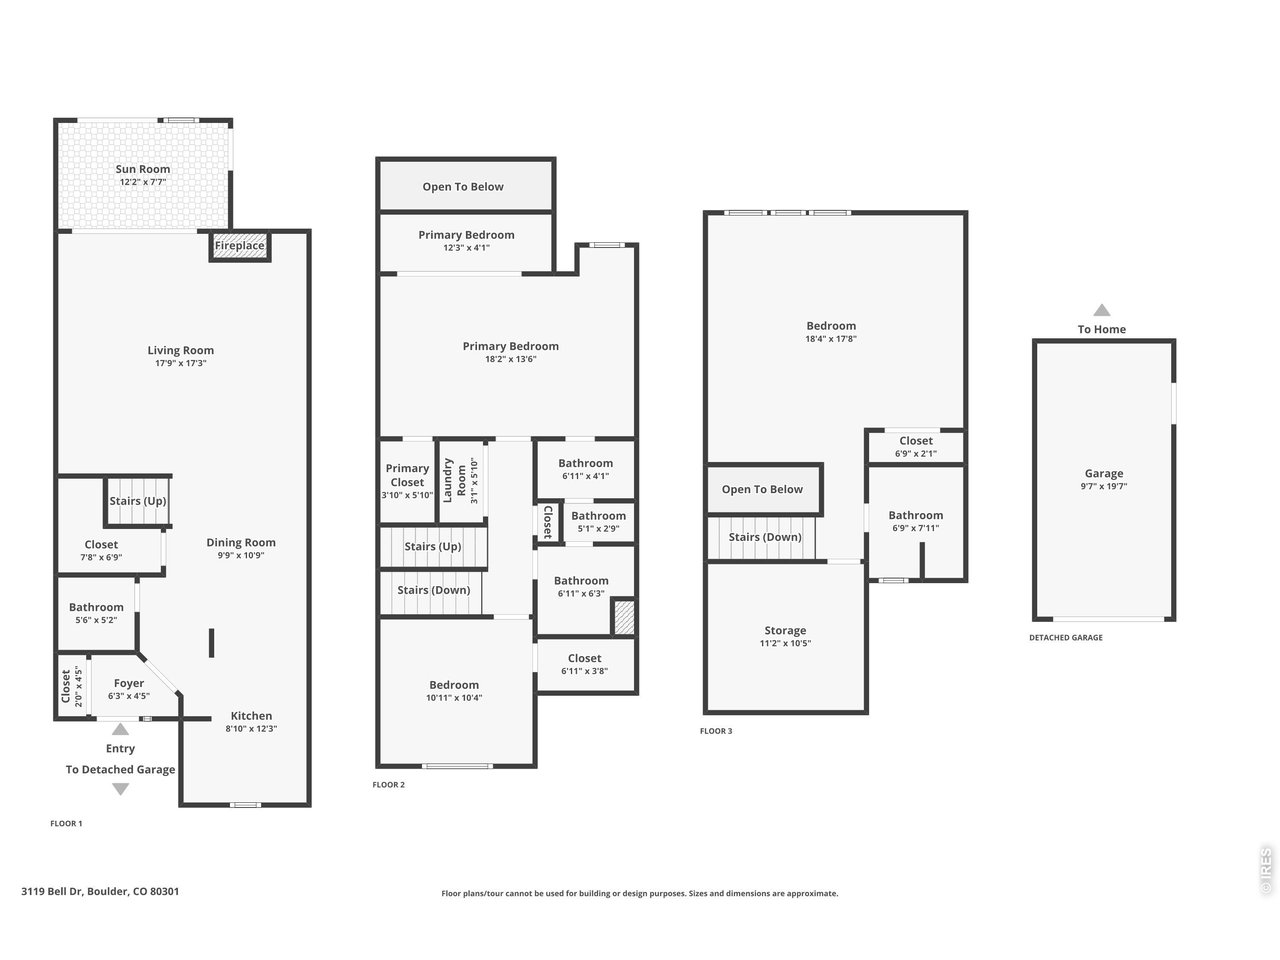
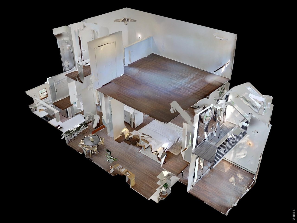
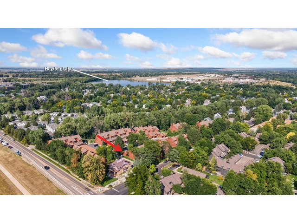
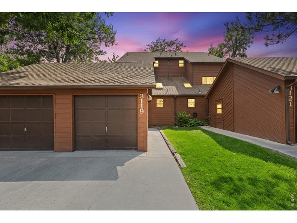
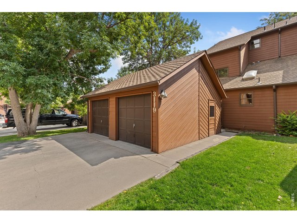
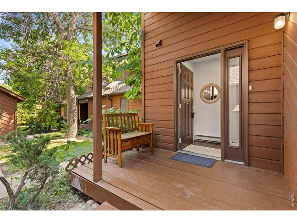
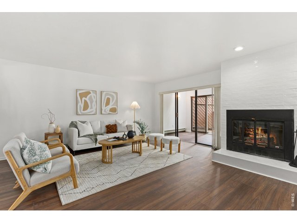
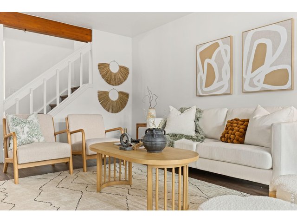
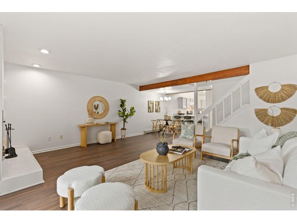
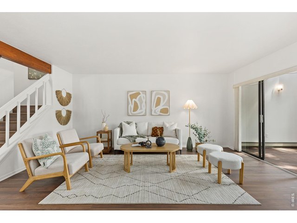
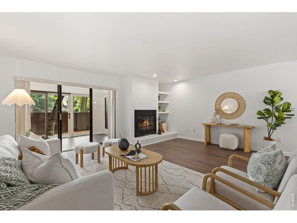
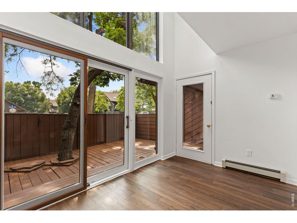
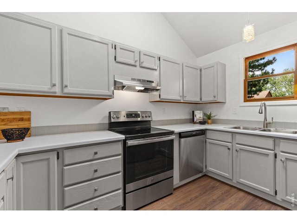
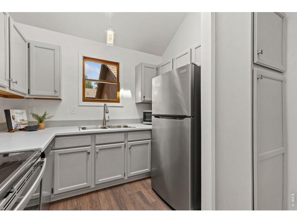
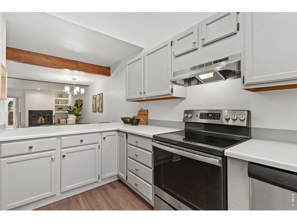
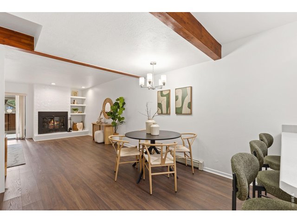
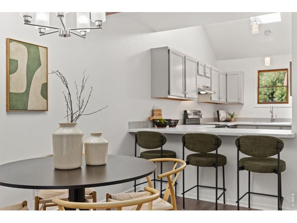
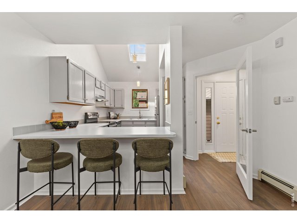
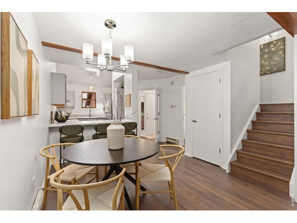
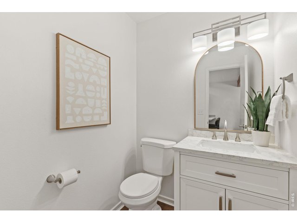
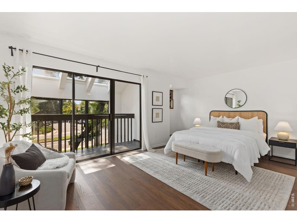
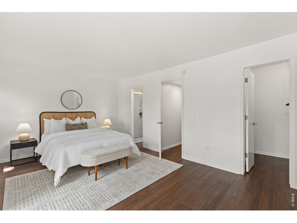
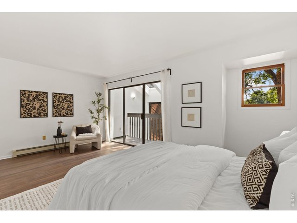
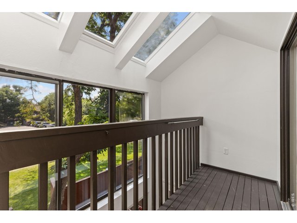
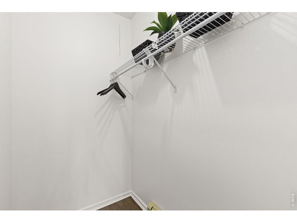
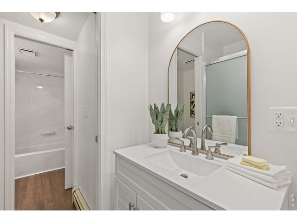
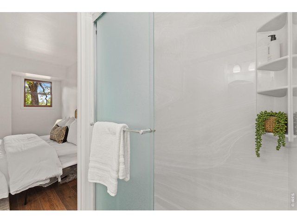
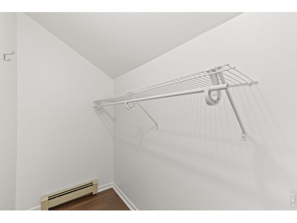
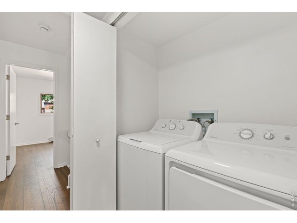
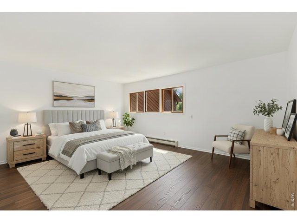
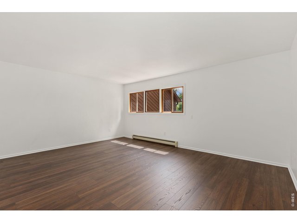
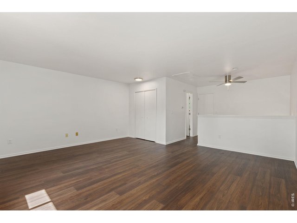
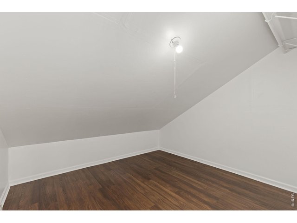
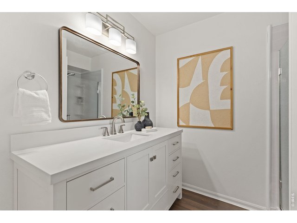
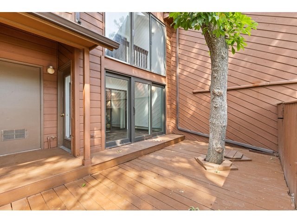
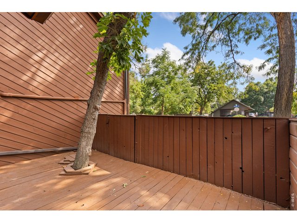
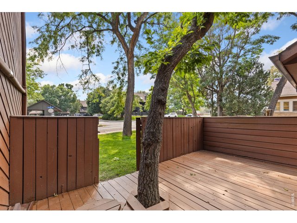
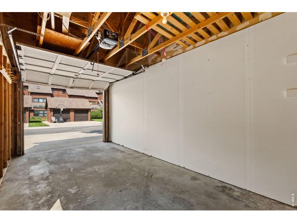
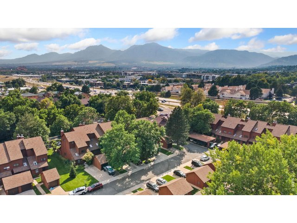
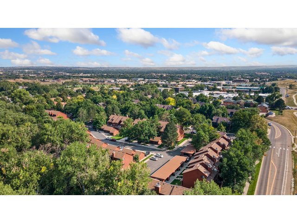
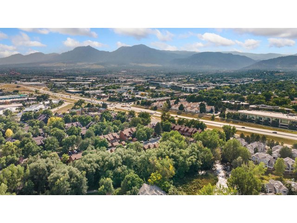
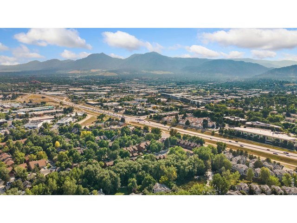
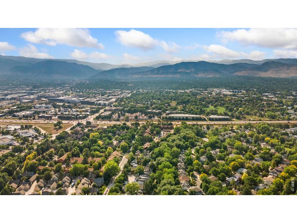
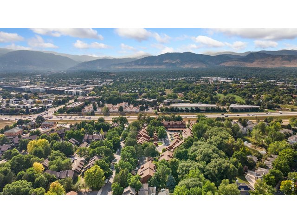
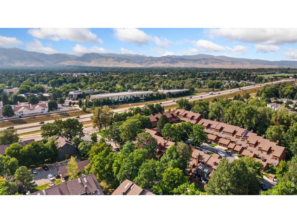
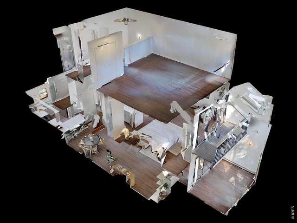
Three-story townhouse in the Cattail Cove community that brings together charm, convenience, and plenty of thoughtful updates. With a smart layout and easy access to everything you need, it's a place where comfort meets low-maintenance living. Featuring 3-bed and 3-bath, step inside and you'll be greeted with modern touches throughout, including new flooring, fresh paint, updated light fixtures, and new faucets with modern hardware, giving the entire home a polished, move-in ready feel. The top-floor bedroom loft comes complete with its own bathroom and extra storage, creating the ultimate flex space. It's perfect as a private guest suite, a quiet office, or even a creative studio or hobby area. Out back, a raised deck offers the perfect spot to soak up the sunshine or enjoy a cup of coffee. The HOA takes care of most outdoor upkeep, so you can enjoy the space without the extra work. The unit also includes a detached one-car garage providing secure parking and extra storage. Close to Wonderland Creek Trail and Valmont City Park, plus shopping, dining, and downtown Boulder are all within easy reach.
Visit Listing Website |
General Features
| Type | Contemporary/Modern |
| Style | 2 Story,3 Story |
| Description | Outside Entry, Townhome |
| Baths | 2 Full1 1/2 |
| Acreage | 0.04 Acres |
| Lot Size | 1,942 SqFt |
| Zoning | RM-1 |
| Total | 1,947 SqFt ($354/SF) |
| Finished | 1,947 SqFt ($354/SF) |
| Basement | No Basement |
| Garage | 1 Space(s) |
| Garage Type | Detached |
| Year Built | 1983 |
| New Construction | No |
| Construction | Wood/Frame, Wood Siding, Painted/Stained |
| Heating | Hot Water, Baseboard Heat |
| Roof | Composition Roof |
Taxes & Fees
| Taxes | $4,181 |
| Tax Year | 2025 |
| 1st HOA Fee | $385 |
| 1st HOA Freq | Monthly |
| Metro District | No |
Schools
| School District | Boulder Valley Dist RE2 |
| Elementary |
Columbine
|
| Middle/Jr High | Casey |
| Senior High | Boulder |
Rooms
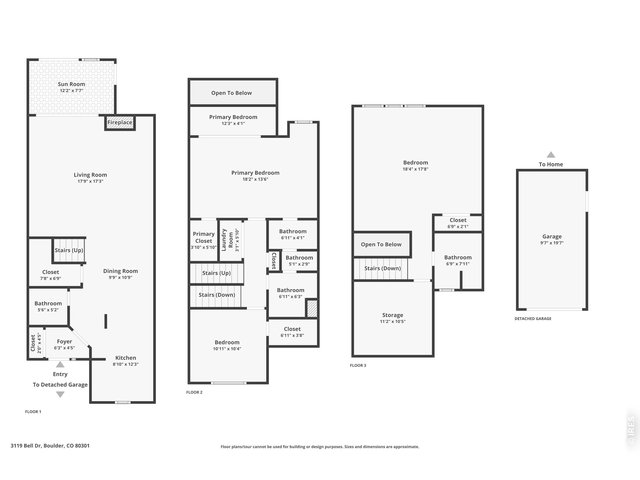
| Primary Bedroom | 14 x 18 (Upper Level) |
| Bedroom 2 | 10 x 11 (Upper Level) |
| Bedroom 3 | 18 x 18 |
| Kitchen | 12 x 9 (Main Floor) |
| Living Room | 17 x 18 (Main Floor) |
| Dining Room | 11 x 10 (Main Floor) |
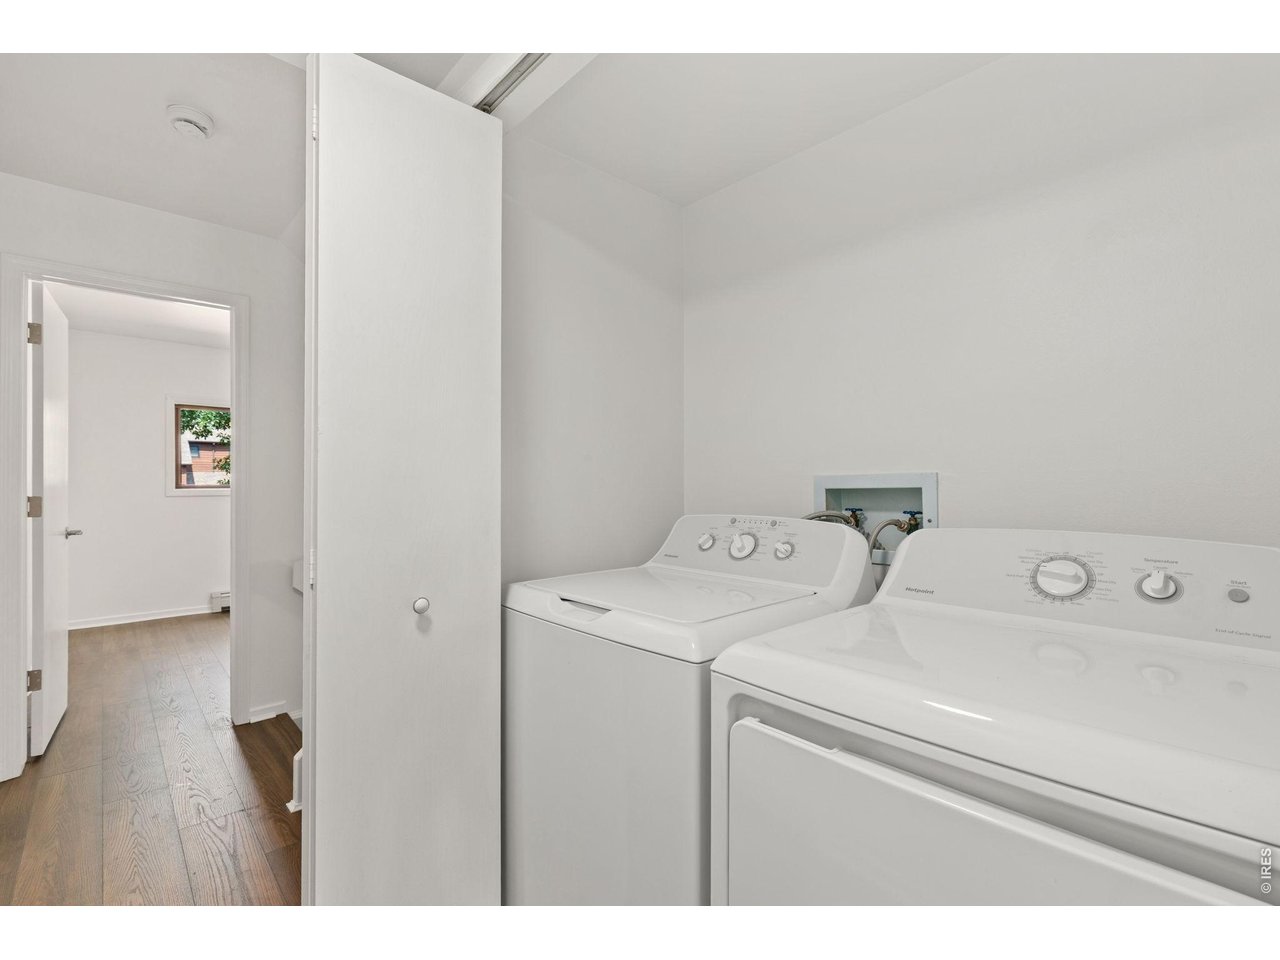
| Laundry Room | 6 x 3 (Main Floor) |
| Note: All room dimensions, including square footage data, are approximate and must be verified by the buyer. | |
Outdoor Features
DeckLot Features
Level Lot, Within City LimitsDesign Features
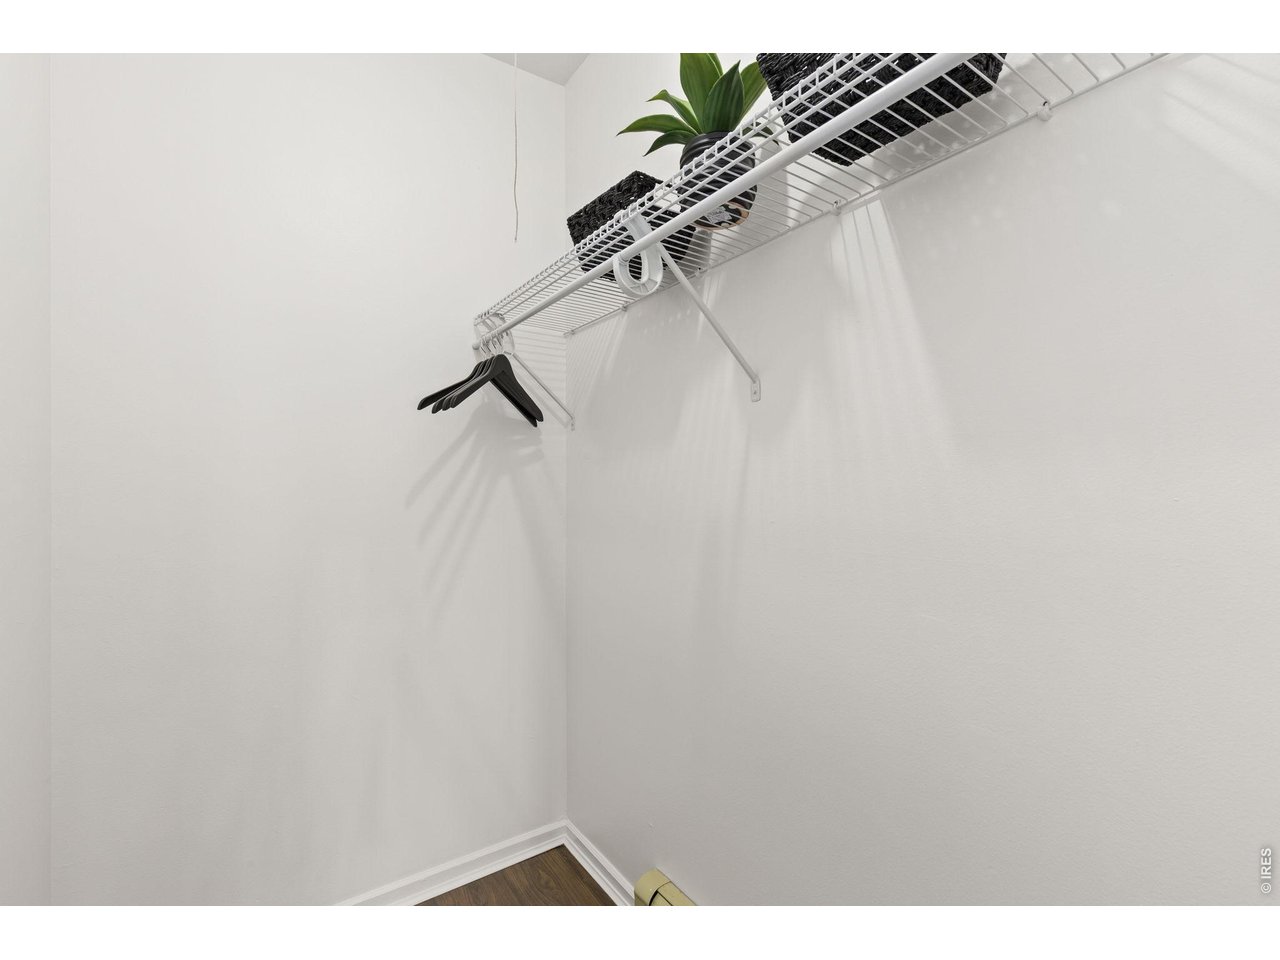
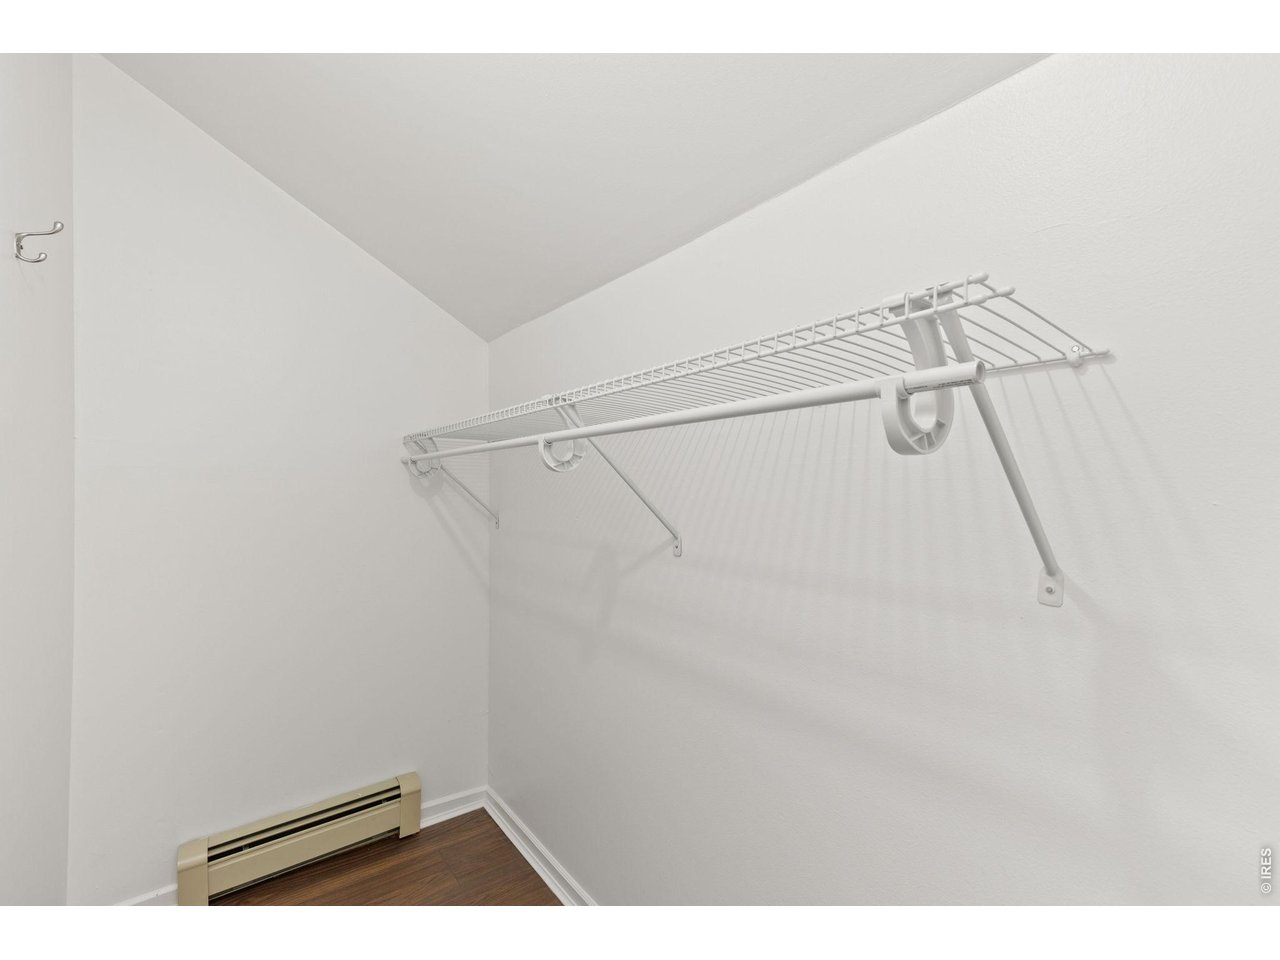
Open Floor Plan, Wood Windows, Walk-in Closet, Washer/Dryer Hookups, Skylights, Jack & Jill BathroomInclusions
Electric Range/Oven, Dishwasher, Refrigerator, Clothes Washer, Clothes Dryer, Microwave, Fireplace Tools Included, Disposal, Smoke Alarm(s)Neighborhood
Common Amenities
Hiking/Biking TrailsAccessibility
Main Floor Bath, Main Level Bedroom


Information deemed reliable but not guaranteed by the MLS. WARNING: This database record is provided subject to limited license rights. Duplication or reproduction is prohibited. Limited License MLS content and images © Copyright 1998 - 2026, IRES LLC. All rights reserved.