1225 Baker St Longmont, CO 80501


1 of 45
2 of 45
3 of 45
4 of 45
5 of 45
6 of 45
7 of 45
8 of 45
9 of 45
10 of 45
11 of 45
12 of 45
13 of 45
14 of 45
15 of 45
16 of 45
17 of 45
18 of 45
19 of 45
20 of 45
21 of 45
22 of 45
23 of 45
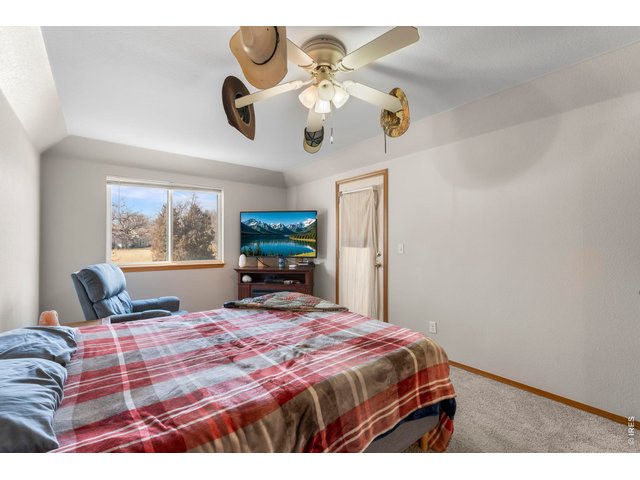
24 of 45
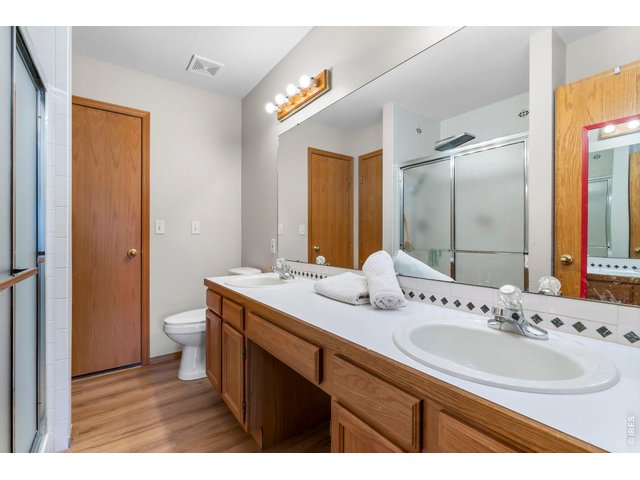
25 of 45
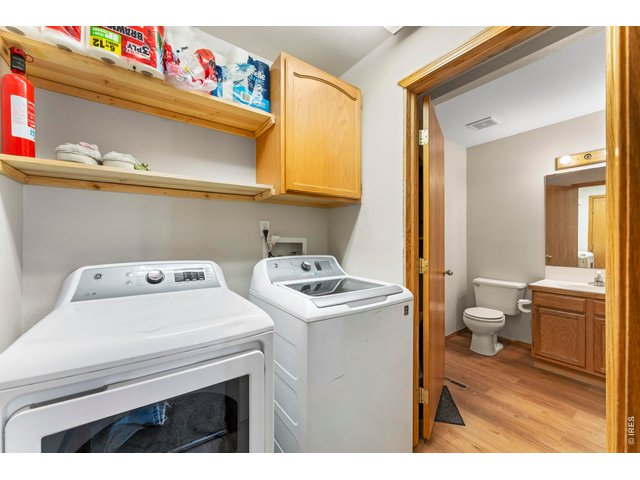
26 of 45
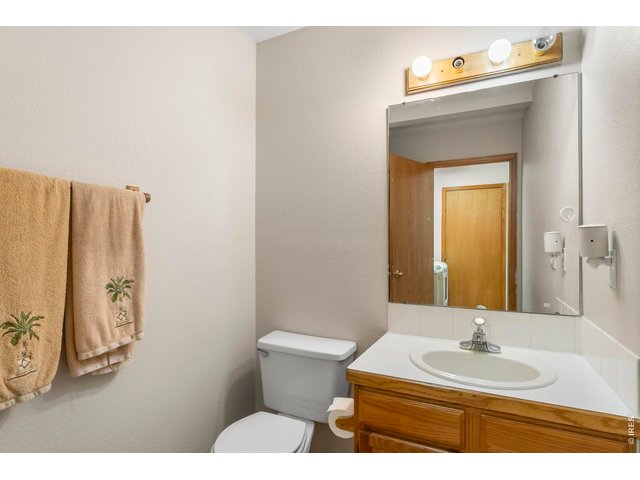
27 of 45
28 of 45
29 of 45
30 of 45
31 of 45
32 of 45
33 of 45
34 of 45
35 of 45
36 of 45
37 of 45
38 of 45
39 of 45
40 of 45
41 of 45
42 of 45
43 of 45
44 of 45
45 of 45
4 Bed
4 Bath
2,288 SqFt
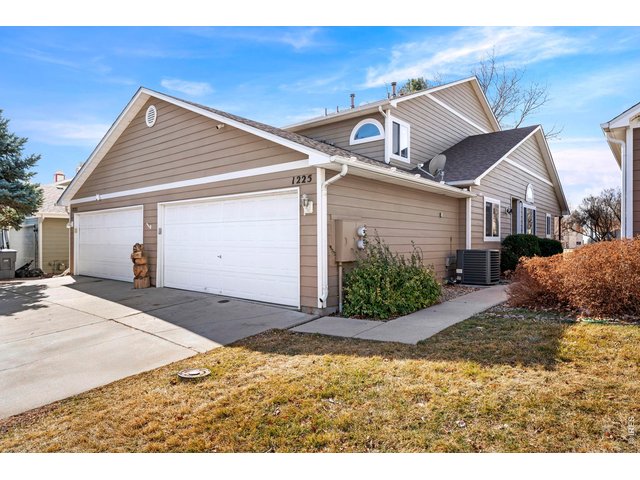
Attached Dwelling built in 1994 in Subdivision: Meadows
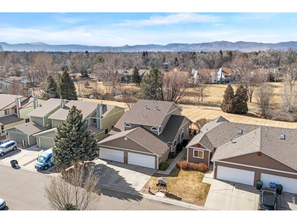
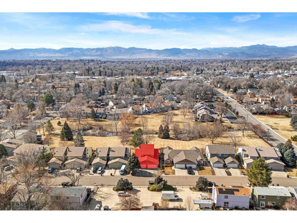
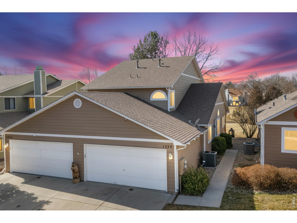
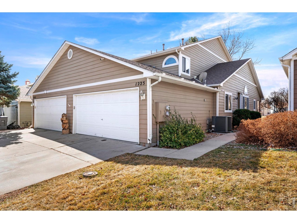
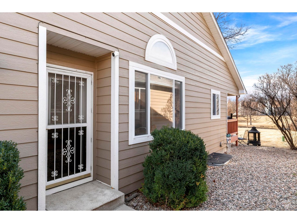
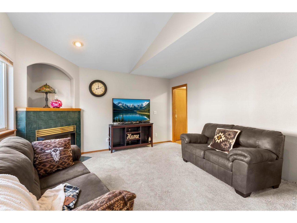
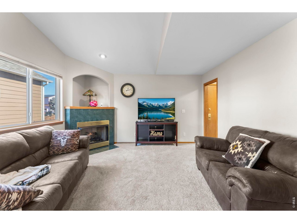
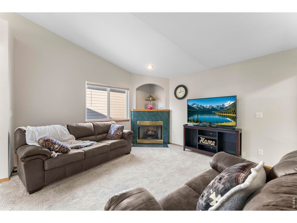
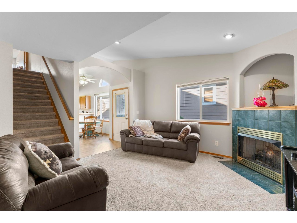
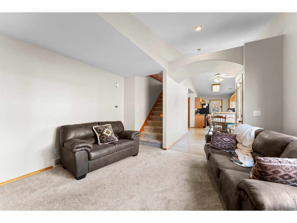
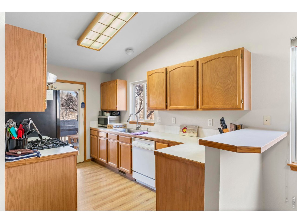
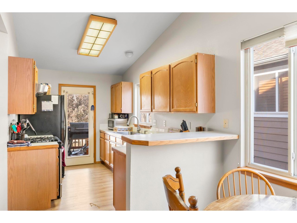
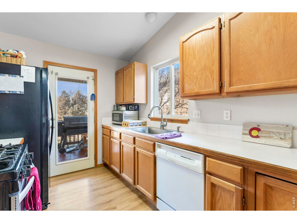
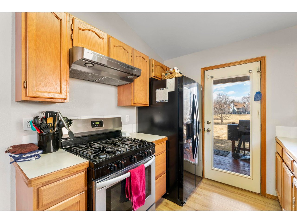
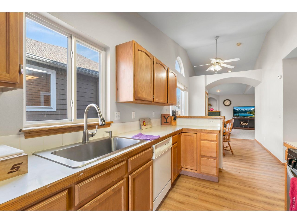
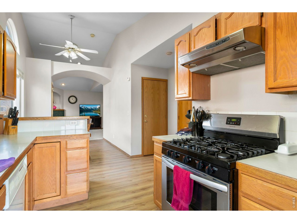
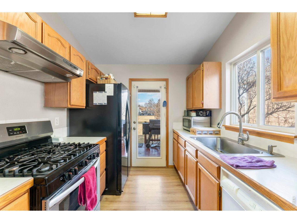
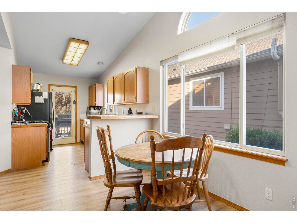
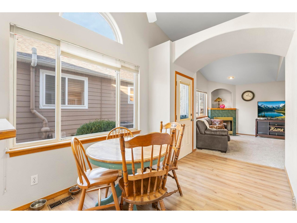
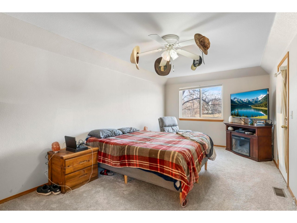
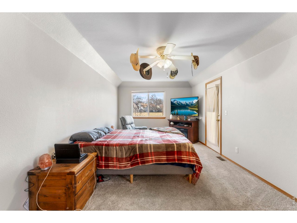
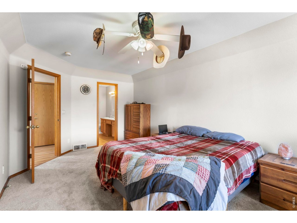
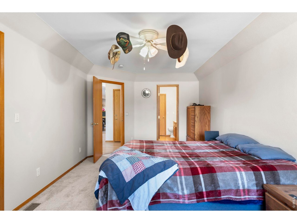
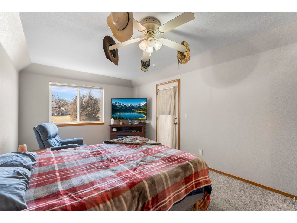
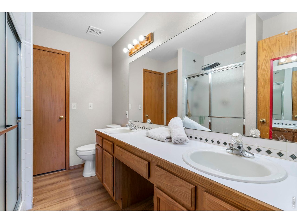
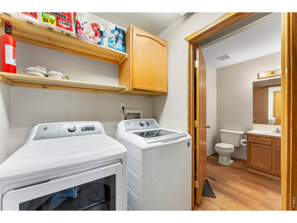
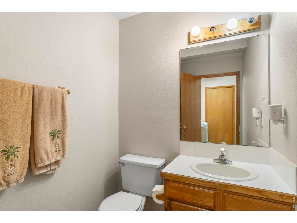
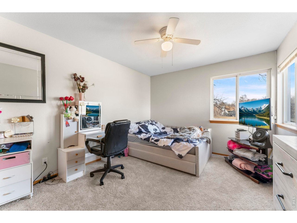
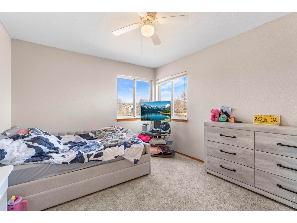
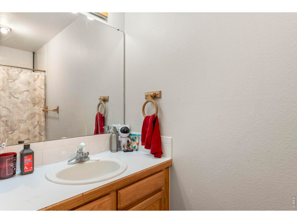
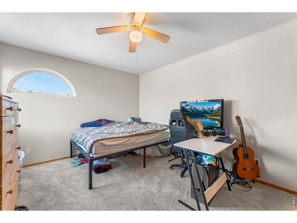
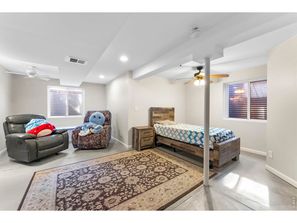
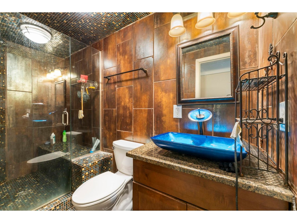
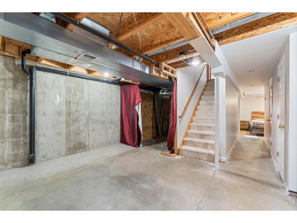
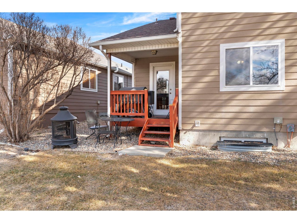
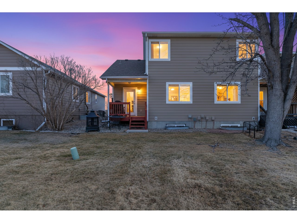
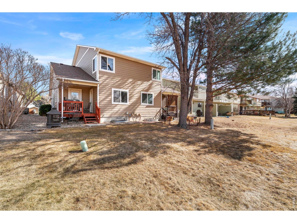
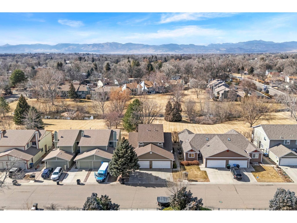
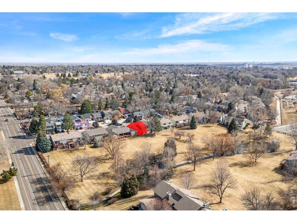
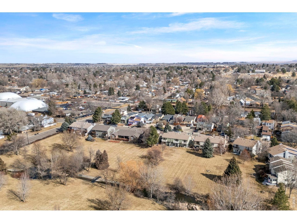
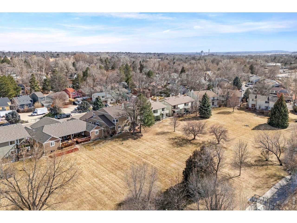
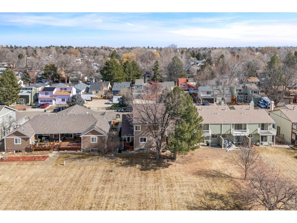
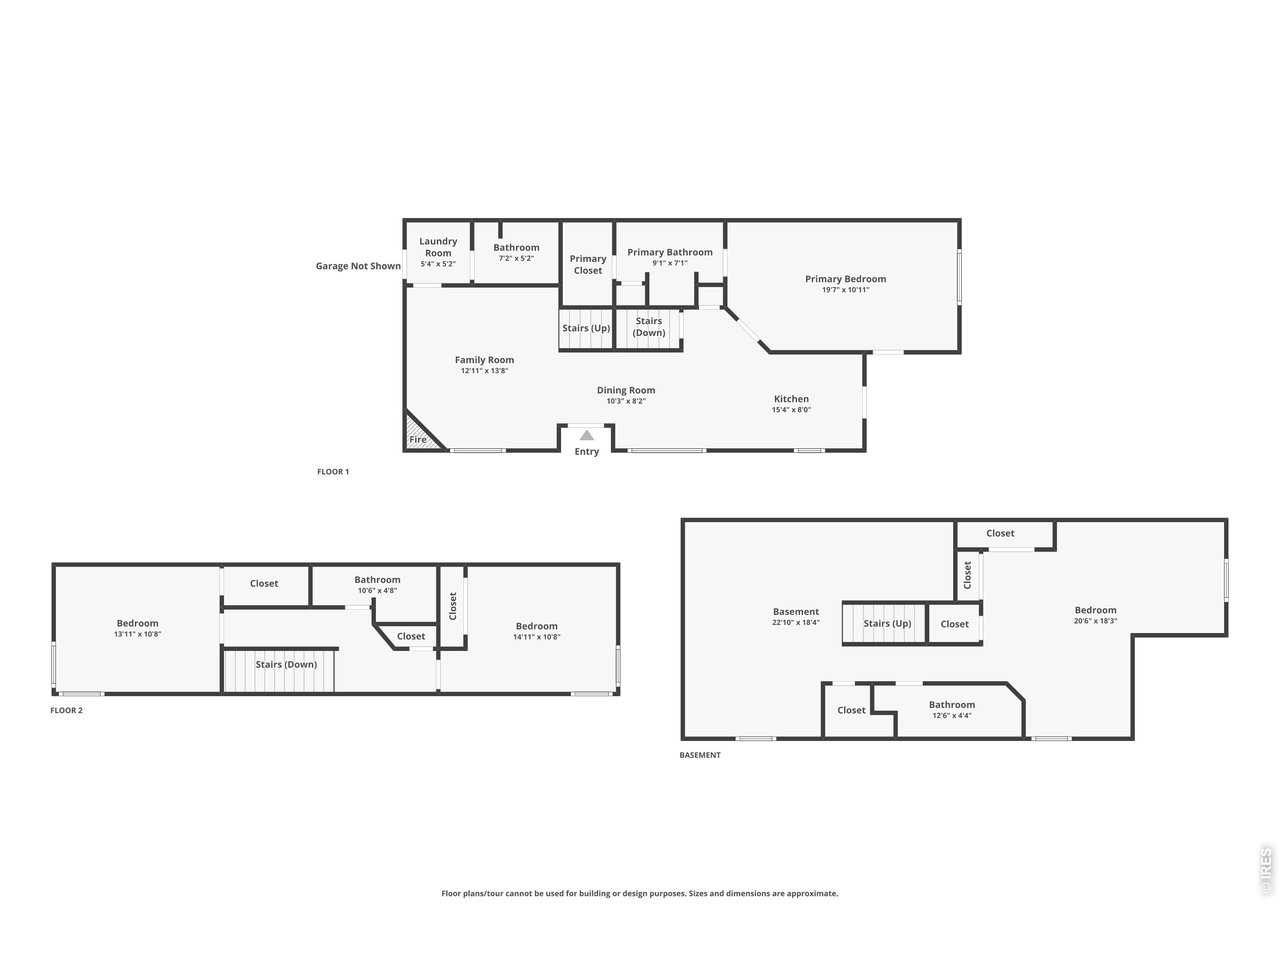
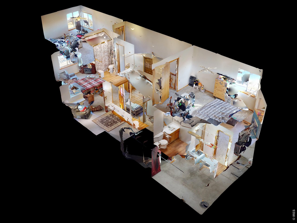
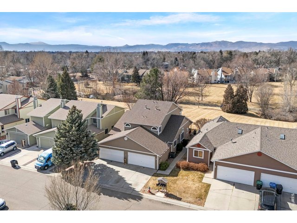
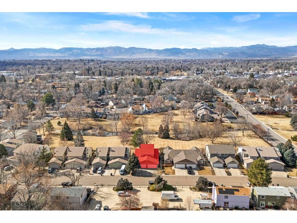
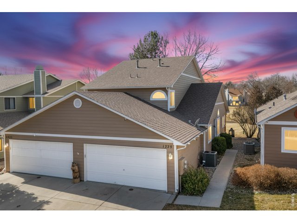
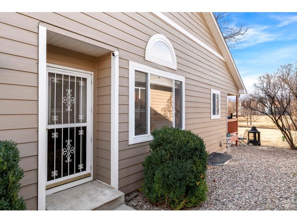
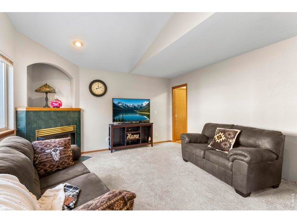
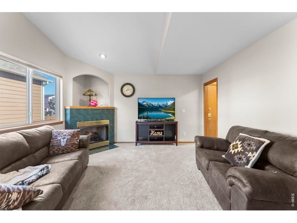
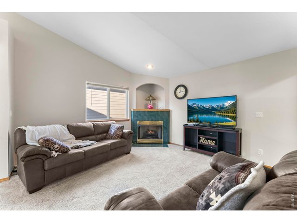
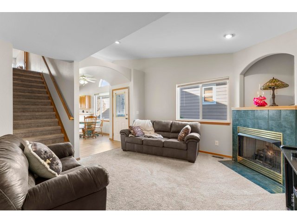
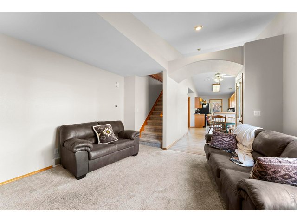
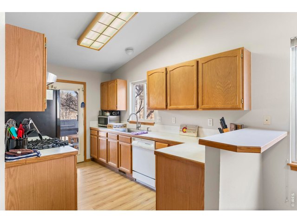
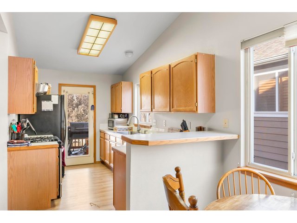
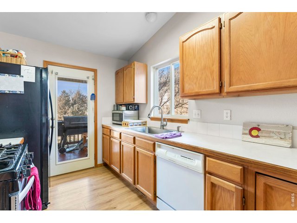
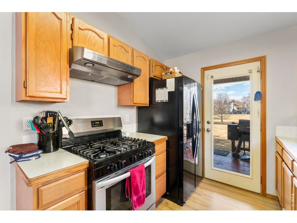
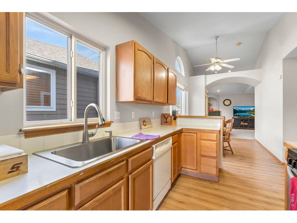
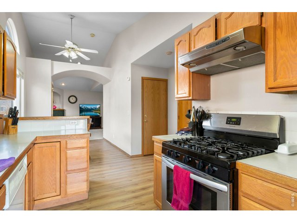
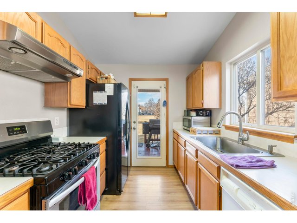
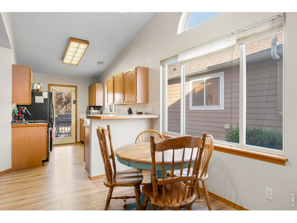
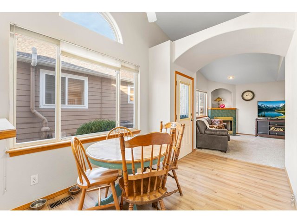
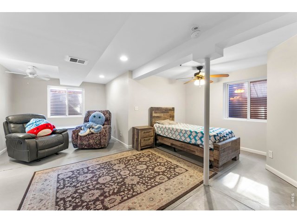
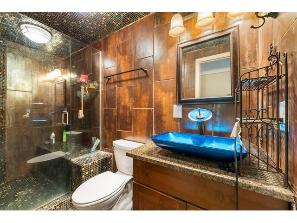
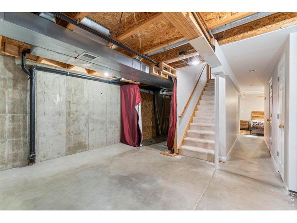
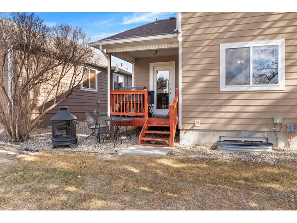
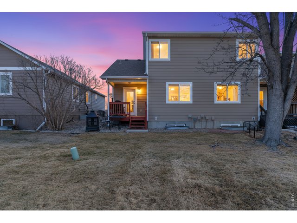
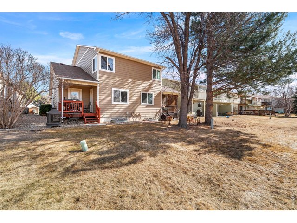
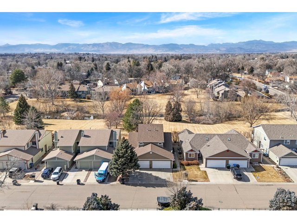
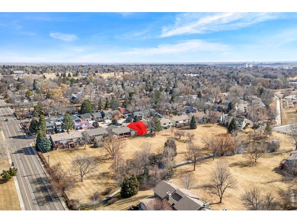
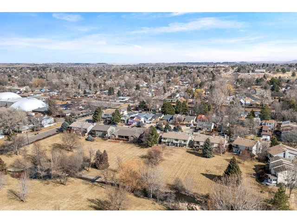
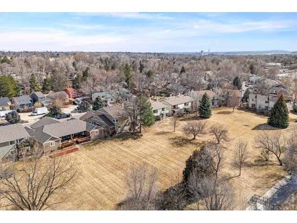
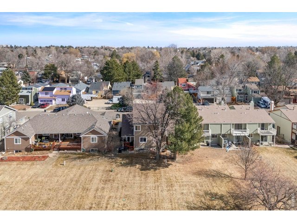
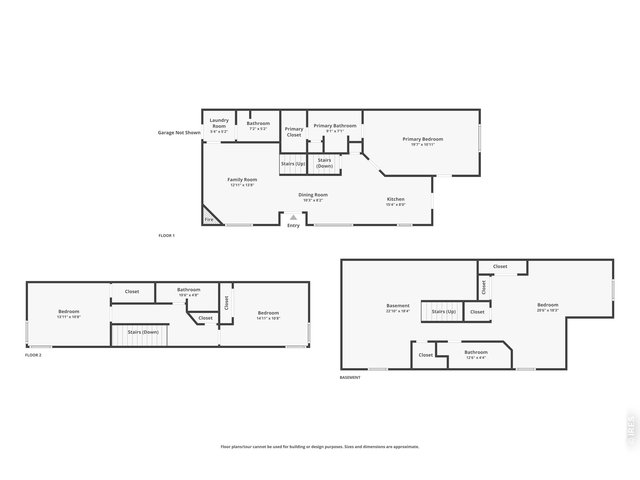
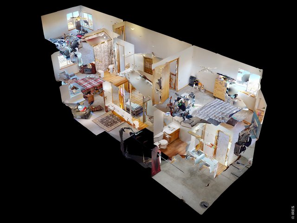
Rare 4-bedroom layout in the heart of Longmont! This two-story townhouse offers you space and flexibility that's hard to find in this area. Located in The Meadows community, the home enjoys a peaceful backdrop, backing to a beautiful open space for added privacy and an instant park-like scenery. Step inside to brand-new carpets and fresh interior paint that make the entire home feel bright, clean, and move-in ready. The main level is filled with natural light and features high ceilings that make the space feel open. The living, dining, and kitchen areas flow seamlessly together, creating an easy layout for everyday living or entertaining. Enjoy the convenience of a main floor primary suite, complete with its own ensuite bathroom and a walk-in closet. Upstairs, you'll find two generously sized bedrooms and a shared full bath, offering plenty of space and flexibility for a variety of needs. The basement expands your options even further with a fourth bedroom that includes its own private bathroom. An additional unfinished area gives you room for future customization, storage, or expansion. Out back, a covered deck provides a comfortable space to unwind and enjoy the open area views. Located just minutes from downtown Longmont's shops, restaurants, and local hotspots, this home places you right in the center of it all while still offering a quiet community setting. Homes like this do not pop up often!
Visit Listing Website |
General Features
| Type | Contemporary/Modern |
| Style | 2 Story |
| Description | Outside Entry, Townhome, 1/2 Duplex |
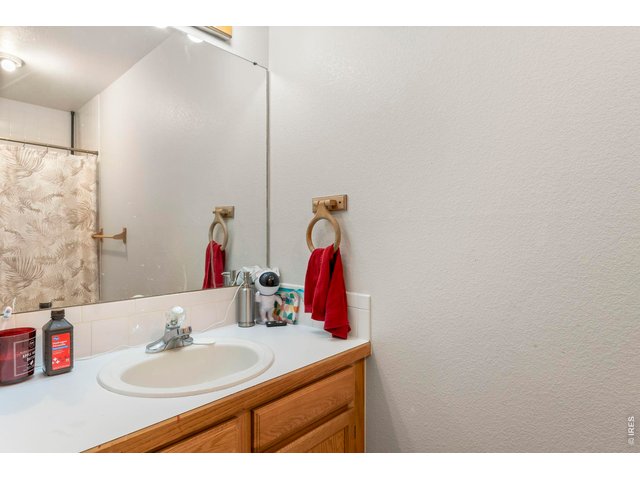
| Baths | 1 Full2 3/41 1/2 |
| Acreage | 0.06 Acres |
| Lot Size | 2,682 SqFt |
| Zoning | R-MN |
| Total | 2,288 SqFt ($183/SF) |
| Finished | 1,955 SqFt ($214/SF) |
| Basement | 75%+Finished Basement |
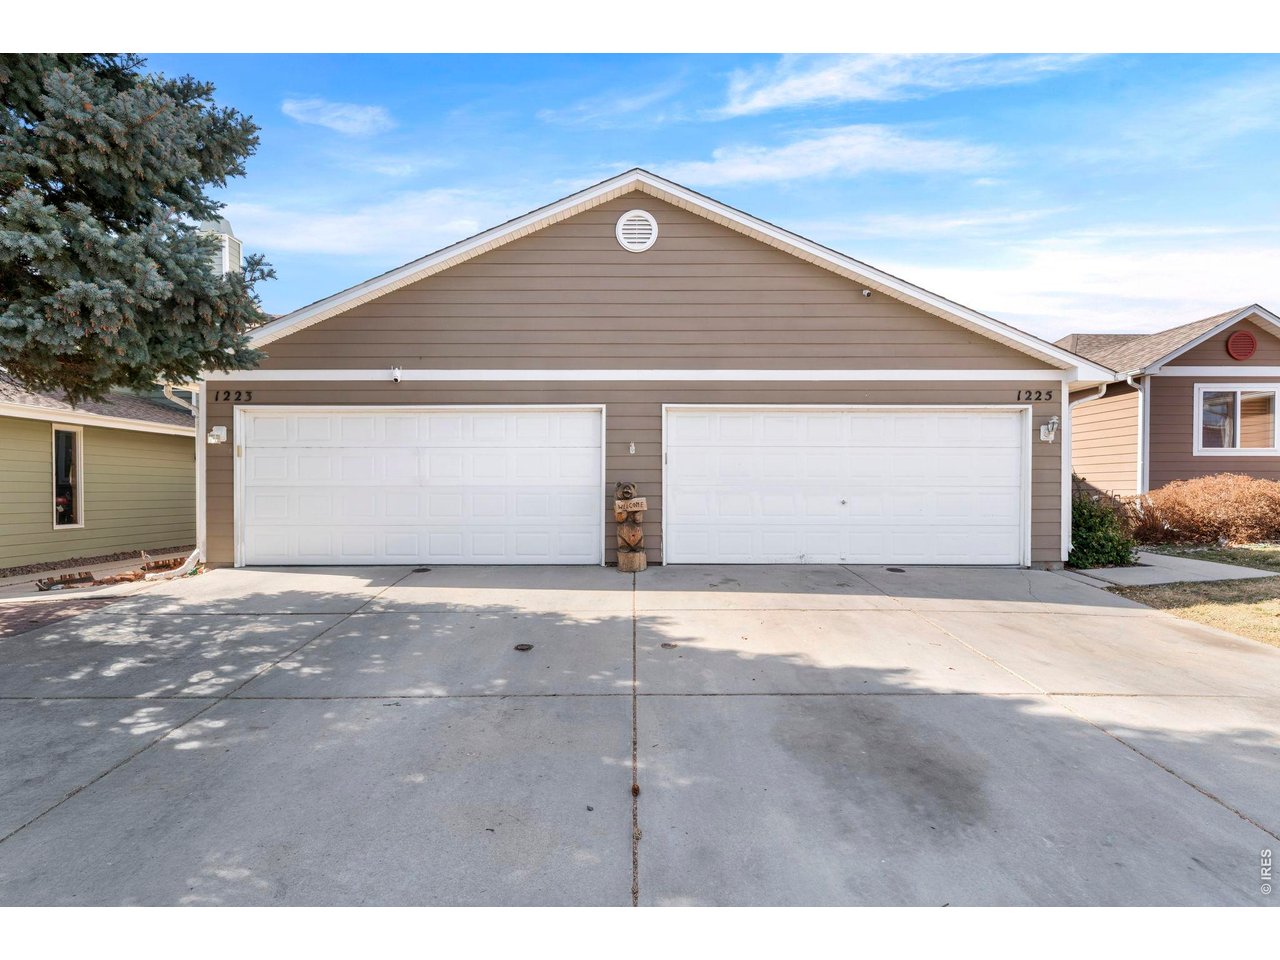
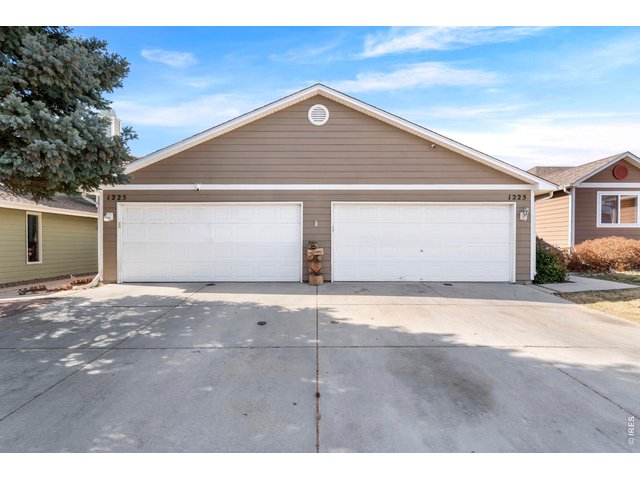
| Garage | 2 Space(s) |
| Garage Type | Attached |
| Year Built | 1994 |
| New Construction | No |
| Construction | Wood/Frame |
| Cooling | Central Air |
| Heating | Forced Air |
| Roof | Composition Roof |
Taxes & Fees
| Taxes | $2,927 |
| Tax Year | 2025 |
| 1st HOA Fee | $350 |
| 1st HOA Freq | Monthly |
| Metro District | No |
Schools
| School District | ST Vrain Dist RE 1J |
| Elementary |
Columbine
|
| Middle/Jr High | Trail Ridge |
| Senior High | Skyline |
Rooms
| Primary Bedroom | 11 x 20 (Main Floor) |
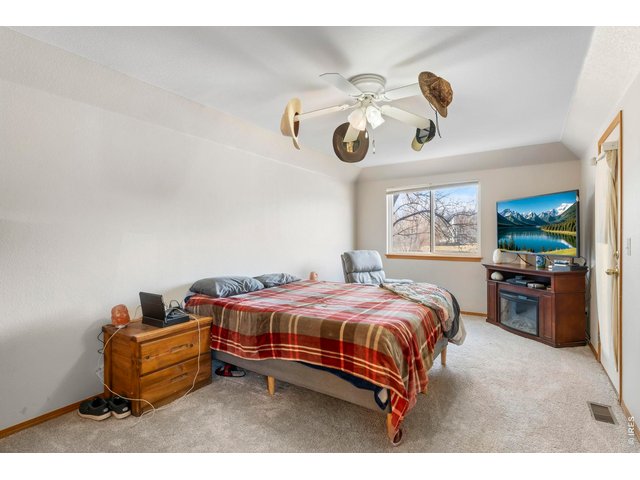
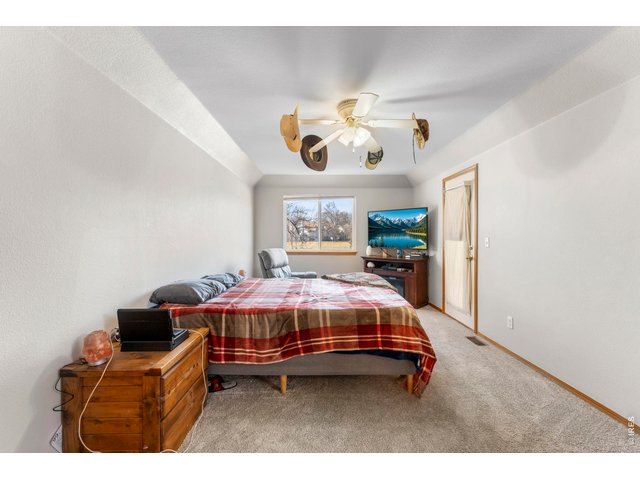
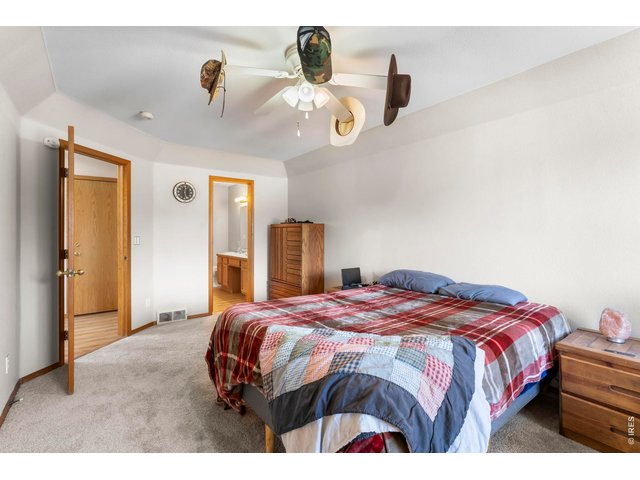
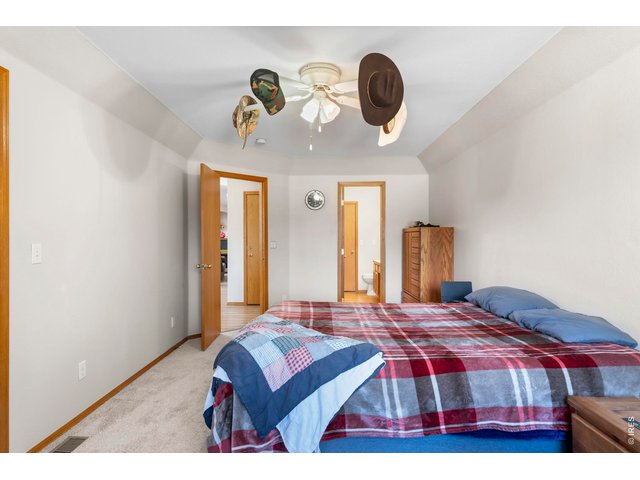
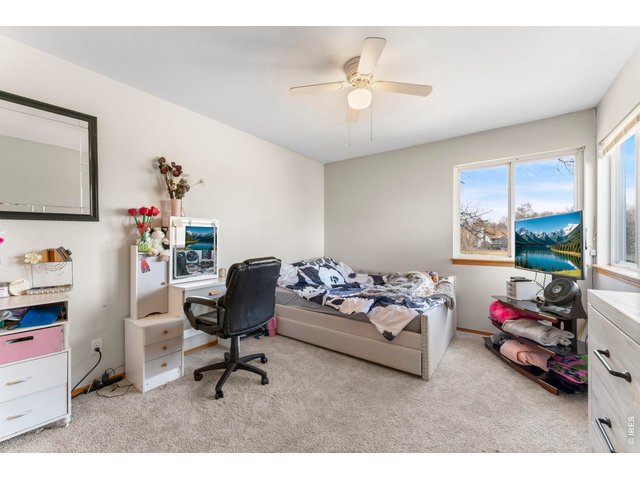
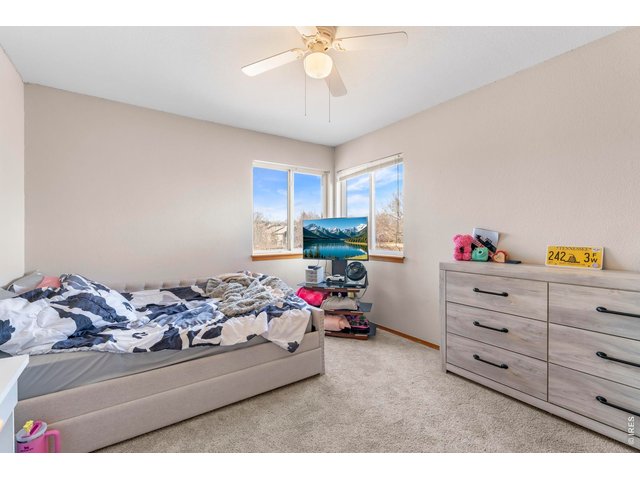
| Bedroom 2 | 11 x 14 (Upper Level) |
| Bedroom 3 | 11 x 15 (Upper Level) |
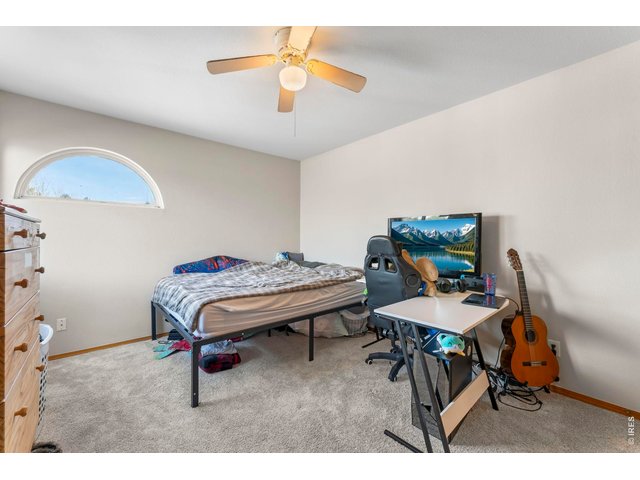
| Bedroom 4 | 18 x 21 (Basement) |
| Kitchen | 8 x 15 (Main Floor) |
| Dining Room | 8 x 10 (Main Floor) |
| Laundry Room | 5 x 5 (Main Floor) |
| Family Room | 14 x 13 (Main Floor) |
| Note: All room dimensions, including square footage data, are approximate and must be verified by the buyer. | |
Outdoor Features
Deck, RV/Boat ParkingLot Features
Abuts Private Open Space, Within City LimitsDesign Features
Eat-in Kitchen, Cathedral/Vaulted Ceilings, Walk-in Closet, Washer/Dryer HookupsInclusions
Gas Range/Oven, Refrigerator, Garage Door Opener, Disposal, Smoke Alarm(s)Neighborhood
Common Amenities
Common Recreation/Park AreaAccessibility
Main Floor Bath, Main Level Bedroom, Main Level LaundryFireplace
Family/Recreation Room Fireplace
Co-Listed by

(720) 600-9938
https://heidefralic.kittlerealestate.com/


Information deemed reliable but not guaranteed by the MLS. WARNING: This database record is provided subject to limited license rights. Duplication or reproduction is prohibited. Limited License MLS content and images © Copyright 1998 - 2026, IRES LLC. All rights reserved.