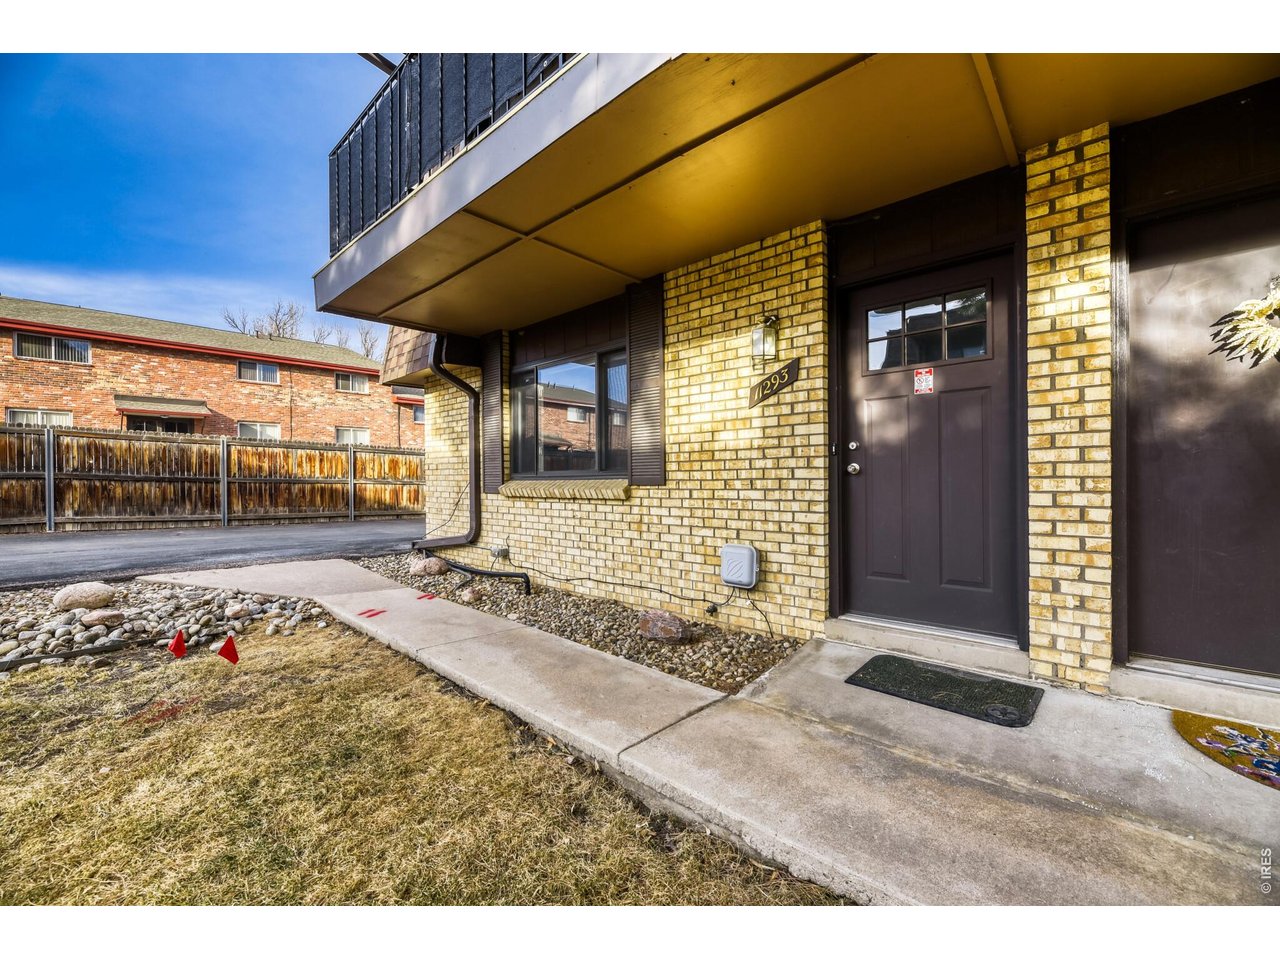
11293 W 18th Ave Lakewood, CO 80215

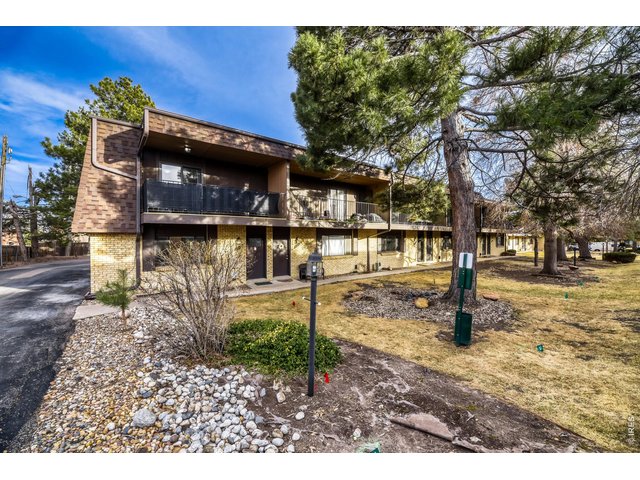
1 of 32
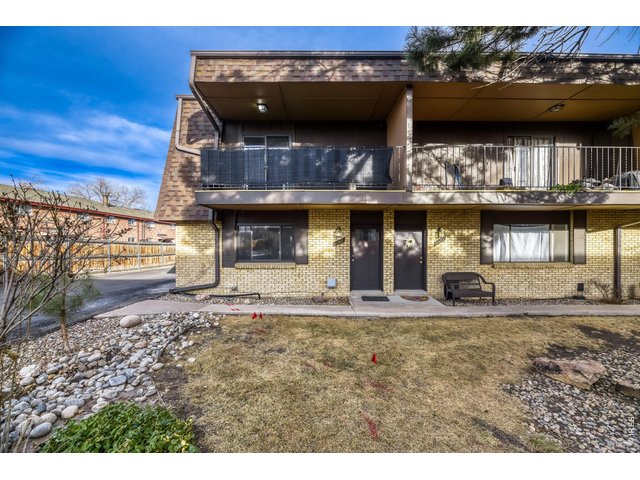
2 of 32
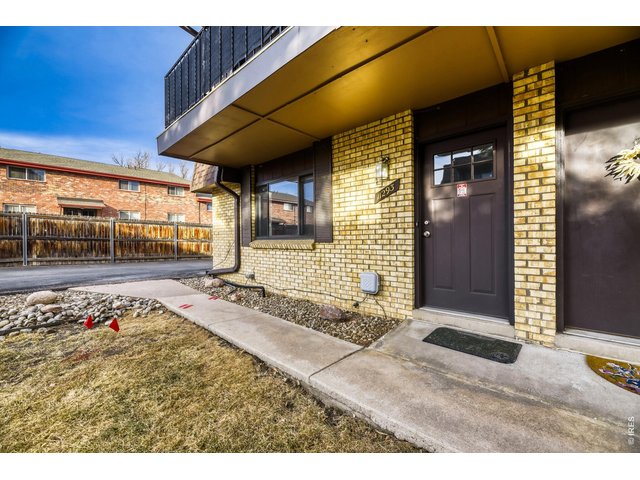
3 of 32
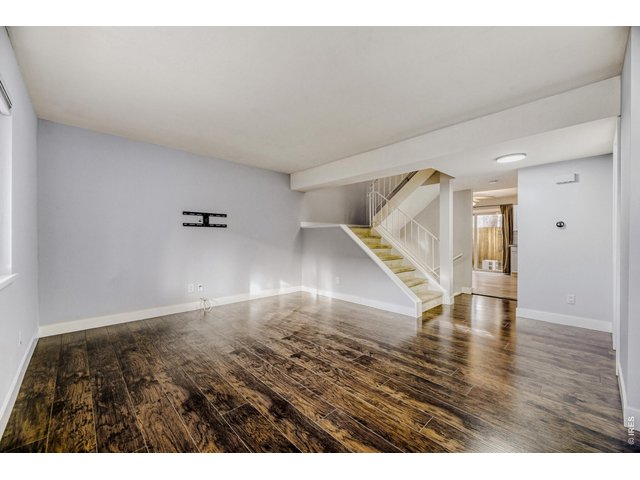
4 of 32
5 of 32
6 of 32
7 of 32
8 of 32
9 of 32
10 of 32
11 of 32
12 of 32
13 of 32
14 of 32
15 of 32
16 of 32
17 of 32
18 of 32
19 of 32
20 of 32
21 of 32
22 of 32
23 of 32
24 of 32
25 of 32
26 of 32
27 of 32
28 of 32
29 of 32
30 of 32
31 of 32
32 of 32
2 Bed
3 Bath
1,958 SqFt
Attached Dwelling built in 1971 in Subdivision: Westland Villas
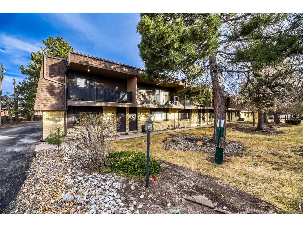
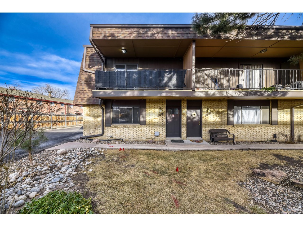
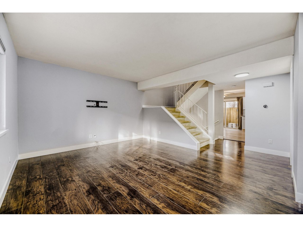
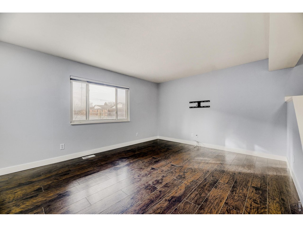
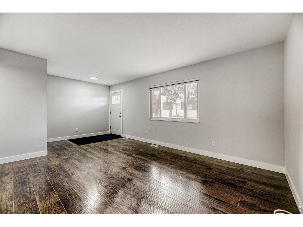
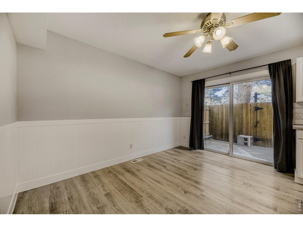
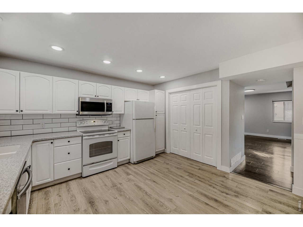
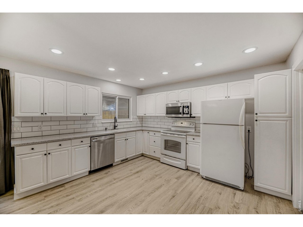
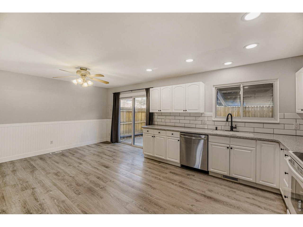
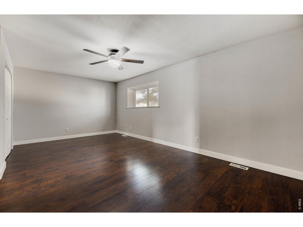
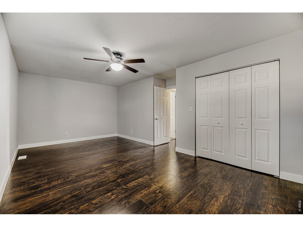
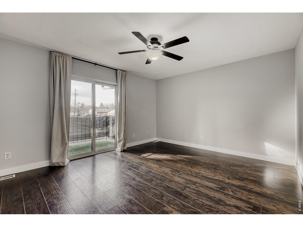
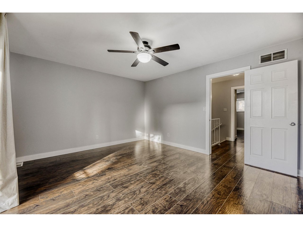
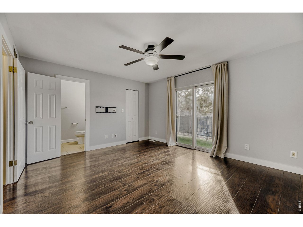
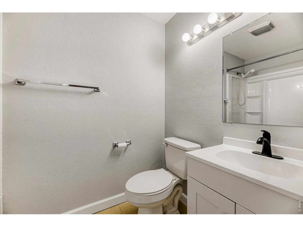
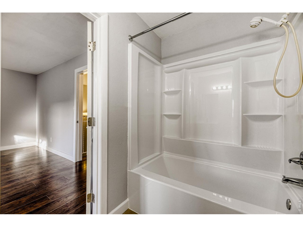
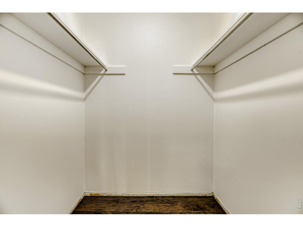
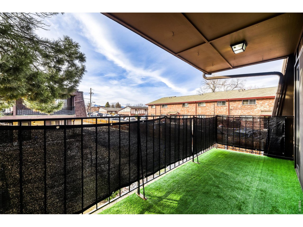
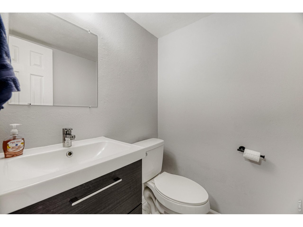
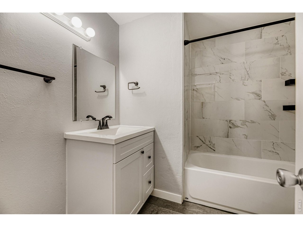
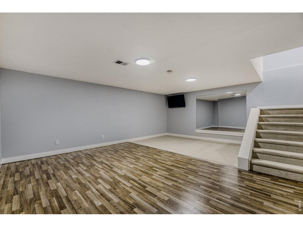
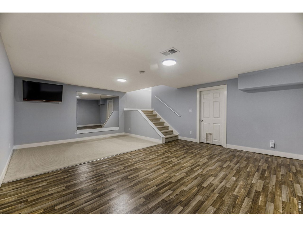
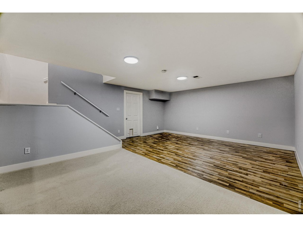
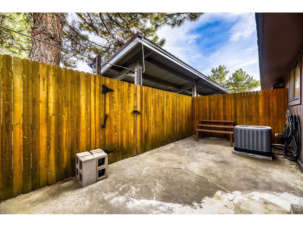
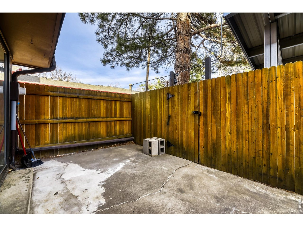
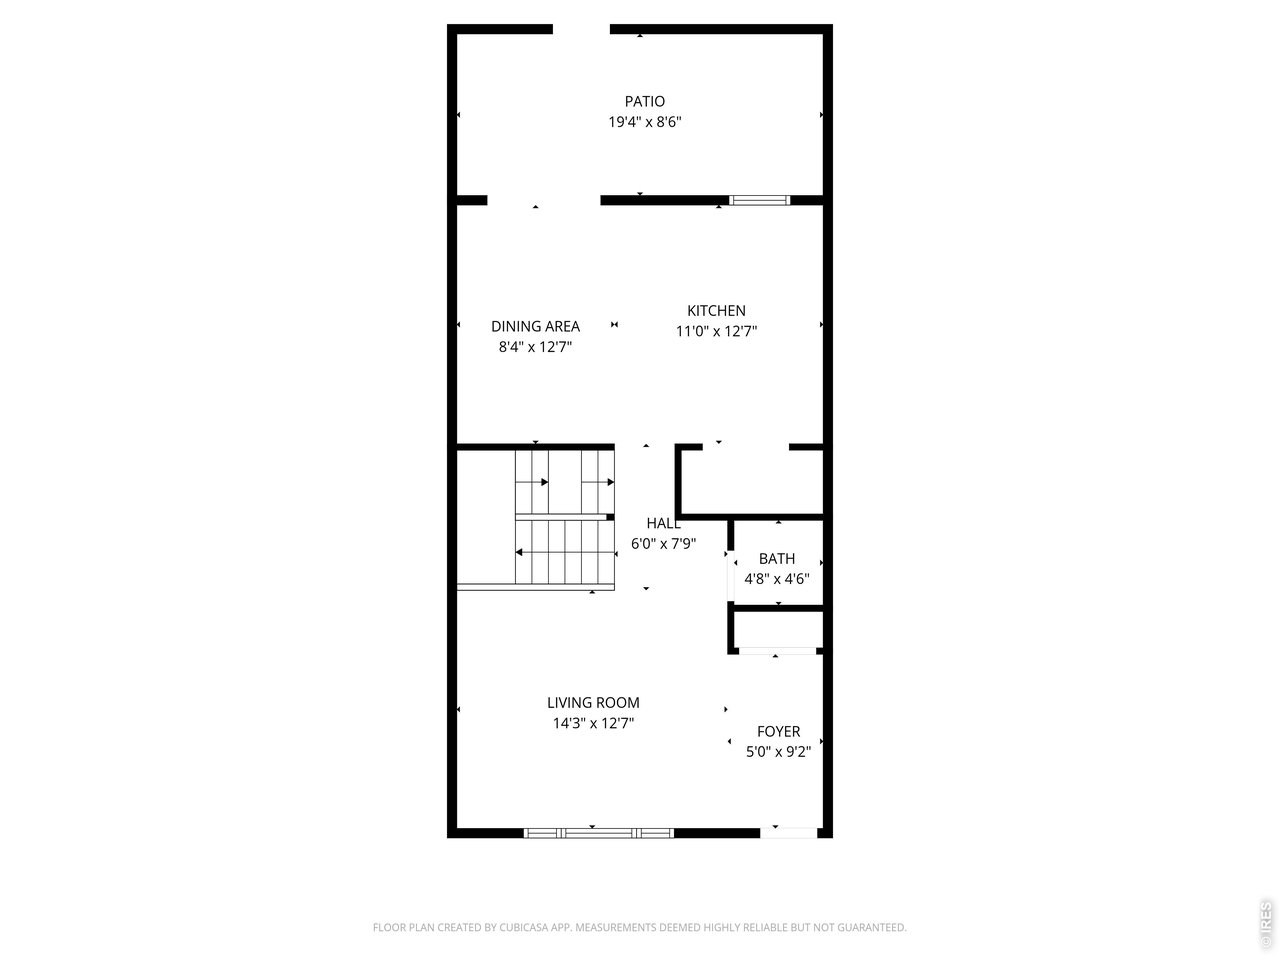
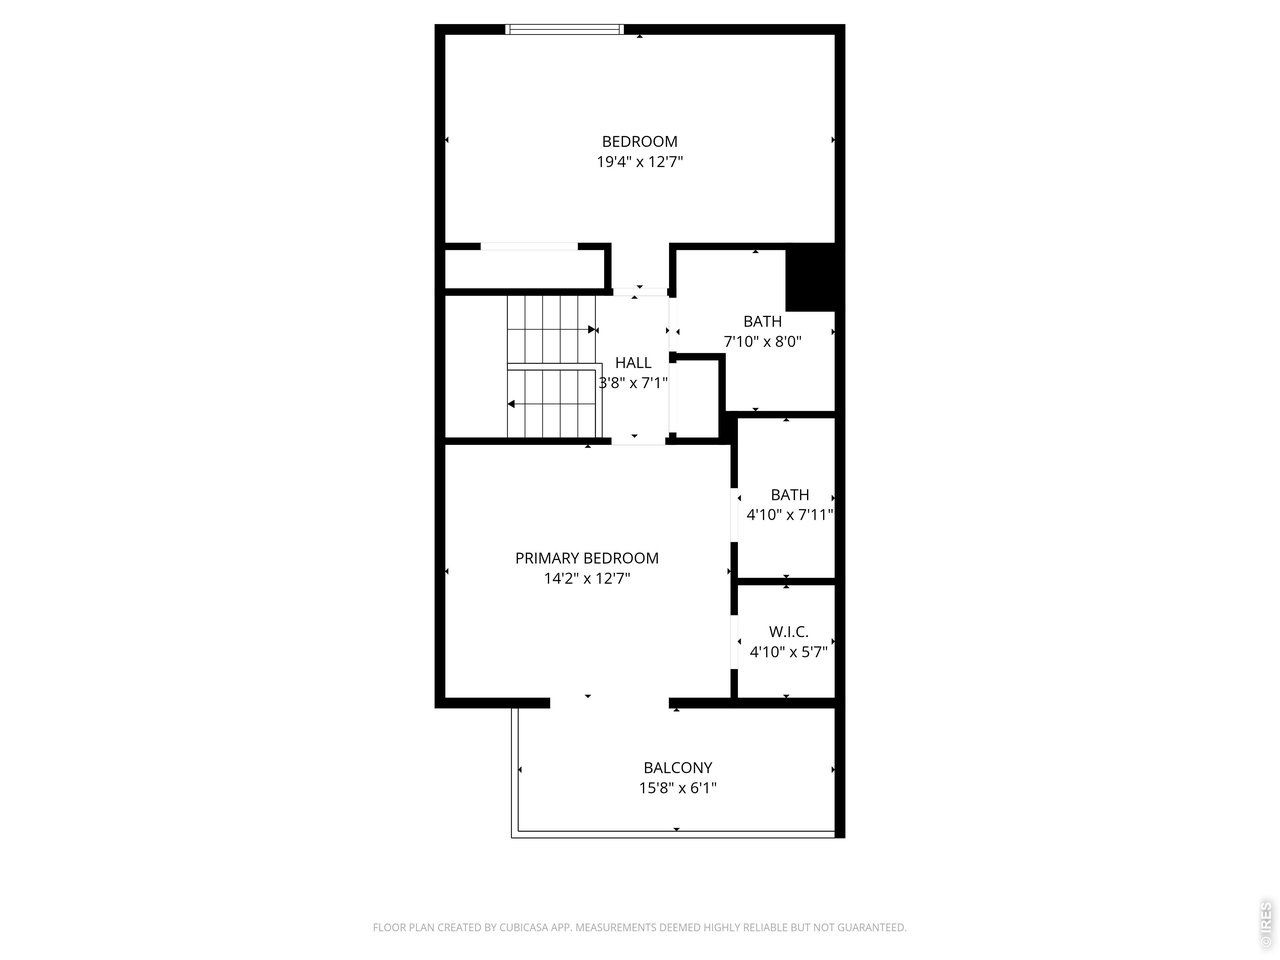
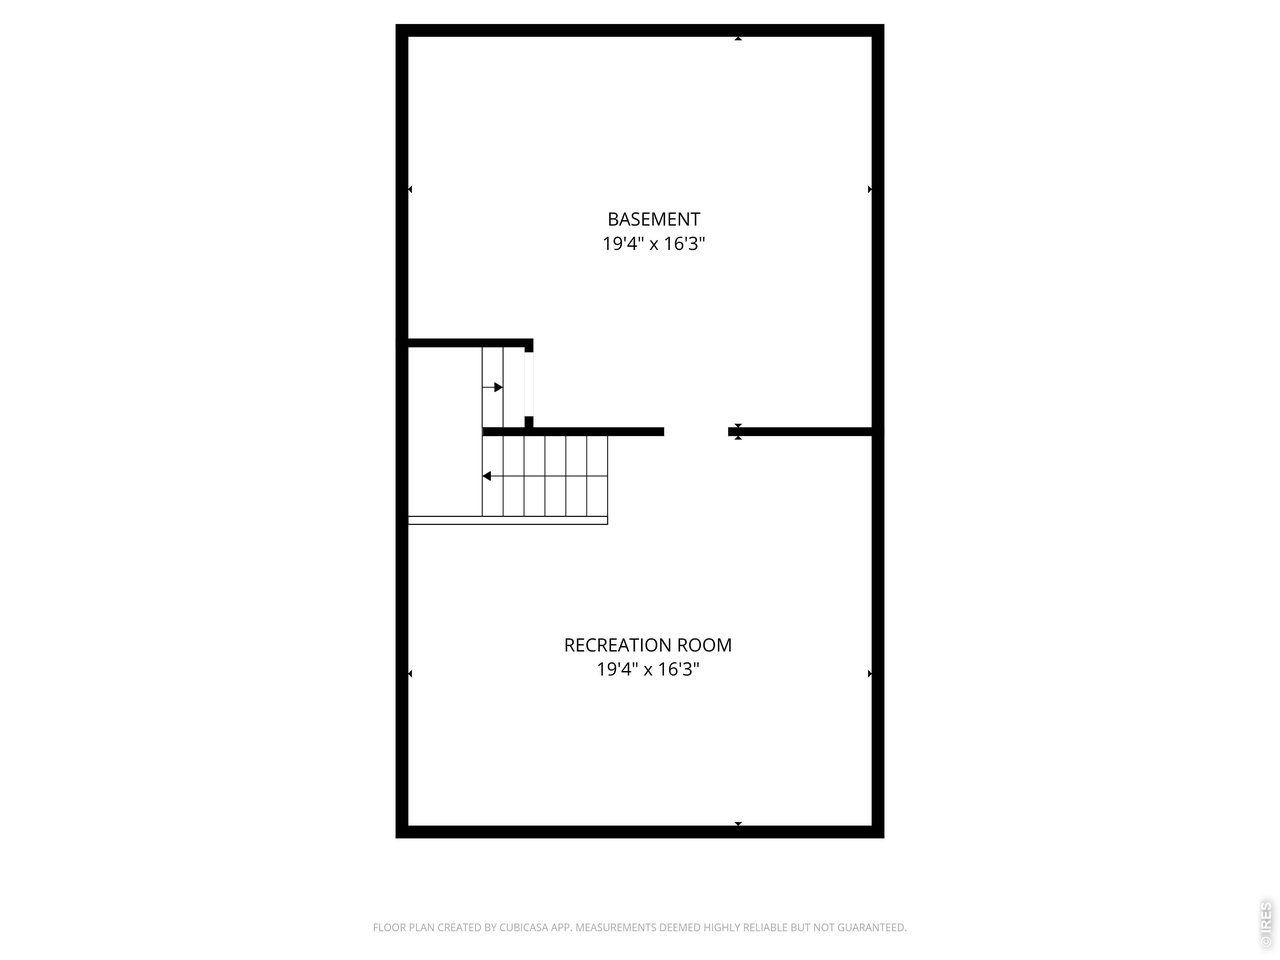
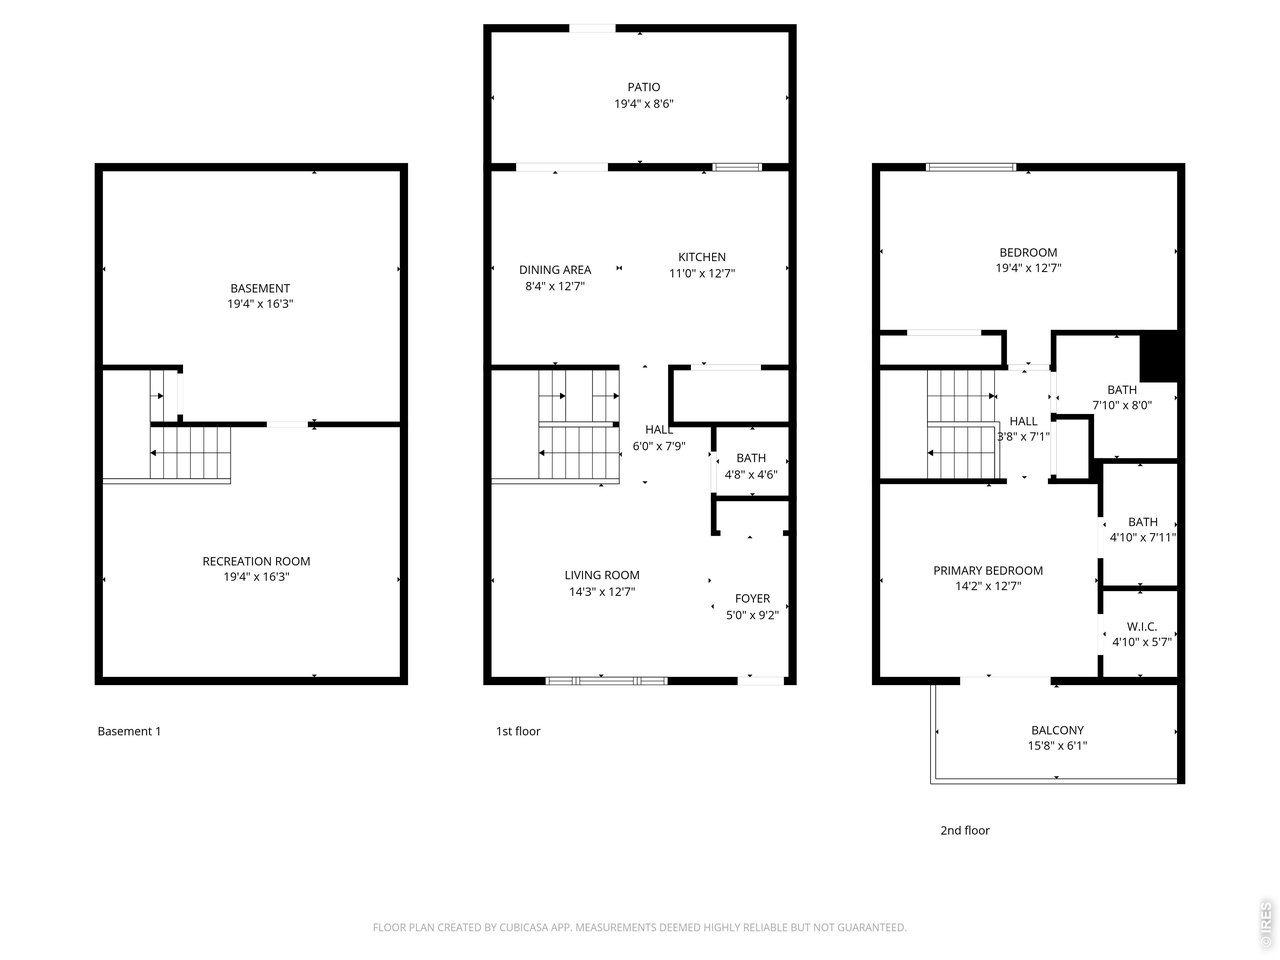
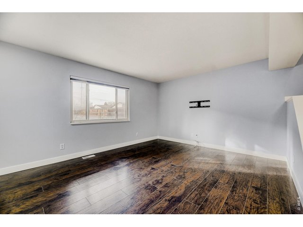
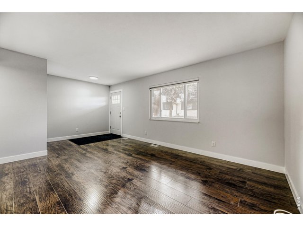
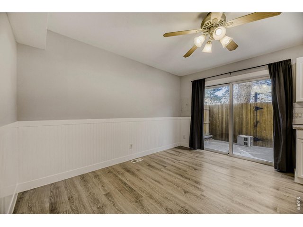
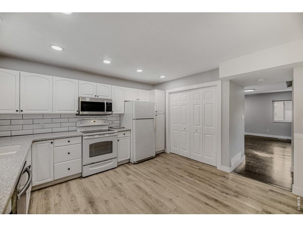
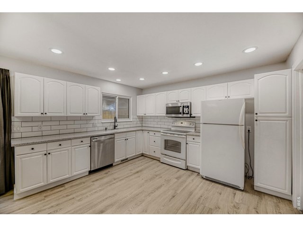
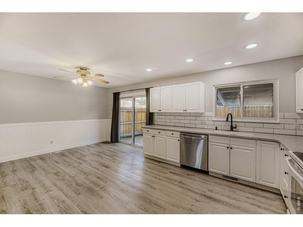
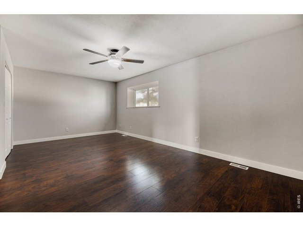
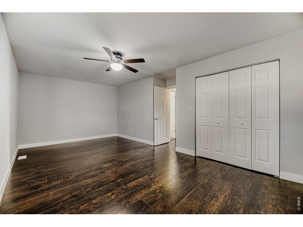
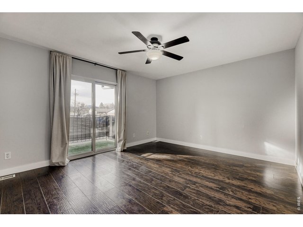
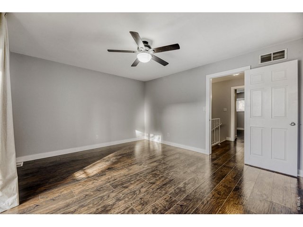
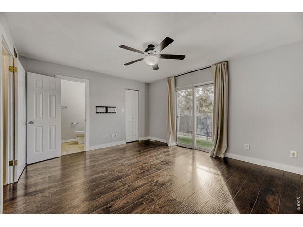
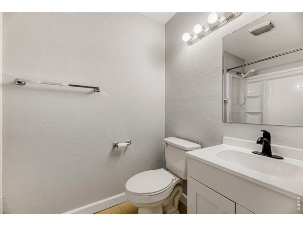
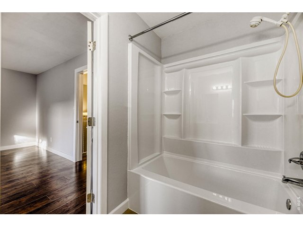
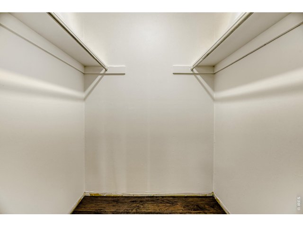
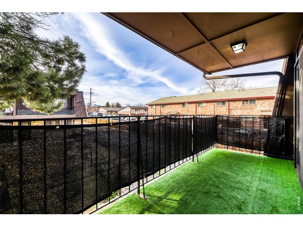
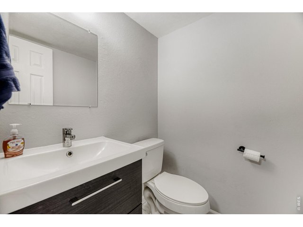
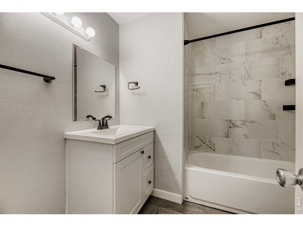
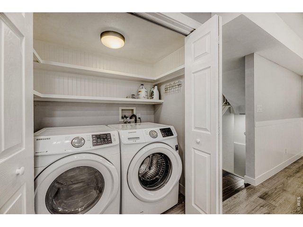
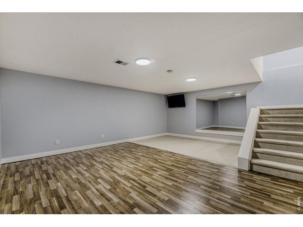
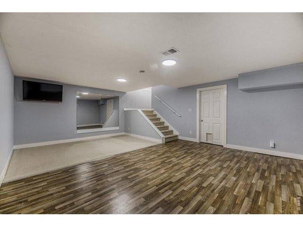
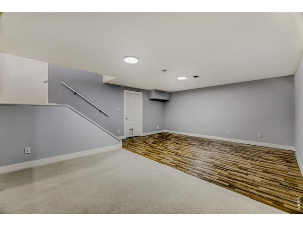
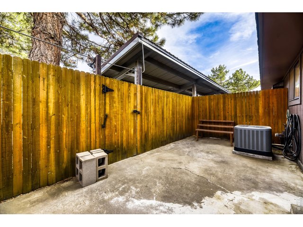
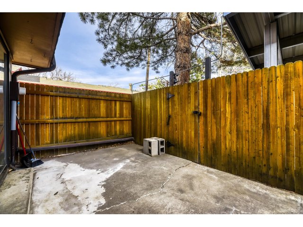
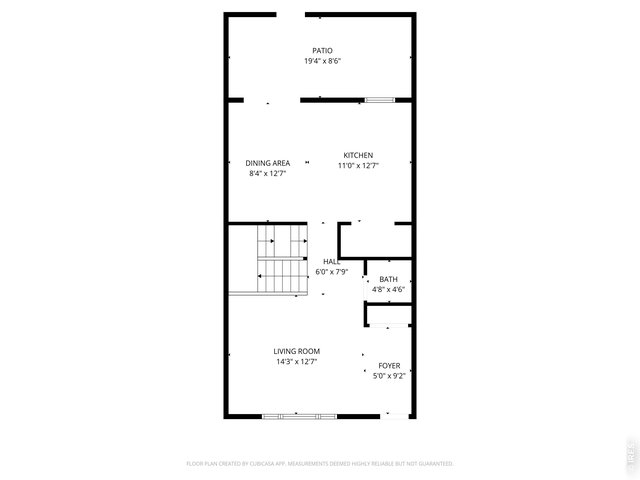
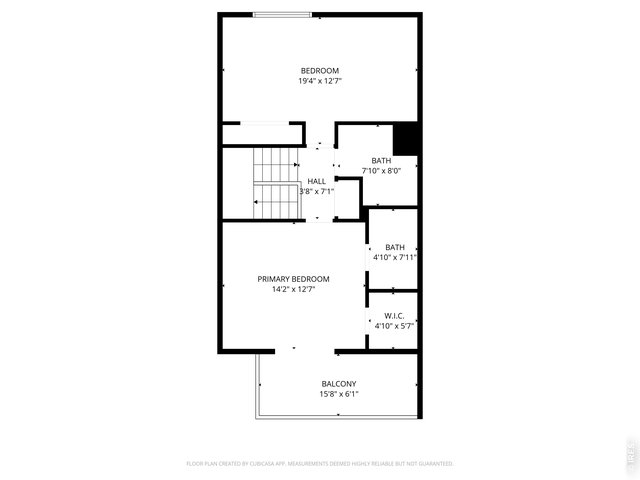
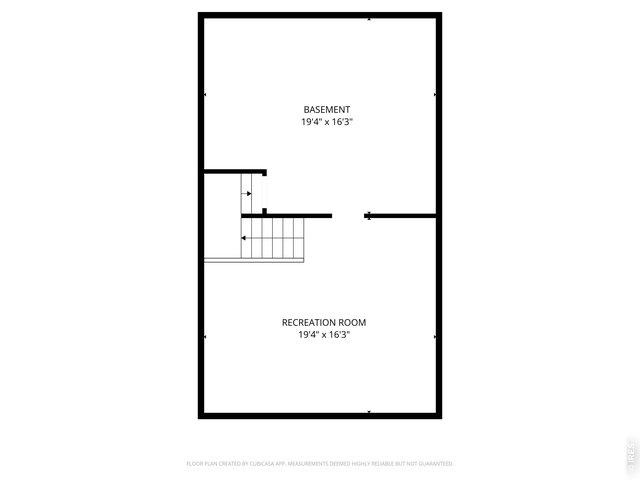
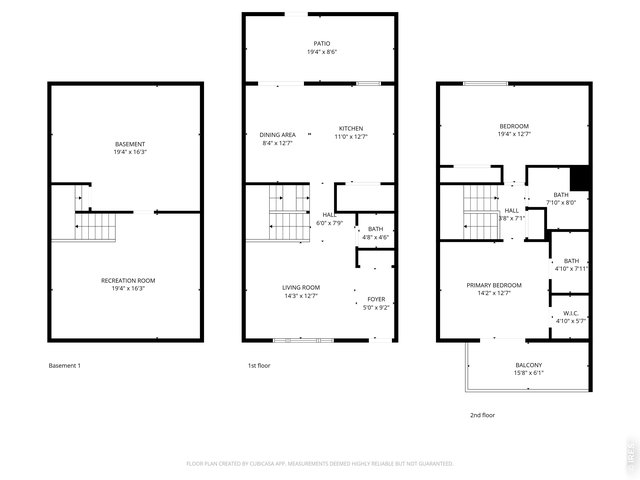
Welcome to this beautifully updated townhome in the Applewood neighborhood of Lakewood! Offering 2 spacious bedrooms and 2.5 bathrooms, this thoughtfully maintained home blends comfort, style, and convenience. The main level features an updated kitchen with modern finishes, ample cabinetry and counter space, and seamless flow into the living area, perfect for everyday living and entertaining. Recent updates throughout the home provide a fresh, move-in-ready feel while maintaining warmth and character.Upstairs, you will find two spacious bedrooms, as well as a nicely updated full bathroom. The Primary bedroom features a balcony with peek-a-boo mountain views, a walk-in closet, and its' own full, en-suite bath. The basement features a finished recreation room that is perfect for whatever hobbies you need space for, as well as ample unfinished storage space. The additional half bath on the main level adds convenience for visitors, and the enclosed patio is perfect for relaxing on warm summer nights. Located in the heart of Applewood, you'll appreciate quick access to parks, trails, shopping, dining, and an easy commute to both the mountains and downtown Denver.This is Colorado living at its best-schedule your showing today!
Visit Listing Website
General Features
| Style | 2 Story |
| Description | Condo |
| Baths | 2 Full1 1/2 |
| Acreage | 0.02 Acres |
| Lot Size | 784 SqFt |
| Zoning | M-R-S |
| Total | 1,958 SqFt ($178/SF) |
| Finished | 1,654 SqFt ($211/SF) |
| Basement | Full Basement, 50%+Finished Basement |
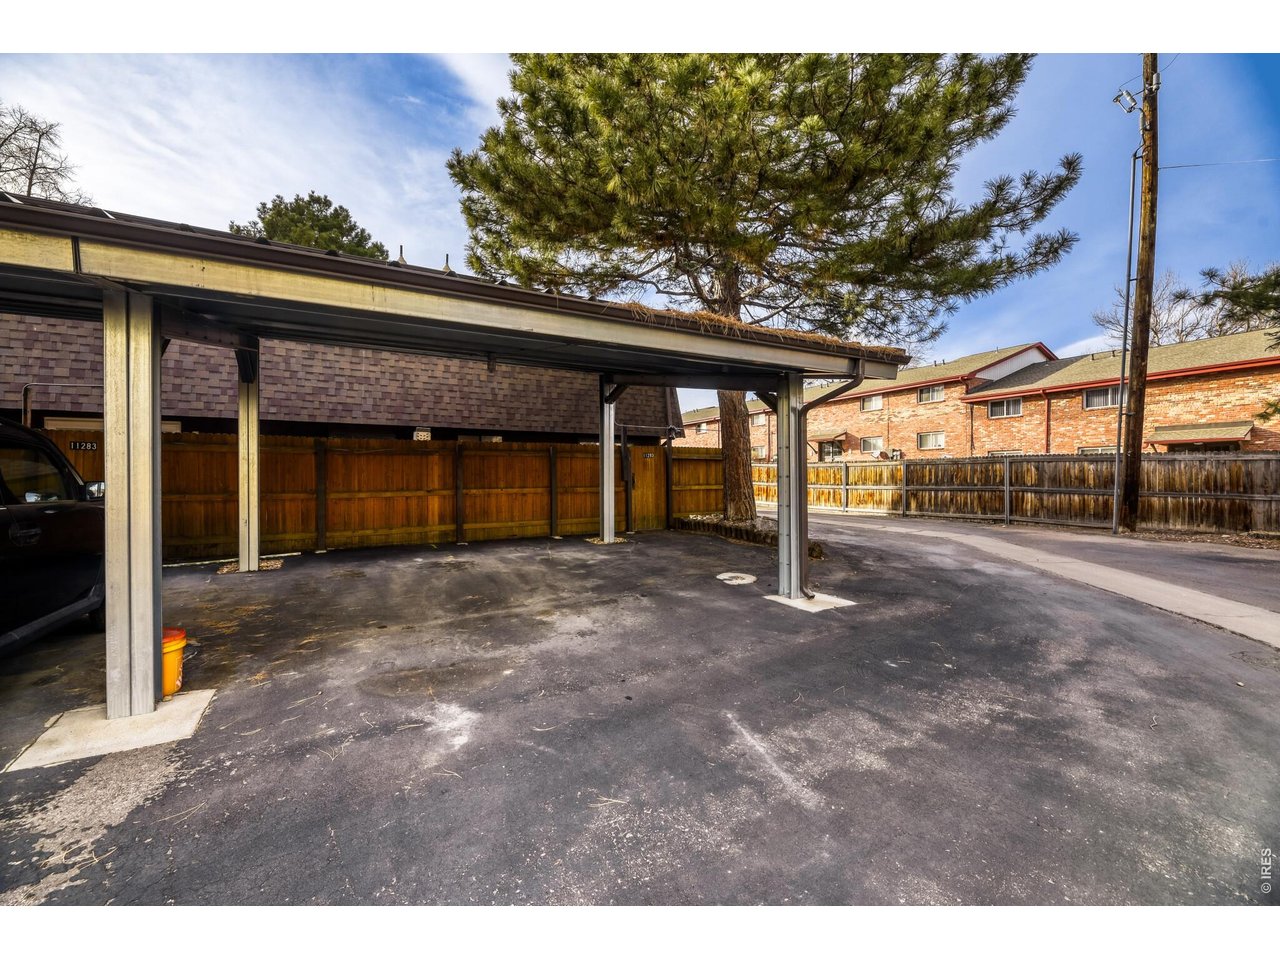
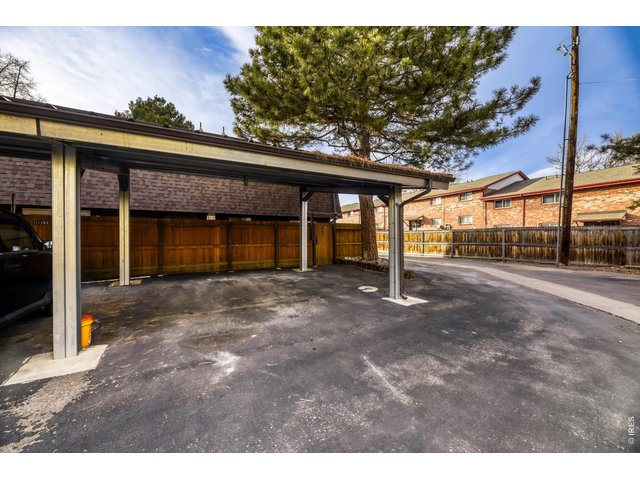
| Garage | 2 Space(s) |
| Garage Type | Carport |
| Year Built | 1971 |
| New Construction | No |
| Construction | Wood/Frame, Brick/Brick Veneer |
| Cooling | Central Air |
| Heating | Forced Air |
| Roof | Composition Roof |
Taxes & Fees
| Taxes | $2,597 |
| Tax Year | 2025 |
| 1st HOA Fee | $474 |
| 1st HOA Freq | Monthly |
| Metro District | No |
Schools
| School District | Jefferson Dist R-1 |
| Elementary |
Stober
|
| Middle/Jr High | Everitt |
| Senior High | Wheat Ridge |
Driving Directions
From 20th Ave, turn South on Robb St, then left on 18th before entering the parking lot.Rooms
| Primary Bedroom | 14 x 12 (Upper Level) |
| Bedroom 2 | 11 x 19 (Upper Level) |
| Kitchen | 12 x 19 (Main Floor) |
| Living Room | 16 x 14 (Main Floor) |
| Rec. Room | 19 x 16 (Basement) |
| Note: All room dimensions, including square footage data, are approximate and must be verified by the buyer. | |
Outdoor Features
Balcony, PatioLot Features
Evergreen Trees, Deciduous Trees, Level Lot, House Faces West, Within City LimitsDesign Features
Eat-in Kitchen, Pantry, Washer/Dryer HookupsInclusions
Window Coverings, Electric Range/Oven, Dishwasher, Refrigerator, Clothes Washer, Clothes Dryer, Microwave, Disposal, Smoke Alarm(s)Neighborhood
Common Amenities
PoolAccessibility
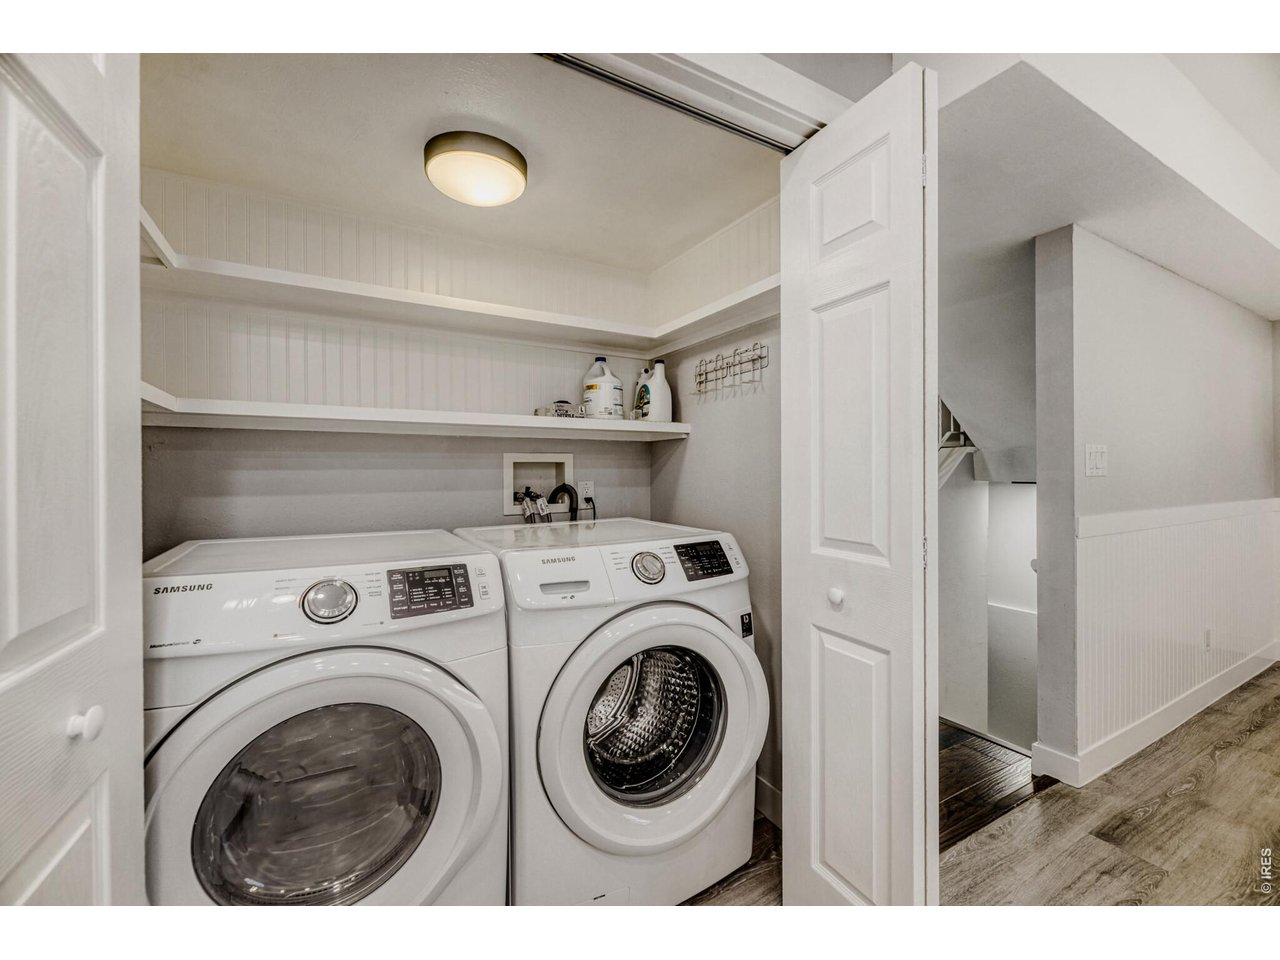
Level Lot, Level Drive, Near Bus, Low Carpet, Other Access, Main Level Laundry



Information deemed reliable but not guaranteed by the MLS. WARNING: This database record is provided subject to limited license rights. Duplication or reproduction is prohibited. Limited License MLS content and images © Copyright 1998 - 2026, IRES LLC. All rights reserved.