4204 Greenbriar Blvd #45 Boulder, CO 80305


1 of 41
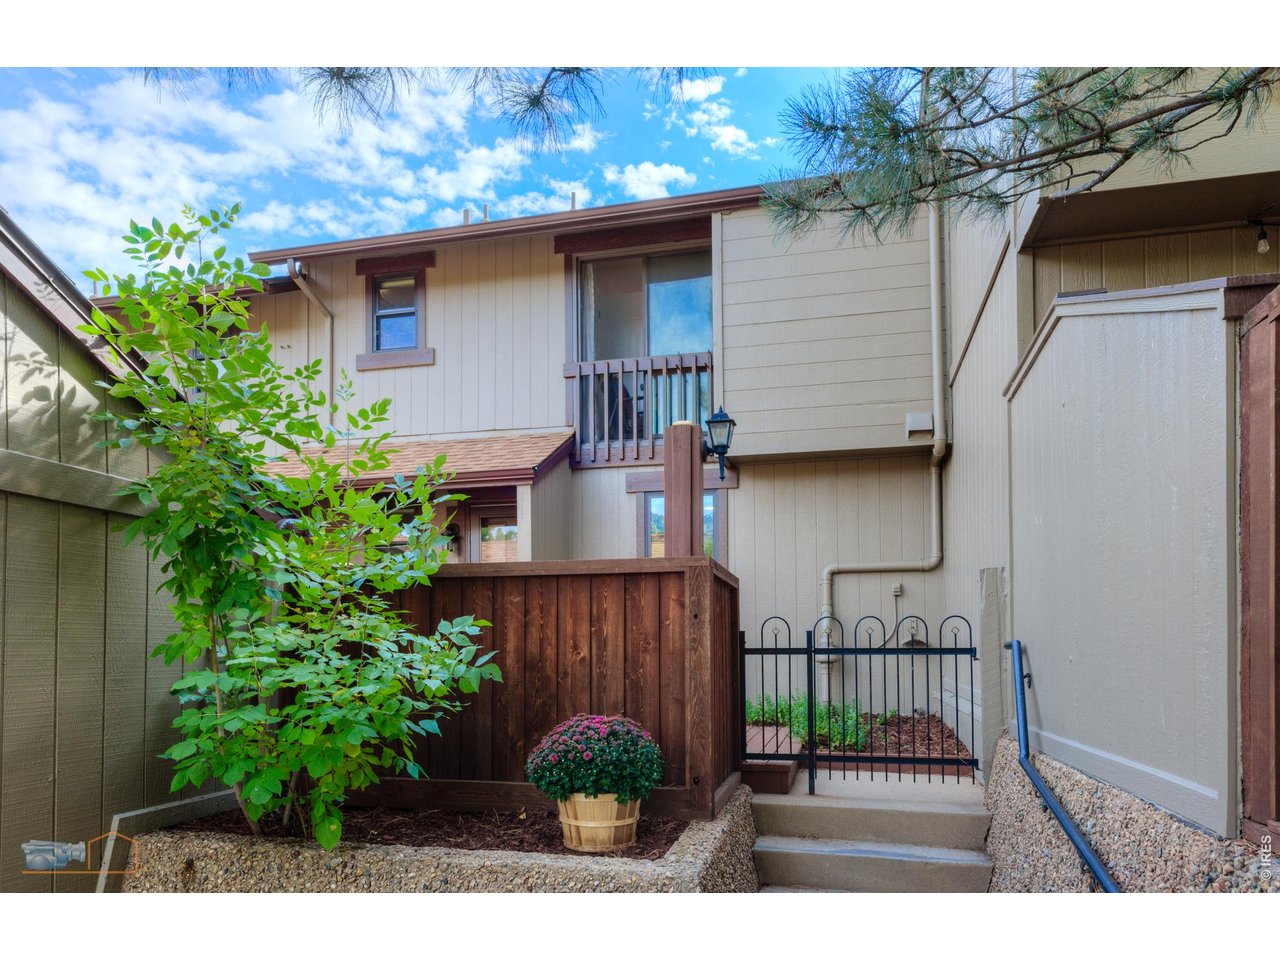
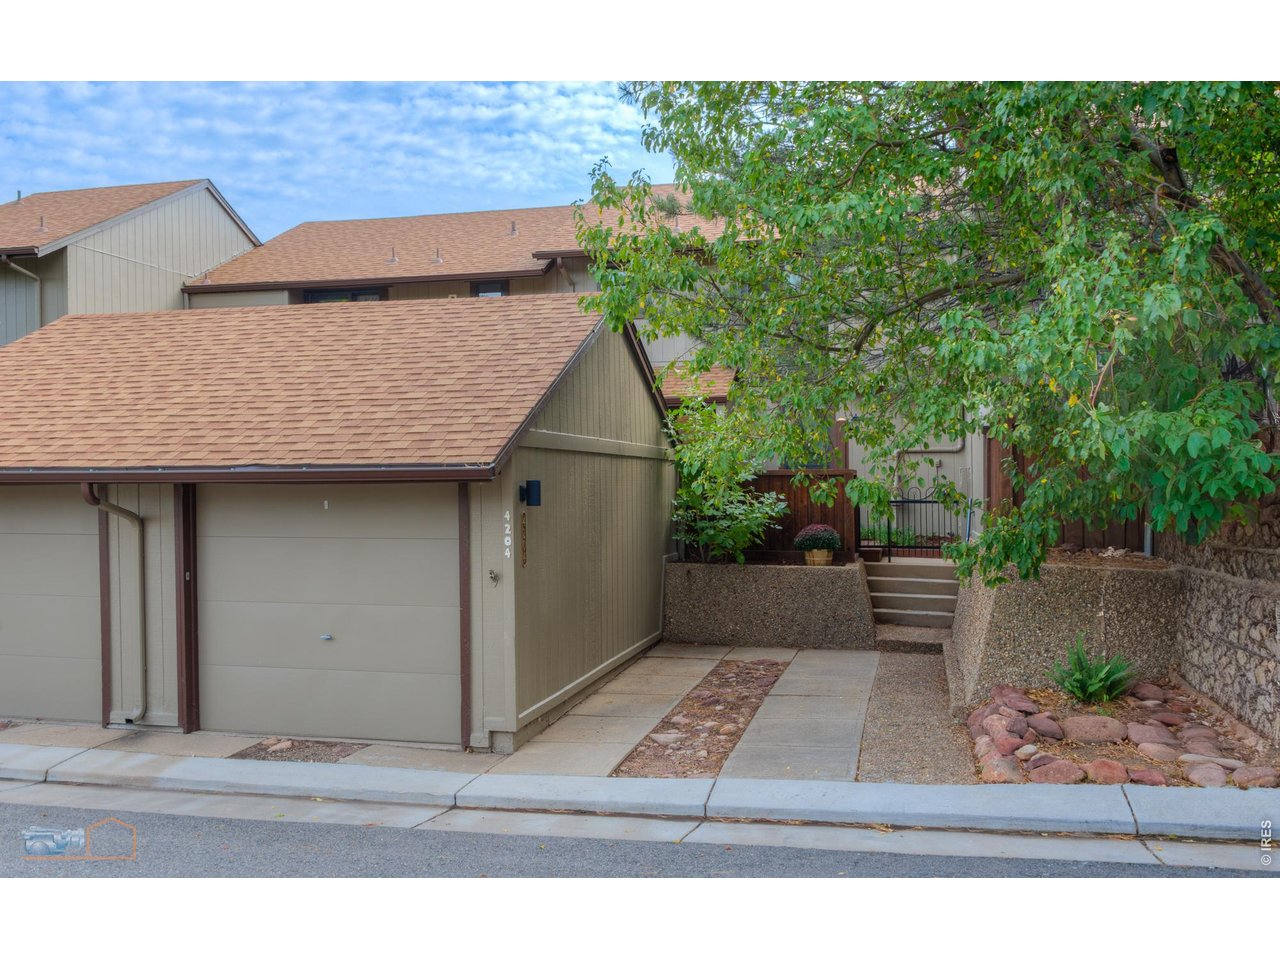
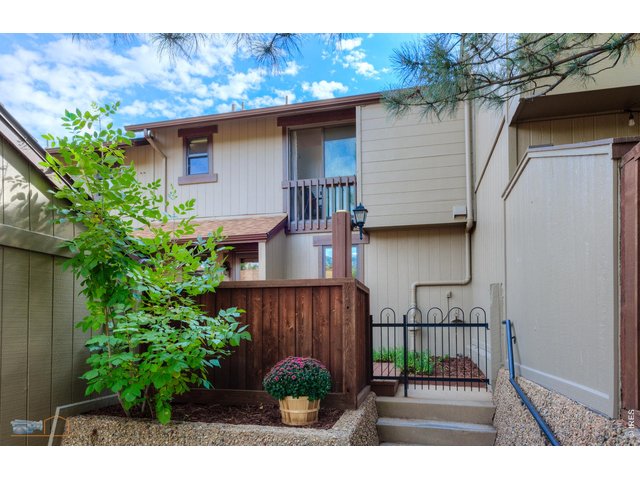
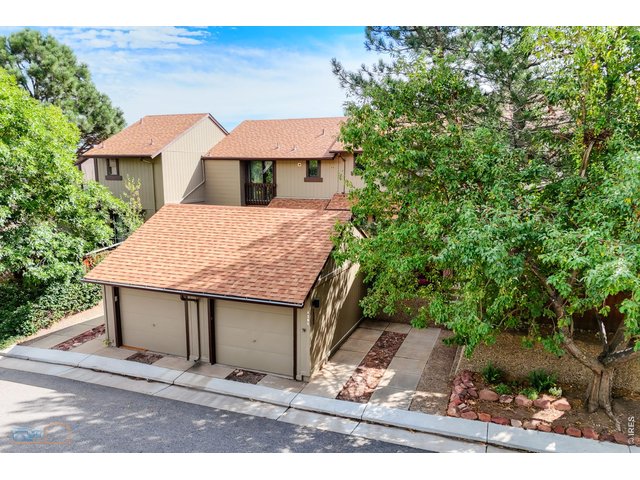
Front of the townhome with gardens and a large private deck.
2 of 41
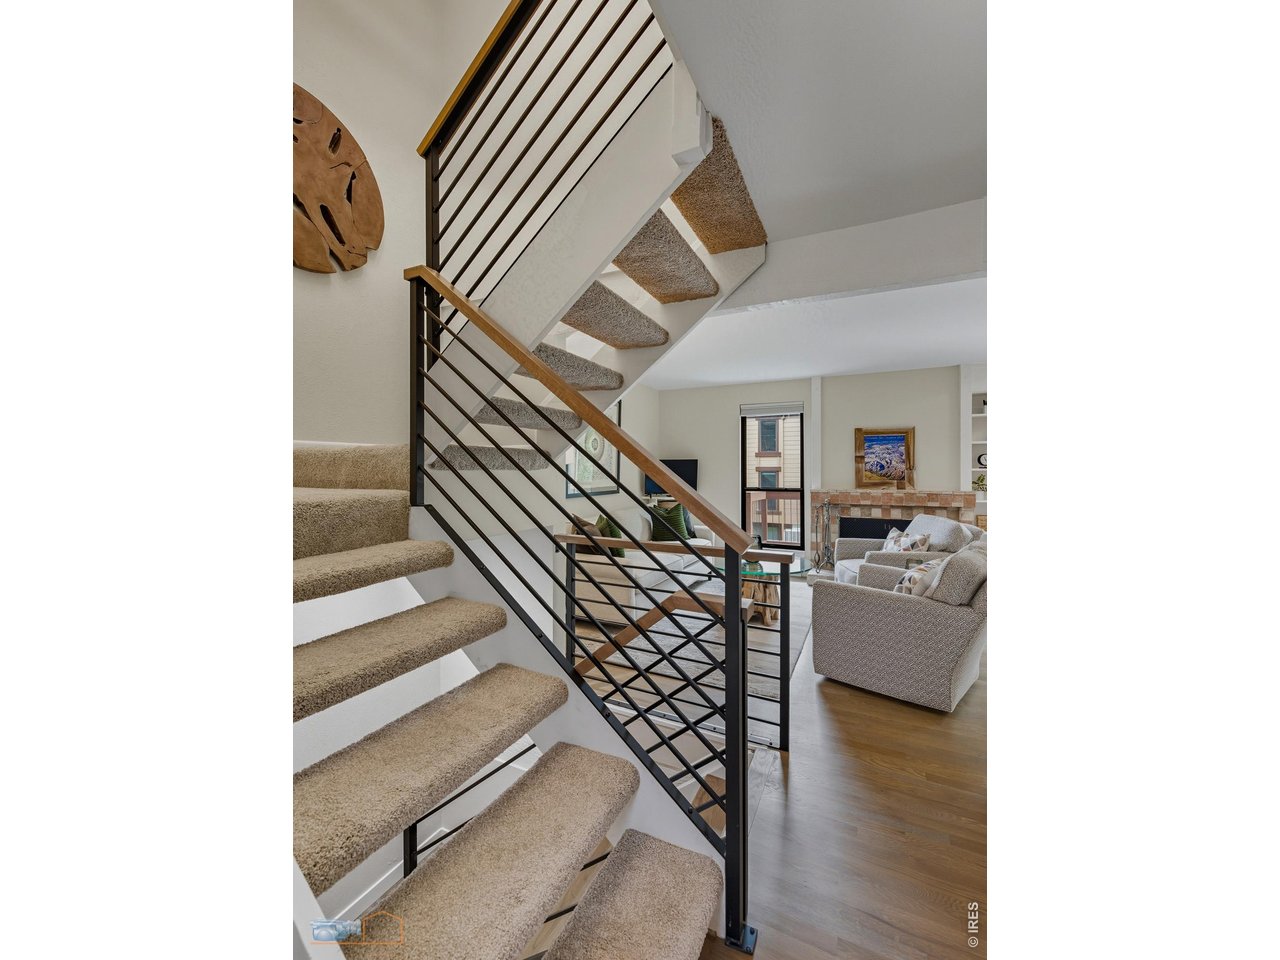
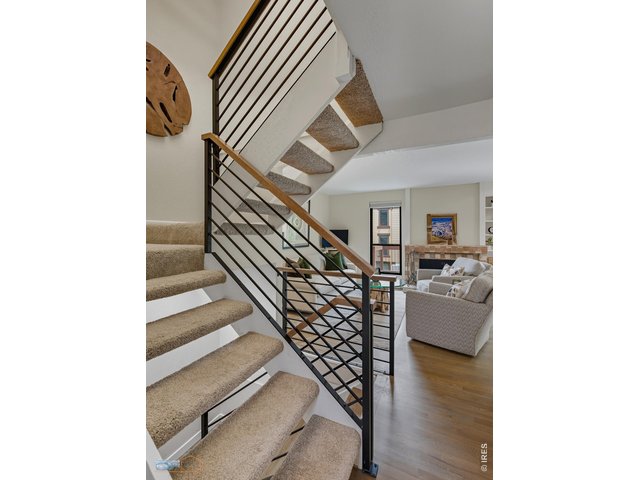
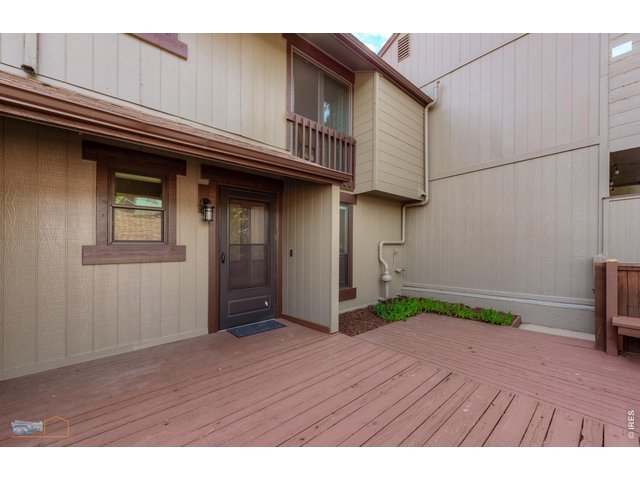
Bright & welcoming entry with new custom railings.
3 of 41
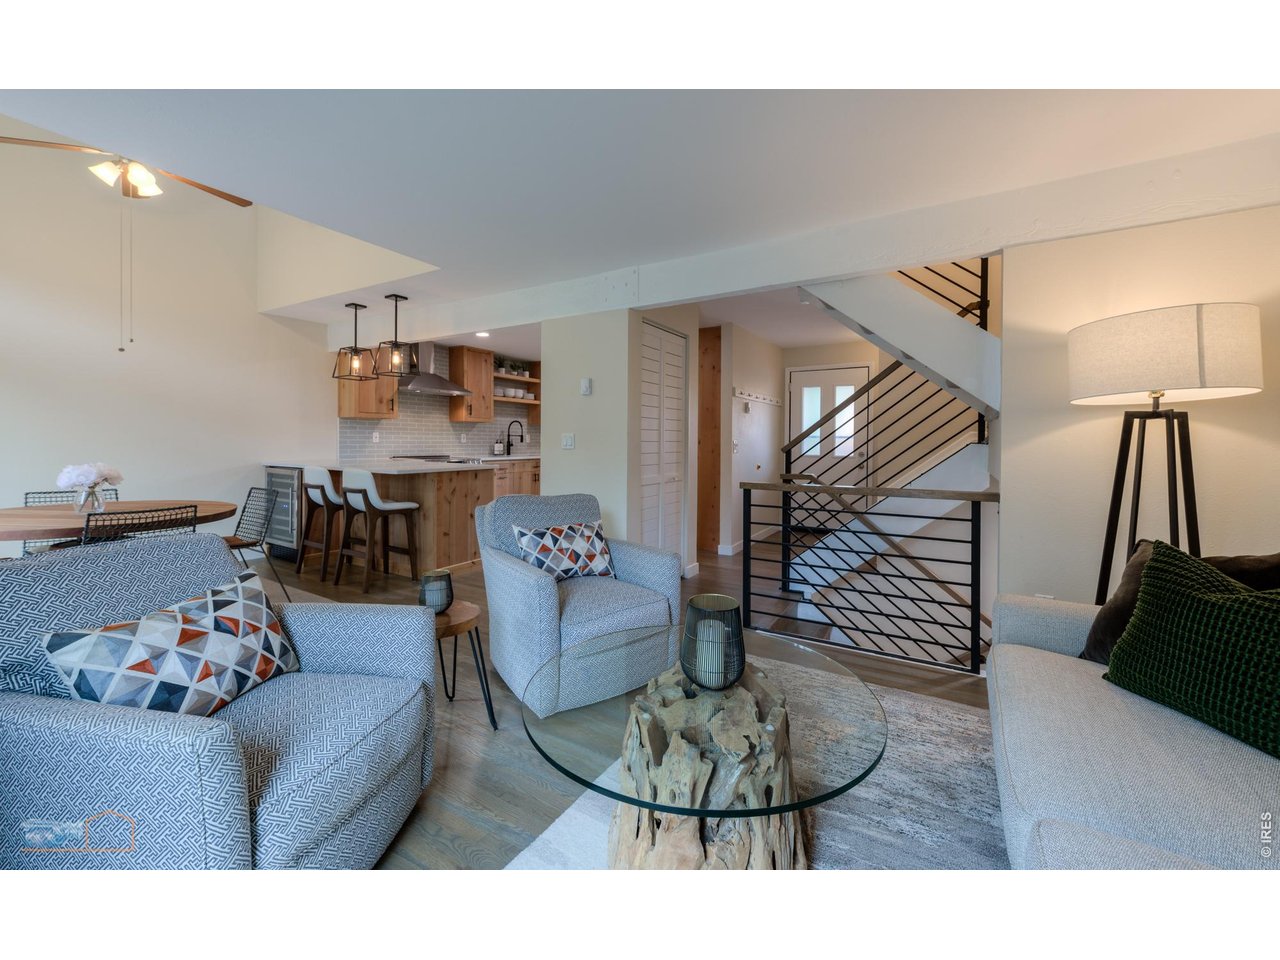
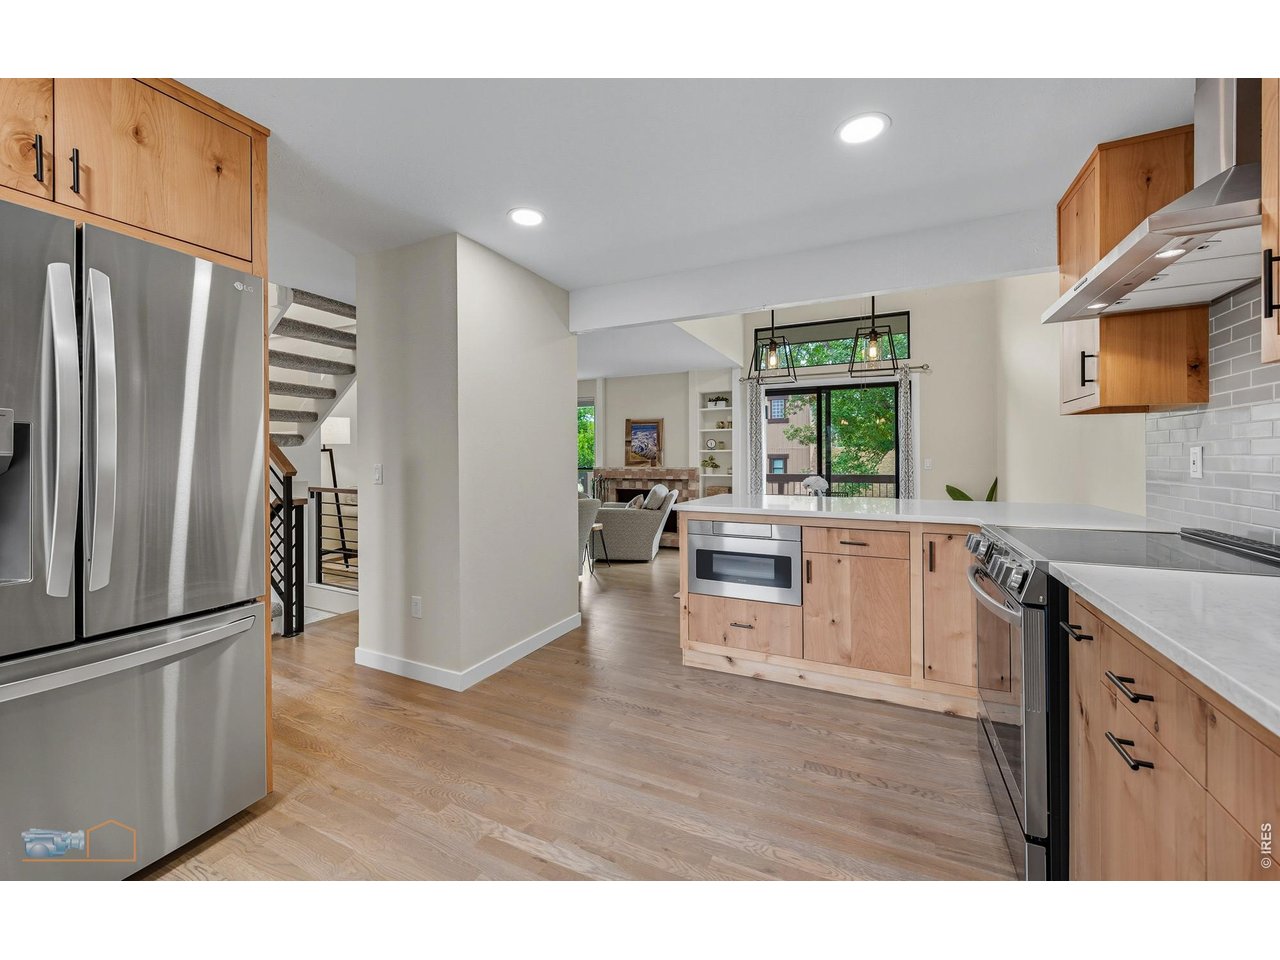
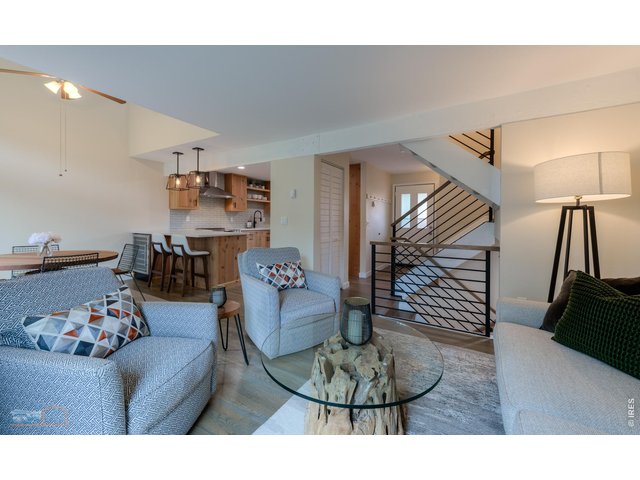
Comfortable main level with remodeled kitchen, new White Oak hardwood floors, new lighting, and lots of light!
4 of 41
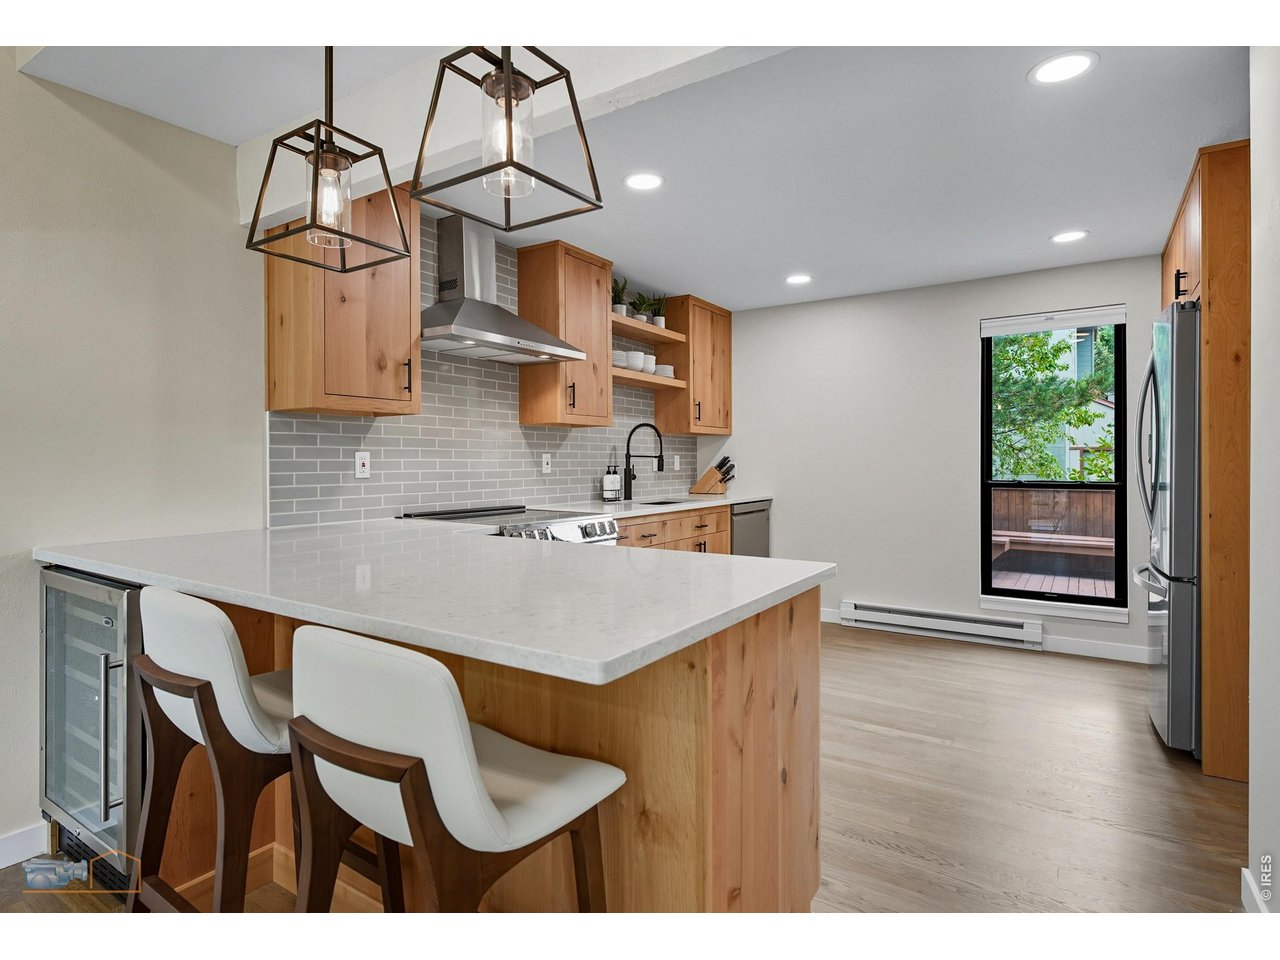
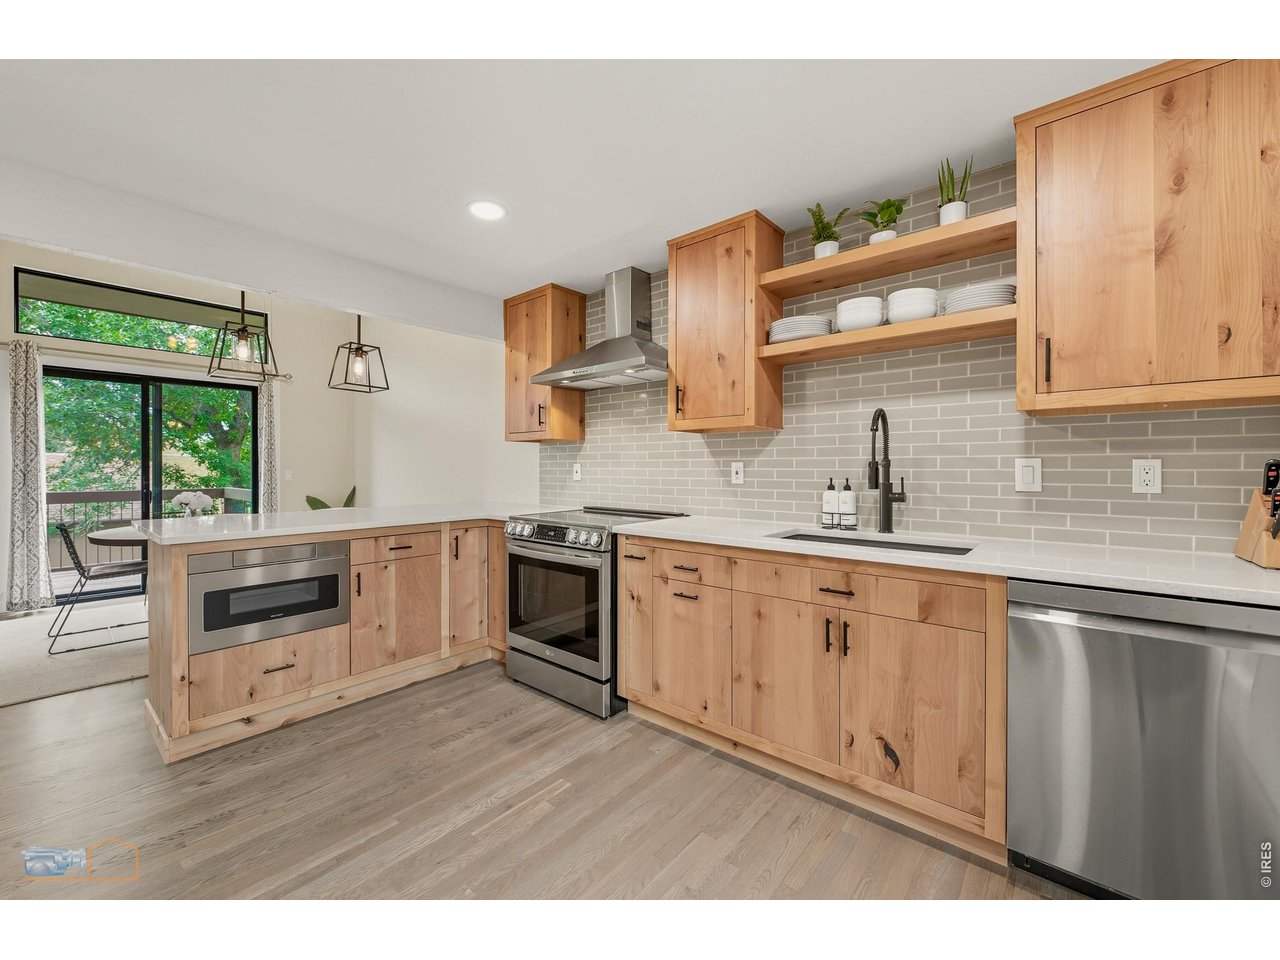
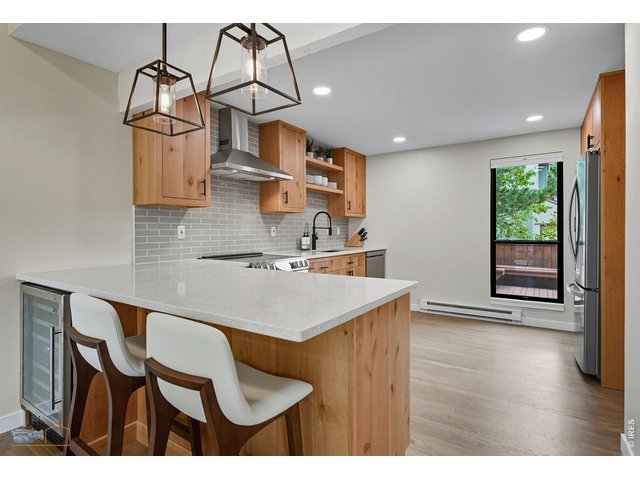
Renovated kitchen with custom Knotty Alder cabinets, new high-end appliances, Quartz counters, and white oak hardwood floors.
5 of 41
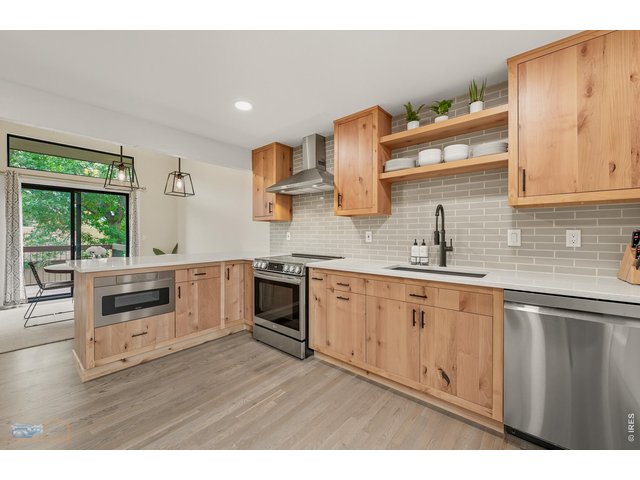
Great flow from kitchen + peninsula into dining area and then out to the expansive deck.
6 of 41
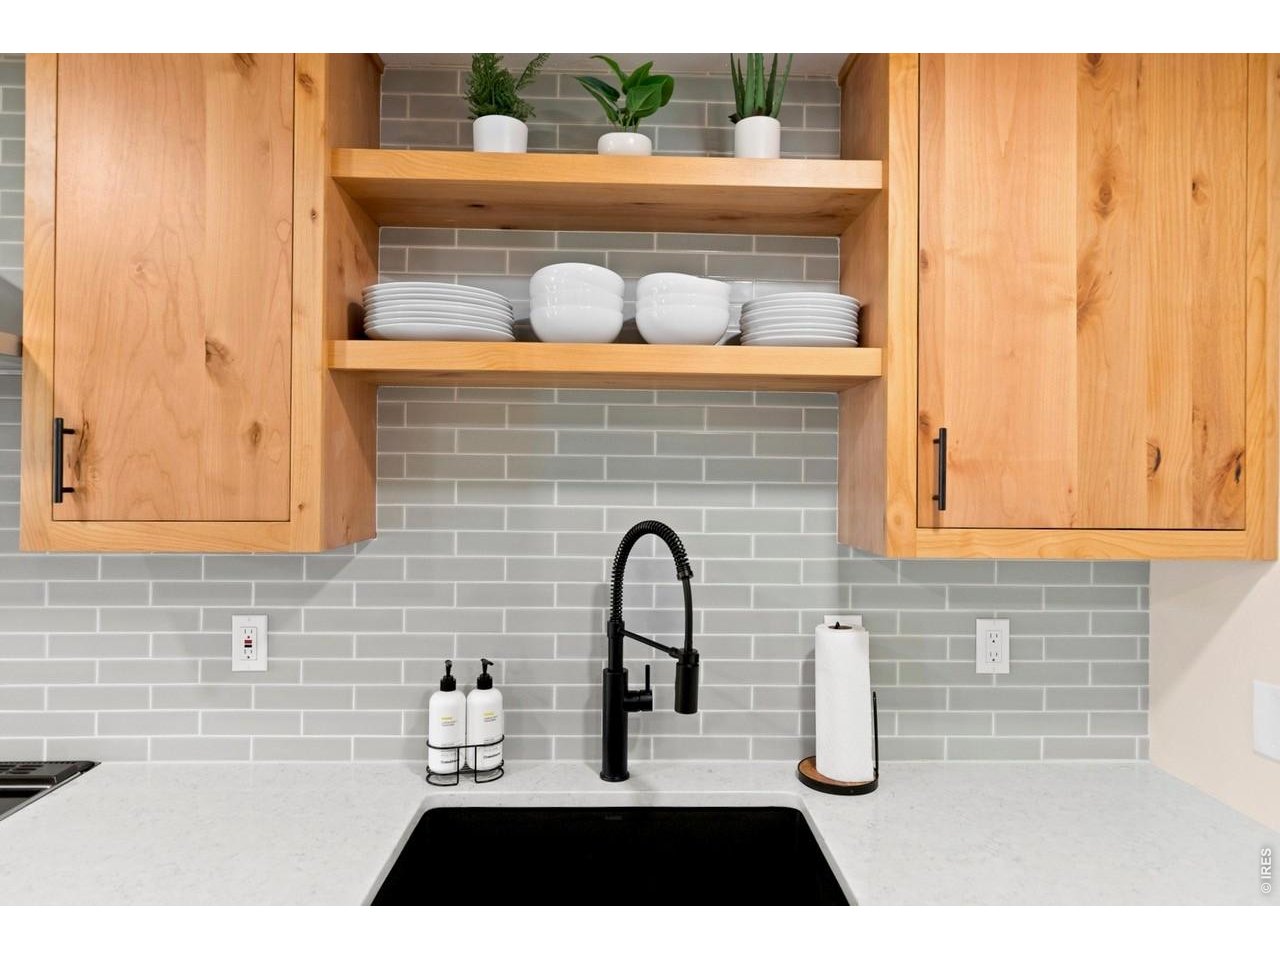
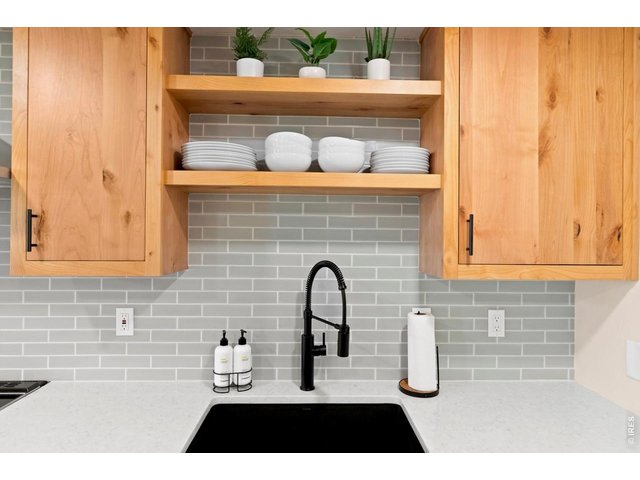
Beautiful Fireclay Tile backsplash & Bianco Silgranit sink.
7 of 41
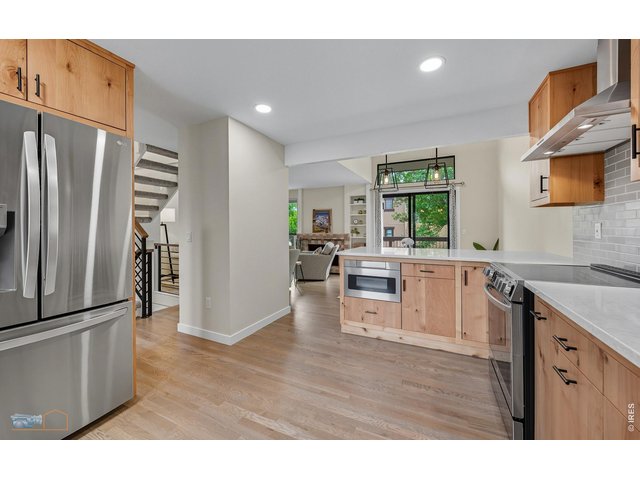
Light & open flow.
8 of 41
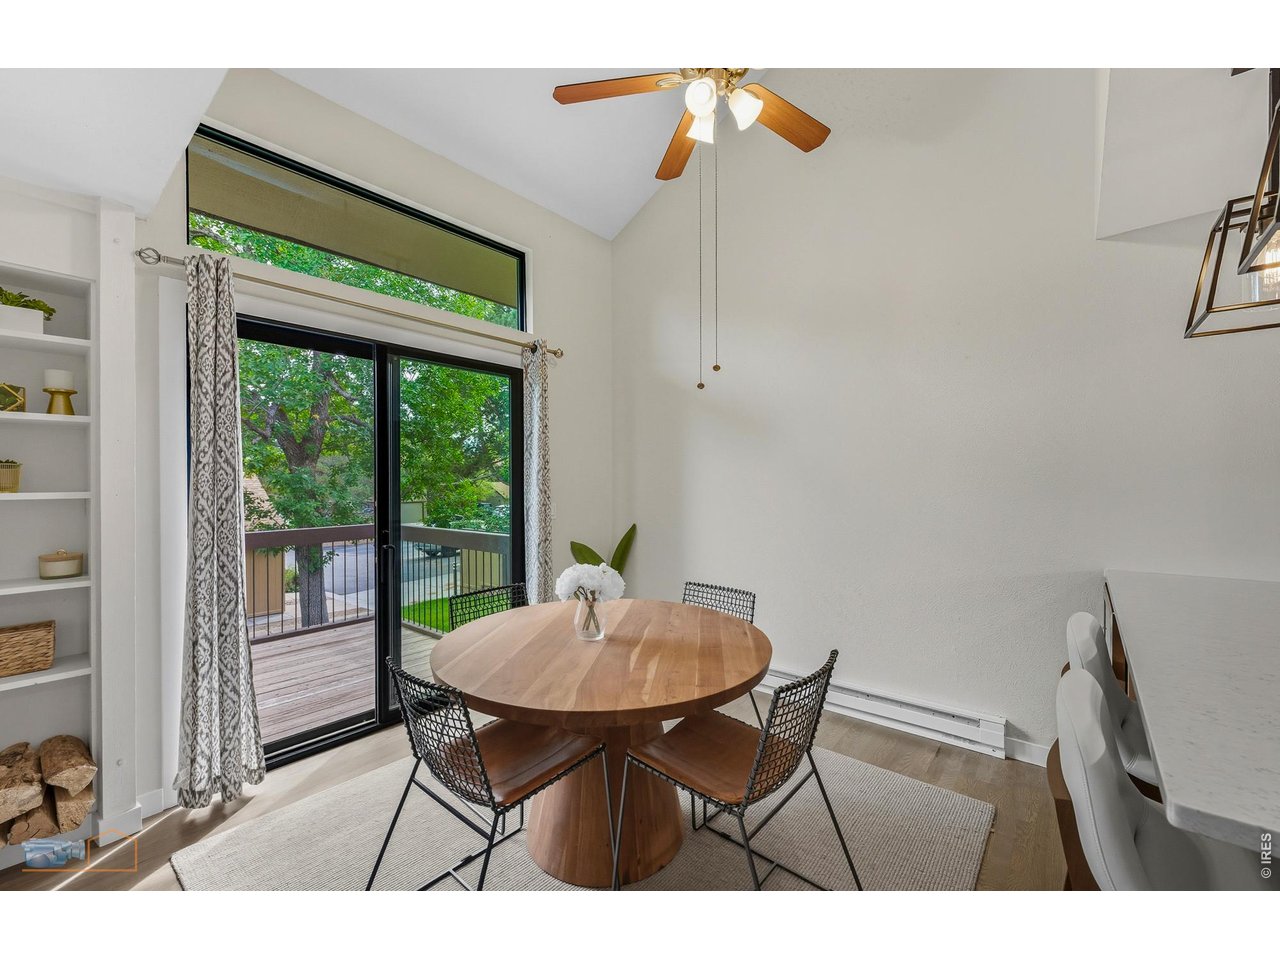
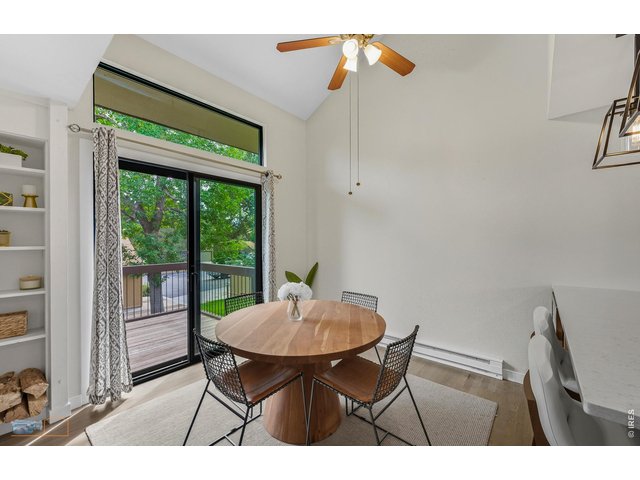
Vaulted ceiling in the dining area and pretty transom window above the sliding glass door out to the deck.
9 of 41
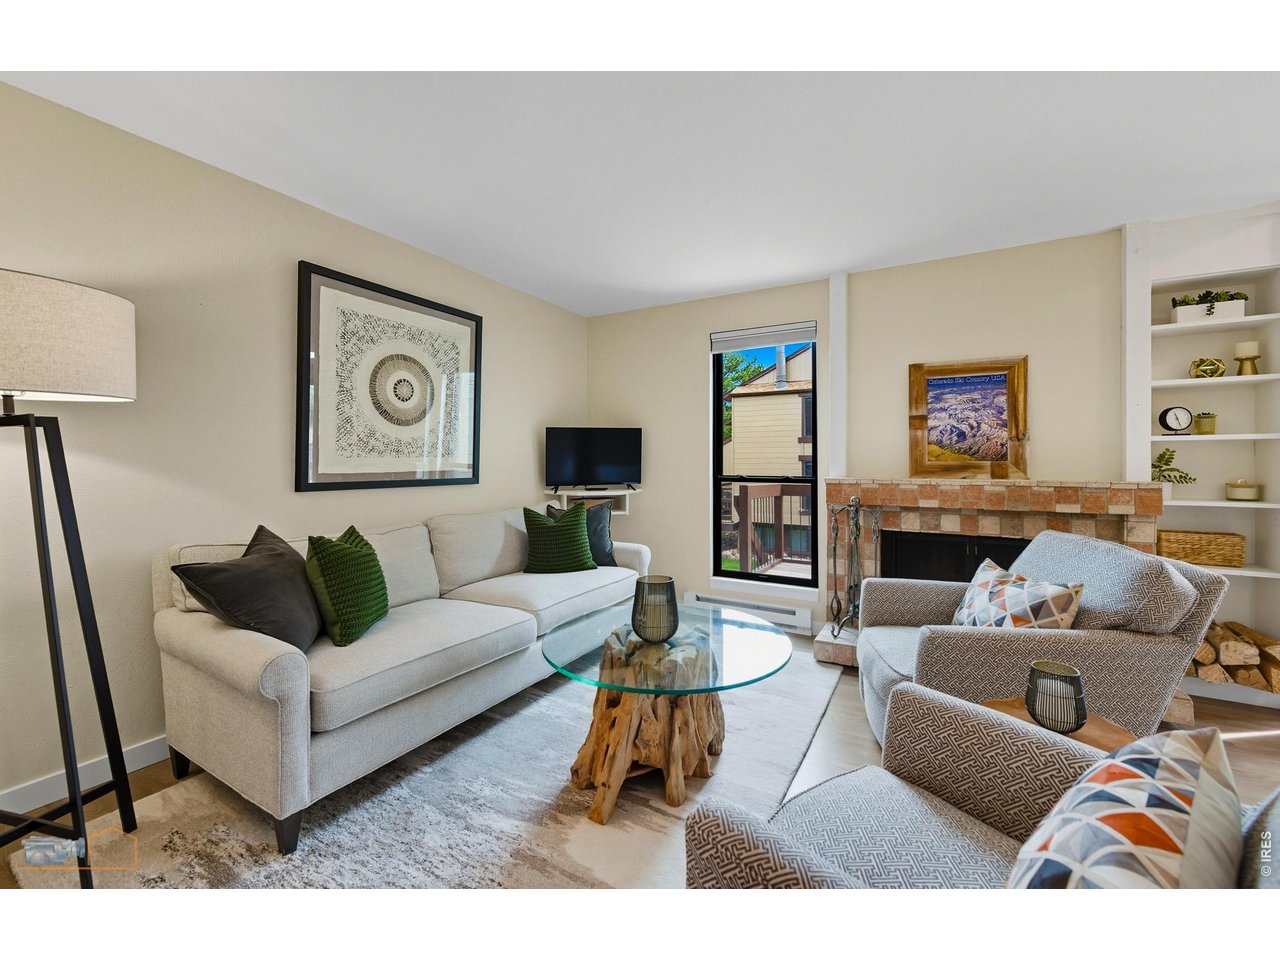
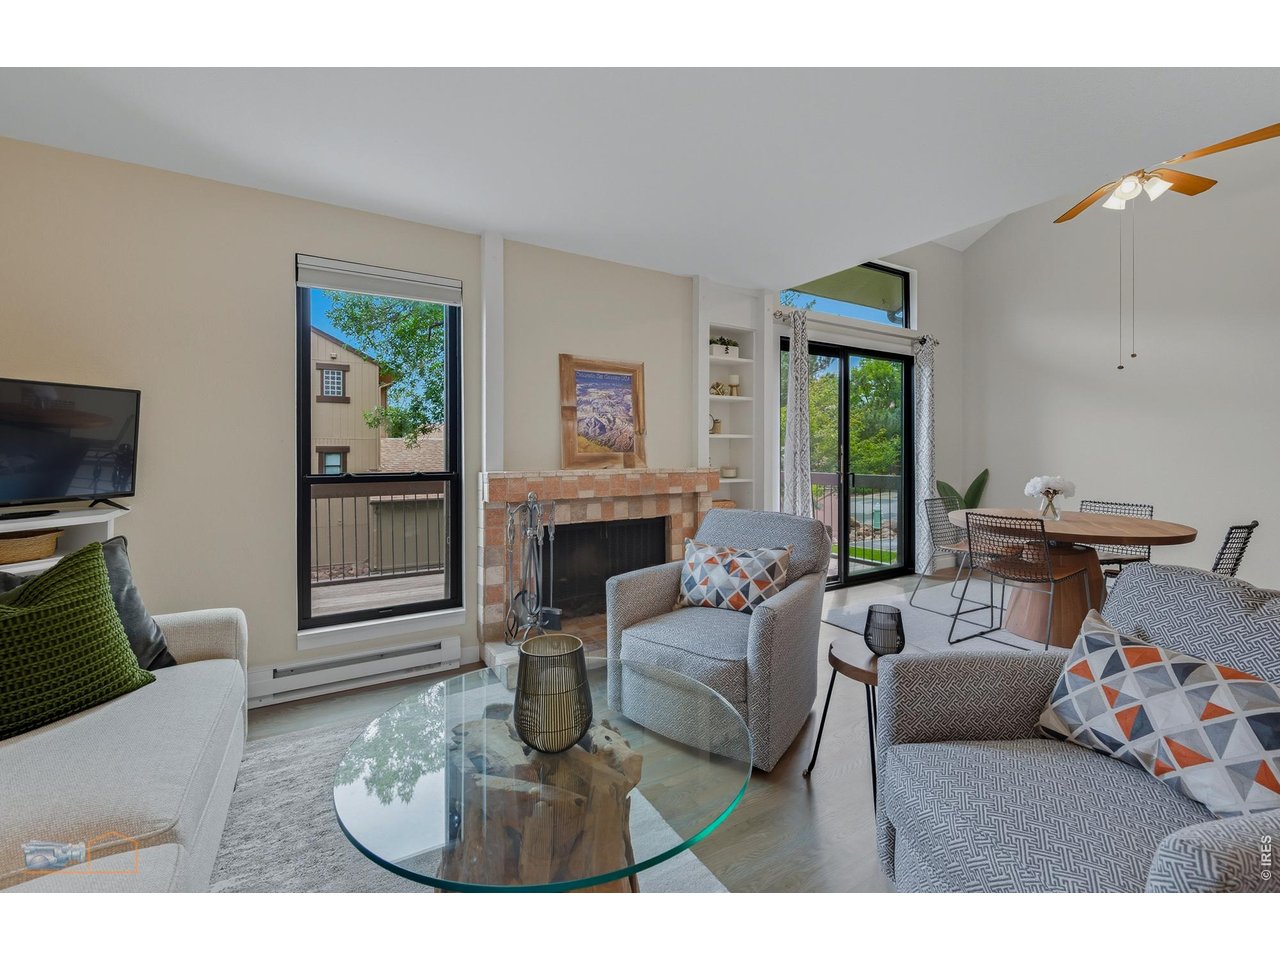
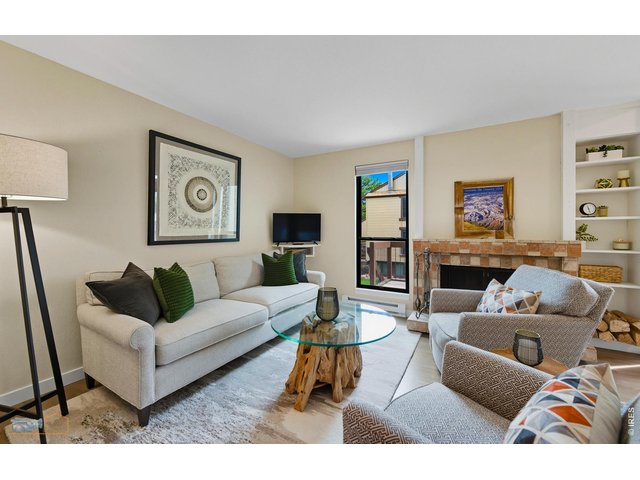
Such a comfortable living room.
10 of 41
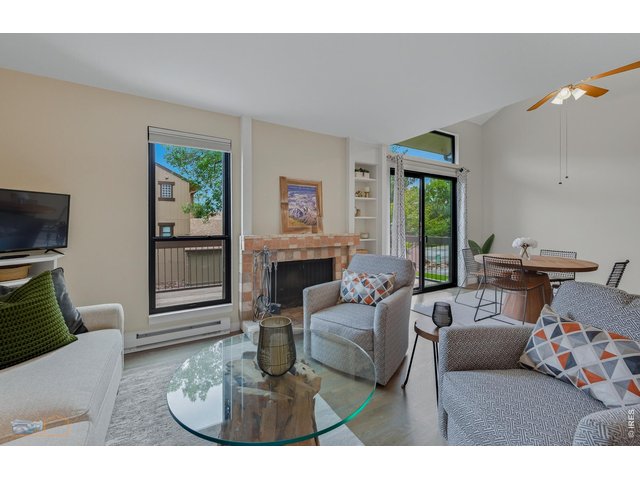
Inviting living room with a wood burning fireplace and new windows & sliding door out to the back deck.
11 of 41
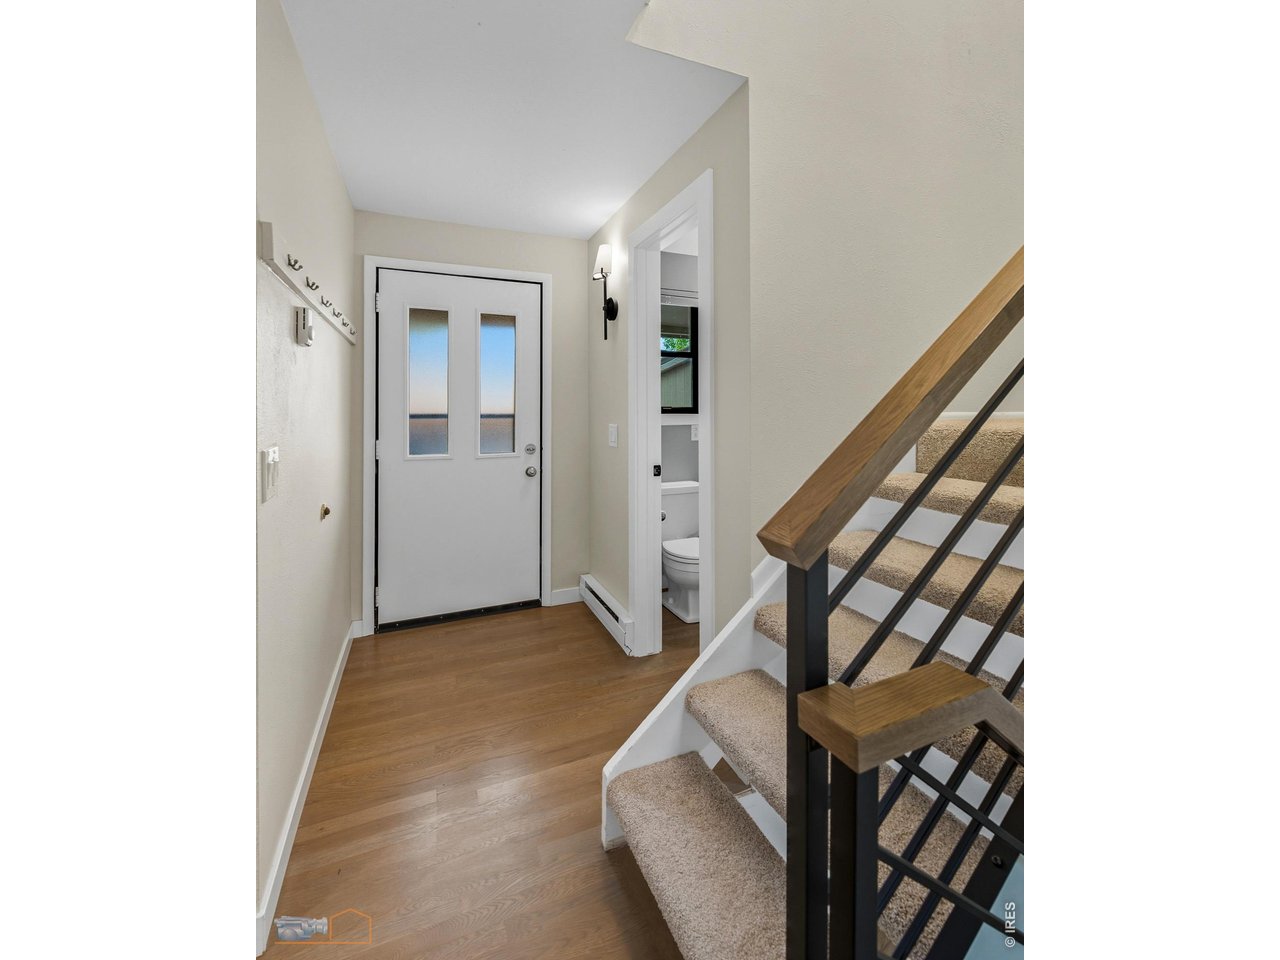
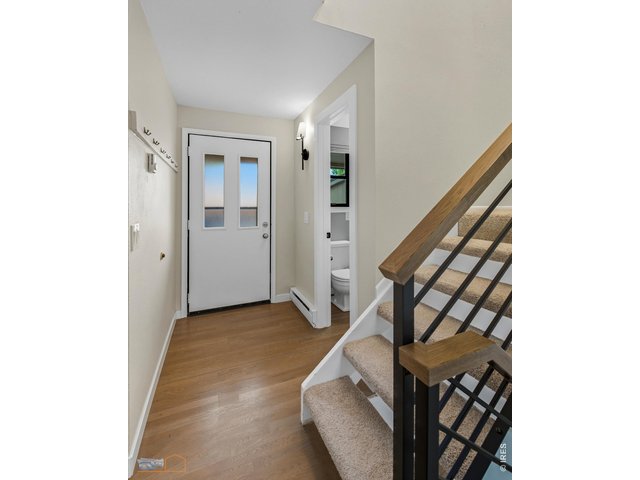
Entry way with new door & lighting.
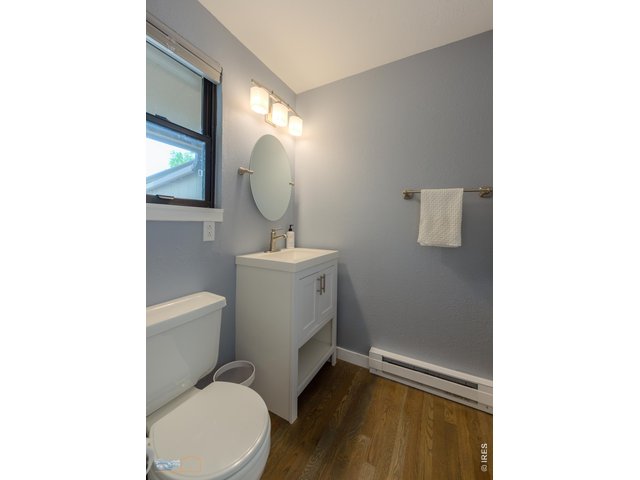
12 of 41
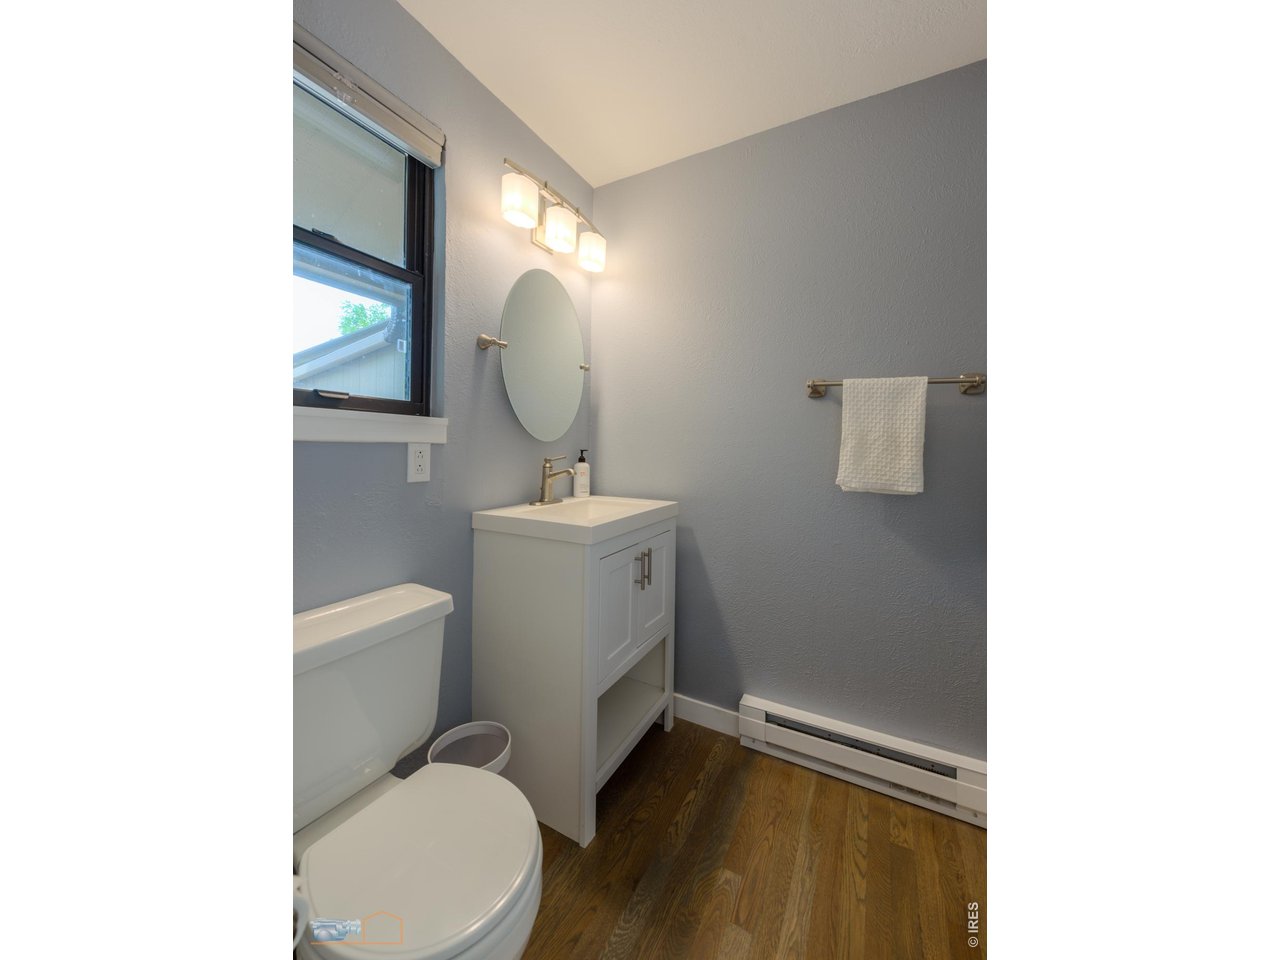
Main level half-bath
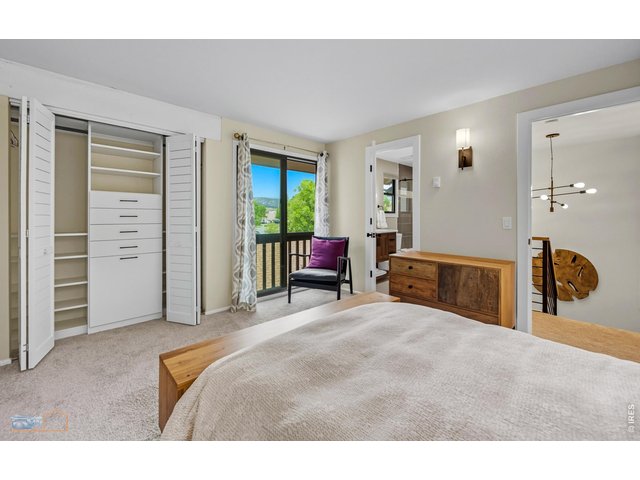
13 of 41
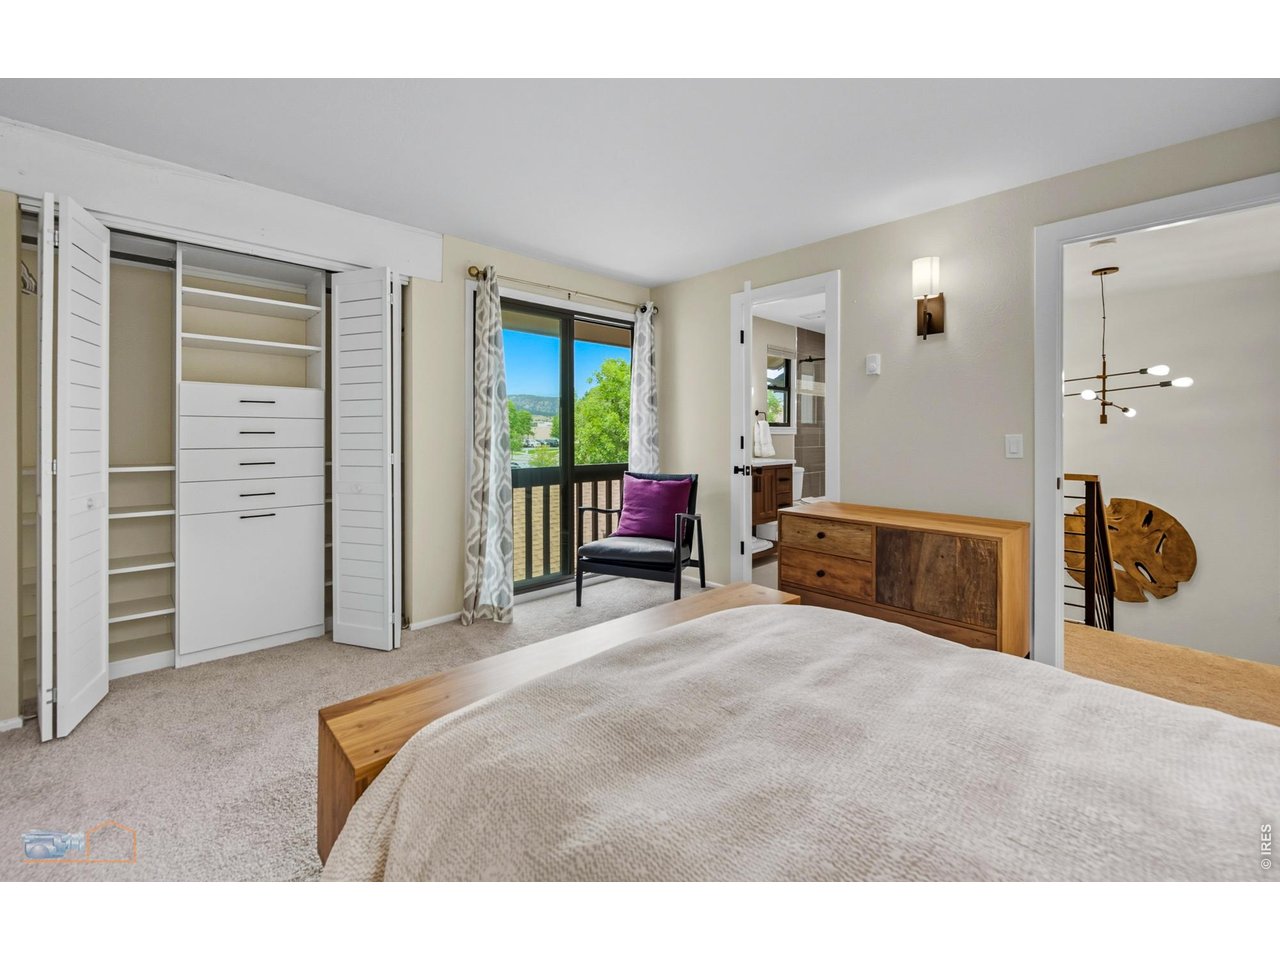
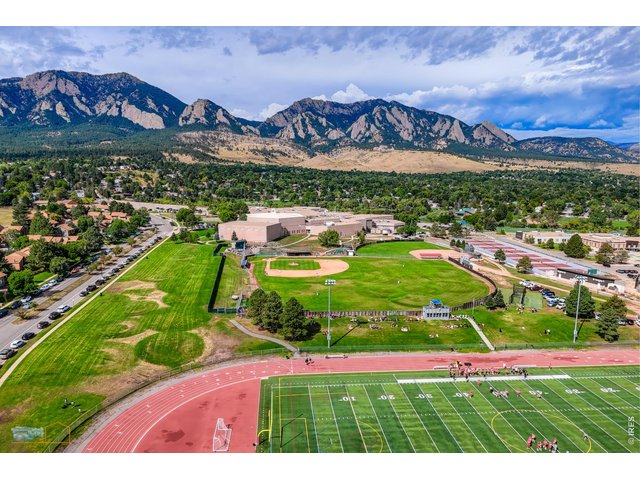
Primary bedroom with custom California closet system & views of the Flatirons.
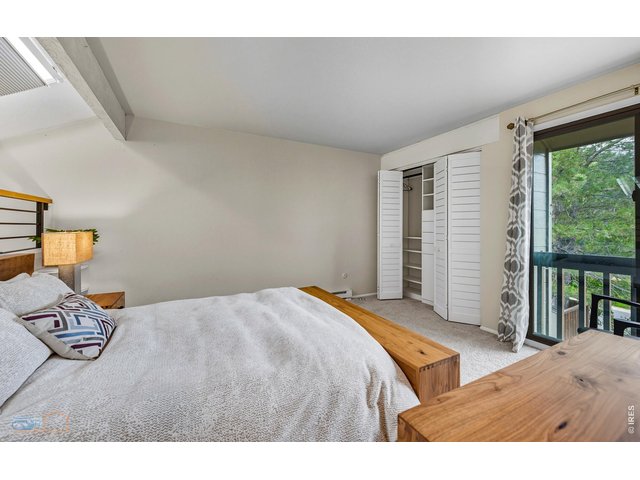
14 of 41
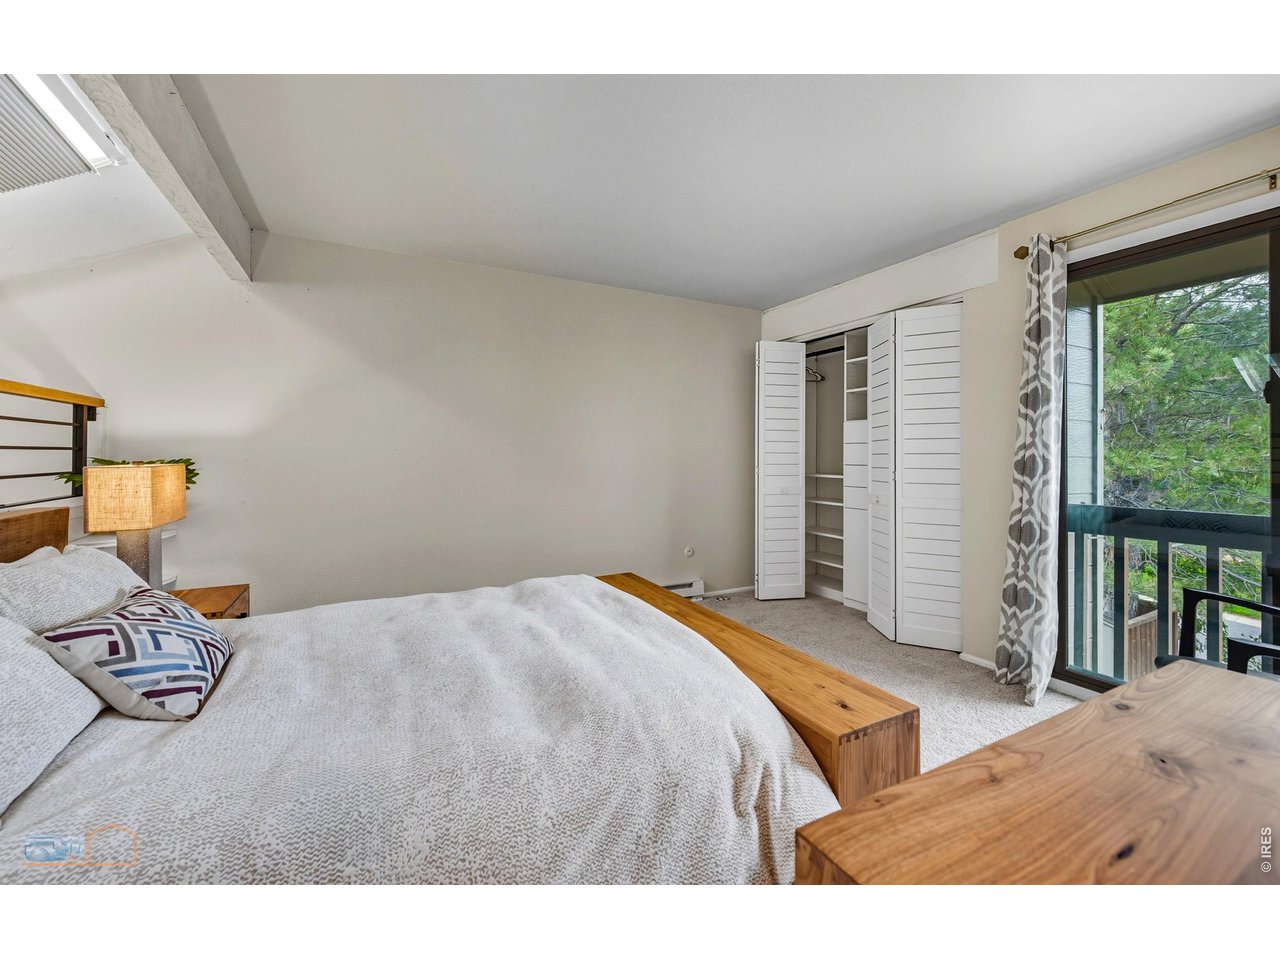
Primary Bedroom
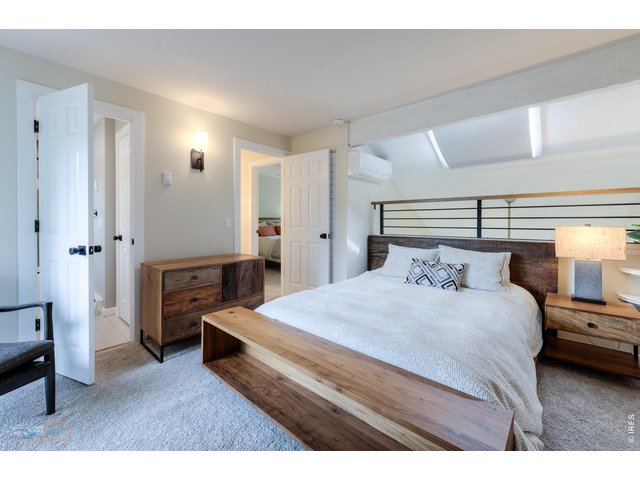
15 of 41
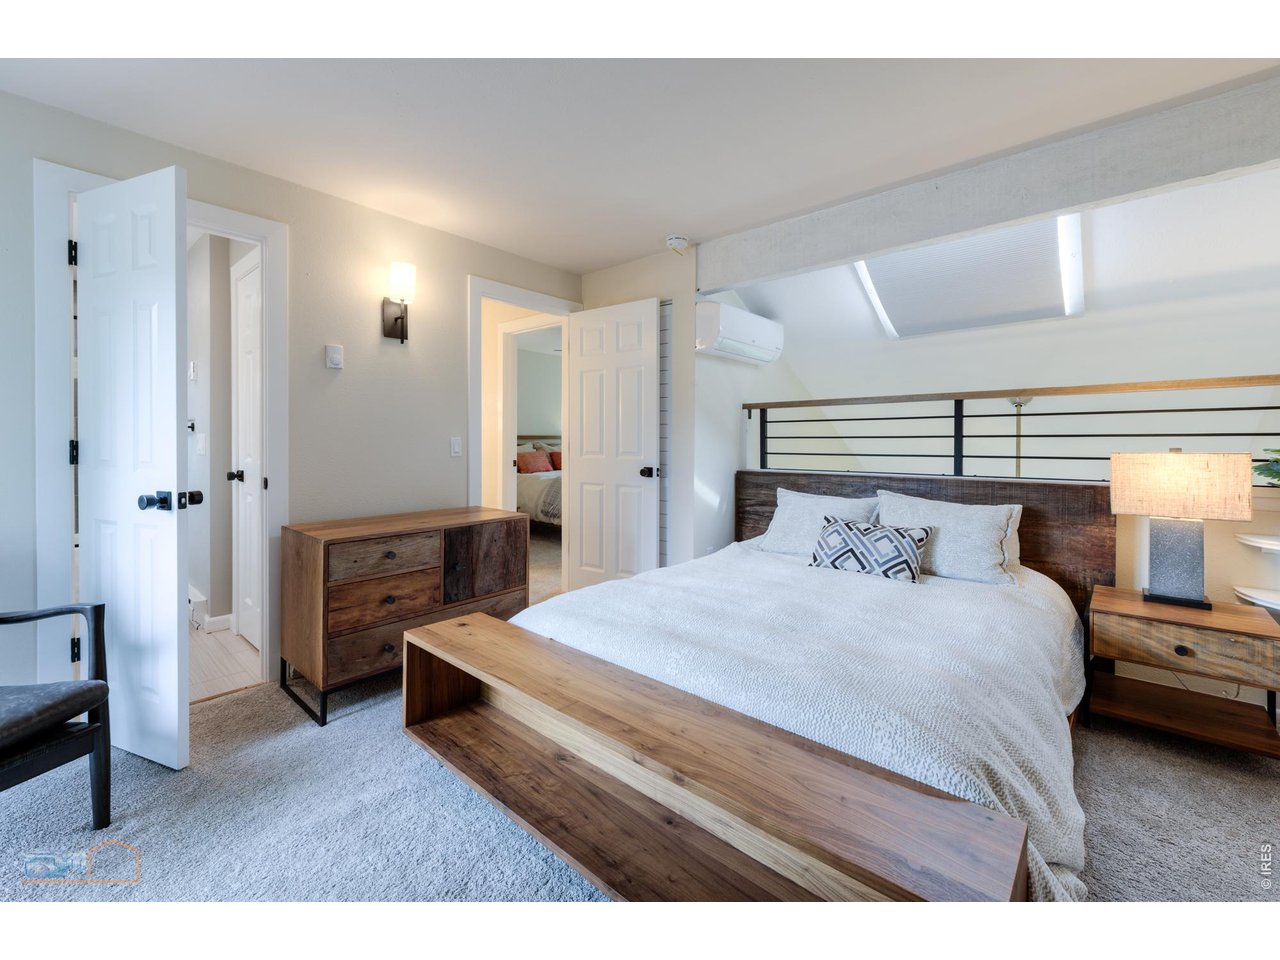
Primary bedroom with ensuite full bath + new split unit to cool bedroom and downstairs.
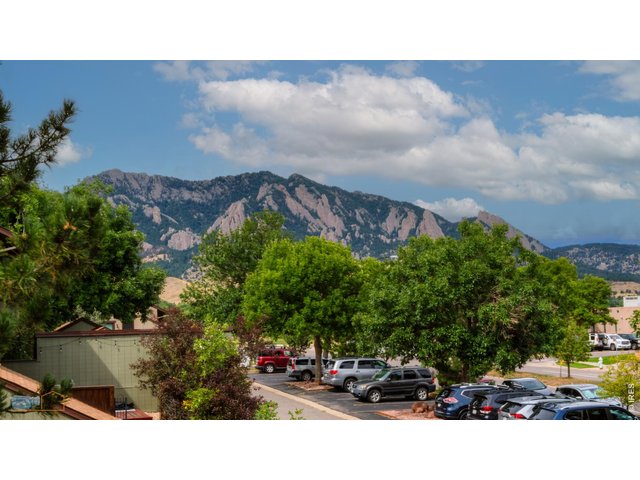
16 of 41
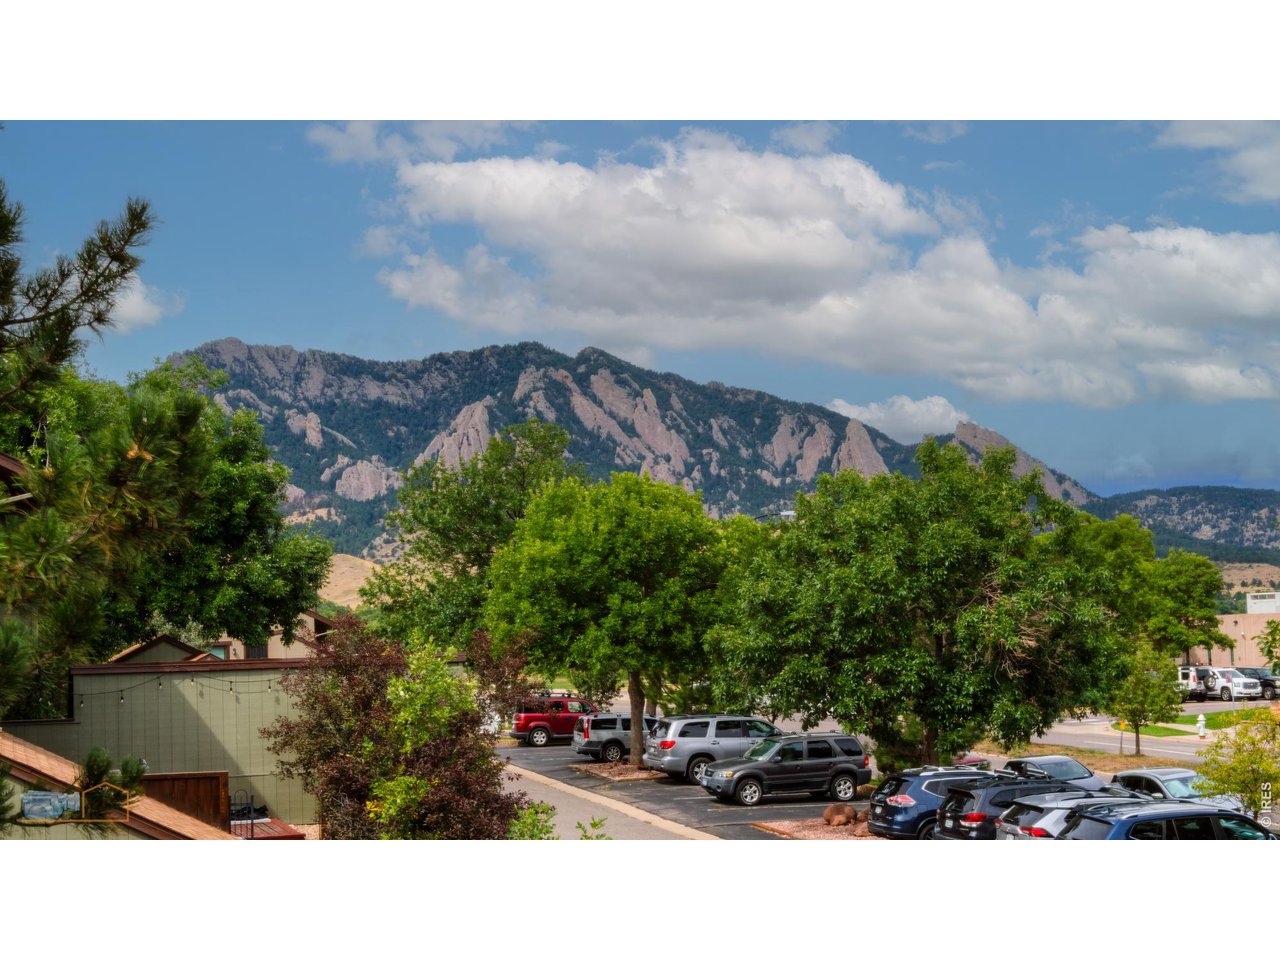
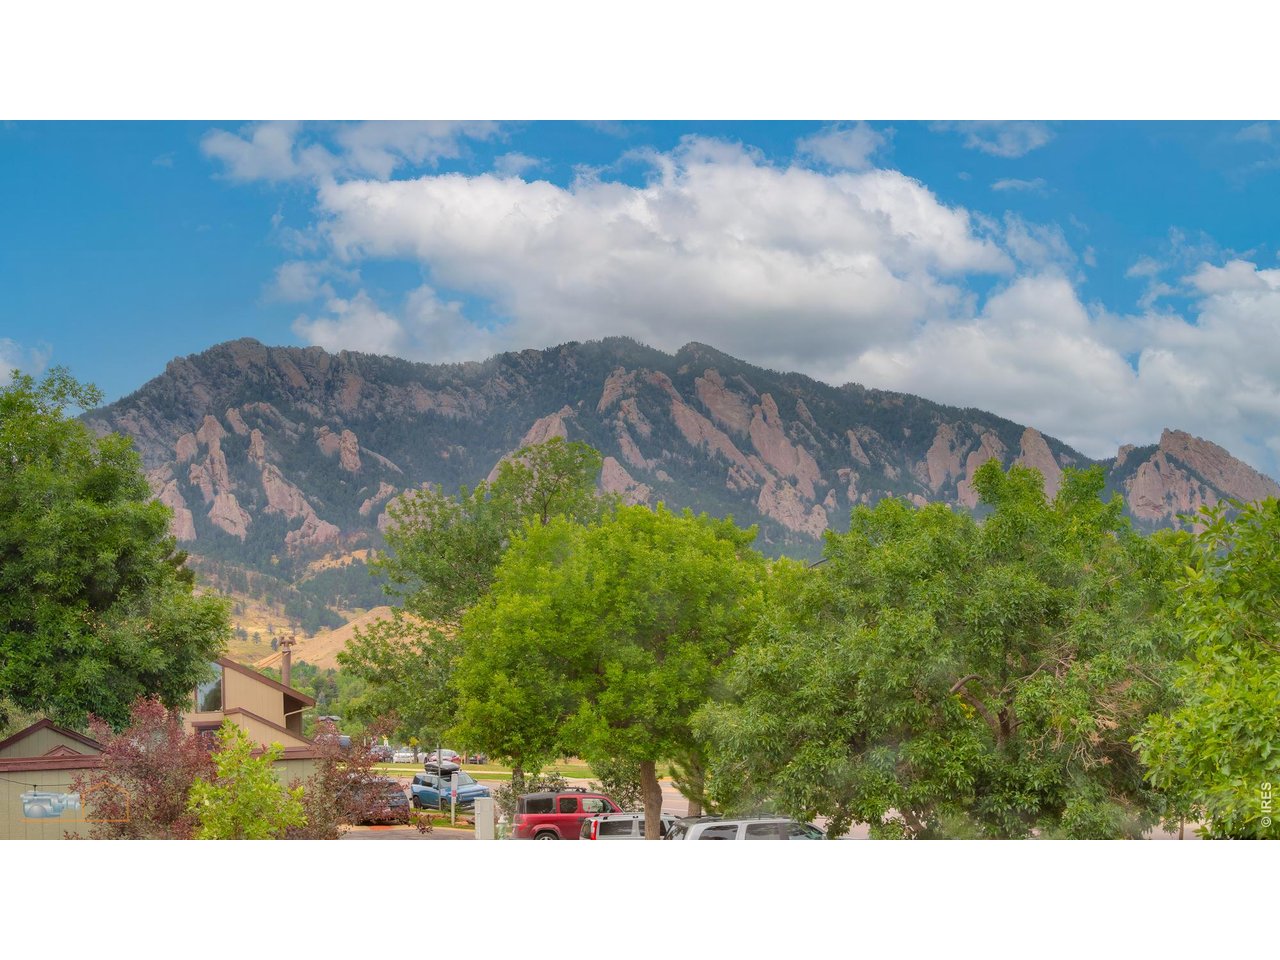
Views from the primary!
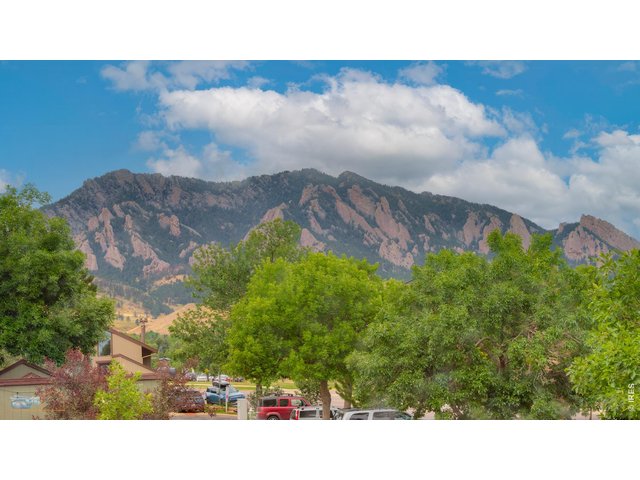
17 of 41
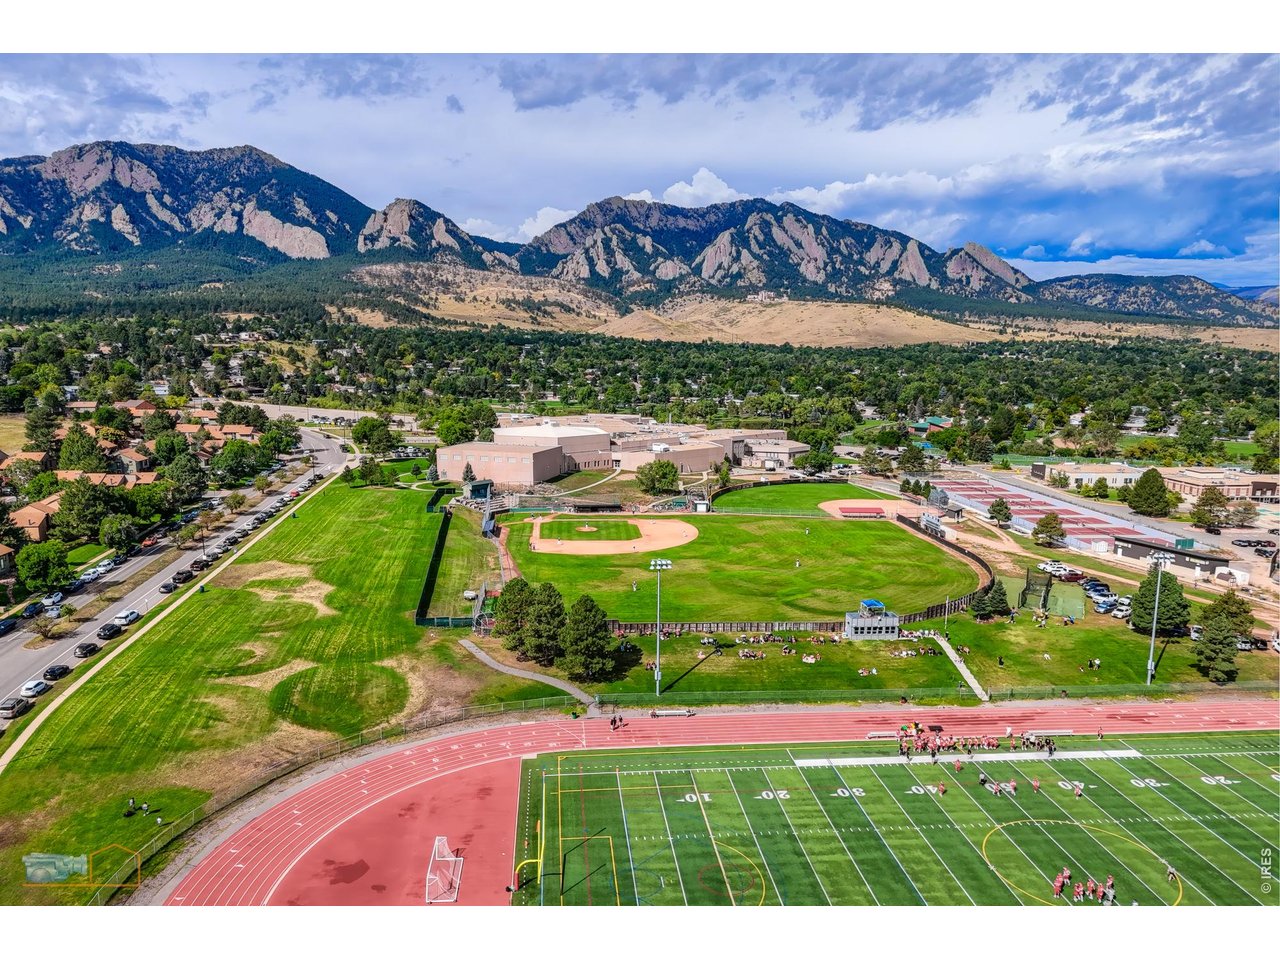
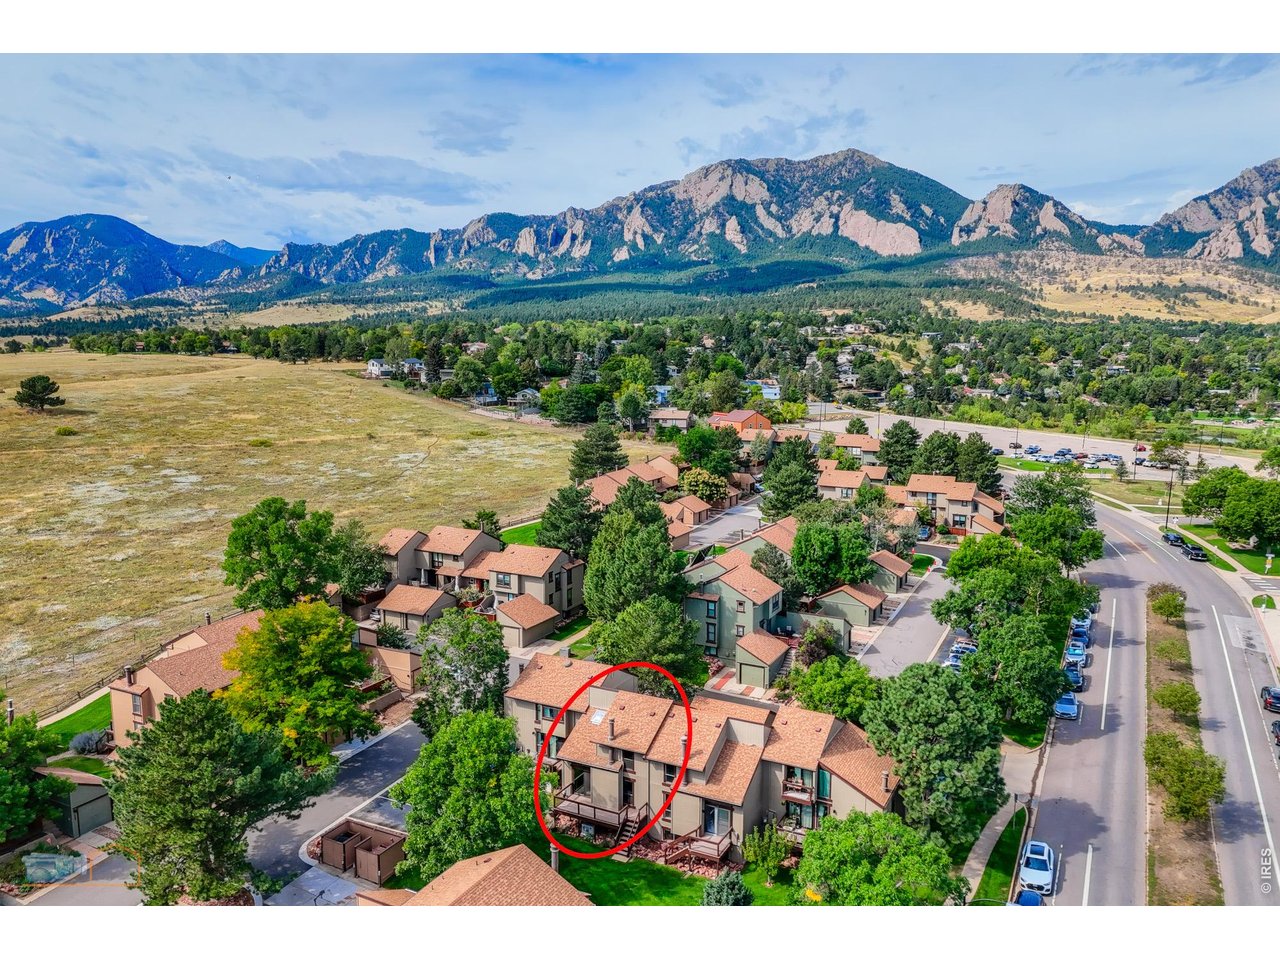
Expansive views
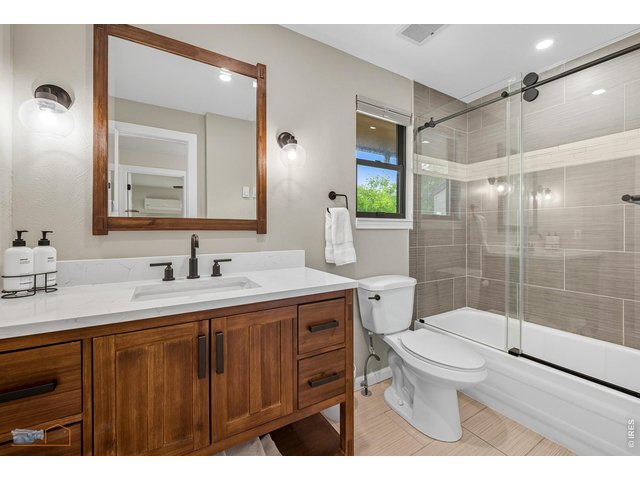
18 of 41
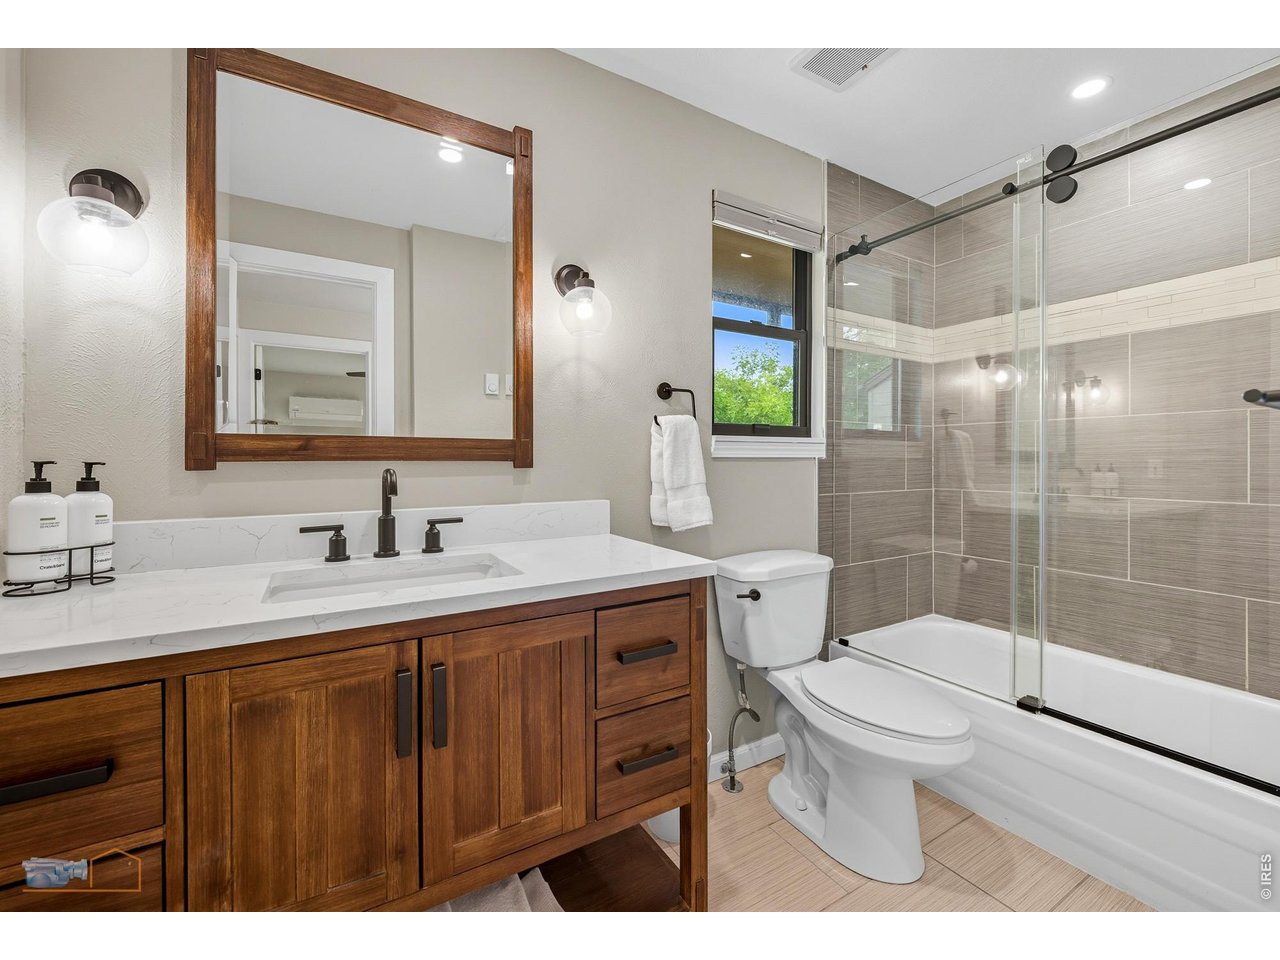
Upstairs, remodeled full bathroom.
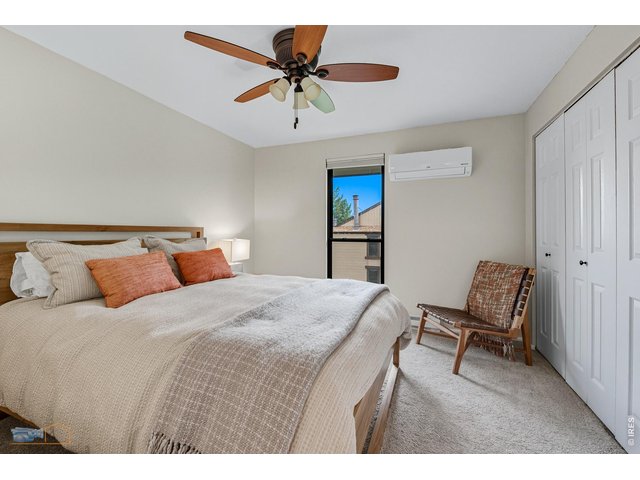
19 of 41
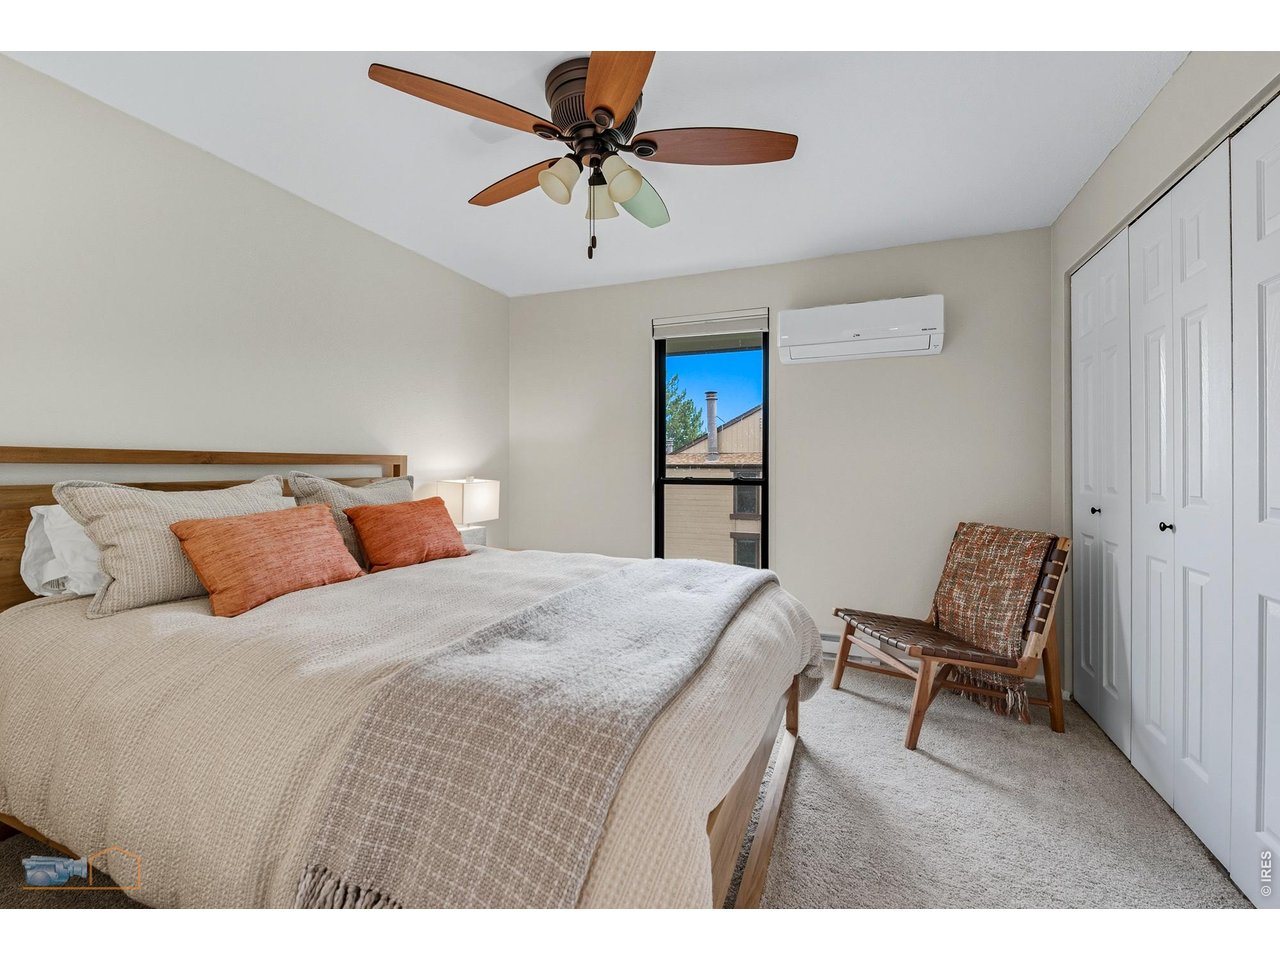
2nd bedroom on the upper level with a split-unit for cooling
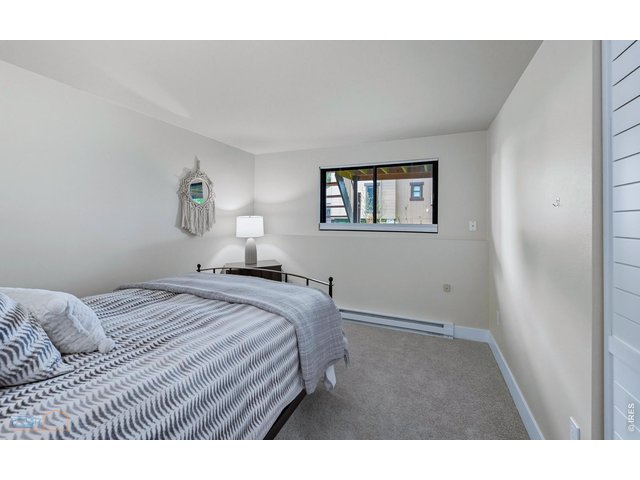
20 of 41
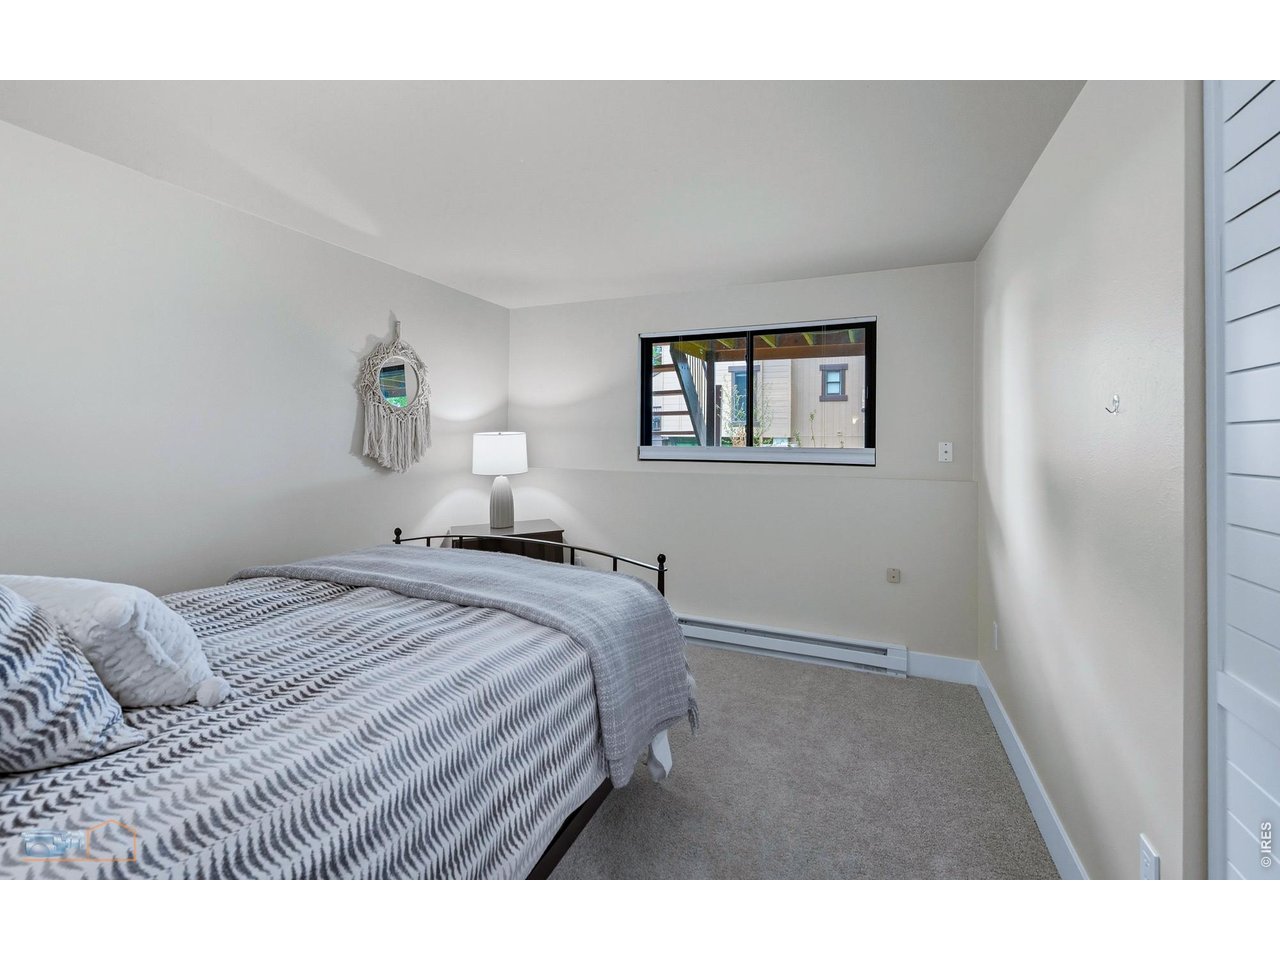
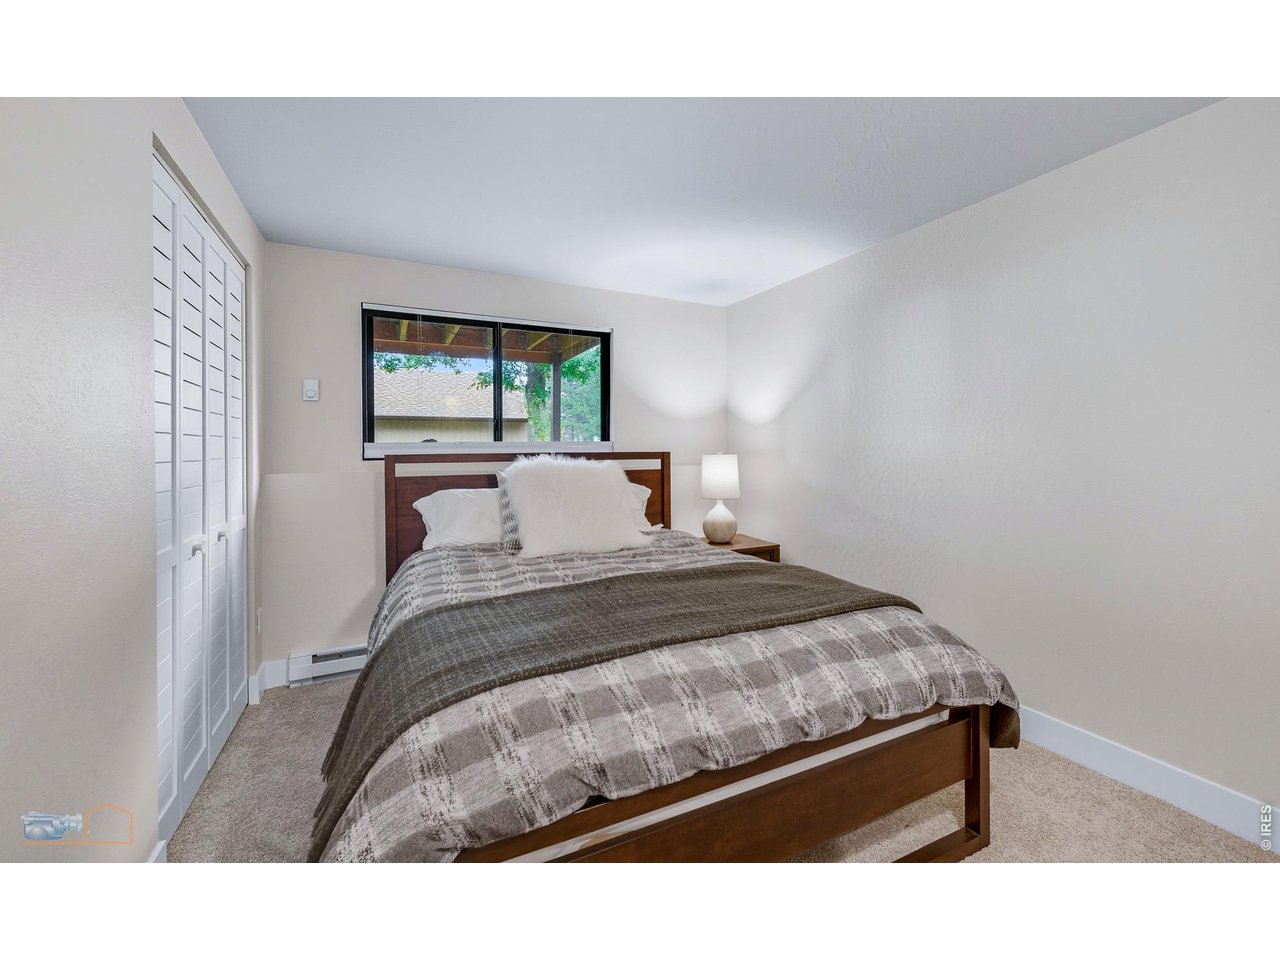
3rd bedroom on garden level
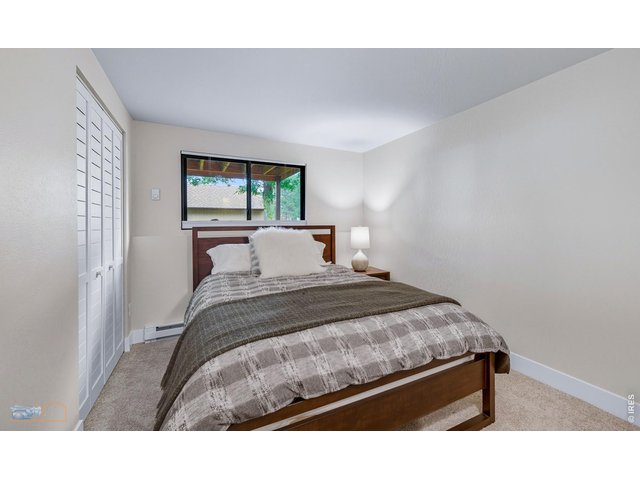
21 of 41
4th bedroom on garden level
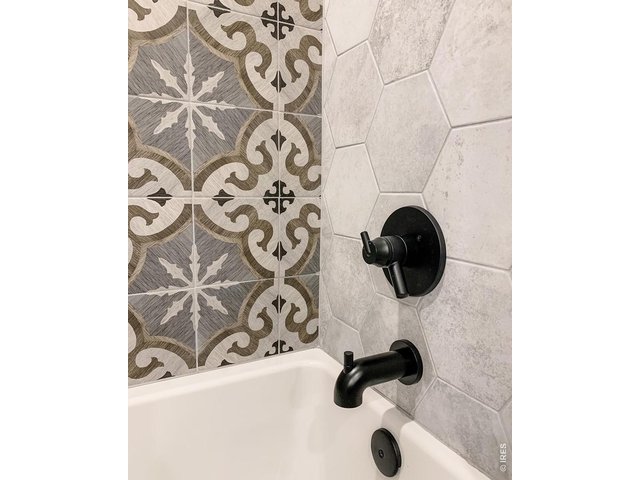
22 of 41
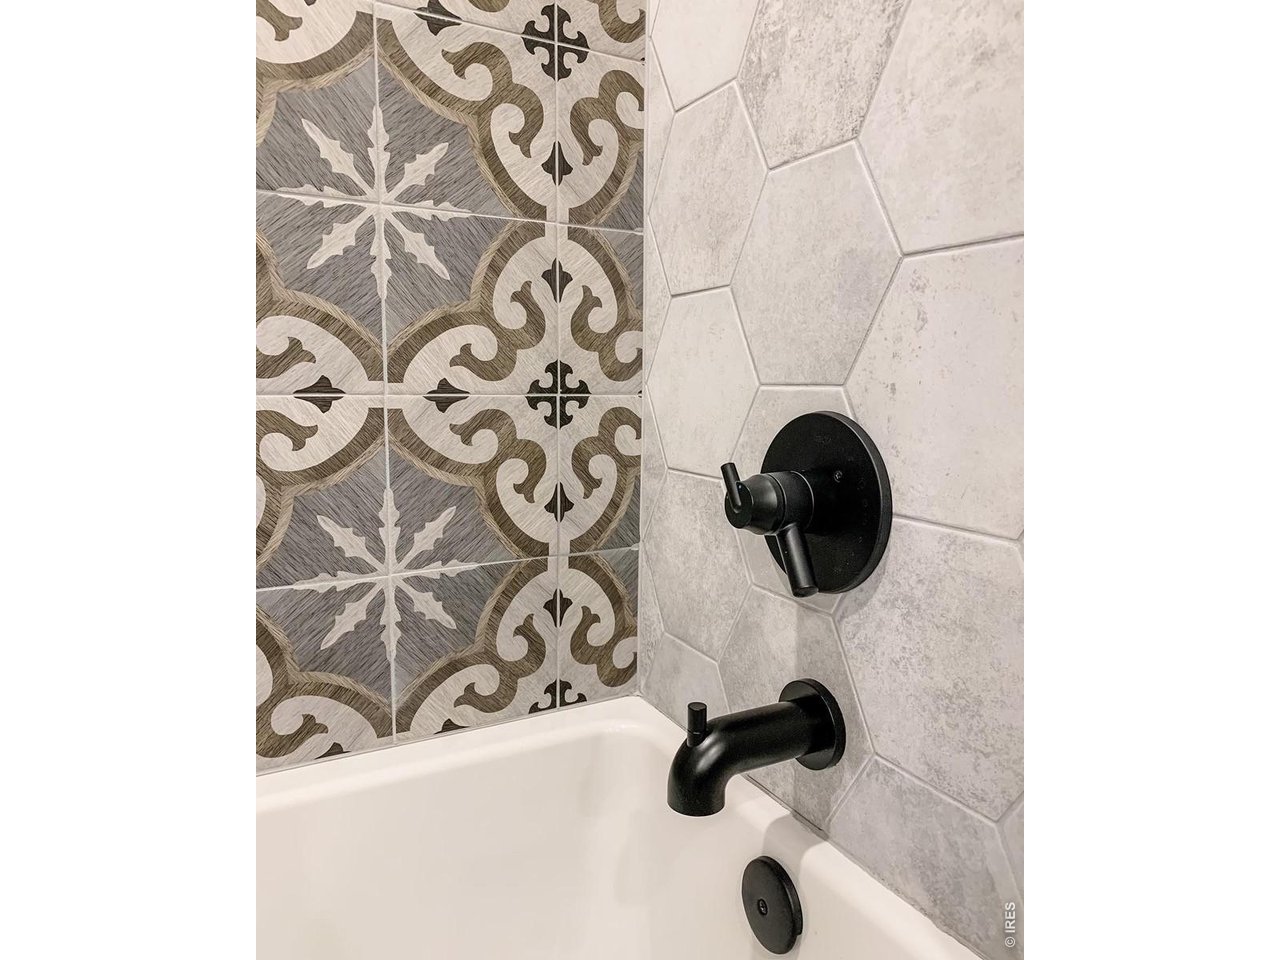
Updated full bathroom on lower level
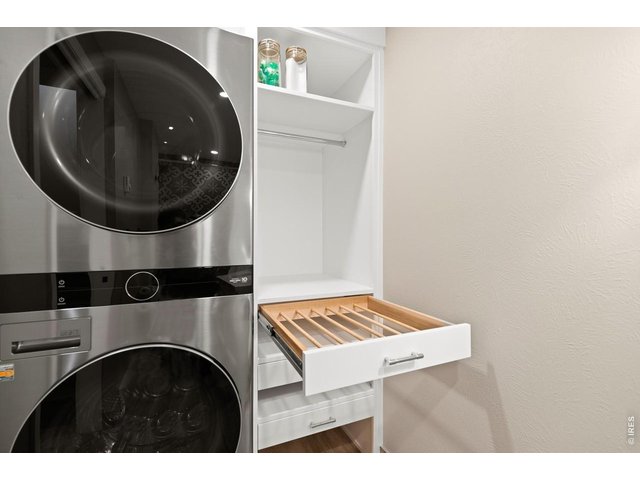
23 of 41
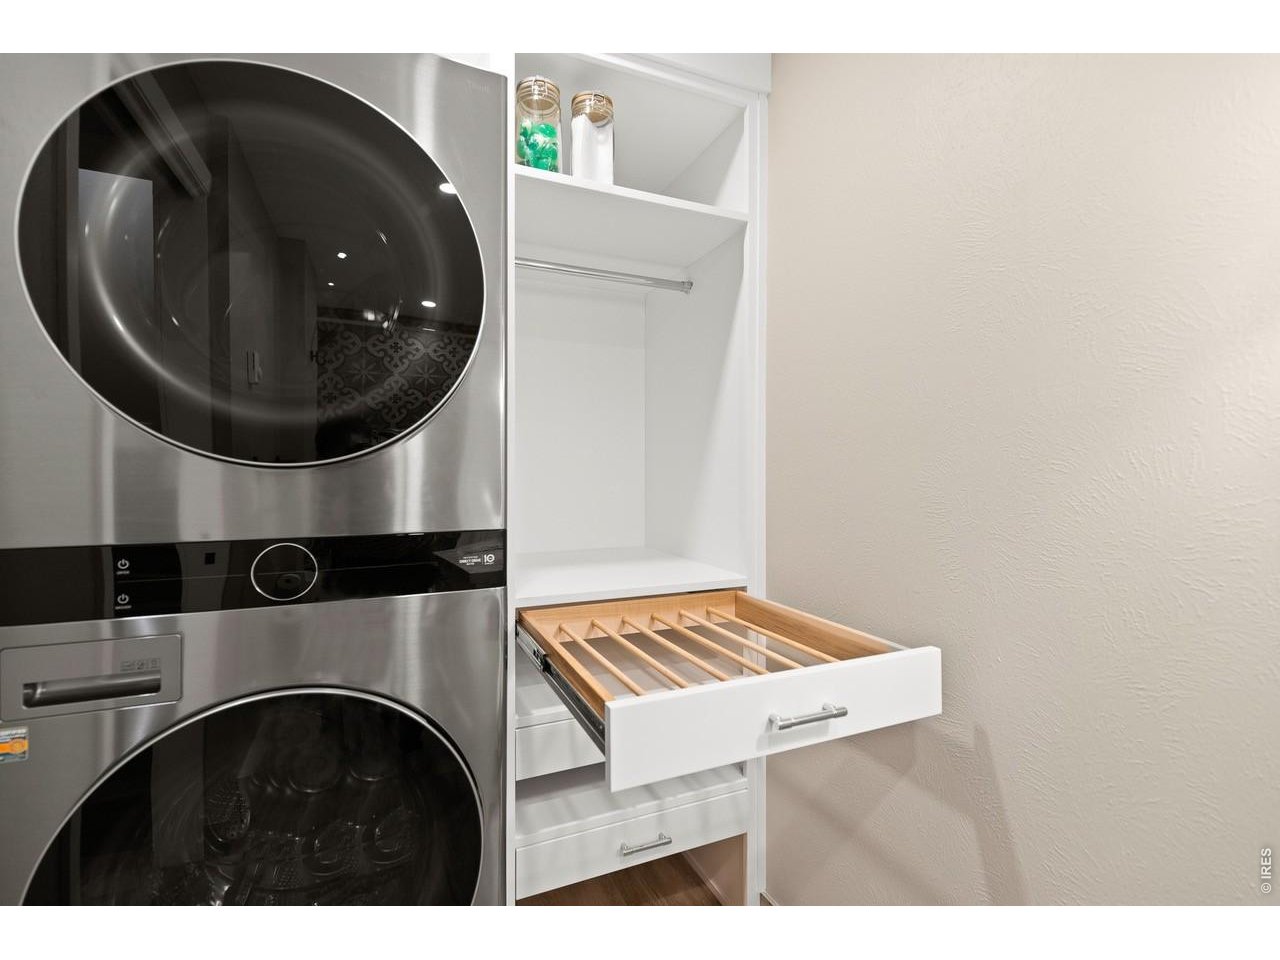
Custom laundry built in complete with new washer & dryer and pull out drying racks
24 of 41
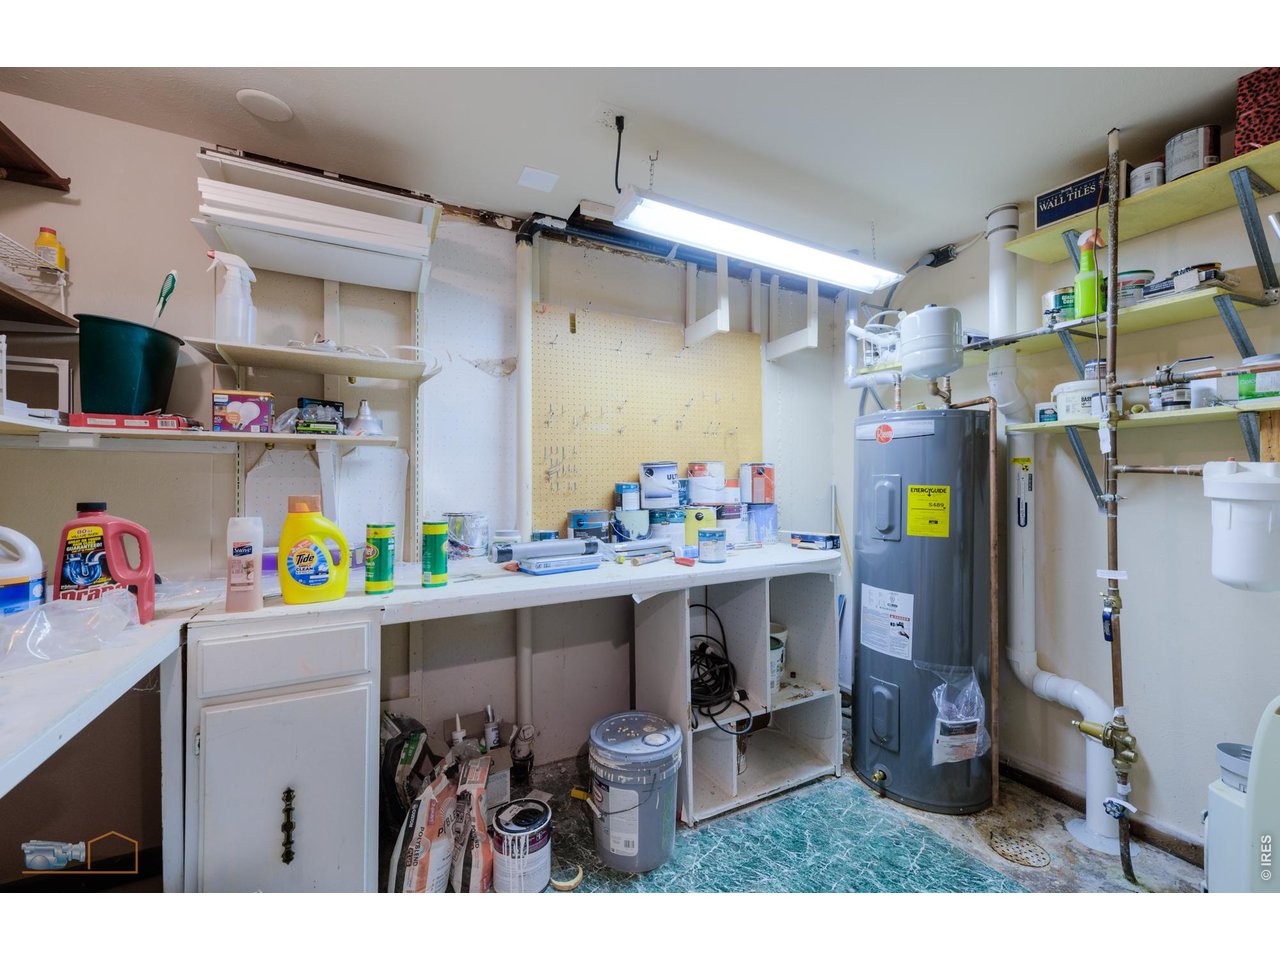
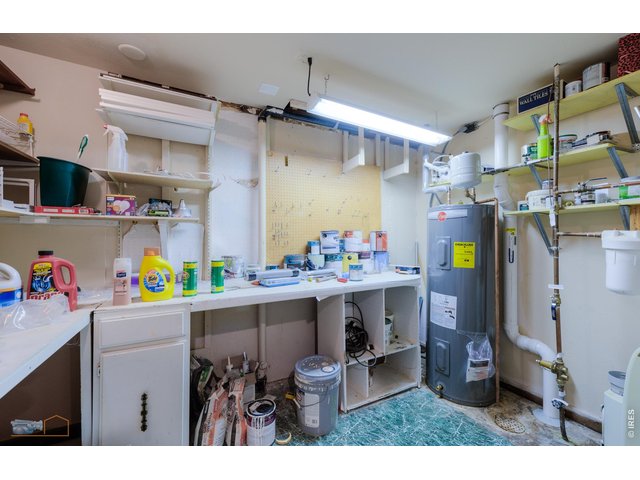
Huge storage space in utility room
25 of 41
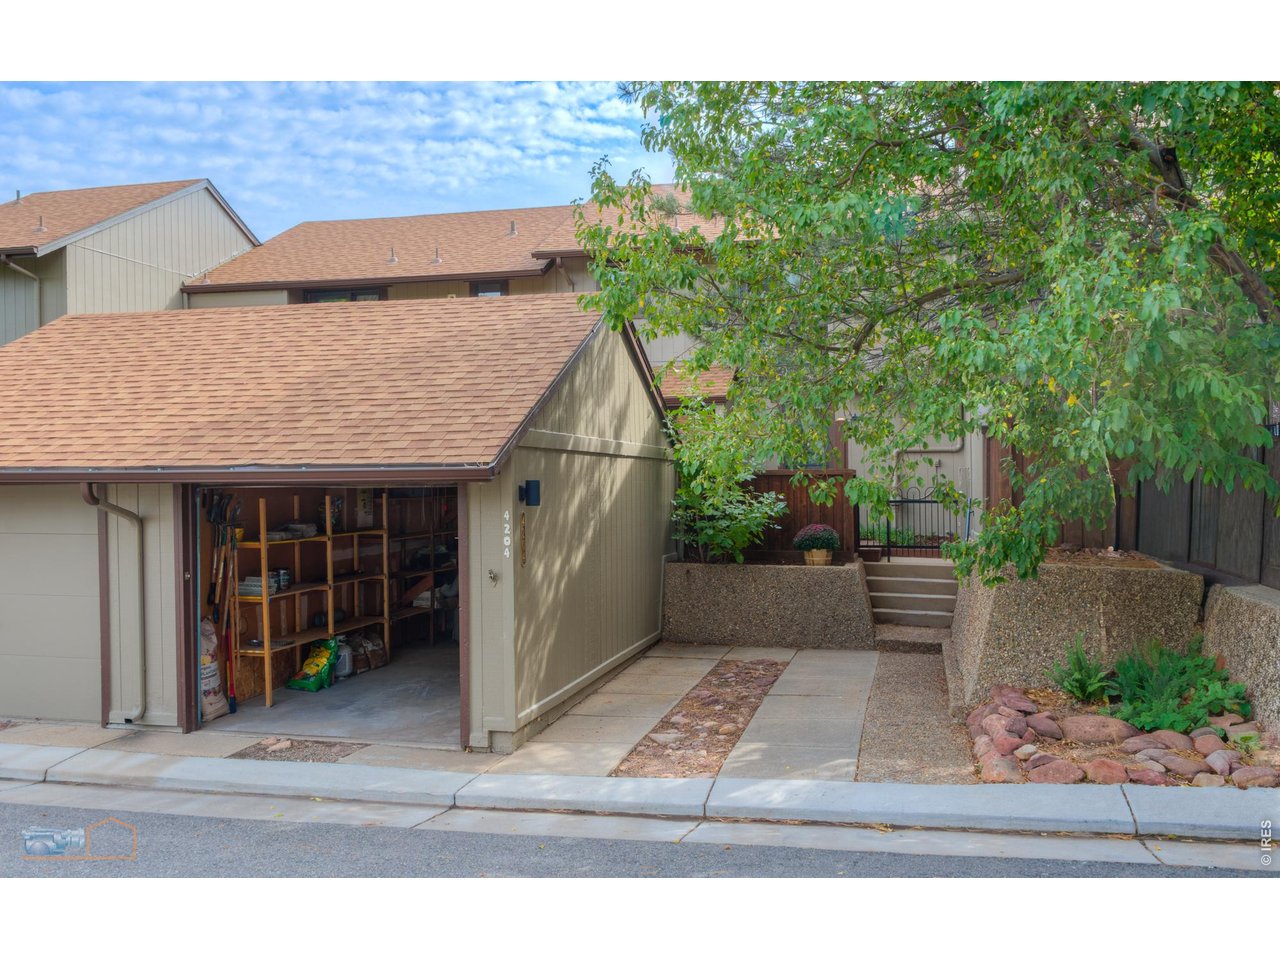
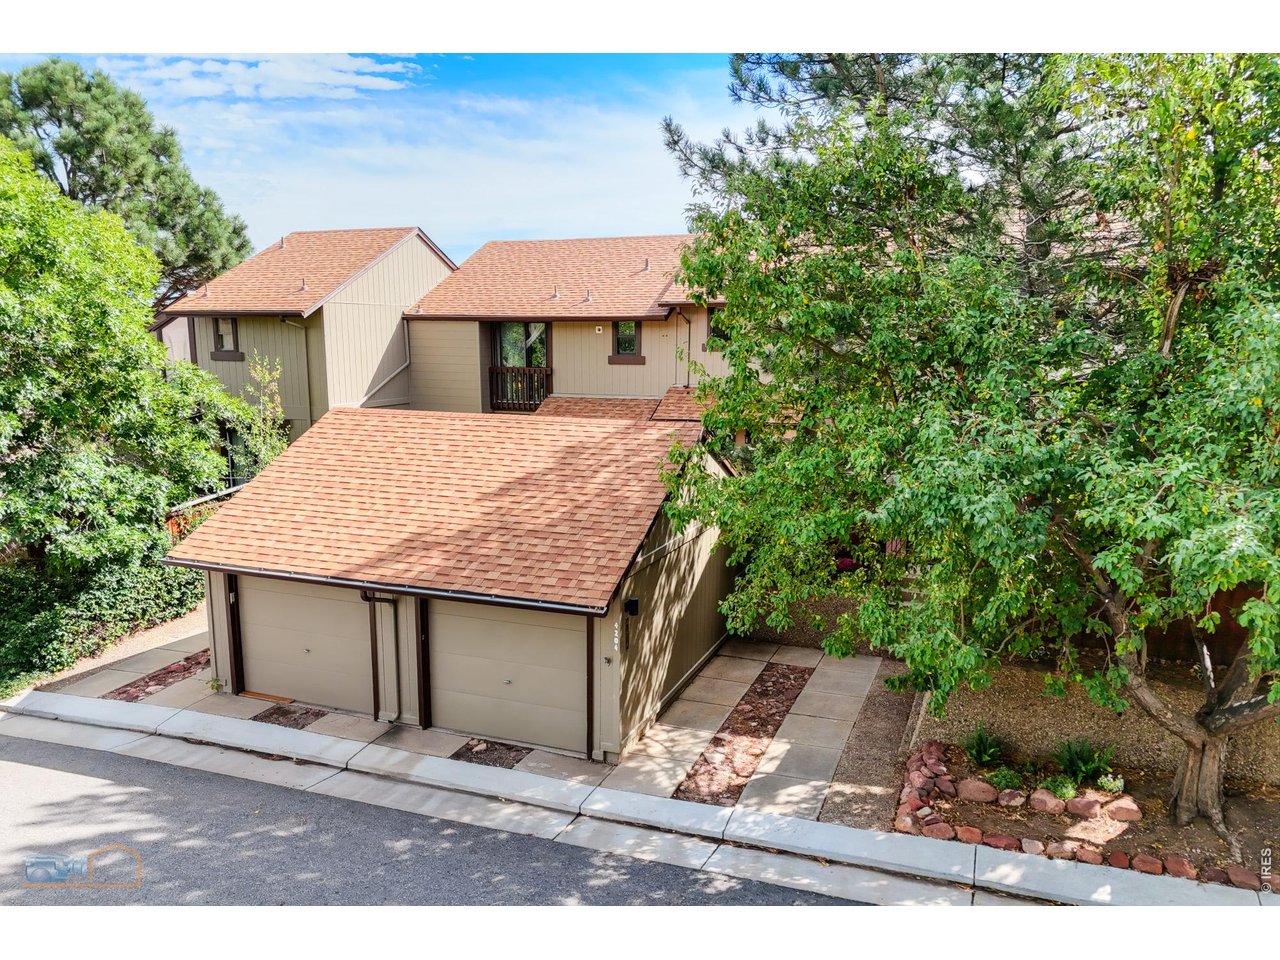
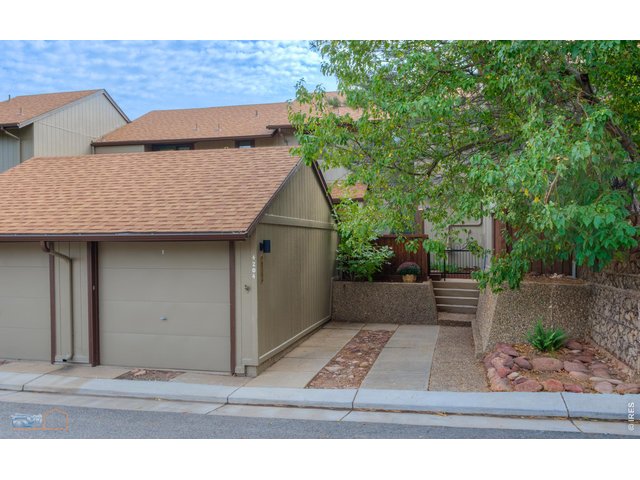
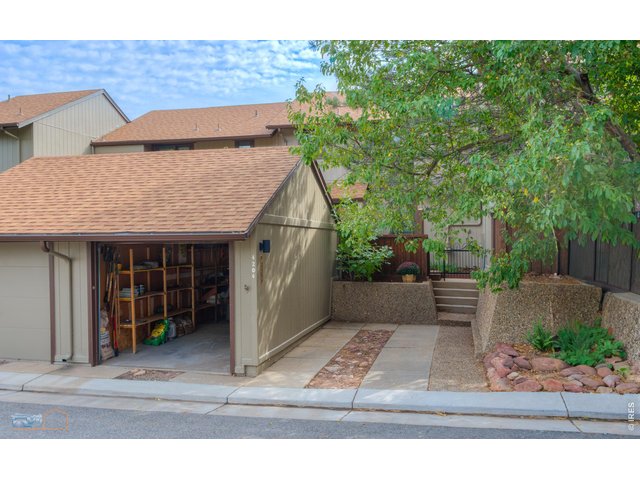
1 car detached garage + 1 dedicated driveway parking spot
26 of 41
27 of 41
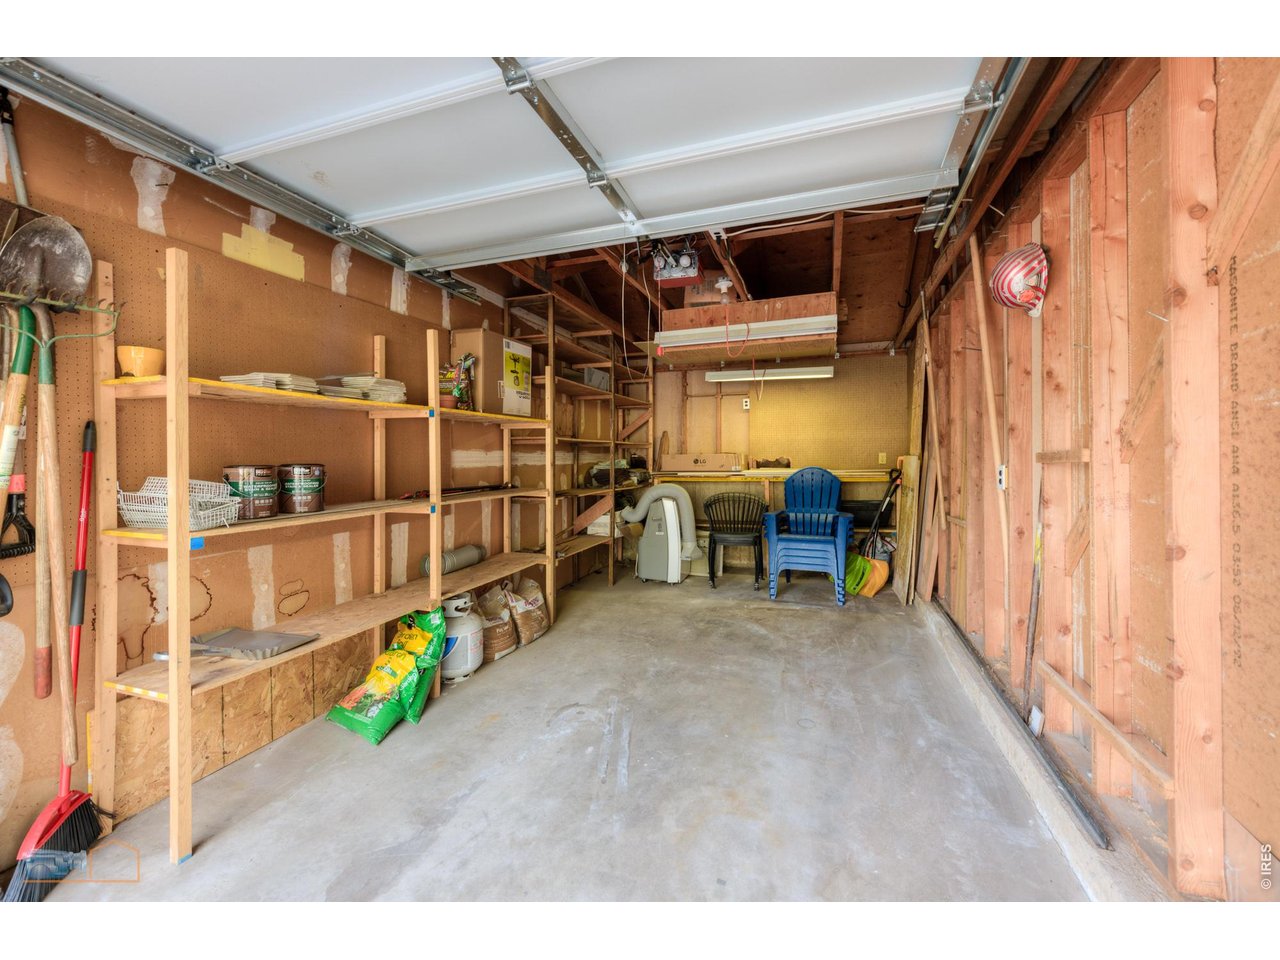
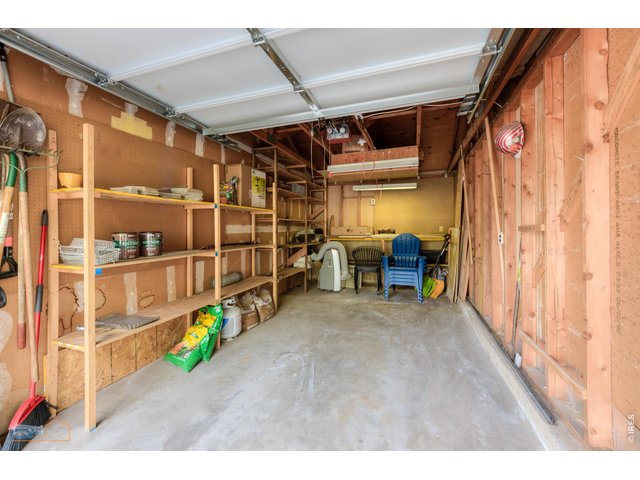
Clean and large garage
28 of 41
29 of 41
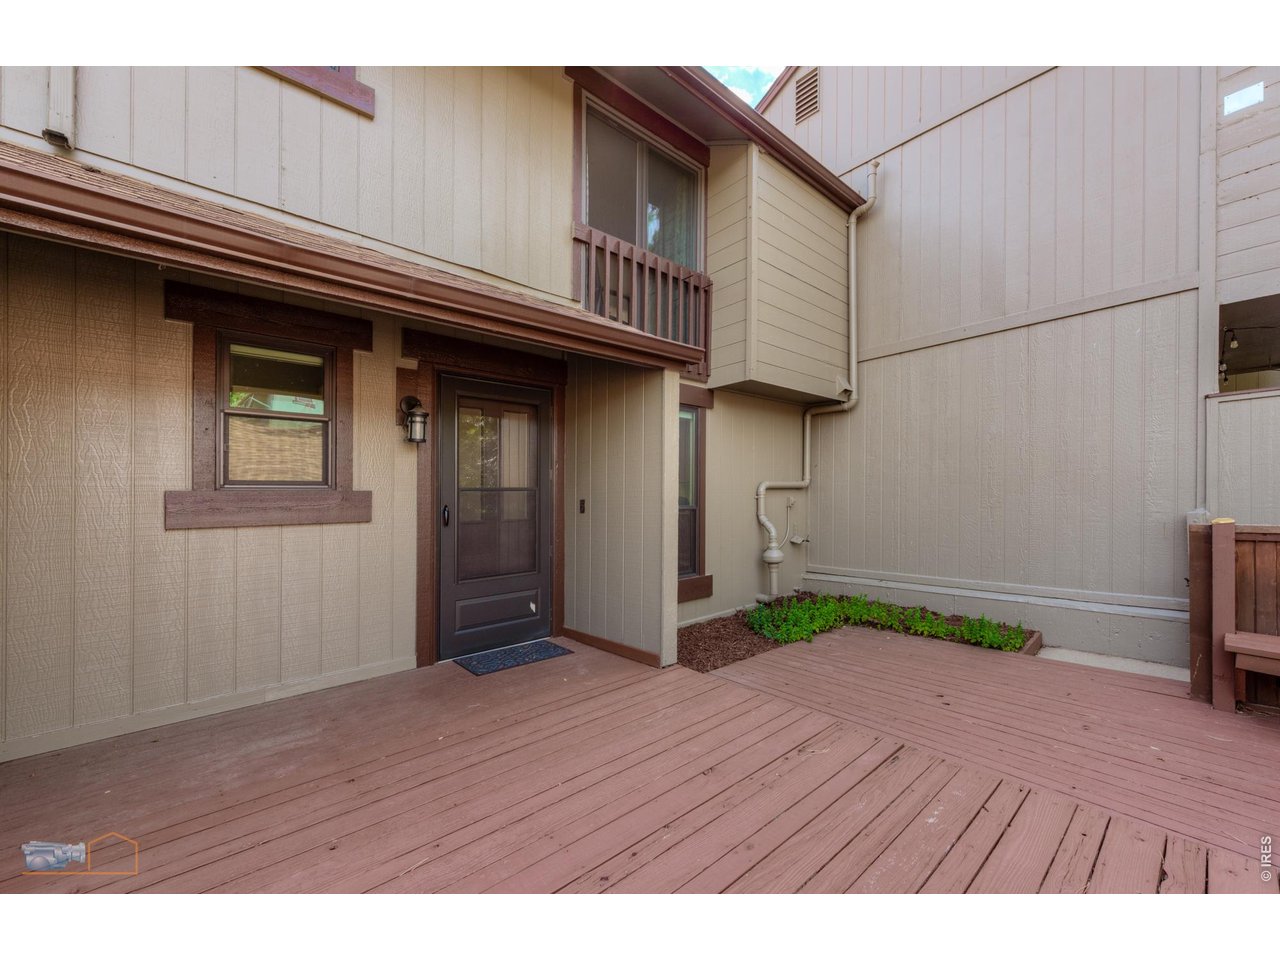
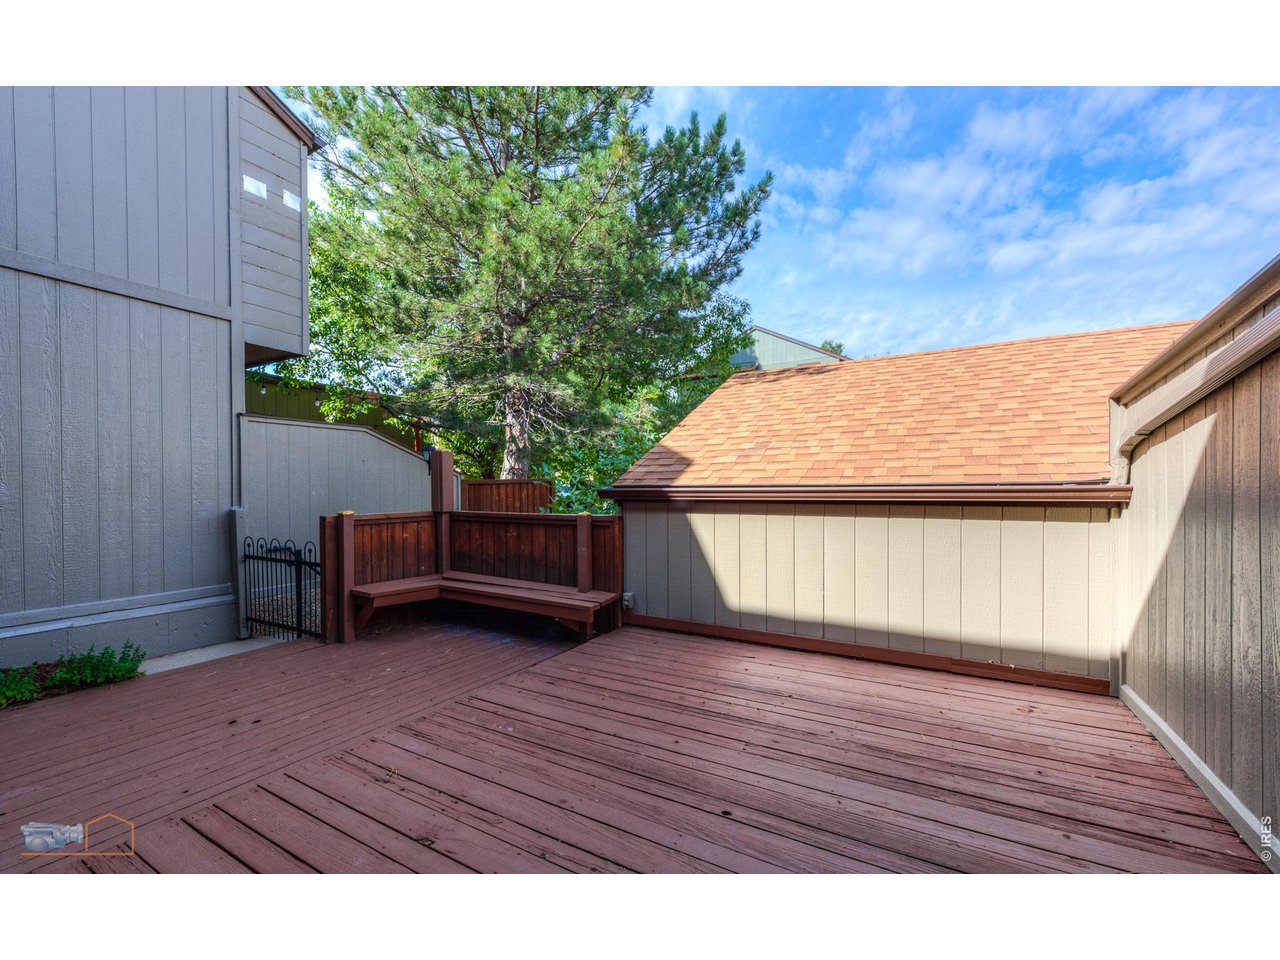
Front deck & garden bed
30 of 41
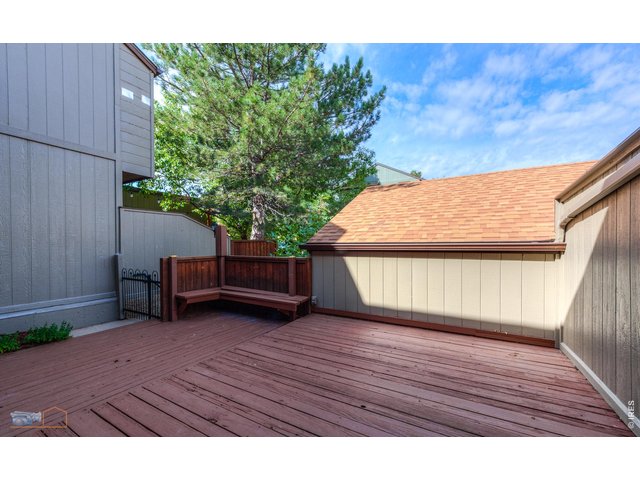
Private Front deck
31 of 41
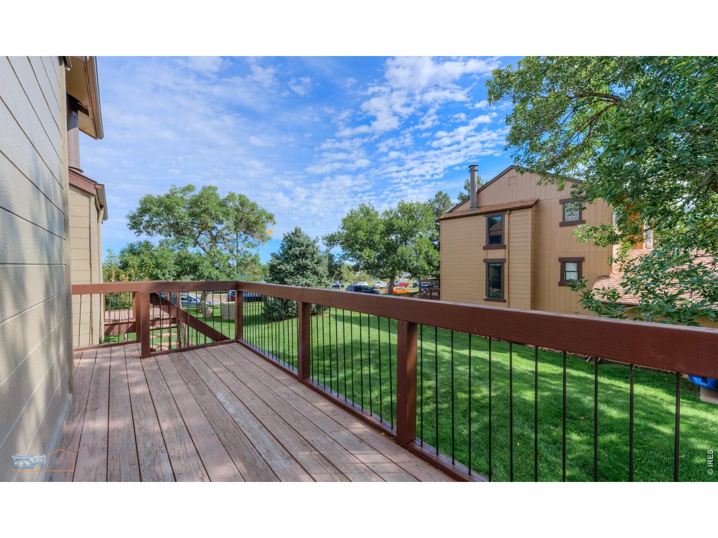
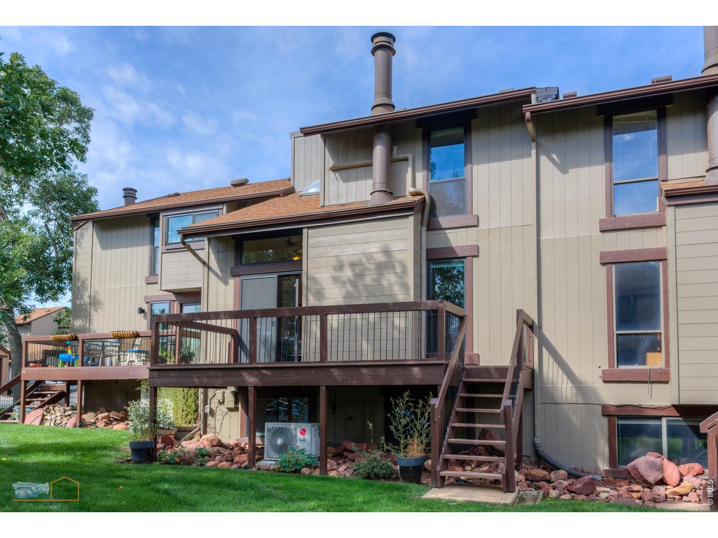
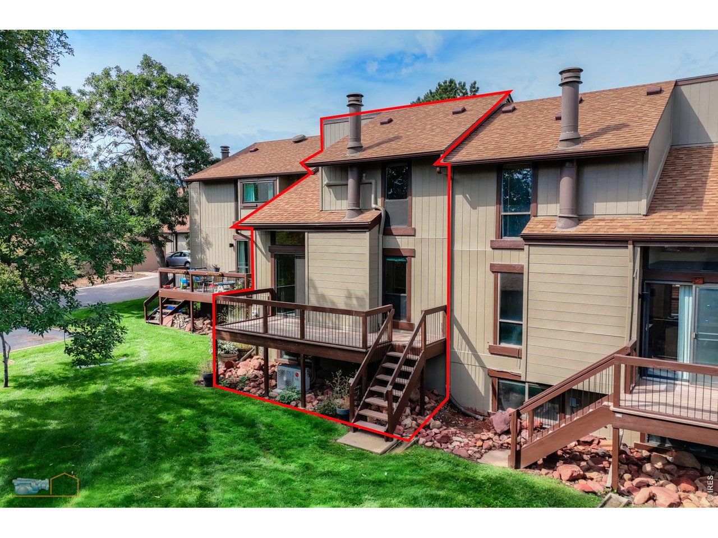
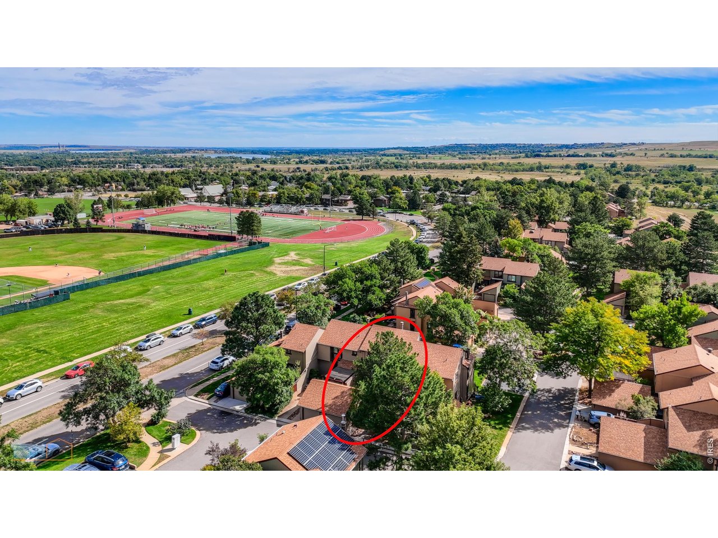
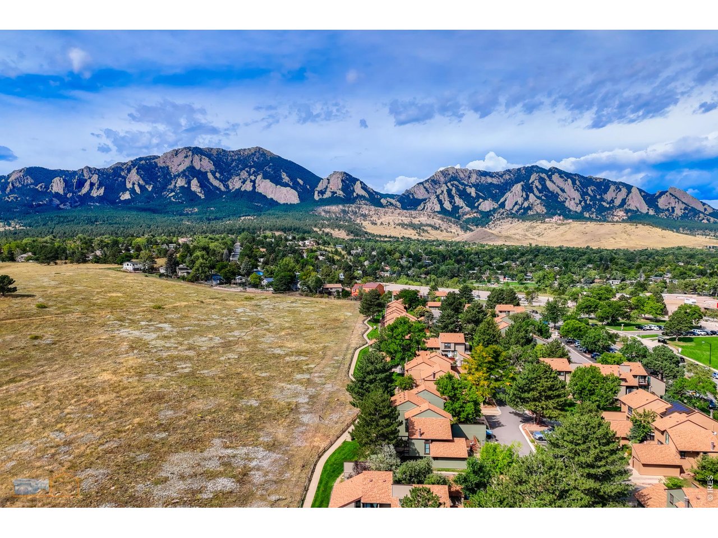
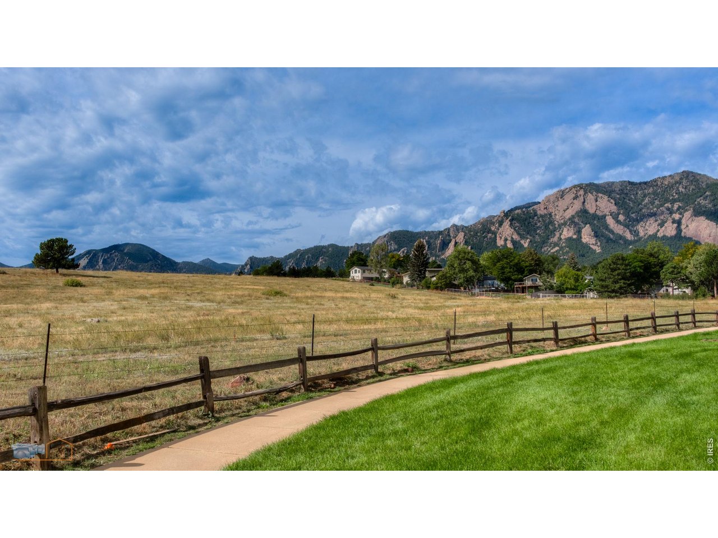
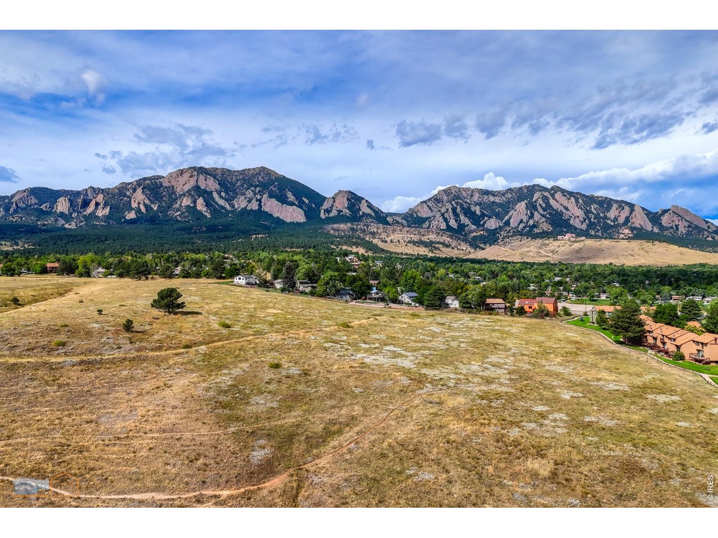
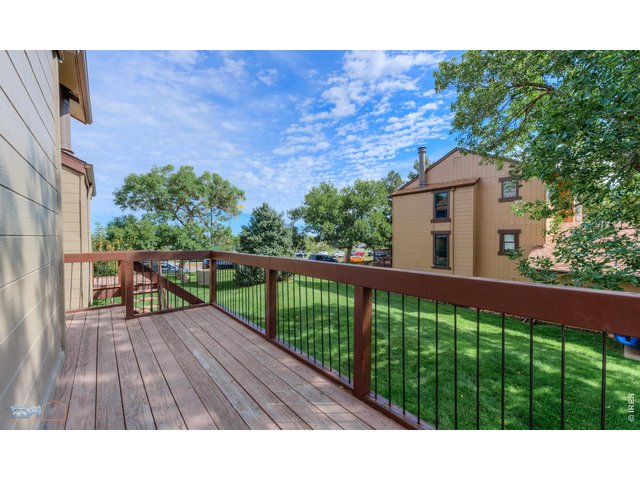
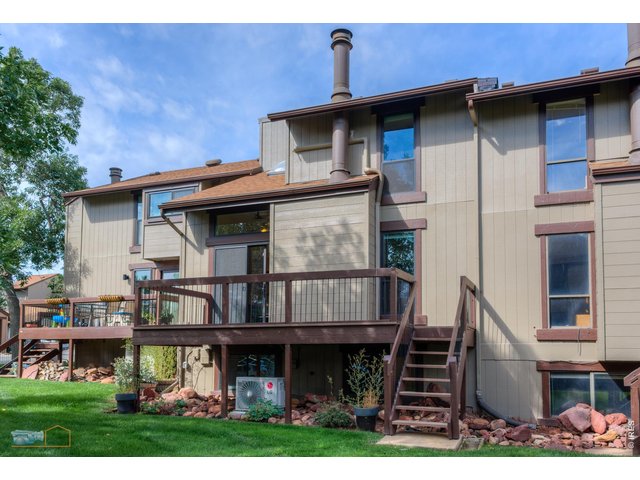
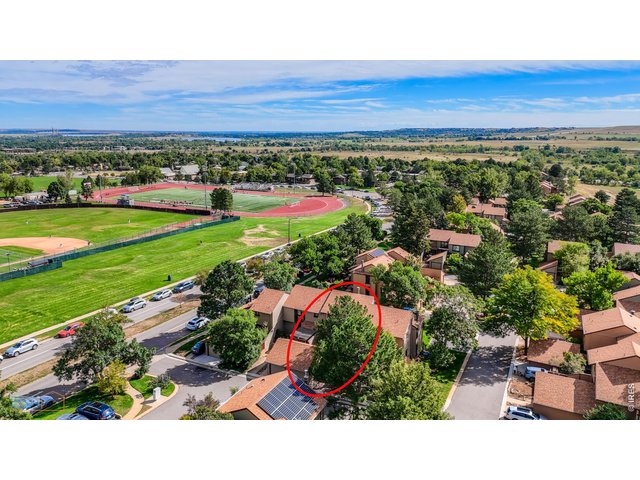
Large back deck overlooking neighborhood green space
32 of 41
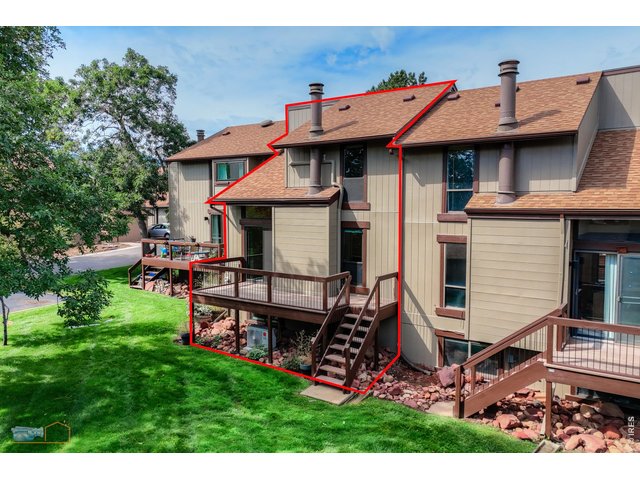
View from the back
33 of 41
34 of 41
35 of 41
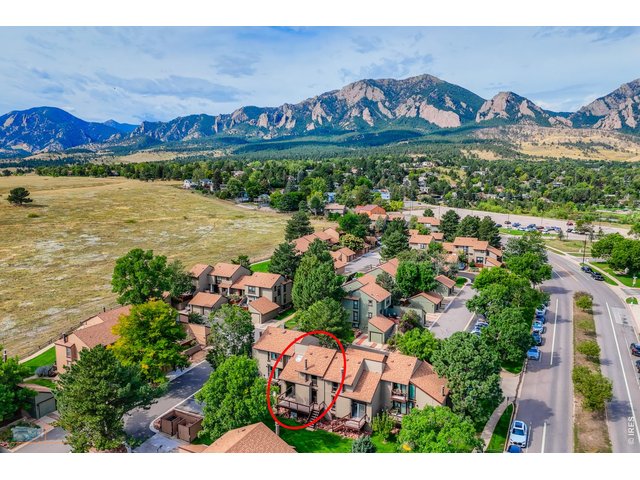
36 of 41
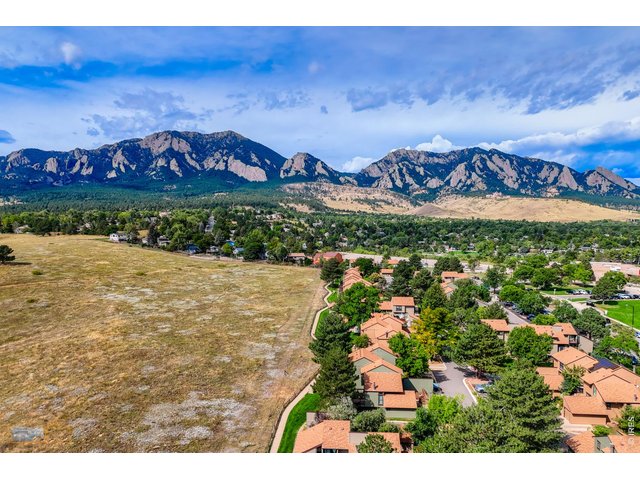
37 of 41
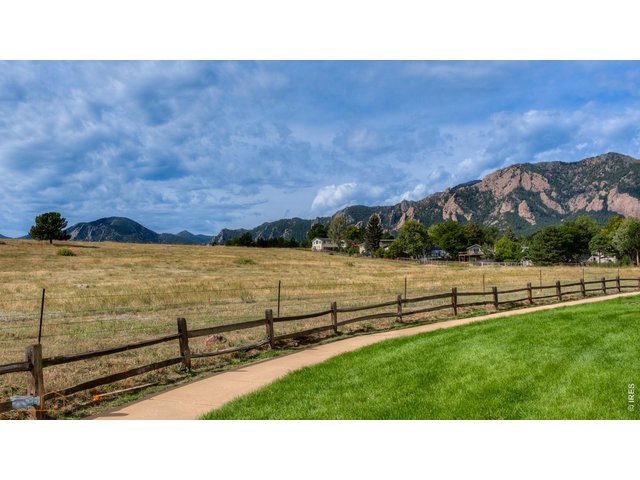
38 of 41
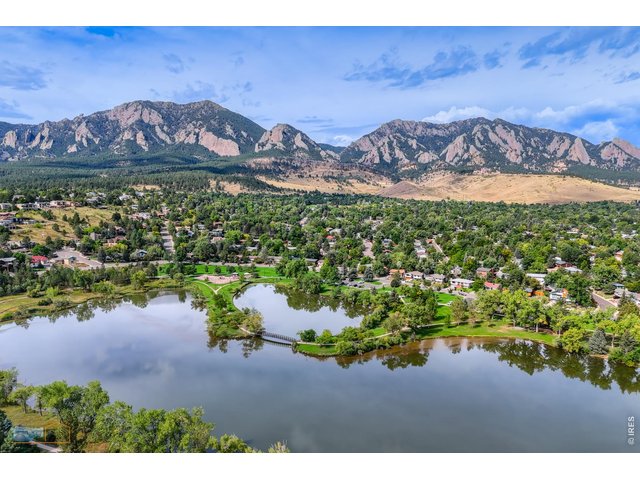
39 of 41
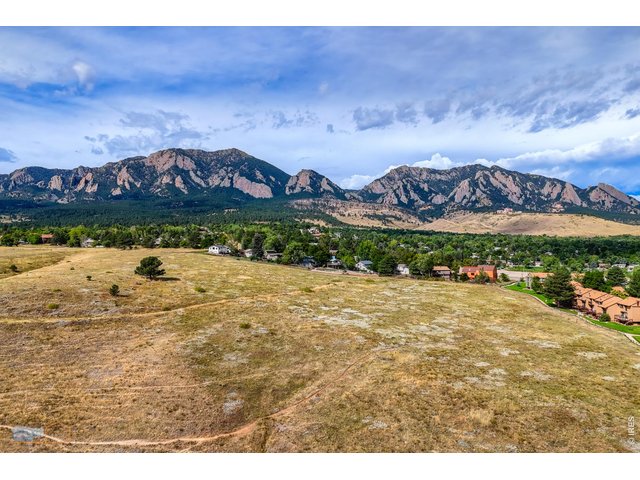
40 of 41
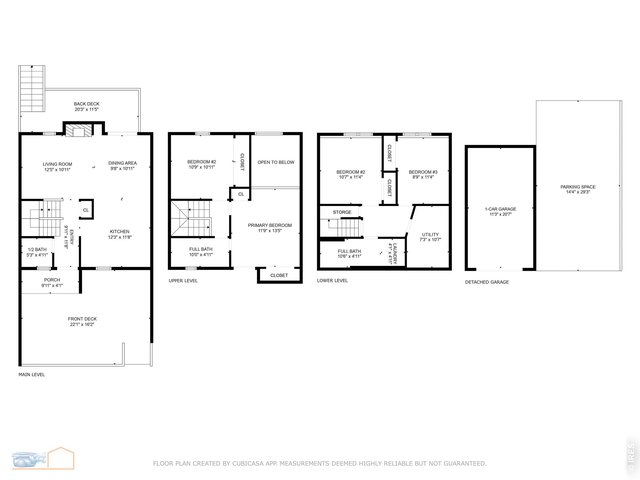
41 of 41
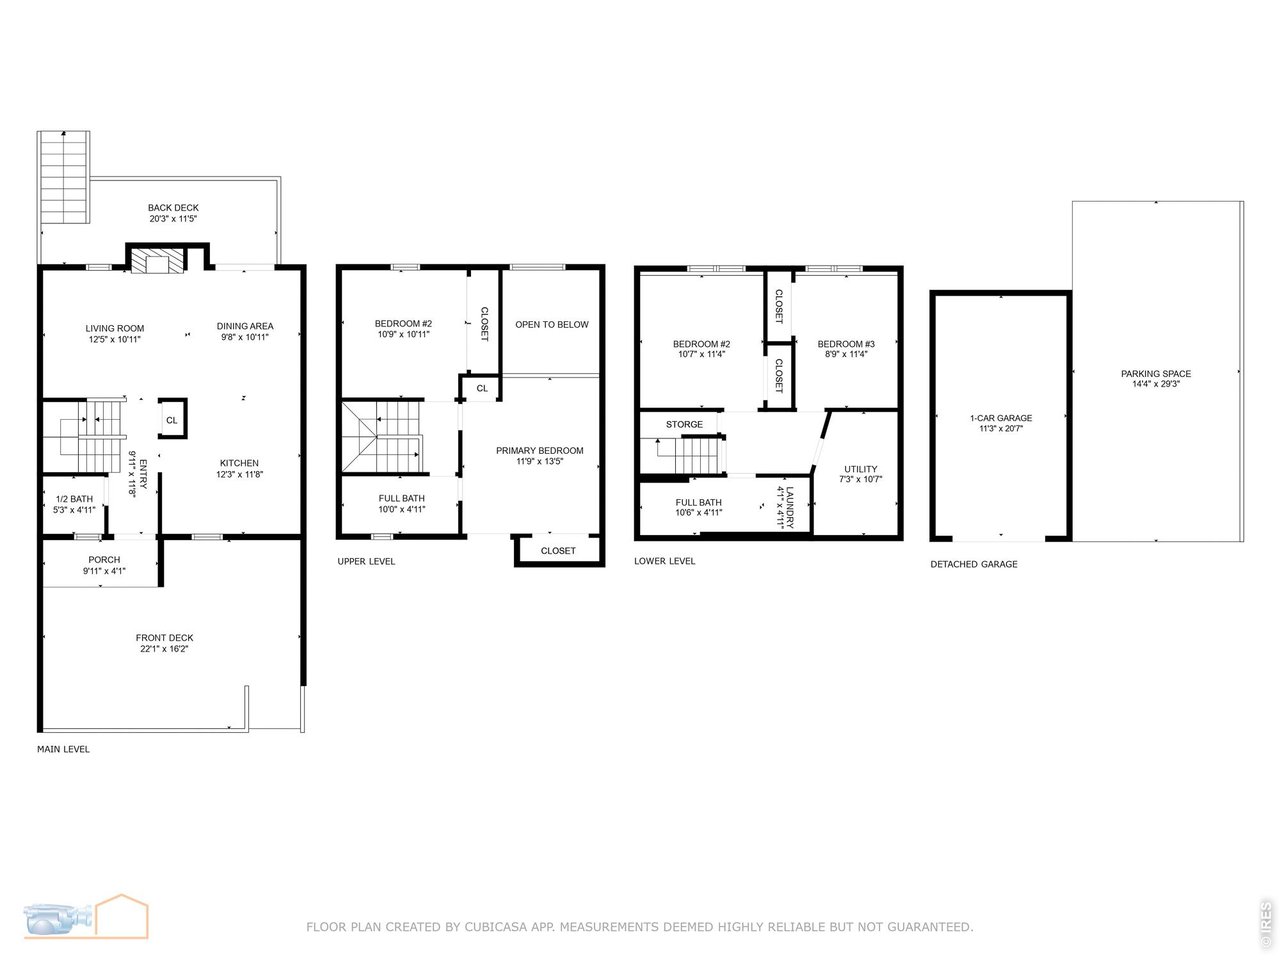
4 Bed
3 Bath
1,634 SqFt
Attached Dwelling built in 1976 in Subdivision: Shanahan Ridge 2
Visit Listing Website | View Virtual Tour
General Features
| Style | 3 Story |
| Description | Outside Entry, Townhome |
| Baths | 2 Full1 1/2 |
| Acreage | 0.04 Acres |
| Lot Size | 1,669 SqFt |
| Zoning | SFR |
| Total | 1,634 SqFt ($557/SF) |
| Finished | 1,634 SqFt ($557/SF) |
| Basement | Full Basement, 90%+ Finished Basement, Built-In Radon |
| Garage | 2 Space(s) |
| Garage Type | Detached |
| Year Built | 1976 |
| New Construction | No |
| Construction | Composition Siding |
| Cooling | Wall/Window Unit(s), Ceiling Fan |
| Heating | Baseboard Heat |
| Roof | Composition Roof |
Taxes & Fees
| Taxes | $4,570 |
| Tax Year | 2025 |
| 1st HOA Fee | $465 |
| 1st HOA Freq | Monthly |
| Metro District | No |
Schools
| School District | Boulder Valley Dist RE2 |
| Elementary |
Bear Creek,
Mesa |
| Middle/Jr High | Southern Hills |
| Senior High | Fairview |
Rooms
| Primary Bedroom | 12 x 14 (Upper Level) |
| Bedroom 2 | 11 x 11 (Upper Level) |
| Bedroom 3 | 11 x 10 (Lower Level) |
| Bedroom 4 | 11 x 9 (Lower Level) |
| Kitchen | 10 x 13 (Main Floor) |
| Dining Room | 10 x 9 (Main Floor) |
| Laundry Room | 3 x 5 (Lower Level) |
| Family Room | 13 x 11 (Main Floor) |
| Note: All room dimensions, including square footage data, are approximate and must be verified by the buyer. | |
Outdoor Features
DeckLot Features
Evergreen Trees, Deciduous Trees, House Faces West, Within City LimitsDesign Features
Eat-in Kitchen, Cathedral/Vaulted Ceilings, Open Floor Plan, Skylights, Wood Floors, 9ft+ CeilingsInclusions
Window Coverings, Electric Range/Oven, Self-Cleaning Oven, Dishwasher, Refrigerator, Bar Refrigerator, Clothes Washer, Clothes Dryer, Microwave, DisposalNeighborhood
Common Amenities
No AmenitiesFireplace
Family/Recreation Room Fireplace


Information deemed reliable but not guaranteed by the MLS. WARNING: This database record is provided subject to limited license rights. Duplication or reproduction is prohibited. Limited License MLS content and images © Copyright 1998 - 2026, IRES LLC. All rights reserved.