3005 Ironton Dr Loveland, CO 80538

1 of 12
2 of 12
3 of 12
4 of 12
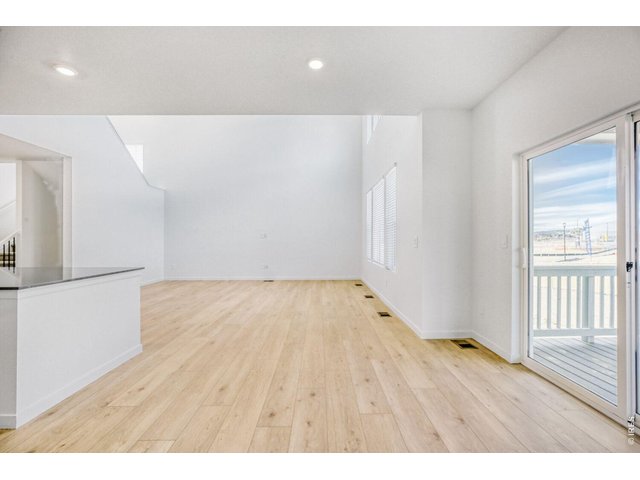
5 of 12
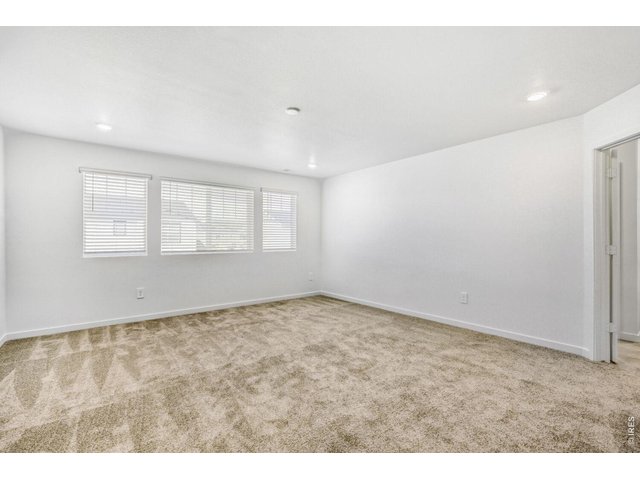
6 of 12
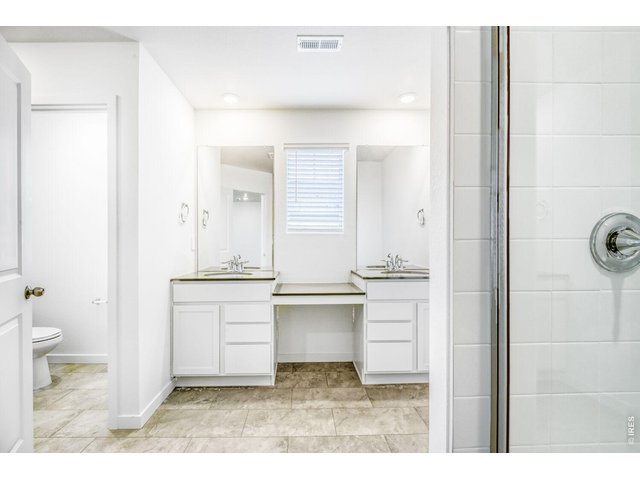
7 of 12
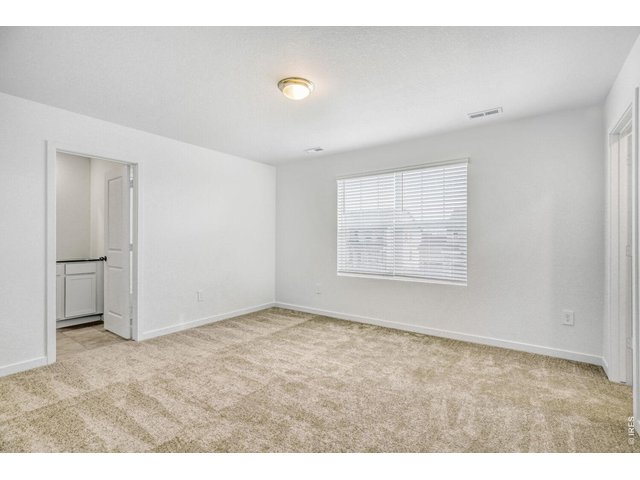
8 of 12
9 of 12
10 of 12
11 of 12
12 of 12
4 Bed
4 Bath
3,911 SqFt
Single Family Home built in 2026 with a 11,326 SqFt lot in Subdivision: Riano Ridge
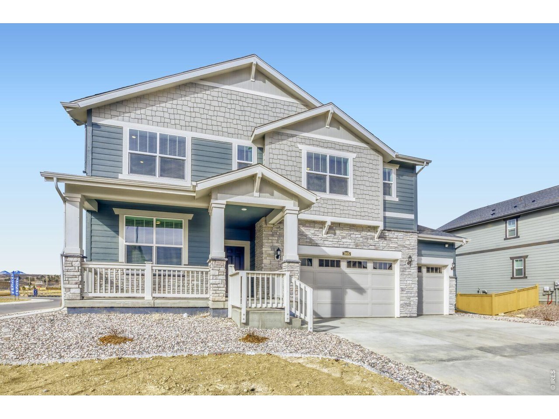
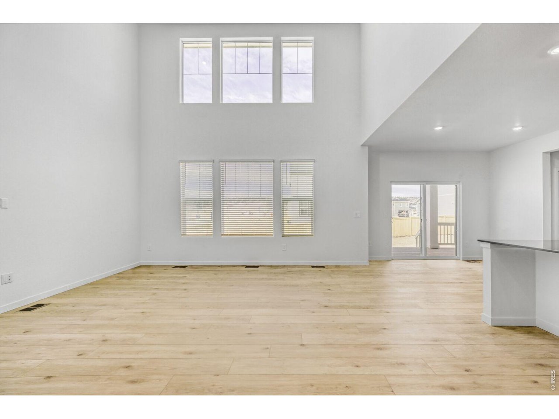
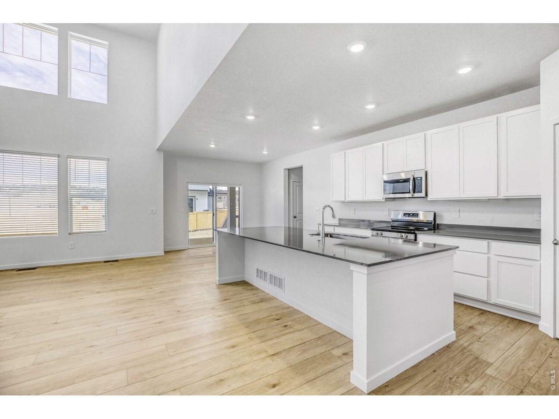
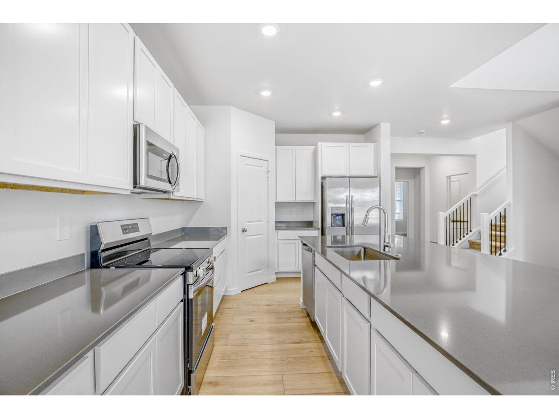
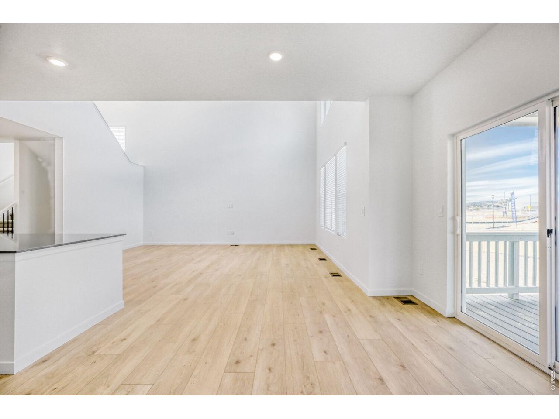
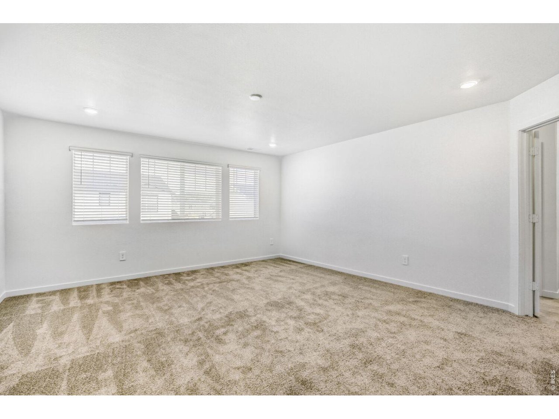
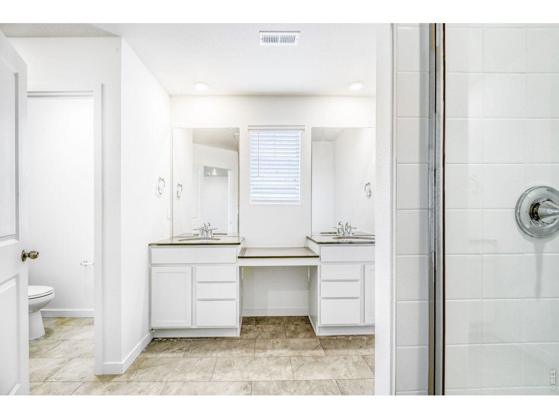
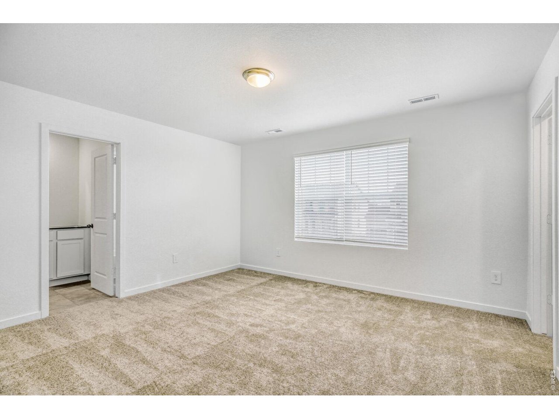
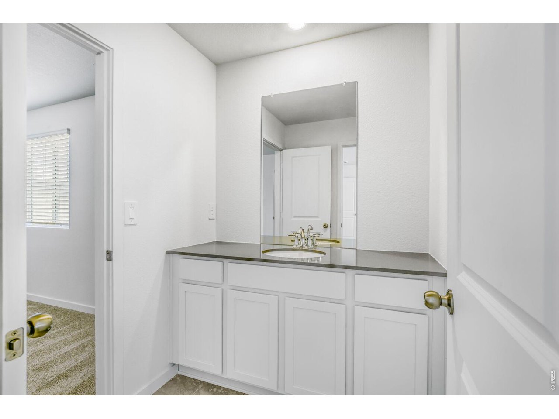
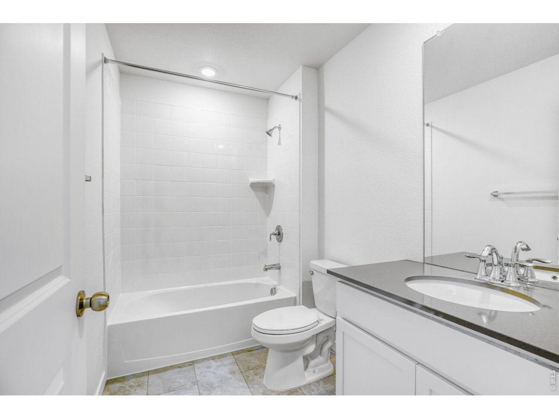
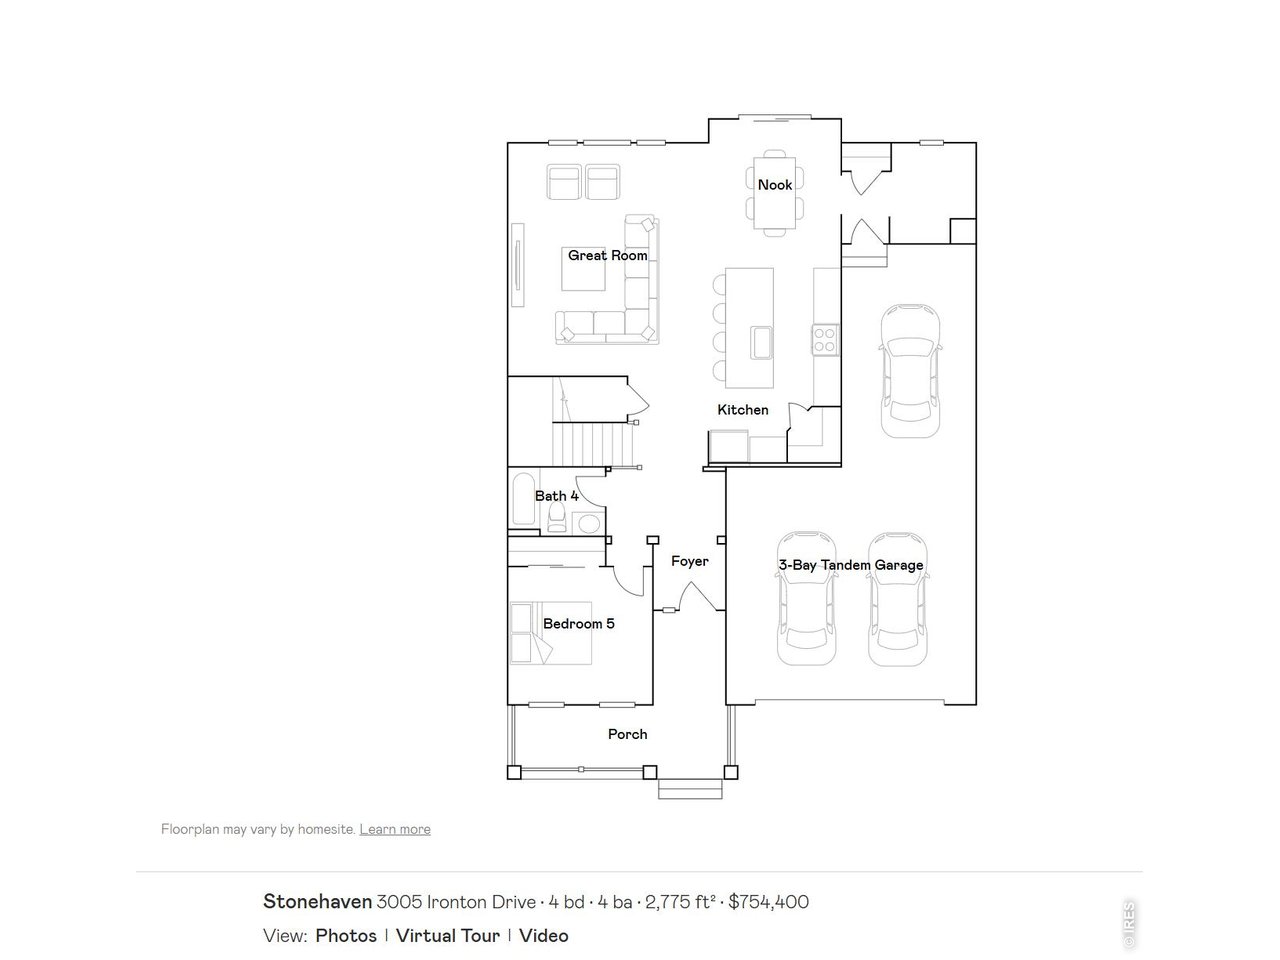
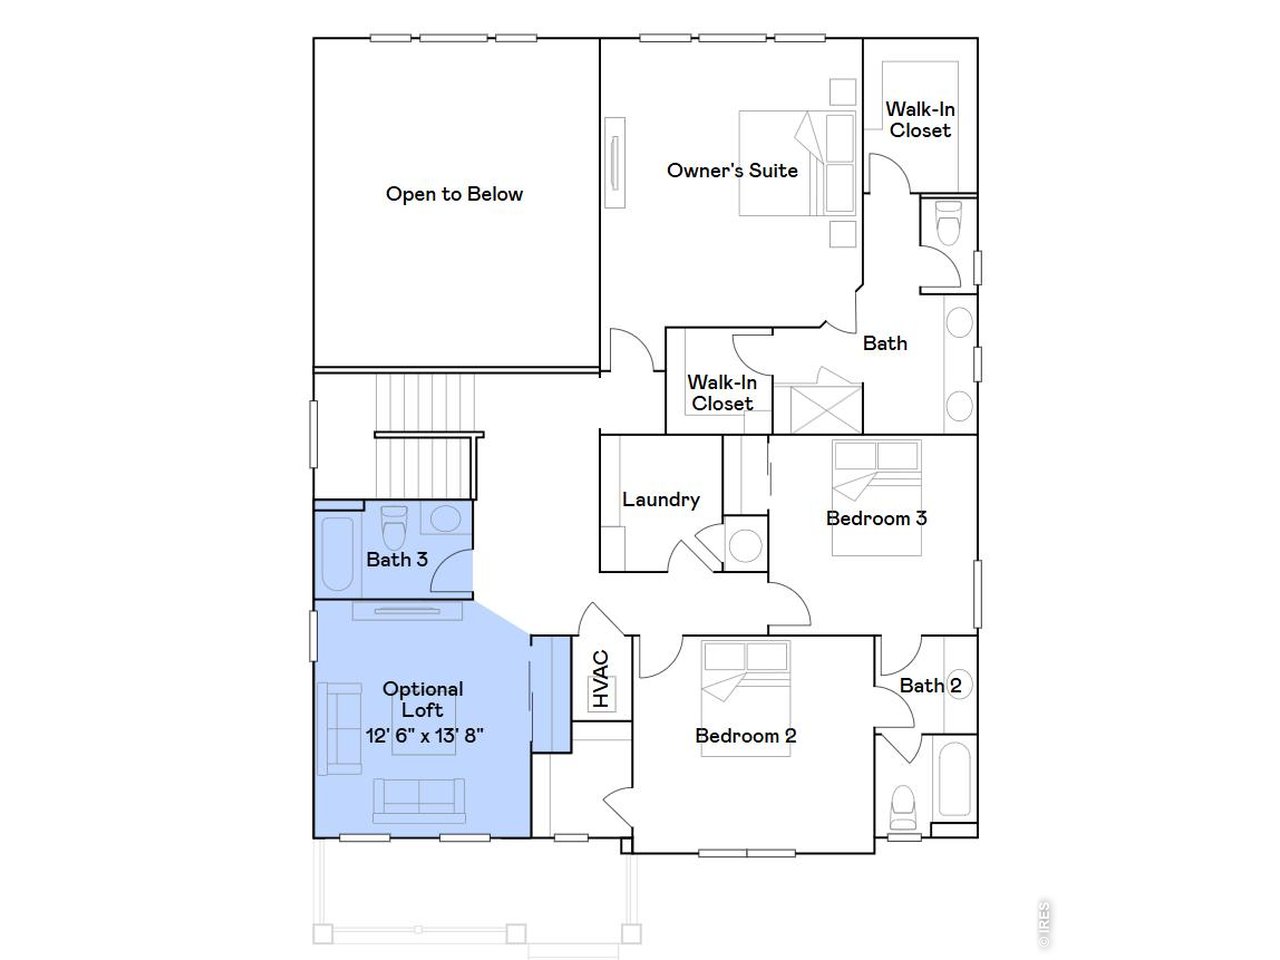
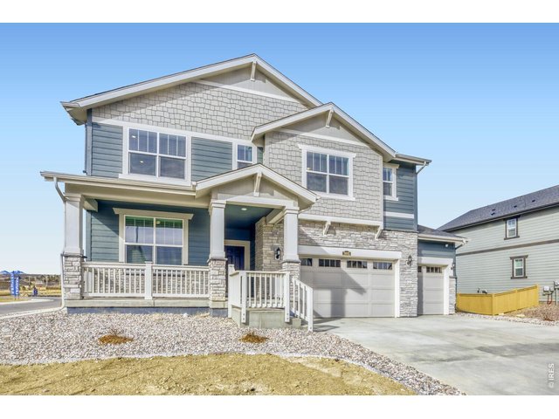
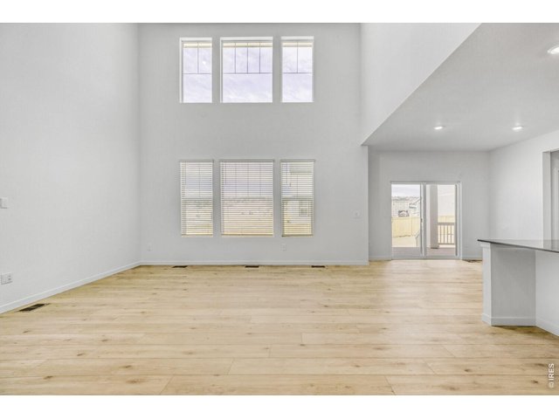
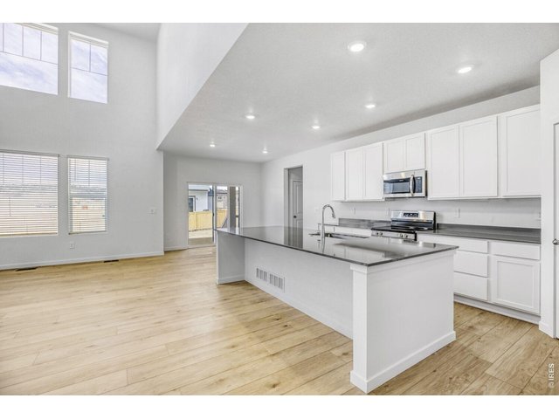
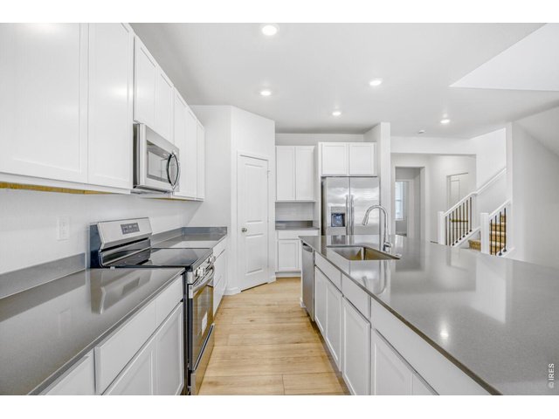
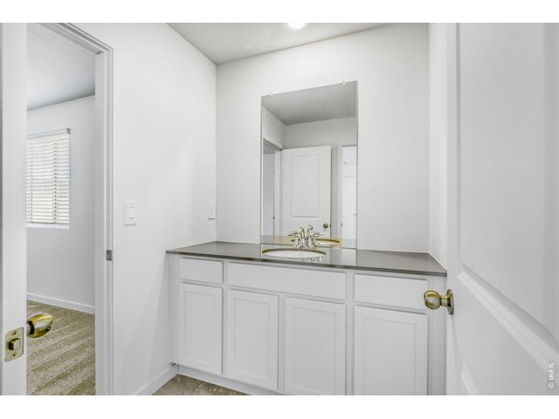
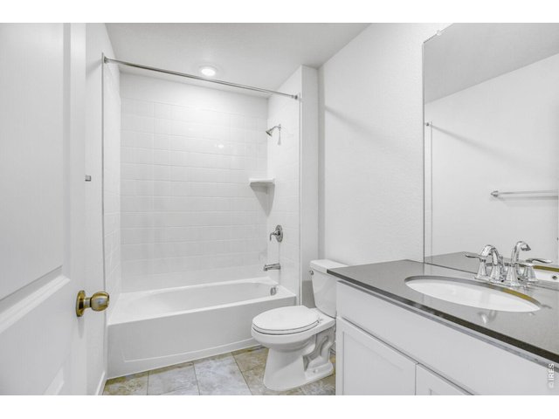
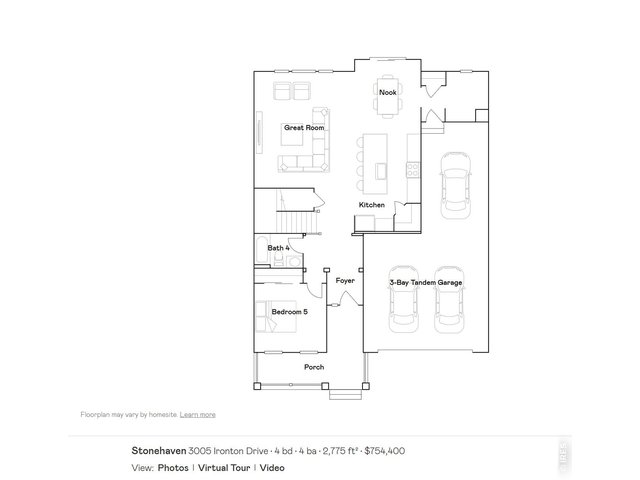
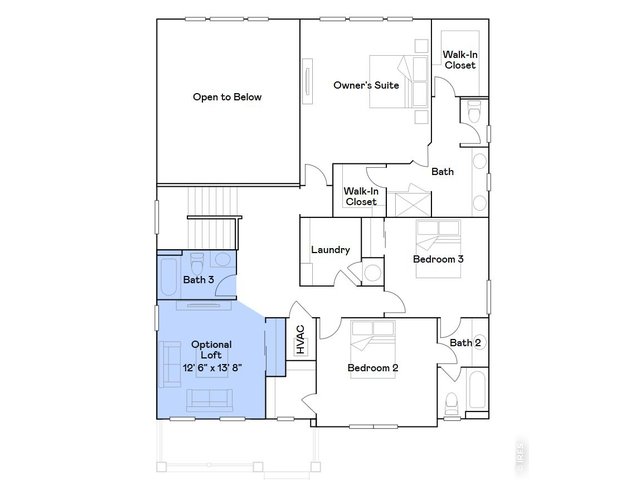
***Contact builder today about Special Financing for this home - terms and conditions apply** Situated on a desirable corner lot in Riano Ridge, this spacious two-story home offers a 3-car tandem garage, covered deck, and a full 8' basement ready for future expansion. The main level is designed for both comfort and entertaining, featuring an open-concept layout where the great room flows seamlessly into the dining nook and kitchen. The kitchen showcases a large center island, generous counter space, and a walk-in pantry, creating a functional hub for everyday living. A main-floor guest bedroom with a nearby full bath provides flexibility for visitors, multi-generational living, or a private home office. Upstairs, the owner's suite is a spacious sanctuary, complete with two walk-in closets and a private bath with dual vanities. Two additional bedrooms are connected by a convenient Jack & Jill bath, offering both privacy and efficiency. A versatile loft creates a secondary living area-ideal for a media room, play space, or quiet lounge. The upper-level laundry room adds everyday convenience. The front porch and covered rear deck extend your living space outdoors, perfect for relaxing or hosting gatherings, while the full unfinished 8' basement offers endless possibilities for additional living space, recreation, or storage. Ideally located across from Mehaffey Park, which hosts year-round events and pickleball, and connects to scenic bike paths. Just moments away, the Loveland Recreation Trail system offers over 20 miles of paved trails weaving throughout the city, making it easy to enjoy Northern Colorado's active outdoor lifestyle. A community pool is planned to open in 2027. Available now!
General Features
| Type | Contemporary/Modern |
| Style | 2 Story |
| Baths | 3 Full1 3/4 |
| Acreage | 0.26 Acres |
| Lot Size | 11,326 SqFt |
| Zoning | RES |
| Total | 3,911 SqFt ($188/SF) |
| Finished | 2,775 SqFt ($266/SF) |
| Basement | Full Basement, Unfinished Basement |
| Garage | 3 Space(s) |
| Garage Type | Attached |
| Year Built | 2026 |
| New Construction | Yes, Completed |
| Construction | Wood/Frame |
| Cooling | Central Air |
| Heating | Forced Air |
| Roof | Composition Roof |
Taxes & Fees
| Taxes | $7,854 |
| Tax Year | 2025 |
| 1st HOA Fee | $109 |
| 1st HOA Freq | Monthly |
| Metro District | Cascade Ridge Metro |
| Website | https://www.cascaderidgemd.com/C/O |
Schools
| School District | Thompson R2-J |
| Elementary |
Ponderosa
|
| Middle/Jr High | Erwin, Lucile |
| Senior High | Loveland |
Driving Directions
Sales office is located at 3004 Ironton Drive, Loveland, CO 80538Rooms
| Primary Bedroom | 16 x 15 (Upper Level) |
| Bedroom 2 | 13 x 14 (Upper Level) |
| Bedroom 3 | 12 x 12 (Upper Level) |
| Bedroom 4 | 11 x 12 (Main Floor) |
| Kitchen | 0 x 0 (Main Floor) |
| Great Room | 17 x 19 (Main Floor) |
| Dining Room | 12 x 11 (Main Floor) |
| Laundry Room | Upper Level |
| Family Room | 14 x 13 (Upper Level) |
| Note: All room dimensions, including square footage data, are approximate and must be verified by the buyer. | |
Outdoor Features
Patio, Deck, Oversized Garage, Tandem GarageLot Features
Corner LotDesign Features
Open Floor Plan, Pantry, Walk-in Closet, Washer/Dryer Hookups, Jack & Jill Bathroom, Kitchen IslandInclusions
Electric Range/Oven, Dishwasher, Refrigerator, Microwave, Smoke Alarm(s)Neighborhood
Common Amenities
Pool, Play Area, Common Recreation/Park Area, Hiking/Biking TrailsAccessibility
Main Floor Bath, Main Level Bedroom


Information deemed reliable but not guaranteed by the MLS. WARNING: This database record is provided subject to limited license rights. Duplication or reproduction is prohibited. Limited License MLS content and images © Copyright 1998 - 2026, IRES LLC. All rights reserved.