151 Mount Massive Dr Livermore, CO 80536


1 of 49
2 of 49
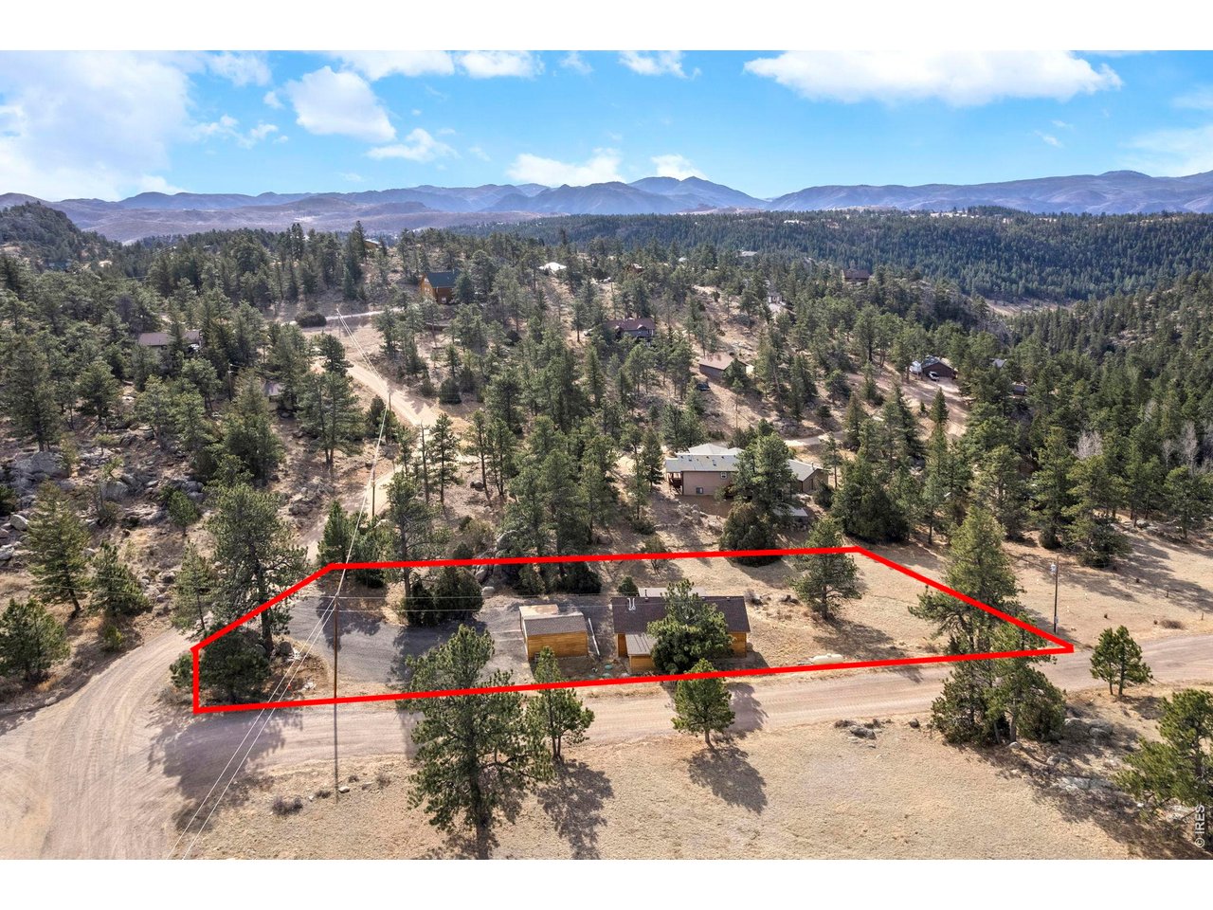
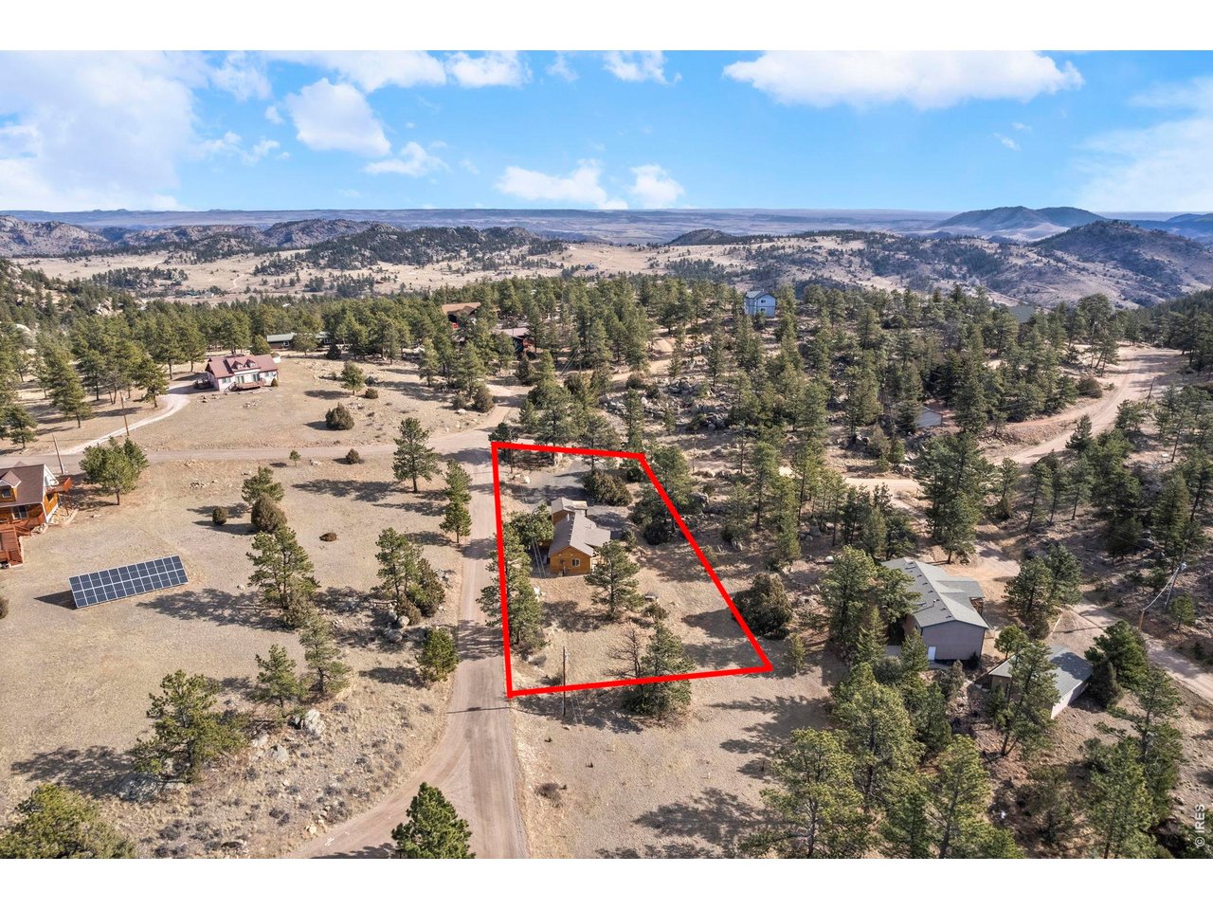
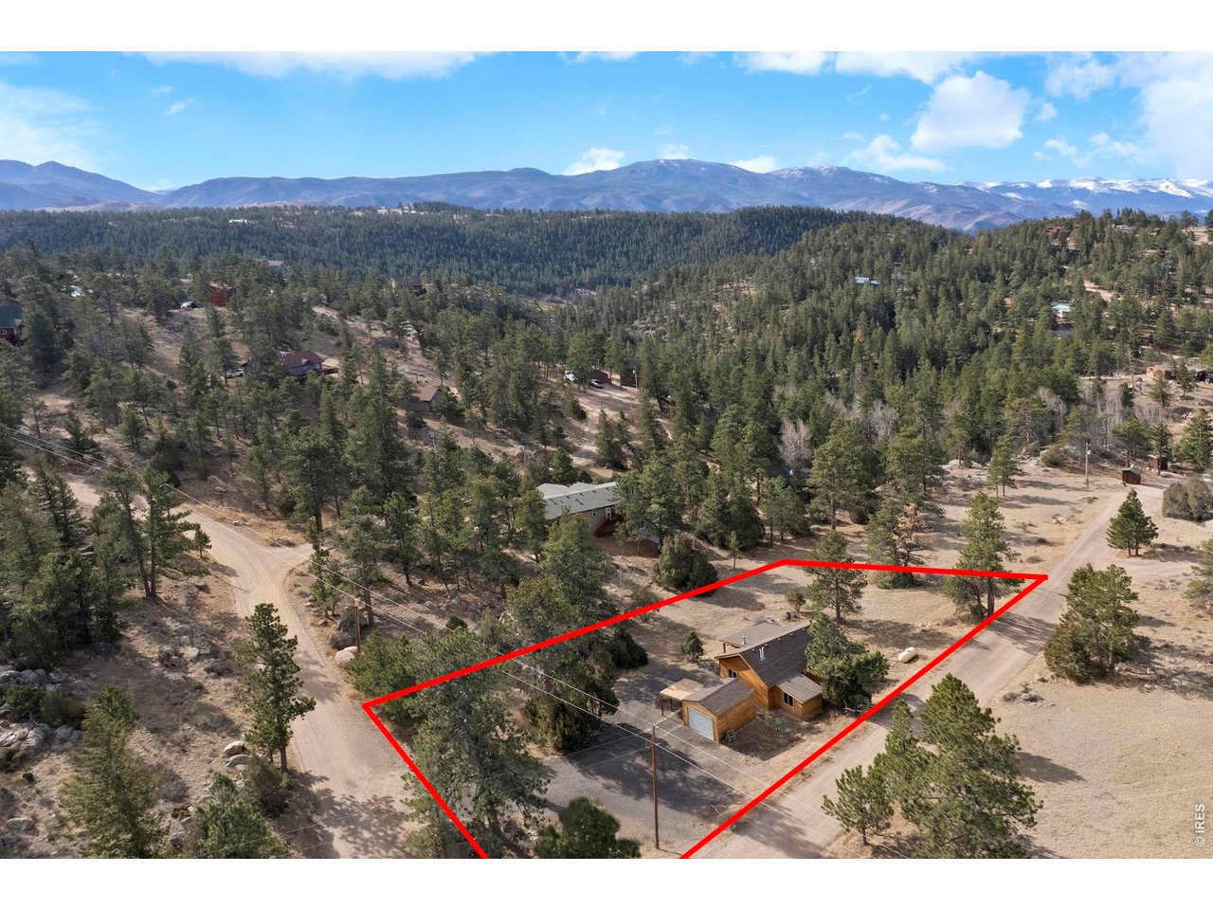
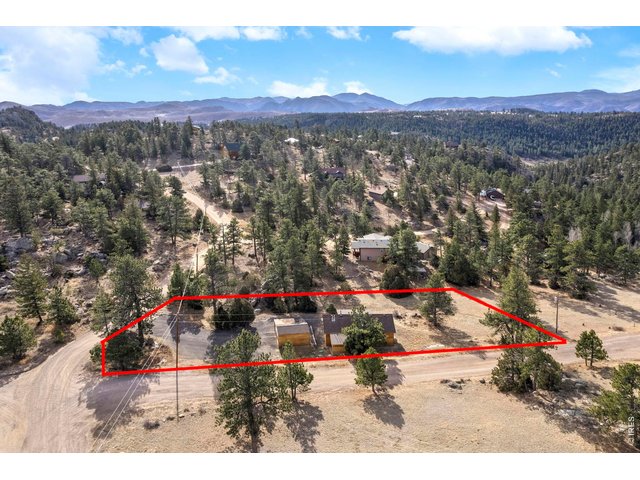
Lot lines are approximate
3 of 49
4 of 49
5 of 49
6 of 49
7 of 49
8 of 49
9 of 49
10 of 49
11 of 49
12 of 49
13 of 49
14 of 49
15 of 49
16 of 49
17 of 49
18 of 49
19 of 49
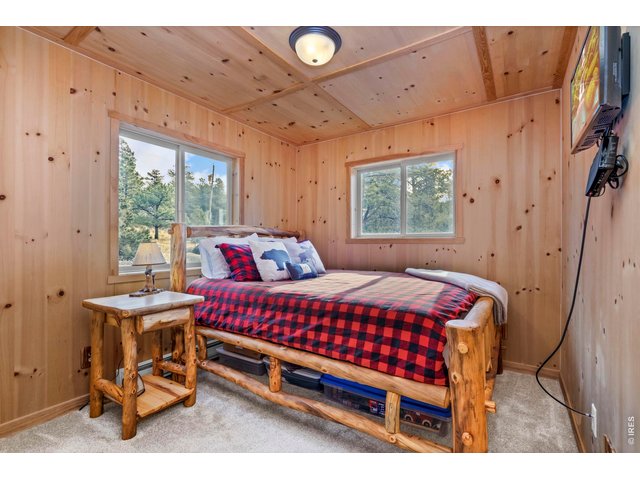
20 of 49
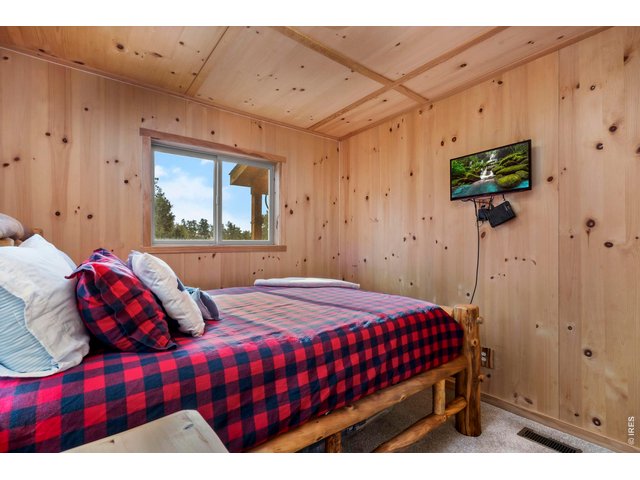
21 of 49
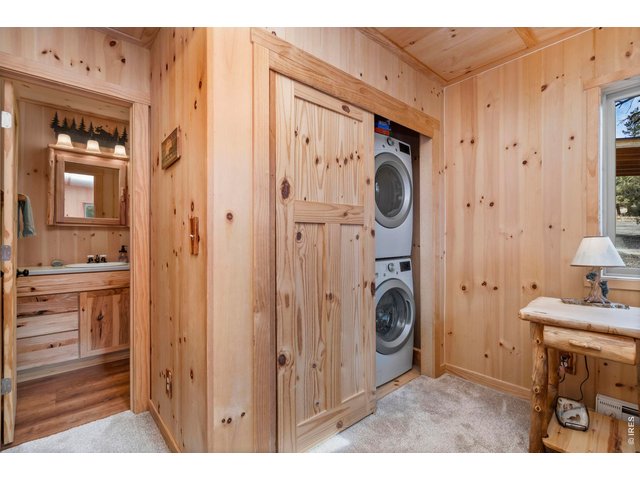
22 of 49
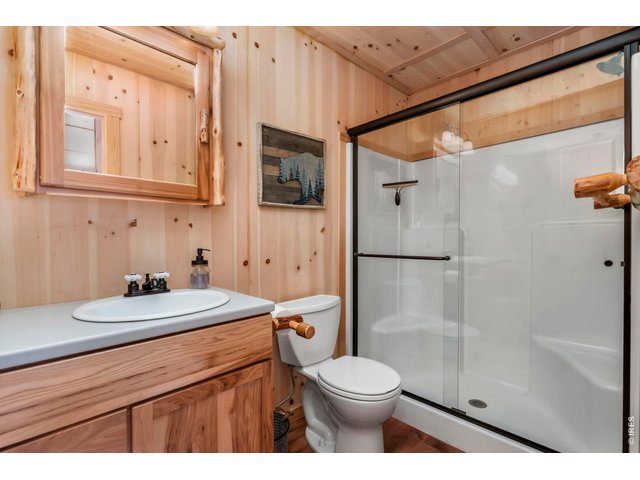
23 of 49
24 of 49
25 of 49
26 of 49
27 of 49
28 of 49
29 of 49
30 of 49
31 of 49
32 of 49
33 of 49
34 of 49
35 of 49
36 of 49
37 of 49
38 of 49
39 of 49
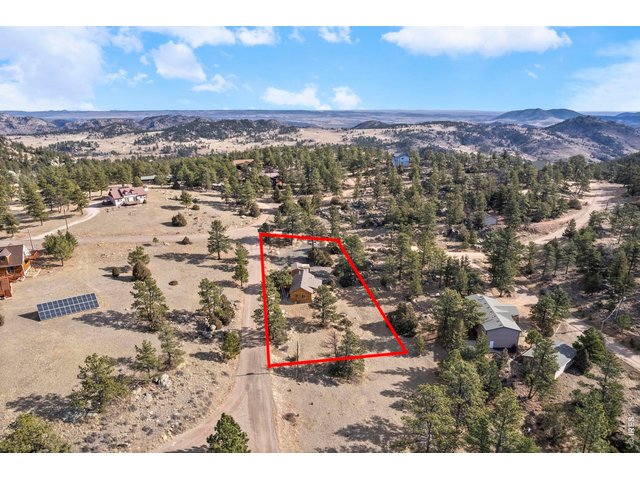
40 of 49
Lot lines are approximate
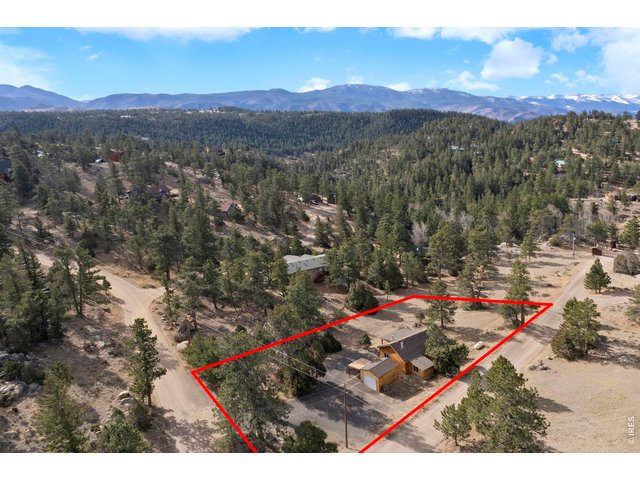
41 of 49
Lot lines are approximate
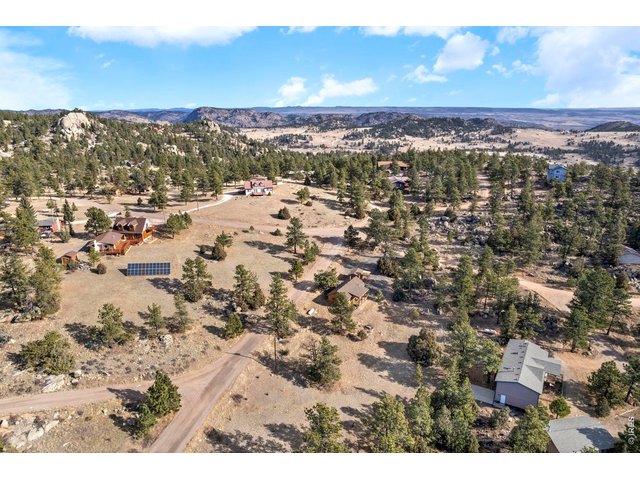
42 of 49
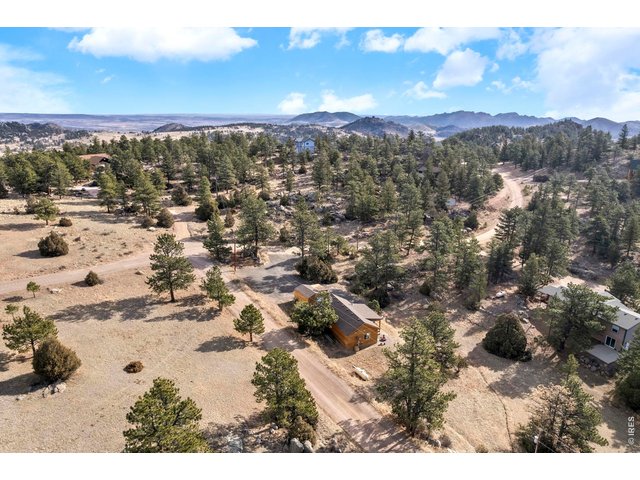
43 of 49
44 of 49
45 of 49
46 of 49
47 of 49
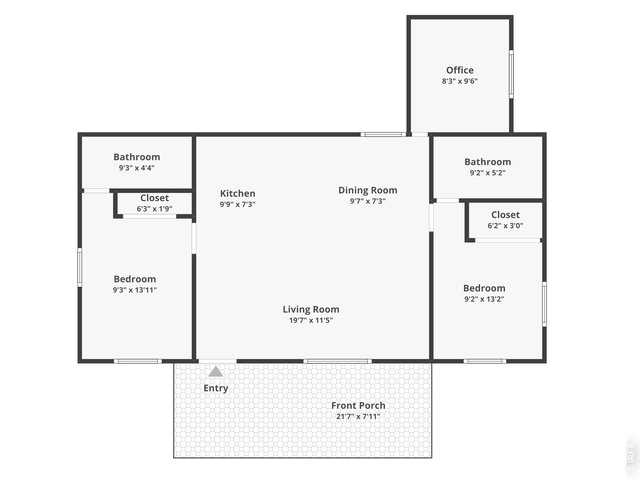
48 of 49
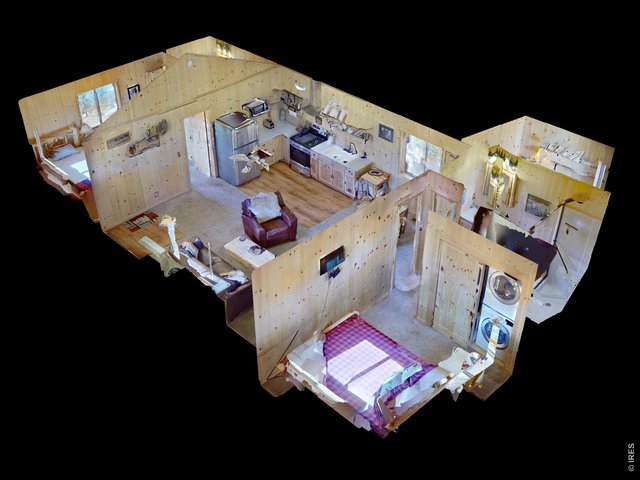
49 of 49
2 Bed
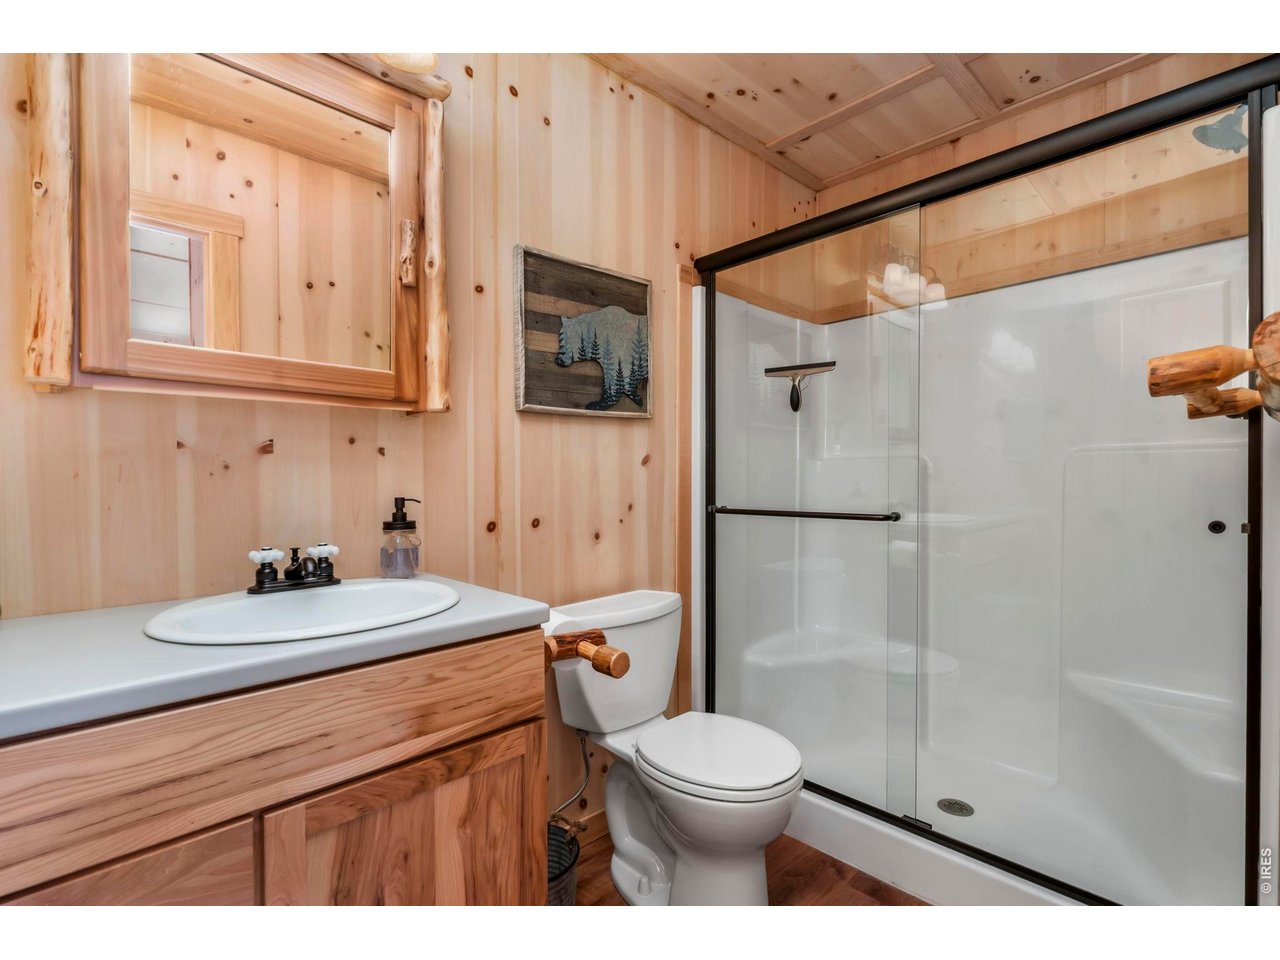
2 Bath
906 SqFt
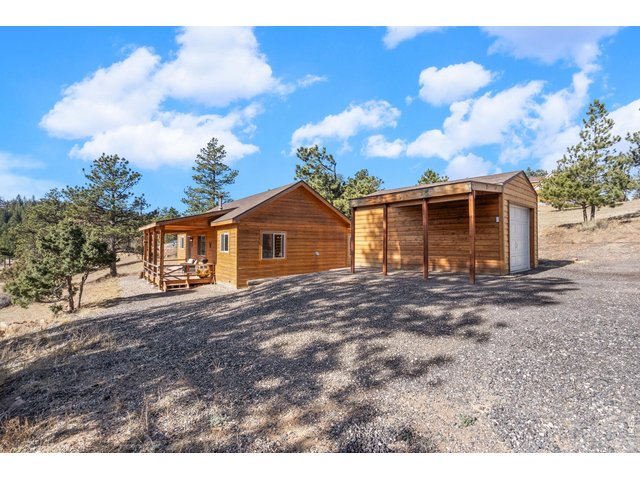
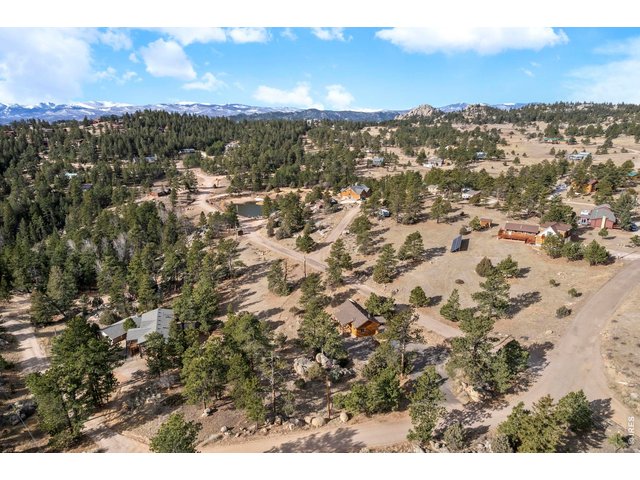
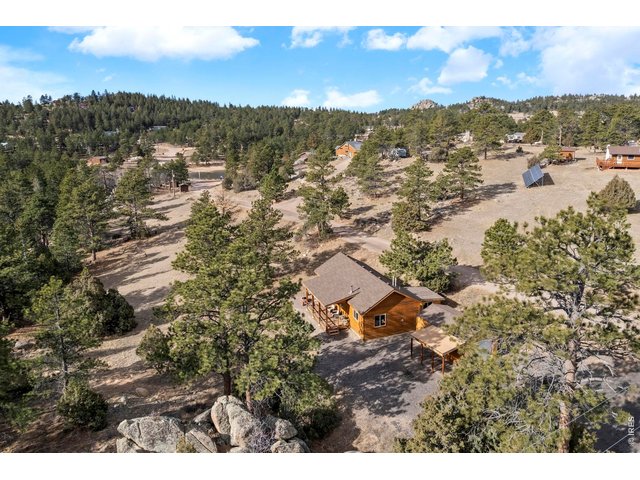
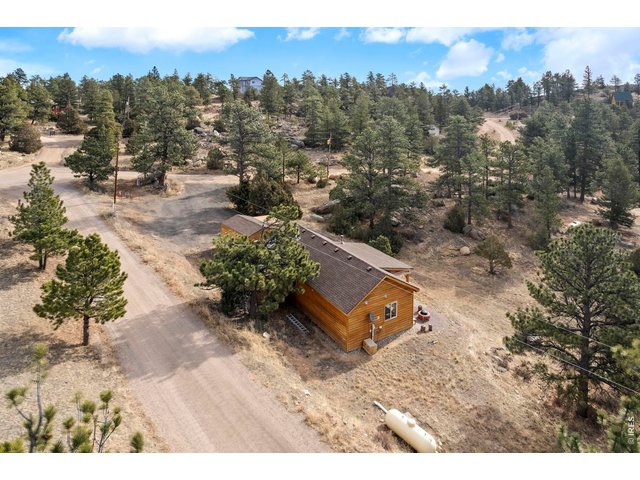
Single Family Home built in 2019 with a 36,155 SqFt lot in Subdivision: Glacier View Meadows
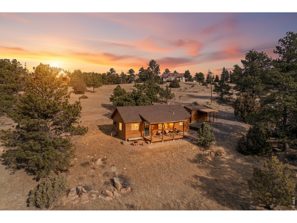
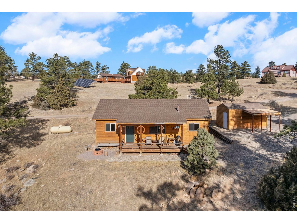
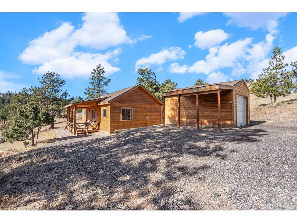
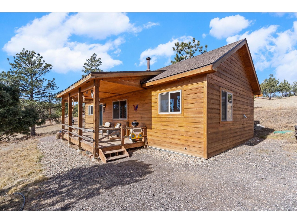
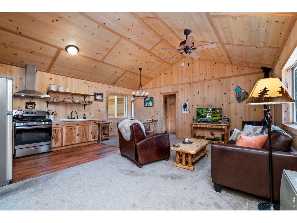
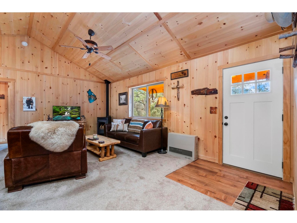
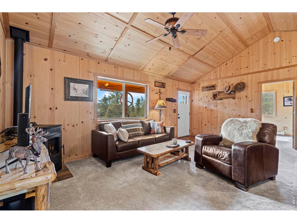
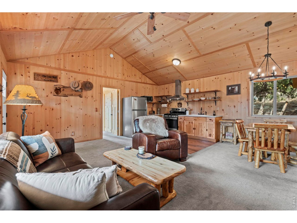
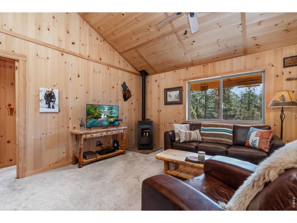
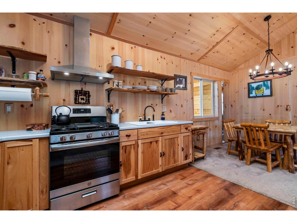
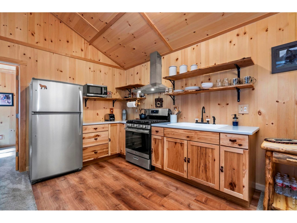
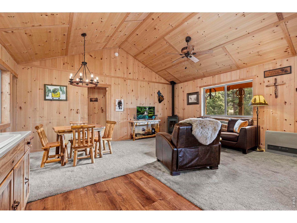
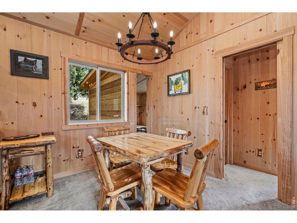
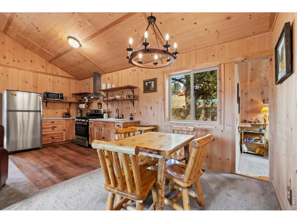
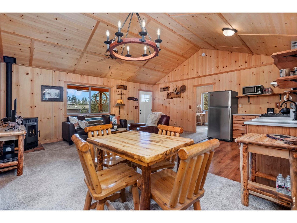
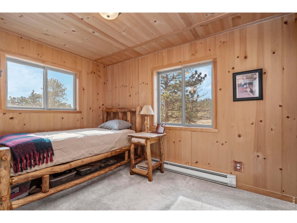
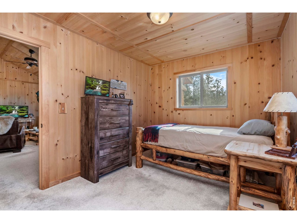
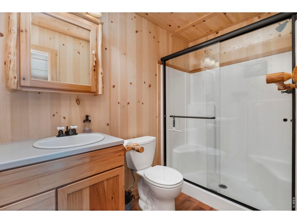
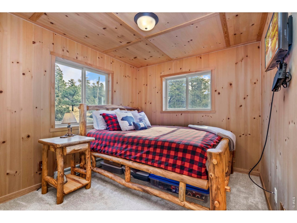
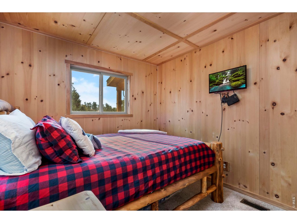
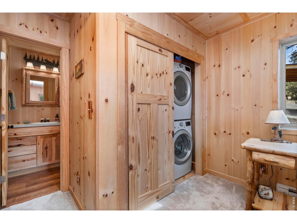
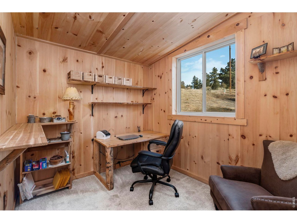
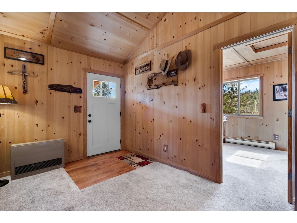
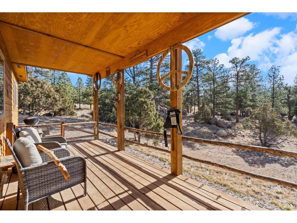
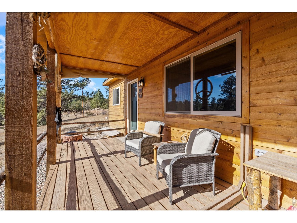
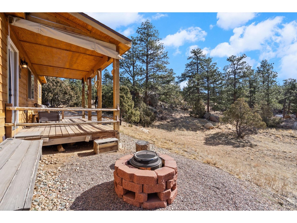
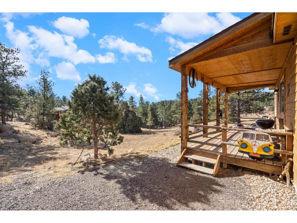
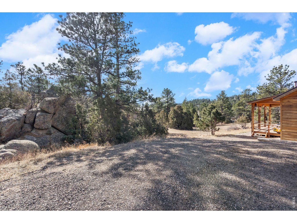
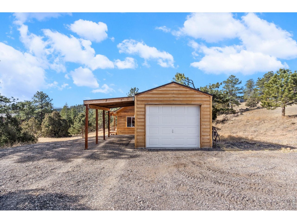
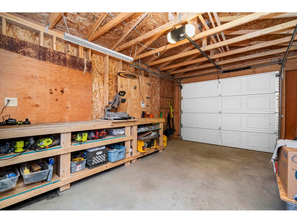
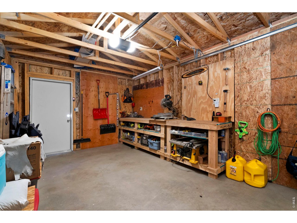
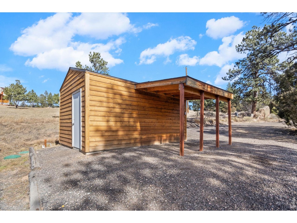
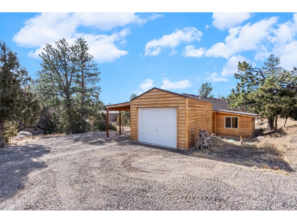
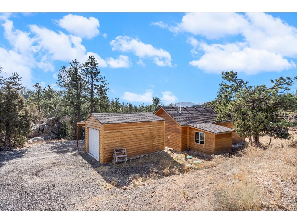
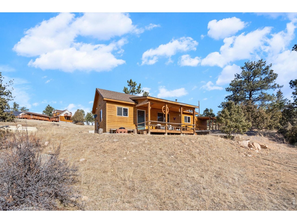
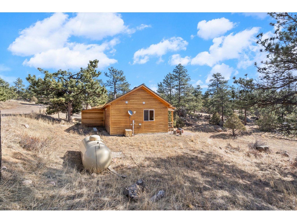
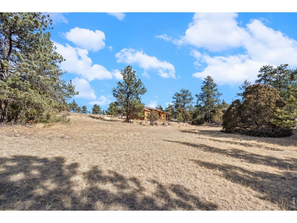
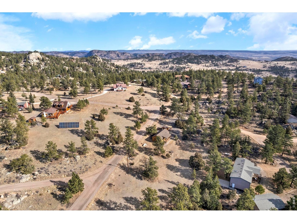
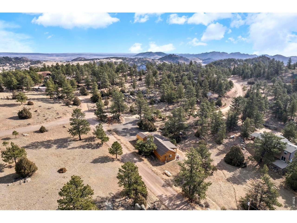
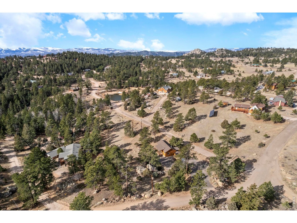
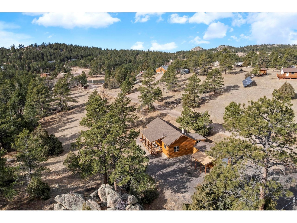
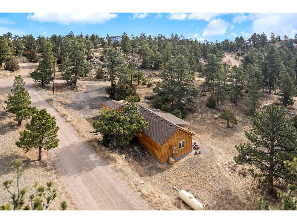
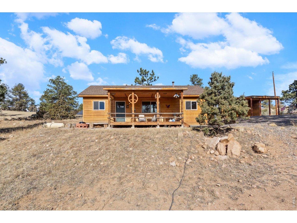
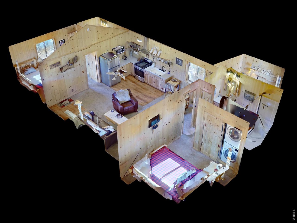
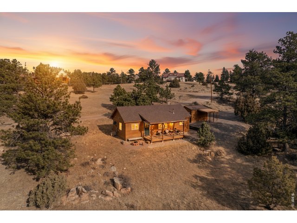
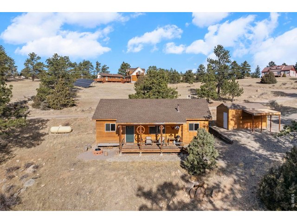
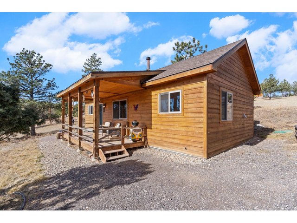
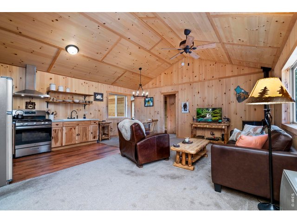
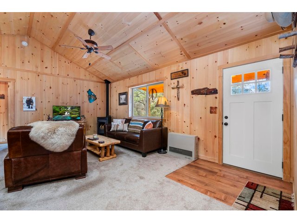
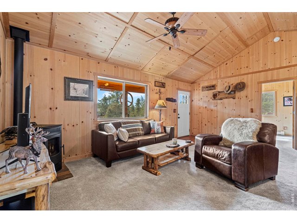
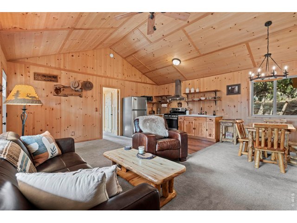
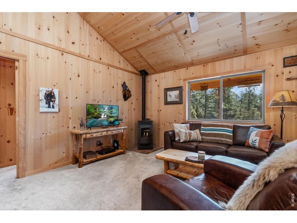
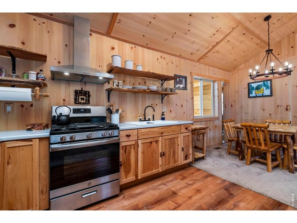
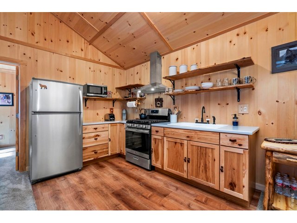
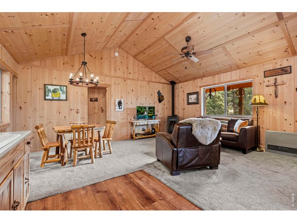
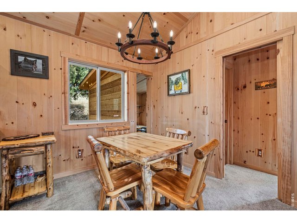
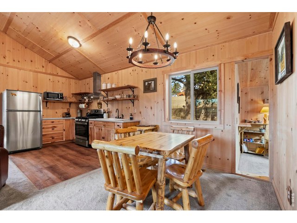
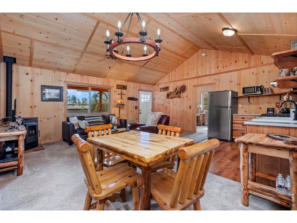
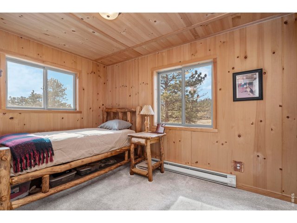
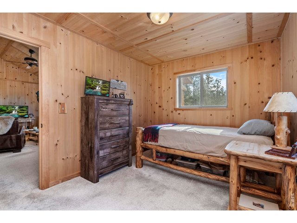
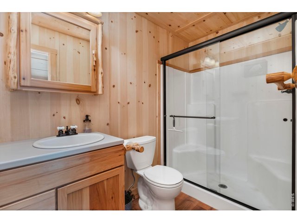
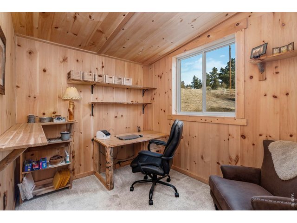
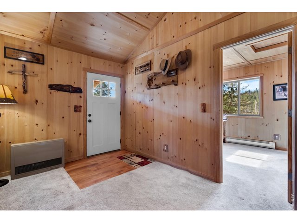
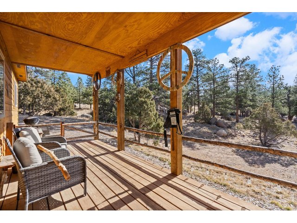
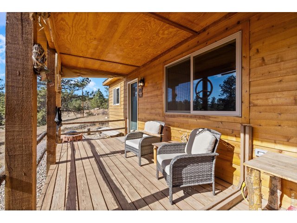
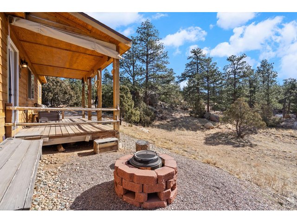
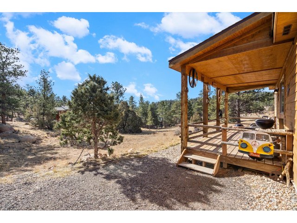
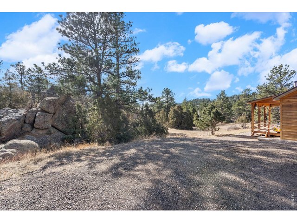
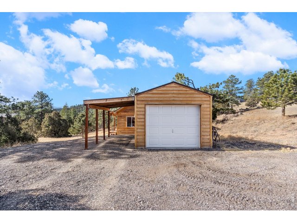
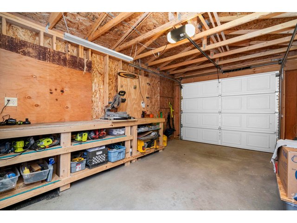
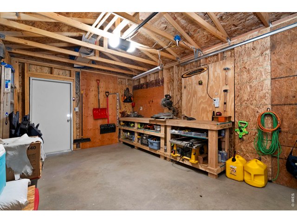
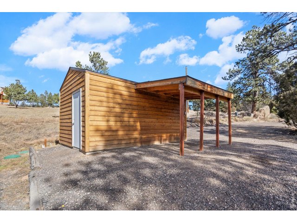
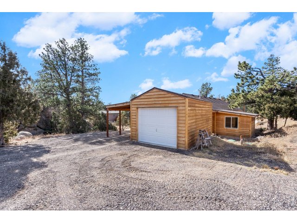
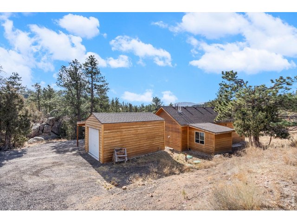
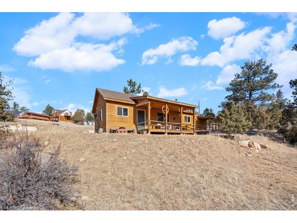
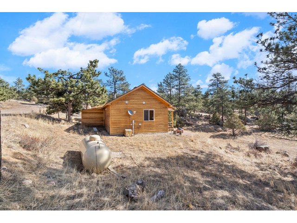
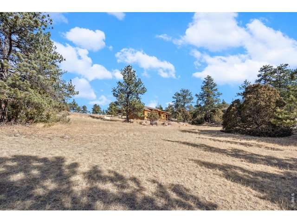
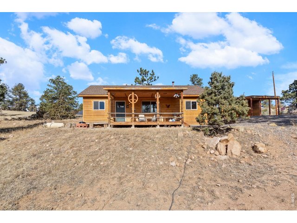
This mountain cabin retreat offers the kind of quiet that's hard to find. Surrounded by wide-open skies and fresh alpine air, it captures the true spirit of Colorado mountain living. Nature wraps around you at every turn, with mature trees, rock outcroppings, and the occasional visit from local wildlife. Inside, the open-concept layout is filled with natural sunlight that pours through the windows. The 2-bed, 2-bath design creates a comfortable flow, making the home feel both spacious and cozy at the same time. A bonus room adds versatility and can easily serve as a home office, hobby room, or even a 3rd non-conforming bedroom. The pellet stove adds classic charm to the space, creating the perfect centerpiece for relaxing evenings. The kitchen is equipped with stainless steel appliances that pair beautifully with the open, rustic shelving, offering both modern touches and easy access to all your cooking essentials. Both bedrooms include their own ensuite bathrooms, creating a comfortable retreat at the end of the day. Step outside to the covered porch that invites you to slow down and take it all in. Soak in the sunrise or simply unwind to the soothing sounds of nature while sipping your morning coffee. The detached one-car garage with a convenient carport provides protected parking and additional storage for tools, gear, or outdoor equipment. This home is also wired with a whole-house generator and includes a conditioned crawl space to help prevent frozen pipes, important upgrades that add peace of mind in the mountains. Tucked into the scenic beauty of Glacier View Meadows, the community is surrounded by national forest lands and features three private lakes, offering abundant opportunities for hiking, hunting, fishing, and exploring the great outdoors. Located just about 35 minutes from Fort Collins, you get the perfect balance of mountain privacy with convenient access to town amenities. The tractor and some furniture are available for purchase!
Visit Listing Website |
General Features
| Type | Cabin, Contemporary/Modern |
| Style | 1 Story/Ranch |
| Baths | 2 3/4 |
| Acreage | 0.83 Acres |
| Lot Size | 36,155 SqFt |
| Zoning | RR-2 |
| Total | 906 SqFt ($477/SF) |
| Finished | 906 SqFt ($477/SF) |
| Basement | Crawl Space |
| Garage | 1 Space(s) |
| Garage Type | Detached |
| Year Built | 2019 |
| New Construction | No |
| Construction | Wood/Frame, Wood Siding, Cedar/Redwood |
| Cooling | Whole House Fan |
| Heating | Forced Air, Baseboard Heat, 2 or more Heat Sources, Wall Heater, Pellet Stove |
| Roof | Composition Roof |
Taxes & Fees
| Taxes | $2,226 |
| Tax Year | 2025 |
| 1st HOA Fee | $650 |
| 1st HOA Freq | Annually |
| 2nd HOA Fee | $1,850 |
| 2nd HOA Freq | Annually |
| Metro District | No |
Schools
| School District | Poudre |
| Elementary |
Livermore
|
| Middle/Jr High | Cache La Poudre |
| Senior High | Poudre |
Rooms
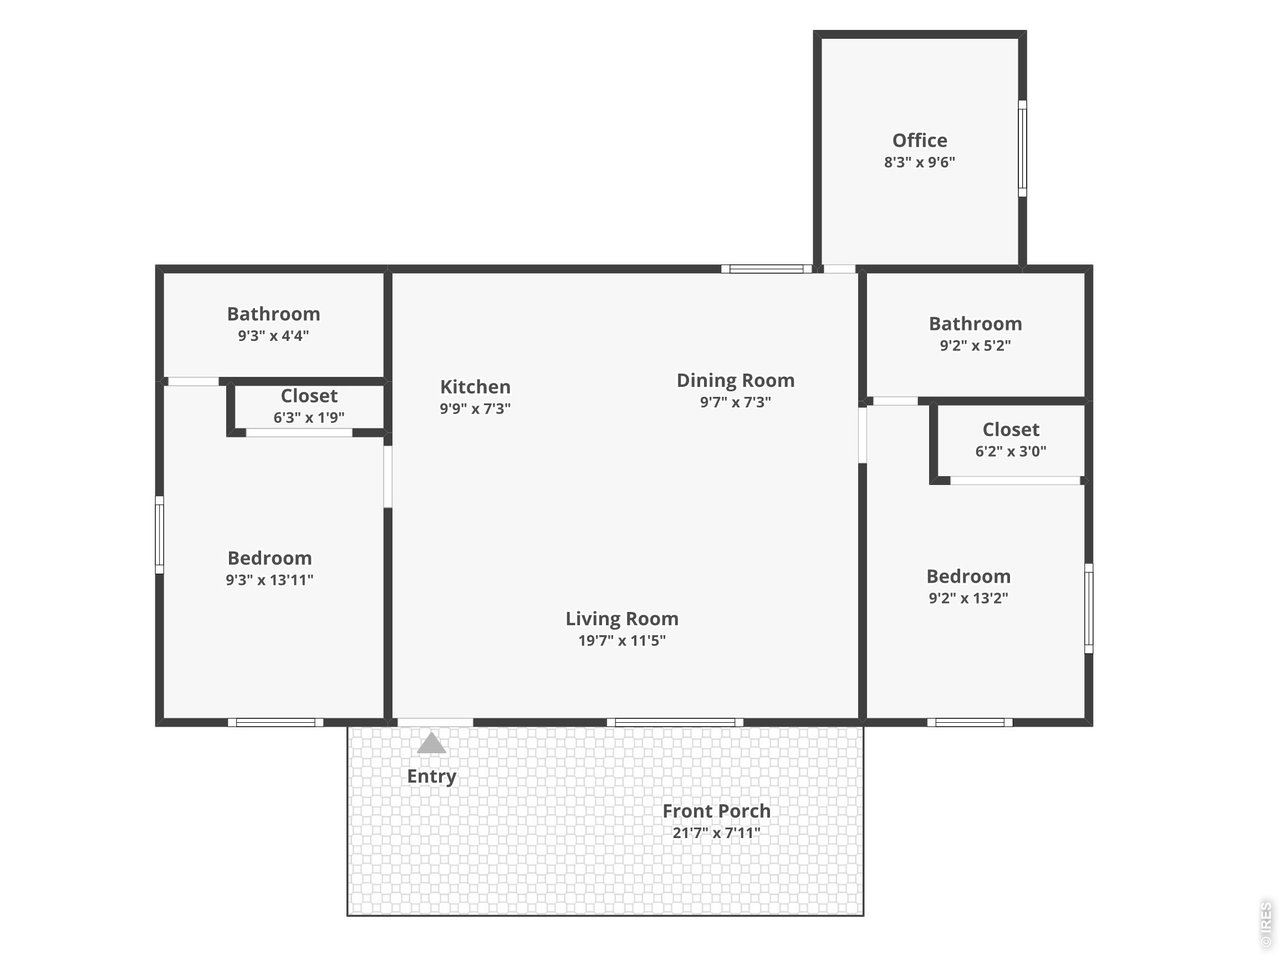
| Primary Bedroom | 14 x 9 (Main Floor) |
| Bedroom 2 | 13 x 9 (Main Floor) |
| Kitchen | 7 x 10 (Main Floor) |
| Living Room | 11 x 20 (Main Floor) |
| Office Study | 10 x 8 (Main Floor) |
| Dining Room | 7 x 10 (Main Floor) |
| Note: All room dimensions, including square footage data, are approximate and must be verified by the buyer. | |
Outdoor Features
Deck, RV/Boat ParkingLot Features
Corner Lot, Rock Out-Croppings, Unincorporated, Lake AccessDesign Features
Cathedral/Vaulted Ceilings, Open Floor Plan, Wood Windows, Stain/Natural Trim, Washer/Dryer Hookups, Two Primary Suites, Split Bedroom Floor PlanInclusions
Gas Range/Oven, Refrigerator, Clothes Washer, Clothes Dryer, Microwave, Satellite Dish, DisposalNeighborhood
Common Amenities
Clubhouse, Play Area, Common Recreation/Park Area, Hiking/Biking TrailsAccessibility
Main Floor Bath, Main Level Bedroom, Main Level LaundryFireplace
Living Room Fireplace



Information deemed reliable but not guaranteed by the MLS. WARNING: This database record is provided subject to limited license rights. Duplication or reproduction is prohibited. Limited License MLS content and images © Copyright 1998 - 2026, IRES LLC. All rights reserved.