1005 Estes Park Estates Dr Lyons, CO 80540


1 of 41
2 of 41
3 of 41
4 of 41
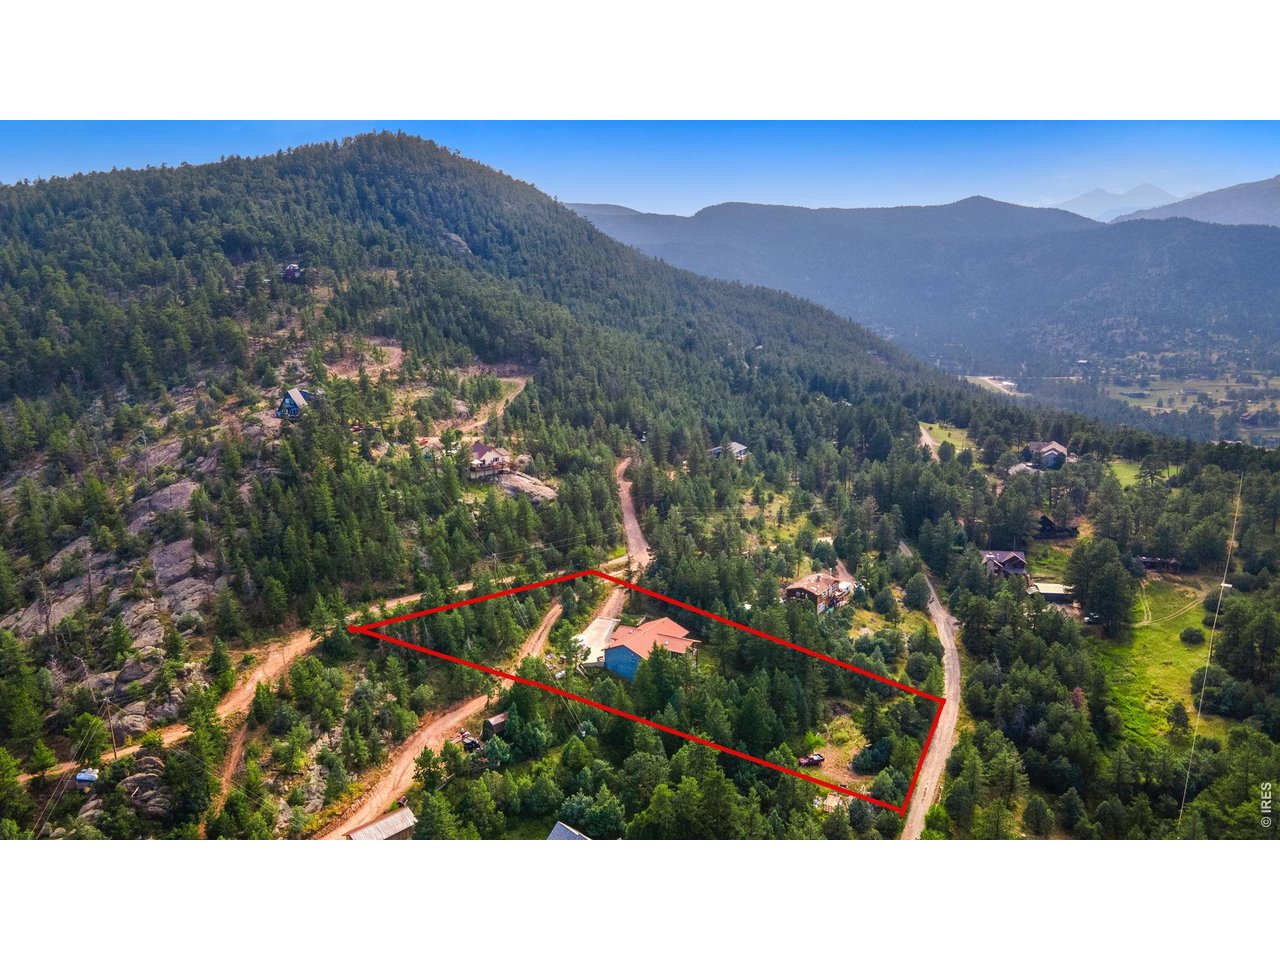
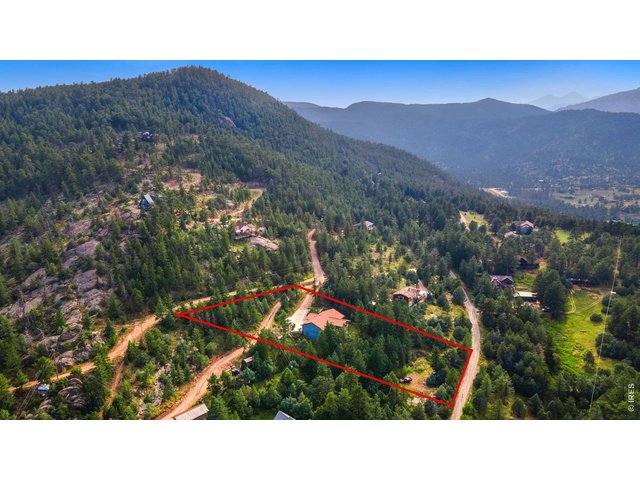
Lot lines are approximate
5 of 41
6 of 41
7 of 41
8 of 41
9 of 41
10 of 41
11 of 41
12 of 41
13 of 41
14 of 41
15 of 41
16 of 41
17 of 41
18 of 41
19 of 41
20 of 41
21 of 41
22 of 41
23 of 41
24 of 41
25 of 41
26 of 41
27 of 41
28 of 41
29 of 41
30 of 41
31 of 41
32 of 41
33 of 41
34 of 41
35 of 41
36 of 41
37 of 41
38 of 41
39 of 41
40 of 41
41 of 41
3 Bed
2 Bath
3,112 SqFt
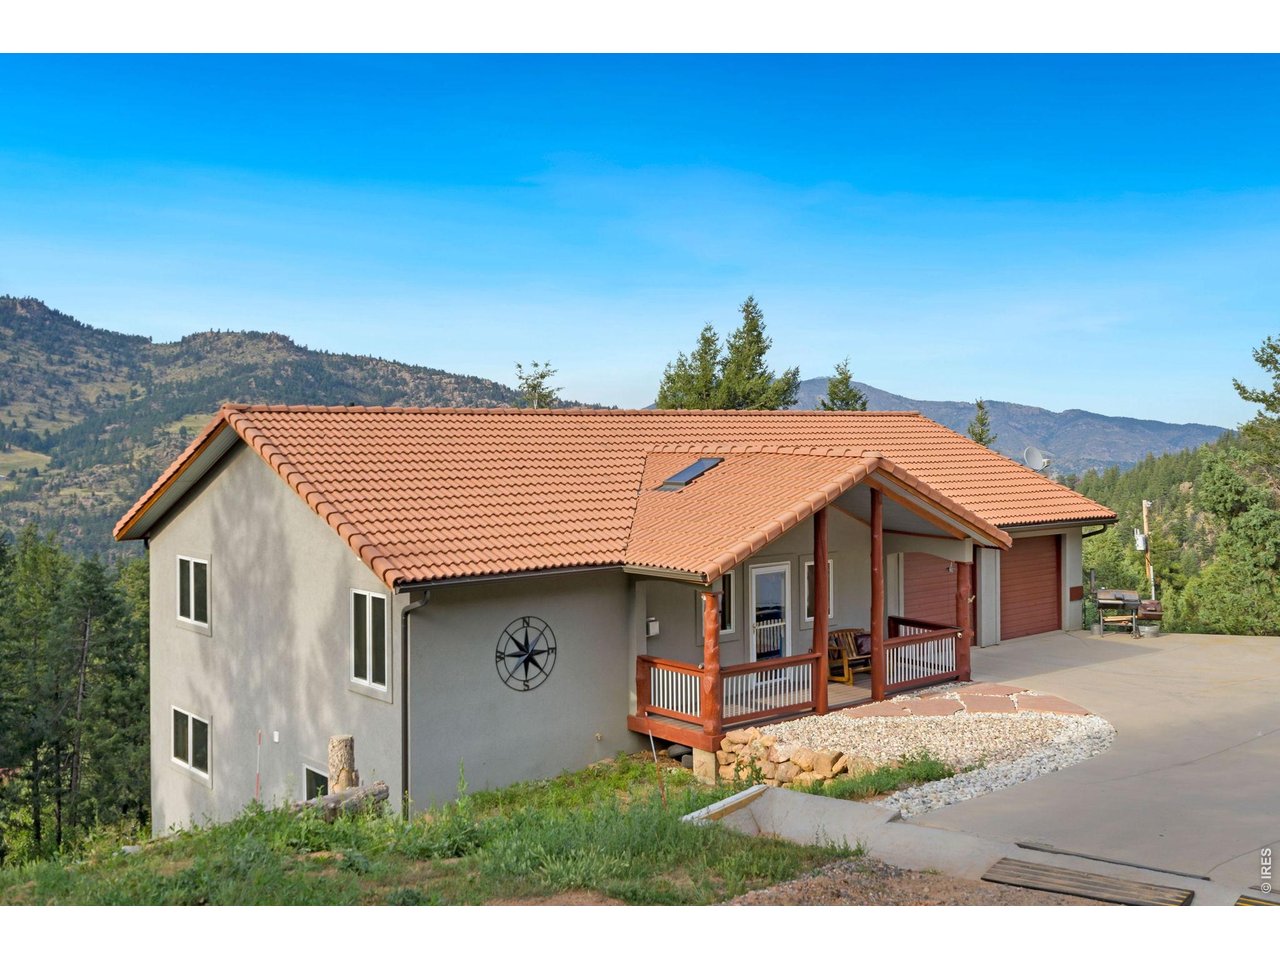
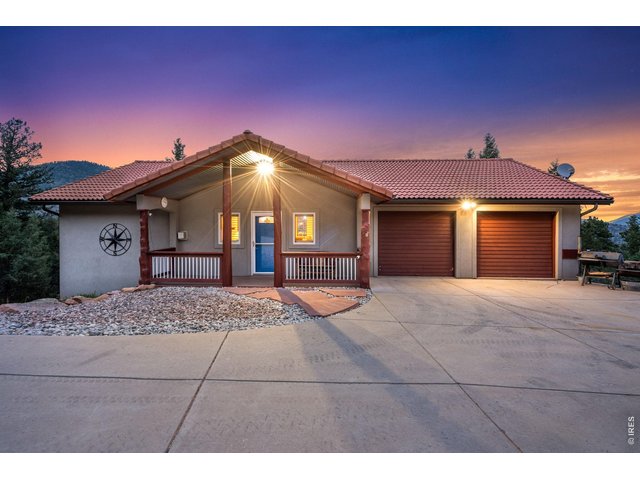
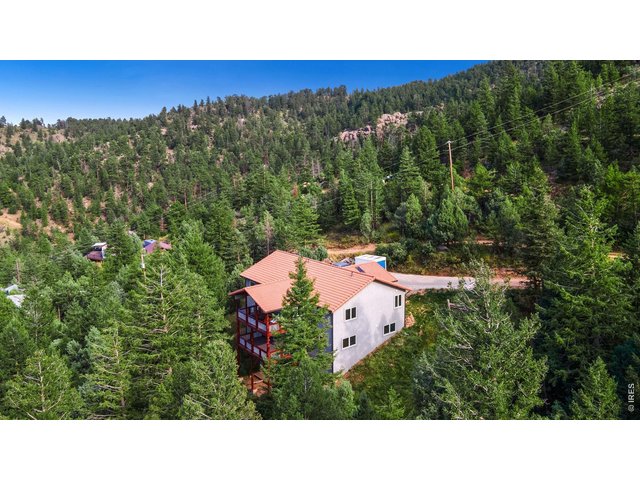
Single Family Home built in 2005 with a 40,873 SqFt lot in Subdivision: Estes Park Estates
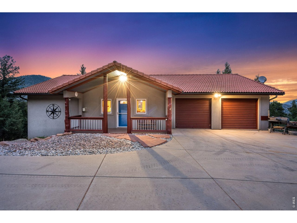
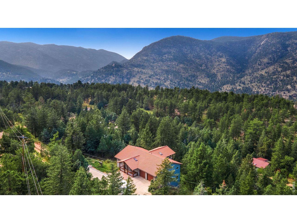
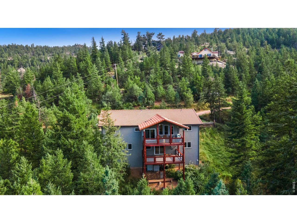
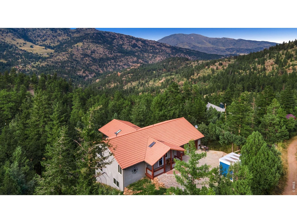
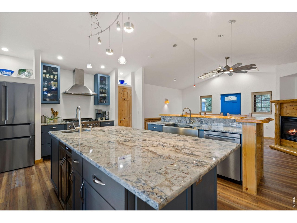
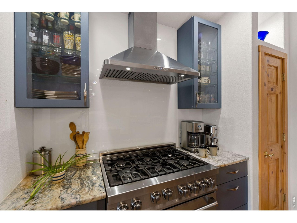
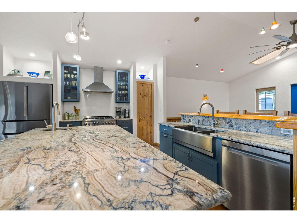
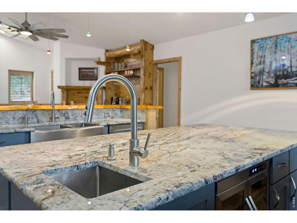
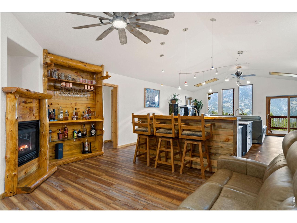
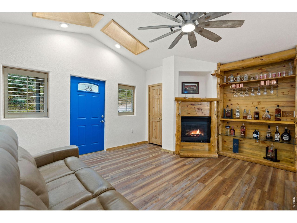
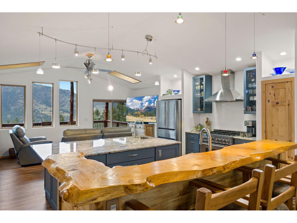
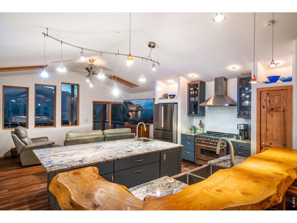
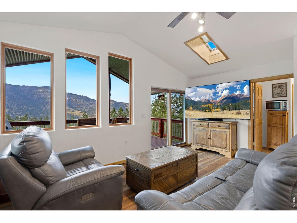
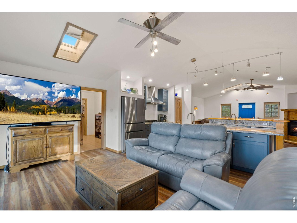
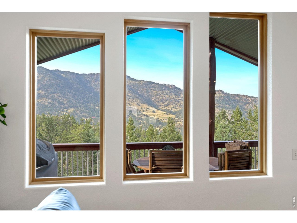
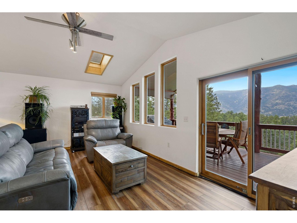
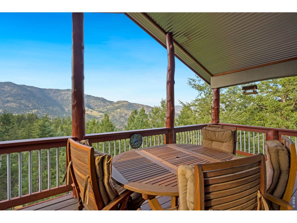
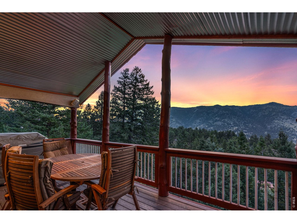
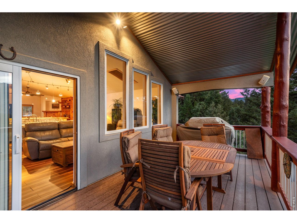
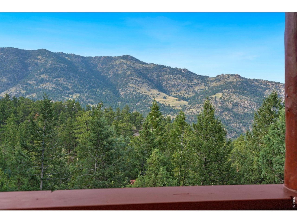
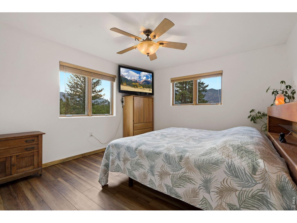
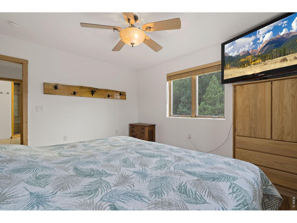
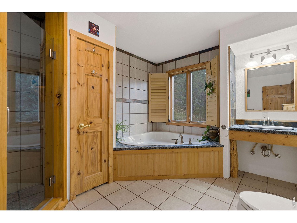
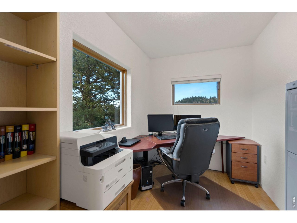
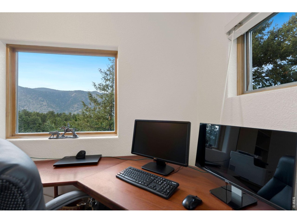
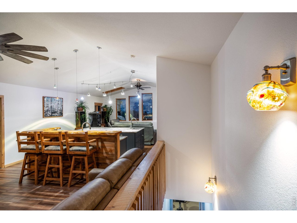
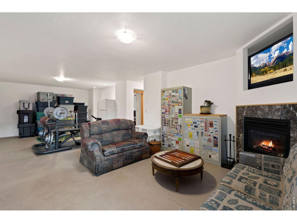
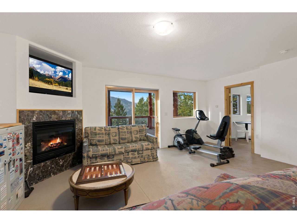
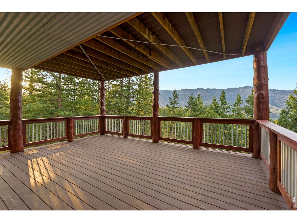
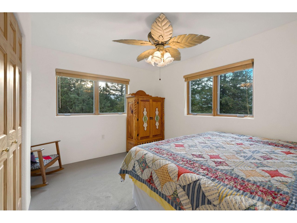
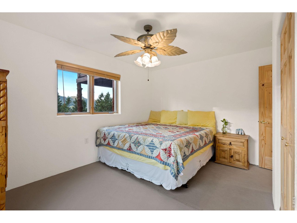
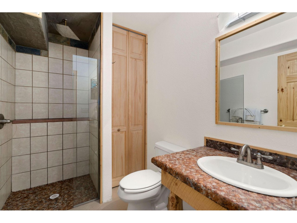
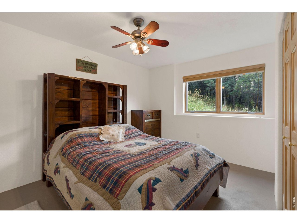
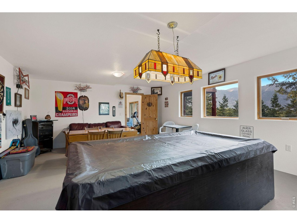
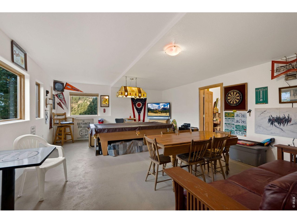
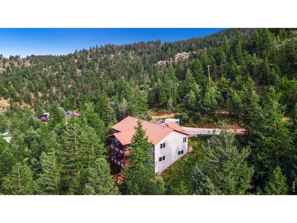
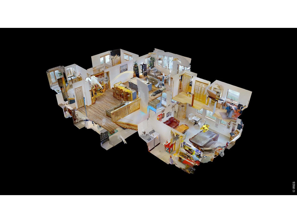
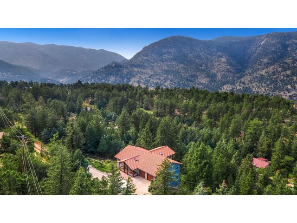
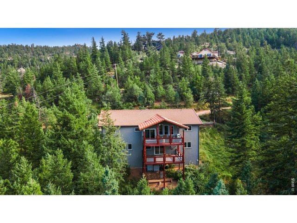
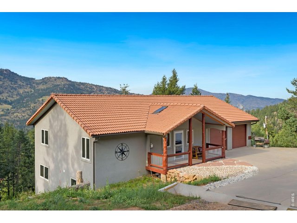
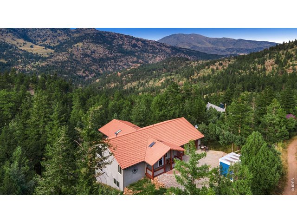
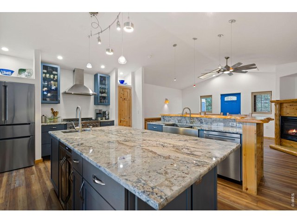
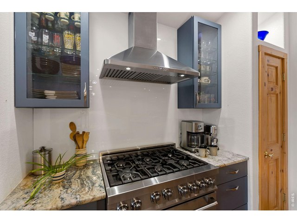
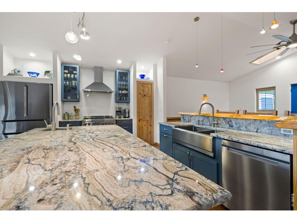
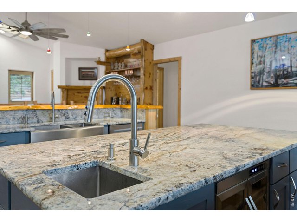
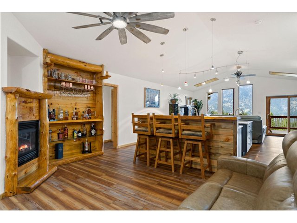
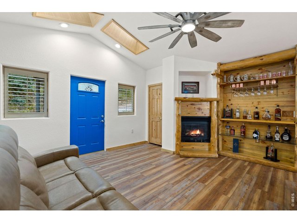
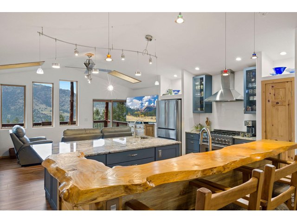
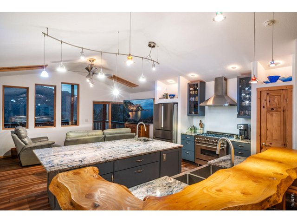
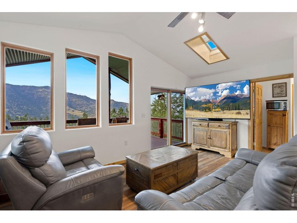
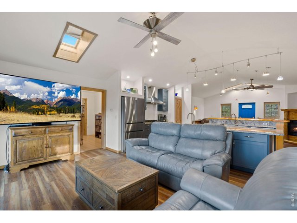
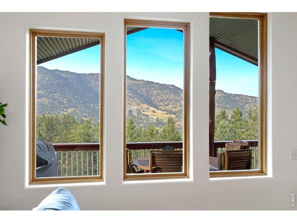
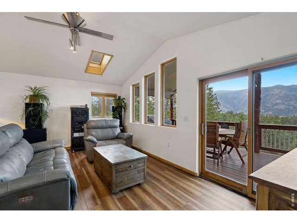
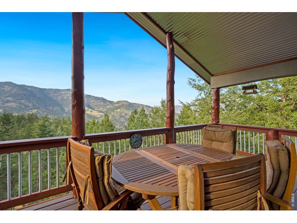
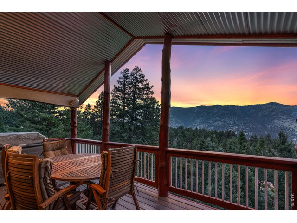
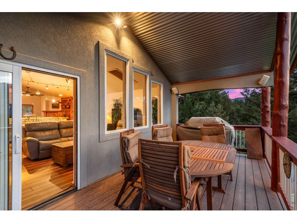
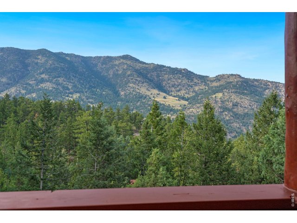
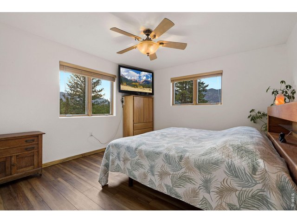
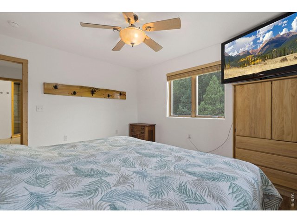
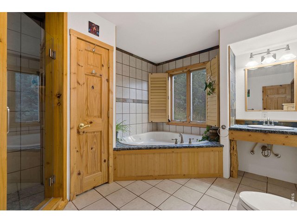
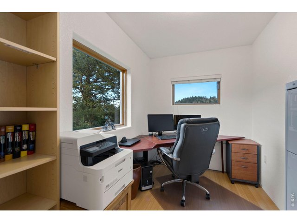
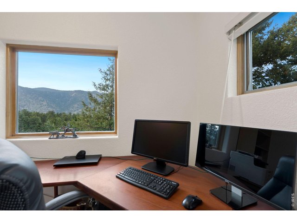
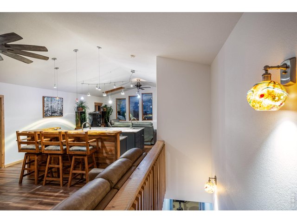
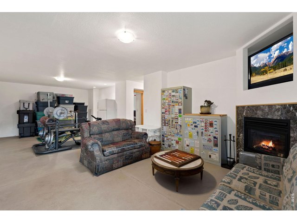
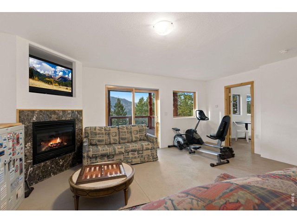
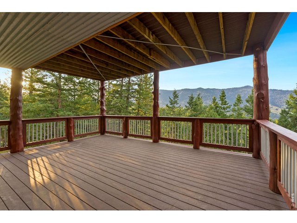
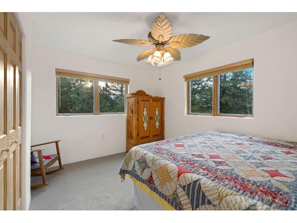
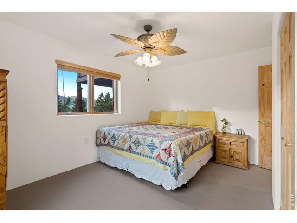
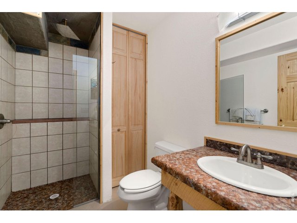
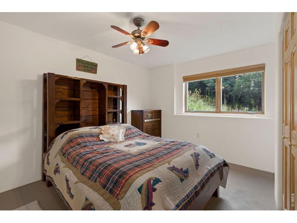
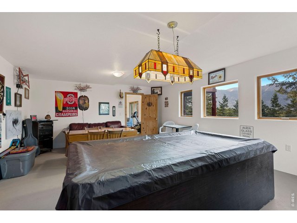
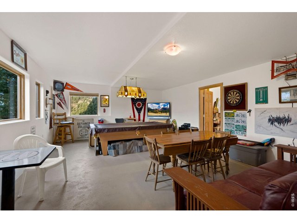
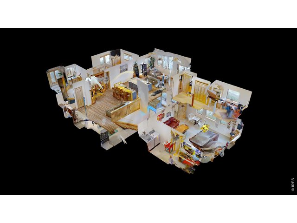
A home nestled among the breathtaking Rocky Mountains, this captivating retreat stands as a hidden treasure longing to be uncovered. Well-maintained by the original owners w/ an extensive array of features and amenities. Step inside the flexible, open-concept living space w/ impeccable interior designs and quality finishes. Combining vaulted ceilings, skylights, and custom light fixtures creates an expansive and luminous atmosphere. The fully updated kitchen is a showstopper, featuring high-end stainless steel appliances, a 6-burner gas stove, luxury granite countertops, a double basin farmhouse sink and prep sink w/ touchless faucets, a huge center island that is loaded w/ storage solutions, and custom soft close cabinetry. Mix your favorite cocktails at the handcrafted bar and sip them on one of the 3 Trex decks while you gaze out at the awe-inspiring views of Longs Peak. In the owner's wing you will find a spacious bedroom and a beautiful bathroom w/ jetted soaking tub and a walk-in shower w/ a waterfall showerhead. The views from the office immerse you in the tranquil wilderness, while the high-speed Fiber Optic internet ensures seamless connectivity. The lower level offers even more space to relax and entertain. Watch a movie while you cozy up next to the fireplace, or head into the rec room for a game of pool. Two basement bedrooms and a guest bath. Indulge in the beauty that envelops this .94-acre property, providing the peaceful Colorado lifestyle you desire. One of the standout features of this home is its private well, offering high-quality drinking water, unlike many nearby homes tied to the Pinewood Springs system. Endless outdoor activities from hunting and fishing to hiking and biking. Minutes away from Rocky Mtn National Park and Estes Park shopping, plus easy access to Lyons, Boulder, Denver, and a variety of ski resorts! Short-term rental potential.
Visit Listing Website |
General Features
| Type | Cabin, Contemporary/Modern |
| Style | 1 Story/Ranch |
| Baths | 1 Full1 3/4 |
| Acreage | 0.94 Acres |
| Lot Size | 40,873 SqFt |
| Zoning | O |
| Total | 3,112 SqFt ($268/SF) |
| Finished | 3,112 SqFt ($268/SF) |
| Basement | Full Basement, 90%+ Finished Basement, Slab |
| Garage | 2 Space(s) |
| Garage Type | Attached |
| Year Built | 2005 |
| New Construction | No |
| Construction | Wood/Frame, Log, Stucco |
| Cooling | Ceiling Fan |
| Heating | Hot Water, Radiant Heat, 2 or more Heat Sources |
| Roof | Tile Roof |
Taxes & Fees
| Taxes | $7,049 |
| Tax Year | 2025 |
| Metro District | No |
Schools
| School District | Estes Park District |
| Elementary |
Estes Park
|
| Middle/Jr High | Estes Park |
| Senior High | Estes Park |
Rooms
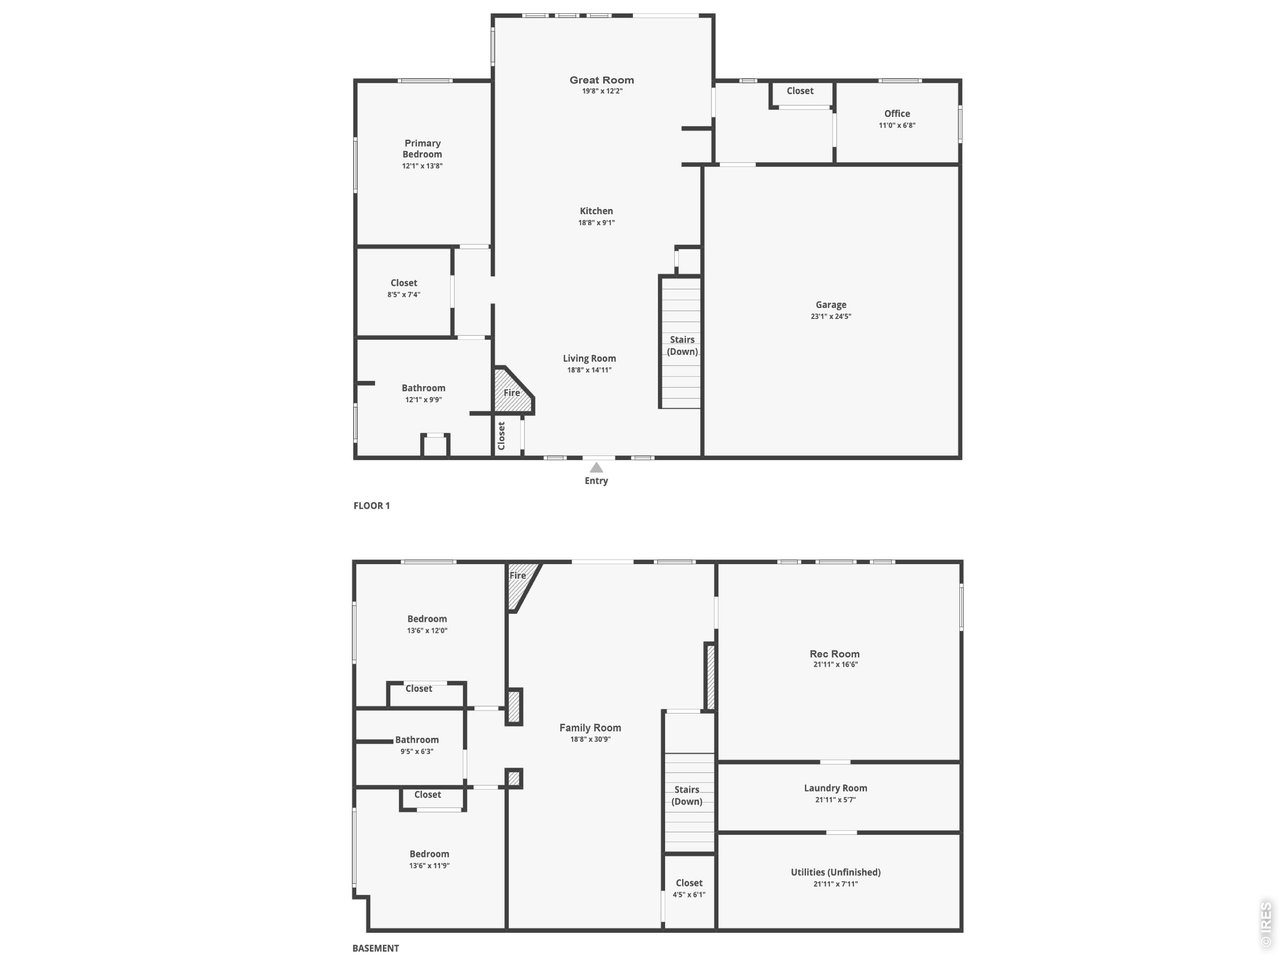
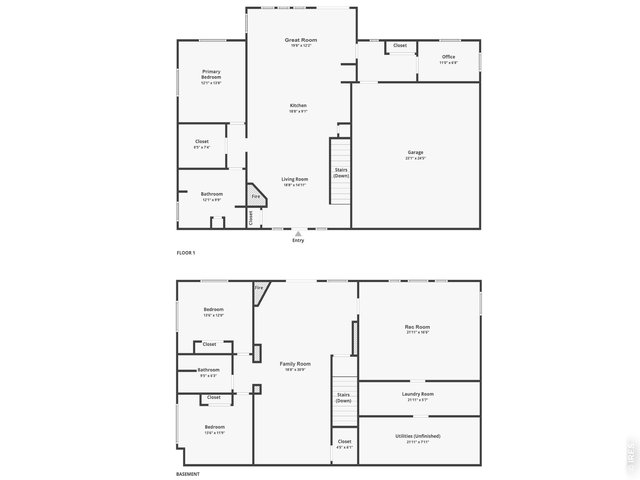
| Primary Bedroom | 14 x 12 (Main Floor) |
| Bedroom 2 | 12 x 14 (Basement) |
| Bedroom 3 | 12 x 14 (Basement) |
| Kitchen | 9 x 19 (Main Floor) |
| Great Room | 12 x 20 (Main Floor) |
| Living Room | 15 x 19 (Main Floor) |
| Office Study | 7 x 11 (Main Floor) |
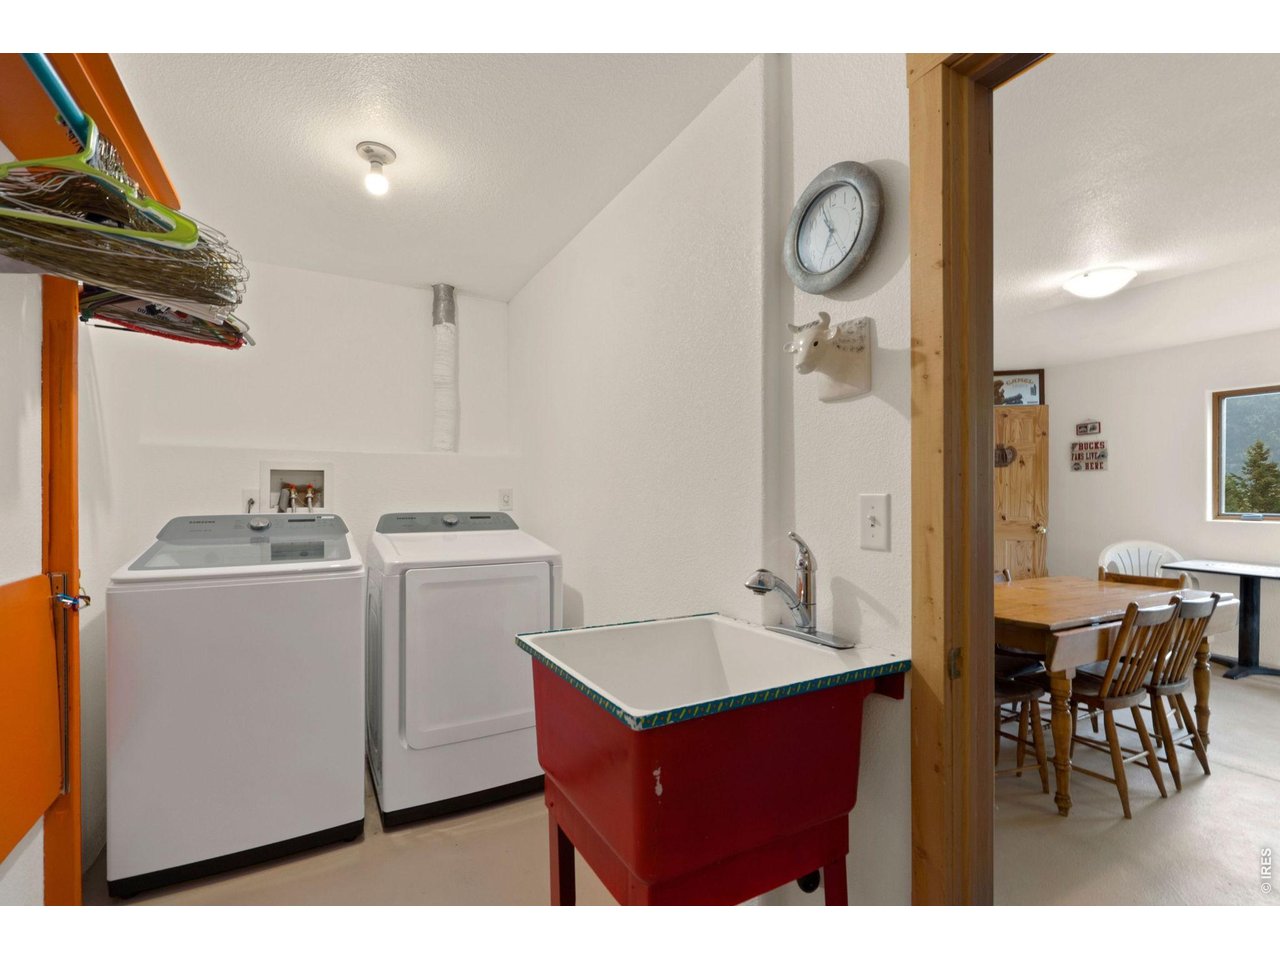
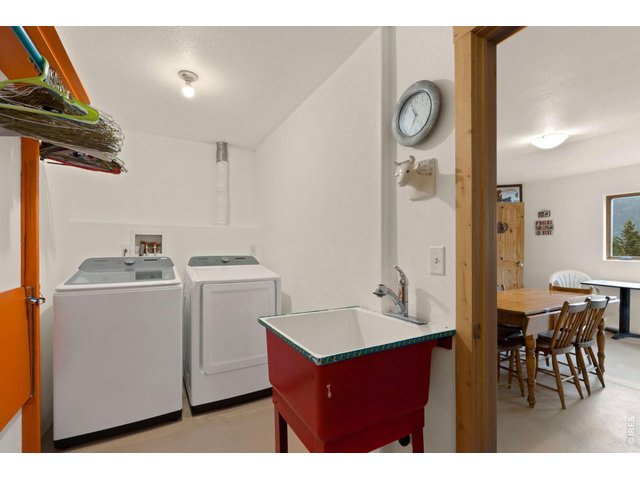
| Laundry Room | 6 x 22 (Basement) |
| Family Room | 31 x 19 (Basement) |
| Rec. Room | 17 x 22 (Basement) |
| Note: All room dimensions, including square footage data, are approximate and must be verified by the buyer. | |
Outdoor Features
Balcony, Patio, Deck, Hot Tub Included, RV/Boat Parking, Heated GarageLot Features
Evergreen Trees, Deciduous Trees, Native Grass, Rolling Lot, Sloping Lot, Rock Out-Croppings, UnincorporatedDesign Features
Cathedral/Vaulted Ceilings, Open Floor Plan, Workshop, Pantry, Wood Windows, Stain/Natural Trim, Walk-in Closet, Washer/Dryer Hookups, Skylights, Kitchen Island, 6-Panel DoorsLivestock Features
Horse(s) AllowedInclusions
Window Coverings, Gas Range/Oven, Dishwasher, Refrigerator, Clothes Washer, Clothes Dryer, Jetted Bath Tub, Laundry Tub, Smoke Alarm(s)Neighborhood
Accessibility
Main Floor Bath, Main Level Bedroom, Stall ShowerFireplace
2+ Fireplaces, Gas Fireplace, Gas Logs Included, Living Room Fireplace, Family/Recreation Room Fireplace


Information deemed reliable but not guaranteed by the MLS. WARNING: This database record is provided subject to limited license rights. Duplication or reproduction is prohibited. Limited License MLS content and images © Copyright 1998 - 2026, IRES LLC. All rights reserved.