3345 Chisholm Trl C-206 Boulder, CO 80301

1 of 33
2 of 33
3 of 33
4 of 33
5 of 33
6 of 33
7 of 33
8 of 33
9 of 33
10 of 33
11 of 33
12 of 33
13 of 33
14 of 33
15 of 33
16 of 33
17 of 33
18 of 33
19 of 33
20 of 33
21 of 33
22 of 33
23 of 33
24 of 33
25 of 33
26 of 33
27 of 33
28 of 33
29 of 33
30 of 33
31 of 33
32 of 33
33 of 33
2 Bed
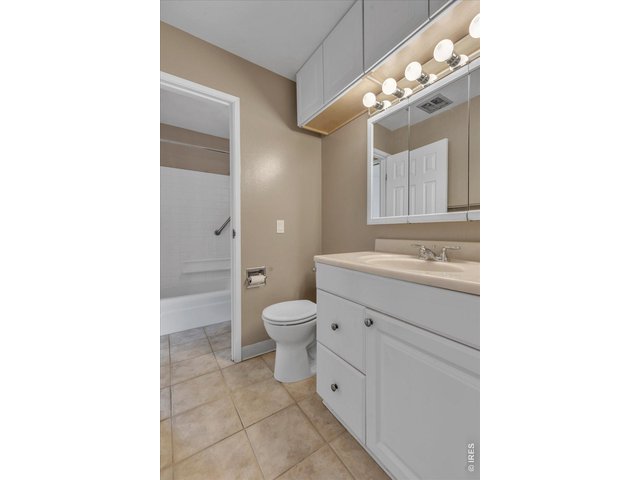
1 Bath
862 SqFt
Attached Dwelling built in 1968 in Subdivision: Remington Post & Condos
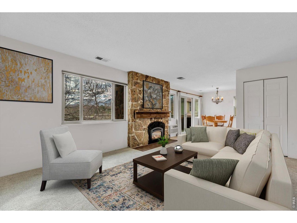
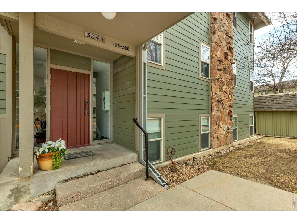
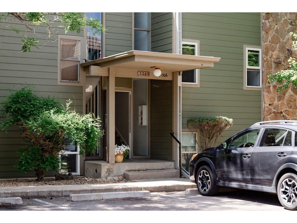
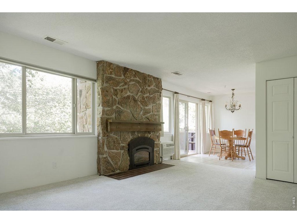
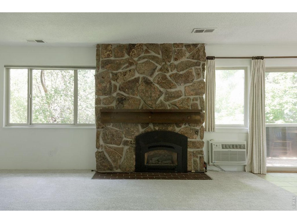
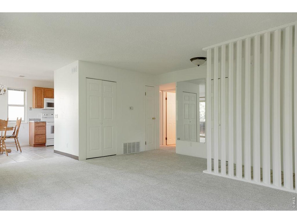
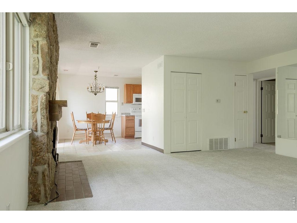
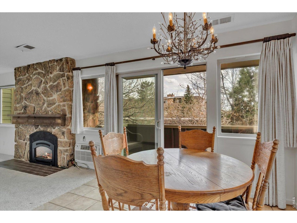
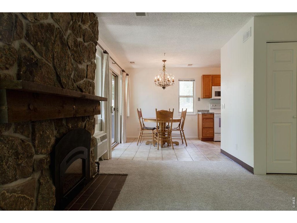
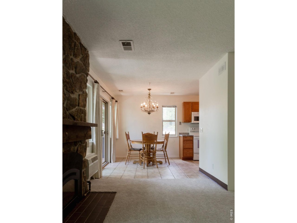
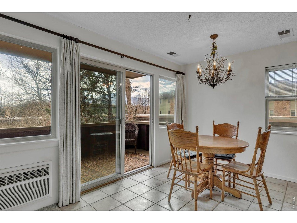
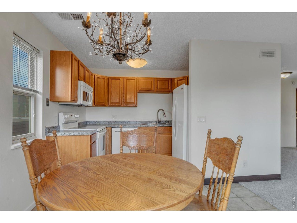
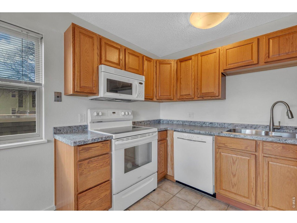
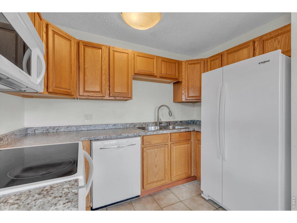
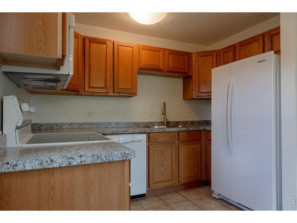
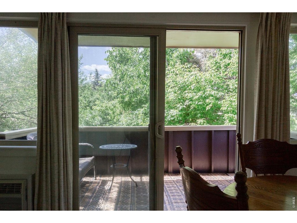
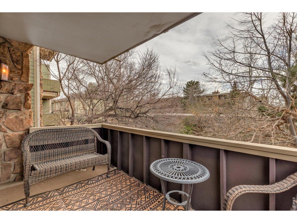
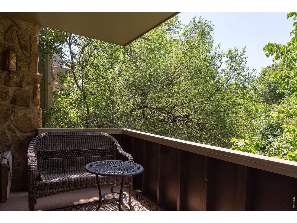
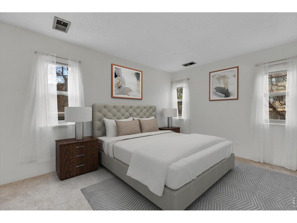
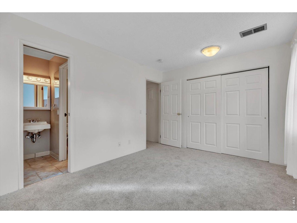
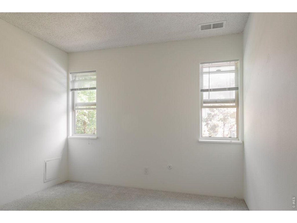
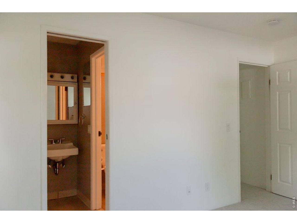
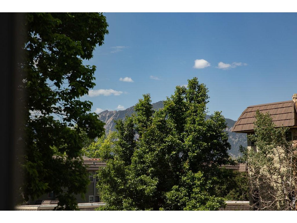
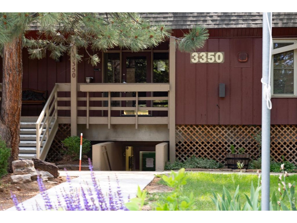
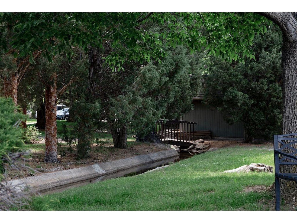
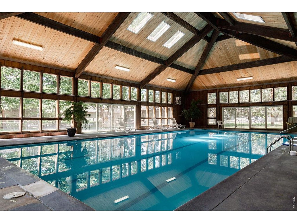
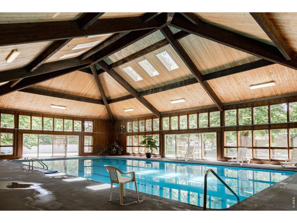
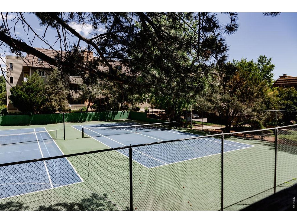
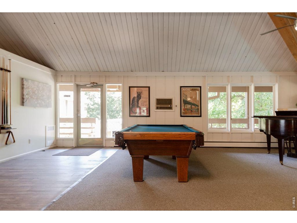
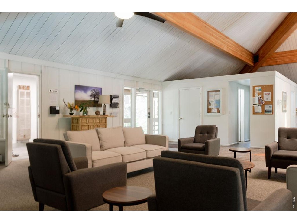
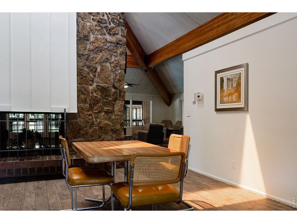
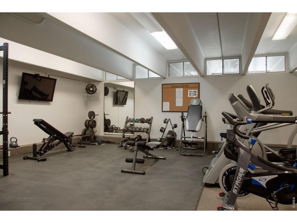
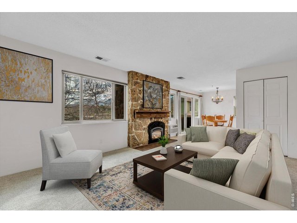
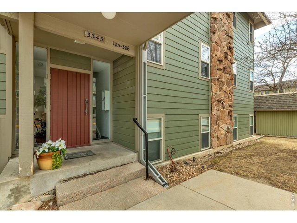
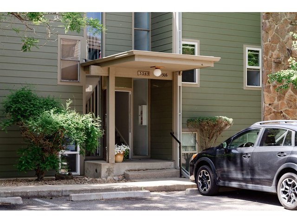
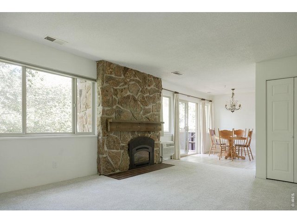
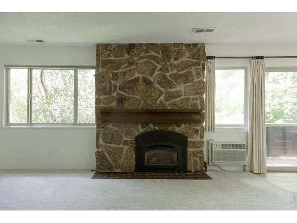
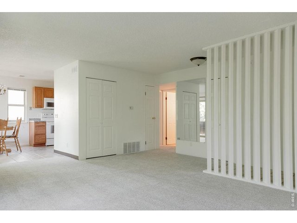
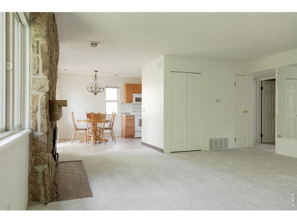
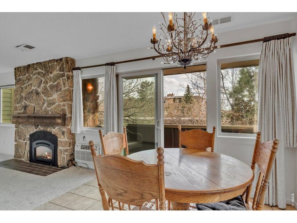
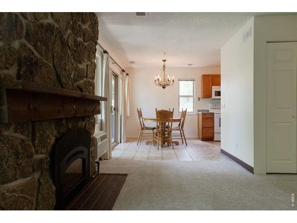
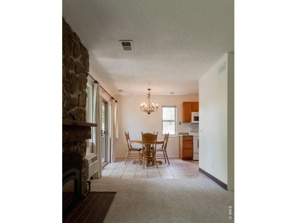
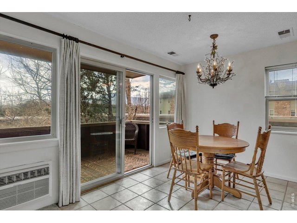
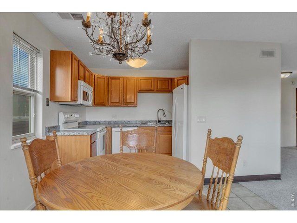
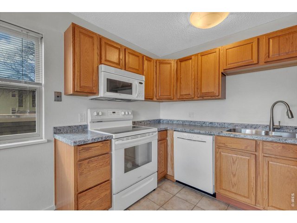
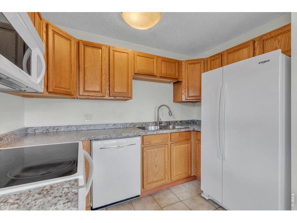
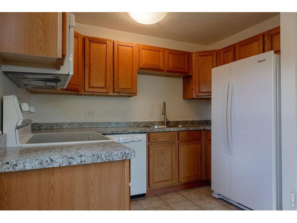
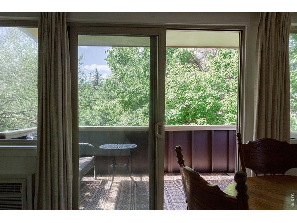
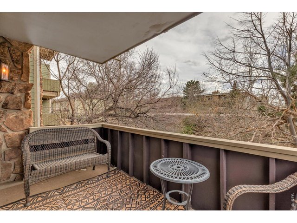
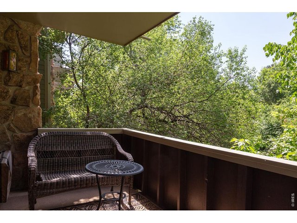
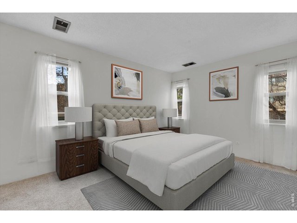
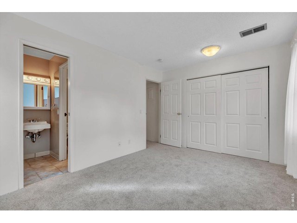
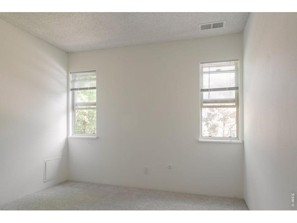
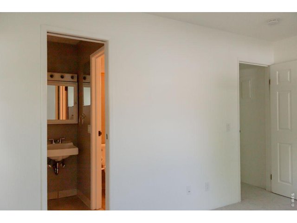
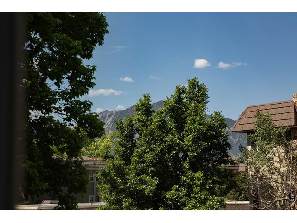
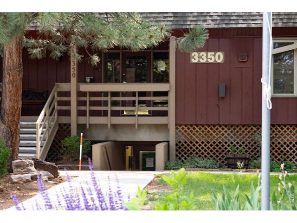
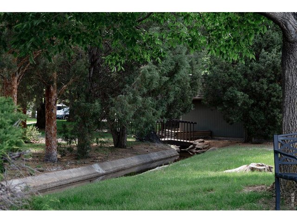
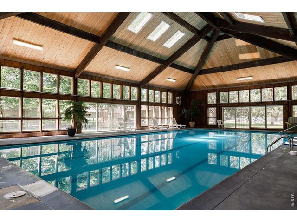
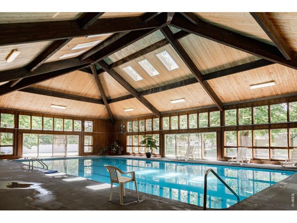
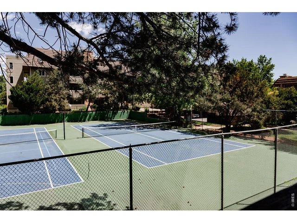
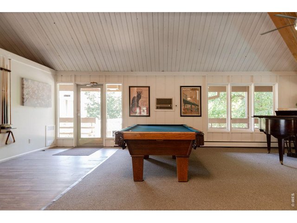
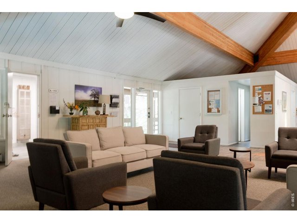
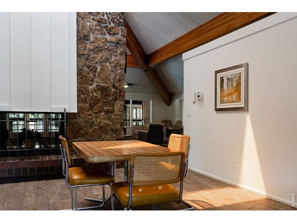
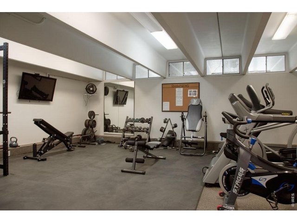
Location, Location! This is a private, quiet end unit, with only a half flight of stairs up to your home. There is also a washer and dryer conveniently located below this unit. The newly carpeted living room and bedrooms, and the nicely tiled dining room, and kitchen floors, make for pleasant open floor plan. The south facing windows invite sun drenched light to make this home shine. The outdoor balcony is the coziest place to relax in the summer shade beneath the leafy mature trees. Birdlife abounds here. Bask in the peaceful feelings of this private world. In winter, the fireplace welcomes you, home, after a busy day. Do NOT miss the clubhouse. One of the Best! It's a very special part of this condominium complex, and even has an indoor saltwater swimming pool. The vaulted wood beam ceiling, surrounded by walls of windows are architecturally special. The tennis court and the Exercise Room and Sauna, a block away, provide social and quality of life. Many of Boulder's urban amenities are conveniently close by. This is a good one. Come take a look.
Visit Listing Website
General Features
| Type | Legal Conforming |
| Style | 1 Story/Ranch |
| Description | 2nd Floor |
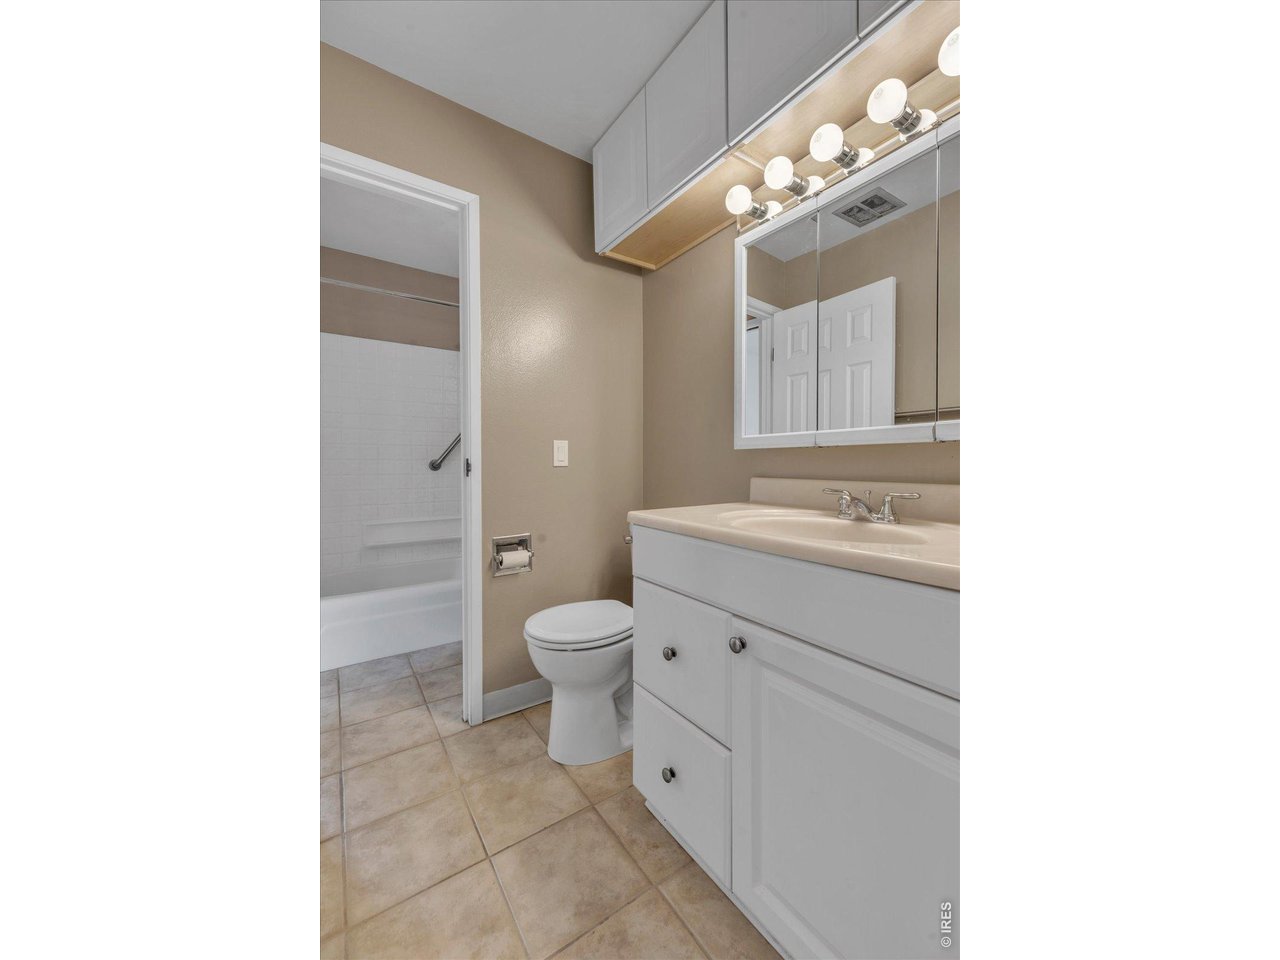
| Baths | 1 Full |
| Zoning | RES |
| Total | 862 SqFt ($389/SF) |
| Finished | 862 SqFt ($389/SF) |
| Basement | No Basement |
| Garage | 1 Space(s) |
| Garage Type | Carport |
| Year Built | 1968 |
| New Construction | No |
| Construction | Wood/Frame |
| Heating | Forced Air |
| Roof | Composition Roof |
Taxes & Fees
| Taxes | $1,926 |
| Tax Year | 2025 |
| 1st HOA Fee | $437 |
| 1st HOA Freq | Monthly |
| Metro District | No |
Schools
| School District | Boulder Valley Dist RE2 |
| Elementary |
Columbine
|
| Middle/Jr High | Casey |
| Senior High | Boulder |
Rooms
| Primary Bedroom | 10 x 14 (Main Floor) |
| Bedroom 2 | 11 x 10 (Main Floor) |
| Kitchen | 7 x 10 (Main Floor) |
| Living Room | 13 x 18 (Main Floor) |
| Dining Room | 8 x 10 (Main Floor) |
| Note: All room dimensions, including square footage data, are approximate and must be verified by the buyer. | |
Outdoor Features
BalconyDesign Features
Open Floor PlanInclusions
Gas Range/Oven, Dishwasher, RefrigeratorNeighborhood
Common Amenities
Clubhouse, Tennis, Indoor Pool, Sauna, Exercise Room, Common Recreation/Park Area, Common LaundryFireplace
Fireplace Insert


Information deemed reliable but not guaranteed by the MLS. WARNING: This database record is provided subject to limited license rights. Duplication or reproduction is prohibited. Limited License MLS content and images © Copyright 1998 - 2026, IRES LLC. All rights reserved.