1028 E Lake St Fort Collins, CO 80524


1 of 49
2 of 49
3 of 49
4 of 49
5 of 49
6 of 49
7 of 49
8 of 49
9 of 49
10 of 49
11 of 49
12 of 49
13 of 49
14 of 49
15 of 49
16 of 49
17 of 49
18 of 49
19 of 49
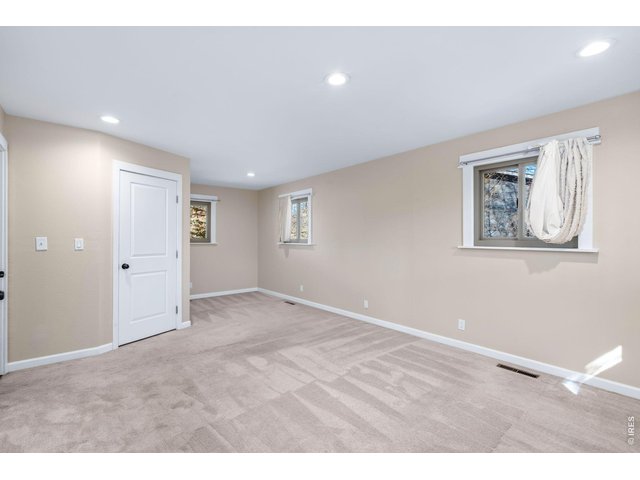
20 of 49
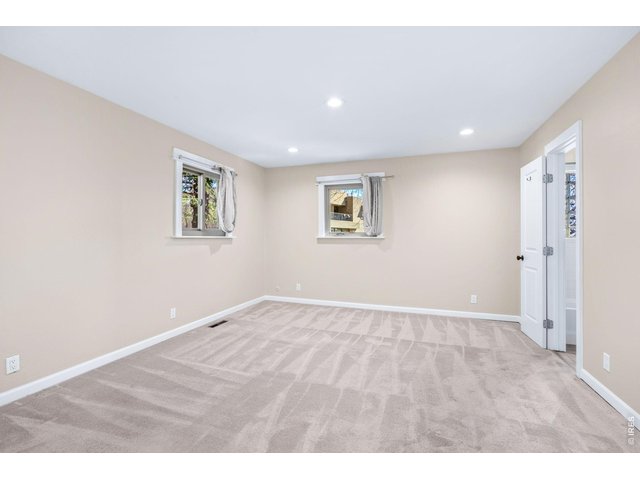
21 of 49
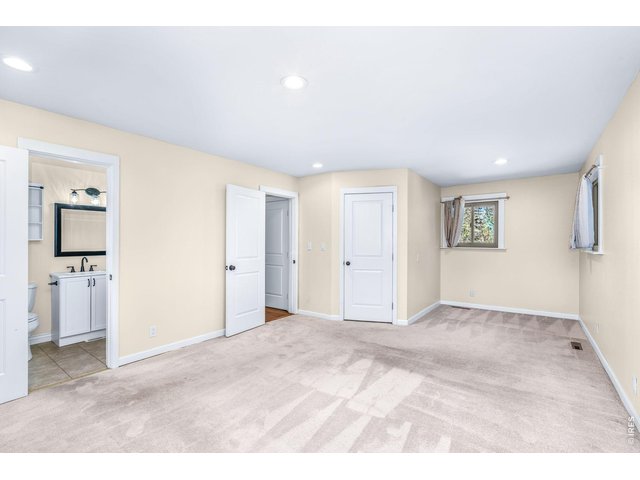
22 of 49
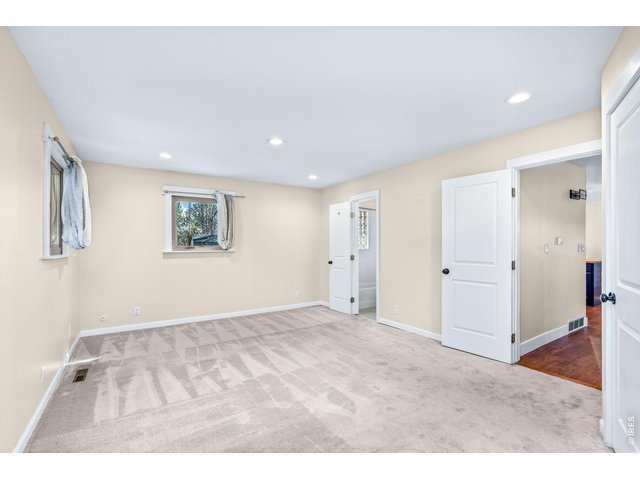
23 of 49
24 of 49
25 of 49
26 of 49
27 of 49
28 of 49
29 of 49
30 of 49
31 of 49
32 of 49
33 of 49
34 of 49
35 of 49
36 of 49
37 of 49
38 of 49
39 of 49
40 of 49
41 of 49
42 of 49
43 of 49
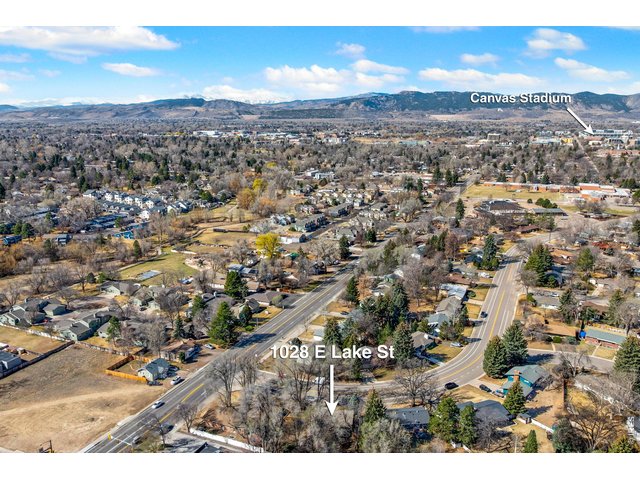
44 of 49
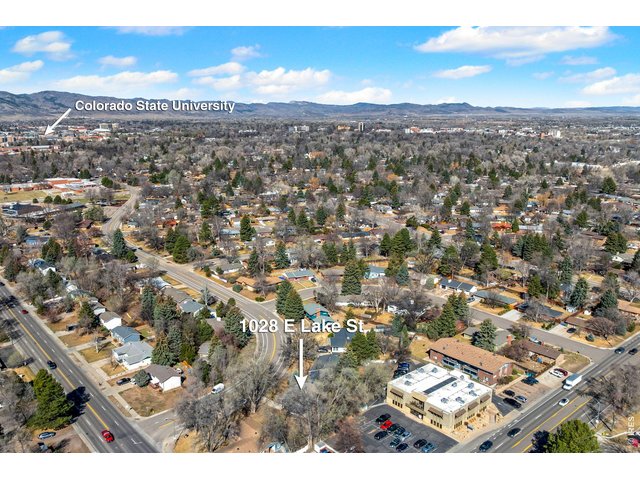
45 of 49
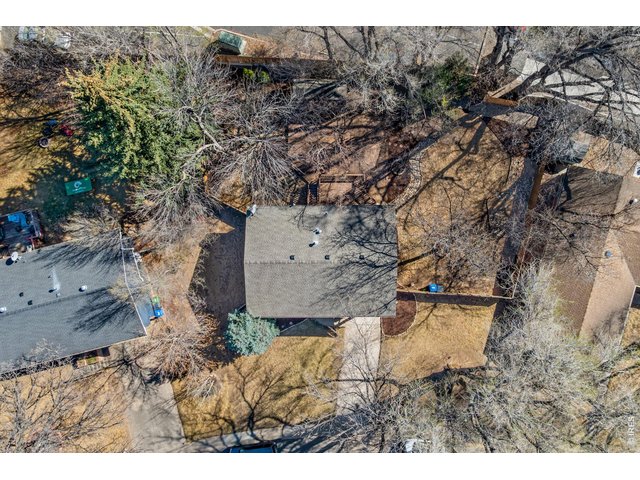
46 of 49
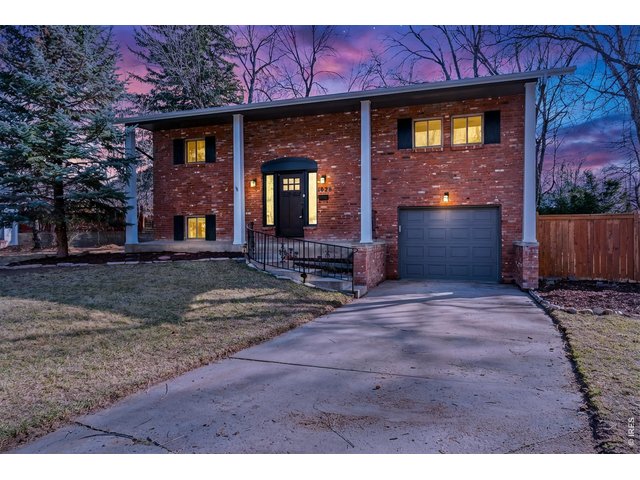
47 of 49
48 of 49
49 of 49
3 Bed
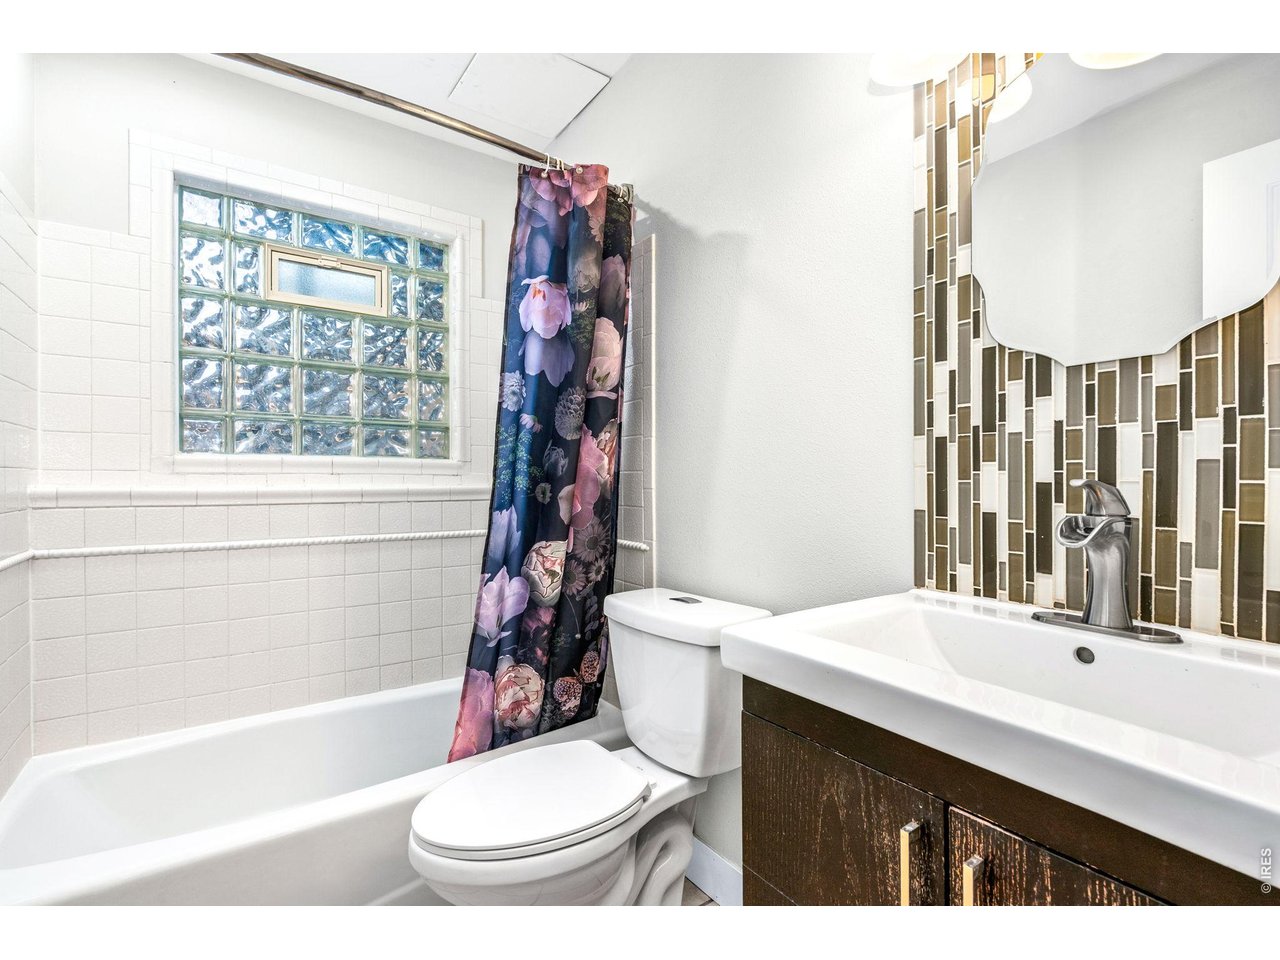
2 Bath
1,552 SqFt
Single Family Home built in 1967 with a 10,583 SqFt lot in Subdivision: University Acres
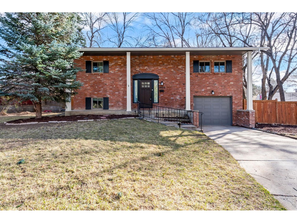
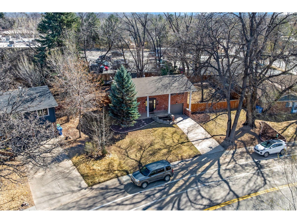
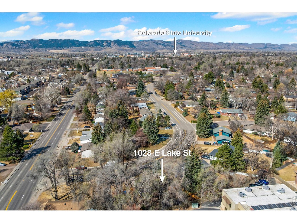
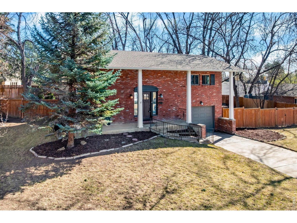
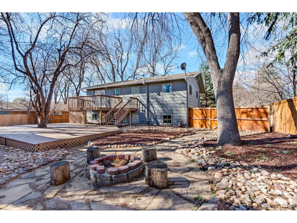
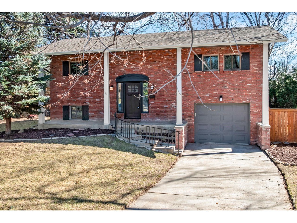
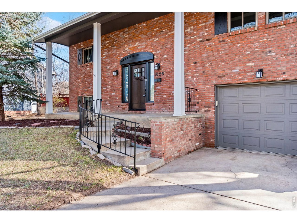
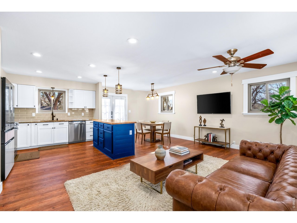
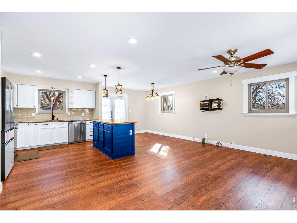
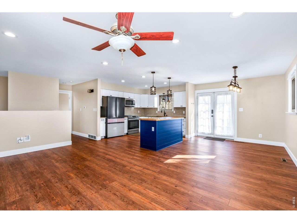
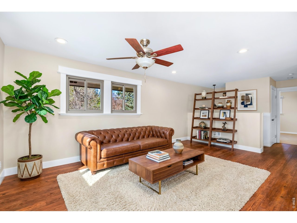
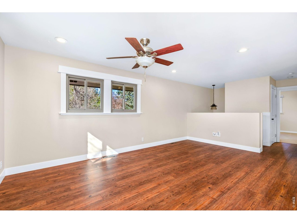
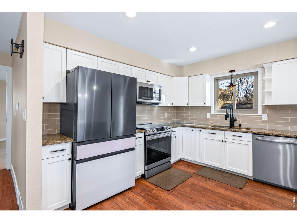
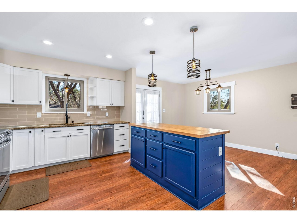
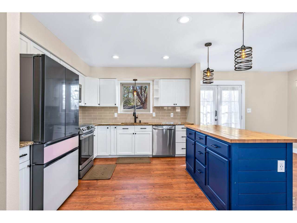
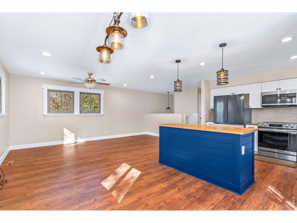
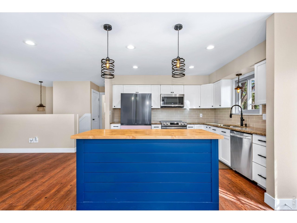
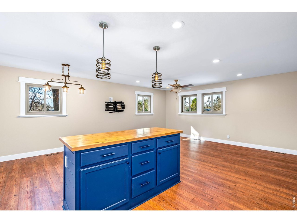
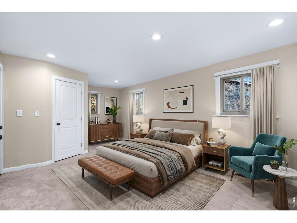
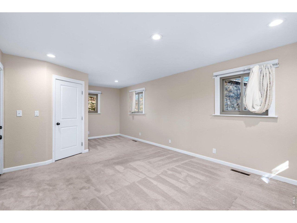
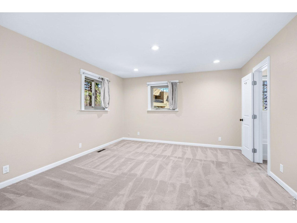
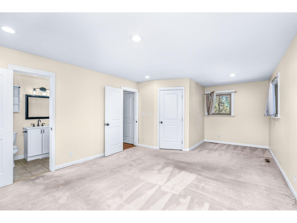
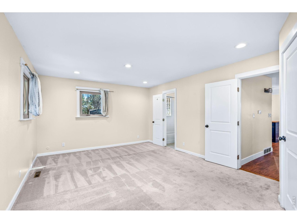
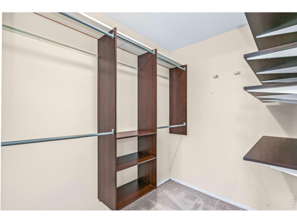
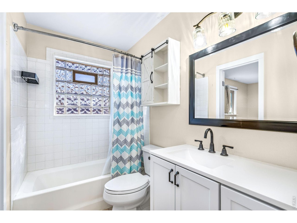
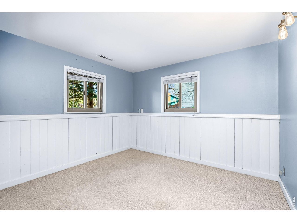
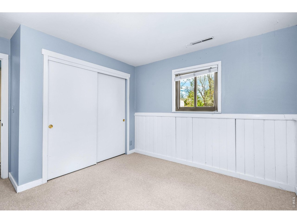
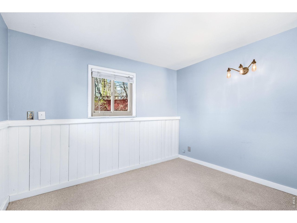
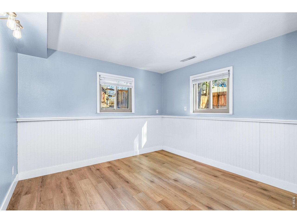
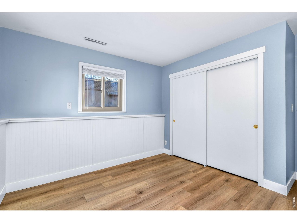
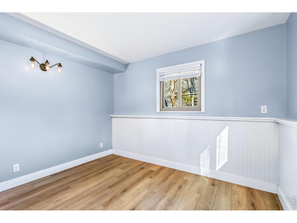
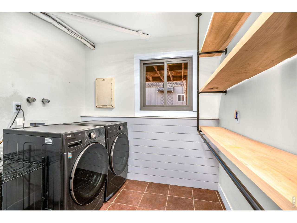
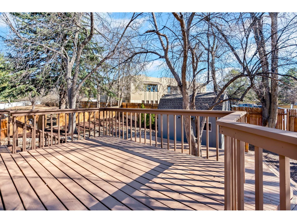
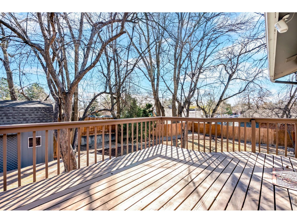
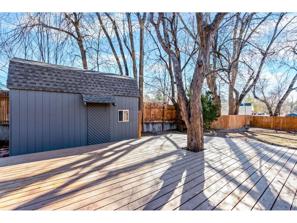
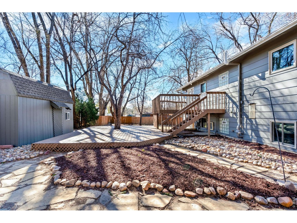
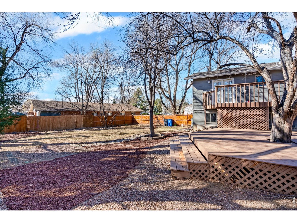
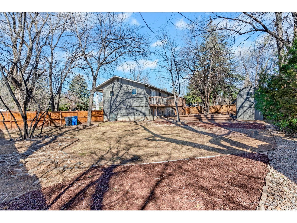
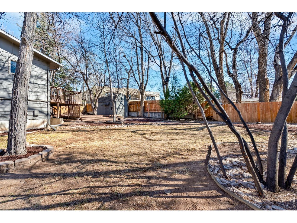
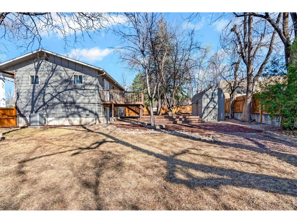
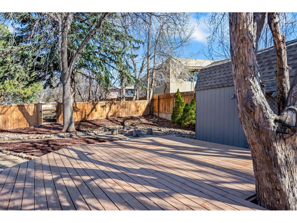
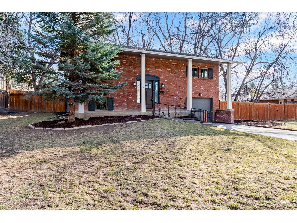
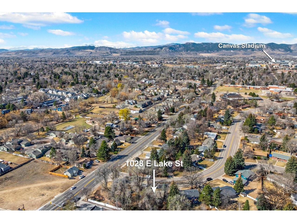
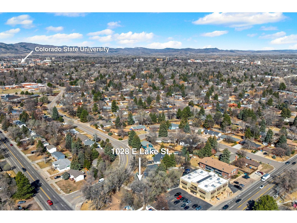
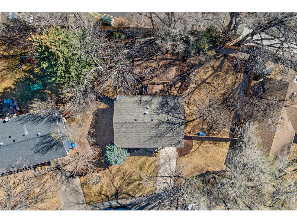
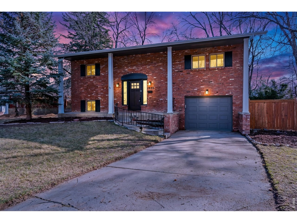
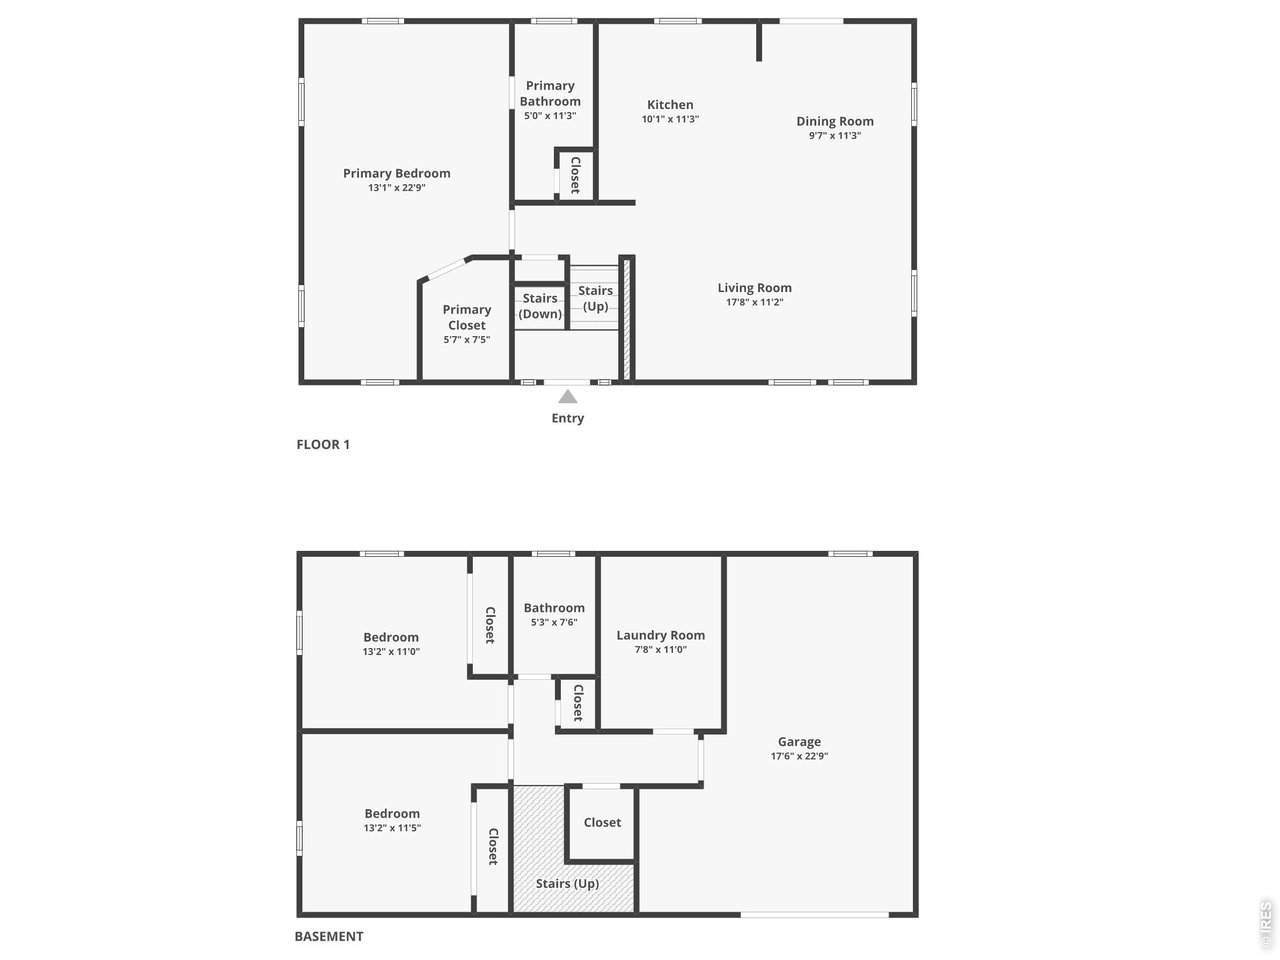
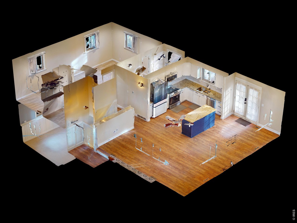
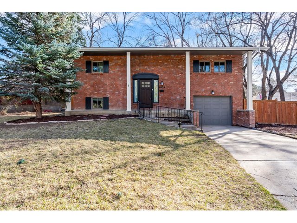
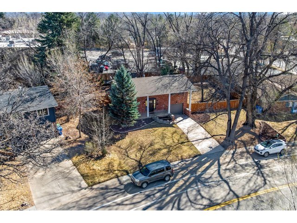
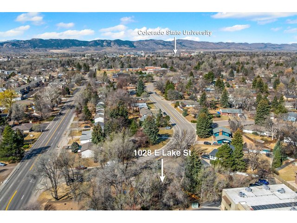
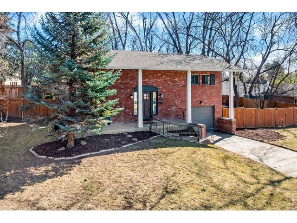
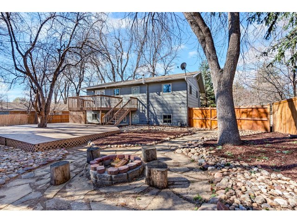
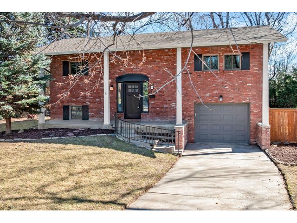
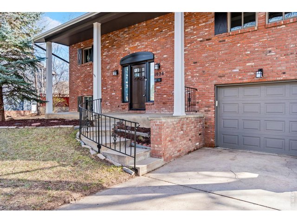
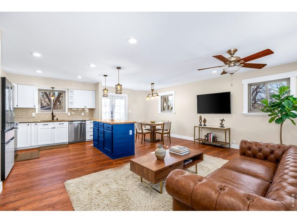
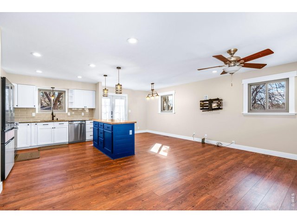
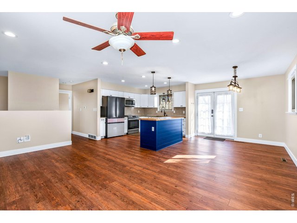
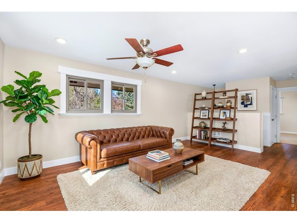
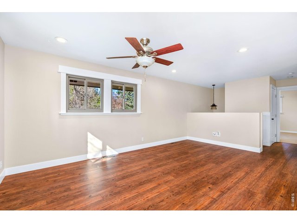
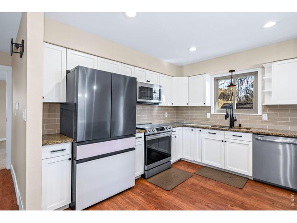
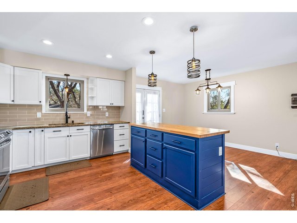
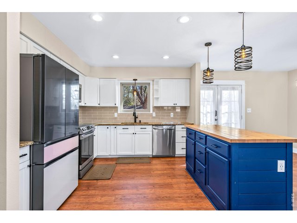
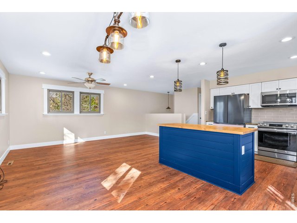
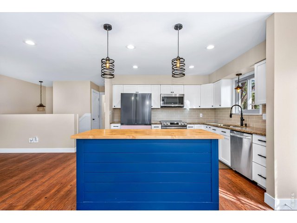
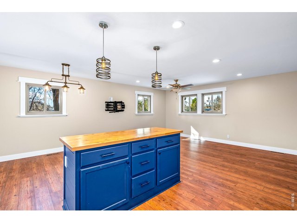
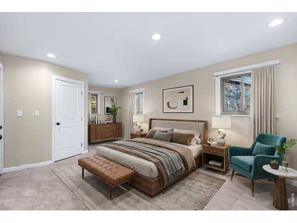
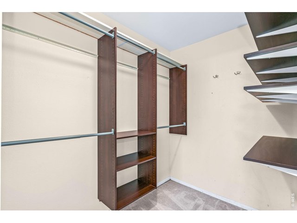
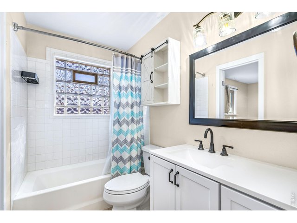
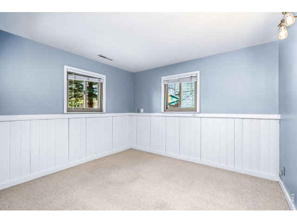
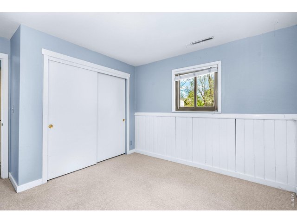
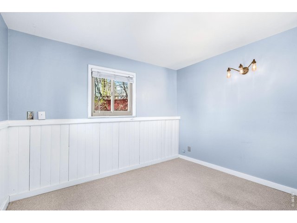
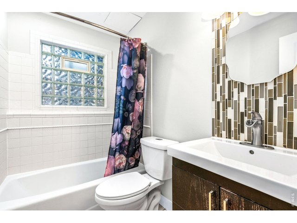
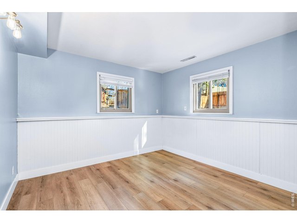
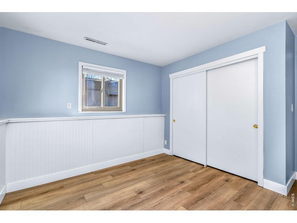
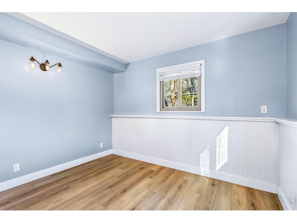
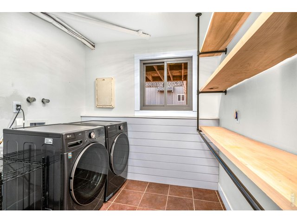
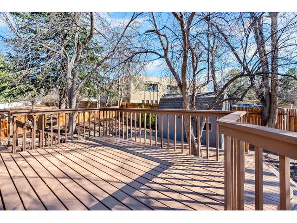
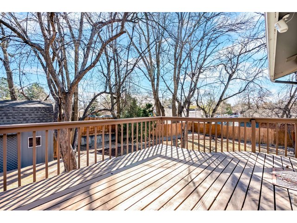
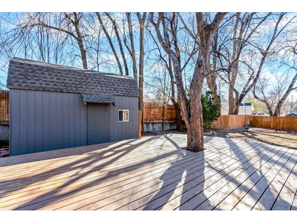
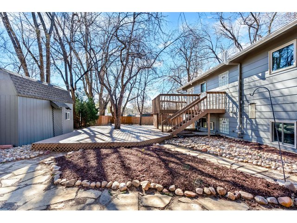
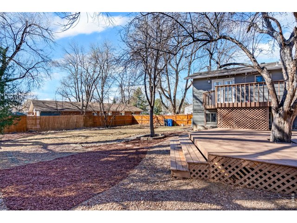
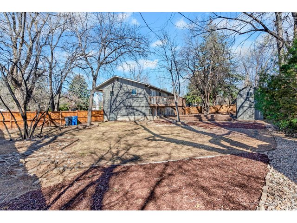
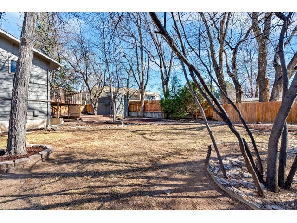
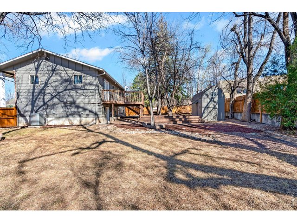
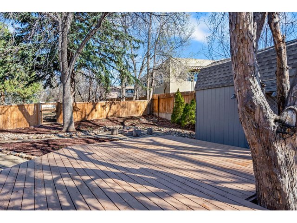
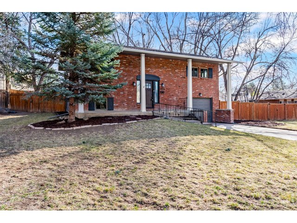
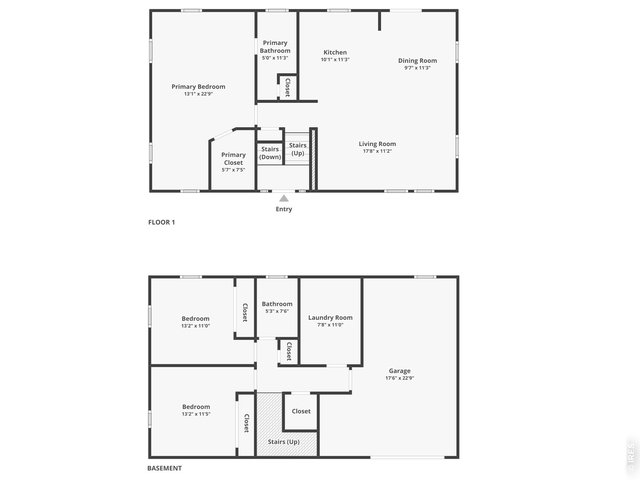
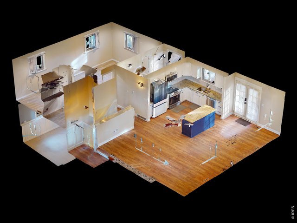
Timeless brick charm in a prime Fort Collins setting! Set on a quarter-acre in the heart of University Acres, this classic home was recently remodeled and brings a fresh interior feel, paired with a generous lot that provides space to spread out and enjoy both indoor and outdoor living. Newer updates include fresh paint throughout the kitchen, living room, and primary bedroom, plus new Andersen windows for a move-in ready experience. The bi-level design offers a smart separation of spaces, creating distinct areas for gathering and relaxing while maintaining an overall connected feel throughout the home. The main level features an open and inviting layout filled with natural light and a seamless flow between the living, dining, and kitchen. The kitchen is equipped with stainless steel appliances, granite countertops, and a center island that adds extra prep space and seating. The primary suite is also located on the main level and includes an ensuite bathroom and a walk-in closet with built-in storage. Downstairs, two additional bedrooms provide versatility for a variety of uses, along with a shared bathroom and a dedicated laundry area. Convenient access to the attached garage adds functionality to this level. Outside, the massive, fenced yard feels like your own private oasis, complete with a raised deck, flagstone pathways leading to a fire pit area, mature trees providing natural shade, and an additional storage shed for all the extras. Located just minutes from Old Town, Colorado State University, and the scenic Spring Creek Trail, this home offers easy access to dining, entertainment, outdoor recreation, and everyday conveniences.
Visit Listing Website |
General Features
| Type | Contemporary/Modern |
| Style | Bi-Level |
| Baths | 2 Full |
| Acreage | 0.24 Acres |
| Lot Size | 10,583 SqFt |
| Zoning | RL |
| Total | 1,552 SqFt ($354/SF) |
| Finished | 1,552 SqFt ($354/SF) |
| Basement | Full Basement, Daylight Basement |
| Garage | 1 Space(s) |
| Garage Type | Attached |
| Year Built | 1967 |
| New Construction | No |
| Construction | Brick/Brick Veneer |
| Cooling | Central Air |
| Heating | Forced Air |
| Roof | Composition Roof |
Taxes & Fees
| Taxes | $3,525 |
| Tax Year | 2025 |
| Metro District | No |
Schools
| School District | Poudre |
| Elementary |
Laurel
|
| Middle/Jr High | Lesher |
| Senior High | Ft Collins |
Rooms
| Primary Bedroom | 23 x 13 (Main Floor) |
| Bedroom 2 | 11 x 13 (Basement) |
| Bedroom 3 | 11 x 13 (Basement) |
| Kitchen | 11 x 10 (Main Floor) |
| Living Room | 11 x 18 (Main Floor) |
| Dining Room | 11 x 10 (Main Floor) |
| Laundry Room | 11 x 8 (Basement) |
| Note: All room dimensions, including square footage data, are approximate and must be verified by the buyer. | |
Outdoor Features
Storage Buildings, Patio, DeckLot Features
Within City LimitsDesign Features
Walk-in Closet, Washer/Dryer Hookups, Kitchen Island, Split Bedroom Floor PlanInclusions
Electric Range/Oven, Dishwasher, Refrigerator, Clothes Washer, Clothes Dryer, Microwave, Disposal, Smoke Alarm(s)Neighborhood



Information deemed reliable but not guaranteed by the MLS. WARNING: This database record is provided subject to limited license rights. Duplication or reproduction is prohibited. Limited License MLS content and images © Copyright 1998 - 2026, IRES LLC. All rights reserved.