5287 Honeycomb Ave Timnath, CO 80547

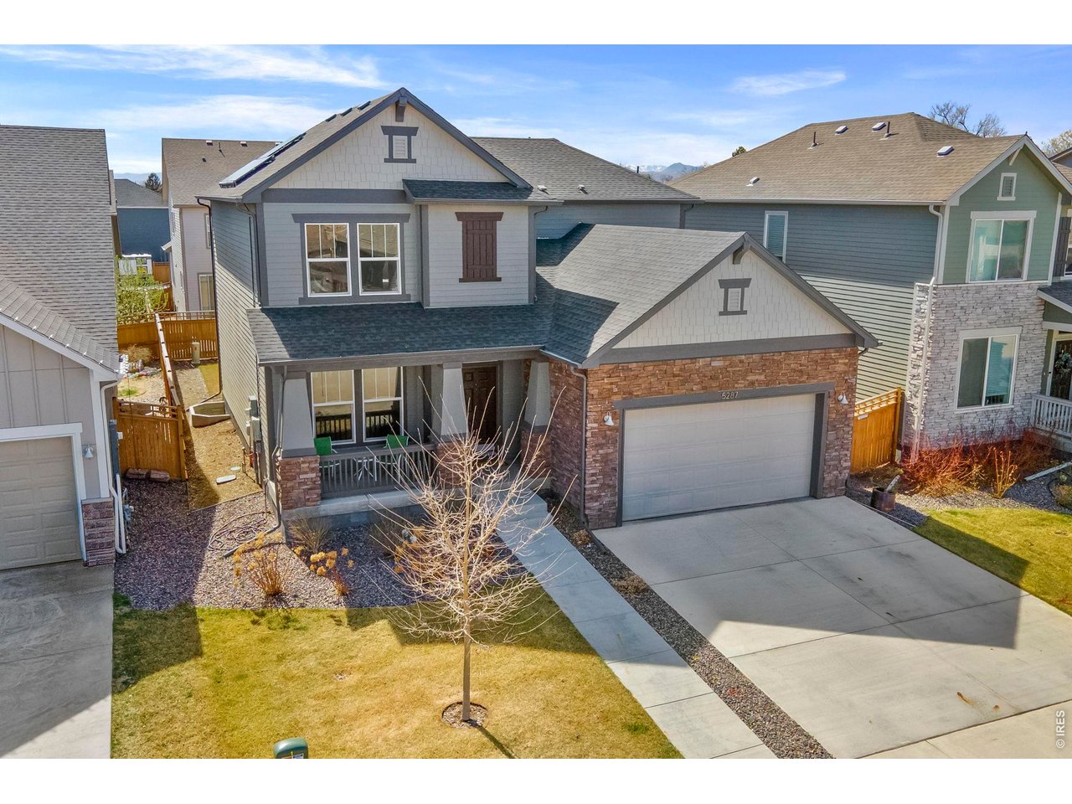
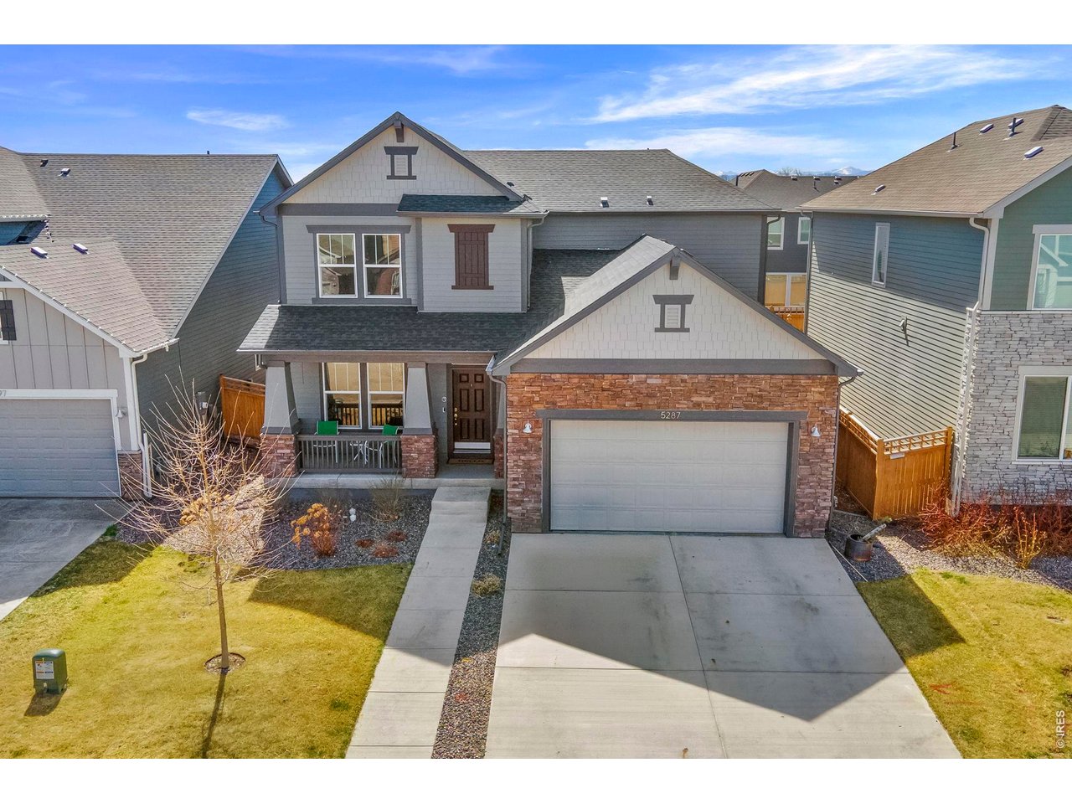
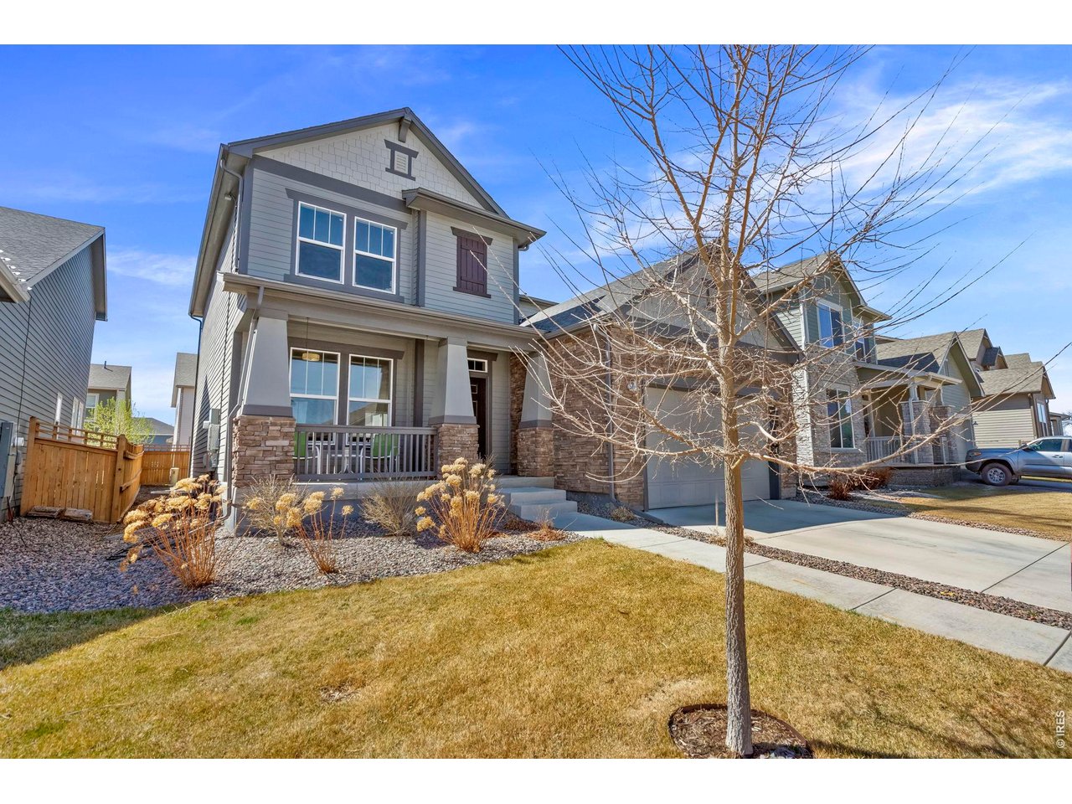
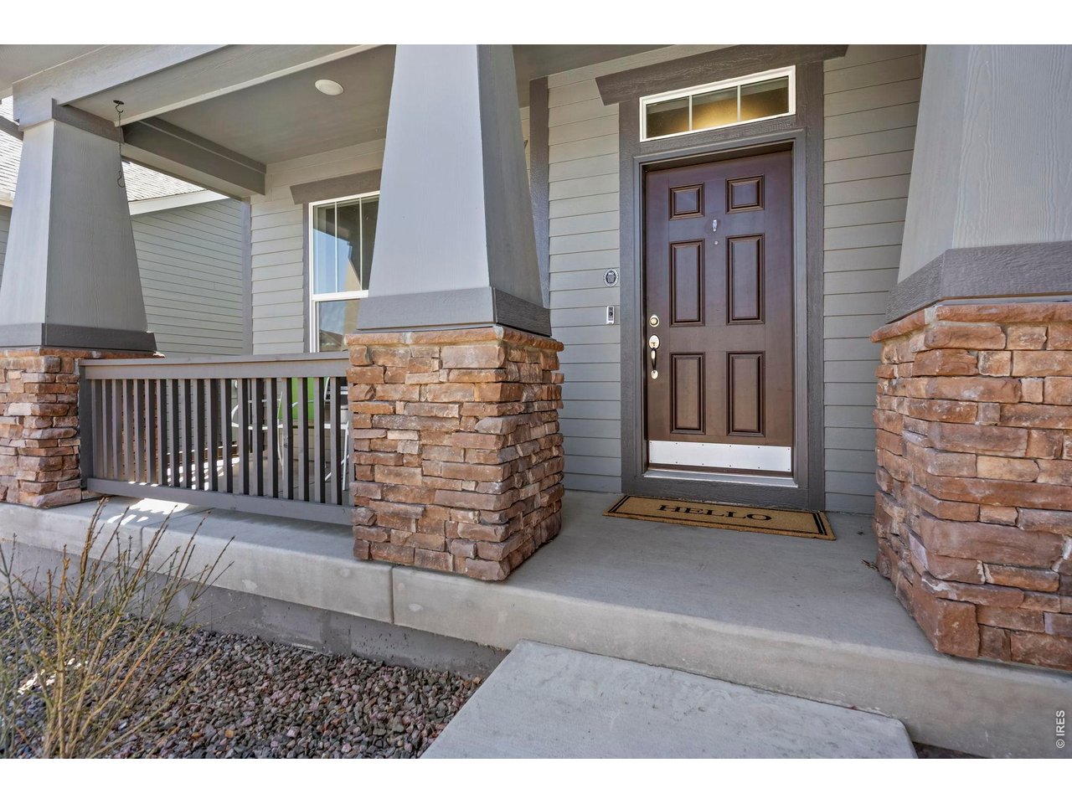
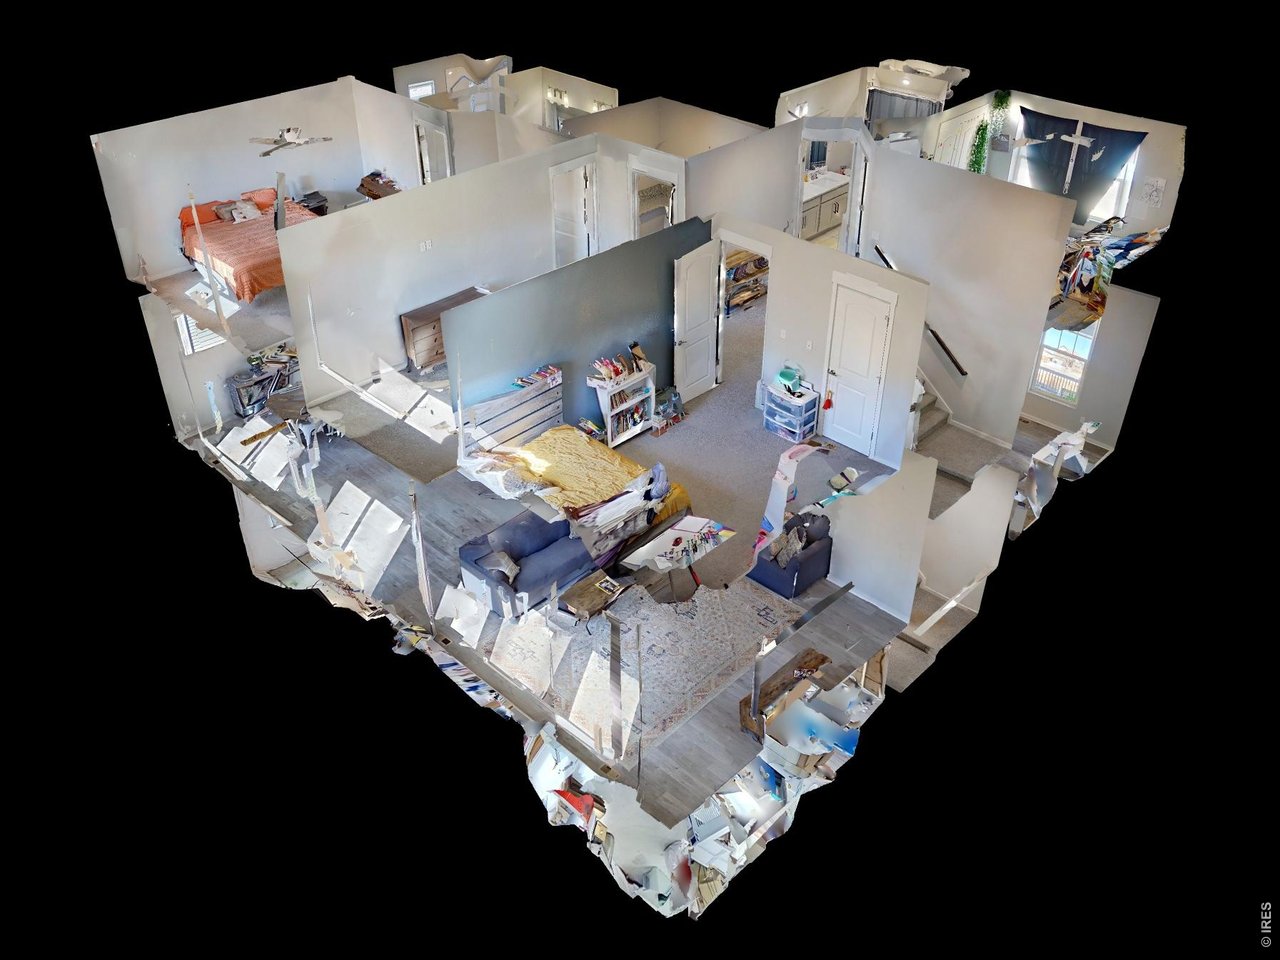

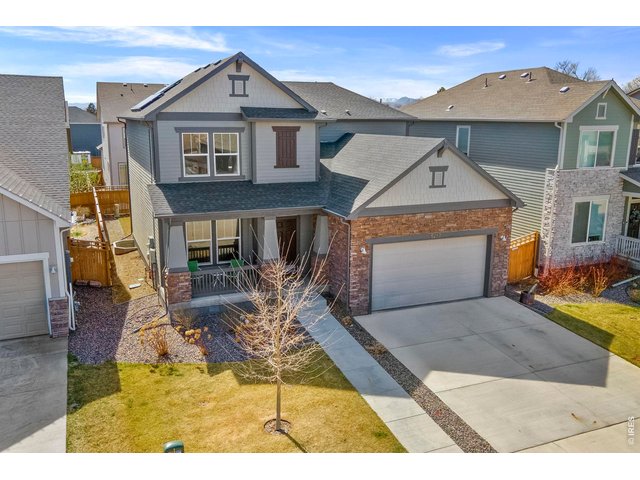
1 of 41
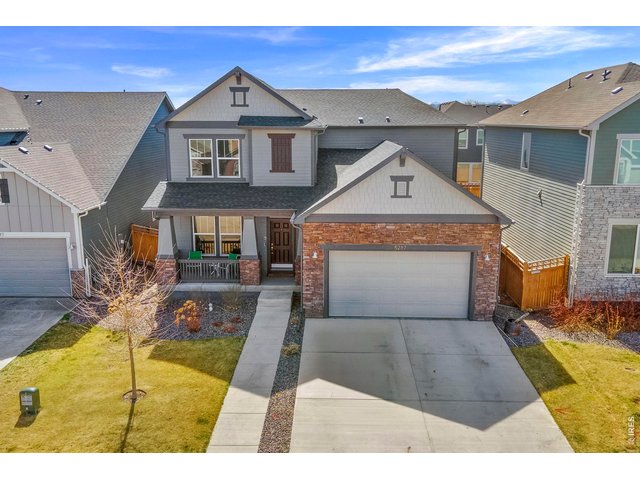
2 of 41
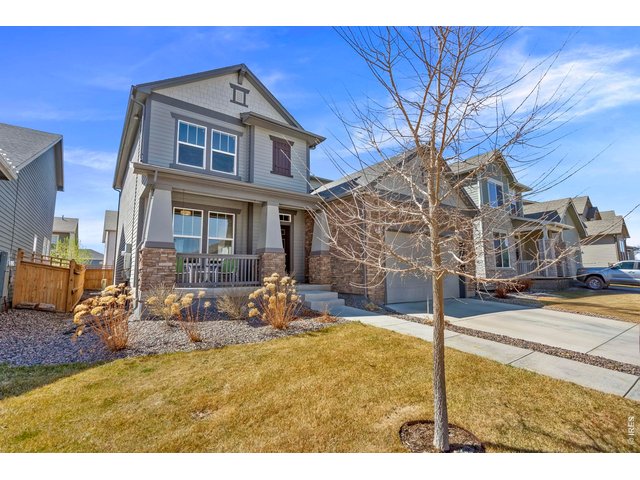
3 of 41
4 of 41
5 of 41
6 of 41
7 of 41
8 of 41
9 of 41
10 of 41
11 of 41
12 of 41
13 of 41
14 of 41
15 of 41
16 of 41
17 of 41
18 of 41
19 of 41
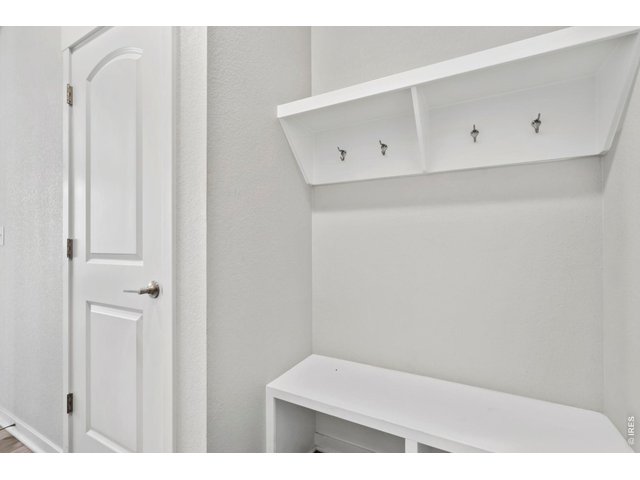
20 of 41
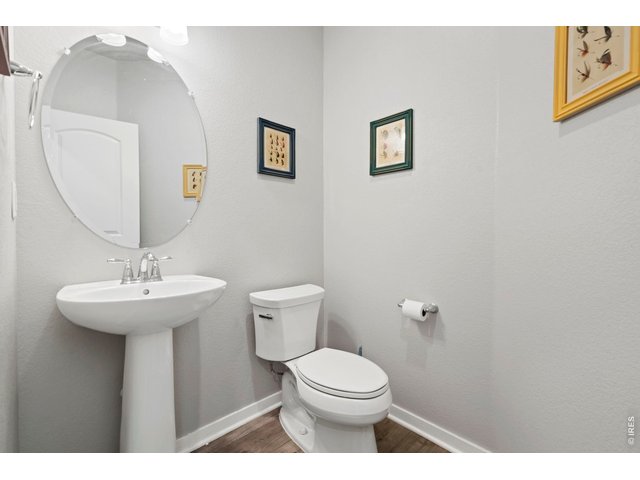
21 of 41
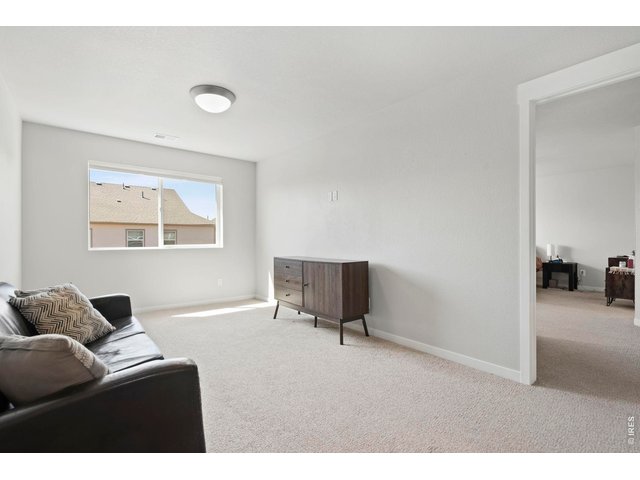
22 of 41
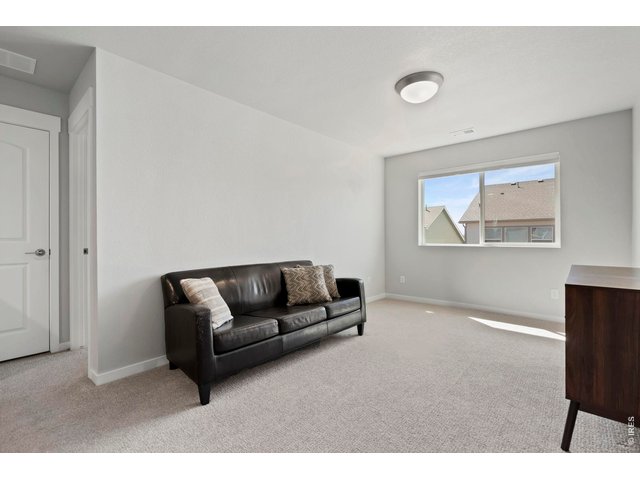
23 of 41
24 of 41
25 of 41
26 of 41
27 of 41
28 of 41
29 of 41
30 of 41
31 of 41
32 of 41
33 of 41
34 of 41
35 of 41
36 of 41
37 of 41
38 of 41
39 of 41
40 of 41
41 of 41
3 Bed
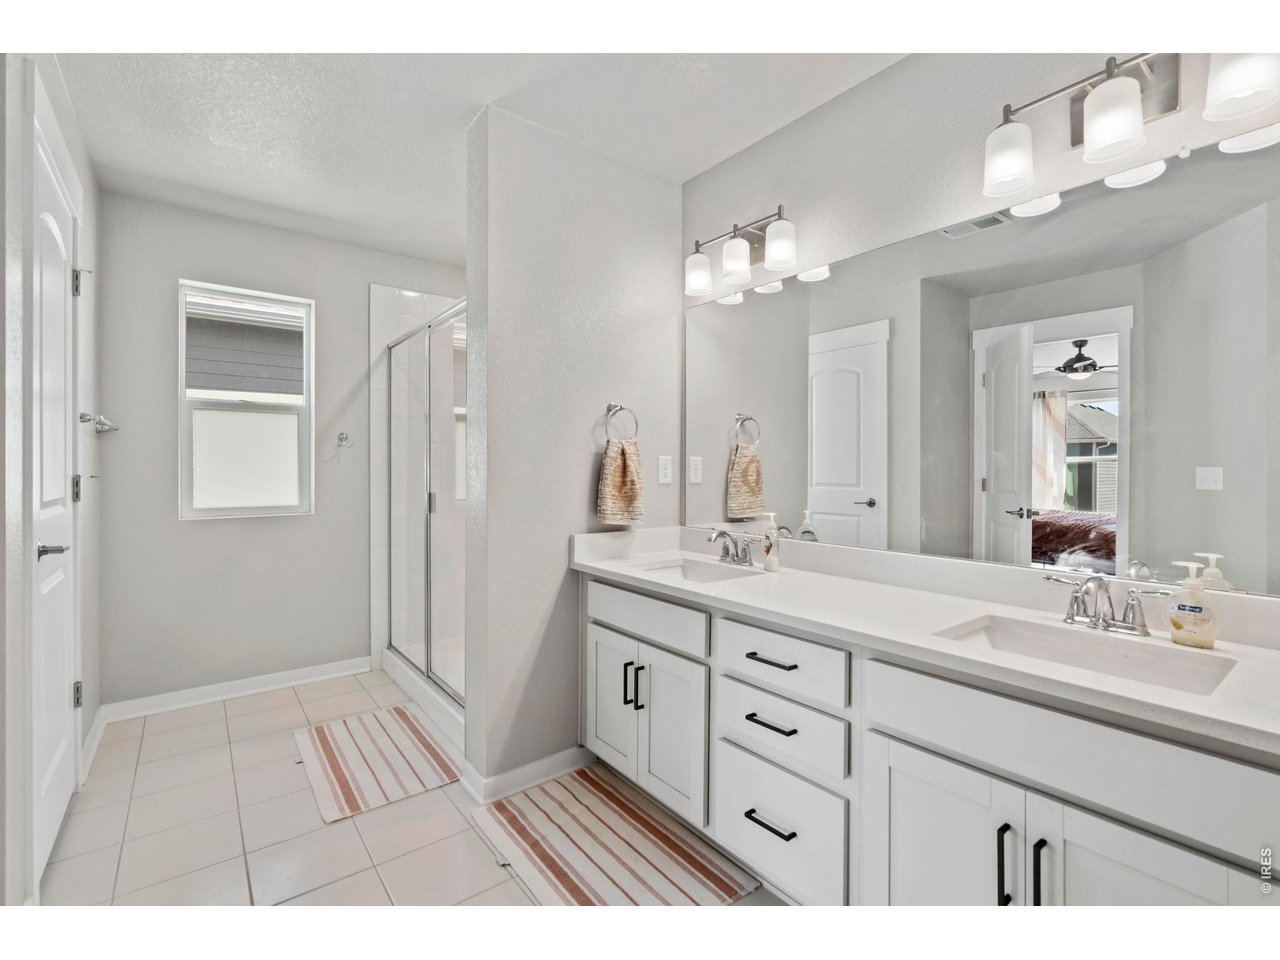
3 Bath
3,892 SqFt
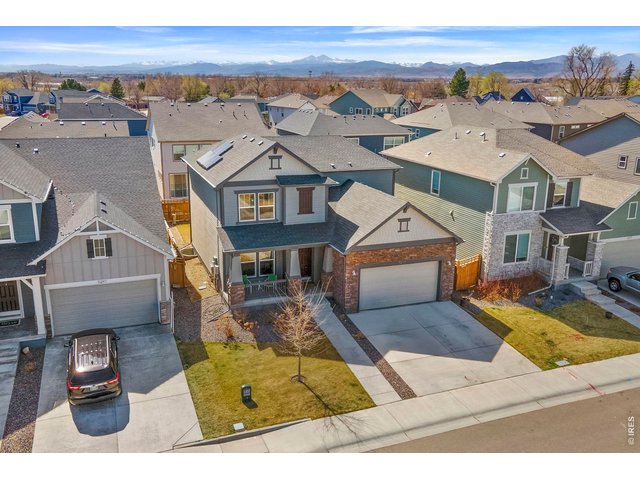
Single Family Home built in 2021 with a 5,000 SqFt lot in Subdivision: Timnath Lakes, Timnath Landing
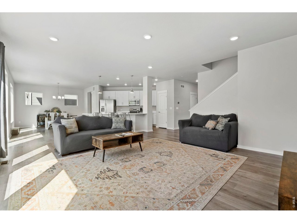
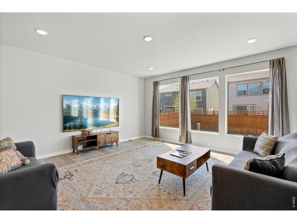
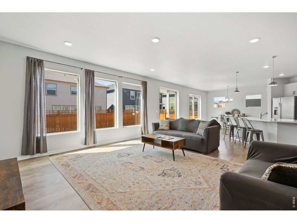
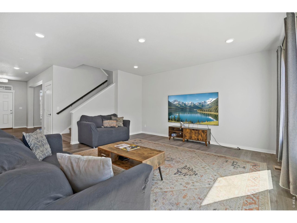
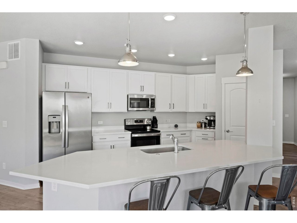
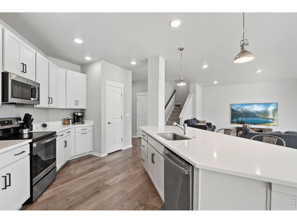
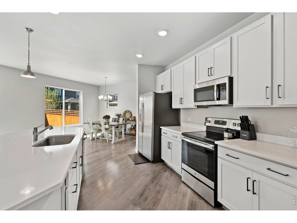
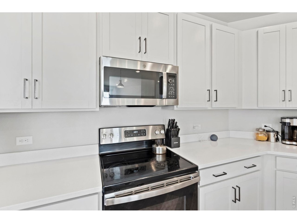
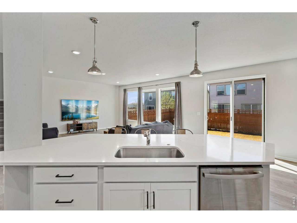
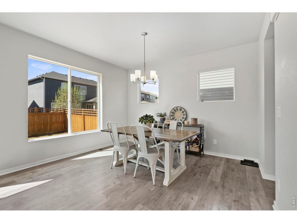
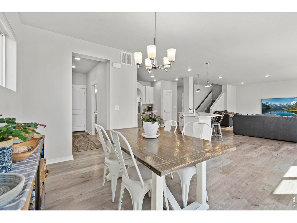
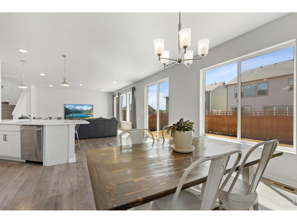
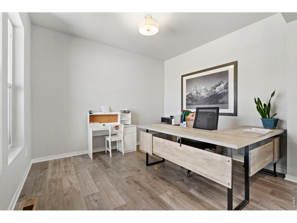
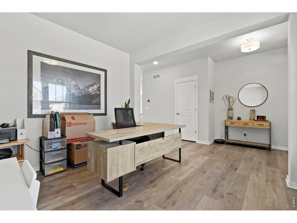
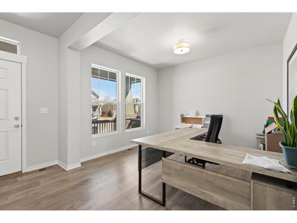
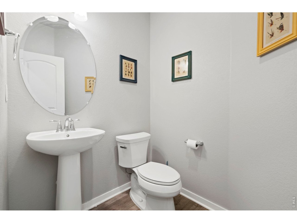
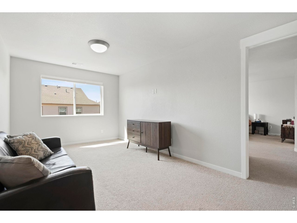
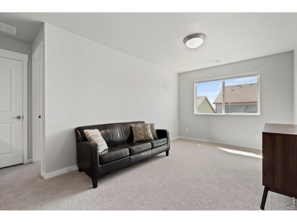
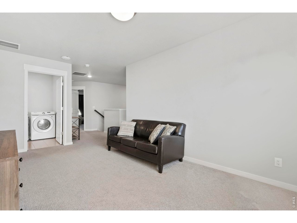
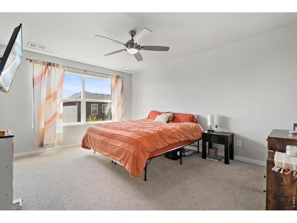
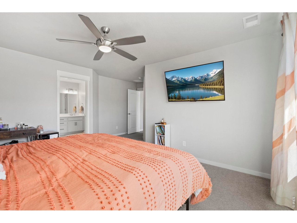
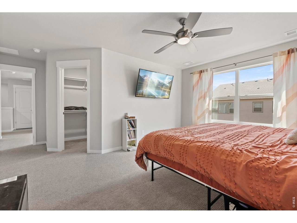
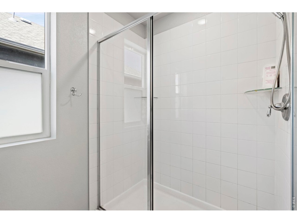
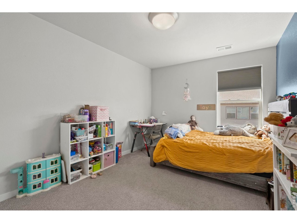
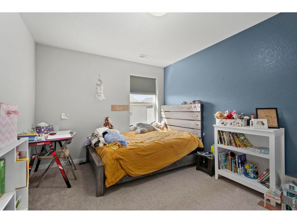
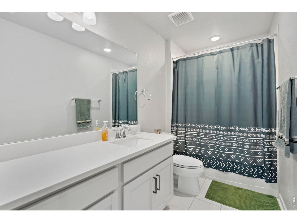
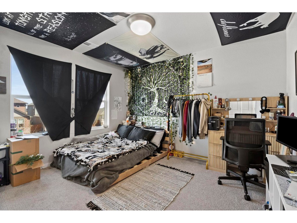
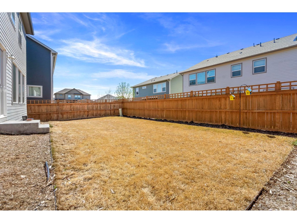
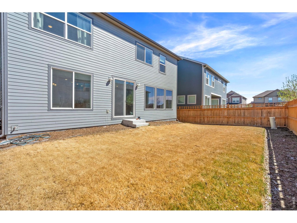
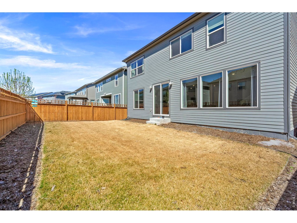
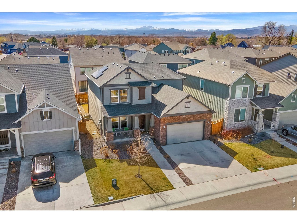
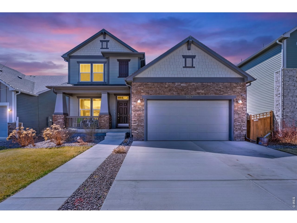
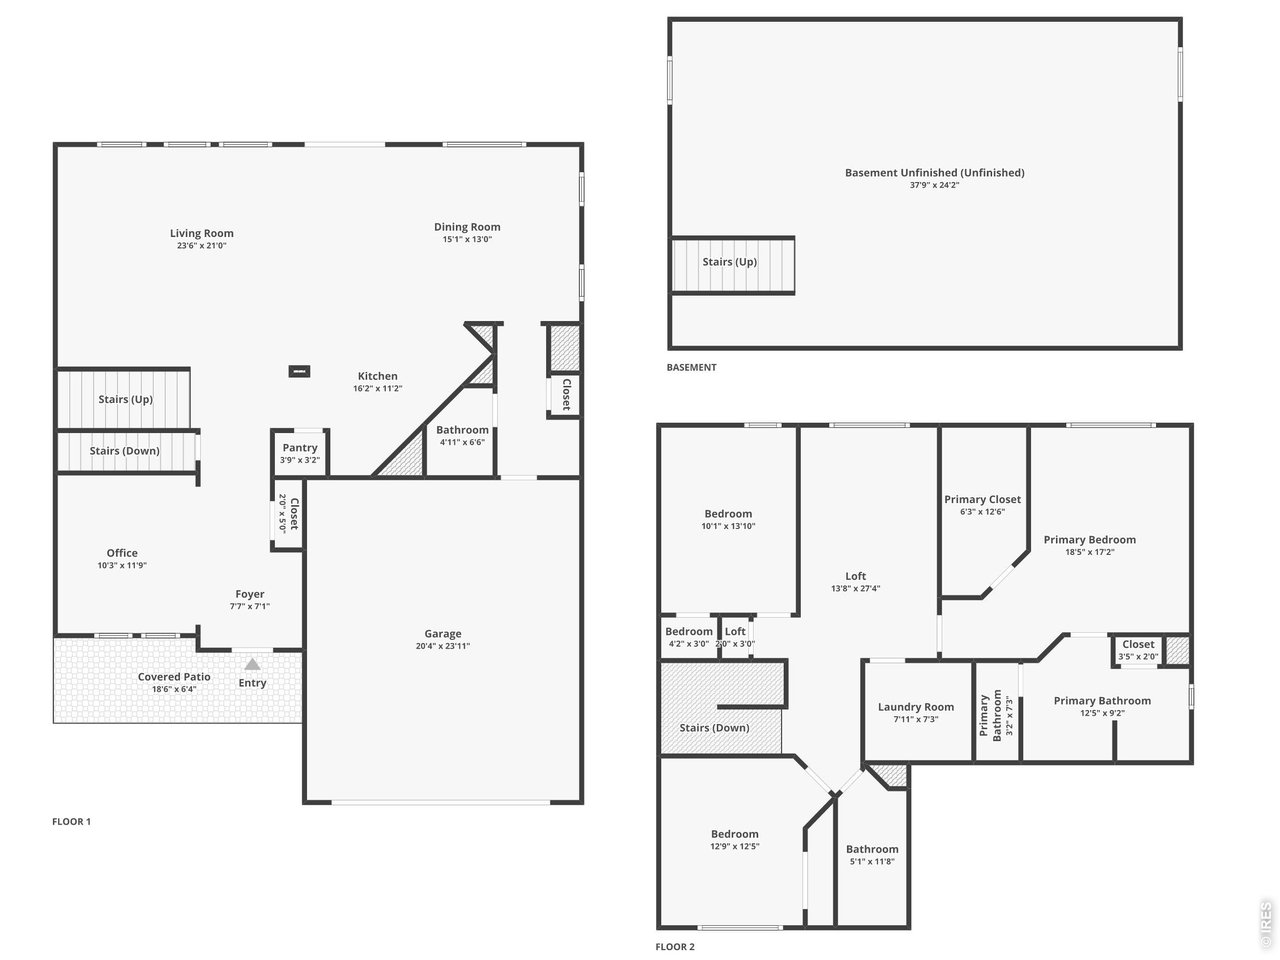
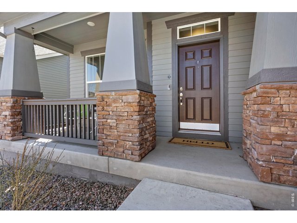
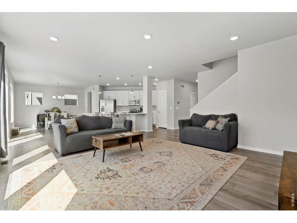
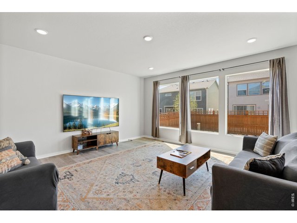
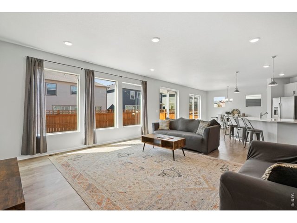
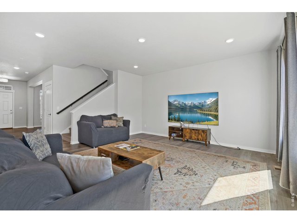
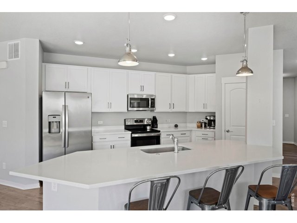
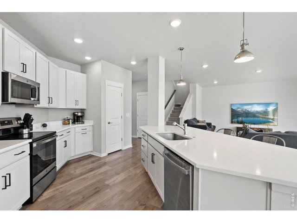
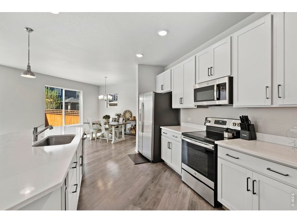
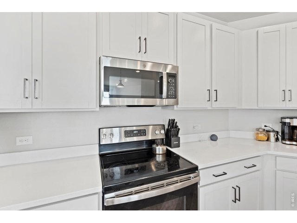
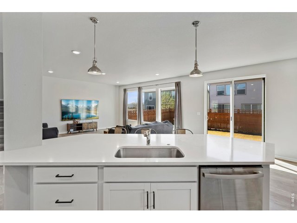
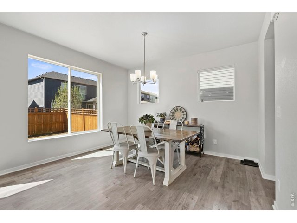
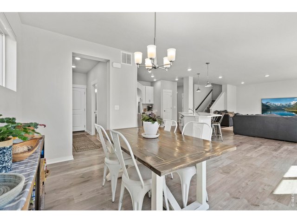
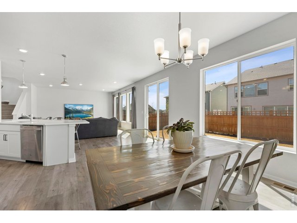
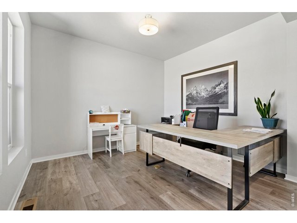
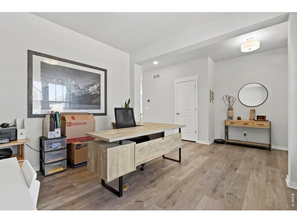
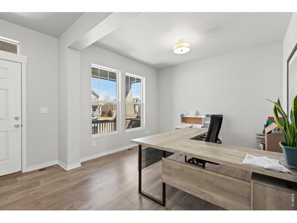
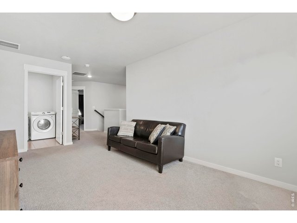
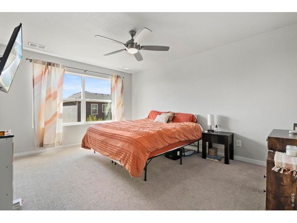
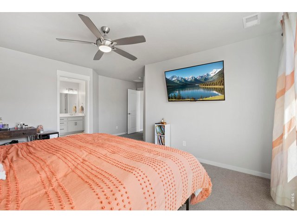
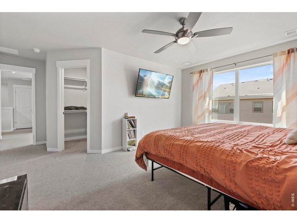
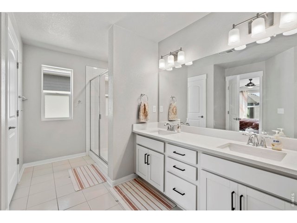
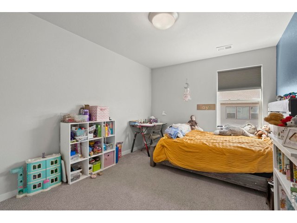
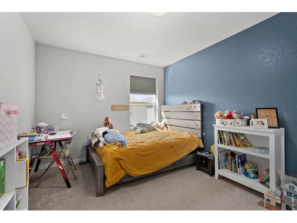
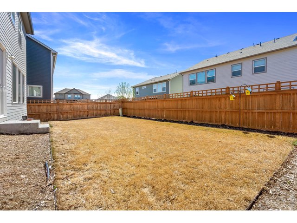
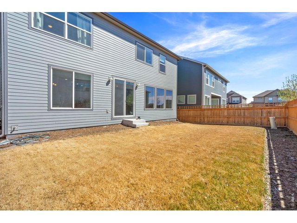
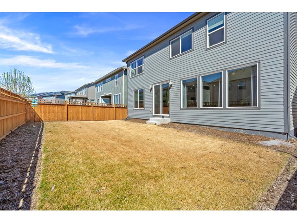
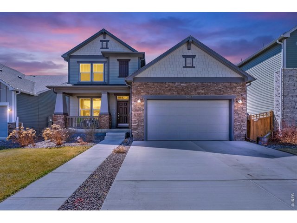
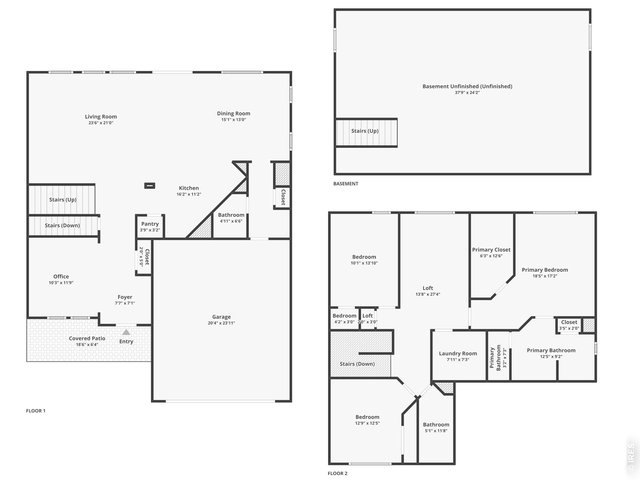
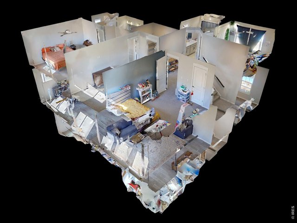
This two-story home in Timnath Lakes offers a great balance of comfort, space, and accessibility, all in a location that continues to grow with new amenities and everyday conveniences nearby. Inside, the main living area is filled with natural light from large windows and features a seamless connection between living, dining, and kitchen spaces, creating a setting that feels both open and inviting. The kitchen is designed with both style and function in mind, featuring stainless steel appliances, quartz countertops, full pull-out soft-close cabinet drawers, a spacious island with seating, and a pantry, offering plenty of prep space and storage for all your cooking needs. A dedicated office space near the entrance offers versatility as a secondary living area or a hobby room, giving you options to adapt the home to your needs. The upper-level features low-pile carpet flooring throughout; a spacious loft adds another layer of flexibility, offering a comfortable spot for work or relaxation. Three bedrooms are also on this level, including a spacious primary suite complete with an ensuite bathroom and a walk-in closet. The unfinished basement provides valuable space for storage now, with the potential to expand and customize in the future to fit your needs. Enjoy a fenced backyard with plenty of room to spread out or relax on the covered front porch, offering two distinct outdoor spaces to unwind or gather. Owned solar panels provide long-term energy efficiency. Close to parks, shopping, dining, and entertainment, plus the planned Timnath Recreation Center, this home also offers easy access to I-25, Old Town Timnath, and Harmony Road for a smooth daily commute and convenient travel.
Visit Listing Website |
General Features
| Type | Contemporary/Modern |
| Style | 2 Story |
| Baths | 1 Full1 3/41 1/2 |
| Acreage | 0.11 Acres |
| Lot Size | 5,000 SqFt |
| Zoning | RMU |
| Total | 3,892 SqFt ($154/SF) |
| Finished | 2,612 SqFt ($230/SF) |
| Basement | Unfinished Basement, Crawl Space, Built-In Radon |
| Garage | 2 Space(s) |
| Garage Type | Attached |
| Year Built | 2021 |
| New Construction | No |
| Construction | Brick/Brick Veneer, Composition Siding, Concrete |
| Cooling | Central Air, Ceiling Fan |
| Heating | Forced Air |
| Roof | Composition Roof |
Taxes & Fees
| Taxes | $7,027 |
| Tax Year | 2025 |
| Metro District | Timnath Lakes Metro No. 1 |
| Website | https://timnathlakesmetrodistrict1.colorado.gov/ |
| Fee | $210 /Quarterly |
| 2nd Metro District | No |
Schools
| School District | Poudre |
| Elementary |
Timnath
|
| Middle/Jr High | Timnath Middle-High School |
| Senior High | Timnath Middle-High School |
Rooms
| Primary Bedroom | 17 x 18 (Upper Level) |
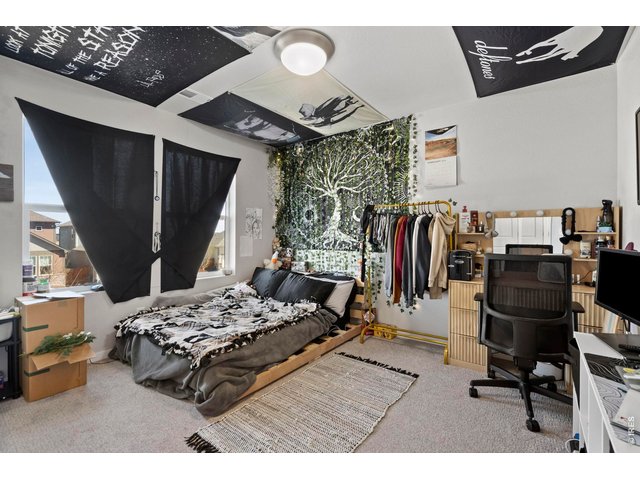
| Bedroom 2 | 14 x 10 (Upper Level) |
| Bedroom 3 | 12 x 13 (Upper Level) |
| Kitchen | 11 x 16 (Main Floor) |
| Living Room | 21 x 24 (Main Floor) |
| Office Study | 12 x 10 (Main Floor) |
| Dining Room | 13 x 15 (Main Floor) |
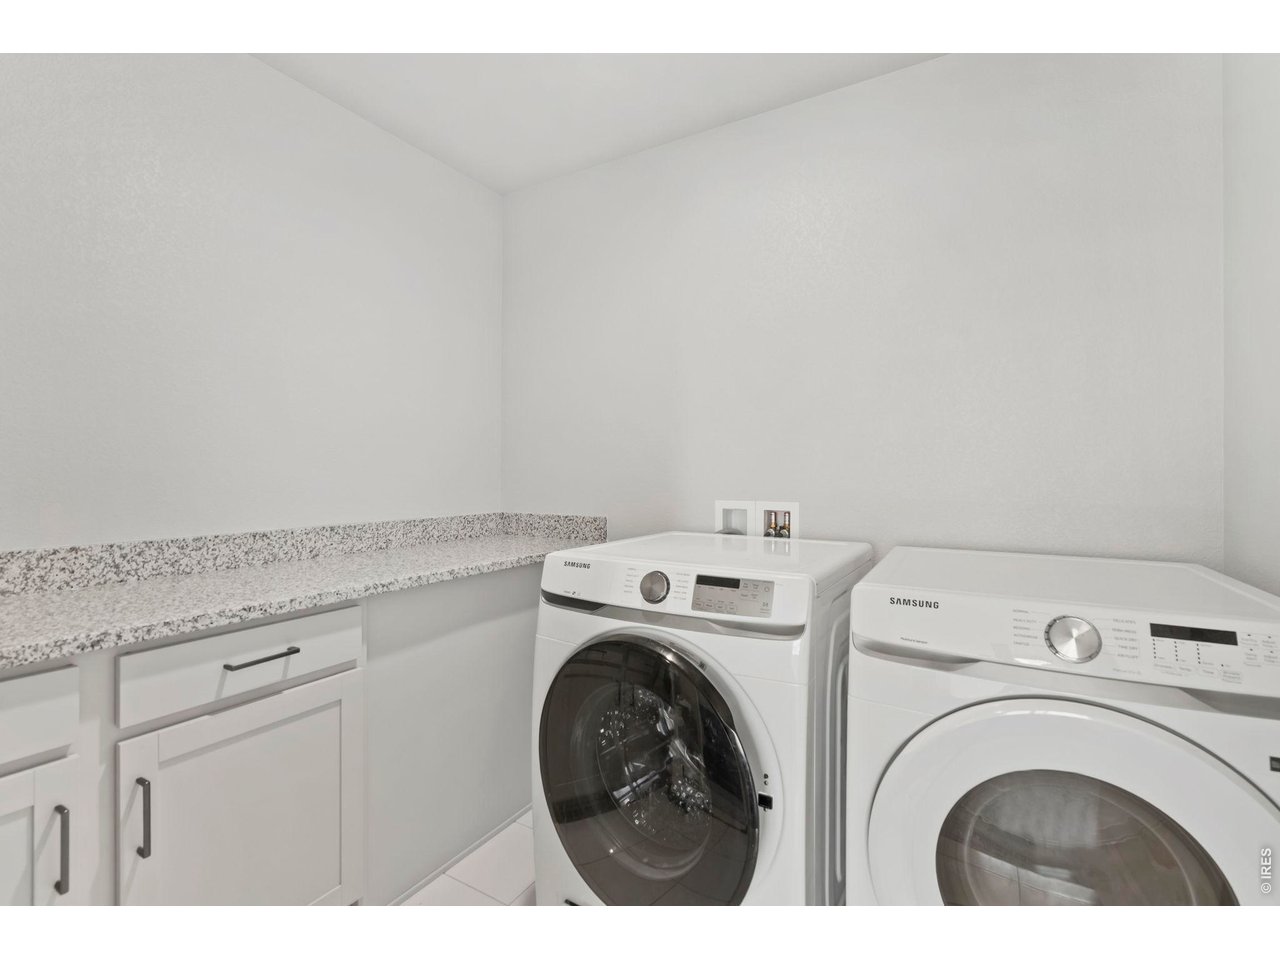
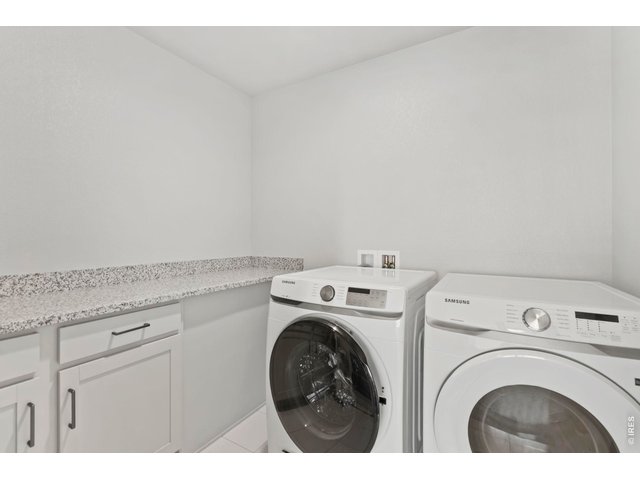
| Laundry Room | 7 x 8 (Upper Level) |
| Note: All room dimensions, including square footage data, are approximate and must be verified by the buyer. | |
Outdoor Features
Lawn Sprinkler SystemLot Features
Level Lot, Within City LimitsDesign Features
Open Floor Plan, Pantry, Walk-in Closet, Loft, Washer/Dryer Hookups, Kitchen Island, 9ft+ CeilingsGreen Features
High Efficiency Furnace, Solar Photovoltaic SystemInclusions
Electric Range/Oven, Dishwasher, Refrigerator, Microwave, Disposal, Smoke Alarm(s)Neighborhood



Information deemed reliable but not guaranteed by the MLS. WARNING: This database record is provided subject to limited license rights. Duplication or reproduction is prohibited. Limited License MLS content and images © Copyright 1998 - 2026, IRES LLC. All rights reserved.