26421 County Road 53 Kersey, CO 80644

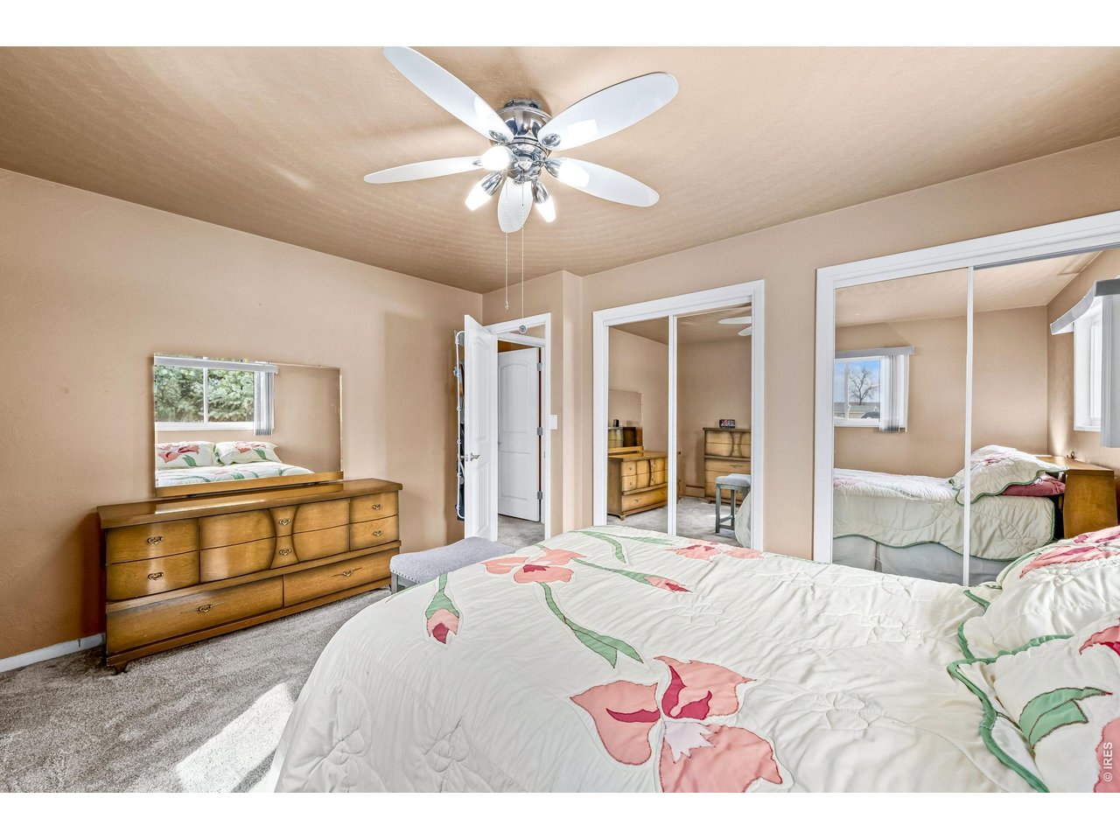
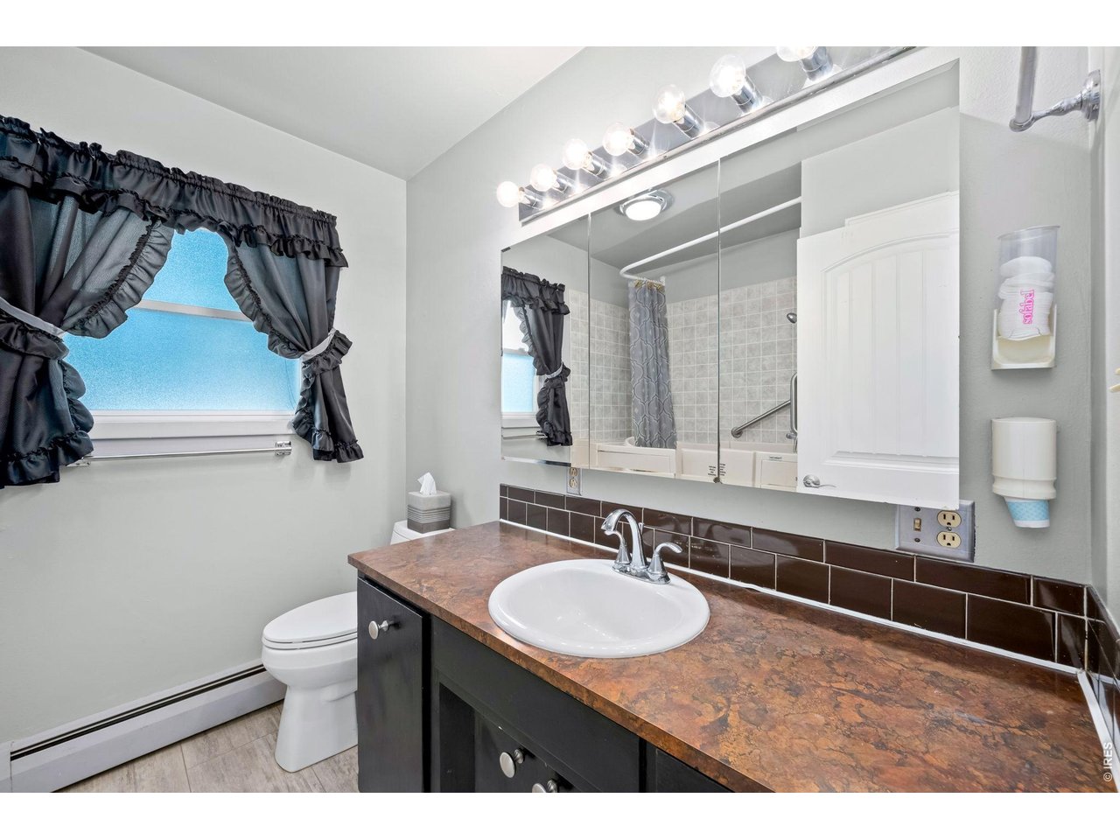
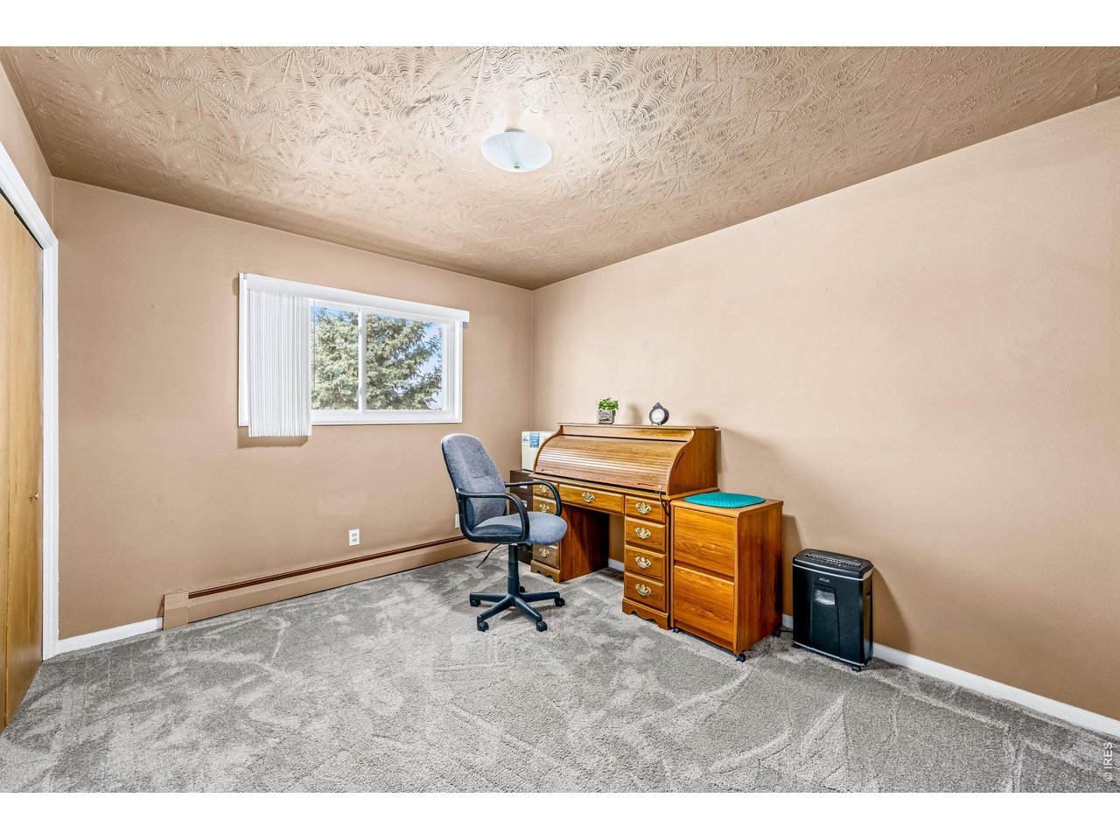
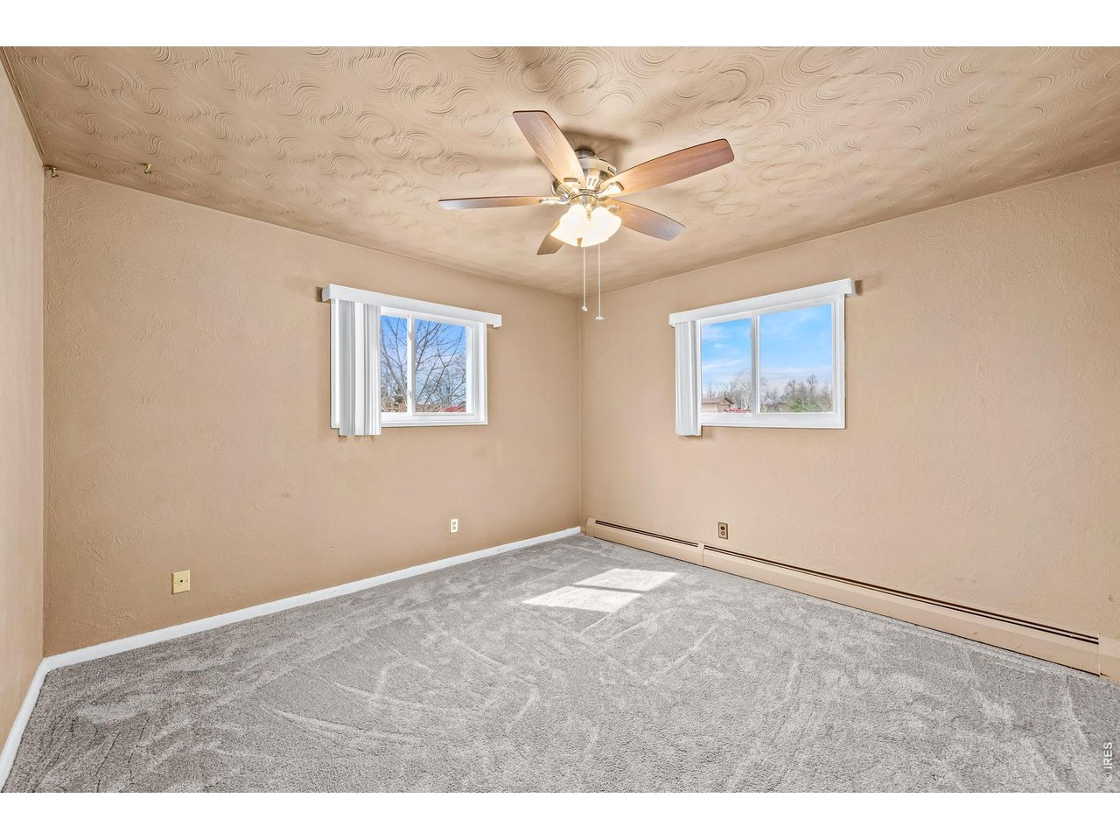

1 of 48
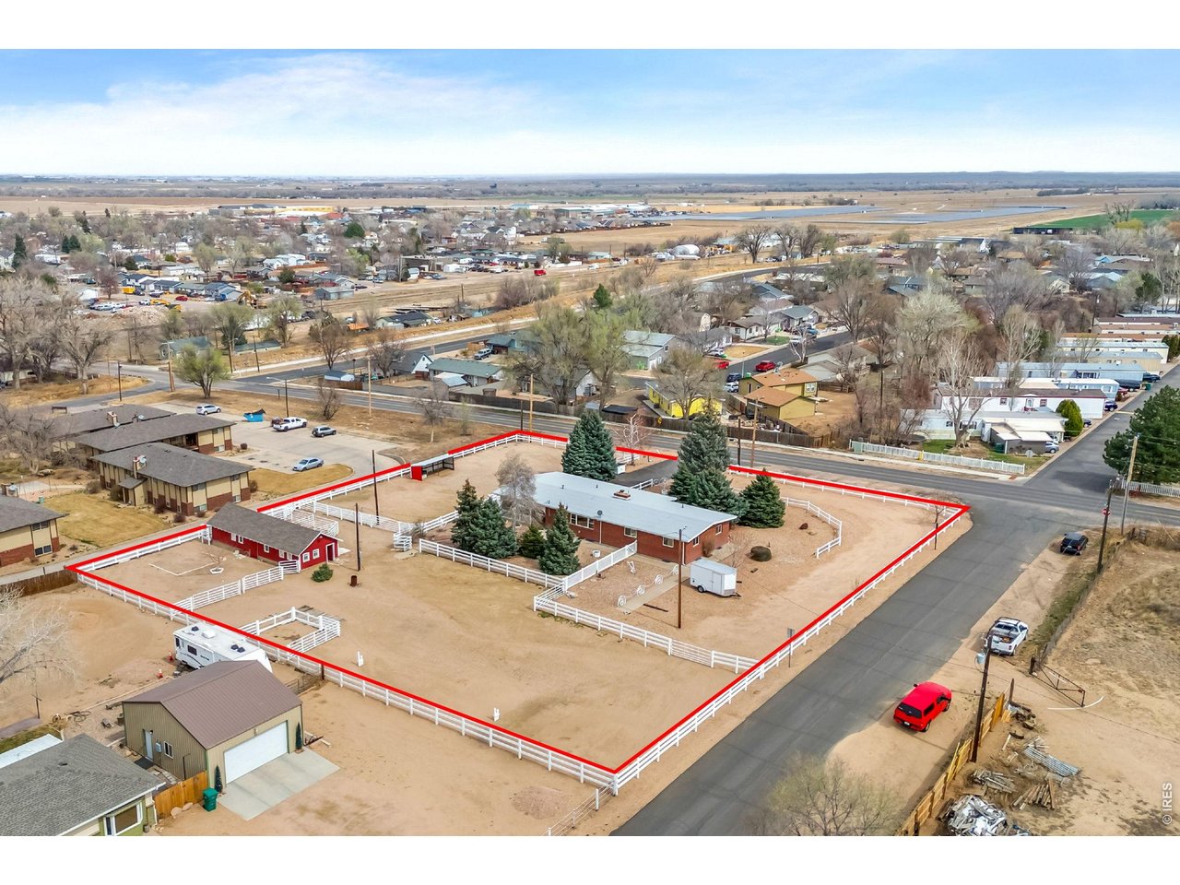
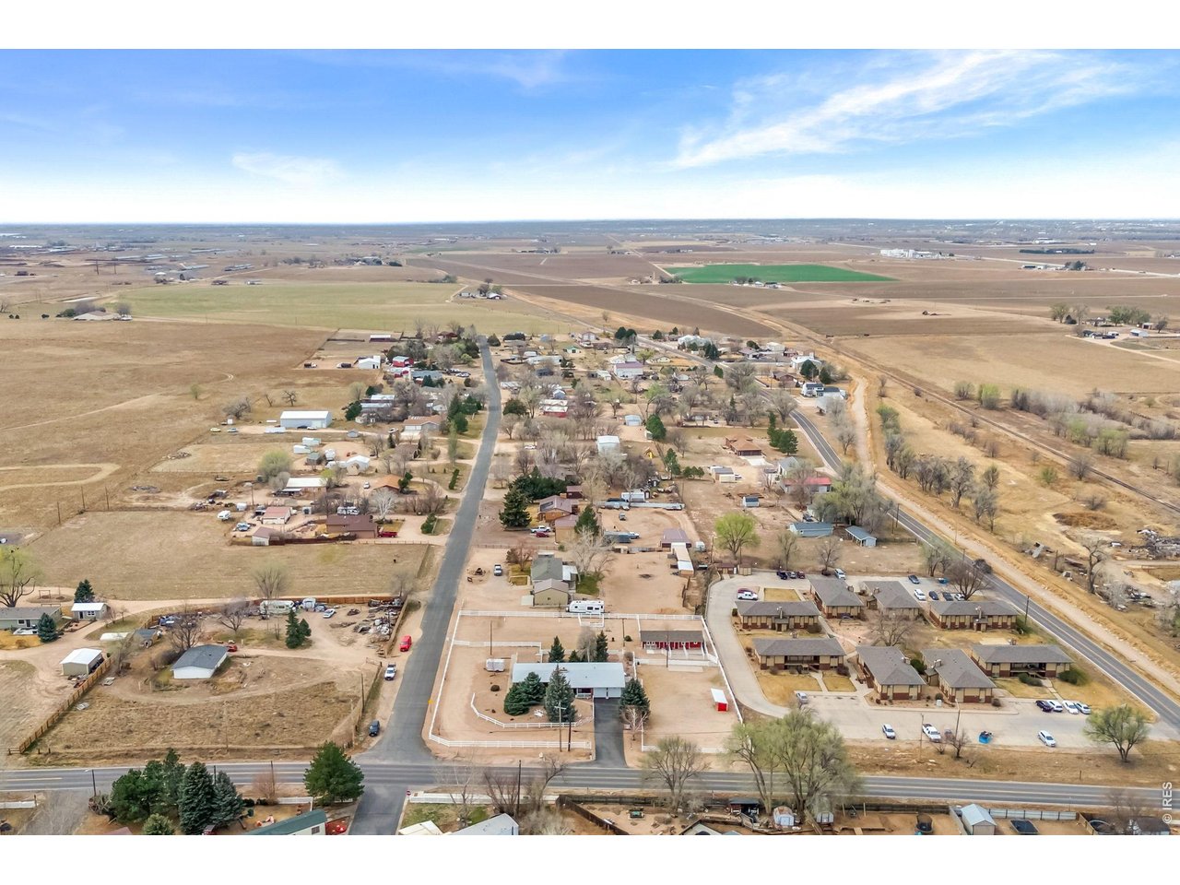
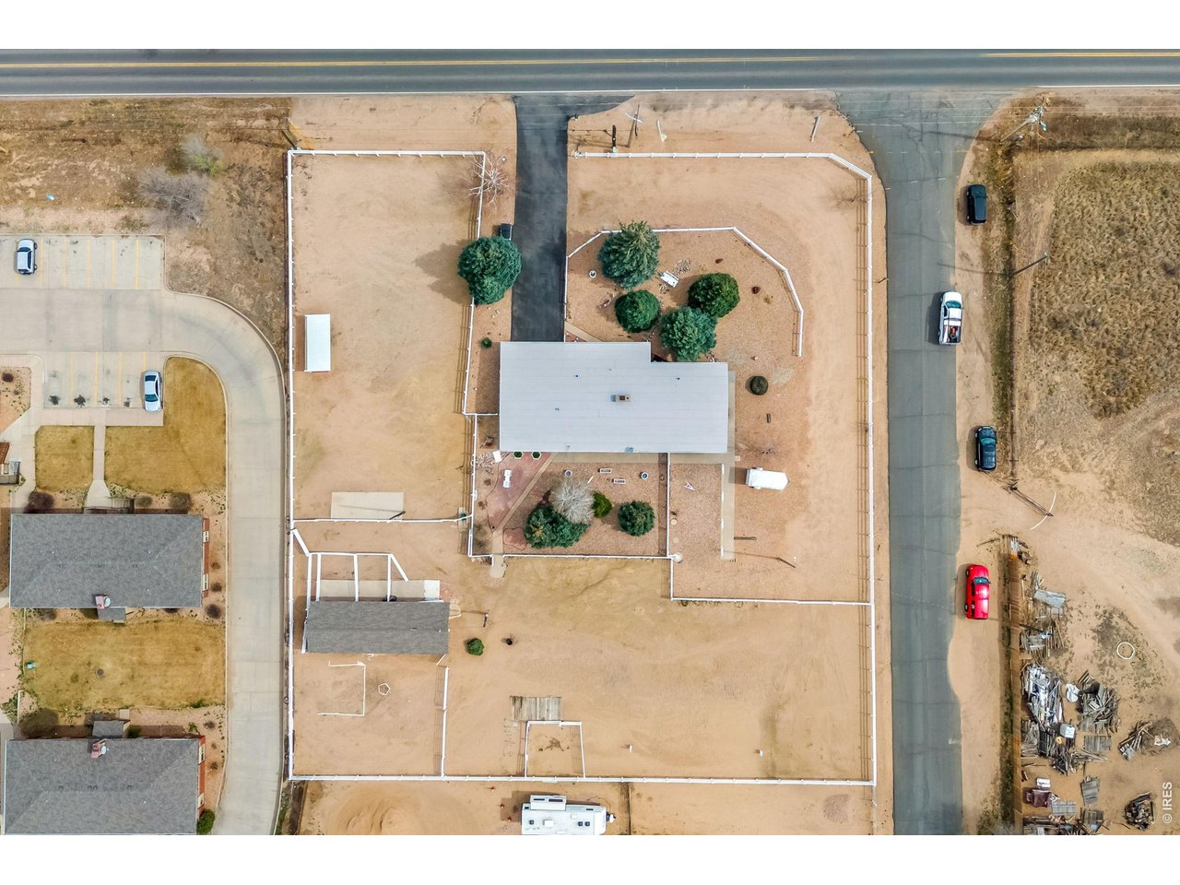
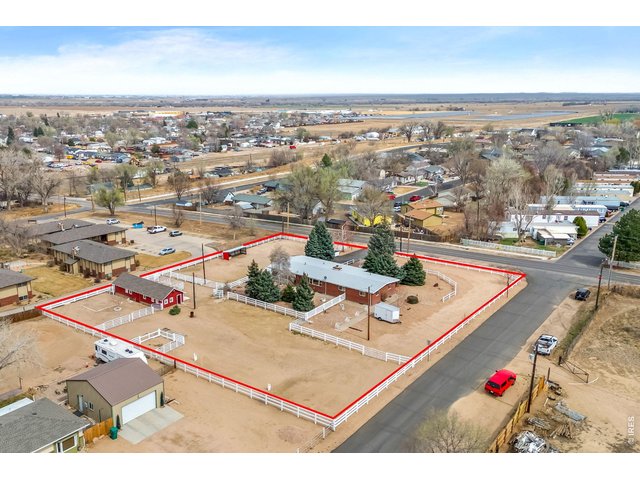
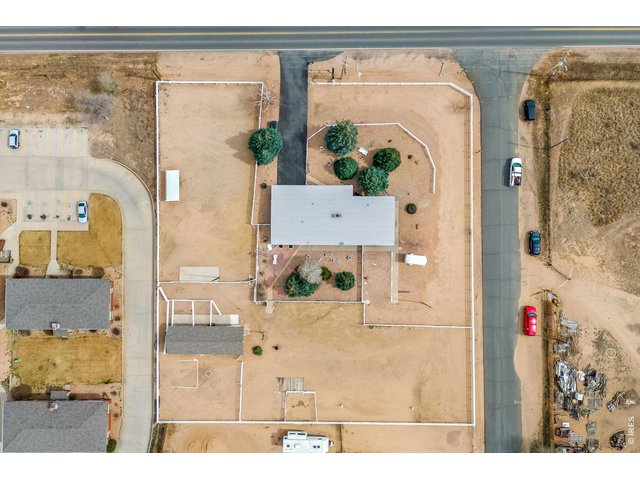
Lot lines are approximate
2 of 48
3 of 48
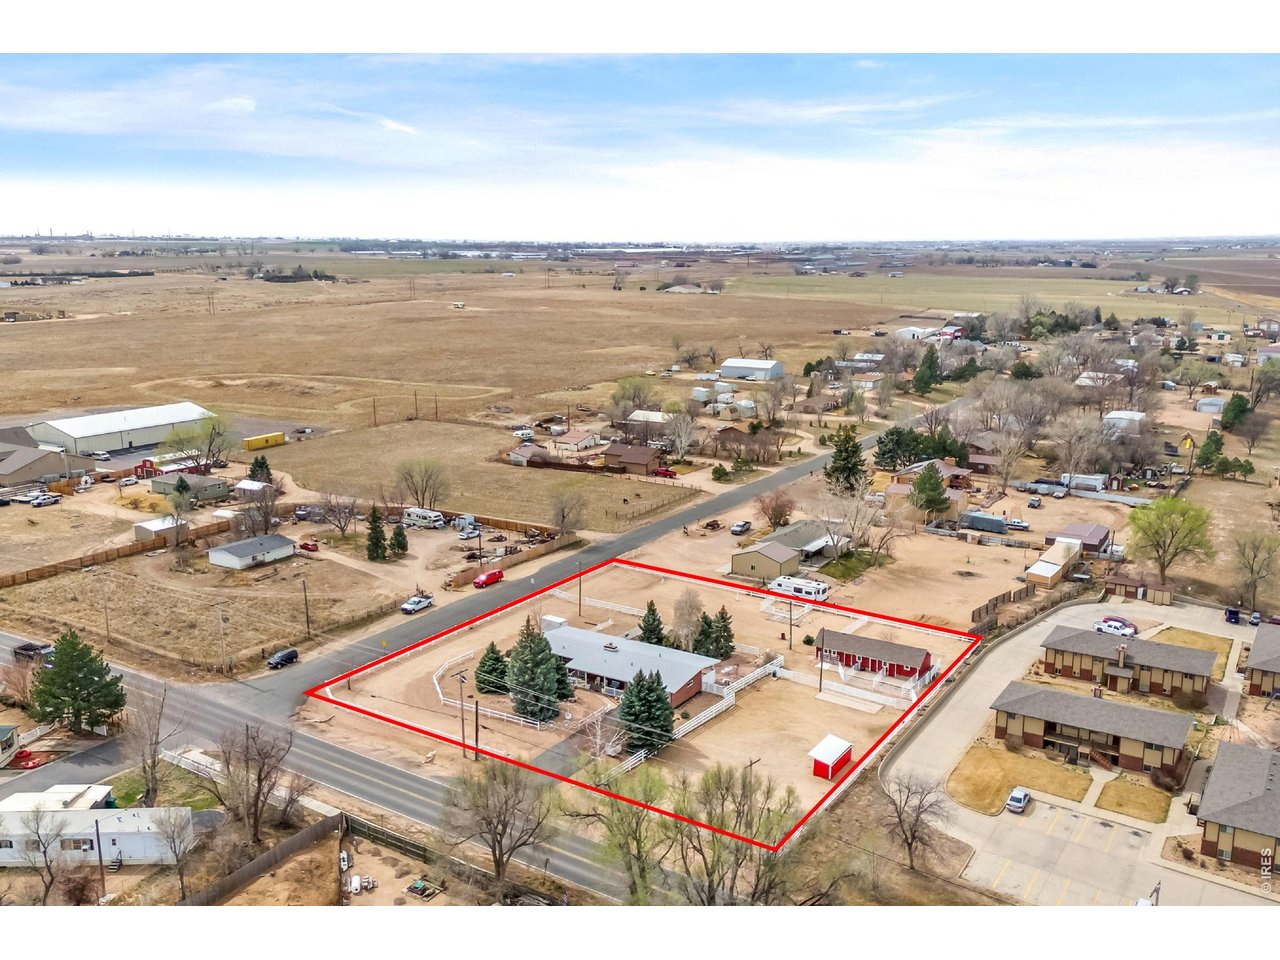
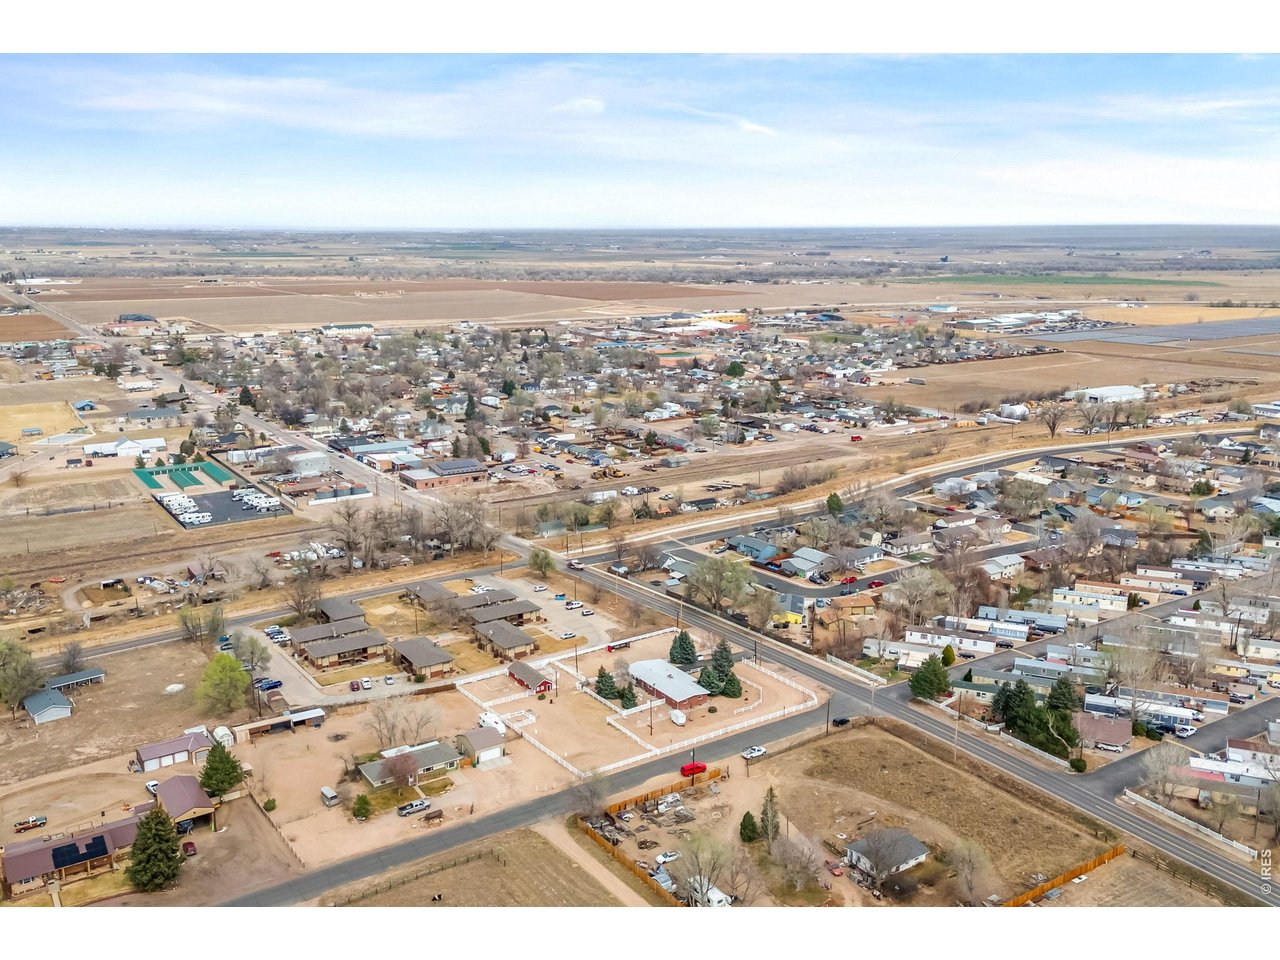
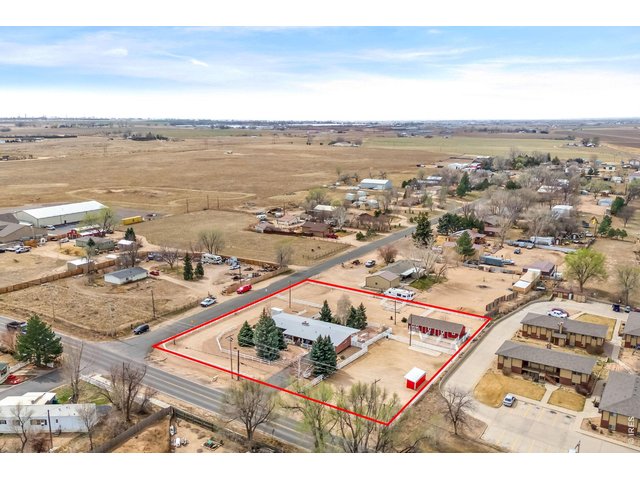
Lot lines are approximate
4 of 48
5 of 48
6 of 48
7 of 48
8 of 48
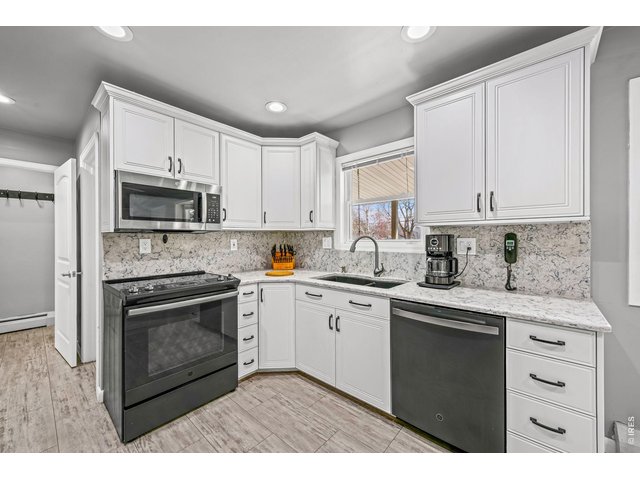
9 of 48
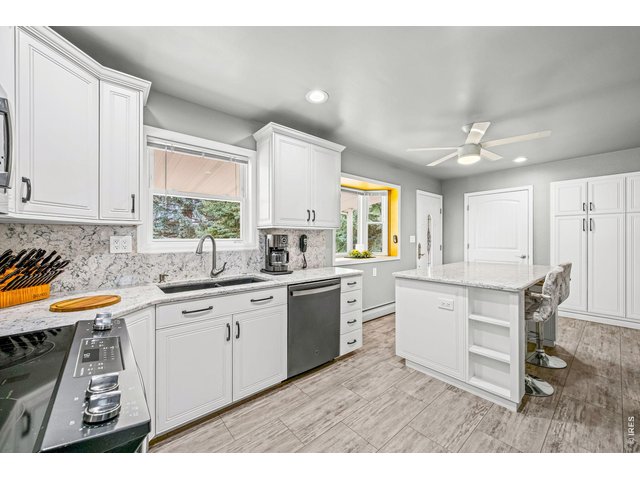
10 of 48
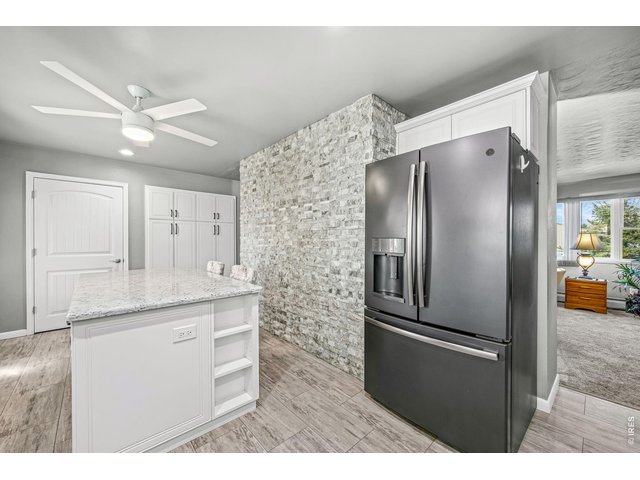
11 of 48
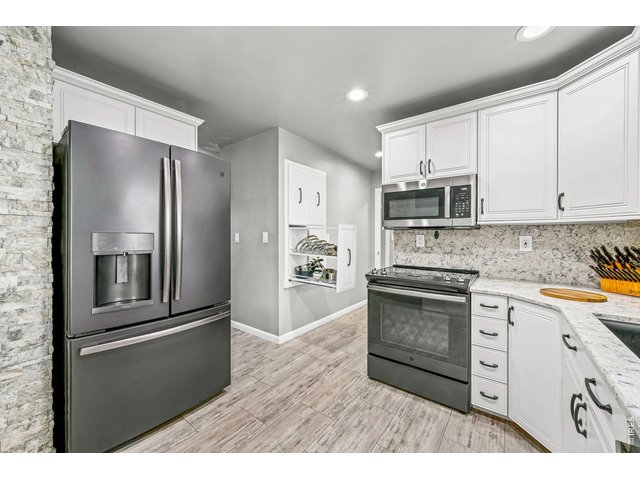
12 of 48
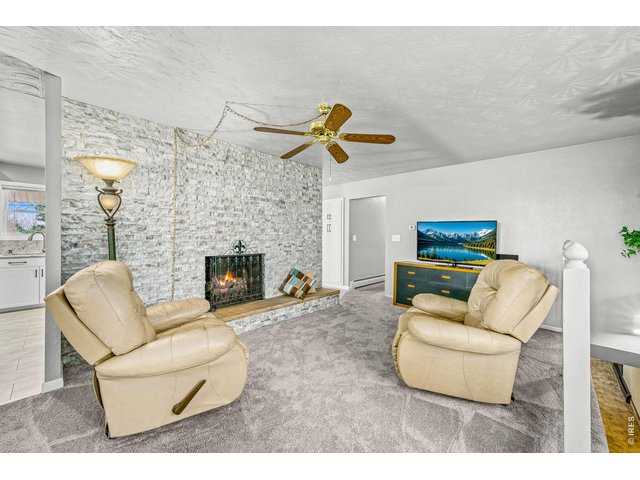
13 of 48
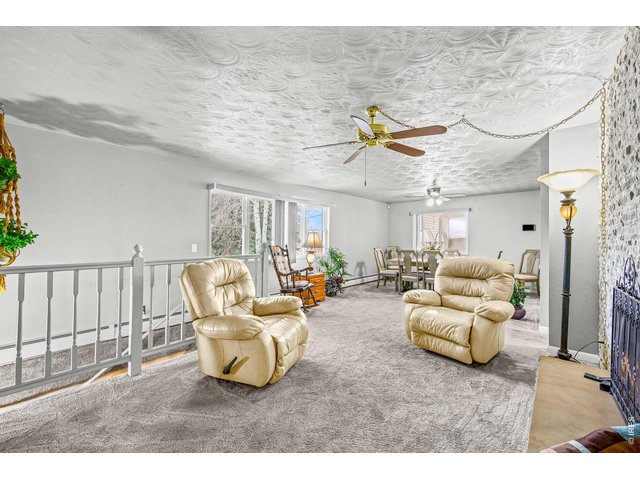
14 of 48
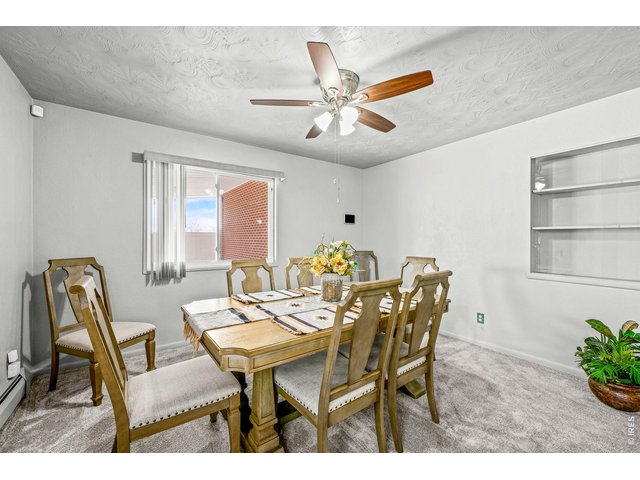
15 of 48
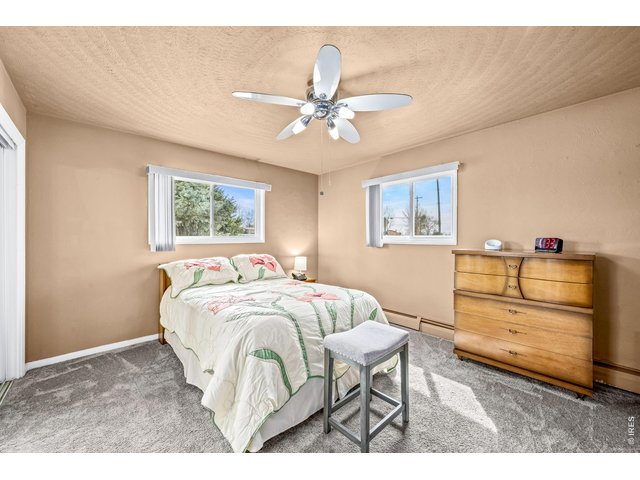
16 of 48
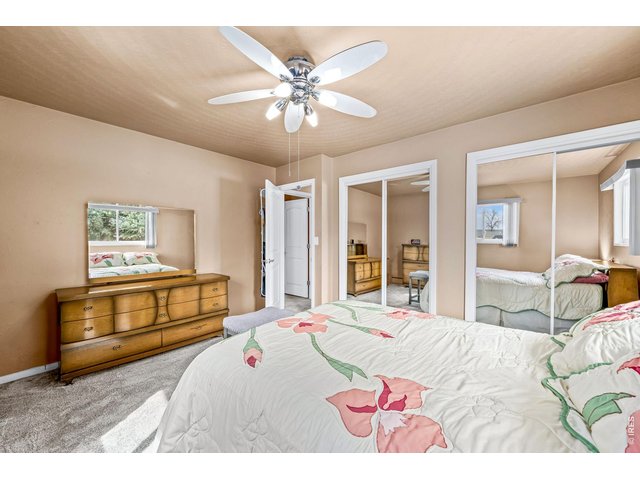
17 of 48
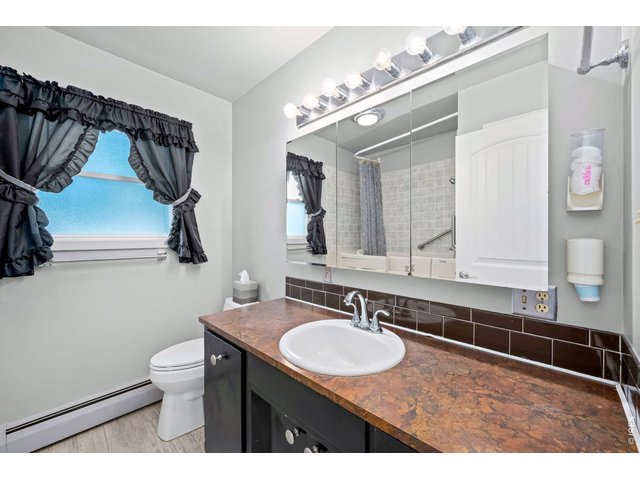
18 of 48
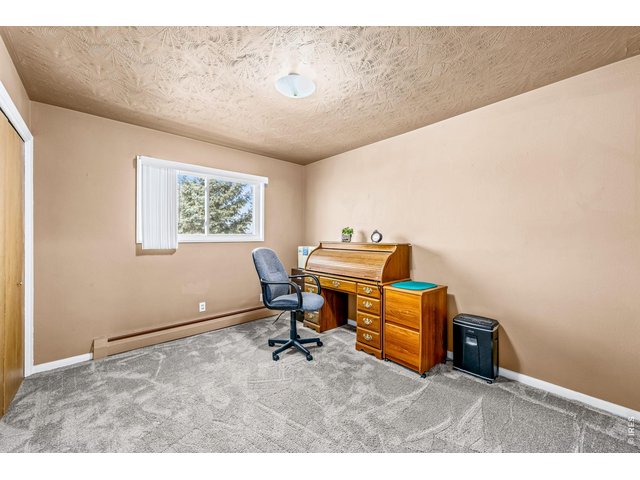
19 of 48
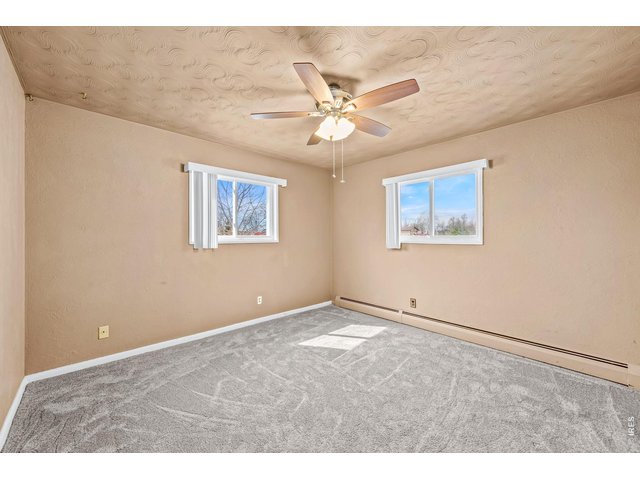
20 of 48
21 of 48
22 of 48
23 of 48
24 of 48
25 of 48
26 of 48
27 of 48
28 of 48
29 of 48
30 of 48
31 of 48
32 of 48
33 of 48
34 of 48
35 of 48
36 of 48
37 of 48
38 of 48
39 of 48
40 of 48
41 of 48
42 of 48
43 of 48
44 of 48
45 of 48
46 of 48
47 of 48
48 of 48
4 Bed
3 Bath
3,192 SqFt
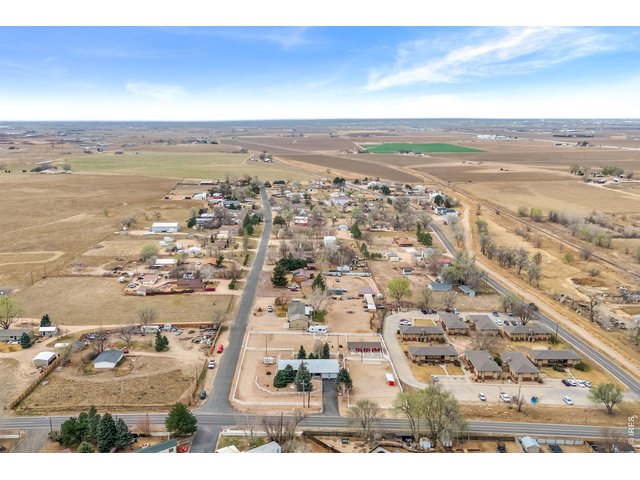
Single Family Home built in 1963 with a 41,530 SqFt lot in Subdivision: Sandy Knoll Estates
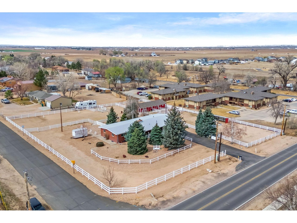
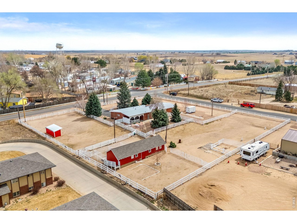
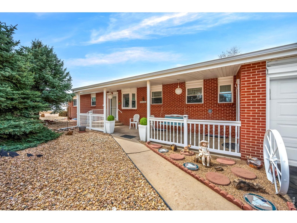
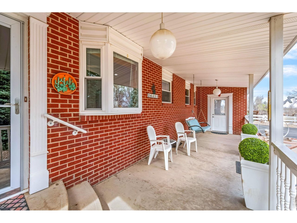
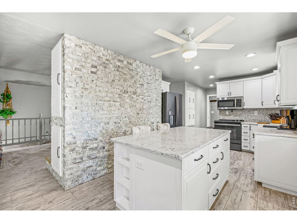
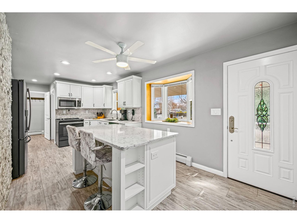
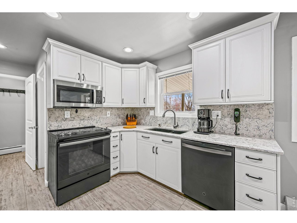
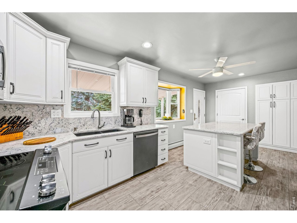
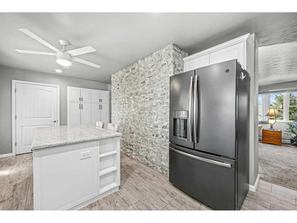
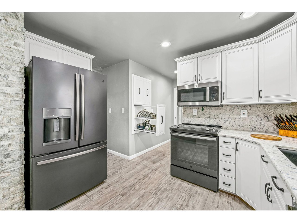
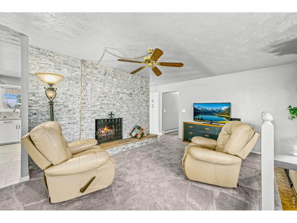
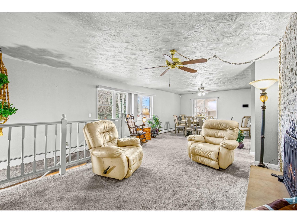
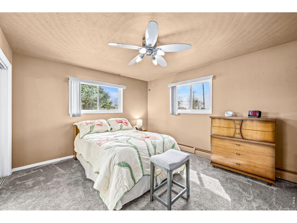
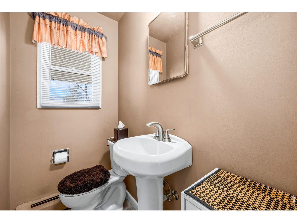
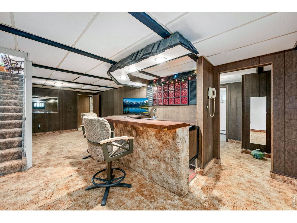
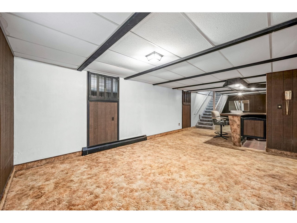
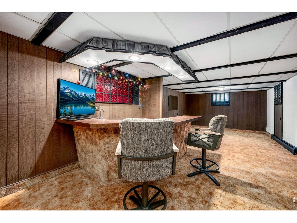
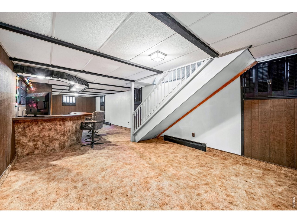
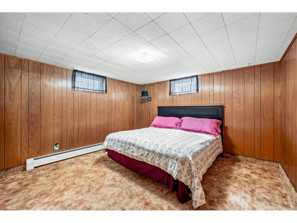
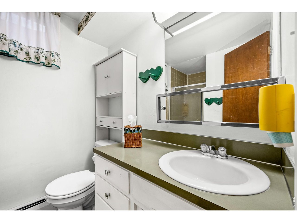
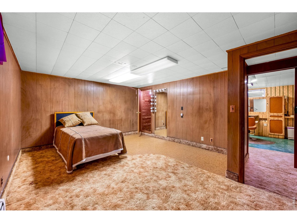
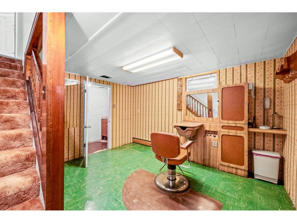
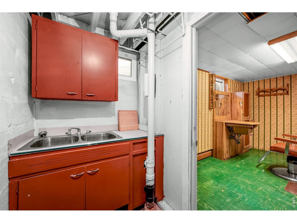
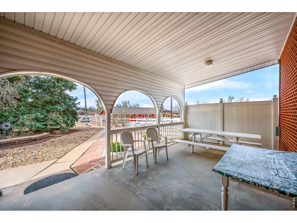
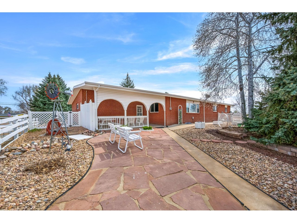
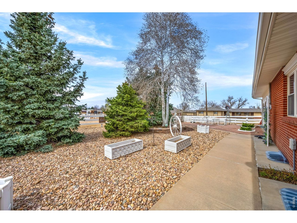
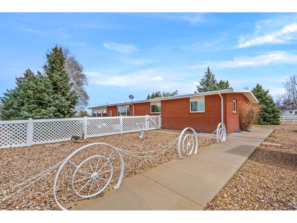
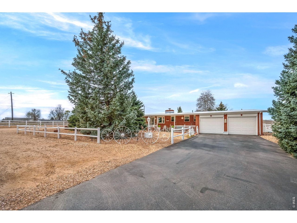
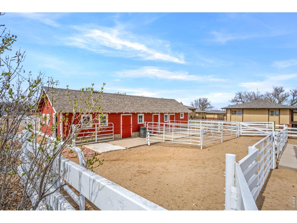
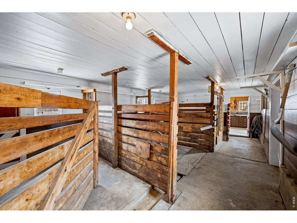
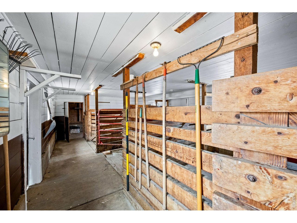
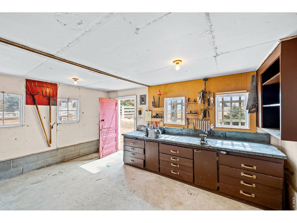
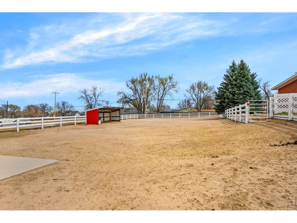
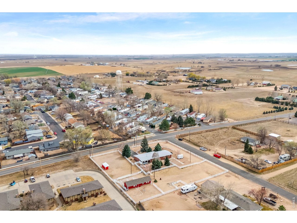
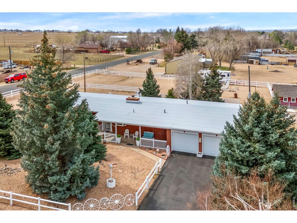
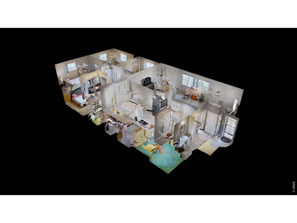
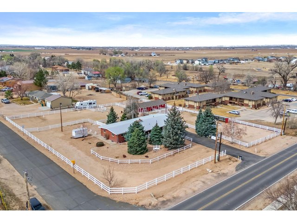
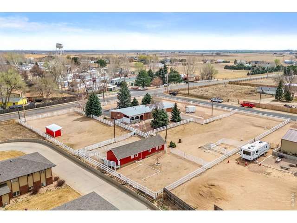
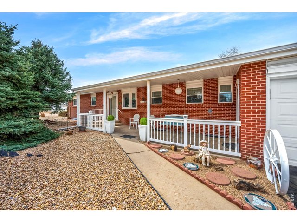
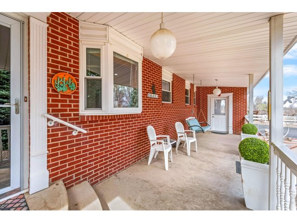
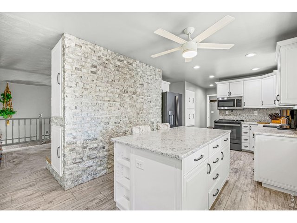
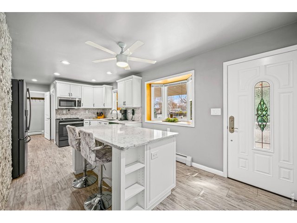
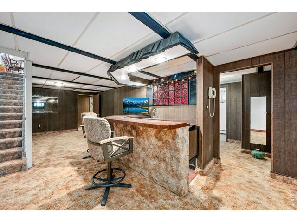
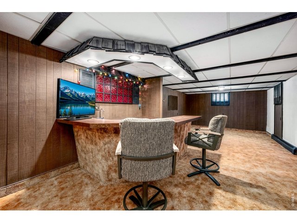
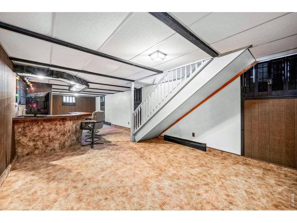
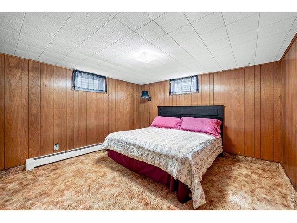
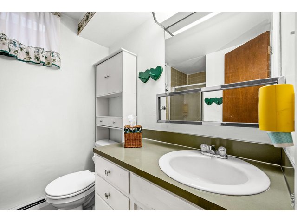
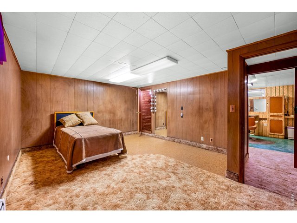
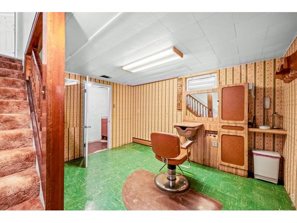
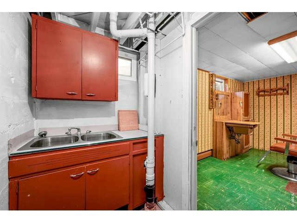
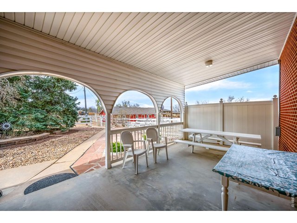
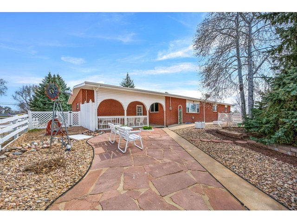
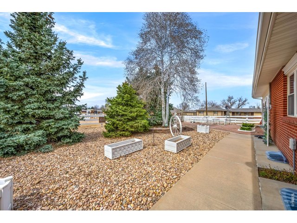
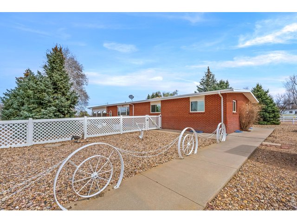
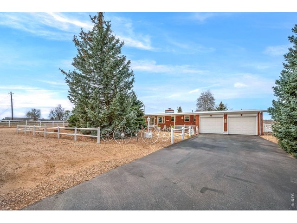
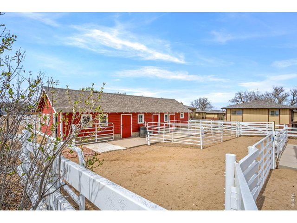
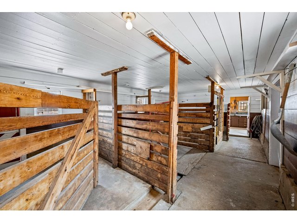
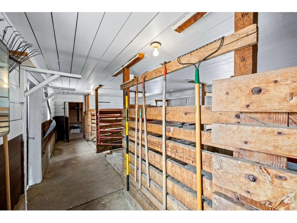
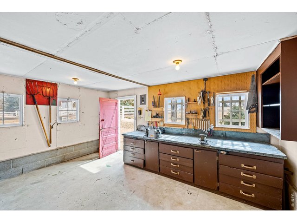
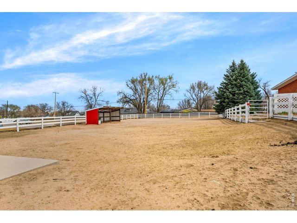
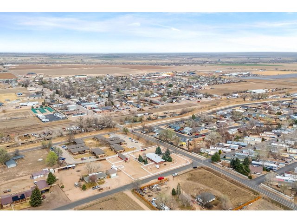
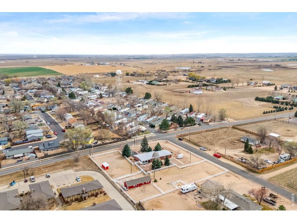
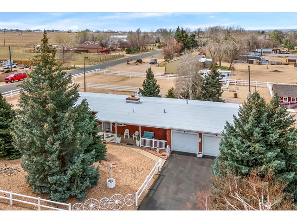
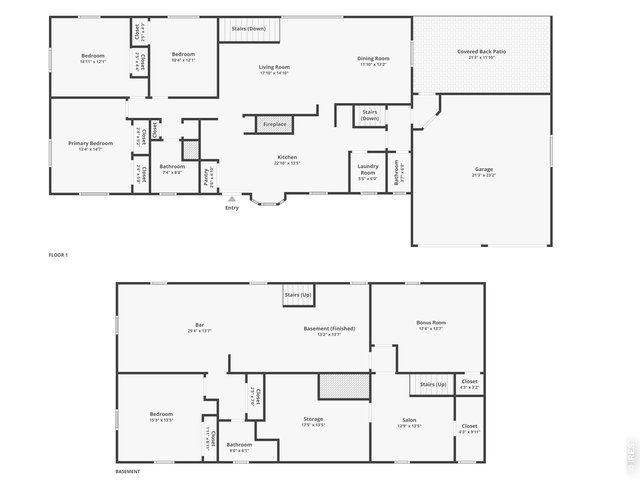
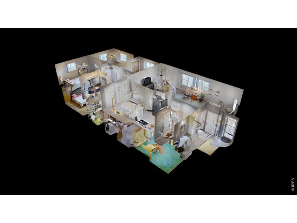
Set on nearly one acre on a corner lot in Sandy Knoll, this ranch-style home offers the space, setup, and flexibility to enjoy country-style living with everything already in place. This 4-bed, 3-bath home is designed for easy living and features well-defined living zones that strike a perfect balance between privacy and accessibility. Inside, you'll find a mix of custom finishes and modern updates, including improvements to the kitchen and bathrooms, all complemented by large windows that bring in an abundance of natural light. The kitchen is designed to impress as soon as you enter, showcasing granite countertops with a matching backsplash, modern black appliances, and an island with seating, with plenty of prep space and storage. The floor-to-ceiling stone fireplace creates a bold focal point, anchoring the living area and adding warmth and visual appeal to the space. Three bedrooms are located on the main level, including a primary suite with dual closets. Downstairs, the finished basement opens up a massive amount of additional space, featuring a rec room with a wet bar, a dedicated salon area, a bonus room for hobbies, a fourth bedroom, and a utility/storage room, giving you endless ways to use the space to fit your unique lifestyle. Both the front and the backyard are fenced and thoughtfully landscaped, featuring covered patios, evergreen trees, and flagstone pathways that create a peaceful, garden-like setting. The property is also set up for your four-legged companions, enclosed with classic white three-rail fencing and complete with a barn and workshop, loafing shed, and paddocks, making it ready for equestrian use or other outdoor pursuits. Your perfect country retreat starts here!
Visit Listing Website |
General Features
| Type | Contemporary/Modern |
| Style | 1 Story/Ranch |
| Baths | 1 Full1 3/41 1/2 |
| Acreage | 0.95 Acres |
| Lot Size | 41,530 SqFt |
| Zoning | AG |
| Total | 3,192 SqFt ($206/SF) |
| Finished | 2,997 SqFt ($220/SF) |
| Basement | Full Basement, 90%+ Finished Basement |
| Garage | 2 Space(s) |
| Garage Type | Attached |
| Year Built | 1963 |
| New Construction | No |
| Construction | Wood/Frame, Brick/Brick Veneer |
| Cooling | Ceiling Fan |
| Heating | Baseboard Heat |
| Roof | Composition Roof |
Taxes & Fees
| Taxes | $1,769 |
| Tax Year | 2025 |
| Metro District | No |
Schools
| School District | Platte Valley RE-7 |
| Elementary |
Platte Valley
|
| Middle/Jr High | Platte Valley |
| Senior High | Platte Valley |
Rooms
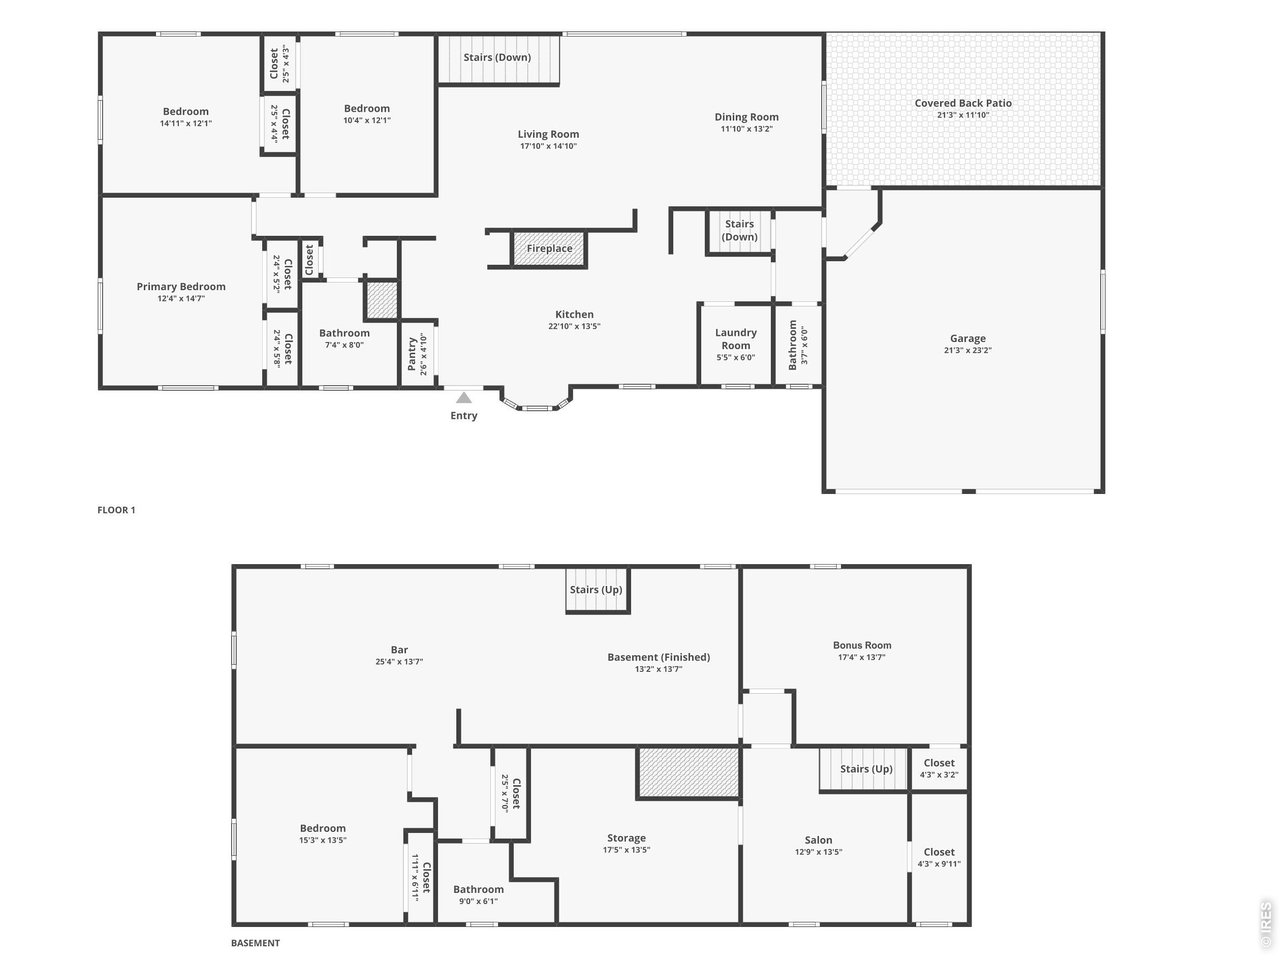
| Primary Bedroom | 15 x 12 (Main Floor) |
| Bedroom 2 | 12 x 15 (Main Floor) |
| Bedroom 3 | 12 x 10 (Main Floor) |
| Bedroom 4 | 13 x 15 (Basement) |
| Kitchen | 13 x 23 (Main Floor) |
| Living Room | 15 x 18 (Main Floor) |
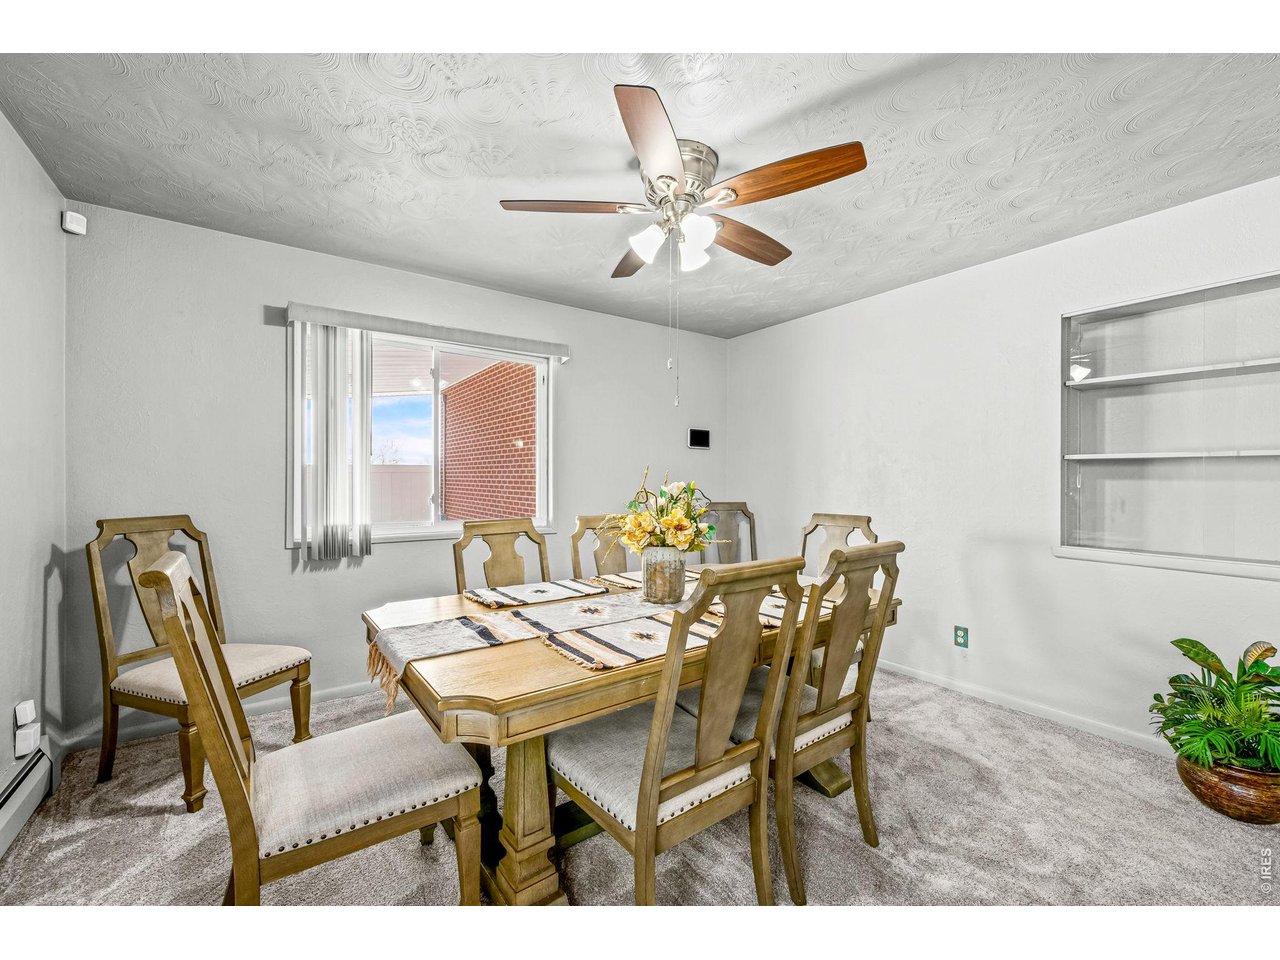
| Dining Room | 13 x 12 (Main Floor) |
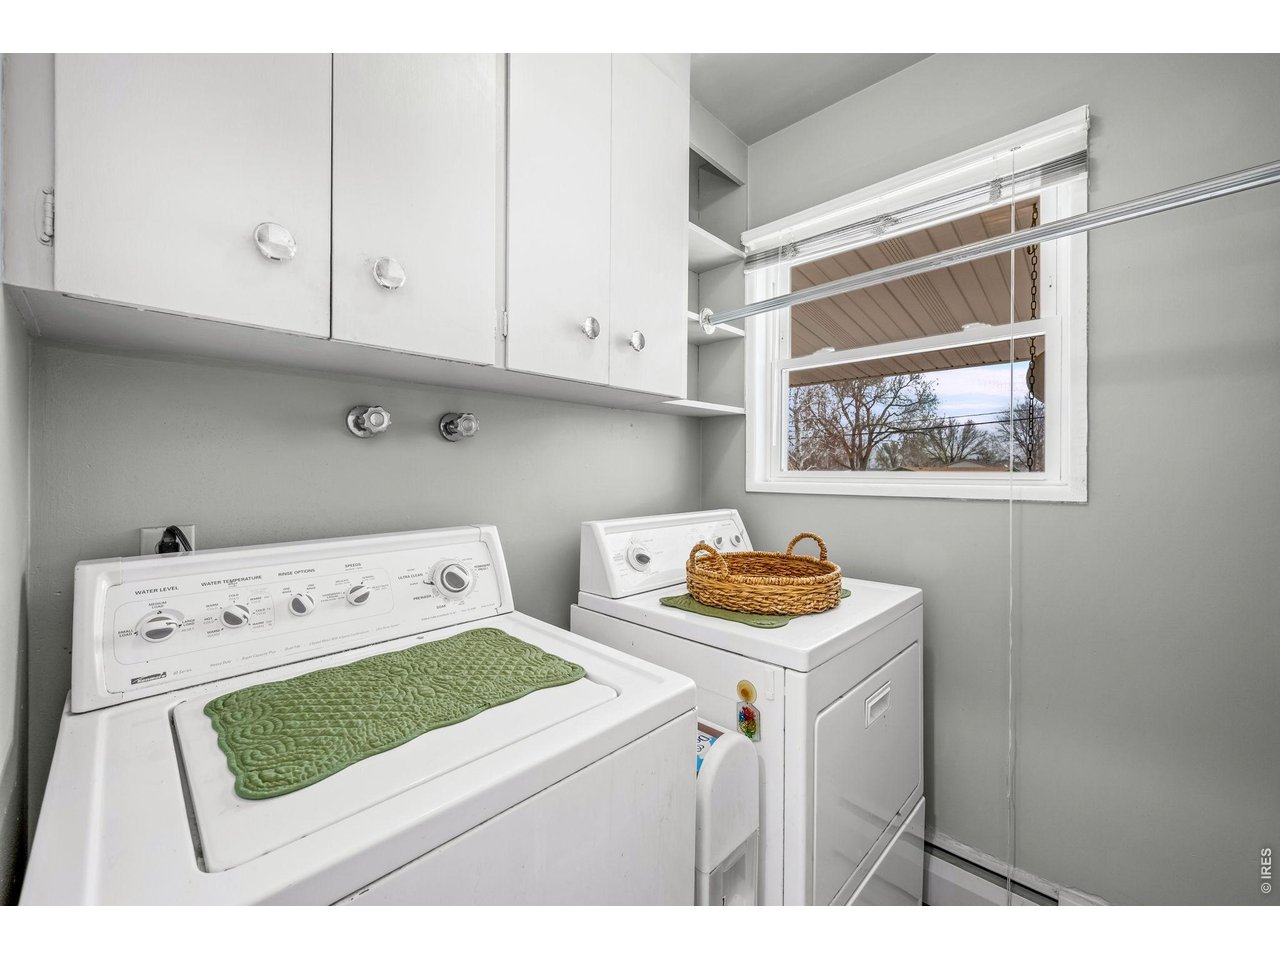
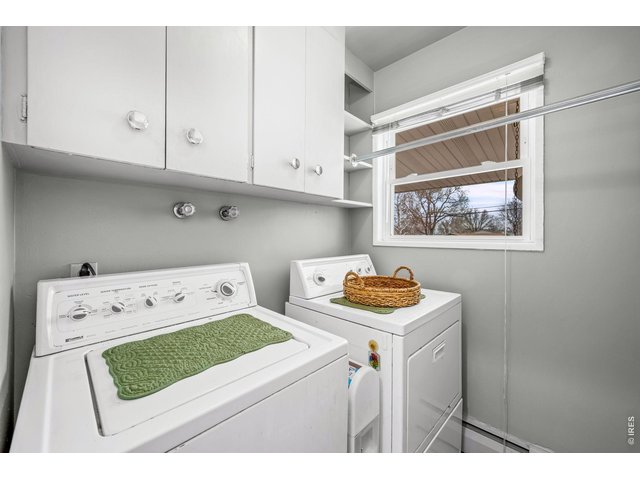
| Laundry Room | 6 x 5 (Main Floor) |
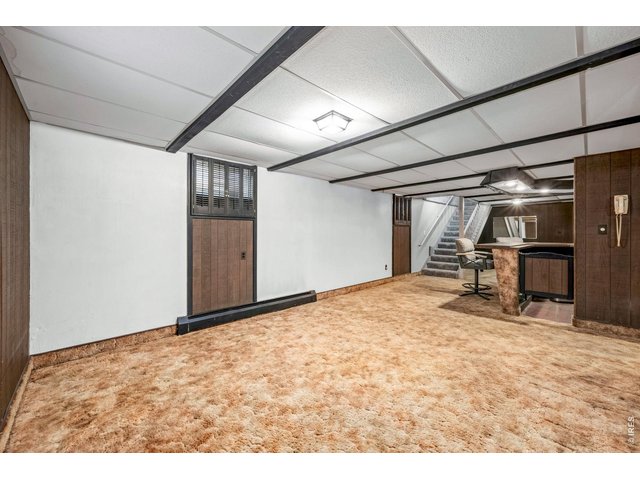
| Rec. Room | 14 x 25 (Basement) |
| Note: All room dimensions, including square footage data, are approximate and must be verified by the buyer. | |
Outdoor Features
Storage Buildings, PatioLot Features
Corner Lot, UnincorporatedDesign Features
Separate Dining Room, Pantry, Bay or Bow Window, Wet Bar, Washer/Dryer Hookups, Kitchen IslandLivestock Features
Horse(s) Allowed, Barn with 3+ Stalls, Corral(s), Pasture, Loafing ShedInclusions
Window Coverings, Electric Range/Oven, Dishwasher, Refrigerator, Clothes Washer, Clothes Dryer, Microwave, Smoke Alarm(s)Neighborhood
Accessibility
Main Floor Bath, Main Level Bedroom, Main Level LaundryFireplace
Living Room Fireplace


Information deemed reliable but not guaranteed by the MLS. WARNING: This database record is provided subject to limited license rights. Duplication or reproduction is prohibited. Limited License MLS content and images © Copyright 1998 - 2026, IRES LLC. All rights reserved.