2820 Mango Pl Loveland, CO 80537


1 of 43
2 of 43
3 of 43
4 of 43
5 of 43
6 of 43
7 of 43
8 of 43
9 of 43
10 of 43
11 of 43
12 of 43
13 of 43
14 of 43
15 of 43
16 of 43
17 of 43
18 of 43
19 of 43
20 of 43
21 of 43
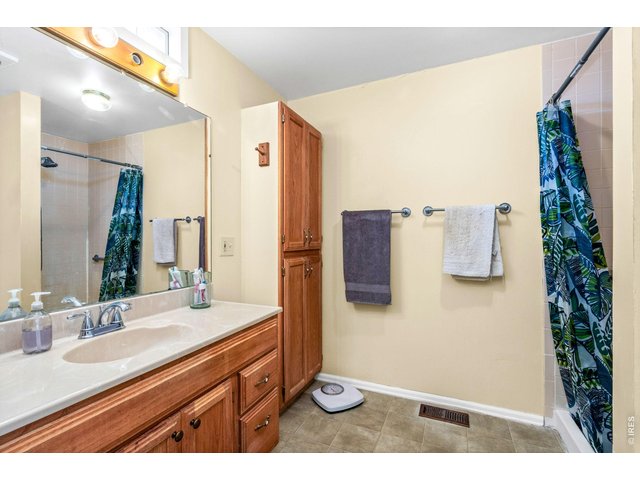
22 of 43
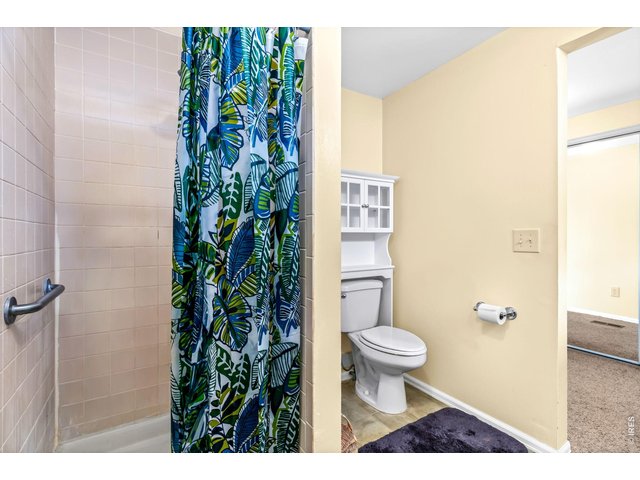
23 of 43
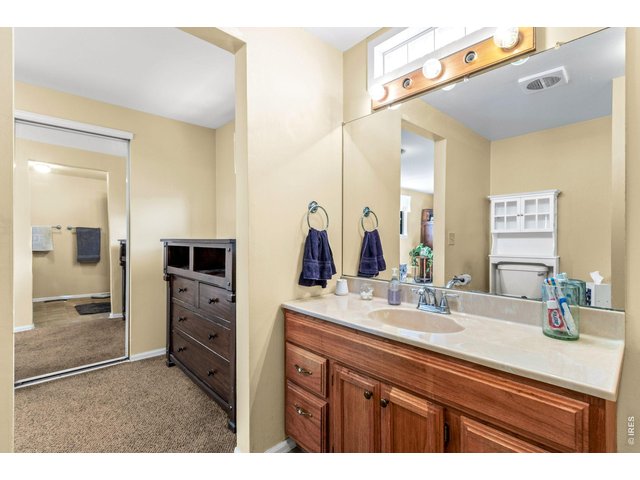
24 of 43
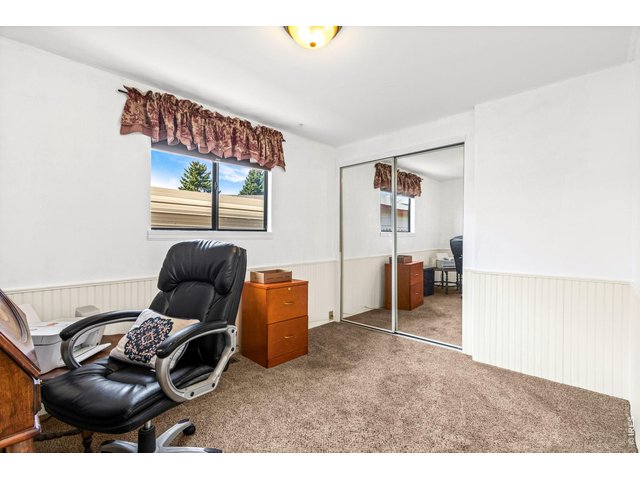
25 of 43
26 of 43
27 of 43
28 of 43
29 of 43
30 of 43
31 of 43
32 of 43
33 of 43
34 of 43
35 of 43
36 of 43
37 of 43
38 of 43
39 of 43
40 of 43
41 of 43
42 of 43
43 of 43
3 Bed
2 Bath
1,426 SqFt
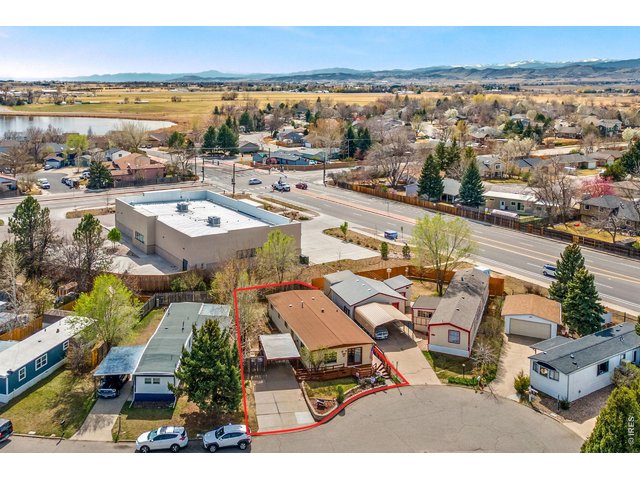
Single Family Home built in 1971 with a 5,090 SqFt lot in Subdivision: Mariana Village, Marianna Village
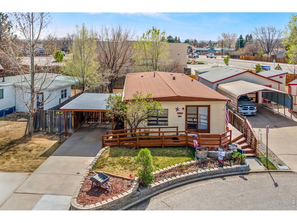
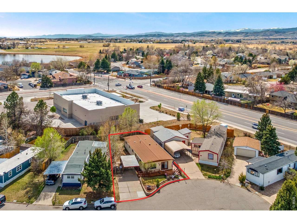
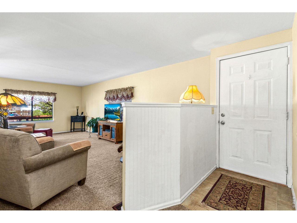
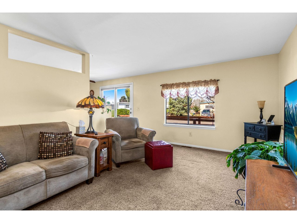
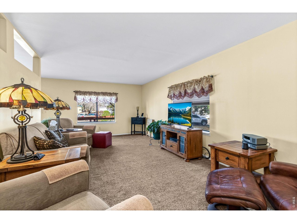
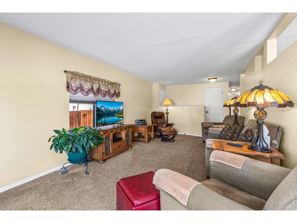
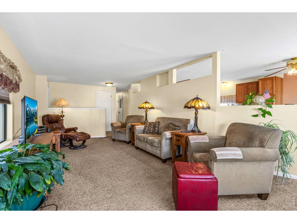
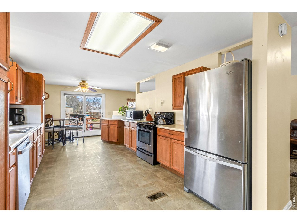
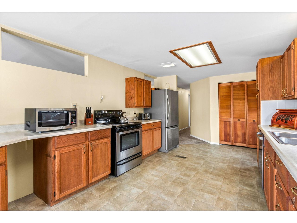
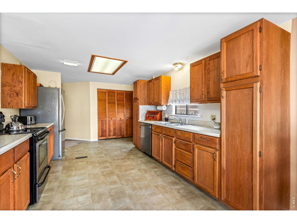
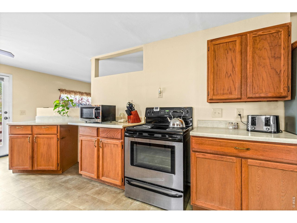
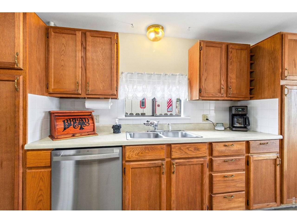
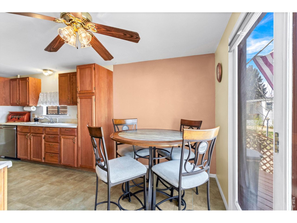
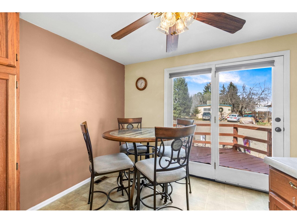
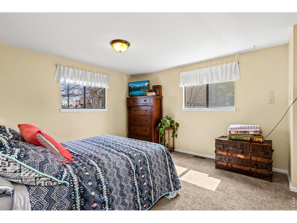
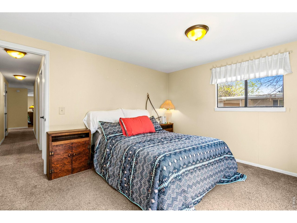
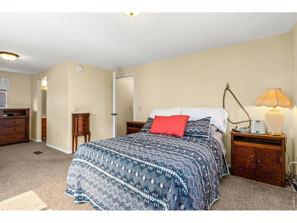
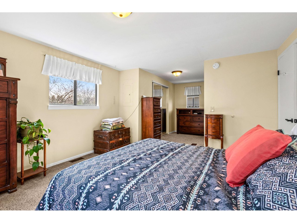
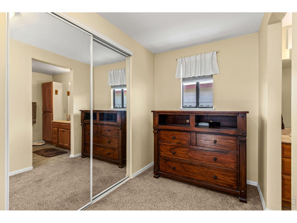
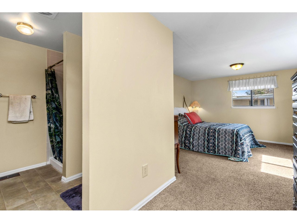
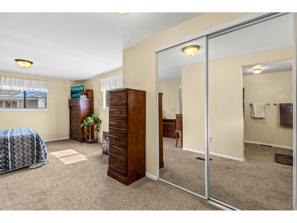
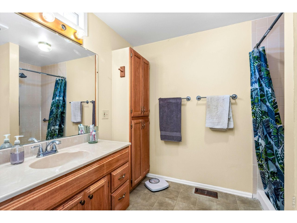
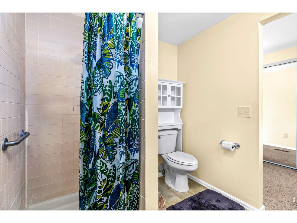
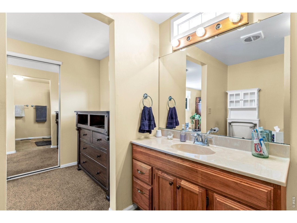
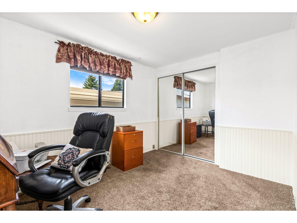
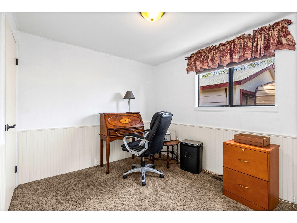
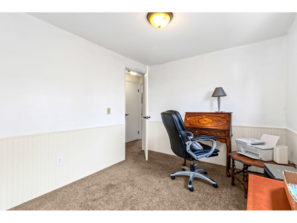
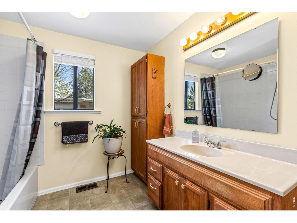
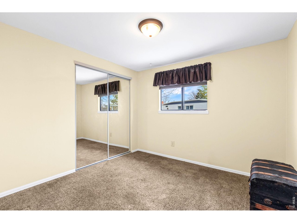
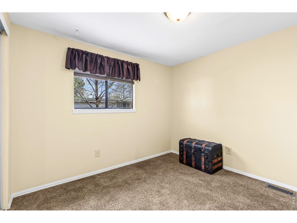
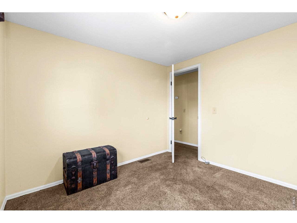
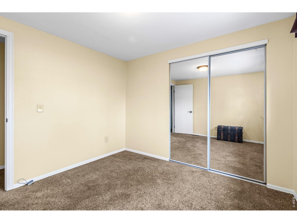
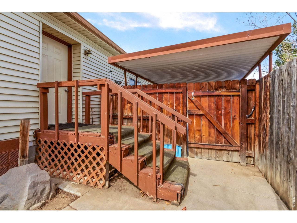
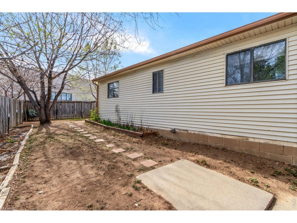
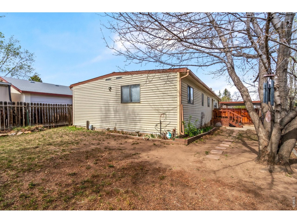
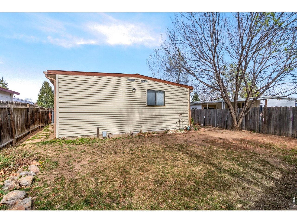
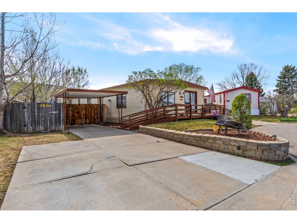
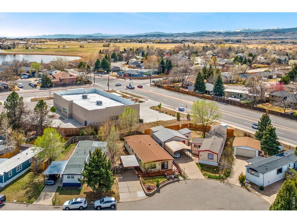
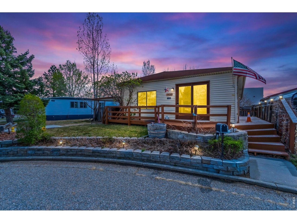
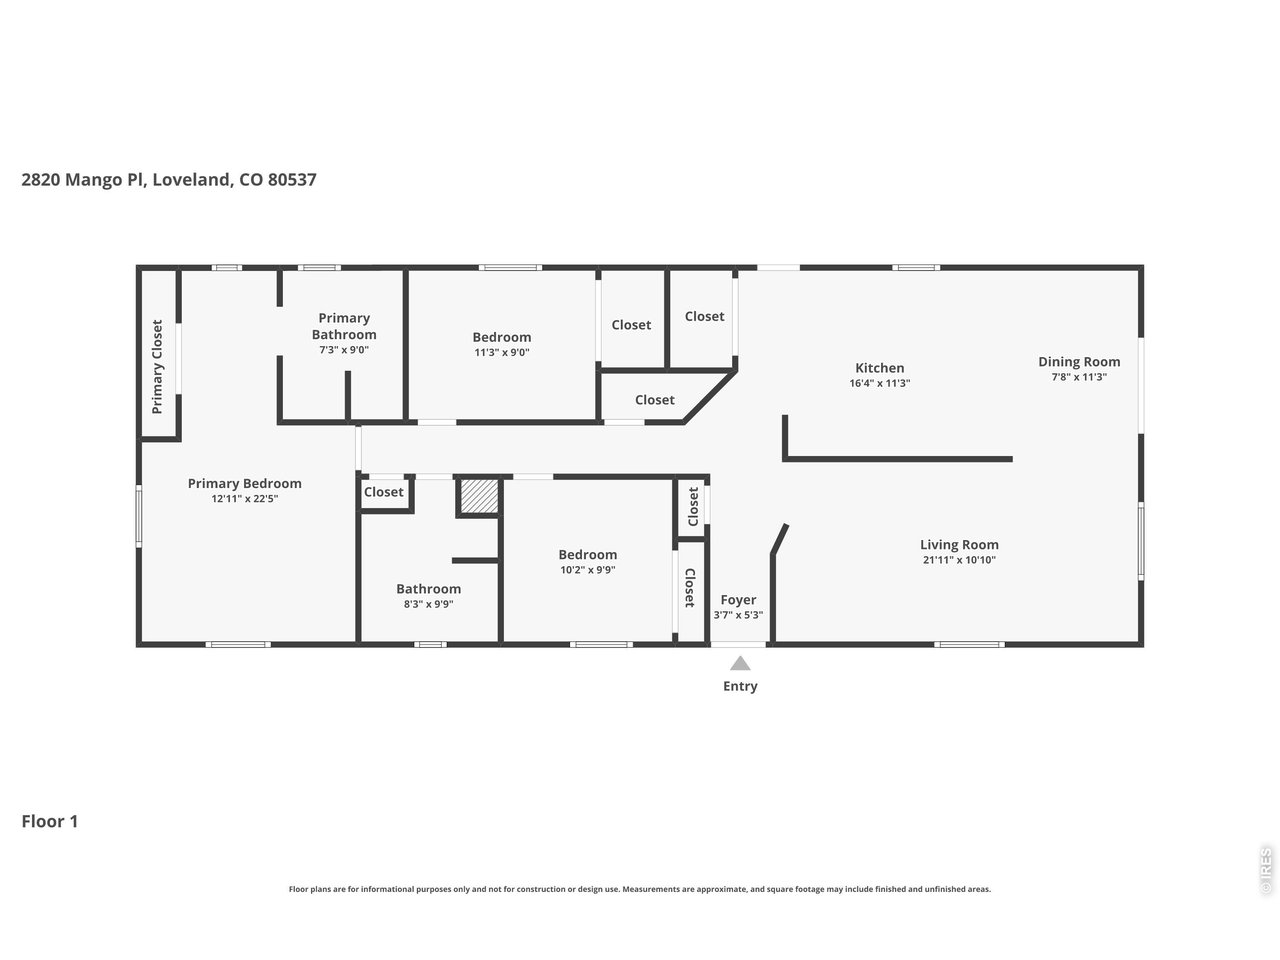
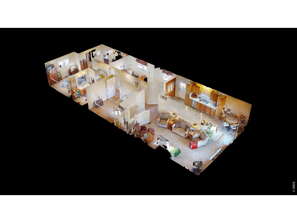
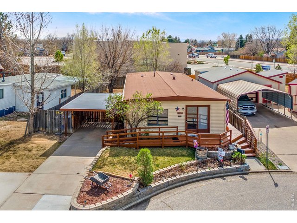
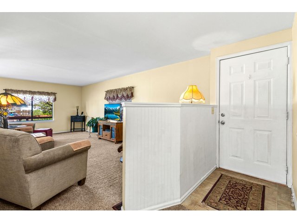
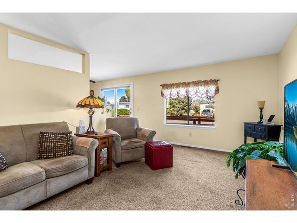
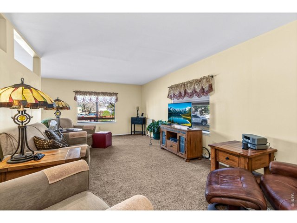
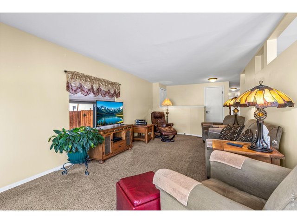
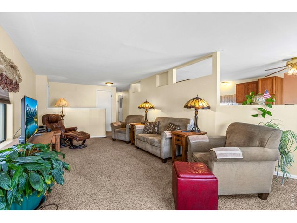
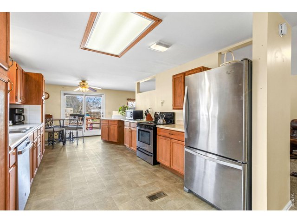
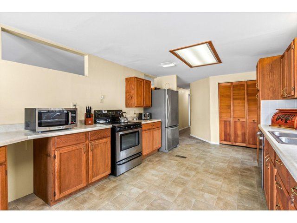
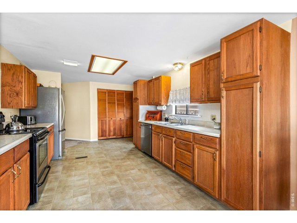
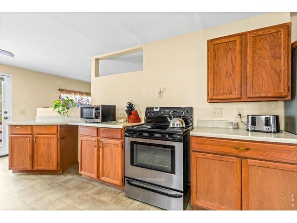
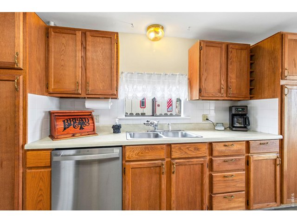
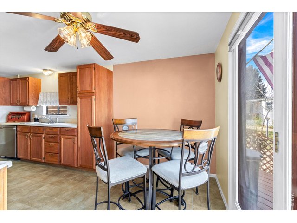
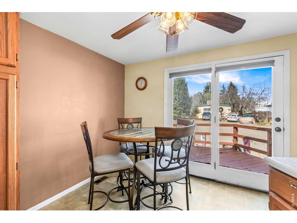
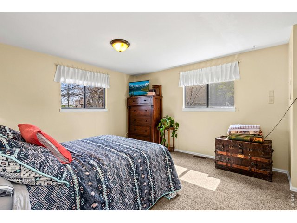
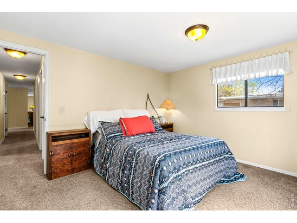
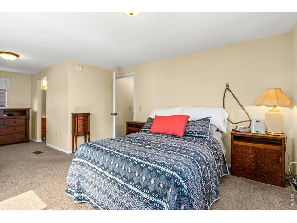
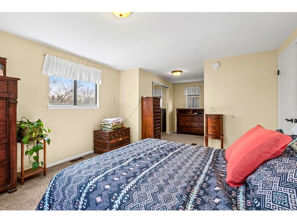
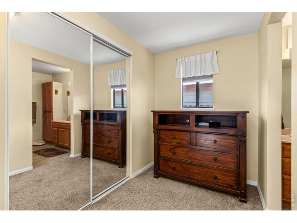
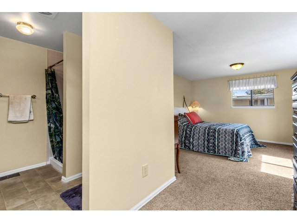
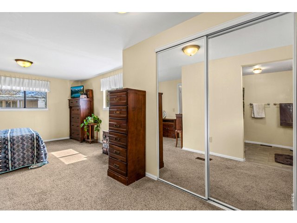
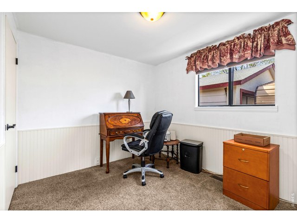
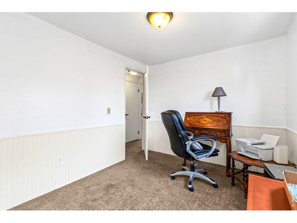
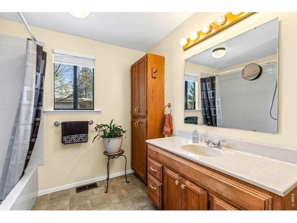
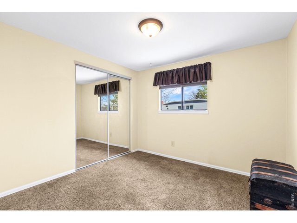
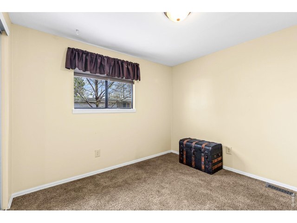
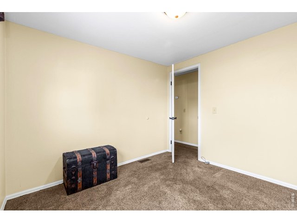
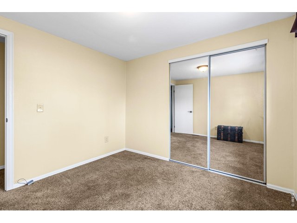
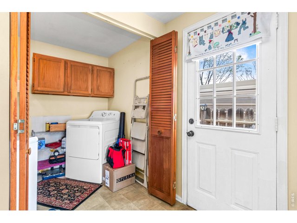
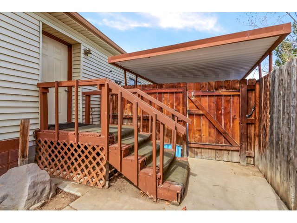
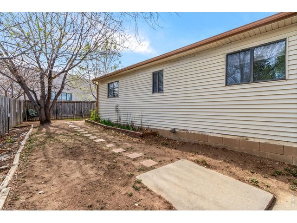
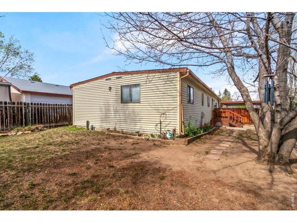
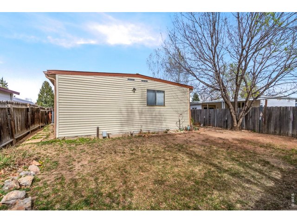
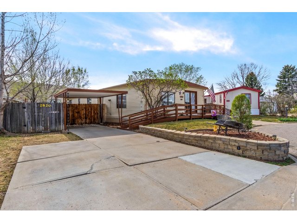
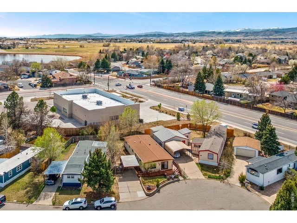
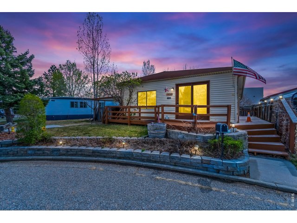
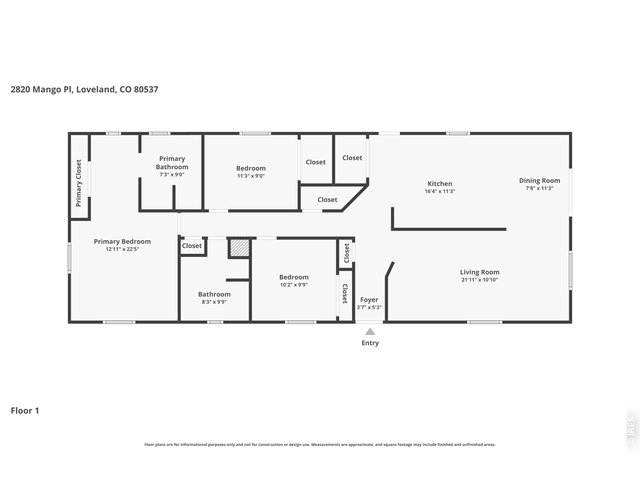
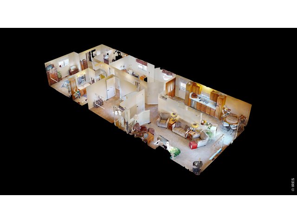
No lot rent. Own the lot opportunity. Move-in ready home located on a quiet cul-de-sac in southwest Loveland that offers a comfortable setting with a layout designed for low-maintenance living. Featuring a single-level layout with three bedrooms and two bathrooms, the home keeps everything accessible and easy to navigate without sacrificing space or functionality. The living and kitchen areas are spacious and well-defined, giving each zone its own privacy and purpose while still maintaining a natural connection throughout the home. The kitchen is equipped with stainless steel appliances along with ample prep space and storage for all your cooking needs. The primary bedroom includes its own ensuite bathroom, while the two additional bedrooms offer flexible spaces that can double as an office or a hobby room. Outside, a fenced backyard offers plenty of room for outdoor living. The home also includes a carport, combined with additional driveway space, which gives you flexibility for parking and storage without feeling limited. Recent improvements include a newly installed hot water heater, new A/C and furnace, and a replaced sewer main line with a transferable warranty-adding long-term value and peace of mind. With easy access to the foothills and Loveland's local hot spots, you'll have quick connections to outdoor recreation, dining, and everyday conveniences.
Visit Listing Website |
General Features
| Type | Manufactured Home, Contemporary/Modern |
| Style | 1 Story/Ranch |
| Baths | 1 Full1 3/4 |
| Acreage | 0.12 Acres |
| Lot Size | 5,090 SqFt |
| Zoning | R3 |
| Total | 1,426 SqFt ($181/SF) |
| Finished | 1,426 SqFt ($181/SF) |
| Basement | No Basement, Crawl Space |
| Garage | 1 Space(s) |
| Garage Type | Carport |
| Year Built | 1971 |
| New Construction | No |
| Construction | Block, Vinyl Siding |
| Cooling | Central Air, Ceiling Fan |
| Heating | Forced Air |
| Roof | Other Roof |
Taxes & Fees
| Taxes | $1,194 |
| Tax Year | 2025 |
| 1st HOA Fee | $120 |
| 1st HOA Freq | Annually |
| Metro District | No |
Schools
| School District | Thompson R2-J |
| Elementary |
Milner (Sarah)
|
| Middle/Jr High | Walt Clark |
| Senior High | Thompson Valley |
Rooms
| Primary Bedroom | 22 x 13 (Main Floor) |
| Bedroom 2 | 9 x 11 (Main Floor) |
| Bedroom 3 | 10 x 8 (Main Floor) |
| Kitchen | 11 x 16 (Main Floor) |
| Living Room | 11 x 22 (Main Floor) |
| Dining Room | 11 x 8 (Main Floor) |
| Note: All room dimensions, including square footage data, are approximate and must be verified by the buyer. | |
Outdoor Features
DeckLot Features
Cul-De-Sac, Level Lot, Within City LimitsDesign Features
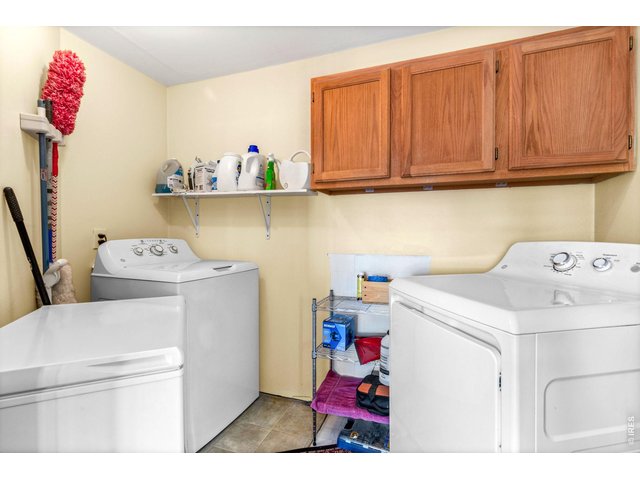
Eat-in Kitchen, Washer/Dryer HookupsGreen Features
High Efficiency FurnaceInclusions
Window Coverings, Electric Range/Oven, Dishwasher, Refrigerator, Clothes Washer, Clothes Dryer, Disposal, Smoke Alarm(s)Neighborhood
Accessibility
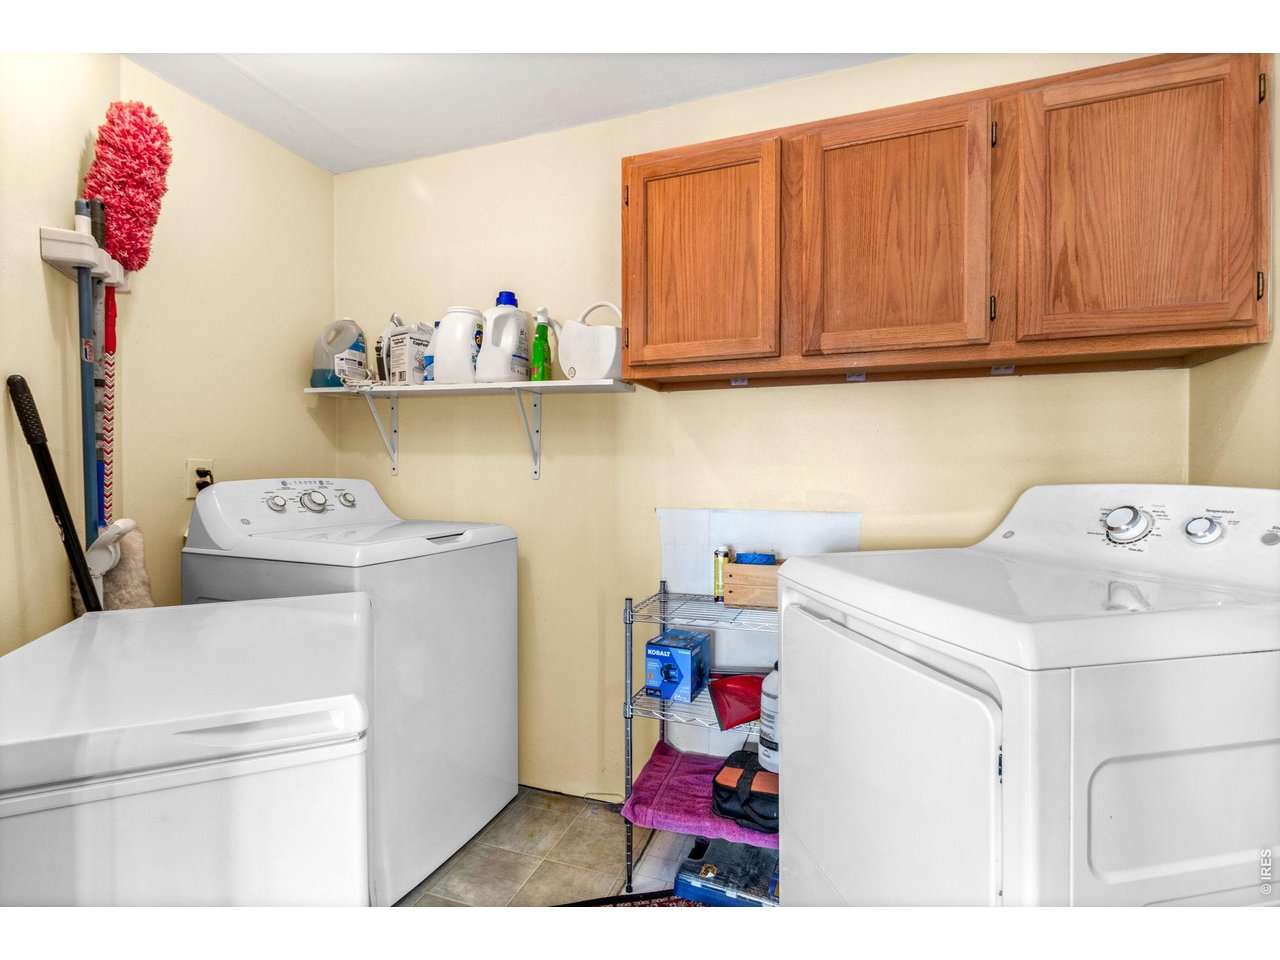
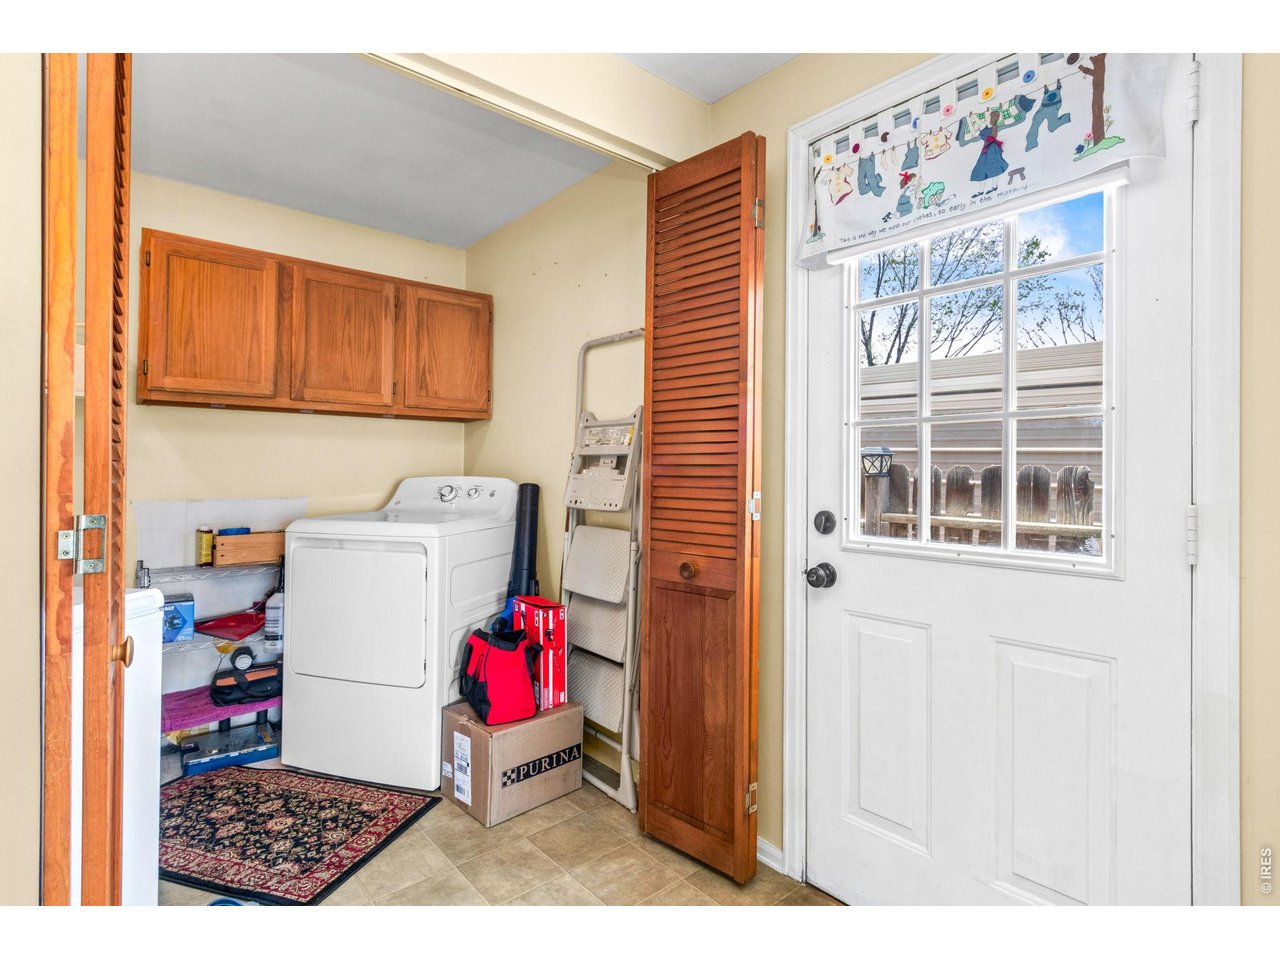
Main Floor Bath, Main Level Bedroom, Main Level Laundry


Information deemed reliable but not guaranteed by the MLS. WARNING: This database record is provided subject to limited license rights. Duplication or reproduction is prohibited. Limited License MLS content and images © Copyright 1998 - 2026, IRES LLC. All rights reserved.