1296 Aspen St Broomfield, CO 80020


1 of 46
2 of 46
3 of 46
4 of 46
5 of 46
6 of 46
7 of 46
8 of 46
9 of 46
10 of 46
11 of 46
12 of 46
13 of 46
14 of 46
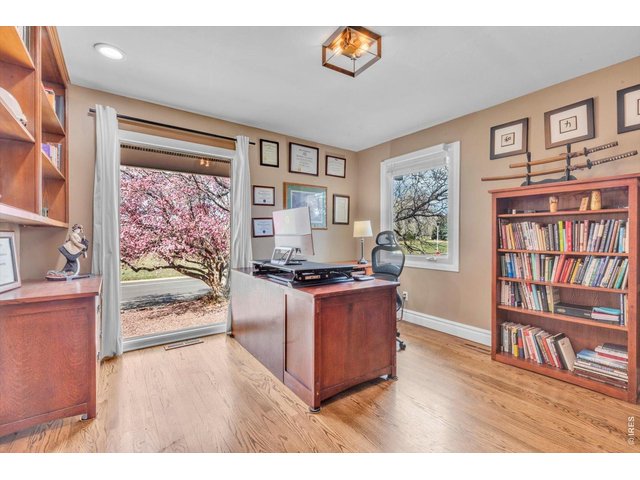
15 of 46
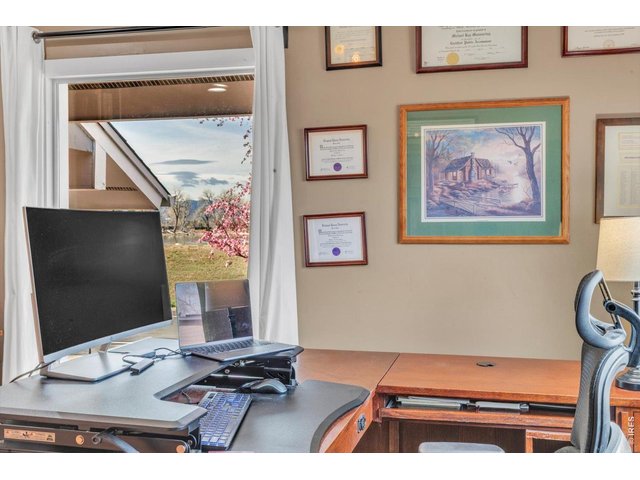
16 of 46
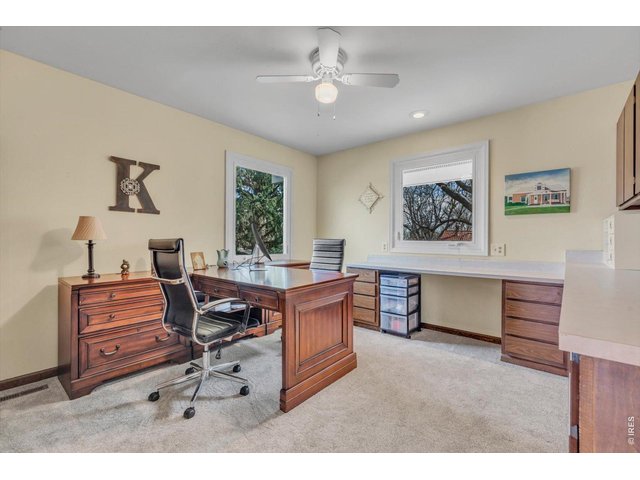
17 of 46
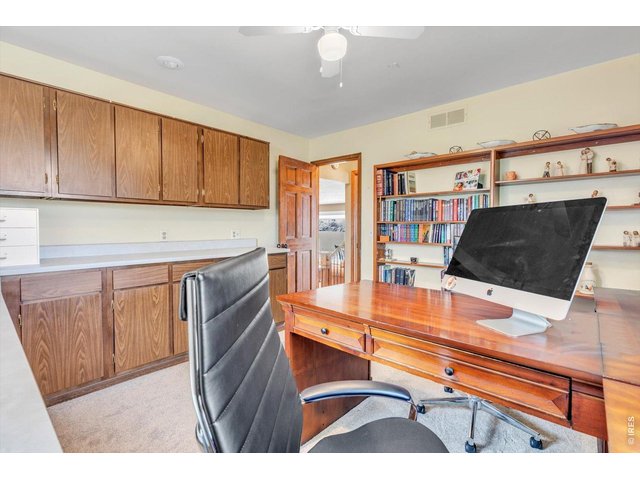
18 of 46
19 of 46
20 of 46
21 of 46
22 of 46
23 of 46
24 of 46
25 of 46
26 of 46
27 of 46
28 of 46
29 of 46
30 of 46
31 of 46
32 of 46
33 of 46
34 of 46
35 of 46
36 of 46
37 of 46
38 of 46
39 of 46
40 of 46
41 of 46
42 of 46
43 of 46
44 of 46
45 of 46
46 of 46
6 Bed
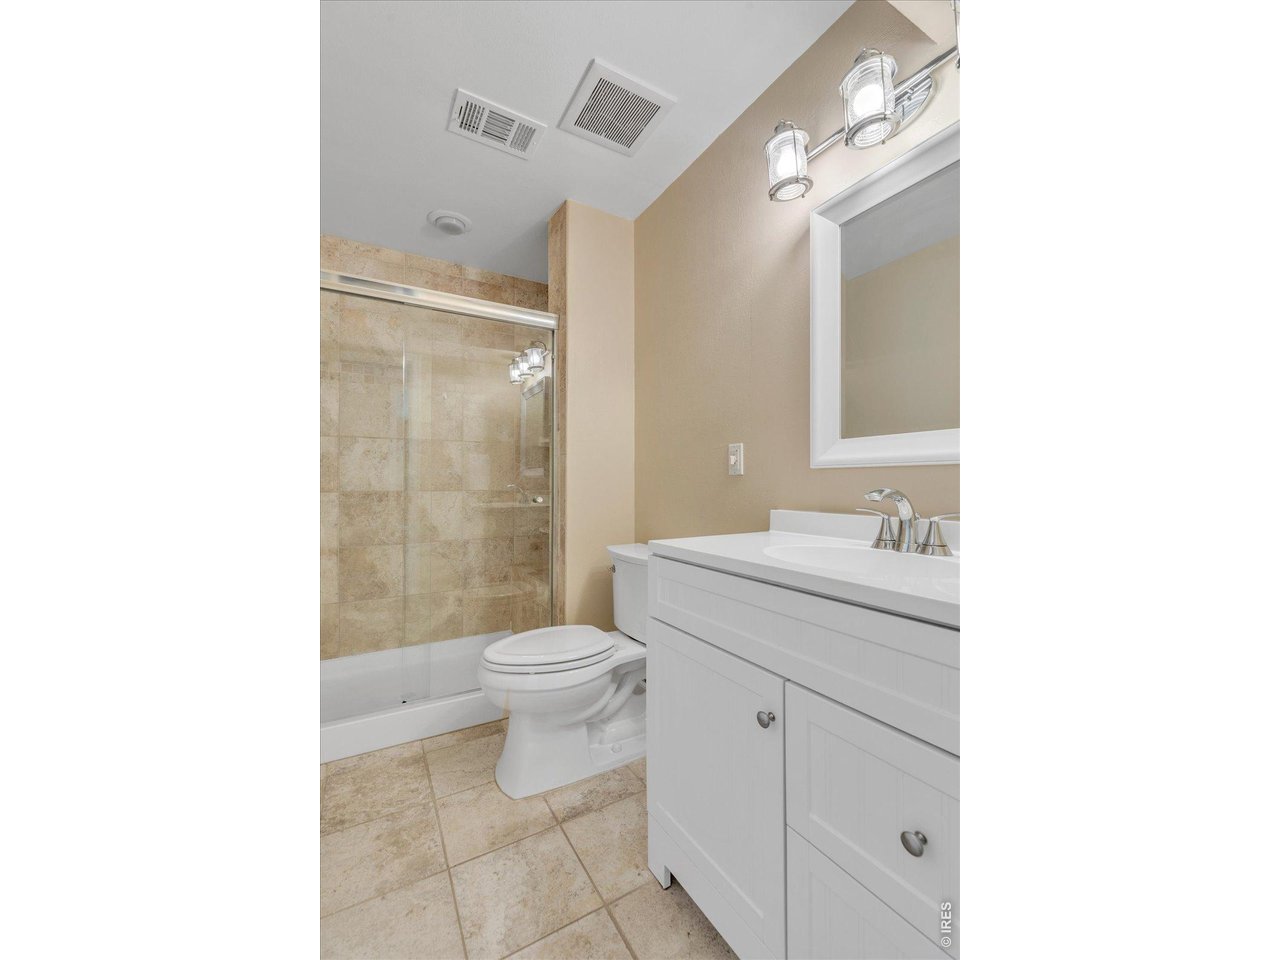
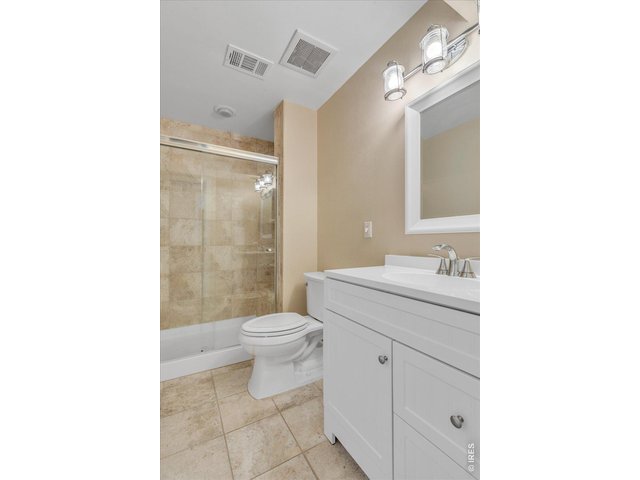
6 Bath
4,672 SqFt
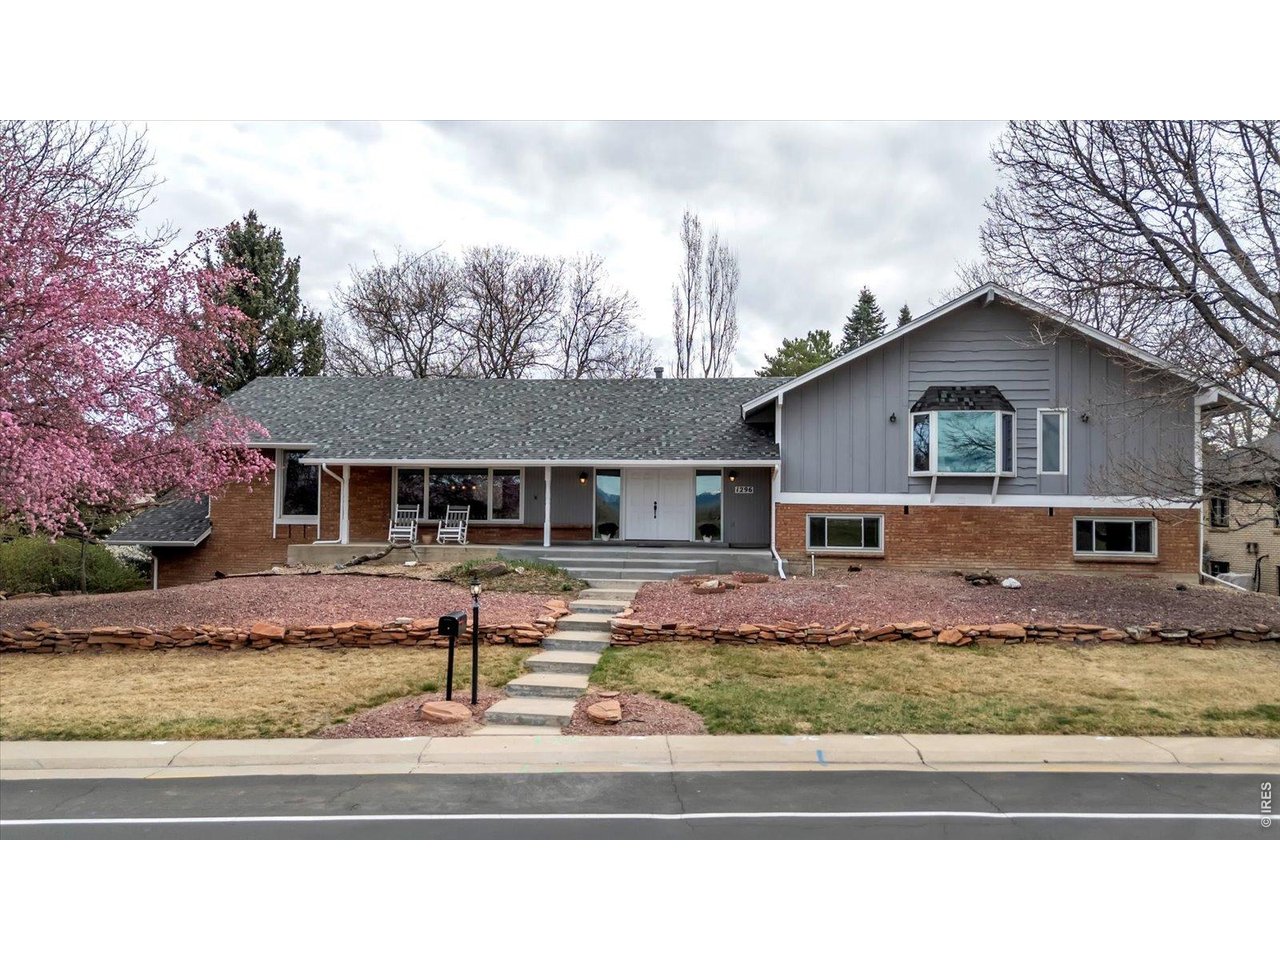
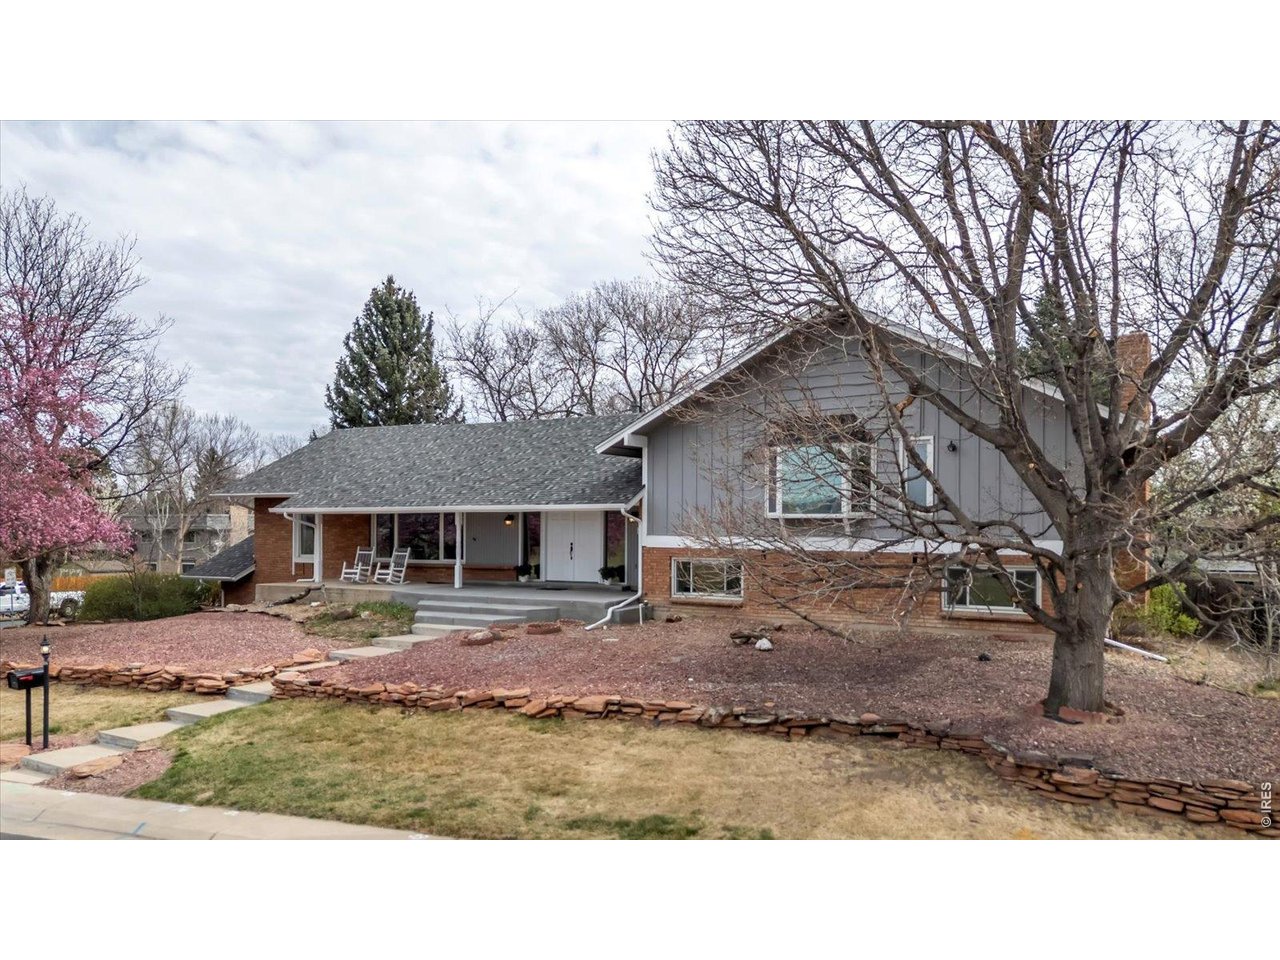
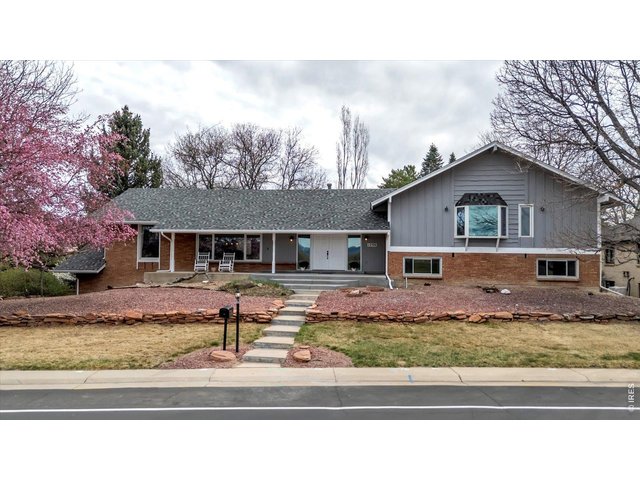
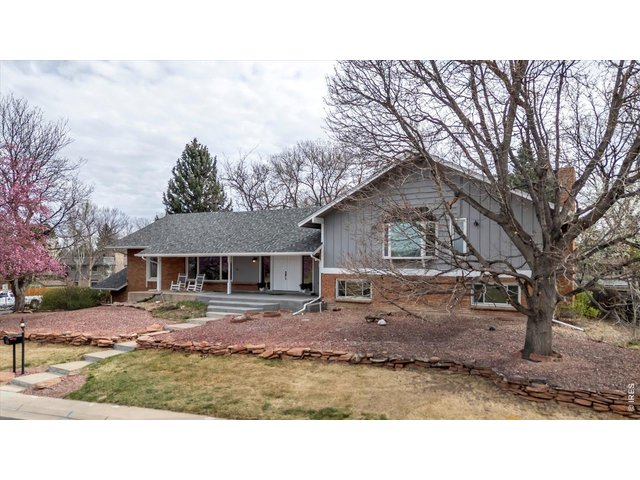
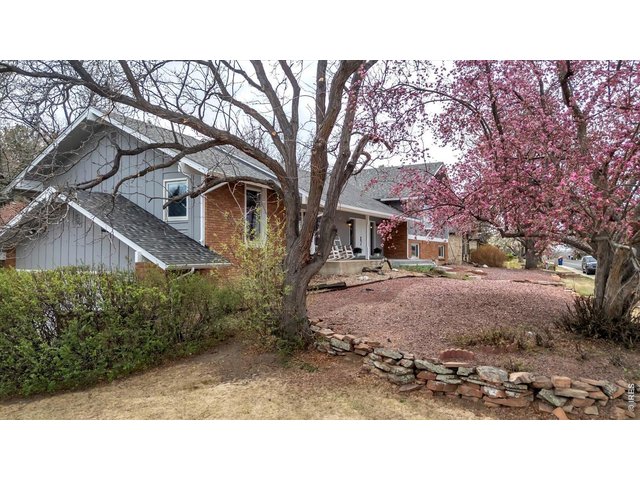
Single Family Home built in 1972 with a 15,072 SqFt lot in Subdivision: Northmoor Est. #3
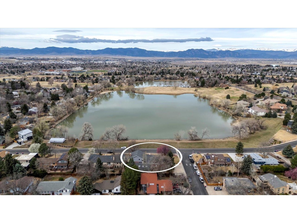
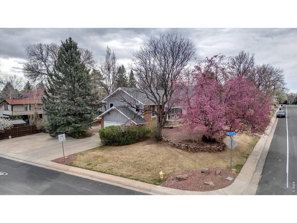
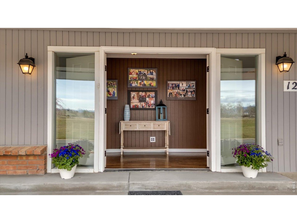
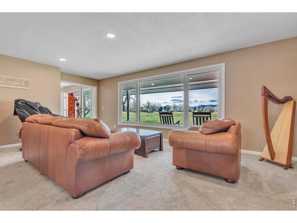
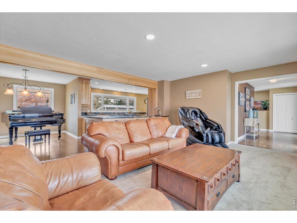
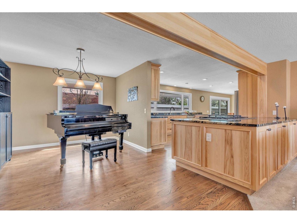
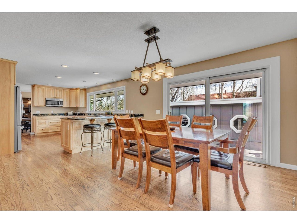
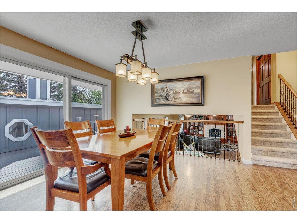
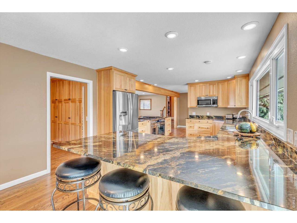
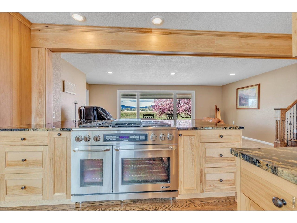
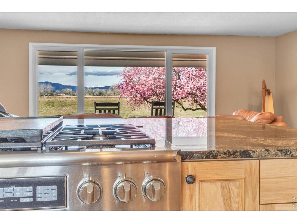
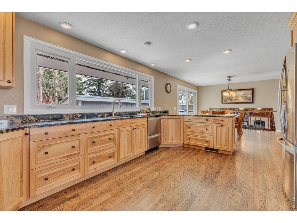
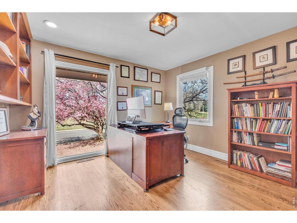
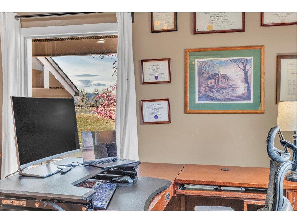
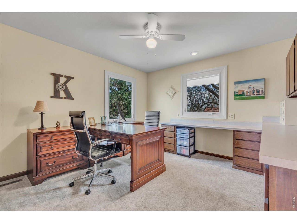
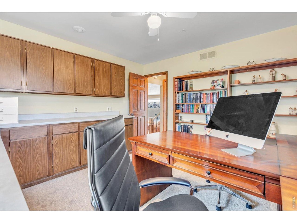
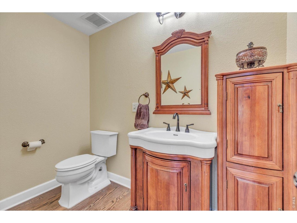
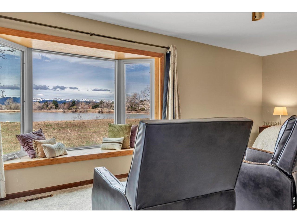
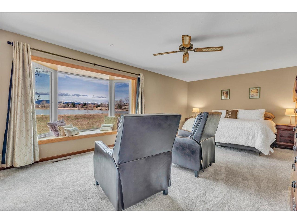
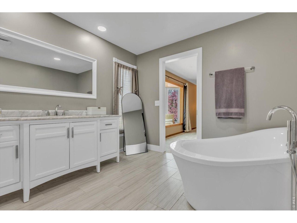
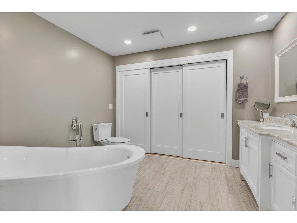
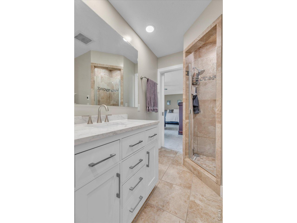
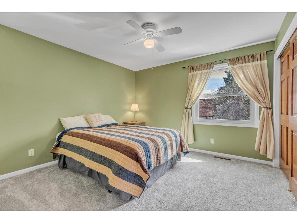
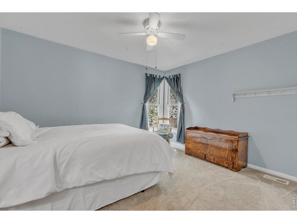
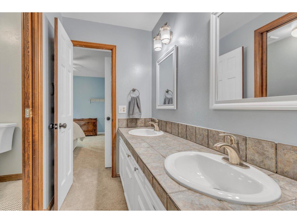
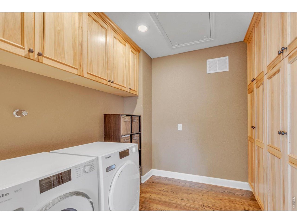
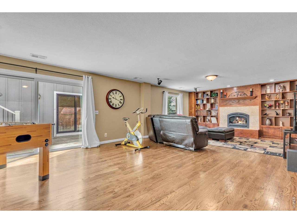
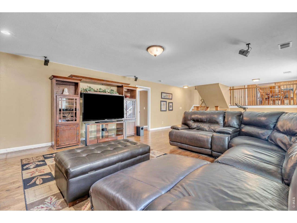
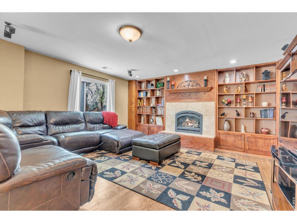
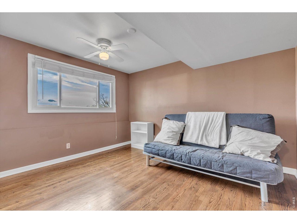
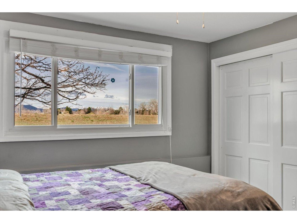
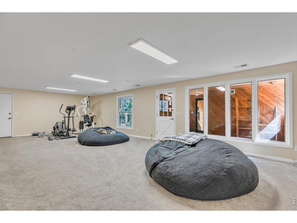
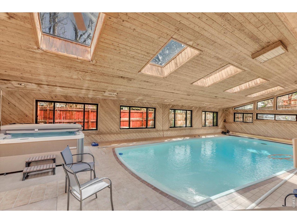
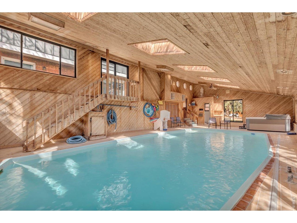
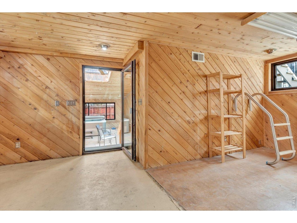
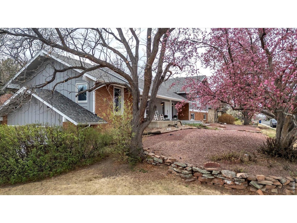
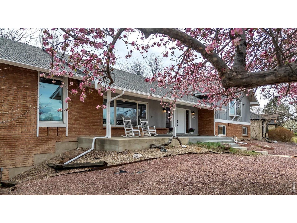
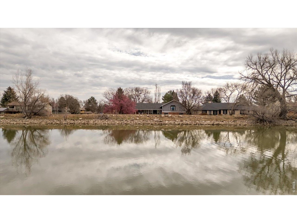
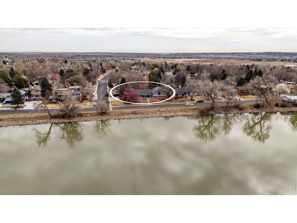
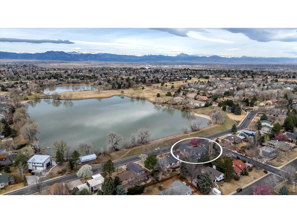
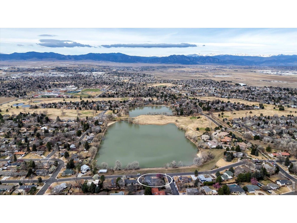
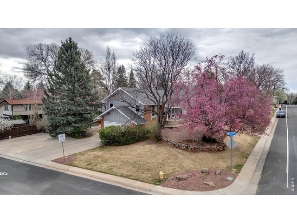
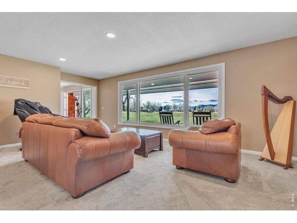
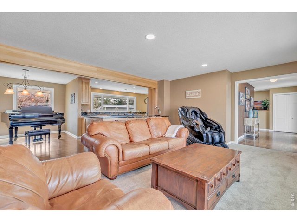
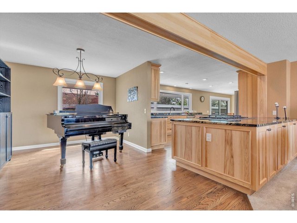
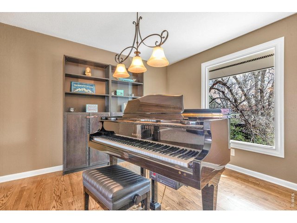
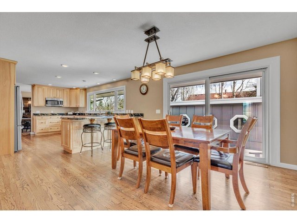
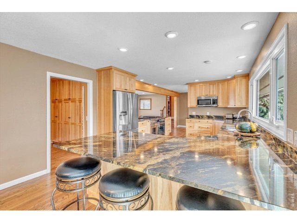
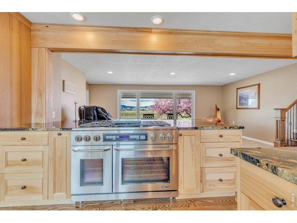
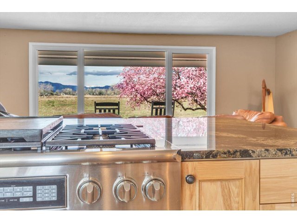
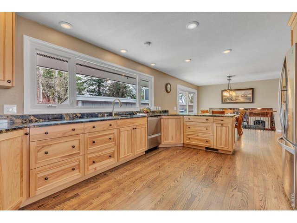
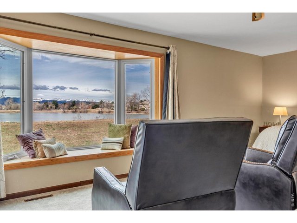
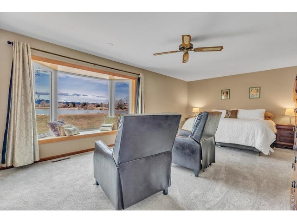
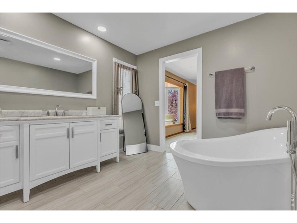
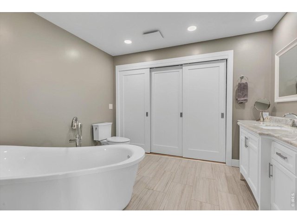
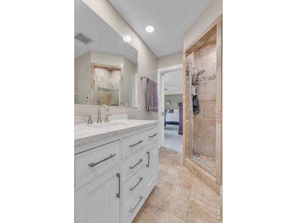
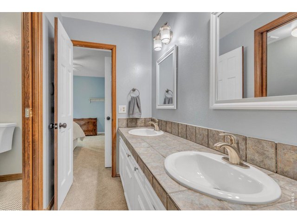
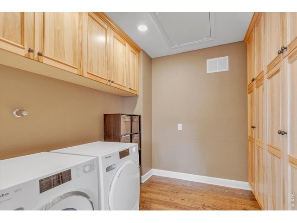
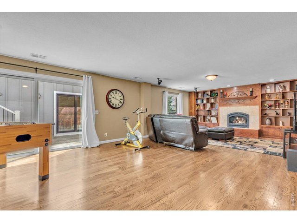
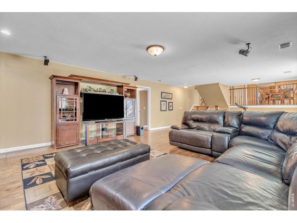
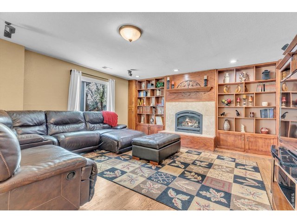
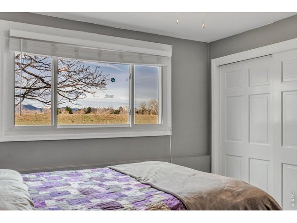
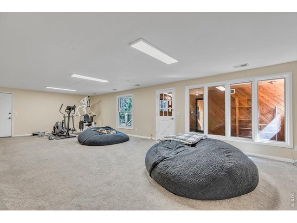
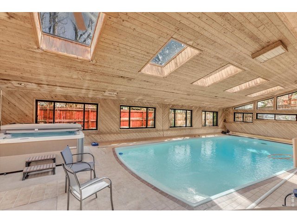
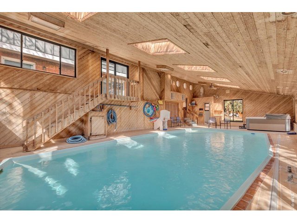
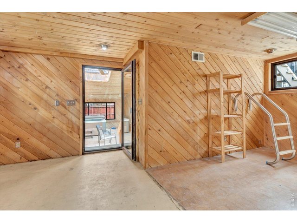
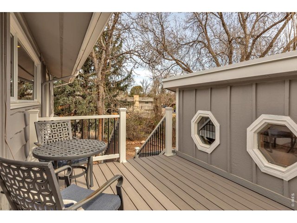
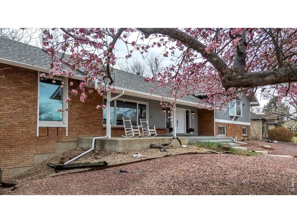
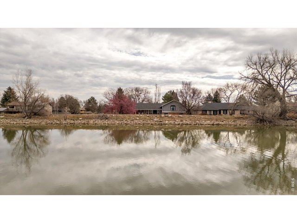
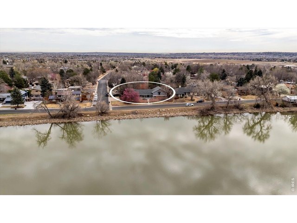
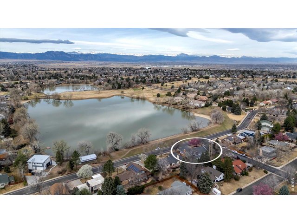
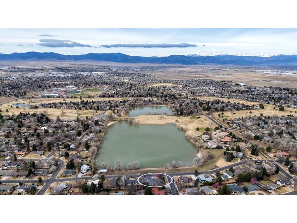
Spectacular mountain and lake views set the tone for this extraordinary 6 bedroom estate offering space, privacy, and resort style amenities. The main residence features 4,672 sq ft of thoughtfully designed living space, including 6 bedrooms, a dedicated study/hobby room with built in cabinetry, and 6 bathrooms. The home is further elevated by a gorgeous chef's kitchen, featuring a luxury 6-burner dacor gas range and oven, abundant cabinetry, and exceptional storage-designed to handle everything from everyday meals to large scale entertaining with ease. The primary suite is a true retreat, showcasing stunning views and the rare luxury of dual bathrooms. A spacious family room anchors the home with a gas fireplace and custom-built bookshelves, perfect for both everyday living and entertaining. Designed for fun and flexibility, the large recreation room includes a good-sized storage room and connects via a breezeway to the 1,584 sq ft pool house, ideal for guests, entertaining, or extended living. Additional highlights include Oversized garage with dedicated workspace and exterior access. Driveway with two additional parking spaces. Functional layout with abundant storage throughout, including walkable attic storage room via the laundry room. All of this is perfectly located close to schools, parks, trails, shopping, and restaurants, with easy access to Hwy 36 to Denver or Boulder and the Northwest Parkway for quick trips to DIA. This is a rare opportunity to enjoy expansive living, breathtaking views, and unbeatable convenience-all in one remarkable property.
Visit Listing Website | View Virtual Tour
General Features
| Type | Contemporary/Modern |
| Style | Four-Level |
| Baths | 1 Full3 3/42 1/2 |
| Acreage | 0.35 Acres |
| Lot Size | 15,072 SqFt |
| Zoning | R1 |
| Total | 4,672 SqFt ($257/SF) |
| Finished | 4,672 SqFt ($257/SF) |
| Basement | Partial Basement, Daylight Basement |
| Garage | 2 Space(s) |
| Garage Type | Attached |
| Year Built | 1972 |
| New Construction | No |
| Construction | Brick/Brick Veneer, Wood Siding |
| Cooling | Central Air, Attic Fan |
| Heating | Forced Air |
| Roof | Composition Roof |
Taxes & Fees
| Taxes | $5,846 |
| Tax Year | 2025 |
| Metro District | No |
Schools
| School District | Boulder Valley Dist RE2 |
| Elementary |
Birch
|
| Middle/Jr High | Aspen Creek |
| Senior High | Broomfield |
Rooms
| Primary Bedroom | 13 x 20 (Upper Level) |
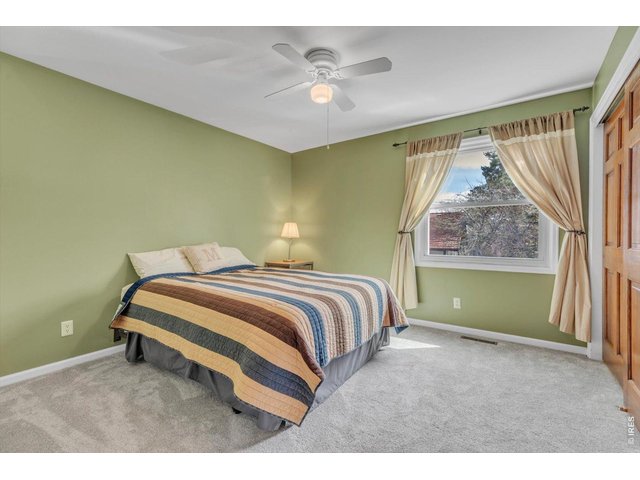
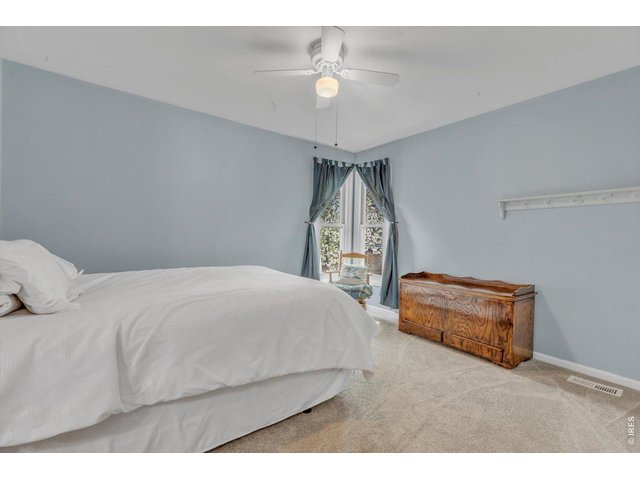
| Bedroom 2 | 12 x 17 (Upper Level) |
| Bedroom 3 | 12 x 12 (Upper Level) |
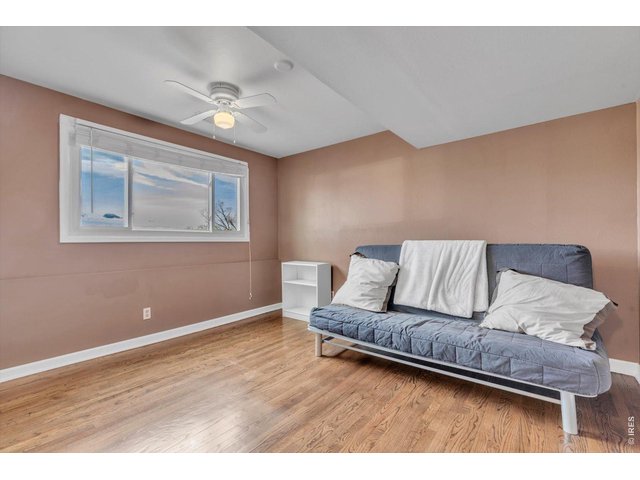
| Bedroom 4 | 12 x 10 (Lower Level) |
| Bedroom 5 | 12 x 10 (Lower Level) |
| Bedroom 6 | 12 x 10 (Lower Level) |
| Kitchen | 27 x 12 (Main Floor) |
| Living Room | 14 x 21 (Main Floor) |
| Office Study | 12 x 12 (Upper Level) |
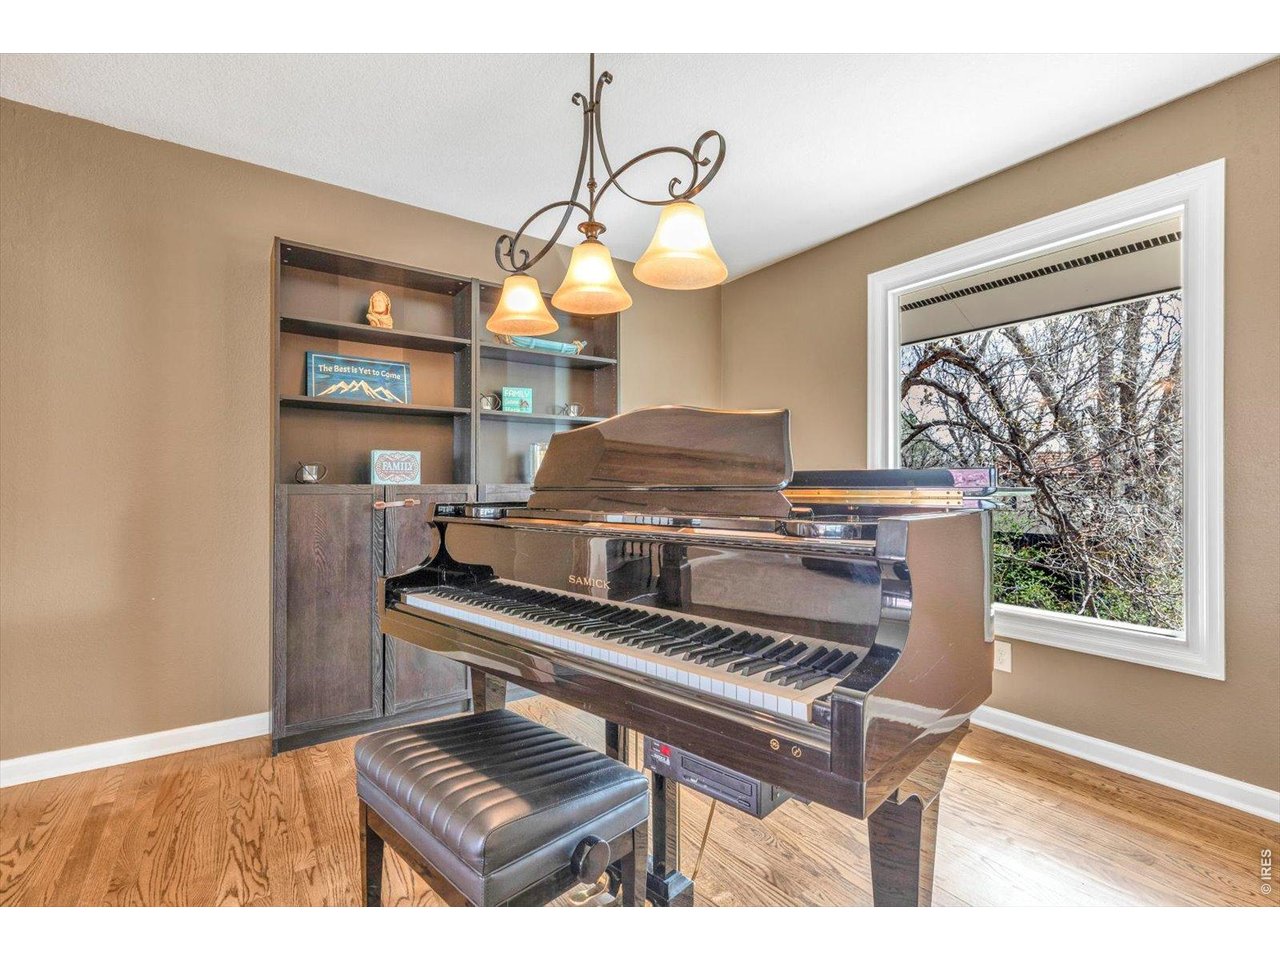
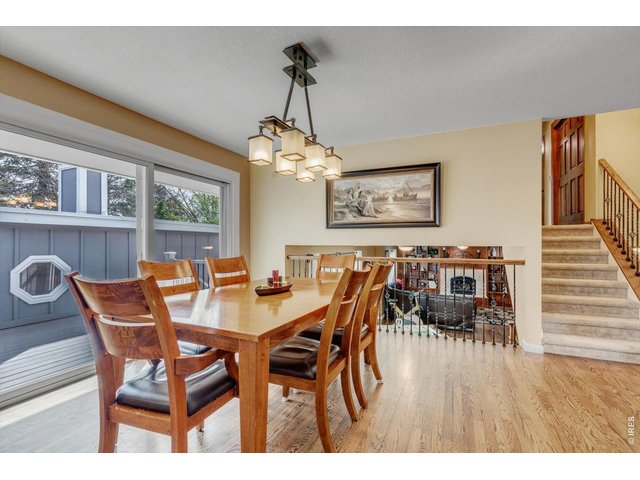
| Dining Room | 12 x 12 (Main Floor) |
| Laundry Room | 10 x 8 (Main Floor) |
| Family Room | 17 x 29 (Lower Level) |
| Rec. Room | 18 x 35 (Basement) |
| Note: All room dimensions, including square footage data, are approximate and must be verified by the buyer. | |
Outdoor Features
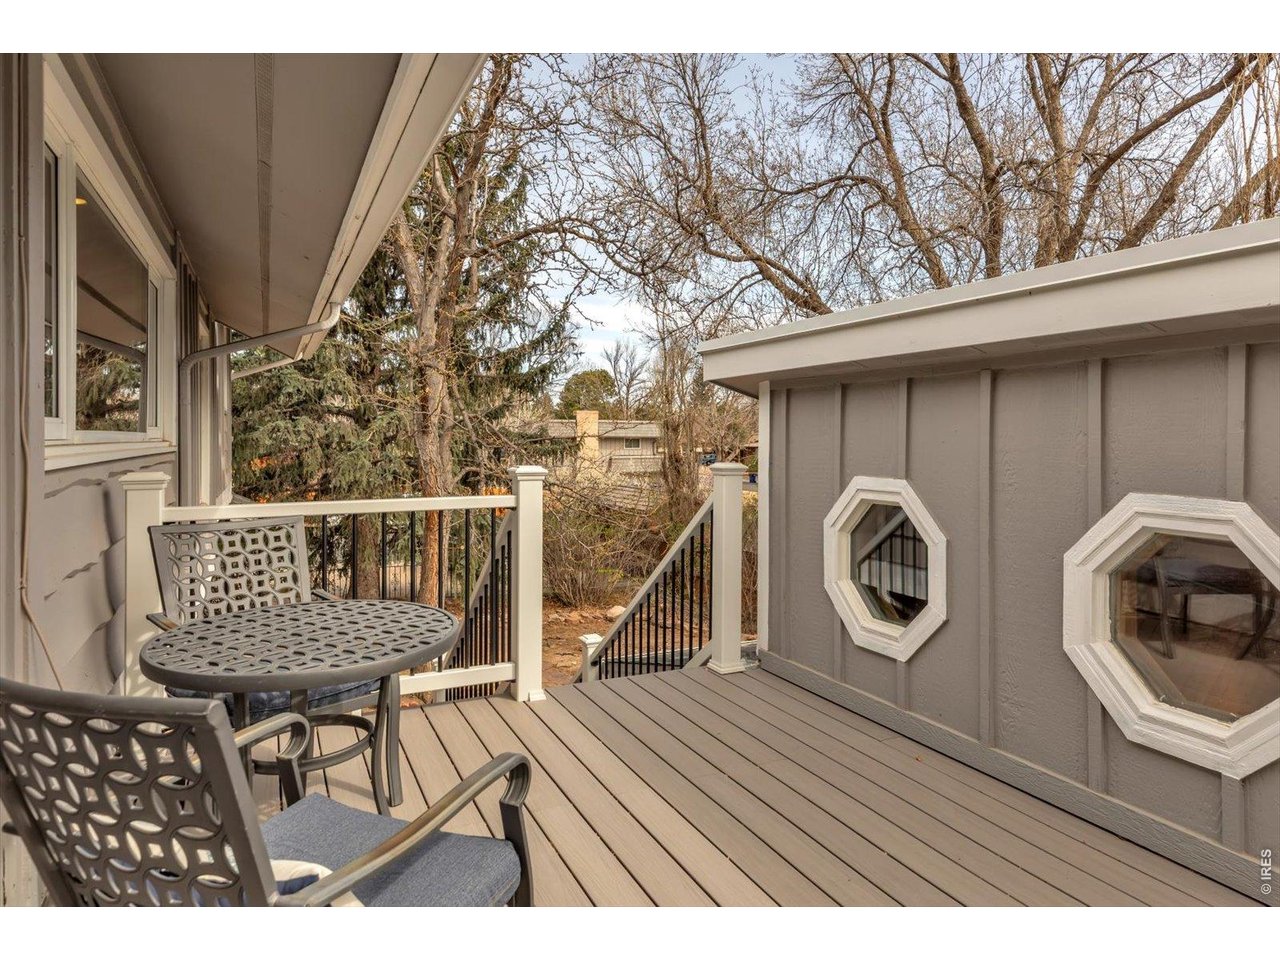
Lawn Sprinkler System, Patio, Deck, Hot Tub Included, Private PoolLot Features
Corner Lot, Deciduous Trees, Abuts Pond/LakeDesign Features
Eat-in Kitchen, Separate Dining Room, Pantry, Walk-in Closet, Washer/Dryer Hookups, Jack & Jill Bathroom, Kitchen IslandInclusions
Window Coverings, Gas Range/Oven, Dishwasher, Refrigerator, Microwave, Disposal, Smoke Alarm(s)Neighborhood
Fireplace
Fireplace Insert, Family/Recreation Room Fireplace


Information deemed reliable but not guaranteed by the MLS. WARNING: This database record is provided subject to limited license rights. Duplication or reproduction is prohibited. Limited License MLS content and images © Copyright 1998 - 2026, IRES LLC. All rights reserved.