421 Stickney Ave Lyons, CO 80540


1 of 48
2 of 48
3 of 48
4 of 48
5 of 48
6 of 48
7 of 48
8 of 48
9 of 48
10 of 48
11 of 48
12 of 48
13 of 48
14 of 48
15 of 48
16 of 48
17 of 48
18 of 48
19 of 48
20 of 48
21 of 48
22 of 48
23 of 48
24 of 48
25 of 48
26 of 48
27 of 48
28 of 48
29 of 48
30 of 48
31 of 48
32 of 48
33 of 48
34 of 48
35 of 48
36 of 48
37 of 48
38 of 48
39 of 48
40 of 48
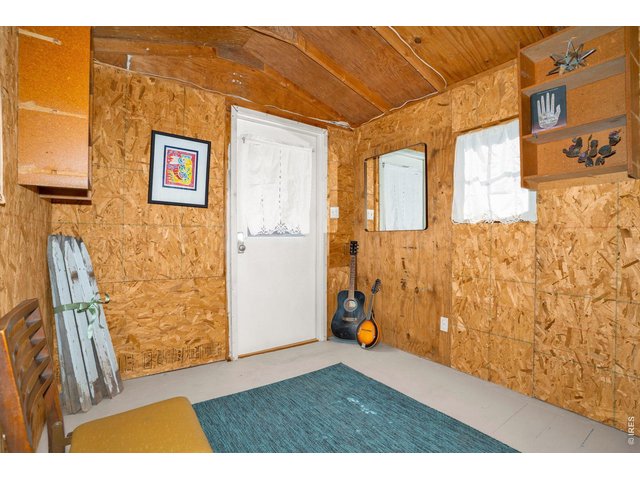
41 of 48
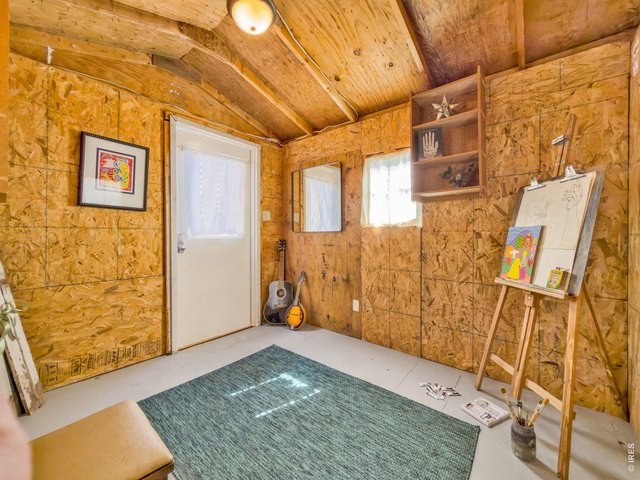
42 of 48
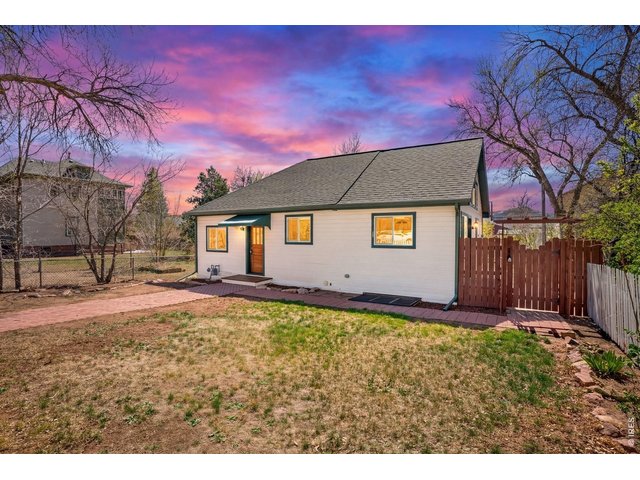
43 of 48
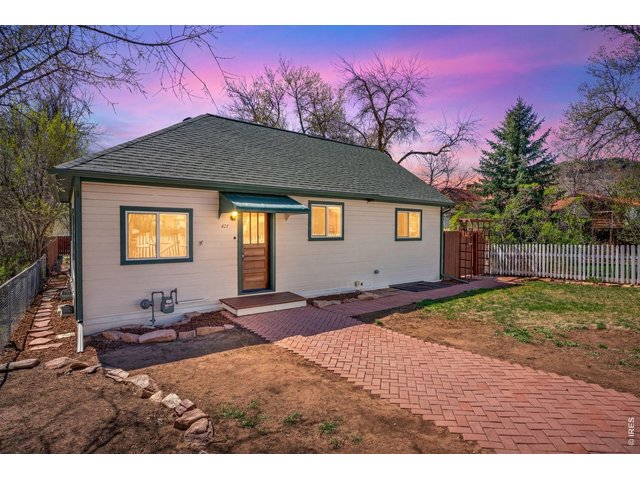
44 of 48
45 of 48
46 of 48
47 of 48
48 of 48
3 Bed
1 Bath
1,750 SqFt
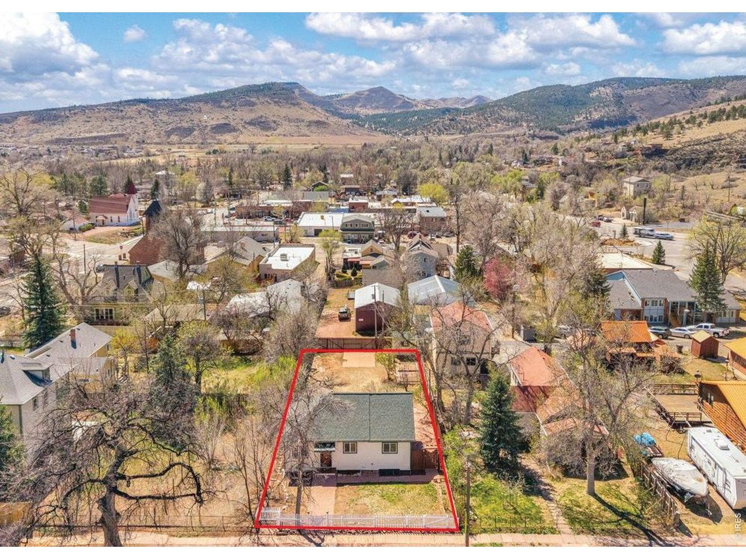
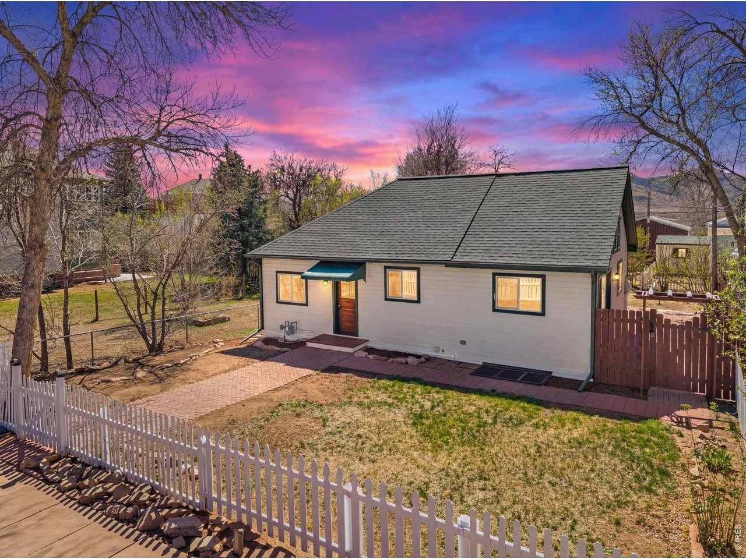
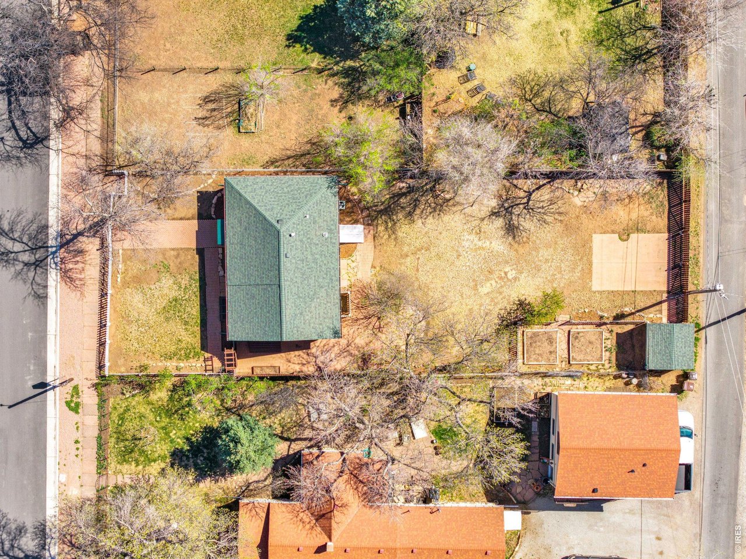
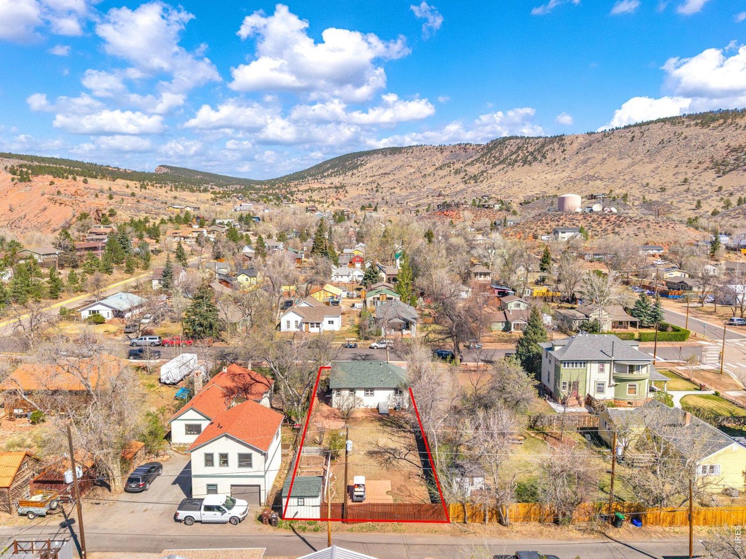
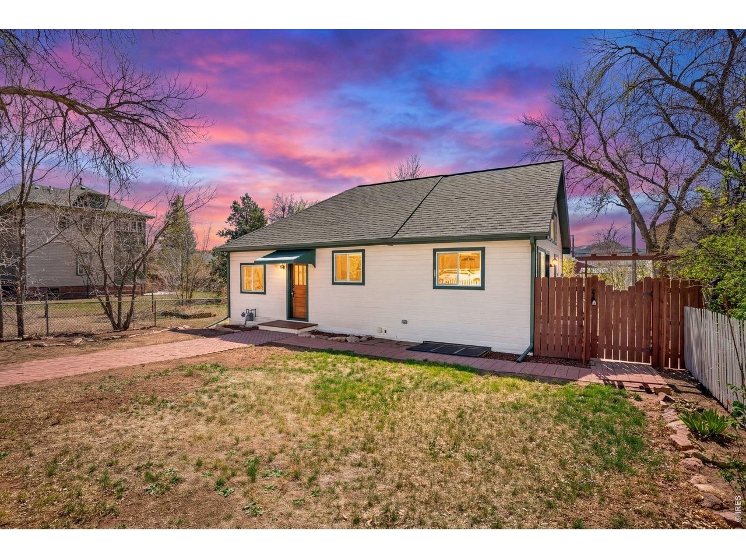
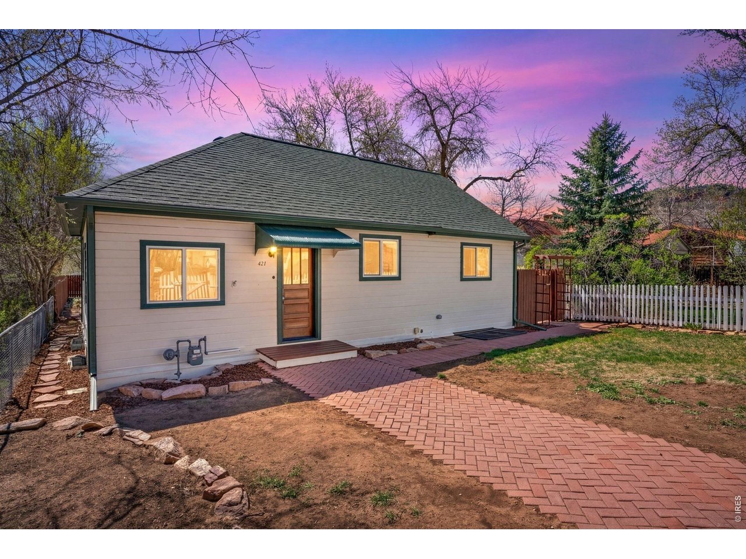
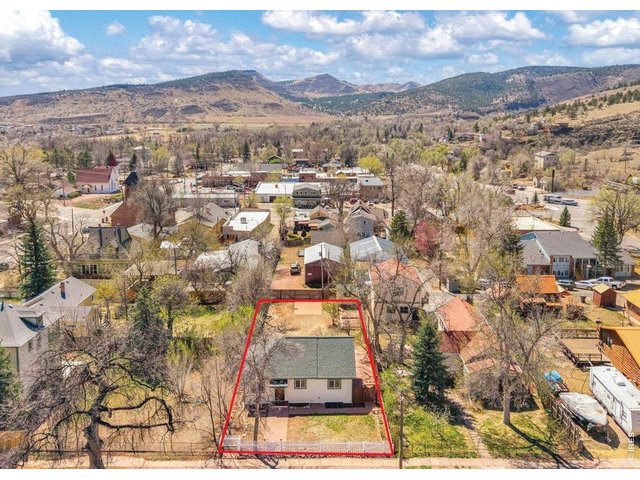
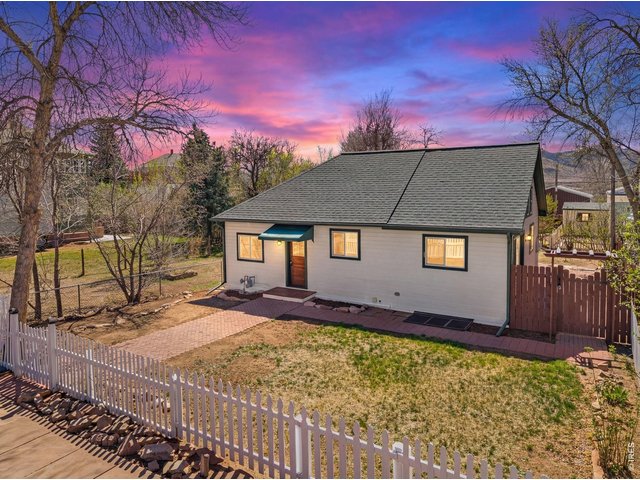
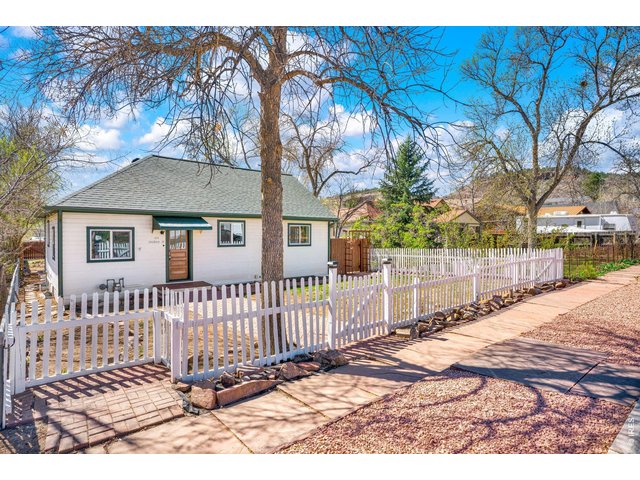
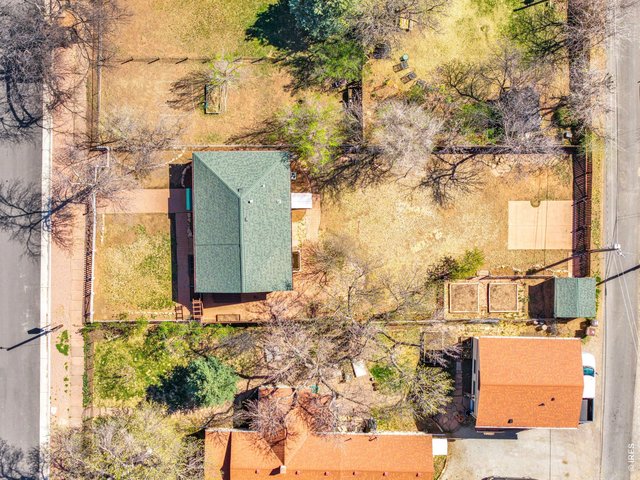
Single Family Home built in 1905 with a 6,966 SqFt lot in Subdivision: Lyons
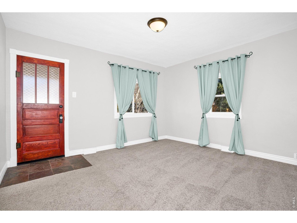
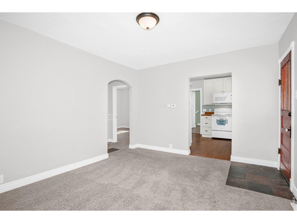
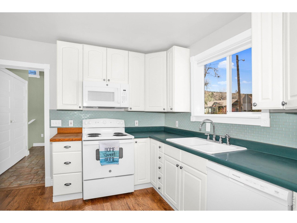
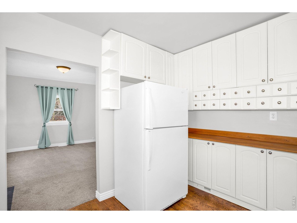
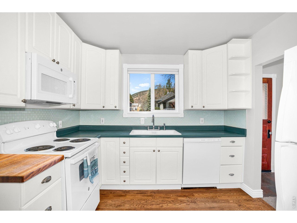
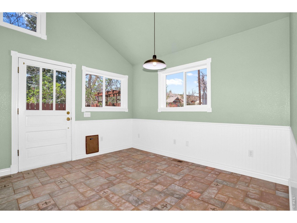
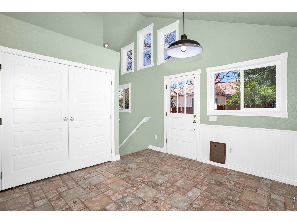
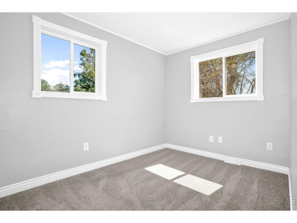
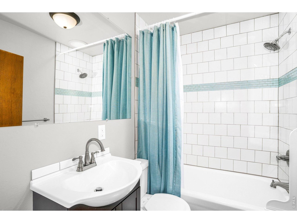
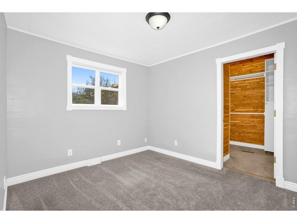
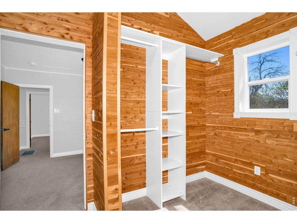
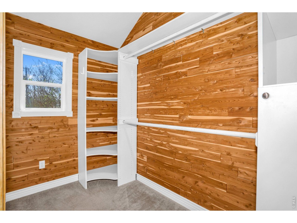
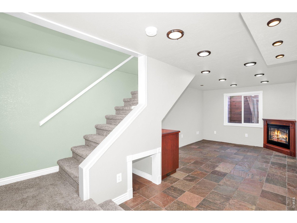
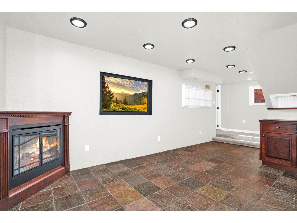
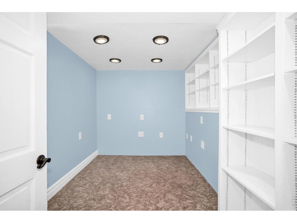
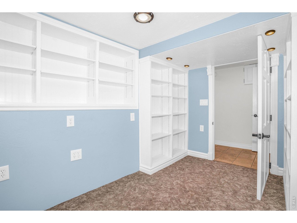
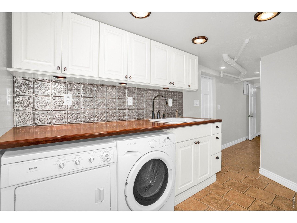
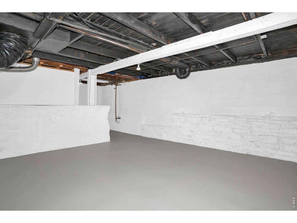
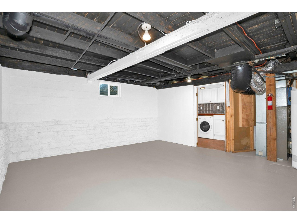
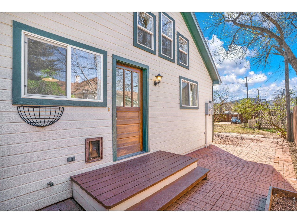
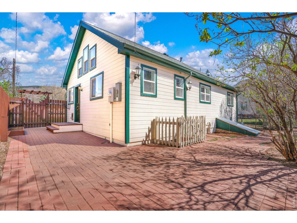
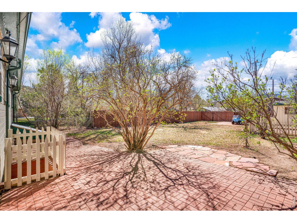
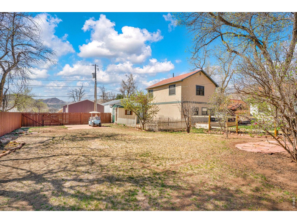
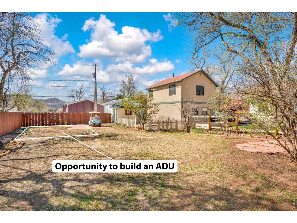
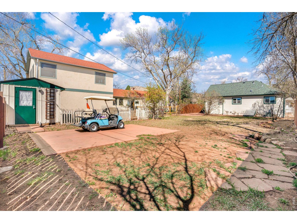
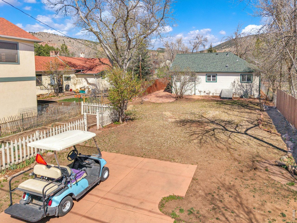
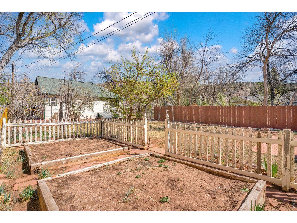
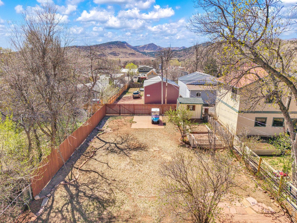
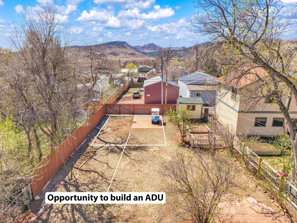
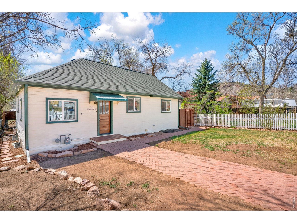
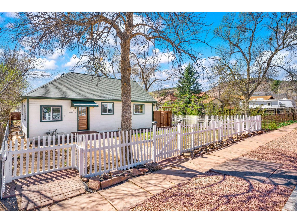
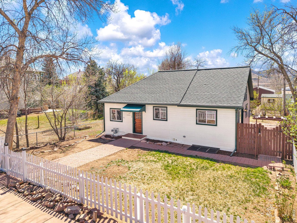
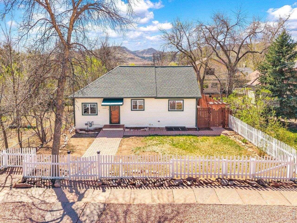
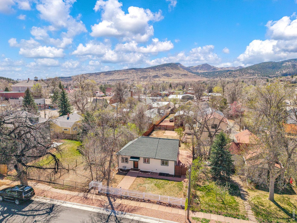
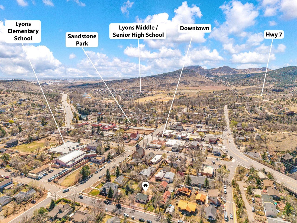
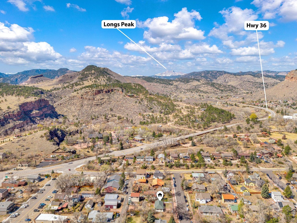
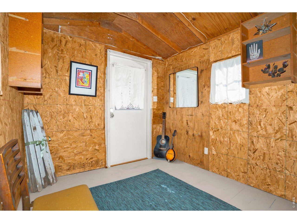
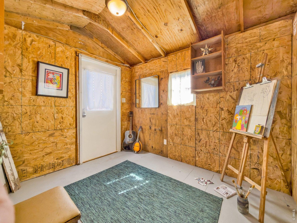
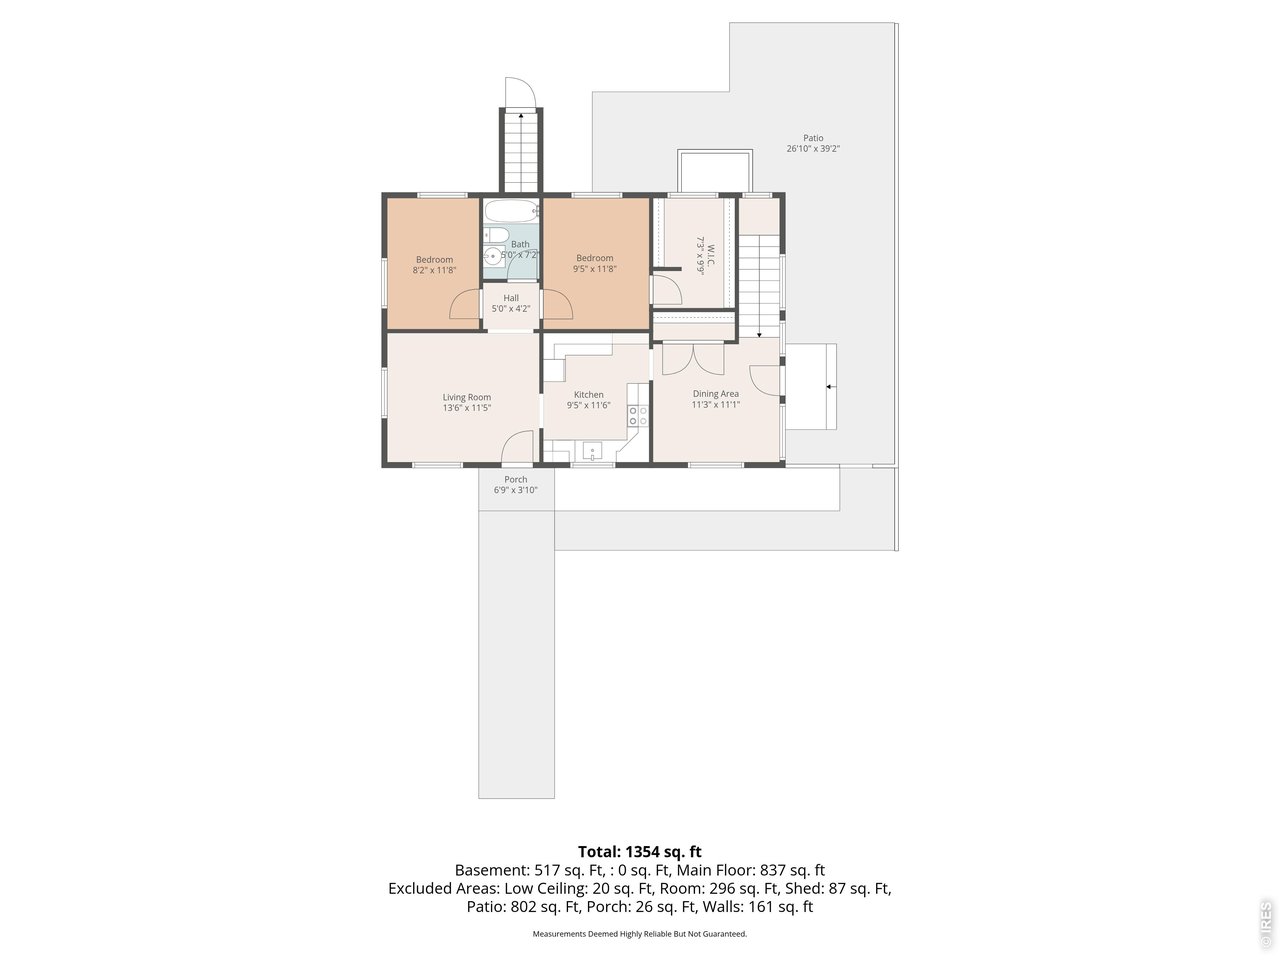
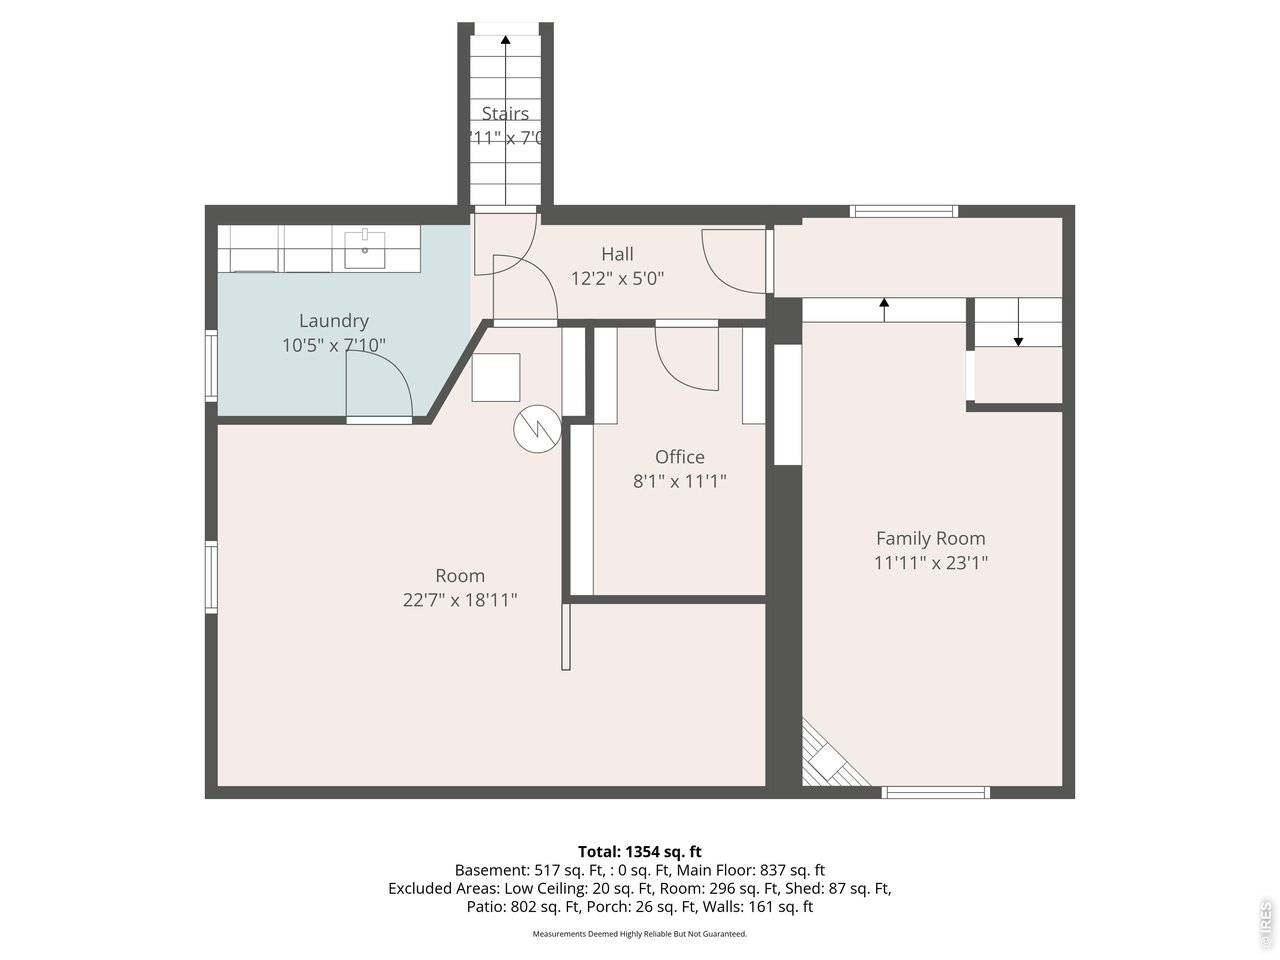
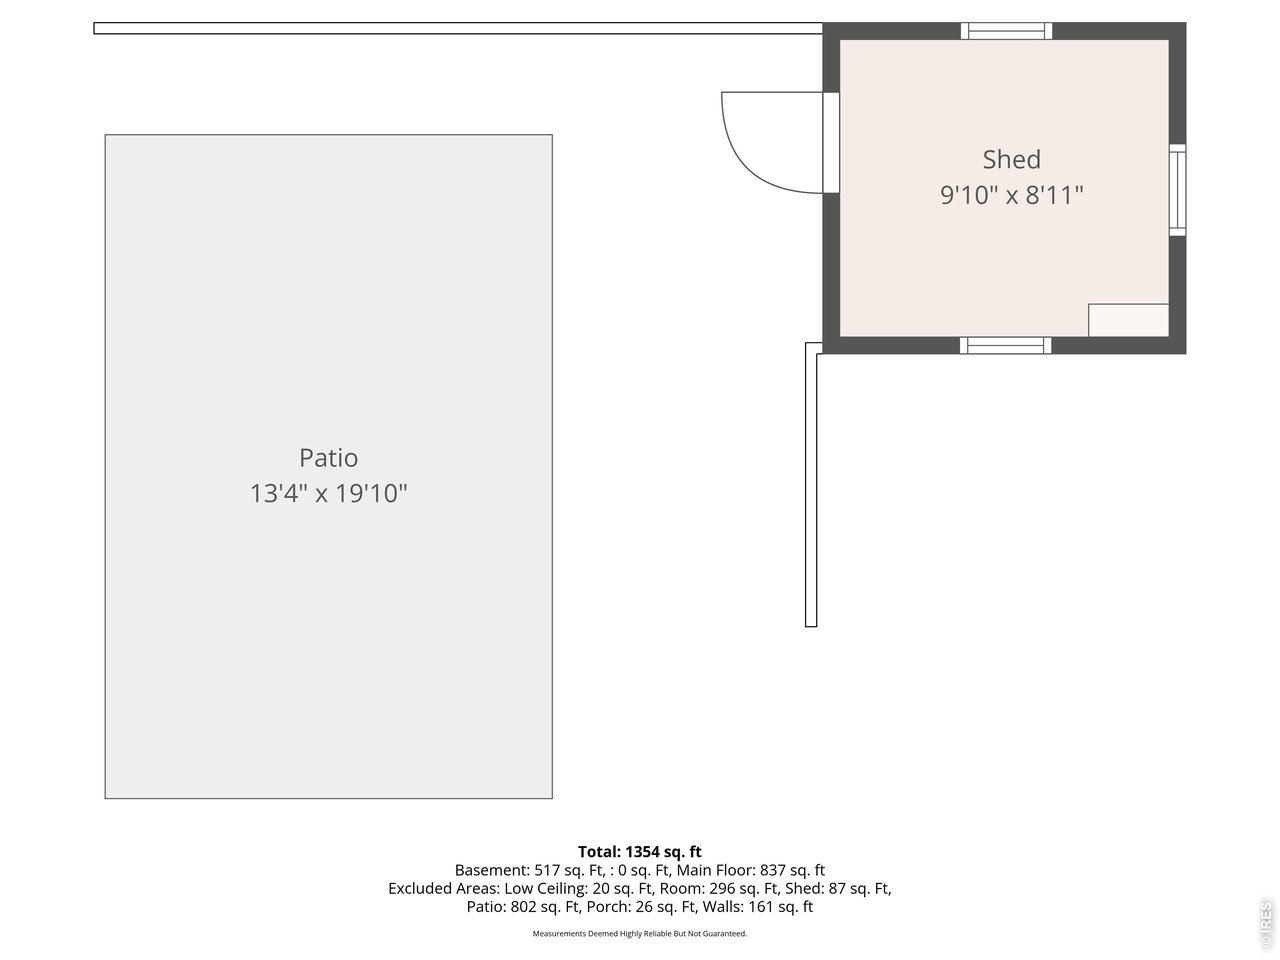
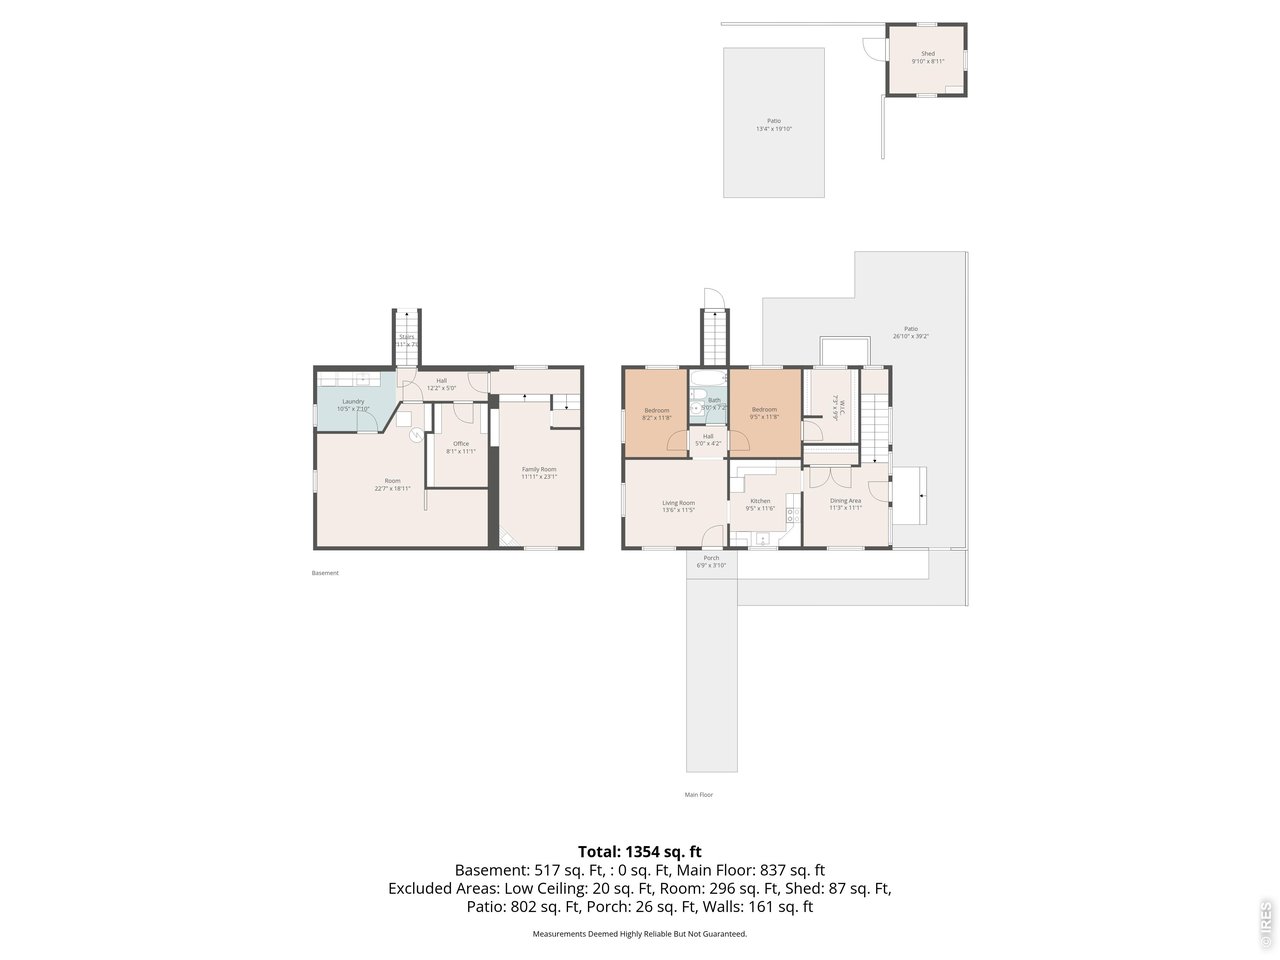
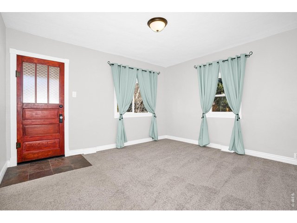
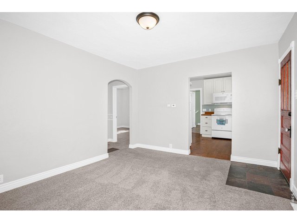
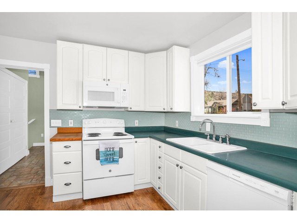
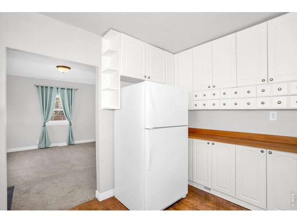
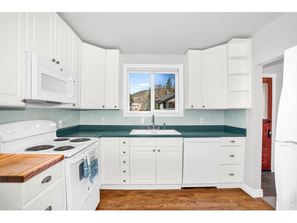
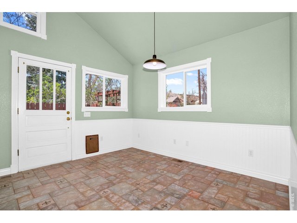
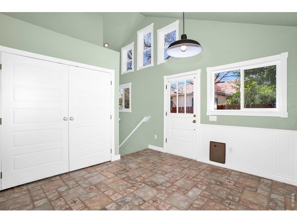
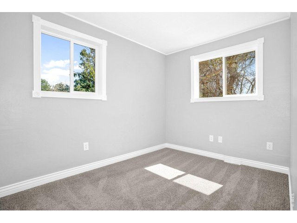
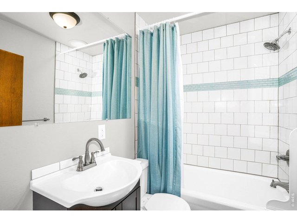
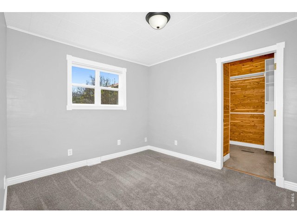
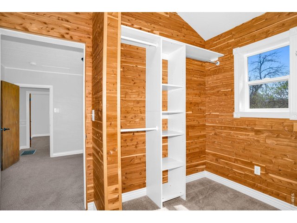
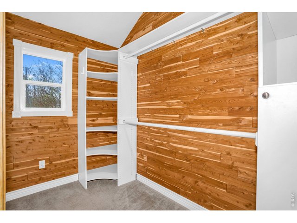
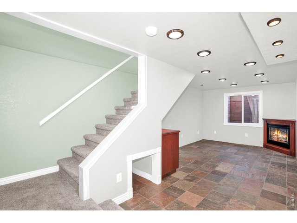
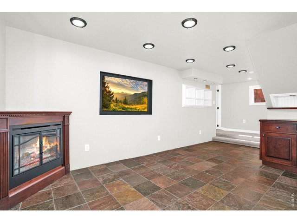
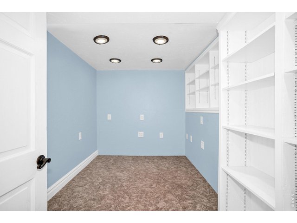
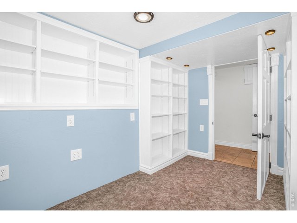
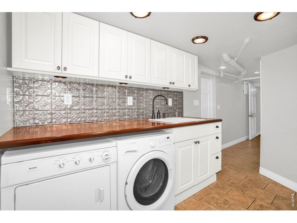
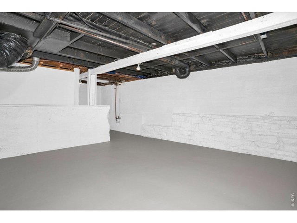
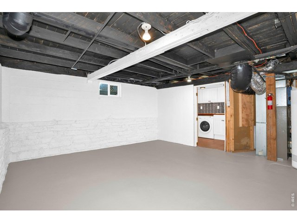
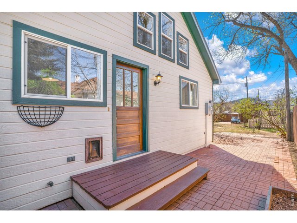
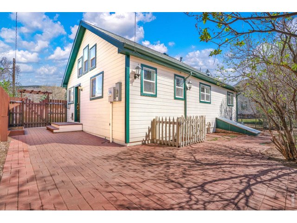
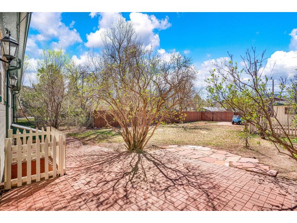
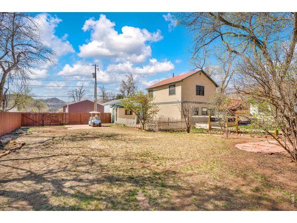
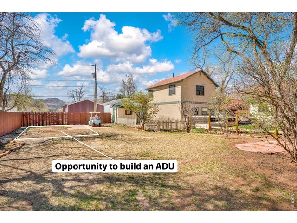
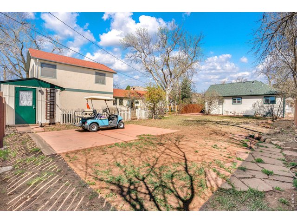
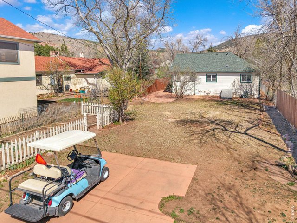
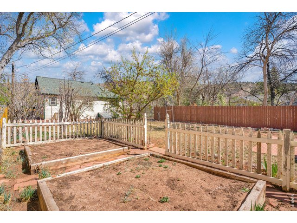
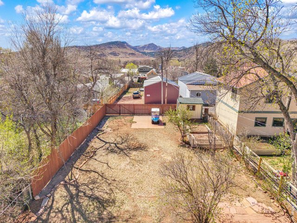
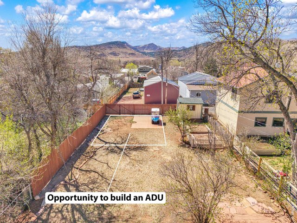
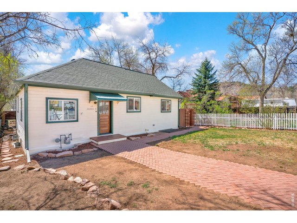
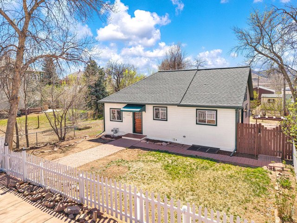
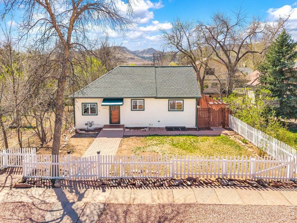
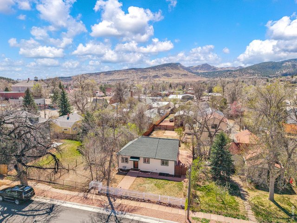
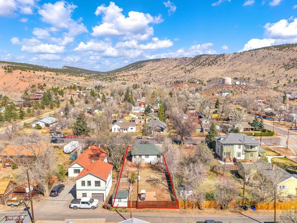
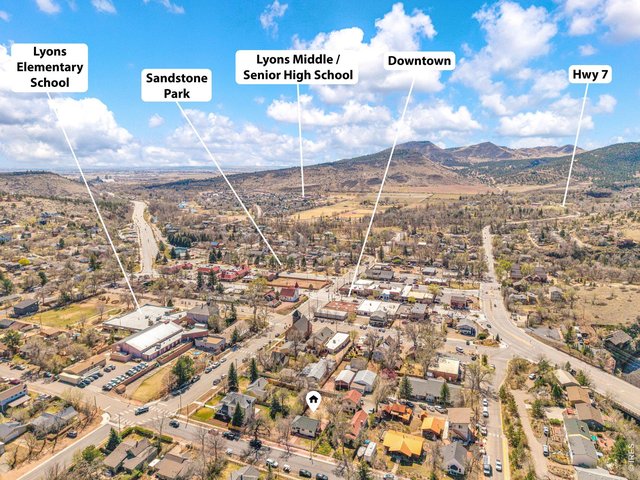
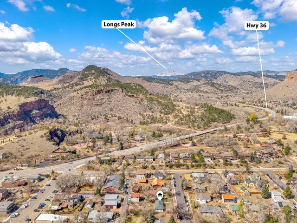
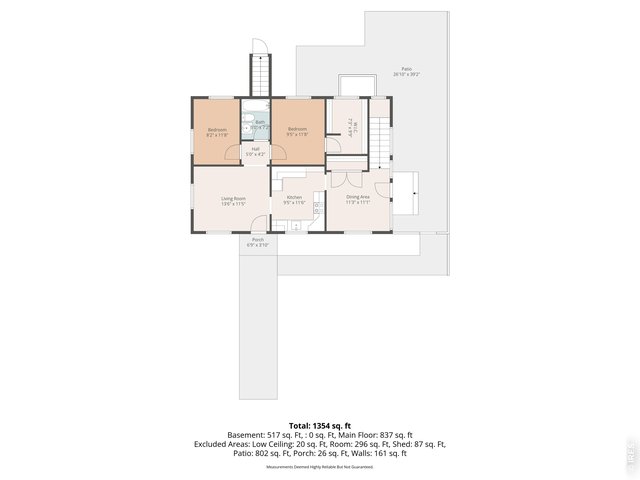
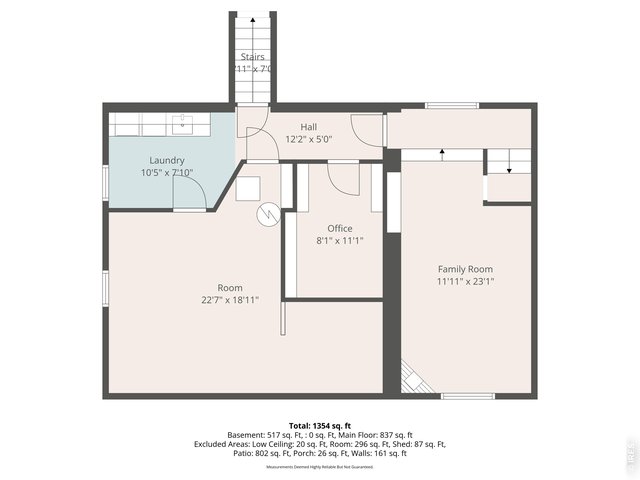
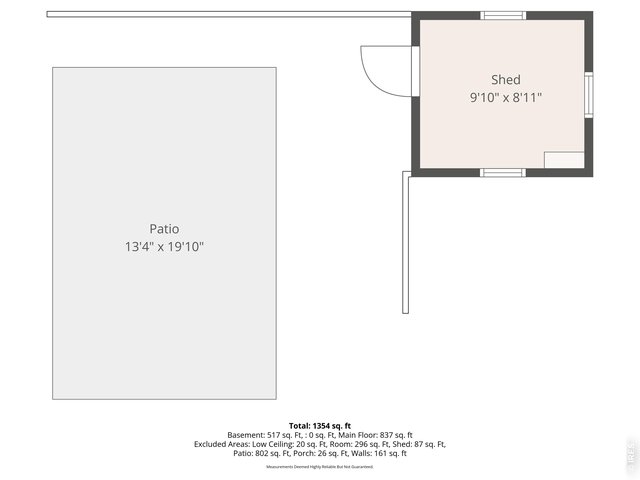
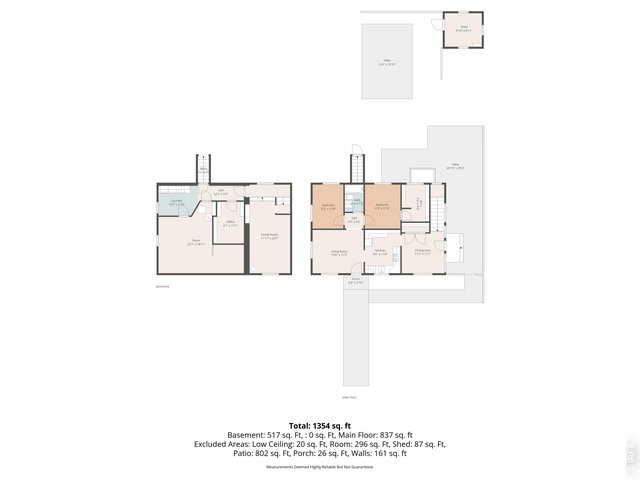
Walk to everything with foothill views! This 3 bedroom 1 bath home is totally updated and move in ready. huge kitchen with 42" cabinets and wood floor. Primary BR has a 9'X7' cedar lined walk-in closet just off the remodeled full bath. Large dining room with pantry, cathedral ceilings and full of light. Steps down to the mostly finished basement starting with a family room/3rd bedroom, then on to an office and awesome laundry room with Washer and Dryer included! Plenty of space left in the basement for storage or more finish. Door to huge brick patio off the dining rm, then on to the large back yard w/10X8 Shed. ADU Possible with zero lot line variance!! The second entrance to the basement comes off the back of the home and acts as a walkout basement. With old town just steps away, and the foothills right there, you will find this to be the perfect home for you!! This home is ready to move into now and has plenty of options for later. You have to see this one!!
Visit Listing Website | View Virtual Tour
General Features
| Type | Contemporary/Modern |
| Style | 1 Story/Ranch |
| Baths | 1 Full |
| Acreage | 0.16 Acres |
| Lot Size | 6,966 SqFt |
| Zoning | SFR |
| Total | 1,750 SqFt ($399/SF) |
| Finished | 1,340 SqFt ($522/SF) |
| Basement | Full Basement, 50%+Finished Basement, Radon Test Available |
| Garage | 0 Space(s) |
| Garage Type | None |
| Year Built | 1905 |
| New Construction | No |
| Construction | Wood/Frame |
| Cooling | Central Air |
| Heating | Forced Air, Hot Water |
| Roof | Composition Roof |
Open Houses
| Sun 7/19 | 1:00-3:00PM |
Taxes & Fees
| Taxes | $5,558 |
| Tax Year | 2025 |
| Metro District | No |
Schools
| School District | ST Vrain Dist RE 1J |
| Elementary |
Lyons
|
| Middle/Jr High | Lyons |
| Senior High | Lyons |
Rooms
| Primary Bedroom | 10 x 11 (Main Floor) |
| Bedroom 2 | 8 x 11 (Main Floor) |
| Bedroom 3 | 10 x 23 (Basement) |
| Kitchen | 10 x 11 (Main Floor) |
| Living Room | 12 x 13 (Main Floor) |
| Office Study | 8 x 11 (Basement) |
| Dining Room | 10 x 12 (Main Floor) |
| Laundry Room | 7 x 11 (Basement) |
| Family Room | 10 x 23 (Basement) |
| Note: All room dimensions, including square footage data, are approximate and must be verified by the buyer. | |
Outdoor Features
Lawn Sprinkler System, Storage Buildings, Patio, RV/Boat ParkingLot Features
Level Lot, House Faces NorthDesign Features
Separate Dining Room, Cathedral/Vaulted Ceilings, Walk-in Closet, Washer/Dryer HookupsInclusions
Window Coverings, Electric Range/Oven, Self-Cleaning Oven, Dishwasher, Refrigerator, Clothes Washer, Clothes DryerNeighborhood




Information deemed reliable but not guaranteed by the MLS. WARNING: This database record is provided subject to limited license rights. Duplication or reproduction is prohibited. Limited License MLS content and images © Copyright 1998 - 2026, IRES LLC. All rights reserved.