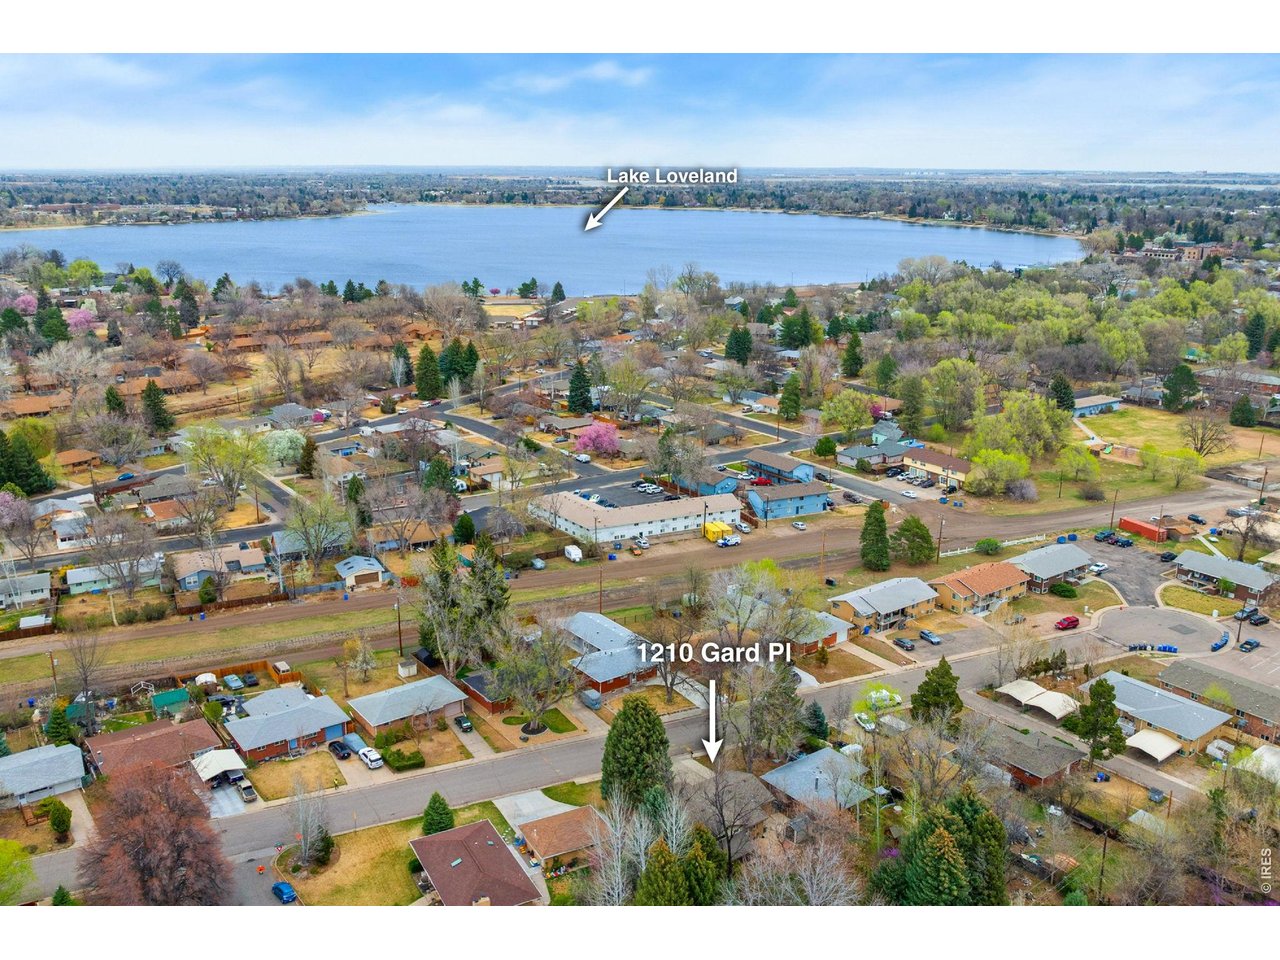
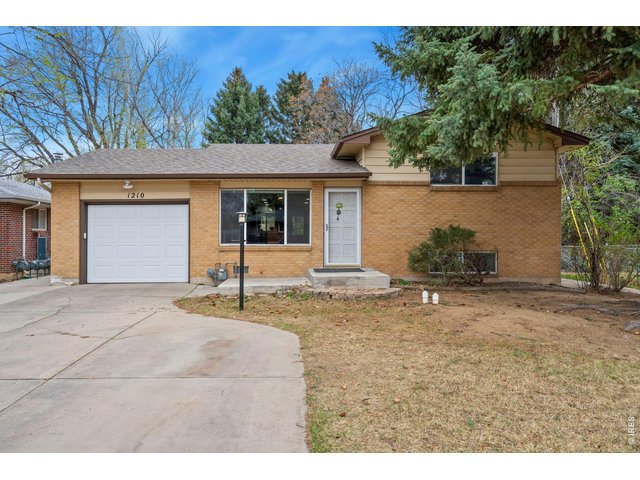
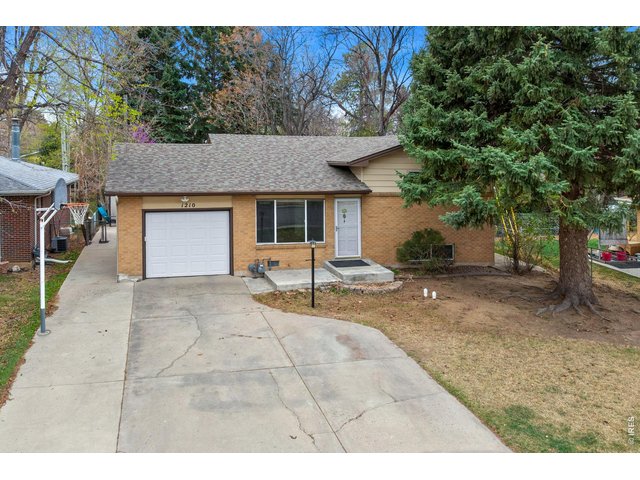
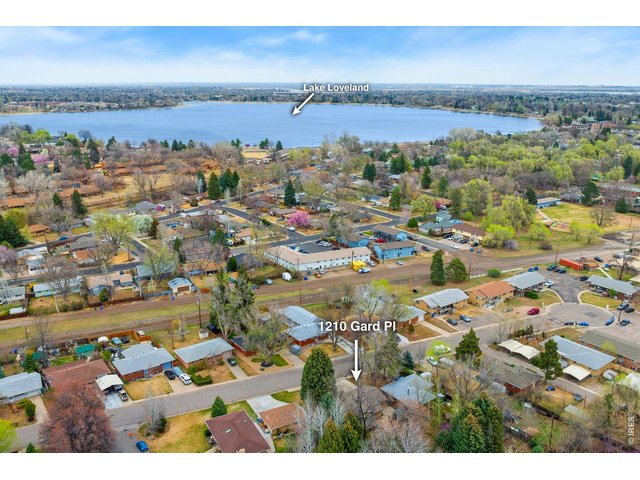
1210 Gard Pl Loveland, CO 80537


1 of 44
2 of 44
3 of 44
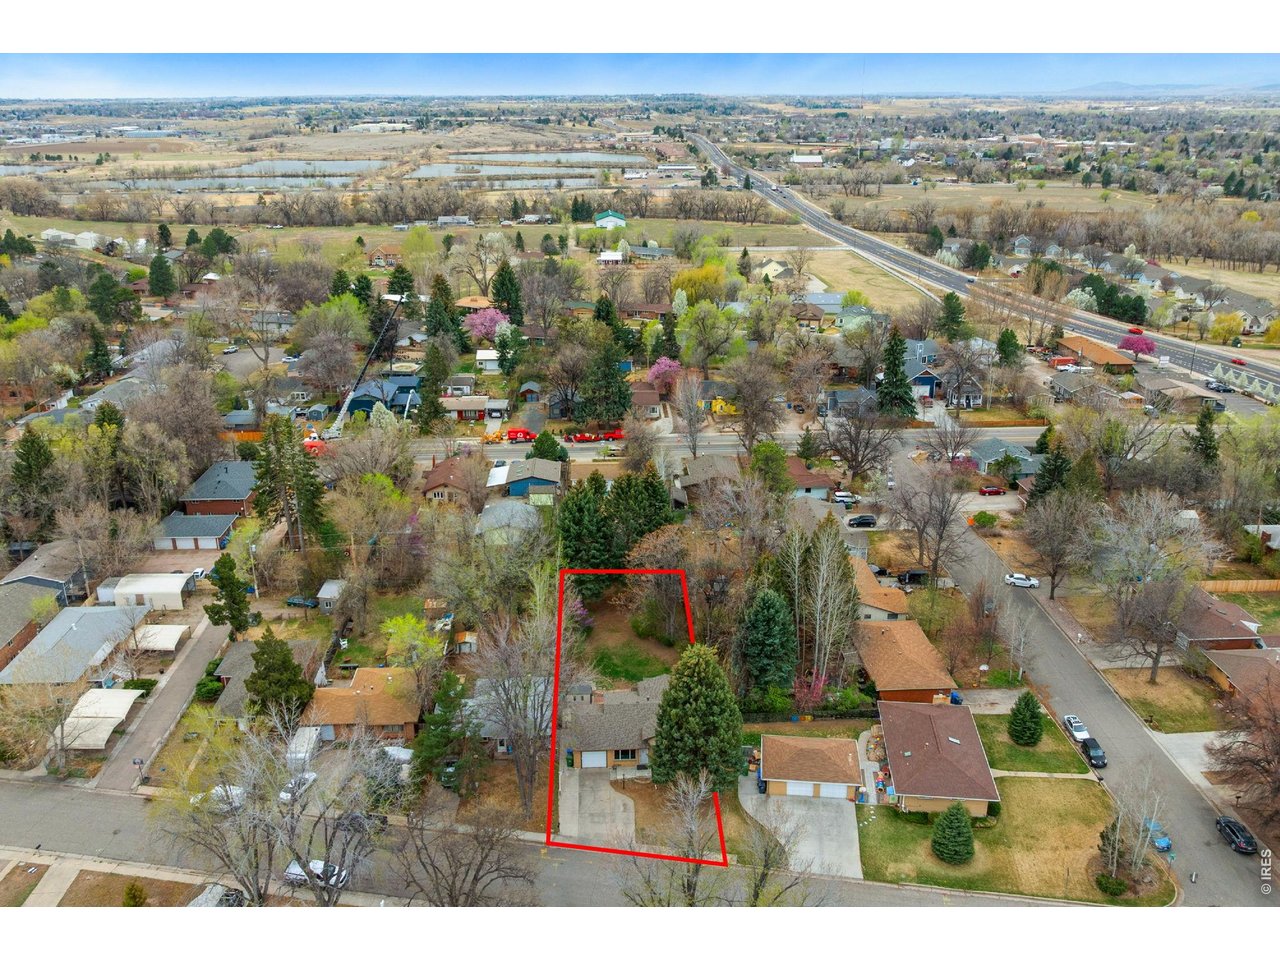
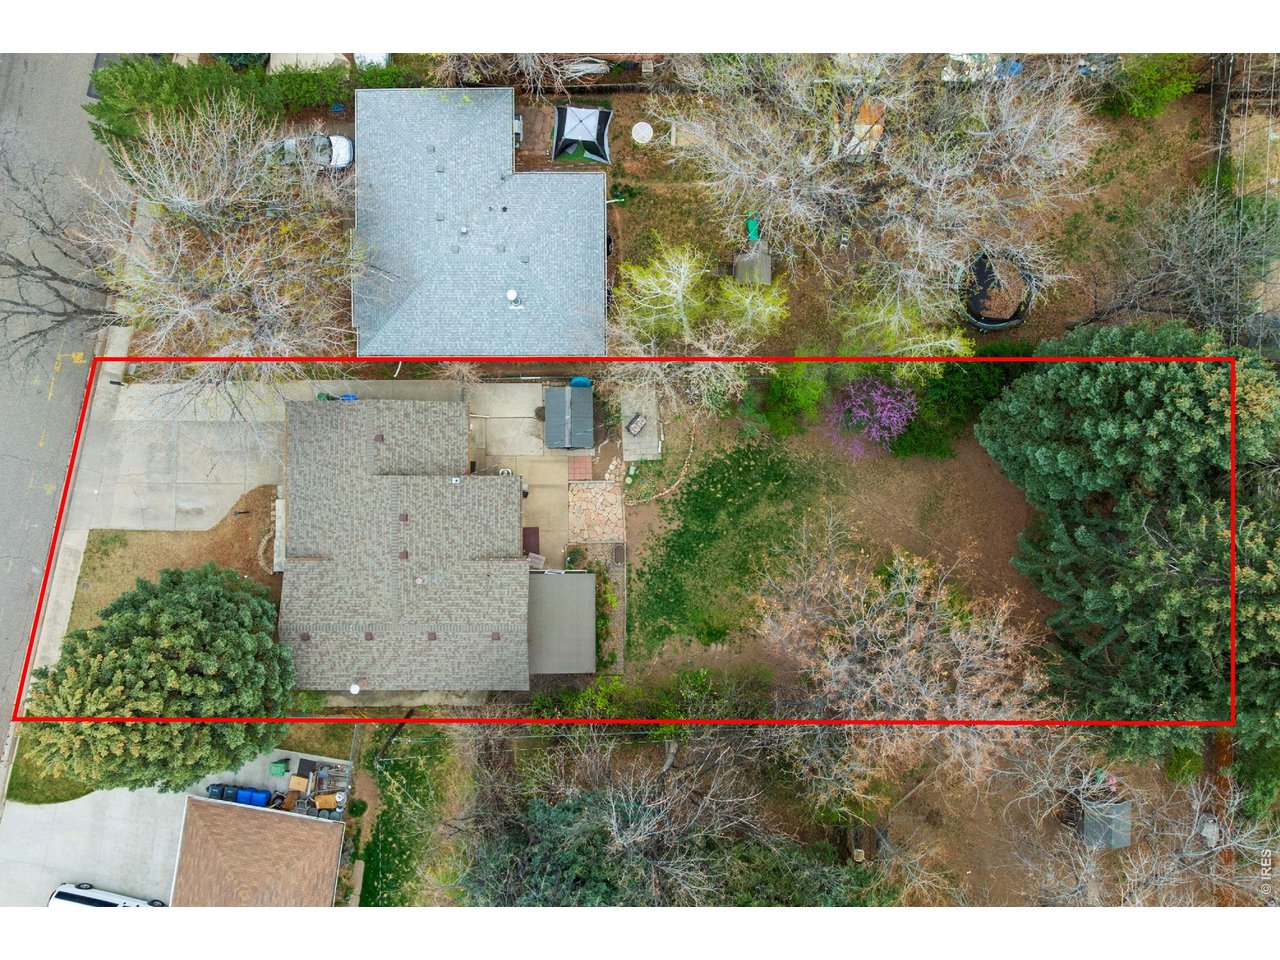
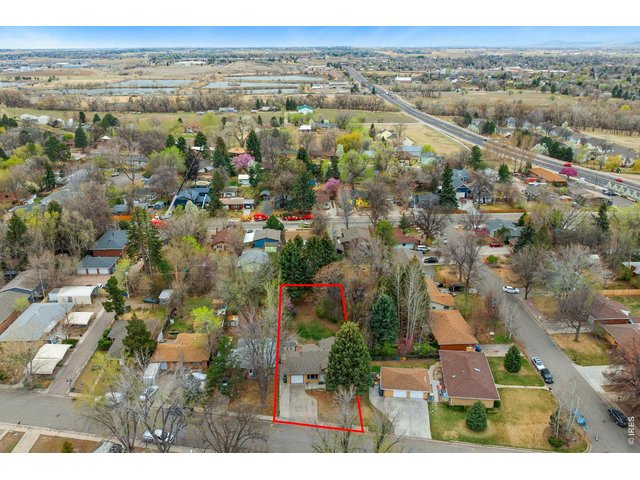
Lot lines are approximate
4 of 44
5 of 44
6 of 44
7 of 44
8 of 44
9 of 44
10 of 44
11 of 44
12 of 44
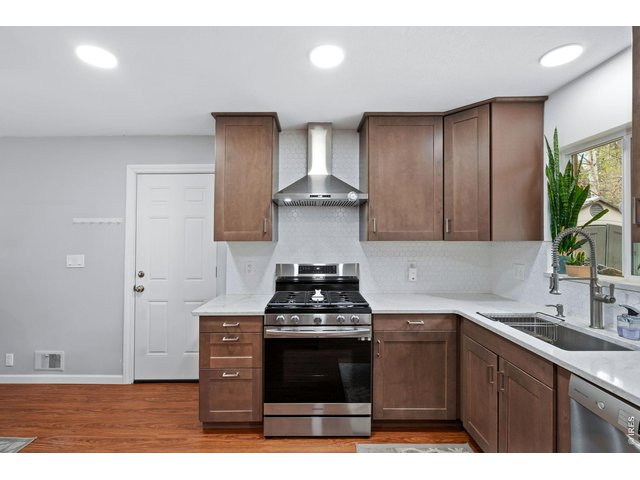
13 of 44
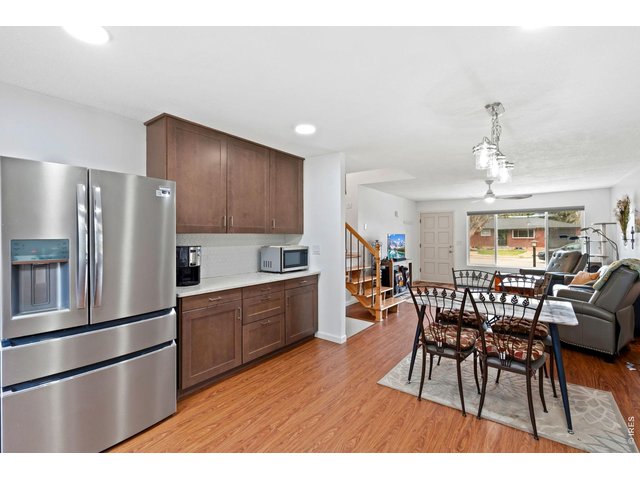
14 of 44
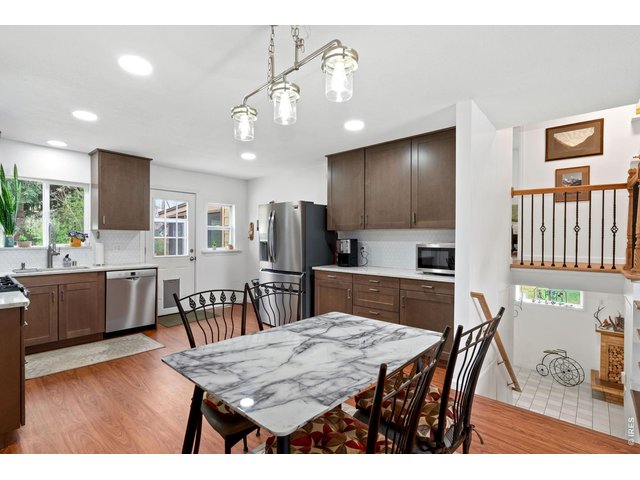
15 of 44
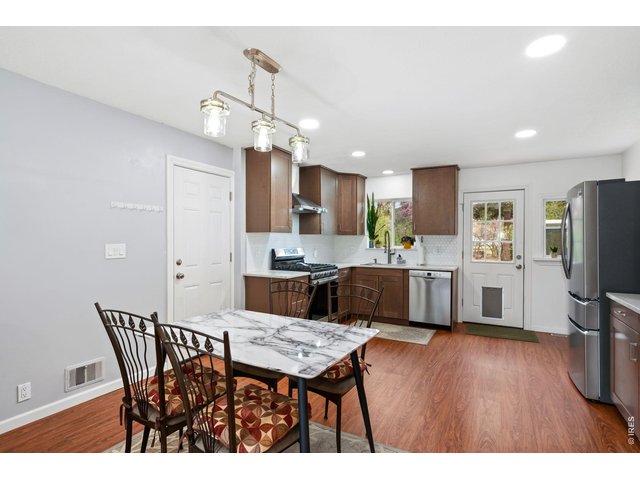
16 of 44
17 of 44
18 of 44
19 of 44
20 of 44
21 of 44
22 of 44
23 of 44
24 of 44
25 of 44
26 of 44
27 of 44
28 of 44
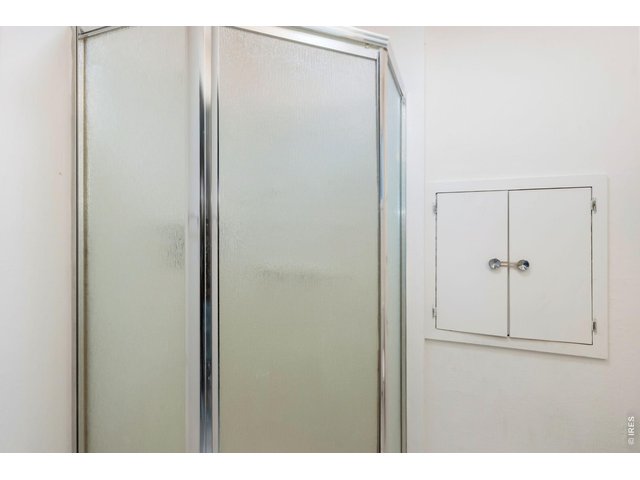
29 of 44
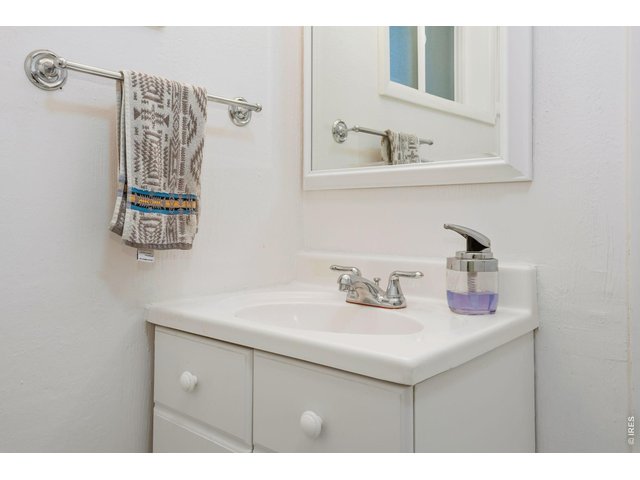
30 of 44
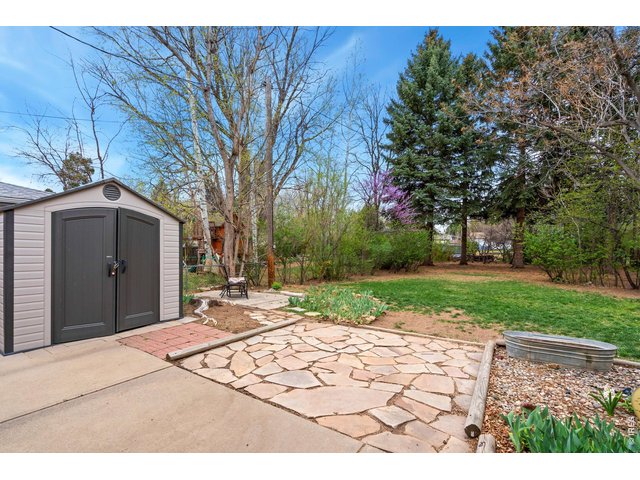
31 of 44
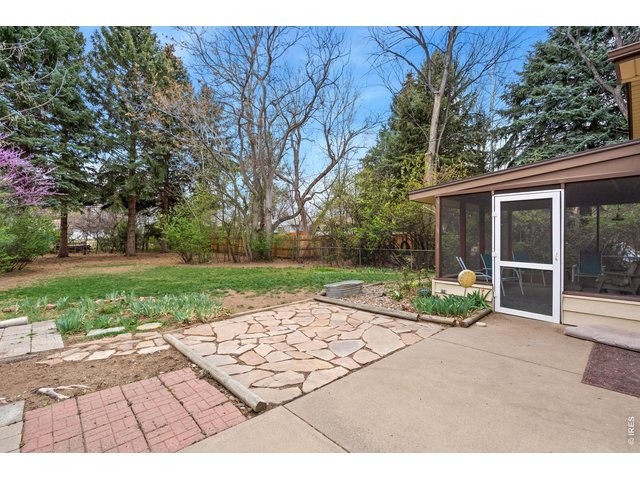
32 of 44
33 of 44
34 of 44
35 of 44
36 of 44
37 of 44
38 of 44
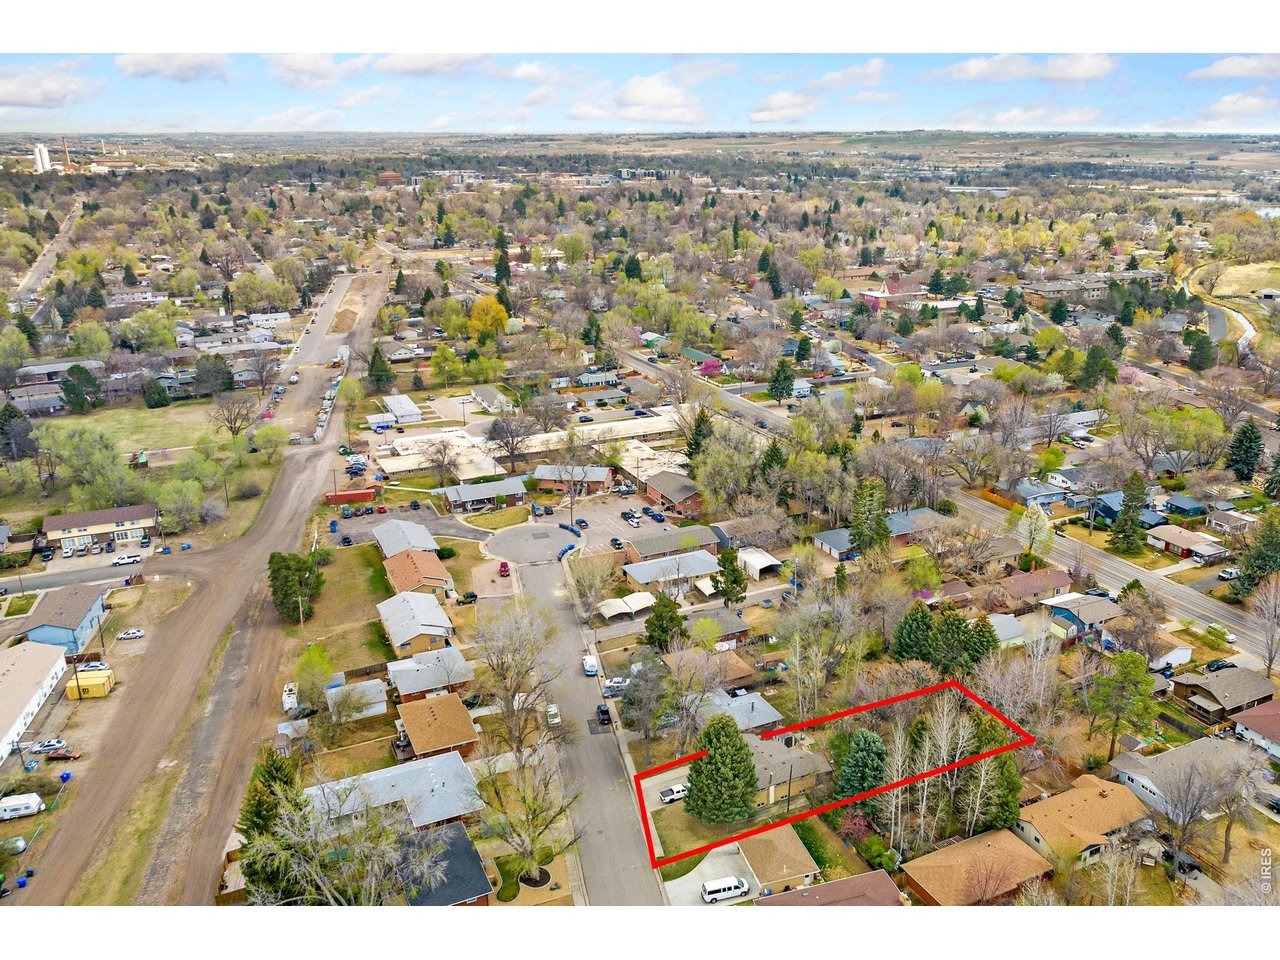
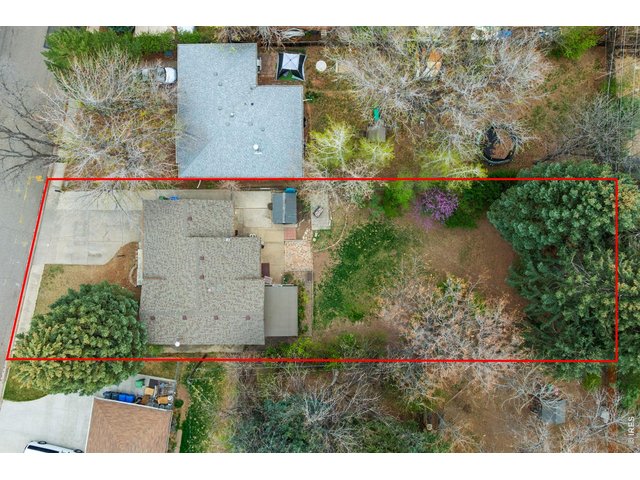
Lot lines are approximate
39 of 44
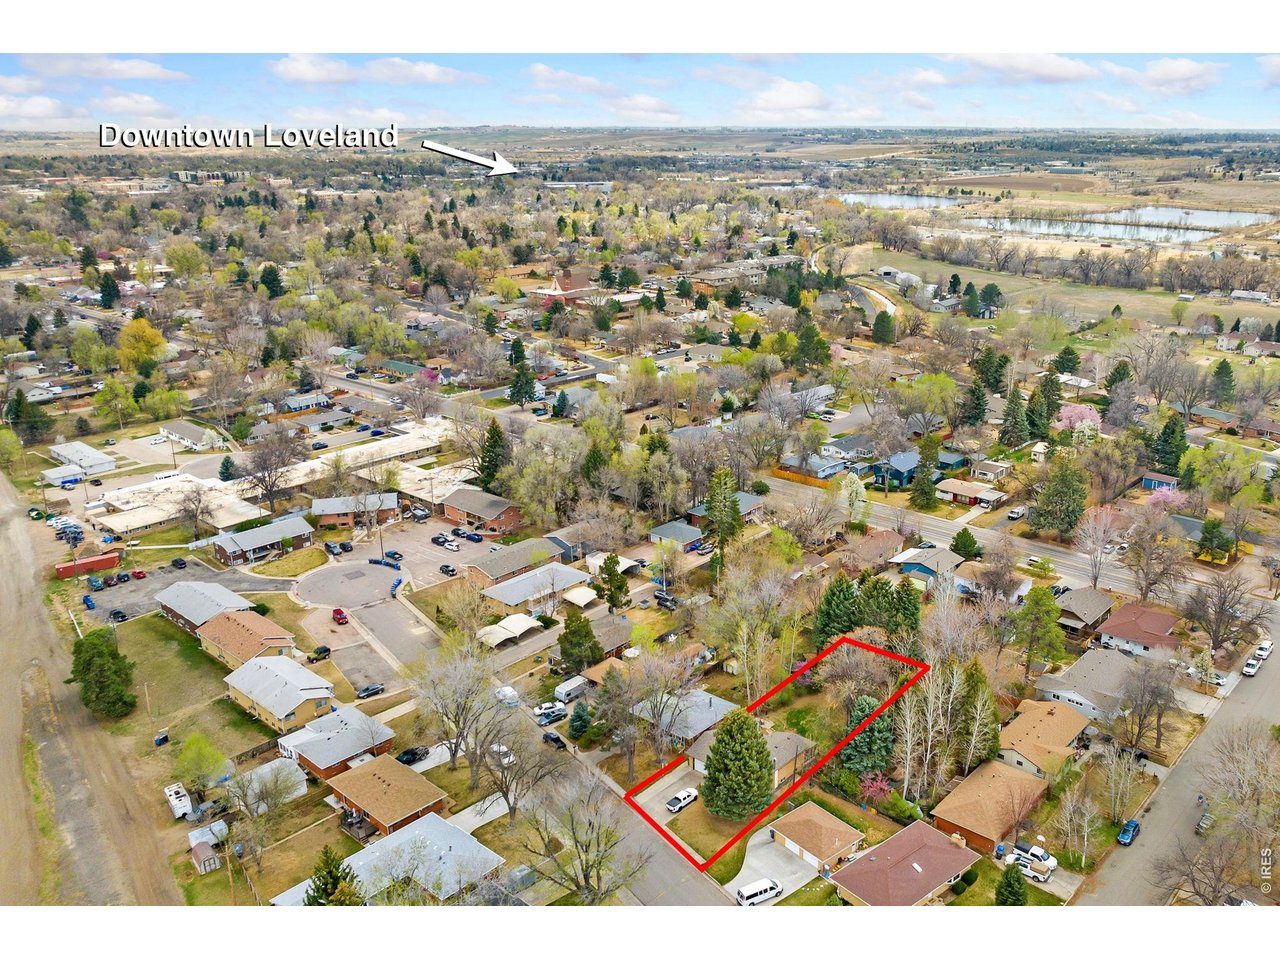
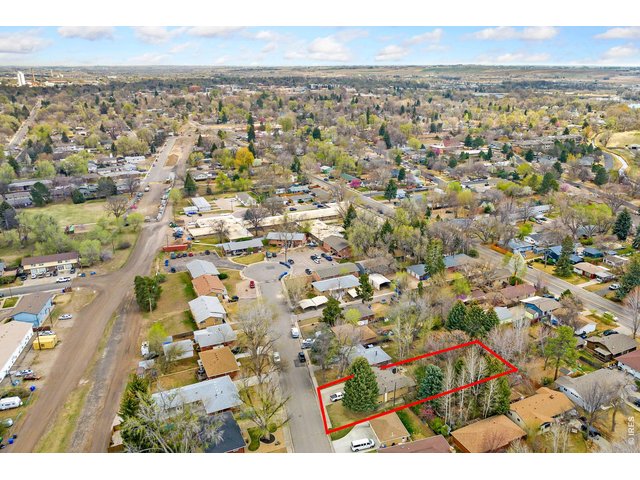
Lot lines are approximate
40 of 44
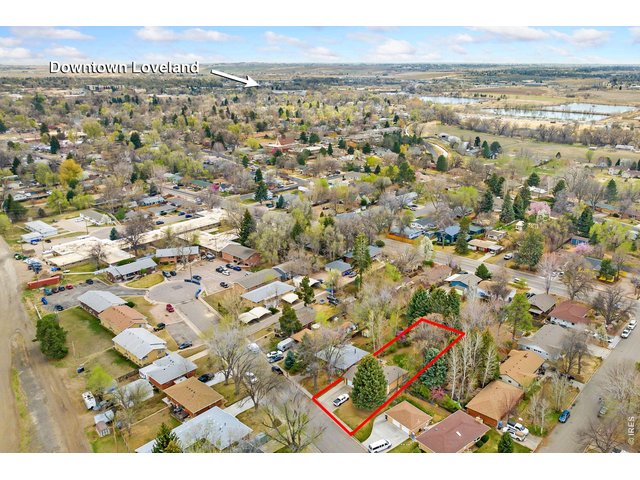
Lot lines are approximate
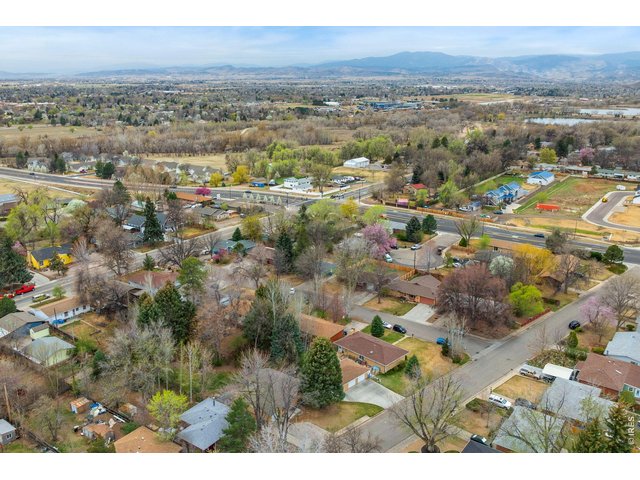
41 of 44
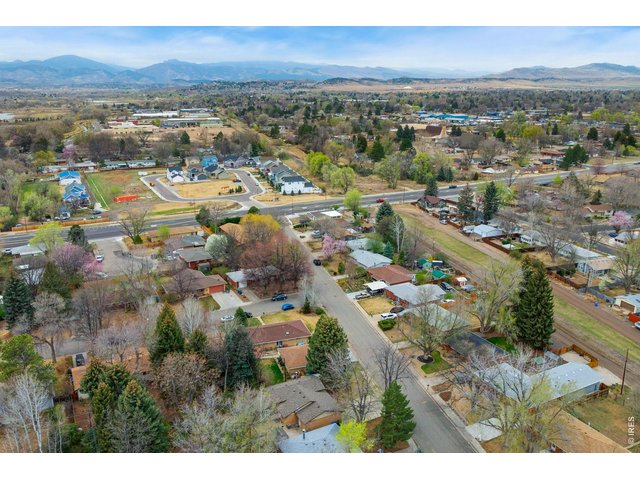
42 of 44
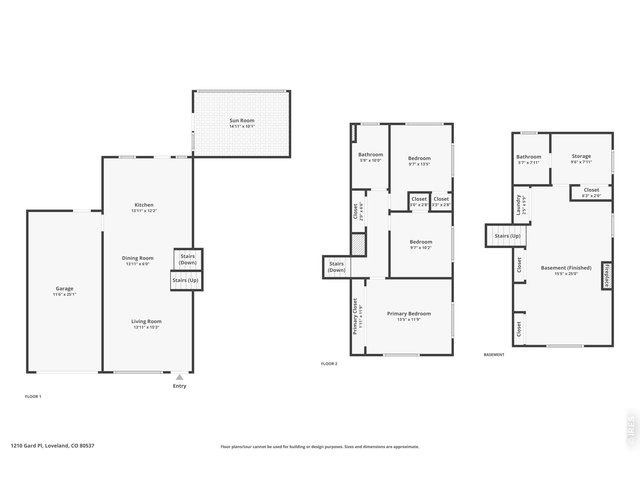
43 of 44
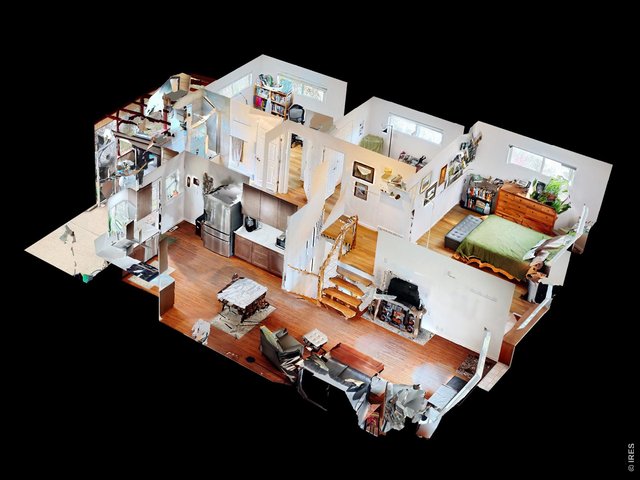
44 of 44
3 Bed
2 Bath
1,666 SqFt
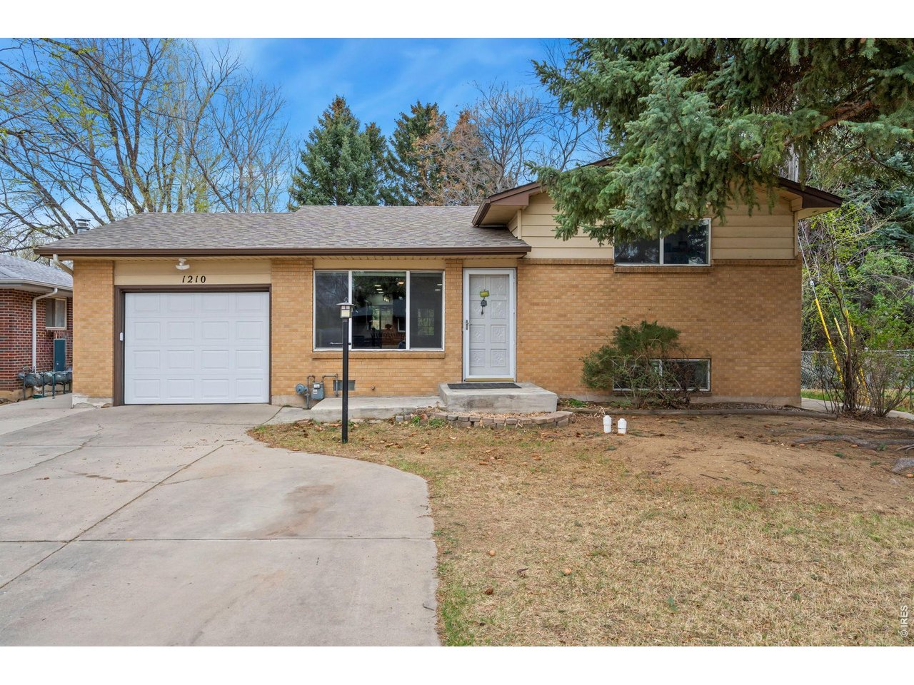
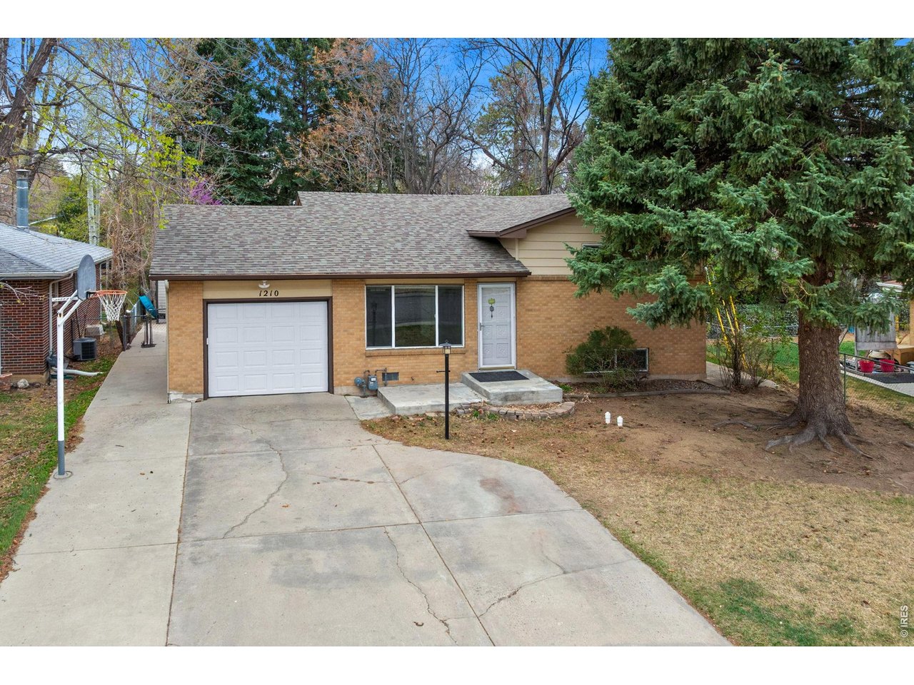
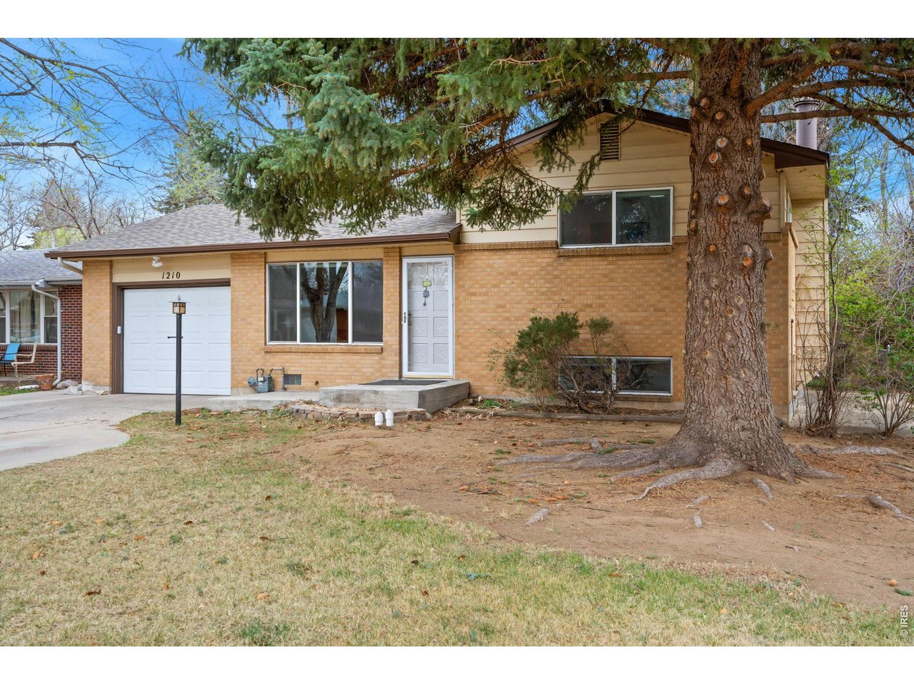
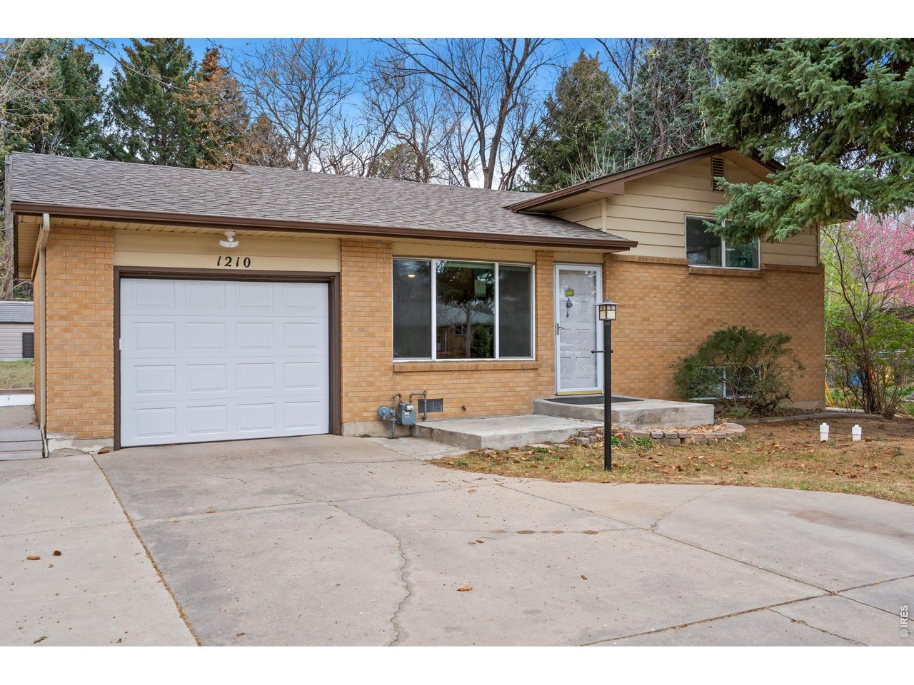
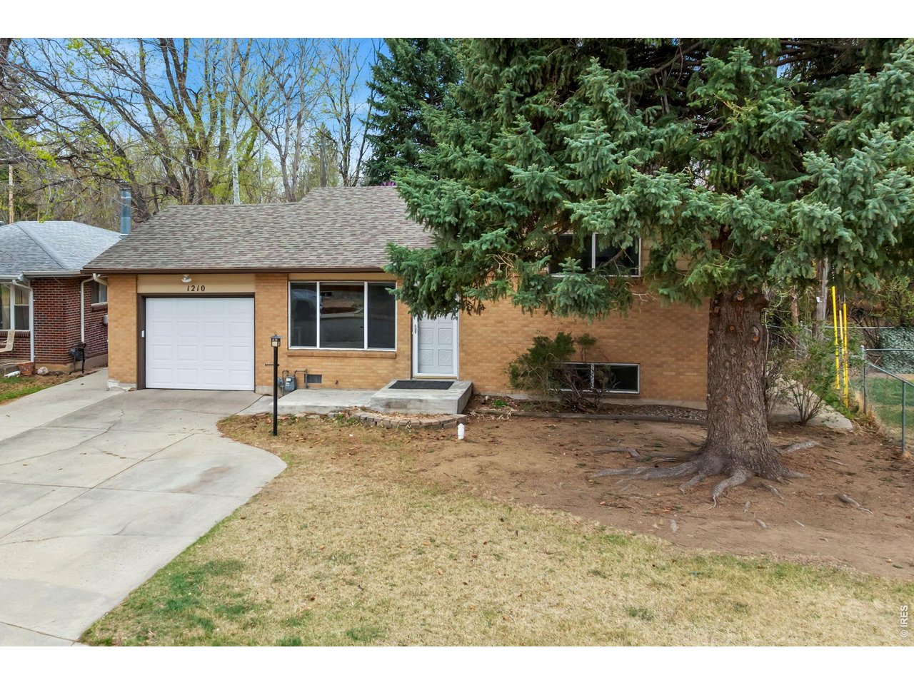
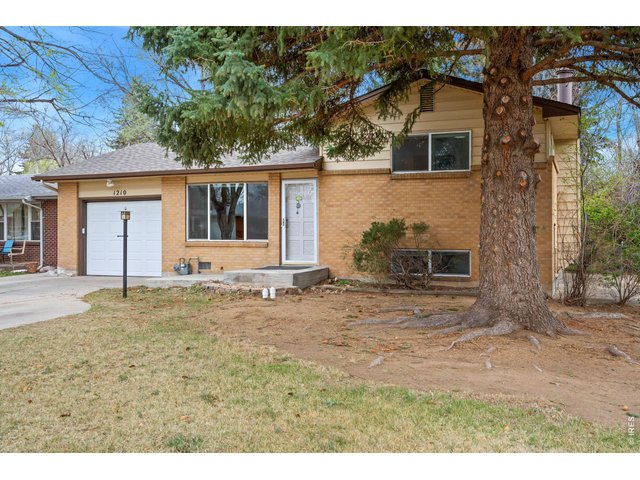
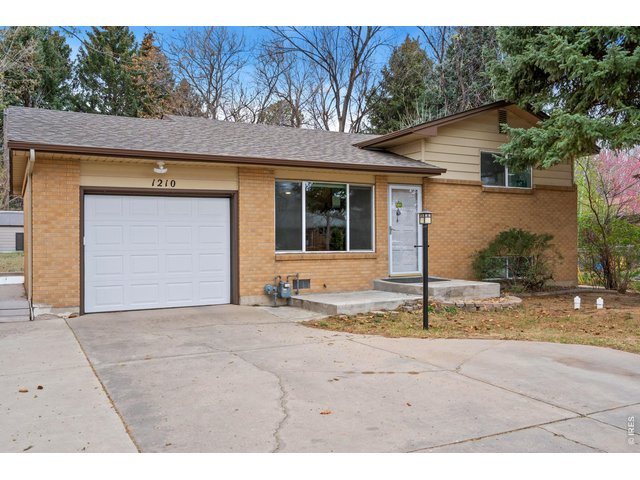
Single Family Home built in 1961 with a 9,958 SqFt lot in Subdivision: Bray
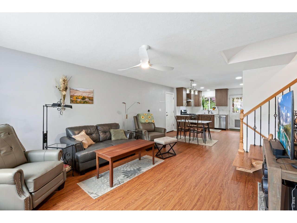
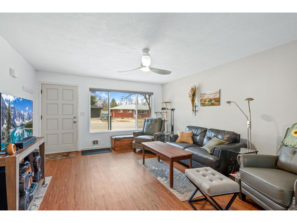
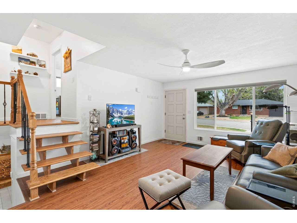
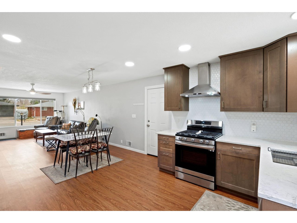
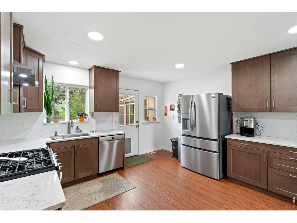
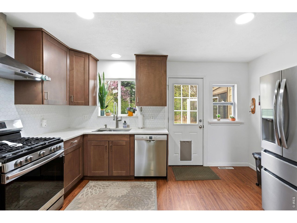
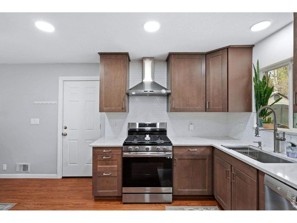
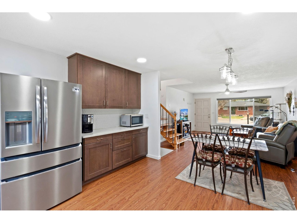
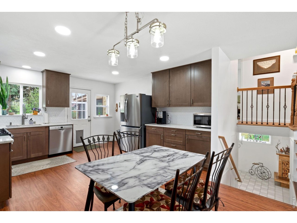
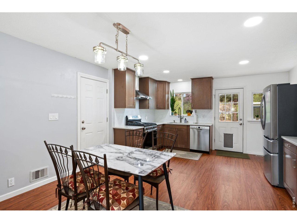
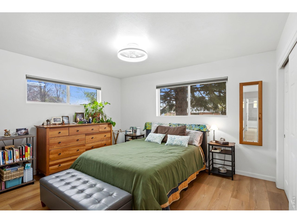
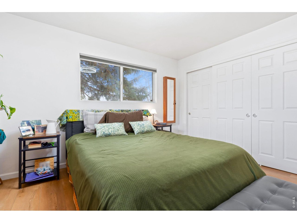
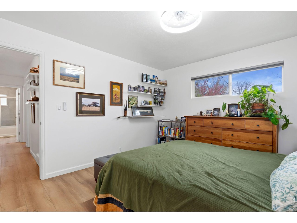
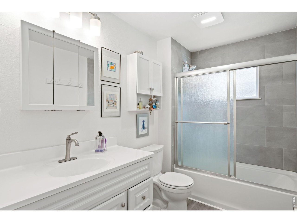
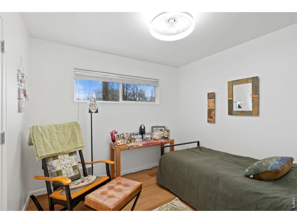
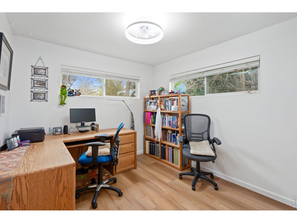
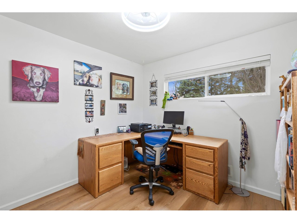
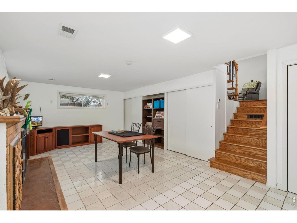
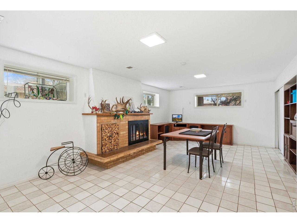
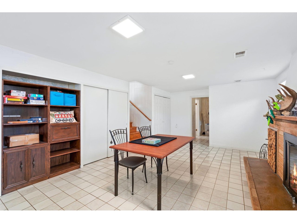
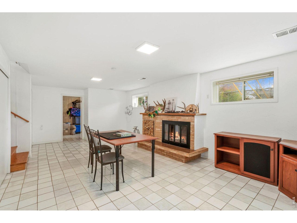
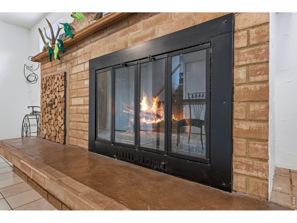
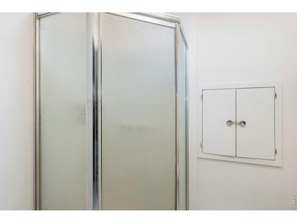
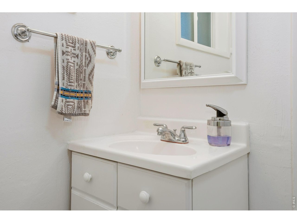
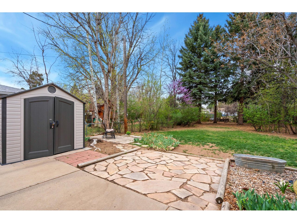
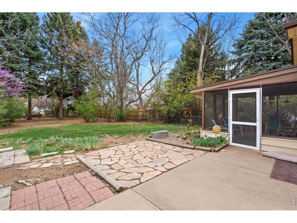
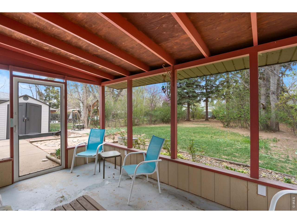
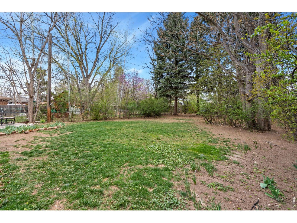
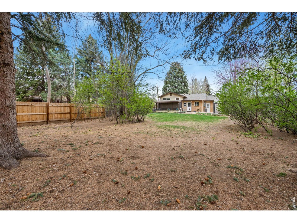
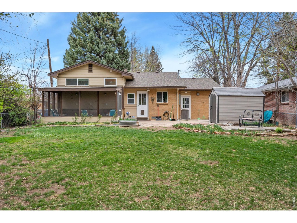
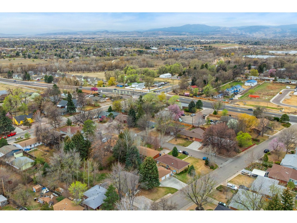
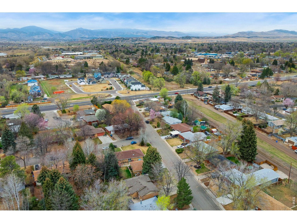
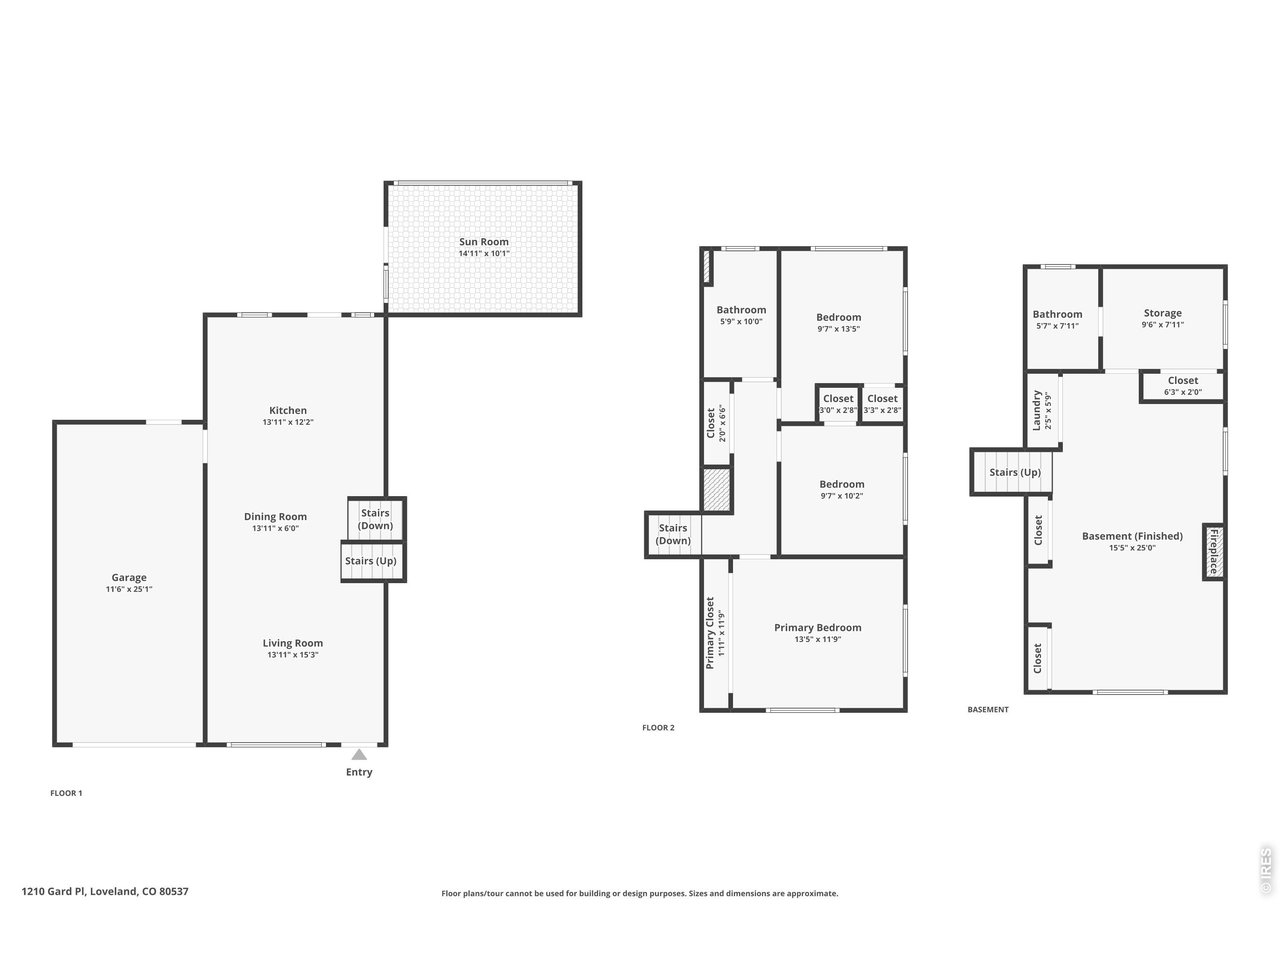
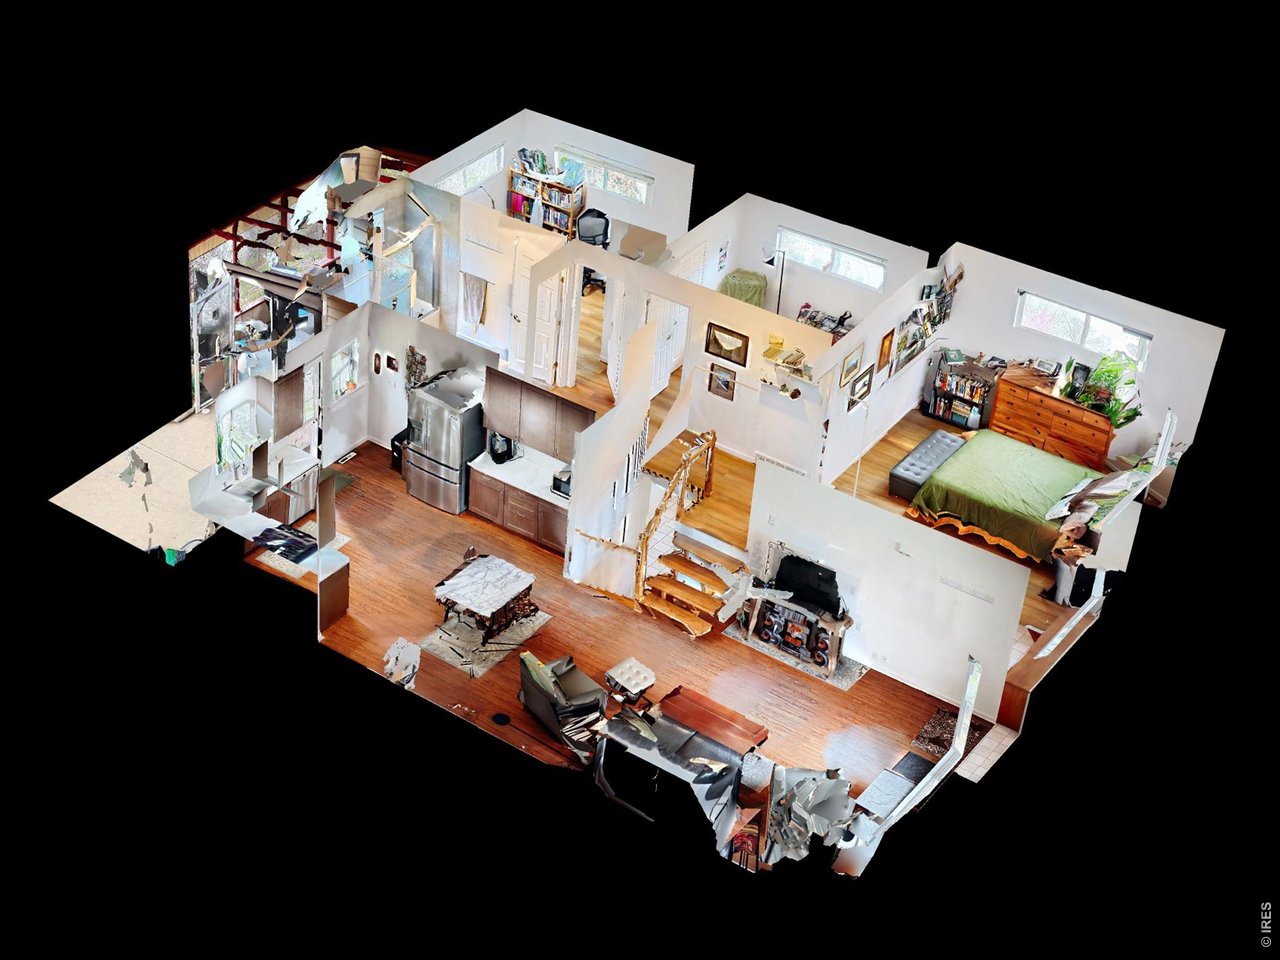
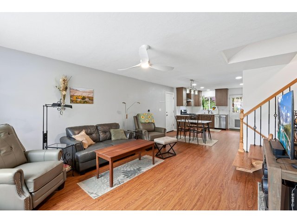
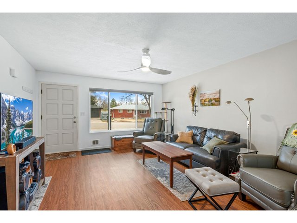
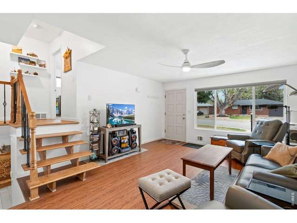
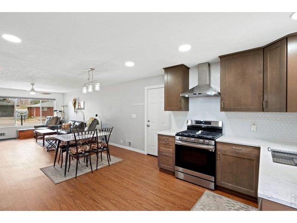
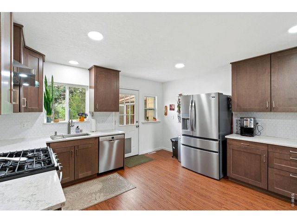
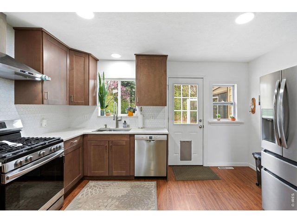
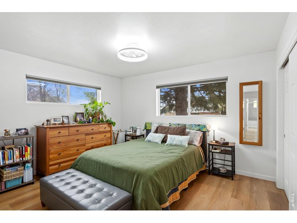
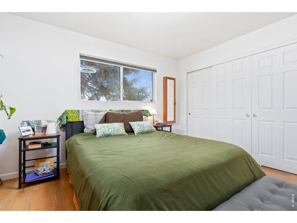
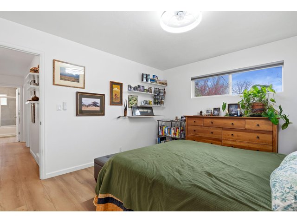
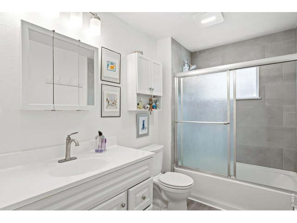
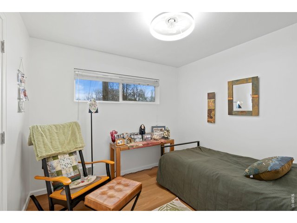
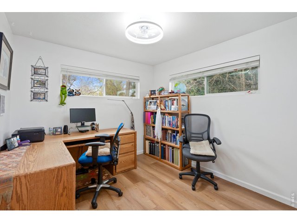
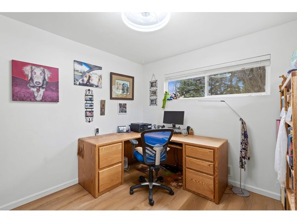
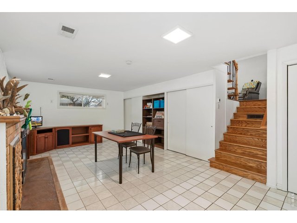
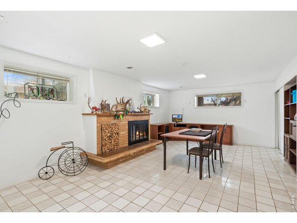
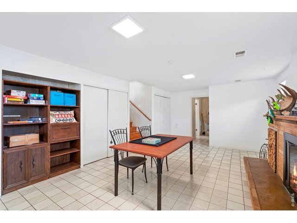
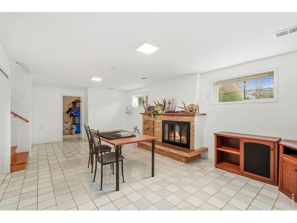
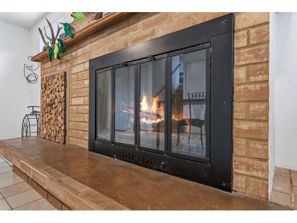
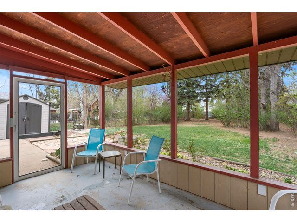
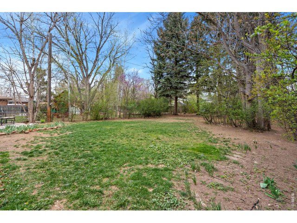
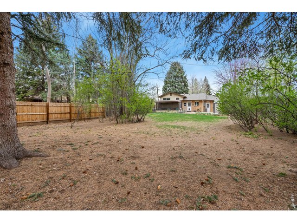
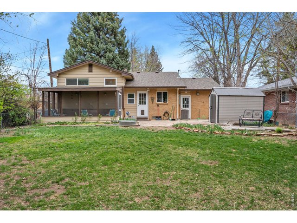
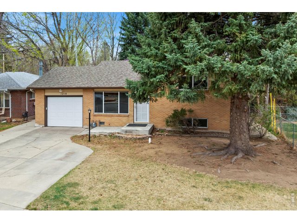
Move-in ready home set on a generous 0.23-acre lot and surrounded by mature trees and lush plantings, creating a peaceful, forest-like setting that feels tucked away yet close to everything. Lovingly maintained with numerous upgrades, including a newer roof and major system improvements, this home offers peace of mind and a polished, ready-to-enjoy feel from the start. Inside, the tri-level design creates distinct living areas that flow well together while still giving each space its own purpose and privacy. The living area flows seamlessly into the dining space and remodeled kitchen, creating an open and inviting setup that works effortlessly for both everyday living and gatherings. The updated kitchen is equipped with stainless steel appliances, quartz countertops, a honeycomb backsplash, and soft-close doors and drawers. Upstairs, newer flooring leads you to three versatile bedrooms, including the primary suite with a larger closet space, and an updated shared bathroom, creating a clean and refreshed feel throughout the upper level. The basement was recently repainted and installed with new lighting, offering a spacious entertainment area with a fireplace, along with an additional bonus room, currently used as a storage space to keep everything organized. The fenced backyard feels like your own escape and includes a concrete patio, a sunroom for year-round enjoyment, and a small shed for extra storage, all surrounded by greenery that enhances the sense of privacy. Centrally located with easy access to Loveland's local hot spots, dining, and everyday conveniences, everything you need is just minutes away. With updates throughout and a well-cared-for interior and exterior, this home offers a seamless move-in experience that is ready to be enjoyed from day one.
Visit Listing Website |
General Features
| Type | Contemporary/Modern |
| Style | Tri-Level |
| Baths | 1 Full1 3/4 |
| Acreage | 0.23 Acres |
| Lot Size | 9,958 SqFt |
| Zoning | R3e |
| Total | 1,666 SqFt ($285/SF) |
| Finished | 1,666 SqFt ($285/SF) |
| Basement | Full Basement, 90%+ Finished Basement, Crawl Space, Daylight Basement |
| Garage | 1 Space(s) |
| Garage Type | Attached |
| Year Built | 1961 |
| New Construction | No |
| Construction | Brick/Brick Veneer, Vinyl Siding, Composition Siding |
| Cooling | Central Air, Ceiling Fan |
| Heating | Forced Air |
| Roof | Composition Roof |
Taxes & Fees
| Taxes | $2,388 |
| Tax Year | 2025 |
| Metro District | No |
Schools
| School District | Thompson R2-J |
| Elementary |
Garfield
|
| Middle/Jr High | Bill Reed |
| Senior High | Thompson Valley |
Rooms
| Primary Bedroom | 12 x 13 (Upper Level) |
| Bedroom 2 | 10 x 10 (Upper Level) |
| Bedroom 3 | 13 x 10 (Upper Level) |
| Kitchen | 12 x 14 (Main Floor) |
| Living Room | 15 x 14 (Main Floor) |
| Dining Room | 6 x 14 (Main Floor) |
| Laundry Room | 6 x 2 (Basement) |
| Rec. Room | 25 x 15 (Basement) |
| Note: All room dimensions, including square footage data, are approximate and must be verified by the buyer. | |
Outdoor Features
Storage Buildings, Patio, Enclosed PorchLot Features
Cul-De-SacDesign Features
Open Floor Plan, Washer/Dryer Hookups, SunroomInclusions
Gas Range/Oven, Dishwasher, Refrigerator, Garage Door Opener, Fireplace Tools Included, Disposal, Smoke Alarm(s)Neighborhood
Fireplace
Basement Fireplace



Information deemed reliable but not guaranteed by the MLS. WARNING: This database record is provided subject to limited license rights. Duplication or reproduction is prohibited. Limited License MLS content and images © Copyright 1998 - 2026, IRES LLC. All rights reserved.