968 Birdwhistle Ln 2 Fort Collins, CO 80524




1 of 26
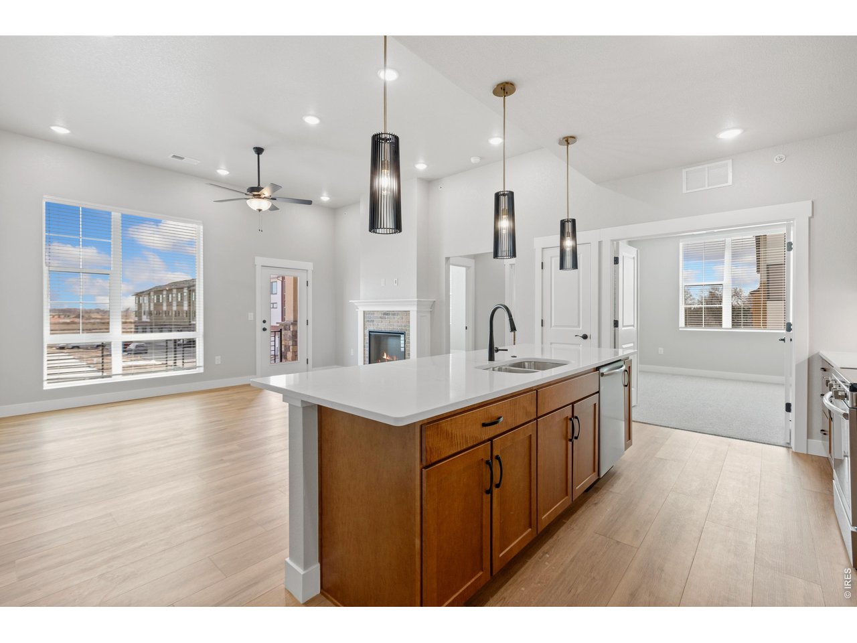
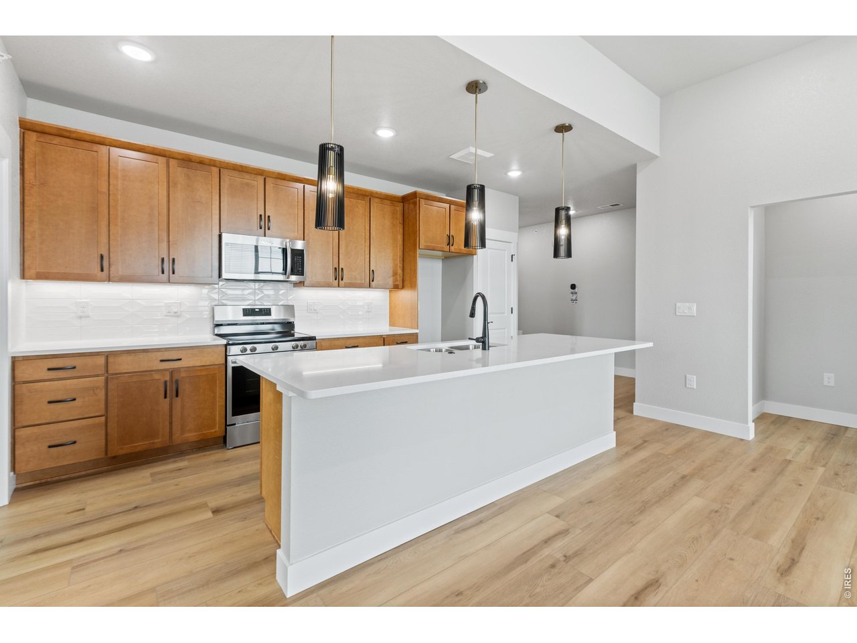
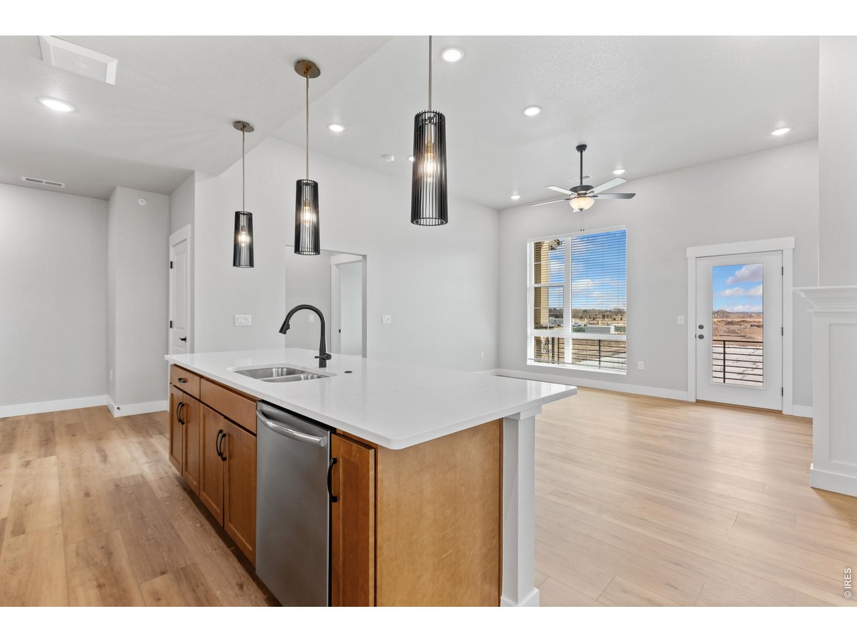
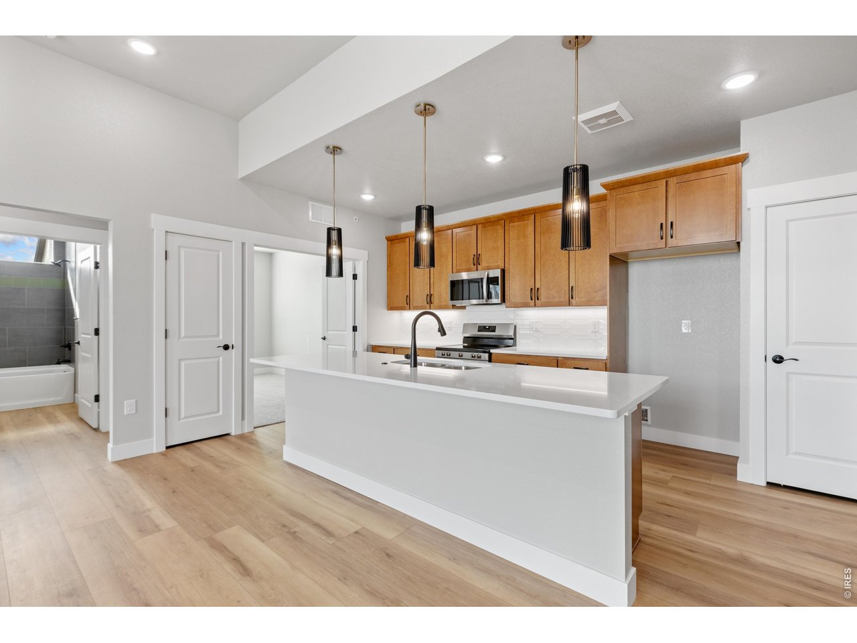
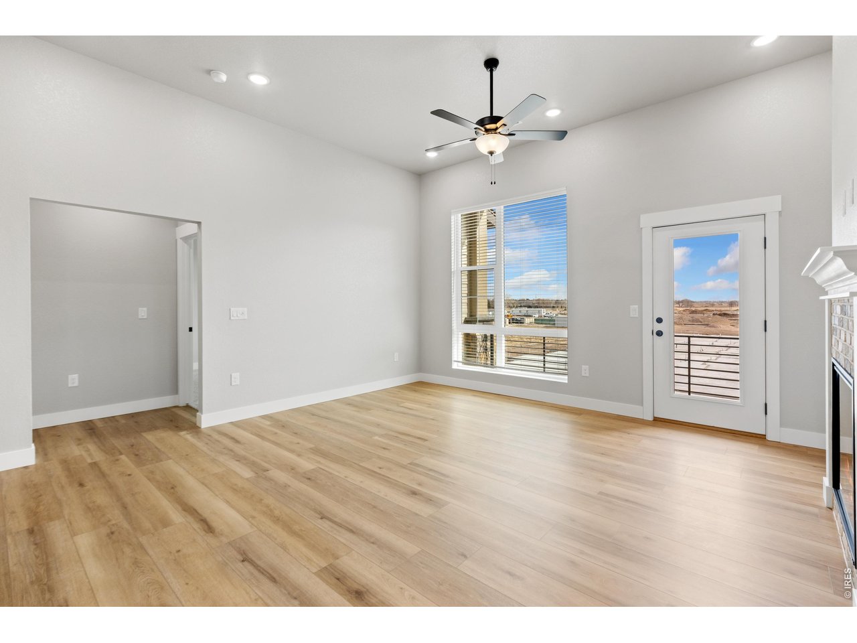
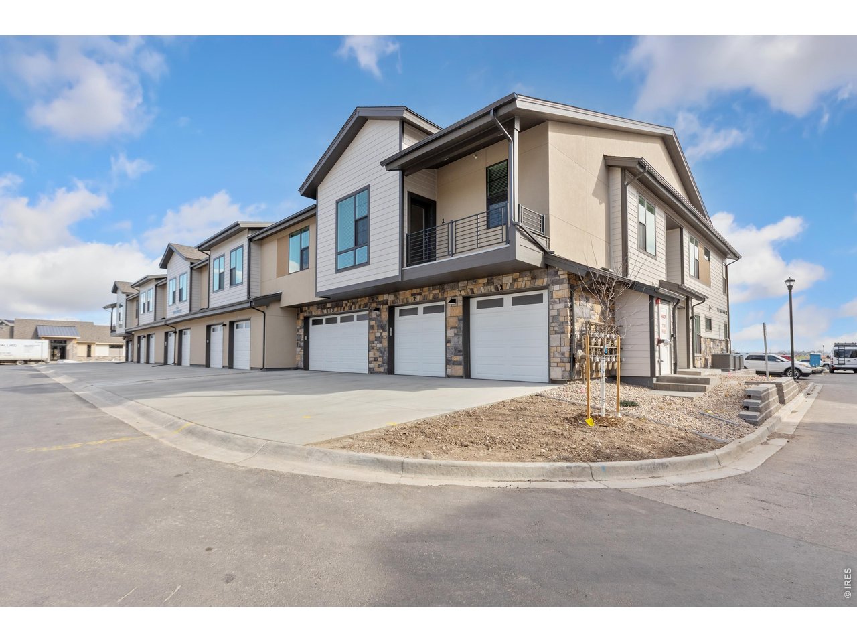
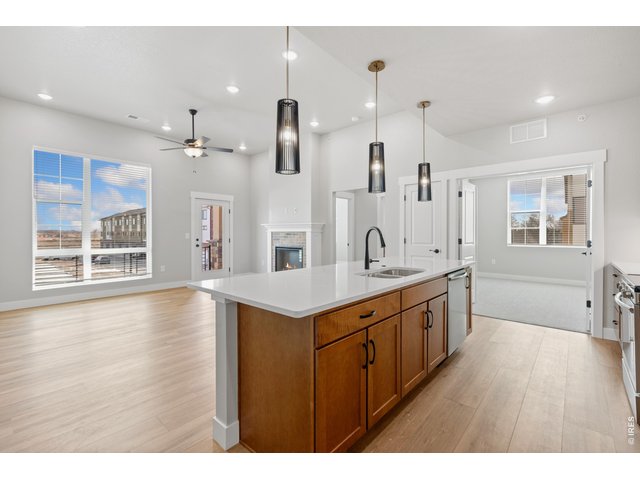
Welcome home to 968 Birdwhistle Dr #2. Photos of actual home.
2 of 26
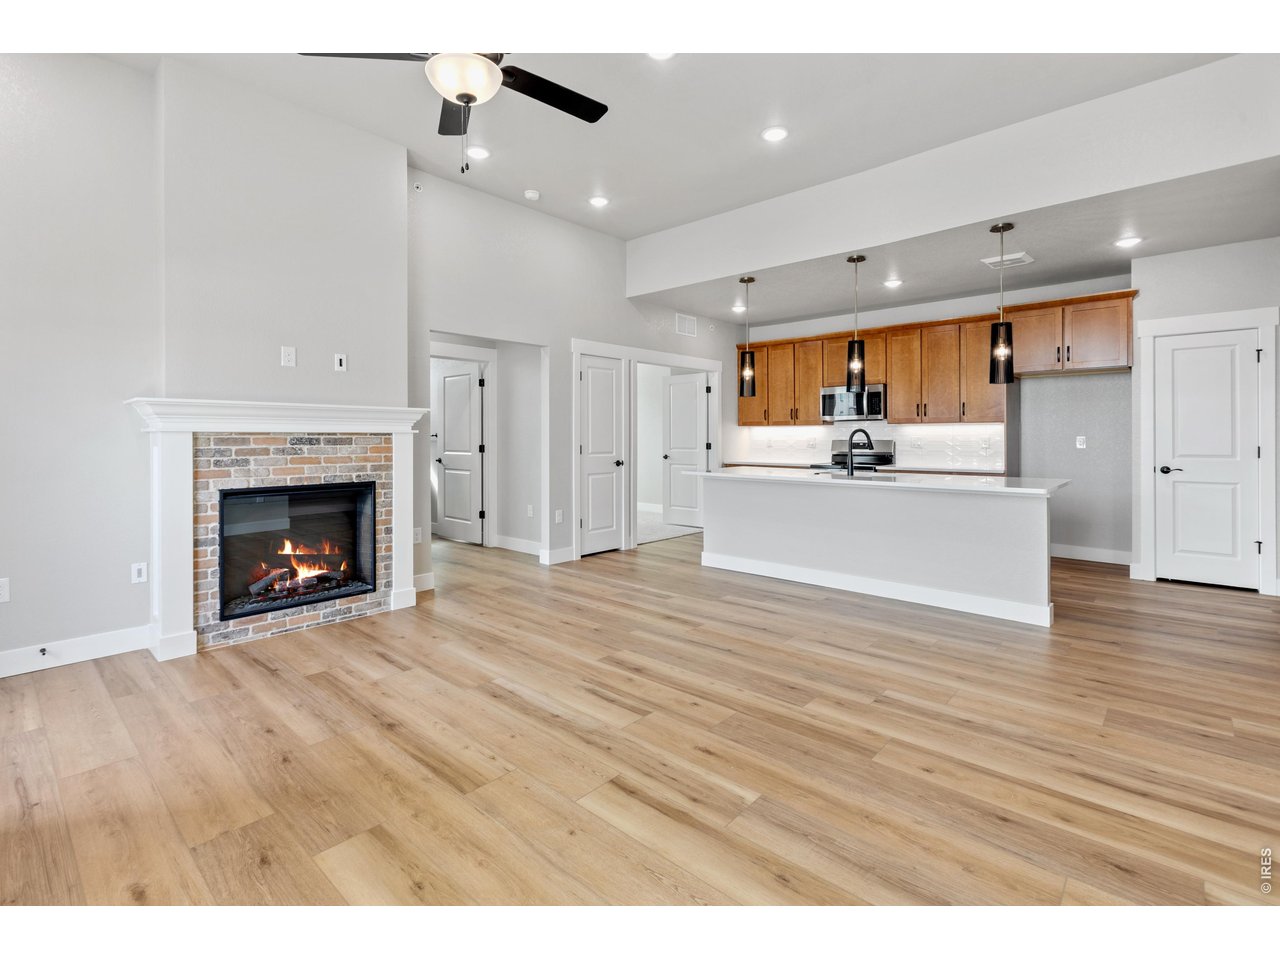
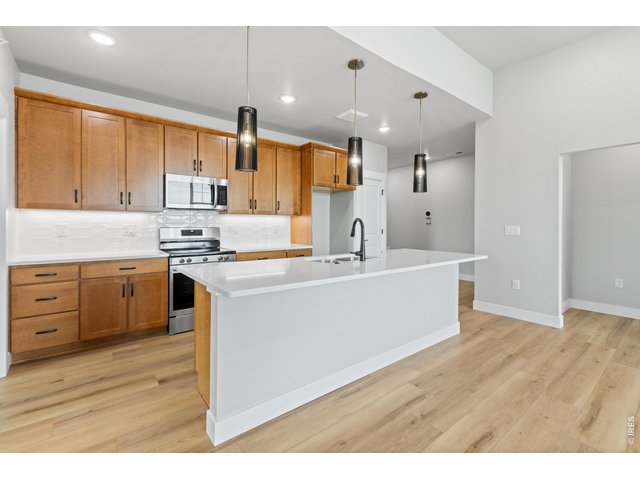
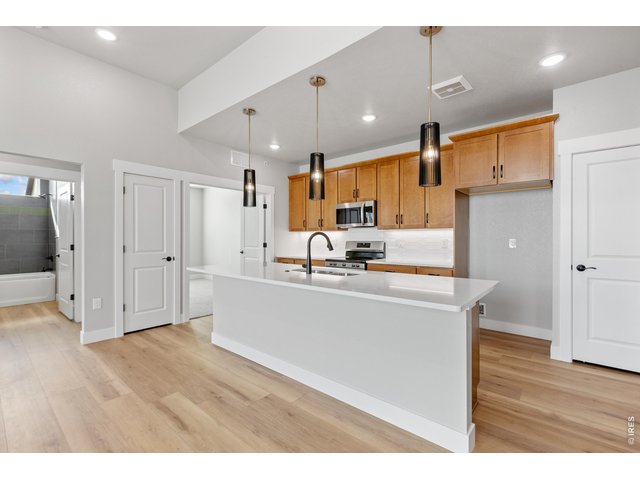
Gorgeous, designer selected finishes throughout
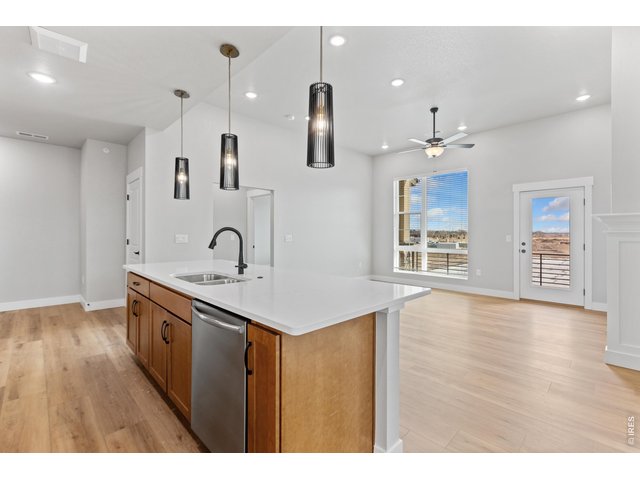
3 of 26
4 of 26
5 of 26
6 of 26
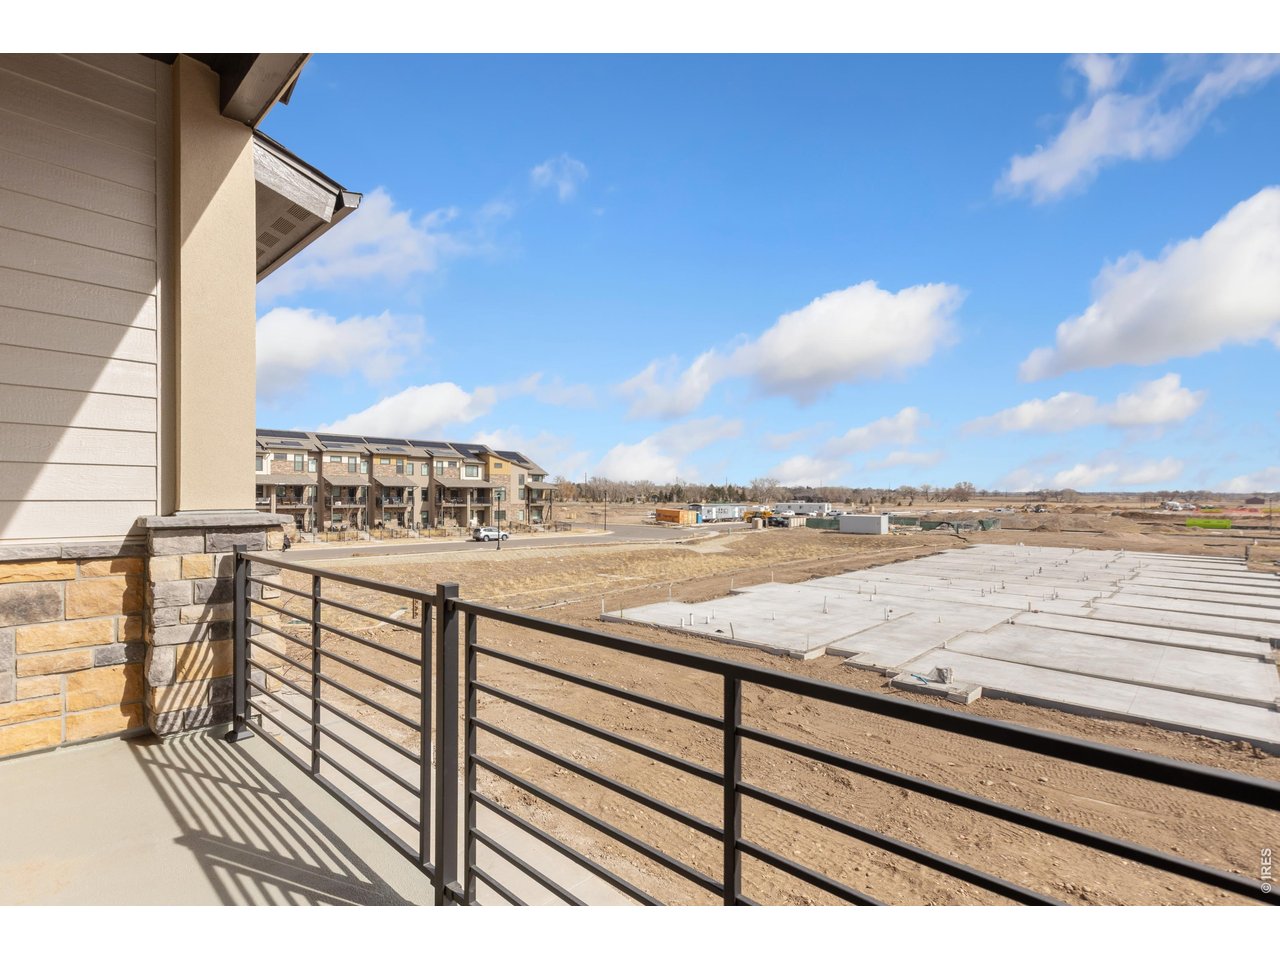
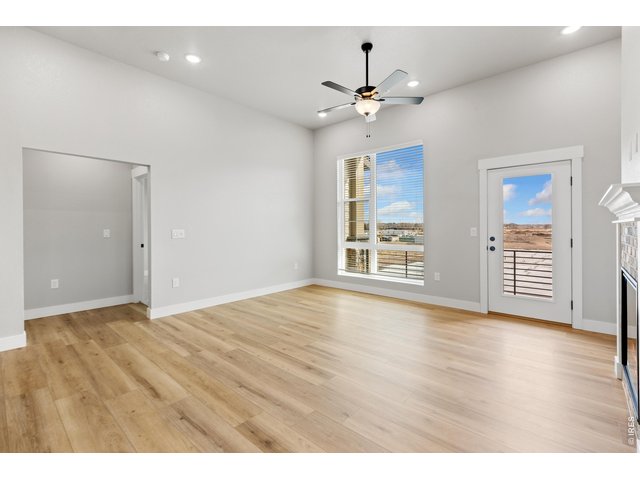
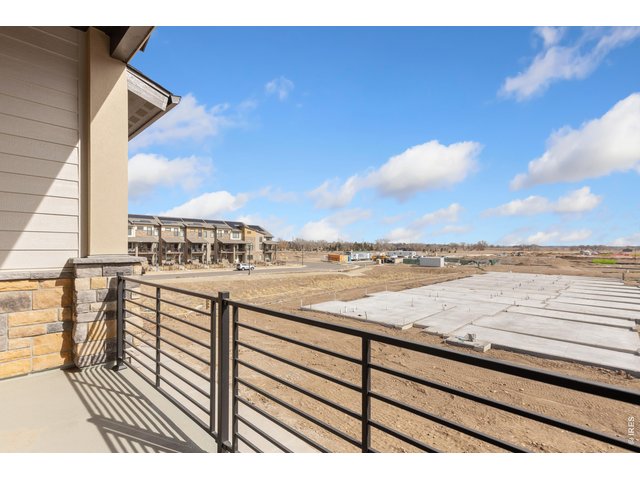
Private, covered patio off living room
7 of 26
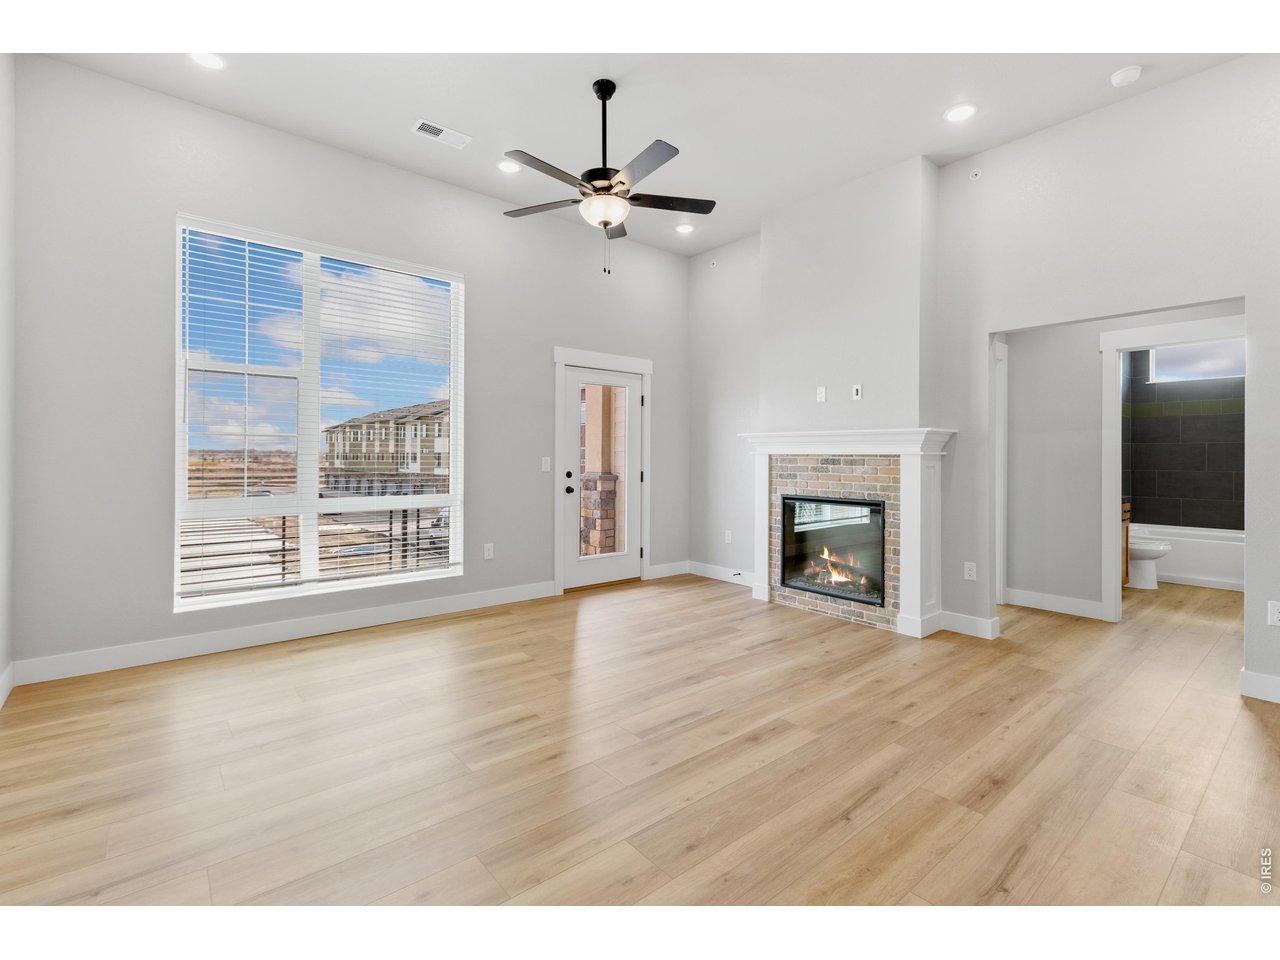
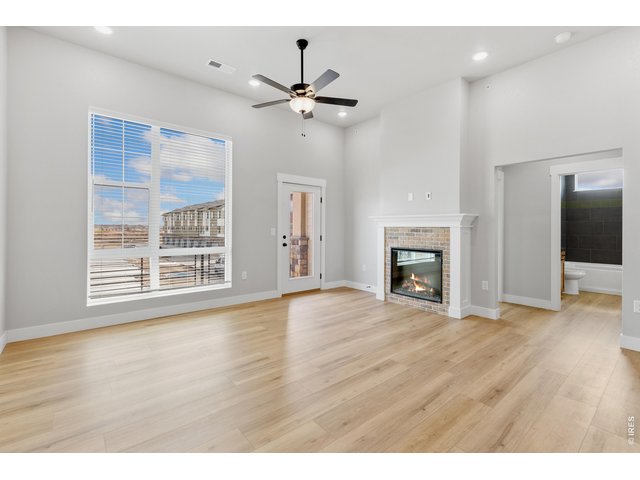
Extended luxury vinyl into living room, included.
8 of 26
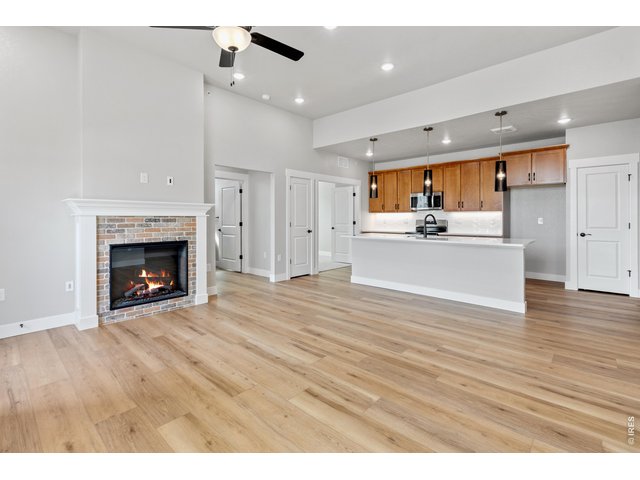
Ceiling fan and fireplace included!
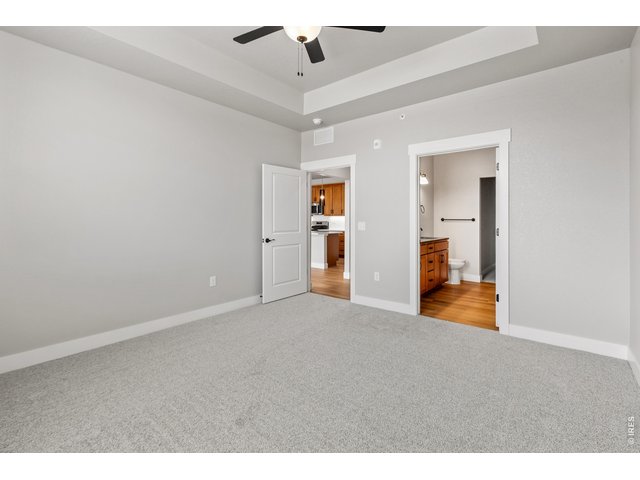
9 of 26
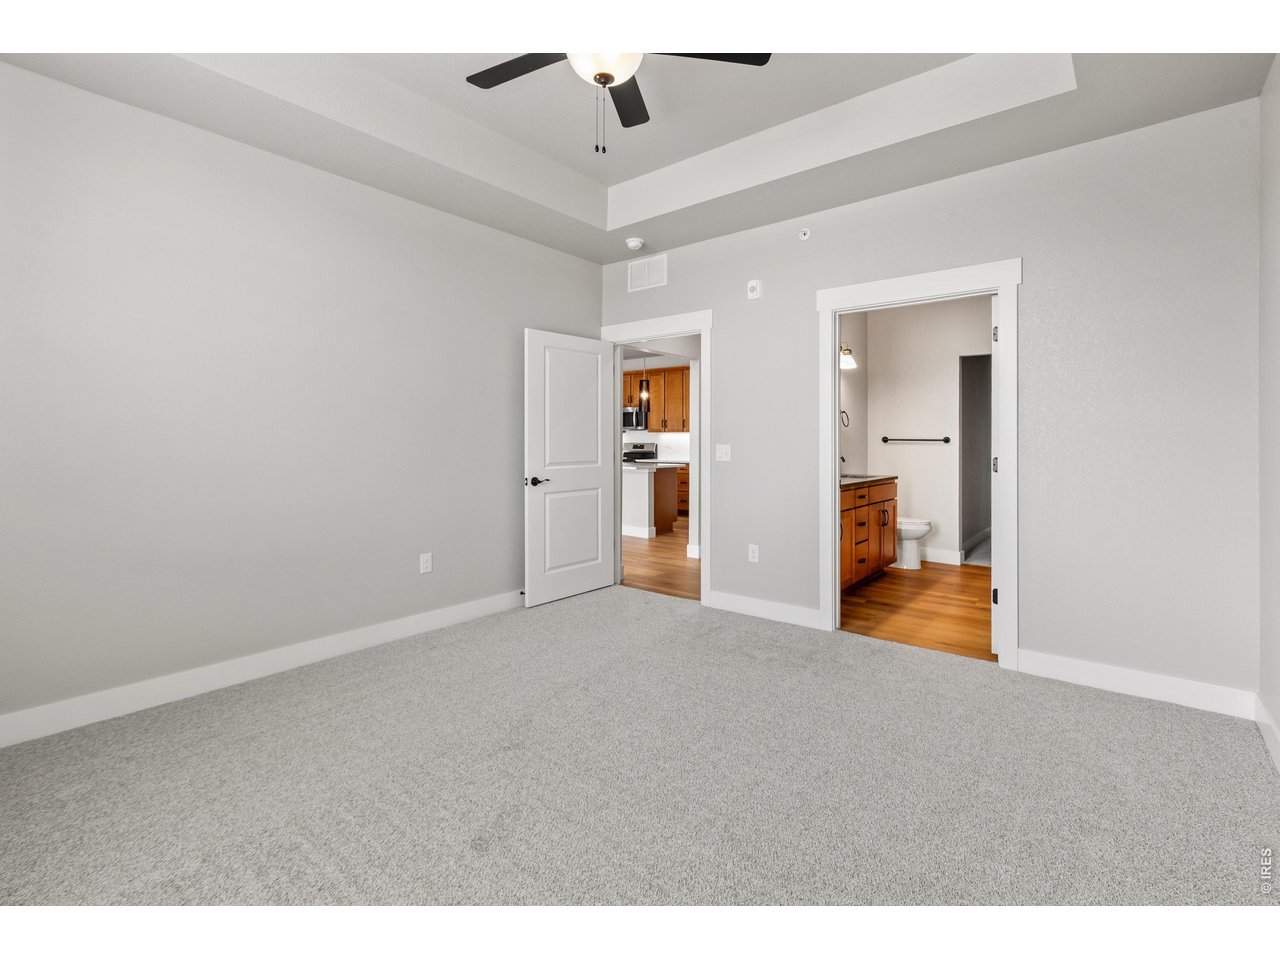
Primary bedroom with ceiling fan included
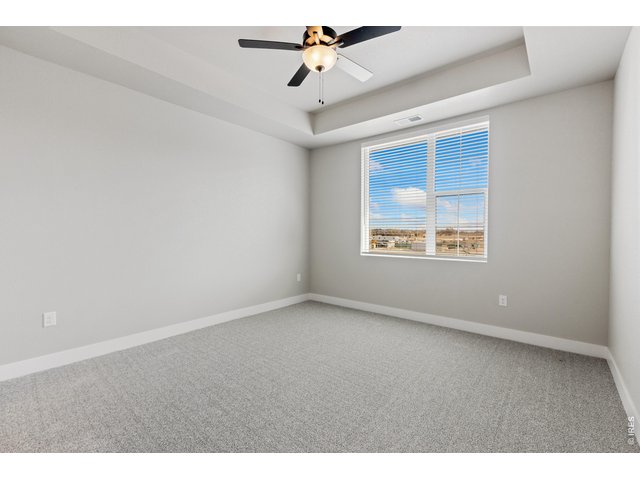
10 of 26
Primary bedroom
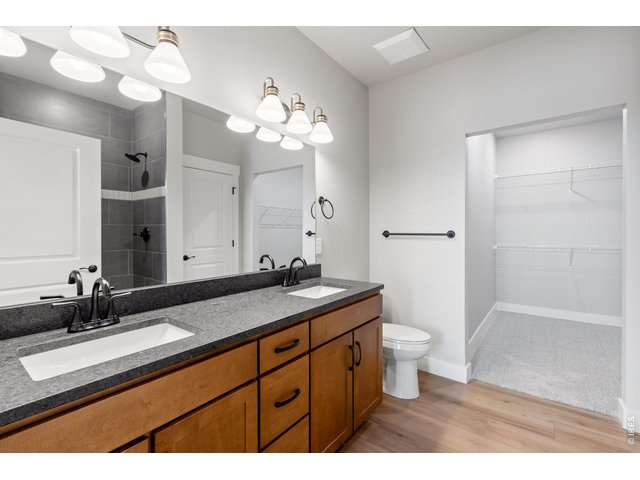
11 of 26
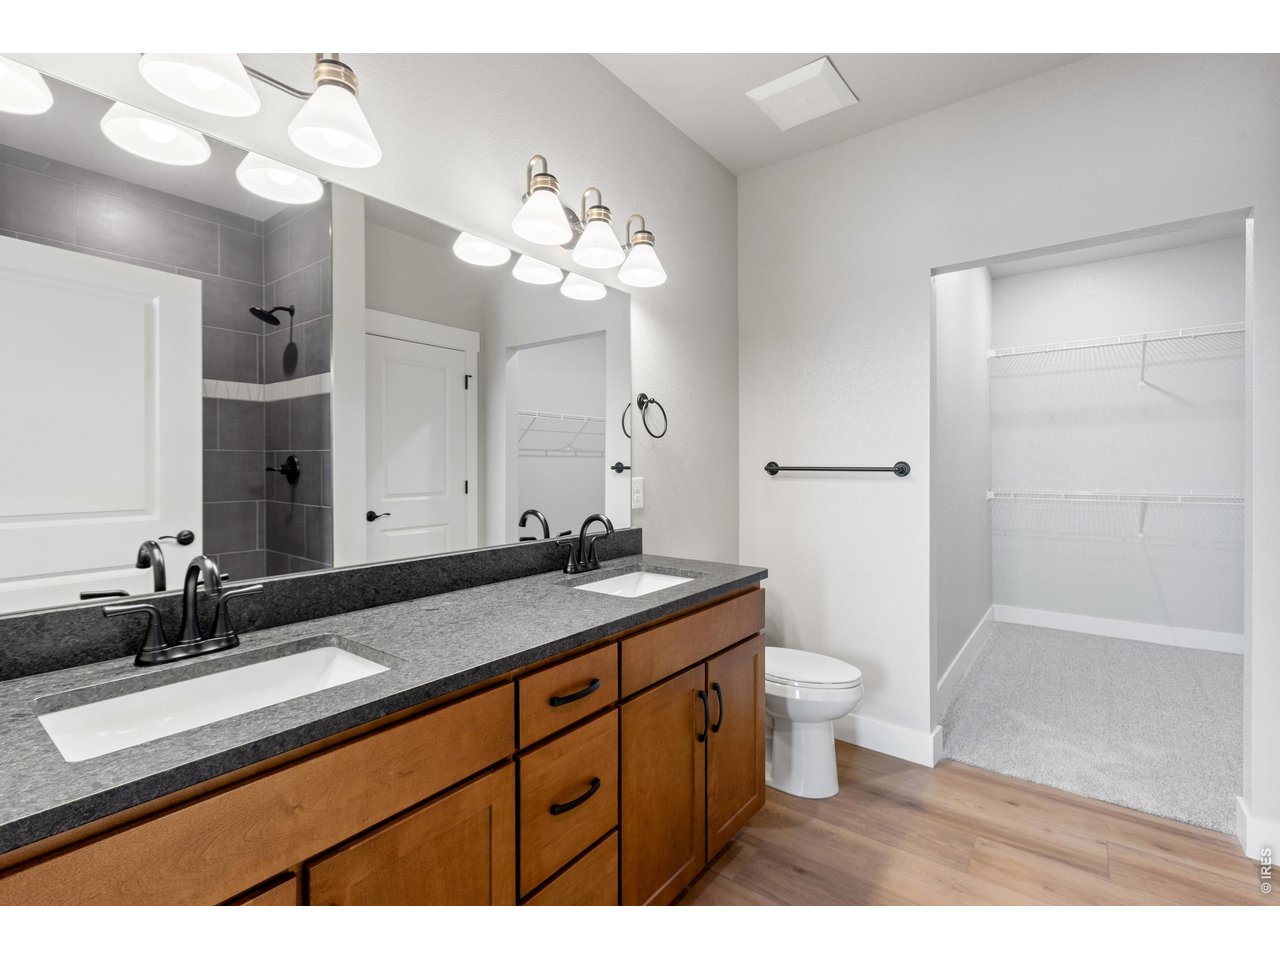
Primary bathroom with dual vanities
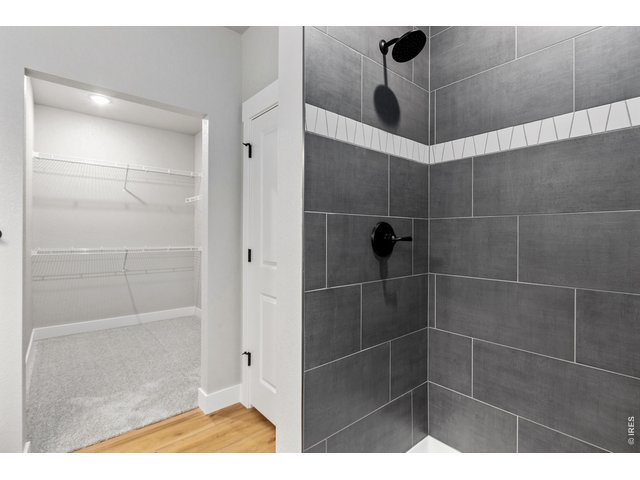
12 of 26
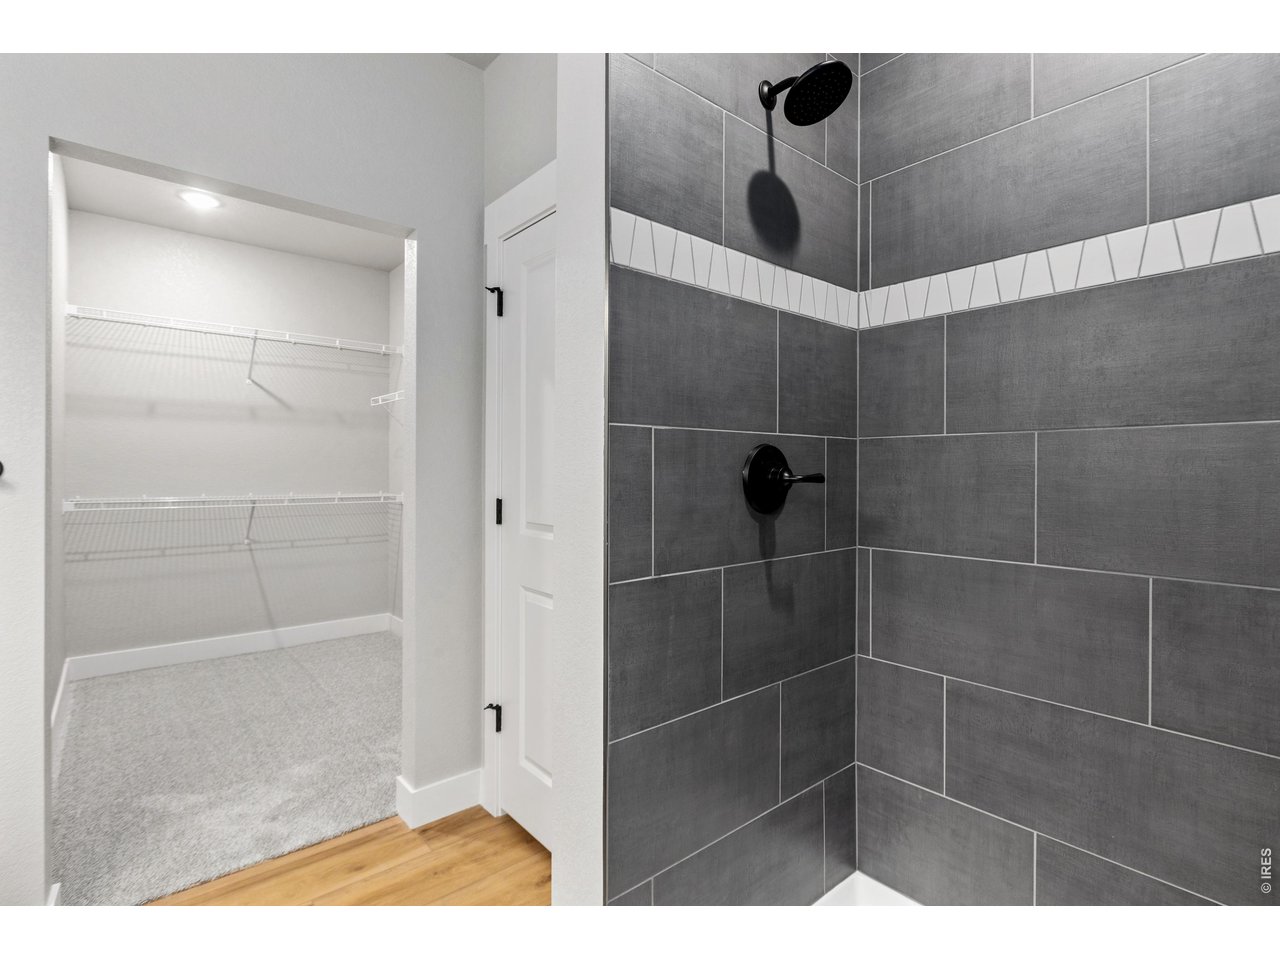
Primary bathroom
13 of 26
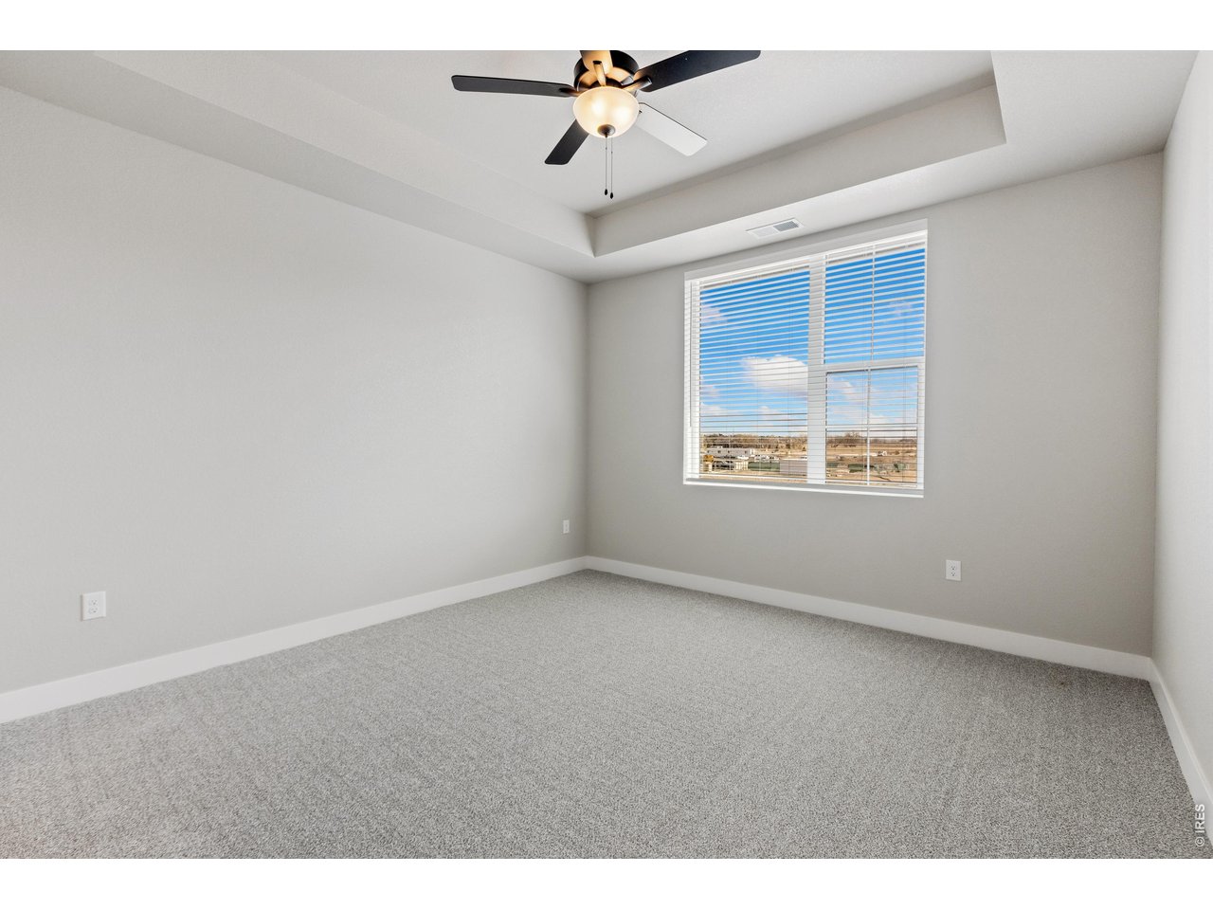
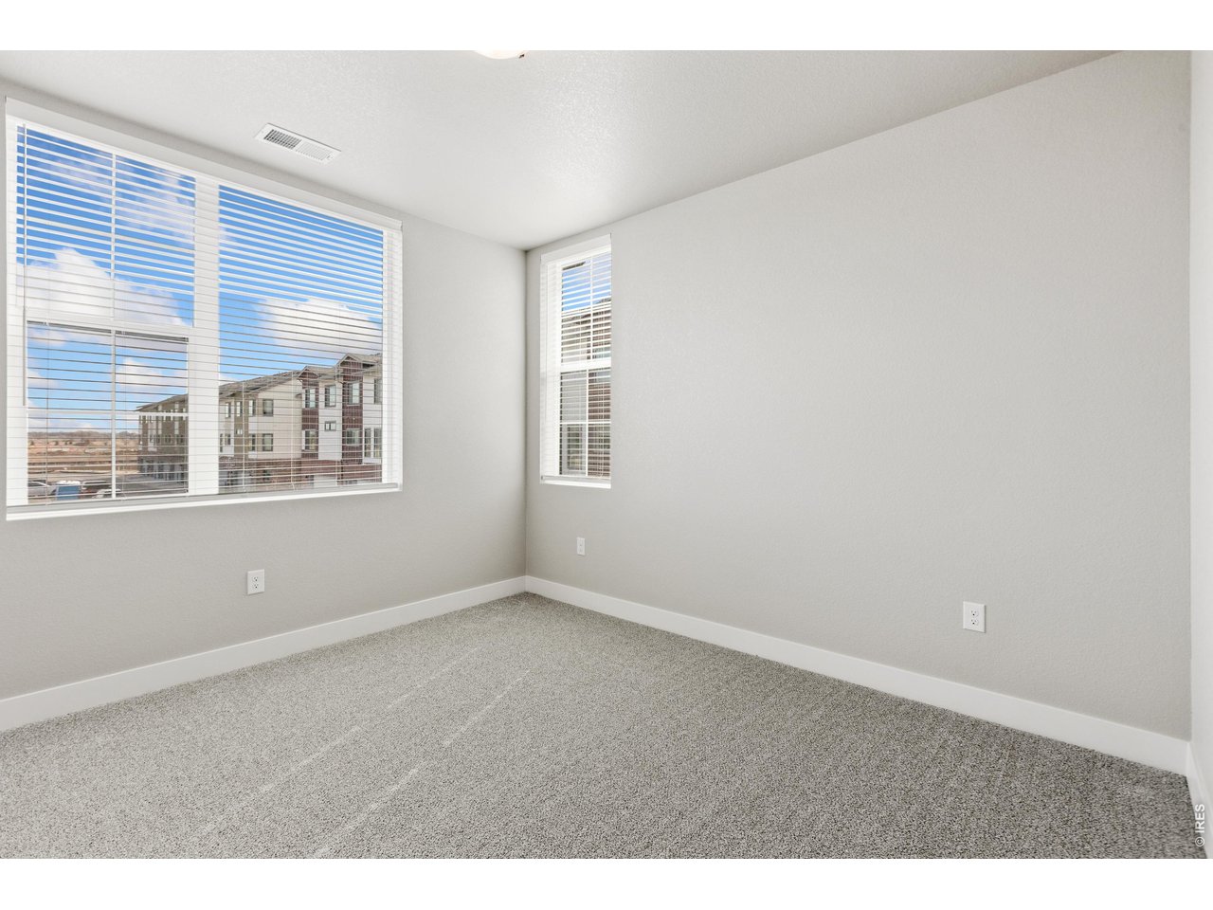
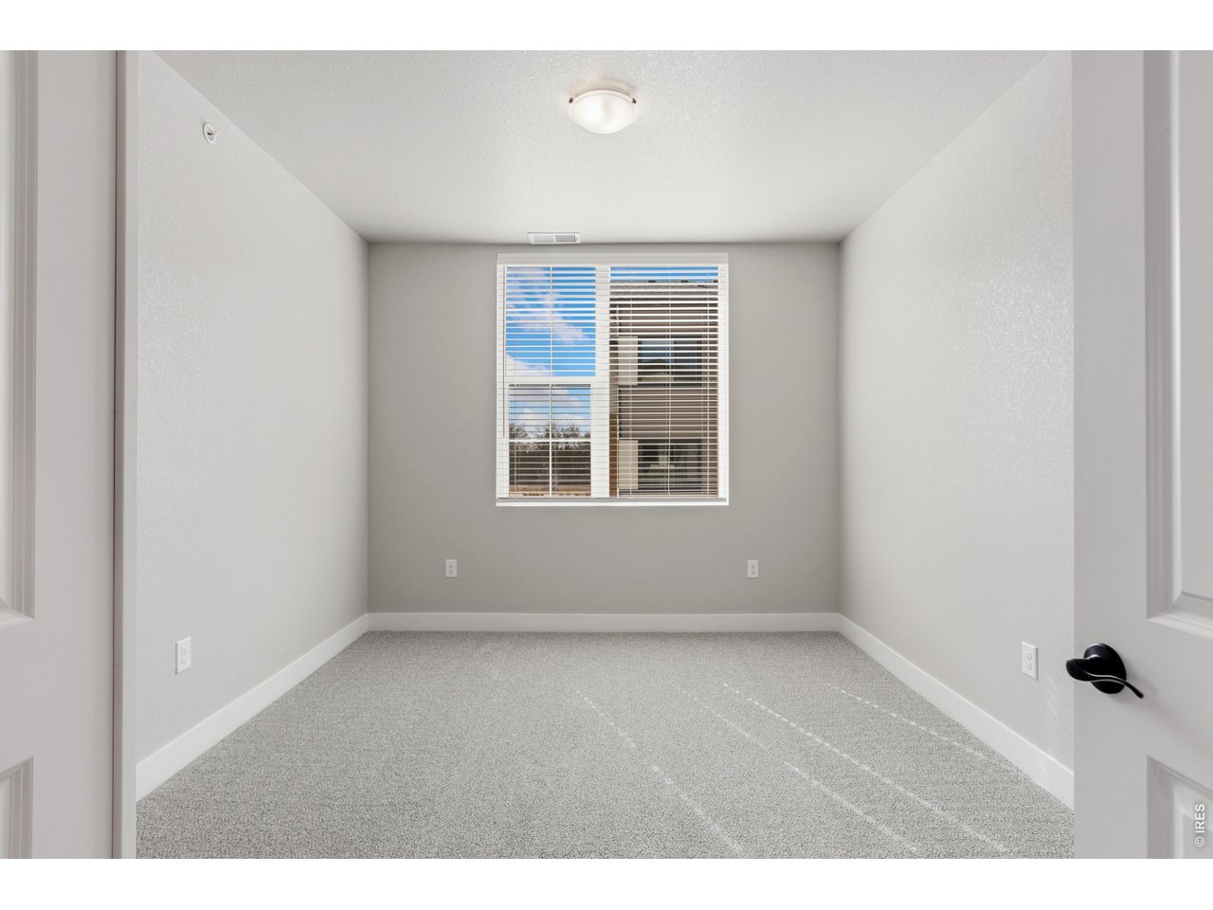
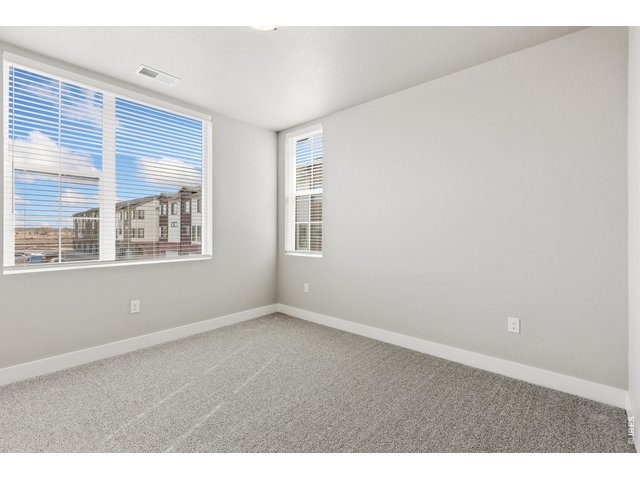
Second bedroom
14 of 26
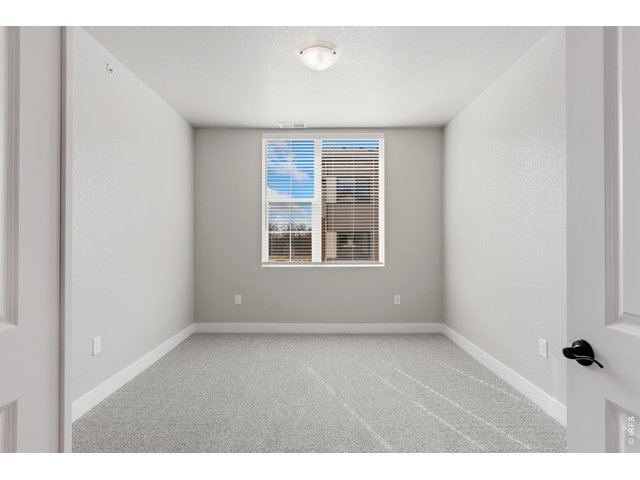
Flex space for home office or 3rd bedroom
15 of 26
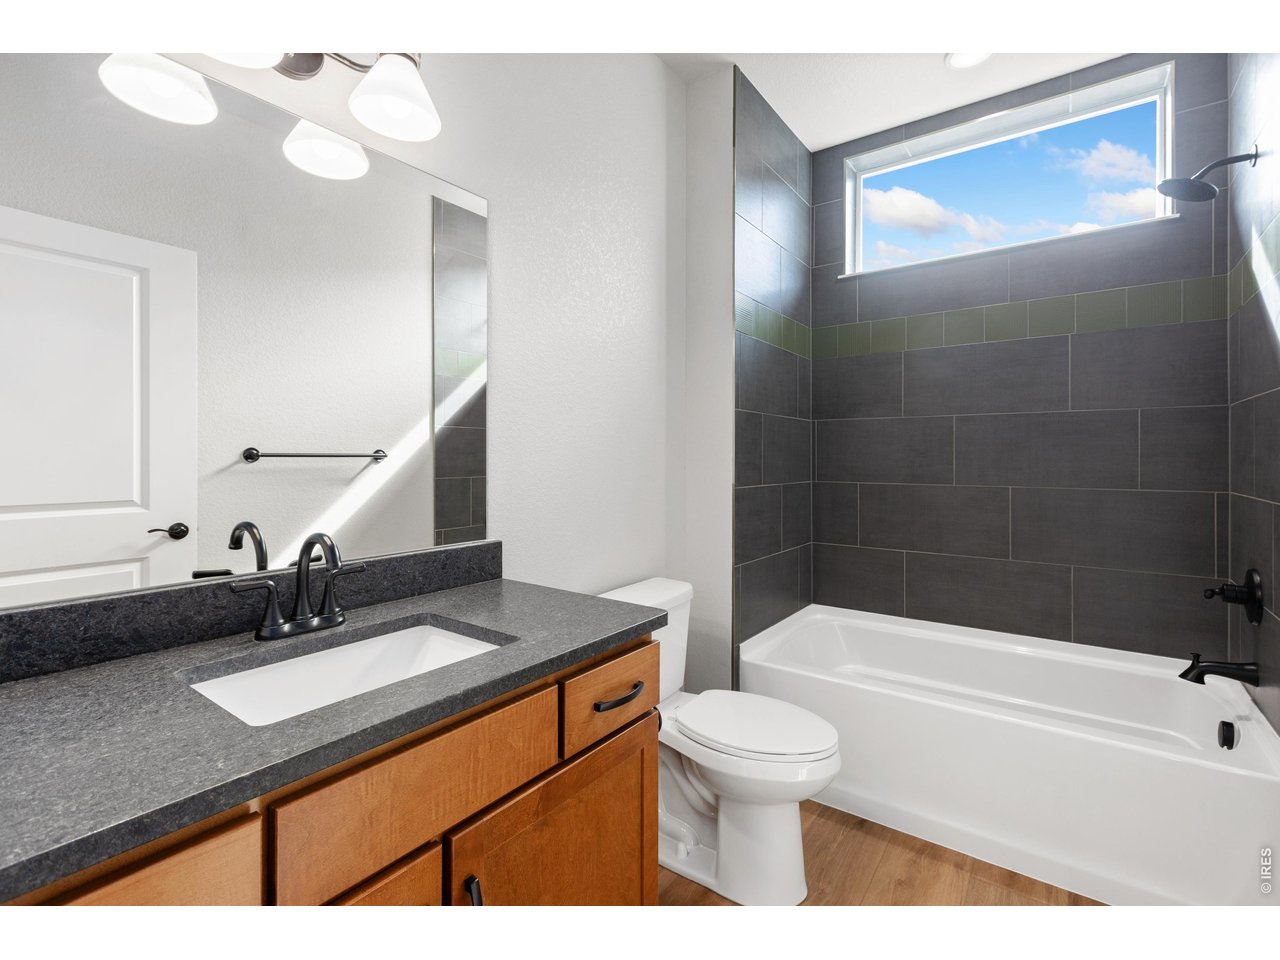
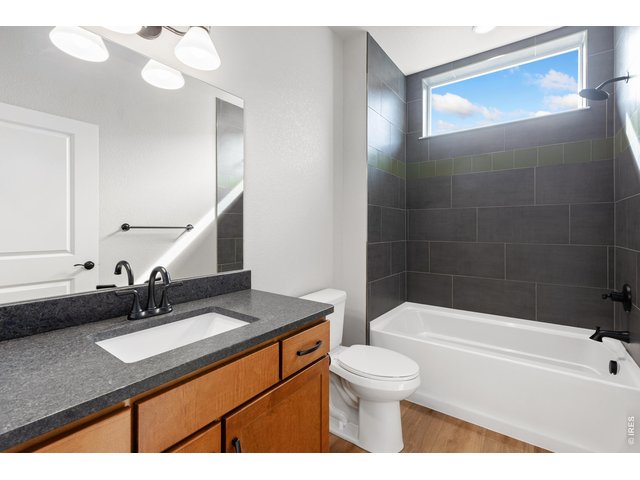
Shared bathroom
16 of 26
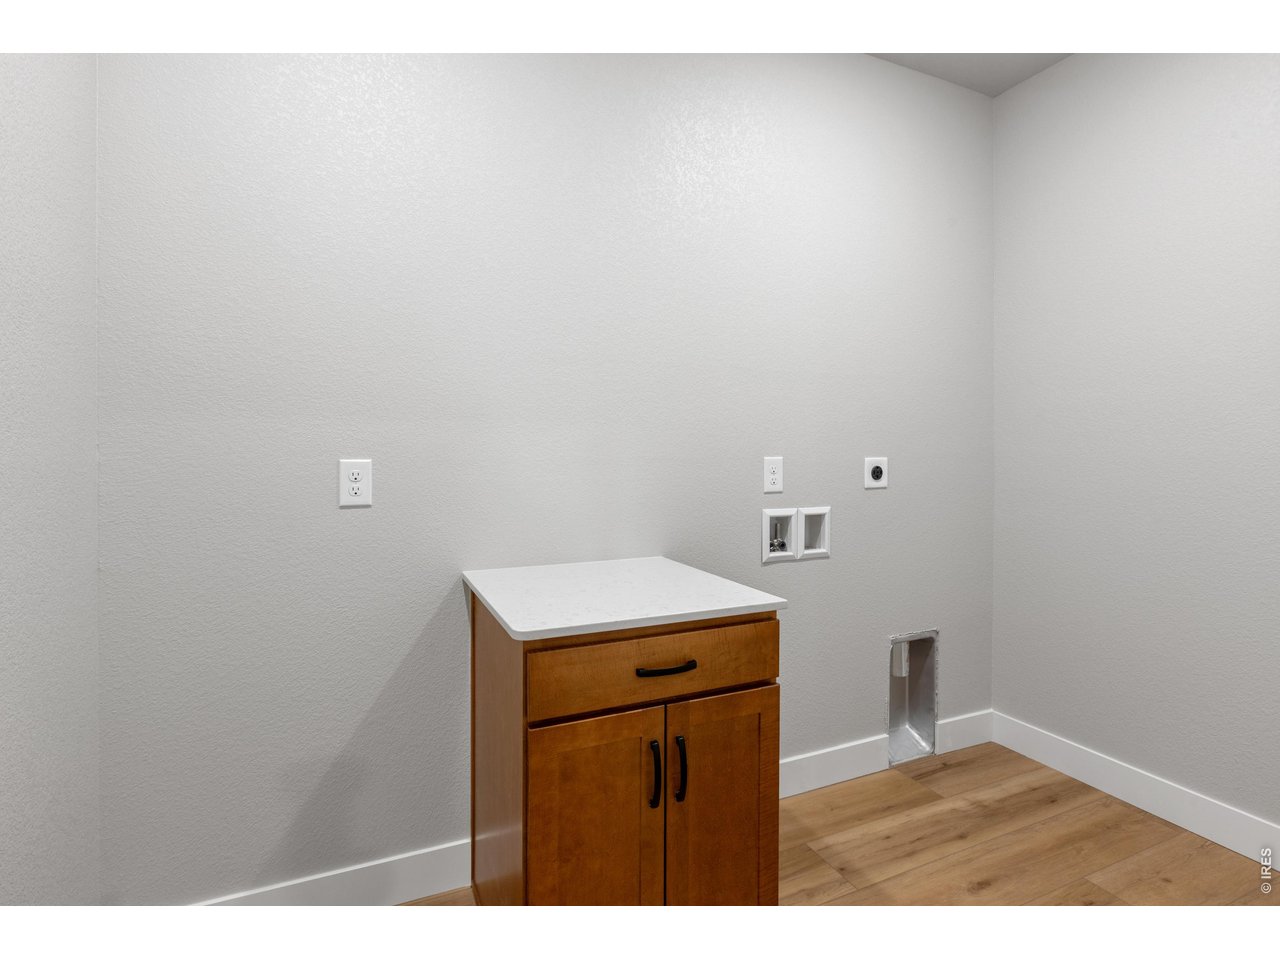
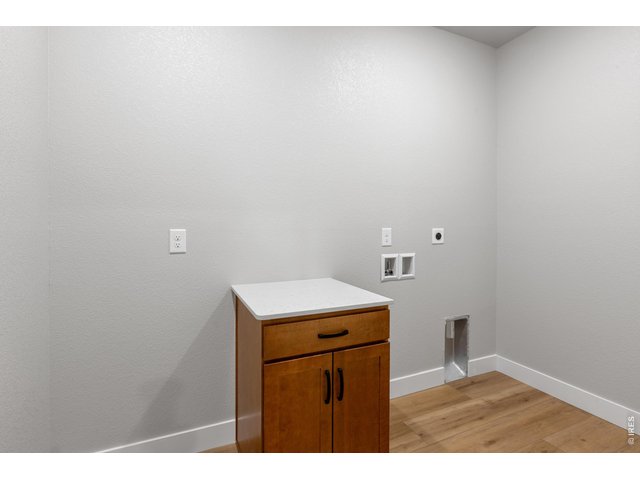
Large laundry room with built in cabinet
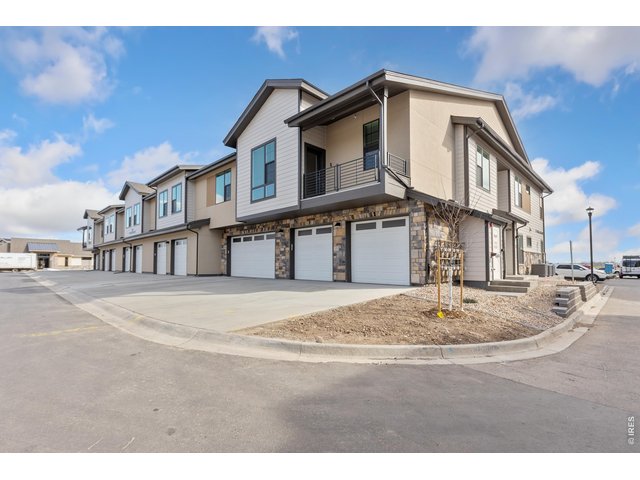
17 of 26
Exterior of the rear of the building
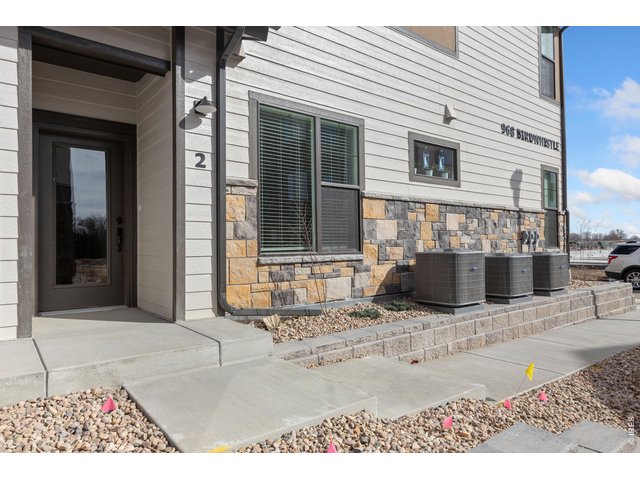
18 of 26
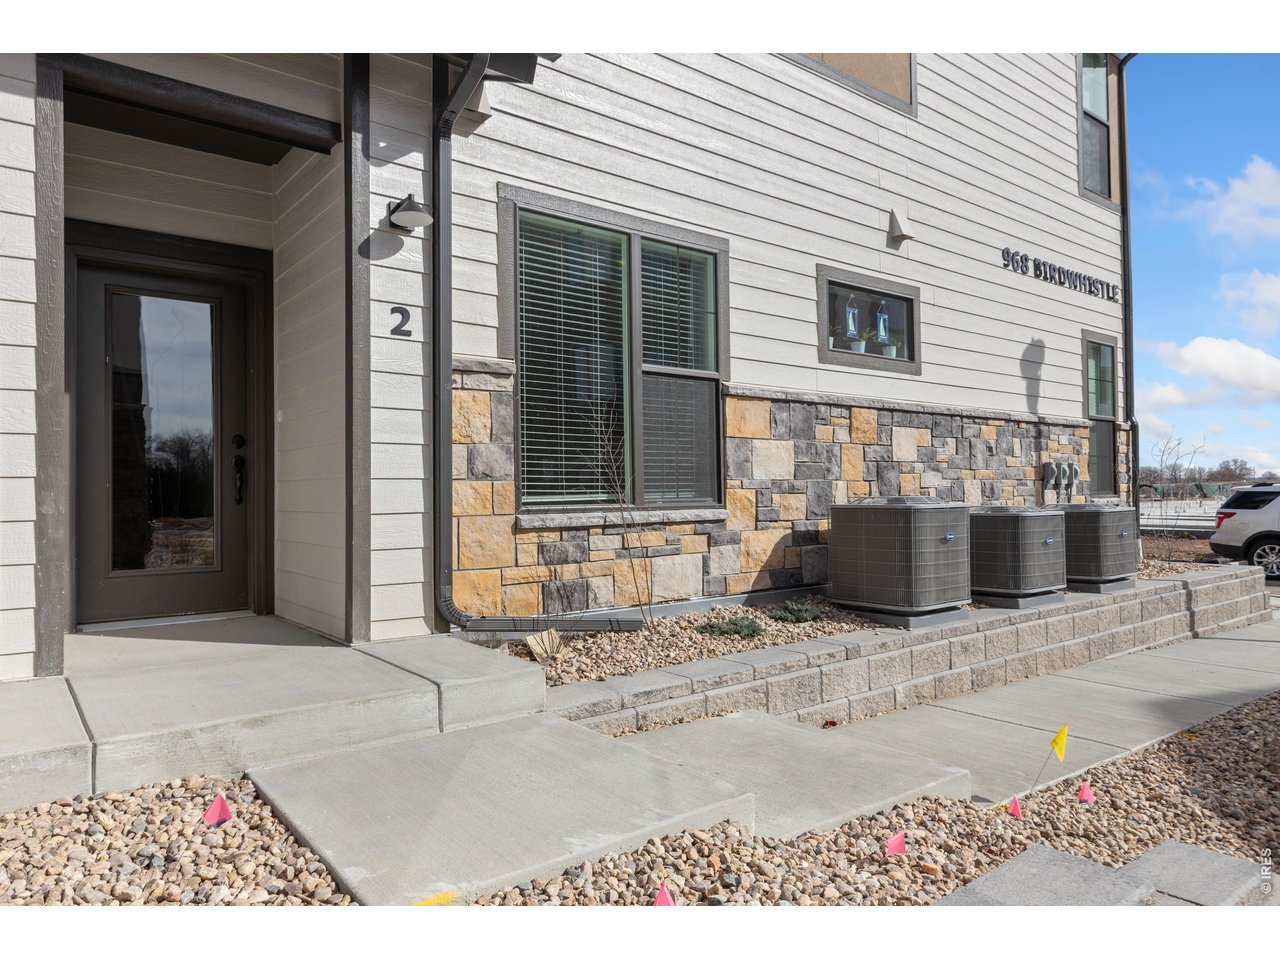
Entrance to your home
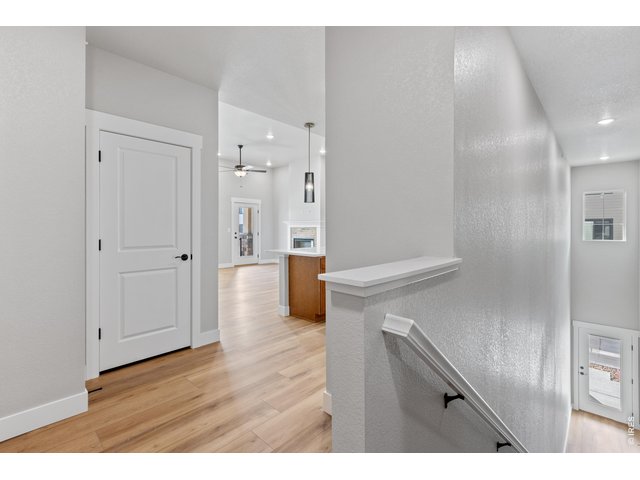
19 of 26
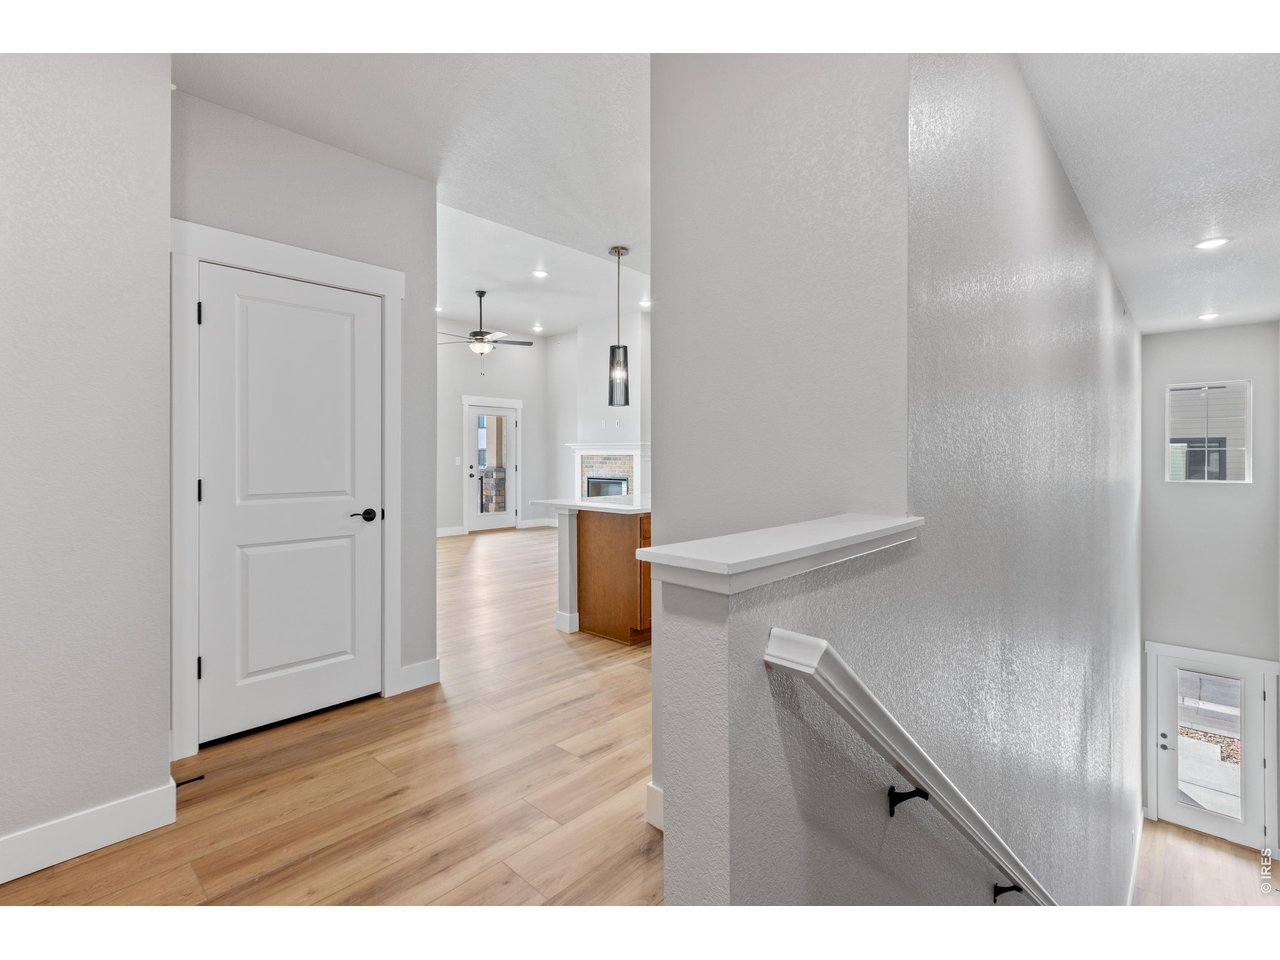
Stairs to main floor living!
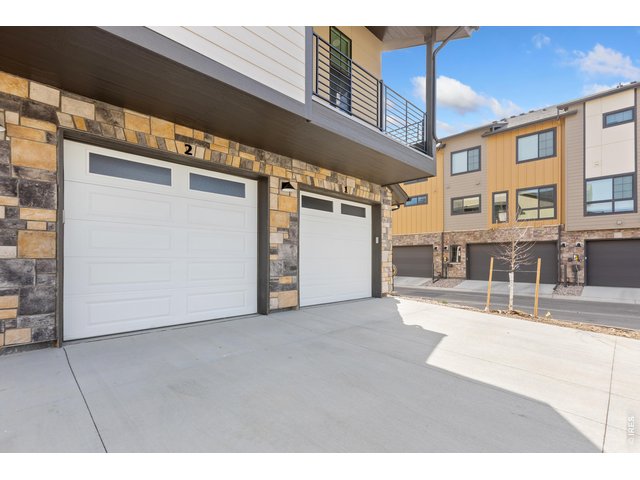
20 of 26
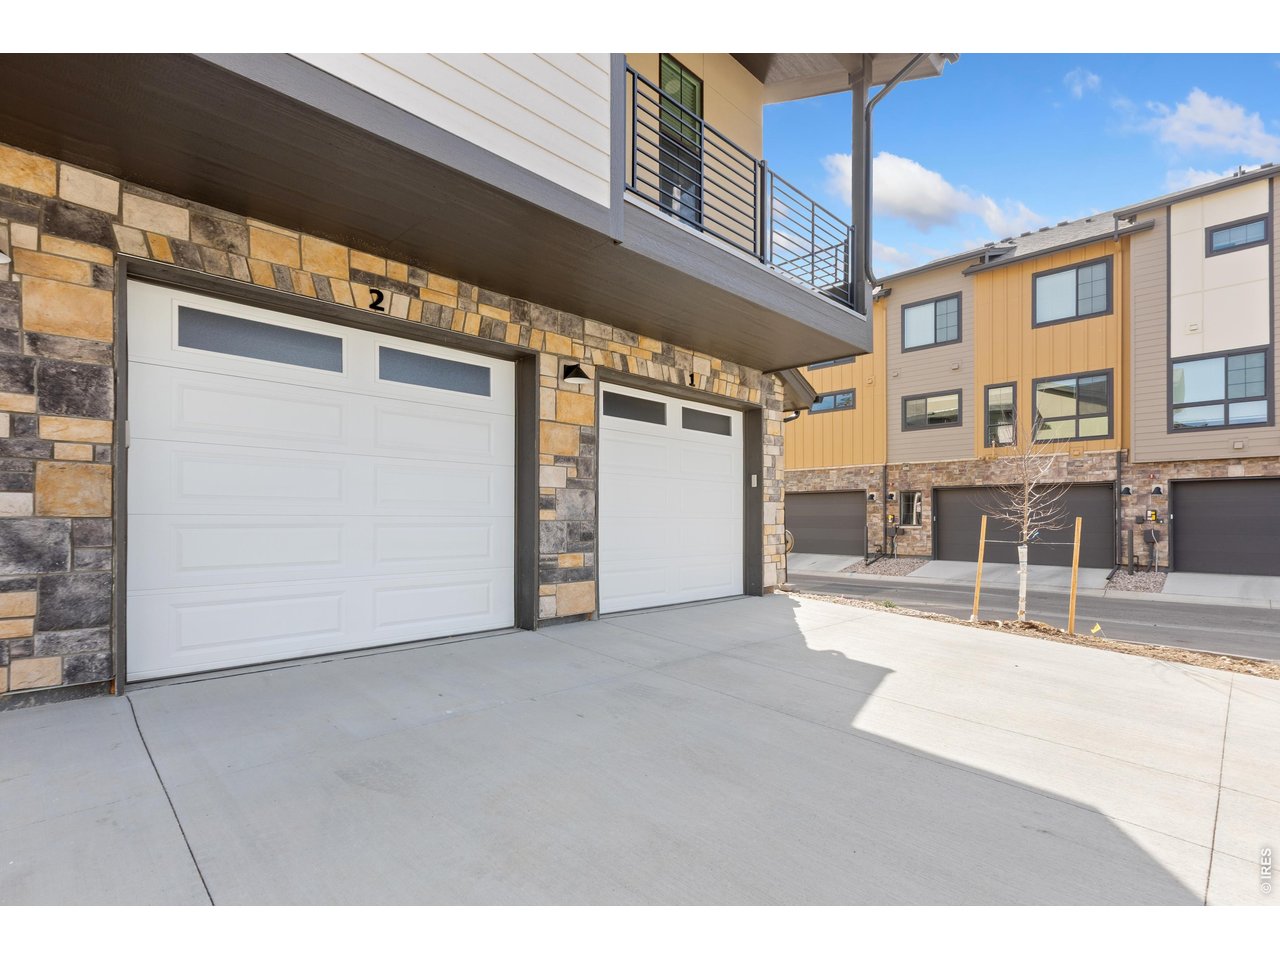
1 car attached garage included!
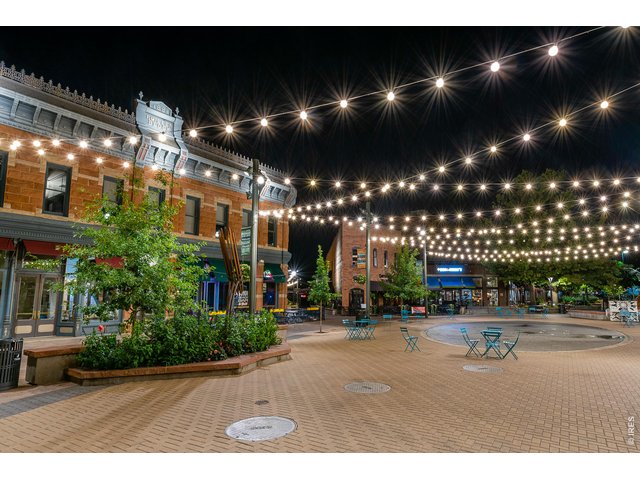
21 of 26
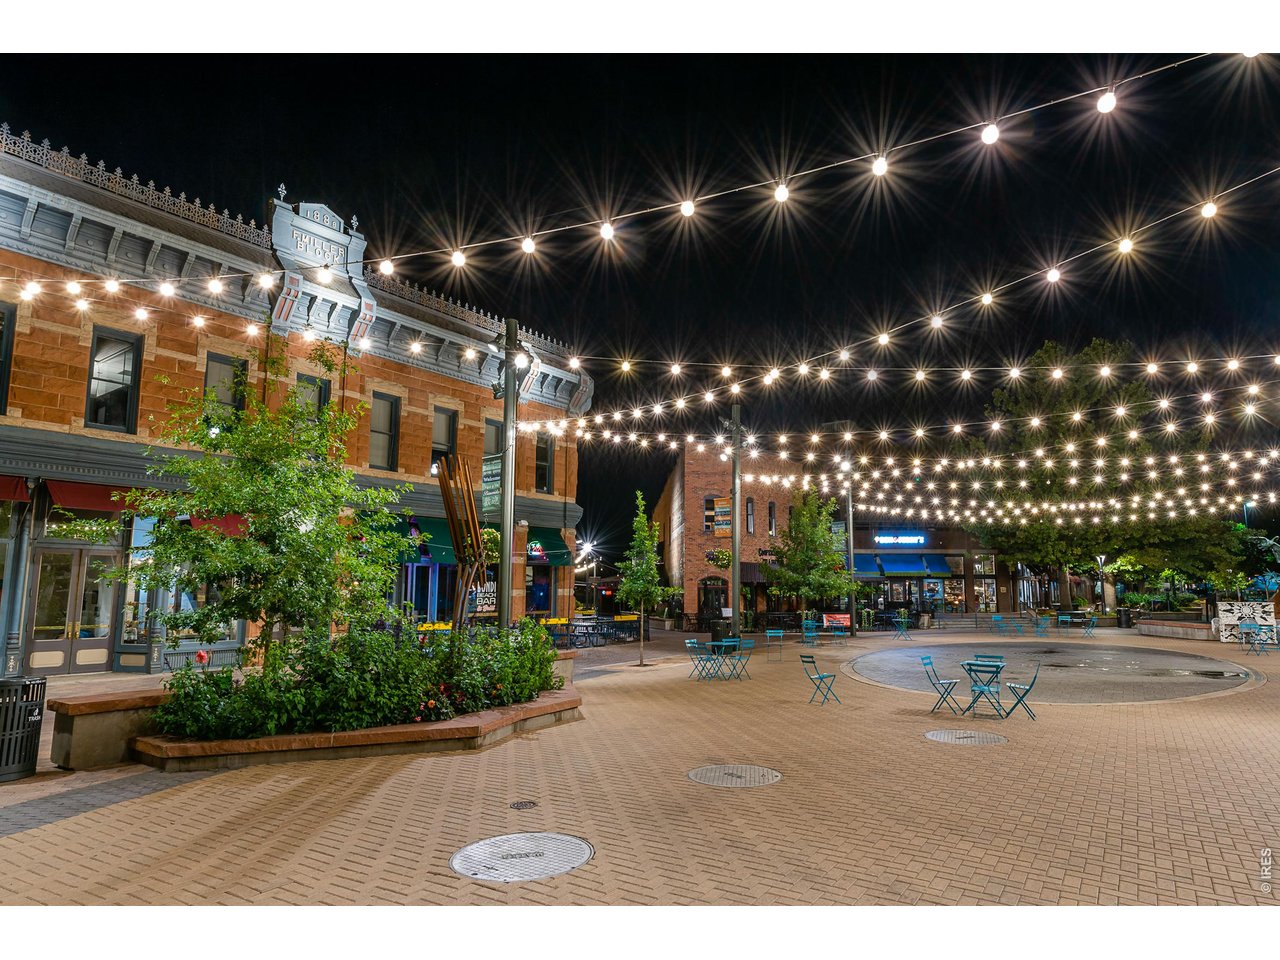
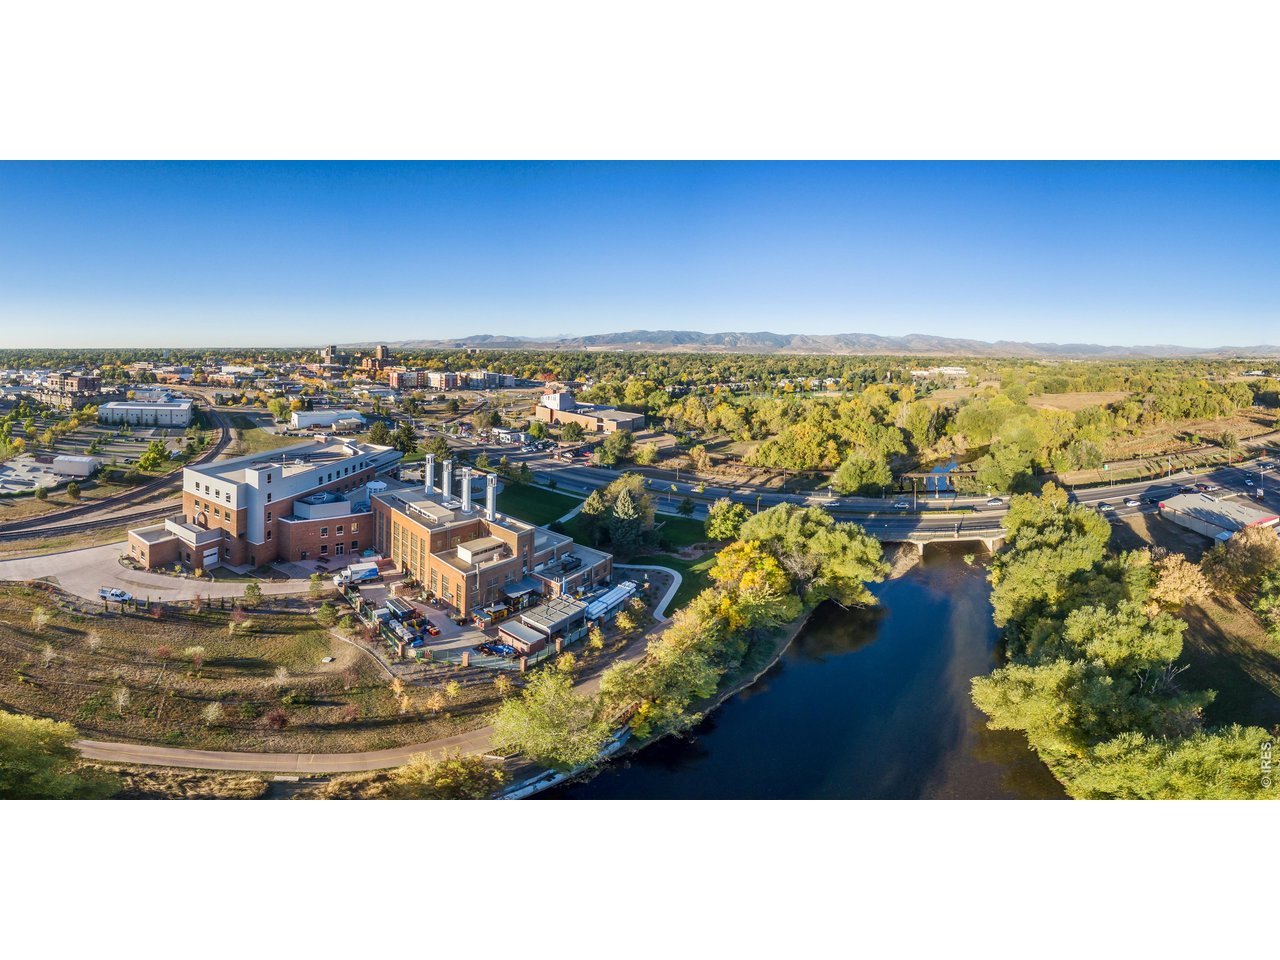
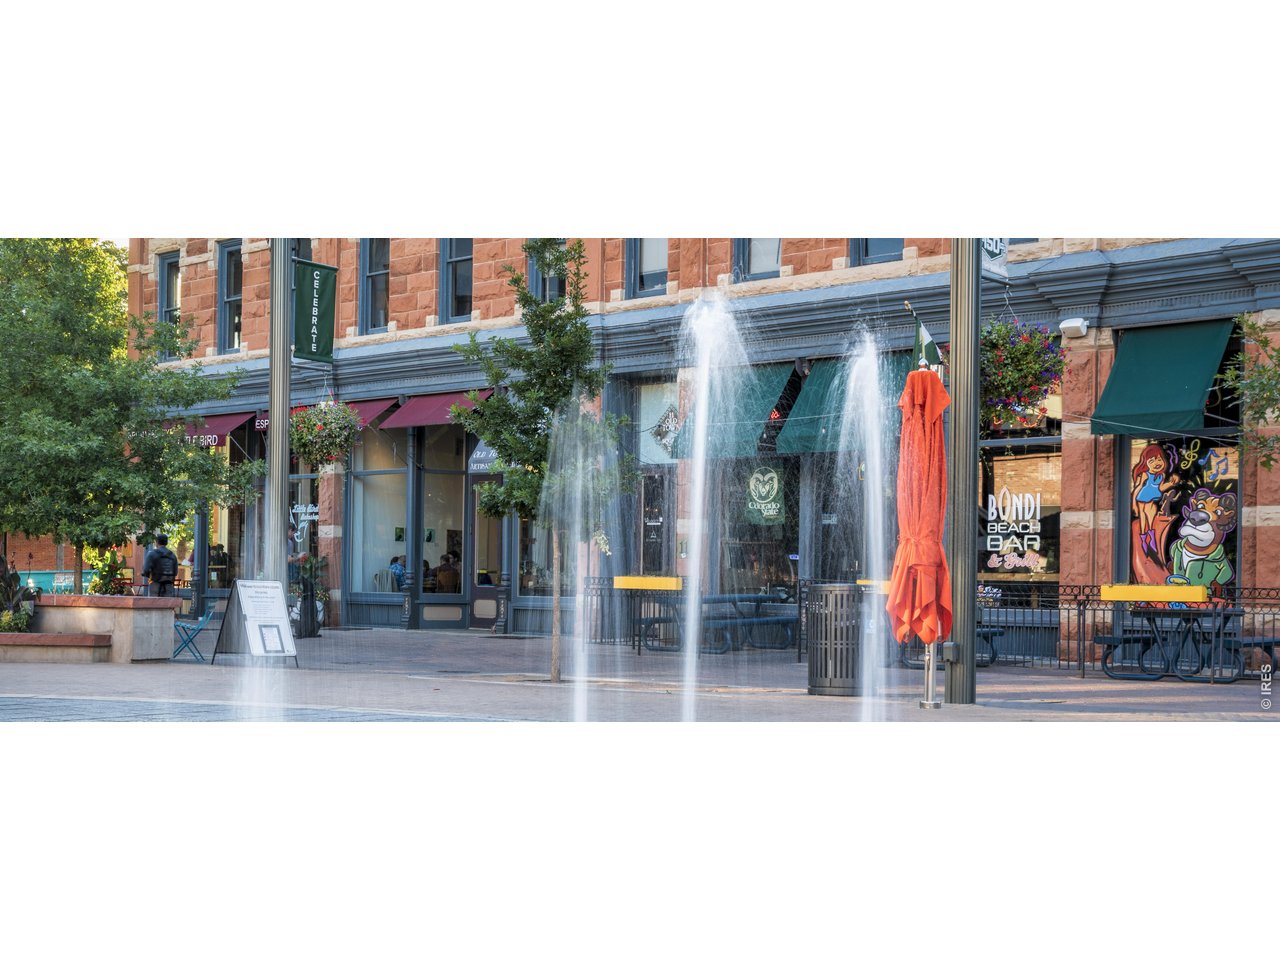
Minutes to downtown Fort Collins
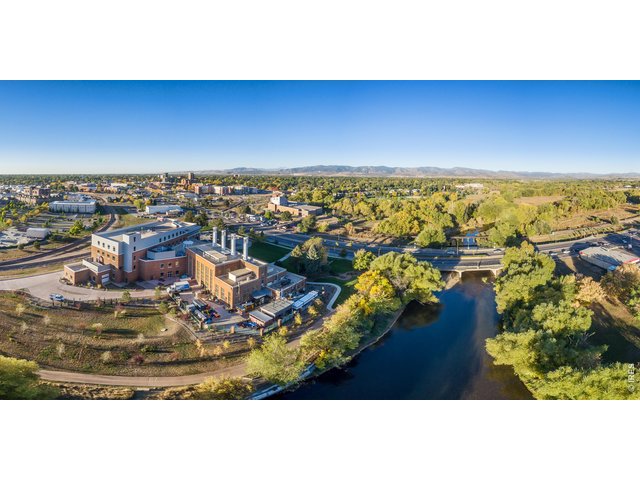
22 of 26
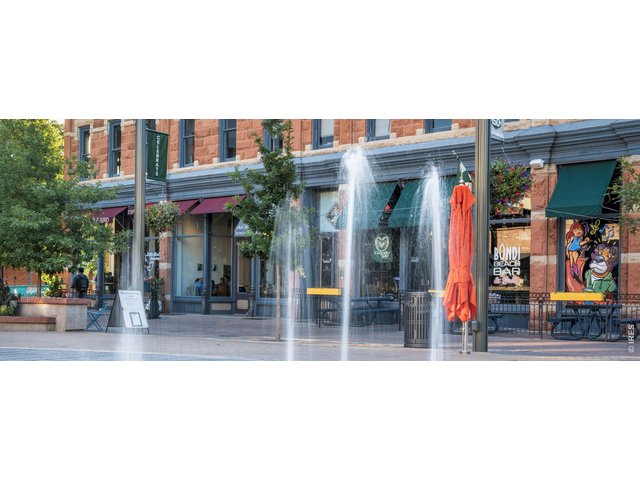
23 of 26
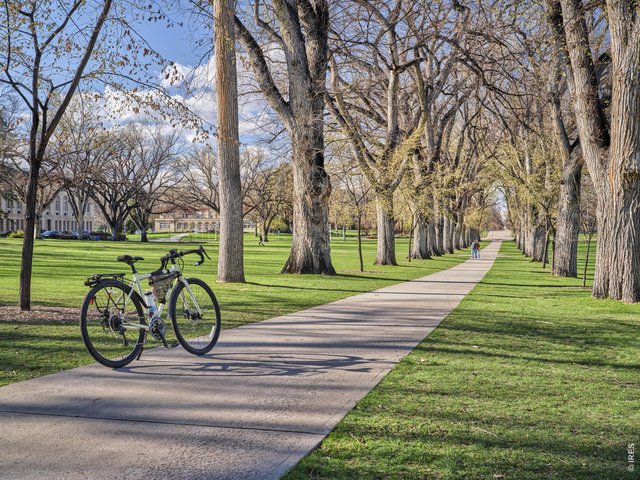
24 of 26
Minutes to Colorado State University
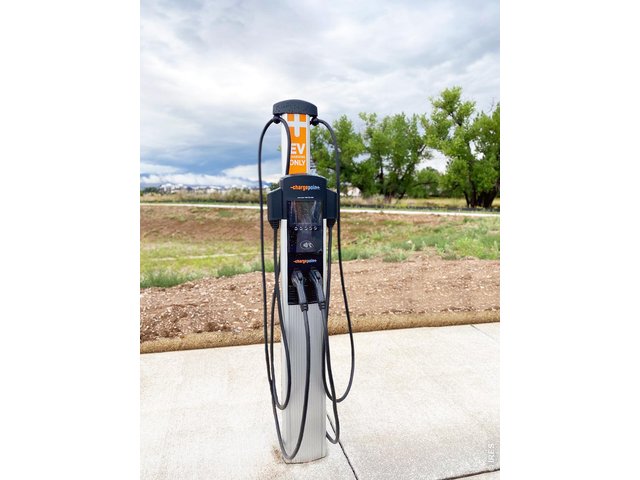
25 of 26
EV chargers on site!
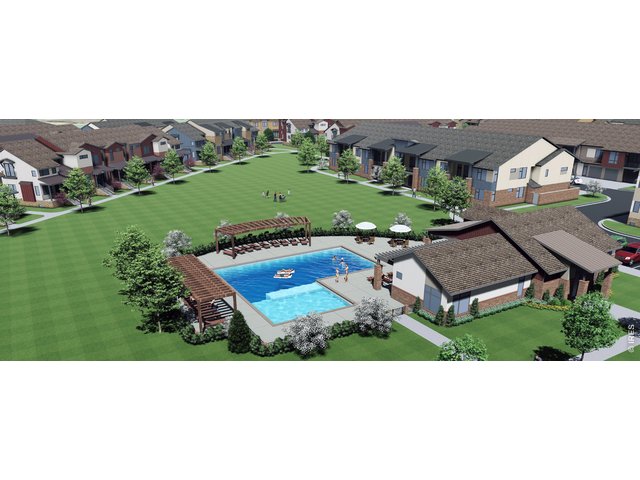
26 of 26
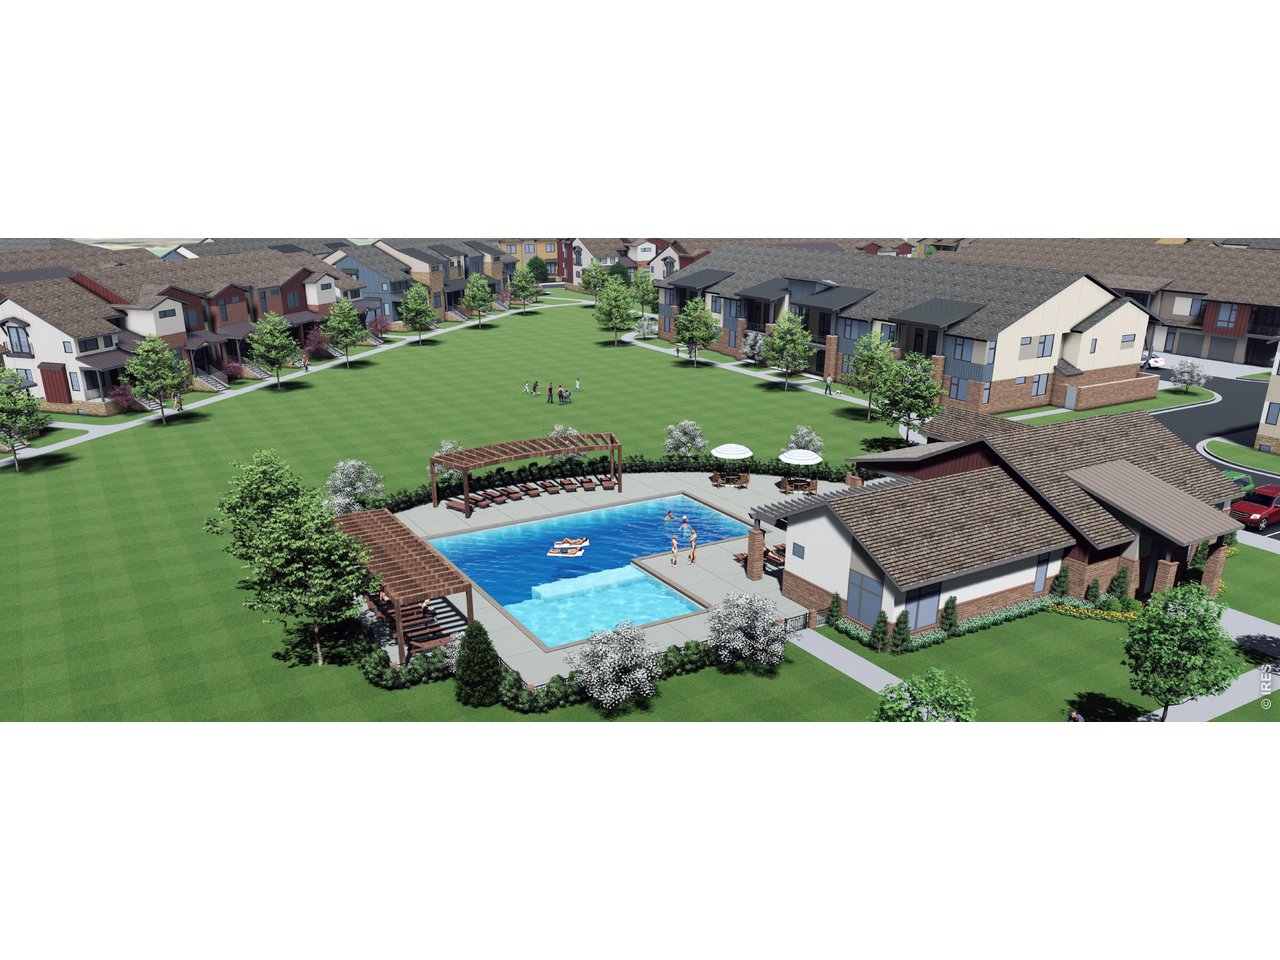
Community pool opening soon!
3 Bed
2 Bath
1,640 SqFt
Attached Dwelling built in 2026 in Subdivision: Northfield
General Features
| Style | 1 Story/Ranch |
| Description | 2nd Floor |
| Baths | 1 Full1 3/4 |
| Zoning | RH |
| Total | 1,640 SqFt ($291/SF) |
| Finished | 1,640 SqFt ($291/SF) |
| Basement | No Basement |
| Garage | 1 Space(s) |
| Garage Type | Attached |
| Year Built | 2026 |
| New Construction | Yes, Completed |
| Construction | Wood/Frame, Stone, Composition Siding |
| Cooling | Central Air |
| Heating | Forced Air |
| Roof | Composition Roof |
Taxes & Fees
| Taxes | TBD |
| Tax Year | 2025 |
| 1st HOA Fee | $300 |
| 1st HOA Freq | Monthly |
| Metro District | Northfield Metro District No.2 |
| Fee | $500 /Annually |
| 2nd Metro District | No |
Schools
| School District | Poudre |
| Elementary |
Tavelli
|
| Middle/Jr High | Lincoln |
| Senior High | Ft Collins |
Driving Directions
Please call 970-632-7192 for more information!Rooms
| Primary Bedroom | 14 x 13 (Main Floor) |
| Bedroom 2 | 12 x 14 (Main Floor) |
| Bedroom 3 | 11 x 14 (Main Floor) |
| Kitchen | 10 x 17 (Main Floor) |
| Living Room | 16 x 16 (Main Floor) |
| Laundry Room | 6 x 10 (Main Floor) |
| Note: All room dimensions, including square footage data, are approximate and must be verified by the buyer. | |
Outdoor Features
Patio, Enclosed Porch, Oversized GarageLot Features
Level Lot, Abuts Pond/LakeDesign Features
Open Floor Plan, Pantry, Walk-in Closet, Washer/Dryer Hookups, Kitchen Island, 9ft+ CeilingsGreen Features
High Efficiency FurnaceInclusions
Electric Range/Oven, Dishwasher, Microwave, Garage Door Opener, Disposal, Smoke Alarm(s)Neighborhood
Common Amenities
Play Area, Common Recreation/Park Area, Hiking/Biking TrailsAccessibility
Interior Door Openings 32" plus, Exterior Door Openings 36" plus, No Stairs, Main Floor Bath, Main Level Bedroom, Stall Shower, Main Level LaundryFireplace
No FireplaceListing Agent

(970) 682-7192
https://tamarasherrill.homesincolorado.com
Listing Office

(970) 482-1781
https://downtown.homesincolorado.com/
Co-Listing Office
(970) 482-1781
https://downtown.homesincolorado.com/

Information deemed reliable but not guaranteed by the MLS. WARNING: This database record is provided subject to limited license rights. Duplication or reproduction is prohibited. Limited License MLS content and images © Copyright 1998 - 2026, IRES LLC. All rights reserved.