1006 Kneale Rd Eldorado Springs, CO 80025


1 of 40
2 of 40
3 of 40
4 of 40
5 of 40
6 of 40
7 of 40
8 of 40
9 of 40
10 of 40
11 of 40
12 of 40
13 of 40
14 of 40
15 of 40
16 of 40
17 of 40
18 of 40
19 of 40
20 of 40
21 of 40
22 of 40
23 of 40
24 of 40
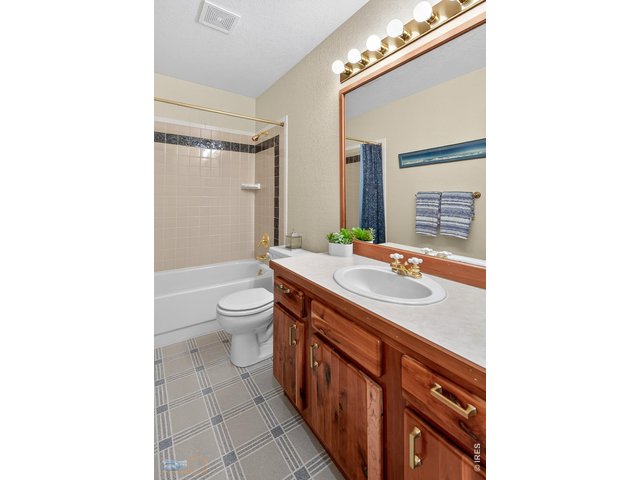
25 of 40
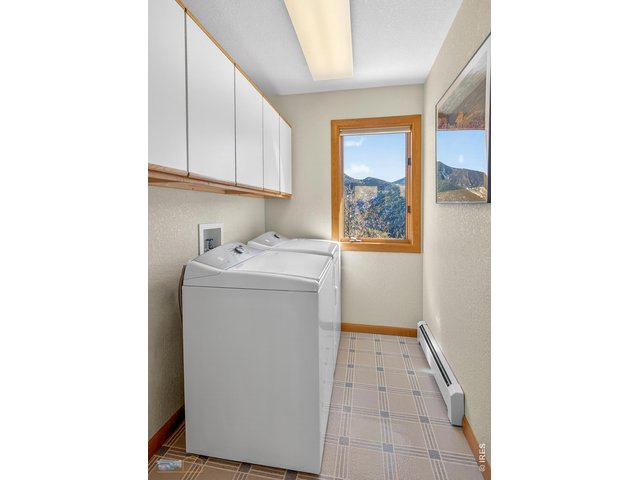
26 of 40
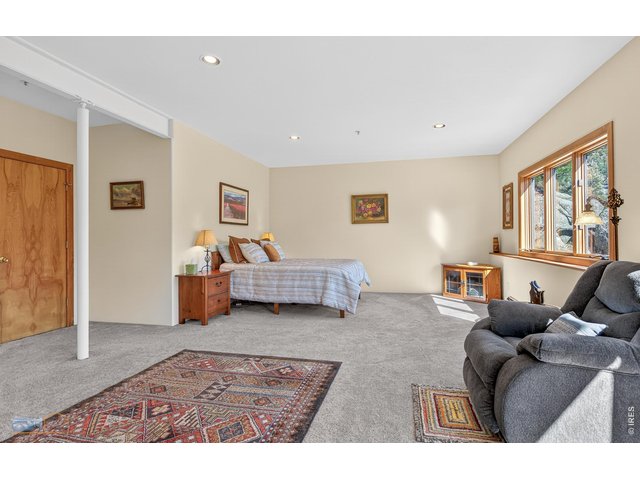
27 of 40
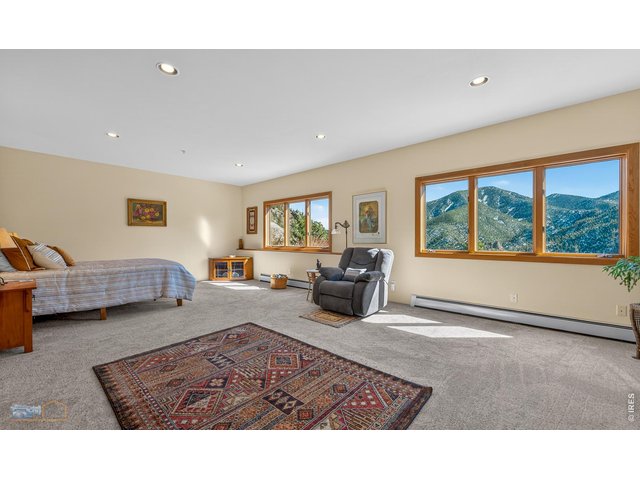
28 of 40
29 of 40
30 of 40
31 of 40
32 of 40
33 of 40
34 of 40
35 of 40
36 of 40
37 of 40
38 of 40
39 of 40
40 of 40
3 Bed
3 Bath
3,660 SqFt
Single Family Home built in 1994 with a 35.43 Acre lot in Subdivision: Walker Ranch Area
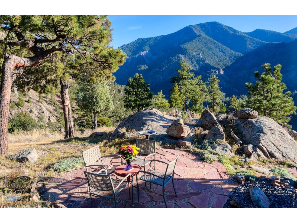
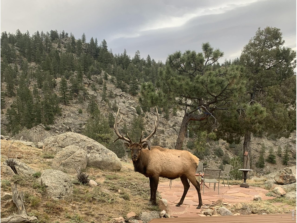
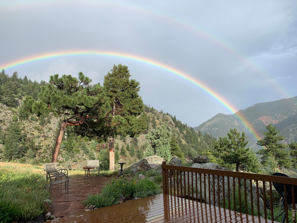
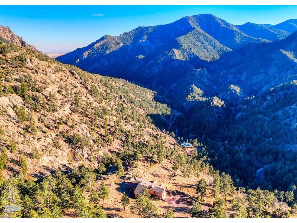
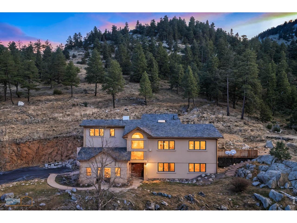
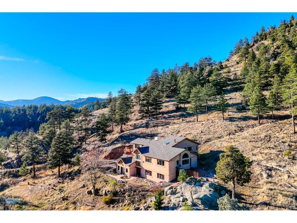
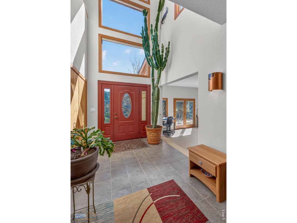
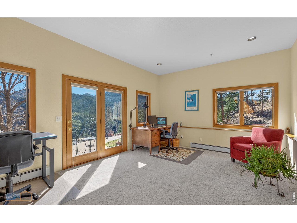
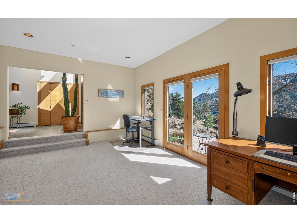
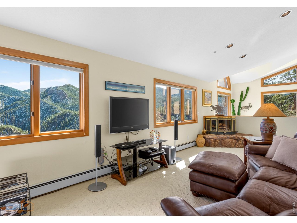
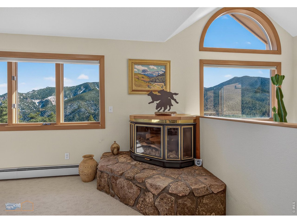
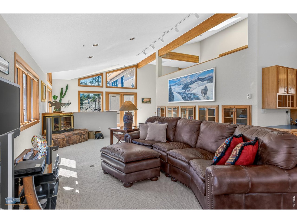
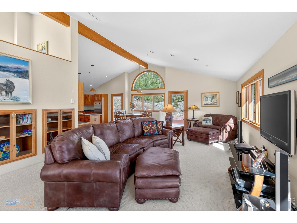
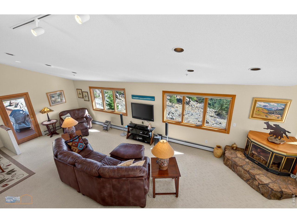
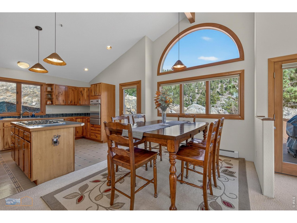
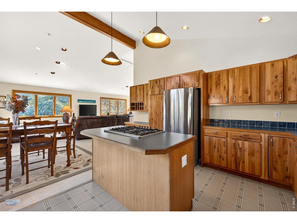
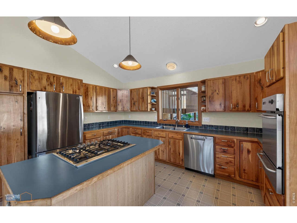
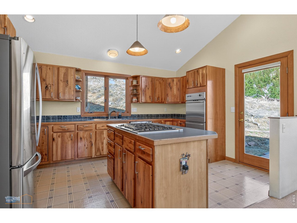
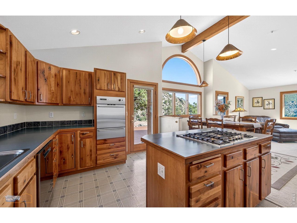
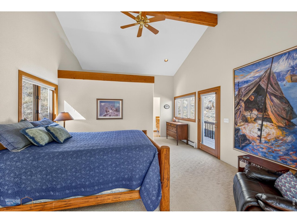
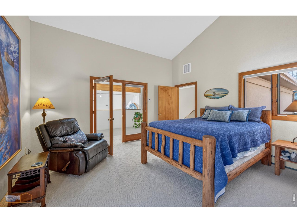
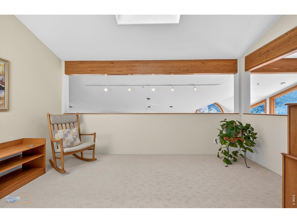
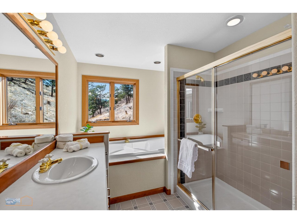
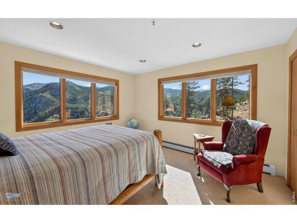
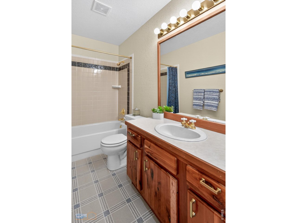
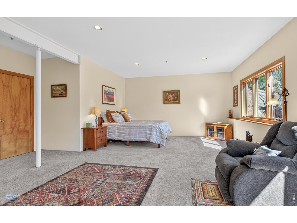
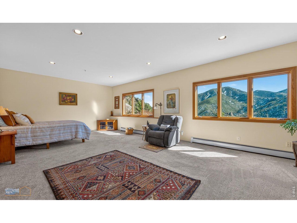
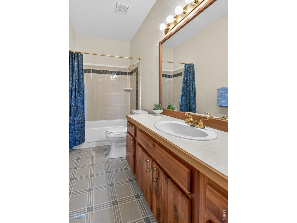
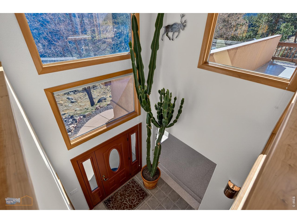
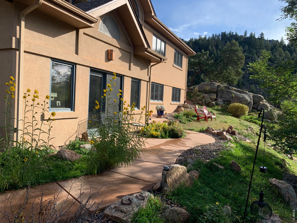
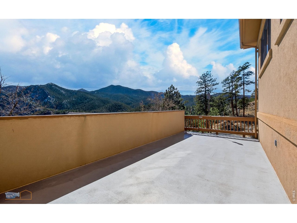
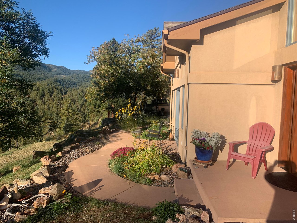
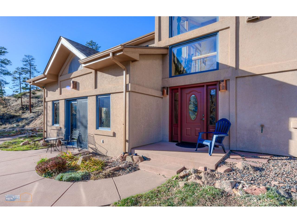
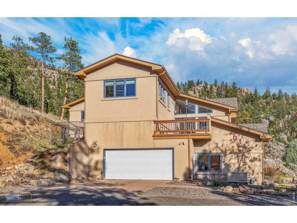
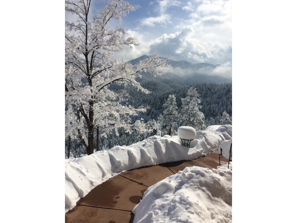
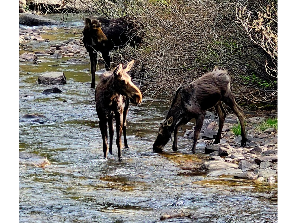
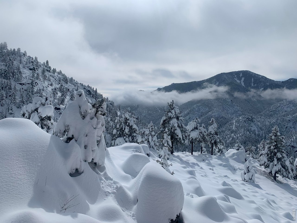
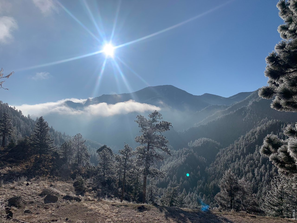
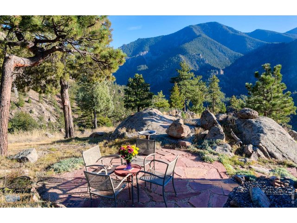
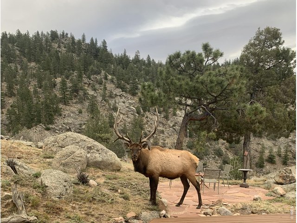
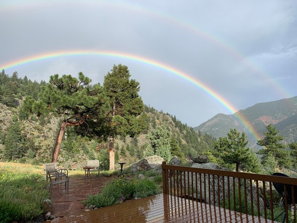
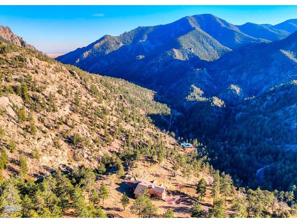
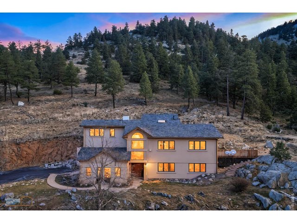
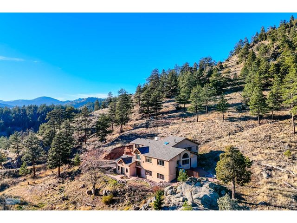
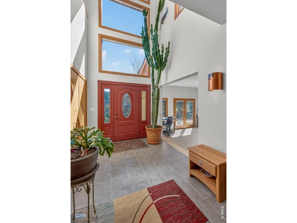
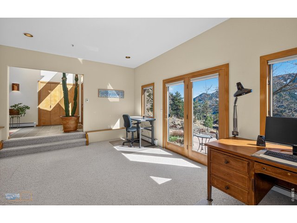
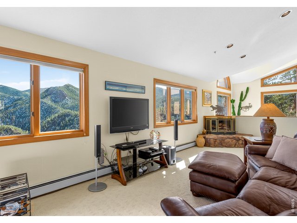
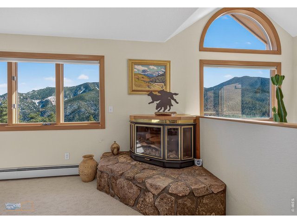
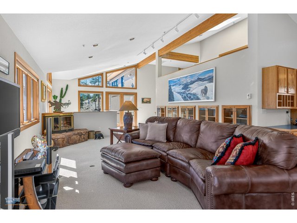
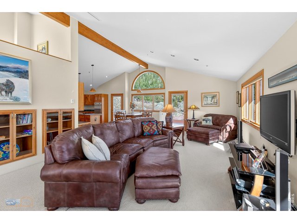
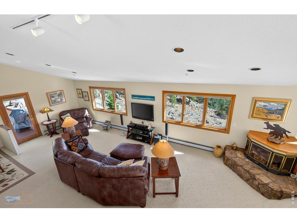
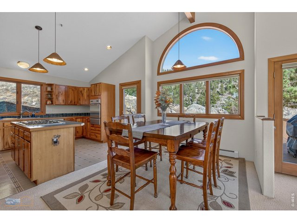
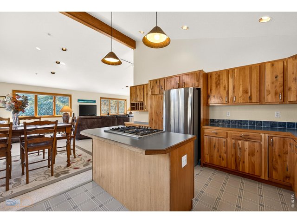
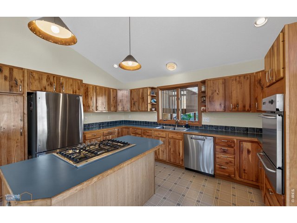
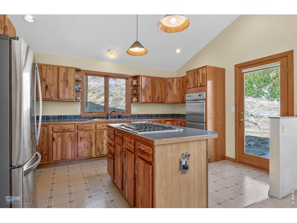
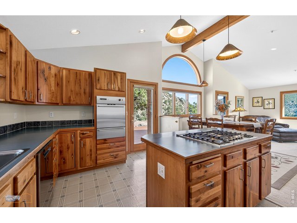
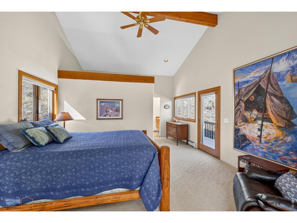
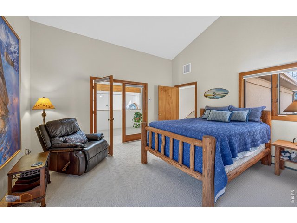
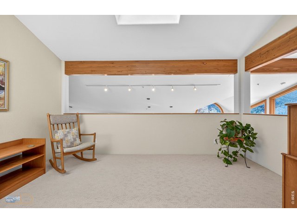
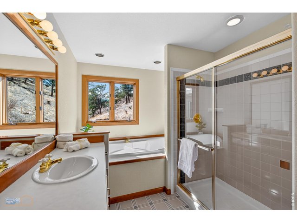
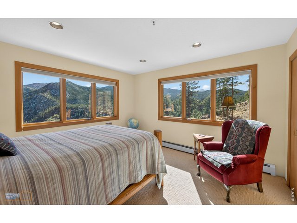
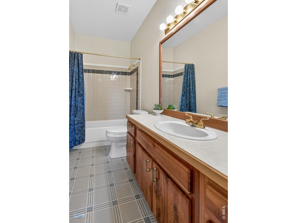
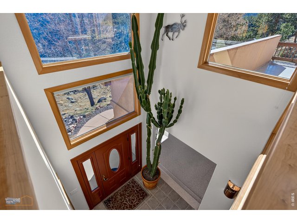
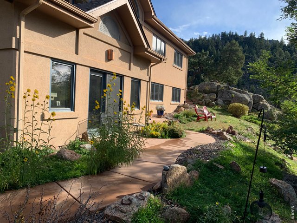
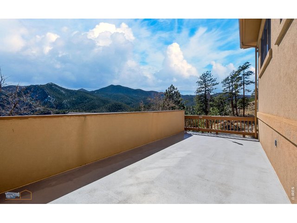
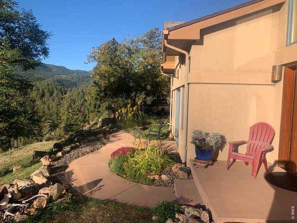
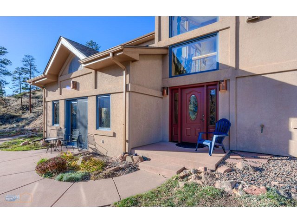
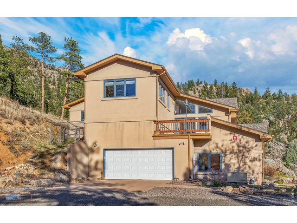
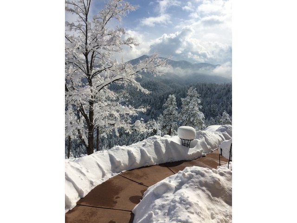
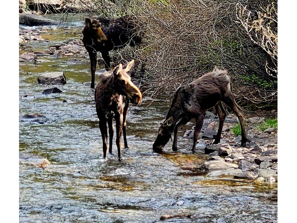
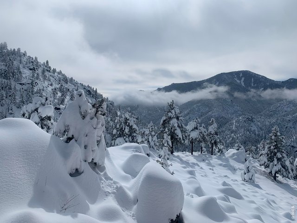
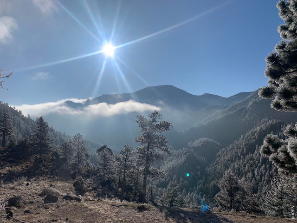
Unique Sanctuary in Eldorado Springs Canyon! Come see a classic mountain Property on 35 acres, only two miles west of Eldorado Springs. Enjoy the silence and solitude of the mountains just minutes from Boulder, Louisville and the Front Range. Breathtaking vistas from every window, this home sits on a lofty perch below a ridge top. It is the last house at the end of "well maintained" Kneale Road, in a gated community above Eldorado Canyon State Park. Share your world with the eagles, hawks, and the full assortment of Rocky Mountain wildlife. Eldorado Canyon's world-renowned hiking, climbing, and fishing are steps from your door. This property also borders Walker Ranch Open Space park with easy access to the abundance of trails. This 3,660 sq ft custom home balances modern comfort with timeless beauty. Built by the owner 30 years ago, the home has been meticulously maintained and shows tremendous pride of ownership. Master craftsmanship shines throughout the entire house. Vaulted ceilings open up the space. Walls of windows bring in the dramatic views of Eldorado Canyon. The primary suite features a comfortable reading loft, plus an ensuite bath, walk-in closet, and sitting area with ample space to unwind. There are two other bedrooms and baths. A gourmet kitchen features rich cherrywood cabinetry, with built-in storage, and a wonderful indoor/outdoor flow to the outdoor deck, combining style and function. The spacious flagstone patio and redwood deck providing generous seating area, an outdoor haven surrounded by towering pines, hummingbirds, with soothing sounds of South Boulder Creek in the distance. At night, the dark skies provide detailed viewing of the galaxy. Whether you're an outdoor enthusiast or simply desire peace and privacy, this home offers the Colorado lifestyle. It truly is a "must see" special home.
Visit Listing Website | View Virtual Tour
General Features
| Type | Contemporary/Modern |
| Style | 2 Story |
| Baths | 3 Full |
| Acreage | 35.43 Acres |
| Lot Size | 1,543,331 SqFt |
| Zoning | F |
| Total | 3,660 SqFt ($490/SF) |
| Finished | 3,323 SqFt ($540/SF) |
| Basement | Built-In Radon |
| Garage | 2 Space(s) |
| Garage Type | Attached |
| Year Built | 1994 |
| New Construction | No |
| Construction | Wood/Frame, Stucco |
| Cooling | Evaporative Cooler, Ceiling Fan |
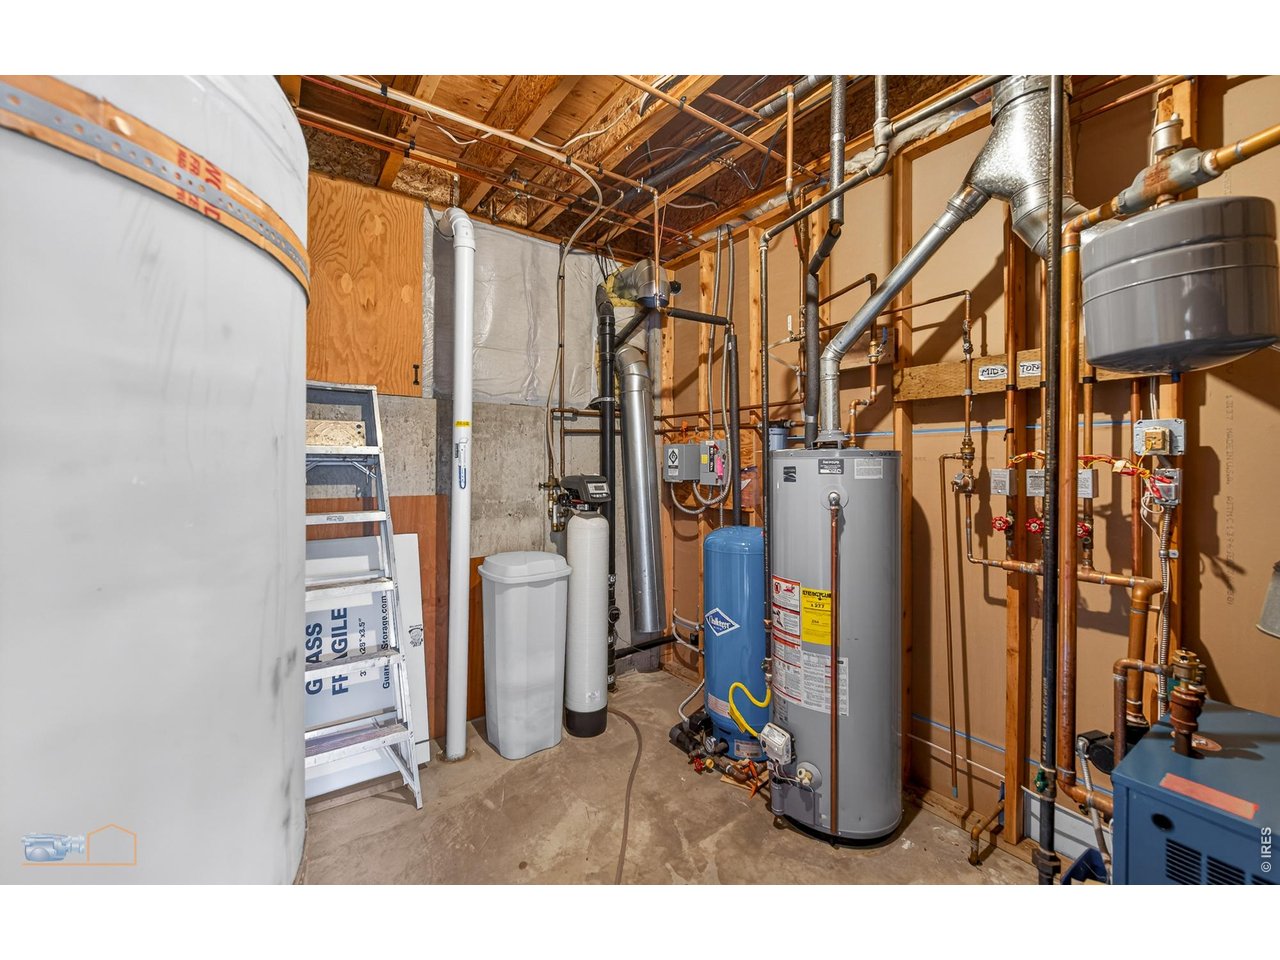
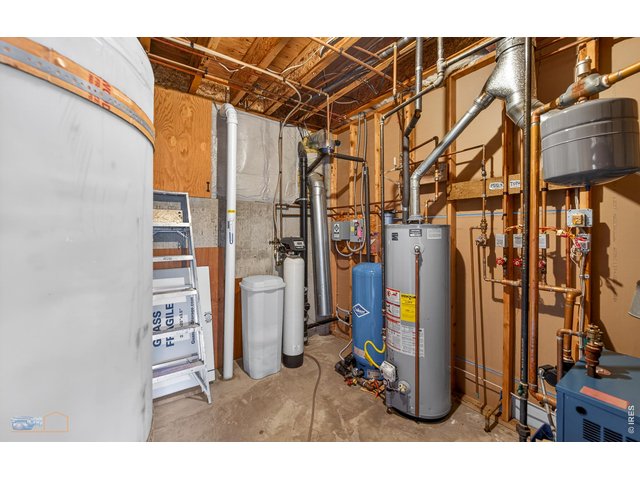
| Heating | Hot Water, Baseboard Heat, Zoned Heat, 2 or more Heat Sources |
| Roof | Composition Roof |
Open Houses
| Sun 9/27 | 12:00-2:00PM |
Taxes & Fees
| Taxes | $7,489 |
| Tax Year | 2025 |
| Metro District | No |
Schools
| School District | Boulder Valley Dist RE2 |
| Elementary |
Mesa
|
| Middle/Jr High | Southern Hills |
| Senior High | Fairview |
Rooms
| Primary Bedroom | 15 x 21 (Upper Level) |
| Bedroom 2 | 12 x 13 (Upper Level) |
| Bedroom 3 | 19 x 27 (Lower Level) |
| Kitchen | 15 x 16 (Main Floor) |
| Living Room | 15 x 30 (Main Floor) |
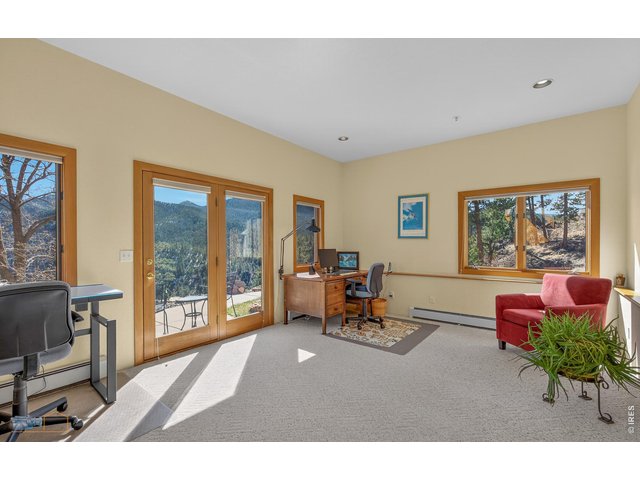
| Office Study | 13 x 20 (Lower Level) |
| Dining Room | 9 x 10 (Main Floor) |
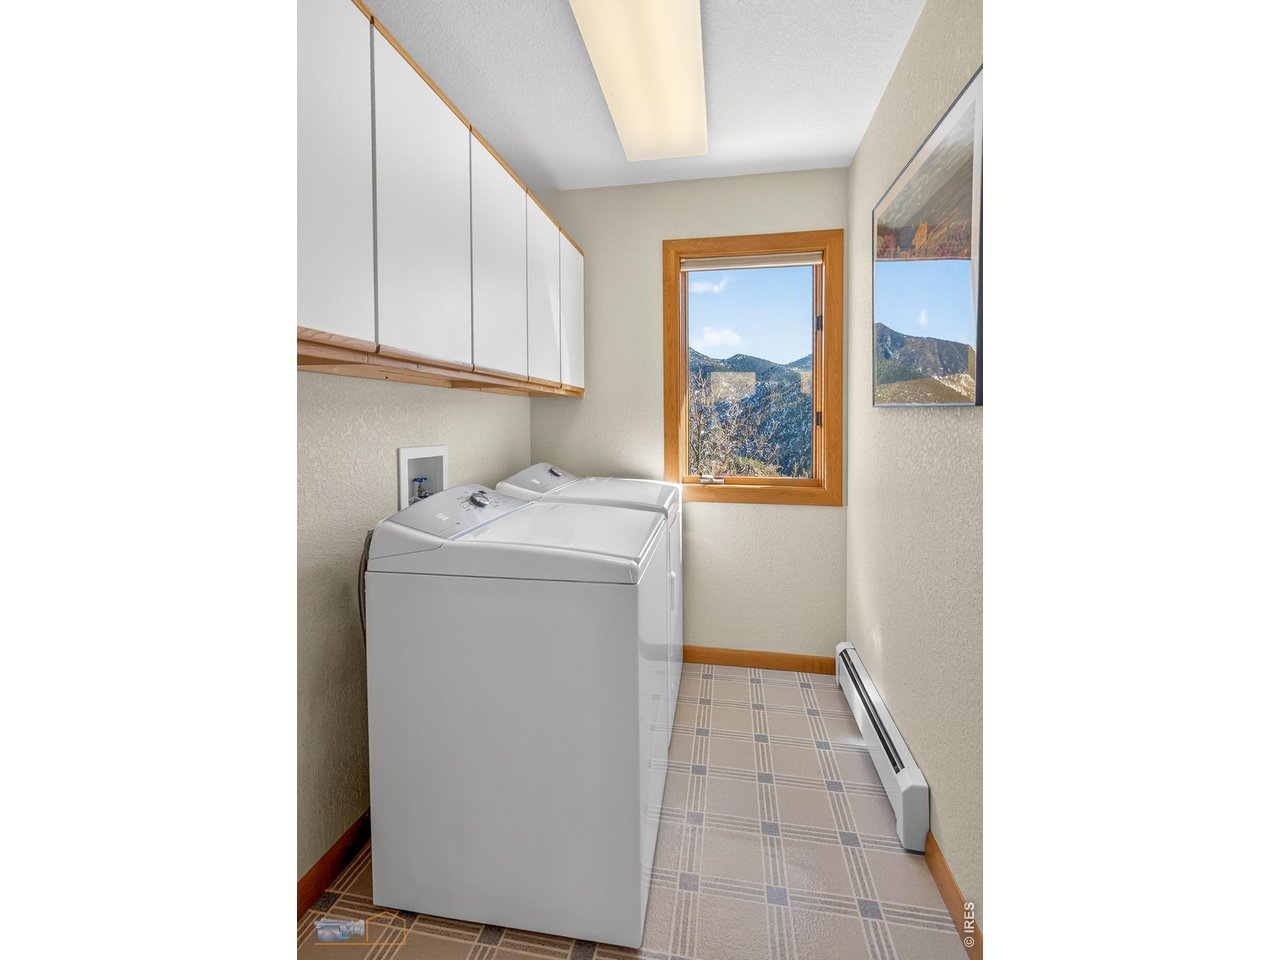
| Laundry Room | Upper Level |
| Note: All room dimensions, including square footage data, are approximate and must be verified by the buyer. | |
Outdoor Features
Balcony, Patio, DeckLot Features
Wooded Lot, Evergreen Trees, Sloping Lot, Rock Out-Croppings, Abuts Public Open Space, House Faces SouthDesign Features
Separate Dining Room, Cathedral/Vaulted Ceilings, Open Floor Plan, Walk-in Closet, Fire Sprinklers, Skylights, Kitchen IslandInclusions
Window Coverings, Gas Range/Oven, Down-draft Range, Dishwasher, Refrigerator, Clothes Washer, Clothes Dryer, Garage Door Opener, Water Softener Owned, Water Filter Owned, DisposalNeighborhood
Fireplace
Re-circulating Fireplace, Gas Fireplace, Living Room Fireplace



Information deemed reliable but not guaranteed by the MLS. WARNING: This database record is provided subject to limited license rights. Duplication or reproduction is prohibited. Limited License MLS content and images © Copyright 1998 - 2026, IRES LLC. All rights reserved.