1746 Crested Lark St Fort Collins, CO 80528

1 of 3
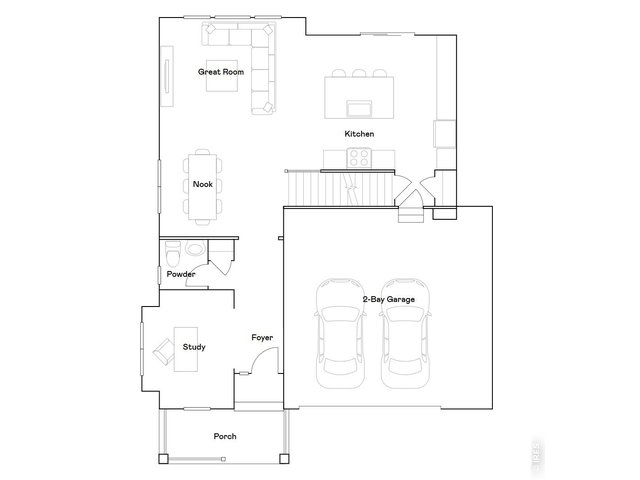
2 of 3
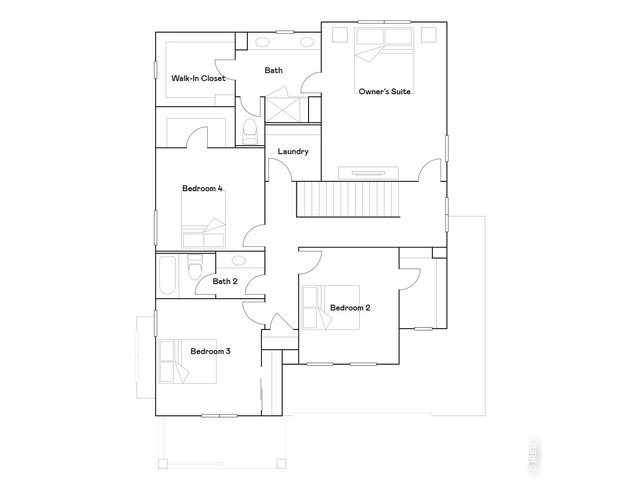
3 of 3
4 Bed
3 Bath
3,312 SqFt
Single Family Home built in 2026 with a 4,785 SqFt lot in Subdivision: Timber Lark
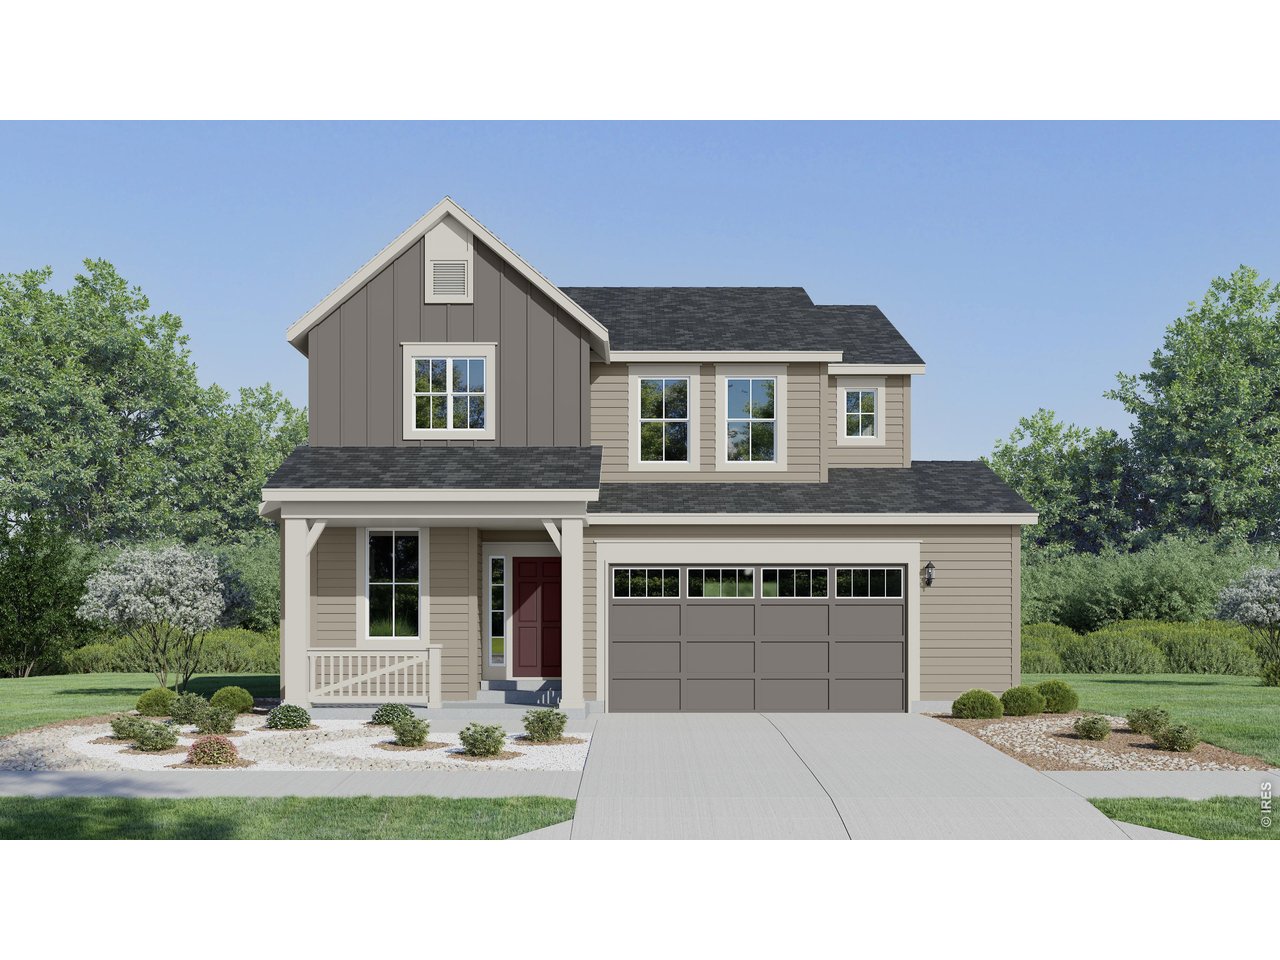
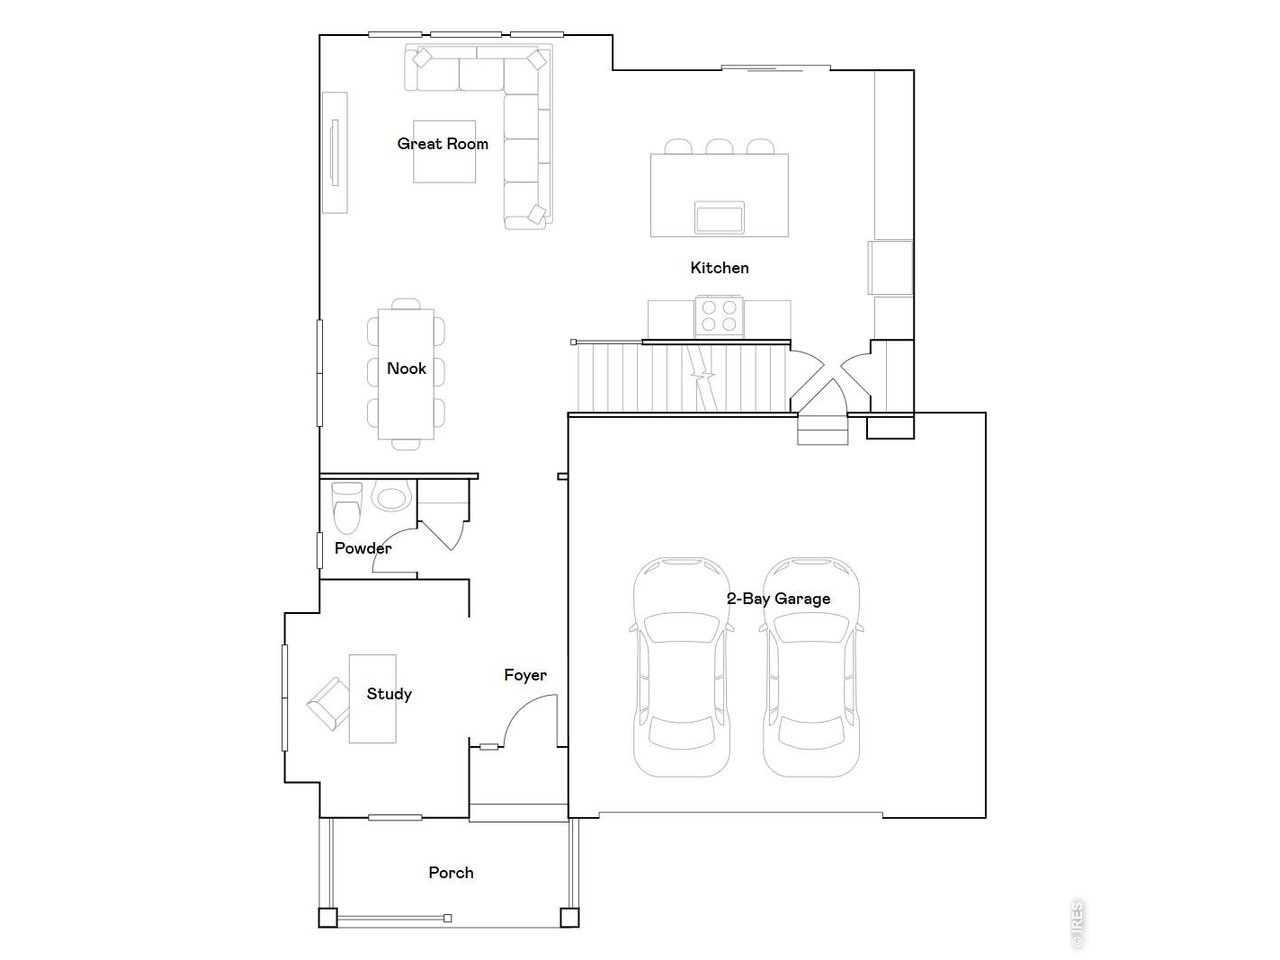
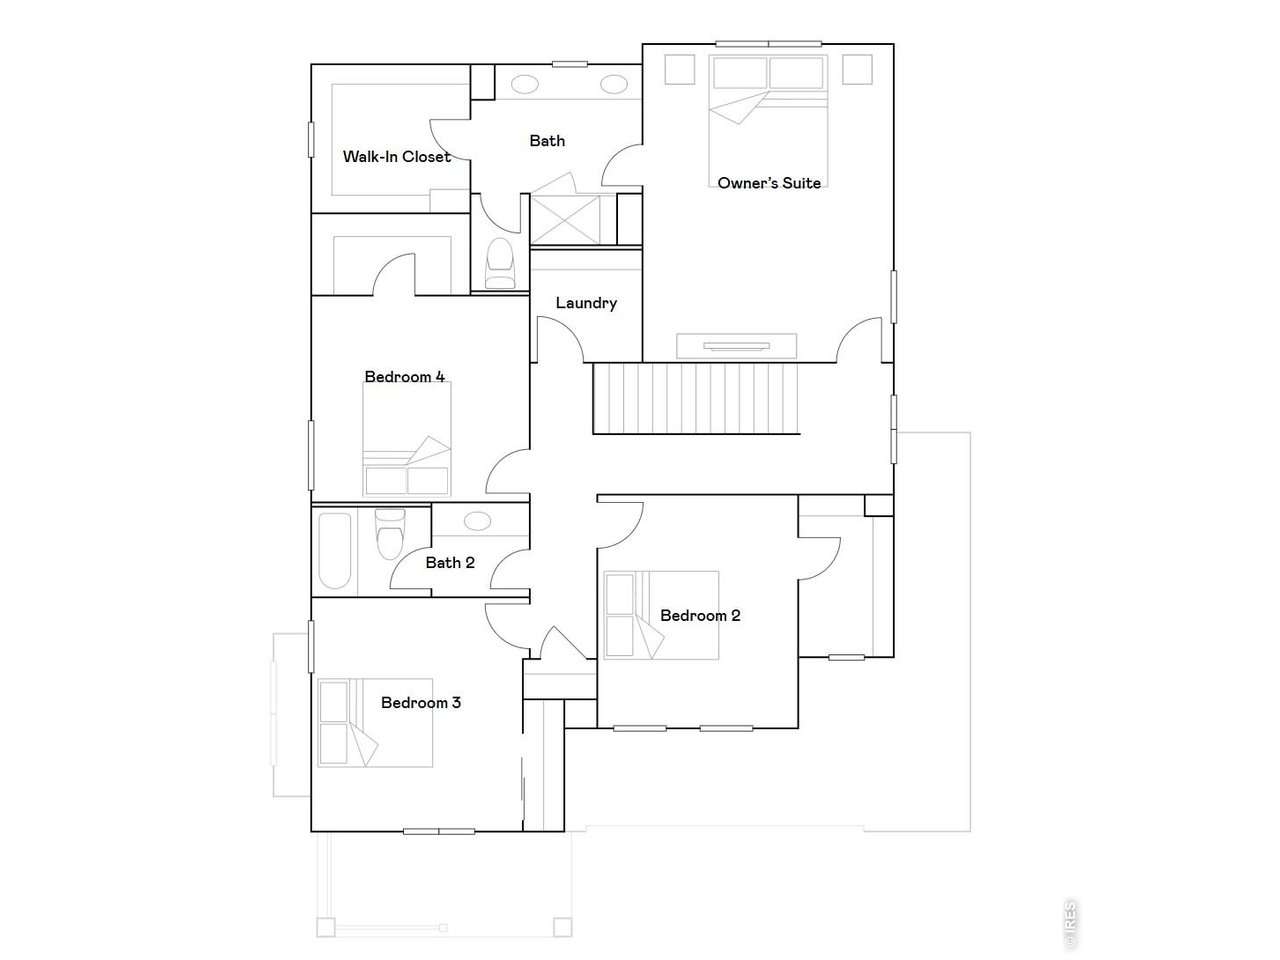
**Contact builder today about Special Financing for this home - terms and conditions apply** Welcome to Timber Lark, a thoughtfully designed community in southeast Fort Collins offering convenient access to shopping, dining, and everyday amenities, along with neighborhood open spaces and a community playground for outdoor enjoyment. This community is not located in a Metro District, helping reduce overall property tax costs, and low monthly HOA dues cover common area maintenance and snow removal, as well as trash and recycling service. This two-story home features an inviting and efficient layout with the kitchen, dining nook, and great room flowing seamlessly together, creating a comfortable space for both daily living and entertaining. The kitchen is highlighted by a spacious center island, offering plenty of prep space and a natural gathering point. A versatile main-floor study provides flexibility for a home office, sitting area, or formal dining space, along with a convenient powder bath. Upstairs, the owner's suite offers a private retreat with a large walk-in closet and en-suite bath, while three additional bedrooms and a full bath provide room for family or guests. The 2-car garage adds everyday convenience, and the full unfinished basement offers excellent potential for future expansion or storage. Finished with a charming farmhouse-inspired exterior, this home blends timeless style with modern functionality. Estimated completion July 2026.
General Features
| Style | 2 Story |
| Baths | 1 Full1 3/41 1/2 |
| Acreage | 0.11 Acres |
| Lot Size | 4,785 SqFt |
| Zoning | RES |
| Total | 3,312 SqFt ($204/SF) |
| Finished | 2,391 SqFt ($282/SF) |
| Basement | Unfinished Basement |
| Garage | 2 Space(s) |
| Garage Type | Attached |
| Year Built | 2026 |
| New Construction | Yes, Under Construction |
| To Be Completed | 7/15/2026 |
| Construction | Wood/Frame |
| Cooling | Central Air |
| Heating | Forced Air |
| Roof | Composition Roof |
Taxes & Fees
| Taxes | $4,589 |
| Tax Year | 2025 |
| 1st HOA Fee | $49 |
| 1st HOA Freq | Monthly |
| Metro District | No |
Schools
| School District | Poudre |
| Elementary |
Werner
|
| Middle/Jr High | Preston |
| Senior High | Fossil Ridge |
Driving Directions
Visit the model home at 1832 Crested Lark StRooms
| Primary Bedroom | 17 x 14 (Upper Level) |
| Bedroom 2 | 13 x 11 (Upper Level) |
| Bedroom 3 | 13 x 12 (Upper Level) |
| Bedroom 4 | 12 x 12 (Upper Level) |
| Kitchen | 18 x 15 (Main Floor) |
| Great Room | 14 x 17 (Main Floor) |
| Office Study | 13 x 10 (Main Floor) |
| Dining Room | 11 x 10 (Main Floor) |
| Laundry Room | Upper Level |
| Note: All room dimensions, including square footage data, are approximate and must be verified by the buyer. | |
Outdoor Features
Oversized GarageDesign Features
Open Floor Plan, Pantry, Walk-in Closet, Washer/Dryer Hookups, Kitchen IslandInclusions
Electric Range/Oven, Dishwasher, Refrigerator, Microwave, Disposal, Smoke Alarm(s)Neighborhood
Common Amenities
Play Area, Common Recreation/Park Area


Information deemed reliable but not guaranteed by the MLS. WARNING: This database record is provided subject to limited license rights. Duplication or reproduction is prohibited. Limited License MLS content and images © Copyright 1998 - 2026, IRES LLC. All rights reserved.