4156 Culebra Ct Boulder, CO 80301



1 of 50
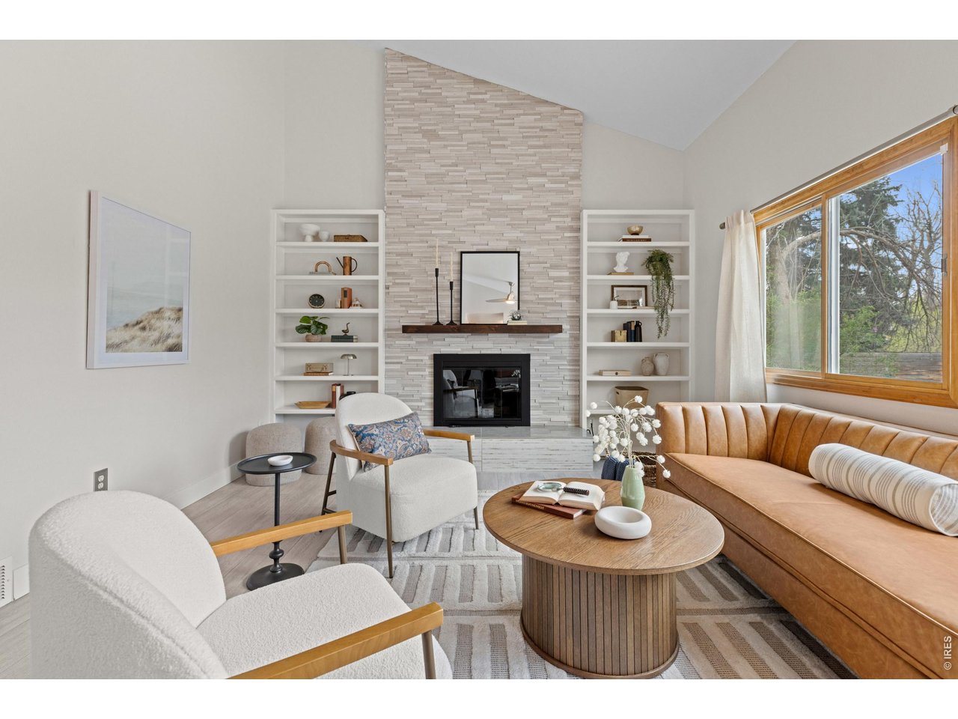
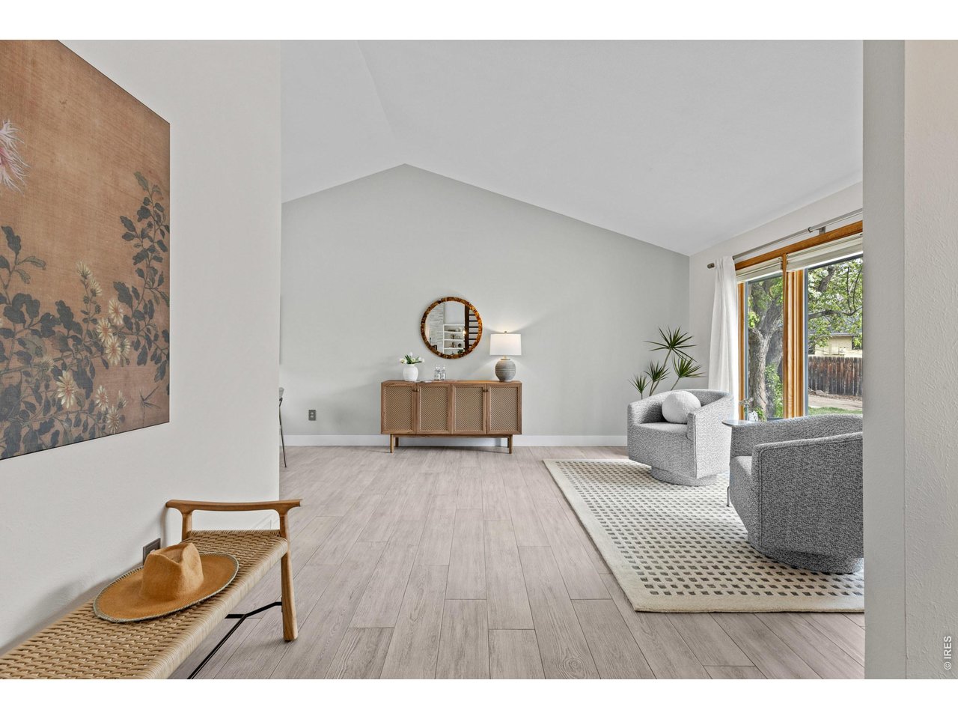
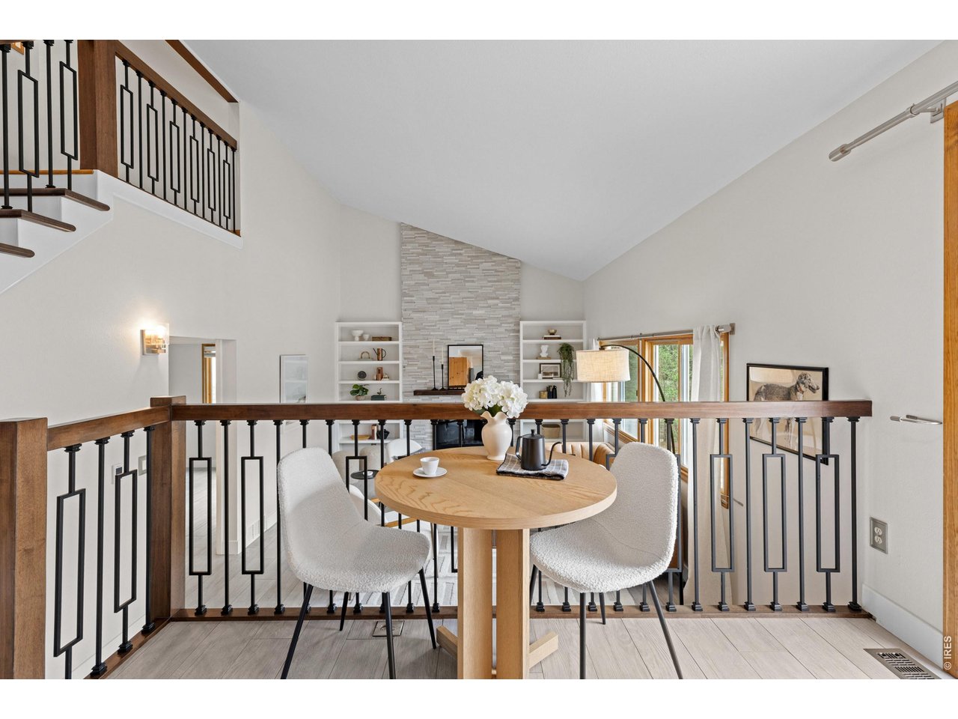
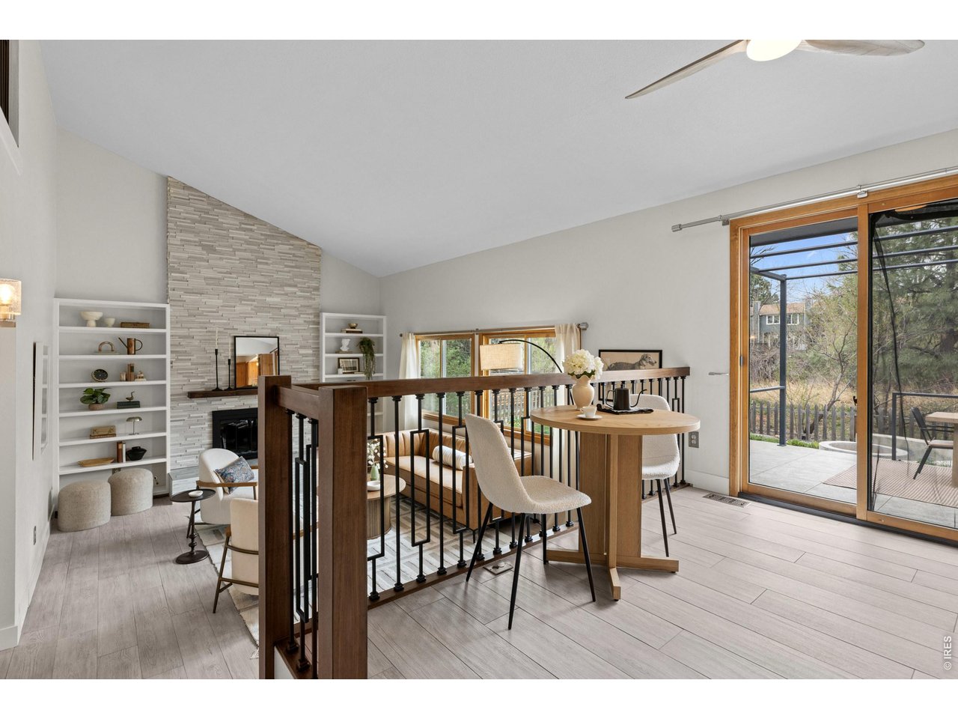
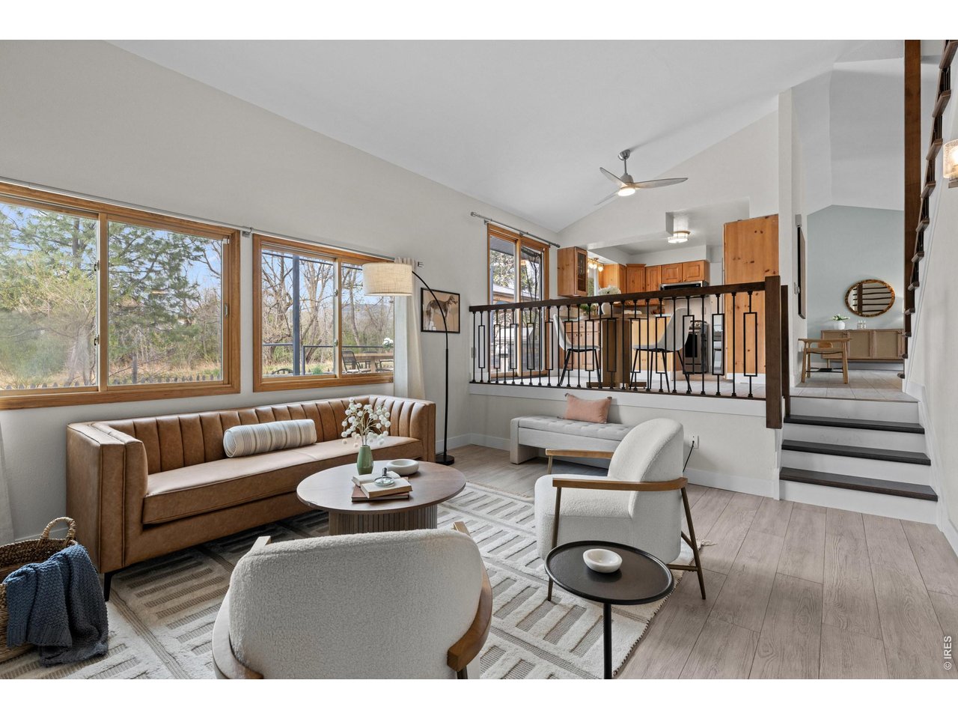
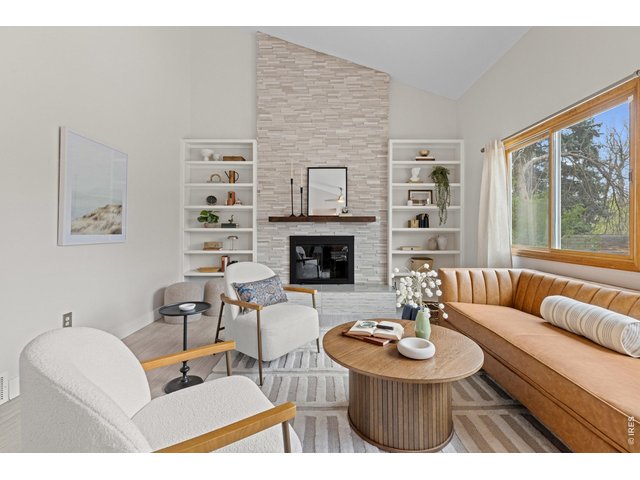
Great Room
2 of 50
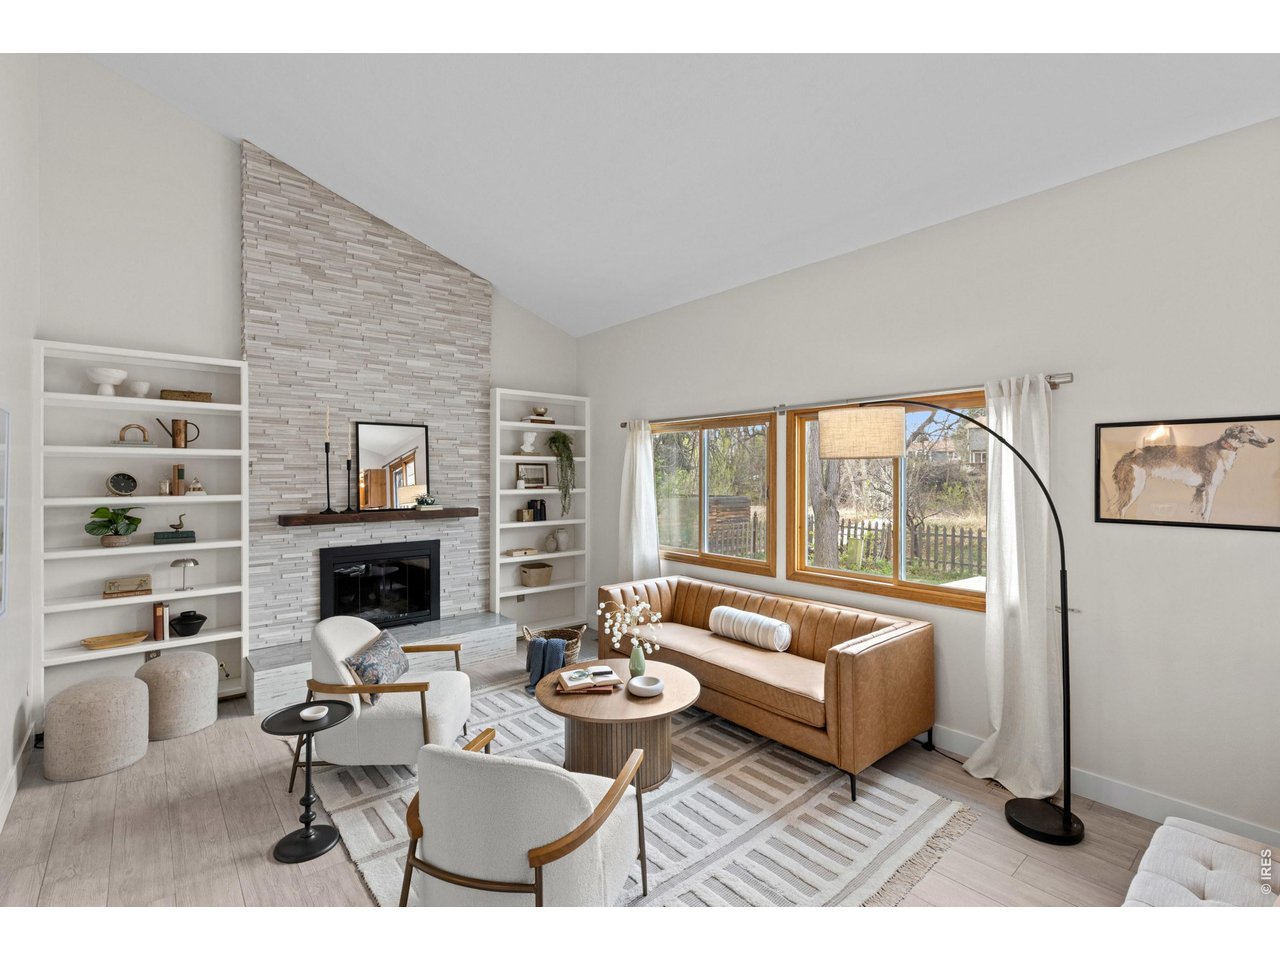
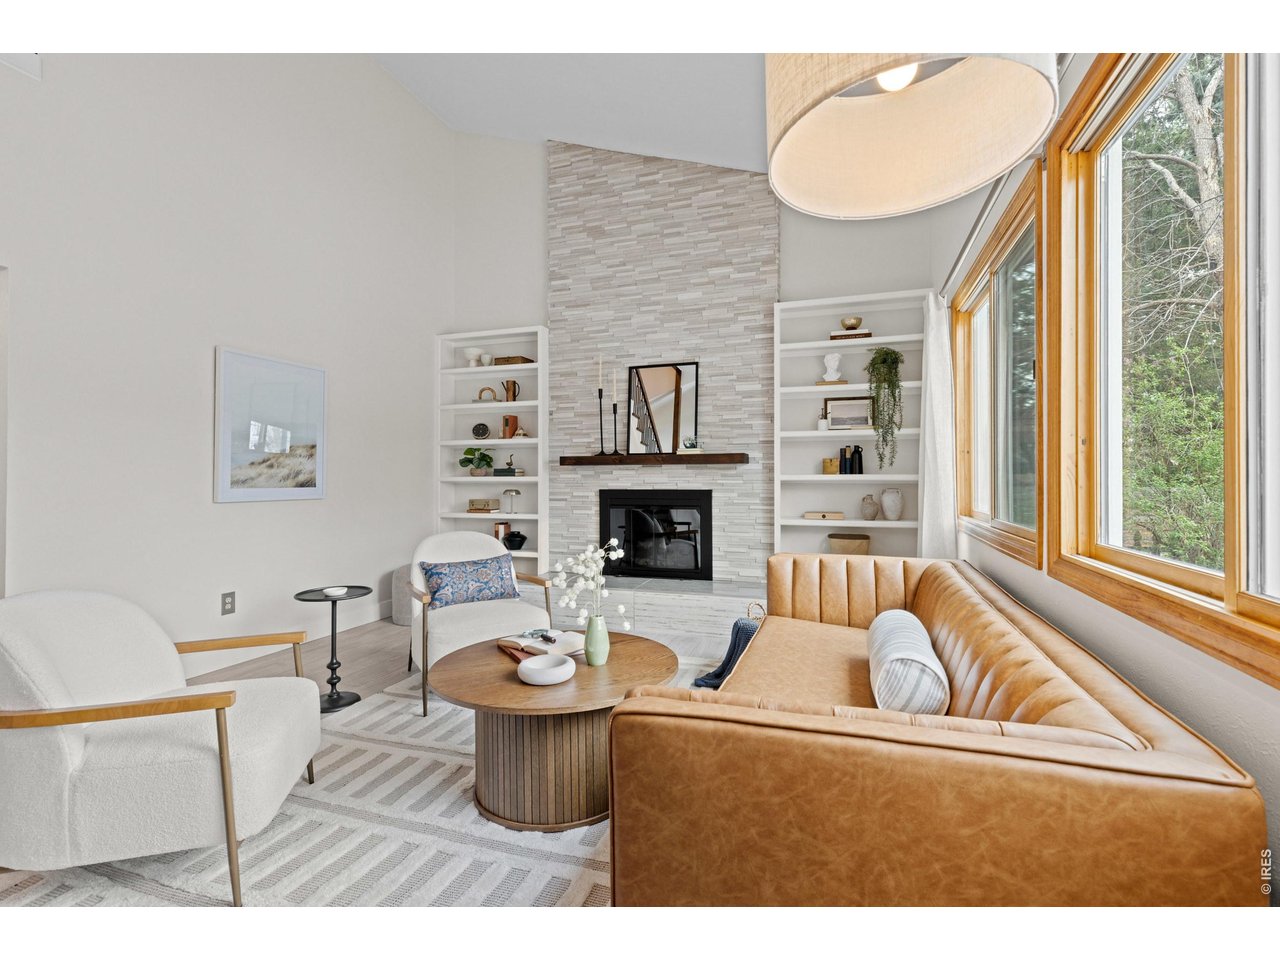
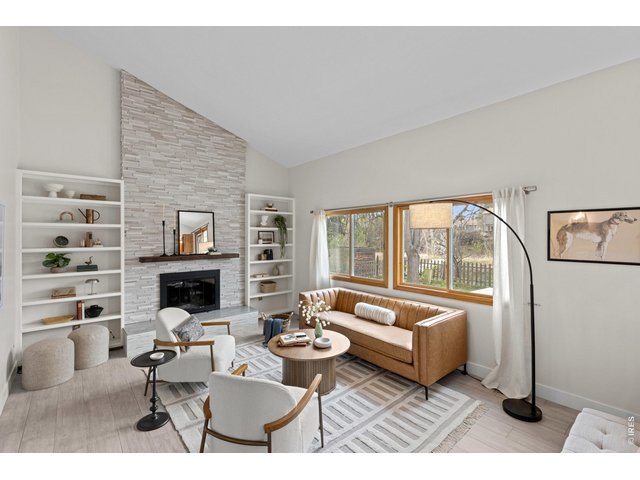
Great Room w/Gas Fireplace
3 of 50
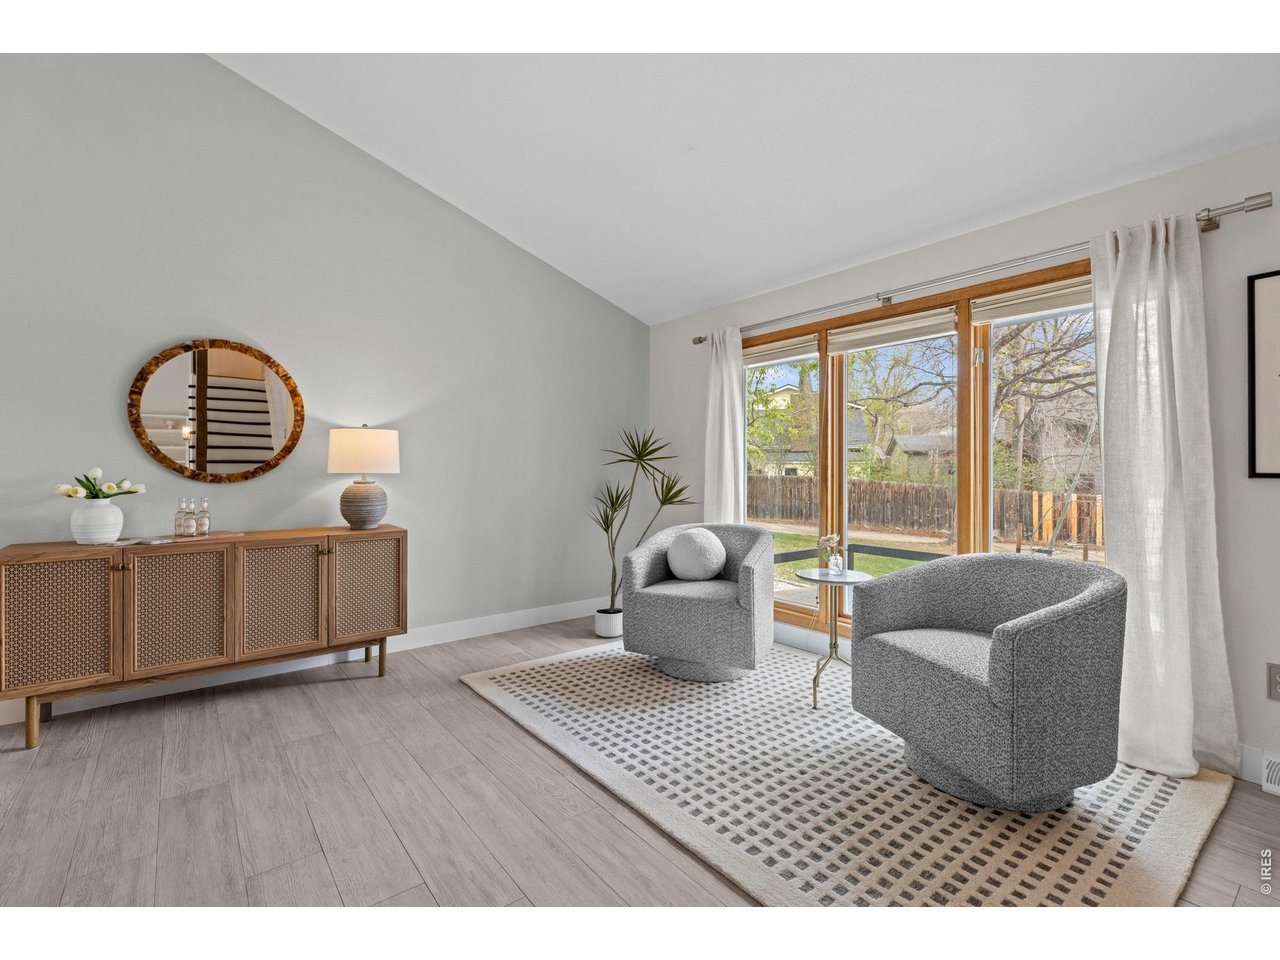
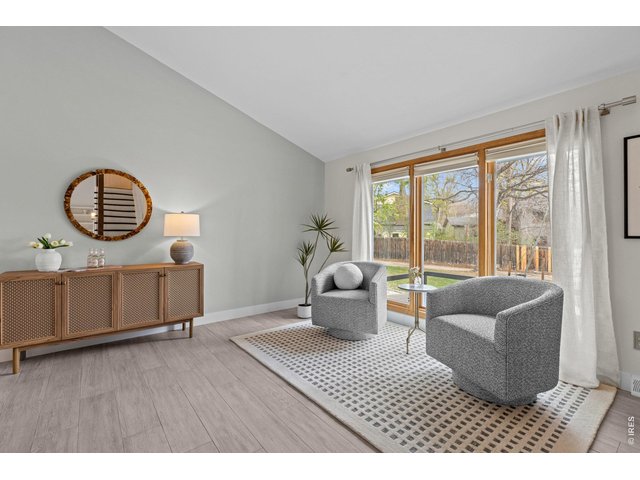
Front Living Room
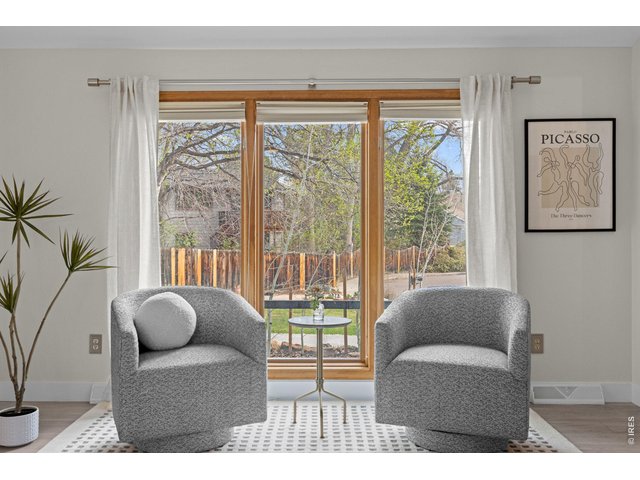
4 of 50
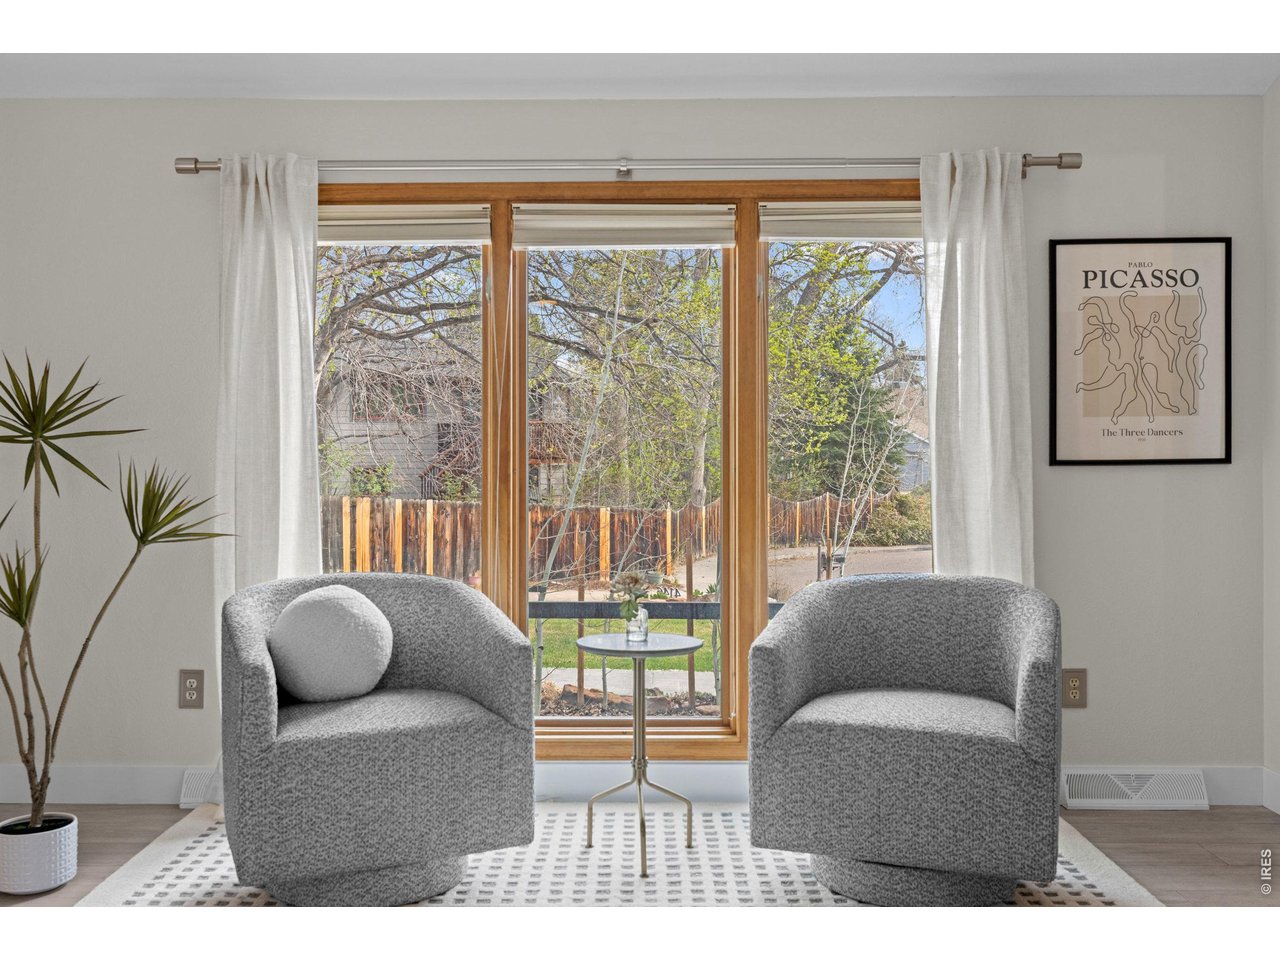
Great Light
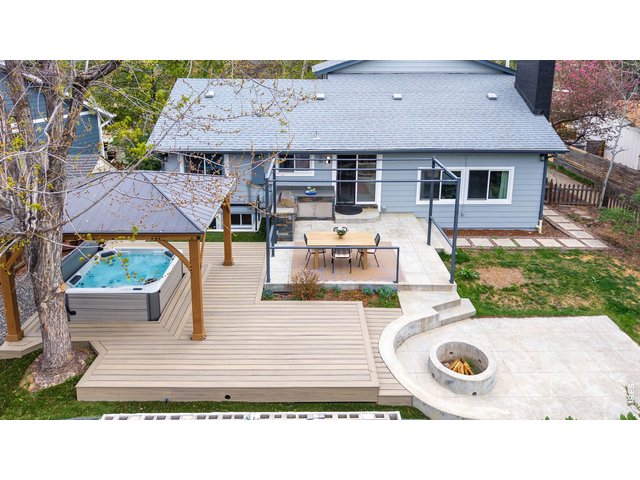
5 of 50
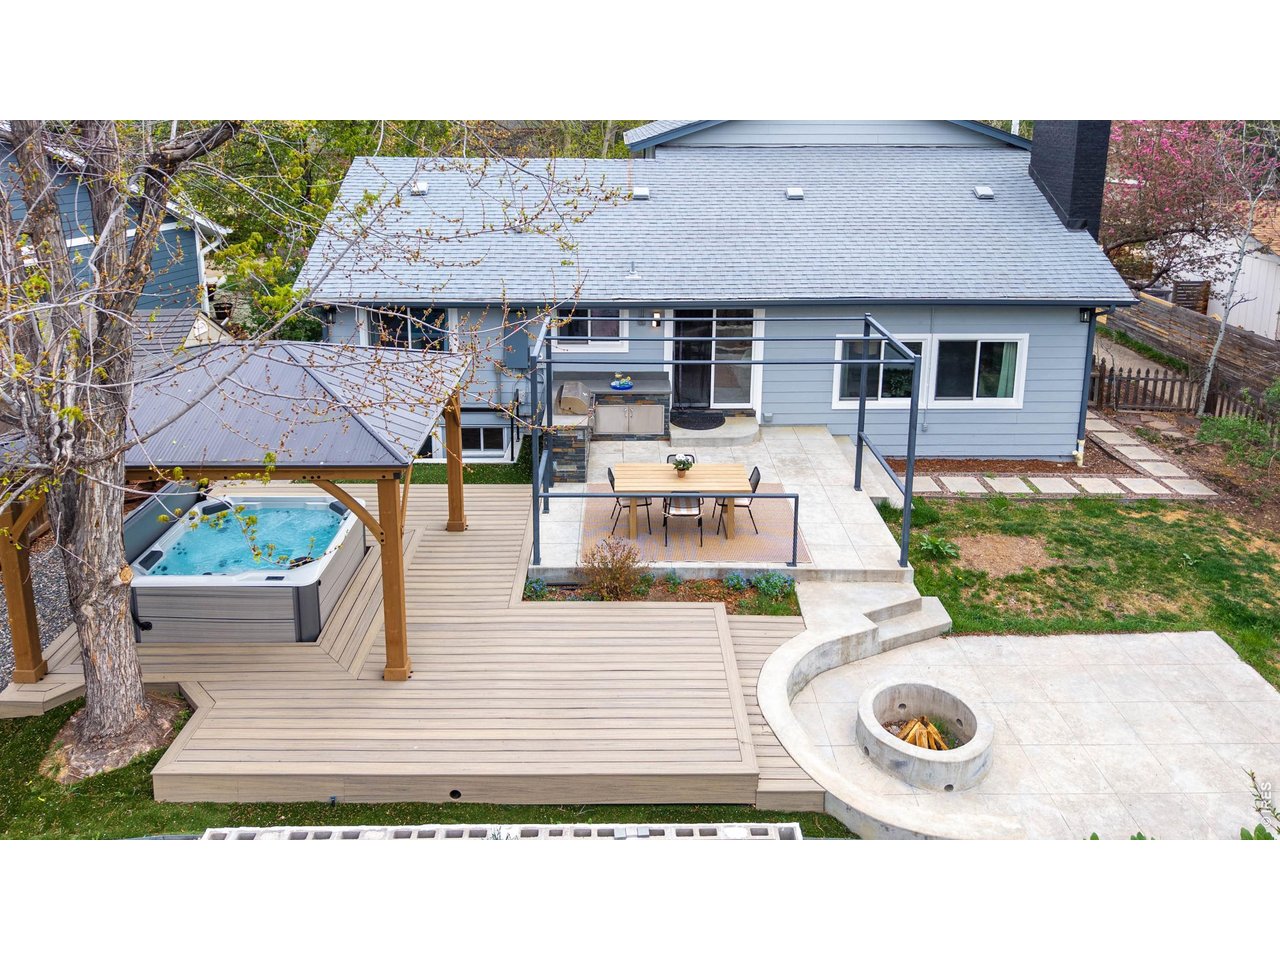
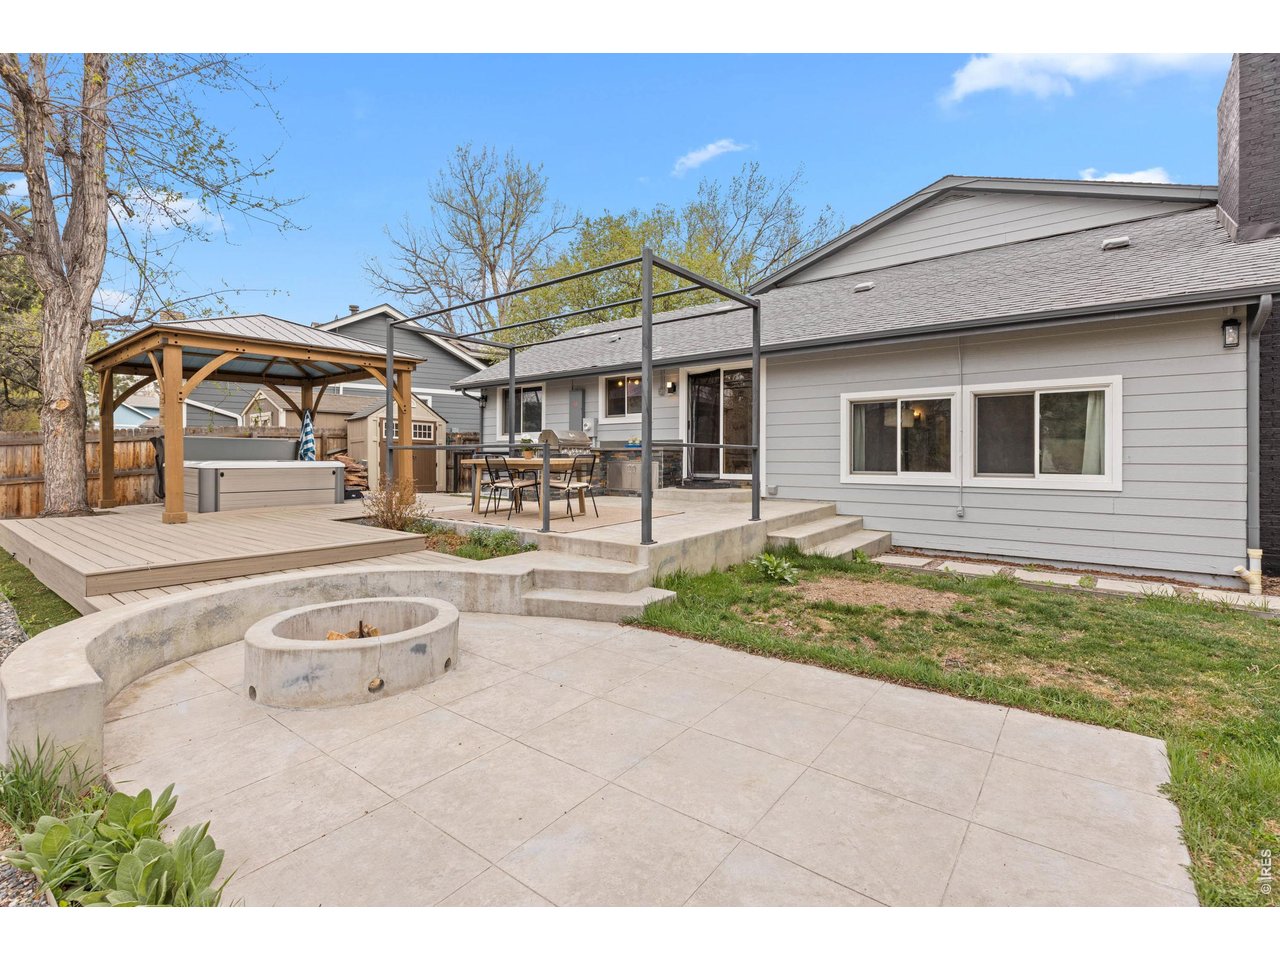
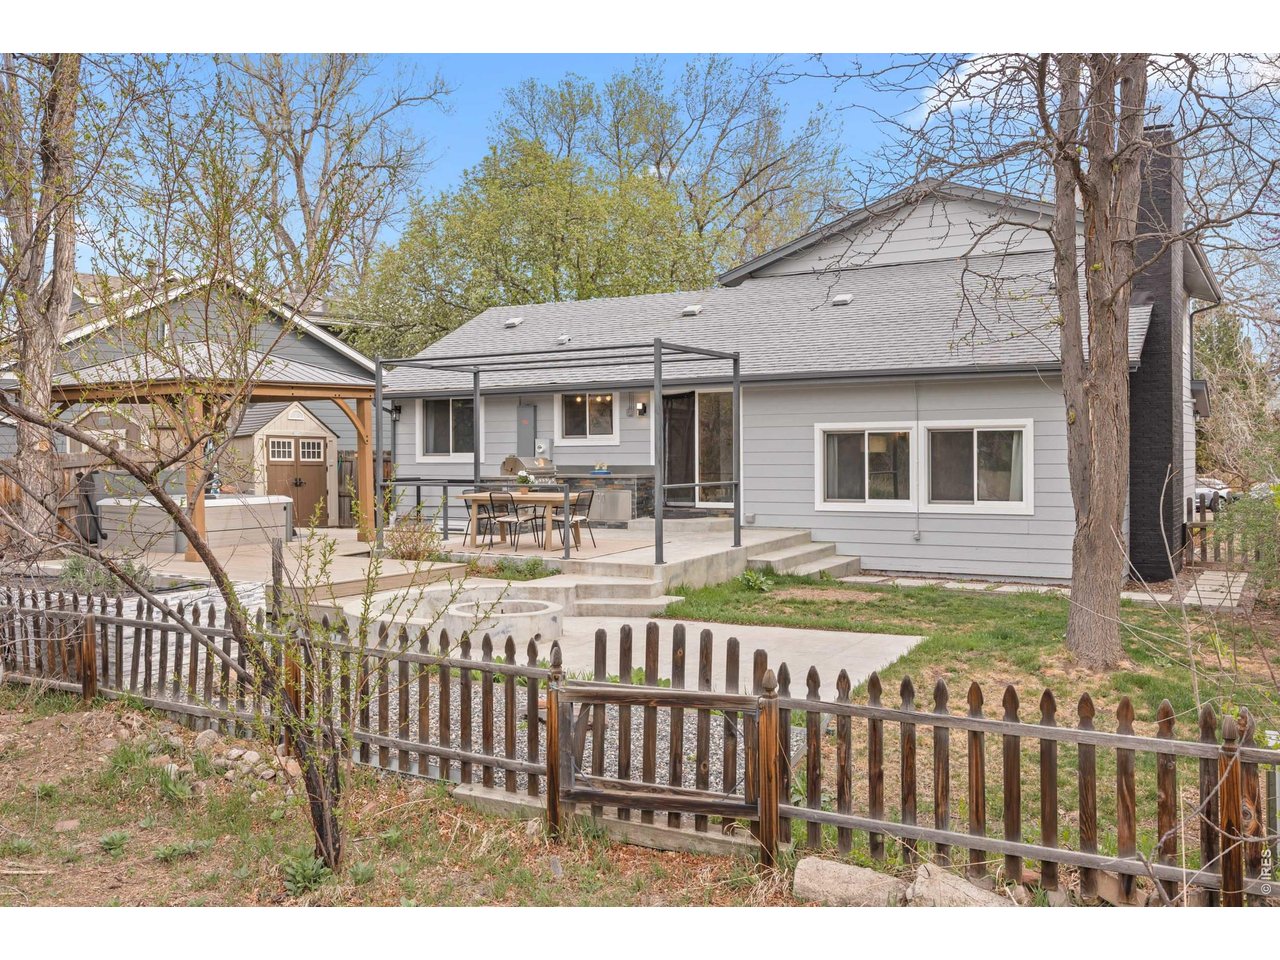
Backyard Paradise!
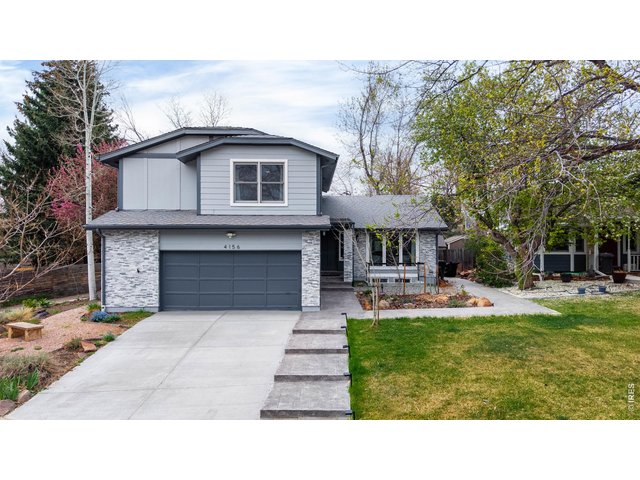
6 of 50
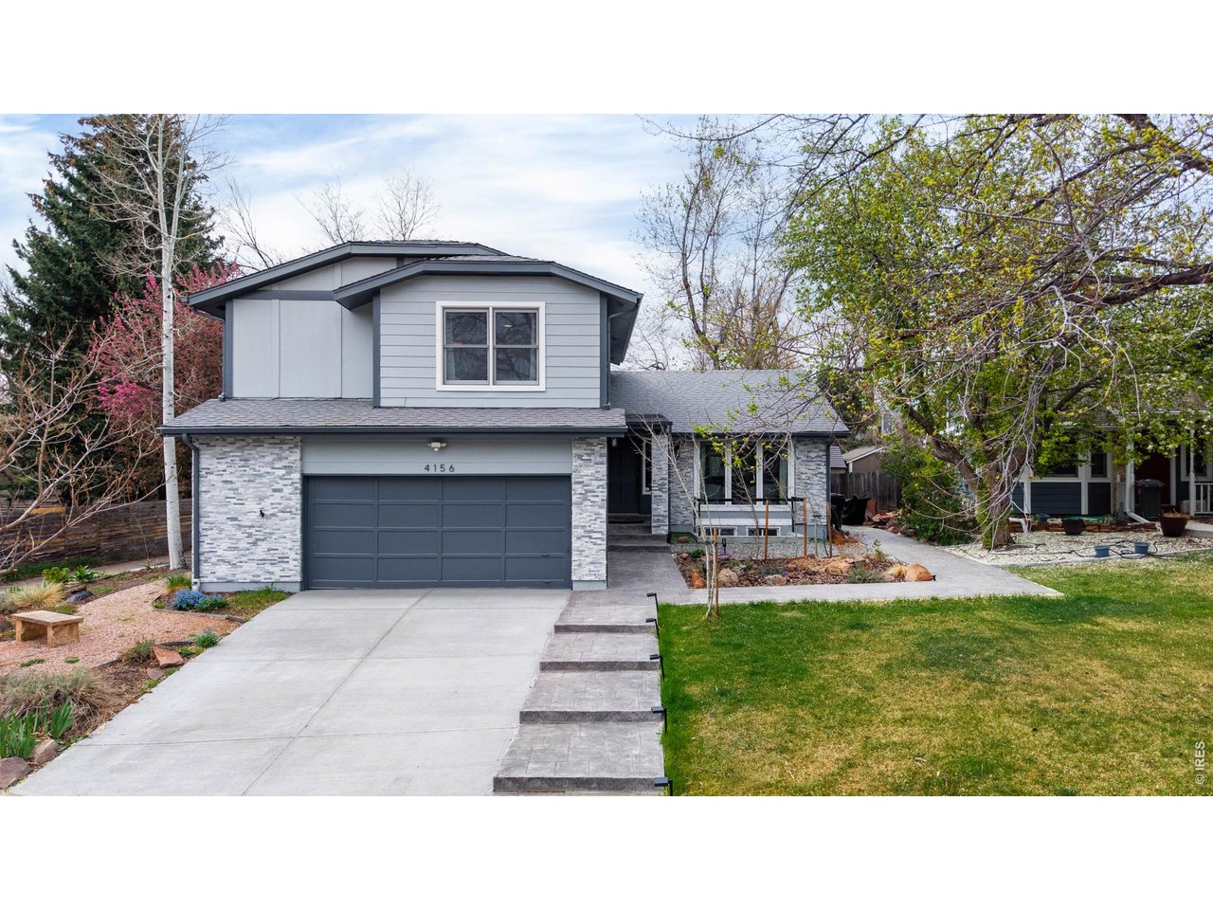
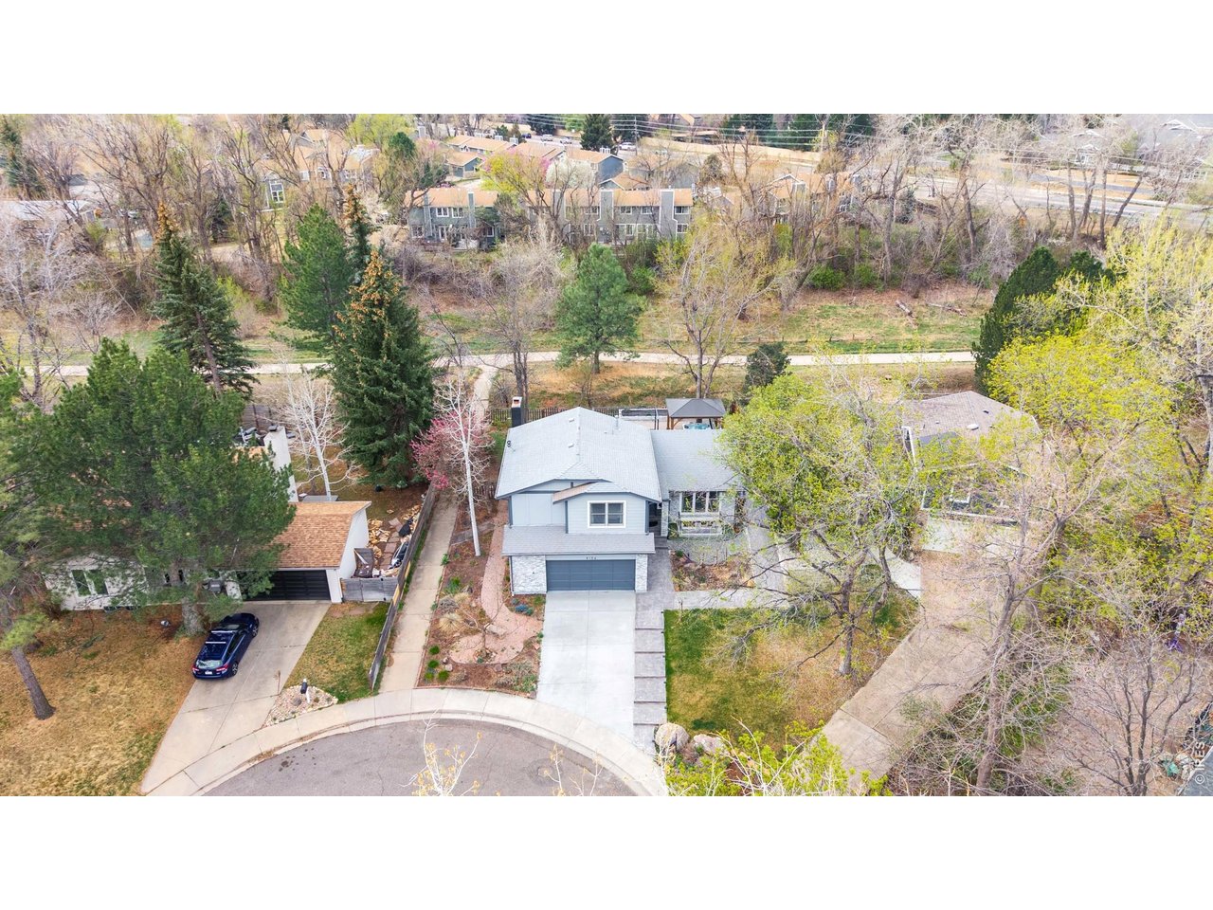
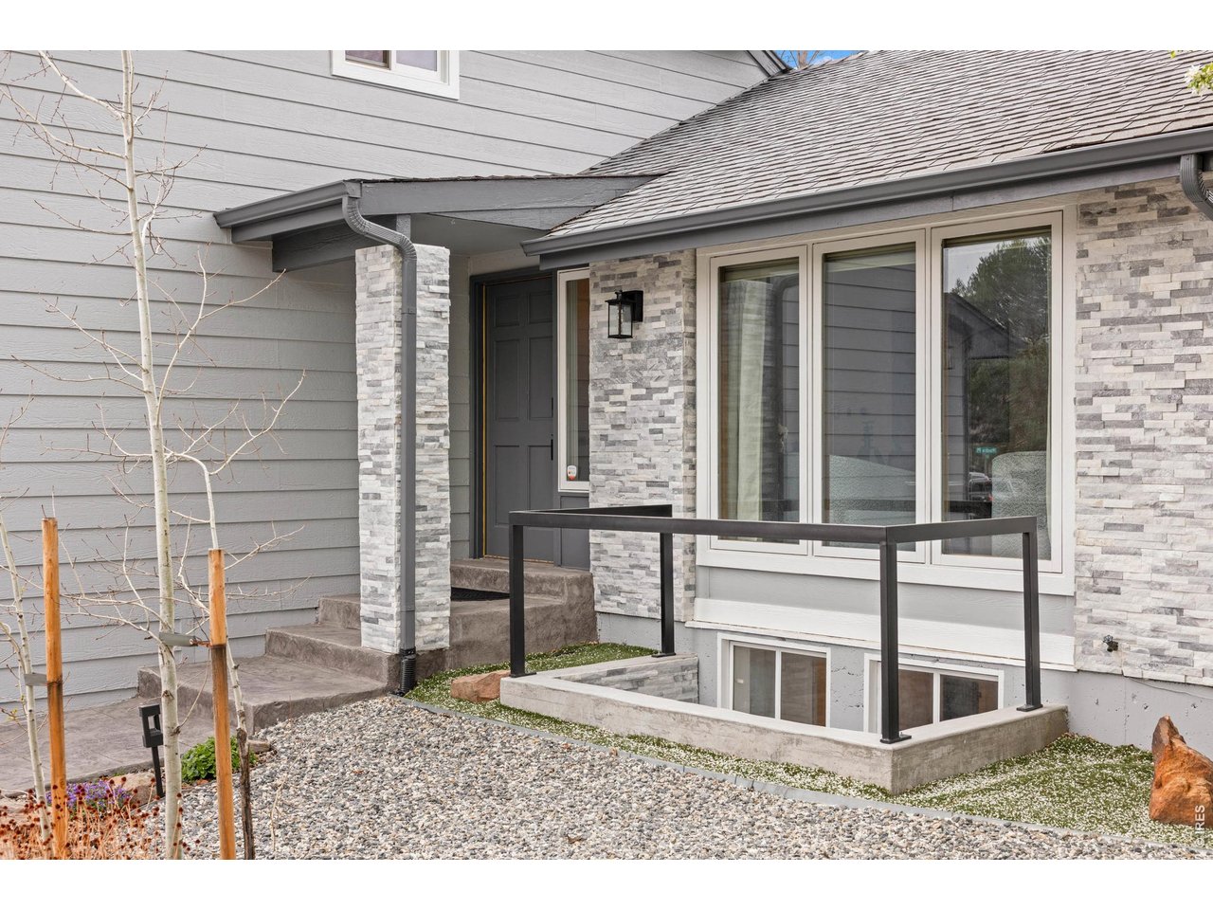
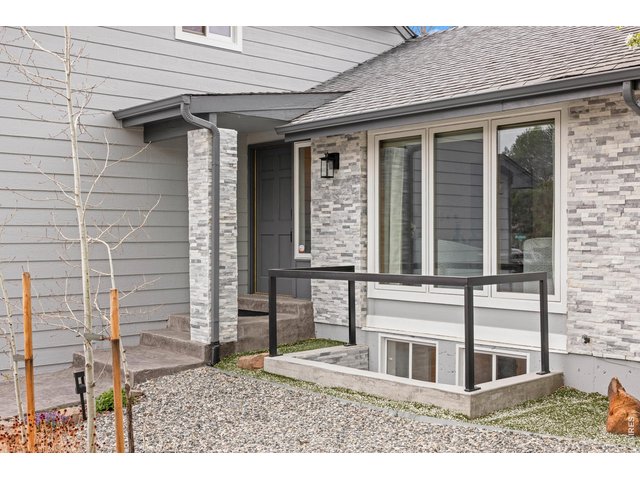
Gorgeous Curb Appeal
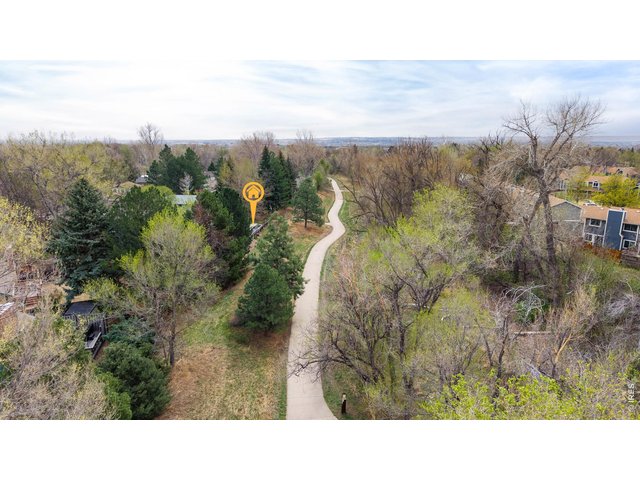
7 of 50
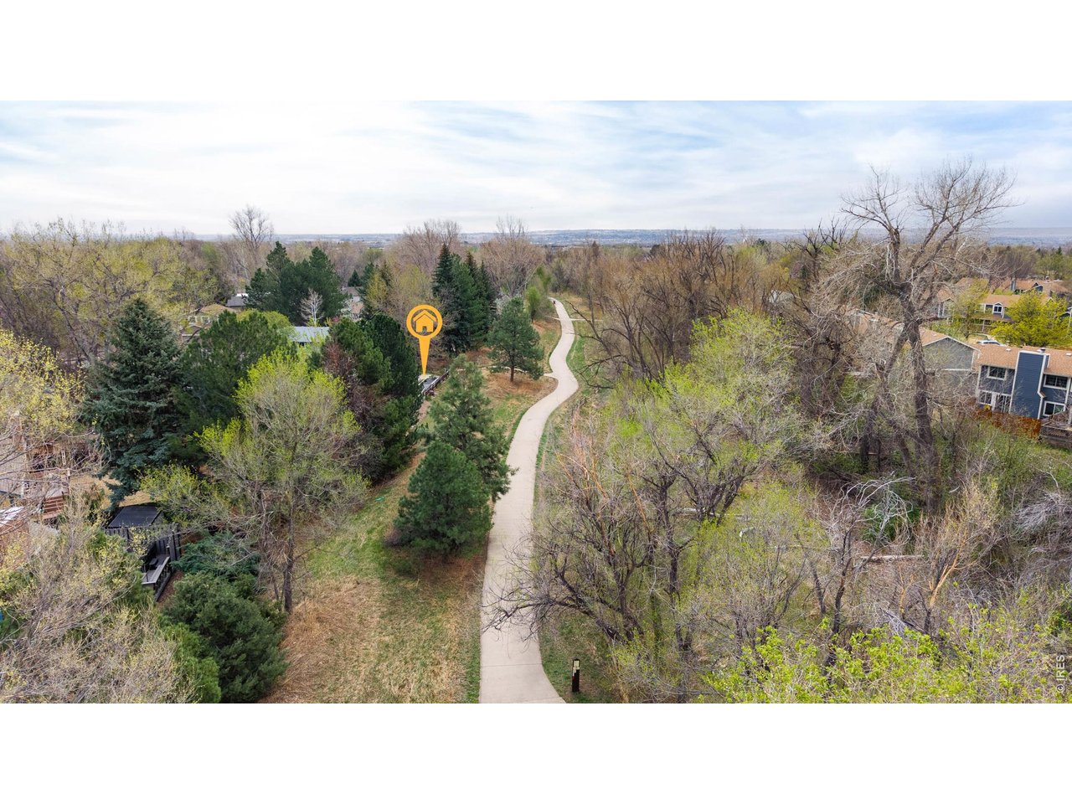
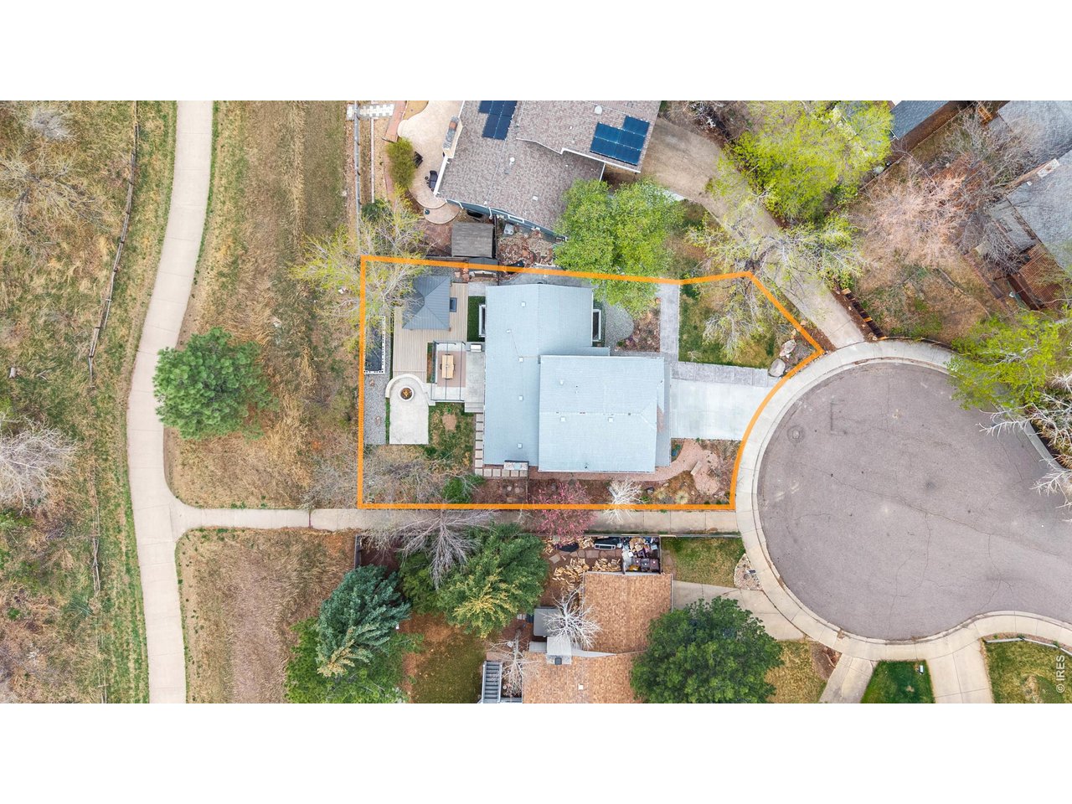
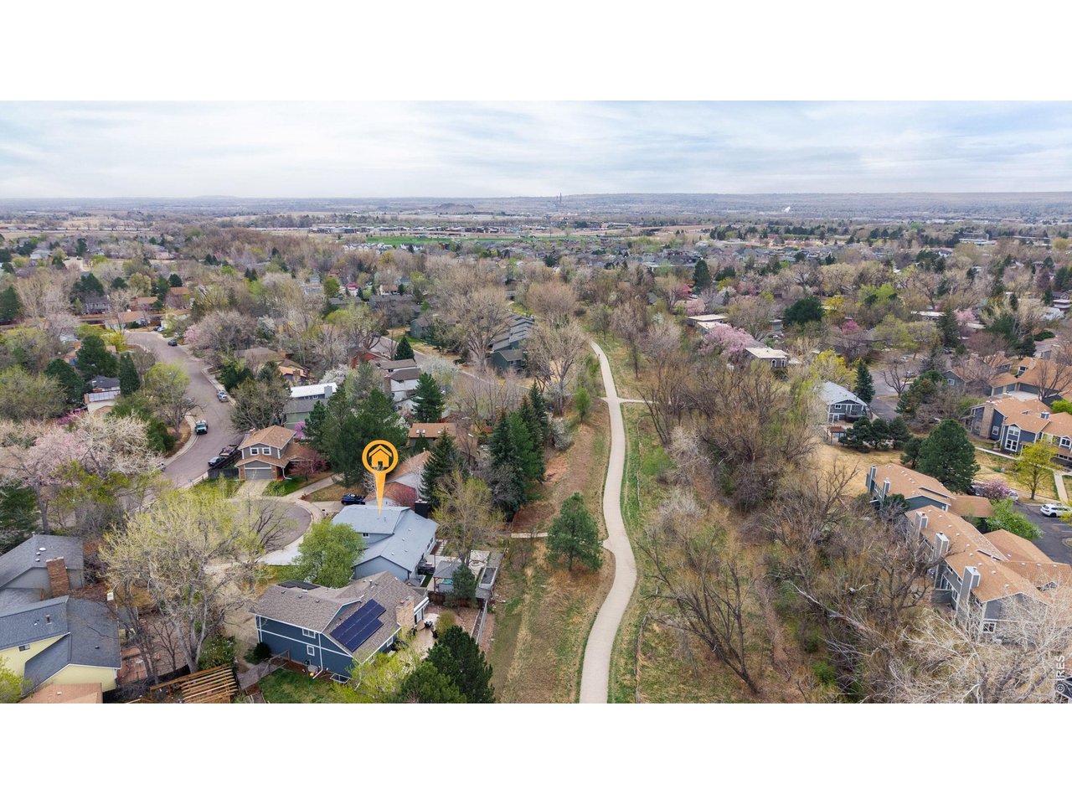
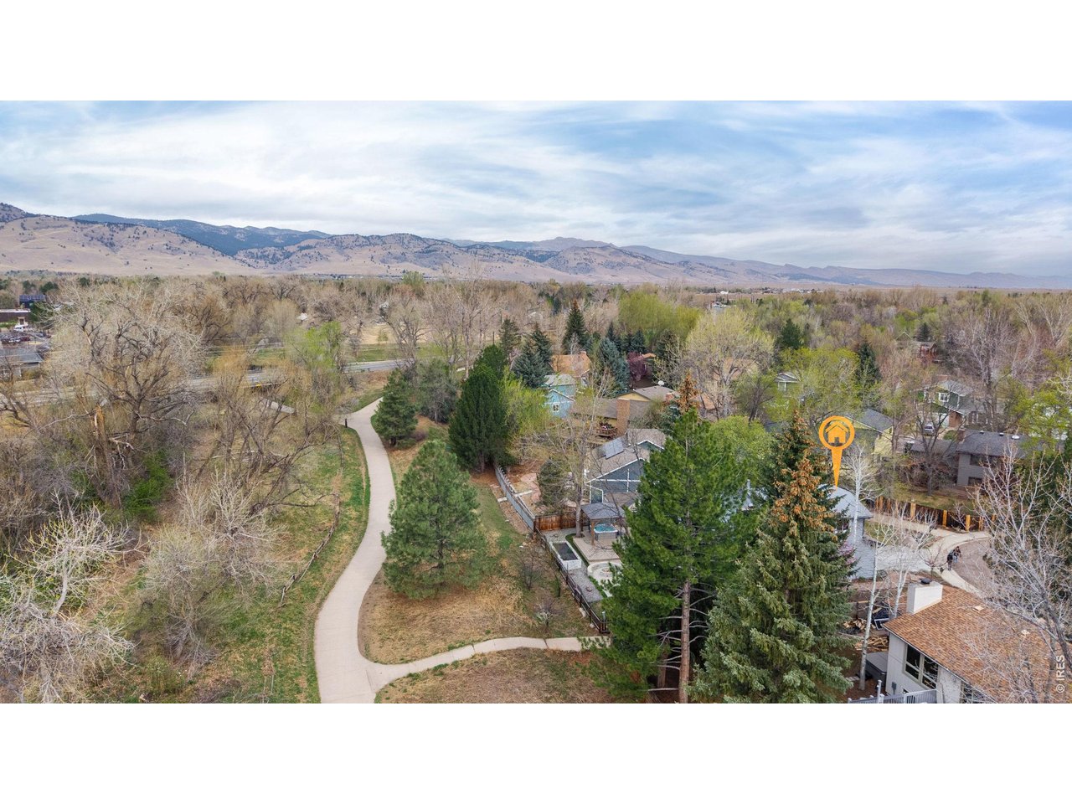
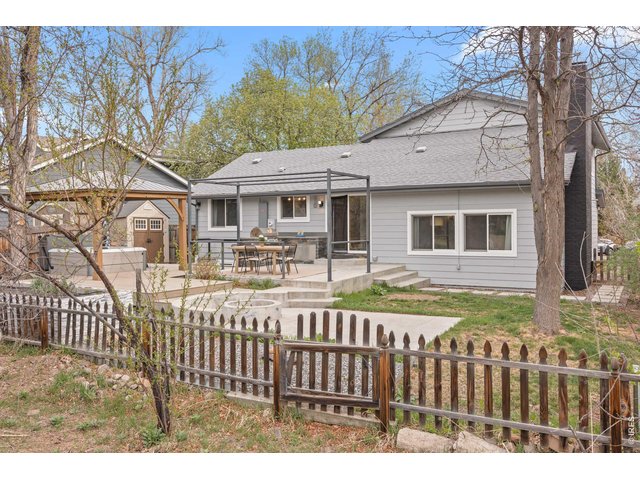
Privacy Behind the Home, backs to City Open Space!
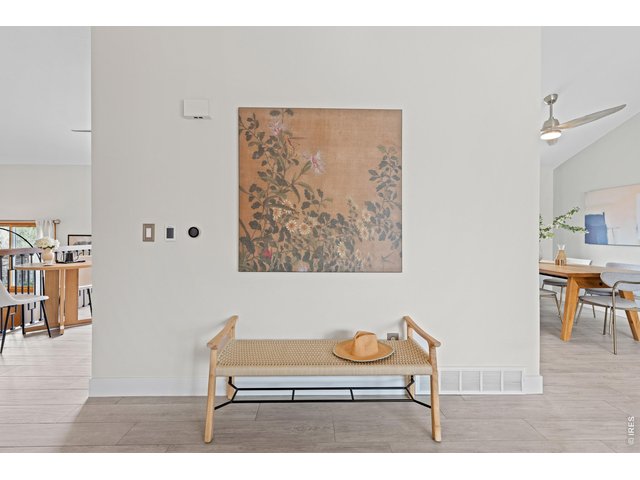
8 of 50
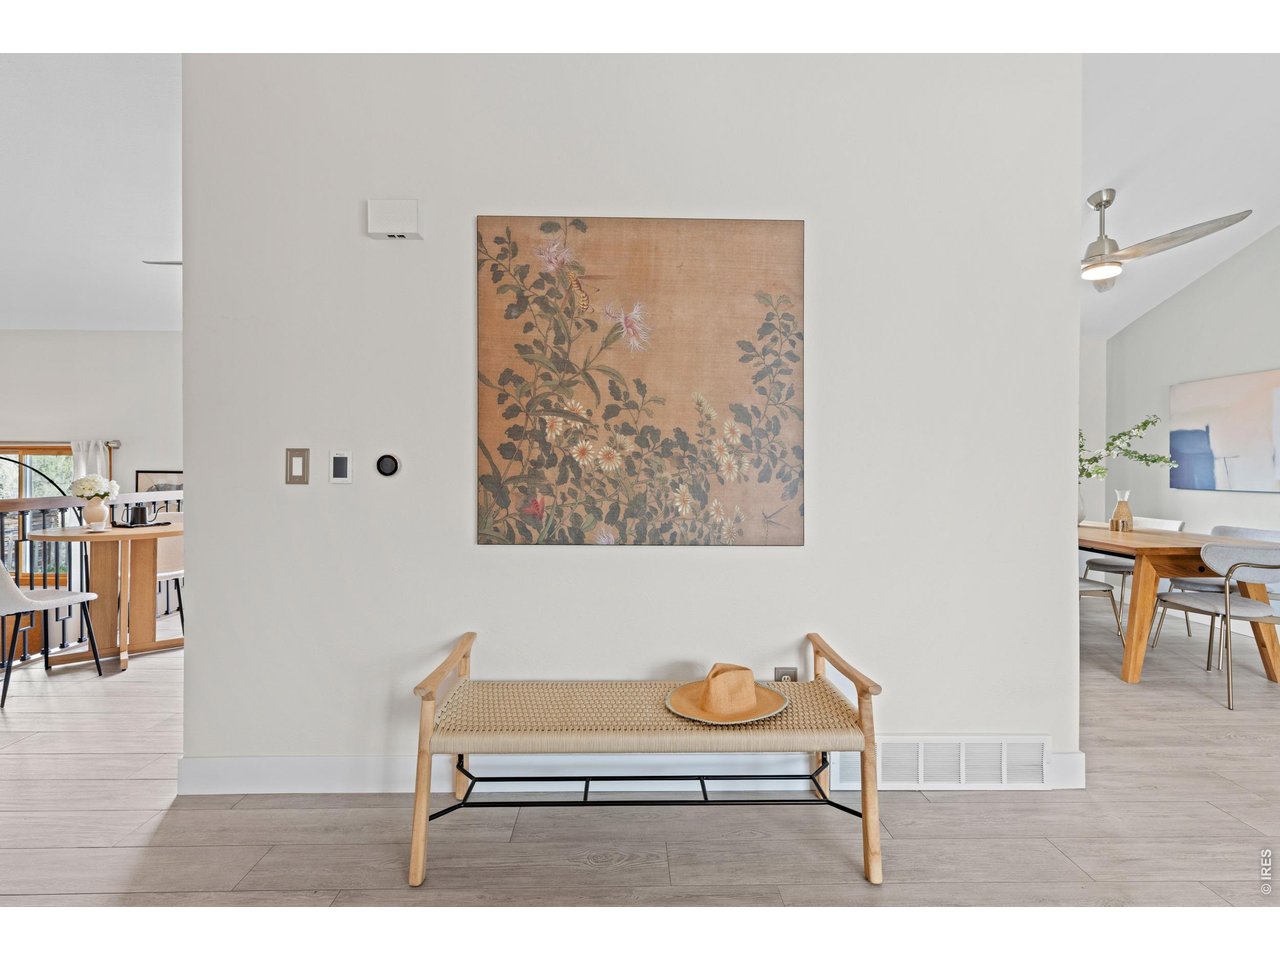
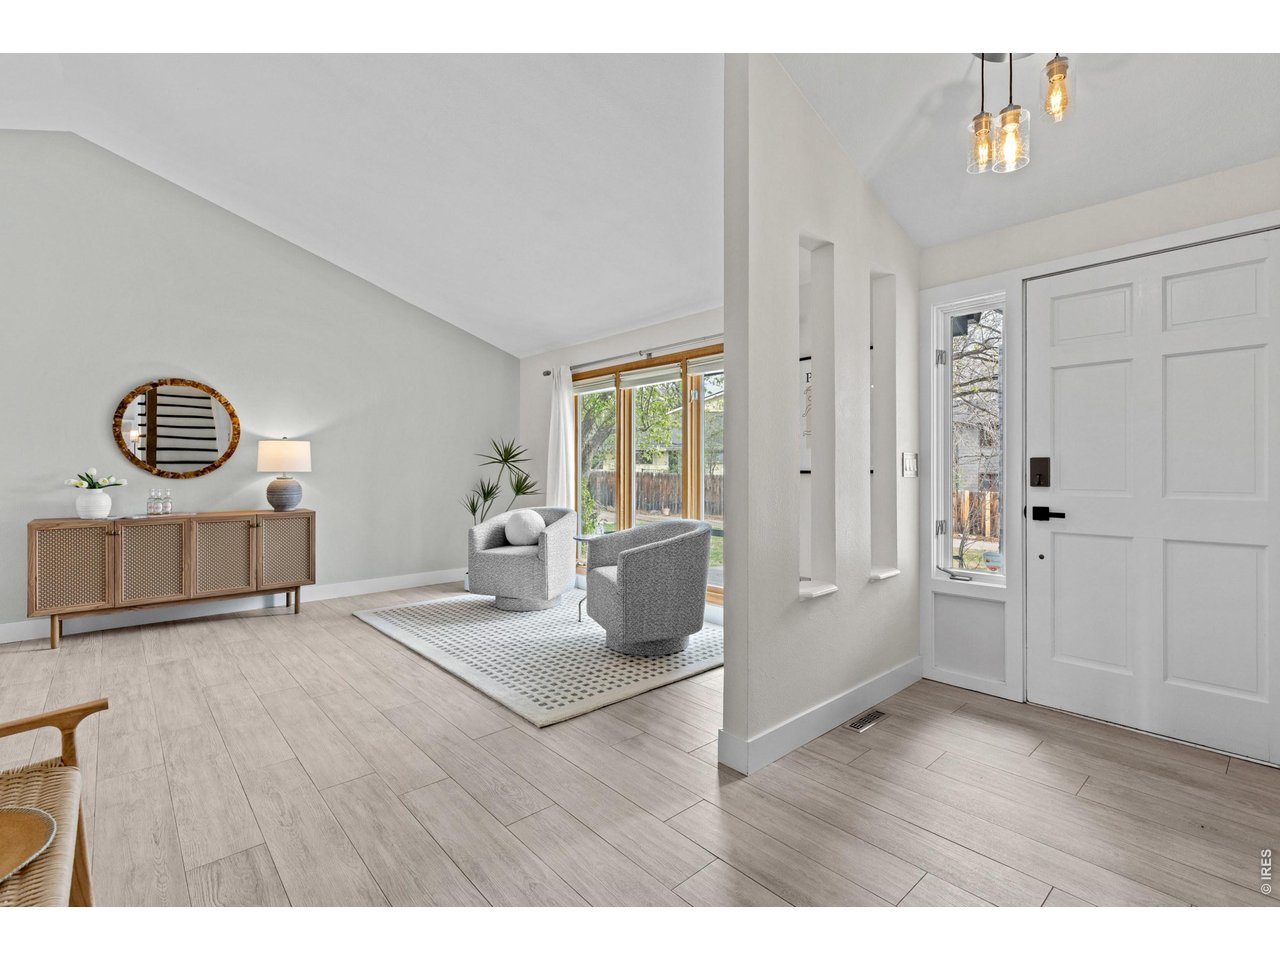
Entry
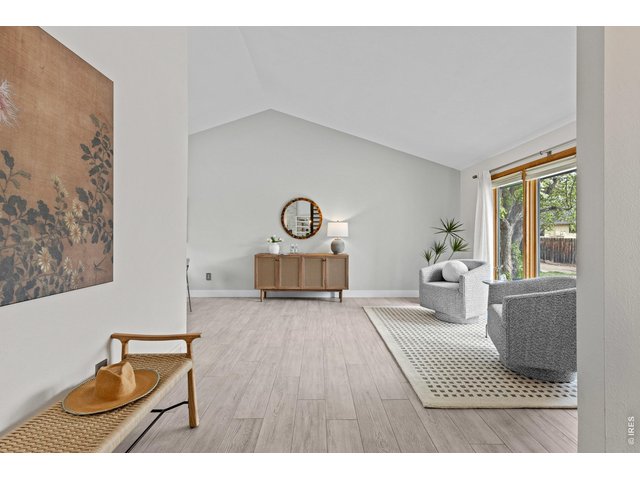
9 of 50
Entry View to Living Room
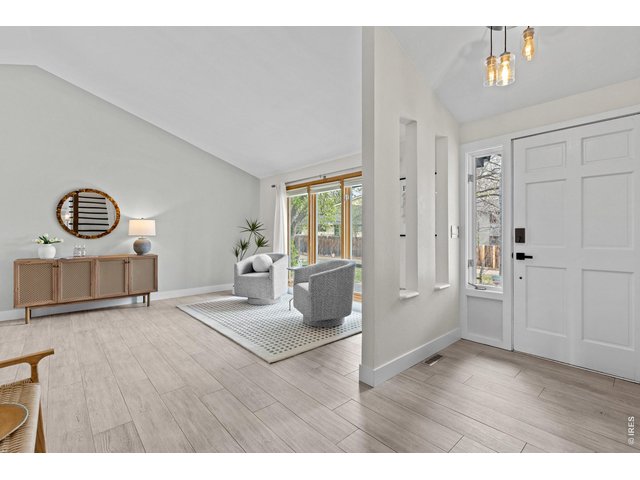
10 of 50
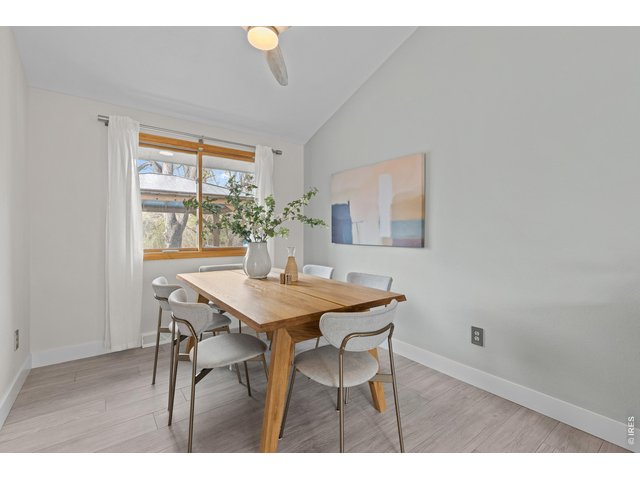
11 of 50
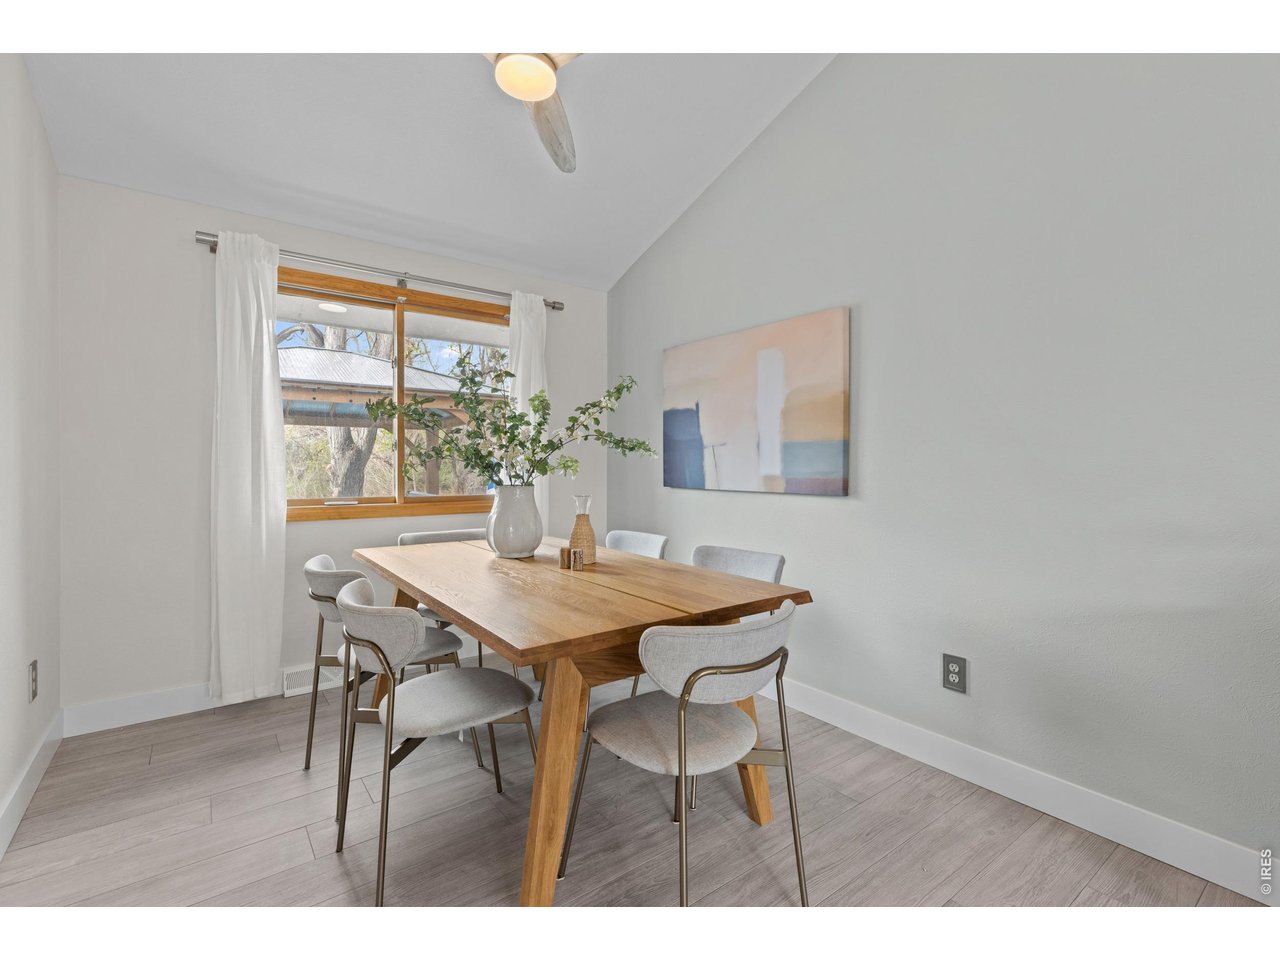
Dining Room
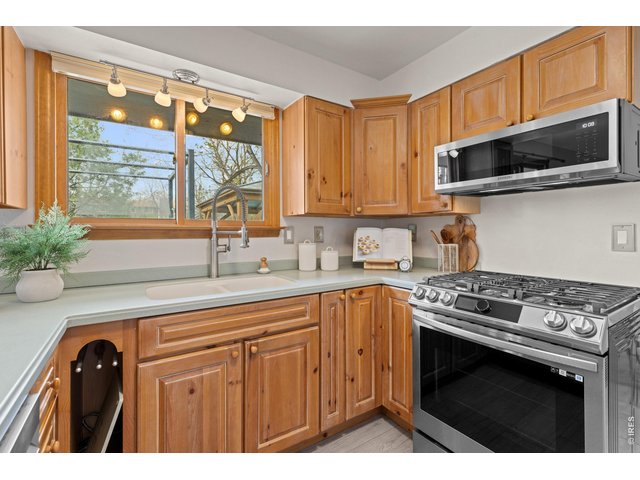
12 of 50
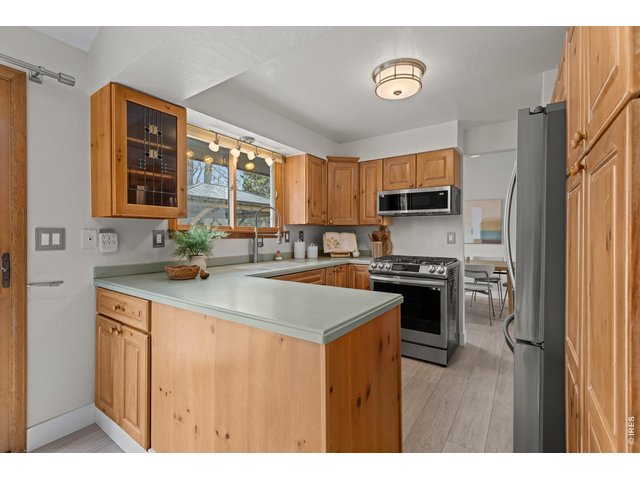
13 of 50
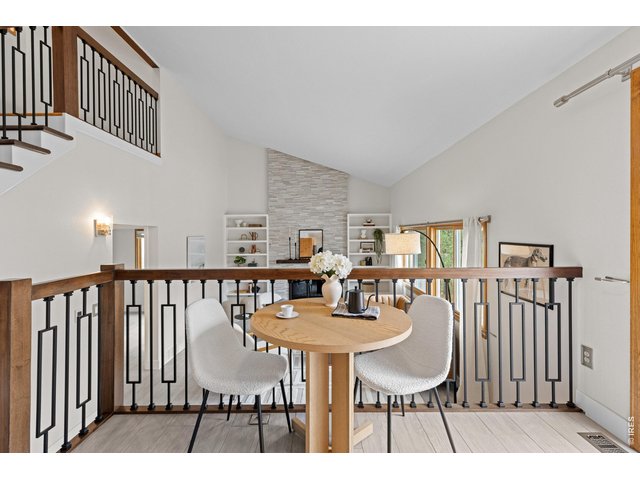
14 of 50
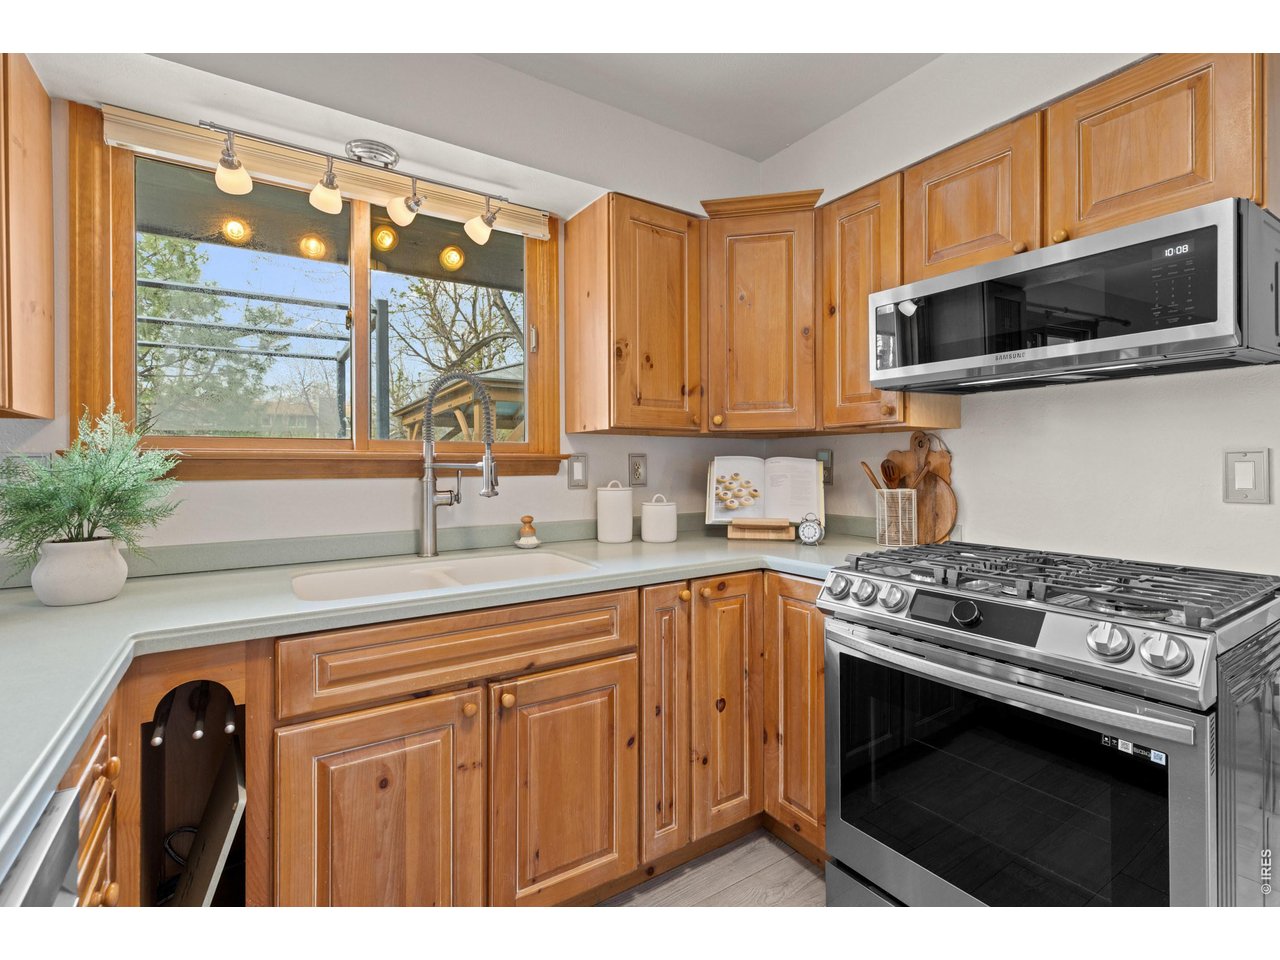
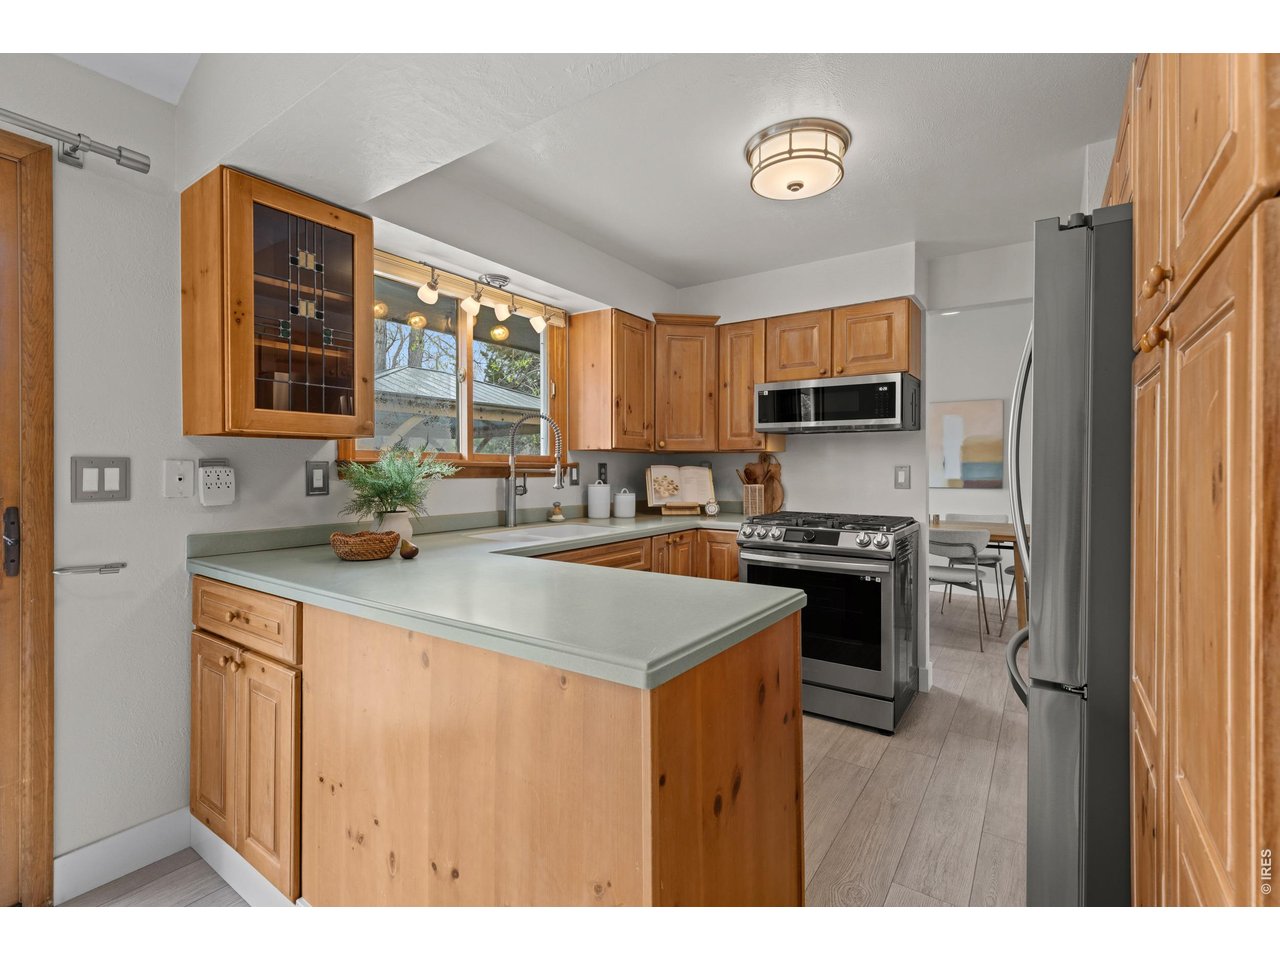
Kitchen Nook
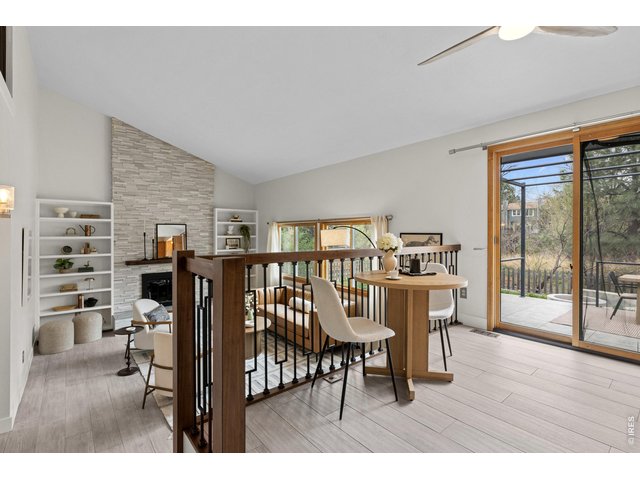
15 of 50
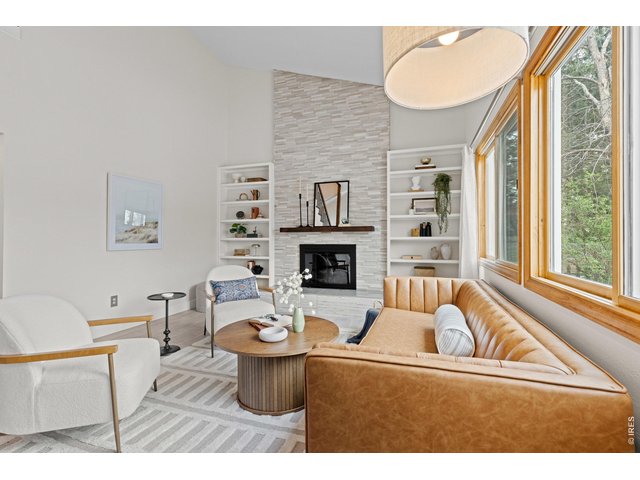
16 of 50
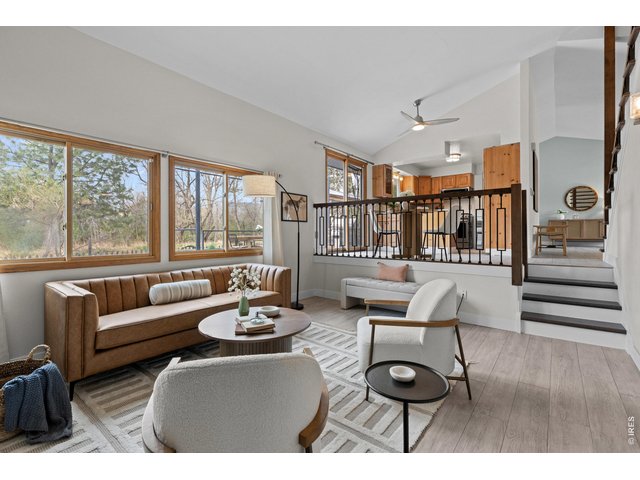
17 of 50
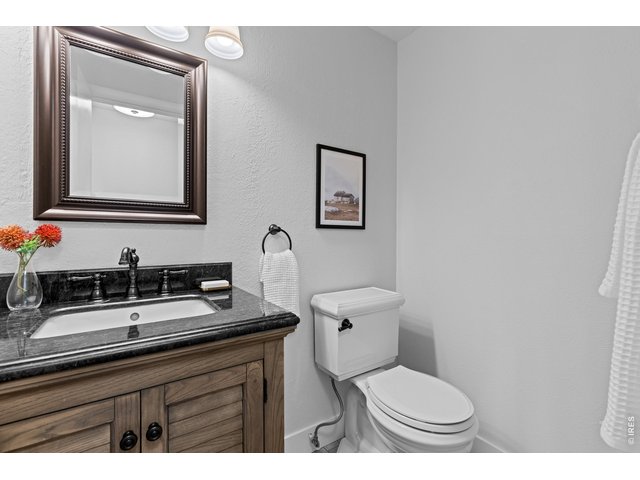
18 of 50
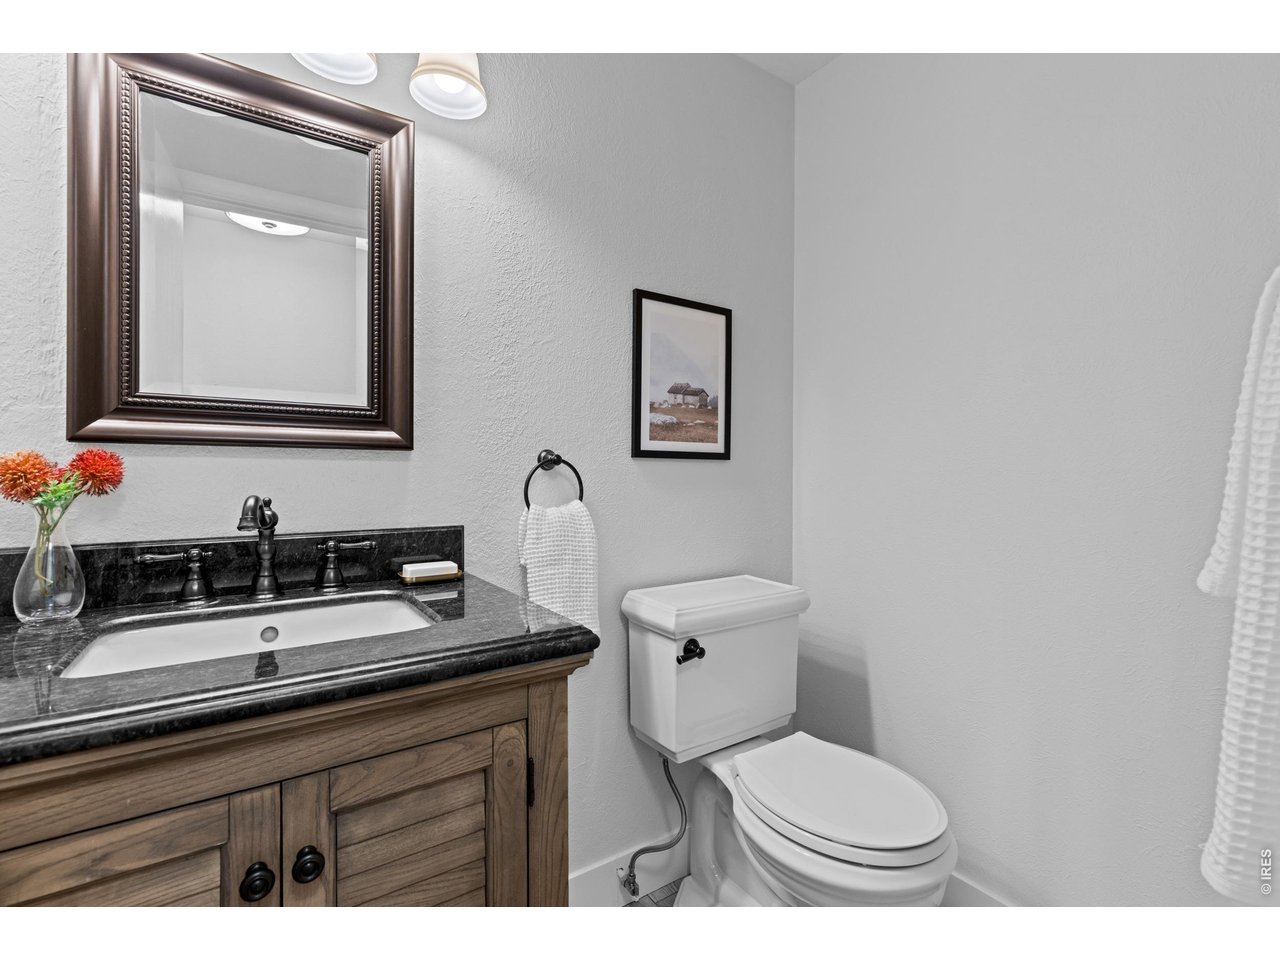
Main Floor 1/2 Bath
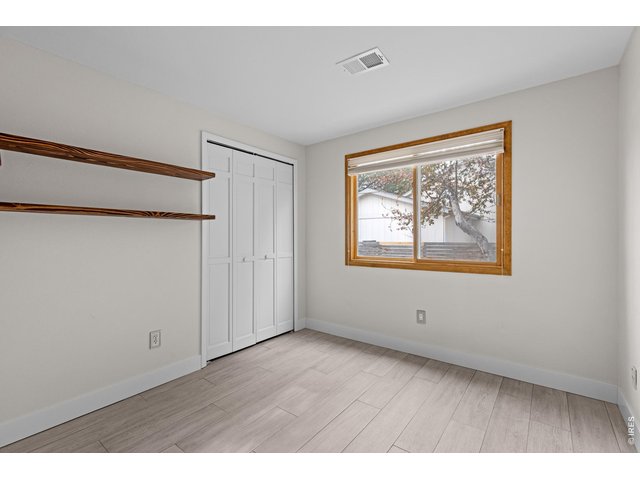
19 of 50
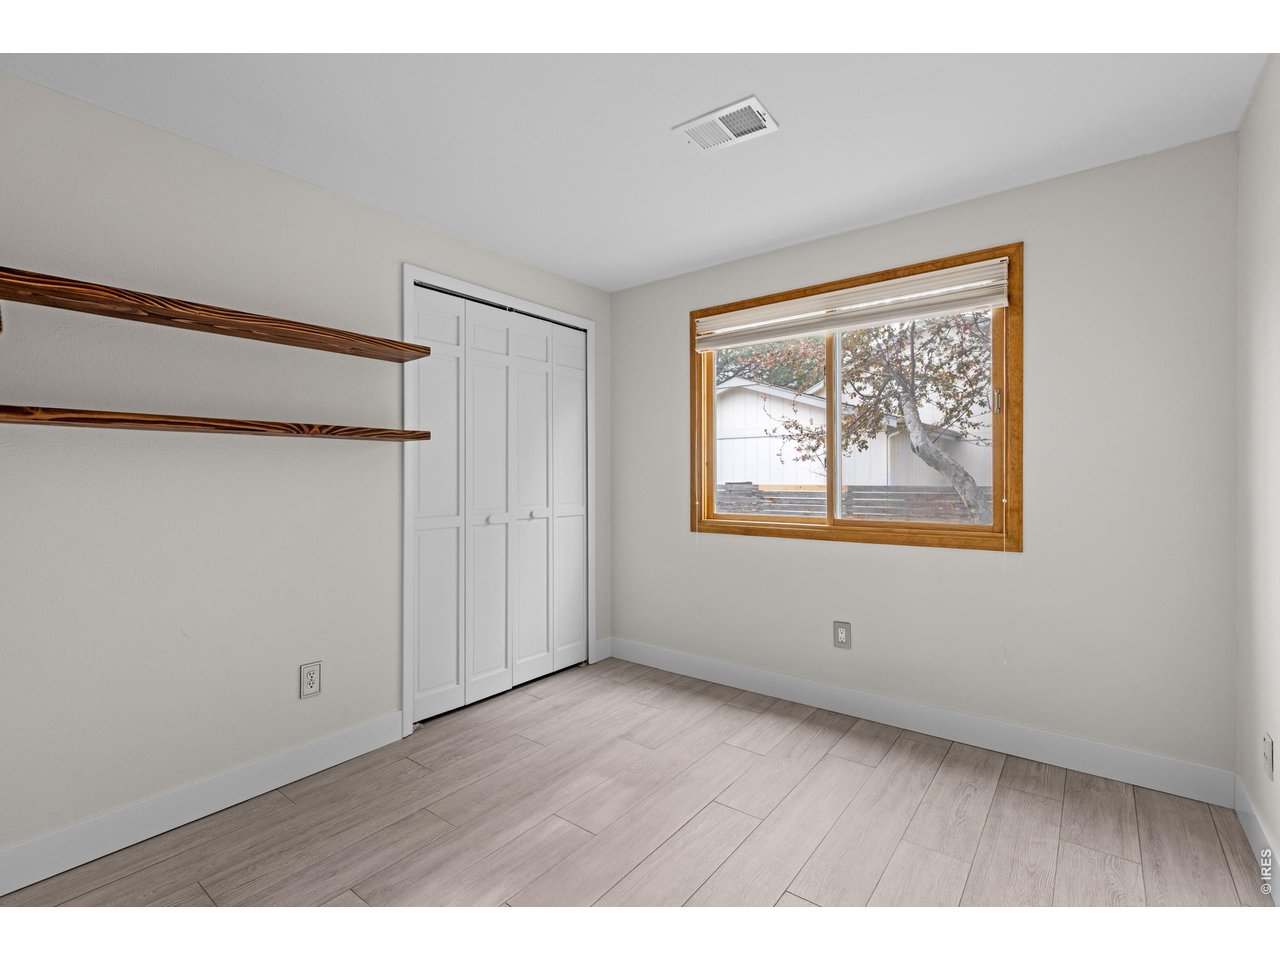
Main Floor Bedroom or Office
20 of 50
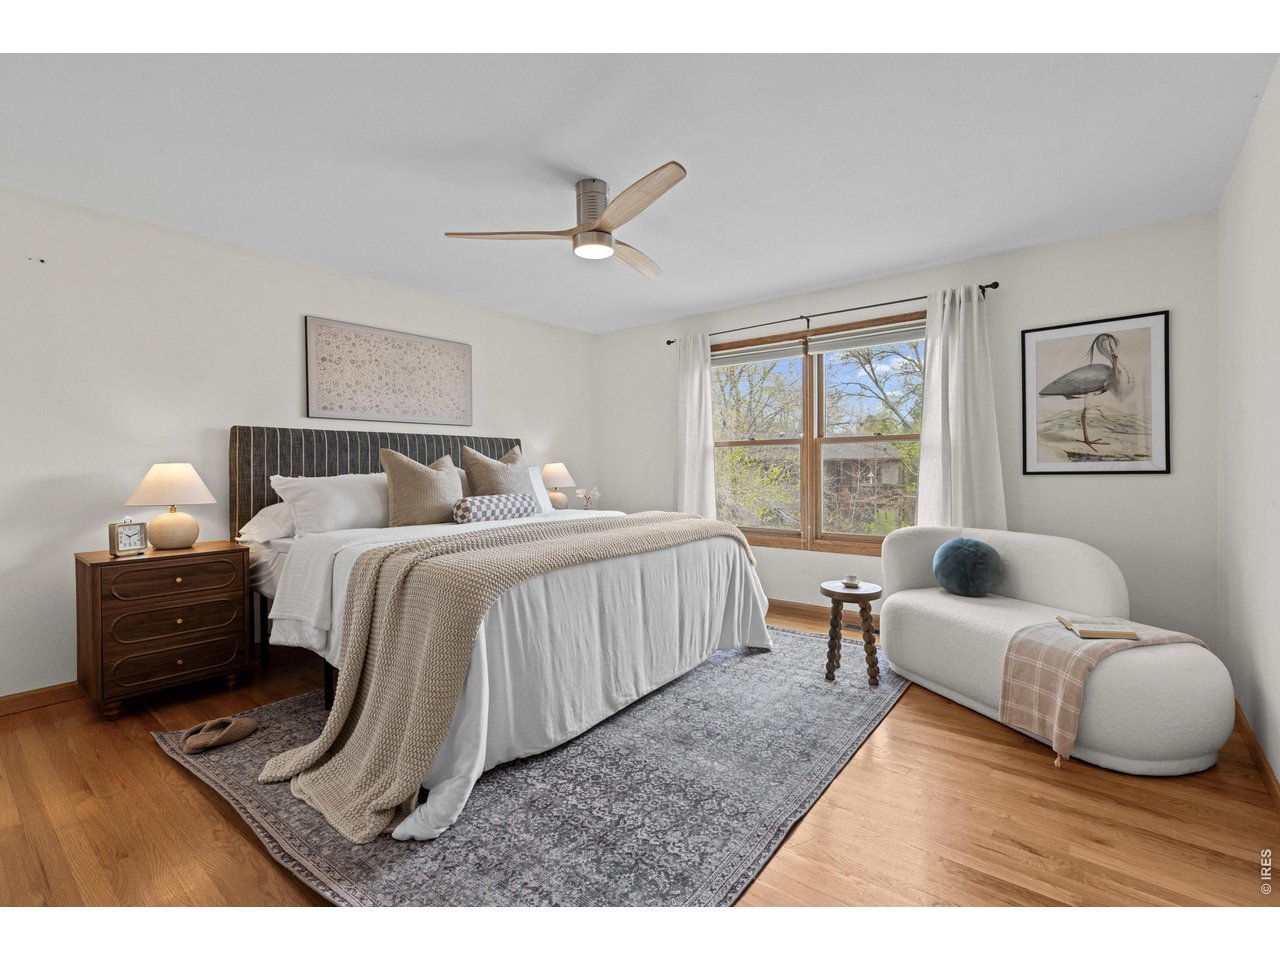
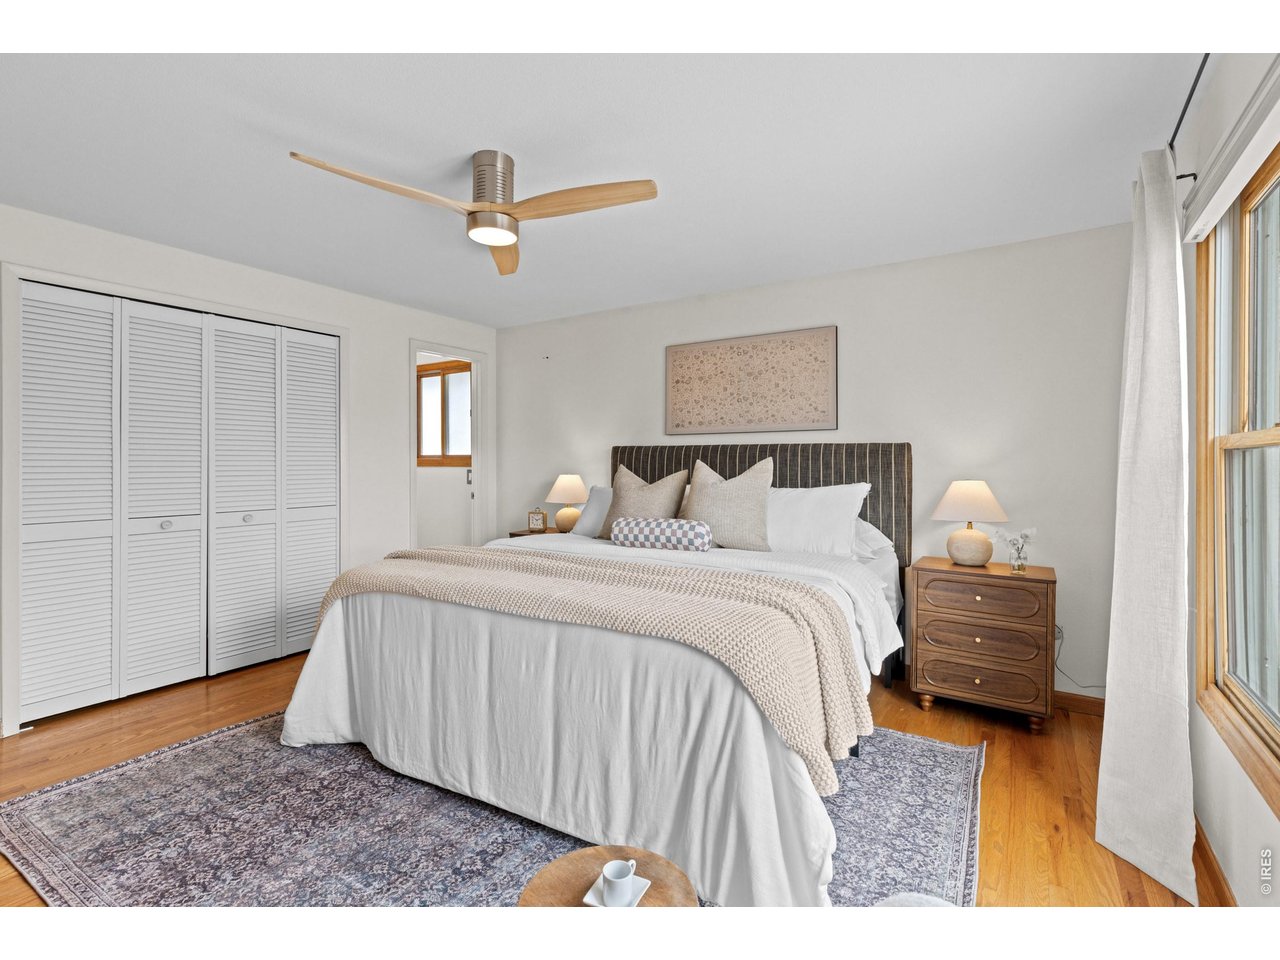
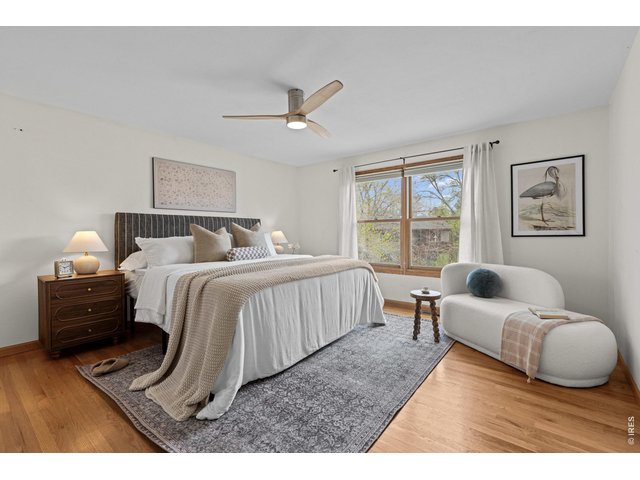
Primary Suite
21 of 50
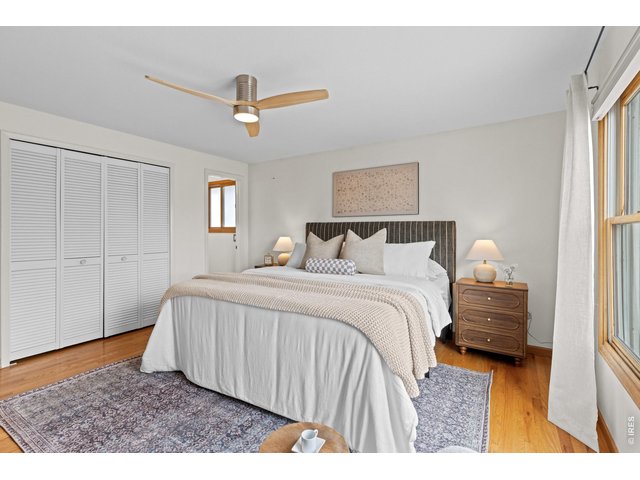
Primary Suite
22 of 50
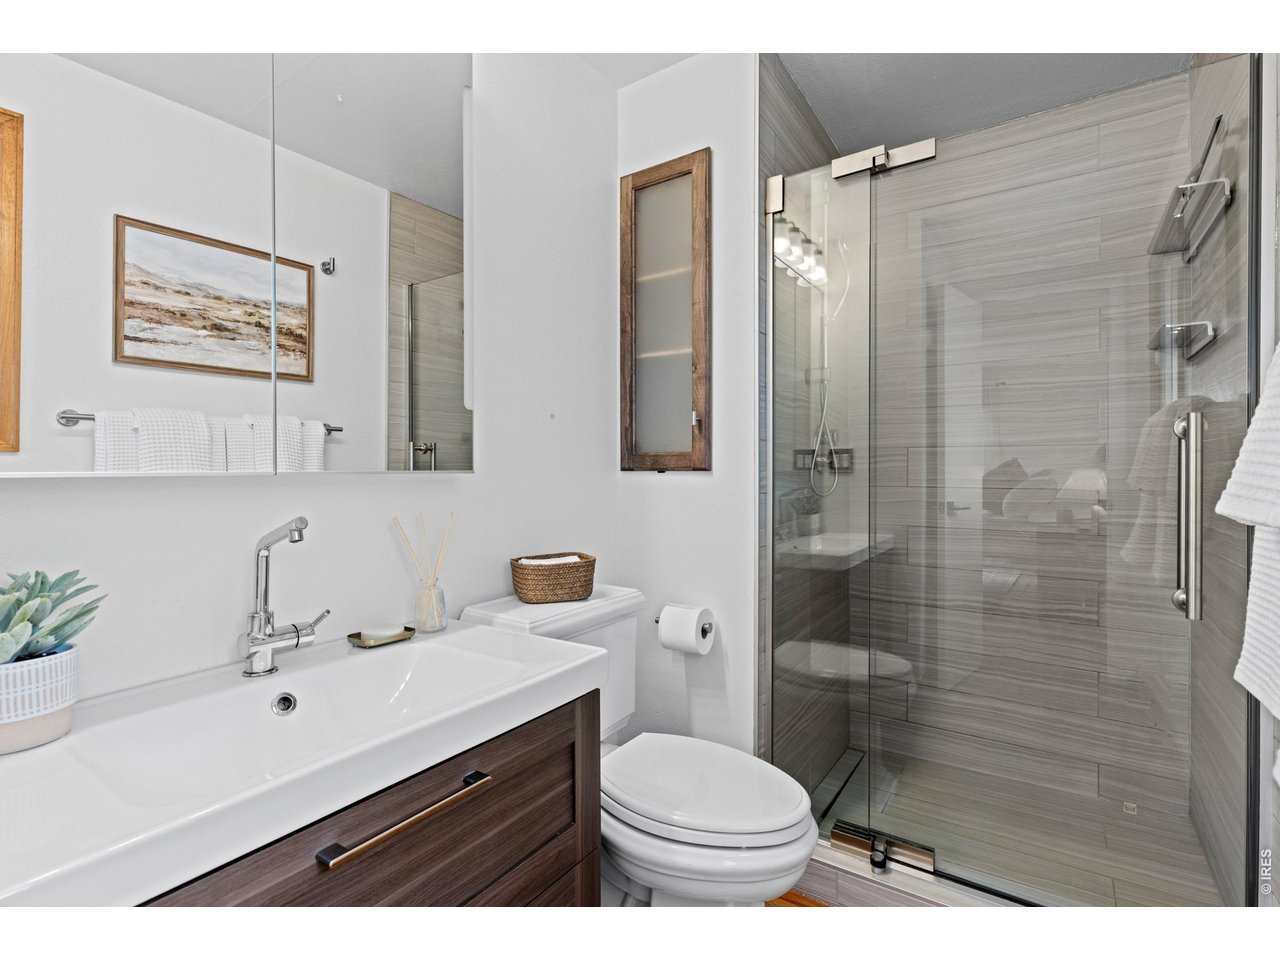
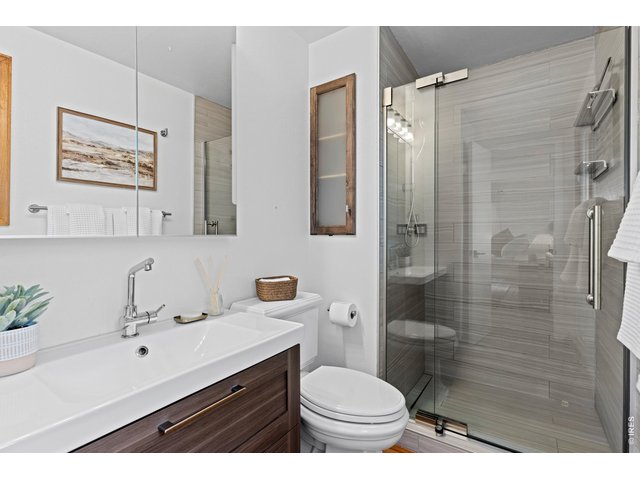
Primary Bathroom
23 of 50
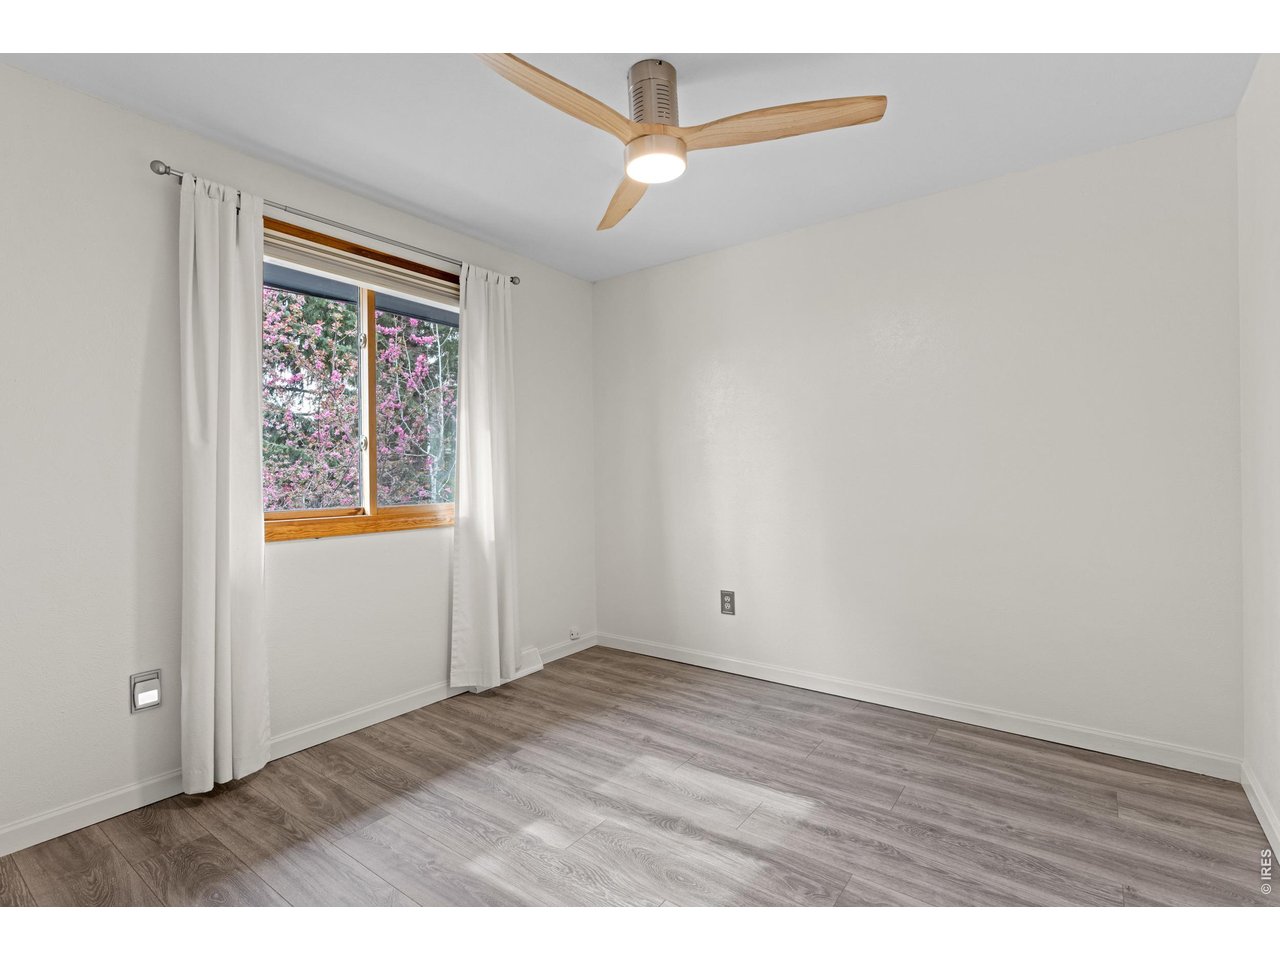
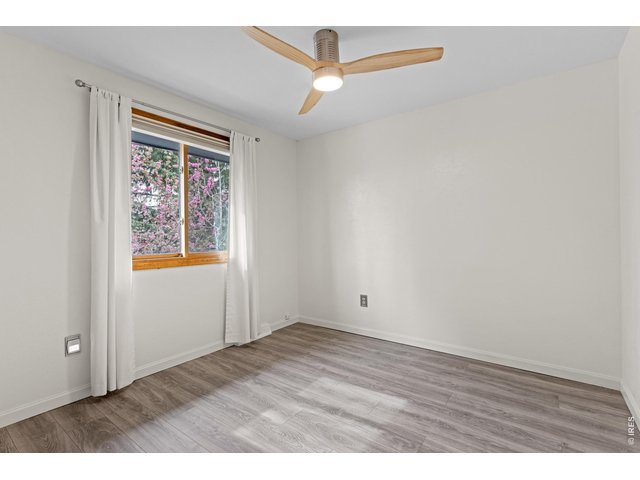
2nd Bedroom Upstairs
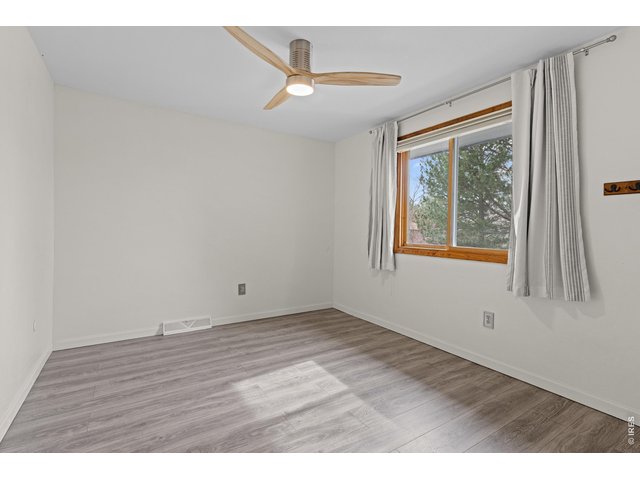
24 of 50
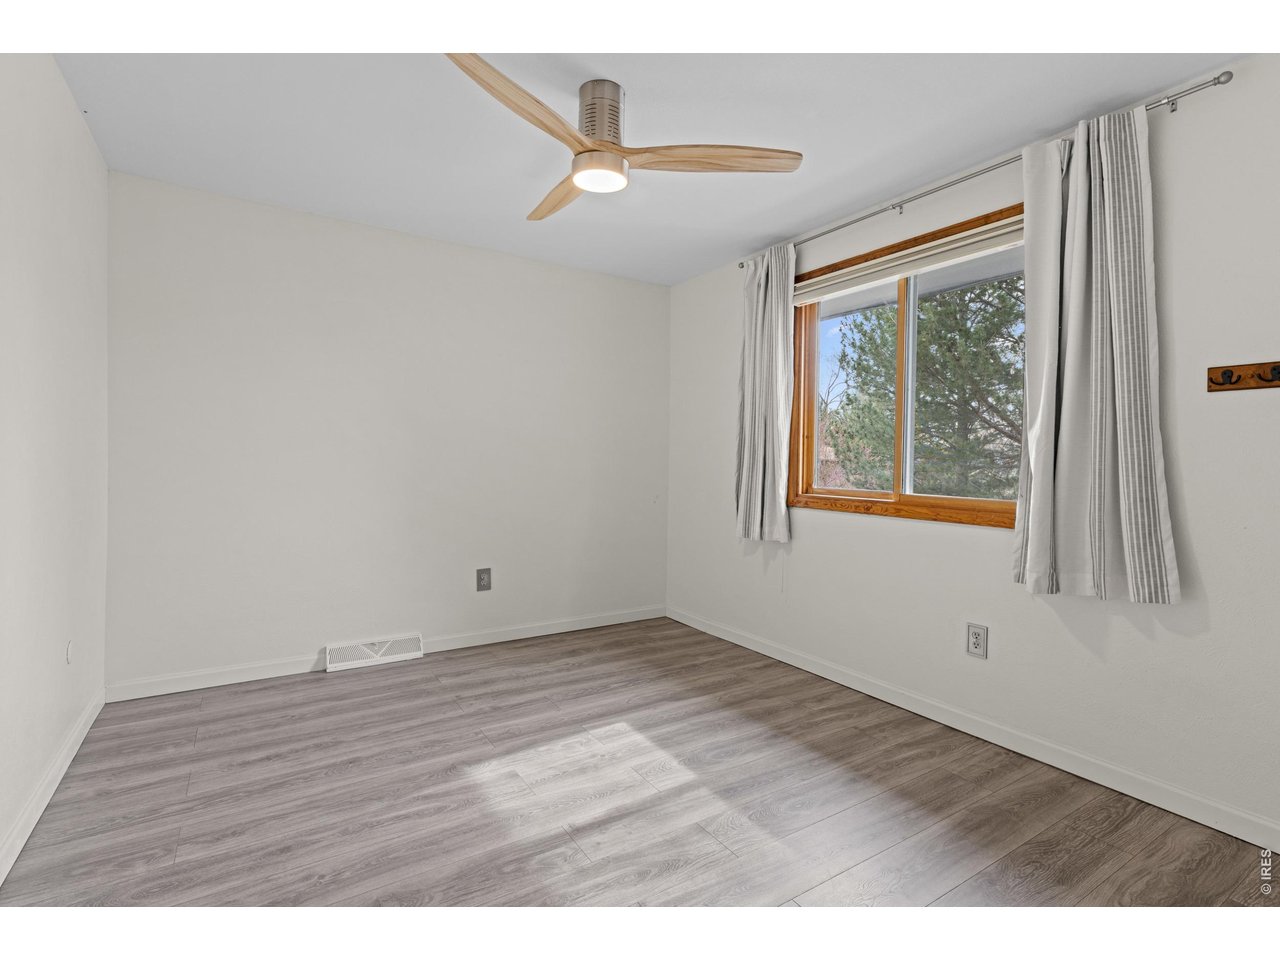
3rd Bedroom Upstairs
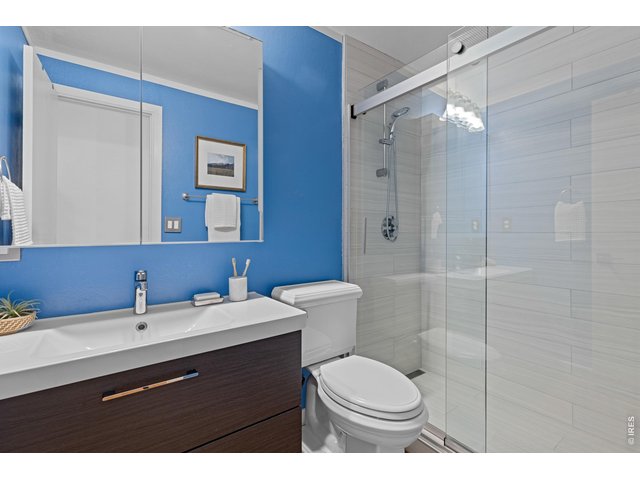
25 of 50
Upstairs Shared Bathroom
26 of 50
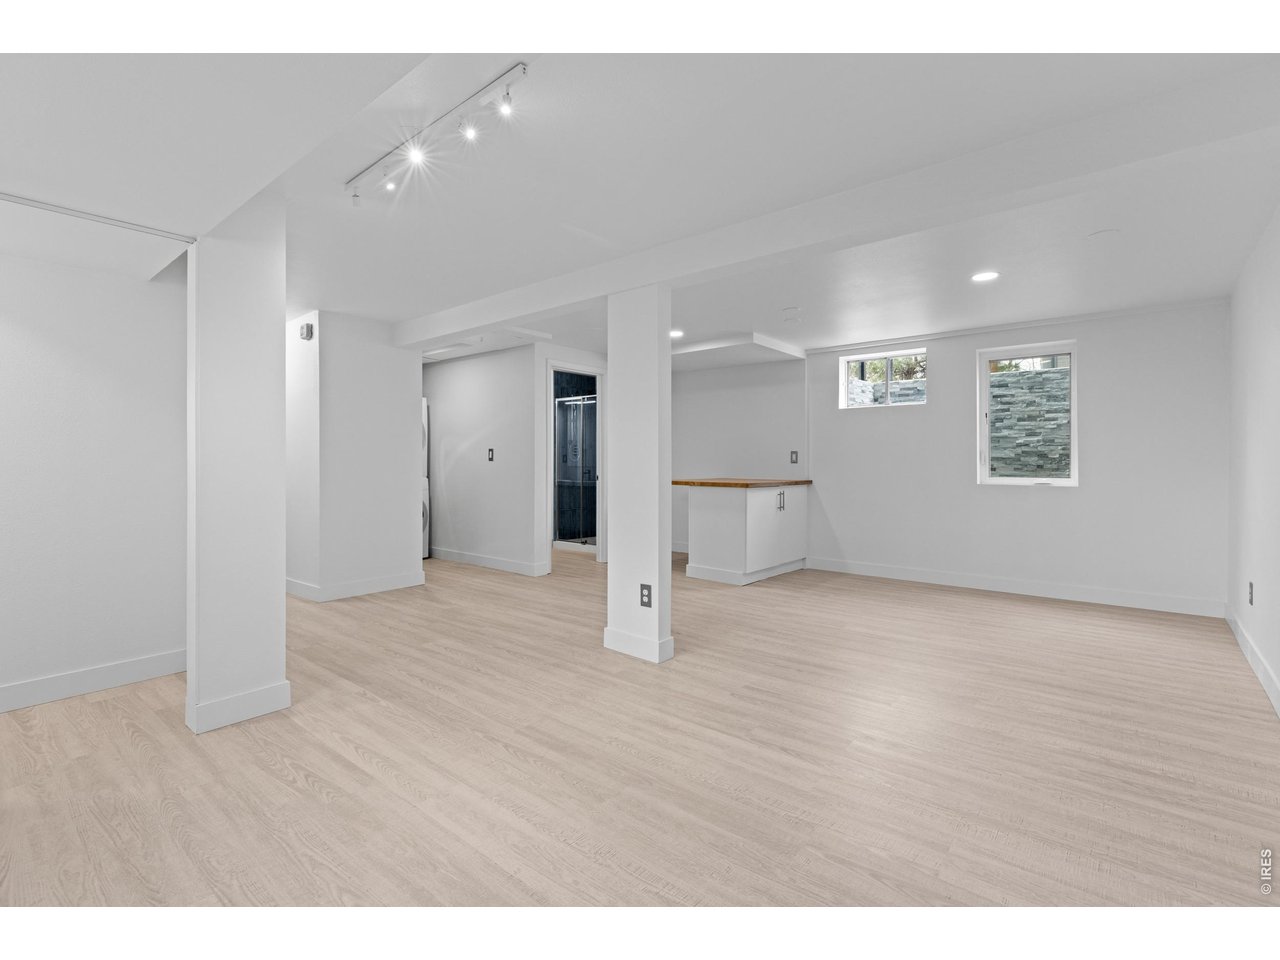
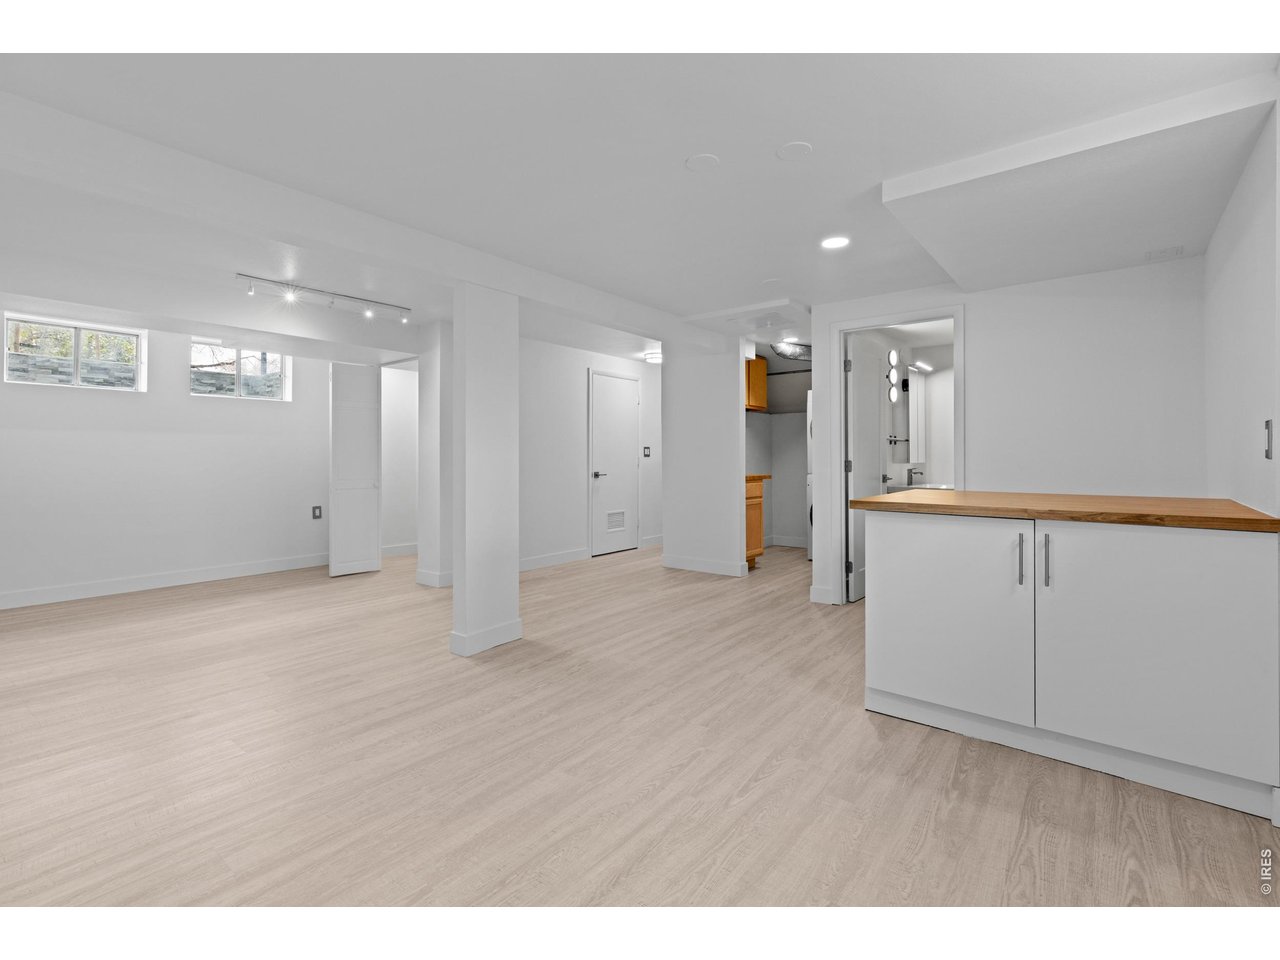
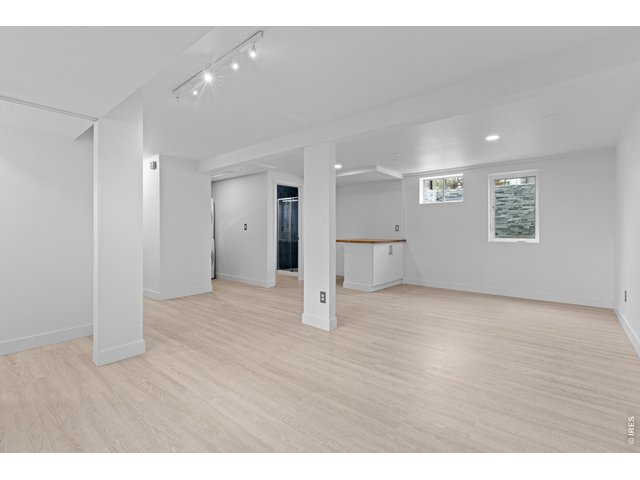
Light Filled Basement
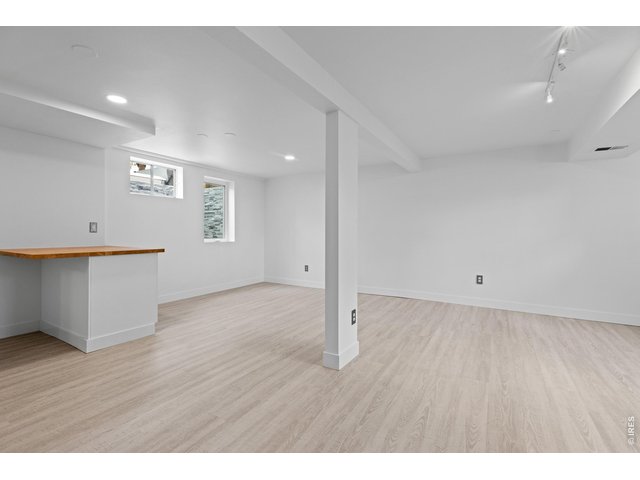
27 of 50
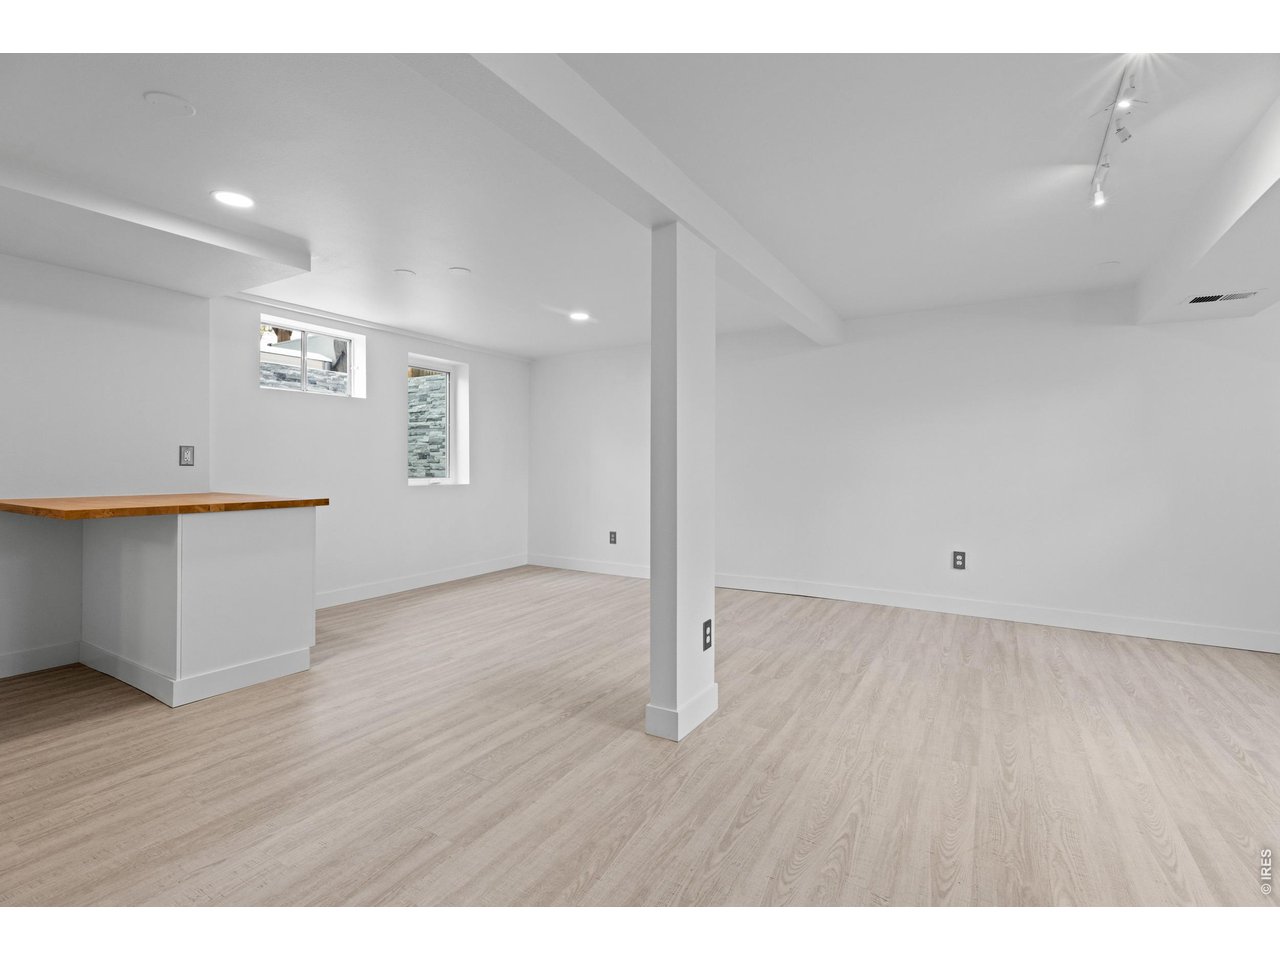
Built-in Bar Area
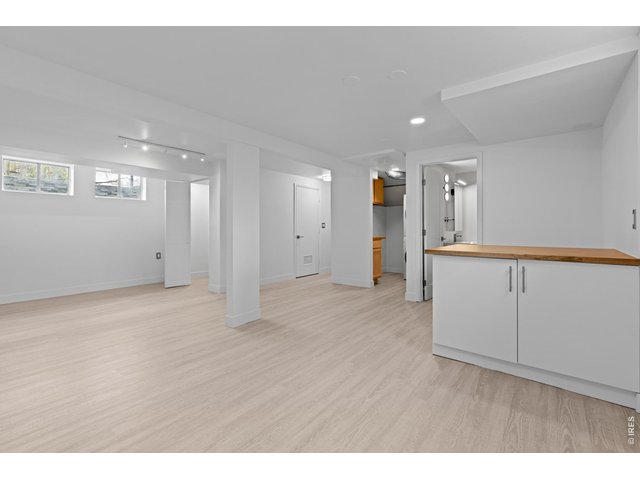
28 of 50
Possible 5th Bedroom, Rec room, Home Gym
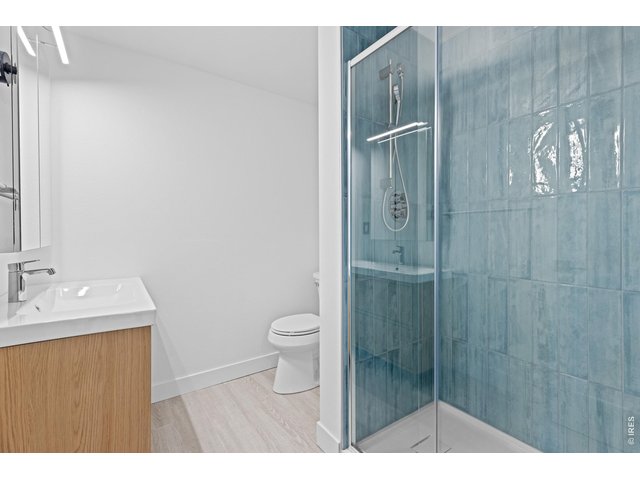
29 of 50
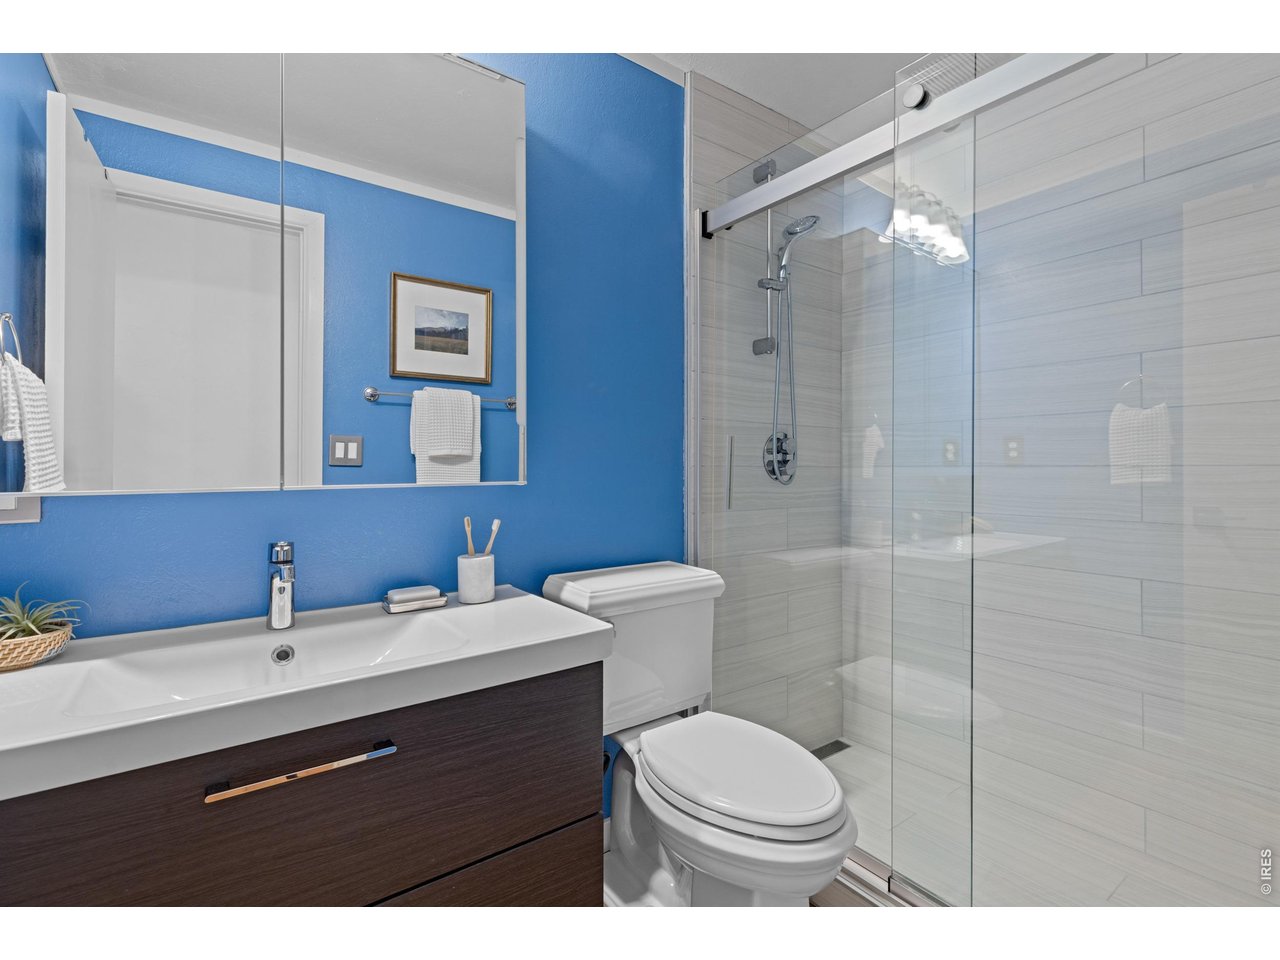
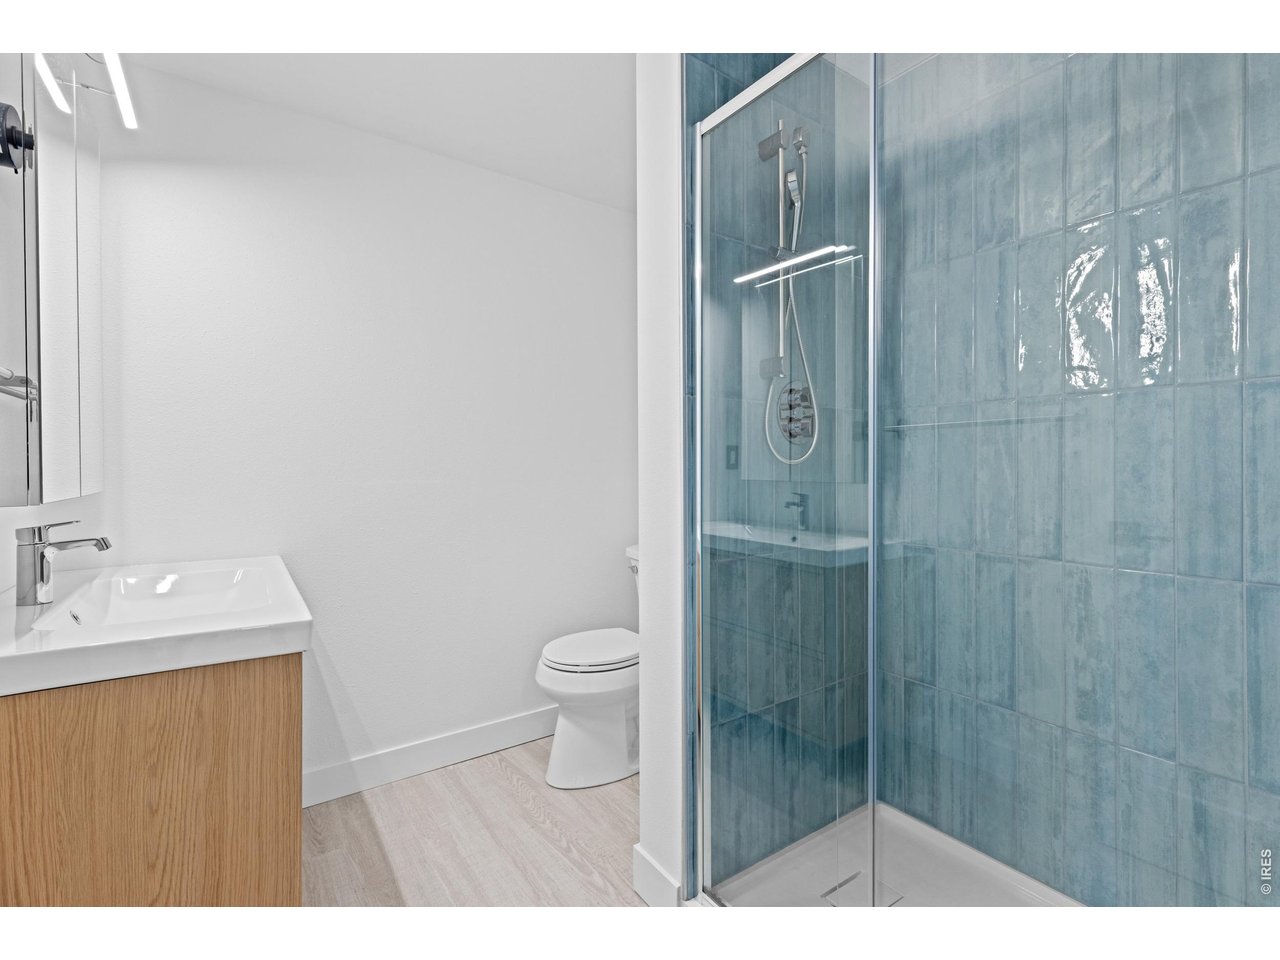
Basement Bathroom
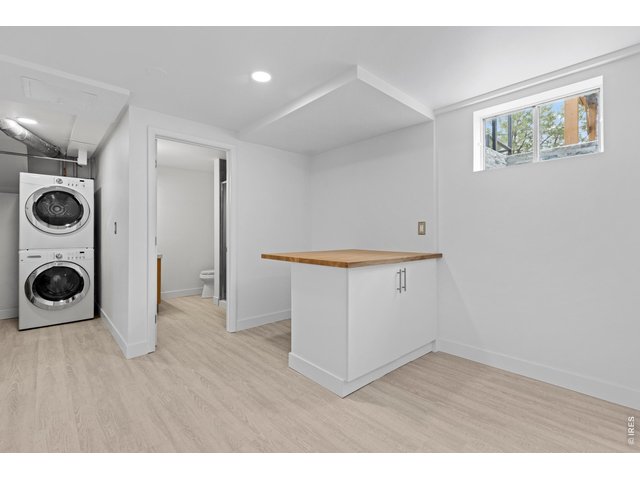
30 of 50
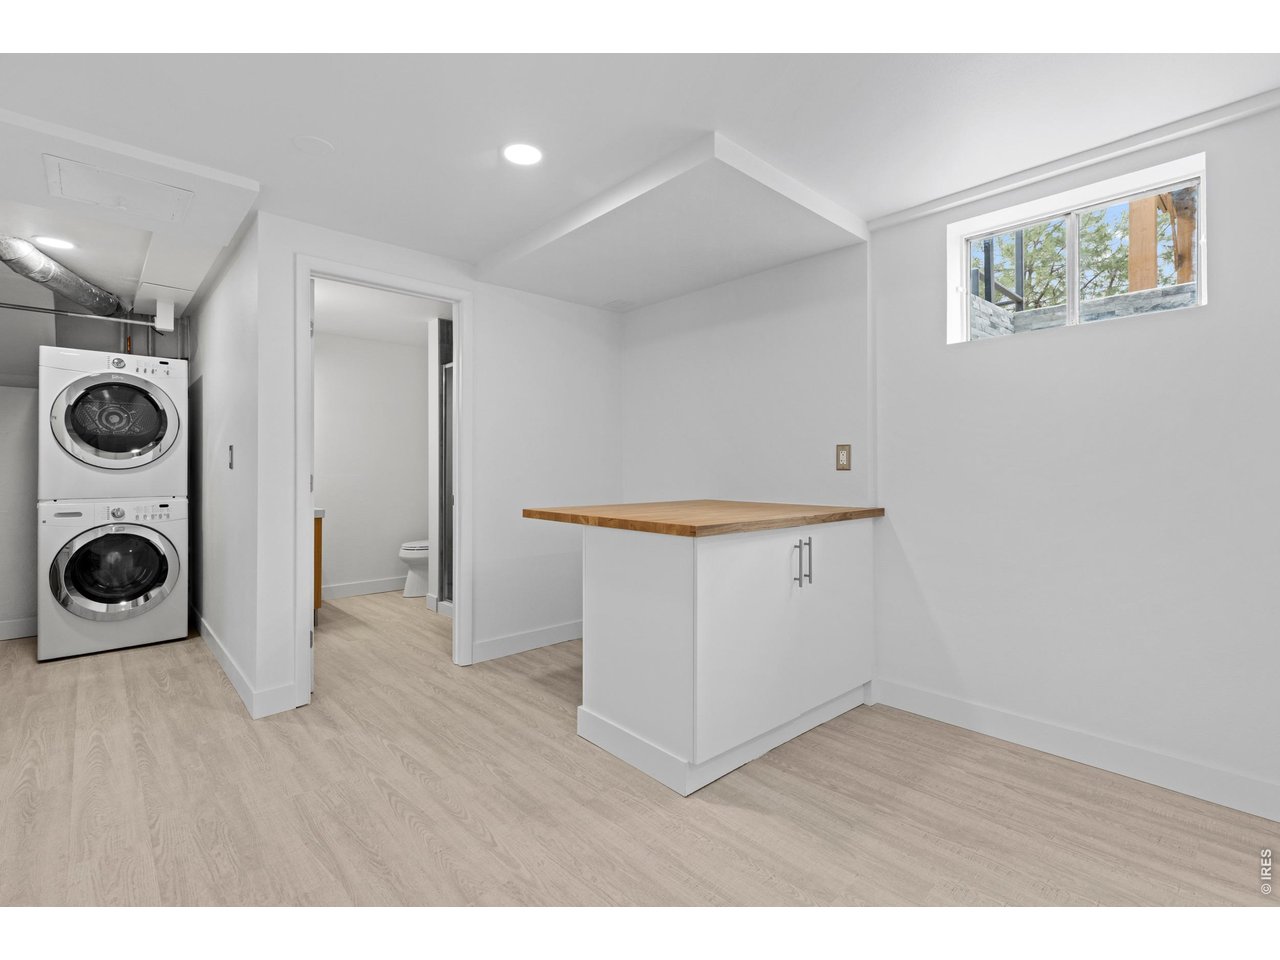
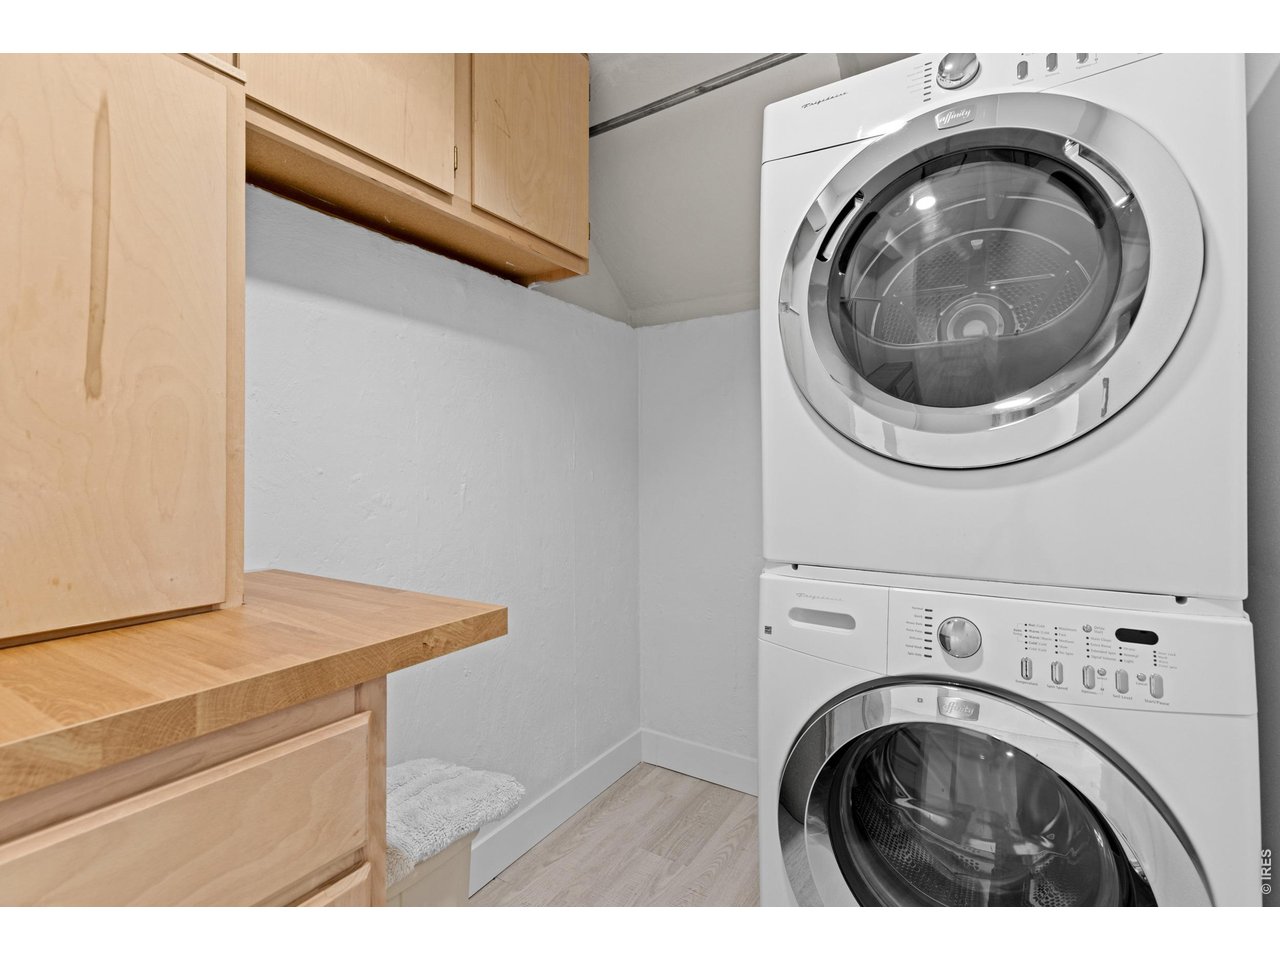
Laundry & View to Bathroom
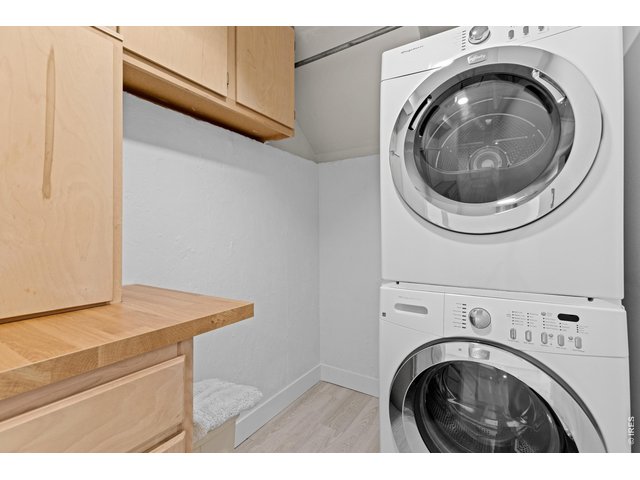
31 of 50
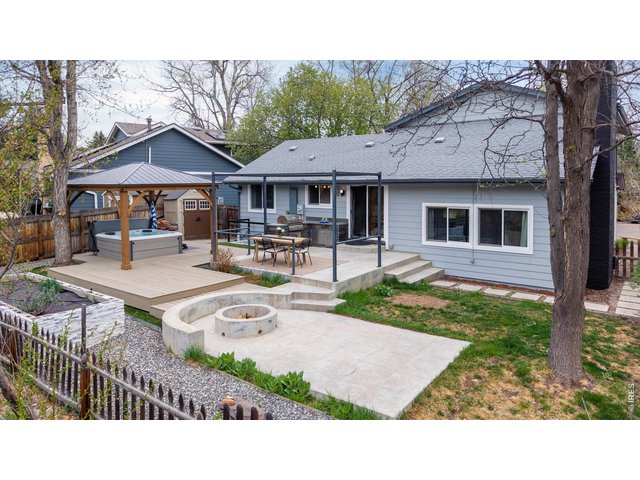
32 of 50
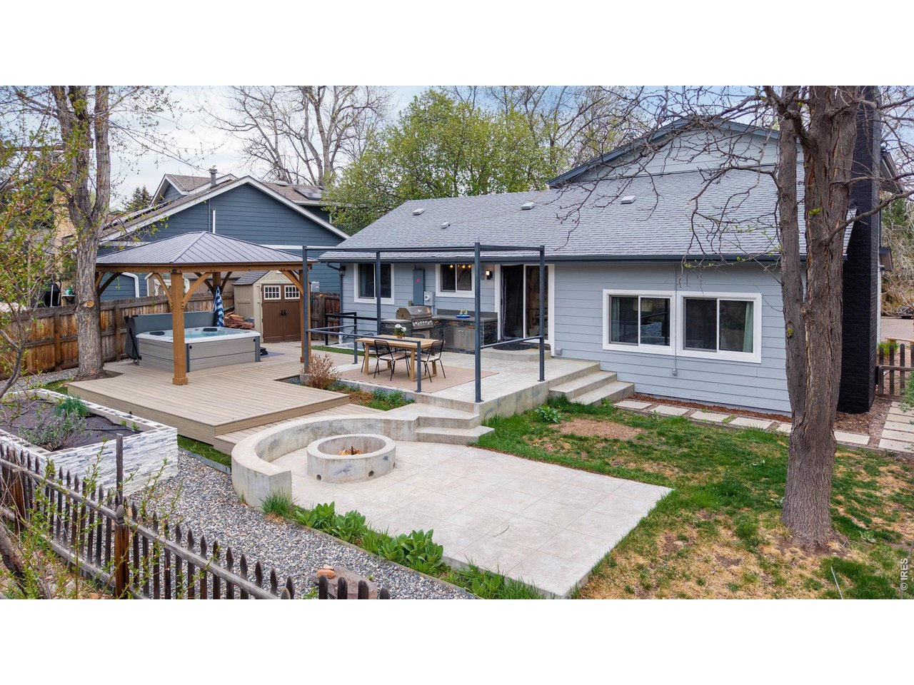
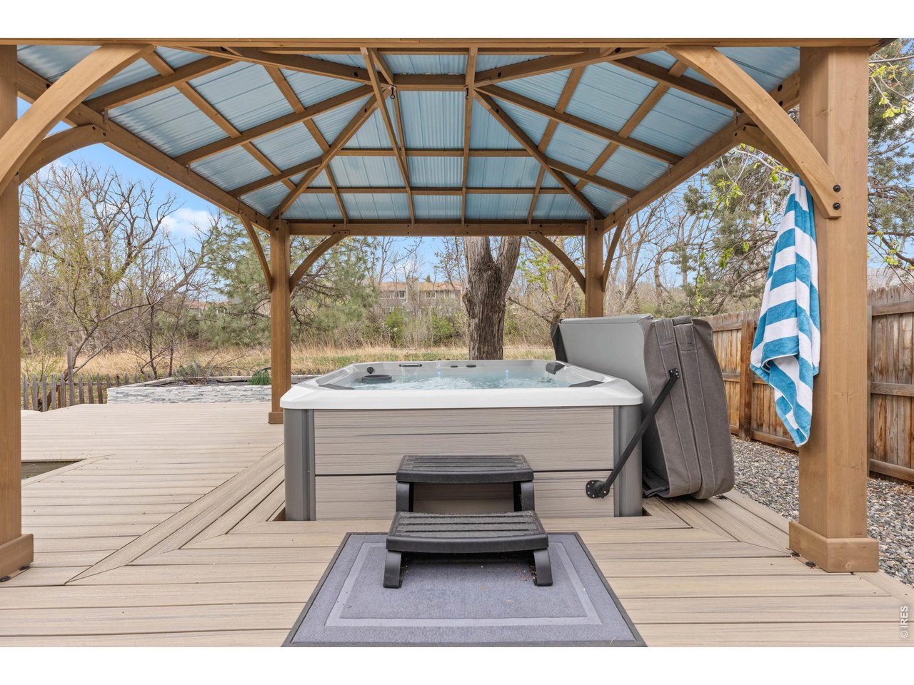
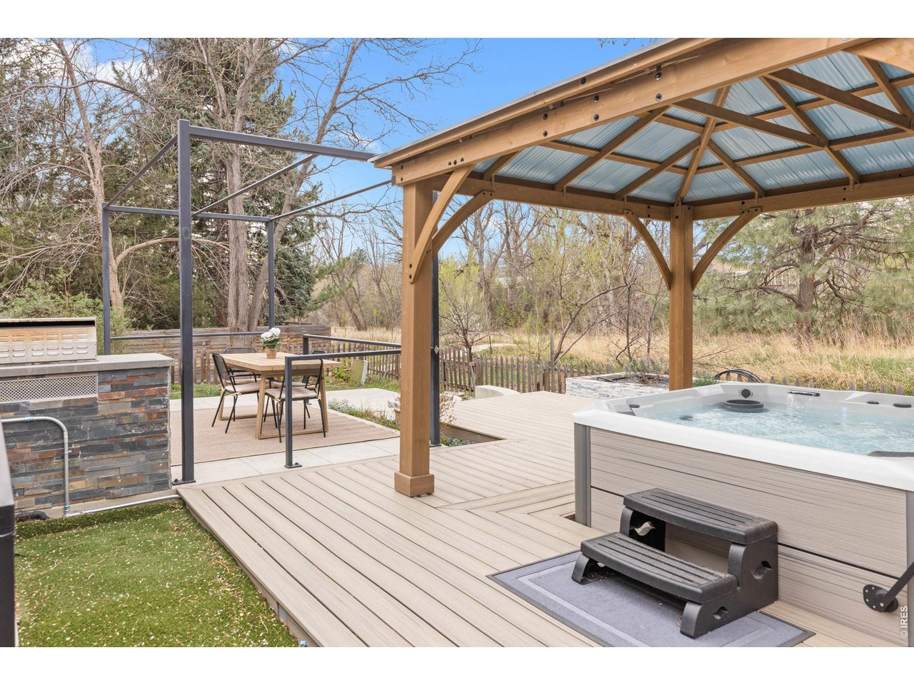
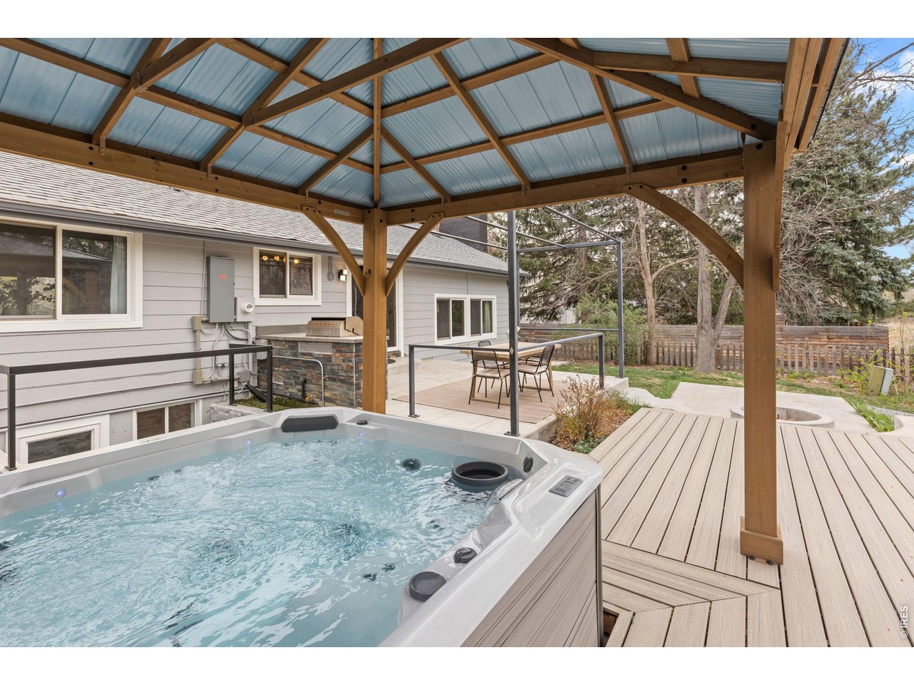
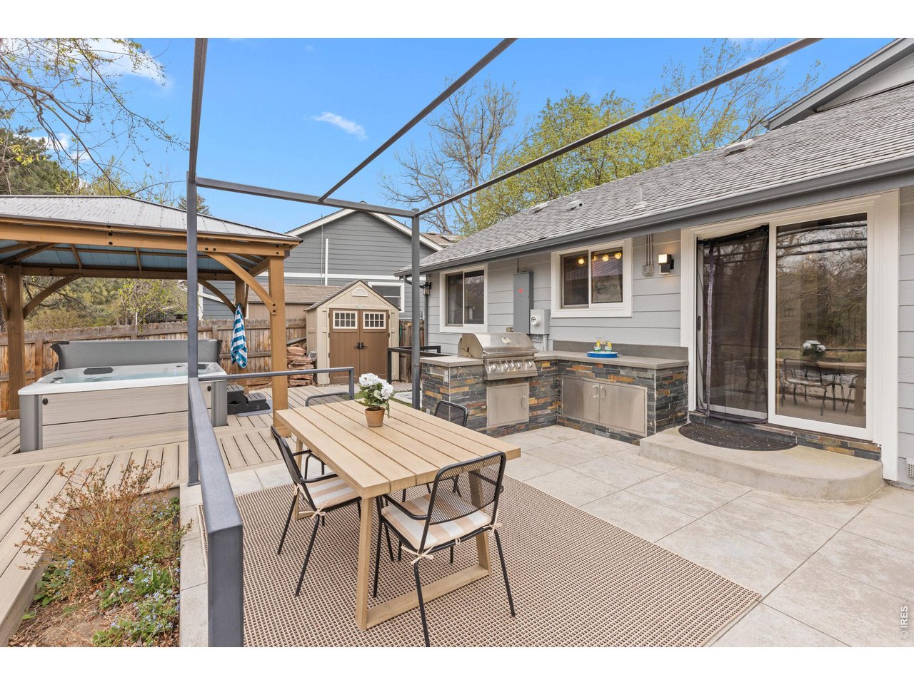
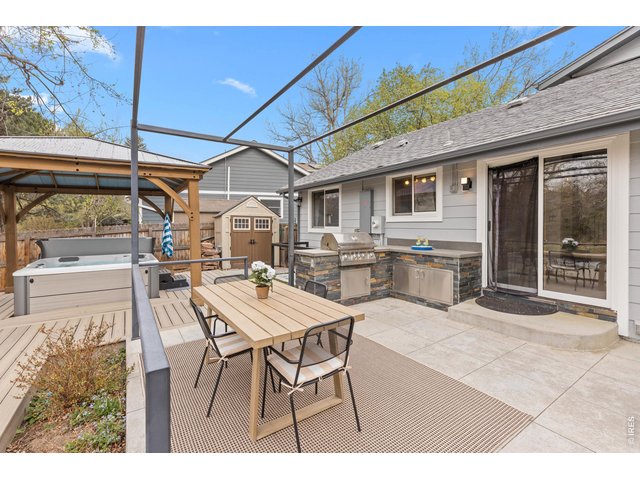
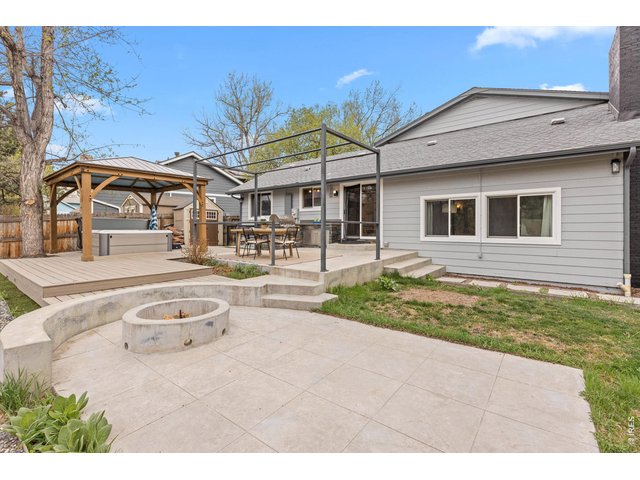
Fun Backyard!
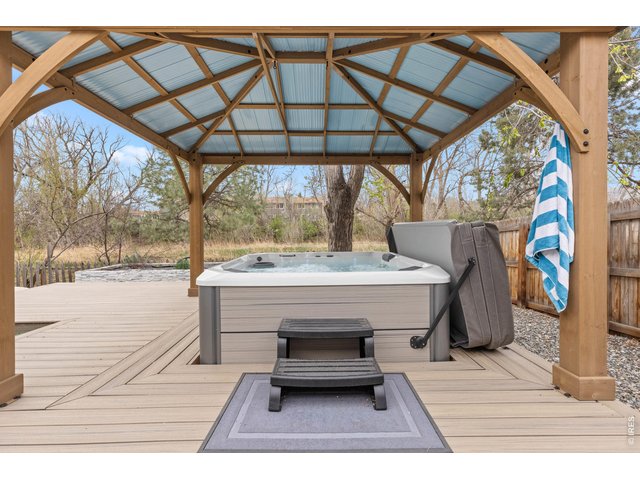
33 of 50
Private Hot Tub w/Pergola
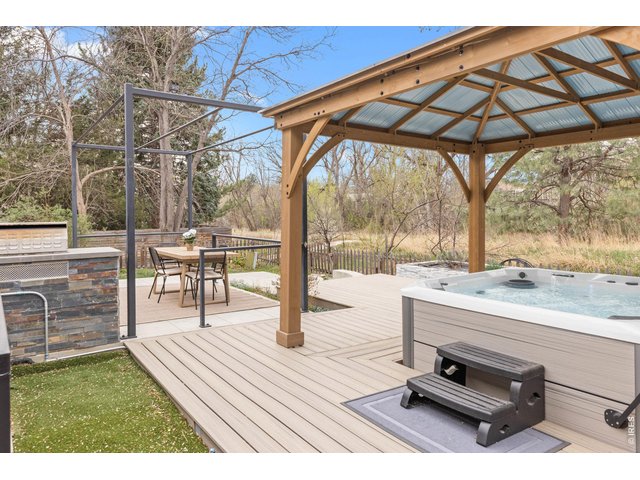
34 of 50
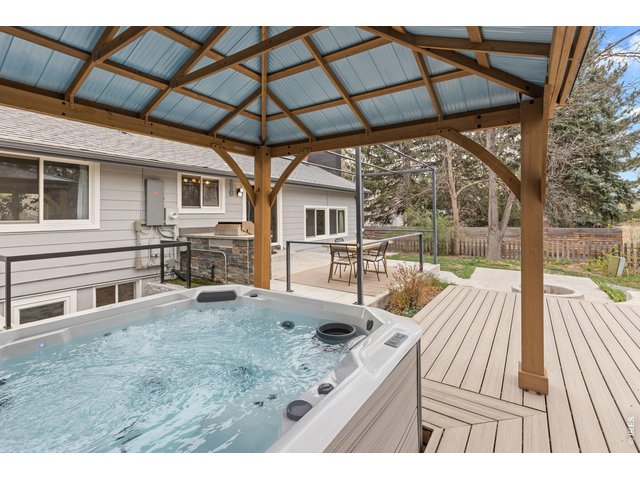
35 of 50
36 of 50
37 of 50
Built-in Firepit
38 of 50
39 of 50
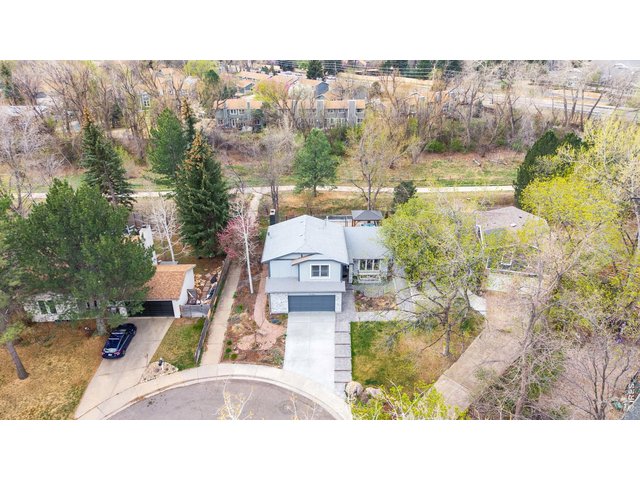
Ideal Location, no Neighbor behind!
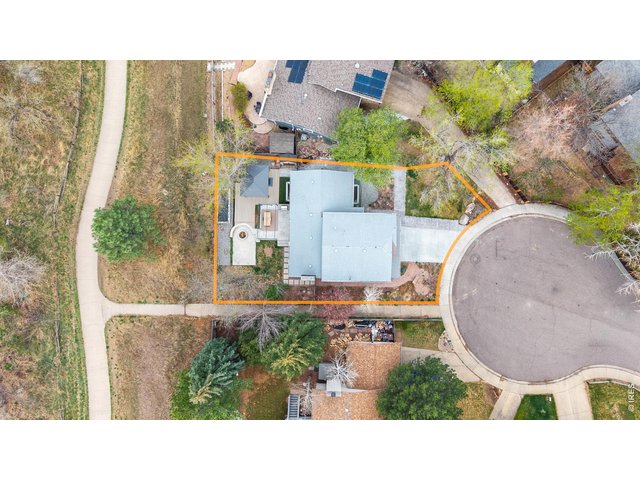
40 of 50
Cul-de-Sac Location backing to Open Space
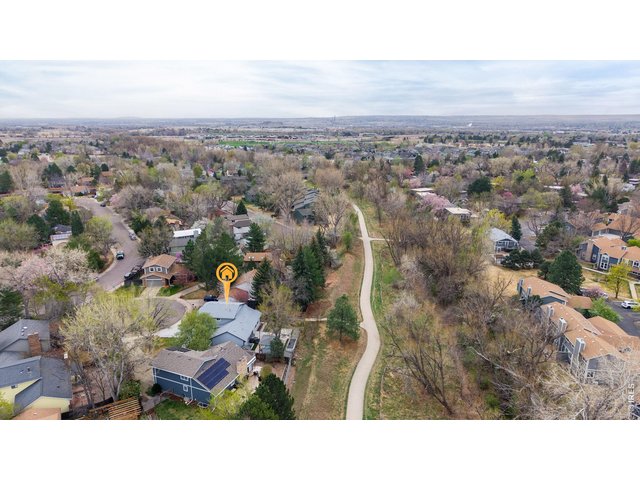
41 of 50
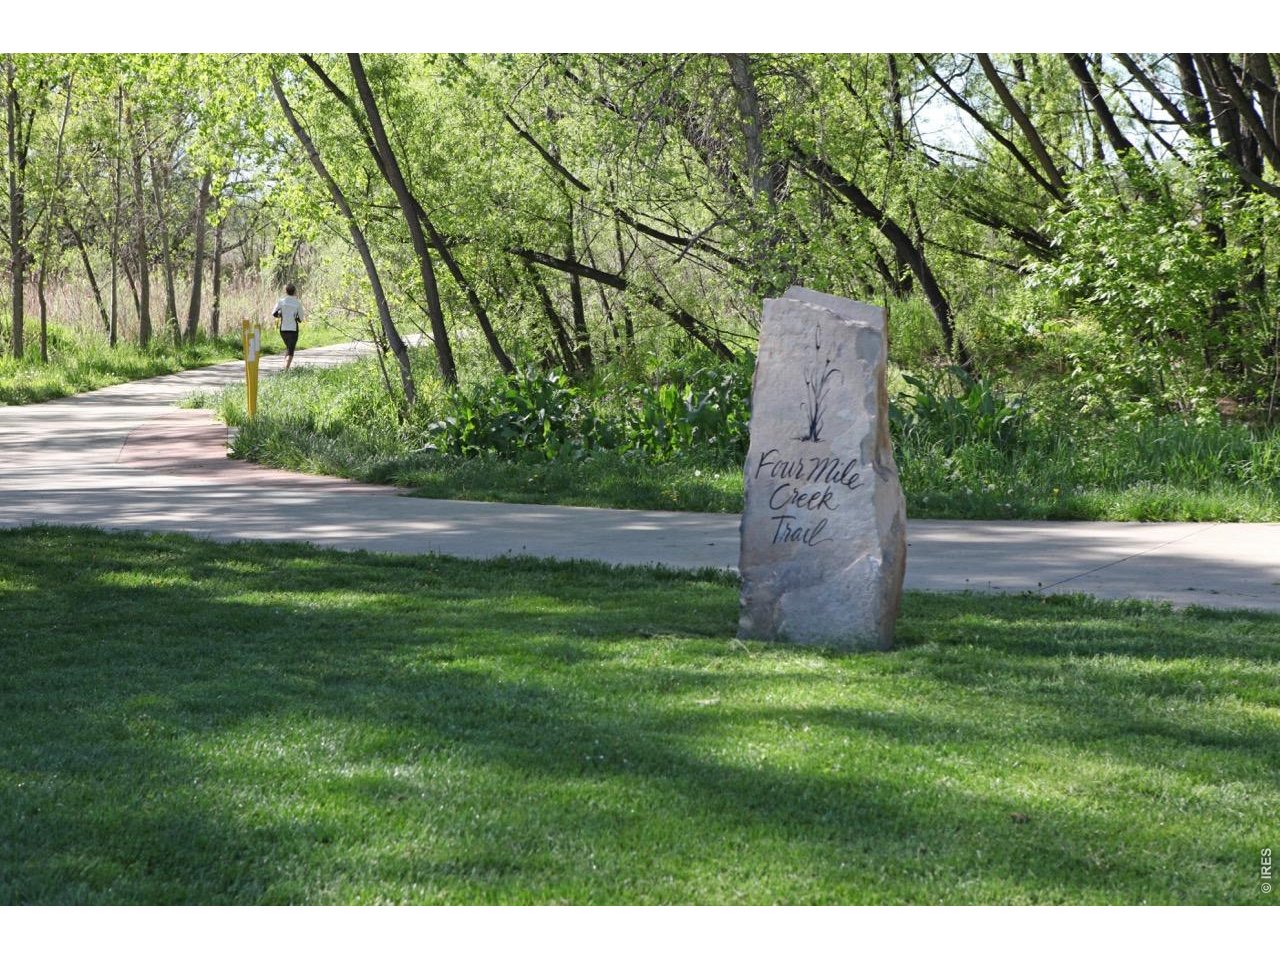
Open Space Trail behind the home looking East
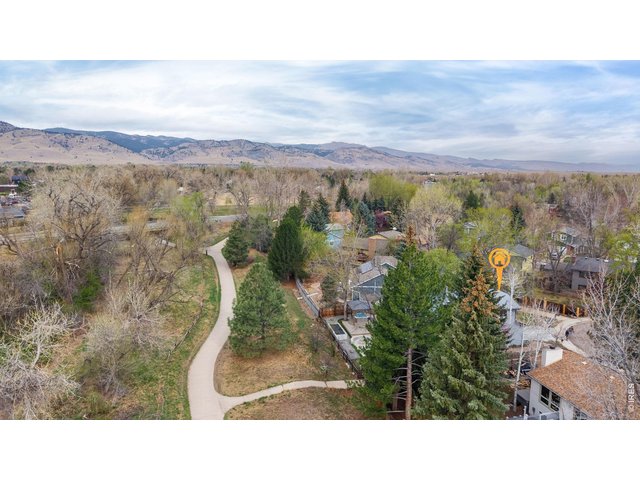
42 of 50
Open Space Trail to Elks Park looking West
43 of 50
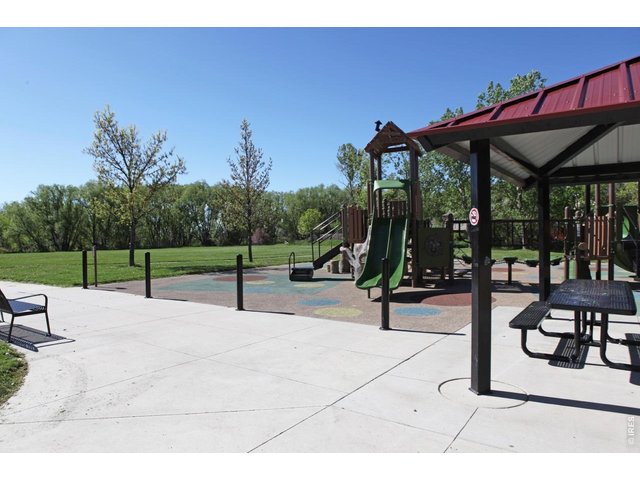
44 of 50
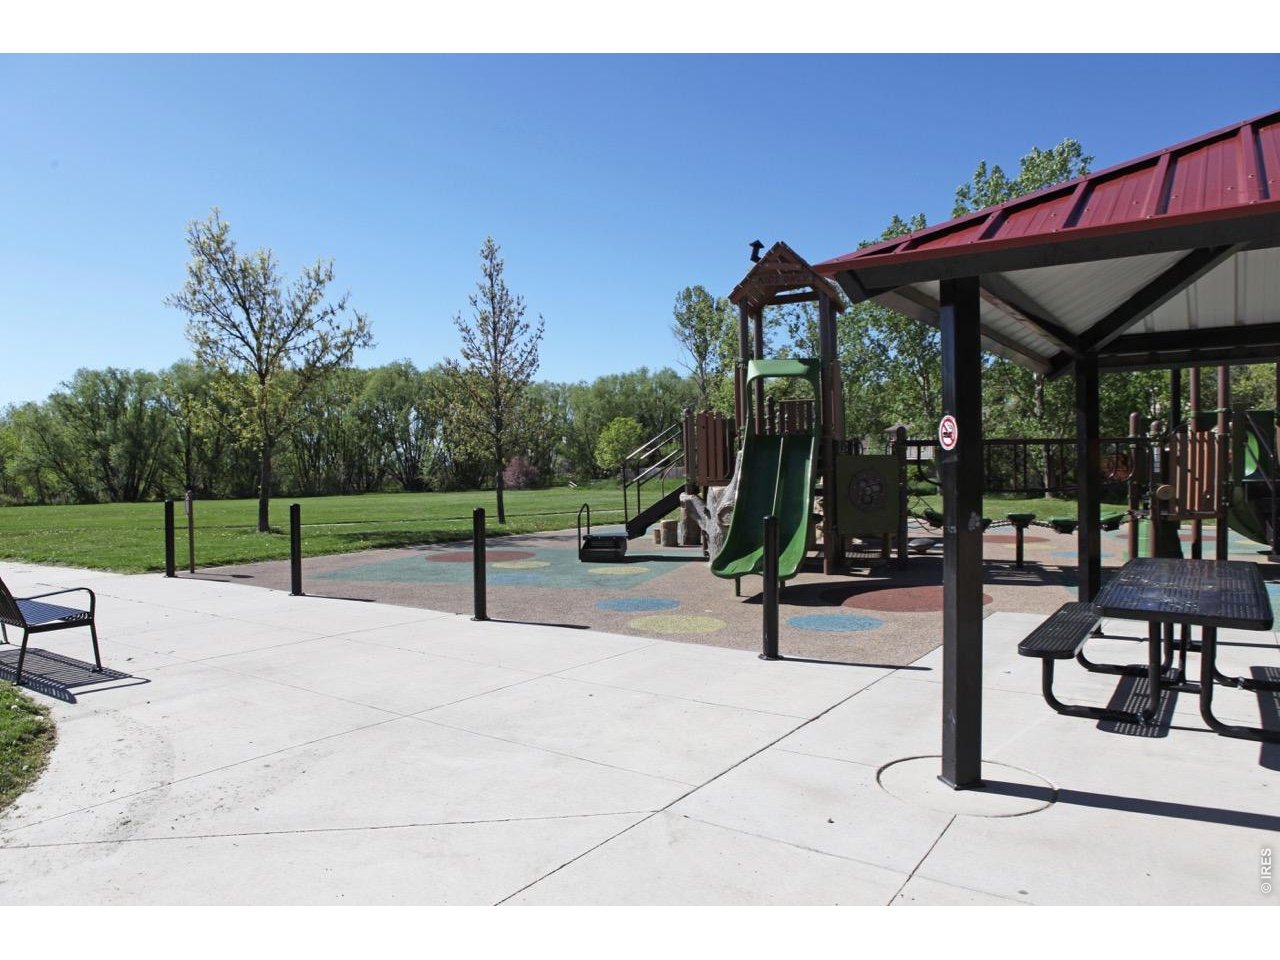
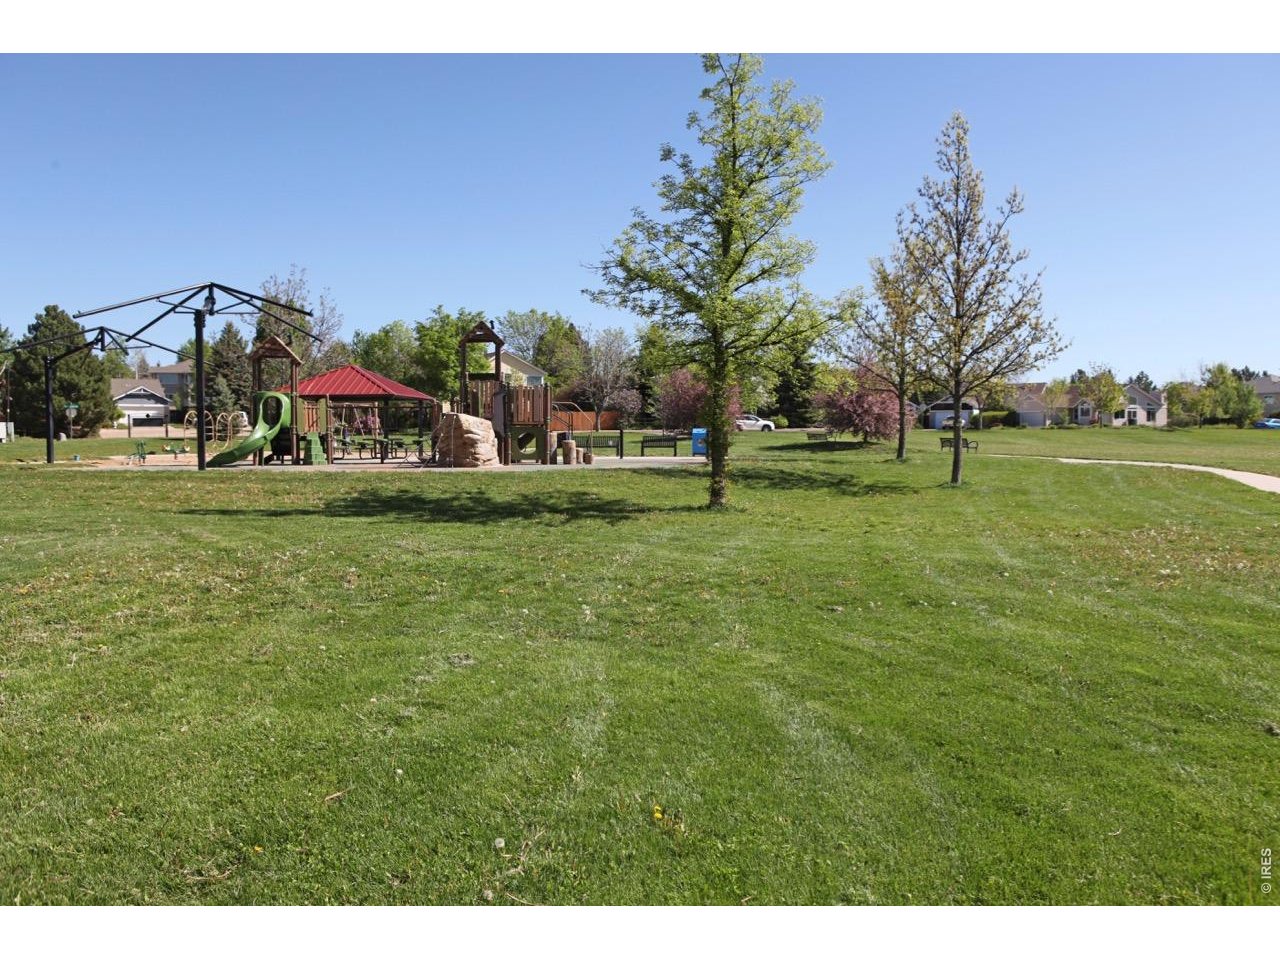
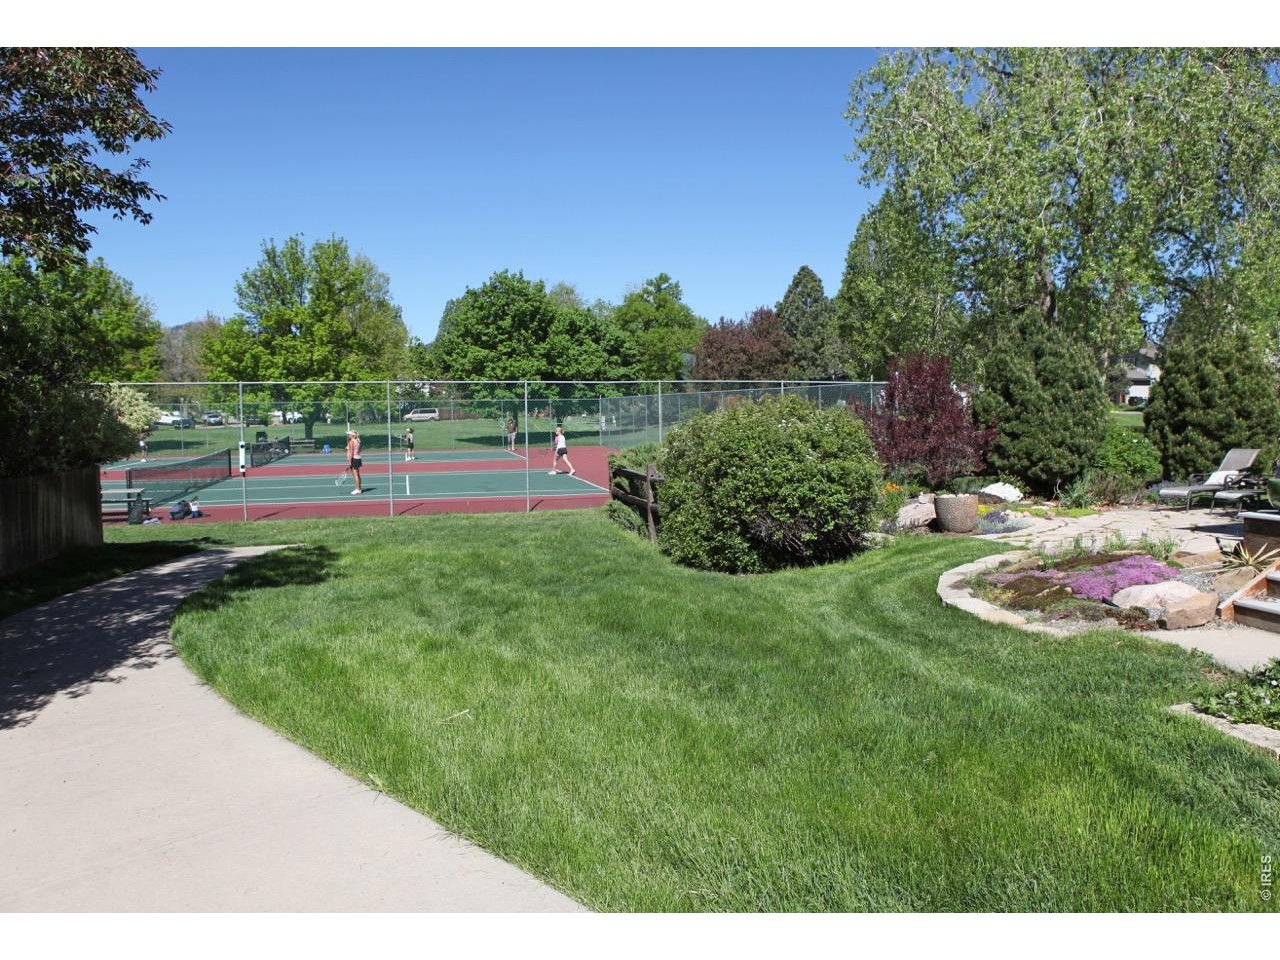
East Palo Park
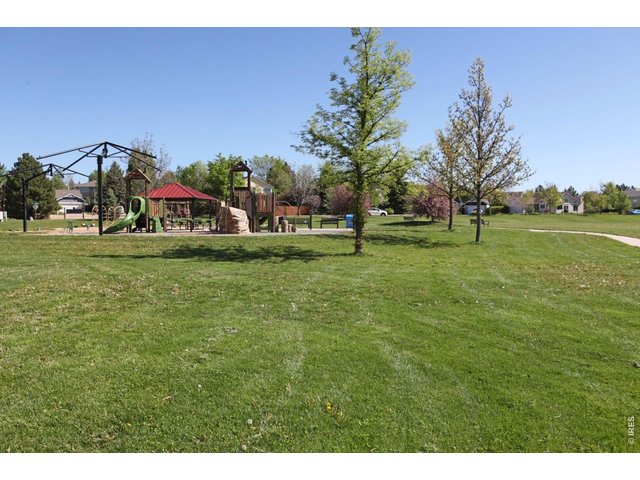
45 of 50
East Palo Park
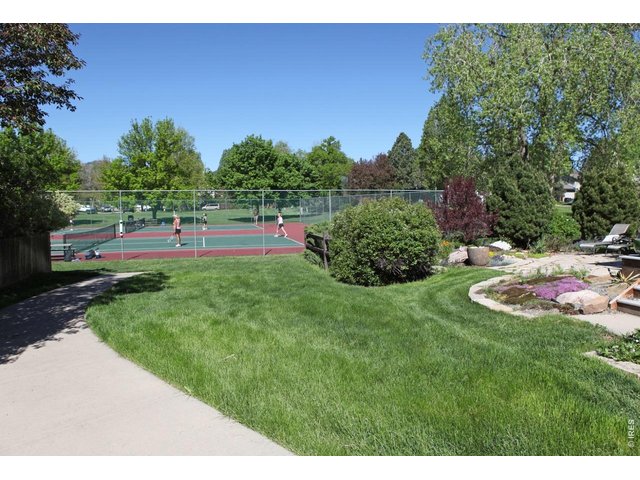
46 of 50
N Palo Park
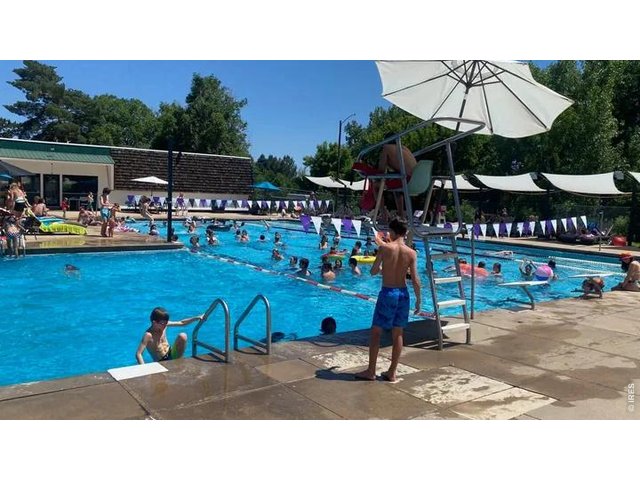
47 of 50
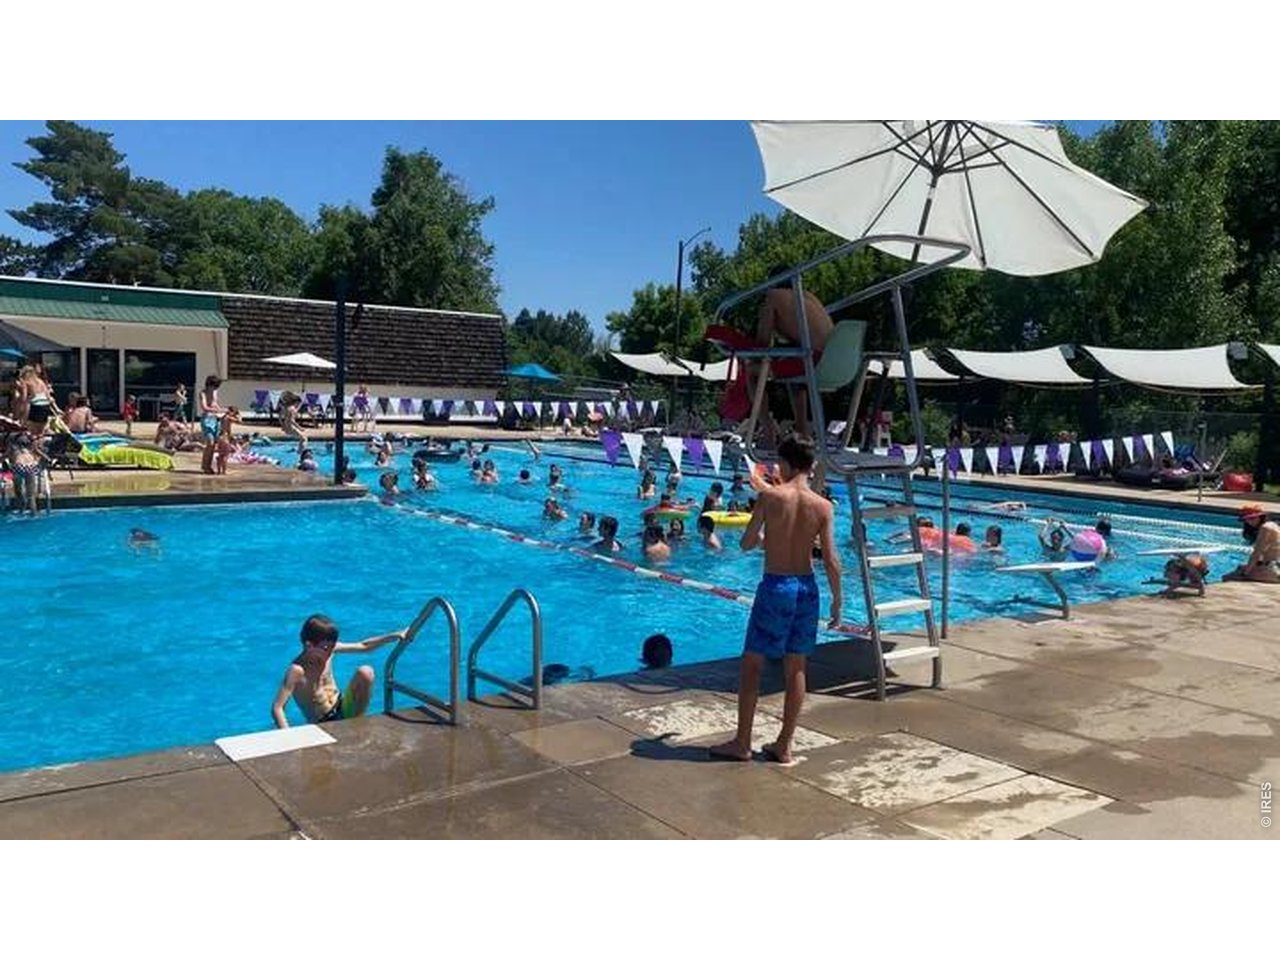
Elks Pool Summer Fun

48 of 50
Elks High Dive and Low Diving Boards
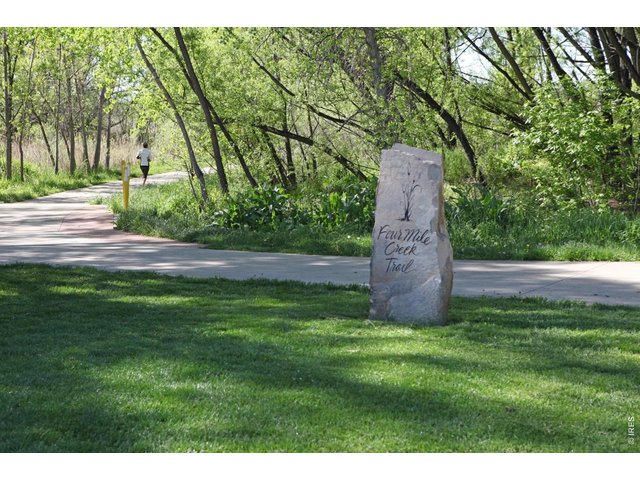
49 of 50
Trail behind the home
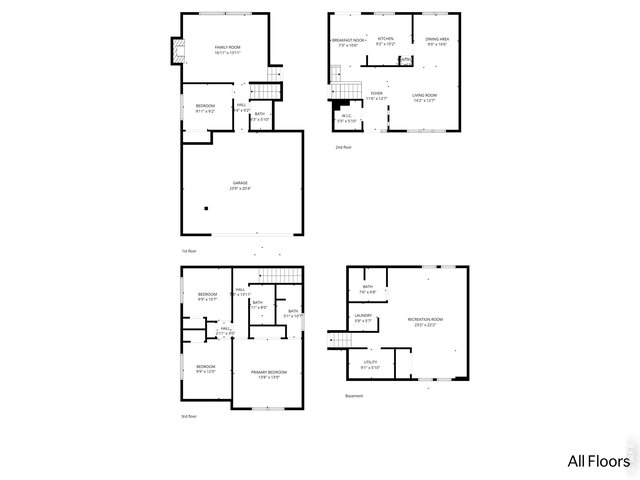
50 of 50
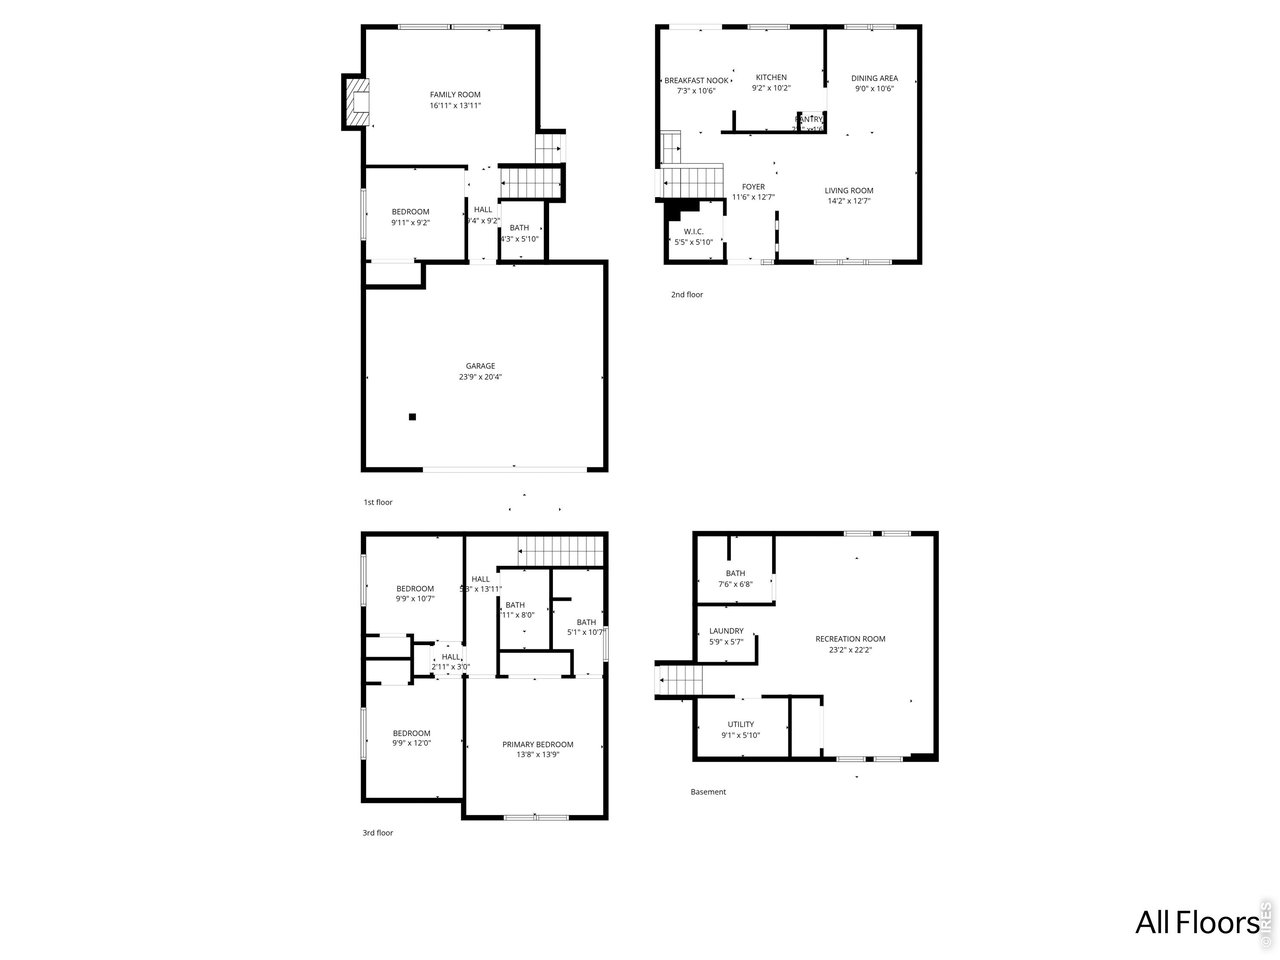
Floorplan
4 Bed
4 Bath
2,684 SqFt
Single Family Home built in 1978 with a 7,364 SqFt lot in Subdivision: Palo Park 3
Visit Listing Website |
General Features
| Type | Contemporary/Modern |
| Style | Tri-Level |
| Baths | 3 3/41 1/2 |
| Acreage | 0.17 Acres |
| Lot Size | 7,364 SqFt |
| Zoning | SFR |
| Total | 2,684 SqFt ($428/SF) |
| Finished | 2,684 SqFt ($428/SF) |
| Basement | Partial Basement, 90%+ Finished Basement, Daylight Basement, Sump Pump |
| Garage | 2 Space(s) |
| Garage Type | Attached |
| Year Built | 1978 |
| New Construction | No |
| Construction | Wood/Frame |
| Cooling | Central Air |
| Heating | Forced Air, Radiant Heat |
| Roof | Composition Roof |
Taxes & Fees
| Taxes | $6,007 |
| Tax Year | 2025 |
| 1st HOA Fee | $460 |
| 1st HOA Freq | Annually |
| Metro District | No |
Schools
| School District | Boulder Valley Dist RE2 |
| Elementary |
Crest View
|
| Middle/Jr High | Centennial |
| Senior High | Boulder |
Rooms
| Primary Bedroom | 14 x 14 (Upper Level) |
| Bedroom 2 | 10 x 10 (Upper Level) |
| Bedroom 3 | 9 x 12 (Upper Level) |
| Bedroom 4 | 9 x 10 (Main Floor) |
| Kitchen | 10 x 10 (Main Floor) |
| Living Room | 12 x 14 (Main Floor) |
| Office Study | Main Floor |
| Dining Room | 9 x 11 (Main Floor) |
| Laundry Room | 5 x 5 (Basement) |
| Family Room | 13 x 17 (Main Floor) |
| Rec. Room | 11 x 14 (Basement) |
| Note: All room dimensions, including square footage data, are approximate and must be verified by the buyer. | |
Outdoor Features
Patio, Deck, Hot Tub Included, Oversized GarageLot Features
Cul-De-Sac, Wooded Lot, Evergreen Trees, Deciduous Trees, Native Grass, Abuts Public Open Space, House Faces North, UnincorporatedDesign Features
Eat-in Kitchen, Separate Dining Room, Cathedral/Vaulted Ceilings, Open Floor Plan, Pantry, Washer/Dryer Hookups, Wood FloorsInclusions
Window Coverings, Gas Range/Oven, Self-Cleaning Oven, Dishwasher, Refrigerator, Clothes Washer, Clothes Dryer, Microwave, Gas Bar-B-Q, Disposal, Smoke Alarm(s)Neighborhood
Common Amenities
Hiking/Biking TrailsAccessibility
Main Floor Bath, Main Level BedroomFireplace
Gas Fireplace, Family/Recreation Room Fireplace


Information deemed reliable but not guaranteed by the MLS. WARNING: This database record is provided subject to limited license rights. Duplication or reproduction is prohibited. Limited License MLS content and images © Copyright 1998 - 2026, IRES LLC. All rights reserved.