291 Palisade Mountain Dr Drake, CO 80515


1 of 50
2 of 50
3 of 50
4 of 50
5 of 50
6 of 50
7 of 50
8 of 50
9 of 50
10 of 50
11 of 50
12 of 50
13 of 50
14 of 50
15 of 50
16 of 50
17 of 50
18 of 50
19 of 50
20 of 50
21 of 50
22 of 50
23 of 50
24 of 50
25 of 50
26 of 50
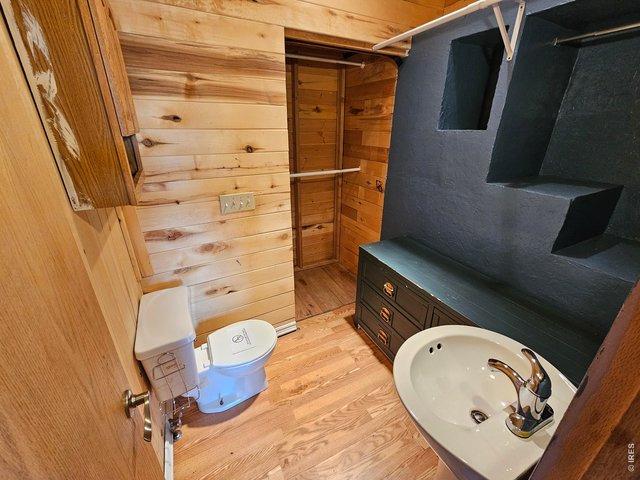
27 of 50
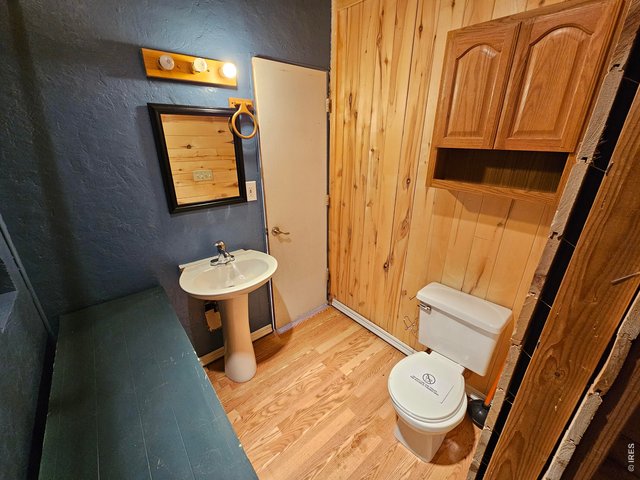
28 of 50
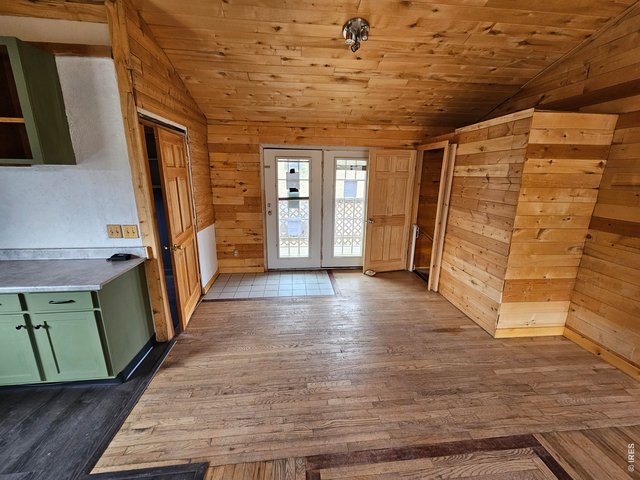
29 of 50
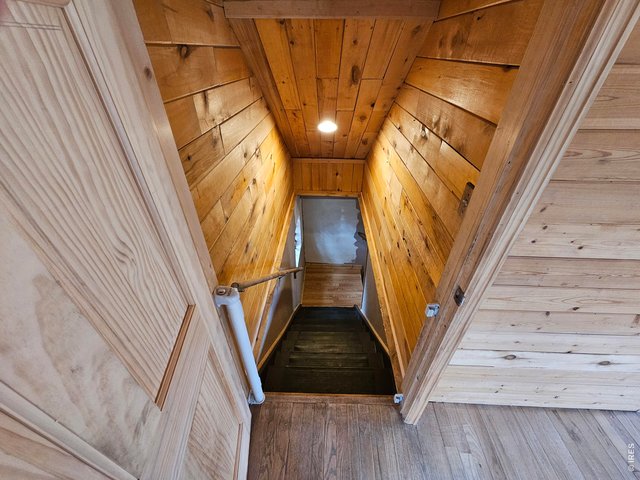
30 of 50
31 of 50
32 of 50
33 of 50
34 of 50
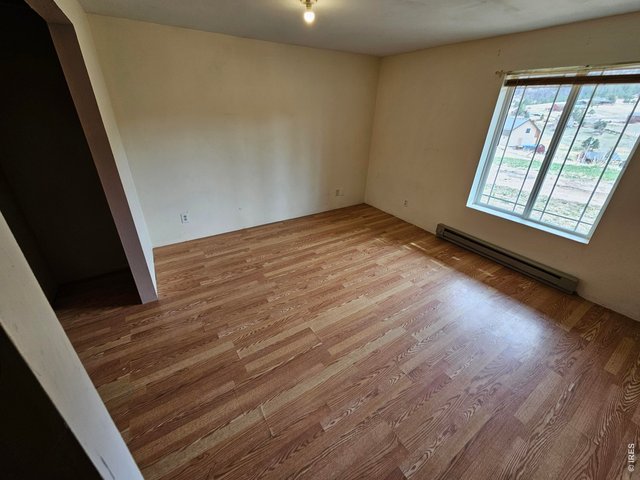
35 of 50
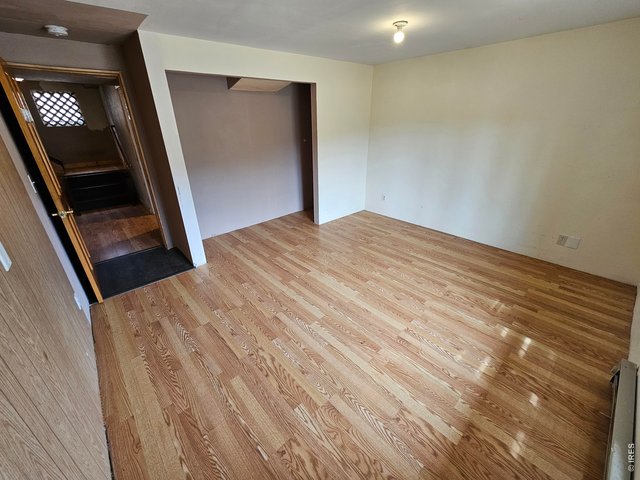
36 of 50
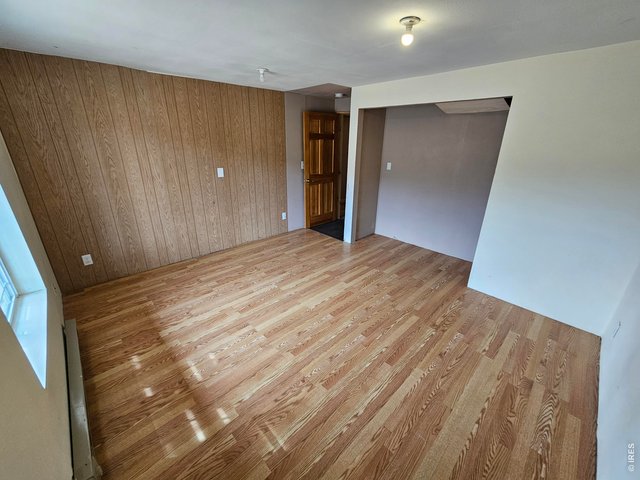
37 of 50
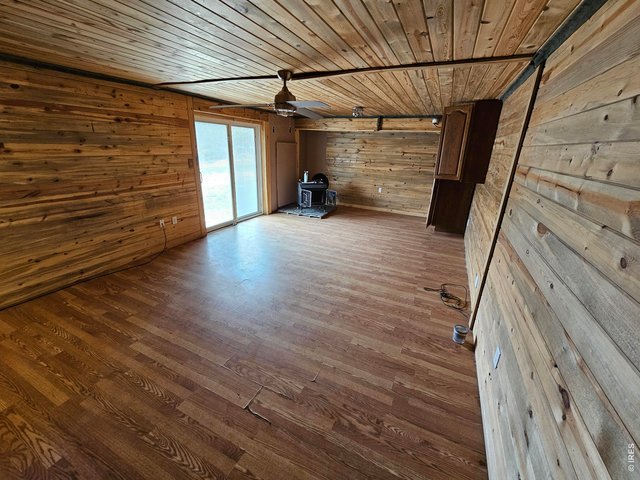
38 of 50
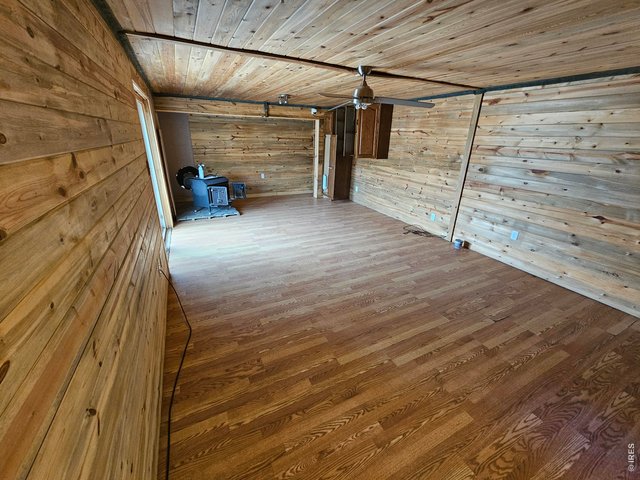
39 of 50
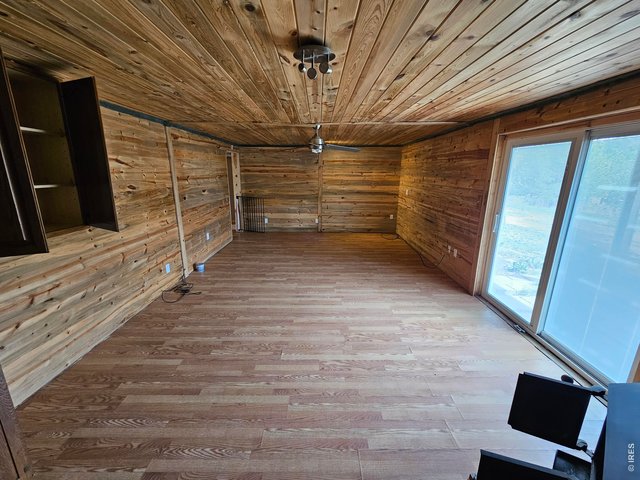
40 of 50
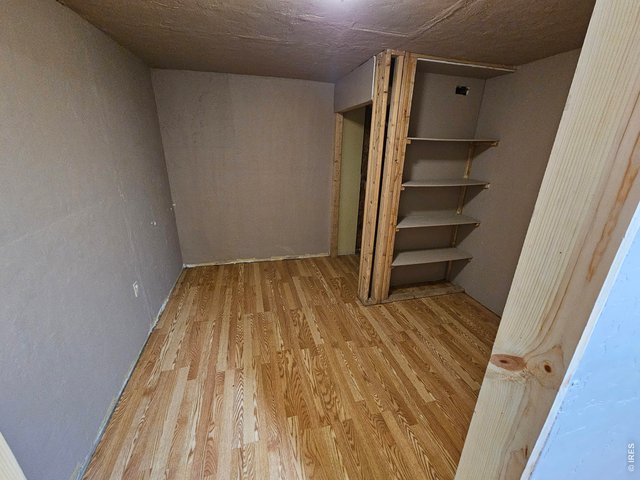
41 of 50
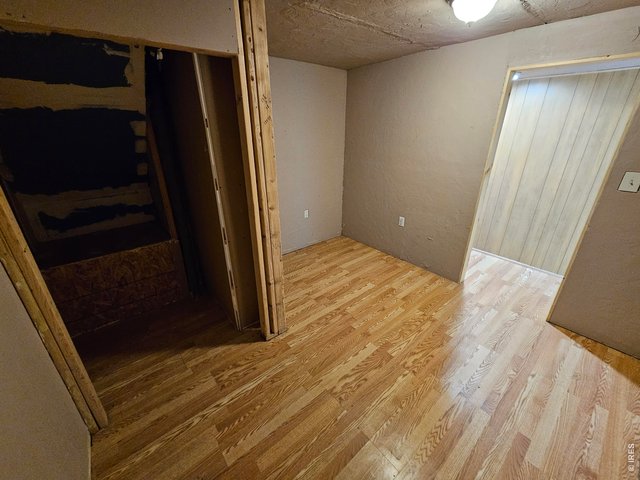
42 of 50
43 of 50
44 of 50
45 of 50
46 of 50
47 of 50
48 of 50
49 of 50
50 of 50
3 Bed
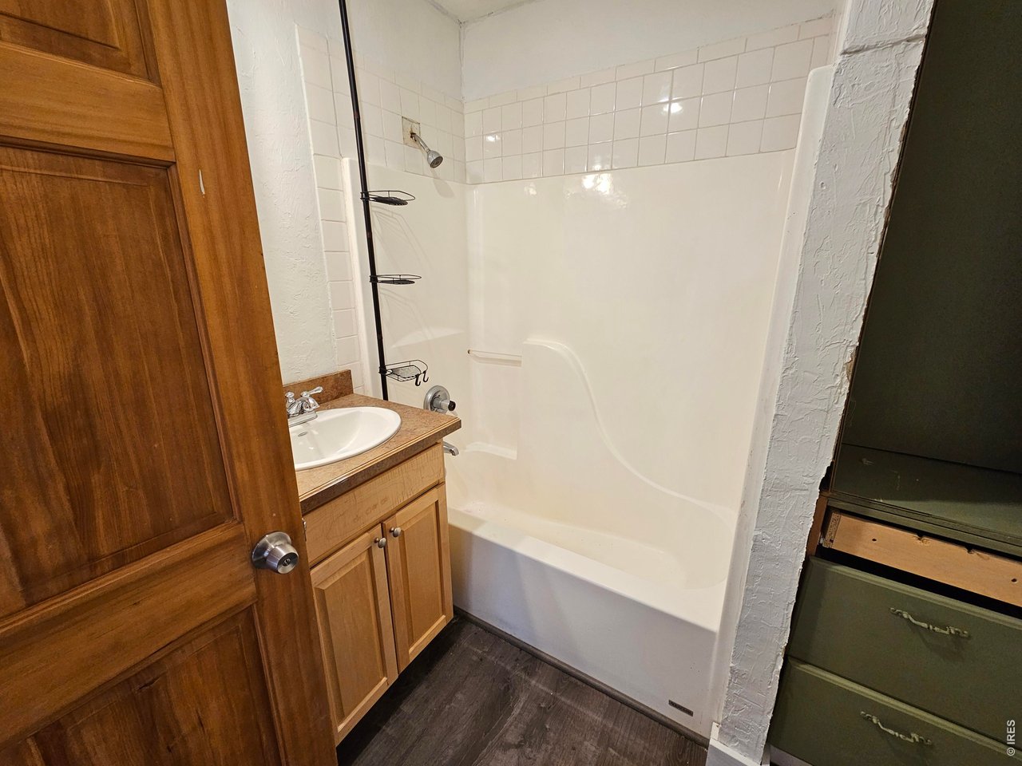
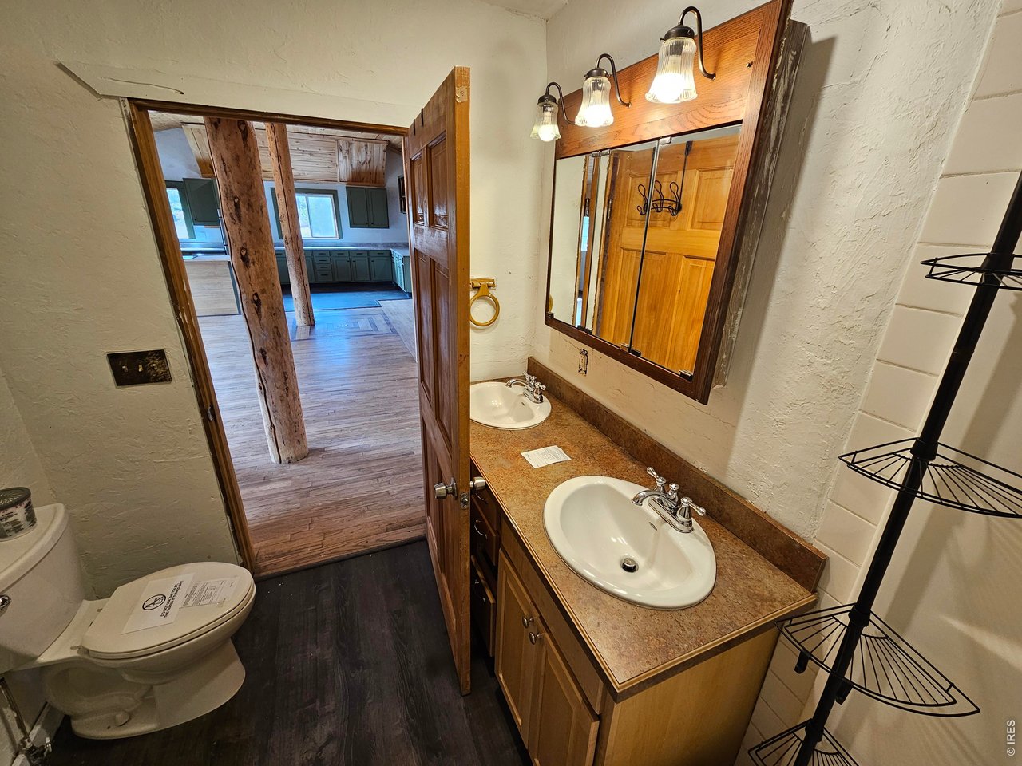
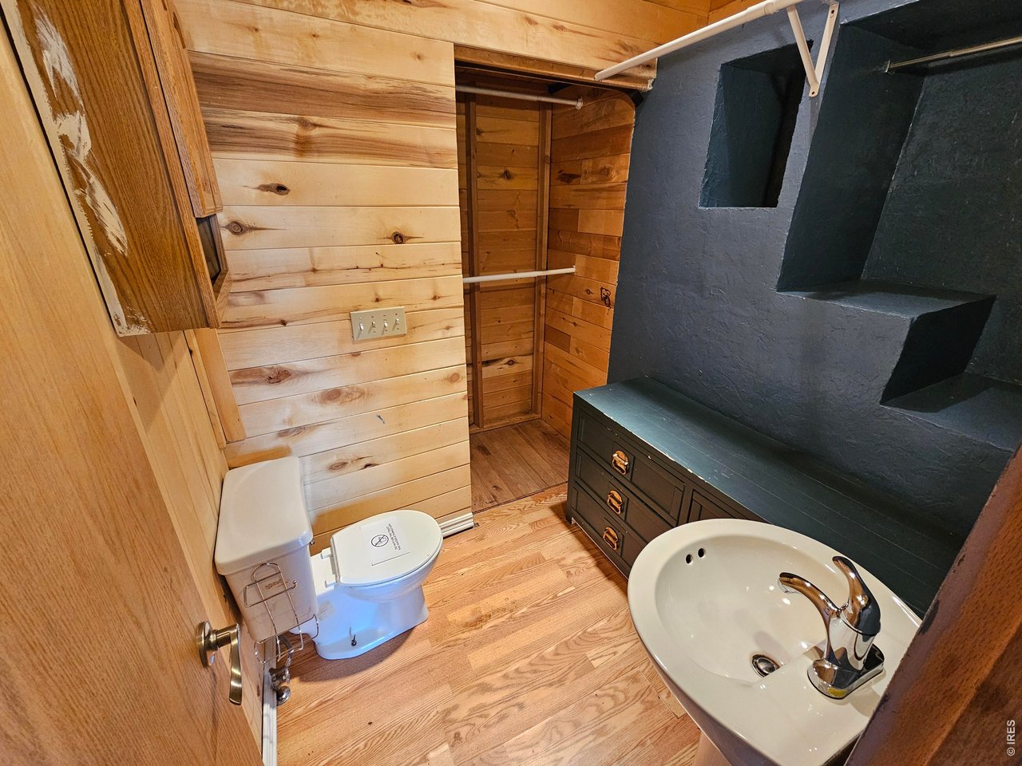
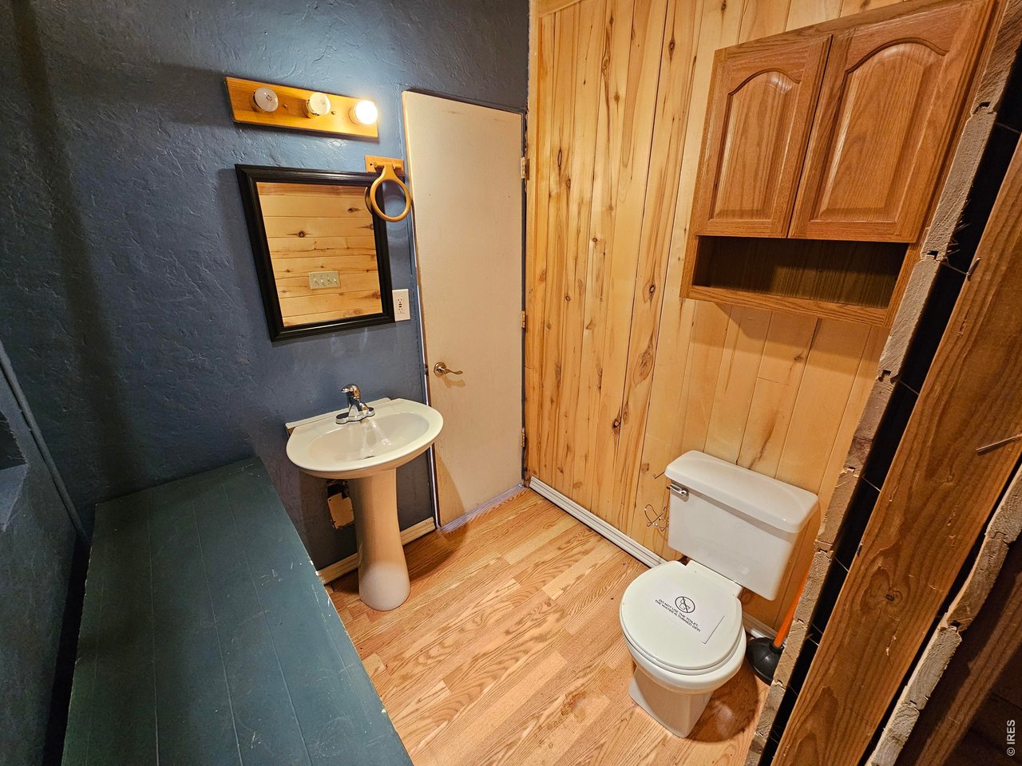
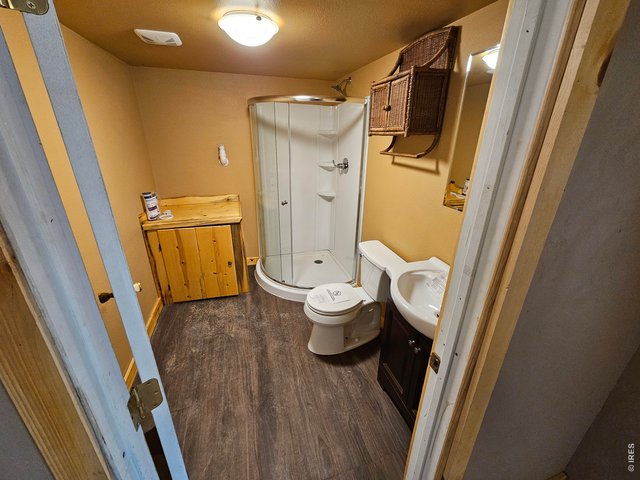
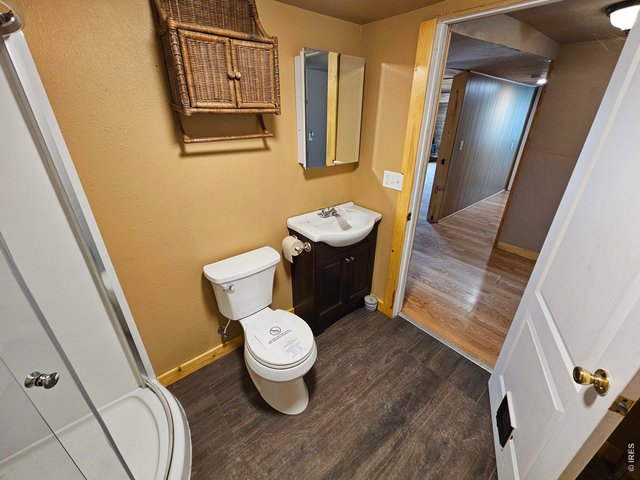
3 Bath
2,468 SqFt
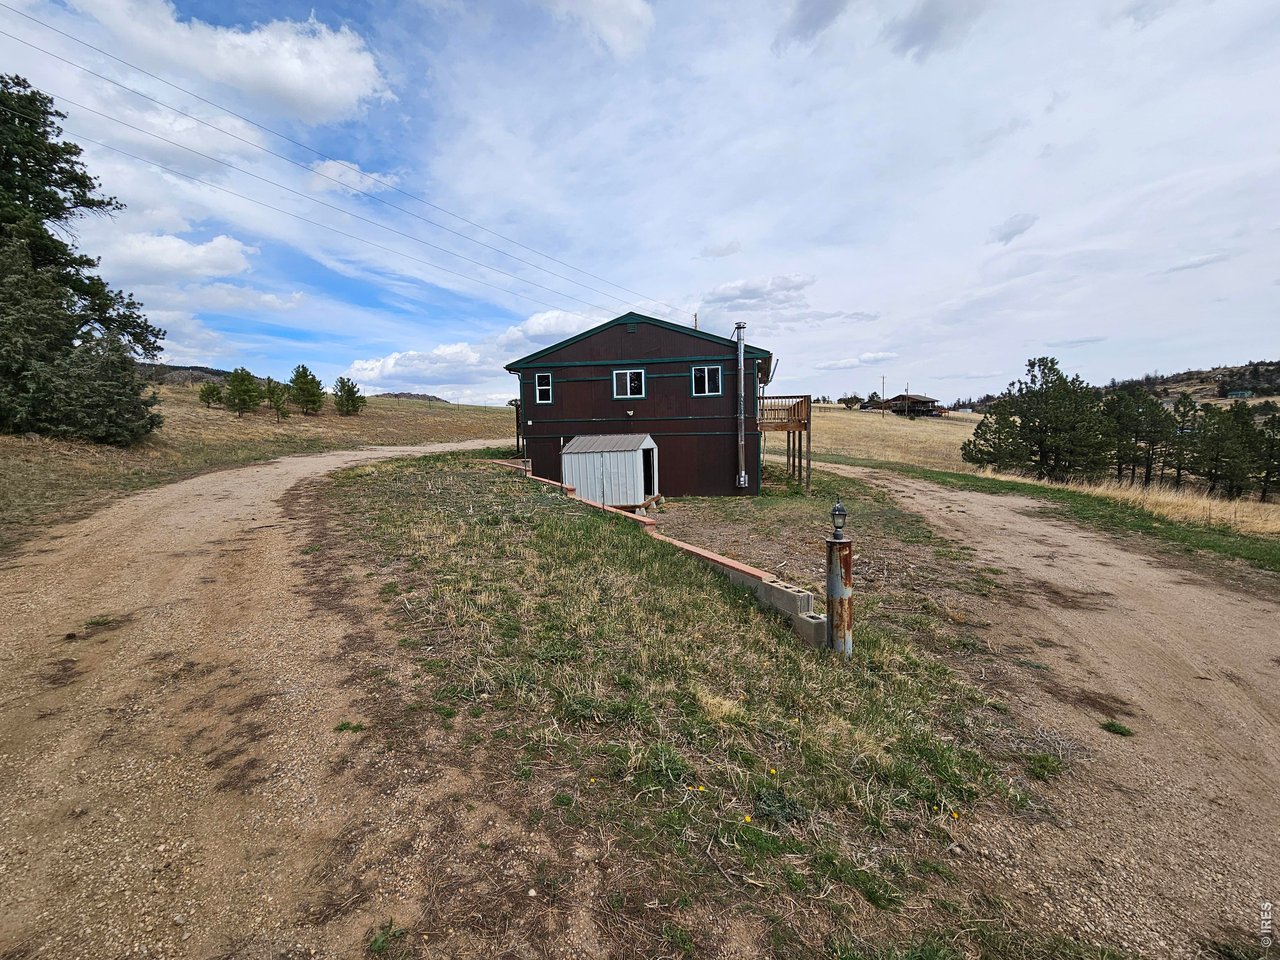
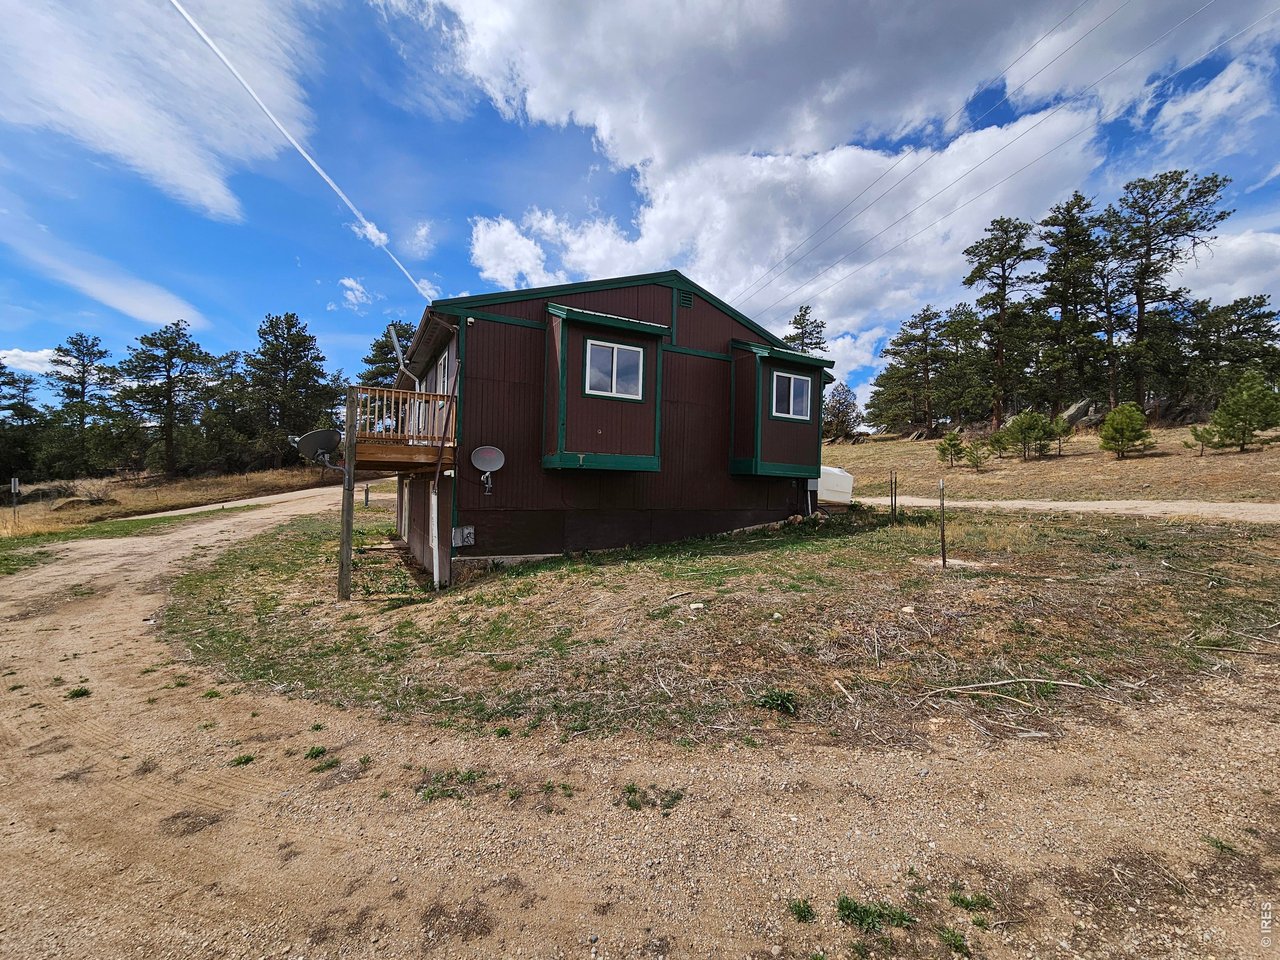
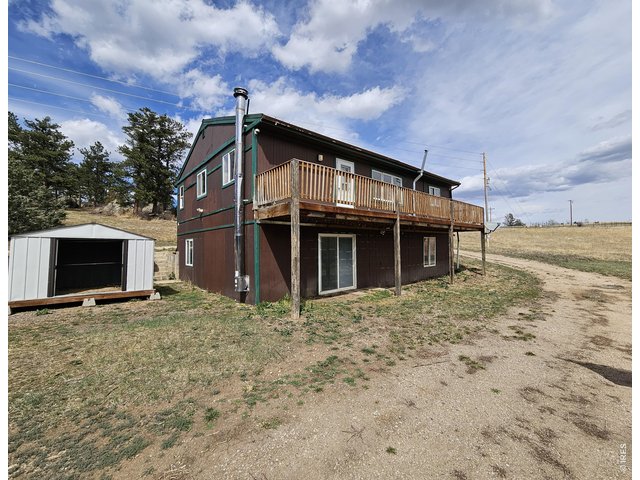
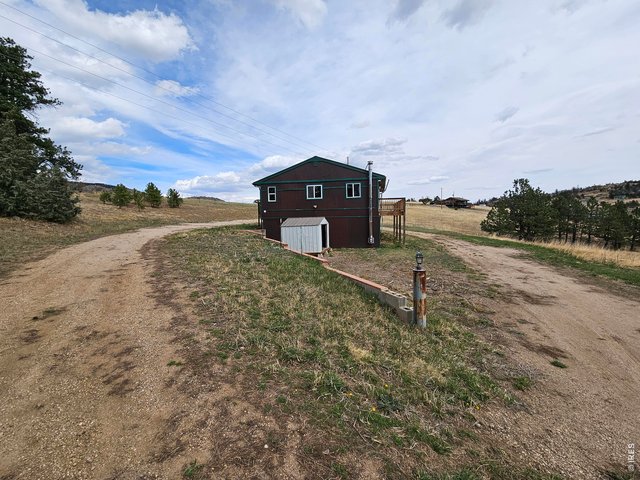
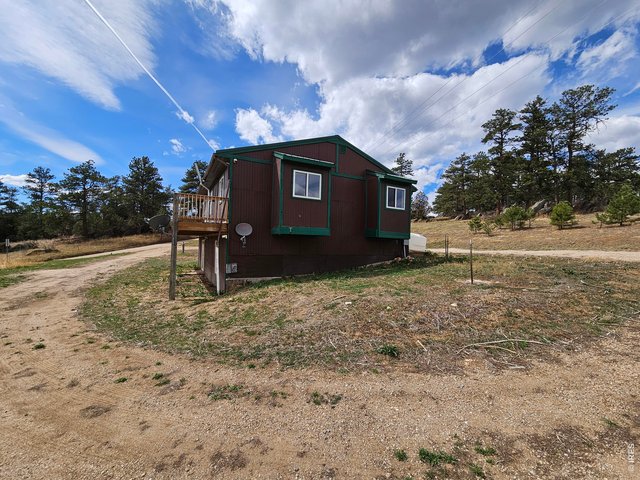
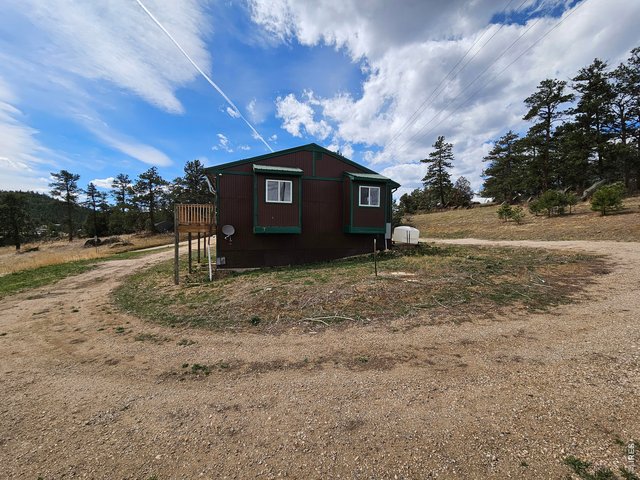
Single Family Home built in 1998 with a 1.57 Acre lot in Subdivision: Cedar Springs Estates
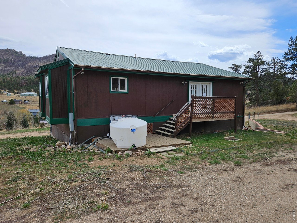
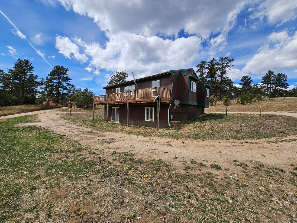
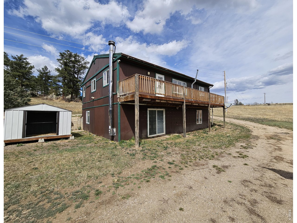
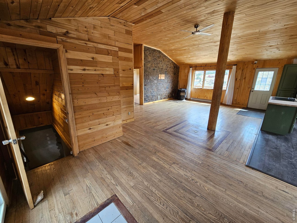
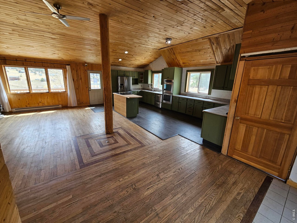
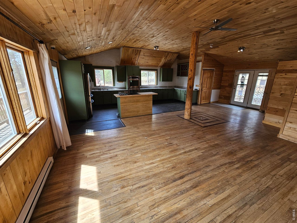
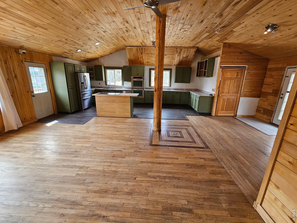
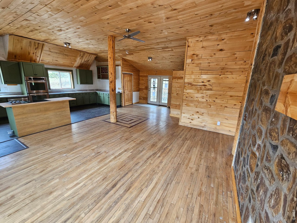
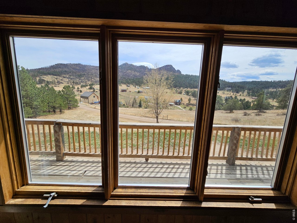
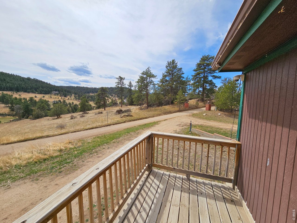
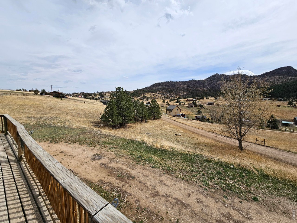
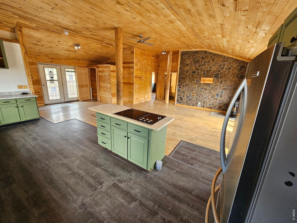
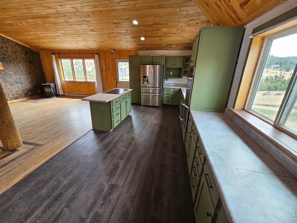
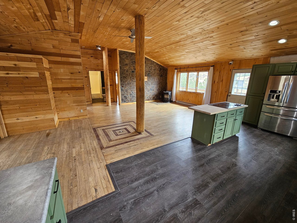
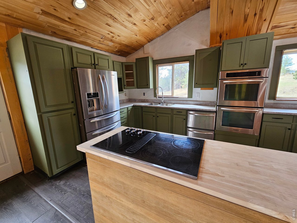
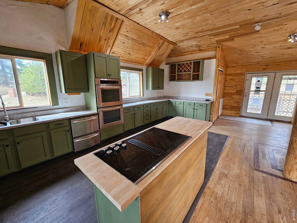
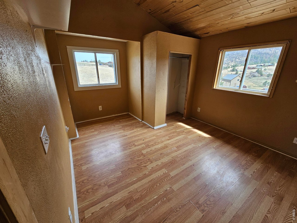
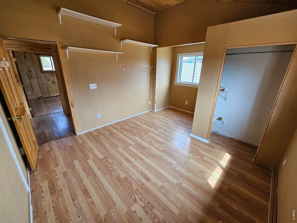
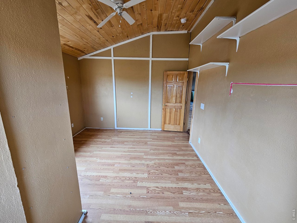
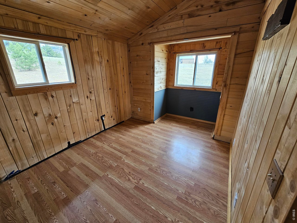
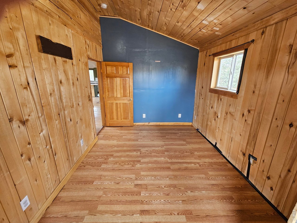
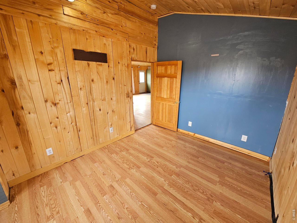
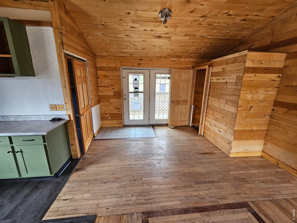
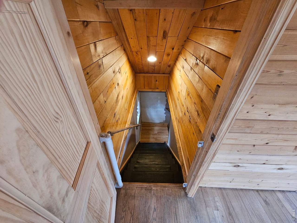
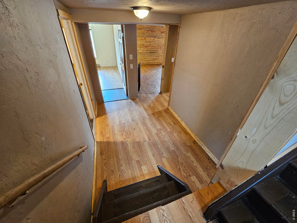
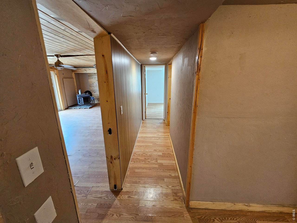
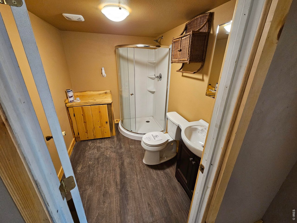
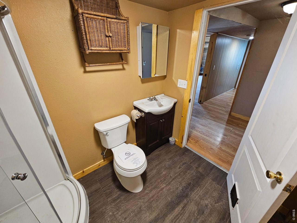
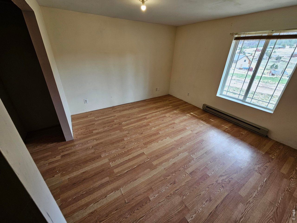
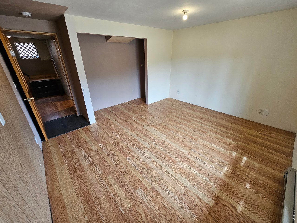
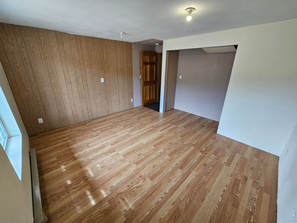
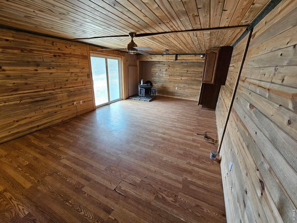
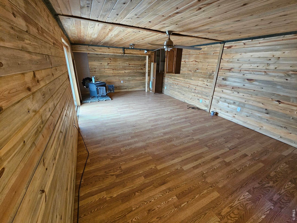
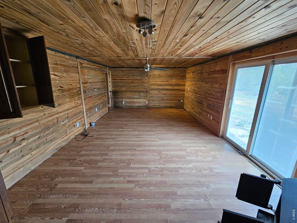
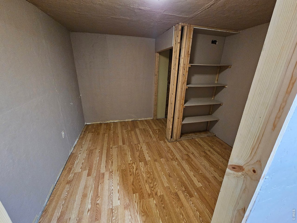
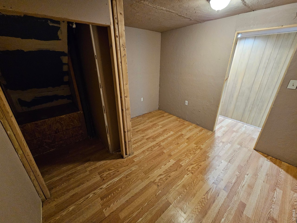
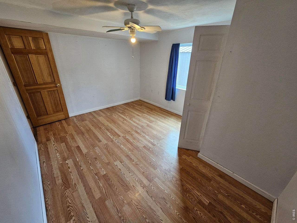
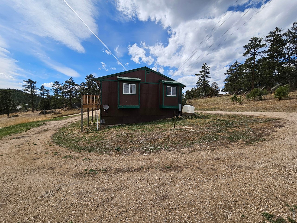
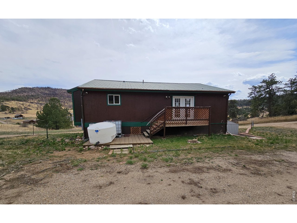
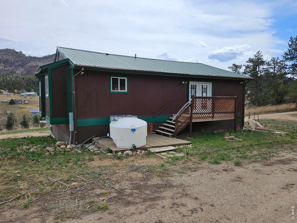
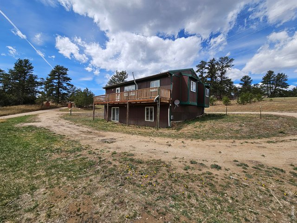
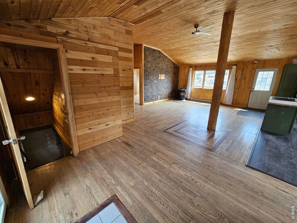
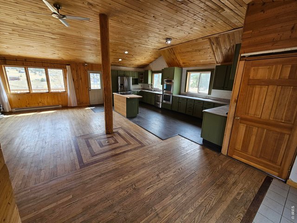
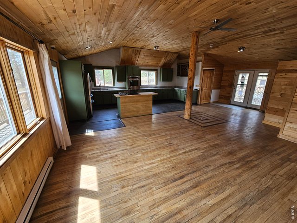
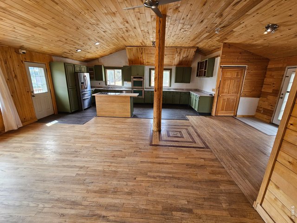
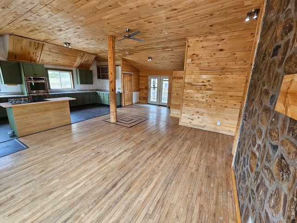
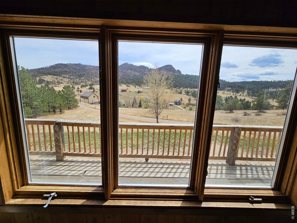
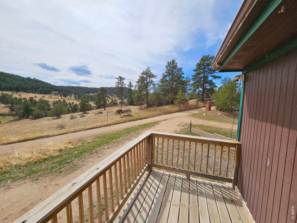
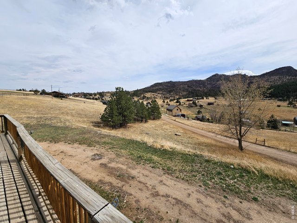
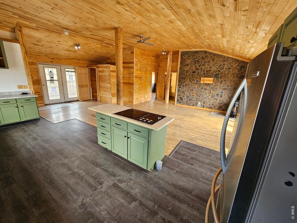
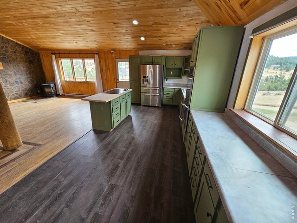
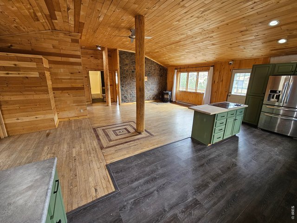
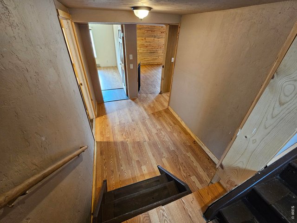
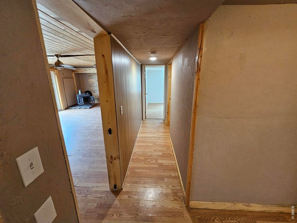
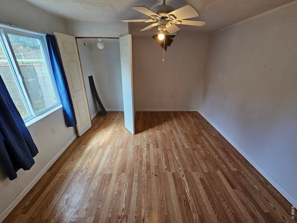
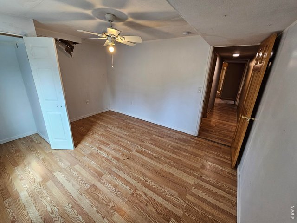
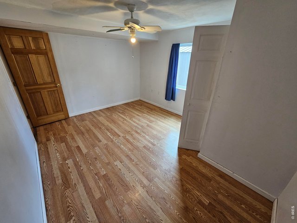
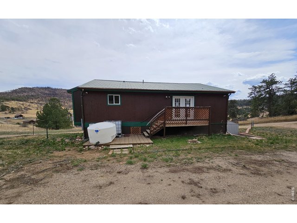
Peaceful mountain escape on over 1.5 acres of natural beauty. Located in Cedar Springs Estates, this mountain retreat offers space, privacy, and a true connection to the outdoors. The open-concept main living area is filled with rich woodwork that creates a cozy, welcoming atmosphere. Classic wood stoves on each floor bring both charm and function, adding warmth throughout the home while enhancing the rustic mountain vibe. The lower level features a large family room, an additional bedroom, and a versatile bonus room that works well as a home office or hobby space. A spacious storage area adds even more functionality. Step outside onto the raised deck and take in sweeping views of the surrounding foothills and occasional wildlife. Surrounded by national forest, the community offers easy access to hiking, wildlife, and endless scenic views, creating a true outdoor lifestyle experience. With quick access to both Estes Park and Loveland, you can enjoy the peace of mountain living while staying connected to nearby amenities and destinations.
Visit Listing Website | View Virtual Tour
General Features
| Style | 1 Story/Ranch |
| Baths | 1 Full1 3/41 1/2 |
| Acreage | 1.57 Acres |
| Lot Size | 68,264 SqFt |
| Zoning | O |
| Total | 2,468 SqFt ($174/SF) |
| Finished | 2,468 SqFt ($174/SF) |
| Basement | Full Basement, 90%+ Finished Basement, Walk-out Basement |
| Garage | 0 Space(s) |
| Garage Type | None |
| Year Built | 1998 |
| New Construction | No |
| Construction | Wood/Frame |
| Cooling | Ceiling Fan |
| Heating | Baseboard Heat, Wood Stove, 2 or more Heat Sources |
| Roof | Metal Roof |
Taxes & Fees
| Taxes | $2,966 |
| Tax Year | 2025 |
| 1st HOA Fee | $53 |
| 1st HOA Freq | Annually |
| Metro District | No |
Schools
| School District | Thompson R2-J |
| Elementary |
Big Thompson
|
| Middle/Jr High | Clark (Walt) |
| Senior High | Thompson Valley |
Driving Directions
From Highway 34 turn west onto County Road 43. Turn north onto Storm Mountain Drive. Follow Storm Mountain Drive for a little over 2 miles. Turn right onto Palisade Mountain Drive. 291 Palisade Mountain Drive will be the first home on the north side of the road.Rooms
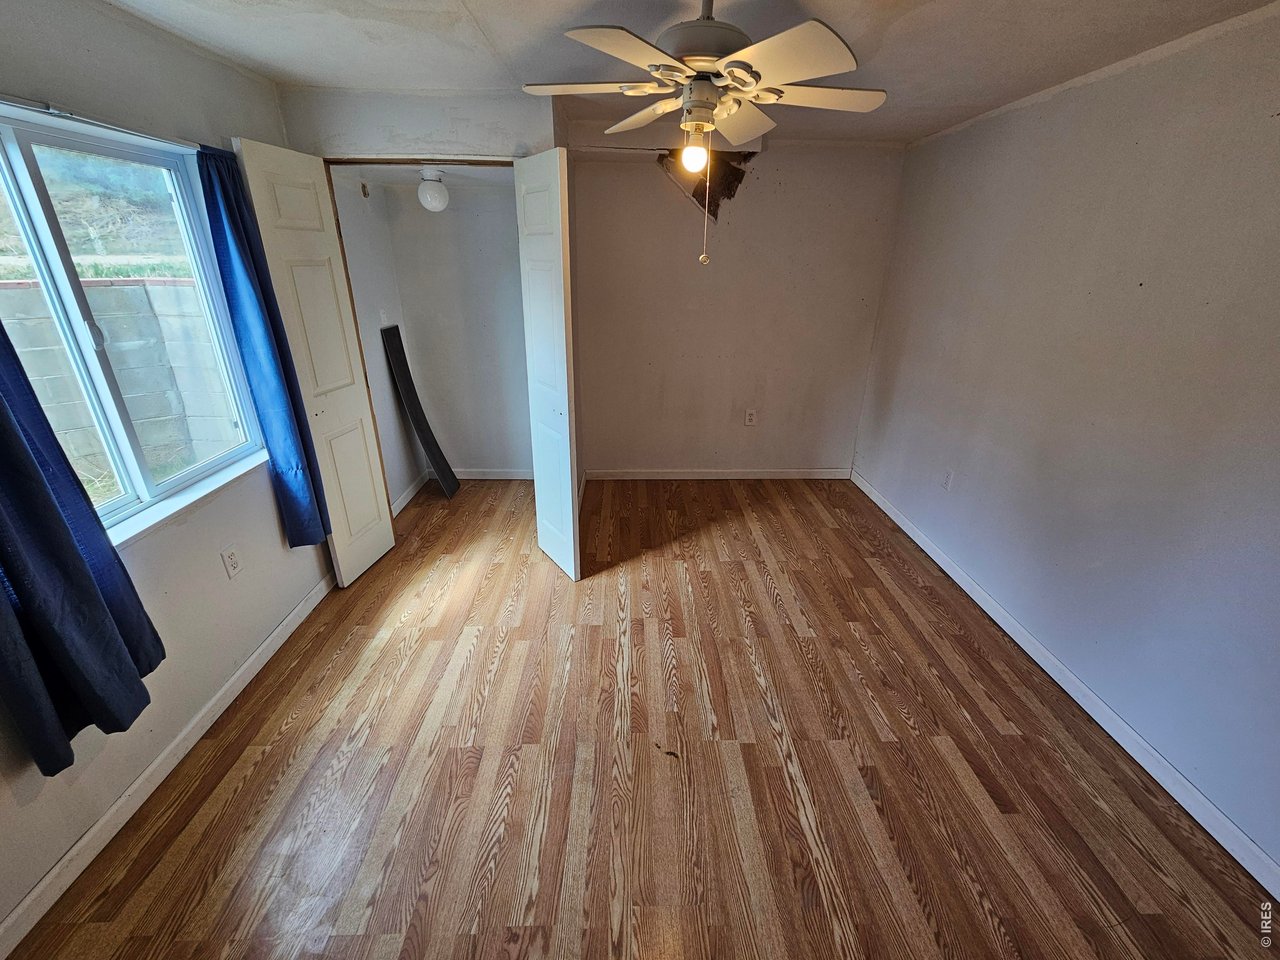
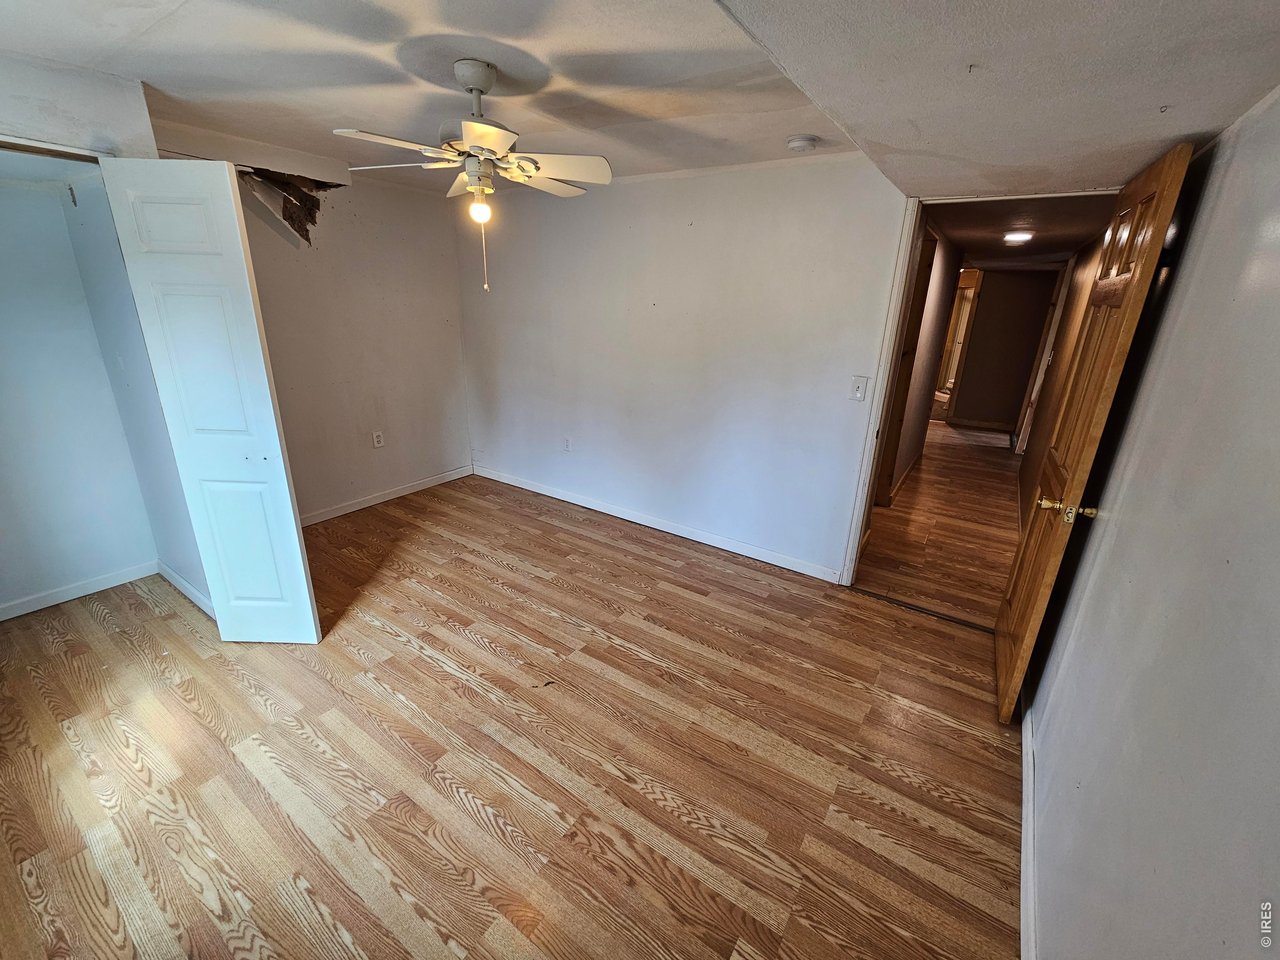
| Primary Bedroom | 10 x 15 (Main Floor) |
| Bedroom 2 | 12 x 15 (Main Floor) |
| Bedroom 3 | 14 x 13 (Basement) |
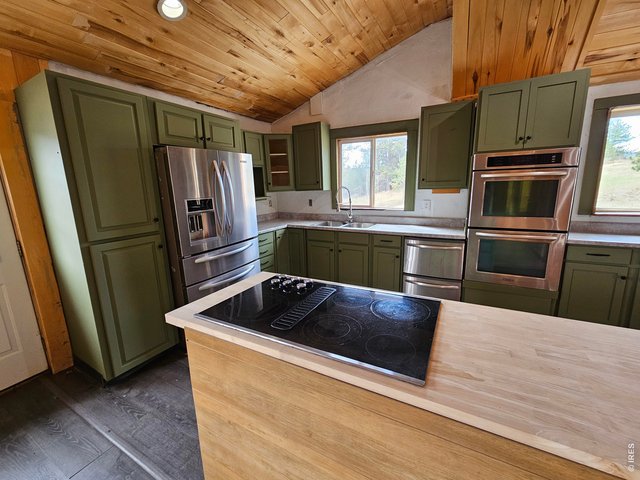
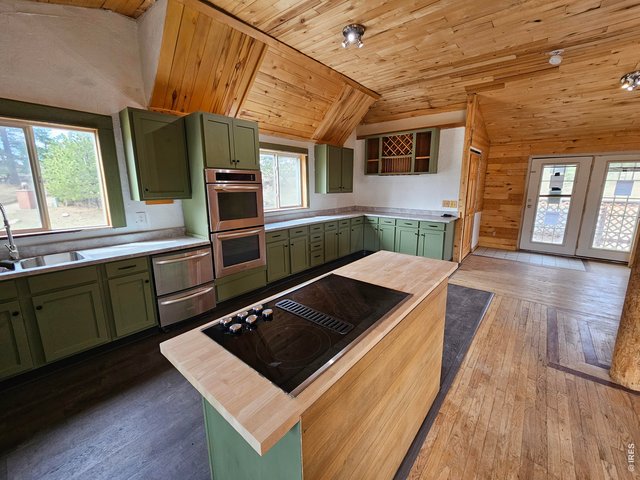
| Kitchen | 22 x 11 (Main Floor) |
| Living Room | 19 x 21 (Main Floor) |
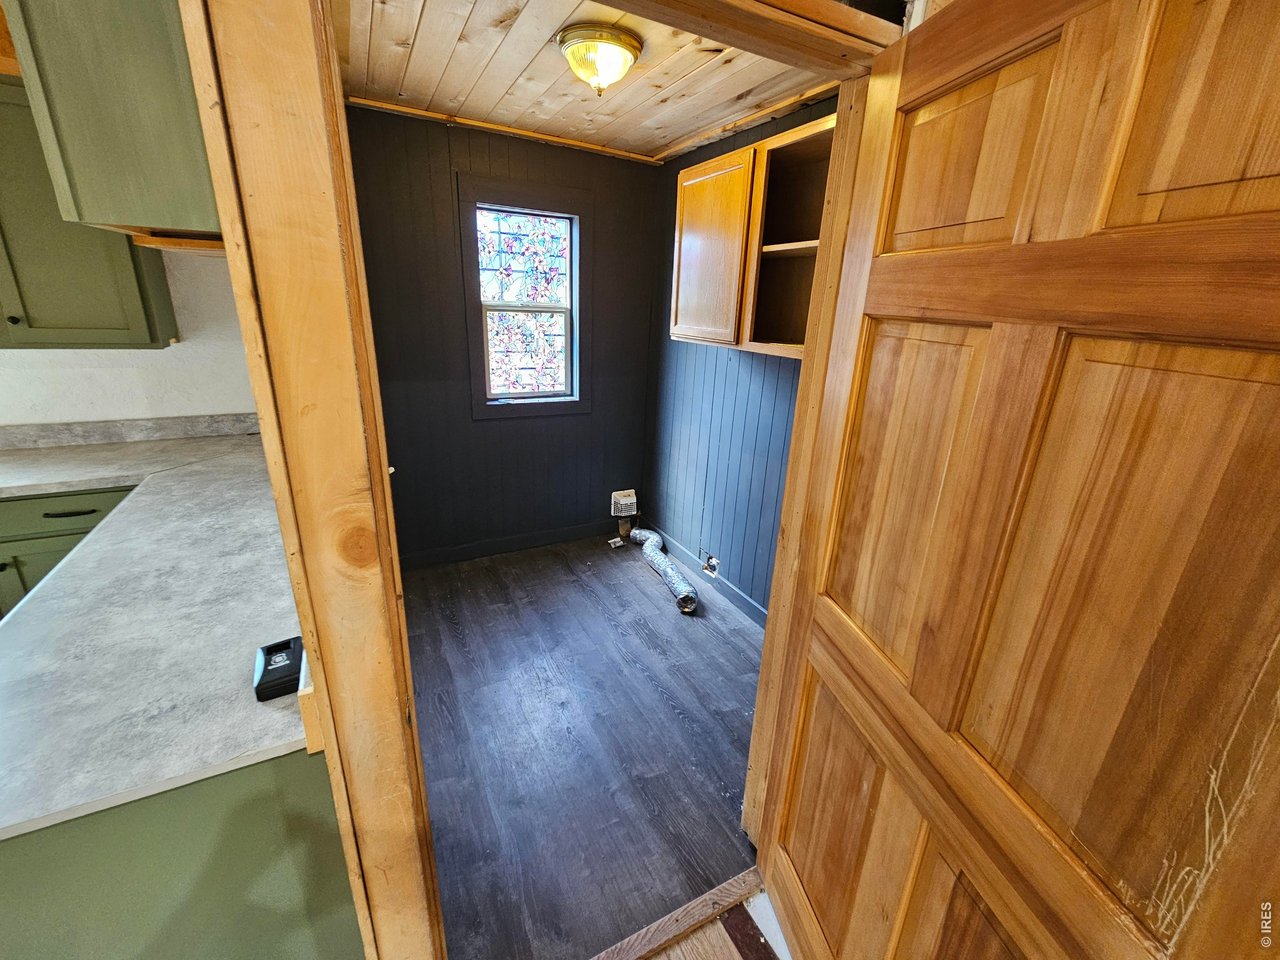
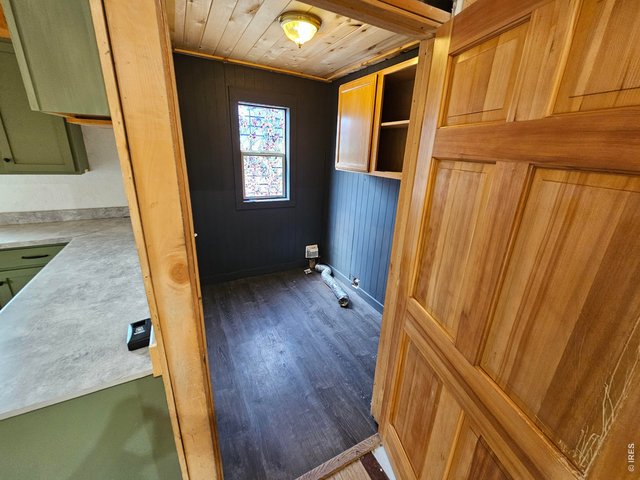
| Laundry Room | 6 x 8 (Main Floor) |
| Family Room | 14 x 25 (Basement) |
| Note: All room dimensions, including square footage data, are approximate and must be verified by the buyer. | |
Outdoor Features
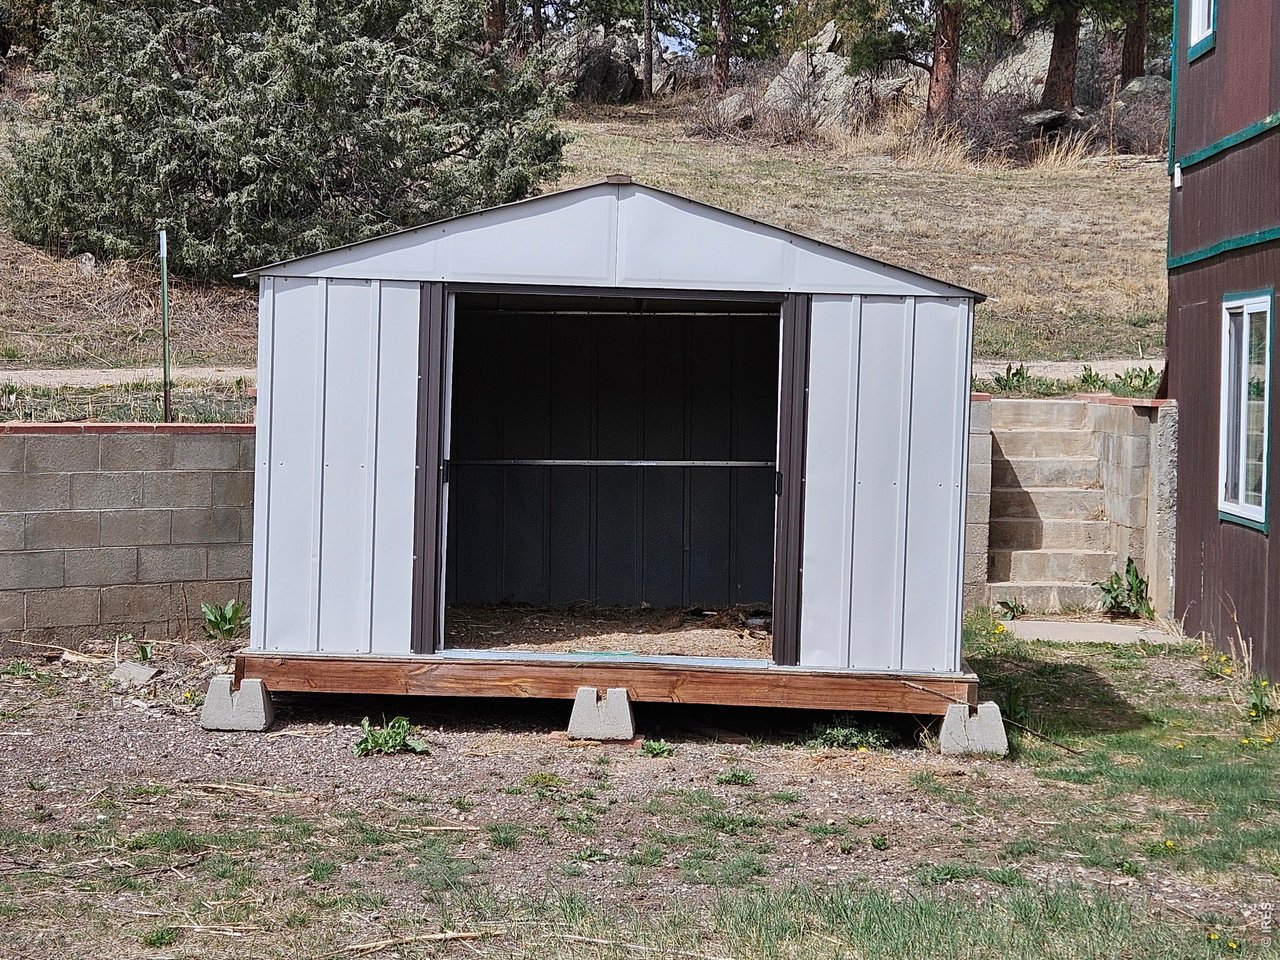
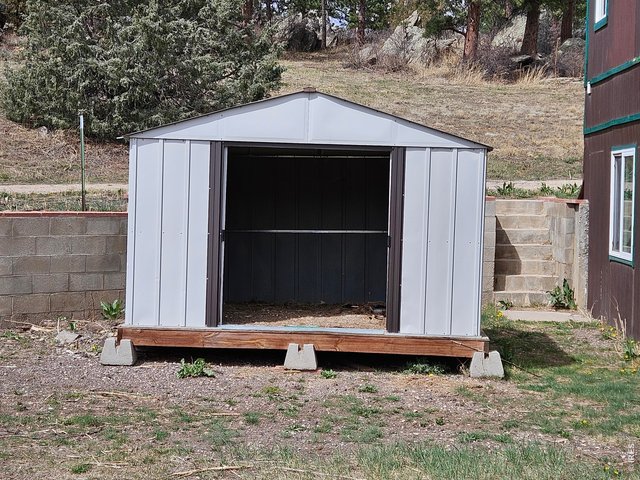
Storage Buildings, Deck, RV/Boat ParkingLot Features
Sloping Lot, Abuts Private Open Space, MeadowDesign Features
Open Floor Plan, Washer/Dryer Hookups, Kitchen IslandInclusions
Electric Range/Oven, Double Oven, Dishwasher, Refrigerator, Smoke Alarm(s)Neighborhood
Fireplace
2+ Fireplaces


Information deemed reliable but not guaranteed by the MLS. WARNING: This database record is provided subject to limited license rights. Duplication or reproduction is prohibited. Limited License MLS content and images © Copyright 1998 - 2026, IRES LLC. All rights reserved.