3156 Ironton Dr Loveland, CO 80538

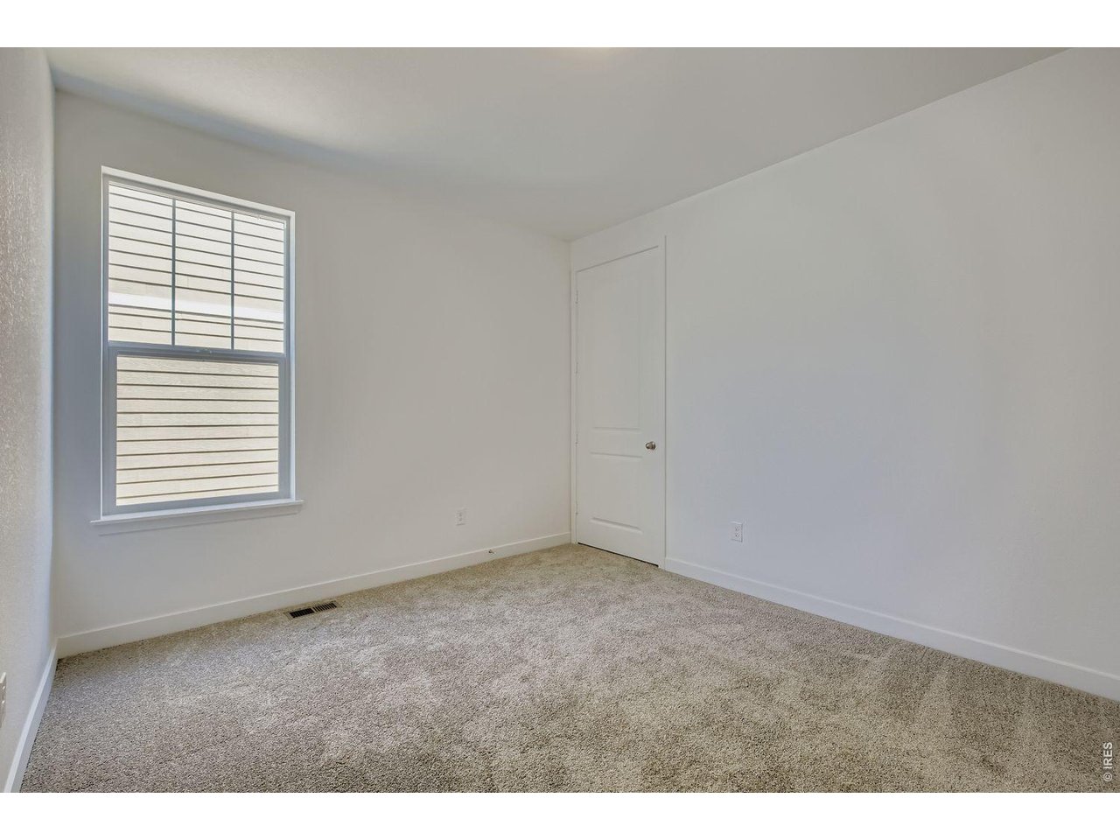
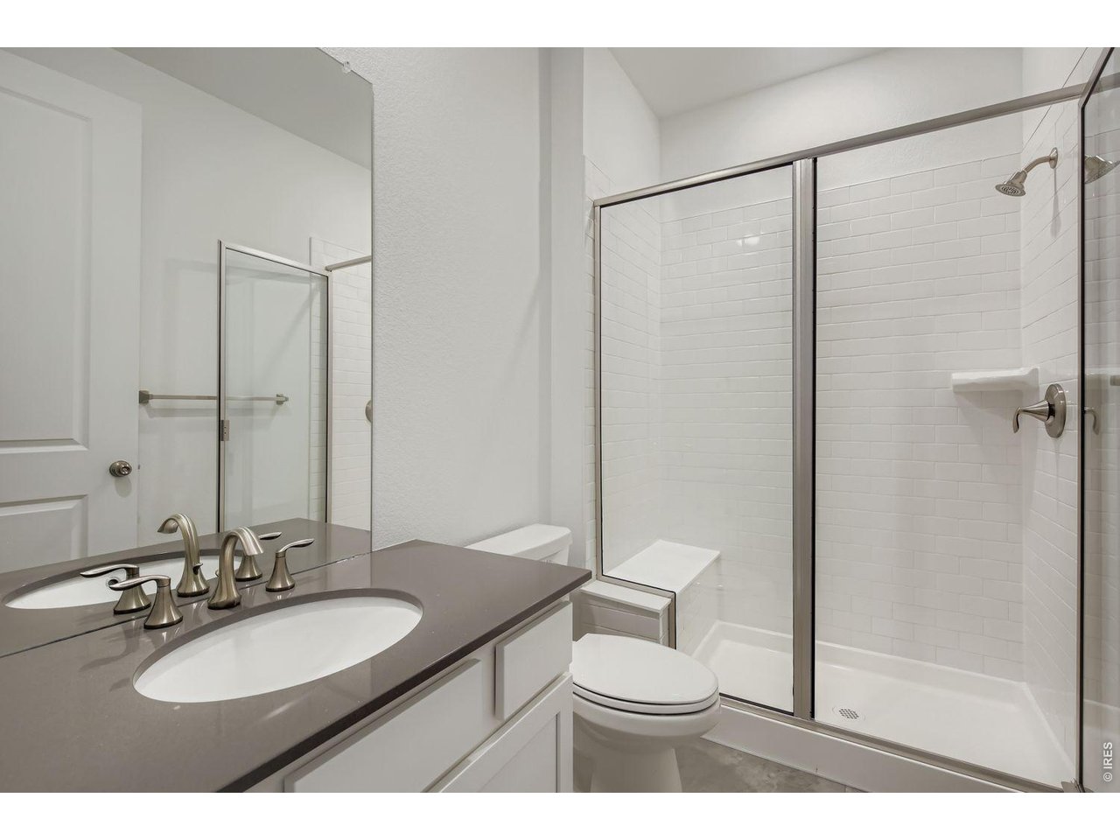
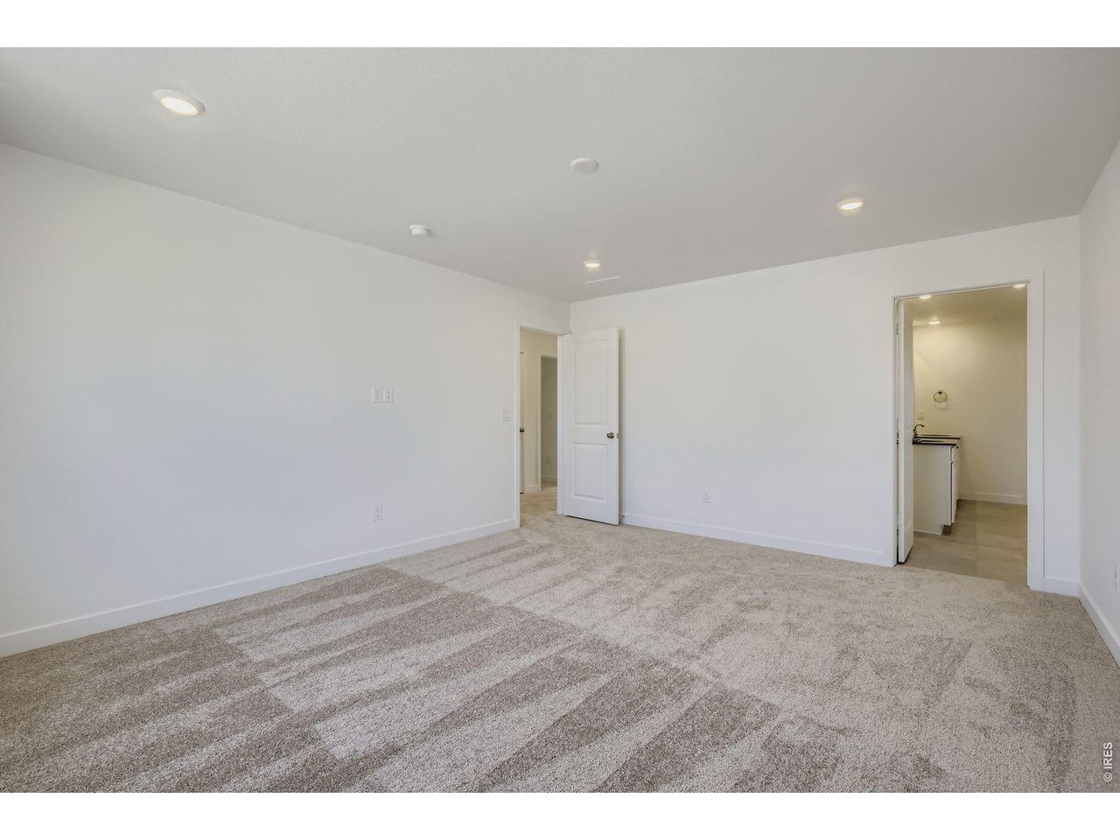
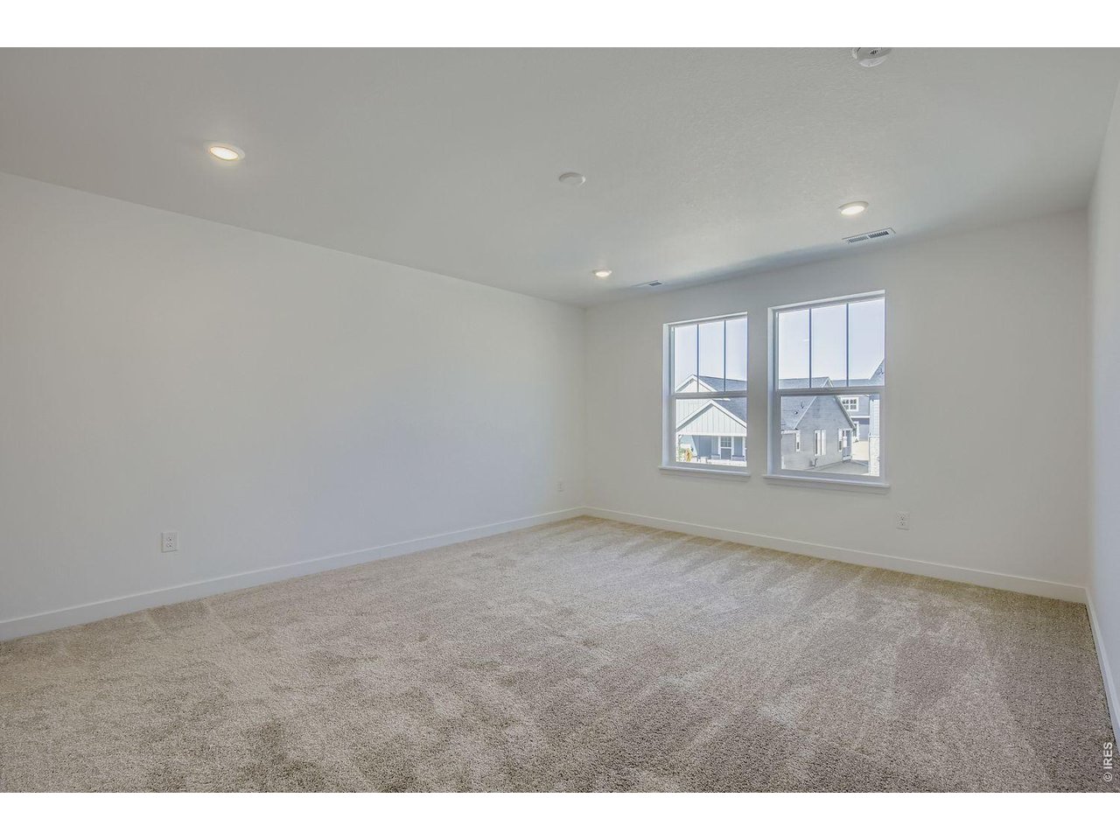
1 of 19
2 of 19
3 of 19
4 of 19
5 of 19
6 of 19
7 of 19
8 of 19
9 of 19
10 of 19
11 of 19
12 of 19
13 of 19
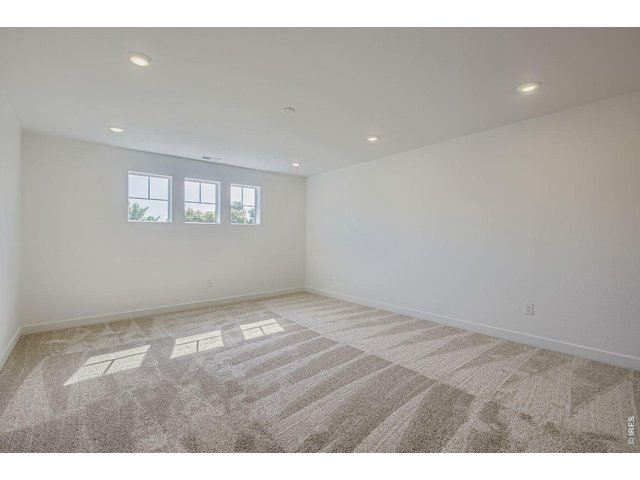
14 of 19
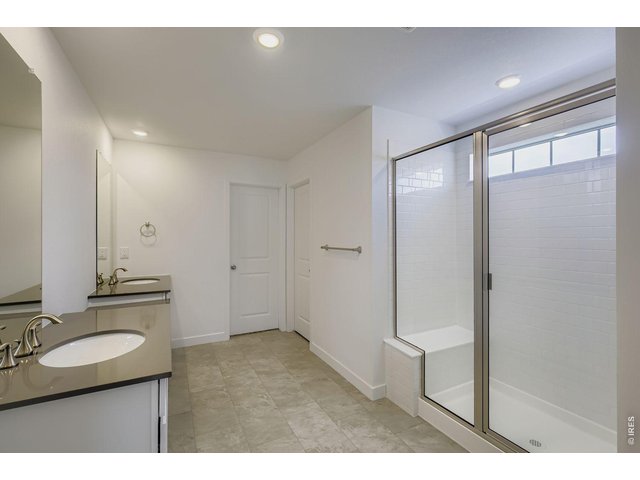
15 of 19
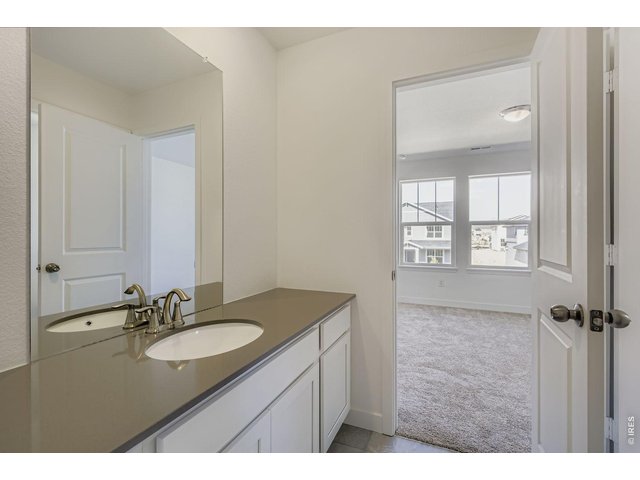
16 of 19
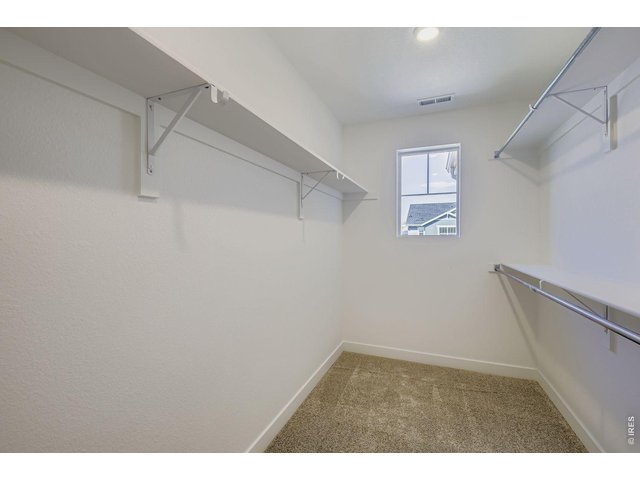
17 of 19
18 of 19
19 of 19
5 Bed
5 Bath
4,577 SqFt
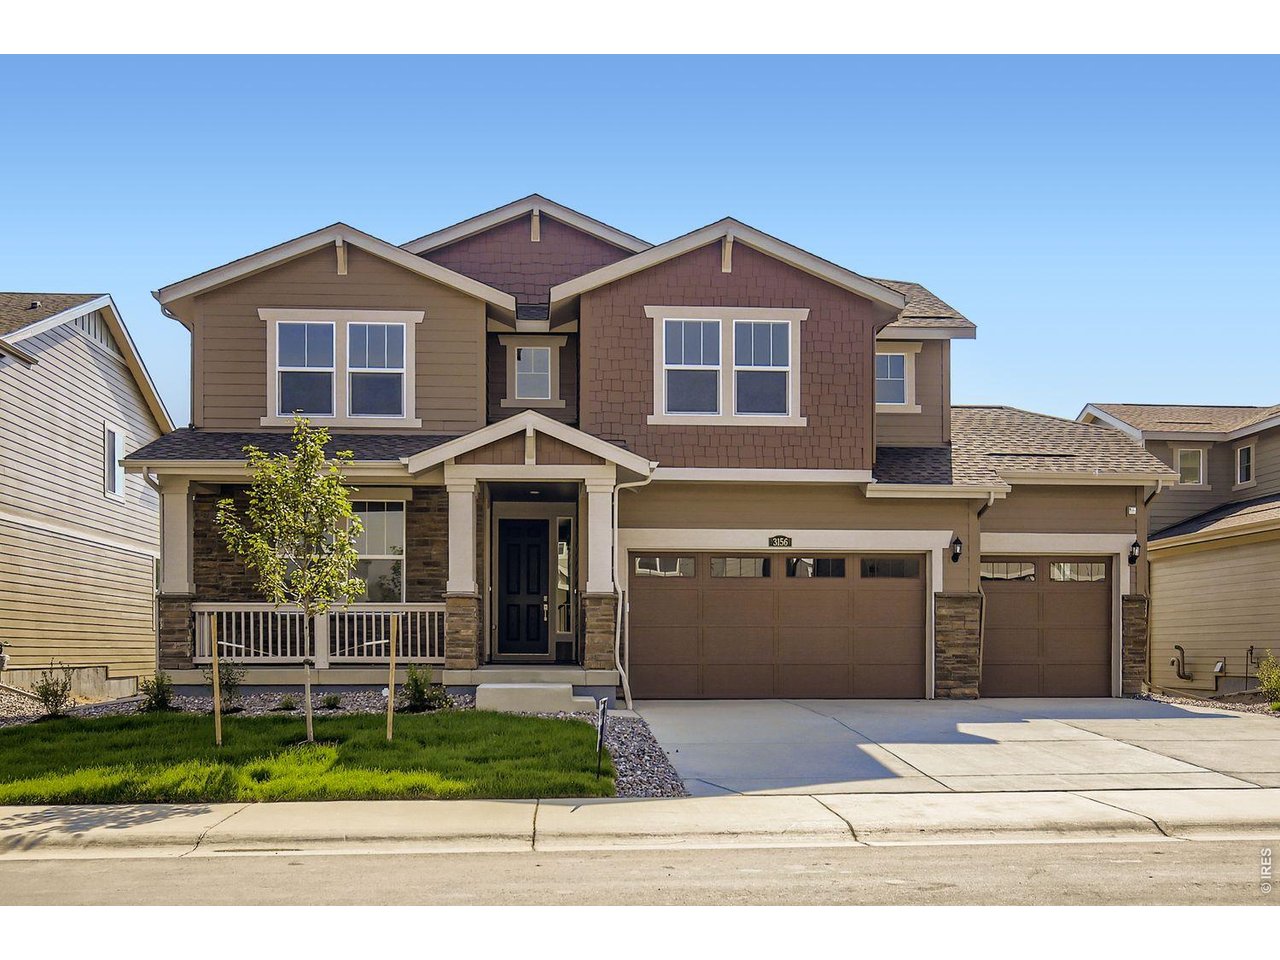
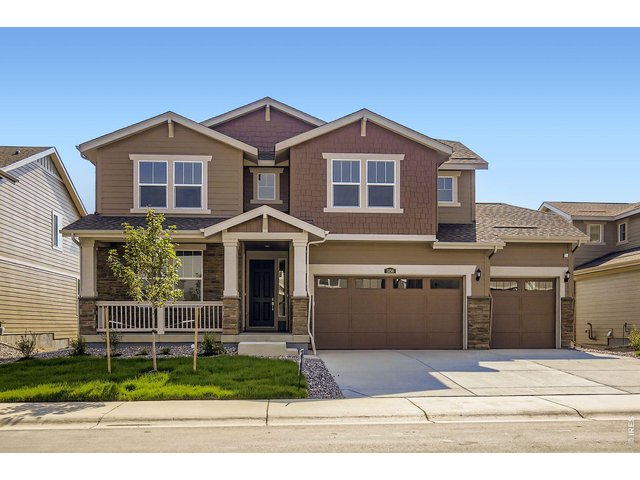
Single Family Home built in 2026 with a 7,150 SqFt lot in Subdivision: Riano Ridge
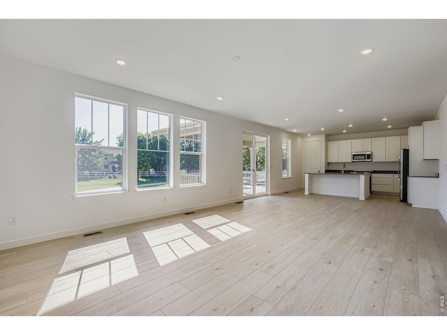
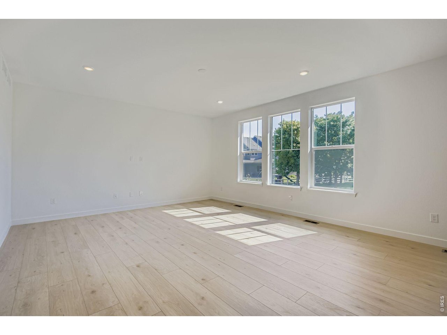
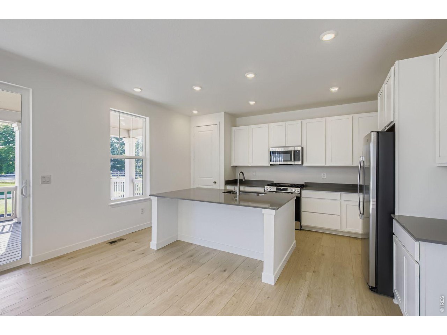
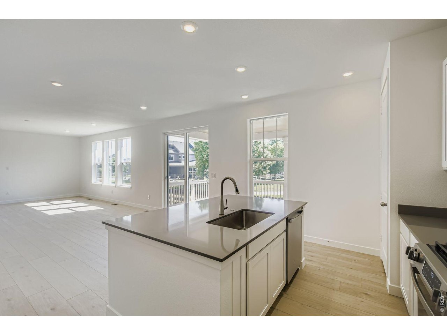
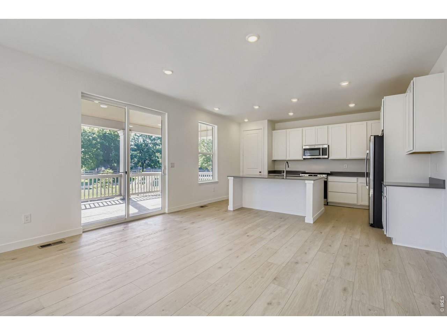
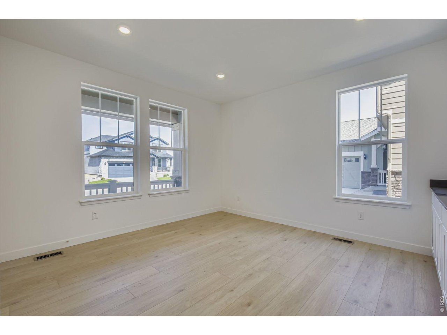
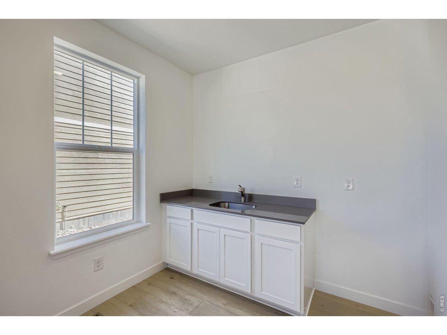
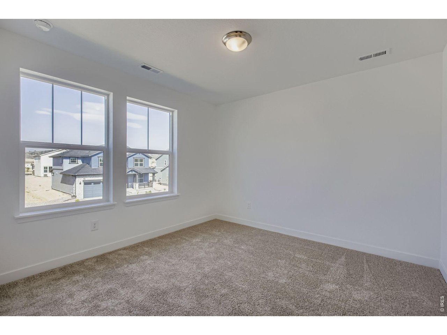
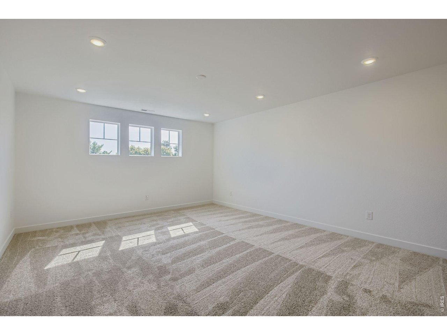
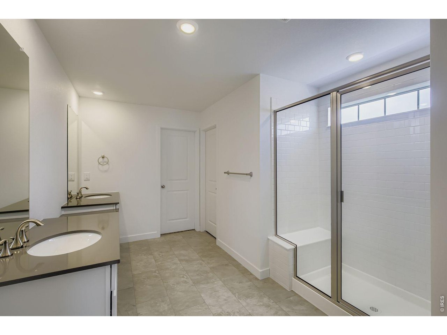
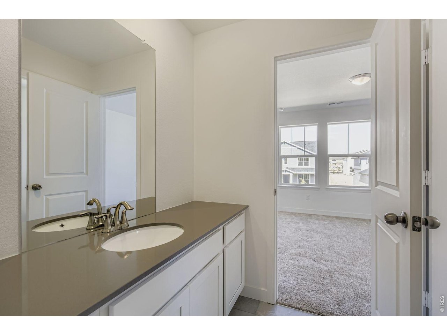
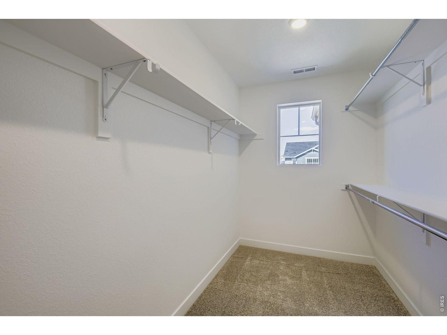
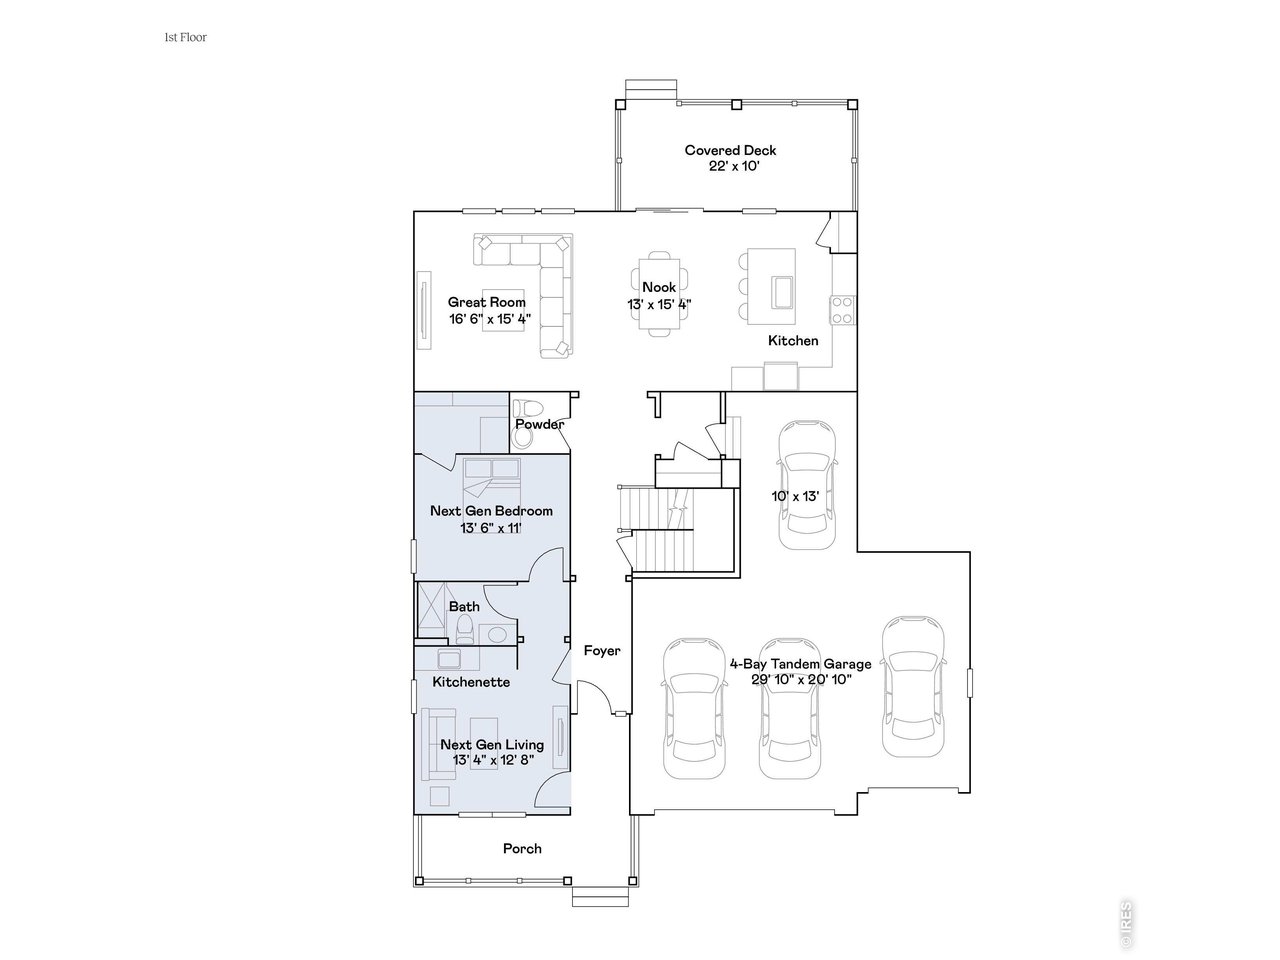
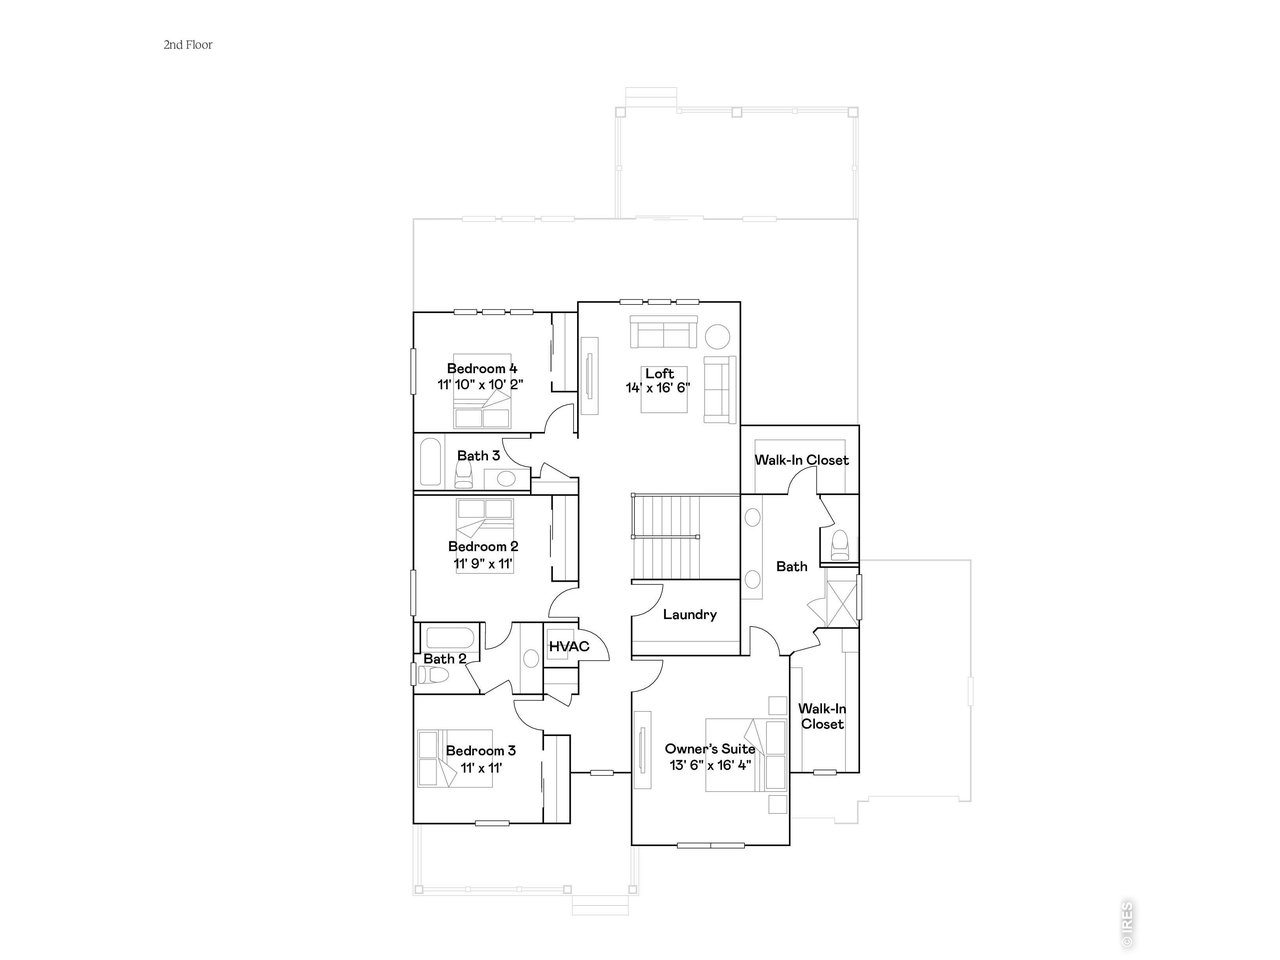
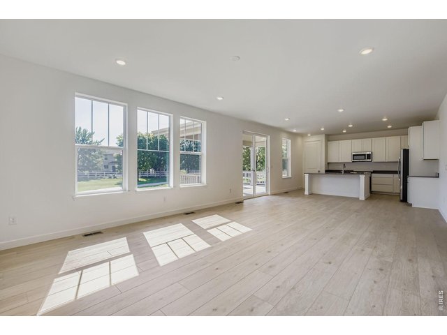
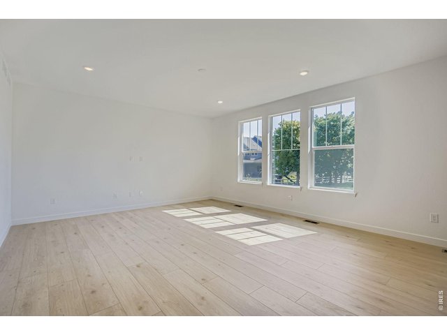
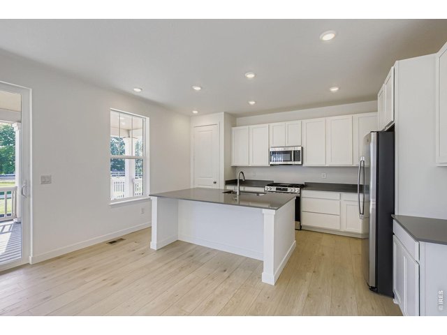
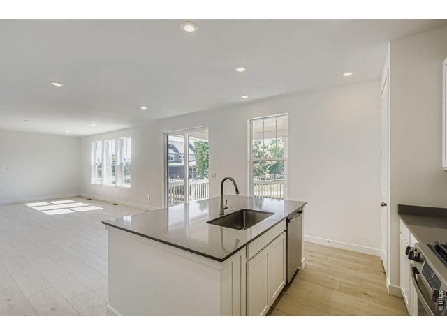
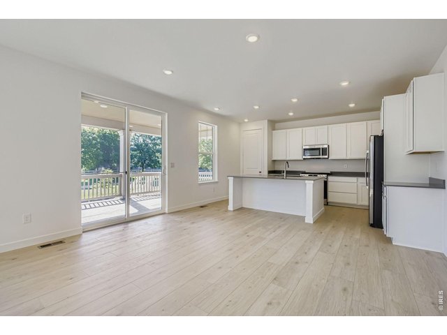
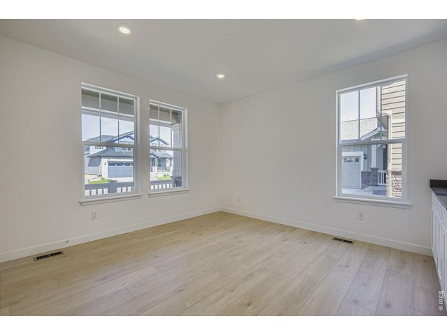
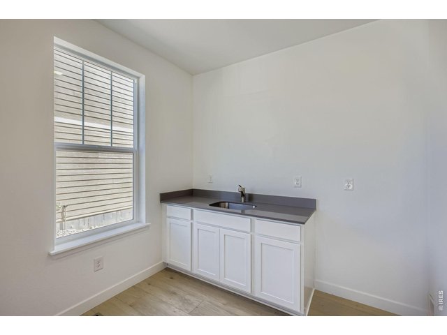
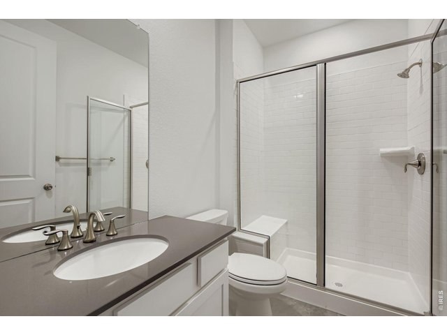
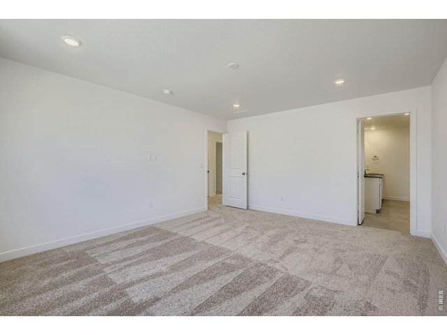
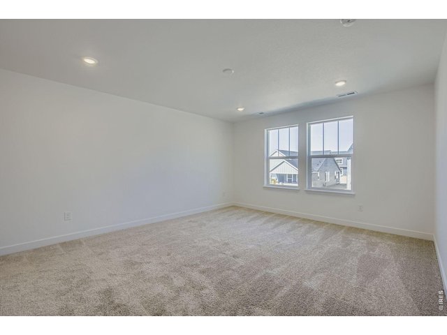
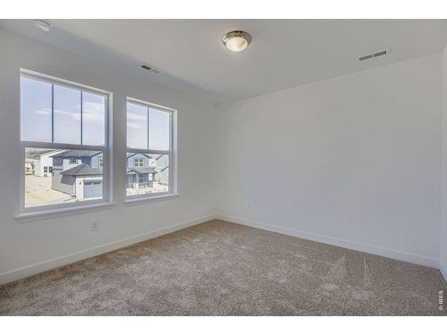
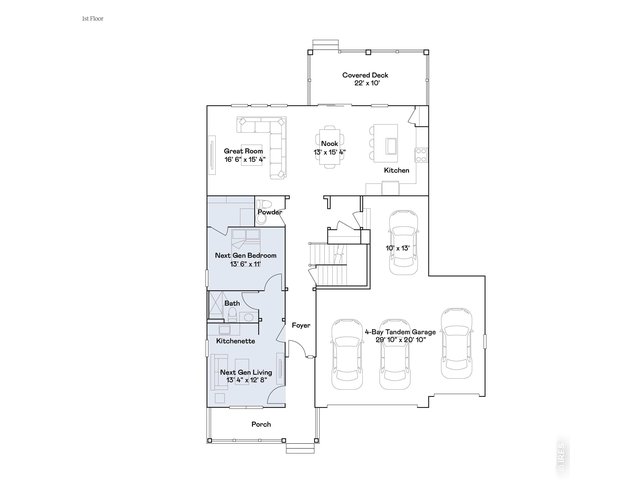
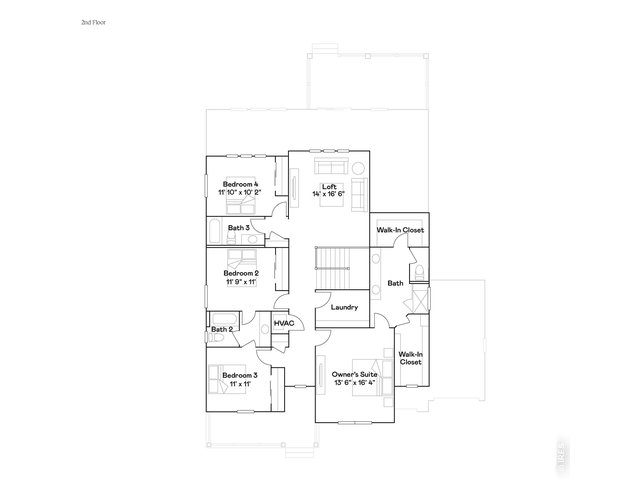
***Contact builder today about Special Financing for this home - terms and conditions apply** Completed new construction in Loveland offering space, flexibility, and a rare setting backing to a walking path with mature trees for added privacy and natural views. This 2-story home features a thoughtfully designed layout with a main-level Next Gen suite, complete with its own living area, kitchenette, bedroom, and bath-ideal for multi-generational living, guests, or extended stays. The open-concept main living area centers around a spacious kitchen with slab quartz countertops, stainless steel appliances, and a large island that flows into the great room and dining space. Upstairs, the owner's suite includes a private bath and dual walk-in closets, while three additional bedrooms, multiple baths, a loft, and a convenient upstairs laundry provide room for everyone. The garden-level basement with 9 ft ceilings brings in natural light and offers excellent potential for future finishing or additional living space. A 4-car tandem garage adds flexibility for storage, hobbies, or extra vehicles. Energy-efficient construction supports long-term comfort and savings, all in a location that blends convenience with outdoor access. For open houses, please visit the Welcome Home Center at 3095 Gladstone Ave.
General Features
| Type | In-Law Area |
| Style | 2 Story |
| Baths | 2 Full2 3/41 1/2 |
| Acreage | 0.16 Acres |
| Lot Size | 7,150 SqFt |
| Zoning | RES |
| Total | 4,577 SqFt ($169/SF) |
| Finished | 3,173 SqFt ($244/SF) |
| Basement | Unfinished Basement, Daylight Basement |
| Garage | 4 Space(s) |
| Garage Type | Attached |
| Year Built | 2026 |
| New Construction | Yes, Completed |
| Construction | Wood/Frame |
| Cooling | Central Air |
| Heating | Forced Air |
| Roof | Composition Roof |
Taxes & Fees
| Taxes | $8,706 |
| Tax Year | 2025 |
| 1st HOA Fee | $109 |
| 1st HOA Freq | Monthly |
| Metro District | Cascade Ridge Metro |
| Website | https://www.cascaderidgemd.com/C/O |
Schools
| School District | Thompson R2-J |
| Elementary |
Ponderosa
|
| Middle/Jr High | Erwin, Lucile |
| Senior High | Loveland |
Driving Directions
The sales office is located at 3095 Gladstone Ave.Rooms
| Primary Bedroom | 16 x 14 (Upper Level) |
| Bedroom 2 | 11 x 12 (Upper Level) |
| Bedroom 3 | 11 x 11 (Upper Level) |
| Bedroom 4 | 10 x 12 (Upper Level) |
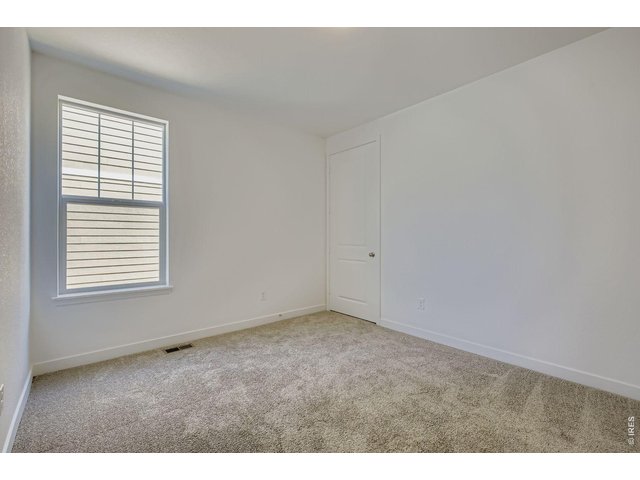
| Bedroom 5 | 11 x 14 (Main Floor) |
| Kitchen | 13 x 15 (Main Floor) |
| Great Room | 15 x 18 (Main Floor) |
| Living Room | 13 x 13 (Main Floor) |
| Laundry Room | Upper Level |
| Family Room | 17 x 14 (Upper Level) |
| Note: All room dimensions, including square footage data, are approximate and must be verified by the buyer. | |
Outdoor Features
Oversized Garage, Tandem GarageLot Features
Evergreen Trees, Deciduous Trees, Abuts Public Open SpaceDesign Features
Eat-in Kitchen, Open Floor Plan, Pantry, Walk-in Closet, Loft, Jack & Jill Bathroom, Kitchen Island, Two Primary Suites, 9ft+ CeilingsInclusions
Electric Range/Oven, Dishwasher, Refrigerator, Microwave, Disposal, Smoke Alarm(s)Neighborhood
Common Amenities
Play Area, Common Recreation/Park AreaAccessibility
Main Floor Bath, Main Level Bedroom


Information deemed reliable but not guaranteed by the MLS. WARNING: This database record is provided subject to limited license rights. Duplication or reproduction is prohibited. Limited License MLS content and images © Copyright 1998 - 2026, IRES LLC. All rights reserved.