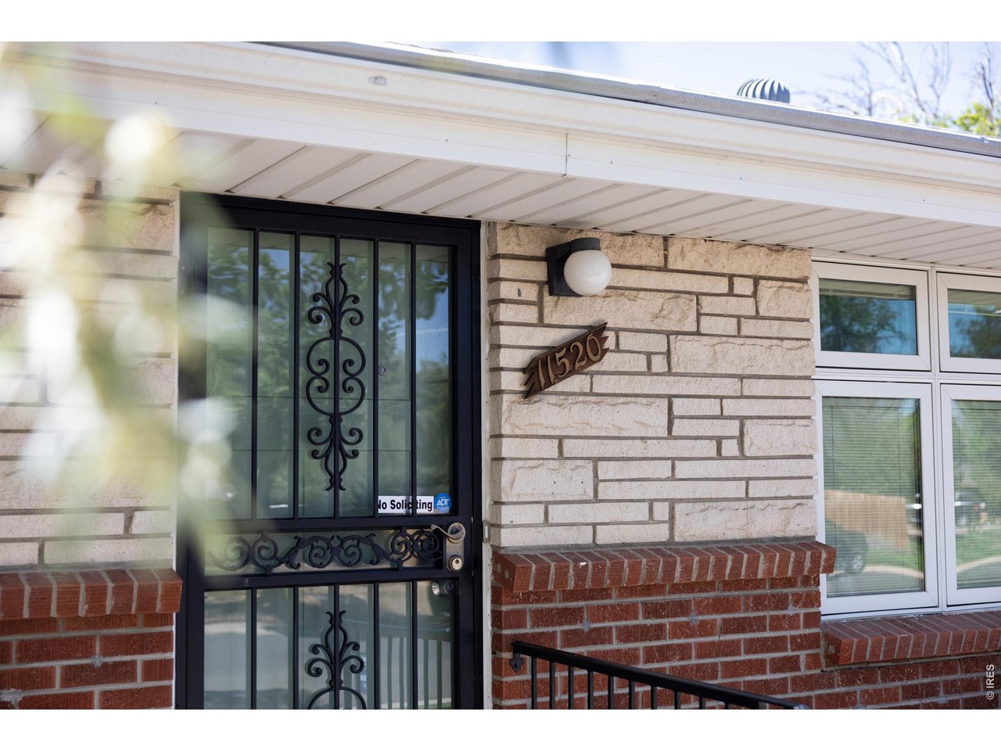
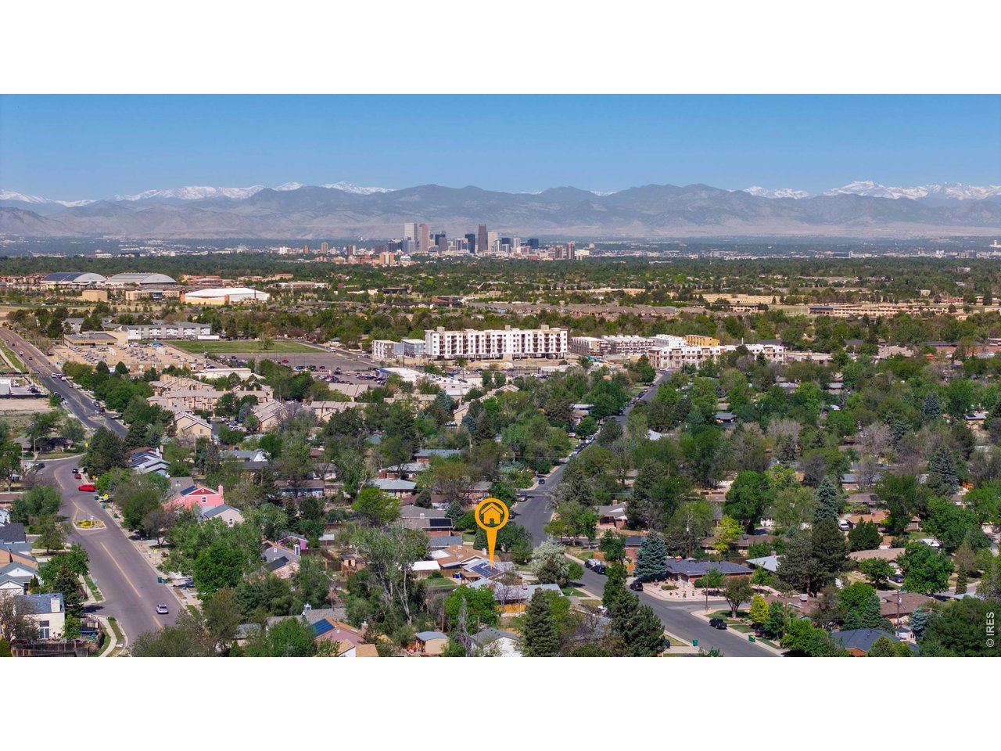
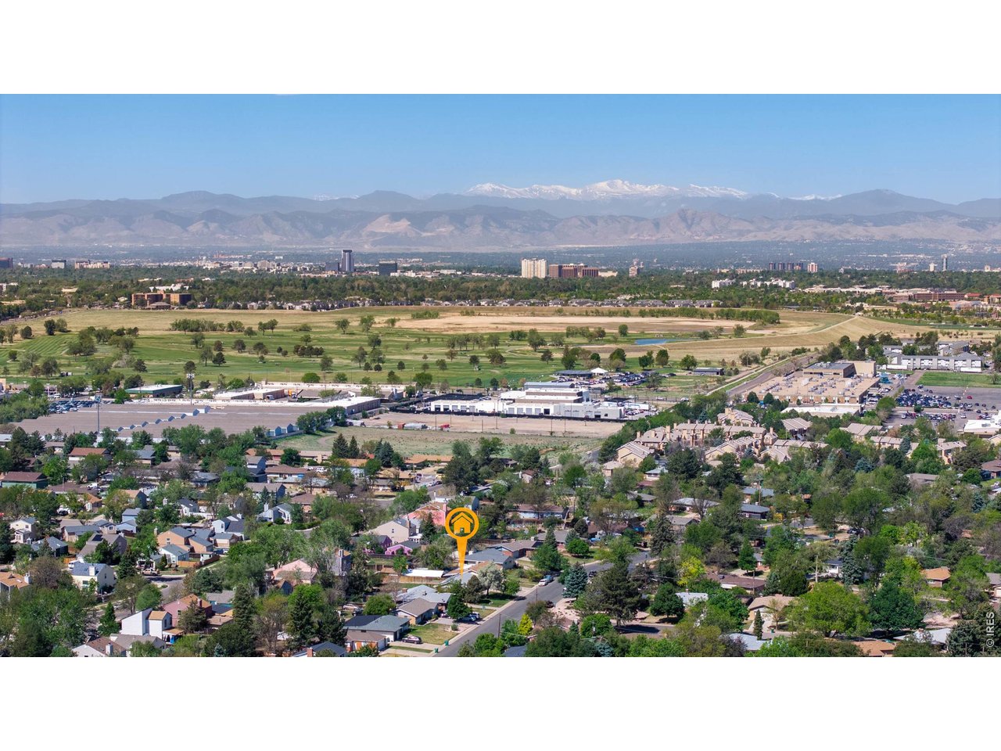
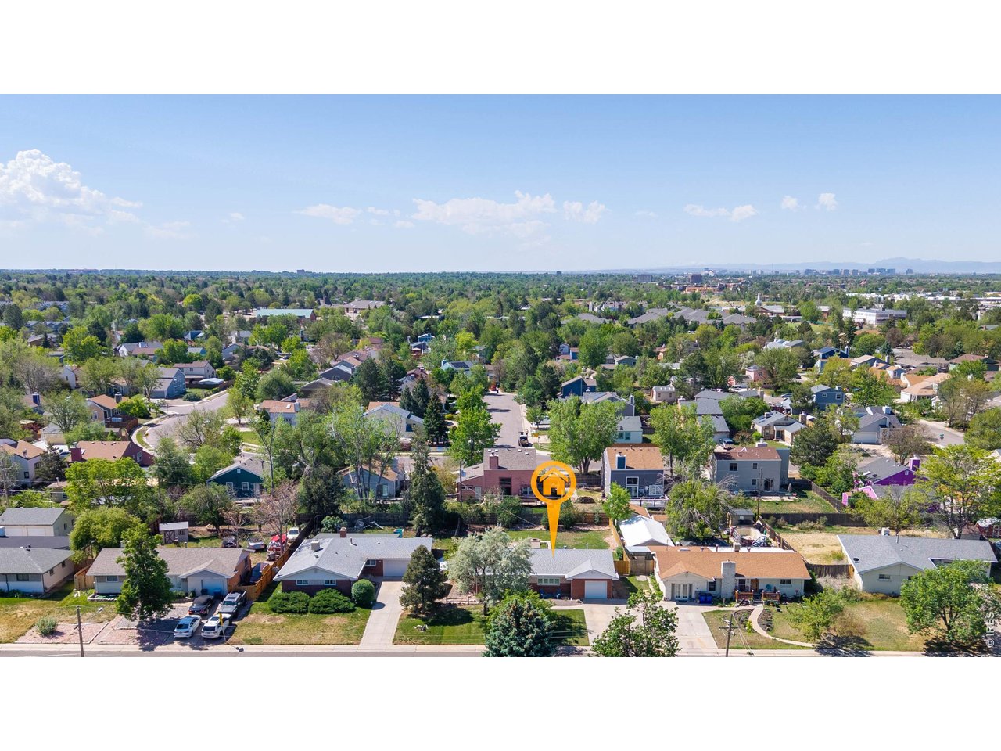
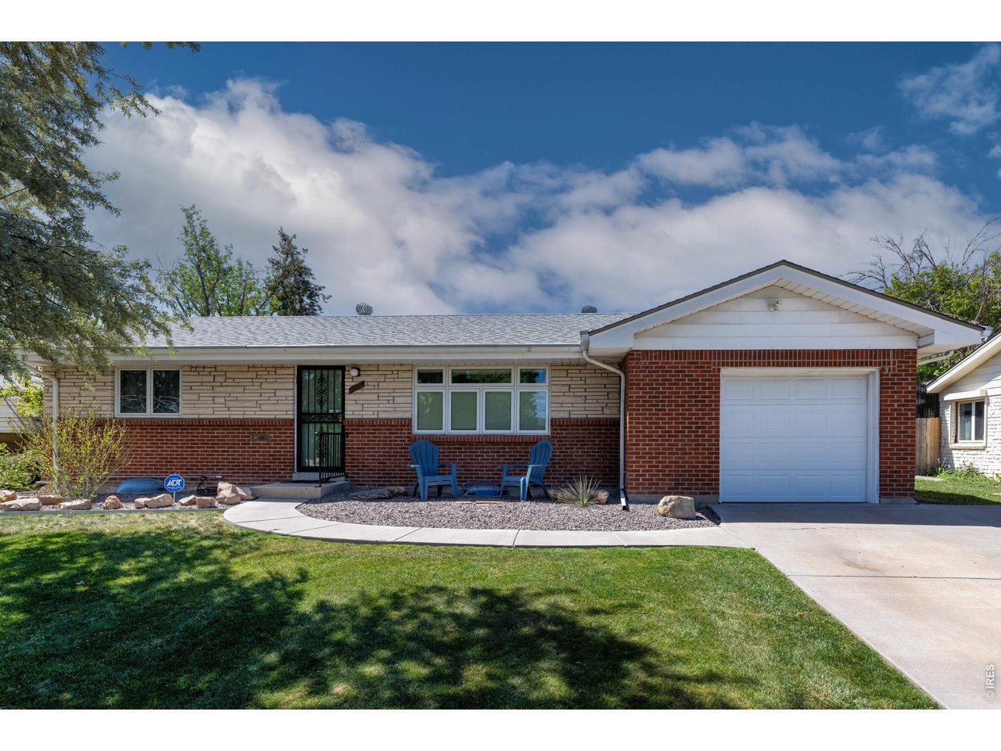
11520 E 2nd Ave Aurora, CO 80010


1 of 45
2 of 45
3 of 45
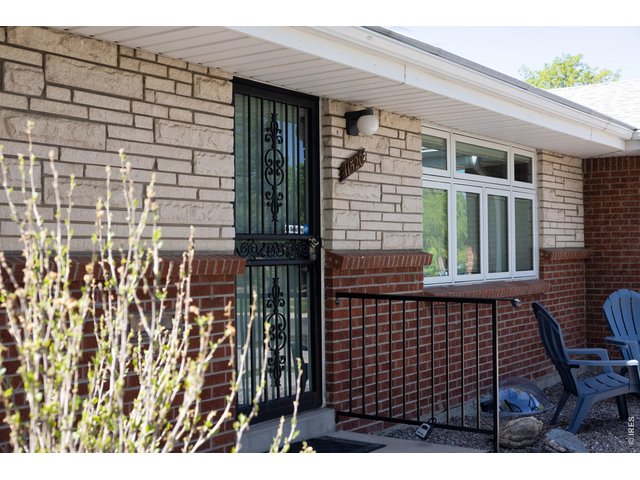
4 of 45
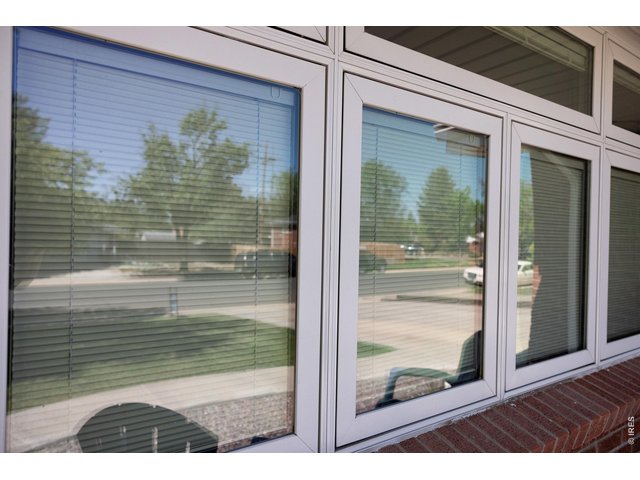
5 of 45
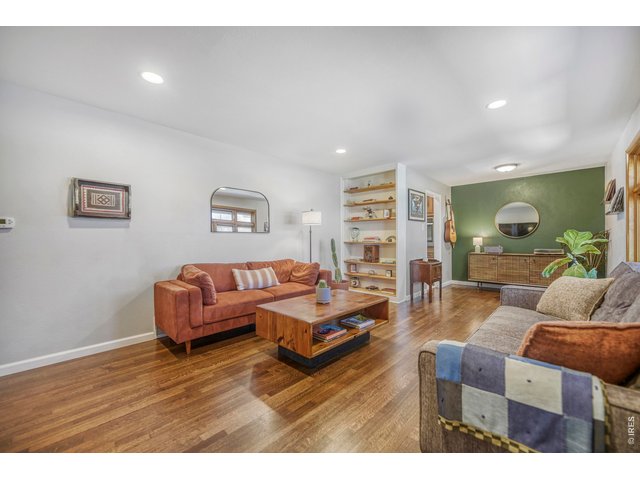
6 of 45
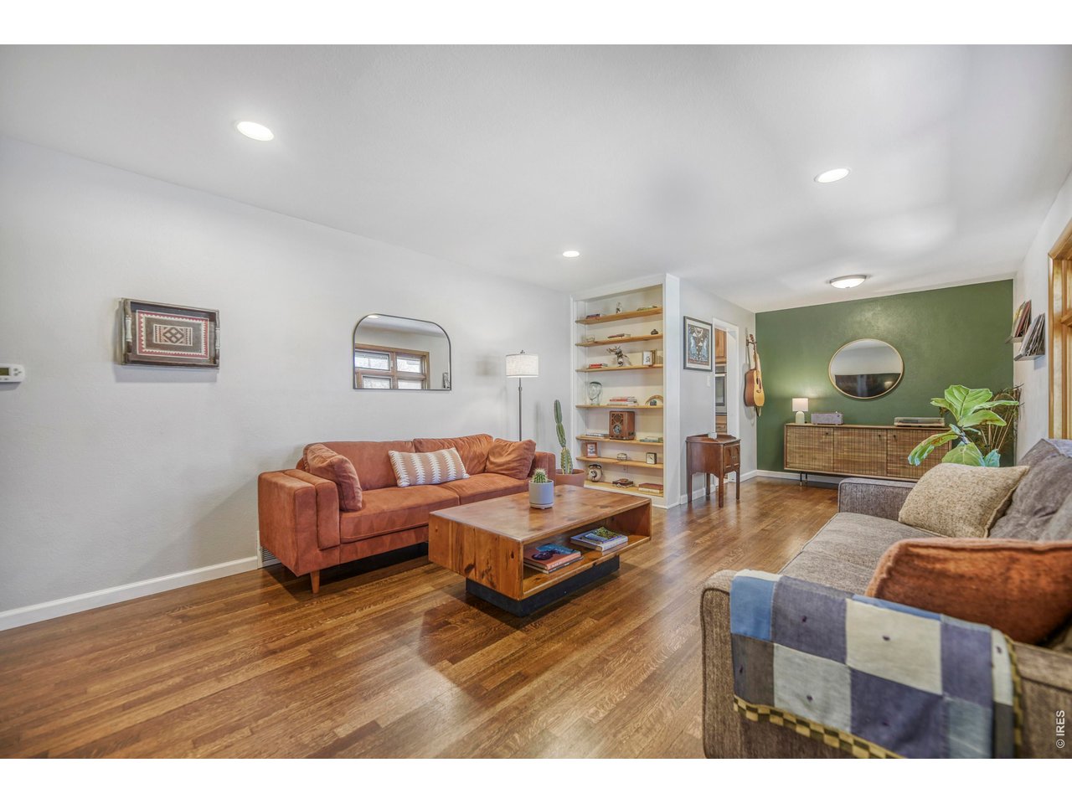
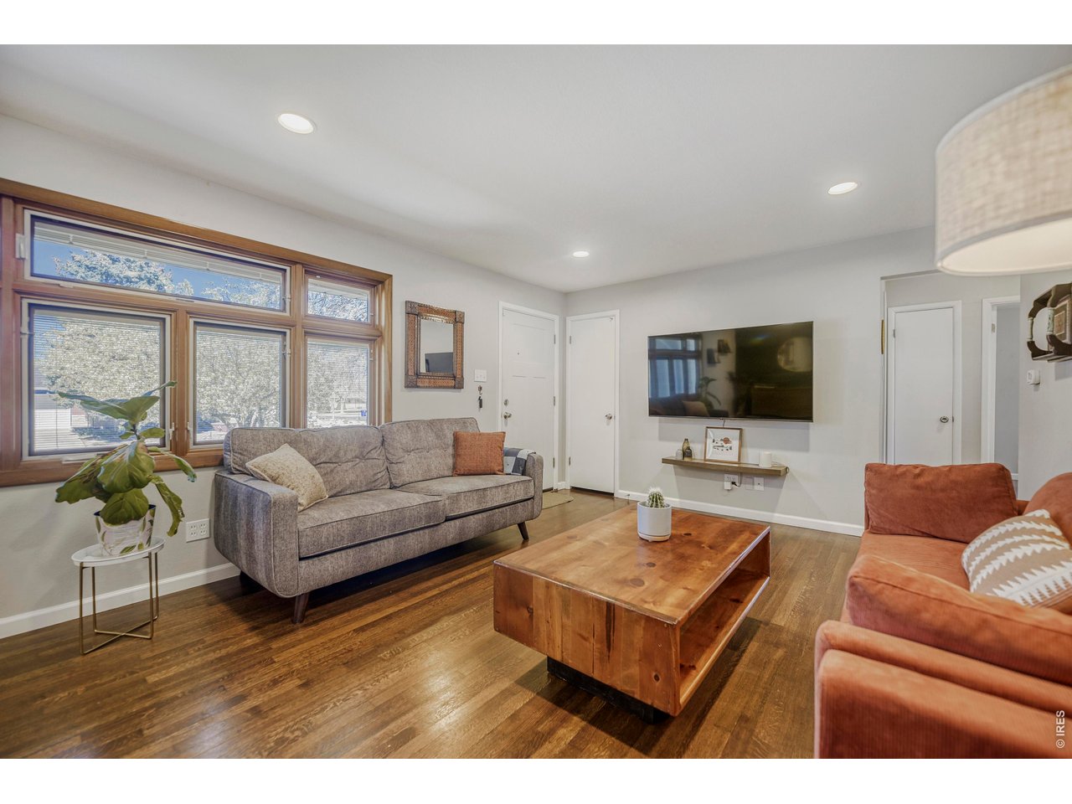
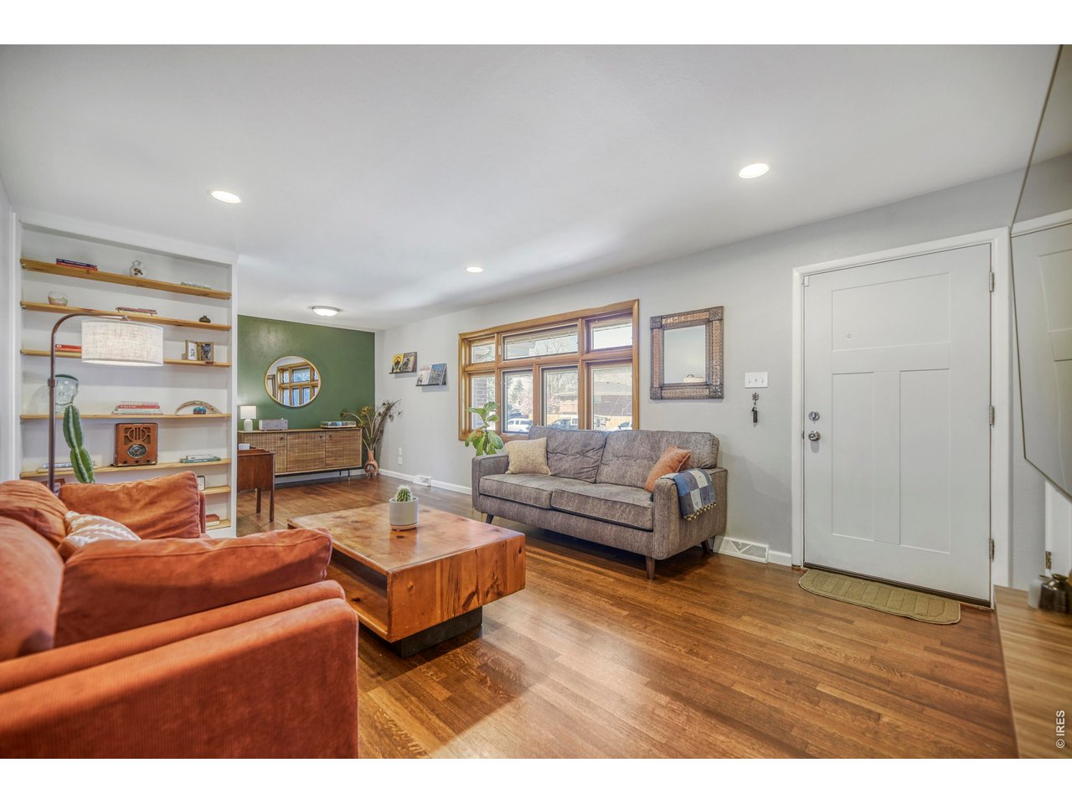
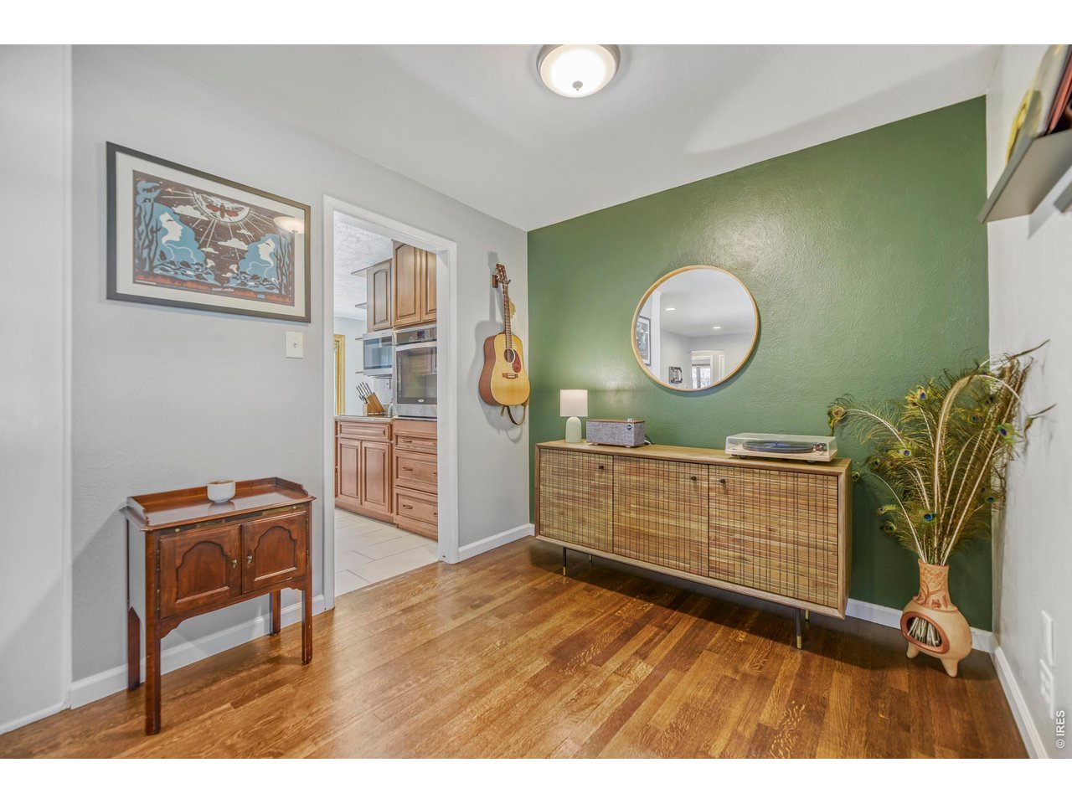
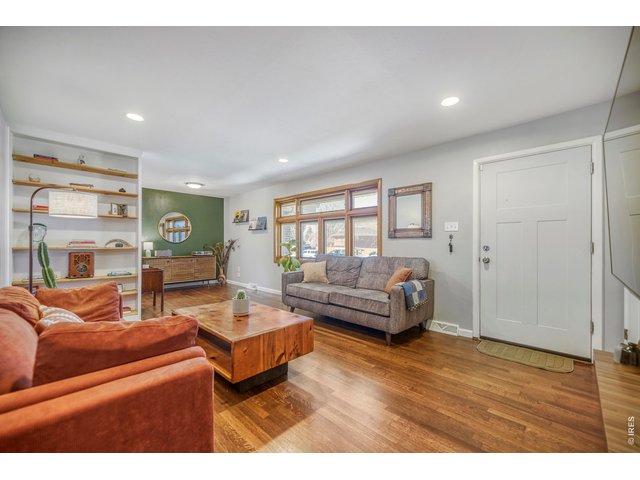
Step into this cheery and welcoming living room!
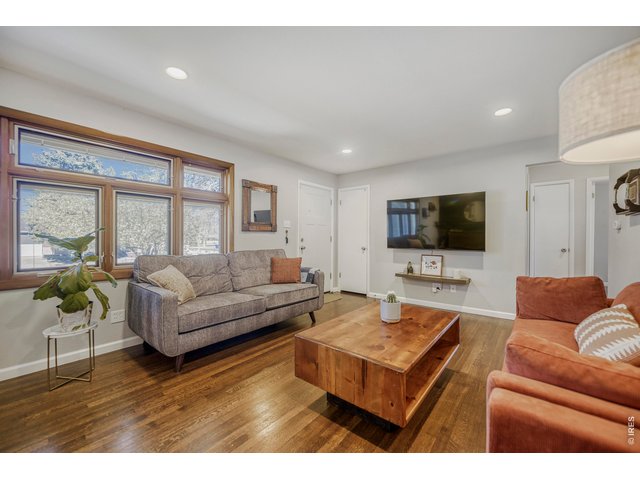
7 of 45
Hardwood floors gleam and reflect the light
8 of 45
9 of 45
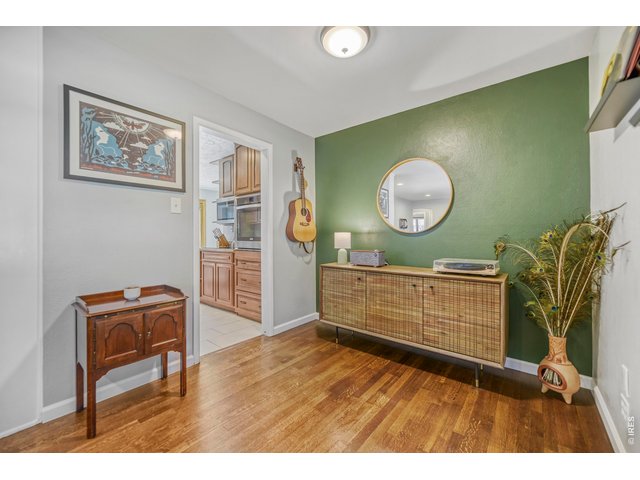
Green accent wall makes this space pop!
10 of 45
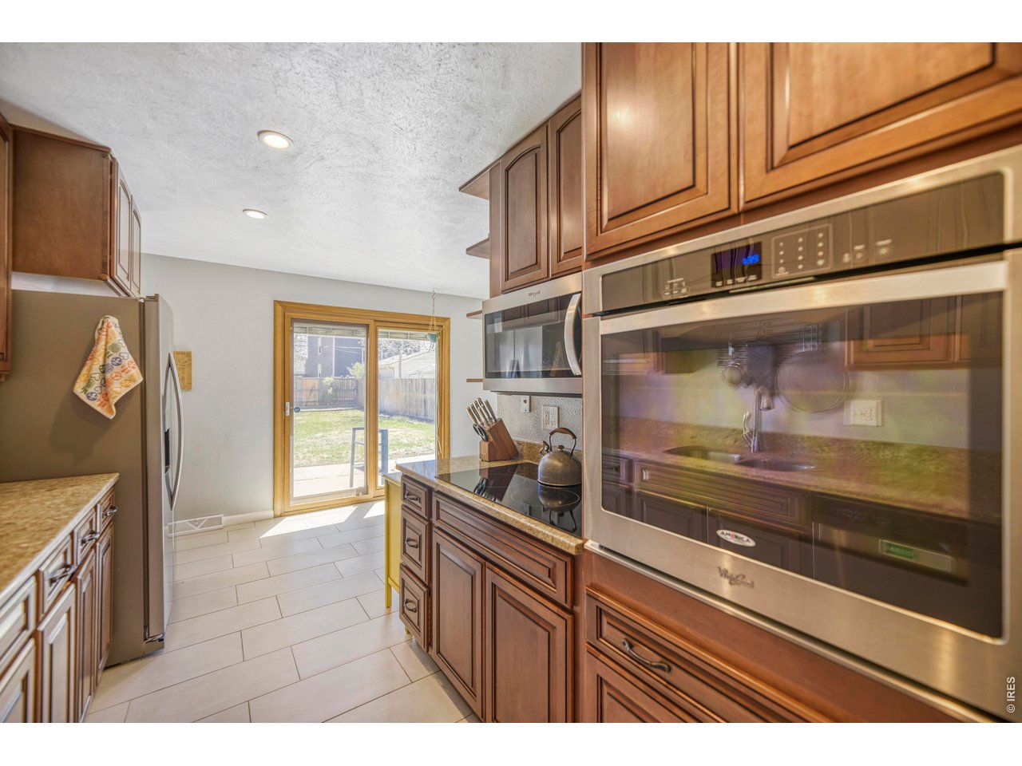
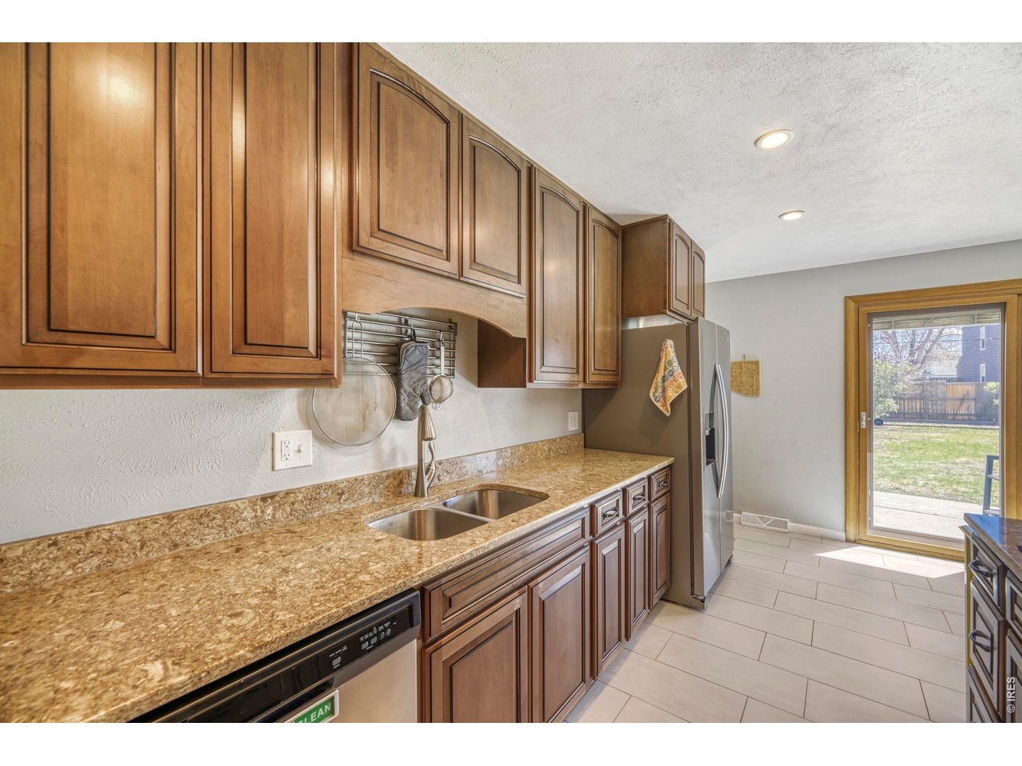
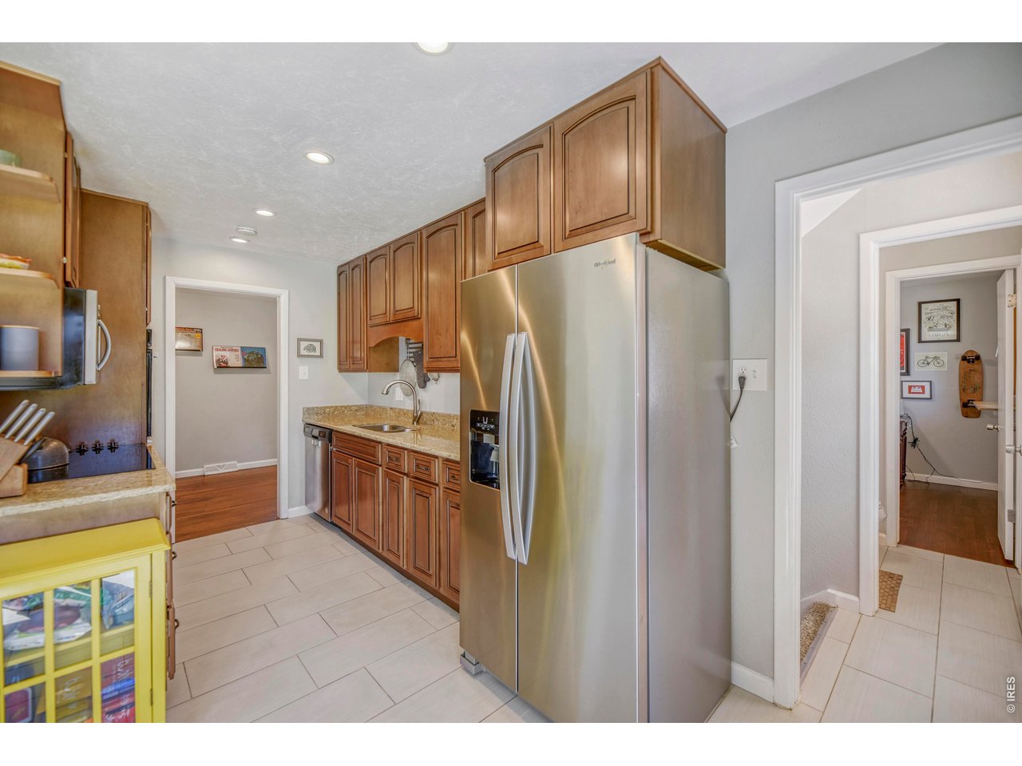
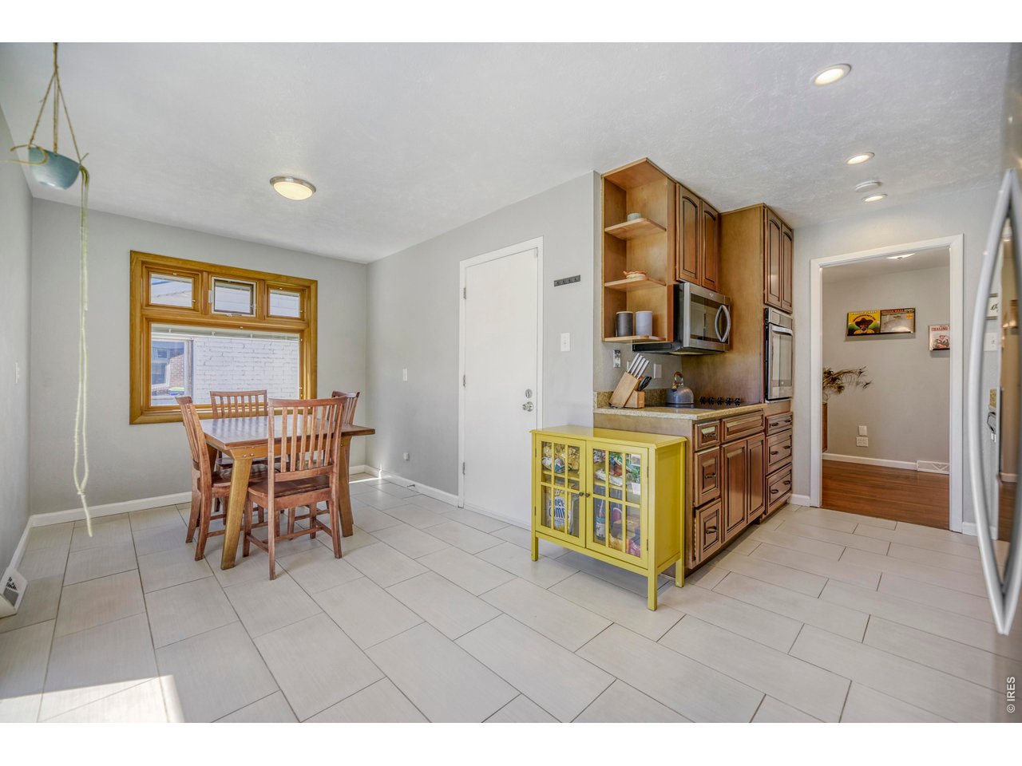
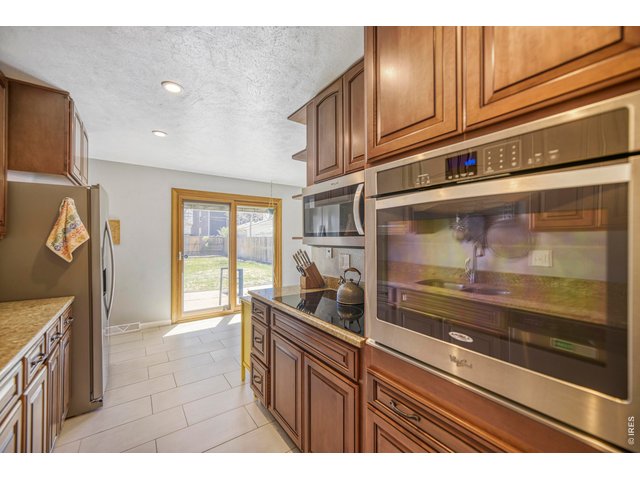
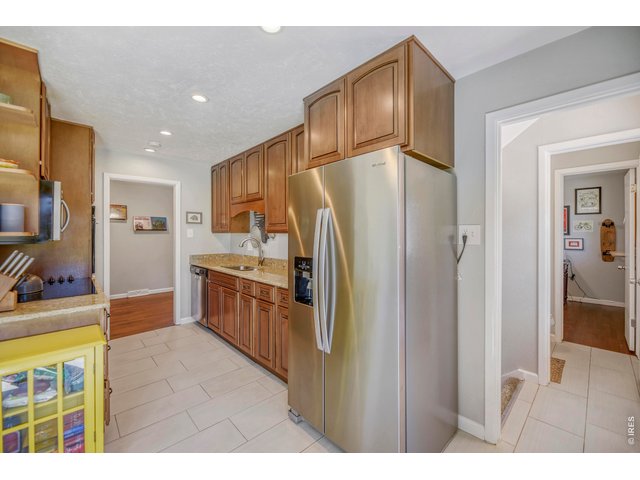
Stainless steel appliances
11 of 45
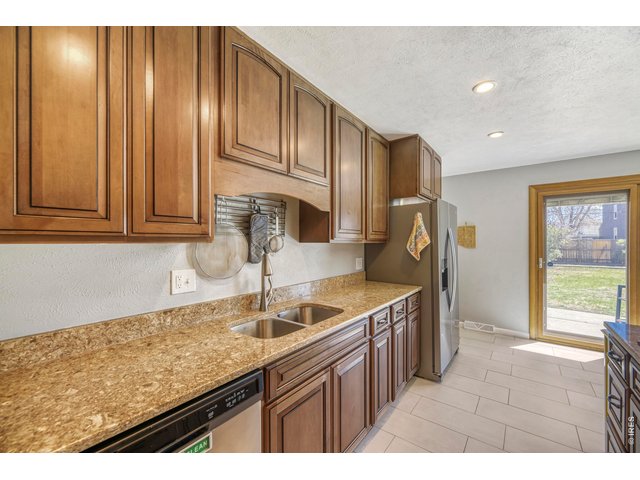
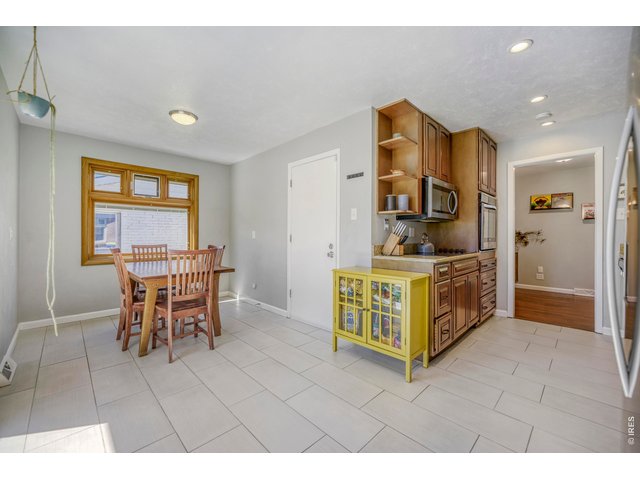
Solid surface countertops and plenty of cabinet space
12 of 45
13 of 45
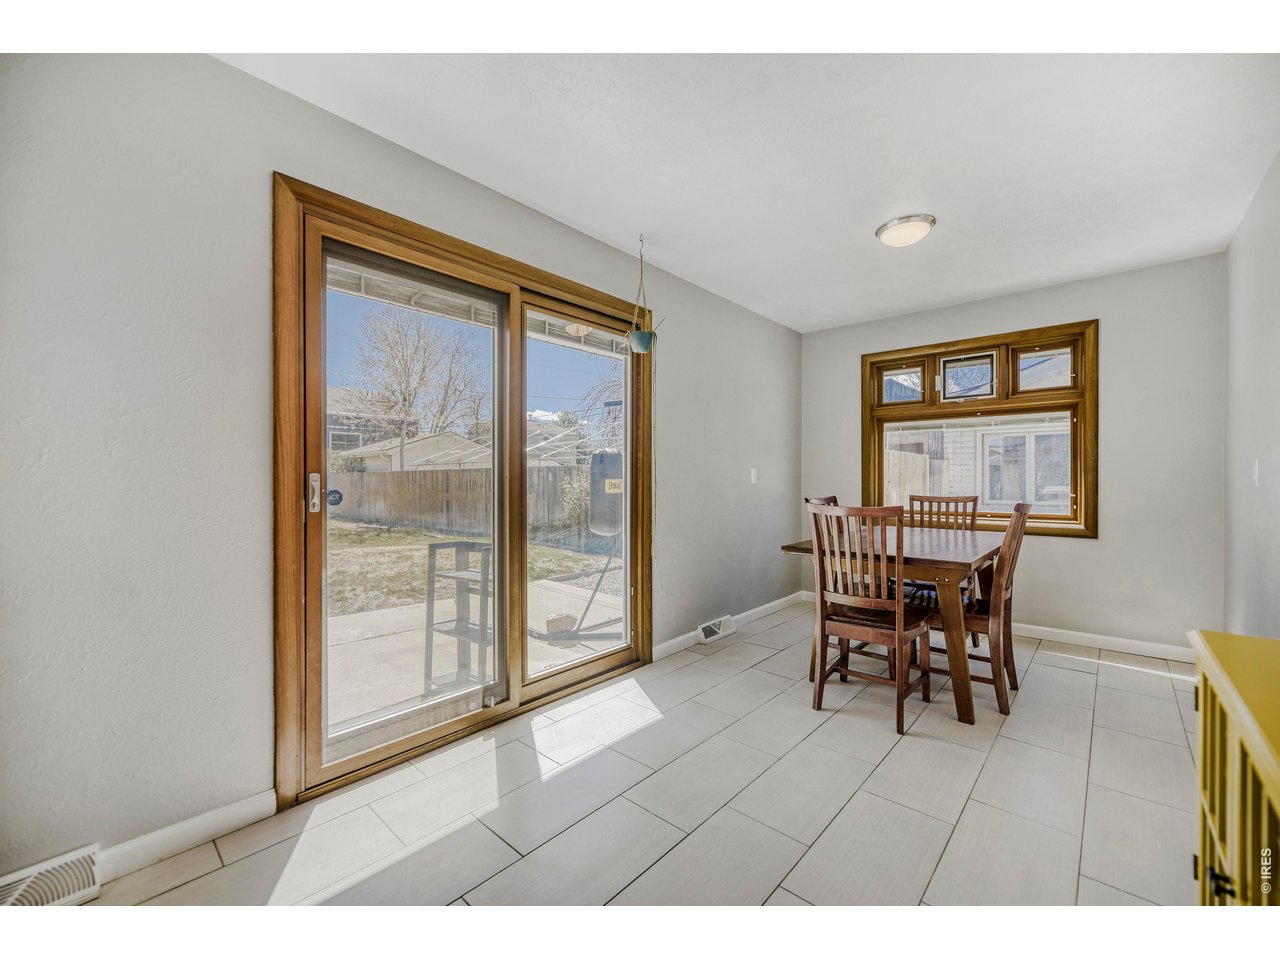
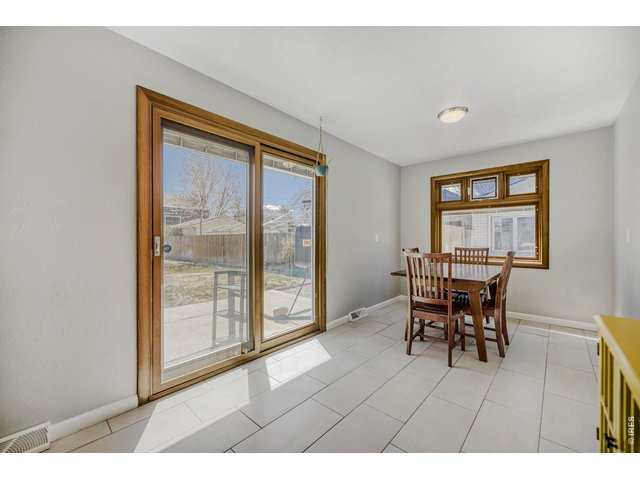
Bright and sunny dining space
14 of 45
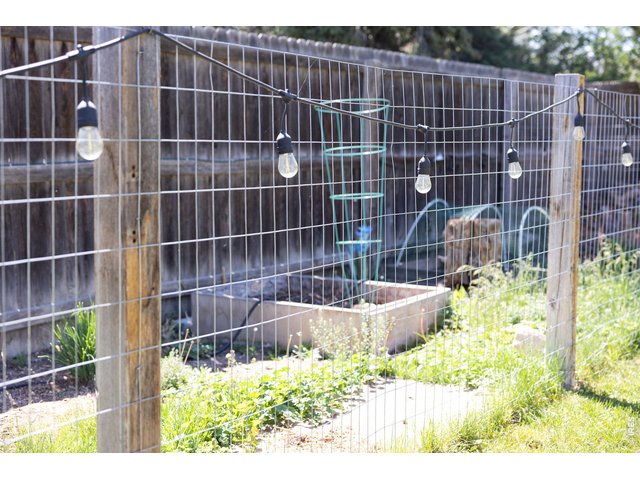
Connect seamlessly to the beautiful garden area
15 of 45
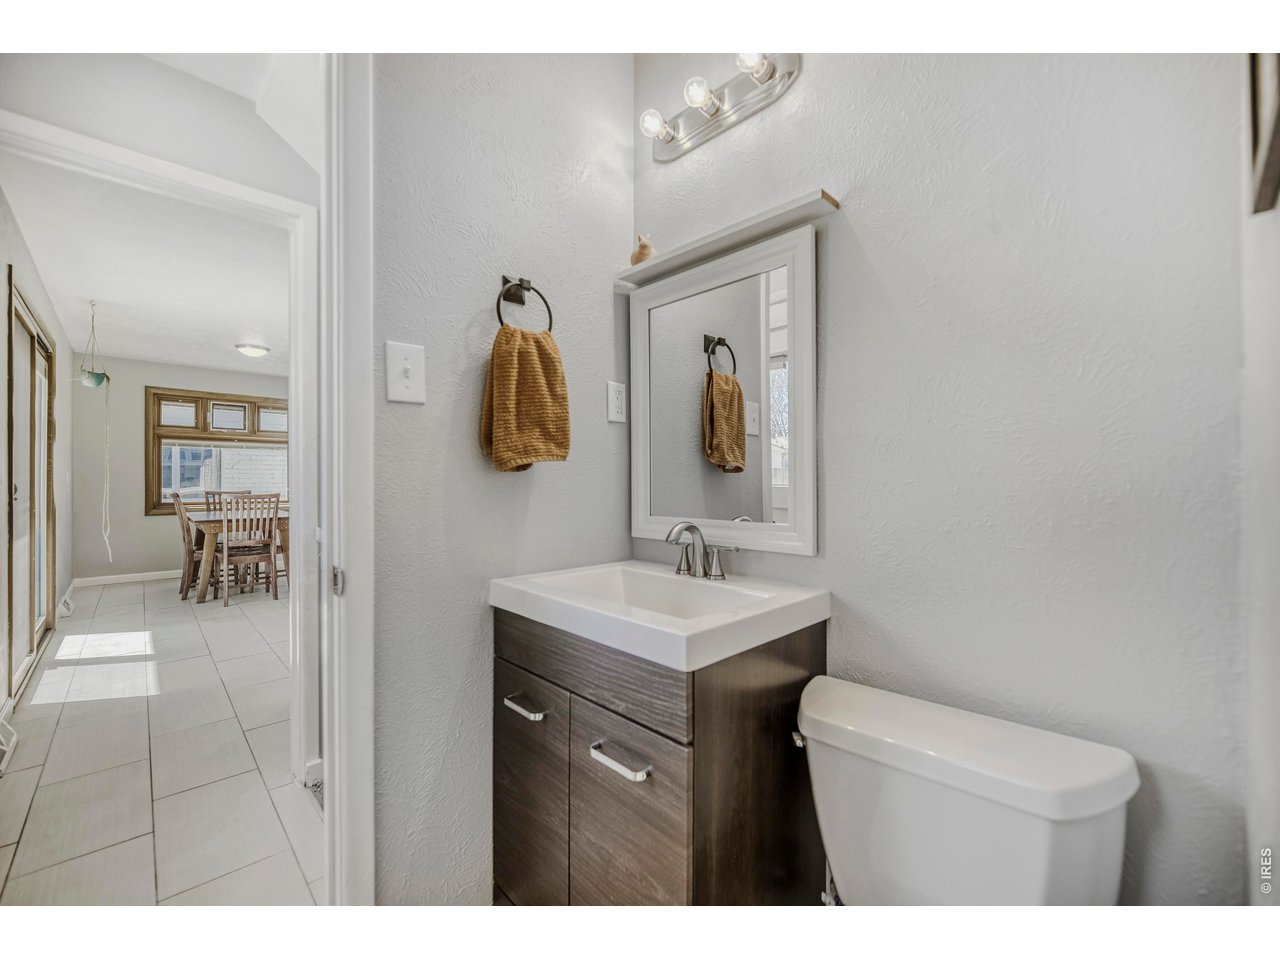
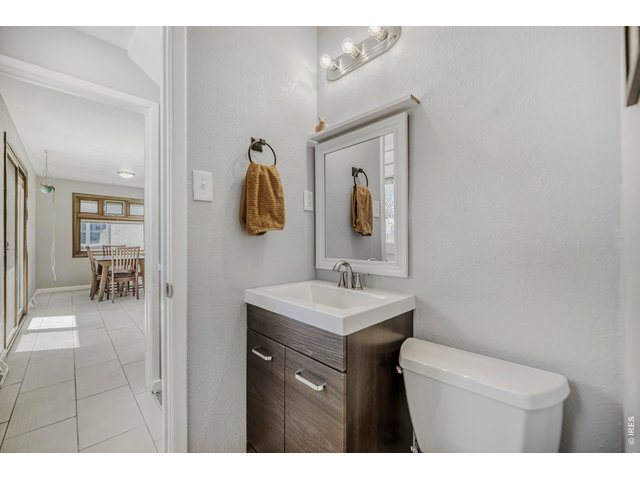
Powder room on main
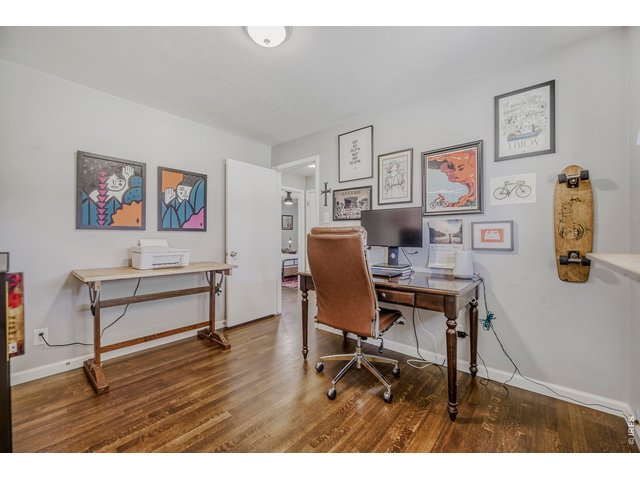
16 of 45
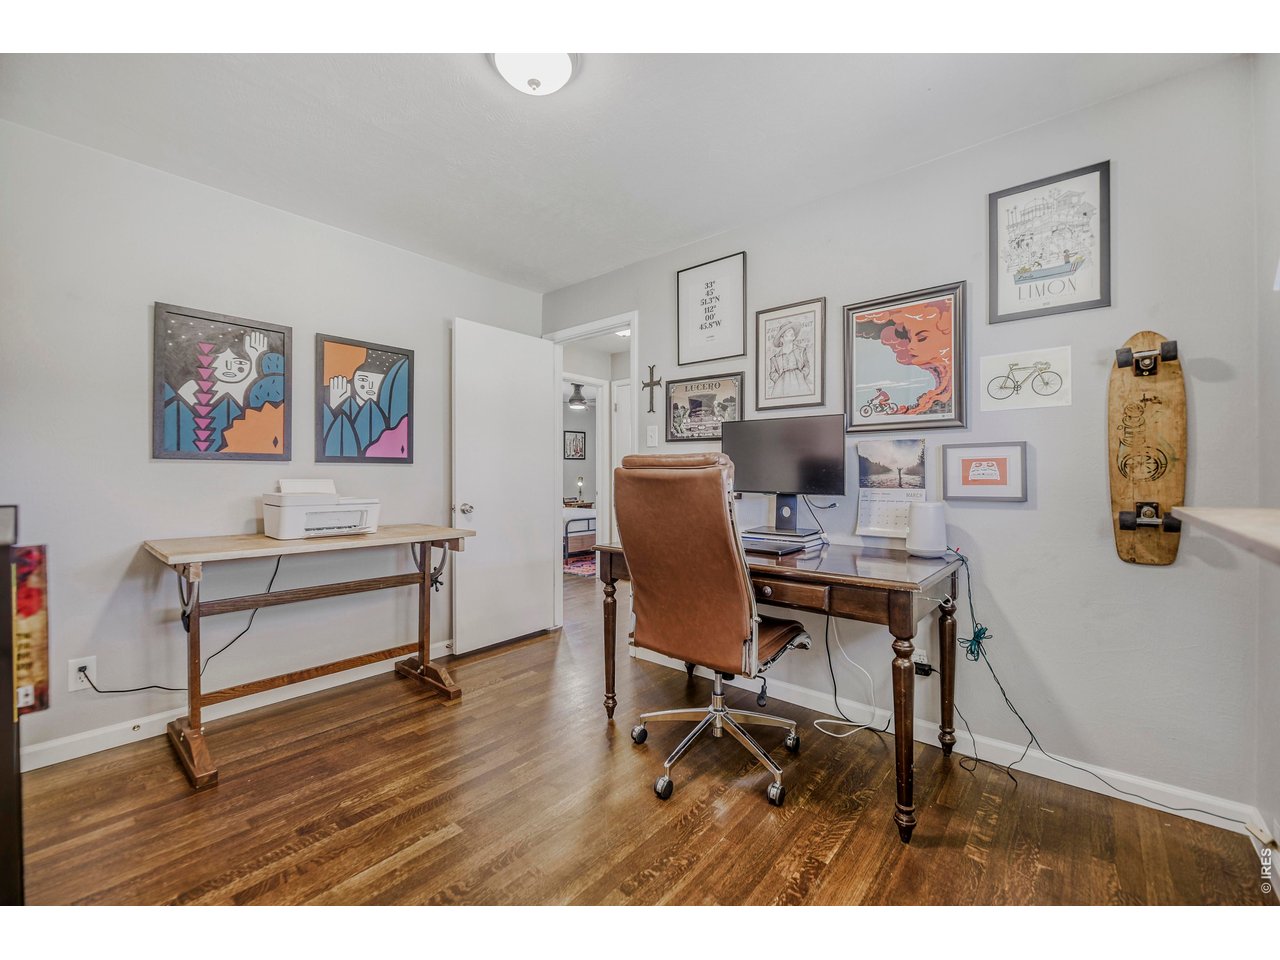
3rd bedroom is currently in use as an office
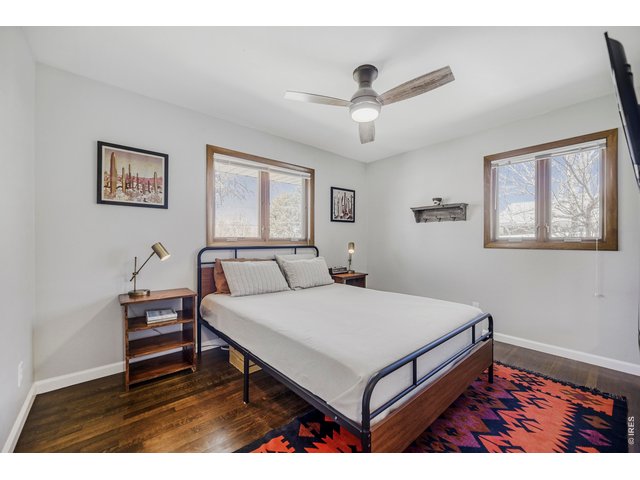
17 of 45
Dual aspect windows bathe the room in natural light
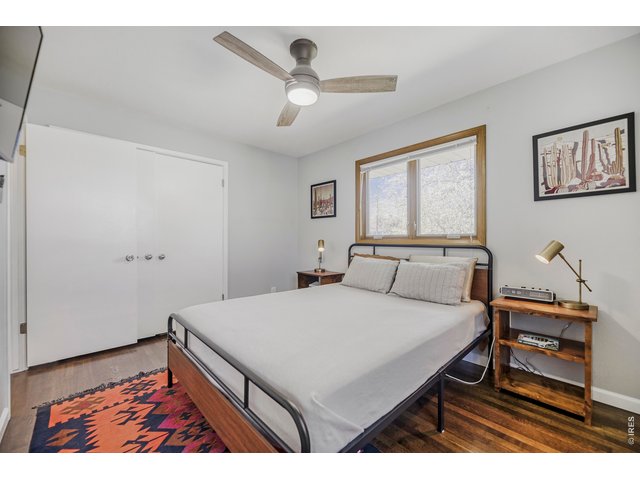
18 of 45
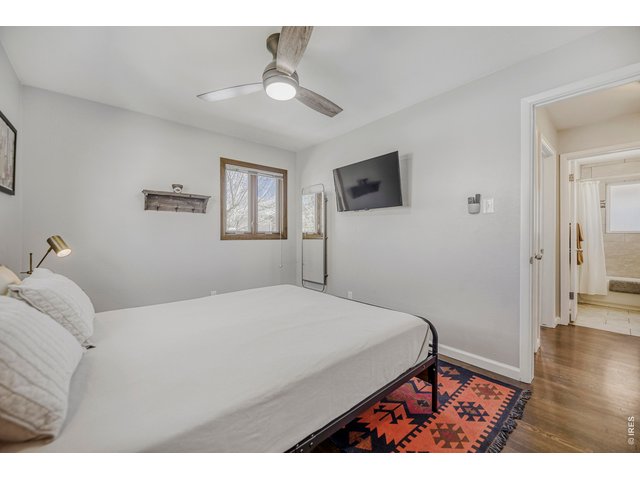
19 of 45
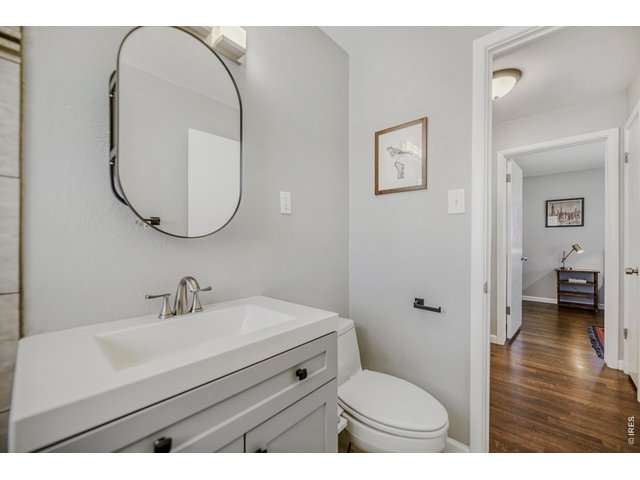
20 of 45
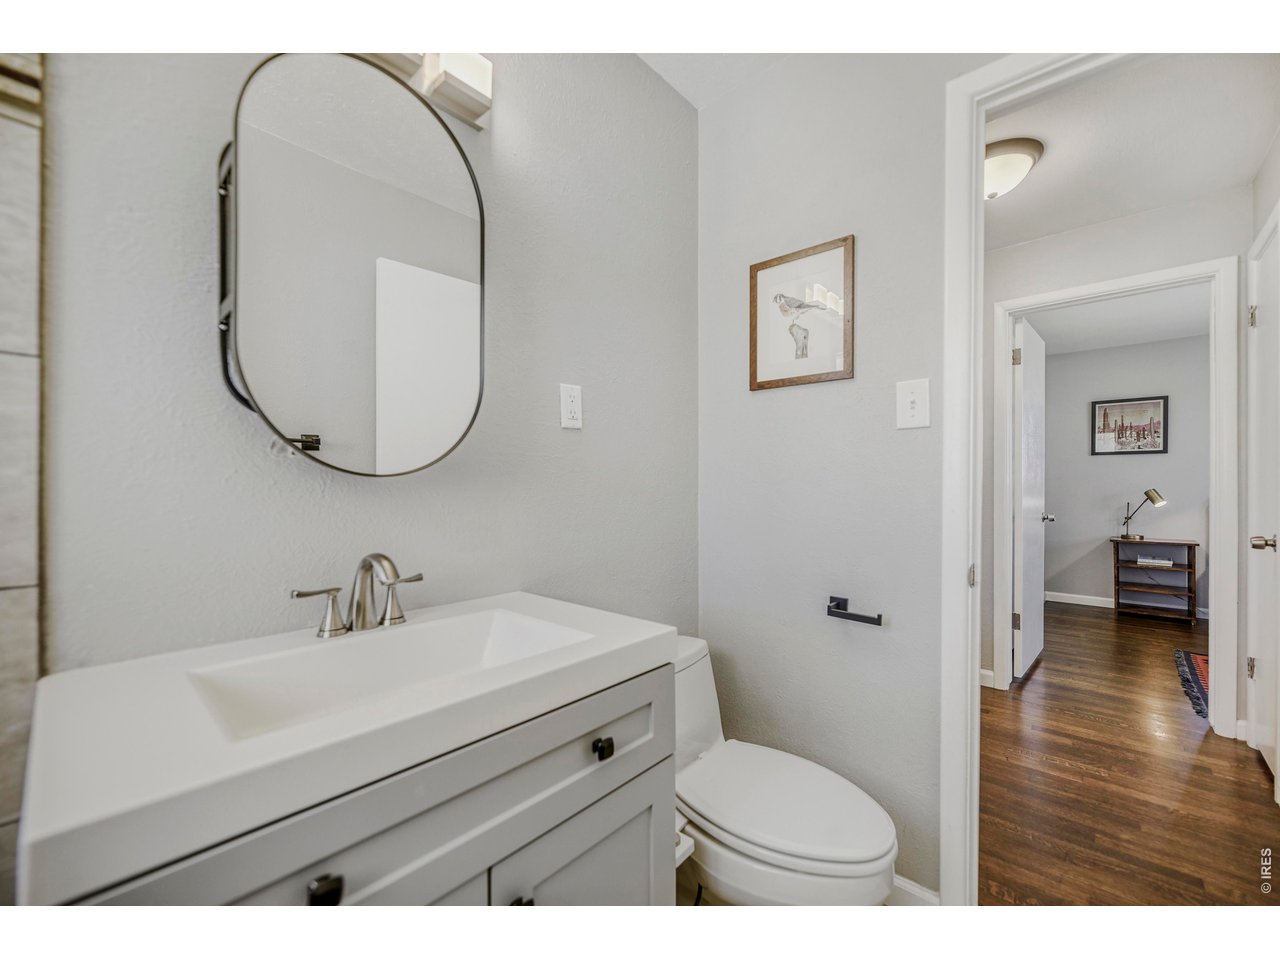
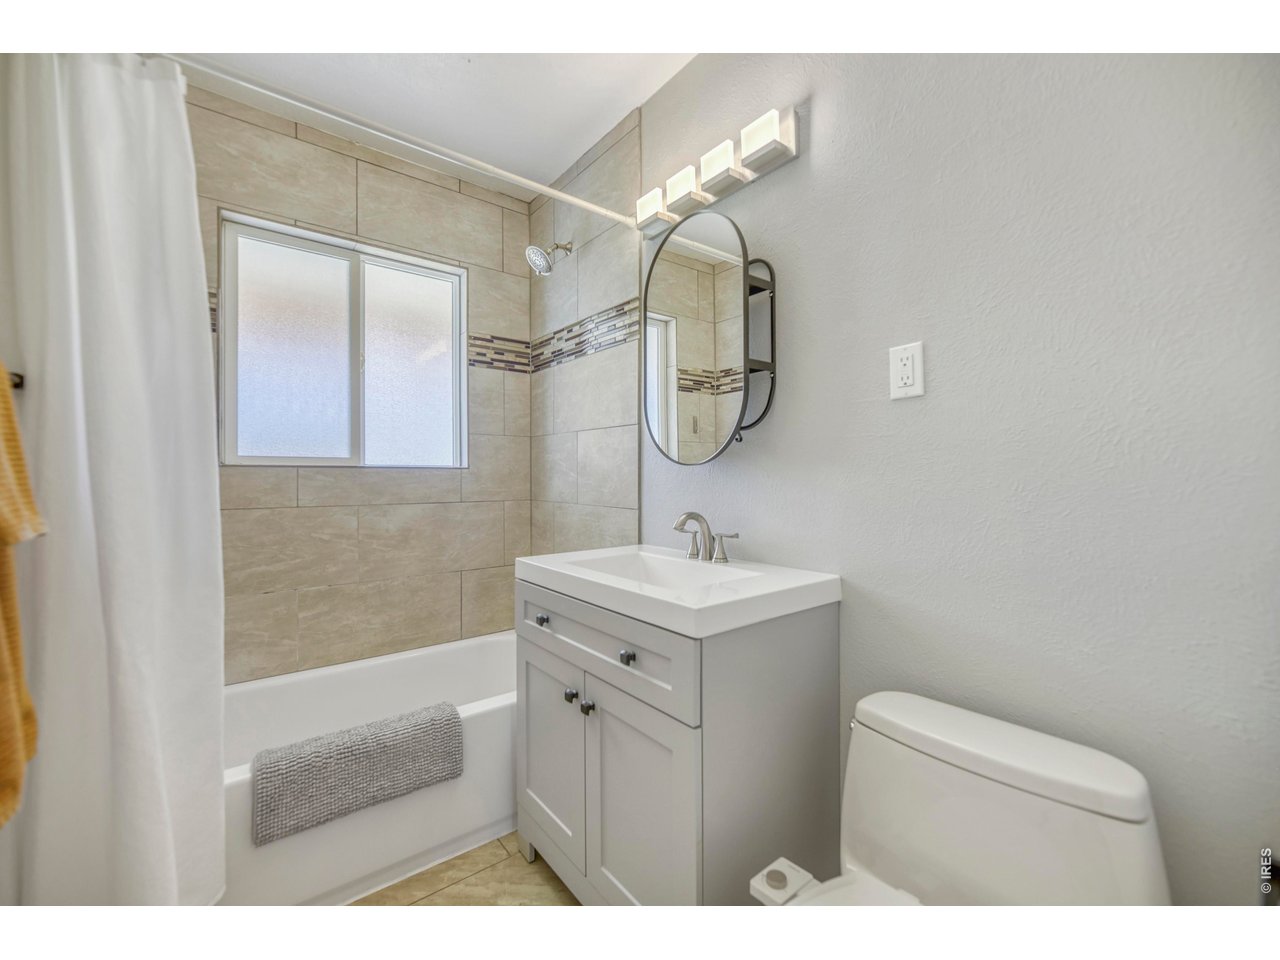
Main level bathroom is nicely kept
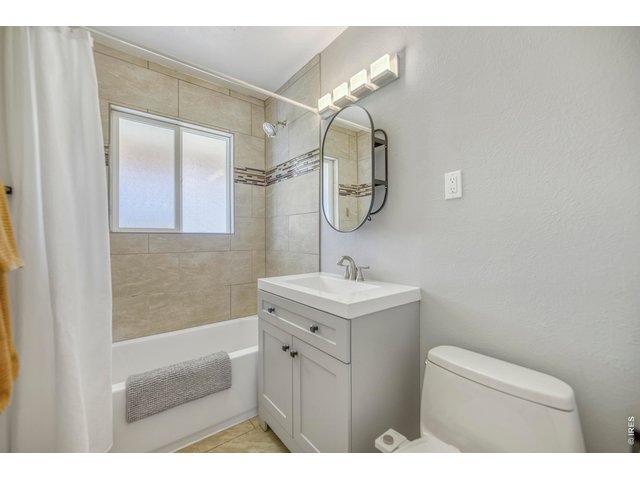
21 of 45
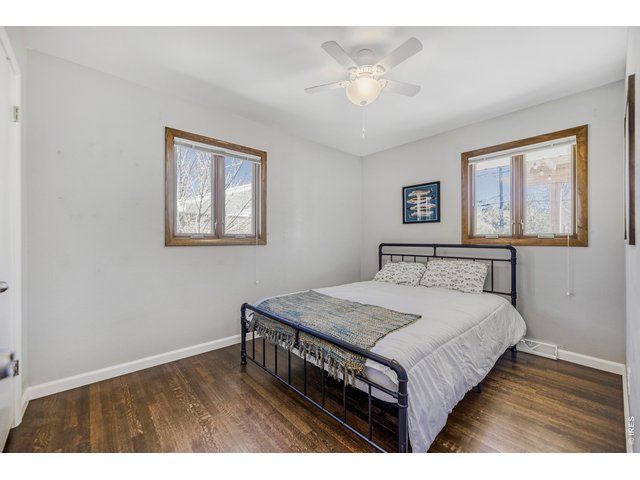
22 of 45
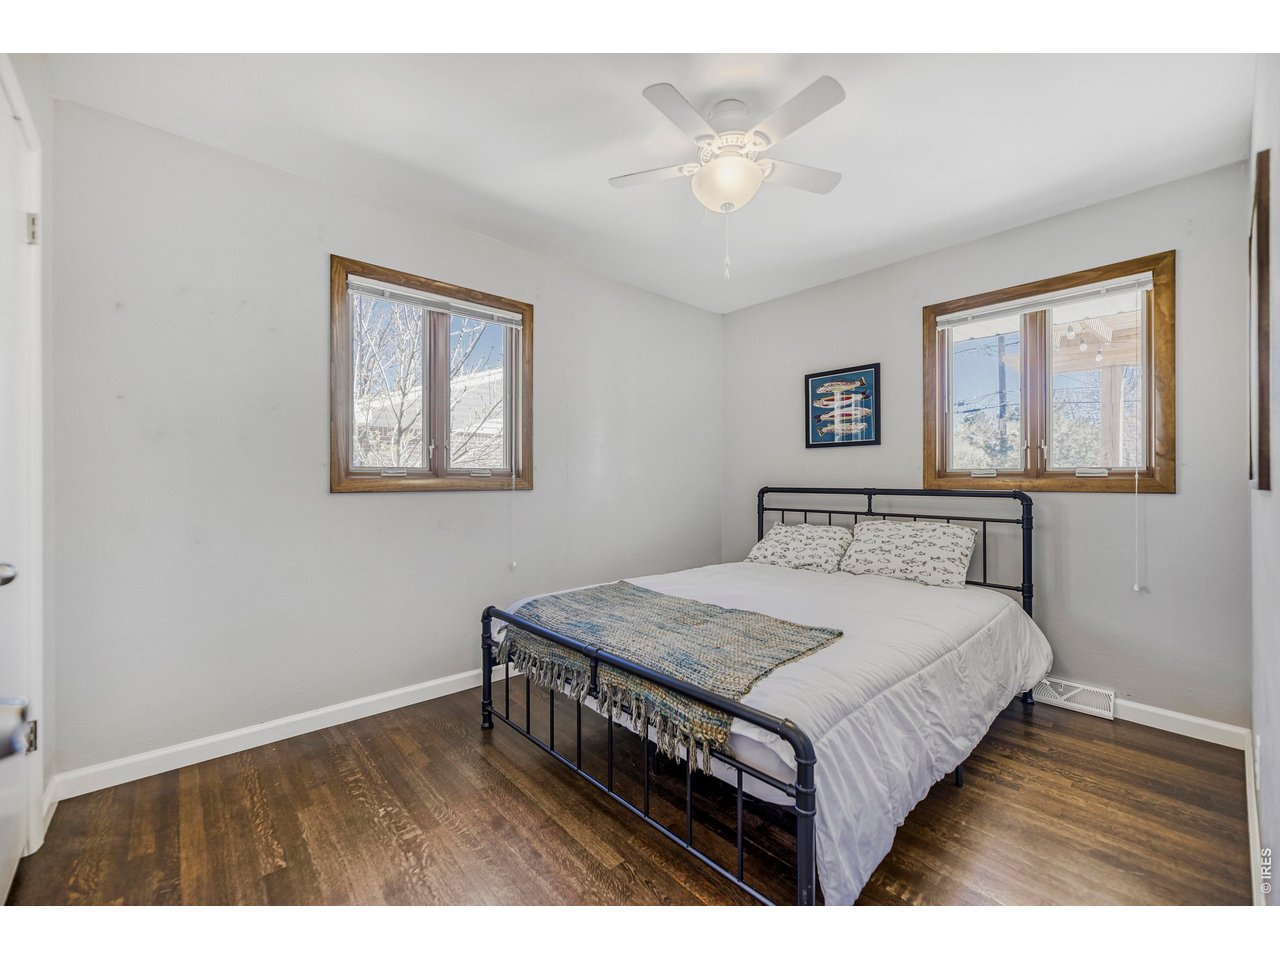
2nd bedroom is also spacious
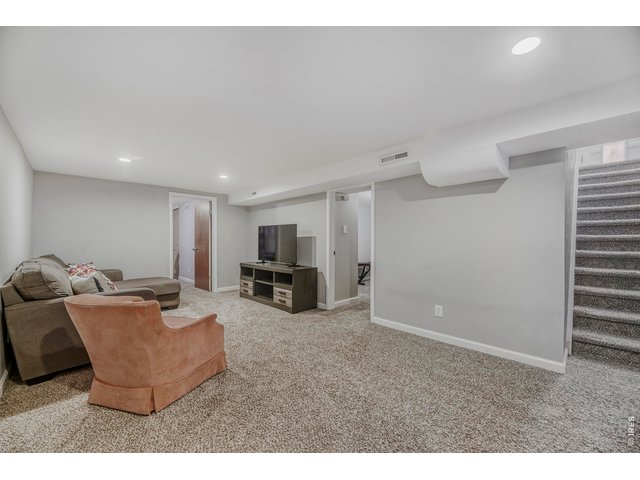
23 of 45
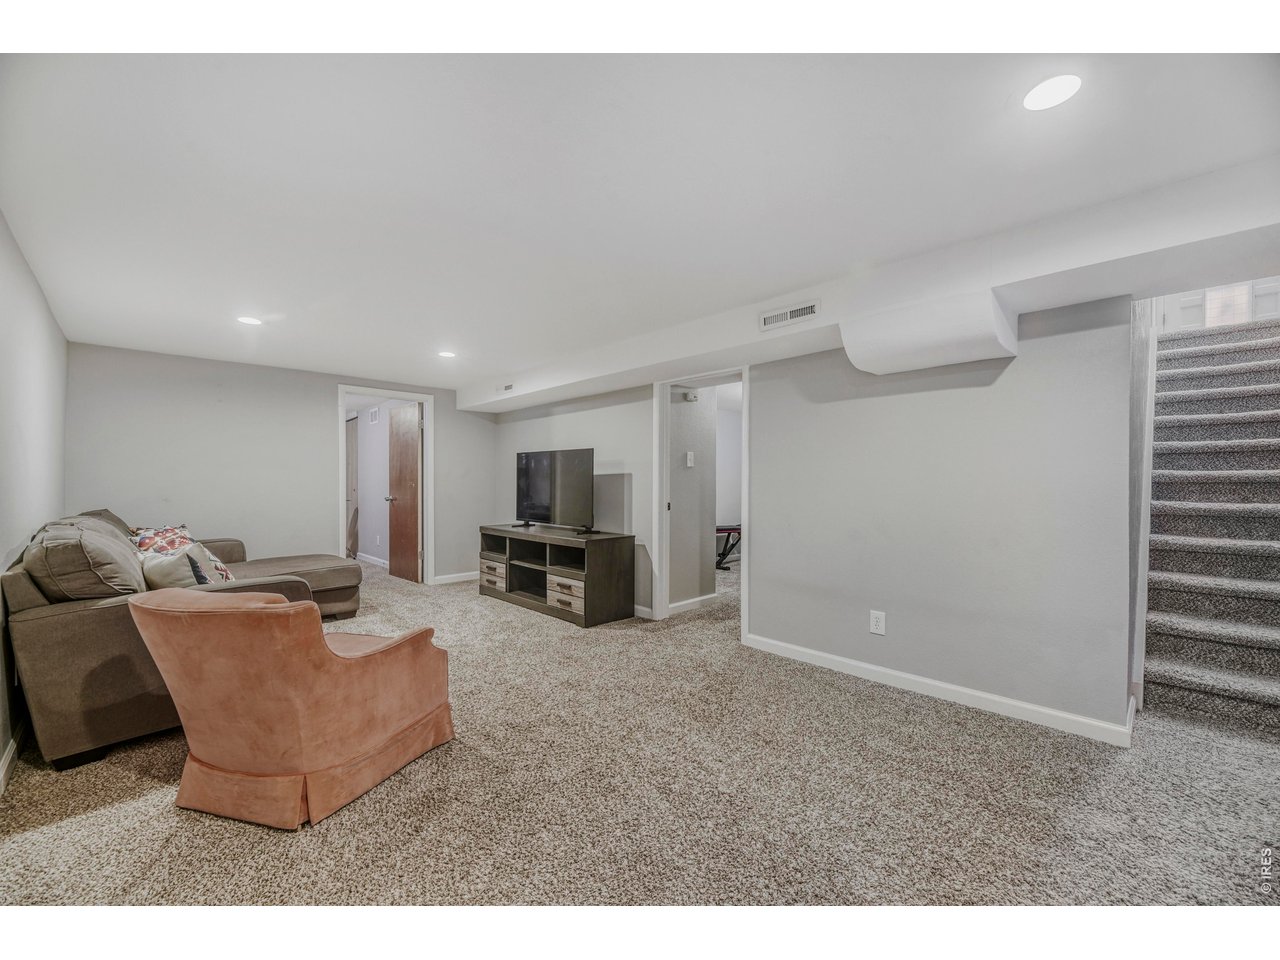
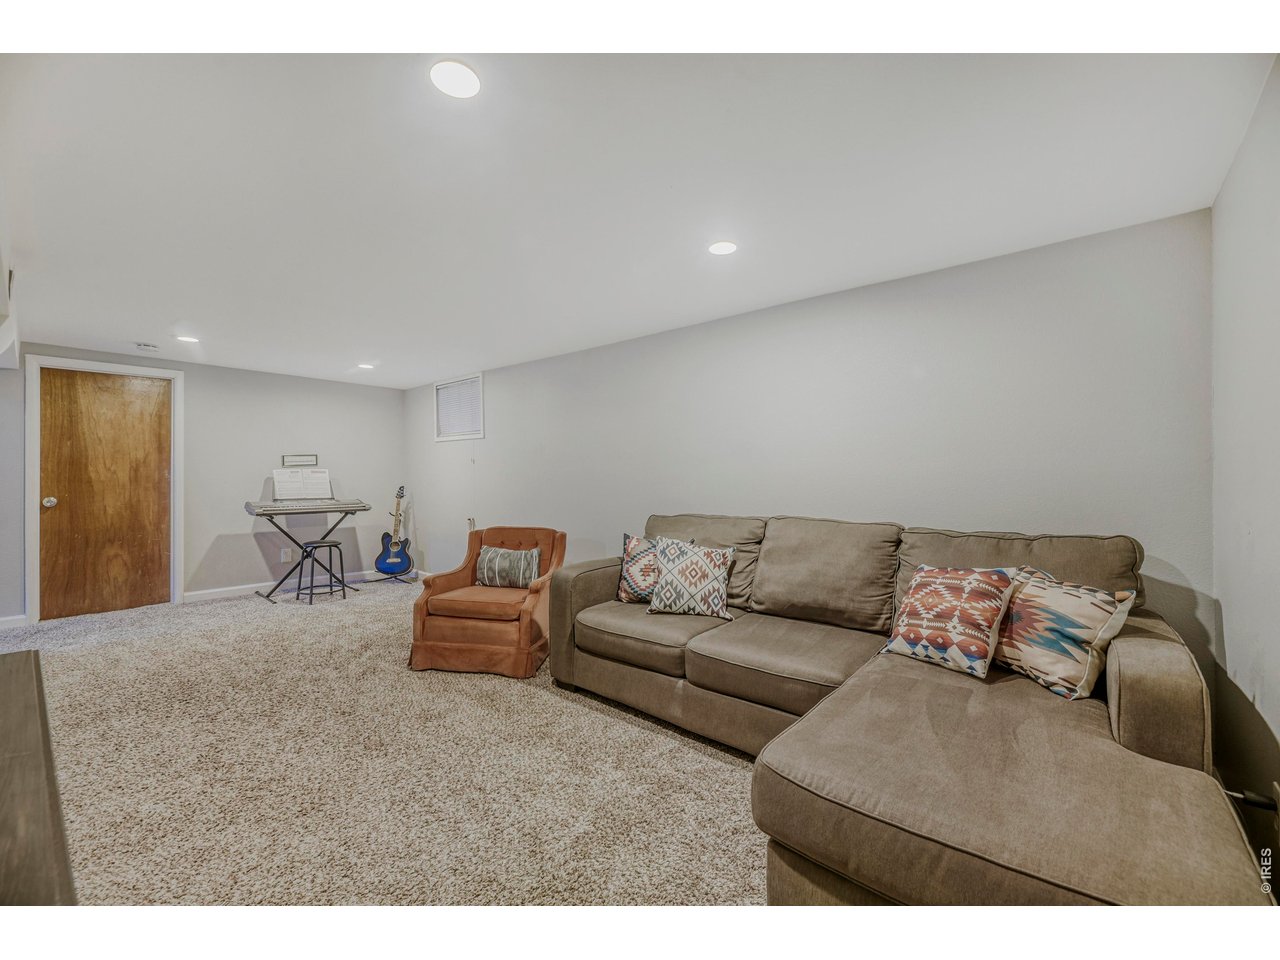
Large rec room offers endless possibilities
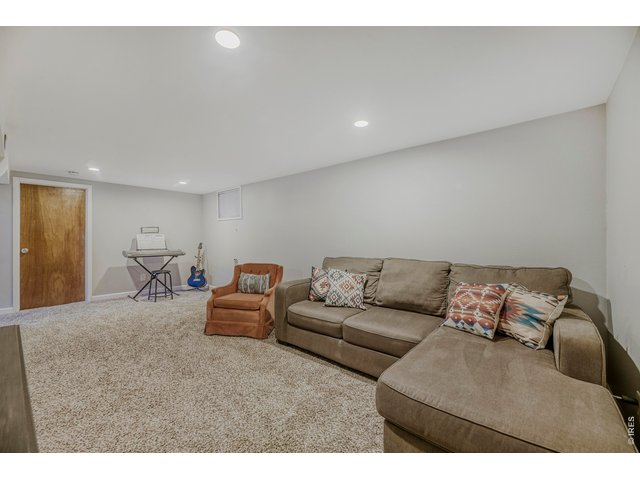
24 of 45
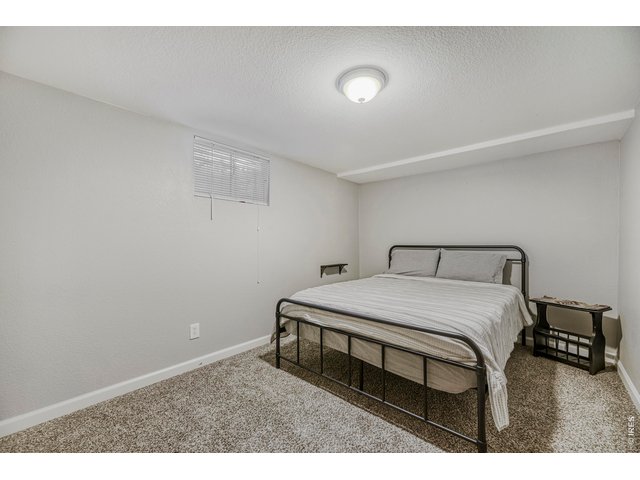
25 of 45
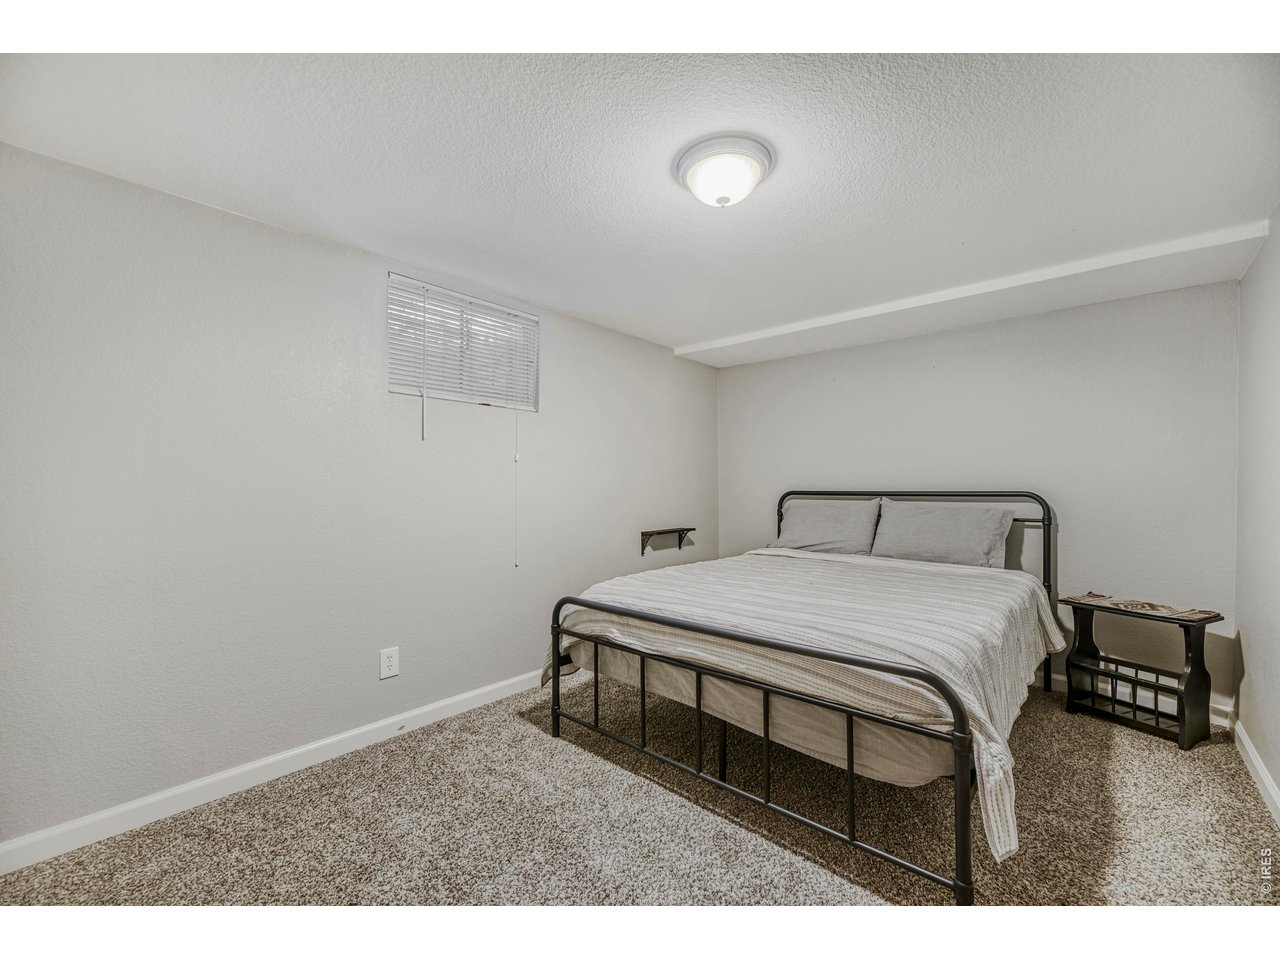
Bedroom 4
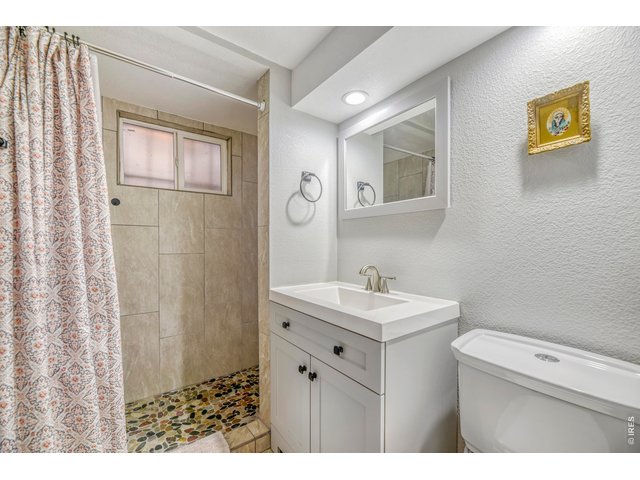
26 of 45
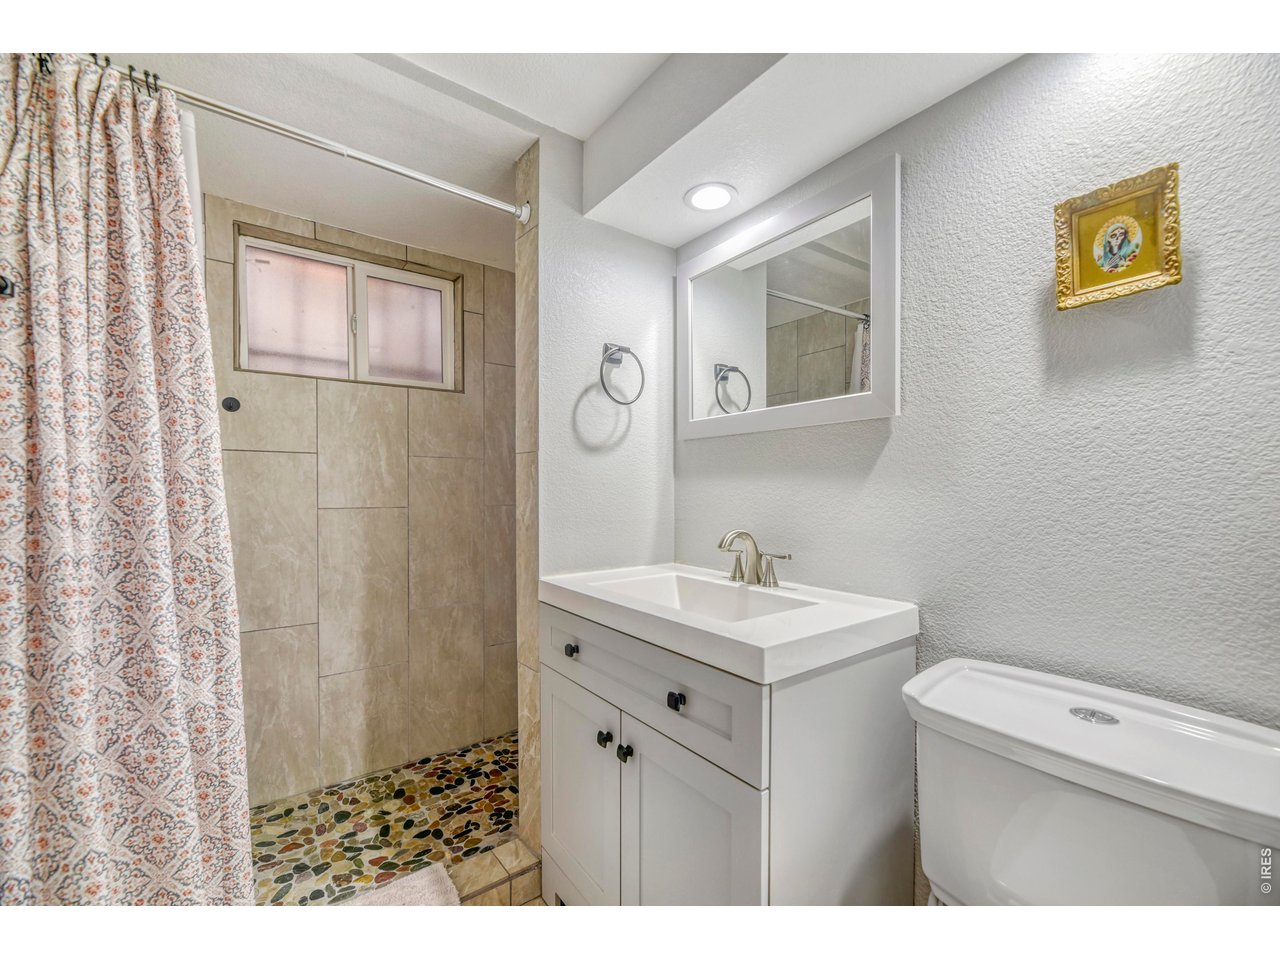
Basement Bathroom
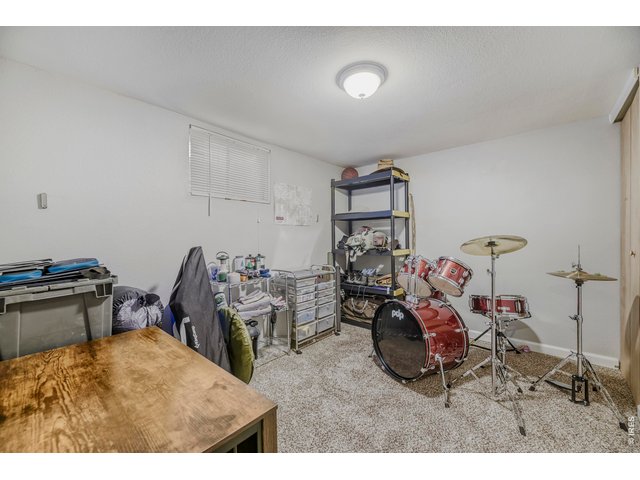
27 of 45
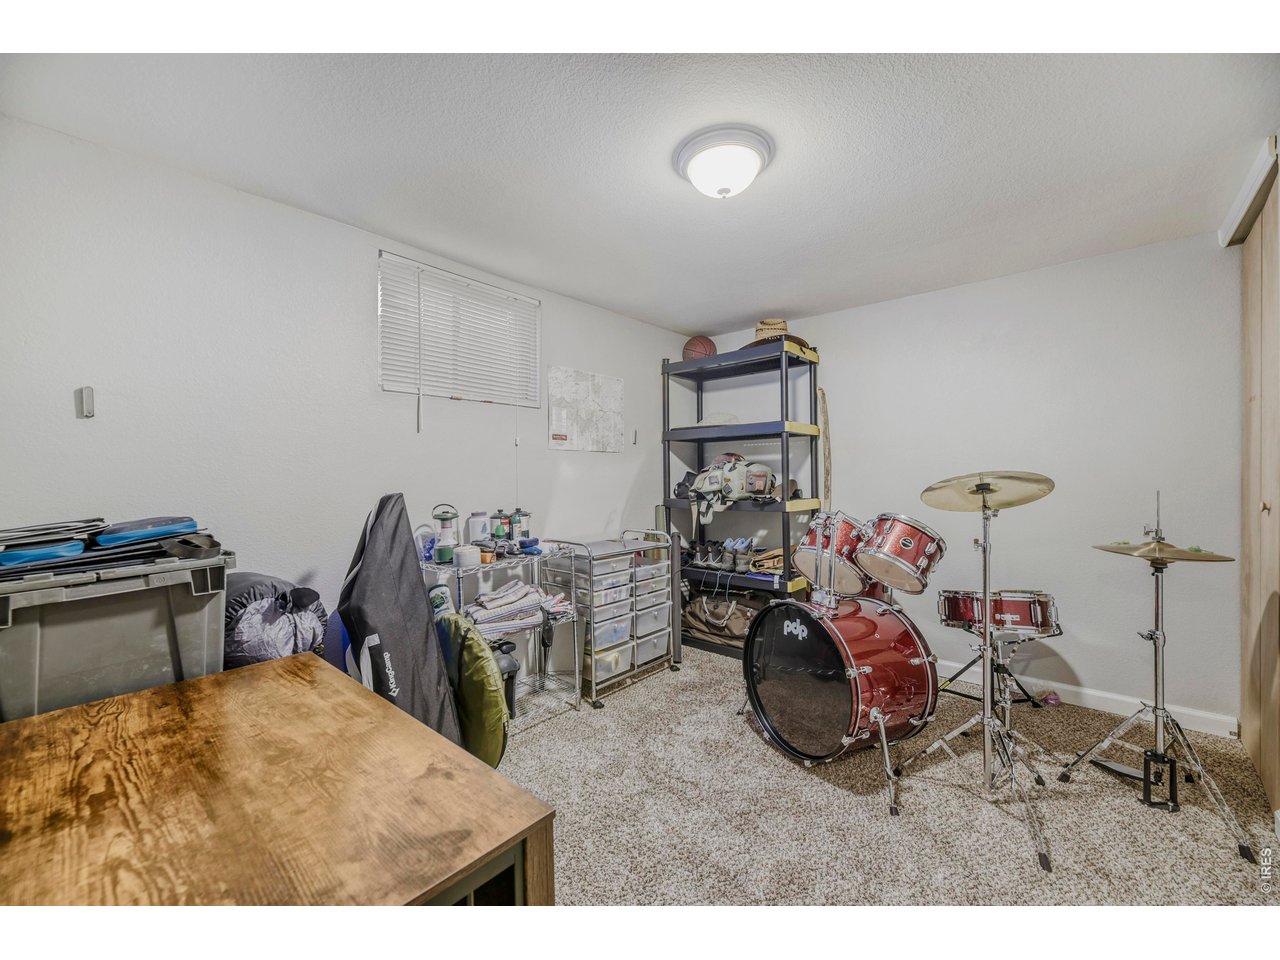
Bedroom 5
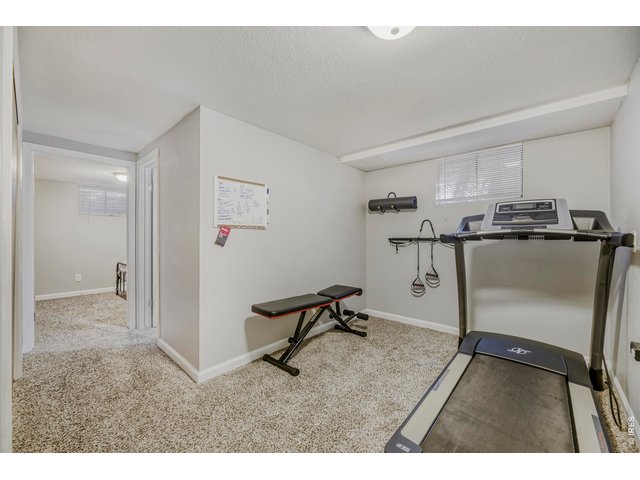
28 of 45
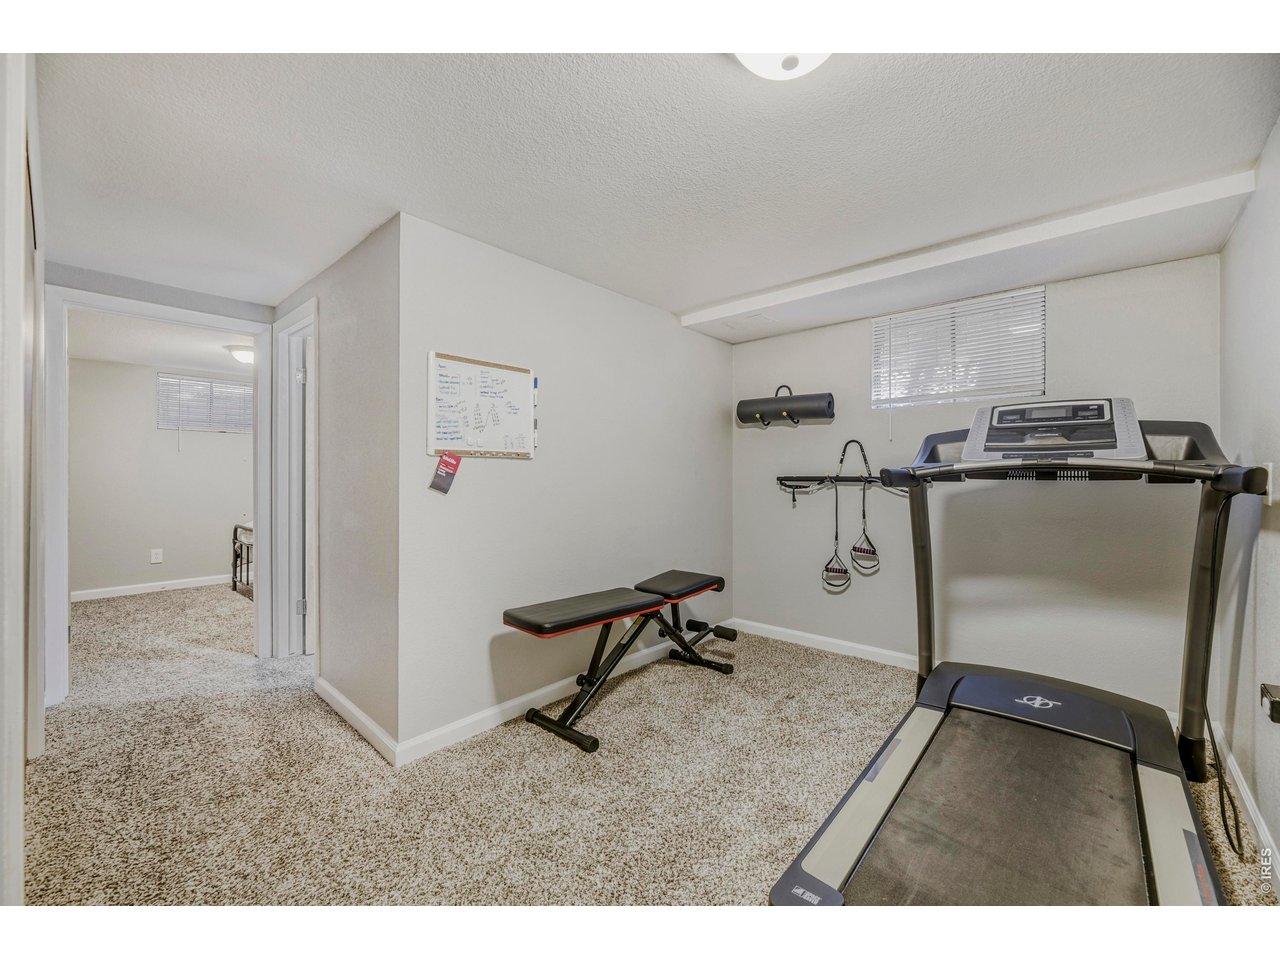
Bonus space can be used in myriad ways
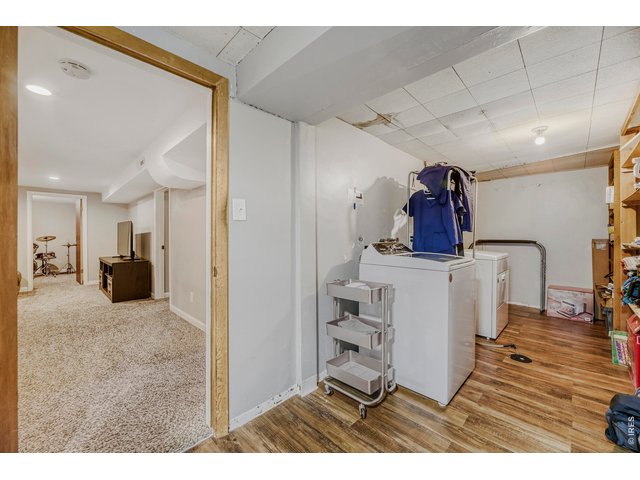
29 of 45
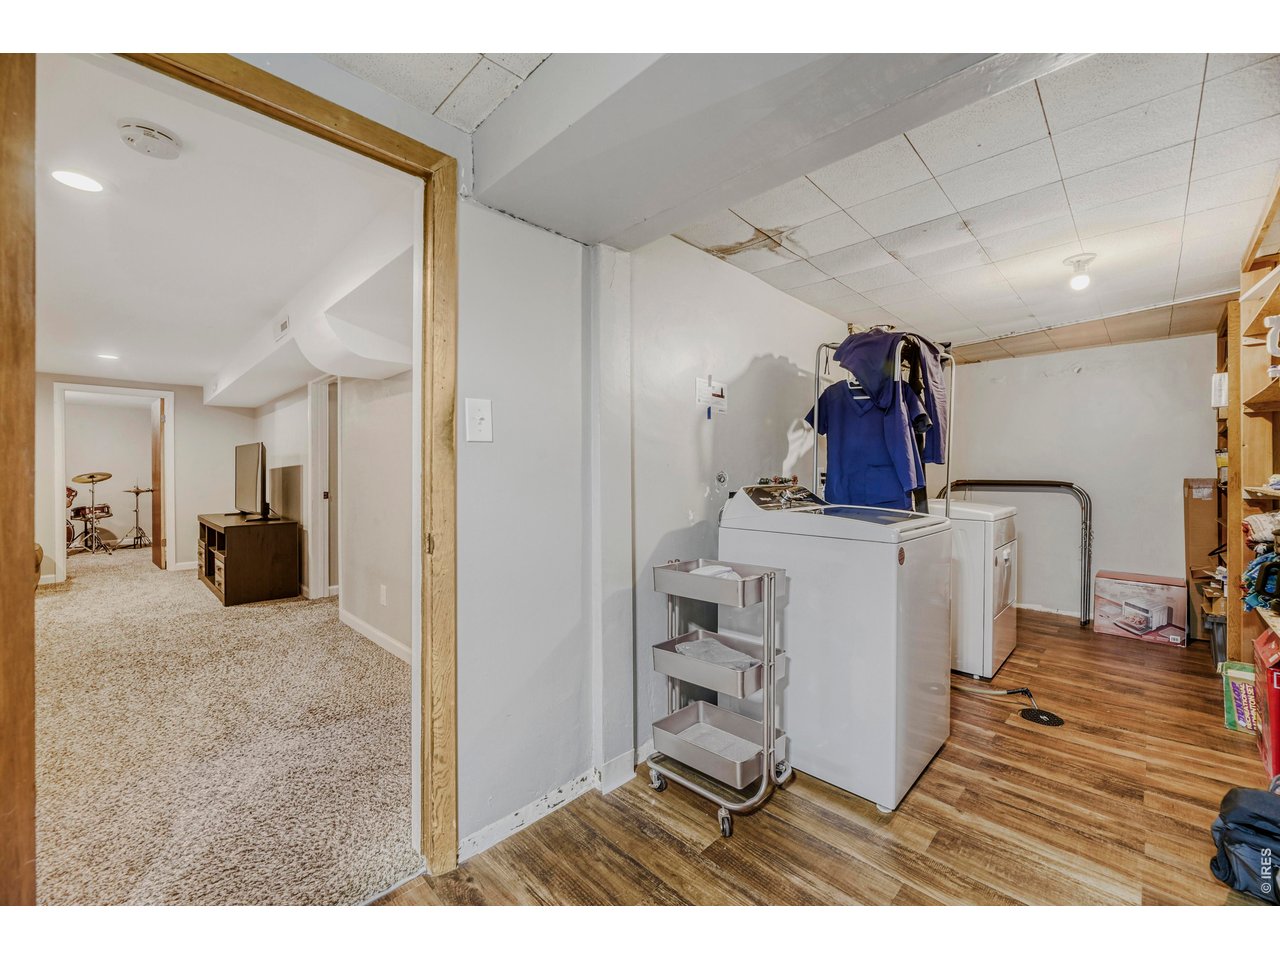
Laundry room and storage area (washer/dryer are not included)
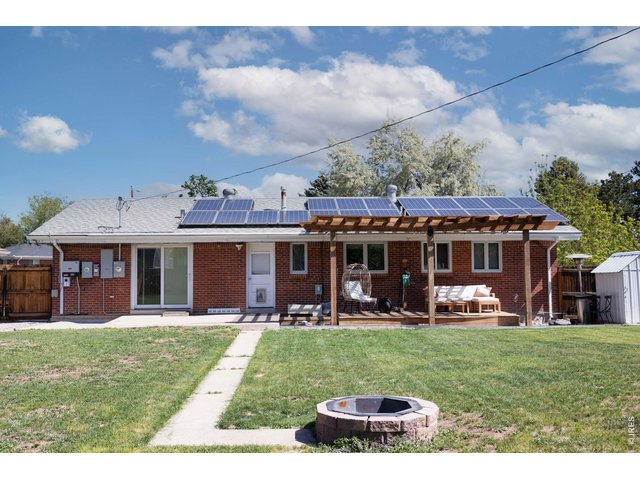
30 of 45
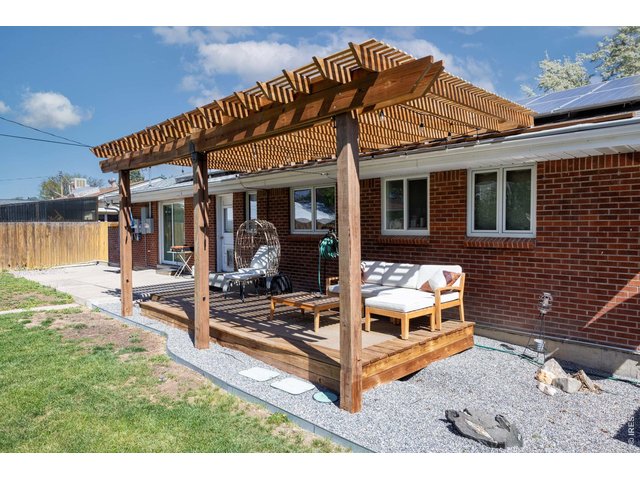
31 of 45
32 of 45
33 of 45
34 of 45
35 of 45
36 of 45
37 of 45
38 of 45
39 of 45
40 of 45
41 of 45
42 of 45
43 of 45
44 of 45
45 of 45
5 Bed
3 Bath
2,242 SqFt
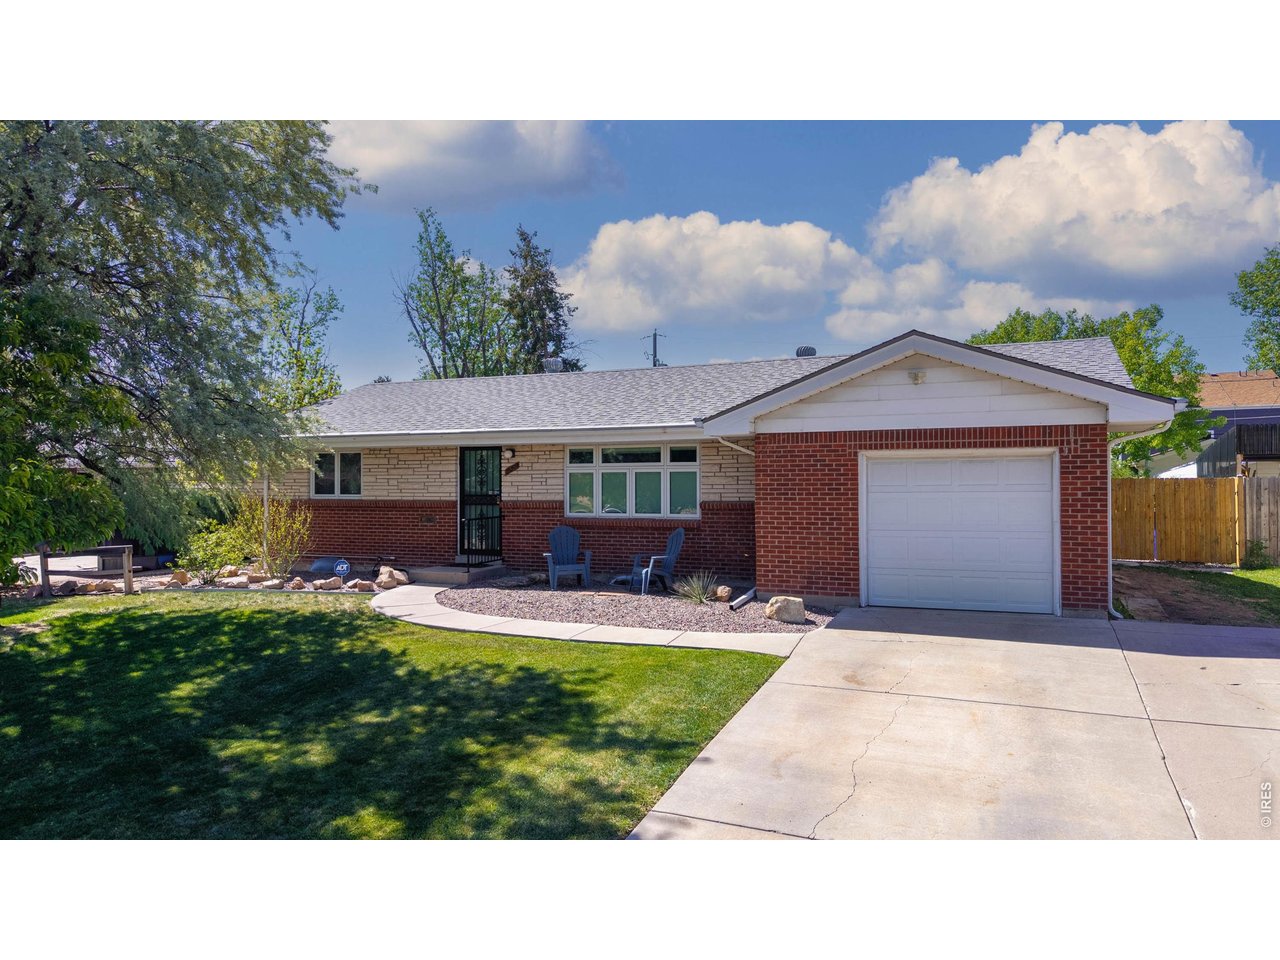
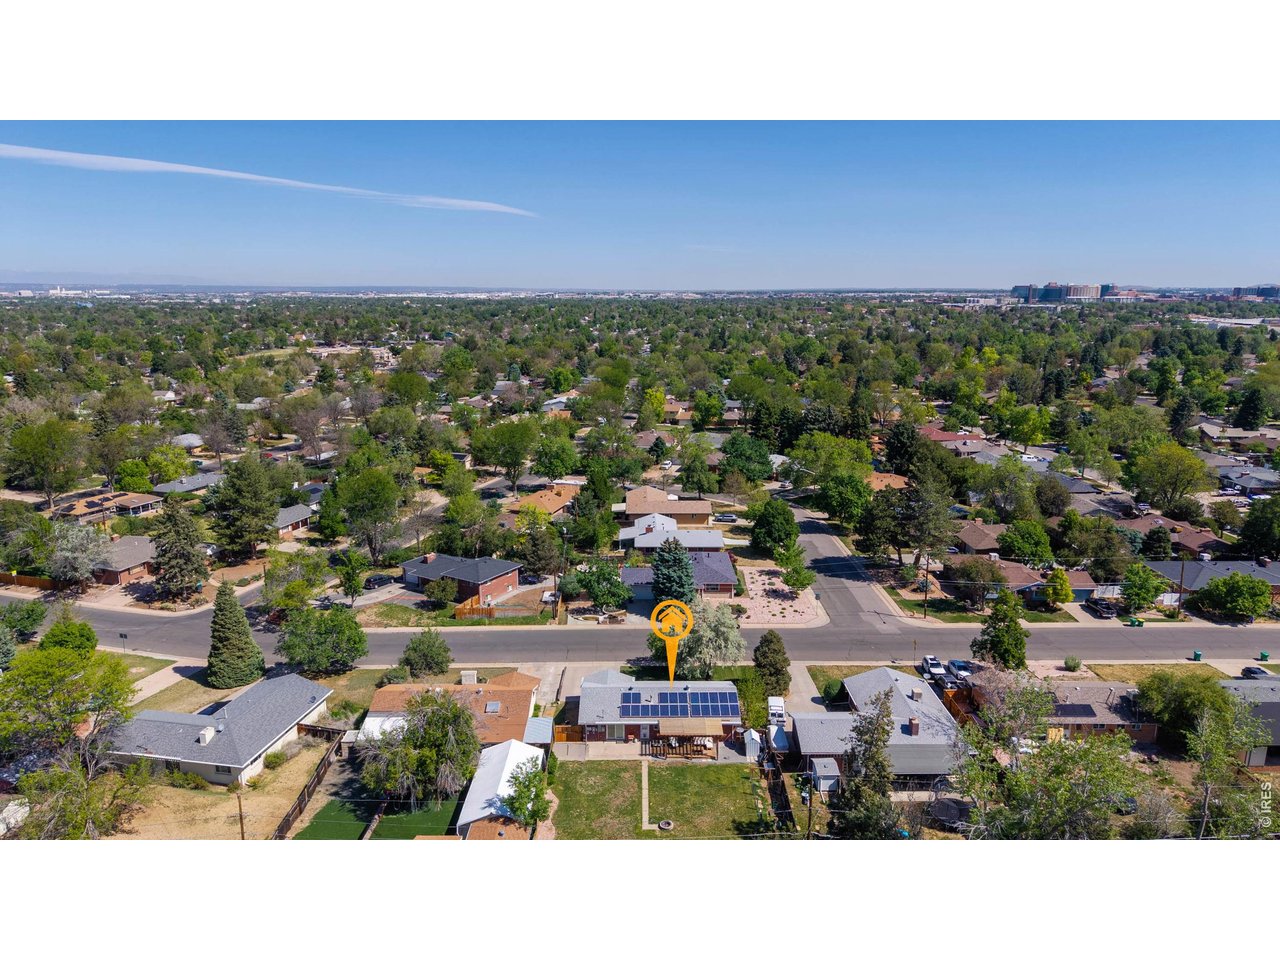
Single Family Home built in 1960 with a 9,714 SqFt lot in Subdivision: Park East
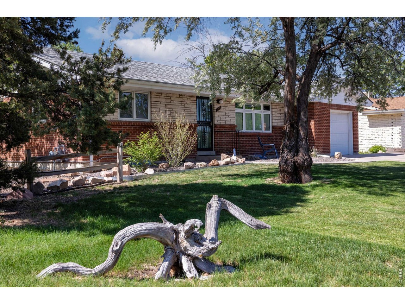
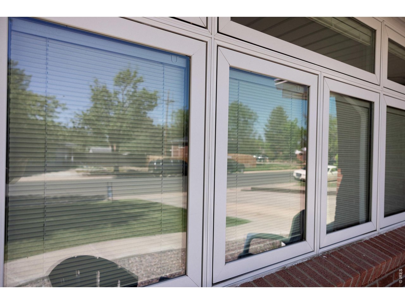
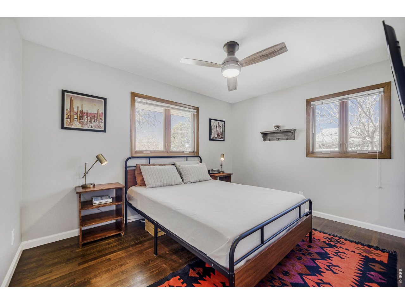
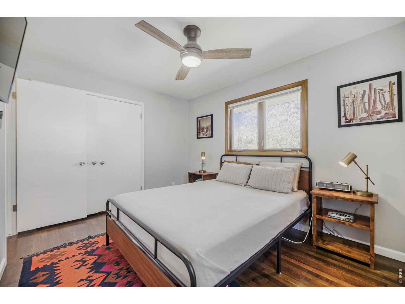
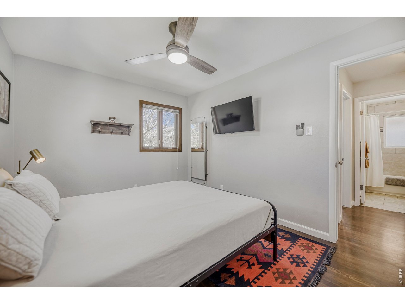
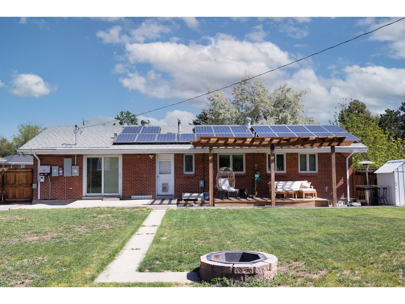
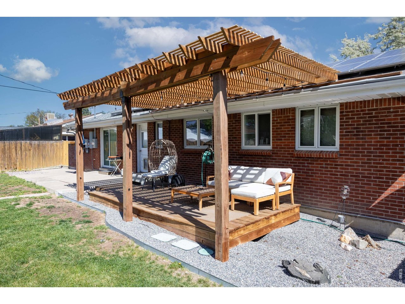
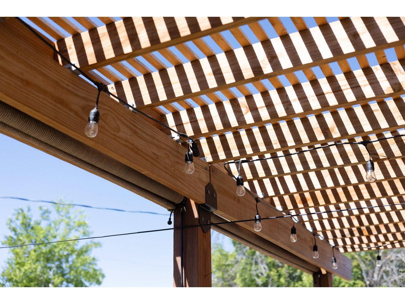
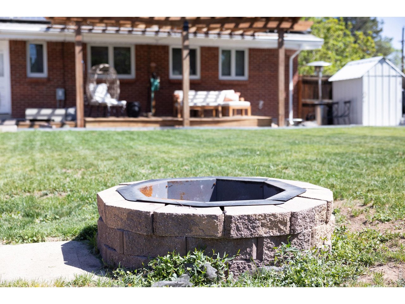
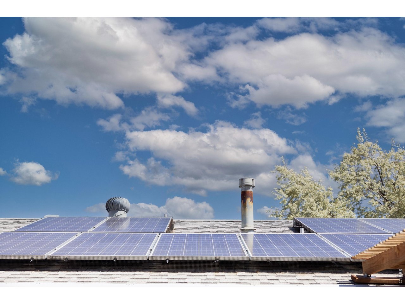
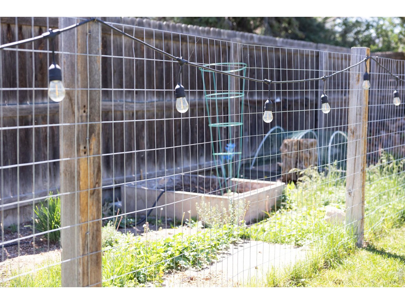
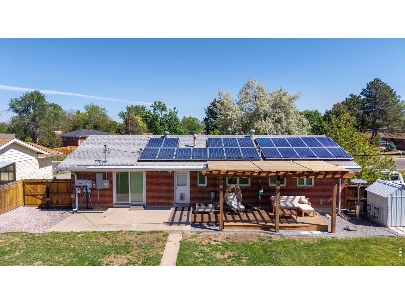
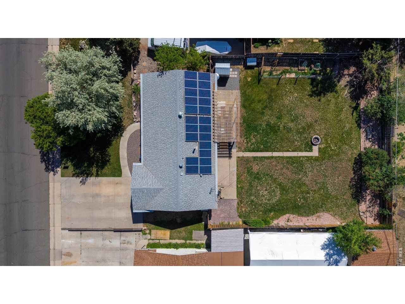
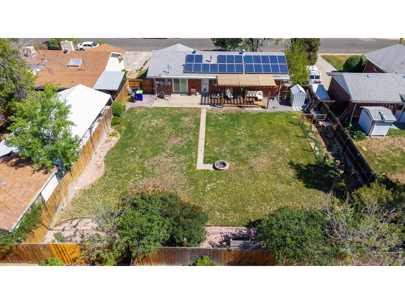
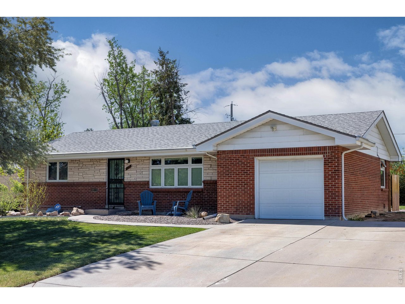
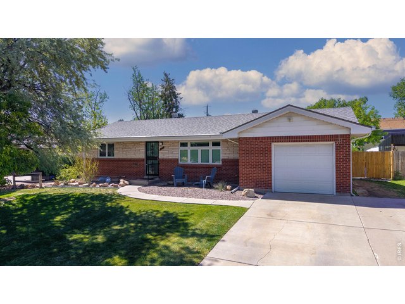
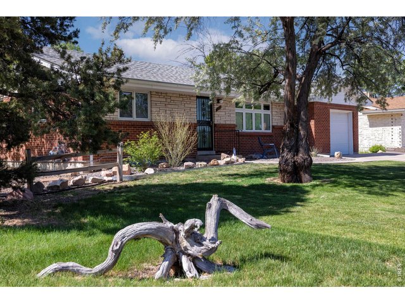
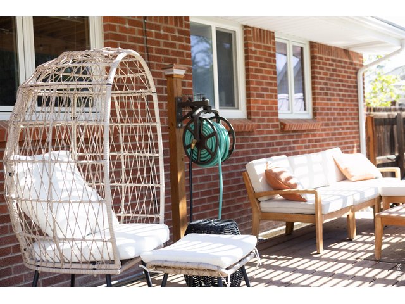
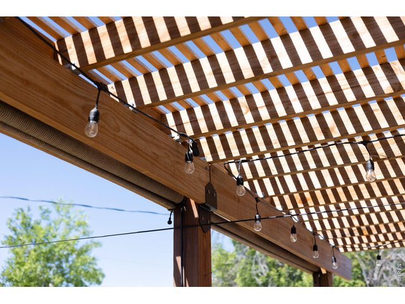
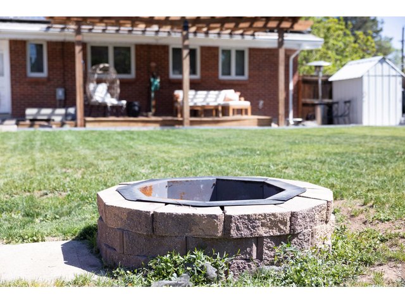
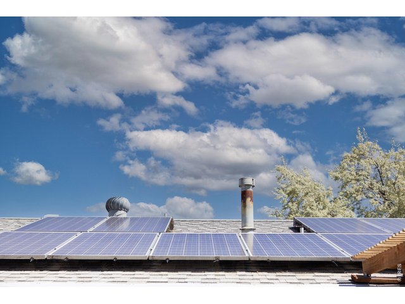
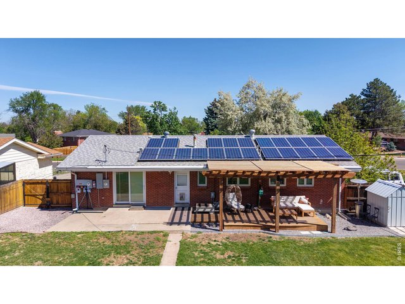
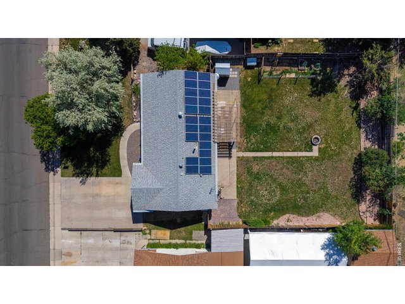
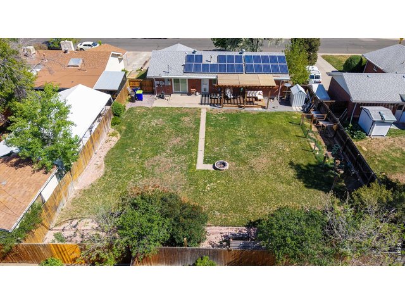
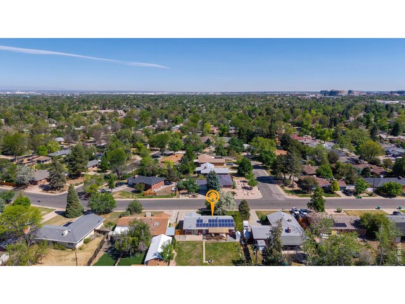
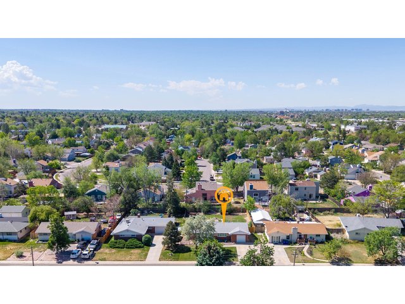
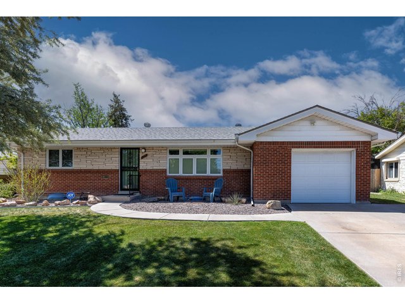
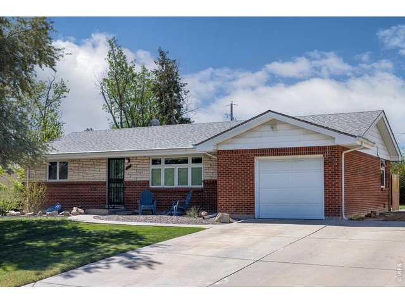
***PRICE IMPROVEMENT & NEW ROOF W/ CLASS 3 SHINGLES JUST INSTALLED***Timeless elegance meets contemporary refinement in this well-maintained Park East home. The airy interior features polished hardwood floors and a tranquil color palette throughout the primary living spaces. The bright, modernized kitchen shines with gleaming stainless appliances, solid surface countertops, and plentiful cabinet space, while the bright dining nook connects seamlessly to the expansive back garden. On the main floor, three restful bedrooms (one currently in use as an office) with large closets share two bathrooms finished with chic tiling, updated hardware, and stylish vanities. The lower level reveals a fully realized basement, offering a multipurpose recreation/media room along with two guest bedrooms and a full bath. There's even a bonus room! And don't miss the large laundry area that also provides space for storage. Notable upgrades include a deeded solar array, newer windows, and a newer radon mitigation system.The rear garden boasts refreshed landscaping and a custom-built gazebo, creating an ideal sanctuary for al fresco dining and lounging. Practicality is further enhanced by the integrated RV gate, allowing for convenient vehicle side-access and an attached 1 car garage. Sweet home, sweeter deal. Don't miss out!
Visit Listing Website | View Virtual Tour
General Features
| Style | 1 Story/Ranch |
| Baths | 1 Full1 3/41 1/2 |
| Acreage | 0.22 Acres |
| Lot Size | 9,714 SqFt |
| Zoning | Res |
| Total | 2,242 SqFt ($230/SF) |
| Finished | 2,130 SqFt ($242/SF) |
| Basement | 90%+ Finished Basement |
| Garage | 1 Space(s) |
| Garage Type | Attached |
| Year Built | 1960 |
| New Construction | No |
| Construction | Brick/Brick Veneer |
| Cooling | Central Air |
| Heating | Forced Air |
| Roof | Composition Roof |
Taxes & Fees
| Taxes | $3,217 |
| Tax Year | 2025 |
| Metro District | No |
Schools
| School District | Adams-Arapahoe 28J |
| Elementary |
Lansing
|
| Middle/Jr High | Aurora Hills |
| Senior High | Aurora Central |
Driving Directions
Use Google MapsRooms
| Primary Bedroom | 10 x 12 (Main Floor) |
| Bedroom 2 | 9 x 12 (Main Floor) |
| Bedroom 3 | 9 x 11 (Main Floor) |
| Bedroom 4 | 9 x 13 (Basement) |
| Bedroom 5 | 8 x 11 (Basement) |
| Kitchen | 15 x 18 (Main Floor) |
| Living Room | 12 x 16 (Main Floor) |
| Dining Room | 8 x 9 (Main Floor) |
| Laundry Room | Basement |
| Rec. Room | 11 x 20 (Basement) |
| Note: All room dimensions, including square footage data, are approximate and must be verified by the buyer. | |
Outdoor Features
Storage Buildings, Patio, RV/Boat ParkingDesign Features
Eat-in KitchenGreen Features
Solar Photovoltaic SystemInclusions
Window Coverings, Electric Range/Oven, Dishwasher, Refrigerator, MicrowaveNeighborhood



Information deemed reliable but not guaranteed by the MLS. WARNING: This database record is provided subject to limited license rights. Duplication or reproduction is prohibited. Limited License MLS content and images © Copyright 1998 - 2026, IRES LLC. All rights reserved.