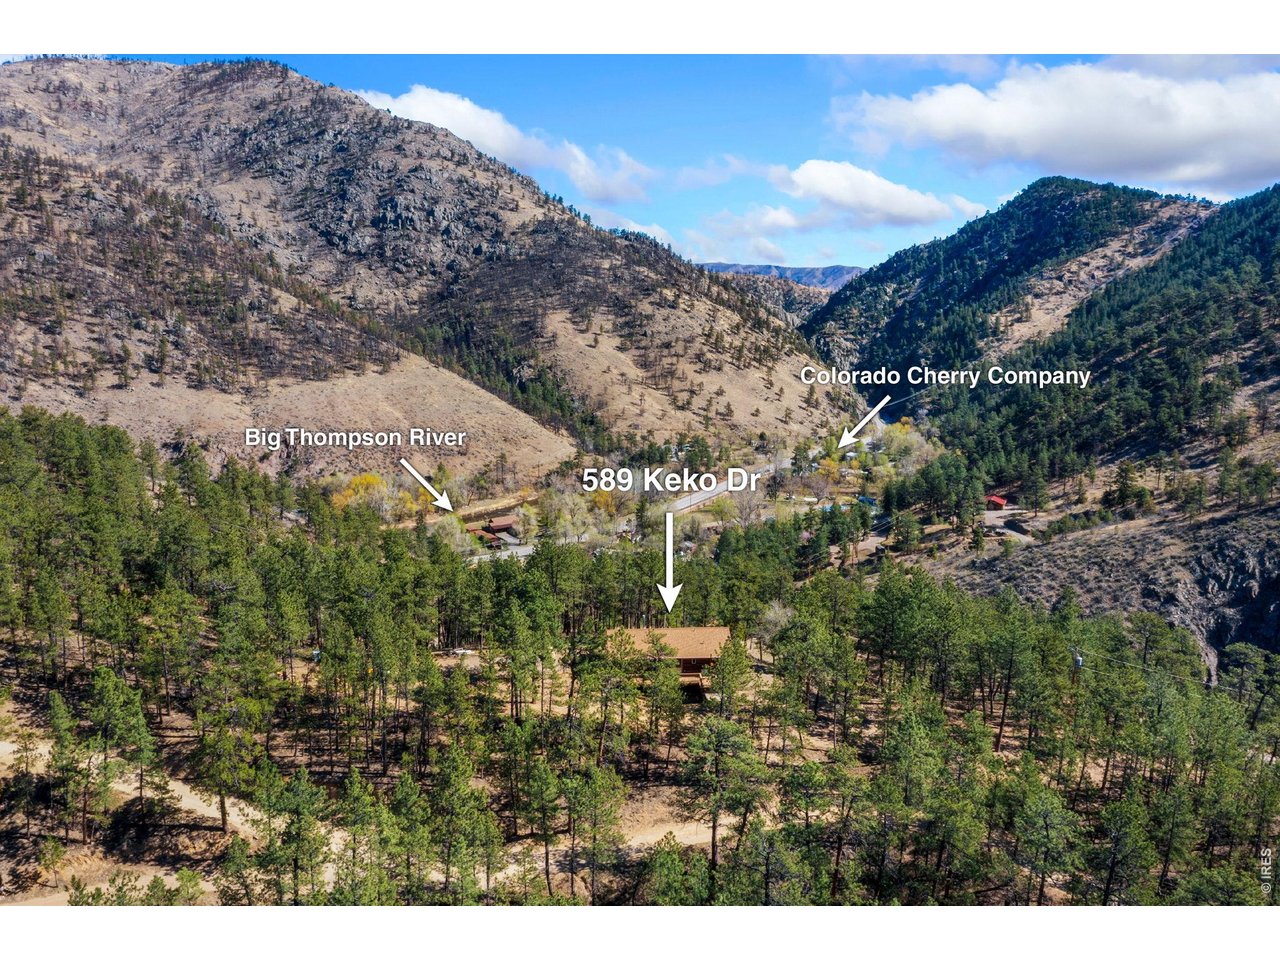
589 Keko Dr Loveland, CO 80537


1 of 49
2 of 49
3 of 49
4 of 49
5 of 49
6 of 49
7 of 49
8 of 49
9 of 49
10 of 49
11 of 49
12 of 49
13 of 49
14 of 49
15 of 49
16 of 49
17 of 49
18 of 49
19 of 49
20 of 49
21 of 49
22 of 49
23 of 49
24 of 49
25 of 49
26 of 49
27 of 49
28 of 49
29 of 49
30 of 49
31 of 49
32 of 49
33 of 49
34 of 49
35 of 49
36 of 49
37 of 49
38 of 49
39 of 49
40 of 49
41 of 49
42 of 49
43 of 49
44 of 49
45 of 49
46 of 49
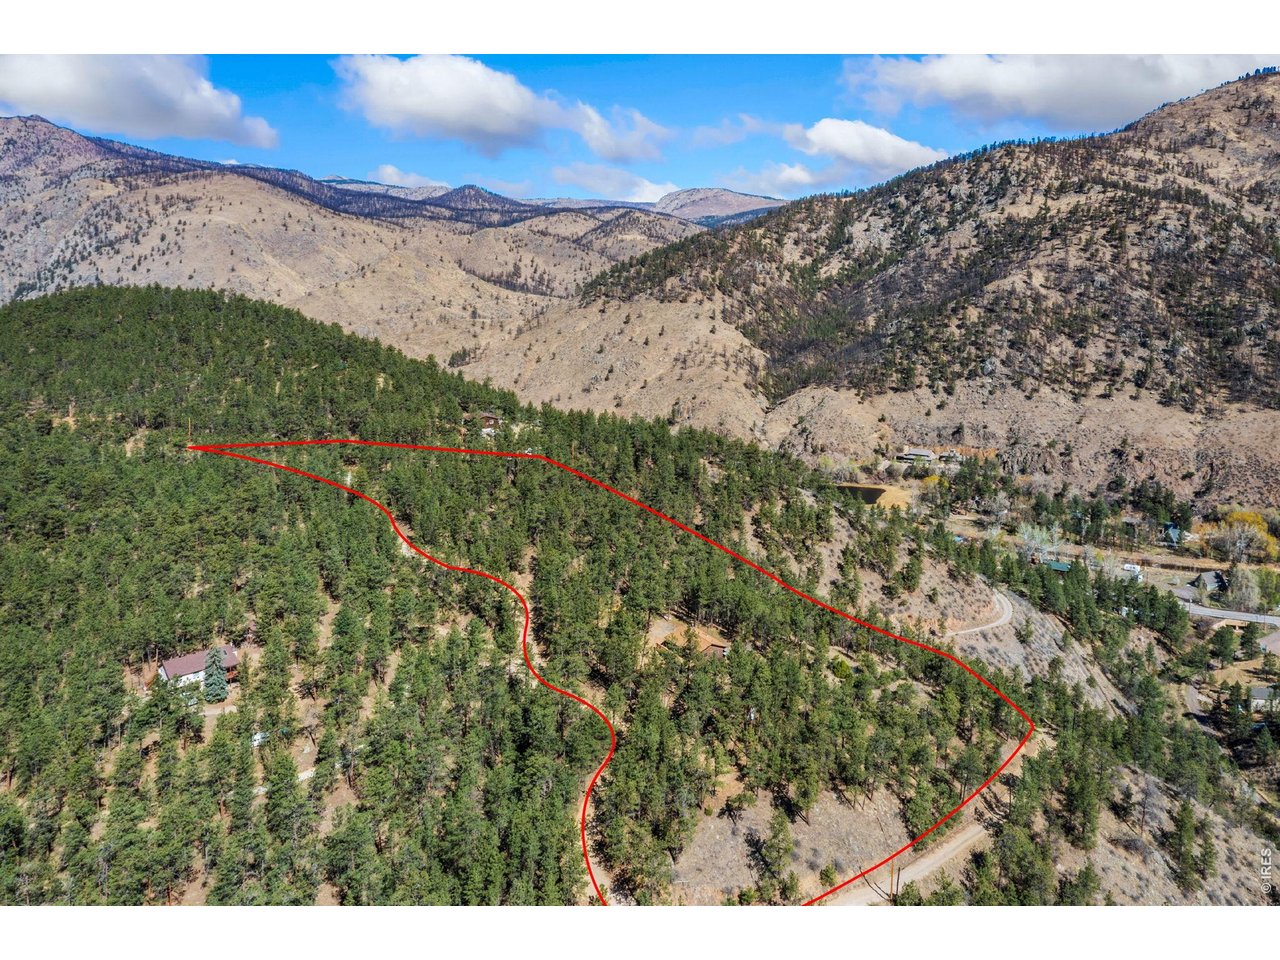
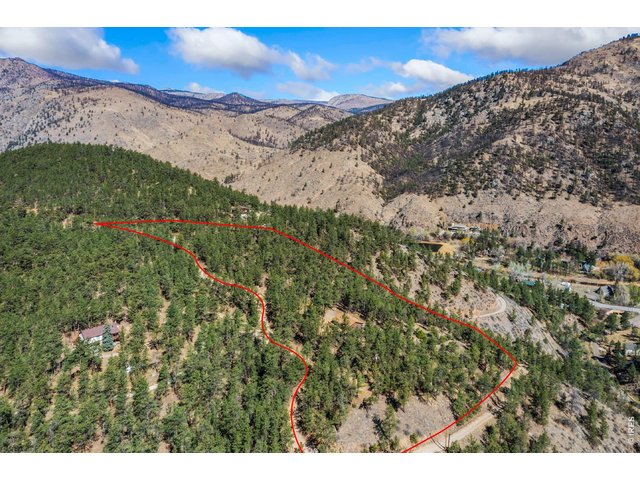
Lot lines are approximate
47 of 49
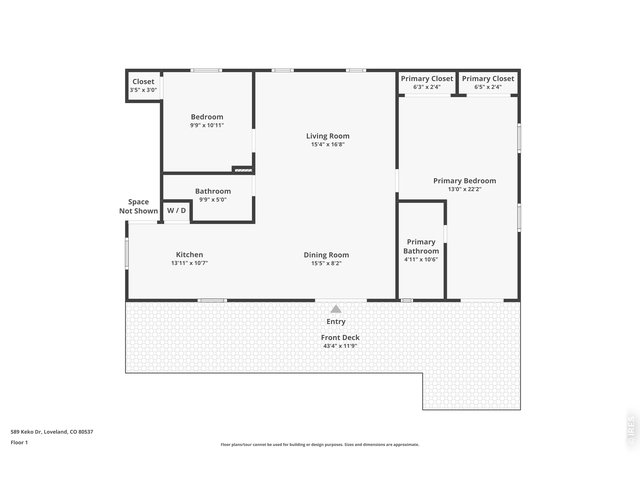
48 of 49
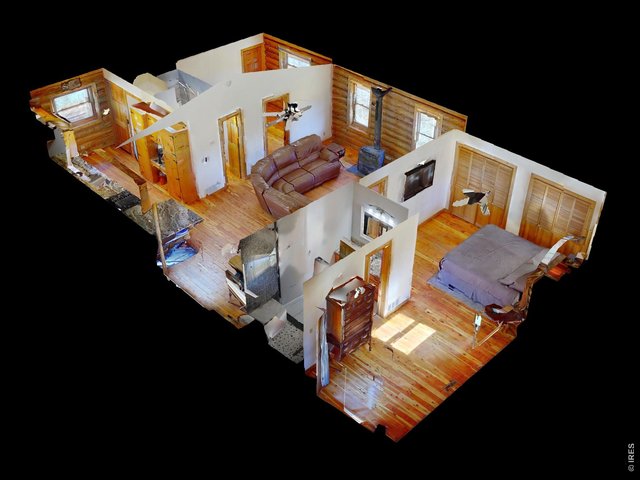
49 of 49
2 Bed
2 Bath
1,742 SqFt
Single Family Home built in 1988 with a 5.13 Acre lot in Subdivision: Bartram Park
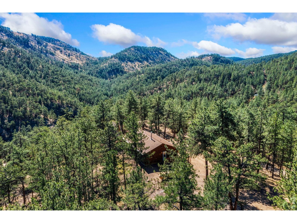
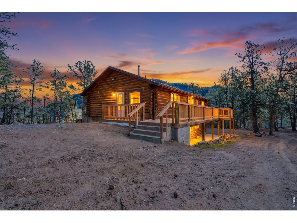
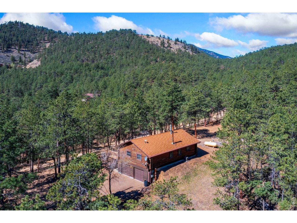
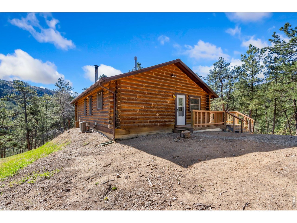
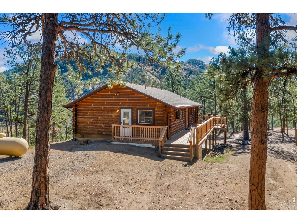
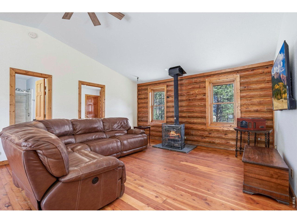
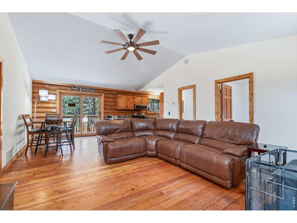
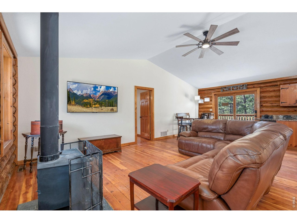
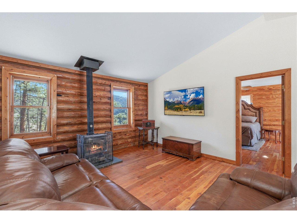
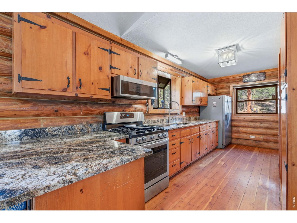
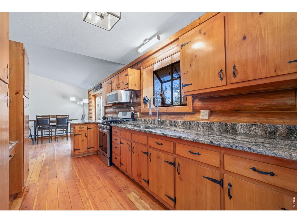
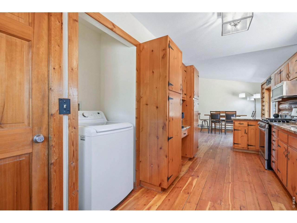
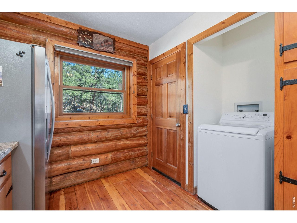
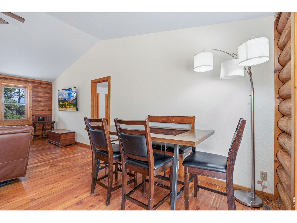
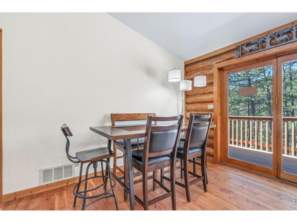
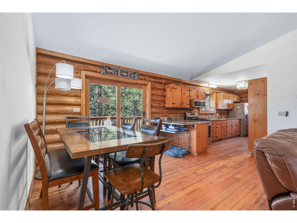
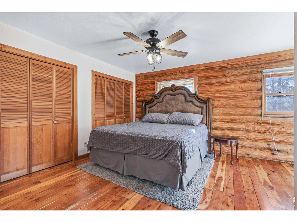
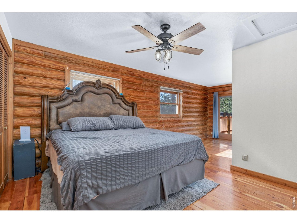
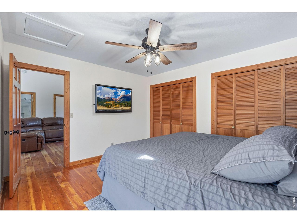
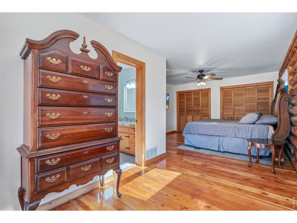
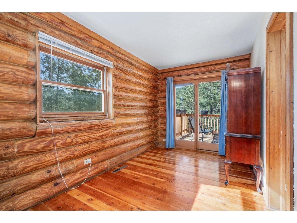
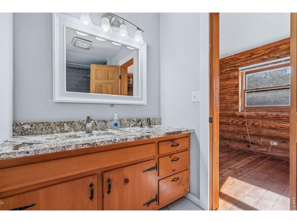
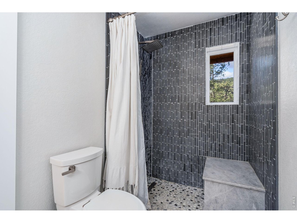
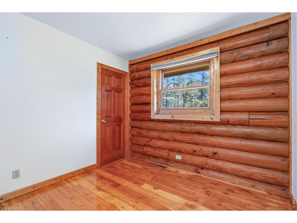
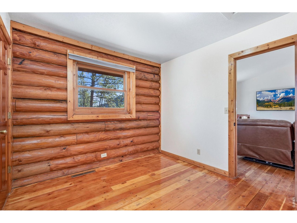
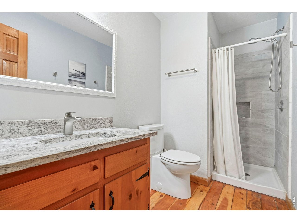
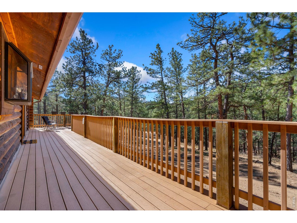
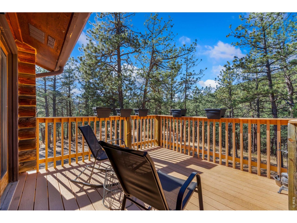
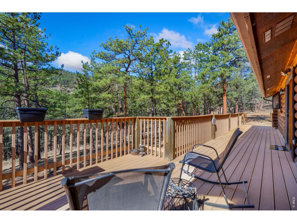
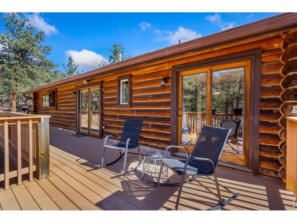
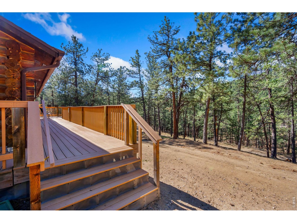
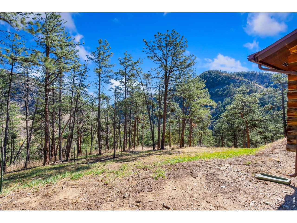
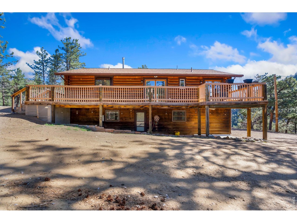
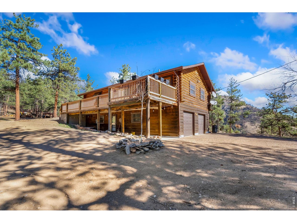
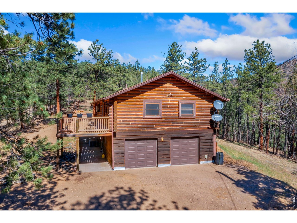
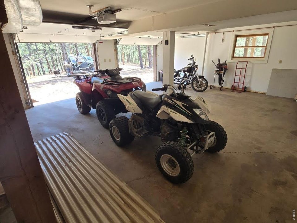
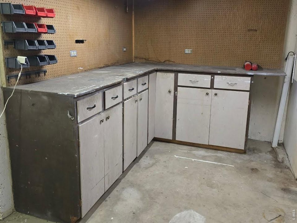
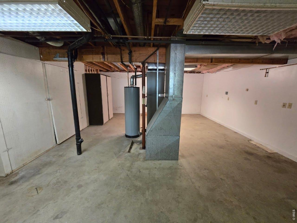
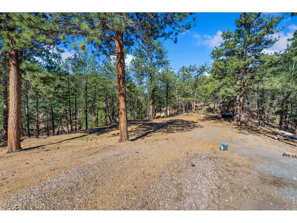
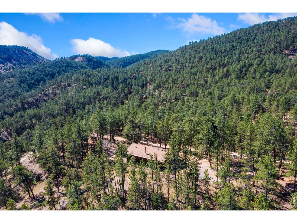
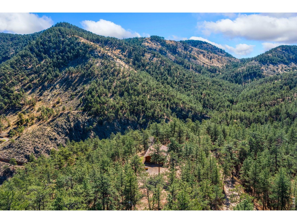
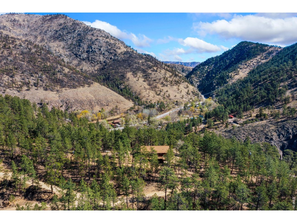
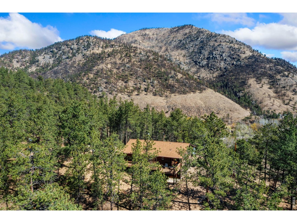
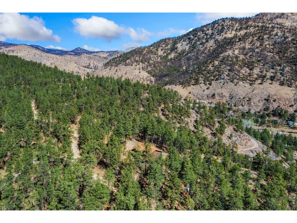
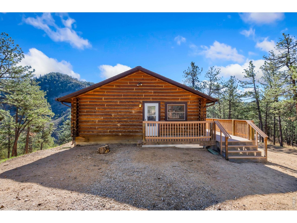
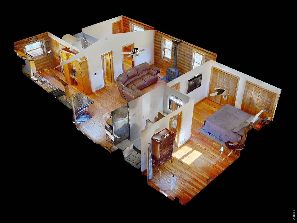
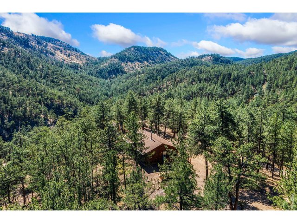
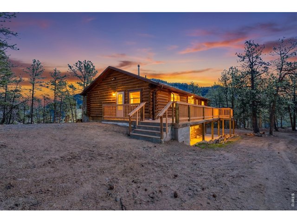
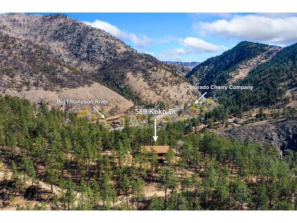
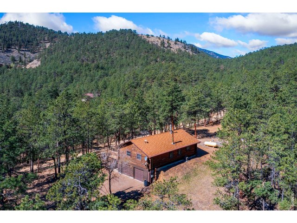
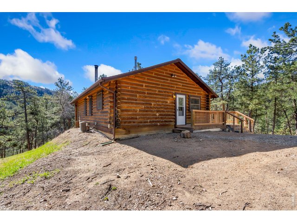
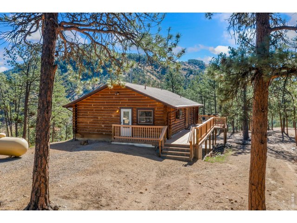
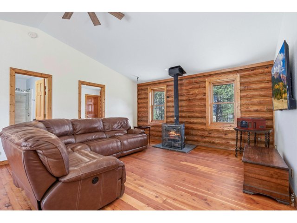
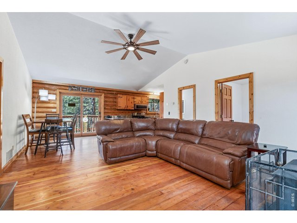
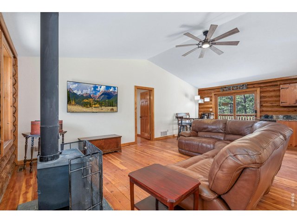
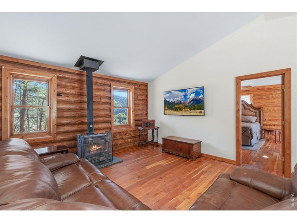
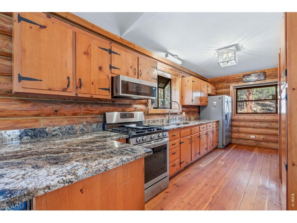
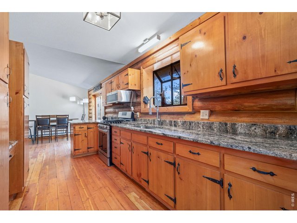
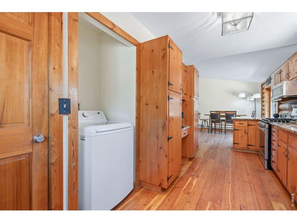
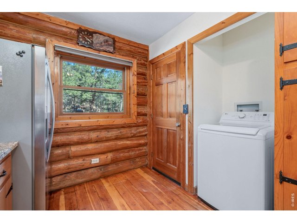
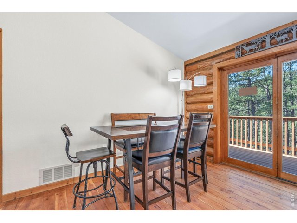
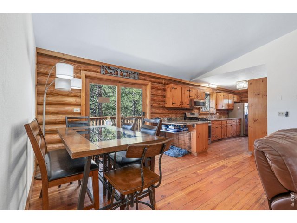
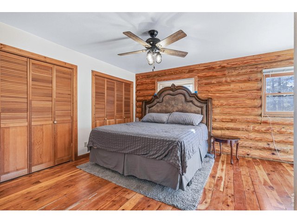
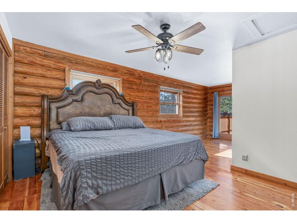
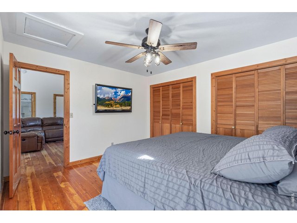
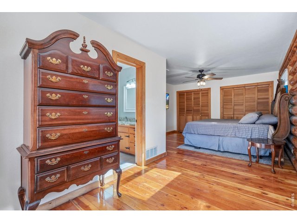
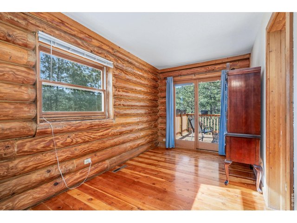
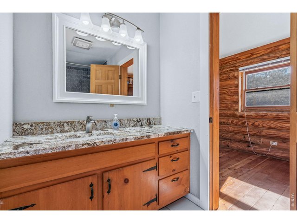
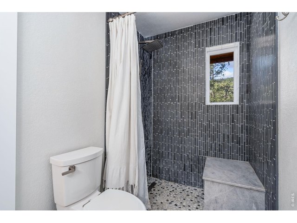
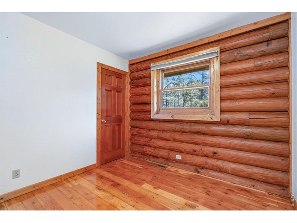
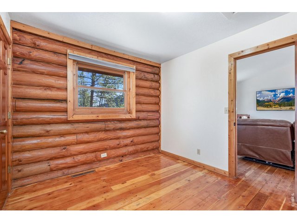
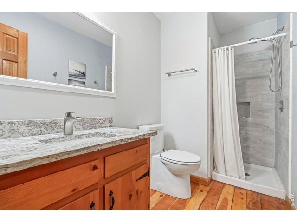
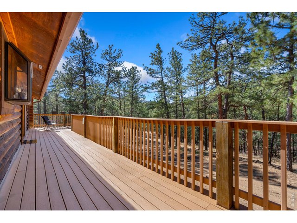
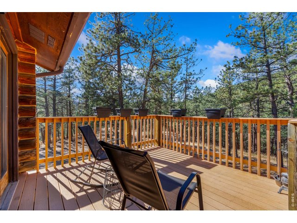
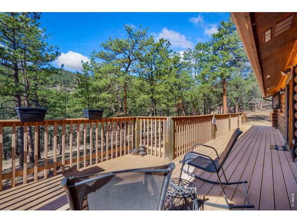
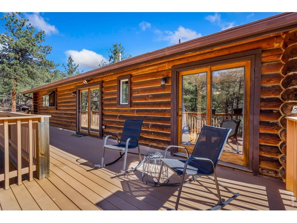
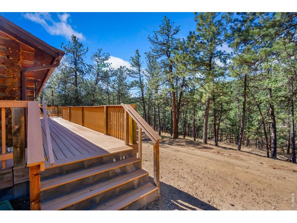
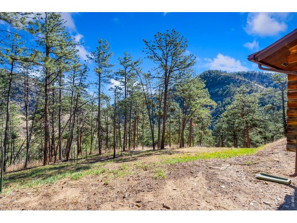
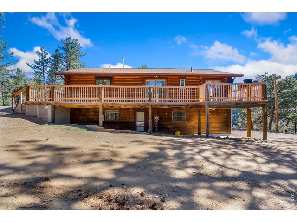
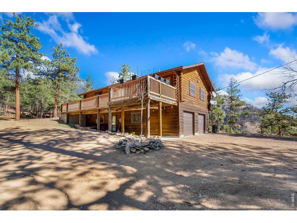
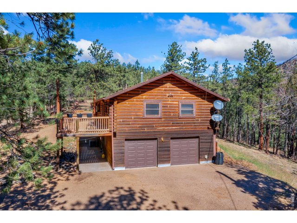
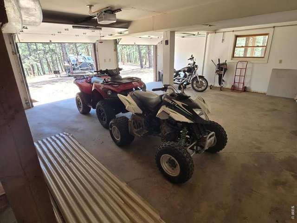
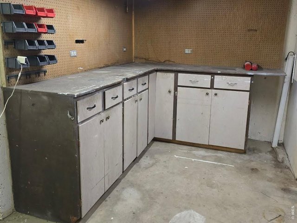
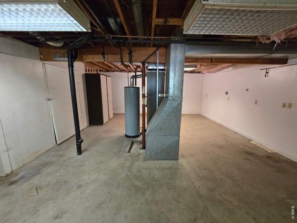
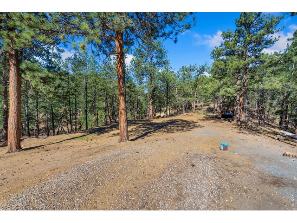
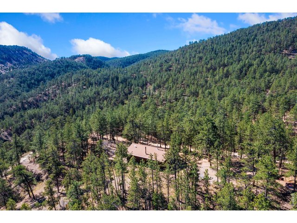
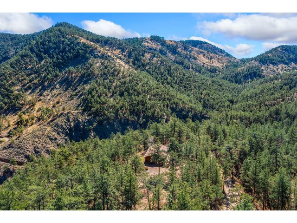
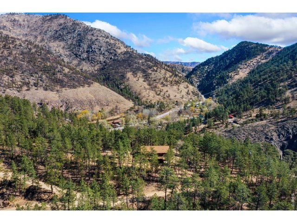
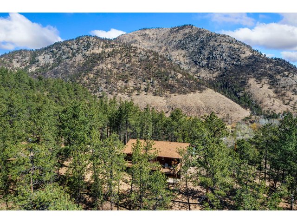
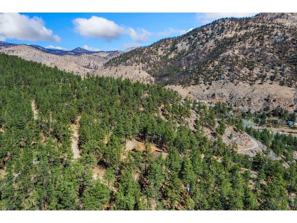
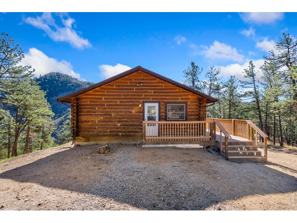
A true mountain escape surrounded by nature! Set on 5 private acres and bordering hundreds of acres of stunning National Forest, this log cabin retreat offers unmatched access to the outdoors, with wildlife, towering trees, and peaceful surroundings in every direction. The open-concept main living area blends classic cabin character with a functional layout, featuring two bedrooms and two bathrooms designed for easy, comfortable living. The kitchen is outfitted with stainless appliances, granite countertops, ample prep space, and plenty of storage, plus a conveniently located laundry area to keep everything within reach. The primary bedroom includes its own ensuite bathroom, creating a comfortable retreat within the home. The walk-out basement offers excellent potential for expansion, a workshop, or storage, giving you flexibility to customize the home over time. Outside, the massive deck is wired with 220V power for a hot tub and offers incredible views of the mountains, sky, and surrounding wildlife, creating the perfect space to relax and take it all in. Ready for daily living or weekend stays, this property is equipped with a high-capacity generator that activates immediately during power outages, a brand-new well pump, and an extra-deep 750-foot well, along with two 250-gallon cistern tanks. The property has also been fully fire-mitigated to Loveland Fire Department and insurance standards. Adventure starts right outside your door, with direct access to nearby hiking trails and fishing at the Big Thompson River. Less than a 30-minute drive to downtown Loveland and 30 minutes to Estes Park, where you can explore the majestic Rocky Mountain National Park. Fishing enthusiasts will love the close proximity to Carter Lake, Horsetooth, Flatirons, and Pinewood Reservoirs, plus the new upcoming Chimney Hollow Reservoir. 3.25% assumable FHA loan.
Visit Listing Website | View Virtual Tour
General Features
| Type | Cabin |
| Style | 1 Story/Ranch |
| Baths | 2 3/4 |
| Acreage | 5.13 Acres |
| Lot Size | 223,343 SqFt |
| Zoning | O |
| Total | 1,742 SqFt ($372/SF) |
| Finished | 1,144 SqFt ($566/SF) |
| Basement | Unfinished Basement, Walk-out Basement |
| Garage | 2 Space(s) |
| Garage Type | Attached |
| Year Built | 1988 |
| New Construction | No |
| Construction | Log |
| Cooling | Central Air, Ceiling Fan |
| Heating | Forced Air, Wood Stove, 2 or more Heat Sources |
| Roof | Composition Roof |
Taxes & Fees
| Taxes | $3,083 |
| Tax Year | 2025 |
| 1st HOA Fee | $300 |
| 1st HOA Freq | Annually |
| Metro District | No |
Schools
| School District | Thompson R2-J |
| Elementary |
Big Thompson
|
| Middle/Jr High | Walt Clark |
| Senior High | Thompson Valley |
Rooms
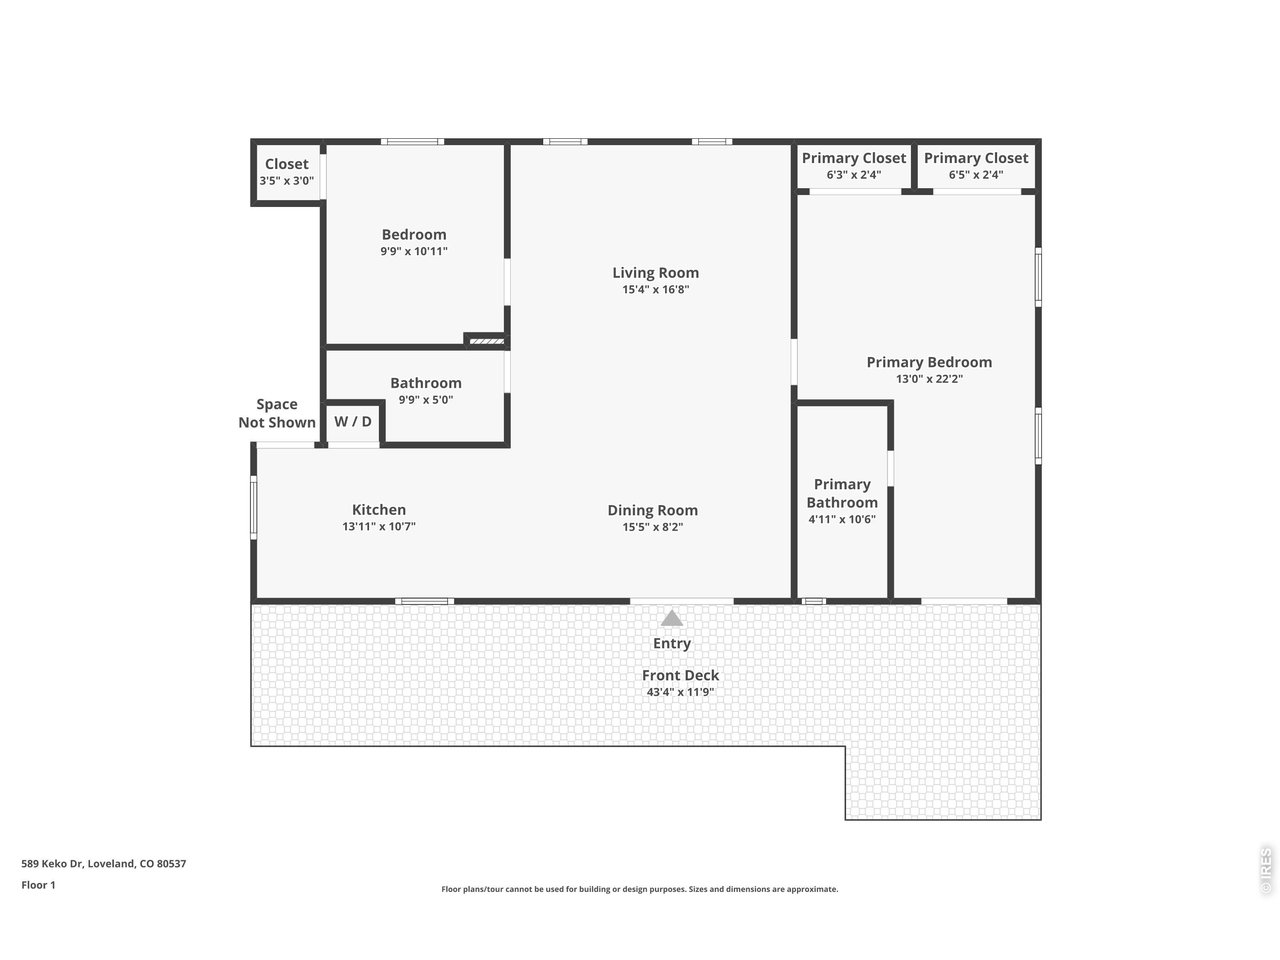
| Primary Bedroom | 22 x 13 (Main Floor) |
| Bedroom 2 | 11 x 10 (Main Floor) |
| Kitchen | 11 x 14 (Main Floor) |
| Living Room | 17 x 15 (Main Floor) |
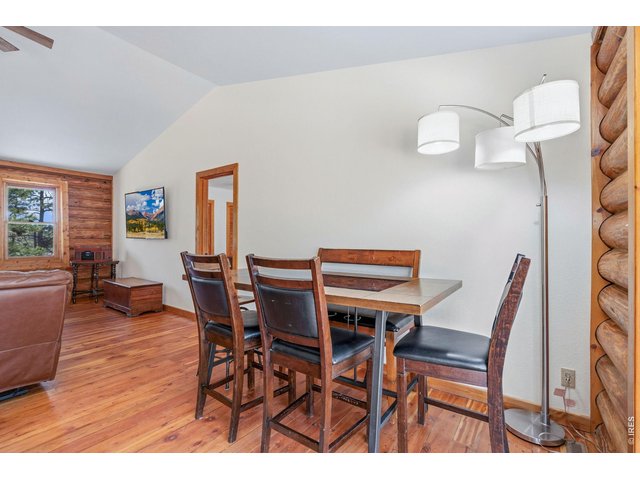
| Dining Room | 8 x 15 (Main Floor) |
| Laundry Room | Main Floor |
| Note: All room dimensions, including square footage data, are approximate and must be verified by the buyer. | |
Outdoor Features
DeckLot Features
Abuts Stream/Creek/River, Abuts National Forest, UnincorporatedDesign Features
Separate Dining Room, Cathedral/Vaulted Ceilings, Open Floor Plan, Workshop, Pantry, Wood Windows, Stain/Natural Trim, Washer/Dryer HookupsInclusions
Gas Range/Oven, Refrigerator, Clothes Washer, Clothes Dryer, Microwave, Satellite Dish, Fireplace Tools Included, Smoke Alarm(s)Neighborhood
Fireplace
Living Room Fireplace


Information deemed reliable but not guaranteed by the MLS. WARNING: This database record is provided subject to limited license rights. Duplication or reproduction is prohibited. Limited License MLS content and images © Copyright 1998 - 2026, IRES LLC. All rights reserved.