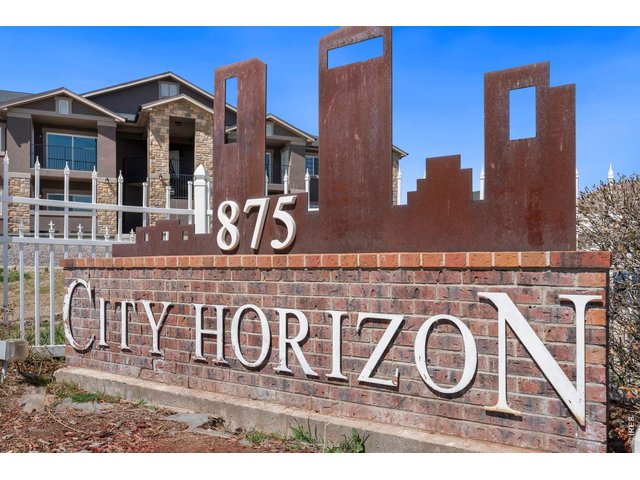
875 E 78th Ave 9-71 Denver, CO 80229

1 of 46
2 of 46
3 of 46
4 of 46
5 of 46
6 of 46
7 of 46
8 of 46
9 of 46
10 of 46
11 of 46
12 of 46
13 of 46
14 of 46
15 of 46
16 of 46
17 of 46
18 of 46
19 of 46
20 of 46
21 of 46
22 of 46
23 of 46
24 of 46
25 of 46
26 of 46
27 of 46
28 of 46
29 of 46
30 of 46
31 of 46
32 of 46
33 of 46
34 of 46
35 of 46
36 of 46
37 of 46
38 of 46
39 of 46
40 of 46
41 of 46
42 of 46
43 of 46
44 of 46
45 of 46
46 of 46
3 Bed
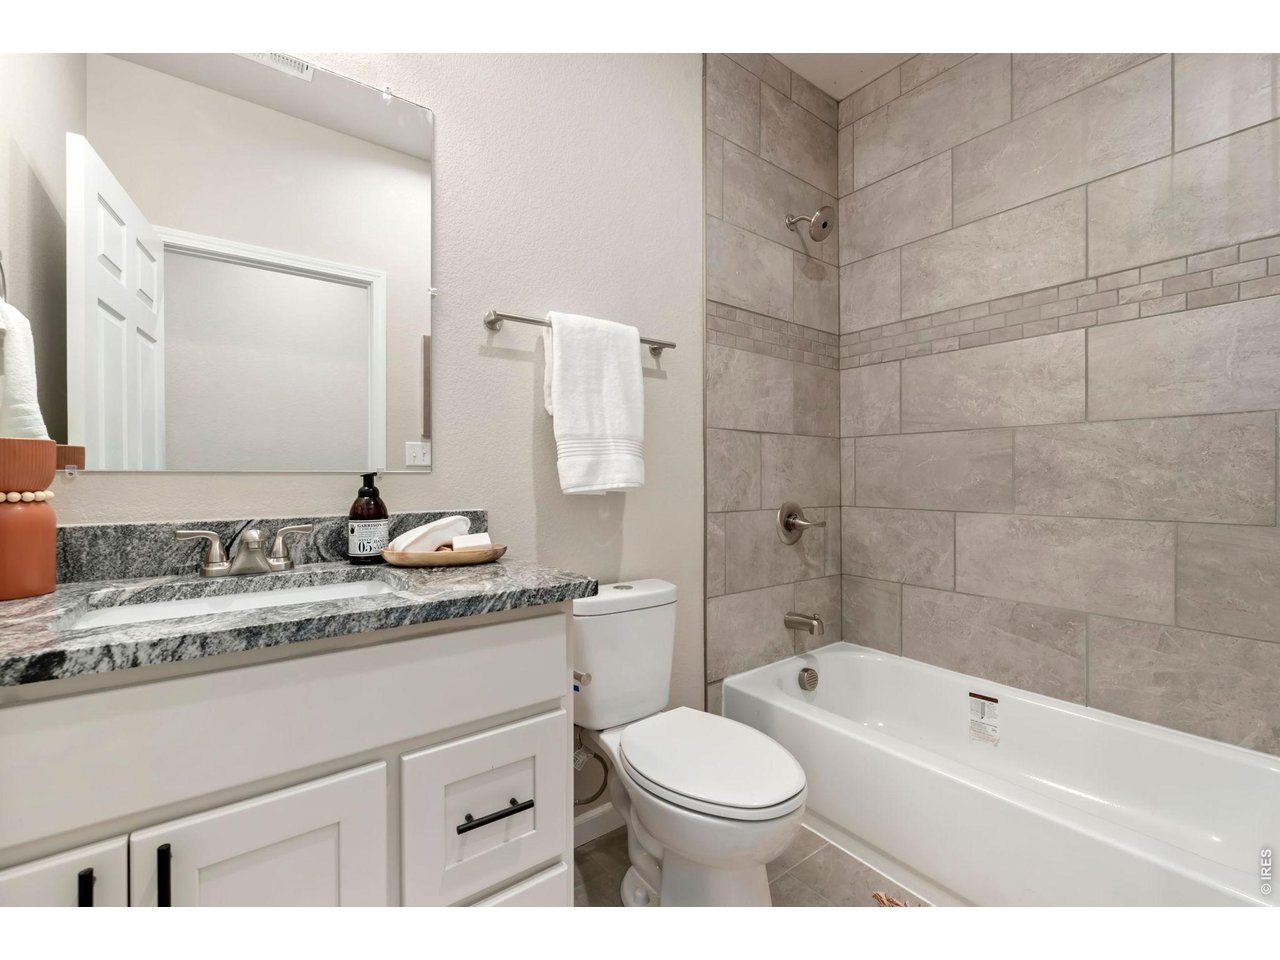
2 Bath
1,281 SqFt
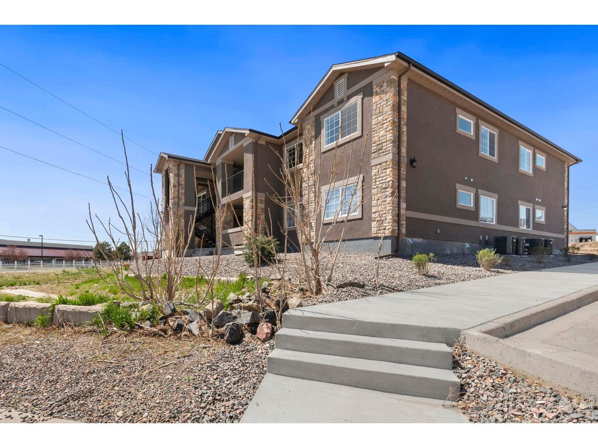
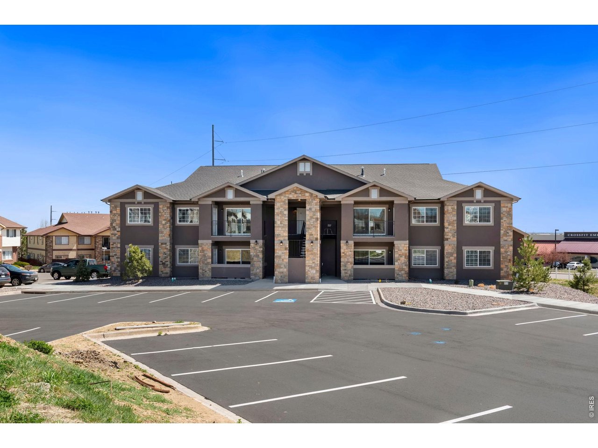
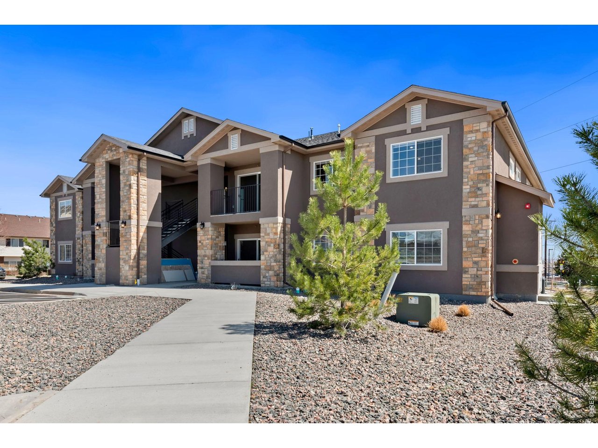
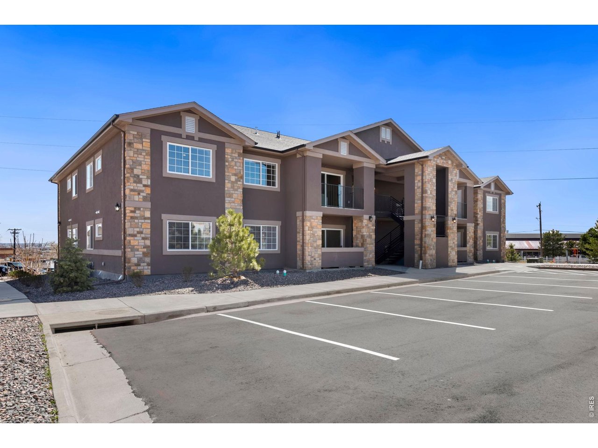
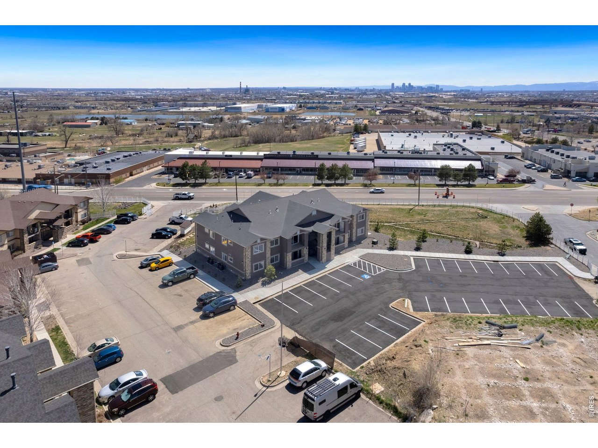
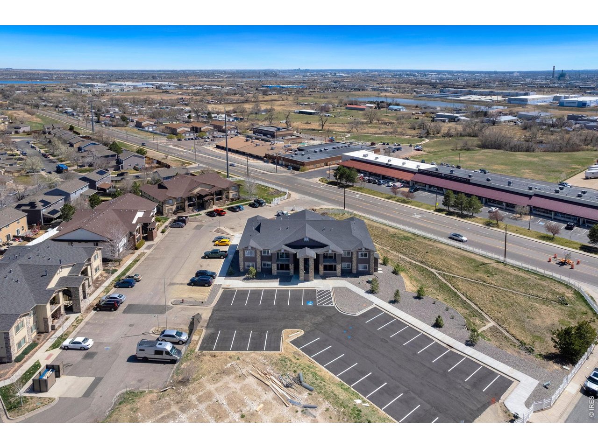
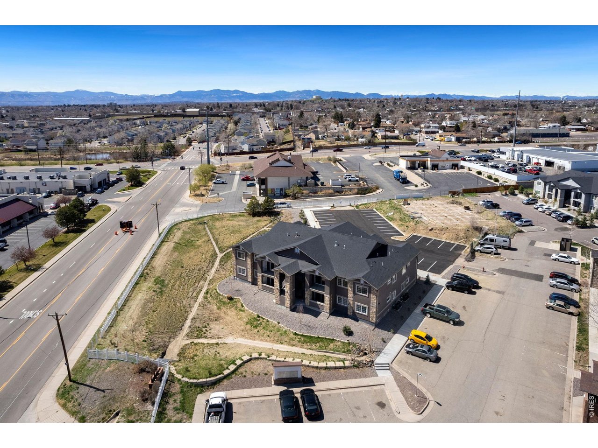
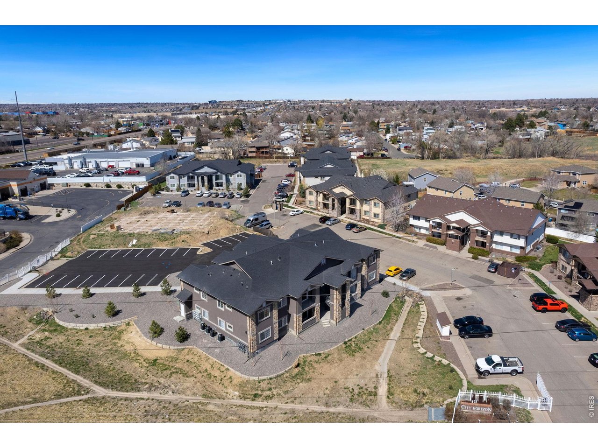
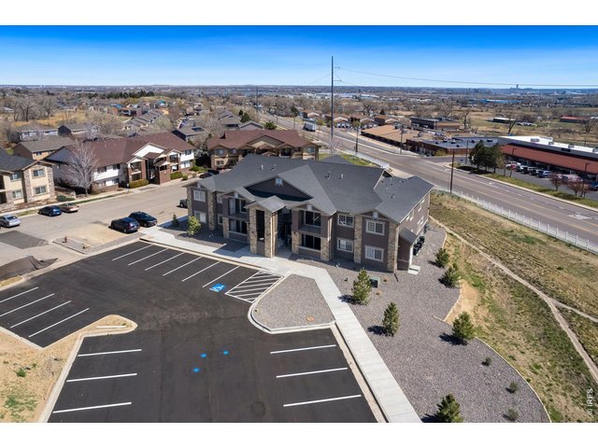
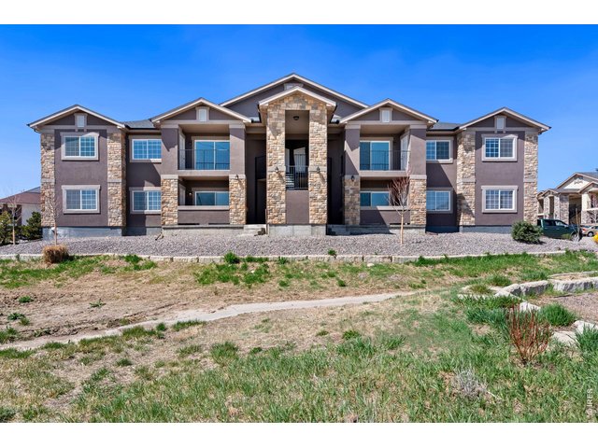
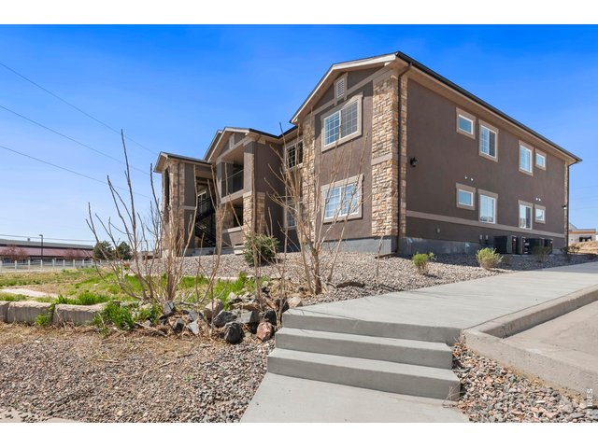
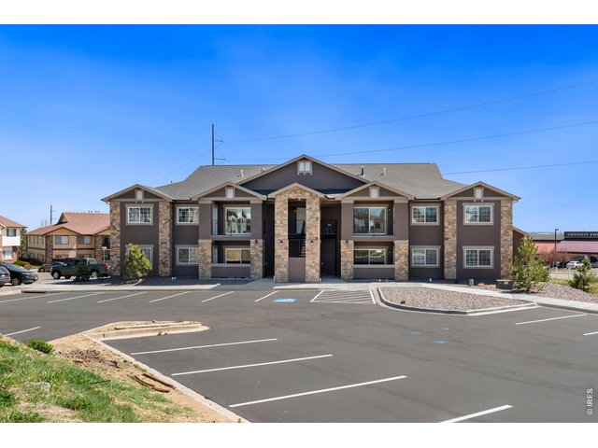
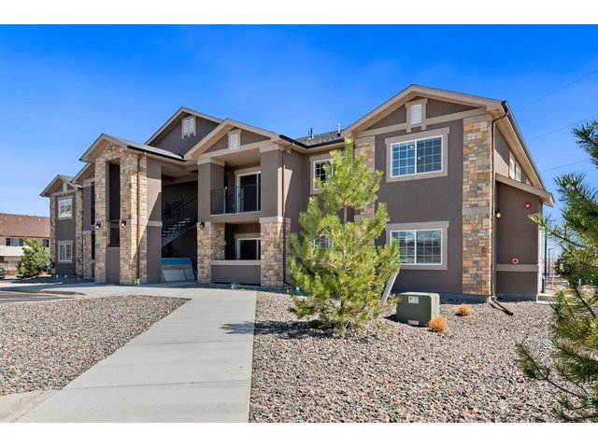
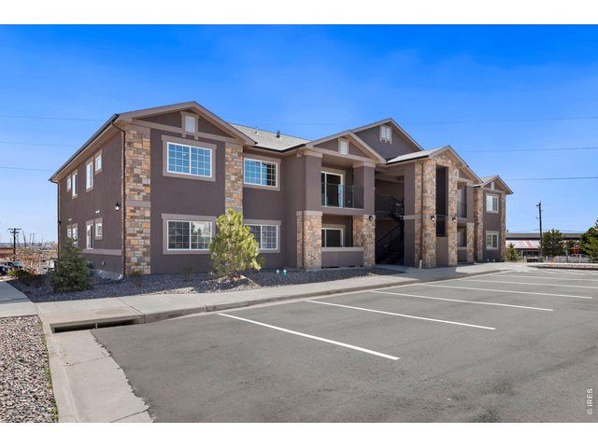
Attached Dwelling built in 2024 in Subdivision: Condominiums At City Horizon
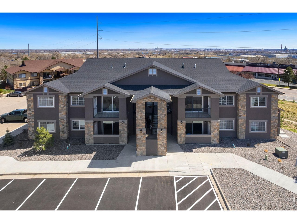
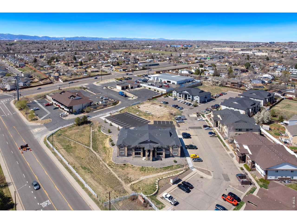
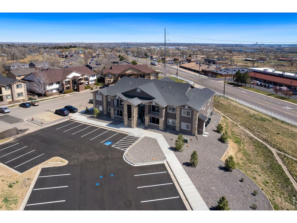
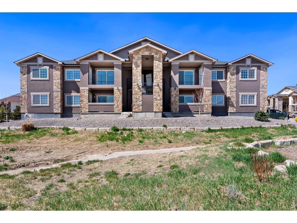
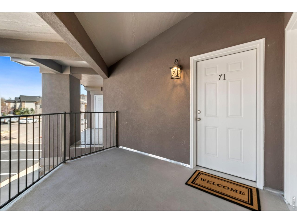
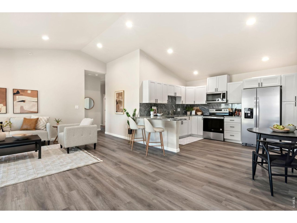
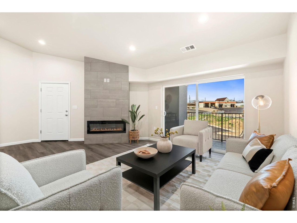
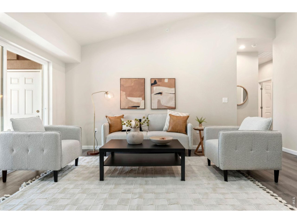
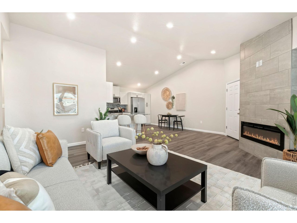
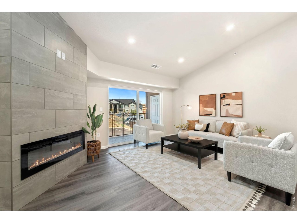
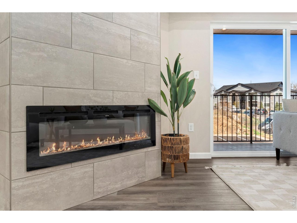
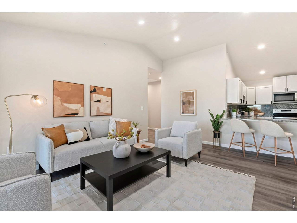
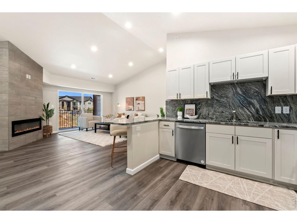
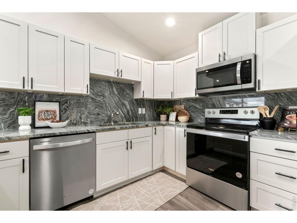
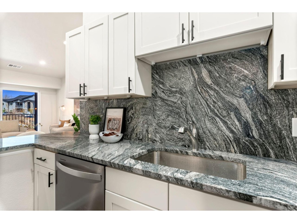
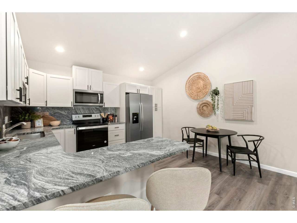
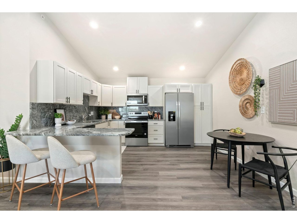
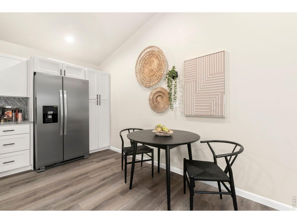
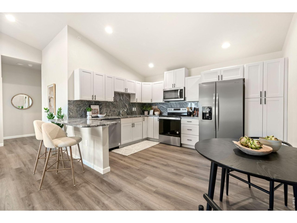
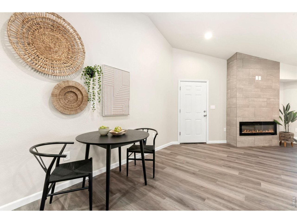
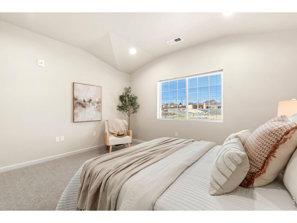
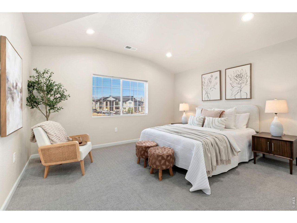
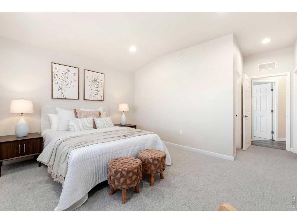
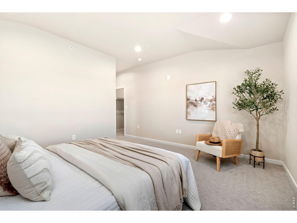
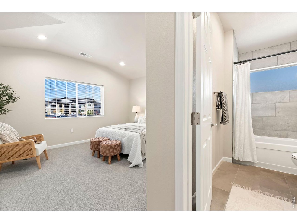
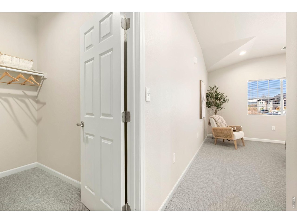
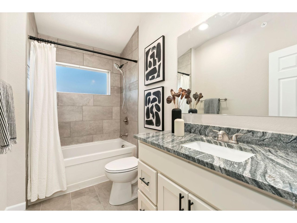
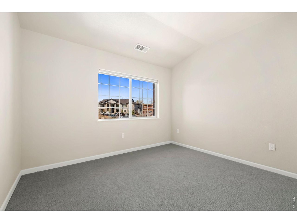
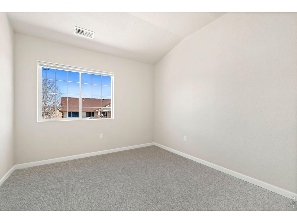
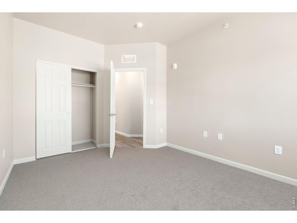
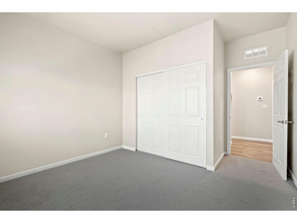
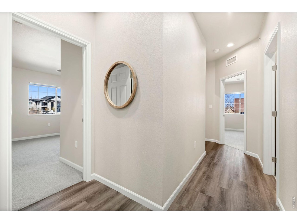
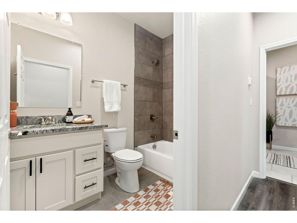
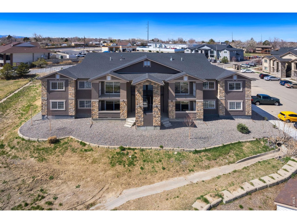
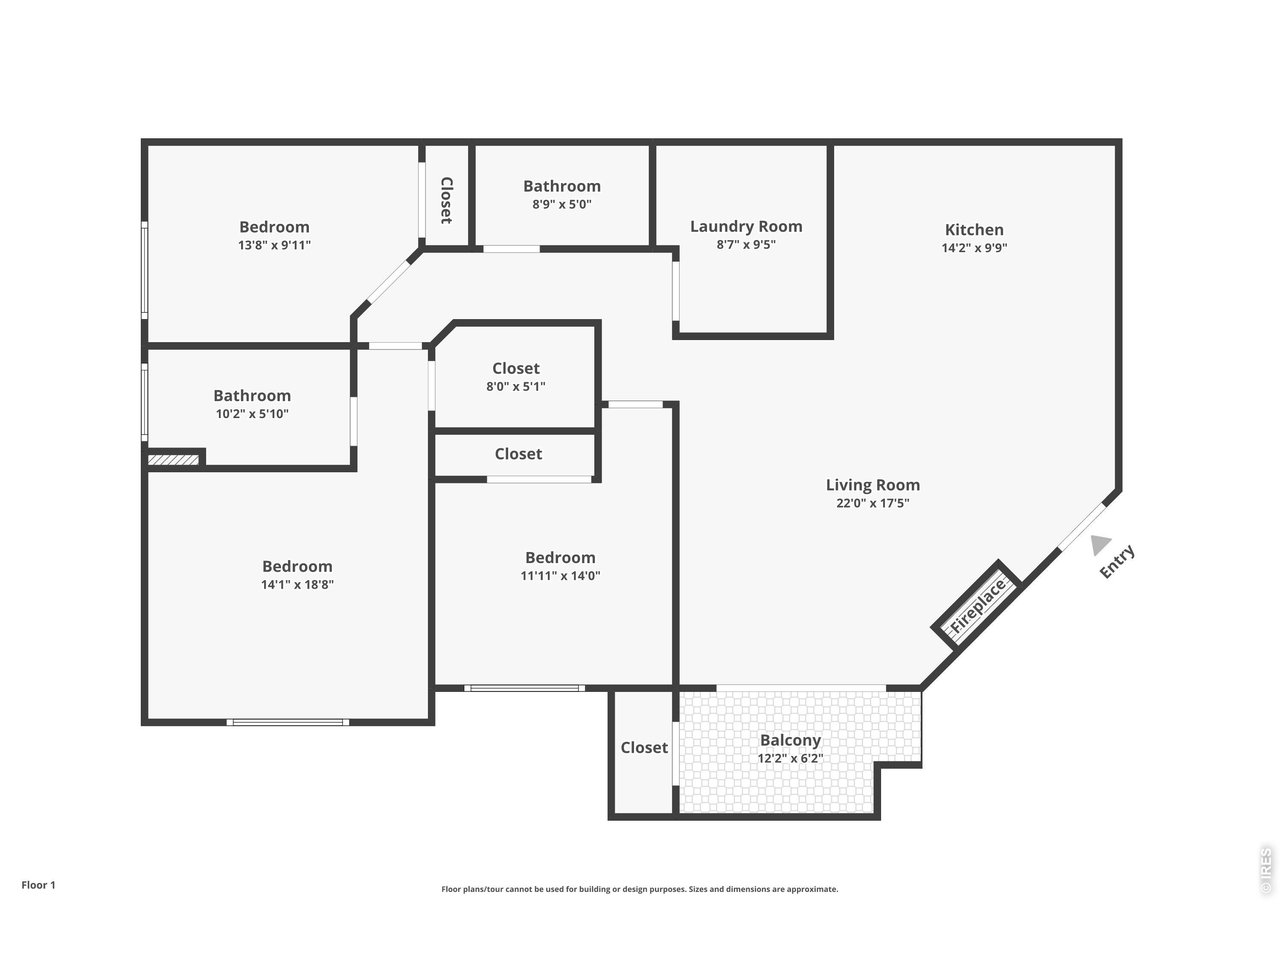
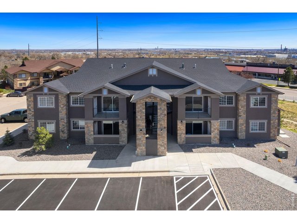
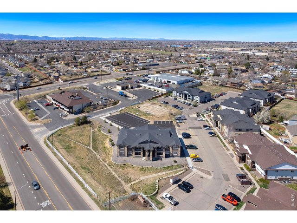
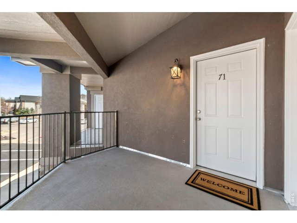
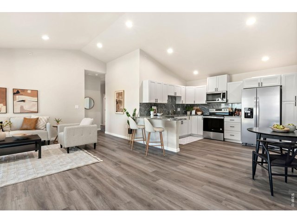
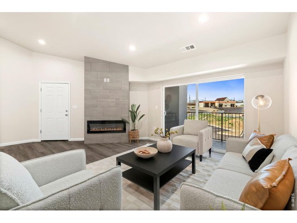
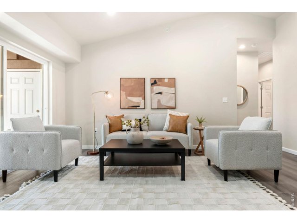
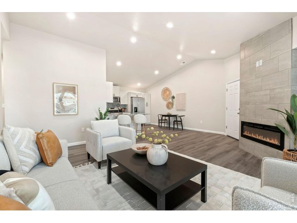
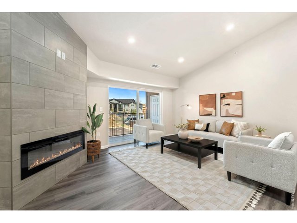
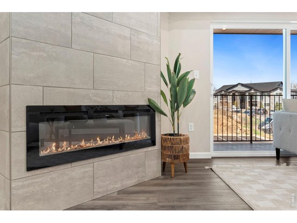
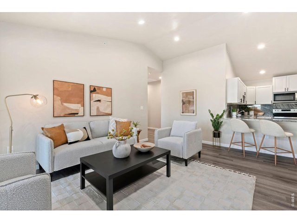
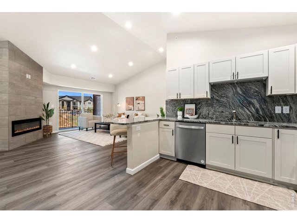
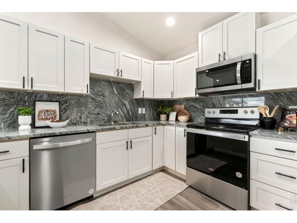
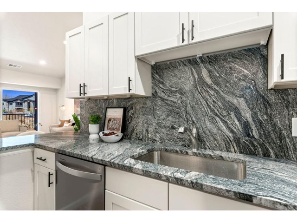
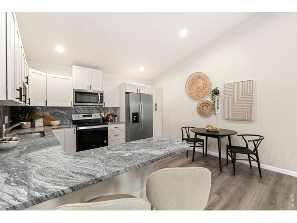
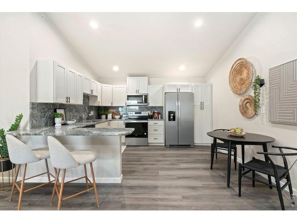
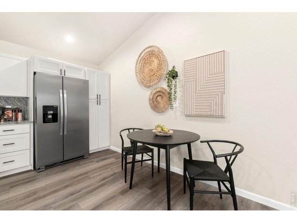
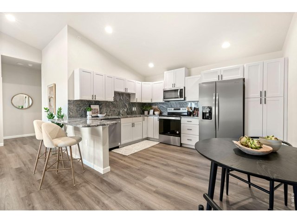
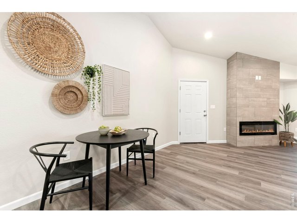
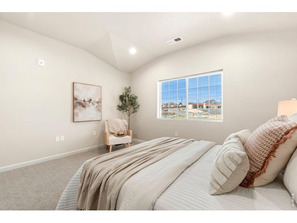
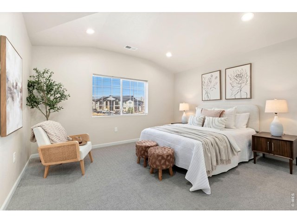
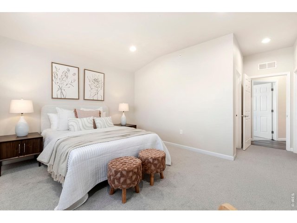
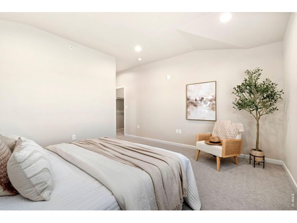
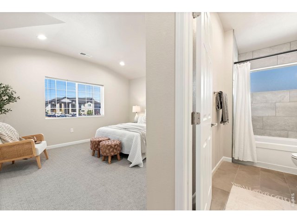
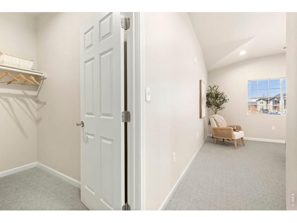
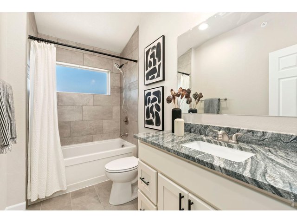
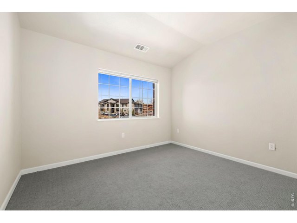
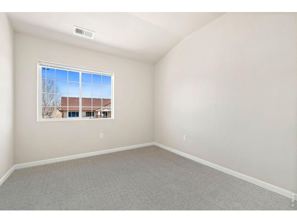
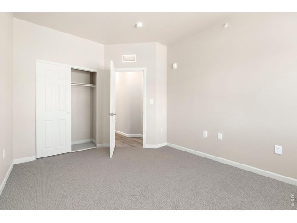
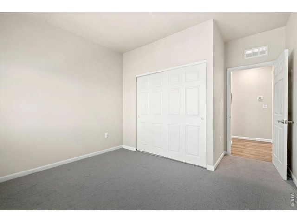
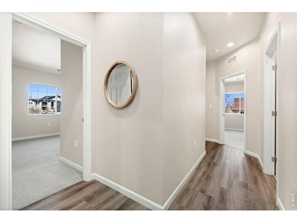
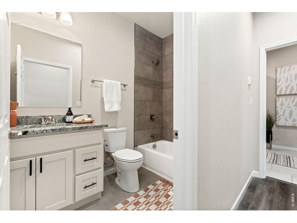
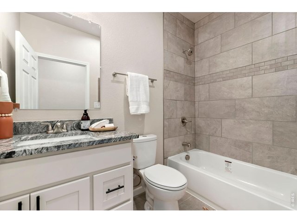
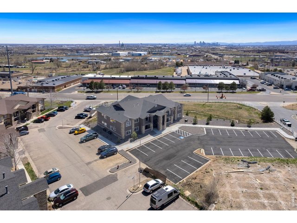
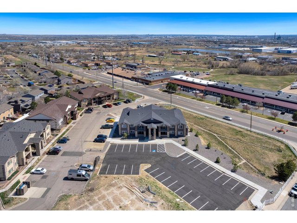
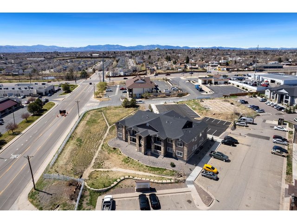
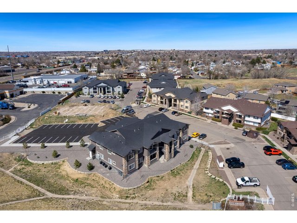
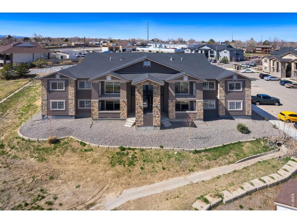
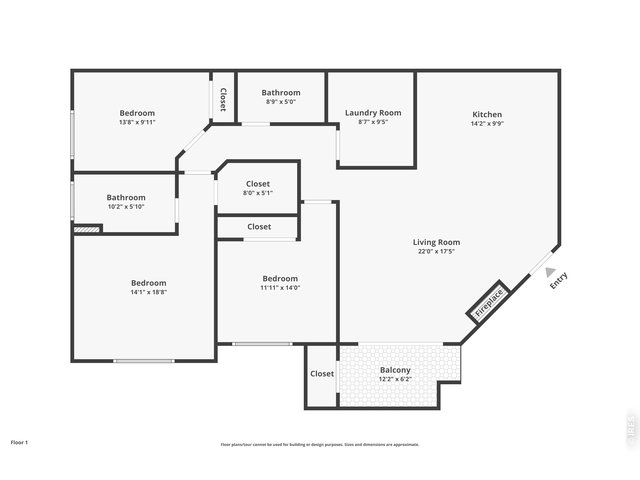
Elevated living in this newly built, top-floor condo! Offering 3 bedrooms and 2 bathrooms, this spacious model unit blends comfort and style in a layout made for both everyday ease and effortless entertaining. The open-concept design is highlighted by vaulted ceilings and wood laminate flooring, delivering an elegant look with hassle-free maintenance. A warm gas fireplace anchors the main living space, creating an inviting setting for quiet evenings or hosting friends and family. The kitchen serves as a true focal point, equally beautiful and functional with marble countertops and sleek stainless steel appliances ready for everything from quick meals to special gatherings. The primary suite provides a relaxing escape, complete with an ensuite bathroom and a walk-in closet to keep everything organized. Plush carpeting in the bedrooms adds extra softness and comfort throughout. Enjoy the outdoors from your covered patio, ideal for morning coffee or dining outside, plus the added convenience of a dedicated storage closet. Parking is easy and convenient, making day-to-day living even smoother. Ideally located with great access to Denver, DIA, and the surrounding Metro area, you're also close to dining, shopping, entertainment, and transportation. There are multiple new units available in the building. See MLS #1047787 for a ground floor model. Rentals are allowed with a minimum 30-day term.
General Features
| Type | Zero Lot Line, Contemporary/Modern |
| Style | 1 Story/Ranch |
| Description | 2nd Floor, Condo, End Unit |
| Baths | 2 Full |
| Zoning | RES |
| Total | 1,281 SqFt ($254/SF) |
| Finished | 1,281 SqFt ($254/SF) |
| Basement | No Basement |
| Garage | 2 Space(s) |
| Garage Type | Off Street |
| Year Built | 2024 |
| New Construction | Yes, Completed |
| Construction | Stone, Stucco |
| Cooling | Central Air |
| Heating | Forced Air |
| Roof | Composition Roof |
Taxes & Fees
| Taxes | $1.00 |
| Tax Year | 2023 |
| 1st HOA Fee | $446 |
| 1st HOA Freq | Monthly |
| Metro District | No |
Schools
| School District | Adams CO. Dist 12 |
| Elementary |
Coronado Hills
|
| Middle/Jr High | Thornton |
| Senior High | Thornton |
Rooms
| Primary Bedroom | 14 x 13 (Main Floor) |
| Bedroom 2 | 10 x 14 (Main Floor) |
| Bedroom 3 | 12 x 10 (Main Floor) |
| Kitchen | 10 x 14 (Main Floor) |
| Living Room | 14 x 22 (Main Floor) |
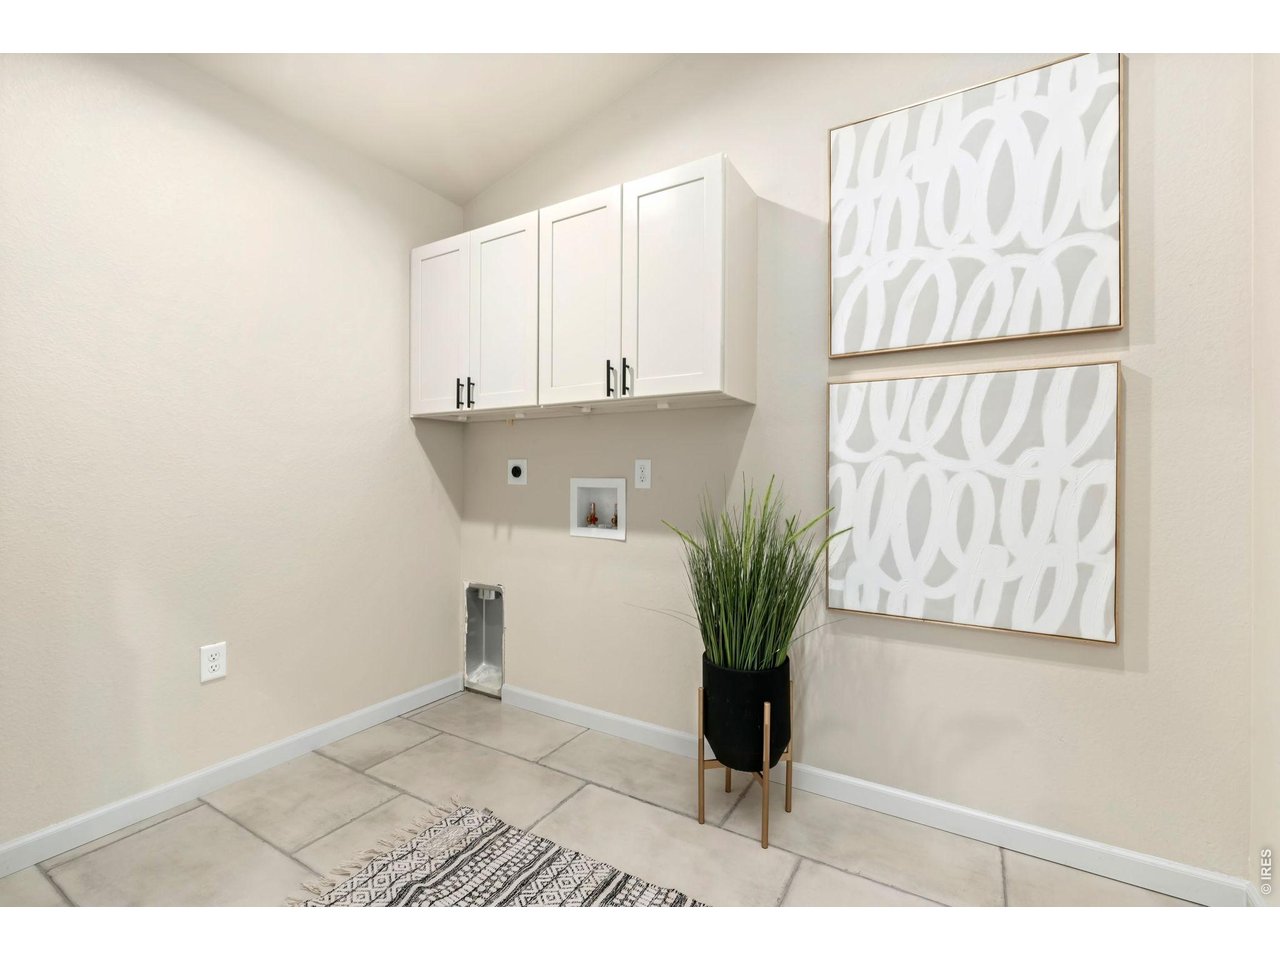
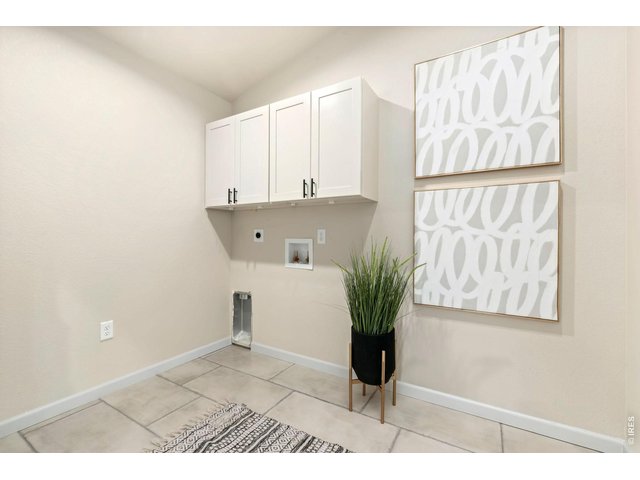
| Laundry Room | 9 x 8 (Main Floor) |
| Note: All room dimensions, including square footage data, are approximate and must be verified by the buyer. | |
Outdoor Features
BalconyDesign Features
Cathedral/Vaulted Ceilings, Open Floor Plan, Pantry, Walk-in ClosetInclusions
Electric Range/Oven, Dishwasher, Refrigerator, Microwave, Disposal, Smoke Alarm(s)Neighborhood
Common Amenities
UnknownFireplace
Living Room Fireplace, Single Fireplace


Information deemed reliable but not guaranteed by the MLS. WARNING: This database record is provided subject to limited license rights. Duplication or reproduction is prohibited. Limited License MLS content and images © Copyright 1998 - 2026, IRES LLC. All rights reserved.