348 La Escena Dr Bellvue, CO 80512


1 of 47
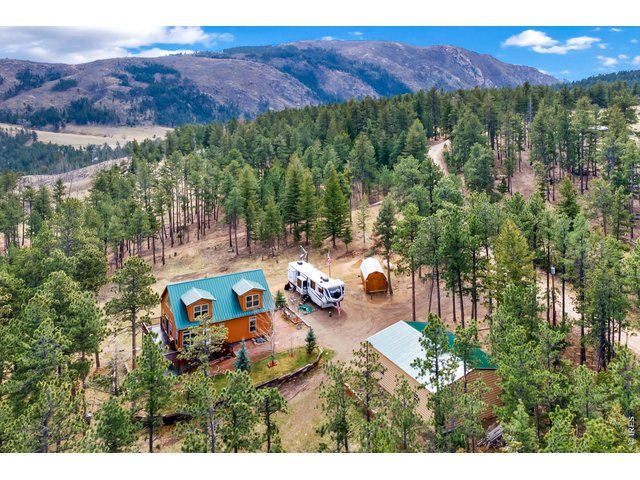
2 of 47
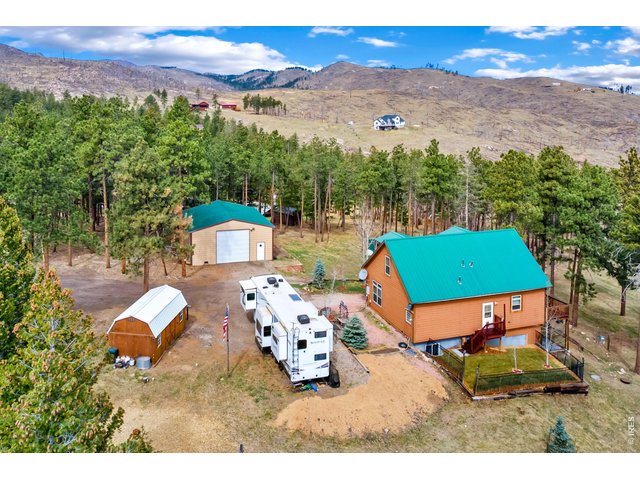
3 of 47
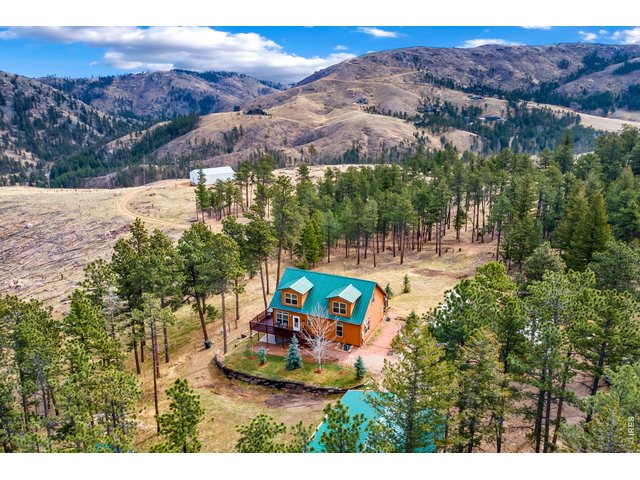
4 of 47
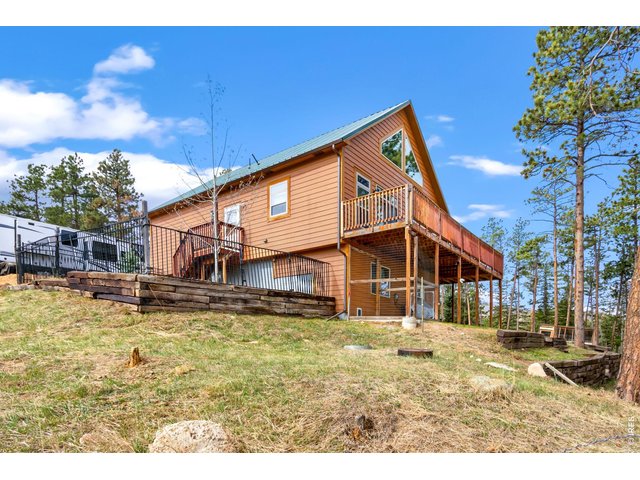
5 of 47
6 of 47
7 of 47
8 of 47
9 of 47
10 of 47
11 of 47
12 of 47
13 of 47
14 of 47
15 of 47
16 of 47
17 of 47
18 of 47
19 of 47
20 of 47
21 of 47
22 of 47
23 of 47
24 of 47
25 of 47
26 of 47
27 of 47
28 of 47
29 of 47
30 of 47
31 of 47
32 of 47
33 of 47
34 of 47
35 of 47
36 of 47
37 of 47
38 of 47
39 of 47
40 of 47
41 of 47
42 of 47
43 of 47
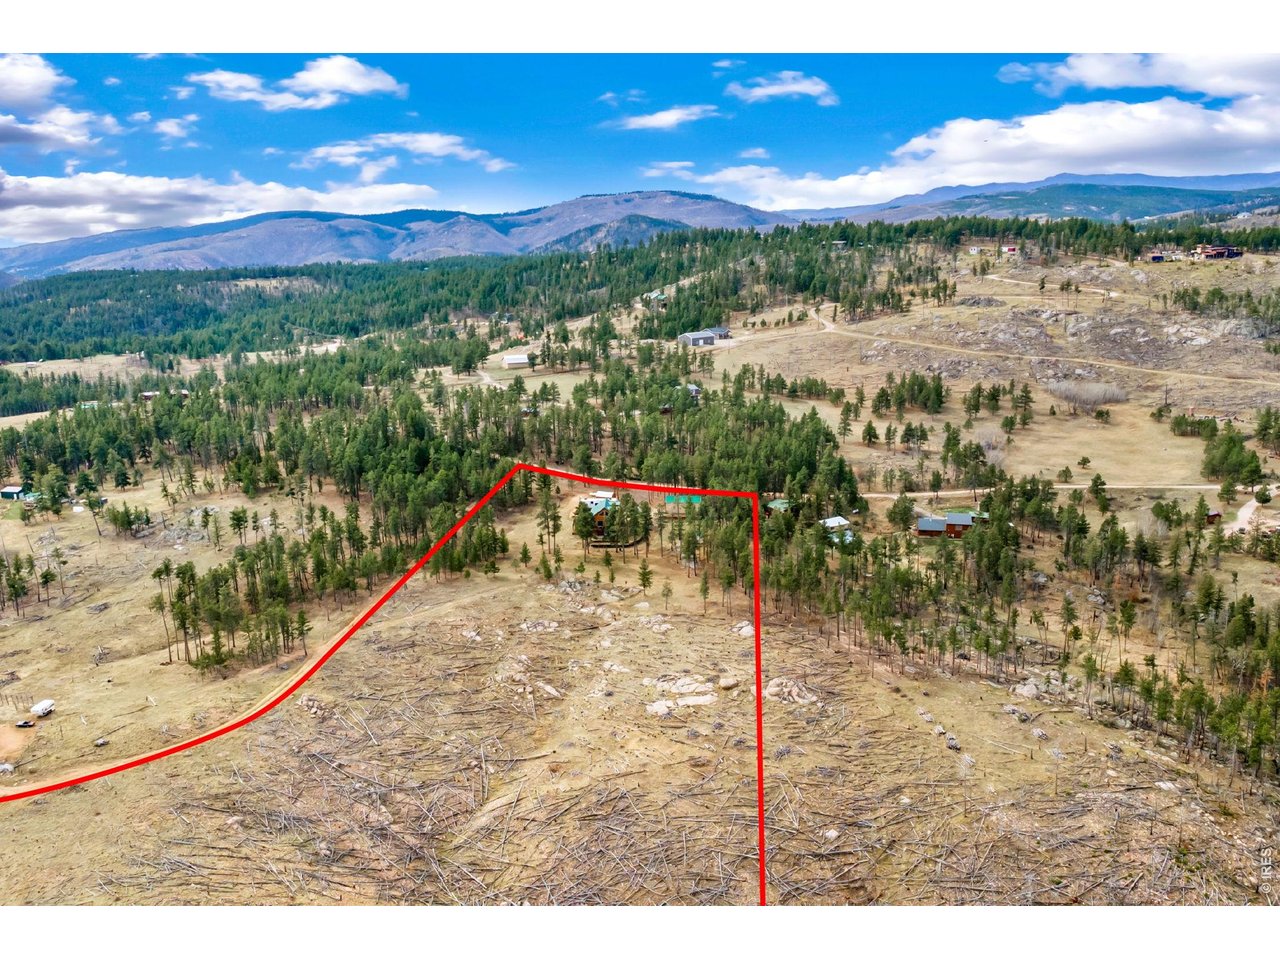
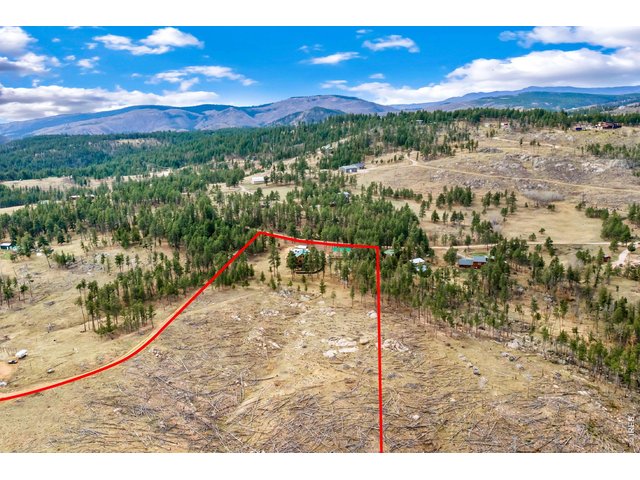
Lot lines are approximate
44 of 47
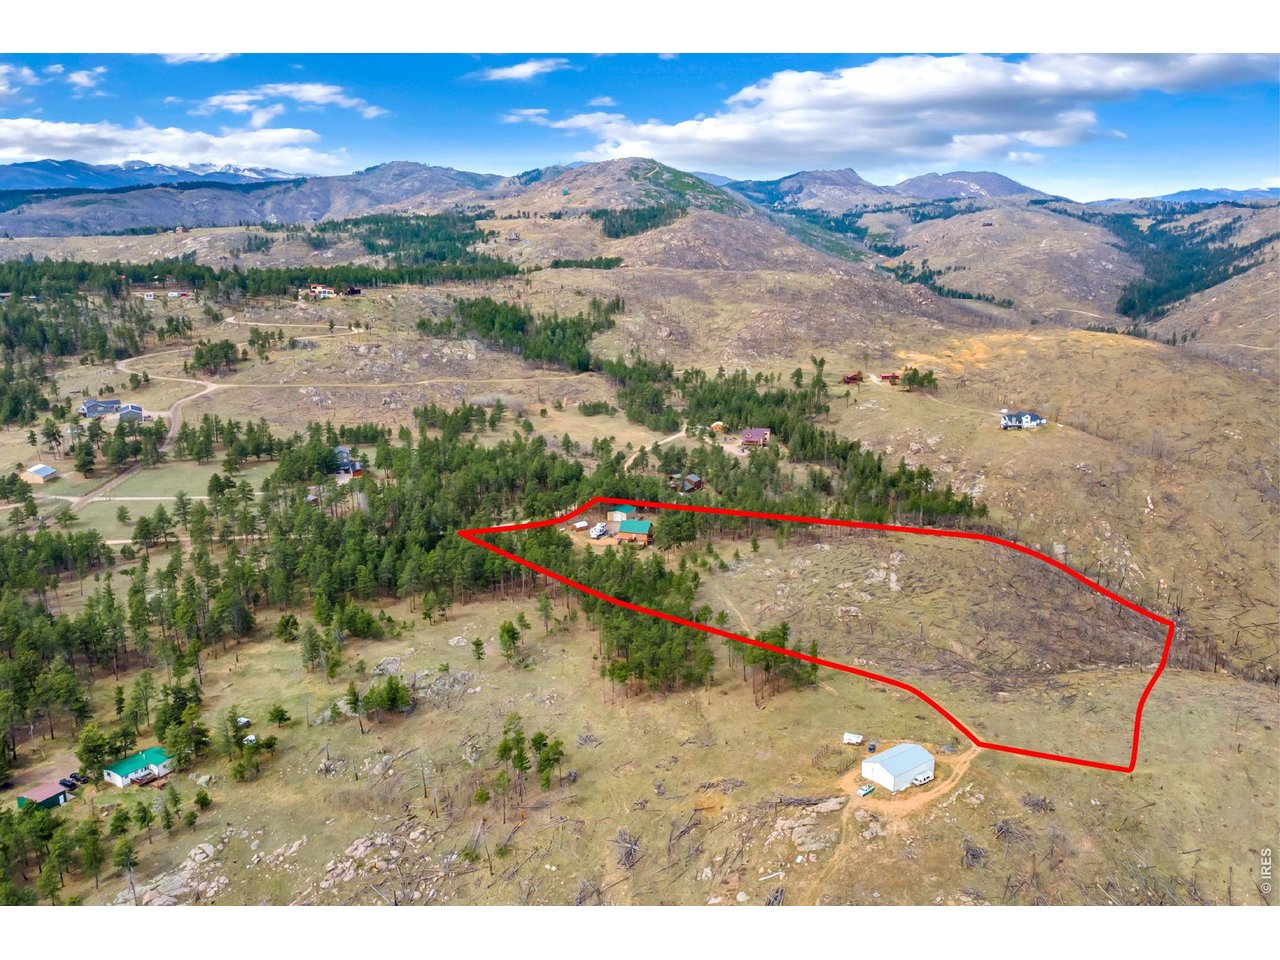
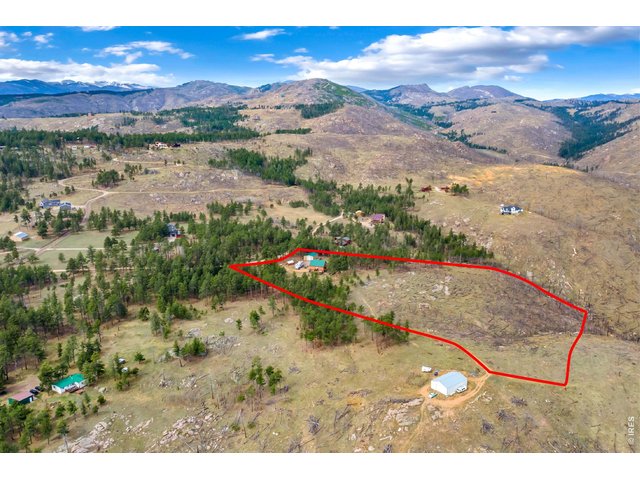
Lot lines are approximate
45 of 47
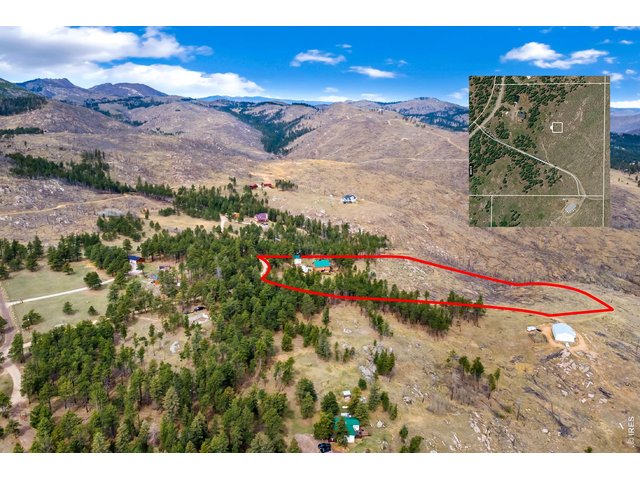
Lot lines are approximate
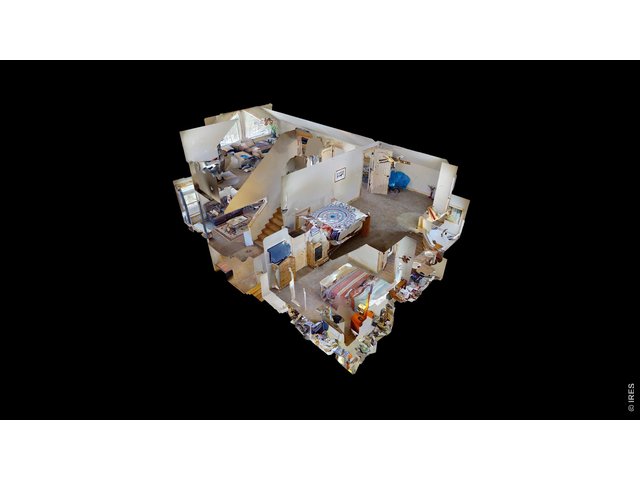
46 of 47
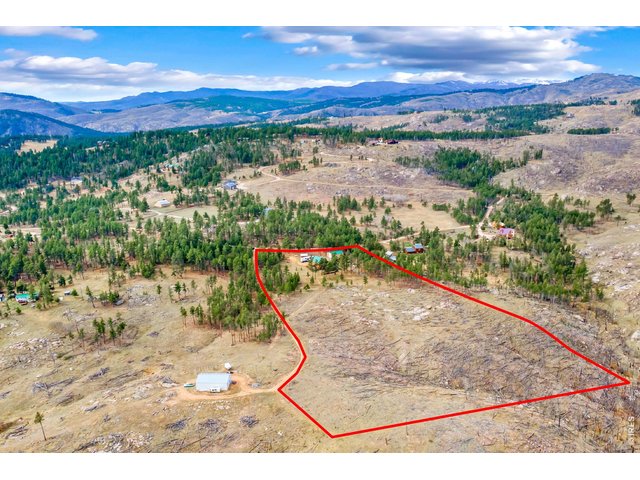
47 of 47
Lot lines are approximate
3 Bed
4 Bath
3,480 SqFt
Single Family Home built in 2016 with a 7.54 Acre lot in Subdivision: Penosa Estates
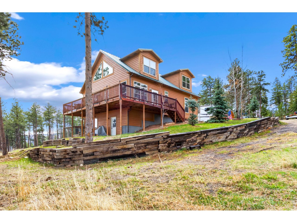
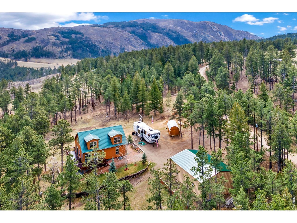
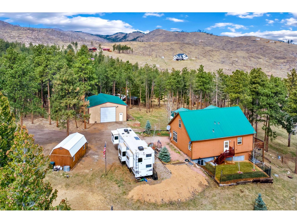
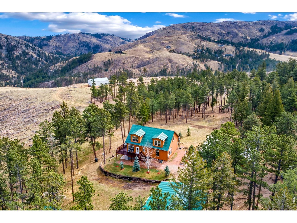
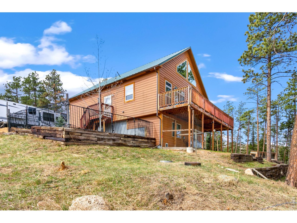
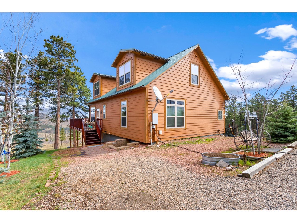
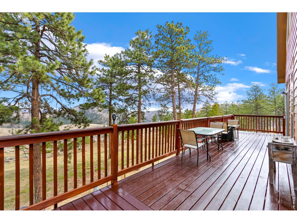
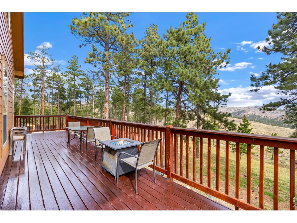
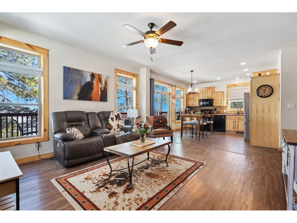
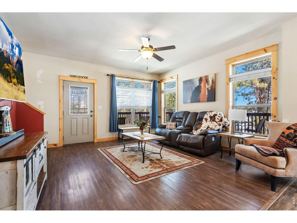
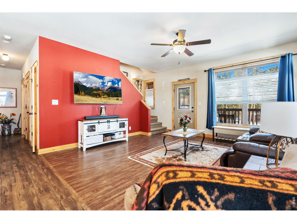
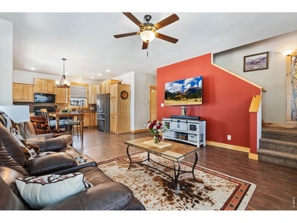
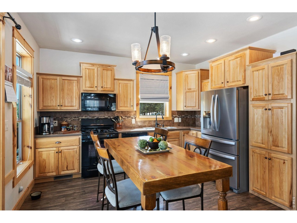
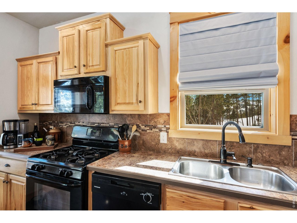
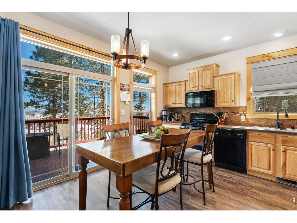
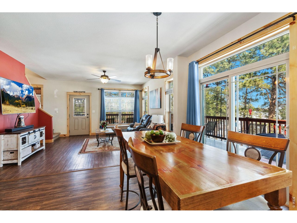
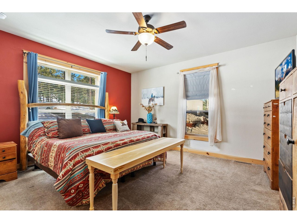
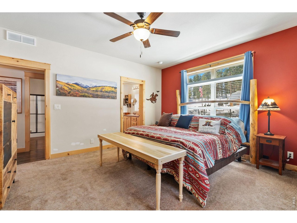
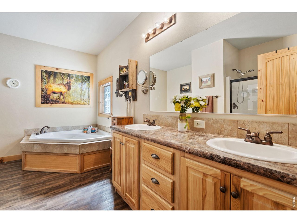
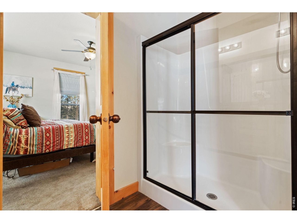
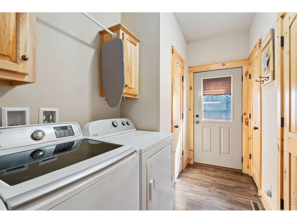
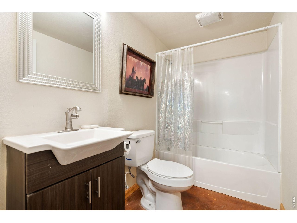
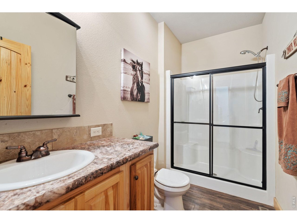
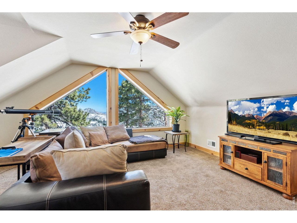
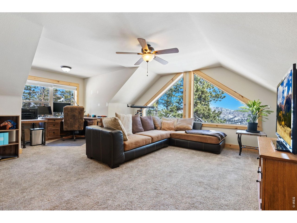
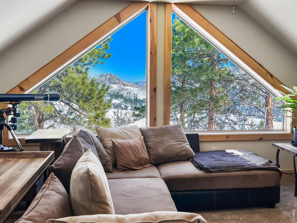
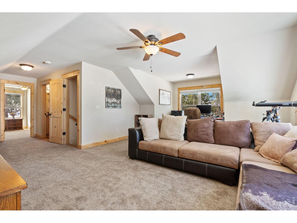
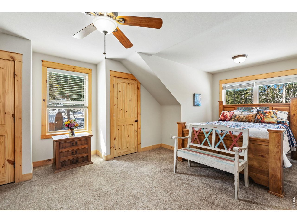
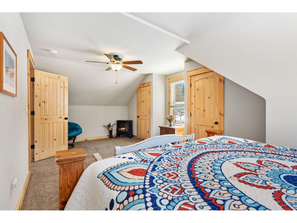
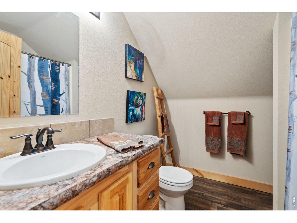
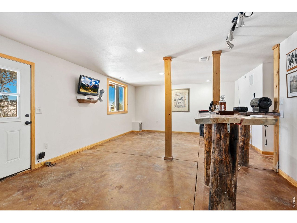
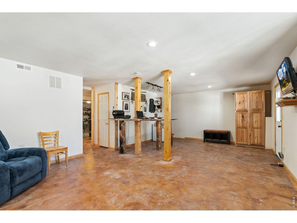
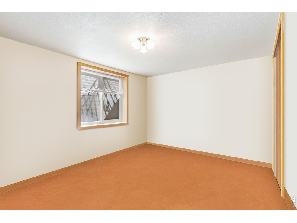
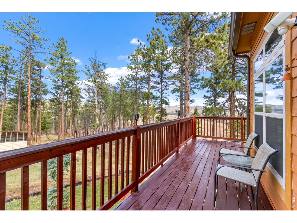
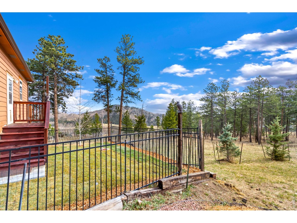
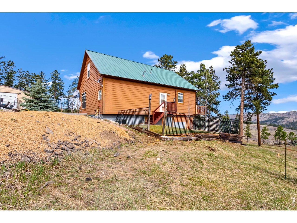
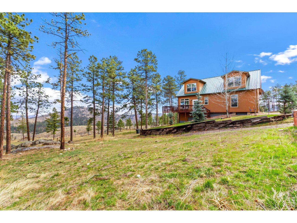
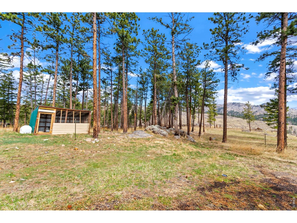
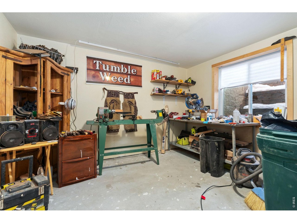
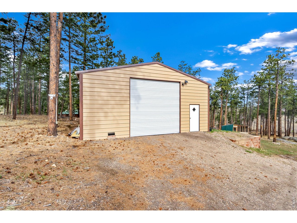
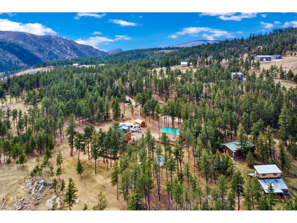
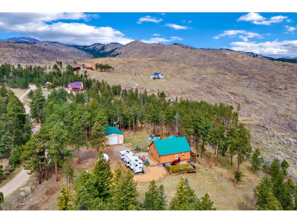
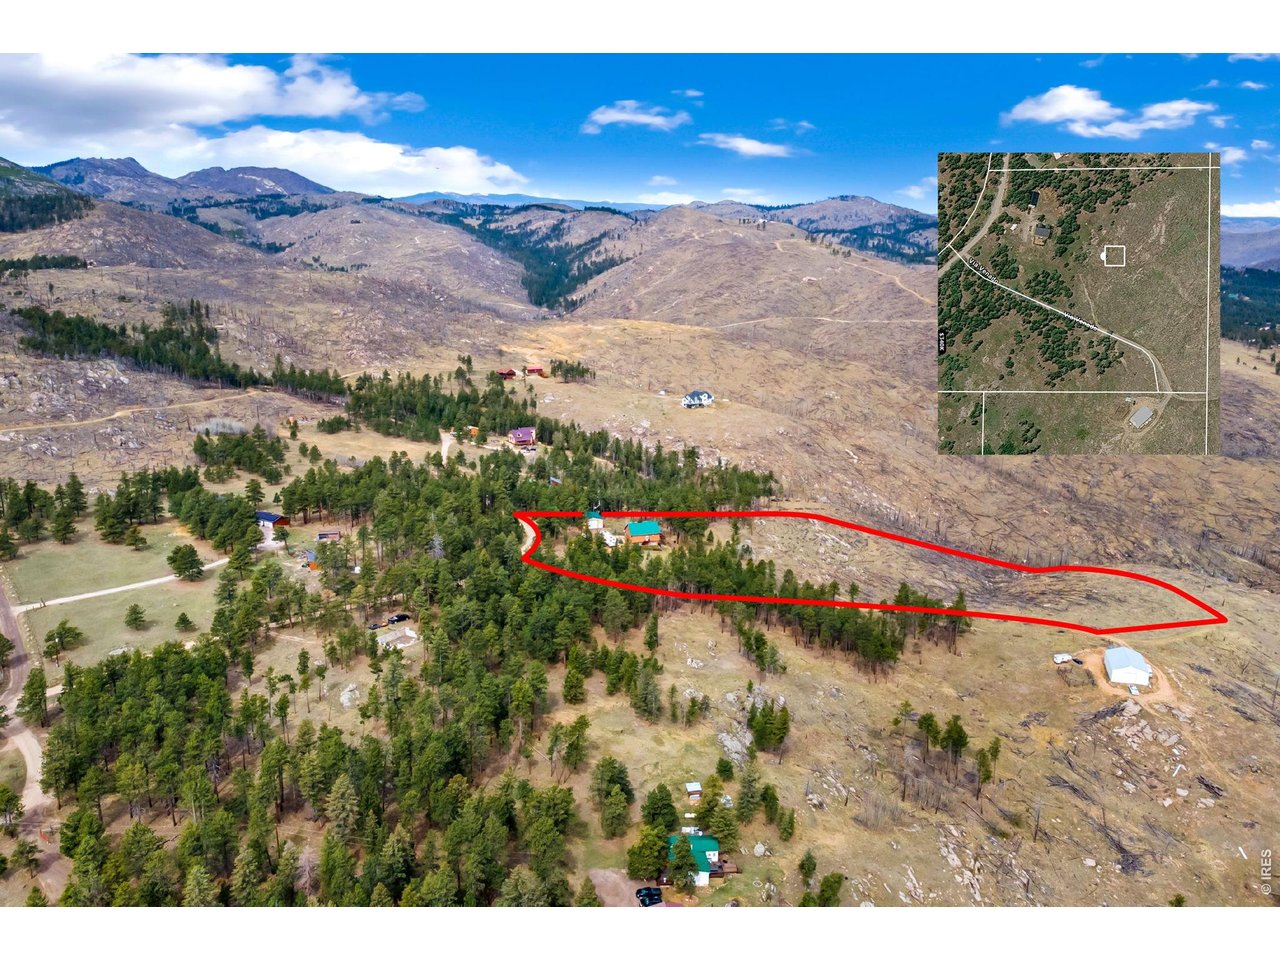
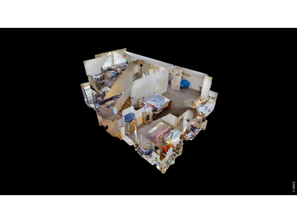
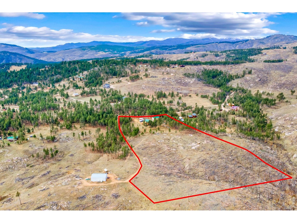
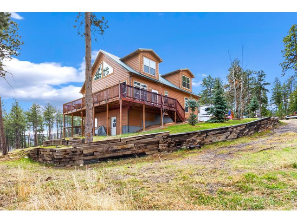
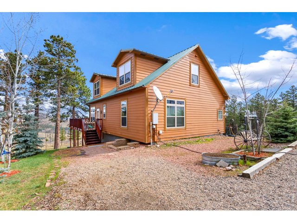
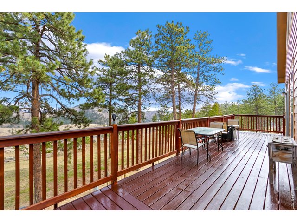
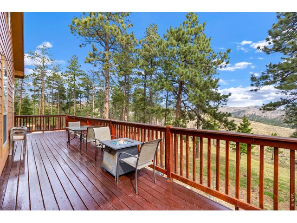
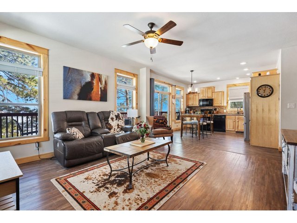
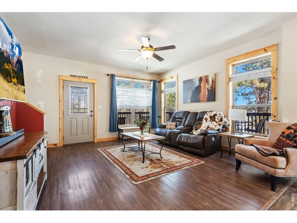
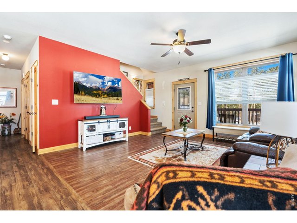
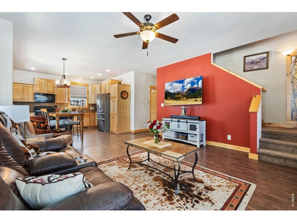
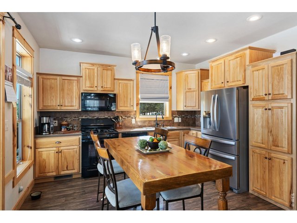
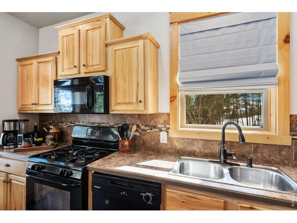
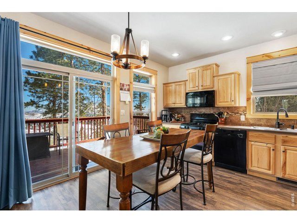
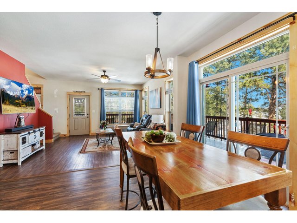
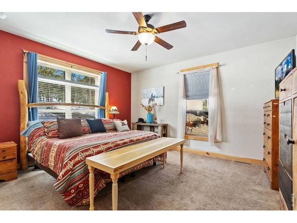
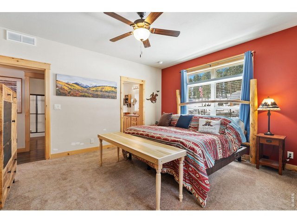
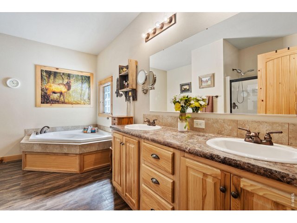
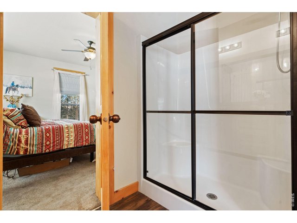
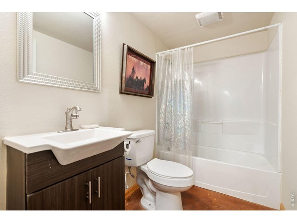
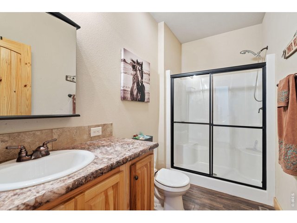
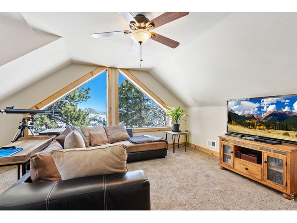
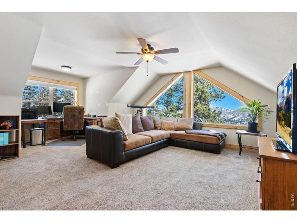
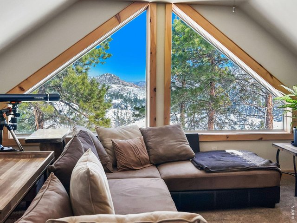
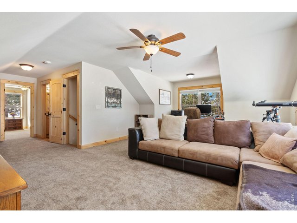
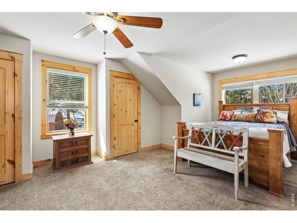
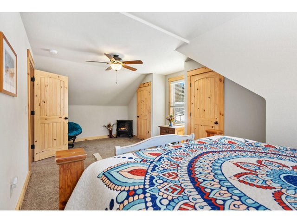
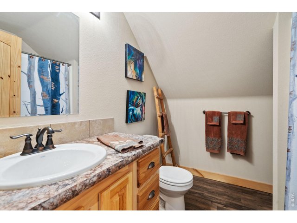
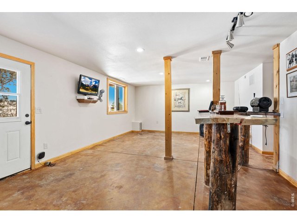
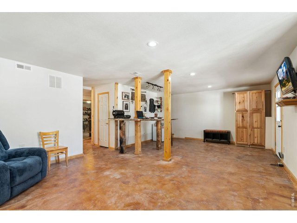
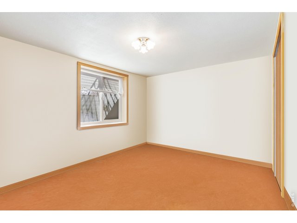
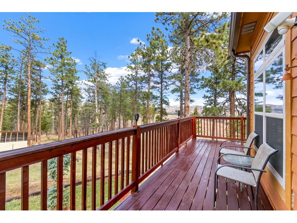
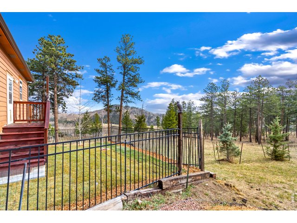
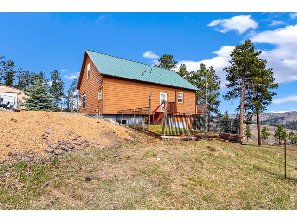
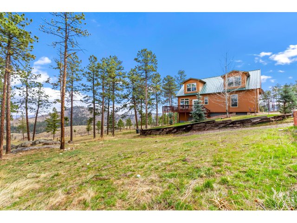
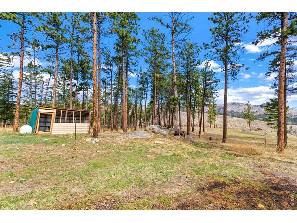
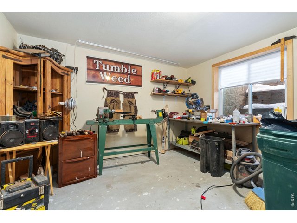
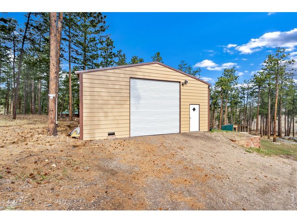
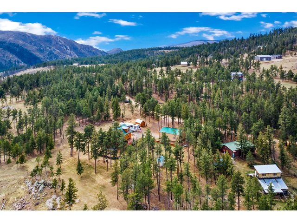
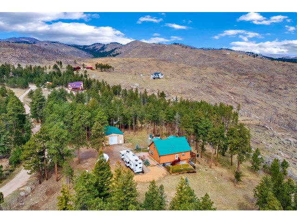
Escape to your own slice of paradise with this private mountain retreat in Bellvue, where nature's beauty surrounds you and abundant wildlife roams freely across more than 7 acres of pristine land. Surrounded by breathtaking views and towering pine trees, this two-story home offers the opportunity to experience Colorado living away from the hustle and bustle of city life. Every corner has been thoughtfully designed to maximize comfort and functionality, featuring an inviting open floor plan and luxury vinyl plank flooring throughout. The spacious kitchen boasts plenty of storage and counter space, making meal prep a breeze. The primary suite offers a peaceful oasis with a walk-in closet and an ensuite 5-piece bathroom complete with a soaking tub and walk-in shower. Upstairs, a private haven awaits, with a generously-sized bedroom and a cozy family area with picture windows that frame the stunning mountain vistas. The walkout basement with polished concrete floors presents endless possibilities for customization. You will find an additional bedroom and bathroom, a bonus room that can be used as a workshop or office, and a recreational space that can be transformed into an additional living area tailored to your unique needs. Step outside and breathe in the fresh mountain air from the comfort of your wraparound deck, with expansive views stretching as far as the eye can see. Great well. If you've ever dreamed of raising horses or cattle, this property offers the perfect opportunity. With a loafing shed, a 10' x 12' tack shed, and an area for an arena, you'll have everything you need to enjoy the ranching lifestyle. Plus, with a 30' X 40' metal garage featuring a 12' overhead door, you'll have plenty of space to store all your vehicles, gear, and equipment. Outdoor enthusiasts will love this location year-round! Cross country ski or snowshoe right out of your front gate in the winter and explore the area on foot or horseback in the summer.
View Virtual Tour
General Features
| Style | 2 Story |
| Baths | 4 Full |
| Acreage | 7.54 Acres |
| Lot Size | 328,255 SqFt |
| Zoning | O |
| Total | 3,480 SqFt ($212/SF) |
| Finished | 3,480 SqFt ($212/SF) |
| Basement | Full Basement, 90%+ Finished Basement |
| Garage | 6 Space(s) |
| Garage Type | Detached |
| Year Built | 2016 |
| New Construction | No |
| Construction | Wood/Frame |
| Cooling | Wall/Window Unit(s), Ceiling Fan |
| Heating | Forced Air |
| Roof | Metal Roof |
Taxes & Fees
| Taxes | $3,673 |
| Tax Year | 2025 |
| Metro District | No |
Schools
| School District | Poudre |
| Elementary |
Stove Prairie
|
| Middle/Jr High | Cache La Poudre |
| Senior High | Poudre |
Rooms
| Primary Bedroom | 15 x 16 (Main Floor) |
| Bedroom 2 | 20 x 13 (Upper Level) |
| Bedroom 3 | 13 x 13 (Basement) |
| Kitchen | 15 x 16 (Main Floor) |
| Living Room | 14 x 16 (Main Floor) |
| Office Study | 13 x 13 (Basement) |
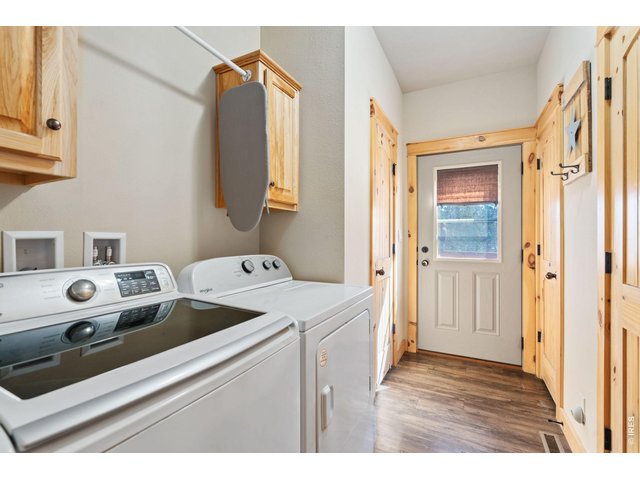
| Laundry Room | 11 x 6 (Main Floor) |
| Family Room | 22 x 27 (Upper Level) |
| Rec. Room | 20 x 16 (Basement) |
| Note: All room dimensions, including square footage data, are approximate and must be verified by the buyer. | |
Outdoor Features
Storage Buildings, Balcony, Patio, >8' Garage Door, Oversized GarageLot Features
Native Grass, Rolling Lot, Rock Out-Croppings, OutbuildingsDesign Features
Open Floor Plan, Workshop, Pantry, Stain/Natural Trim, Walk-in Closet, Wet Bar, Washer/Dryer Hookups, 9ft+ CeilingsGreen Features
High Efficiency FurnaceLivestock Features
Horse(s) Allowed, Zoning Appropriate for 4+ Horses, Pasture, Arena, Tack Room, Loafing Shed, Access to Riding TrailsInclusions
Window Coverings, Gas Range/Oven, Dishwasher, Refrigerator, Bar Refrigerator, Clothes Washer, Clothes Dryer, Microwave, Freezer, Gas Bar-B-Q, Satellite Dish, Water Softener Owned, Water Filter Owned, Disposal, Smoke Alarm(s)Neighborhood
Accessibility
Main Floor Bath, Main Level Bedroom, Main Level Laundry


Information deemed reliable but not guaranteed by the MLS. WARNING: This database record is provided subject to limited license rights. Duplication or reproduction is prohibited. Limited License MLS content and images © Copyright 1998 - 2026, IRES LLC. All rights reserved.