160 55th St Boulder, CO 80303

1 of 37
2 of 37
3 of 37
4 of 37
5 of 37
6 of 37
7 of 37
8 of 37
9 of 37
10 of 37
11 of 37
12 of 37
13 of 37
14 of 37
15 of 37
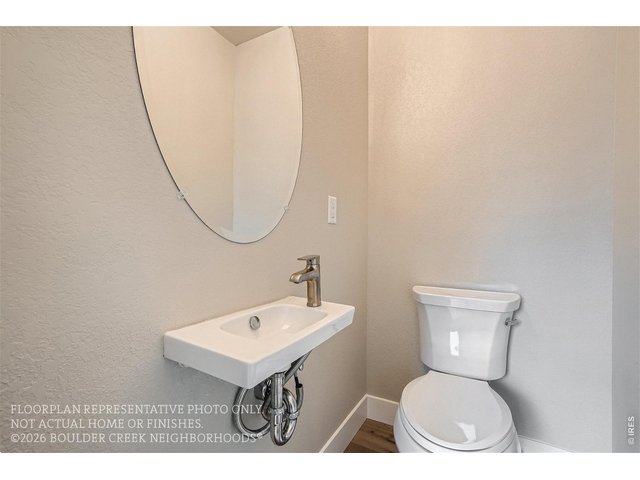
16 of 37
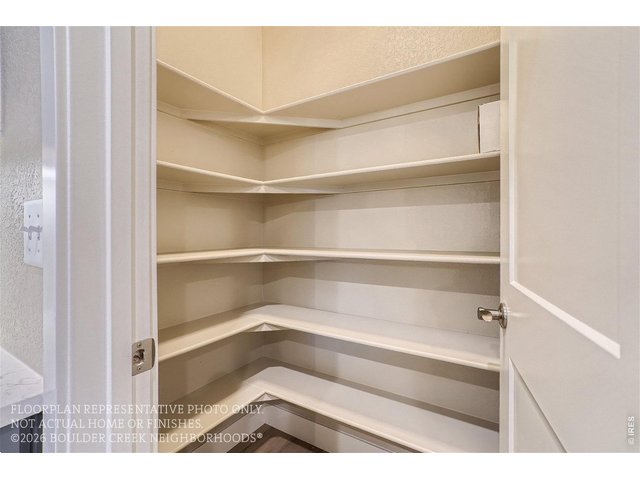
17 of 37
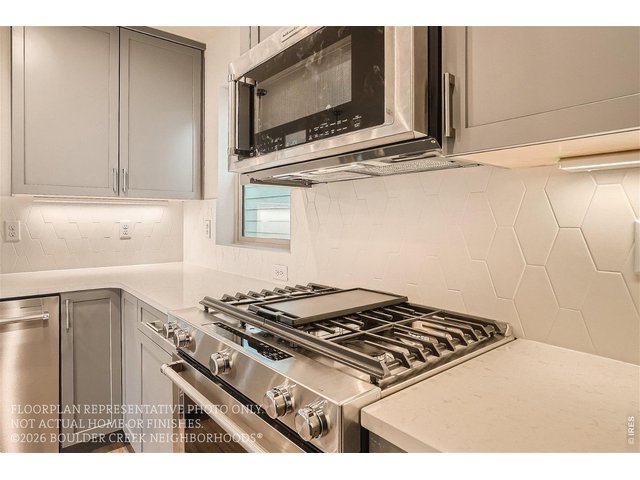
18 of 37
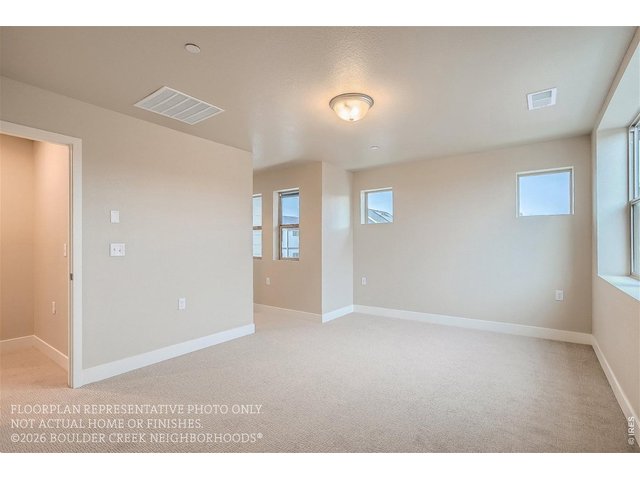
19 of 37
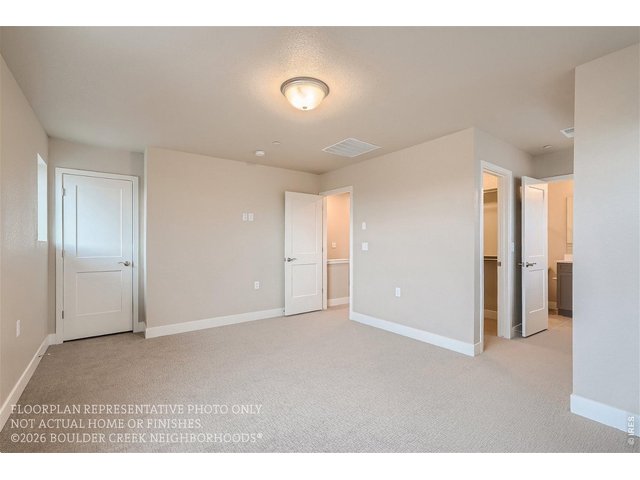
20 of 37
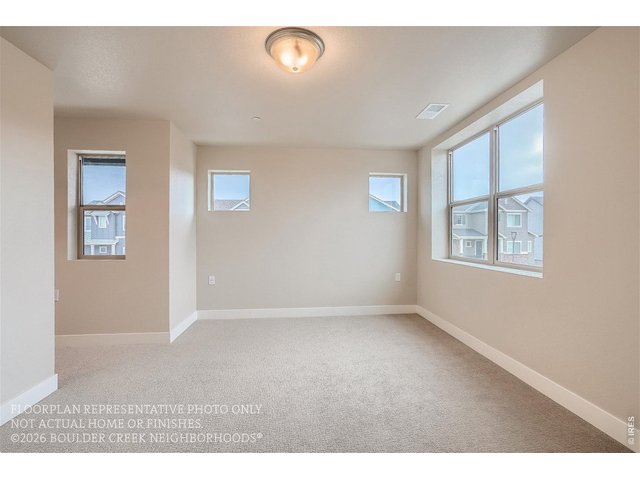
21 of 37
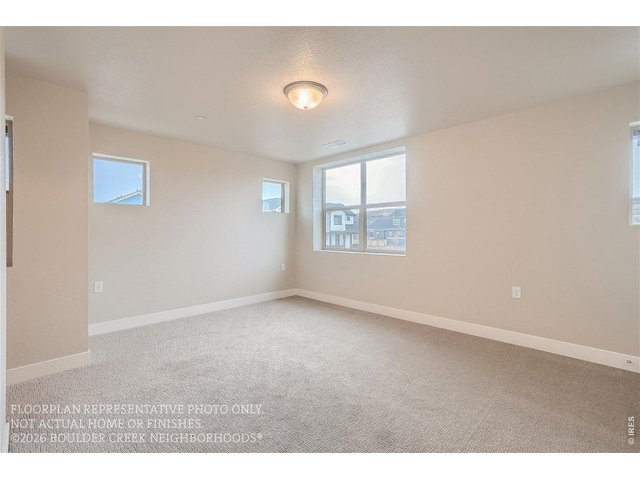
22 of 37
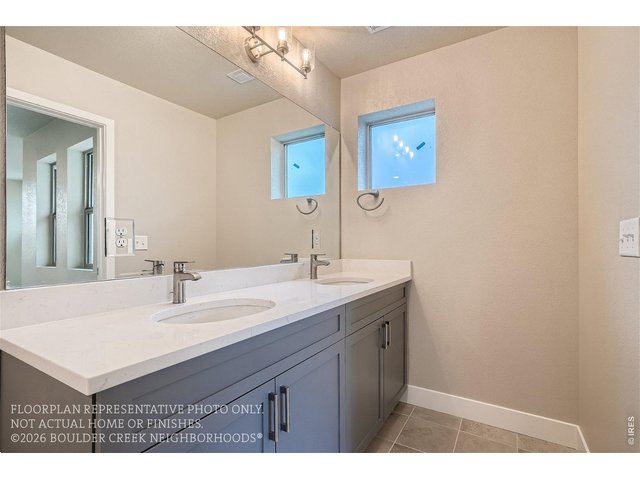
23 of 37
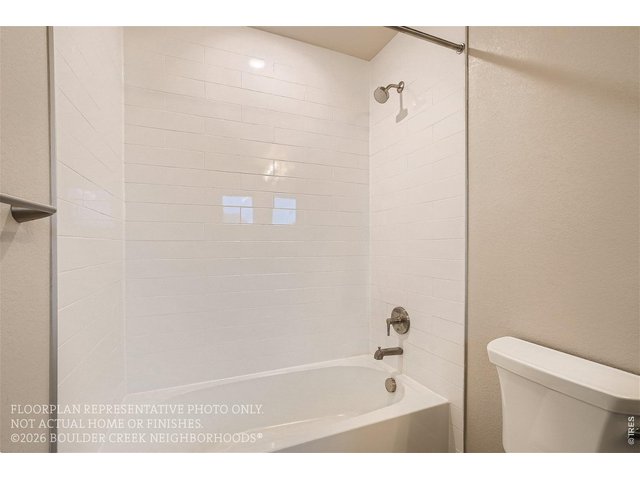
24 of 37
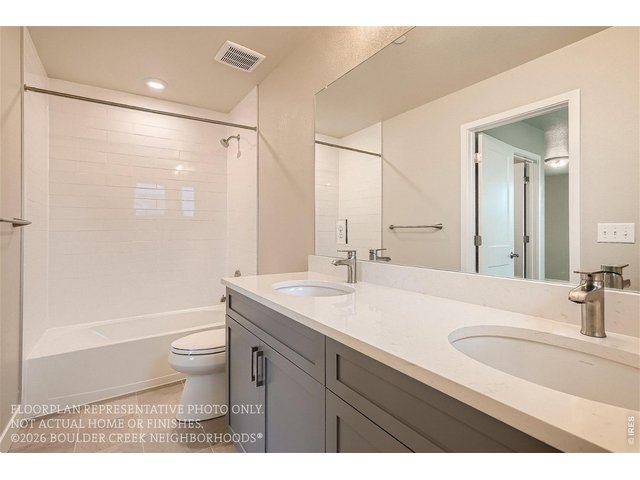
25 of 37
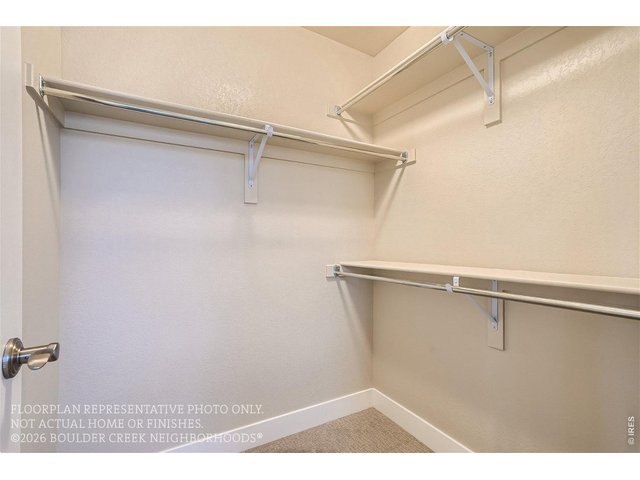
26 of 37
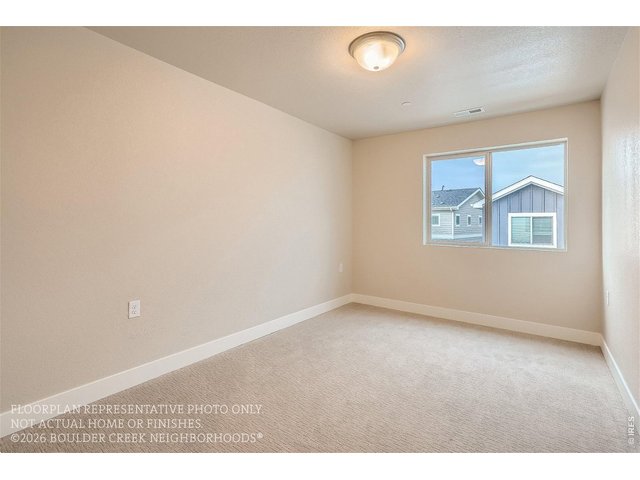
27 of 37
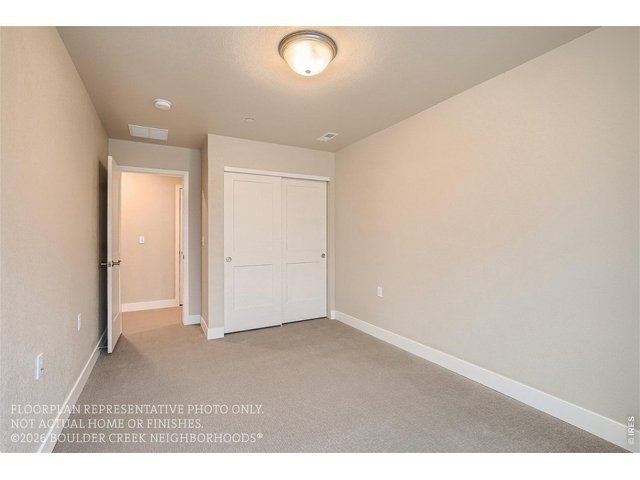
28 of 37
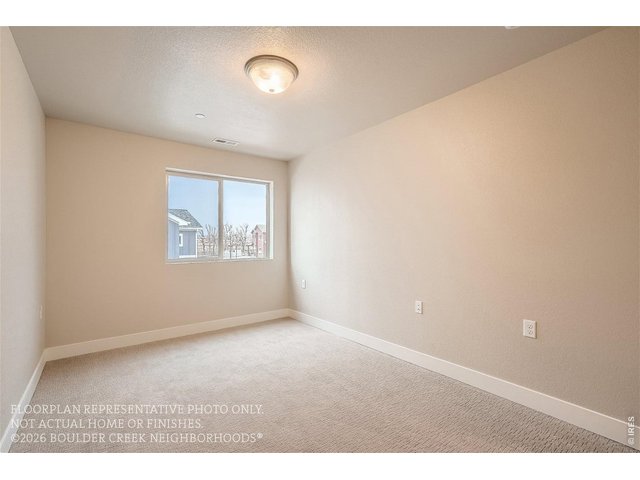
29 of 37
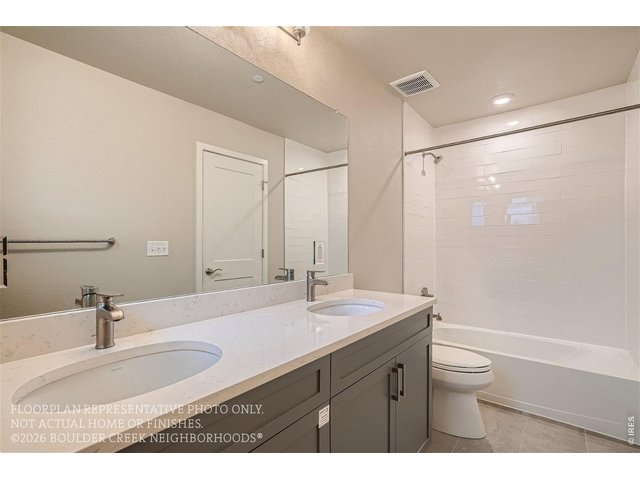
30 of 37
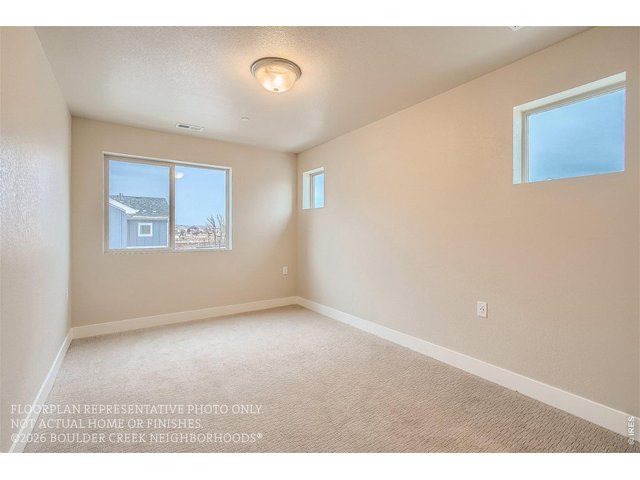
31 of 37
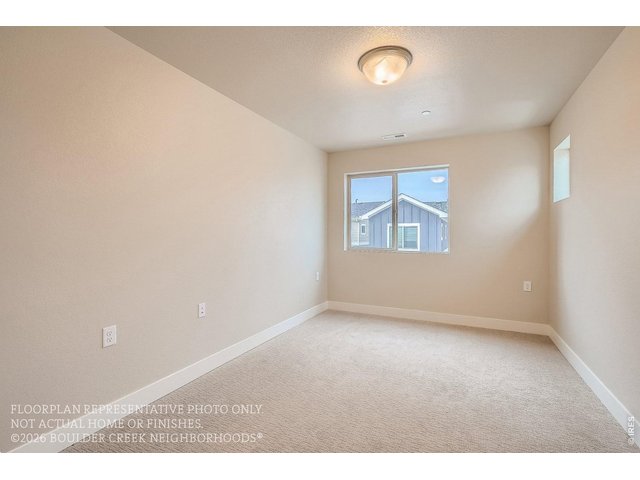
32 of 37
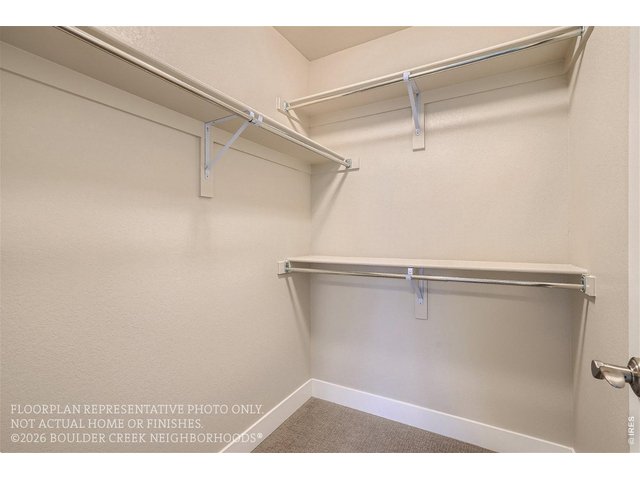
33 of 37
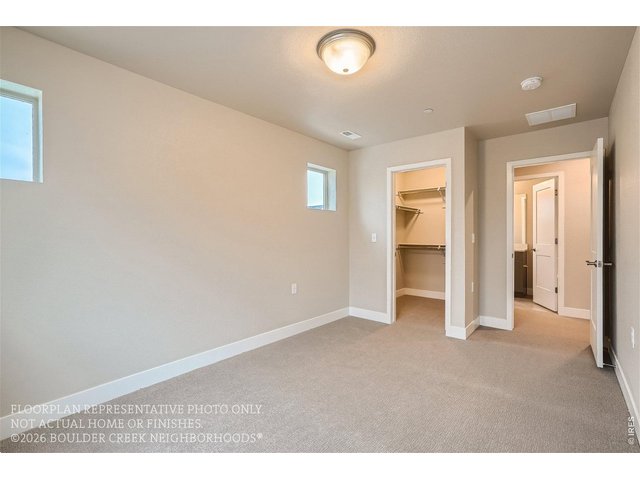
34 of 37
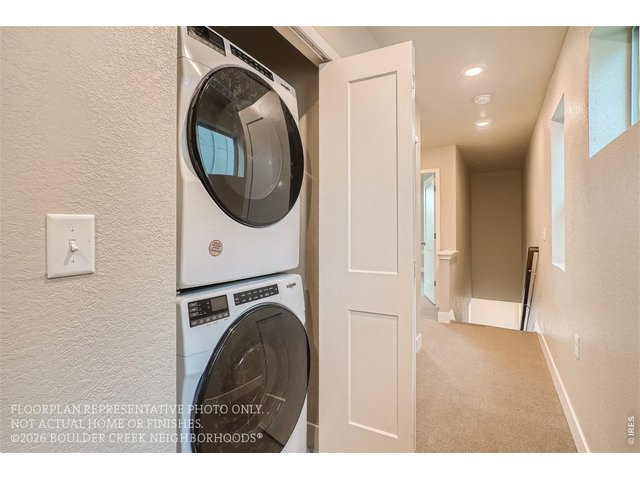
35 of 37
36 of 37
37 of 37
3 Bed
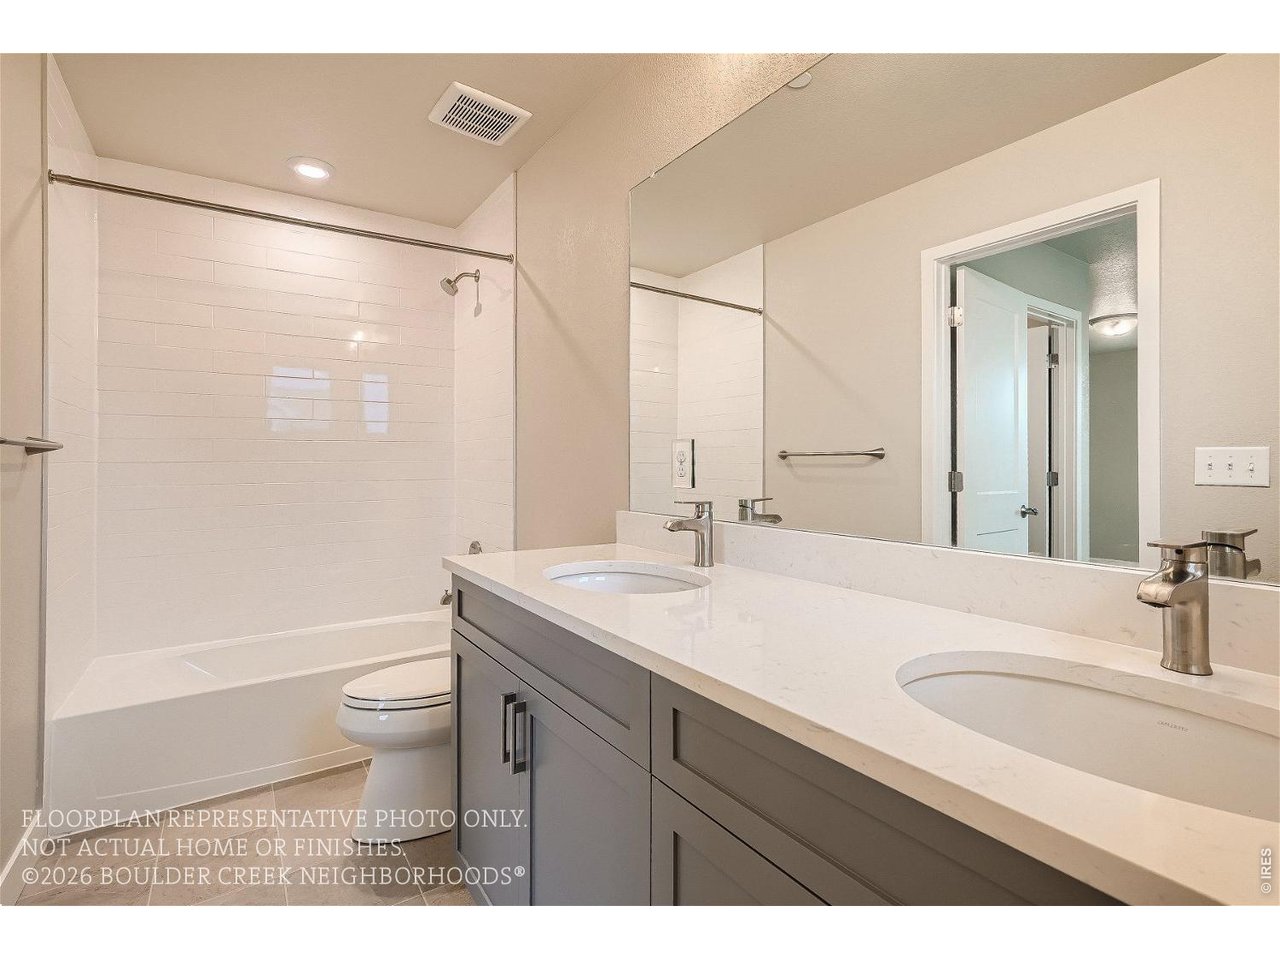
3 Bath
1,576 SqFt
Single Family Home built in 2026 with a 2,302 SqFt lot in Subdivision: Peacock Court
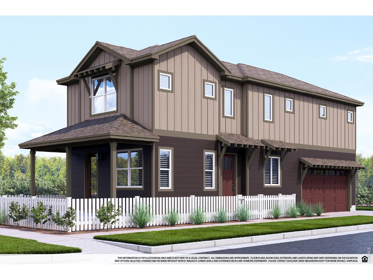
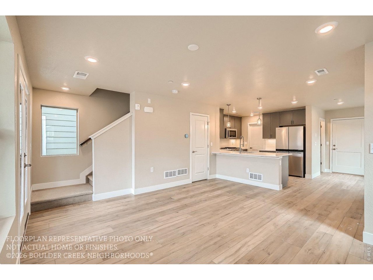
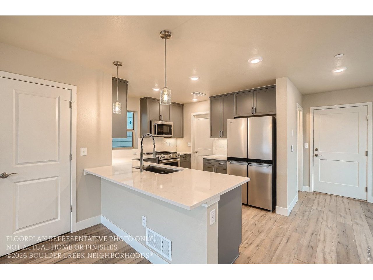
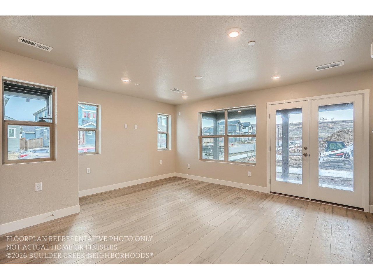
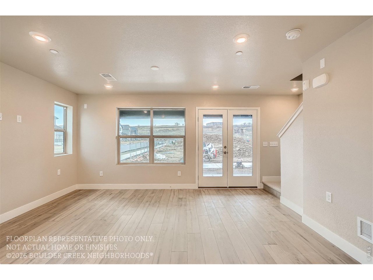
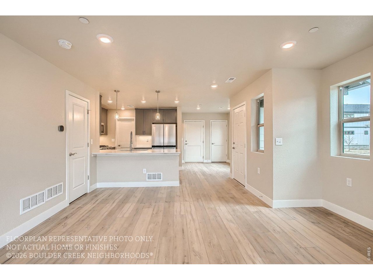
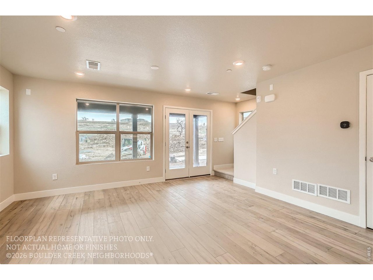
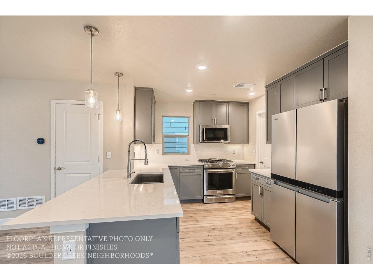
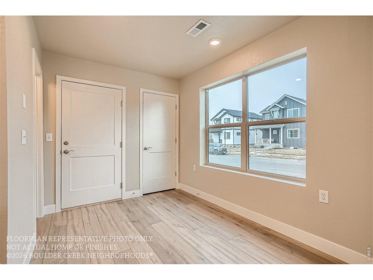
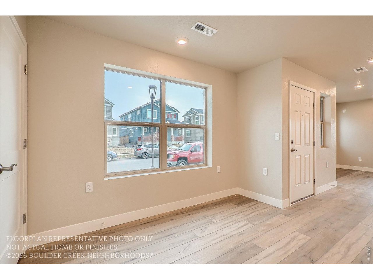
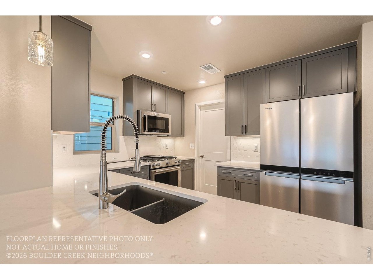
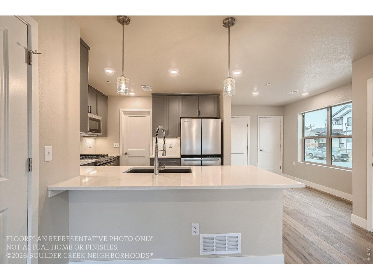
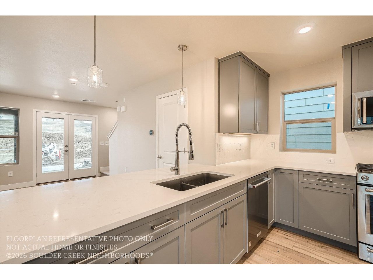
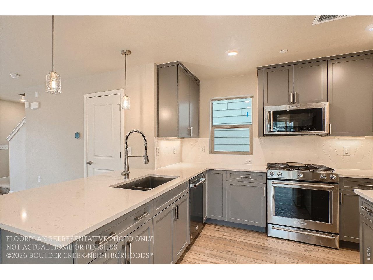
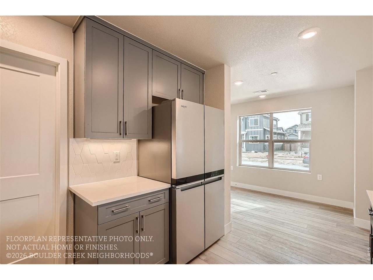
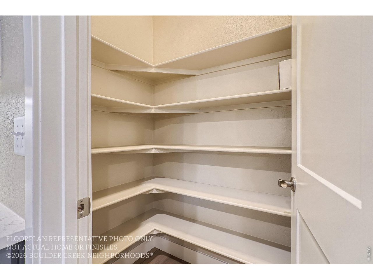
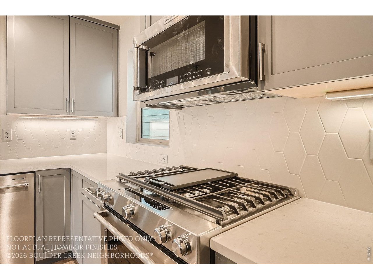
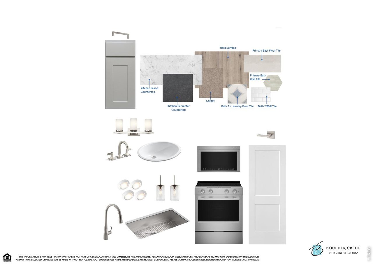
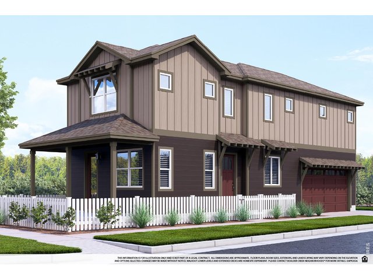
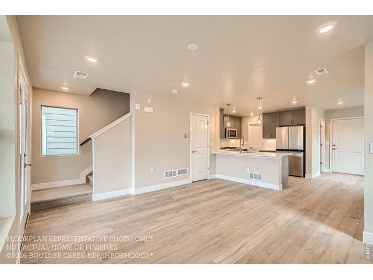
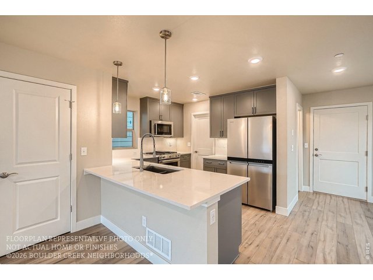
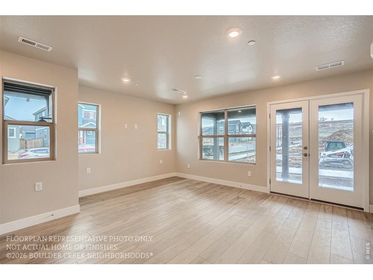
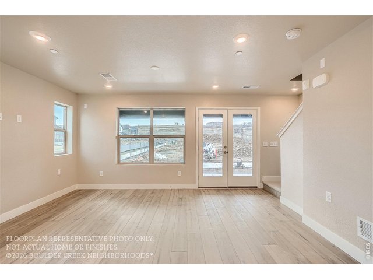
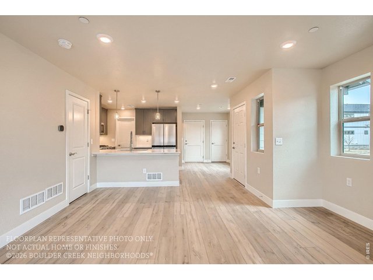
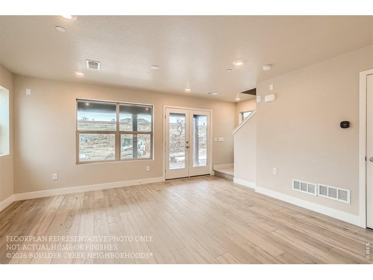
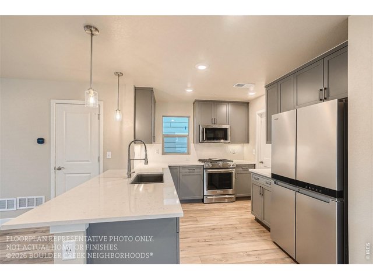
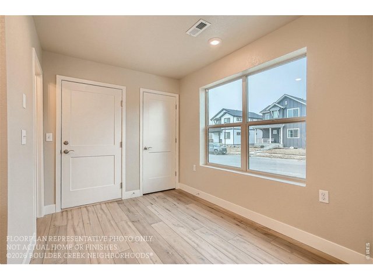
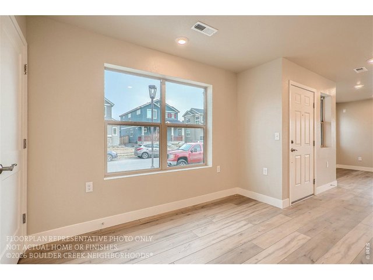
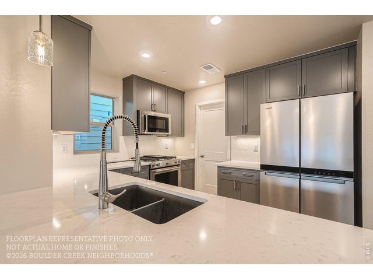
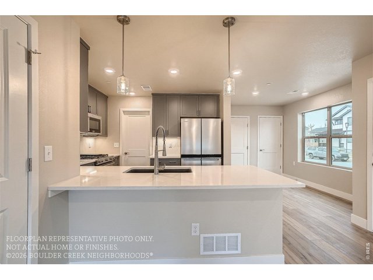
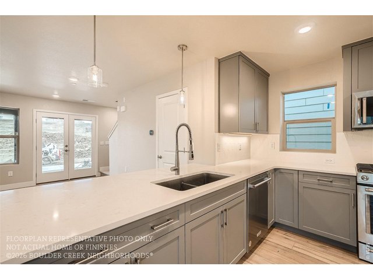
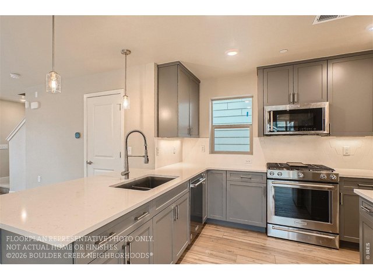
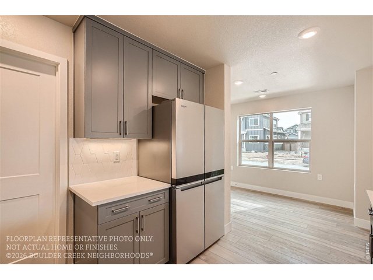
Boulder Creek Neighborhoods is proud to announce Peacock! A Brand-new and nestled in one of South Boulder's quietest pockets, this charming cottage puts the very best of Boulder living right outside your front door. Spend your mornings on the covered patio with coffee before heading out on the trails. Come home to a beautifully open living space, a brand-new kitchen with an island built for gathering, and a private fenced yard where you and your furry friend can roam freely. When you're not exploring the foothills, the East Boulder Recreation Center is practically a neighbor - pool, fitness, courts, and community all within easy reach. This is the kind of home that makes Boulder's legendary outdoor lifestyle effortless, not aspirational. Schedule your private showing today because there are only two more market rate homes to sell at this price! Need a more affordable option? Boulder Creek Neighborhoods is excited to be working with the Boulder Affordable Homeownership Program to bring a limited number of permanently affordable housing options to the community as well. Please inquire to learn more. Move In December 2026. Photos of Model Offsite
General Features
| Style | 2 Story |
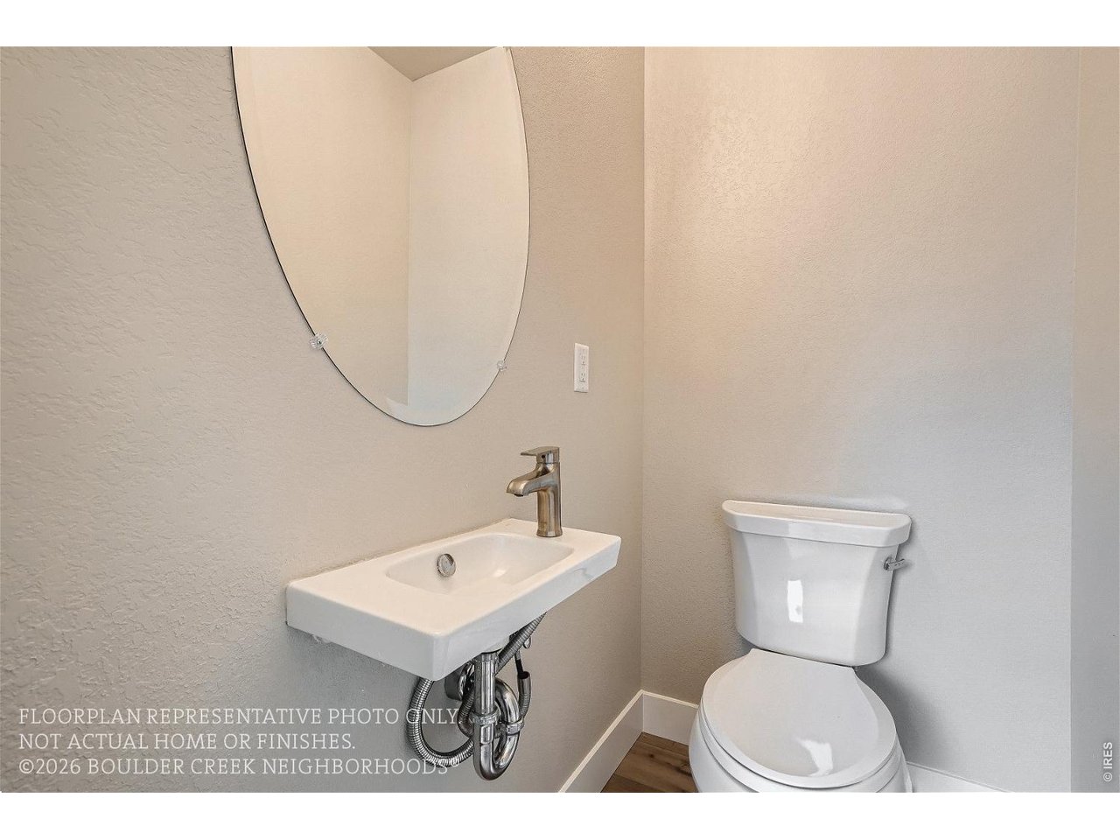
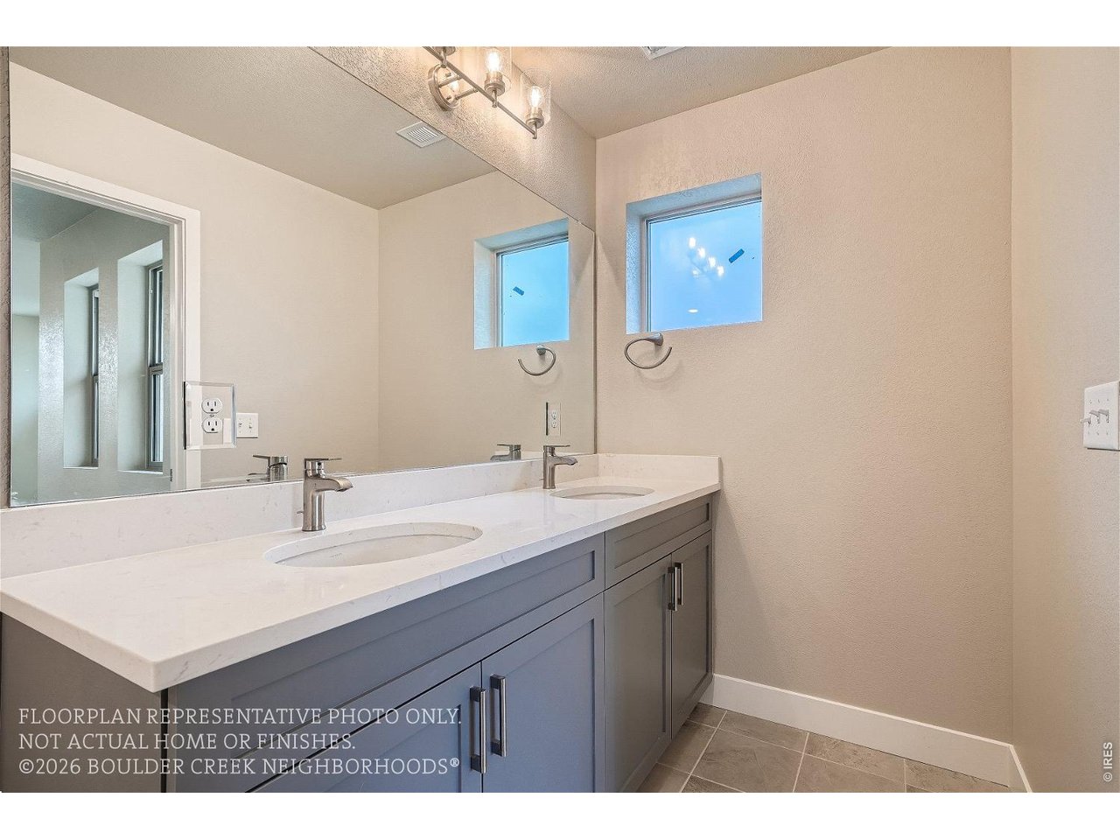
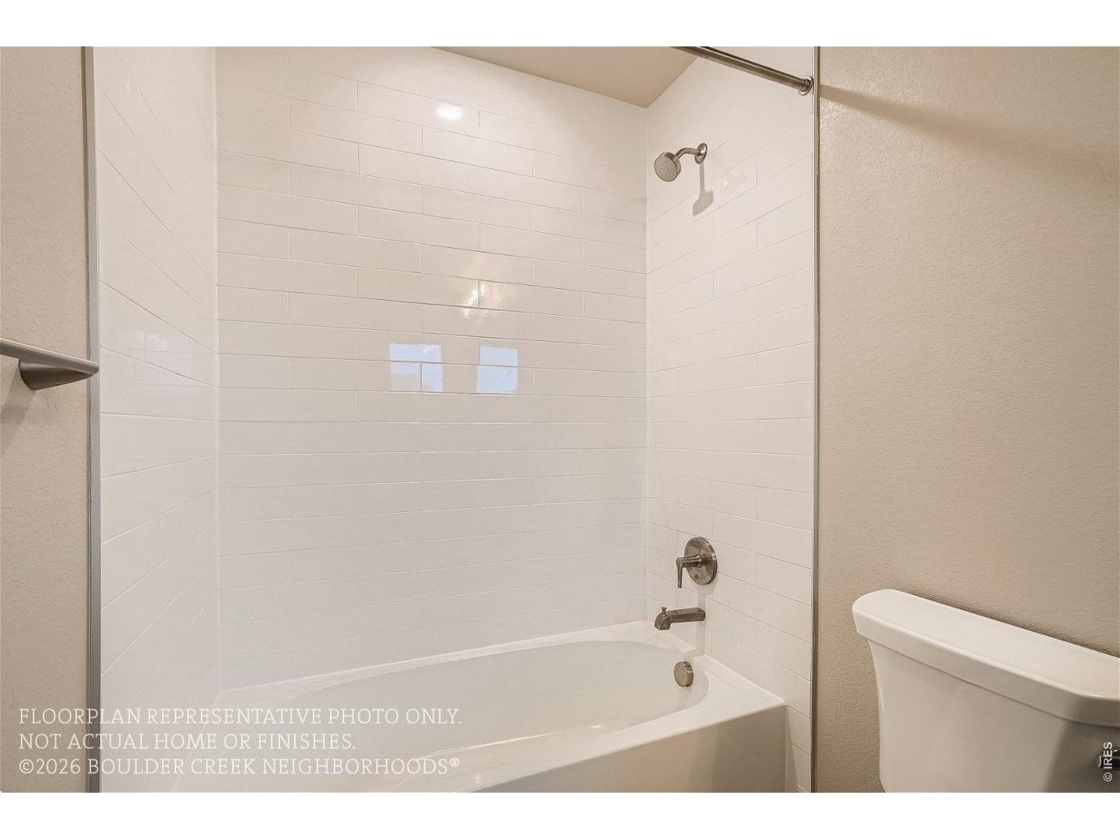
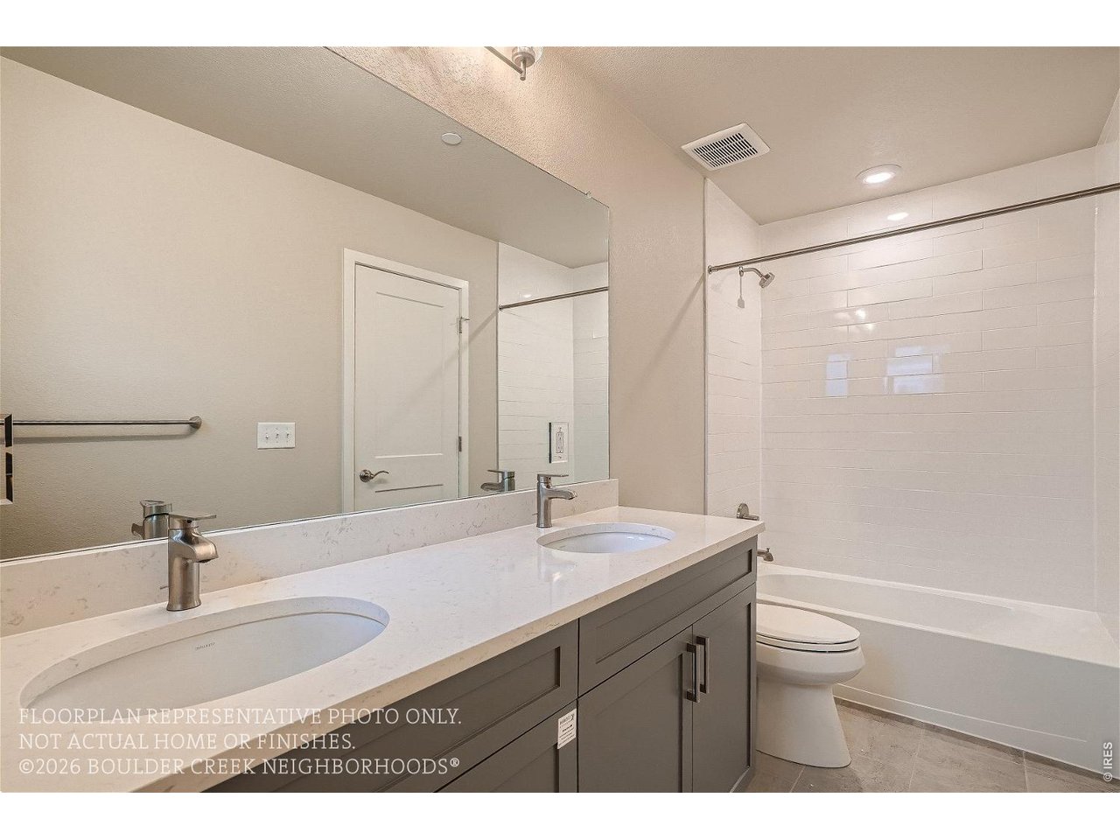
| Baths | 2 Full1 1/2 |
| Acreage | 0.05 Acres |
| Lot Size | 2,302 SqFt |
| Zoning | RES |
| Total | 1,576 SqFt ($546/SF) |
| Finished | 1,576 SqFt ($546/SF) |
| Basement | No Basement, Crawl Space, Structural Floor, Rough-in for Radon, Sump Pump |
| Garage | 2 Space(s) |
| Garage Type | Attached |
| Year Built | 2026 |
| New Construction | Yes, Under Construction |
| To Be Completed | 12/10/2026 |
| Construction | Wood/Frame, Composition Siding |
| Cooling | Central Air |
| Heating | Forced Air |
| Roof | Composition Roof |
Taxes & Fees
| Taxes | $0.00 |
| Tax Year | 2025 |
| 1st HOA Fee | $155 |
| 1st HOA Freq | Monthly |
| Metro District | No |
Schools
| School District | Boulder Valley Dist RE2 |
| Elementary |
Horizons
|
| Middle/Jr High | Southern Hills |
| Senior High | Fairview |
Rooms
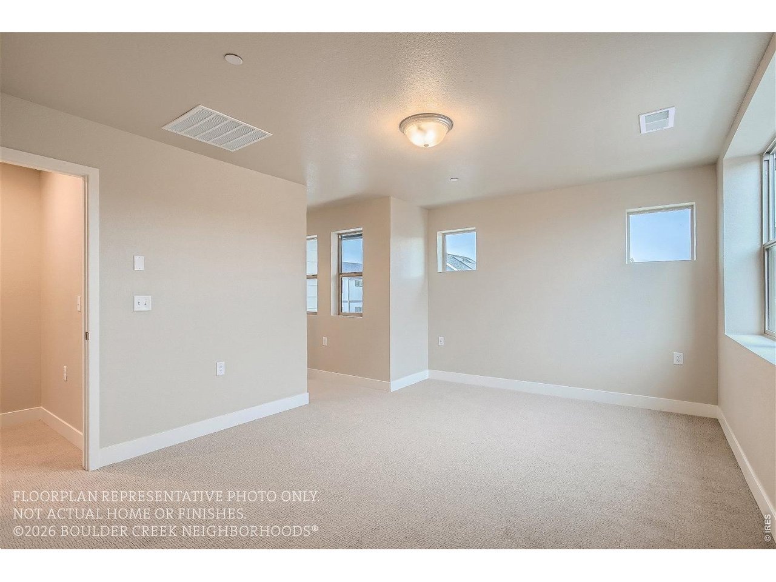
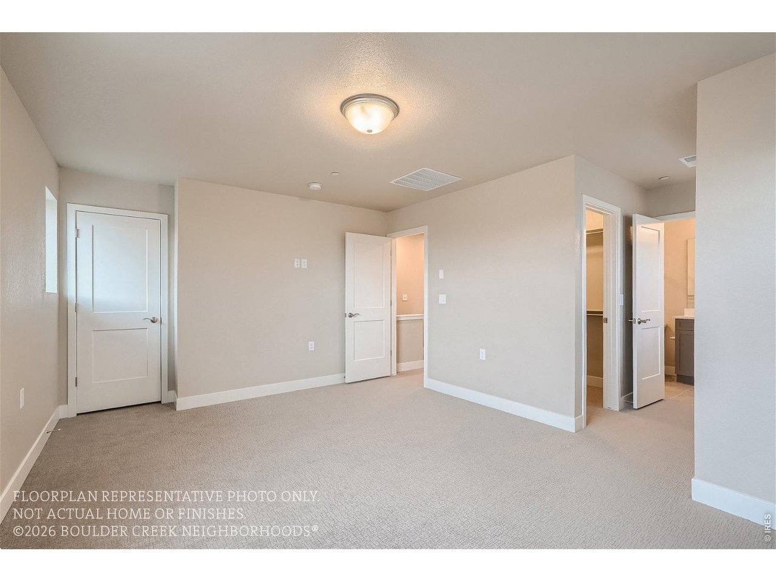
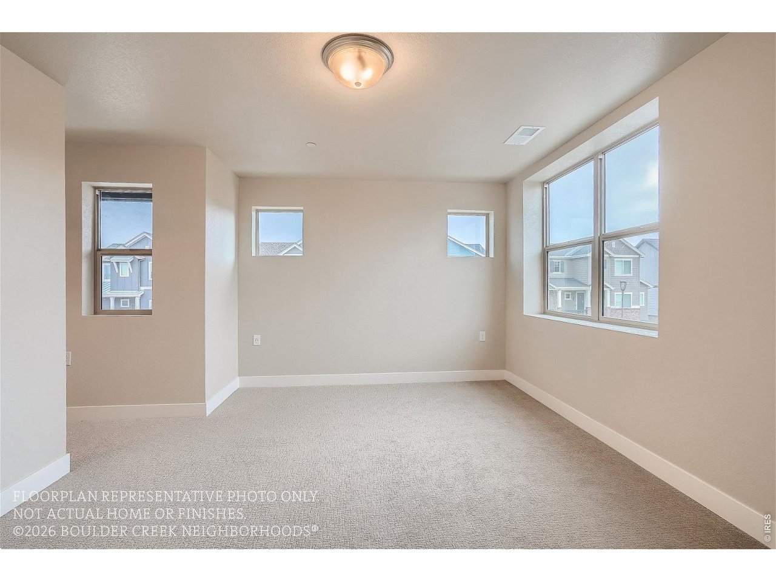
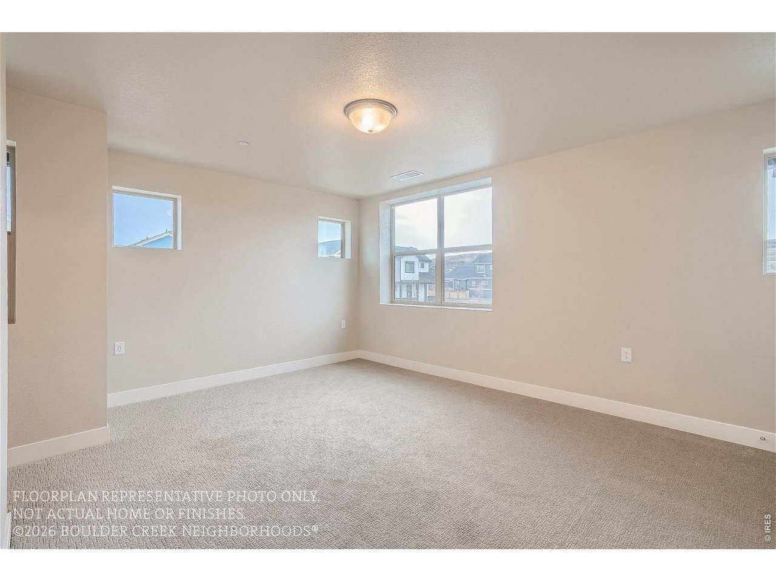
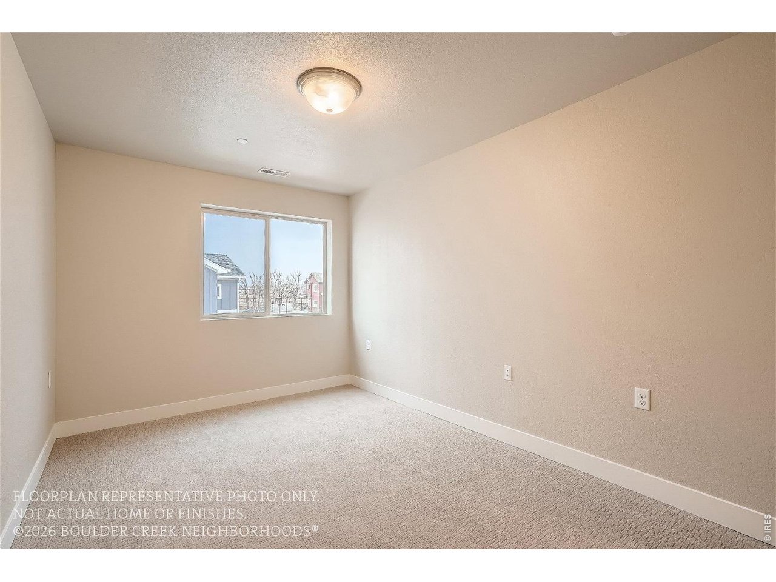
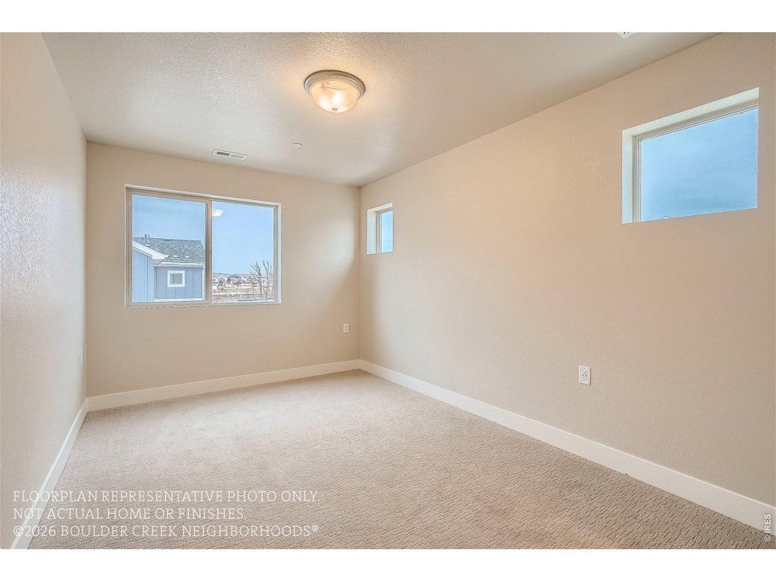
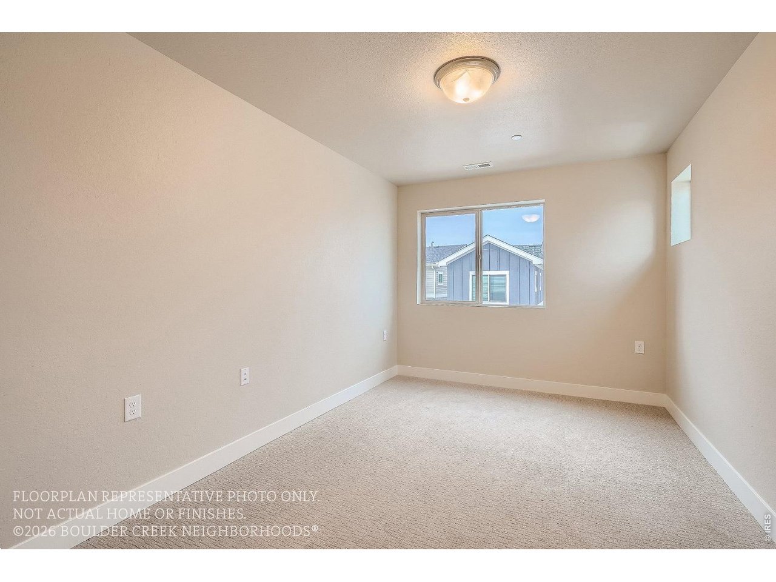
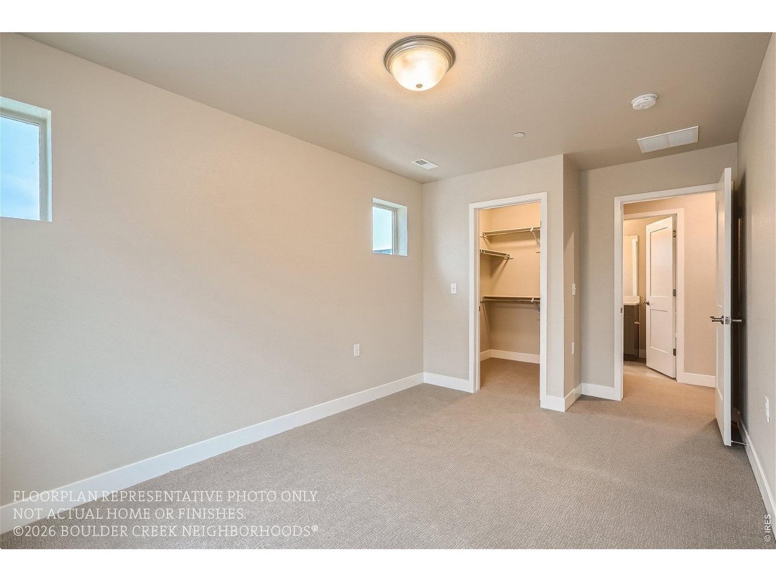
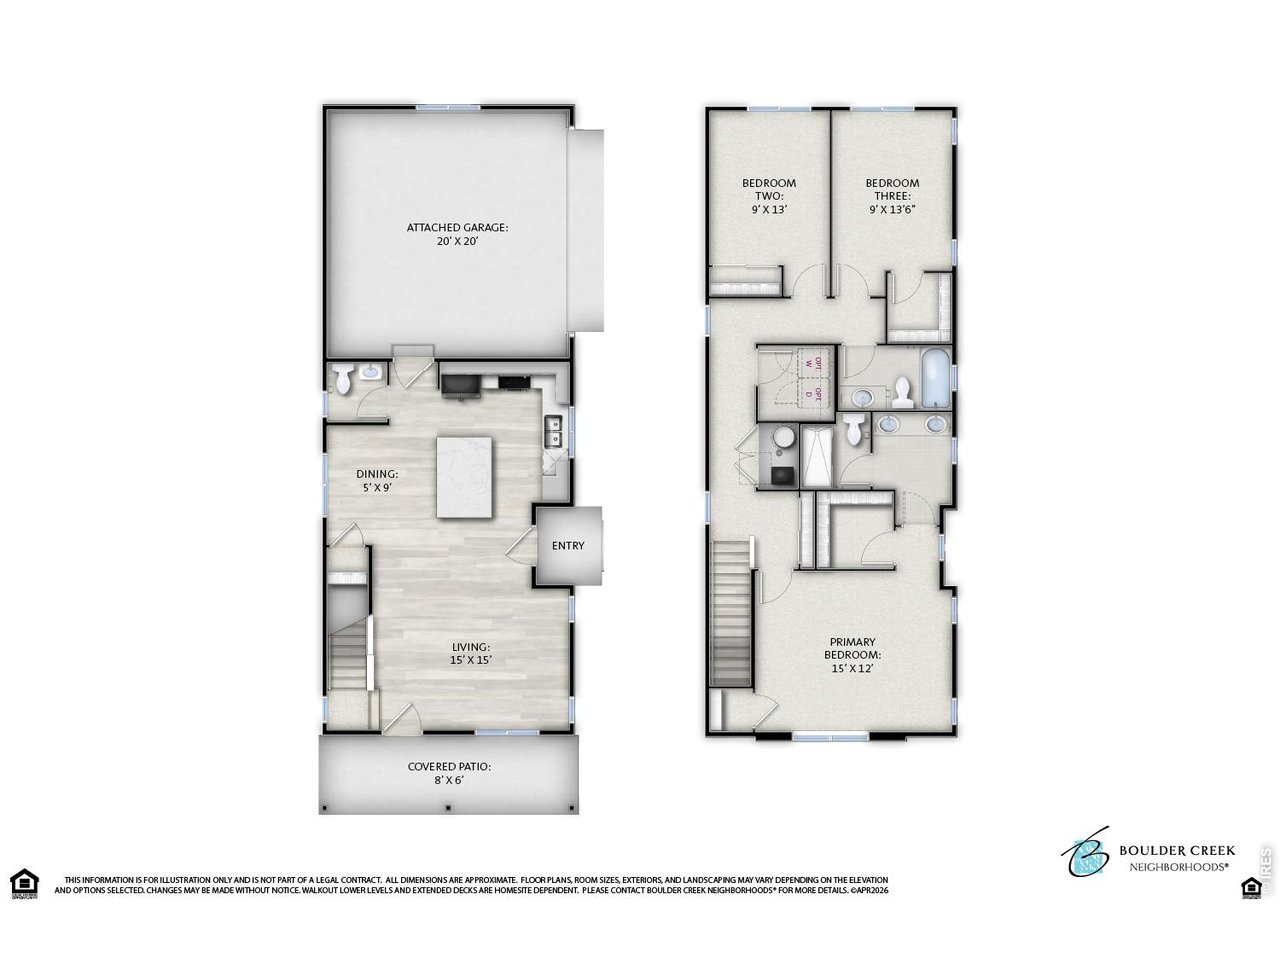
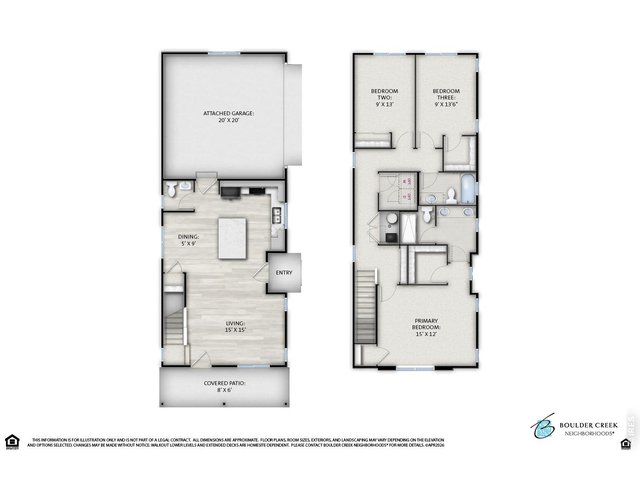
| Primary Bedroom | 12 x 15 (Upper Level) |
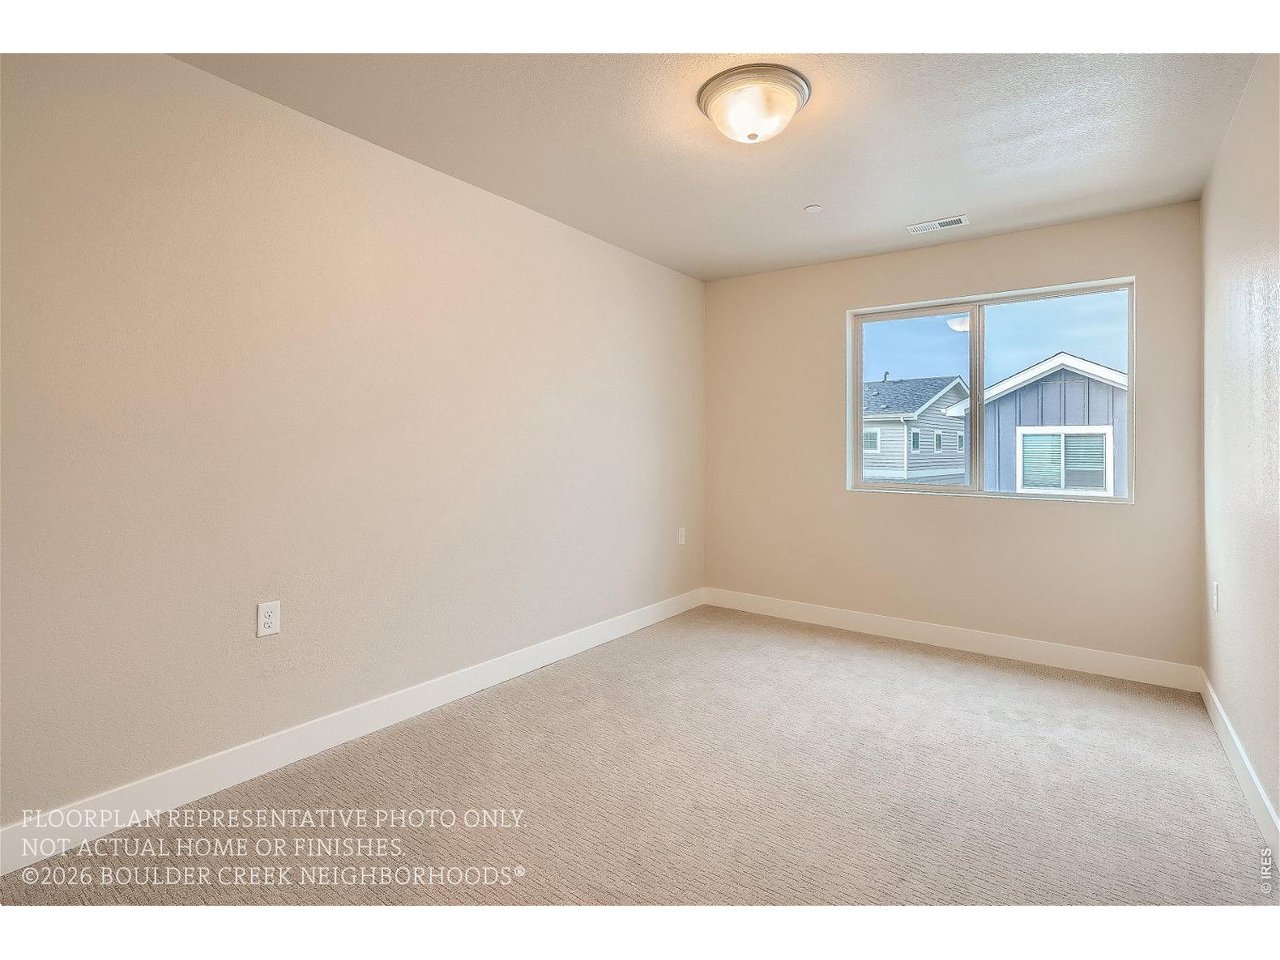
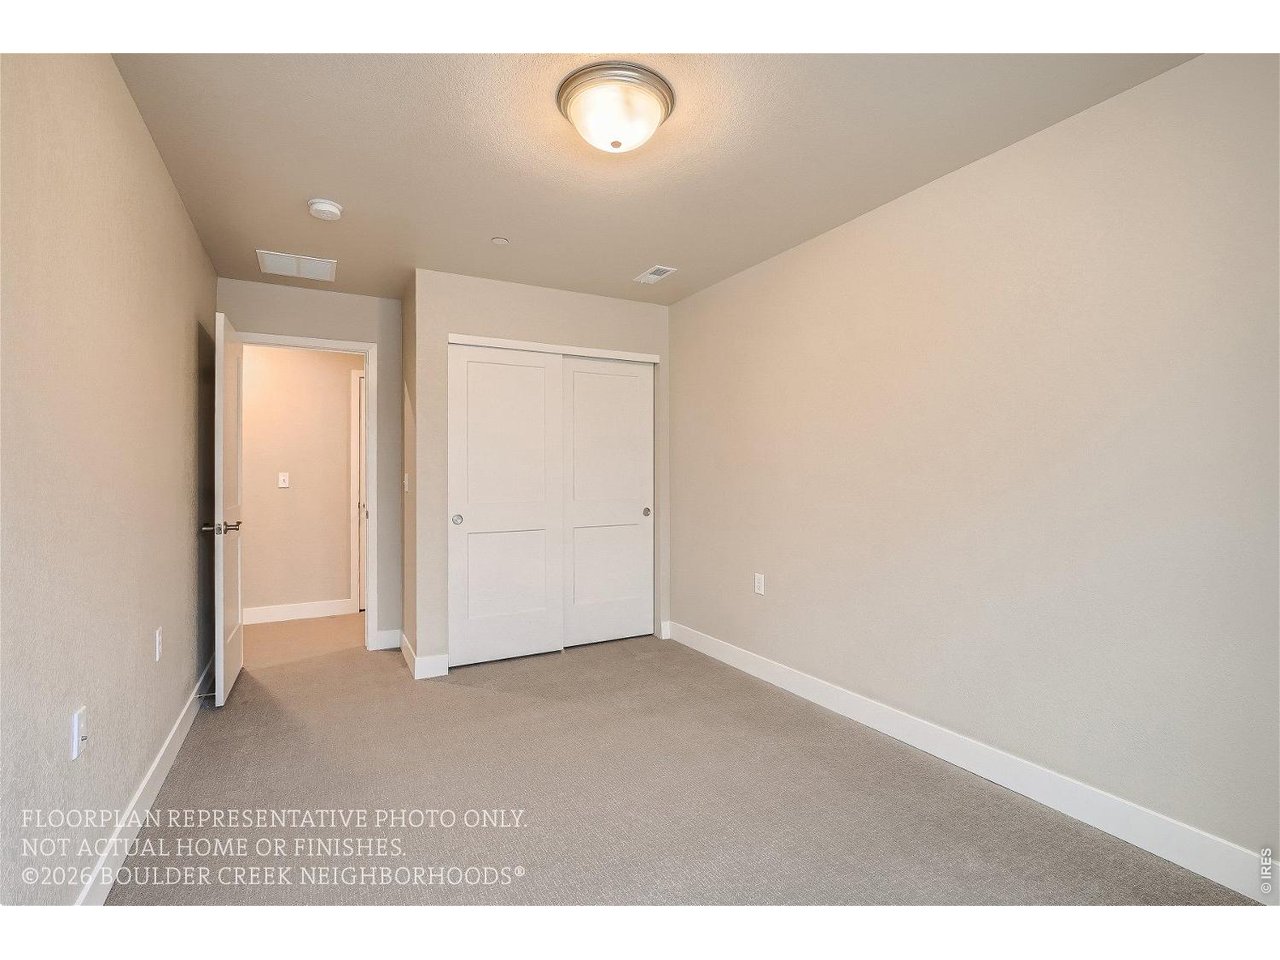
| Bedroom 2 | 13 x 9 (Upper Level) |
| Bedroom 3 | 14 x 9 (Upper Level) |
| Kitchen | 12 x 11 (Main Floor) |
| Great Room | 15 x 15 (Main Floor) |
| Dining Room | 9 x 5 (Main Floor) |
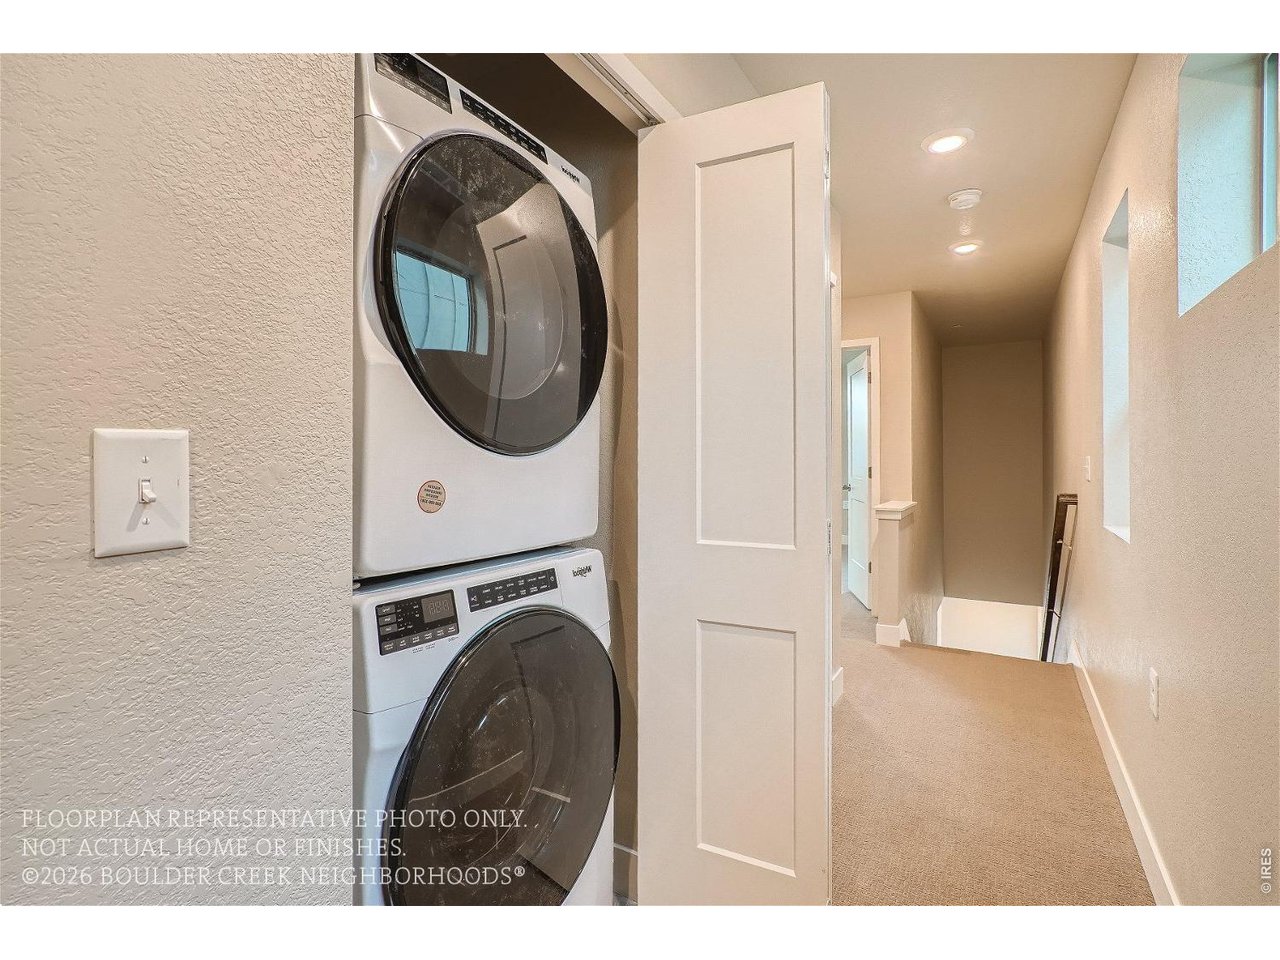
| Laundry Room | 6 x 6 (Upper Level) |
| Note: All room dimensions, including square footage data, are approximate and must be verified by the buyer. | |
Outdoor Features
PatioLot Features
Corner Lot, Level Lot, Within City LimitsDesign Features
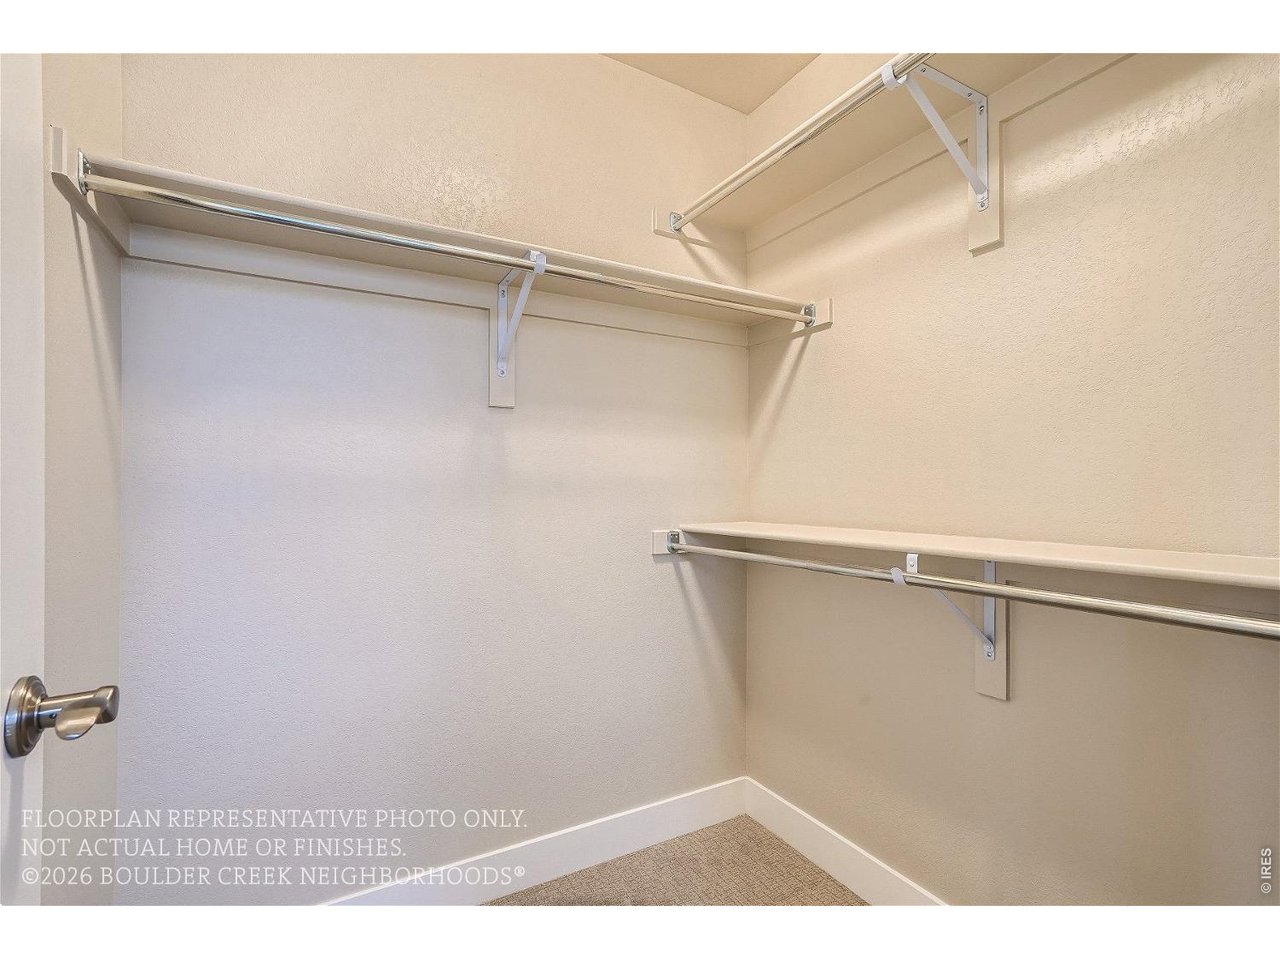
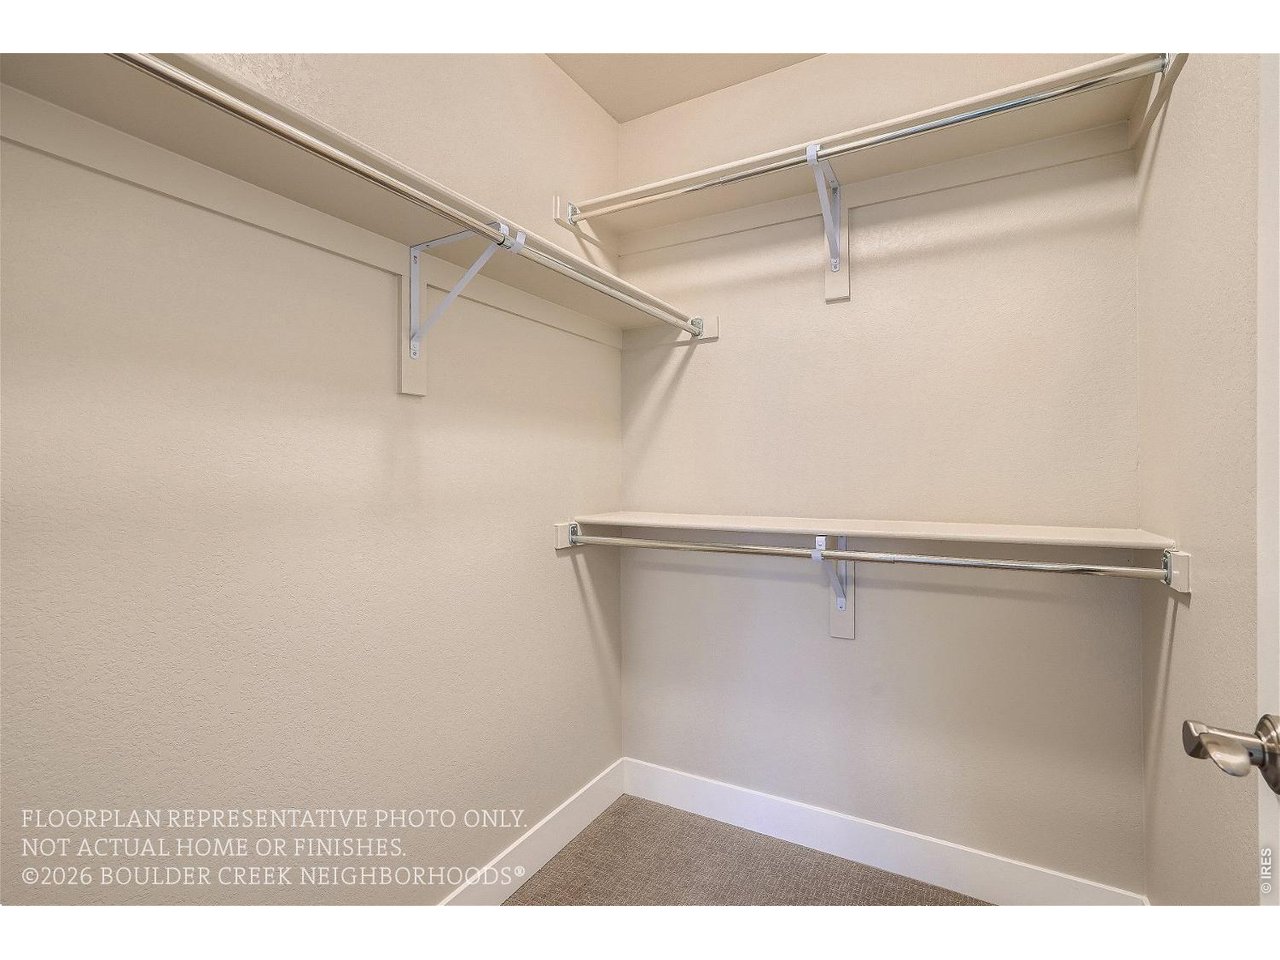
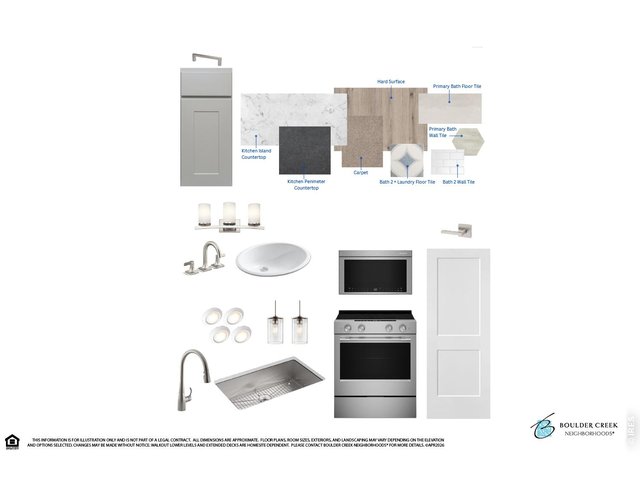
Eat-in Kitchen, Open Floor Plan, Pantry, Walk-in Closet, Washer/Dryer Hookups, Kitchen IslandGreen Features
High Efficiency FurnaceInclusions
Gas Range/Oven, Self-Cleaning Oven, Dishwasher, Refrigerator, Clothes Washer, Clothes Dryer, Microwave, Garage Door Opener, Disposal, Smoke Alarm(s)Neighborhood
Accessibility
Near Bus, Main Floor Bath


Information deemed reliable but not guaranteed by the MLS. WARNING: This database record is provided subject to limited license rights. Duplication or reproduction is prohibited. Limited License MLS content and images © Copyright 1998 - 2026, IRES LLC. All rights reserved.