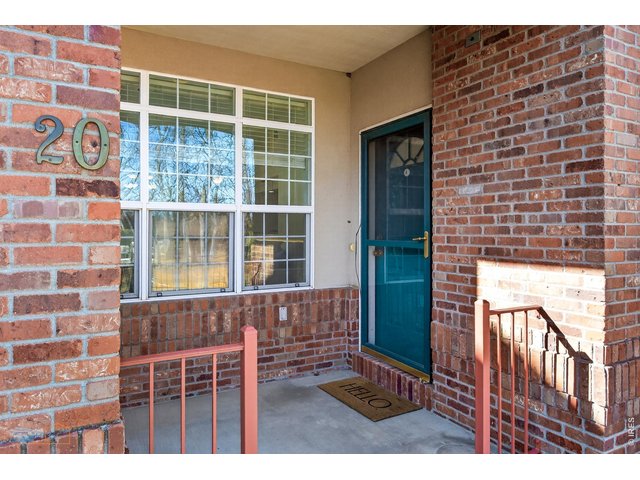
1333 Charles Dr 20 Longmont, CO 80503

1 of 38
2 of 38
3 of 38
4 of 38
5 of 38
6 of 38
7 of 38
8 of 38
9 of 38
10 of 38
11 of 38
12 of 38
13 of 38
14 of 38
15 of 38
16 of 38
17 of 38
18 of 38
19 of 38
20 of 38
21 of 38
22 of 38
23 of 38
24 of 38
25 of 38
26 of 38
27 of 38
28 of 38
29 of 38
30 of 38
31 of 38
32 of 38
33 of 38
34 of 38
35 of 38
36 of 38
37 of 38
38 of 38
2 Bed
3 Bath
2,838 SqFt
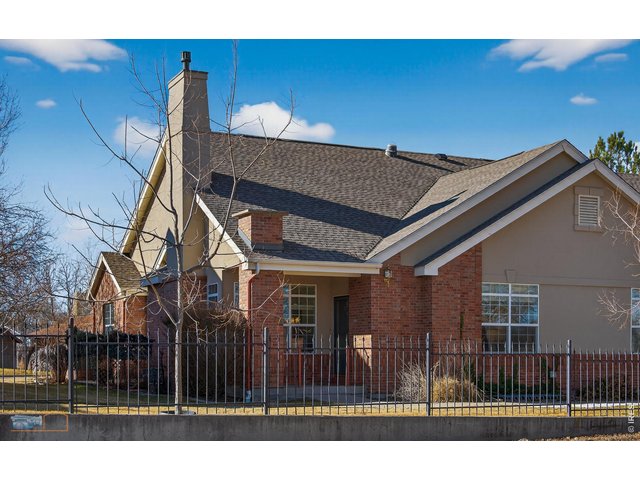
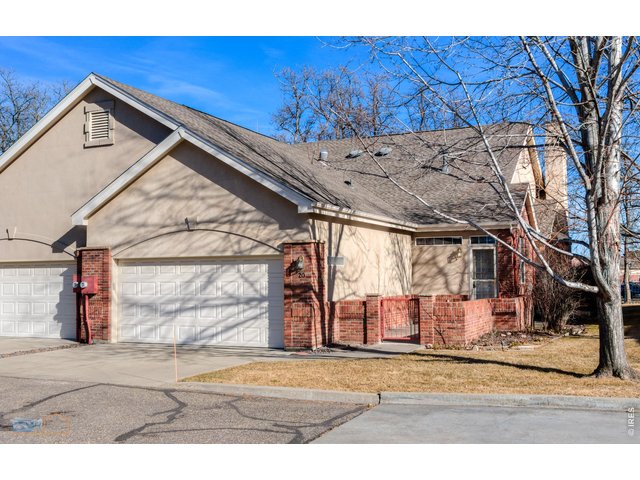
Attached Dwelling built in 2000 in Subdivision: Hover Woods
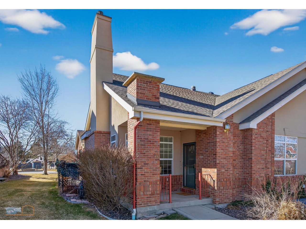
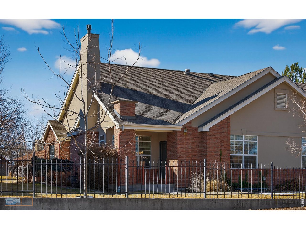
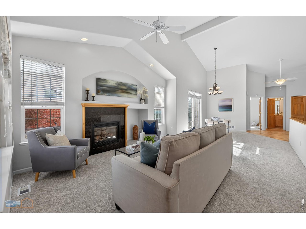
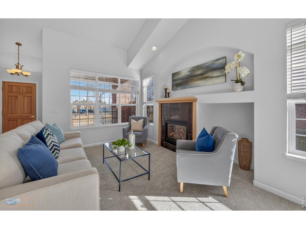
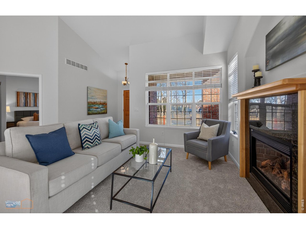
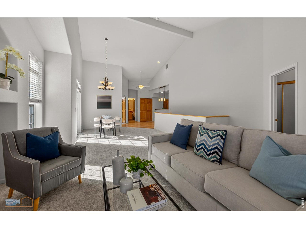
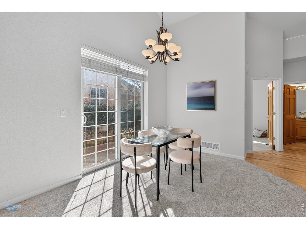
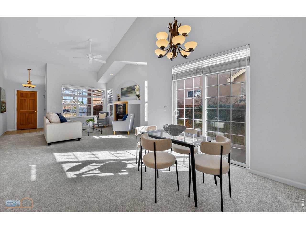
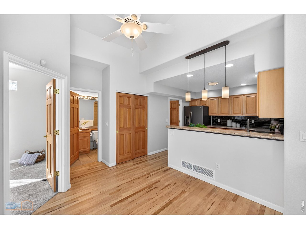
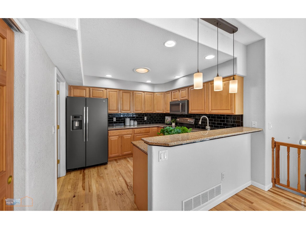
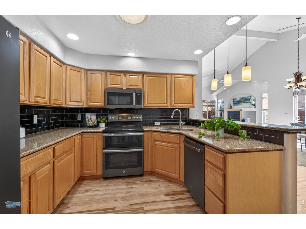
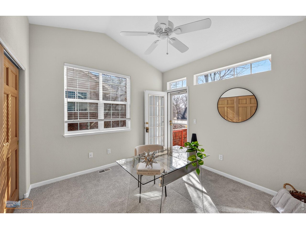
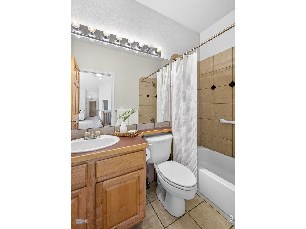
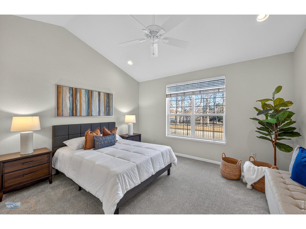
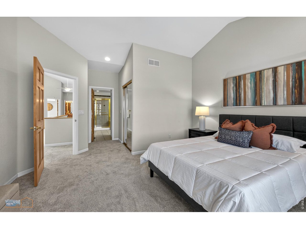
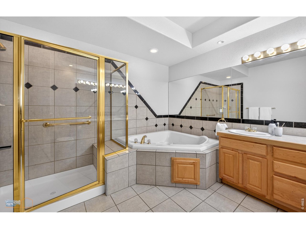
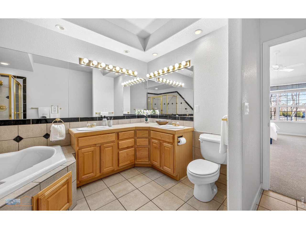
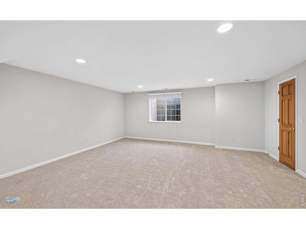
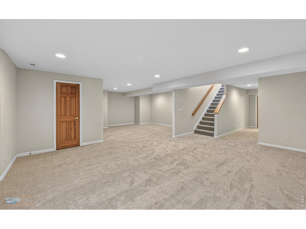
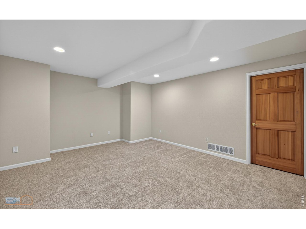
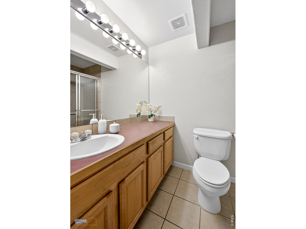
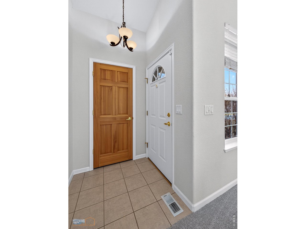
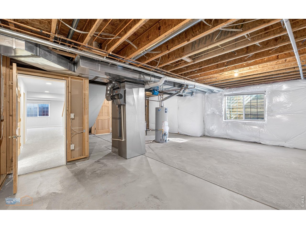
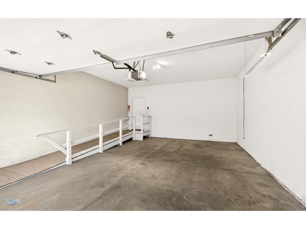
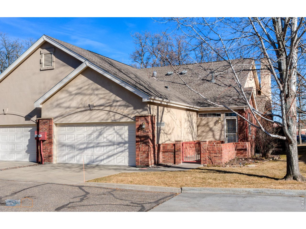
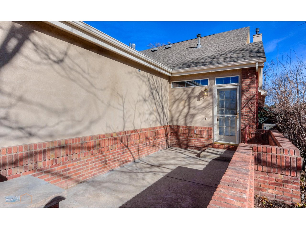
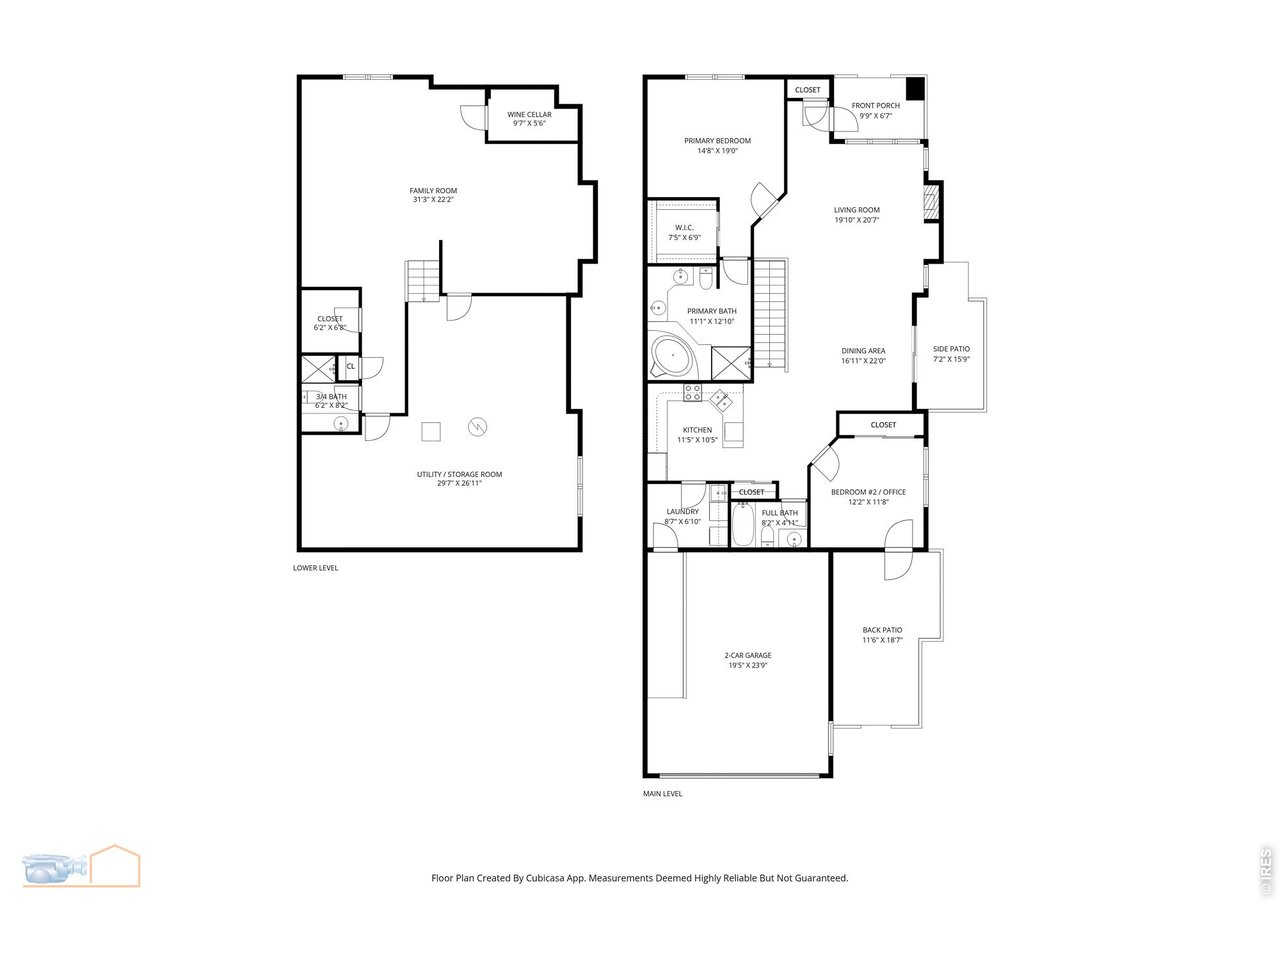
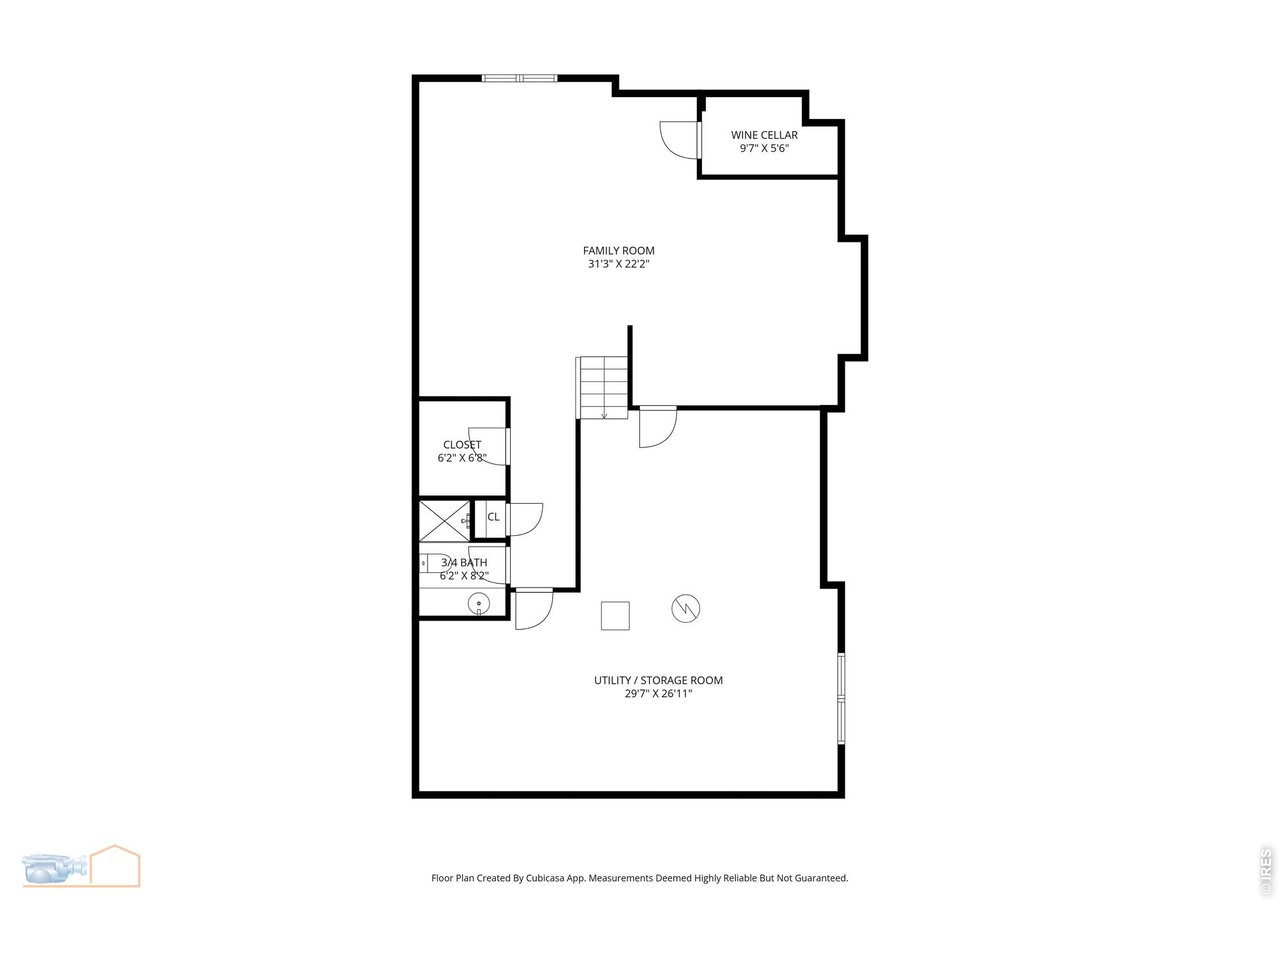
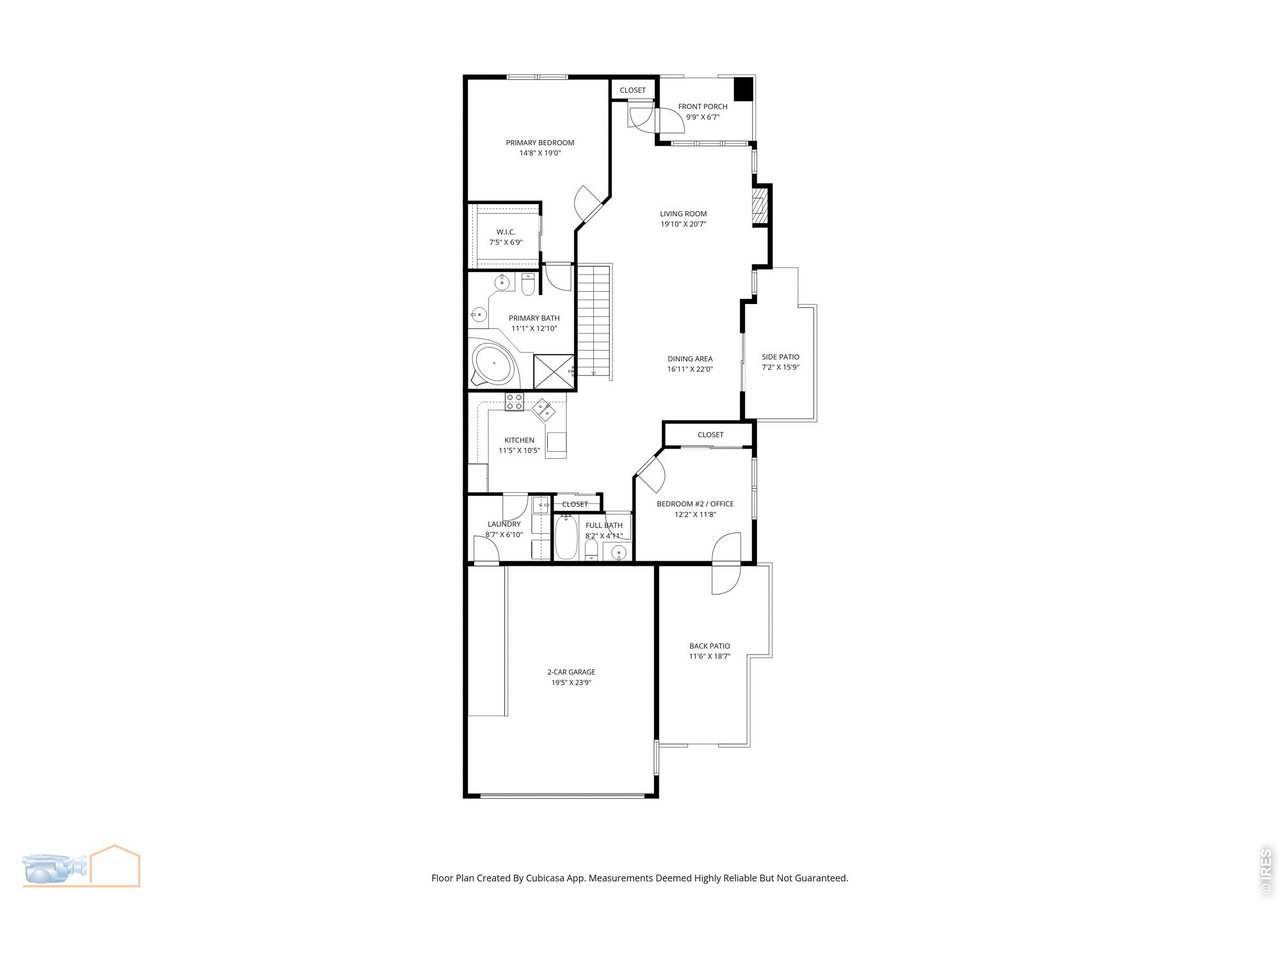
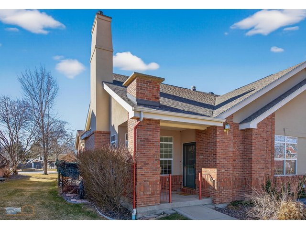
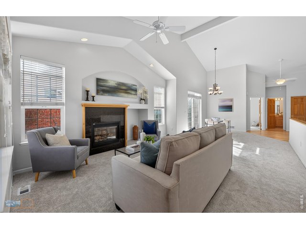
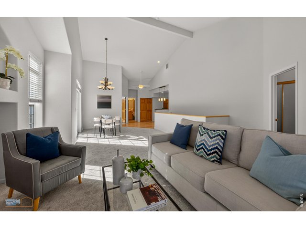
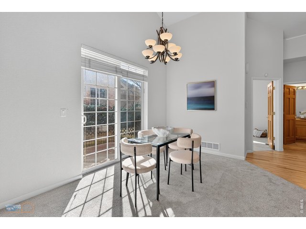
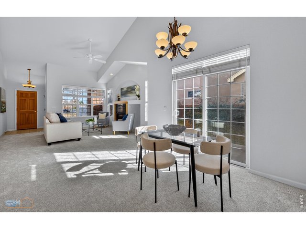
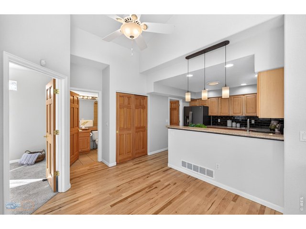
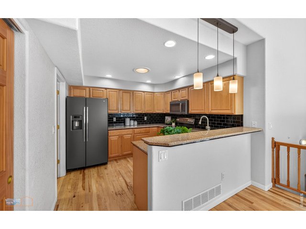
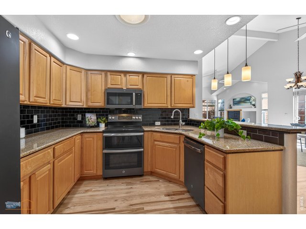
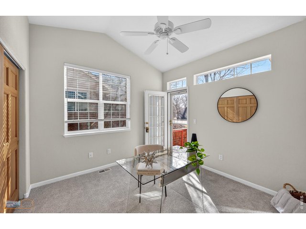
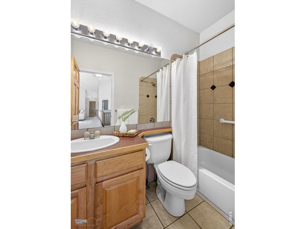
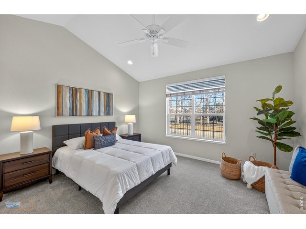
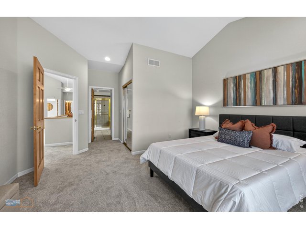
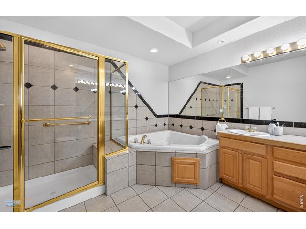
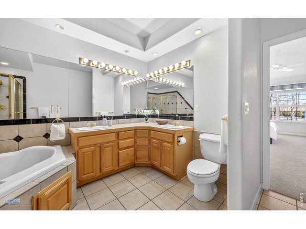
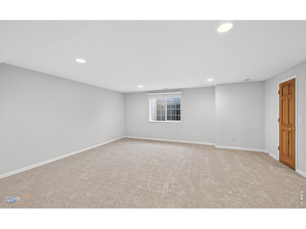
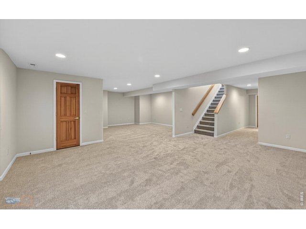
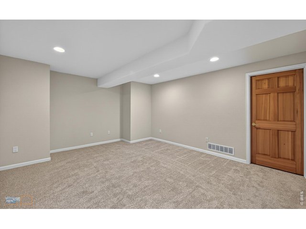
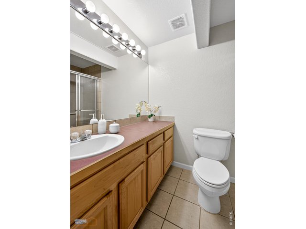
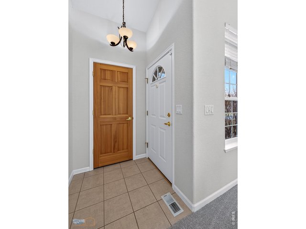
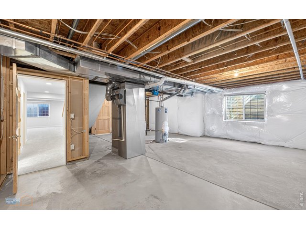
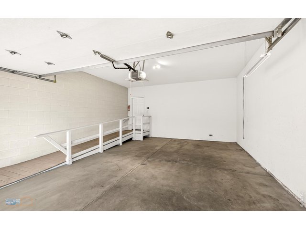
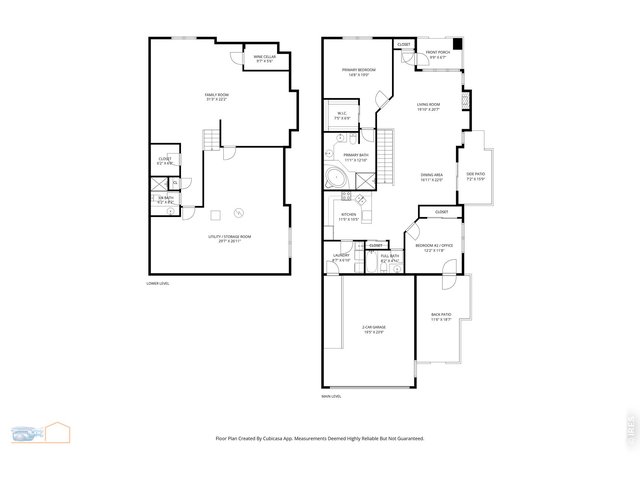
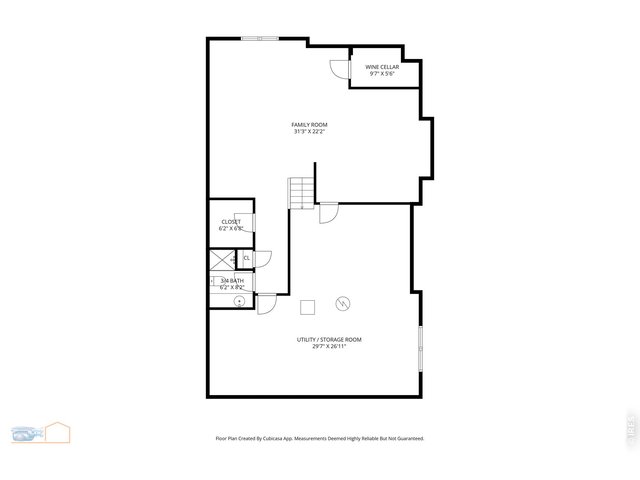
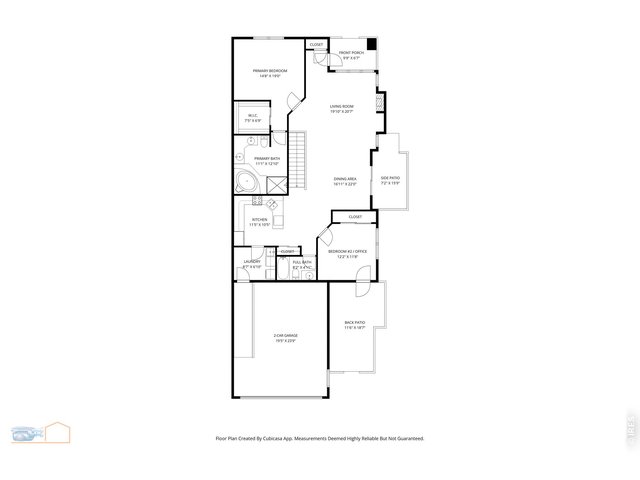
Opportunity knocks! Buyer walked while awaiting VA approval for the HOA. The home is move-in ready for a lucky Buyer! Wonderful Ranch style property in 55+ community with attached 2 car garage. Brand new carpeting and beautiful hickory hardwood floors just refinished - all you need to do in move right in! Great low maintenance lifestyle with the exterior and yardwork maintained by the HOA. 2 Bedrooms on the main level with 2 full bathrooms - the primary BR offers spacious 5 piece bath with large walk in closet. Finished basement space is ideal with large family room and 3/4 bath offering great flexible space with many different possible uses and there is still nice amount of storage in unfinished part of basement. This is a great opportunity and these properties usually don't last very long.
Visit Listing Website
General Features
| Type | Contemporary/Modern |
| Style | 1 Story/Ranch |
| Description | End Unit, 1/2 Duplex |
| Baths | 2 Full1 3/4 |
| Zoning | RES |
| Total | 2,838 SqFt ($194/SF) |
| Finished | 2,362 SqFt ($233/SF) |
| Basement | Full Basement, 75%+Finished Basement |
| Garage | 2 Space(s) |
| Garage Type | Attached |
| Year Built | 2000 |
| New Construction | No |
| Construction | Wood/Frame |
| Cooling | Central Air, Ceiling Fan |
| Heating | Forced Air |
| Roof | Composition Roof |
Taxes & Fees
| Taxes | $3,429 |
| Tax Year | 2025 |
| 1st HOA Fee | $500 |
| 1st HOA Freq | Monthly |
| Metro District | No |
Schools
| School District | ST Vrain Dist RE 1J |
| Elementary |
Longmont Estates
|
| Middle/Jr High | Westview |
| Senior High | Longmont |
Rooms
| Primary Bedroom | 14 x 15 (Main Floor) |
| Bedroom 2 | 11 x 12 |
| Kitchen | 10 x 12 (Main Floor) |
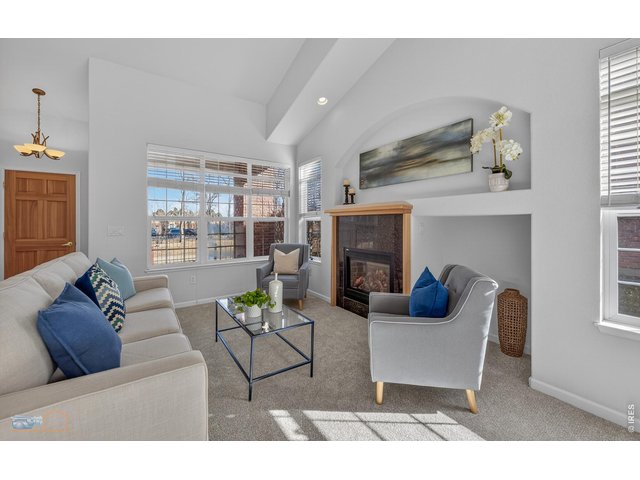
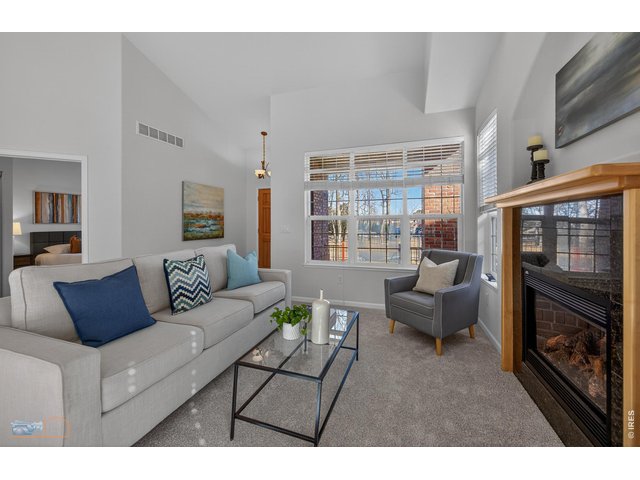
| Living Room | 20 x 20 (Main Floor) |
| Dining Room | 22 x 17 (Main Floor) |
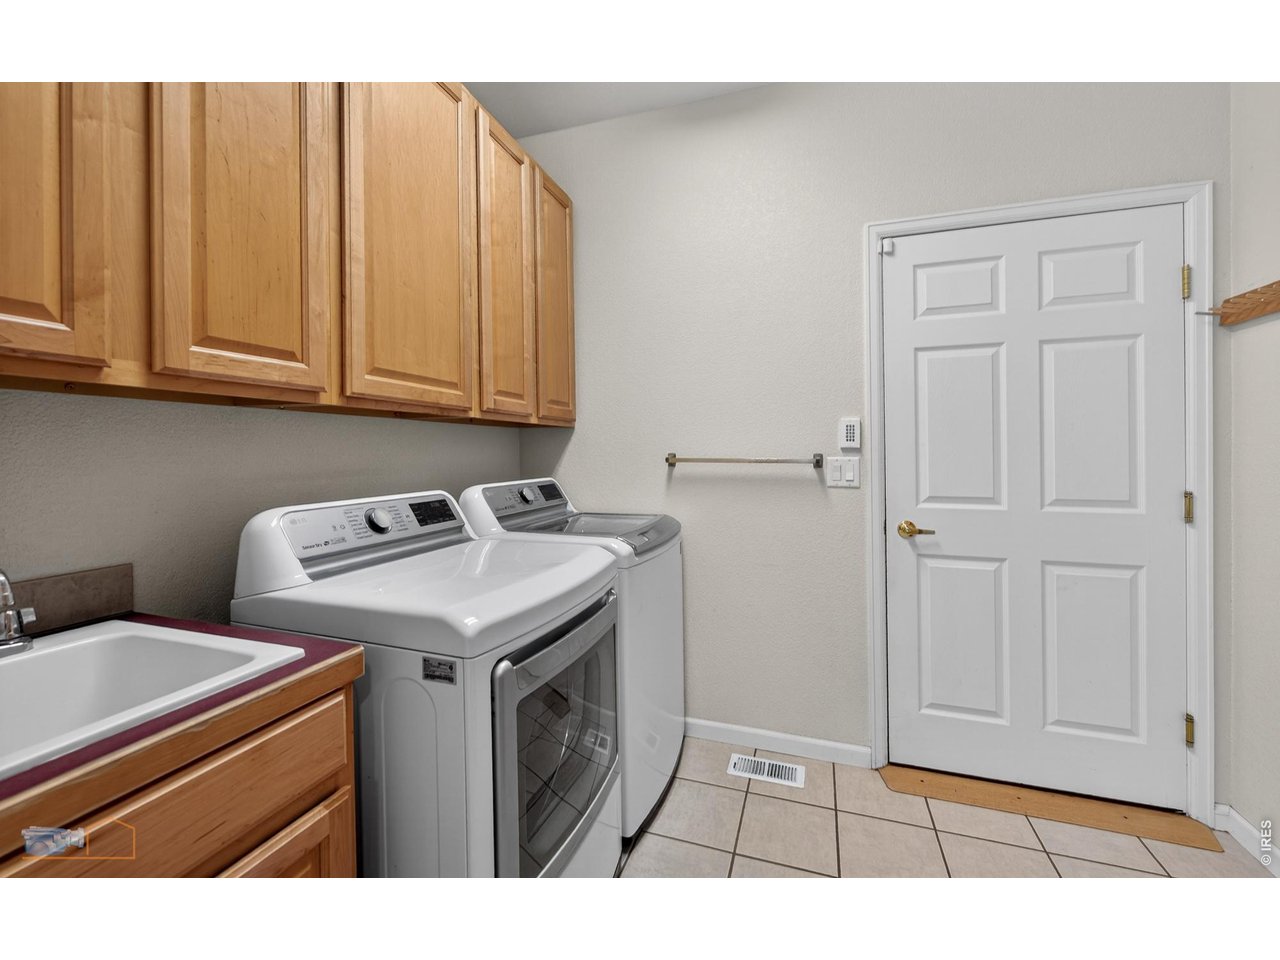
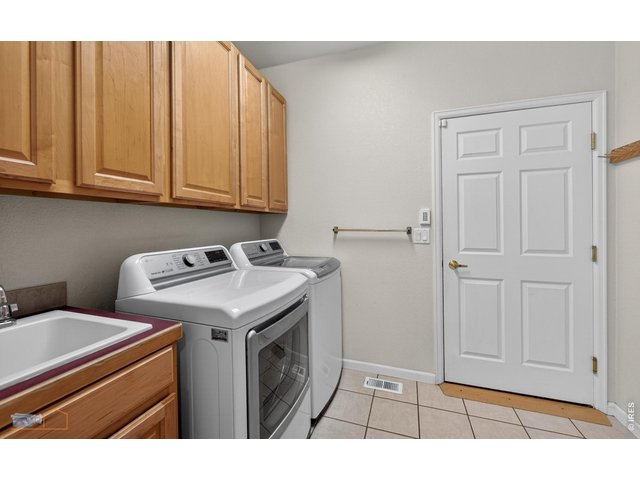
| Laundry Room | 7 x 8 (Main Floor) |
| Family Room | 22 x 31 (Basement) |
| Note: All room dimensions, including square footage data, are approximate and must be verified by the buyer. | |
Outdoor Features
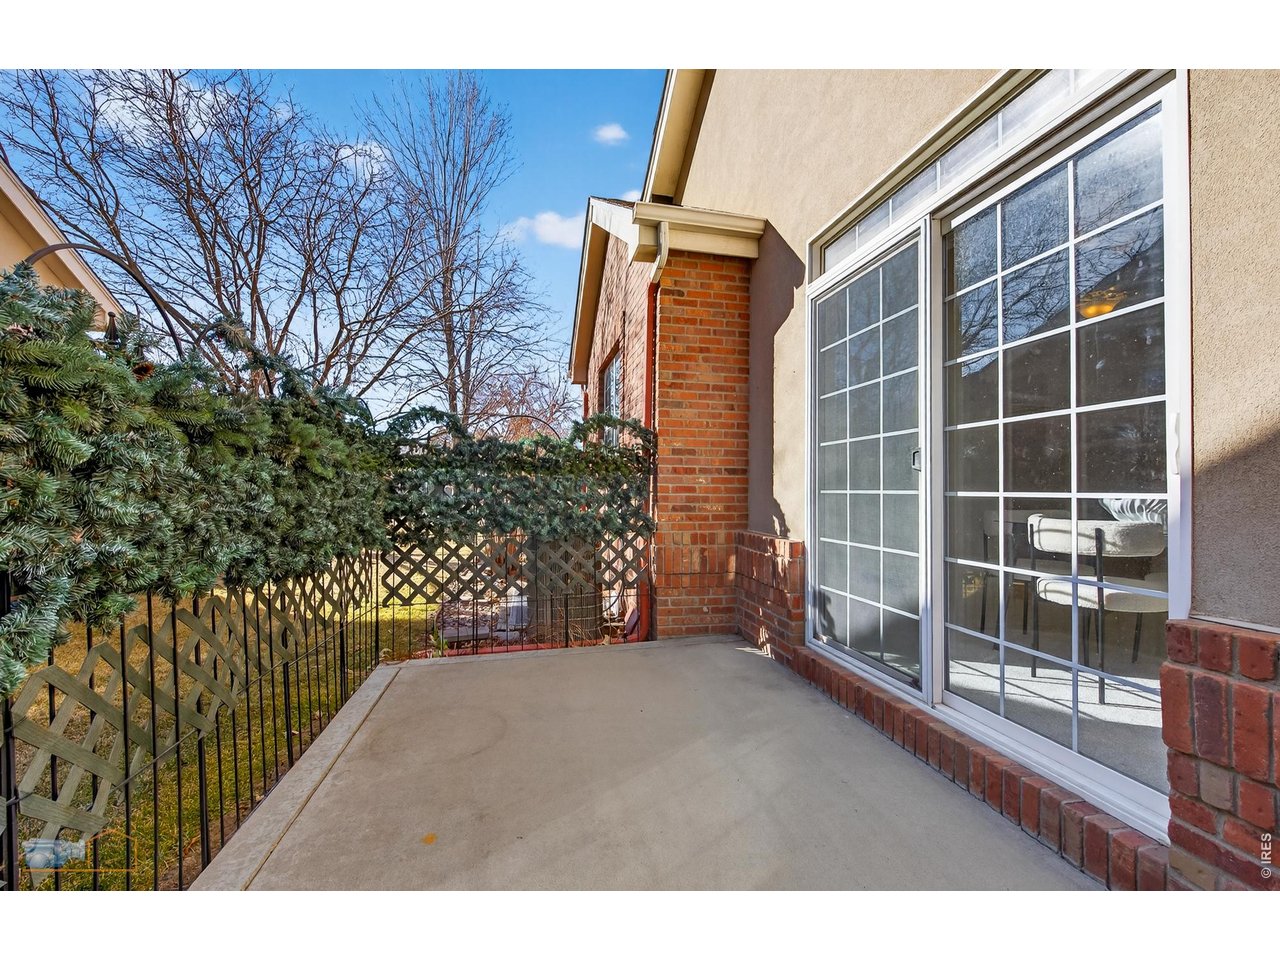
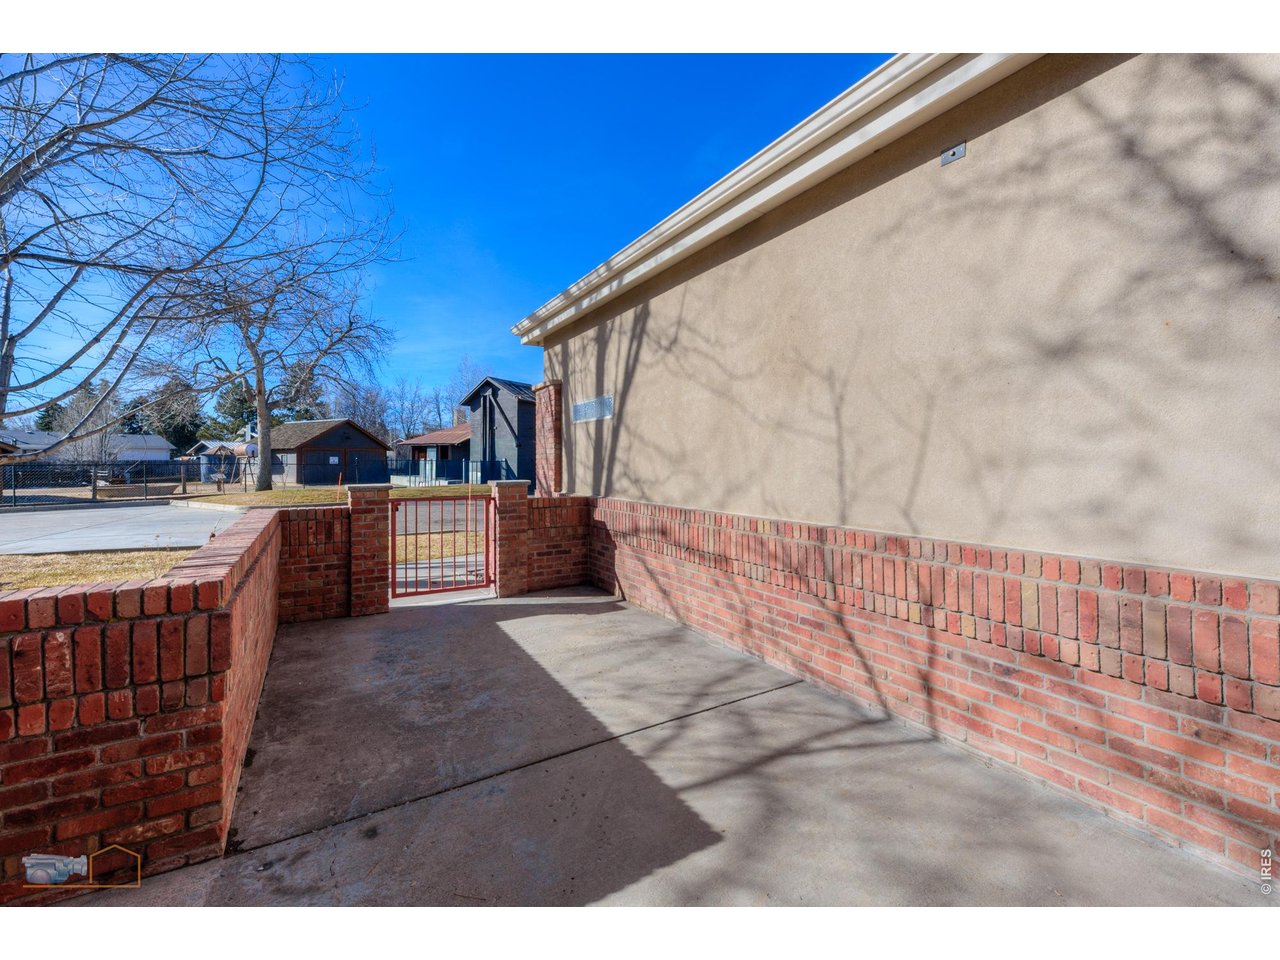
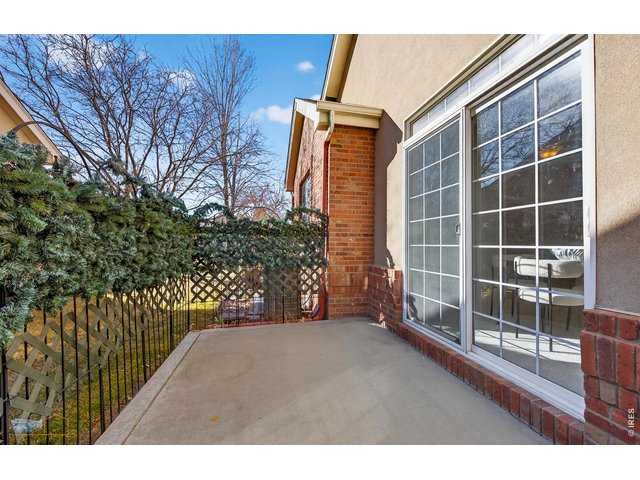
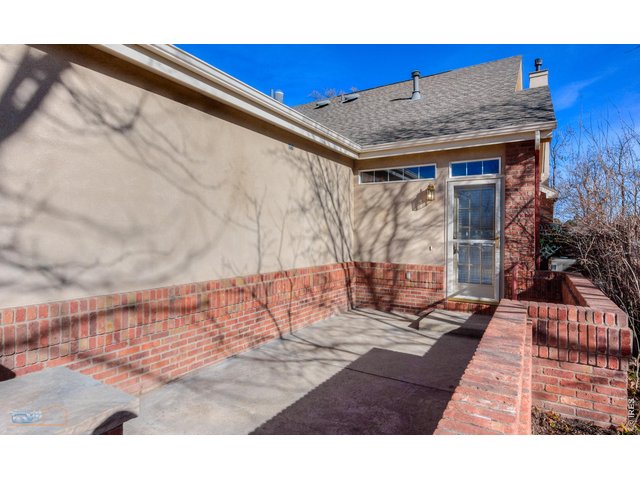
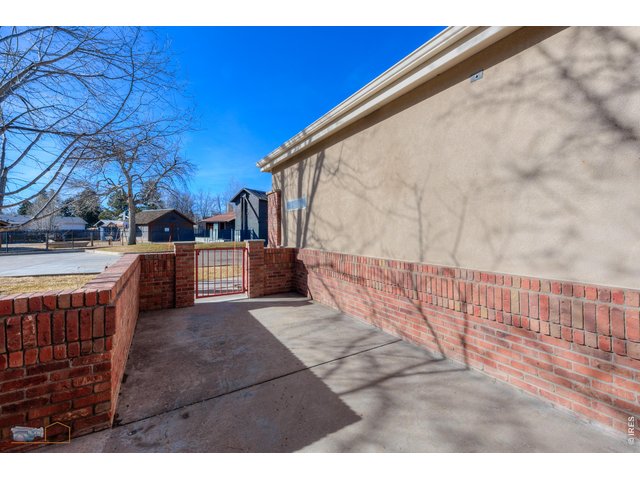
Patio, Enclosed PorchDesign Features
Separate Dining Room, Cathedral/Vaulted Ceilings, Open Floor Plan, Pantry, Walk-in Closet, Washer/Dryer Hookups, Wood FloorsInclusions
Window Coverings, Electric Range/Oven, Self-Cleaning Oven, Dishwasher, Refrigerator, Clothes Washer, Clothes Dryer, Microwave, Laundry Tub, Garage Door Opener, Disposal, Smoke Alarm(s)Neighborhood
Common Amenities
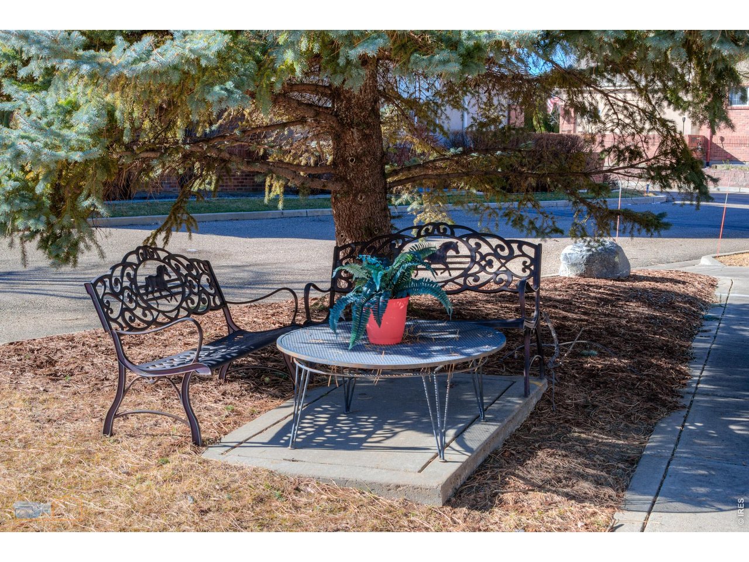
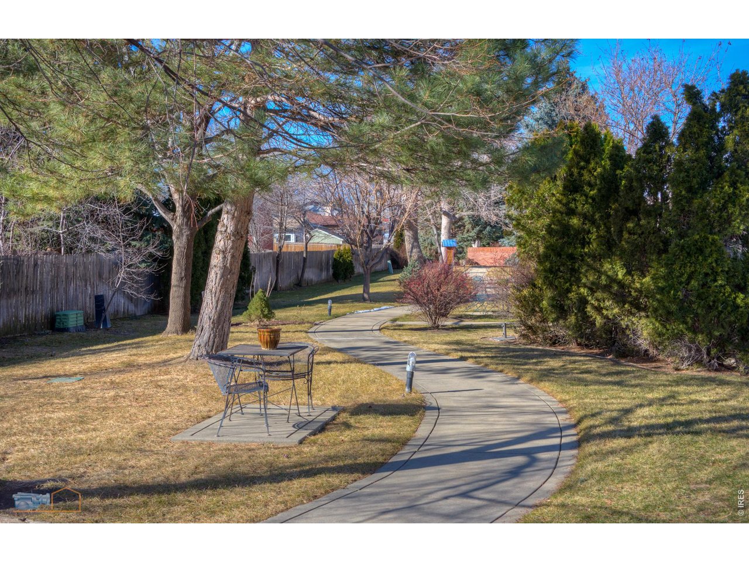
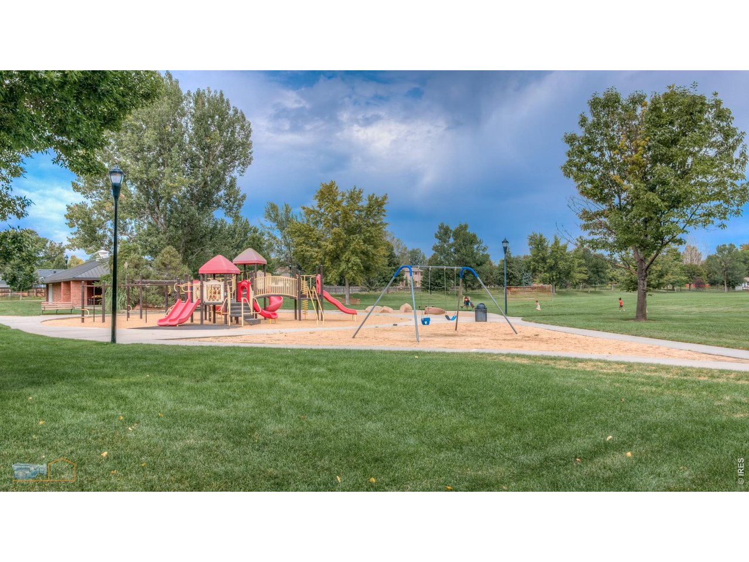
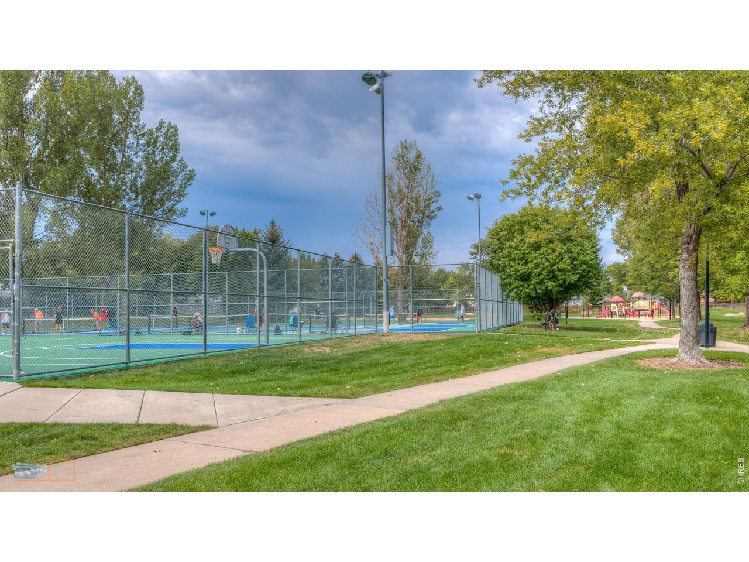
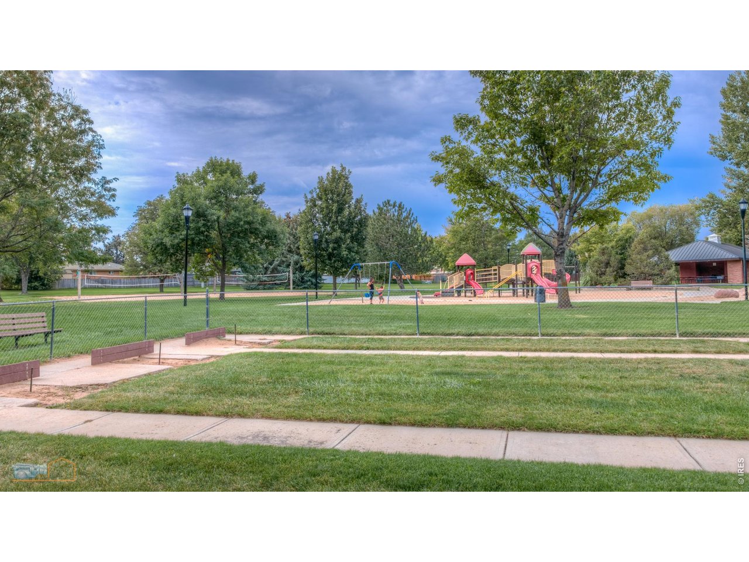
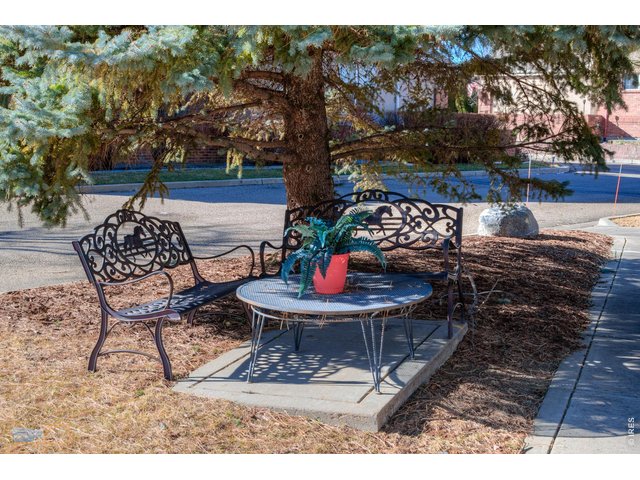
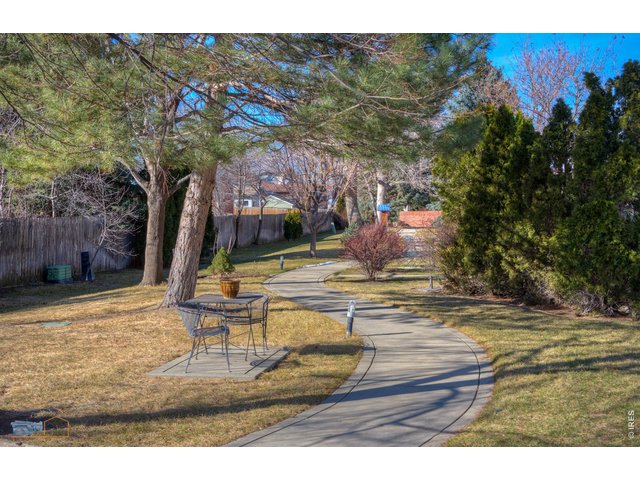
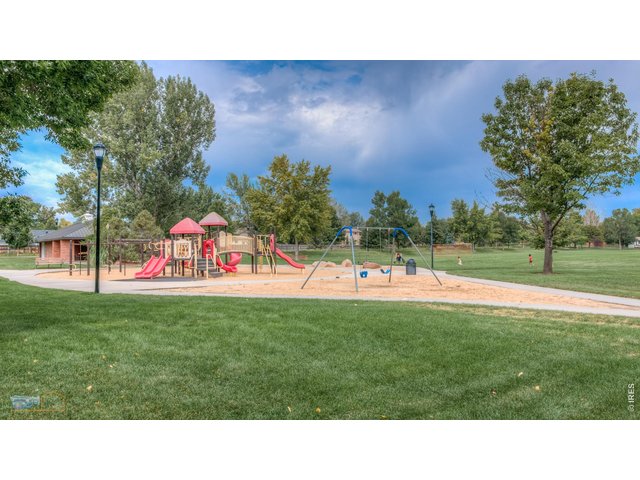
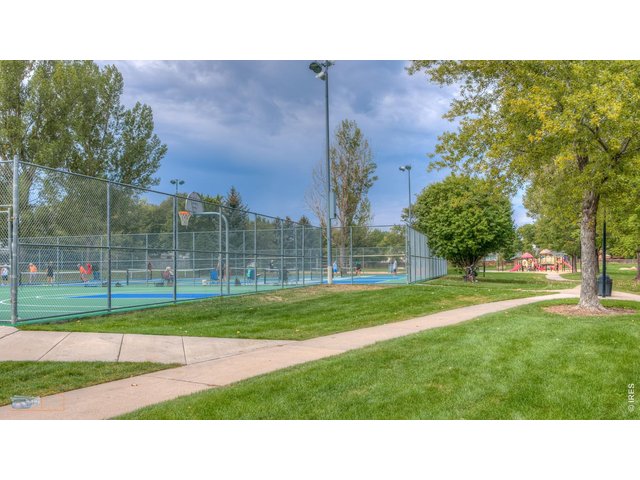
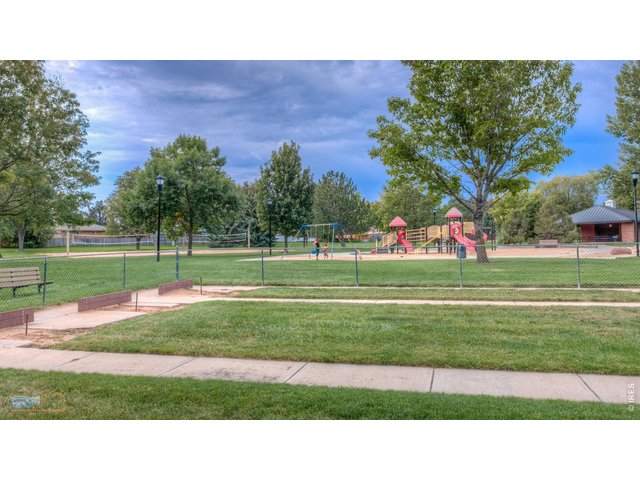
Common Recreation/Park AreaAccessibility
Main Floor Bath, Main Level BedroomFireplace
Gas Fireplace, Living Room Fireplace


Information deemed reliable but not guaranteed by the MLS. WARNING: This database record is provided subject to limited license rights. Duplication or reproduction is prohibited. Limited License MLS content and images © Copyright 1998 - 2026, IRES LLC. All rights reserved.