3001 W 107th Pl H Westminster, CO 80031

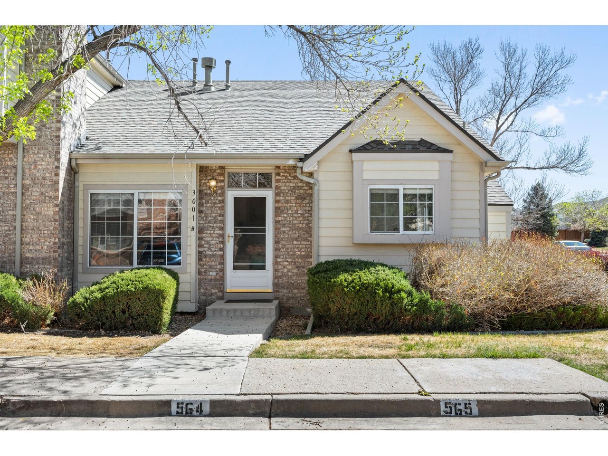
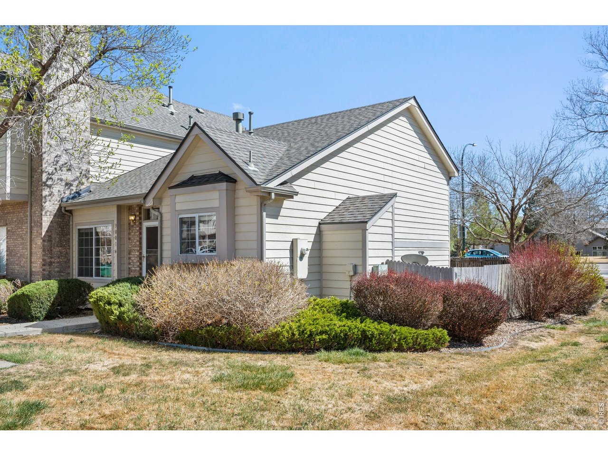
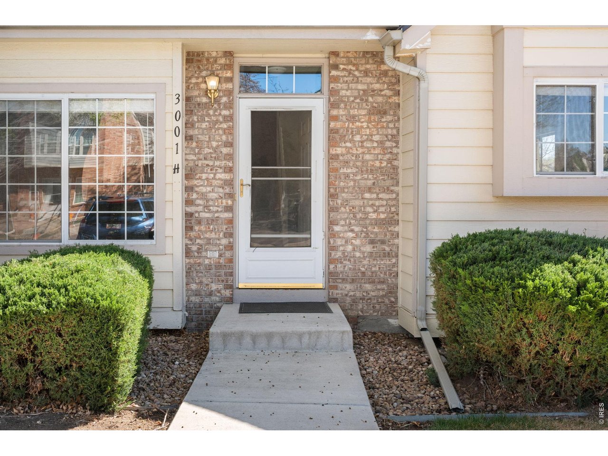
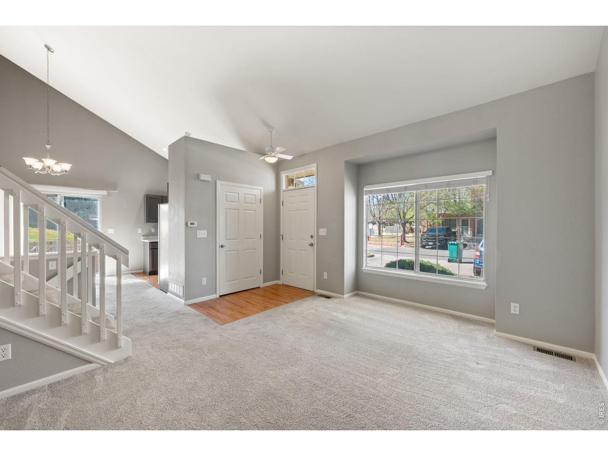
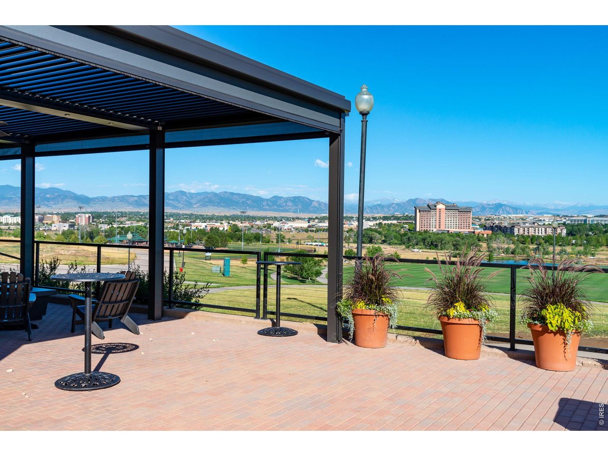
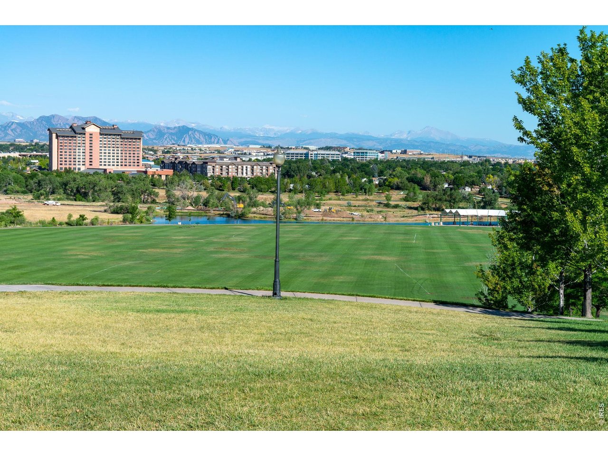
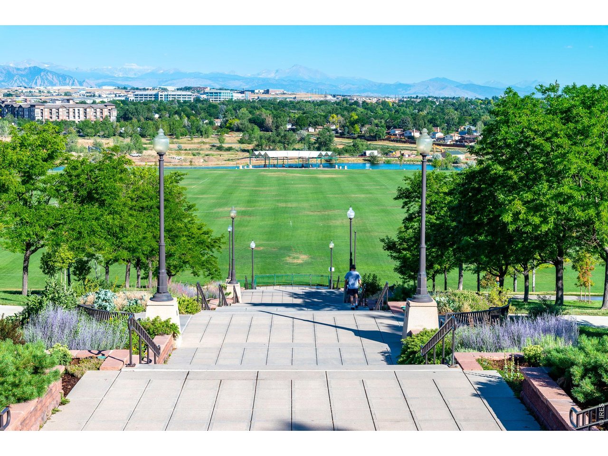
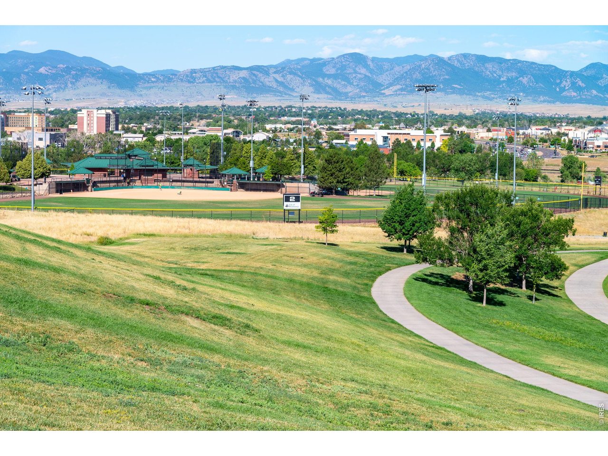
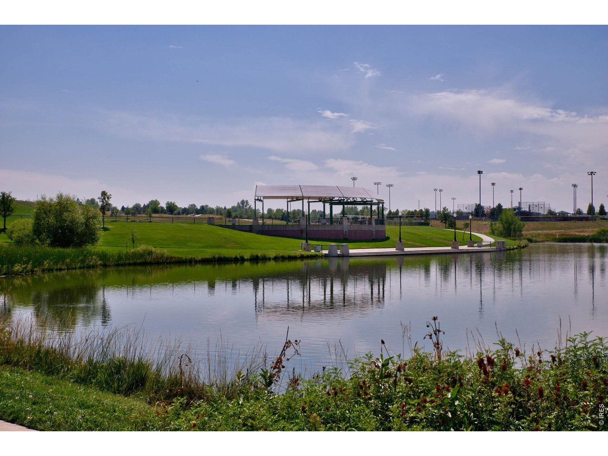
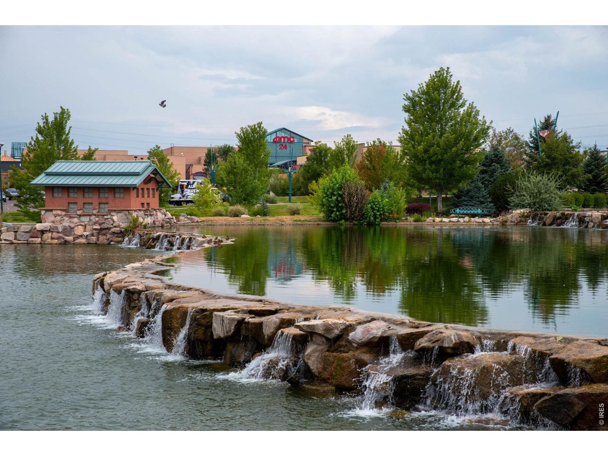
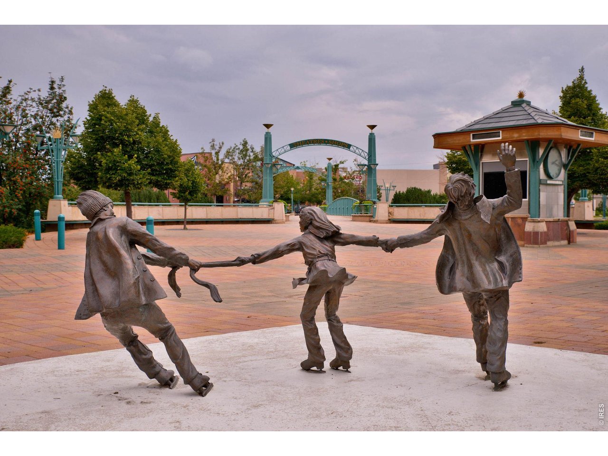
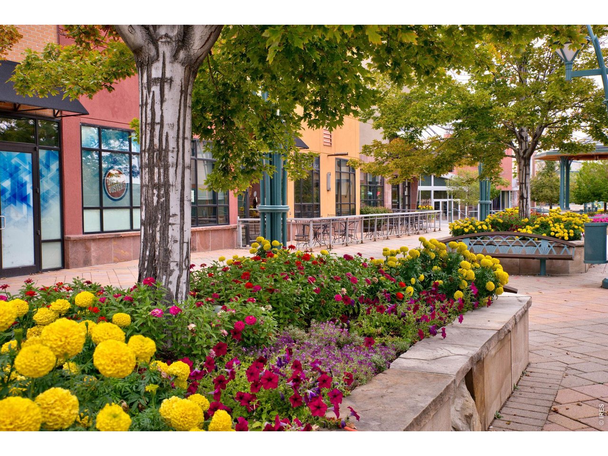
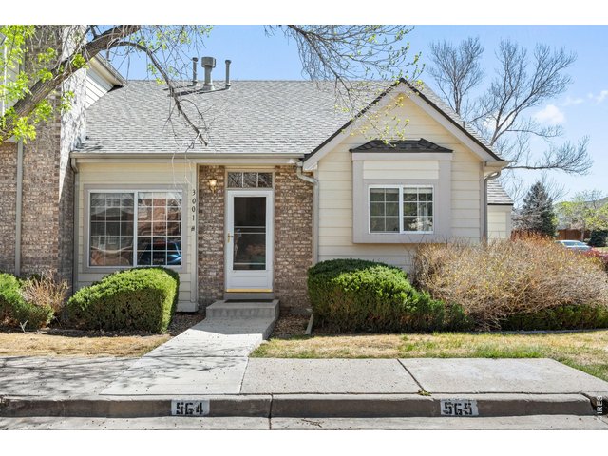
1 of 40
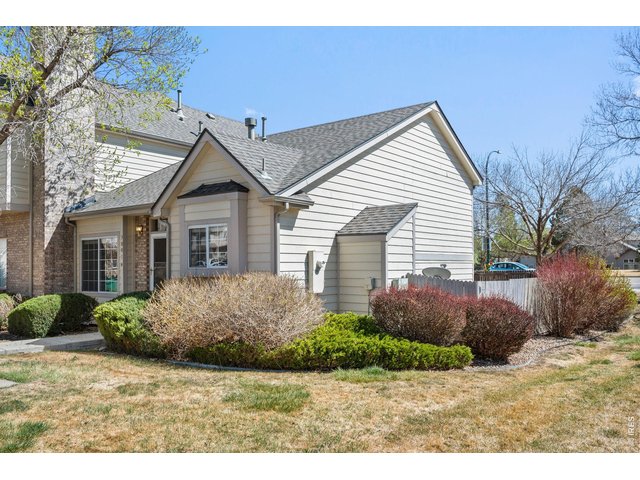
2 of 40
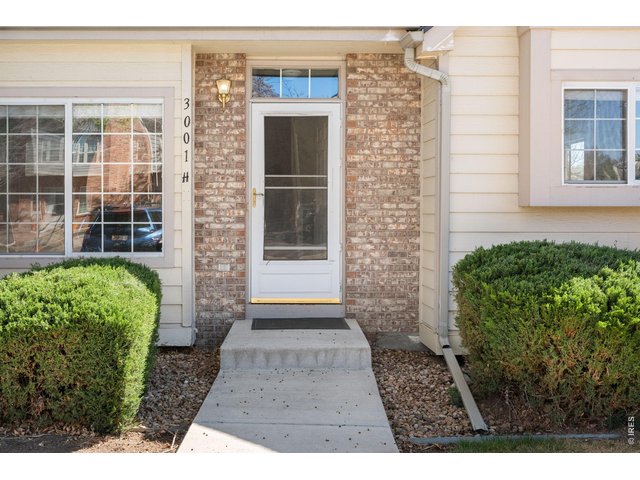
3 of 40
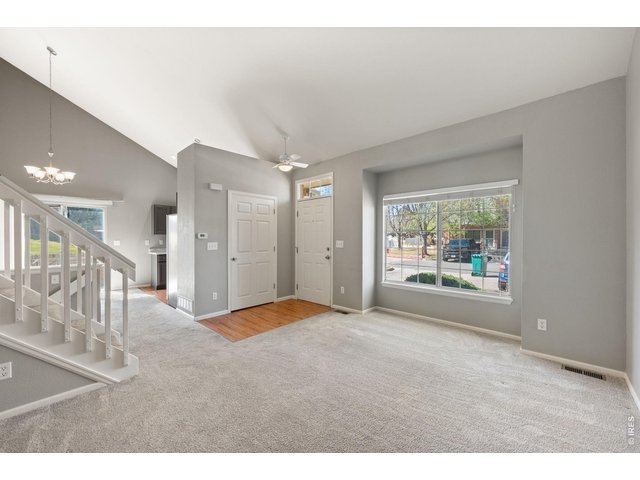
4 of 40
5 of 40
6 of 40
7 of 40
8 of 40
9 of 40
10 of 40
11 of 40
12 of 40
13 of 40
14 of 40
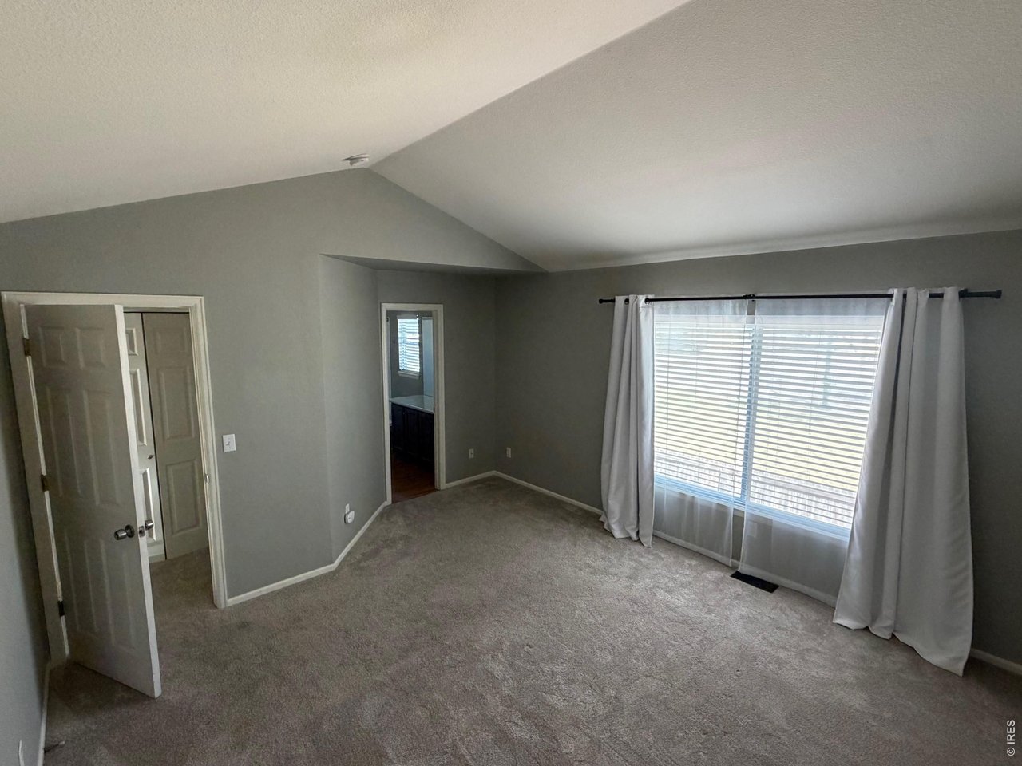
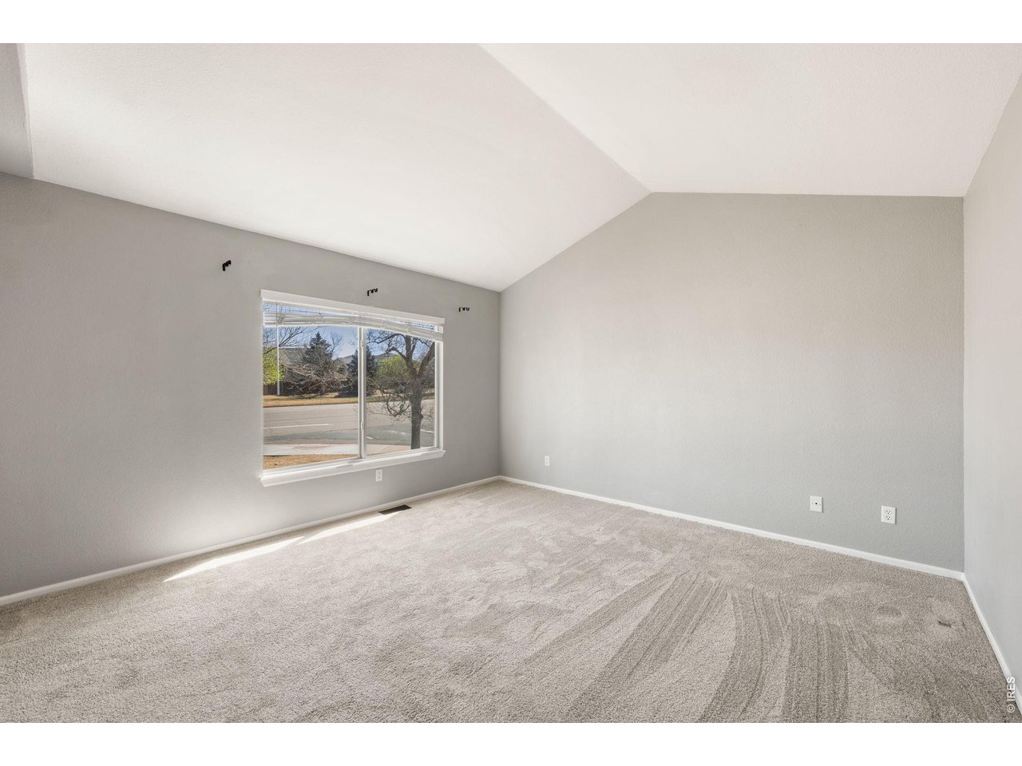
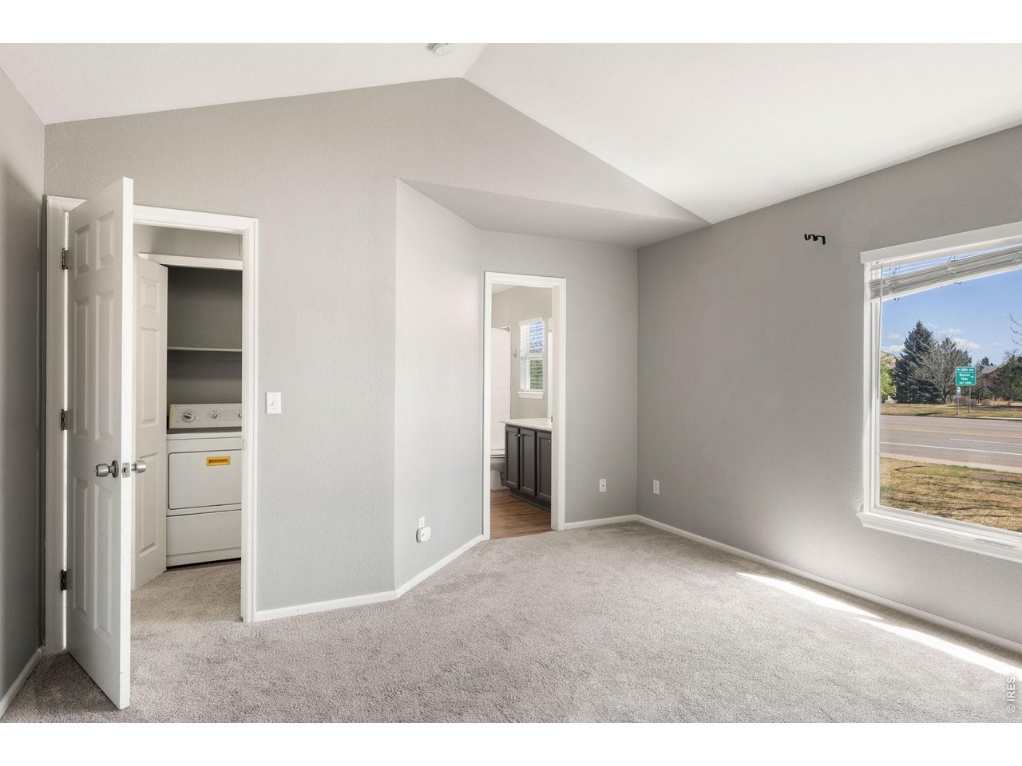
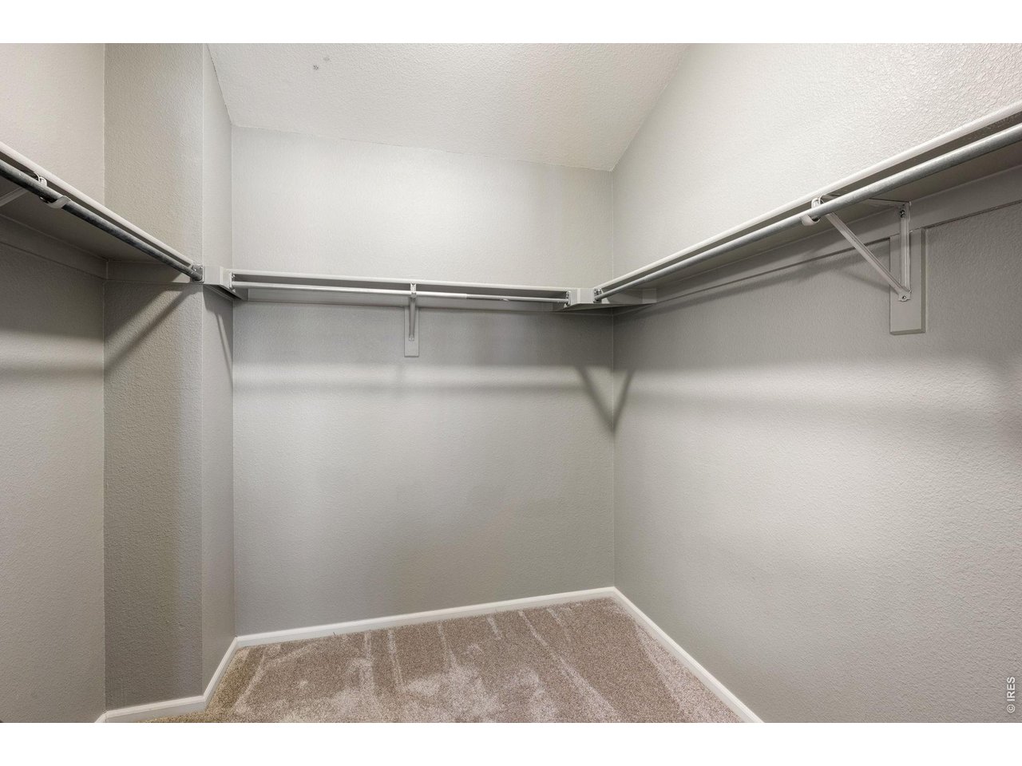
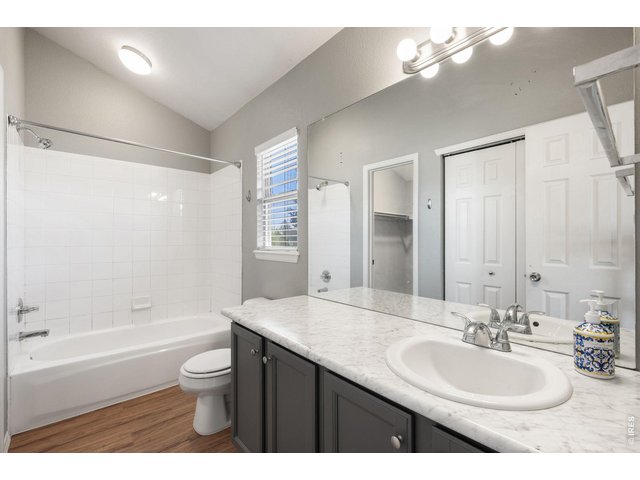
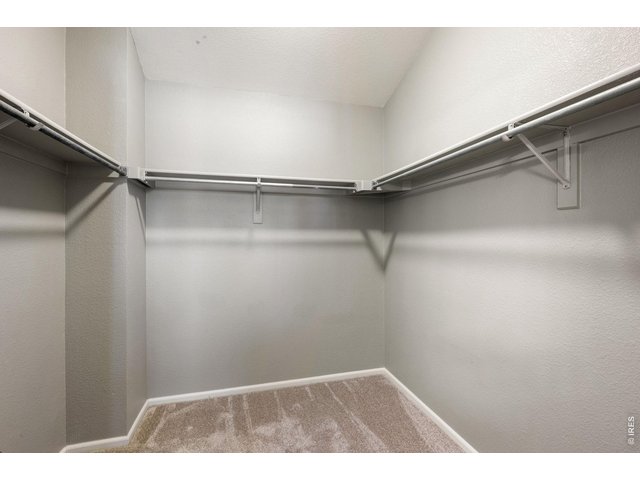
Primary Bedroom
15 of 40
16 of 40
17 of 40
18 of 40
19 of 40
20 of 40
21 of 40
22 of 40
23 of 40
24 of 40
25 of 40
26 of 40
27 of 40
28 of 40
29 of 40
30 of 40
31 of 40
32 of 40
33 of 40
34 of 40
35 of 40
36 of 40
37 of 40
38 of 40
39 of 40
40 of 40
3 Bed
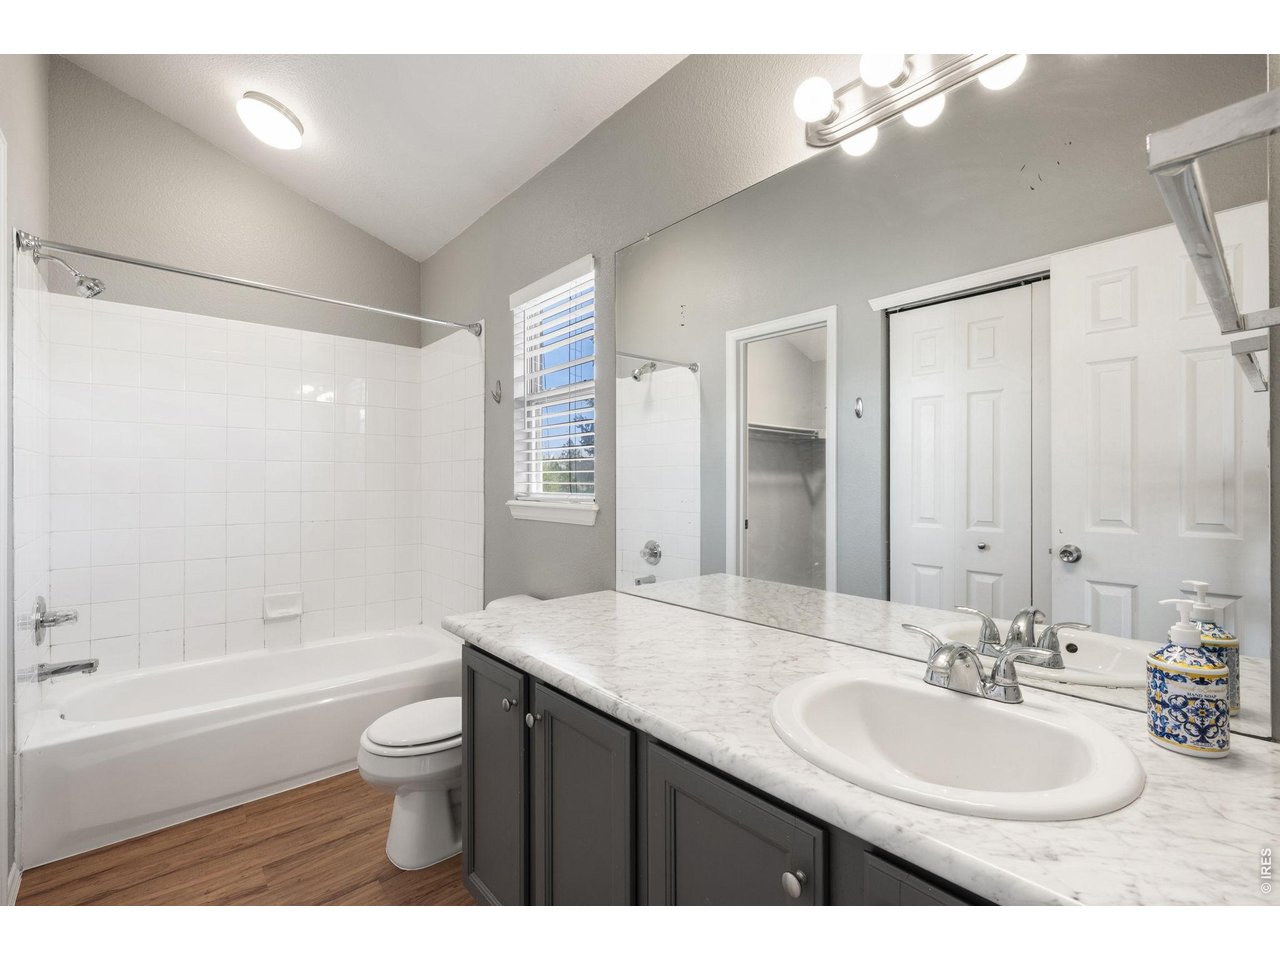
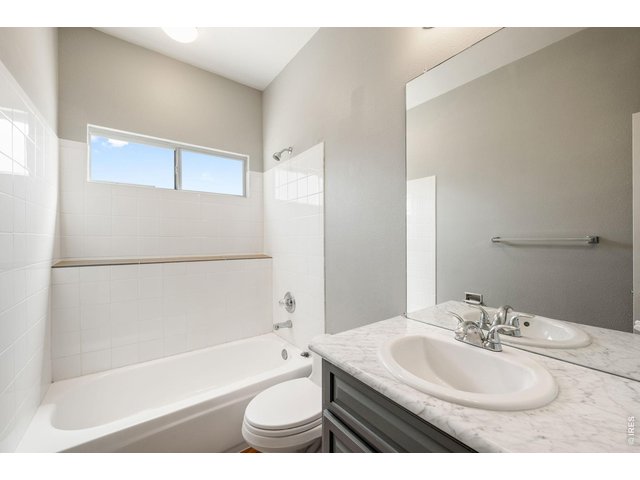
2 Bath
1,318 SqFt
Attached Dwelling built in 1997 in Subdivision: Autumn Chase II Condo
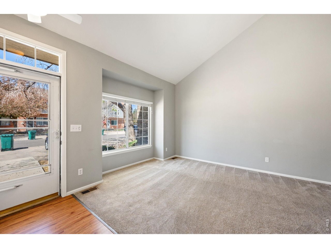
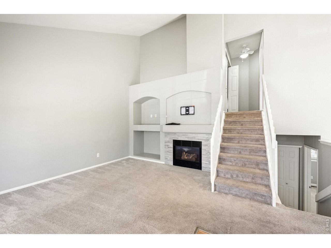
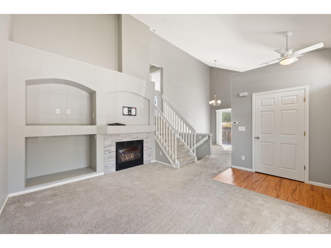
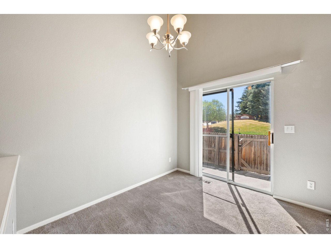
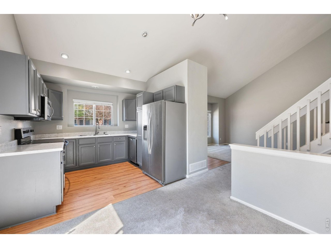
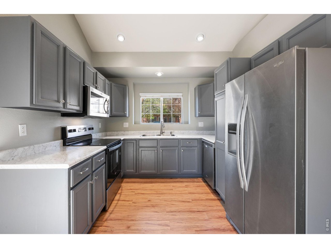
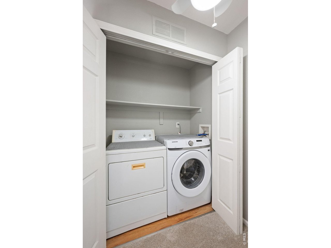
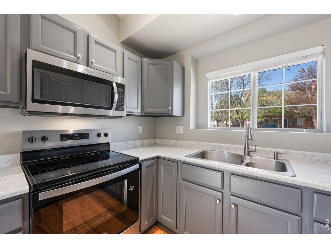
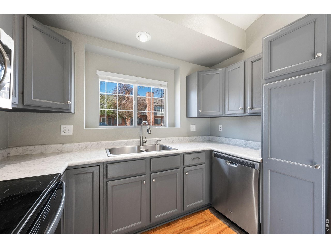
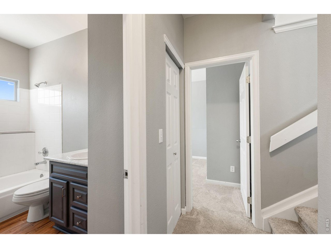
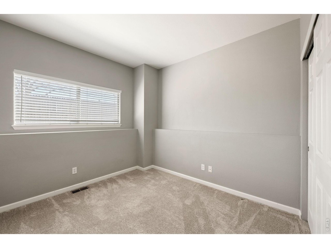
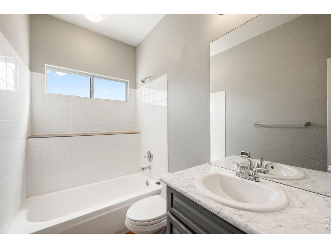
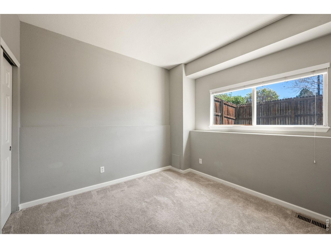
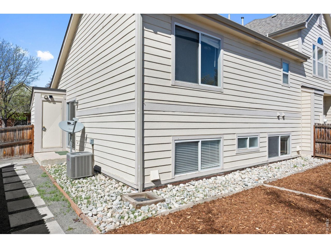
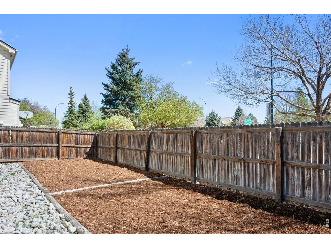
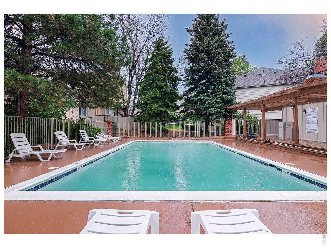
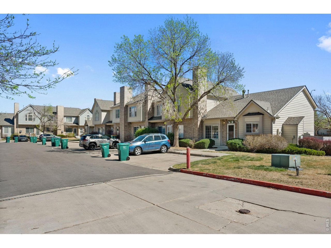
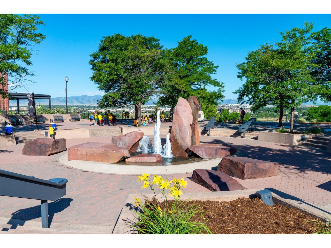
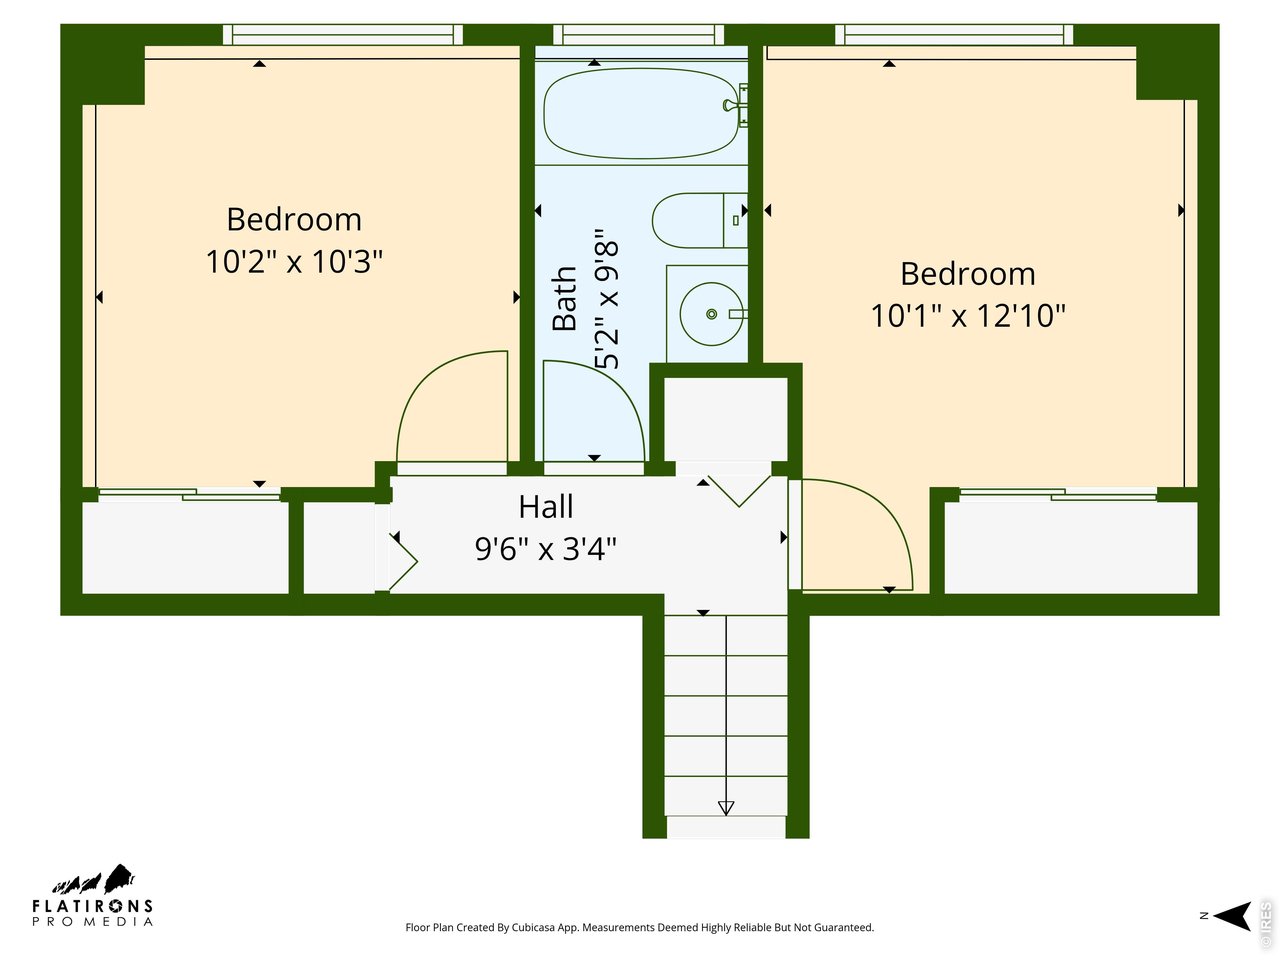
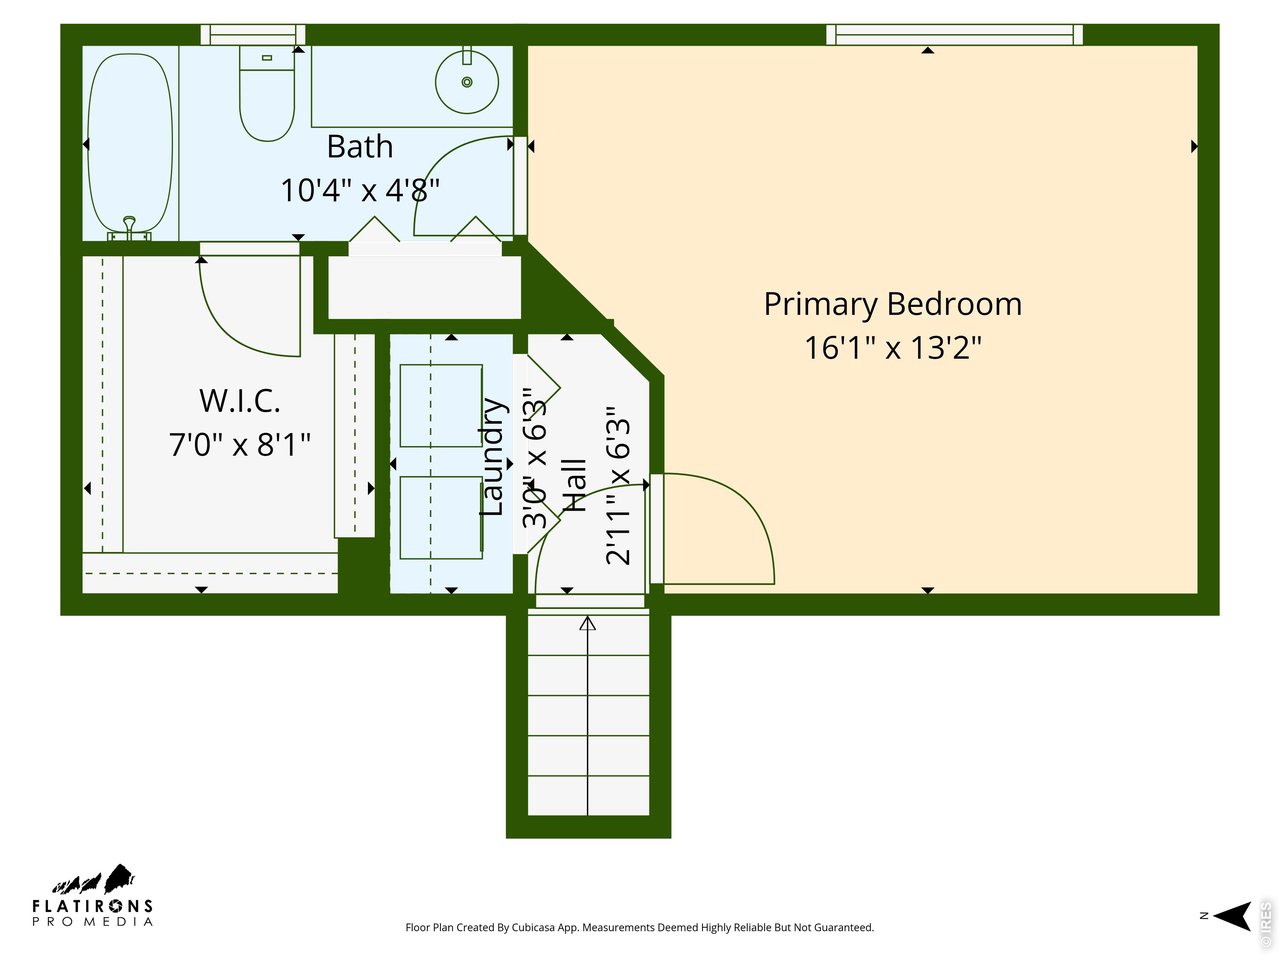
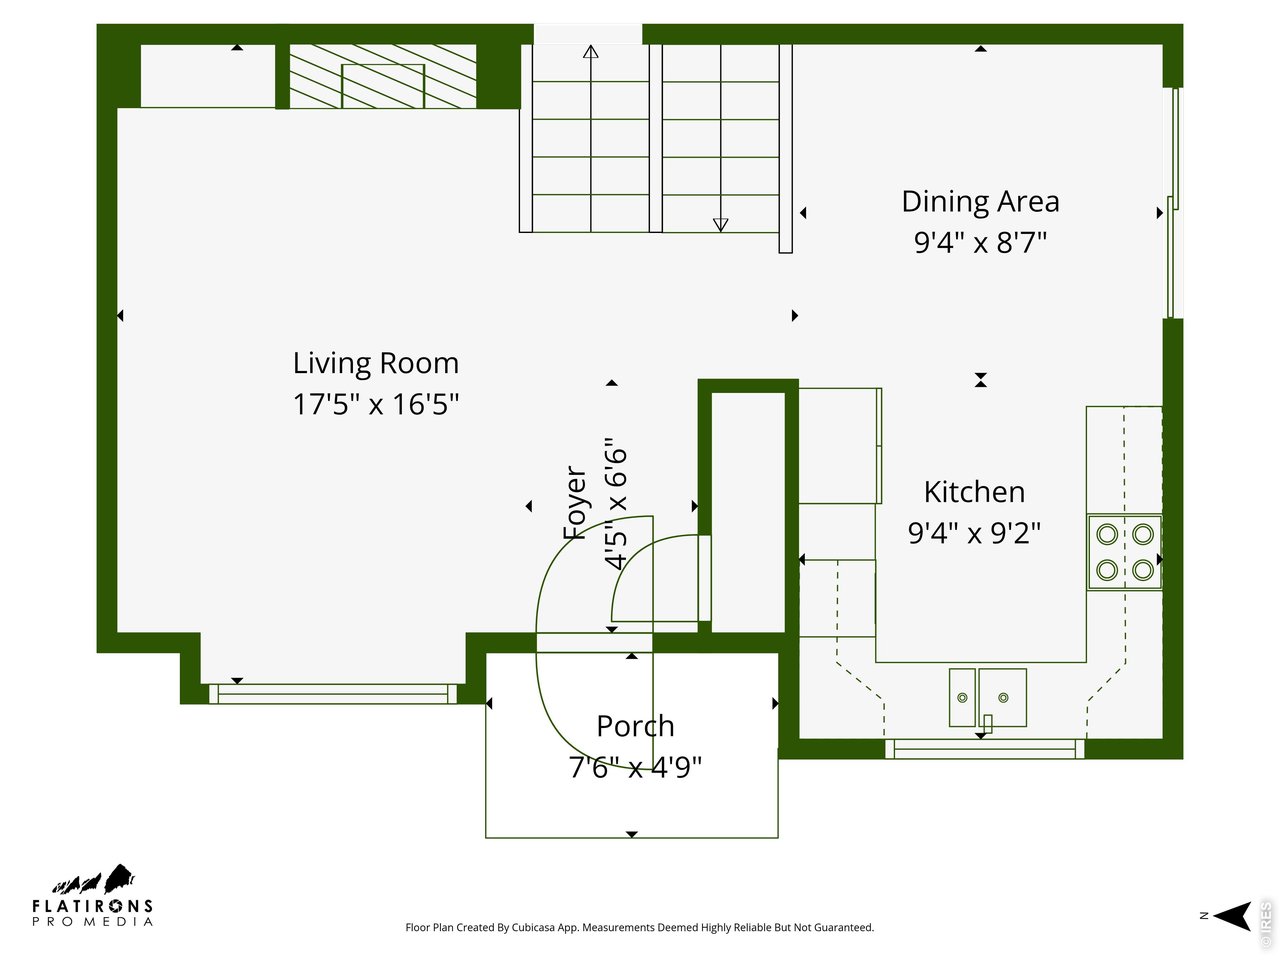
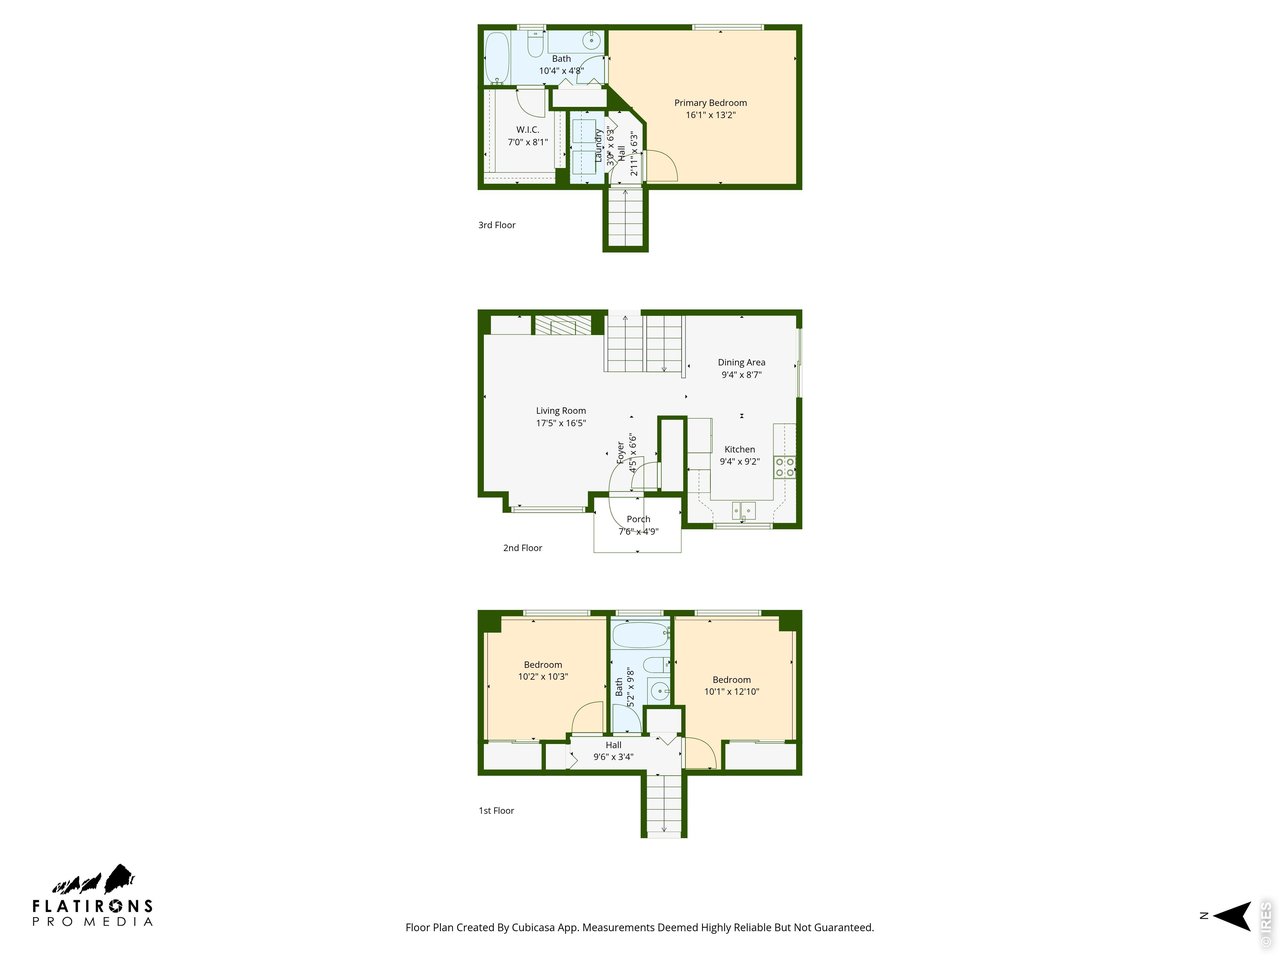
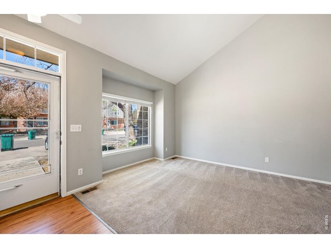
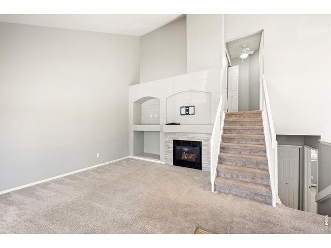
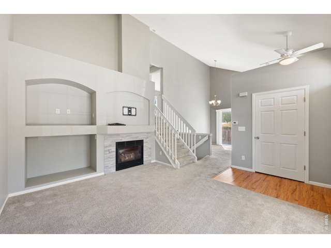
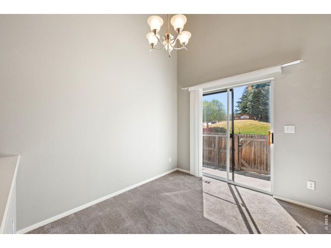
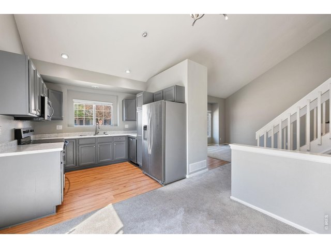
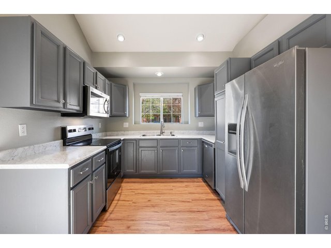
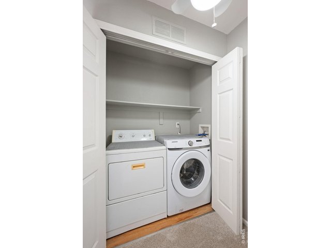
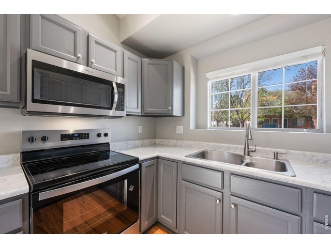
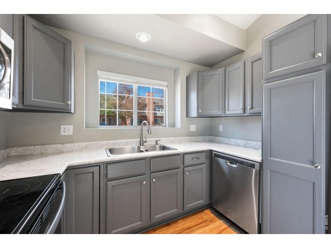
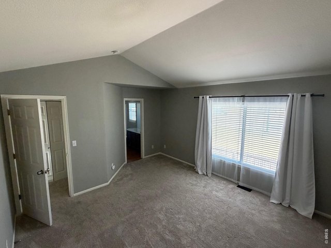
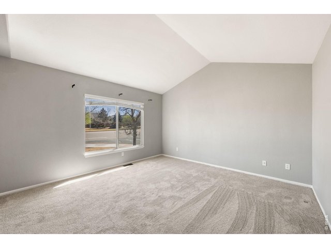
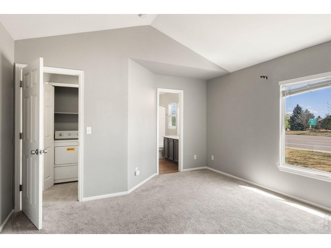
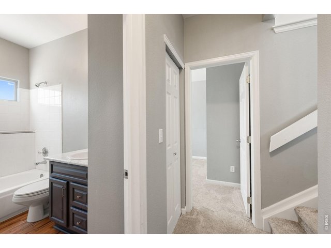
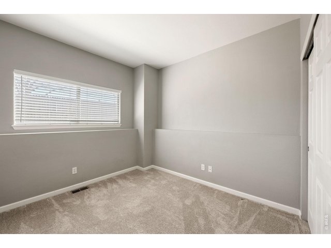
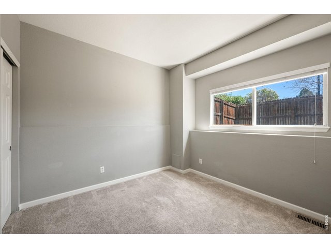
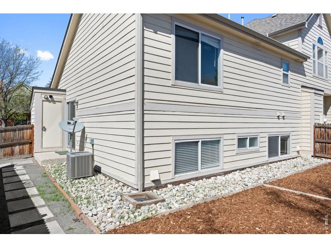
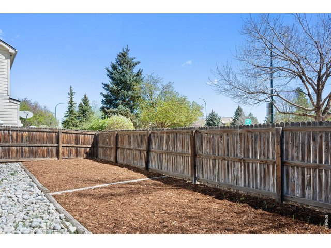
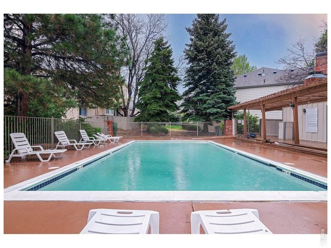
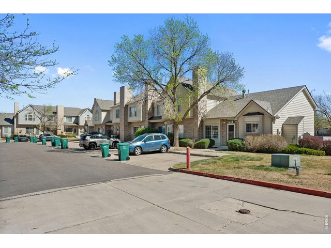
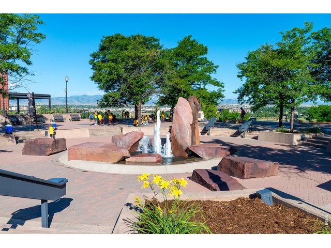
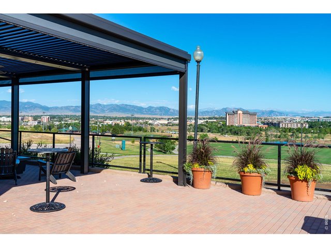
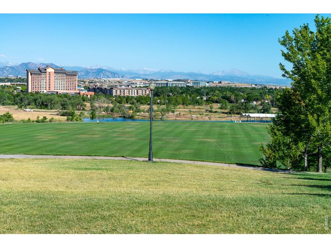
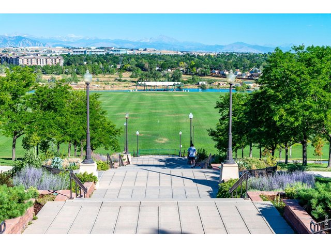
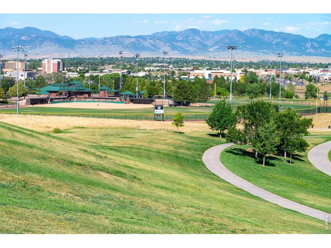
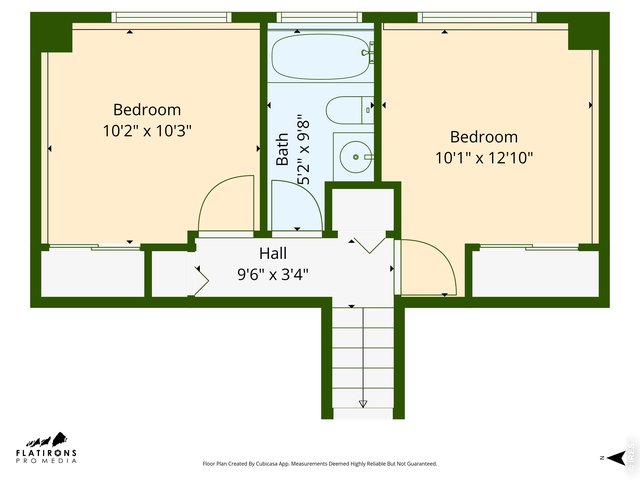
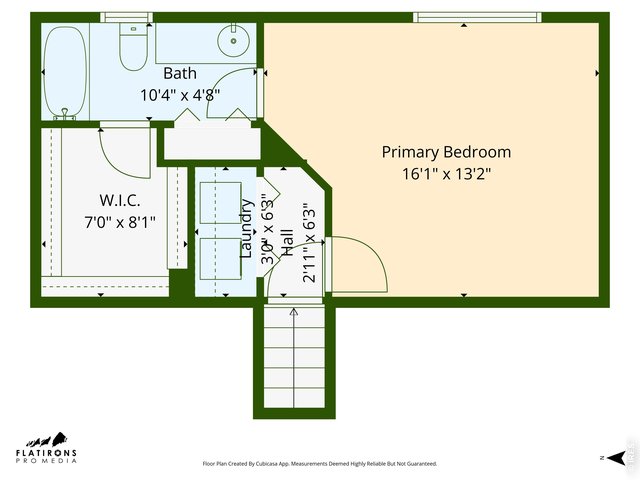
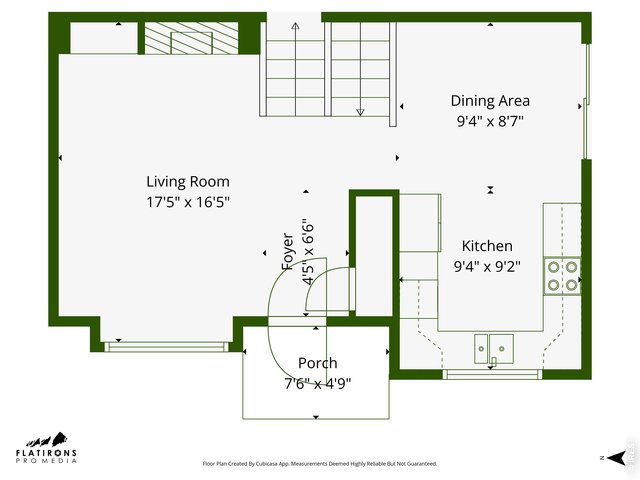
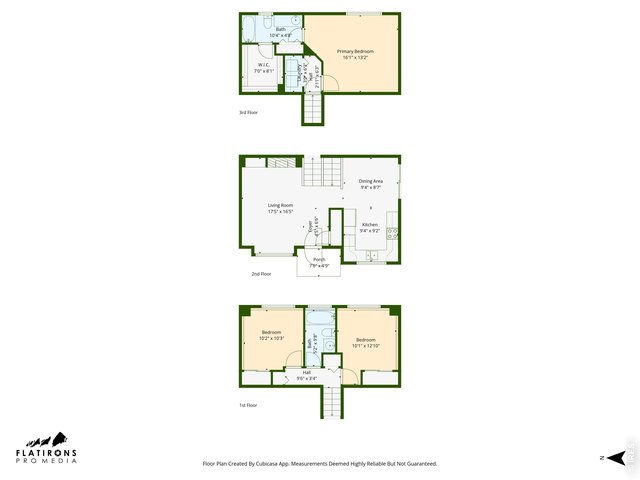
This bright and inviting home features vaulted ceilings and a skylight that fills the space with natural light. Come see this fabulous 3-bedroom, 2-bath townhome-style condo with two included parking spots! Step into the living room, complete with vaulted ceilings, a cozy gas fireplace, side storage, and newer carpet. The main floor also includes a coat closet with additional storage. The eat-in kitchen offers space for a dining table and has been updated with stainless steel appliances, a new oven/range, and ample cabinet space. A sliding glass door leads to your private, fenced yard-perfect for pets or gardening. Upstairs, you'll find a spacious primary suite with vaulted ceilings, a walk-in closet, a private bathroom, and a convenient laundry area. The lower level features two additional bedrooms, a full bath, and extra storage space. The complex includes a fantastic pool, and the HOA covers snow removal, water, and trash. Two deeded parking spots are located directly in front of the unit. Enjoy your morning coffee or tea outdoors with the added privacy of a greenbelt just beyond your fenced yard. Both dogs and cats are welcome, making this an ideal home for pet owners. Conveniently located near shopping, dining, and entertainment, this highly walkable home is just five blocks from Legacy Ridge Golf Course and Windsor Park. You'll also enjoy easy access to nearby parks, trails, and a quick drive to downtown Denver. Welcome home!
Visit Listing Website
General Features
| Type | Contemporary/Modern |
| Style | Tri-Level |
| Description | Condo |
| Baths | 2 Full |
| Acreage | 0.05 Acres |
| Lot Size | 2,355 SqFt |
| Zoning | SFR |
| Total | 1,318 SqFt ($282/SF) |
| Finished | 1,318 SqFt ($282/SF) |
| Basement | No Basement, Radon Unknown |
| Garage | 2 Space(s) |
| Garage Type | Reserved |
| Year Built | 1997 |
| New Construction | No |
| Construction | Wood/Frame |
| Cooling | Central Air |
| Heating | Forced Air, 2 or more Heat Sources |
| Roof | Composition Roof |
Taxes & Fees
| Taxes | $2,281 |
| Tax Year | 2025 |
| 1st HOA Fee | $463 |
| 1st HOA Freq | Monthly |
| Metro District | No |
Schools
| School District | Adams CO. Dist 12 |
| Elementary |
Cotton Creek
|
| Middle/Jr High | Silver Hills |
| Senior High | Northglenn |
Rooms
| Primary Bedroom | 13 x 16 (Upper Level) |
| Bedroom 2 | 10 x 10 (Lower Level) |
| Bedroom 3 | 13 x 10 (Lower Level) |
| Kitchen | 9 x 9 (Main Floor) |
| Living Room | 16 x 17 (Main Floor) |
| Dining Room | 9 x 9 (Main Floor) |
| Note: All room dimensions, including square footage data, are approximate and must be verified by the buyer. | |
Outdoor Features
PatioLot Features
Level Lot, House Faces WestDesign Features
Separate Dining Room, Cathedral/Vaulted Ceilings, Walk-in ClosetInclusions
Window Coverings, Electric Range/Oven, Dishwasher, Refrigerator, Clothes Washer, Clothes Dryer, MicrowaveNeighborhood
Common Amenities
Clubhouse, PoolFireplace
Gas Fireplace, Living Room Fireplace


Information deemed reliable but not guaranteed by the MLS. WARNING: This database record is provided subject to limited license rights. Duplication or reproduction is prohibited. Limited License MLS content and images © Copyright 1998 - 2026, IRES LLC. All rights reserved.