136 2nd St Fort Collins, CO 80524


1 of 45
2 of 45
3 of 45
4 of 45
5 of 45
6 of 45
7 of 45
8 of 45
9 of 45
10 of 45
11 of 45
12 of 45
13 of 45
14 of 45
15 of 45
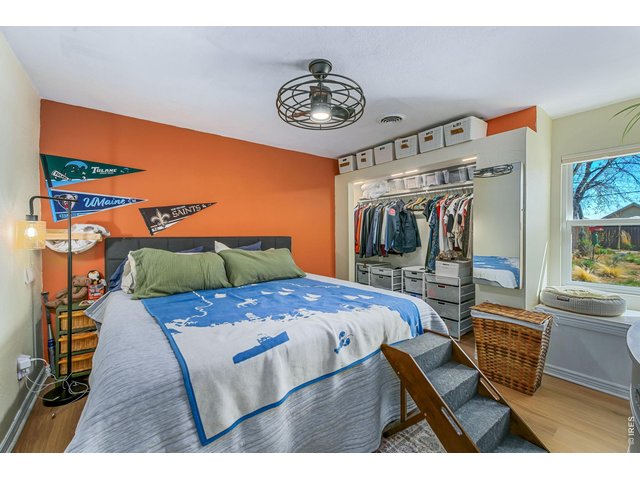
16 of 45
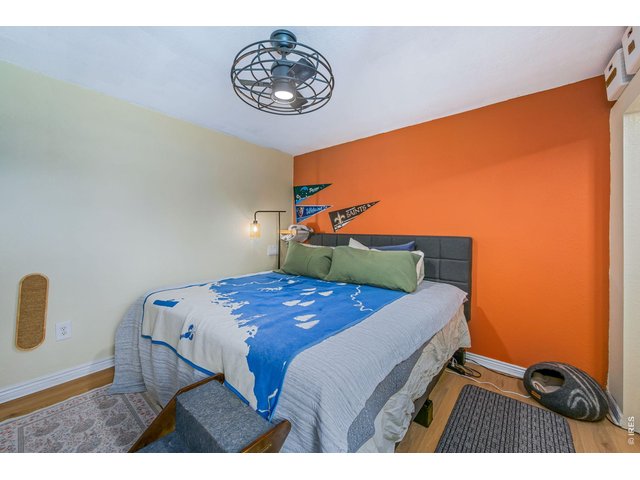
17 of 45
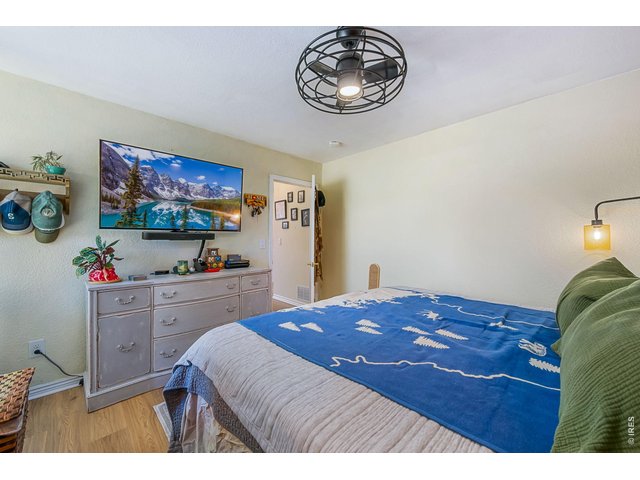
18 of 45
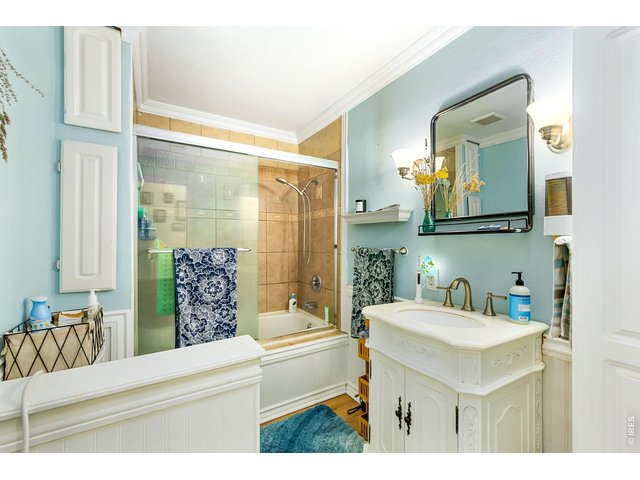
19 of 45
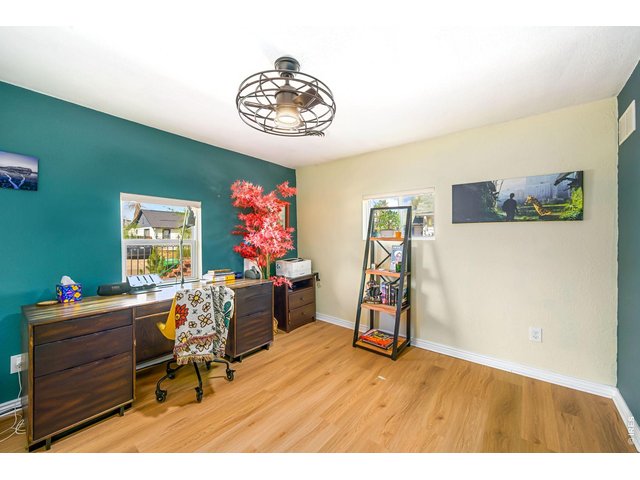
20 of 45
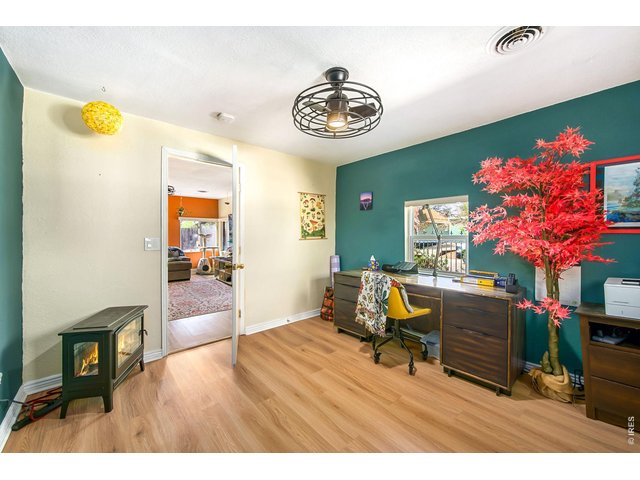
21 of 45
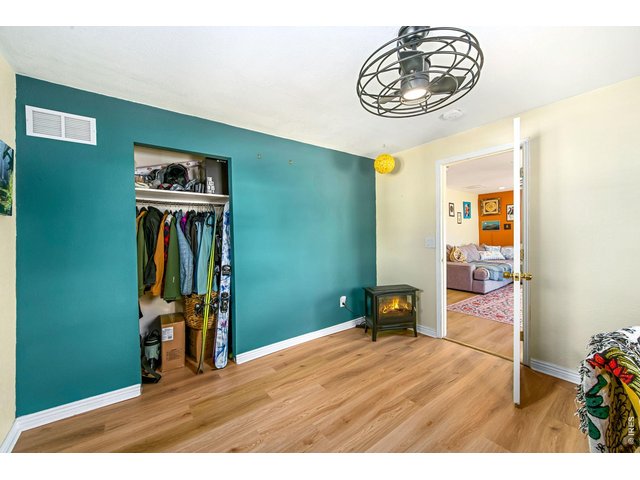
22 of 45
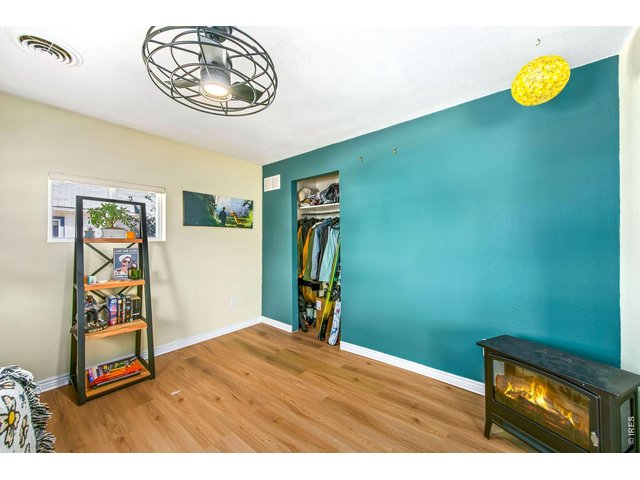
23 of 45
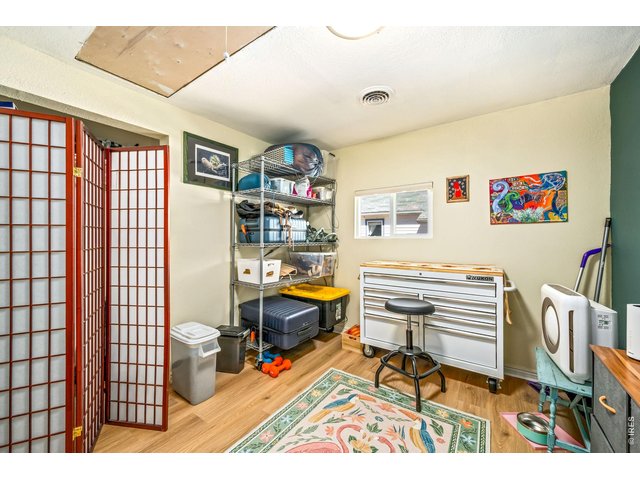
24 of 45
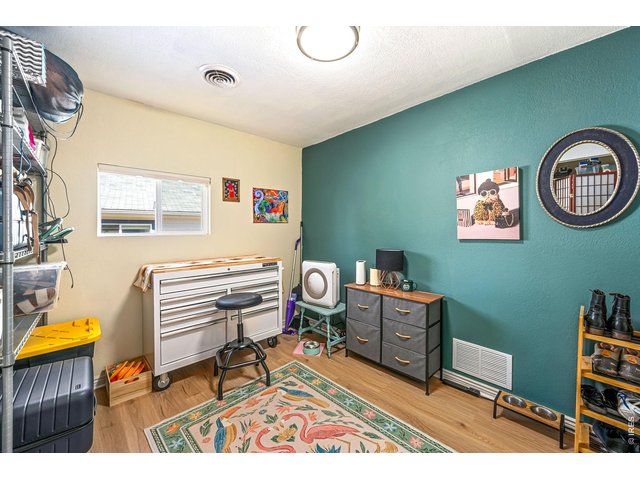
25 of 45
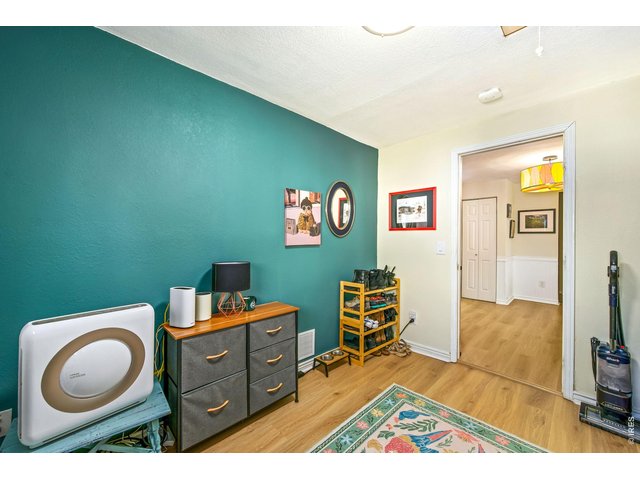
26 of 45
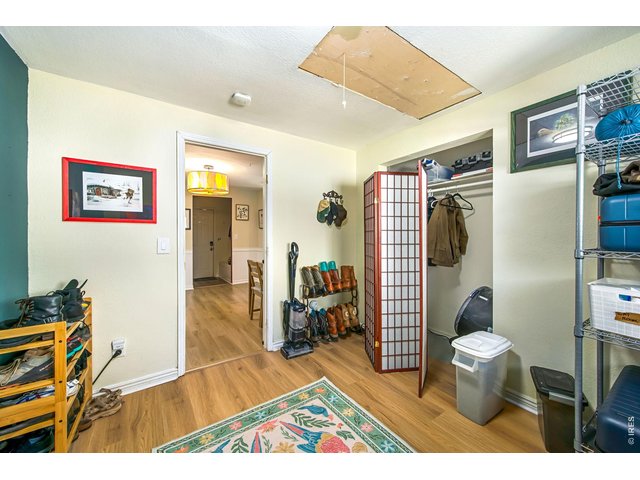
27 of 45
28 of 45
29 of 45
30 of 45
31 of 45
32 of 45
33 of 45
34 of 45
35 of 45
36 of 45
37 of 45
38 of 45
39 of 45
40 of 45
41 of 45
42 of 45
43 of 45
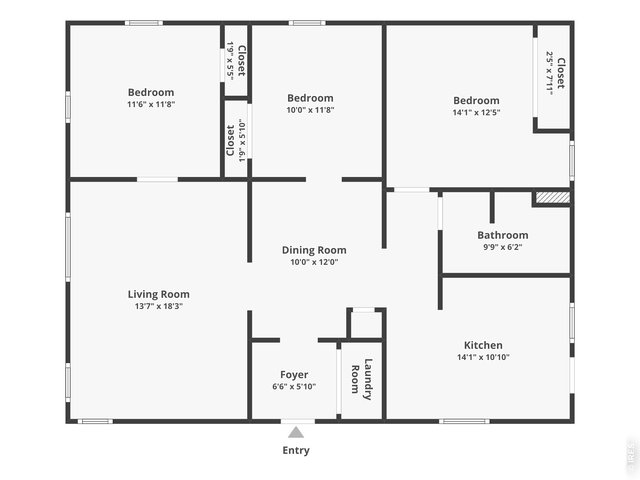
44 of 45
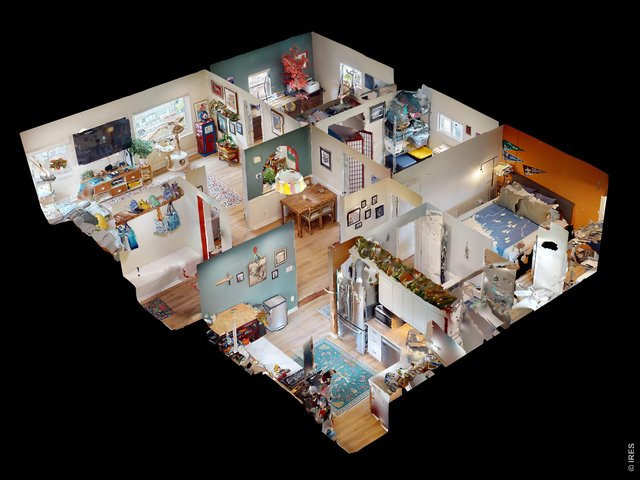
45 of 45
3 Bed
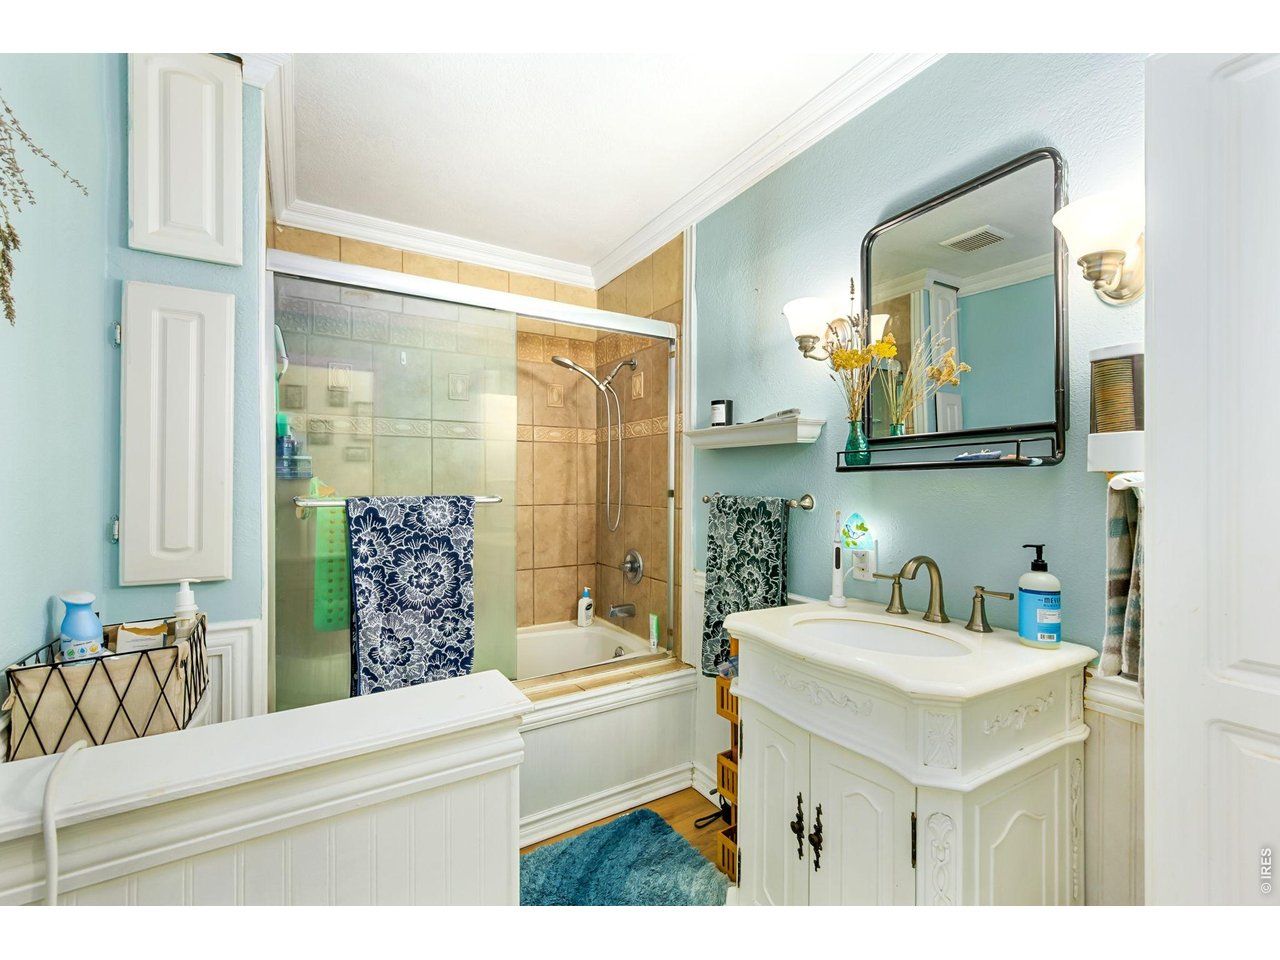
1 Bath
1,205 SqFt
Single Family Home built in 1910 with a 6,209 SqFt lot in Subdivision: Buckingham Place
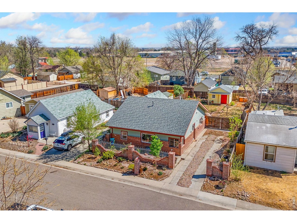
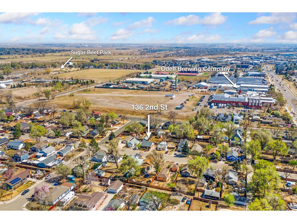
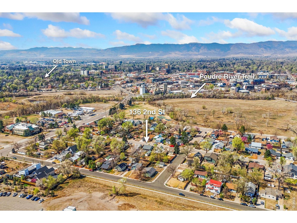
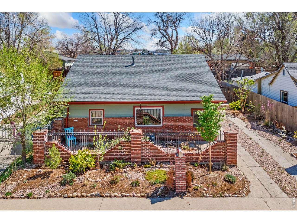
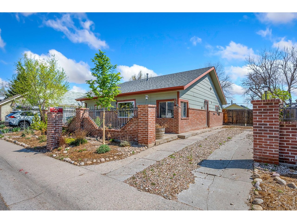
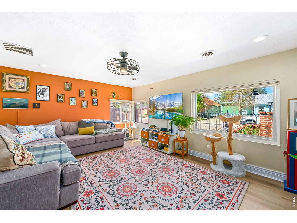
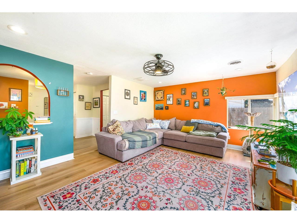
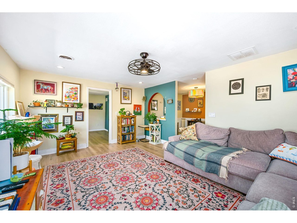
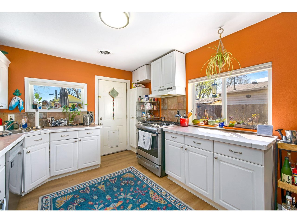
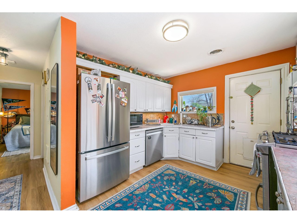
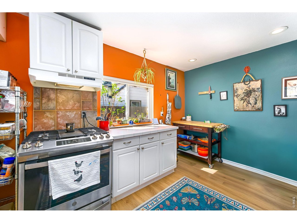
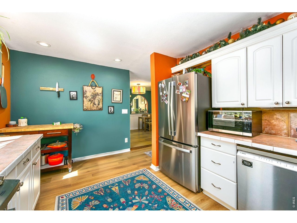
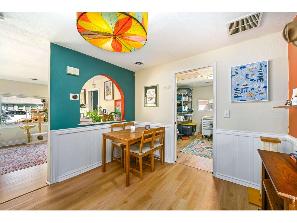
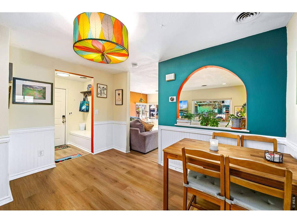
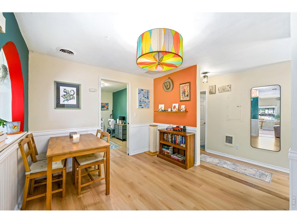
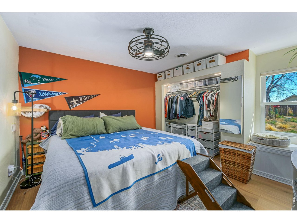
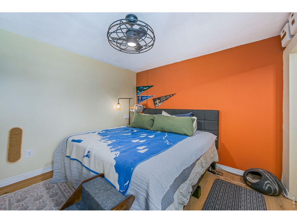
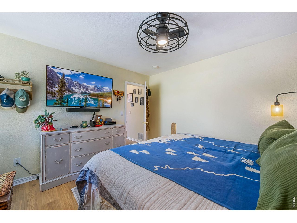
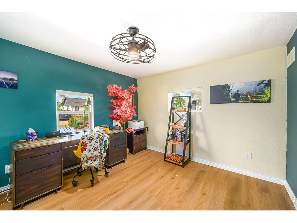
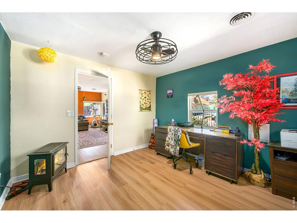
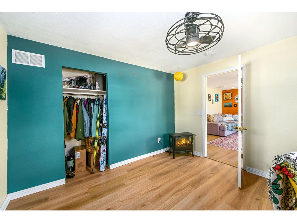
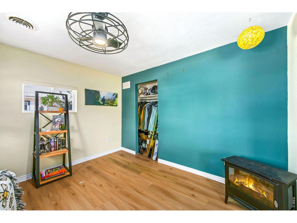
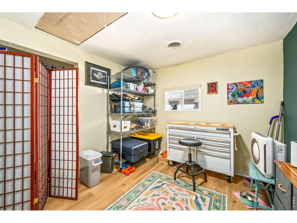
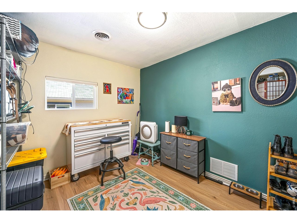
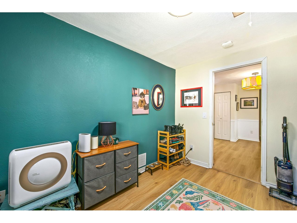
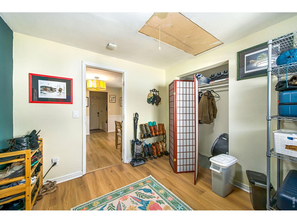
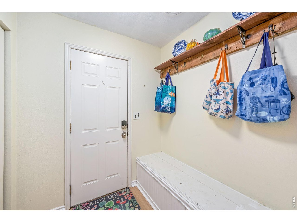
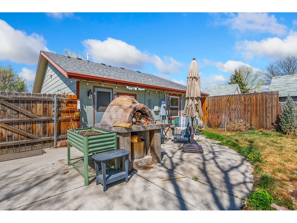
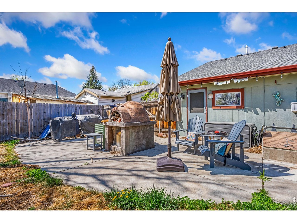
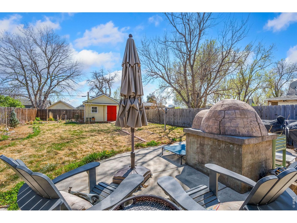
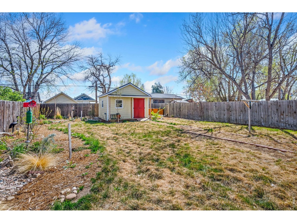
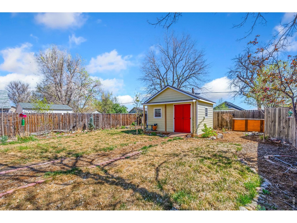
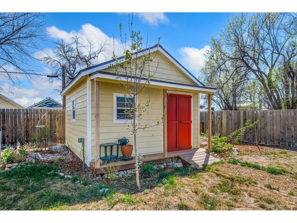
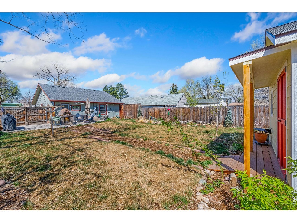
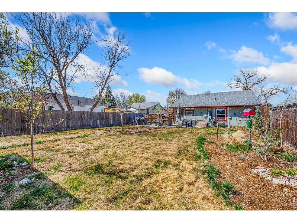
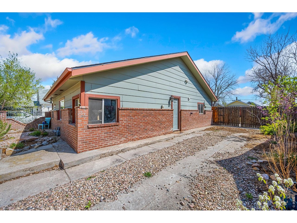
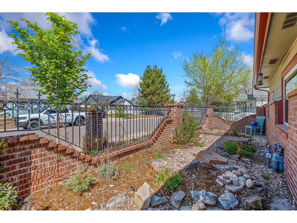
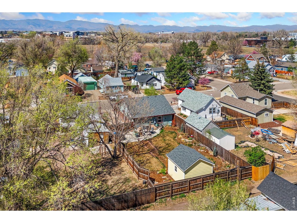
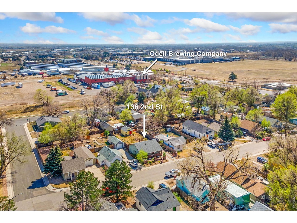
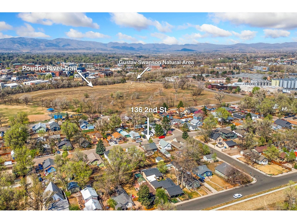
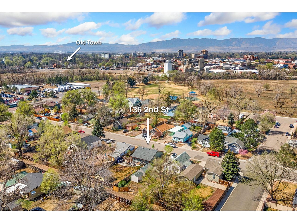
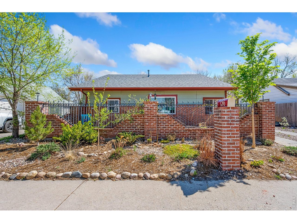
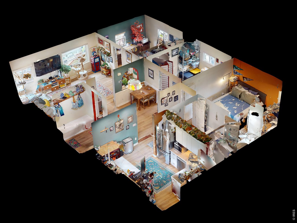
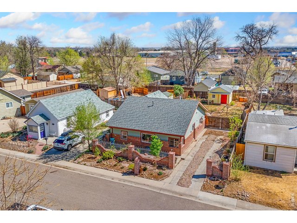
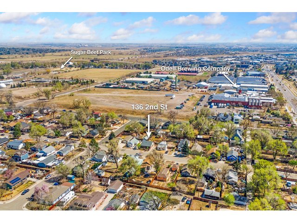
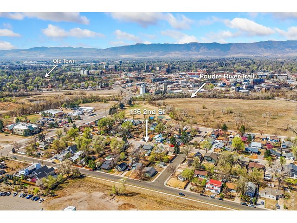
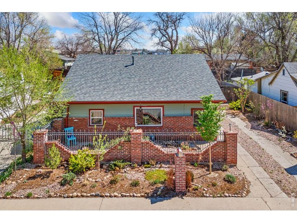
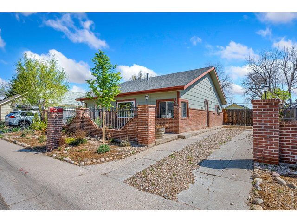
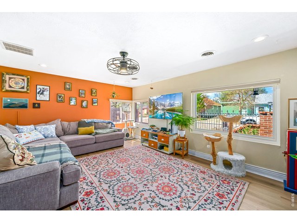
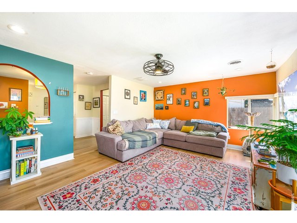
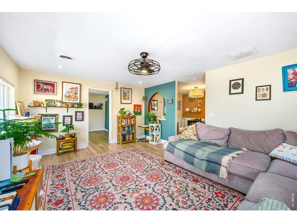
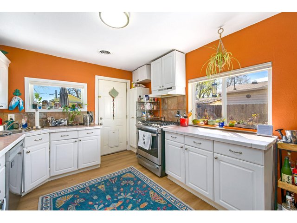
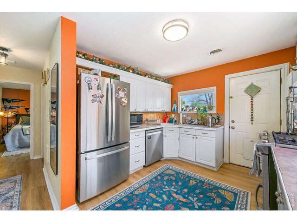
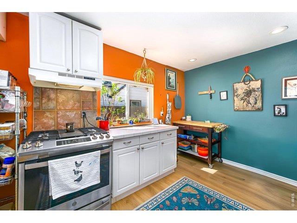
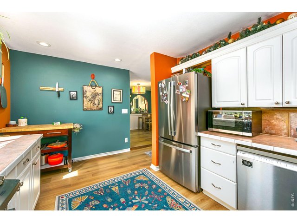
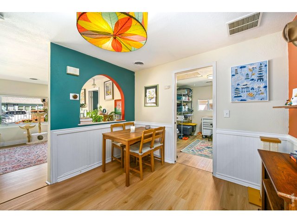
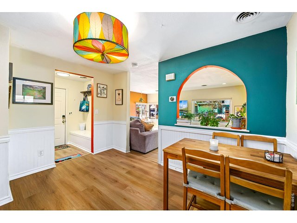
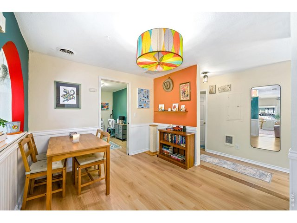
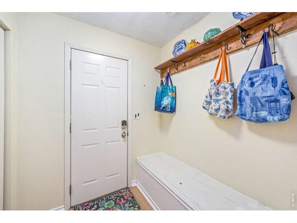
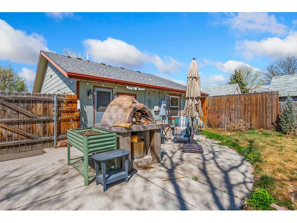
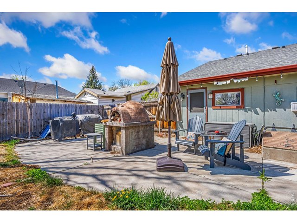
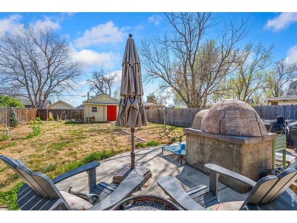
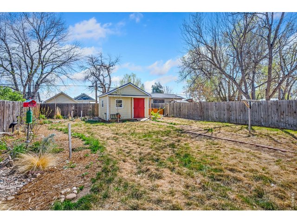
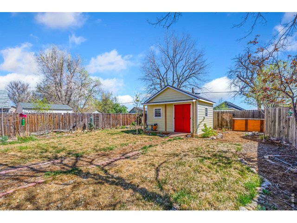
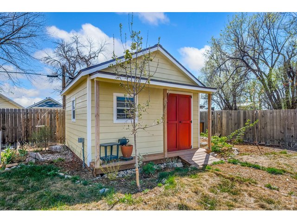
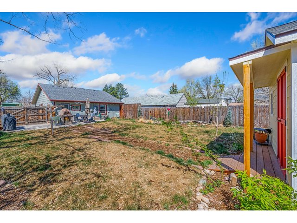
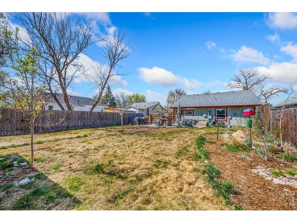
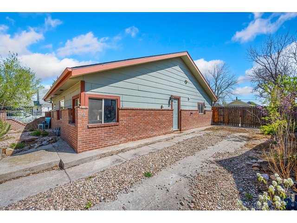
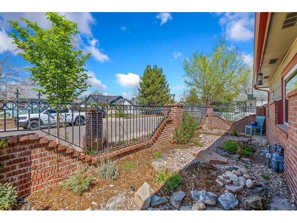
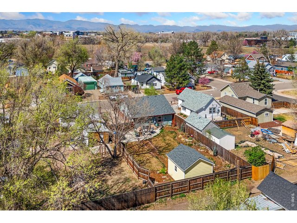
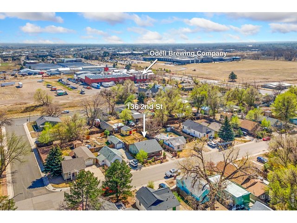
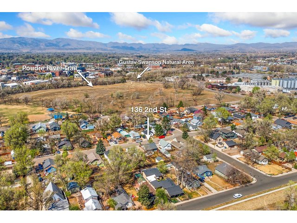
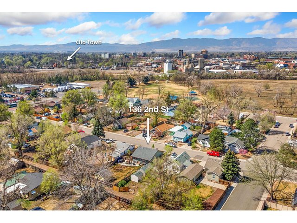
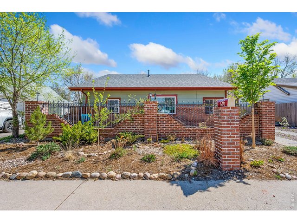
Single-level living in Buckingham Place, where comfort and convenience come together in a thoughtfully refreshed home. Perfectly nestled between Old Town and the Brewery District, you're just moments from local favorites like New Belgium and Odell Brewing, with immediate access to the Poudre River Trail and a short stroll to downtown culture, dining, and the Fort Collins Museum of Discovery. A charming brick fence in the front yard adds a distinctive touch and welcoming presence as soon as you arrive. Inside, the home has had extensive updates over the years, including new flooring, lighting, electrical work, appliances, replaced windows, and a new central A/C and heating system, delivering a truly move-in ready experience. Well-defined living areas are filled with incredible natural light, creating a warm and inviting atmosphere throughout the home. Three versatile bedrooms offer options for sleeping, working, or creating a dedicated hobby space. The huge, fenced yard features thoughtful landscaping, a concrete patio for relaxing or entertaining, and a brand-new shed for extra storage, with plenty of space left to add a garage if desired. Added convenience with alley access. Additional updates include new roof (2023) and new tankless water heater (2024). Elevated, turnkey living all on one level, in a prime location that puts everything within reach! No HOA!
Visit Listing Website |
General Features
| Type | Contemporary/Modern |
| Style | 1 Story/Ranch |
| Baths | 1 Full |
| Acreage | 0.14 Acres |
| Lot Size | 6,209 SqFt |
| Zoning | RL |
| Total | 1,205 SqFt ($444/SF) |
| Finished | 1,205 SqFt ($444/SF) |
| Basement | No Basement, Crawl Space, Slab |
| Garage | 0 Space(s) |
| Garage Type | None |
| Year Built | 1910 |
| New Construction | No |
| Construction | Brick/Brick Veneer, Wood Siding, Painted/Stained |
| Cooling | Central Air |
| Heating | Forced Air |
| Roof | Composition Roof |
Taxes & Fees
| Taxes | $3,065 |
| Tax Year | 2025 |
| Metro District | No |
Schools
| School District | Poudre |
| Elementary |
Laurel
|
| Middle/Jr High | Lincoln |
| Senior High | Ft Collins |
Rooms
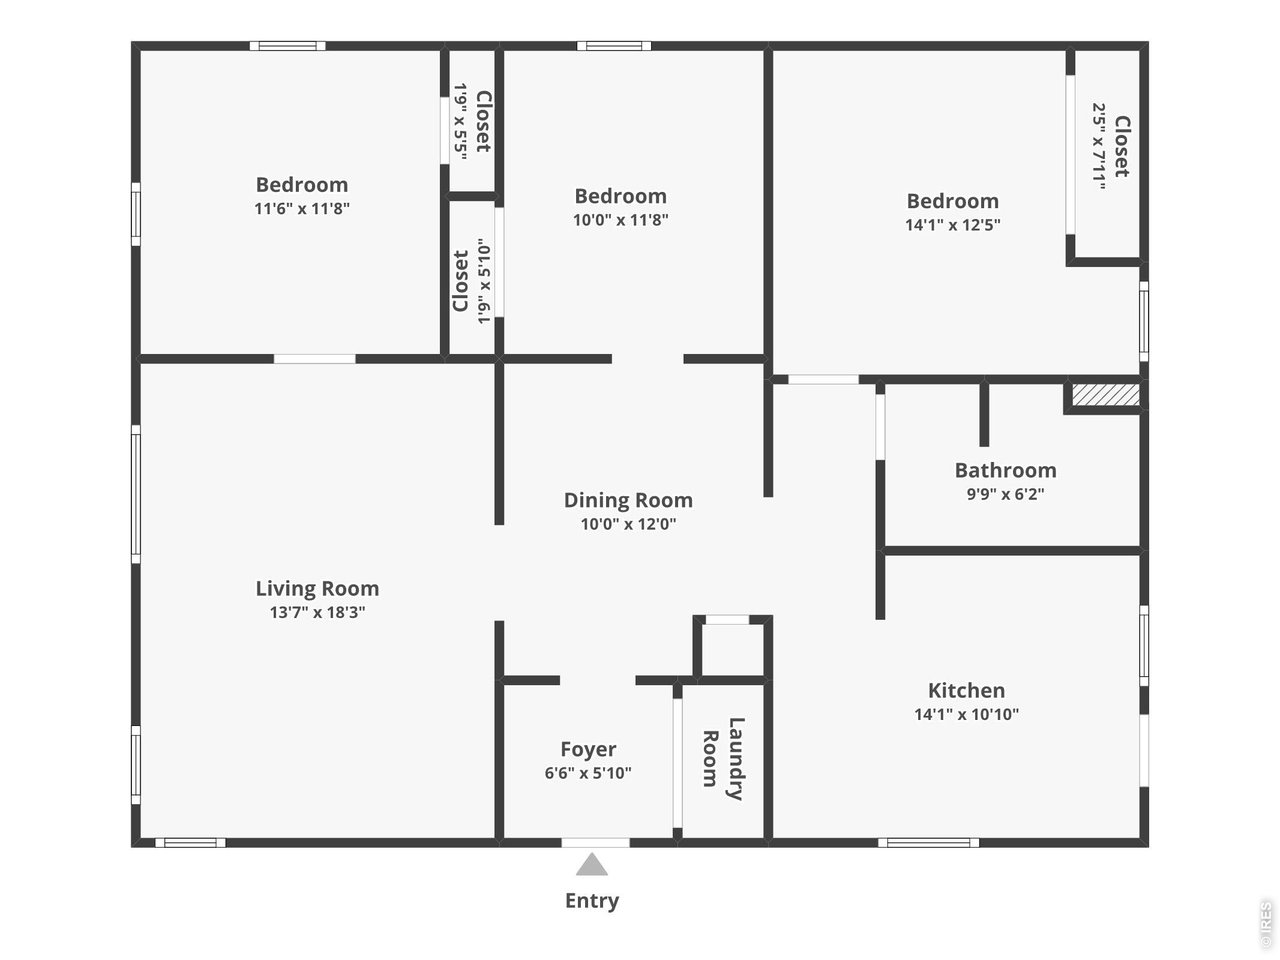
| Primary Bedroom | 12 x 14 (Main Floor) |
| Bedroom 2 | 12 x 12 (Main Floor) |
| Bedroom 3 | 12 x 10 (Main Floor) |
| Kitchen | 11 x 14 (Main Floor) |
| Living Room | 18 x 14 (Main Floor) |
| Dining Room | 12 x 10 (Main Floor) |
| Laundry Room | Main Floor |
| Note: All room dimensions, including square footage data, are approximate and must be verified by the buyer. | |
Outdoor Features
Storage Buildings, PatioLot Features
Level Lot, Within City LimitsDesign Features
Separate Dining Room, Pantry, Washer/Dryer HookupsInclusions
Gas Range/Oven, Dishwasher, Refrigerator, Clothes Washer, Clothes Dryer, Microwave, Jetted Bath Tub, Gas Bar-B-Q, Disposal, Smoke Alarm(s)Neighborhood
Accessibility
Main Floor Bath, Main Level Bedroom, Main Level Laundry



Information deemed reliable but not guaranteed by the MLS. WARNING: This database record is provided subject to limited license rights. Duplication or reproduction is prohibited. Limited License MLS content and images © Copyright 1998 - 2026, IRES LLC. All rights reserved.