620 Juniper Ave Boulder, CO 80304


1 of 50
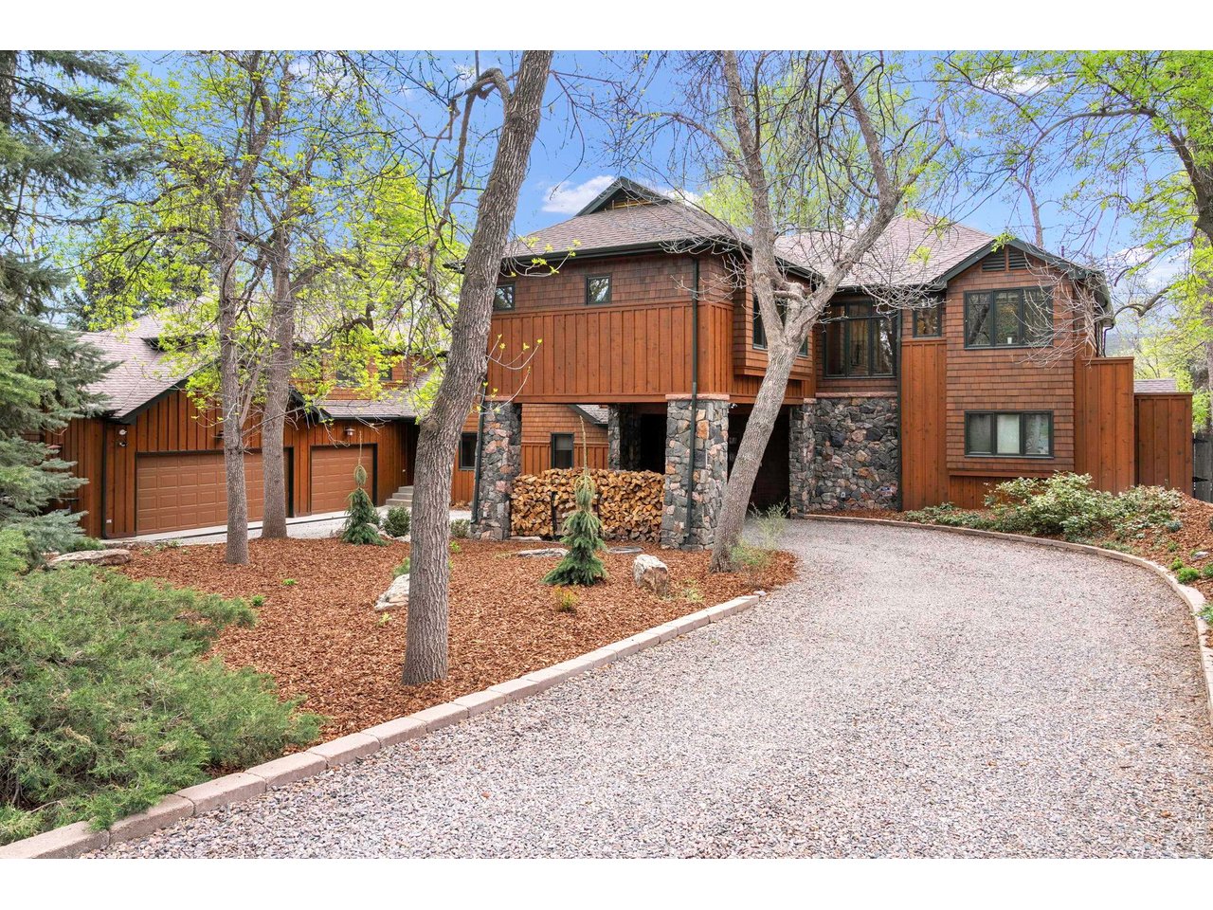
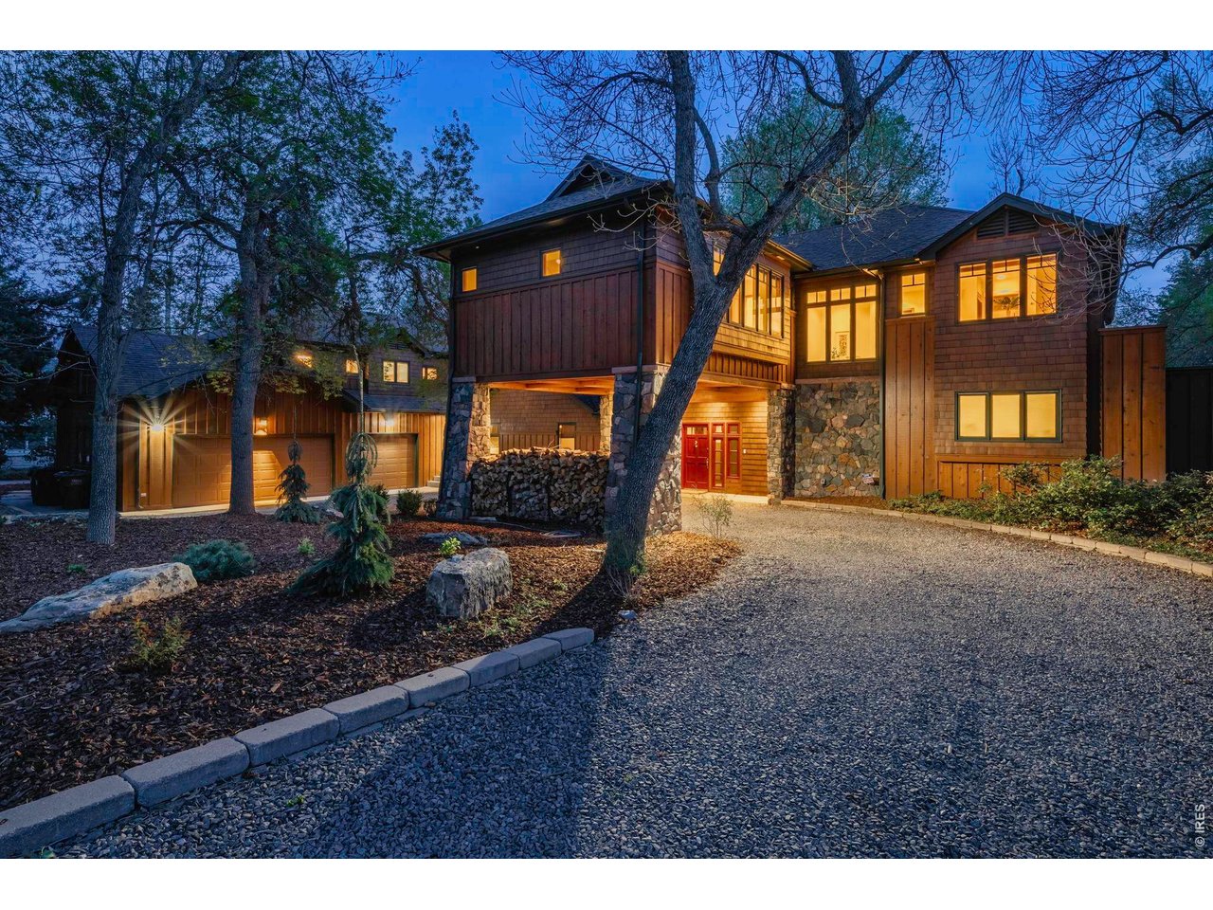
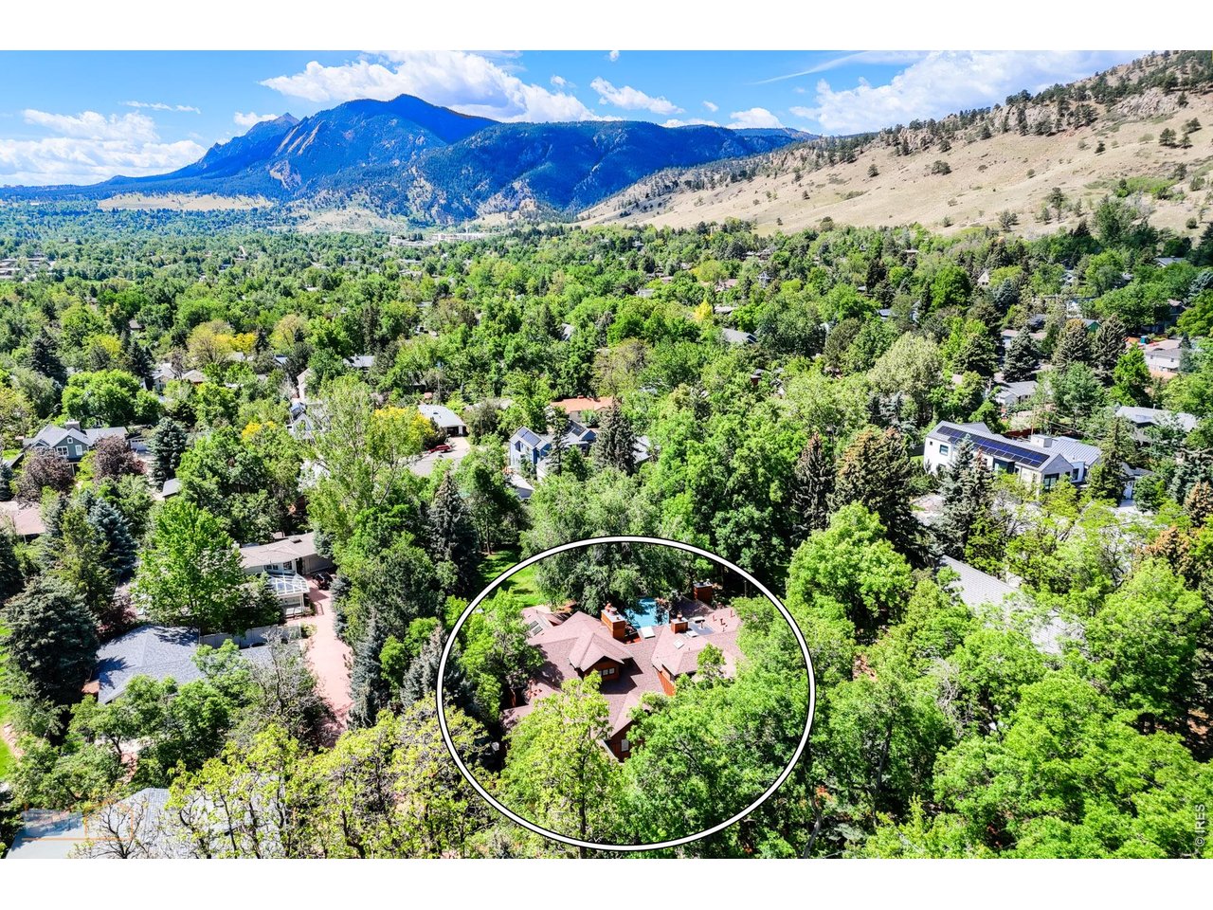
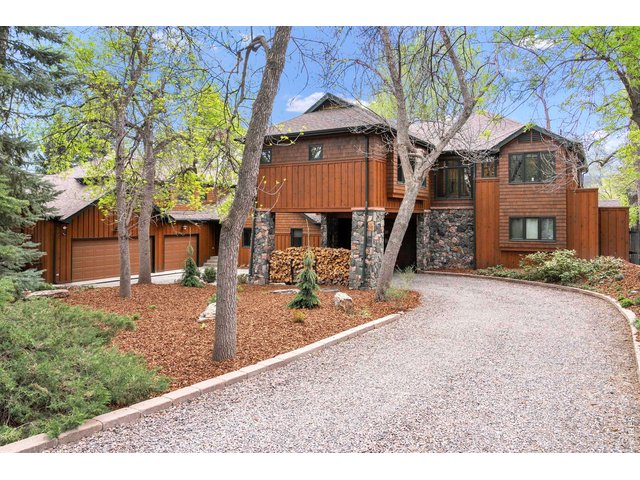
Welcome to 620 Juniper
2 of 50
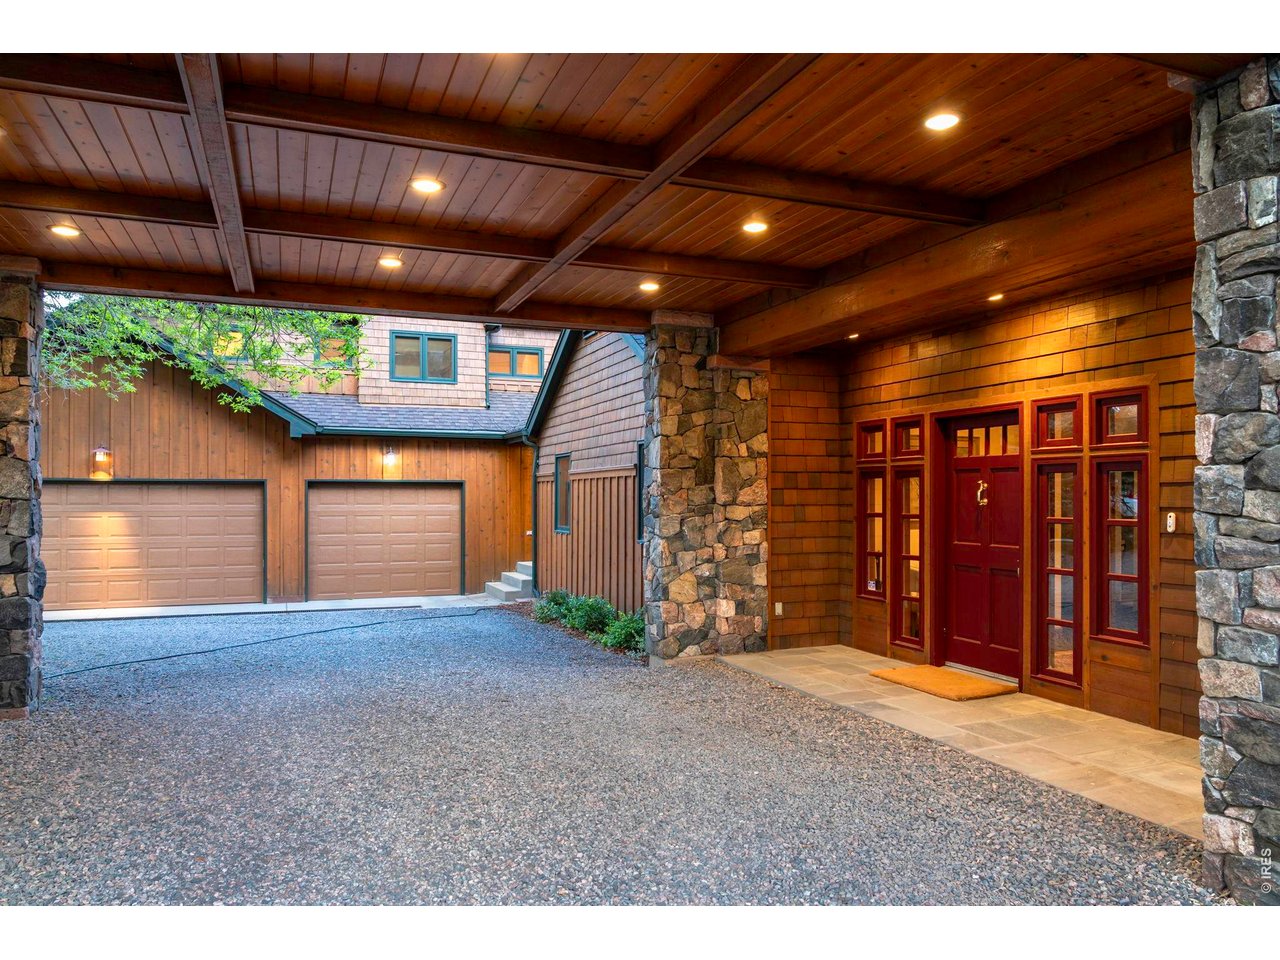
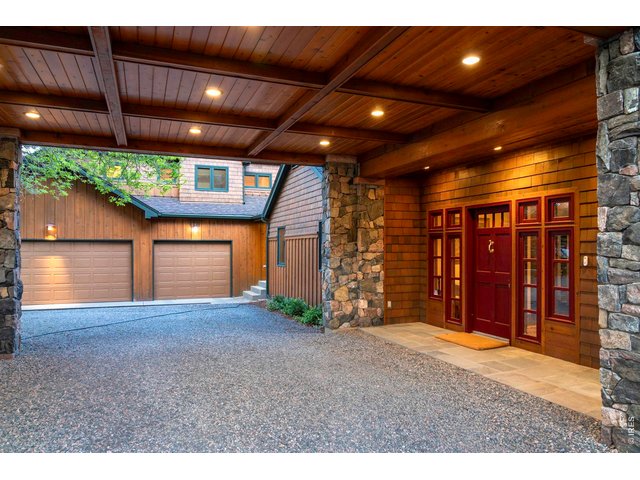
Porte-cochere Entrance
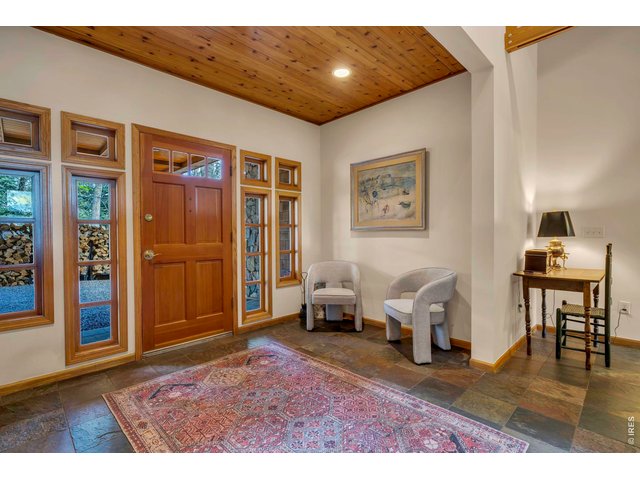
3 of 50
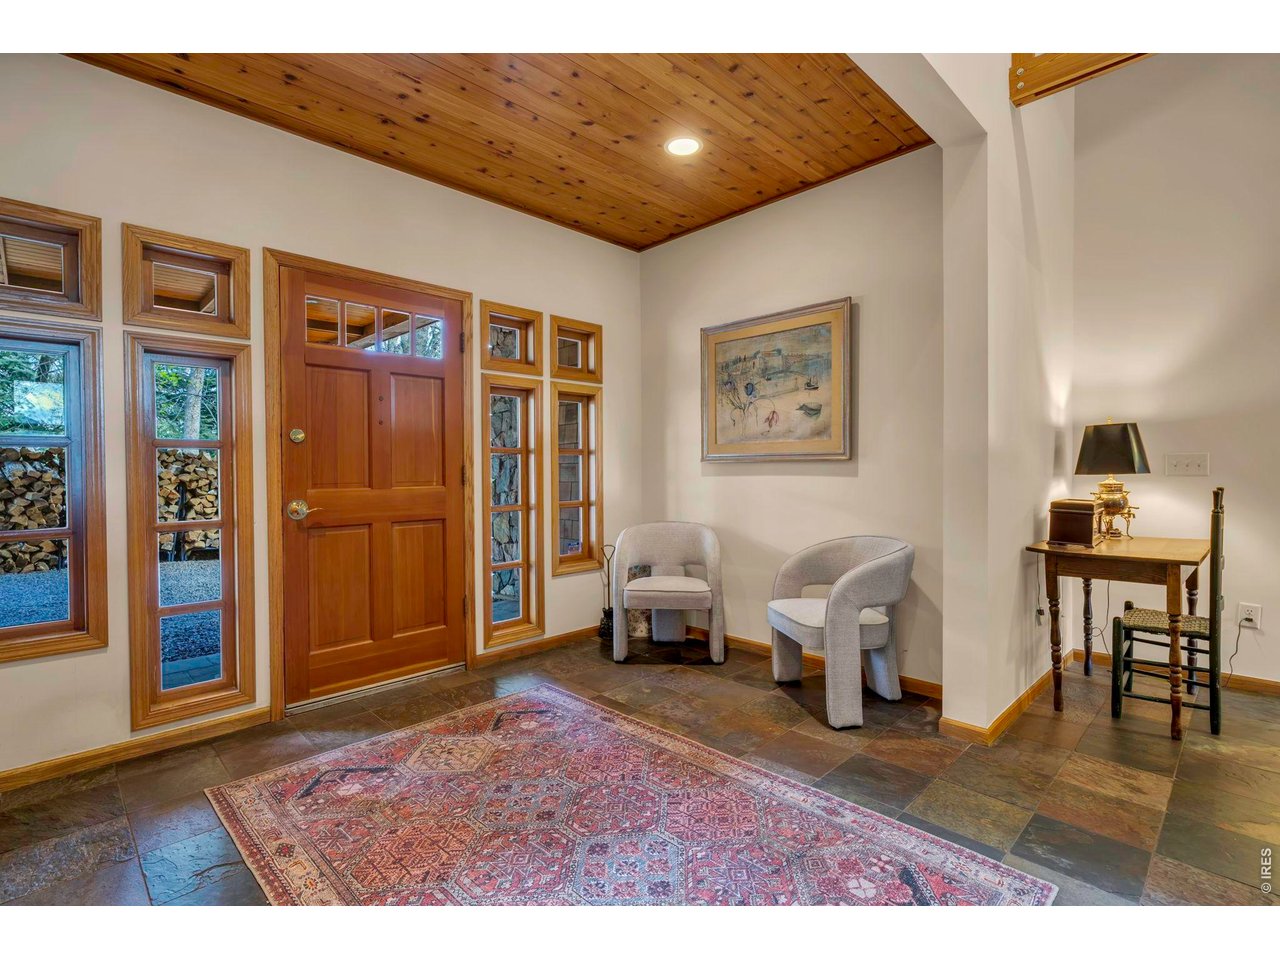
Foyer
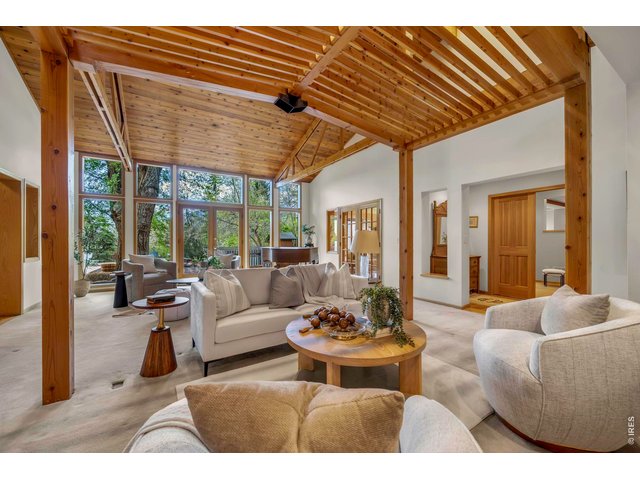
4 of 50
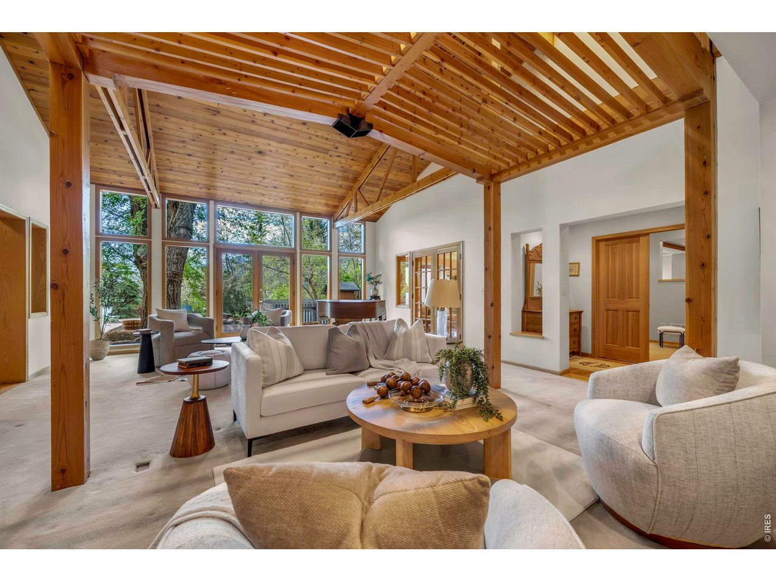
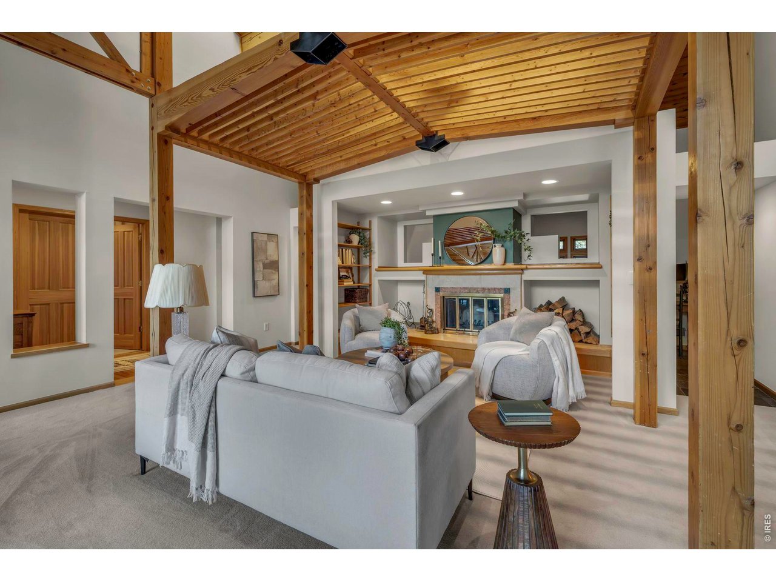
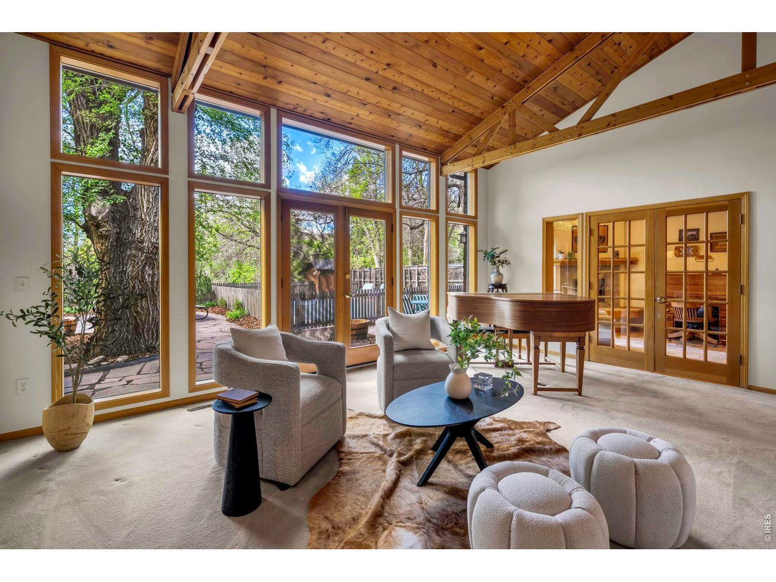
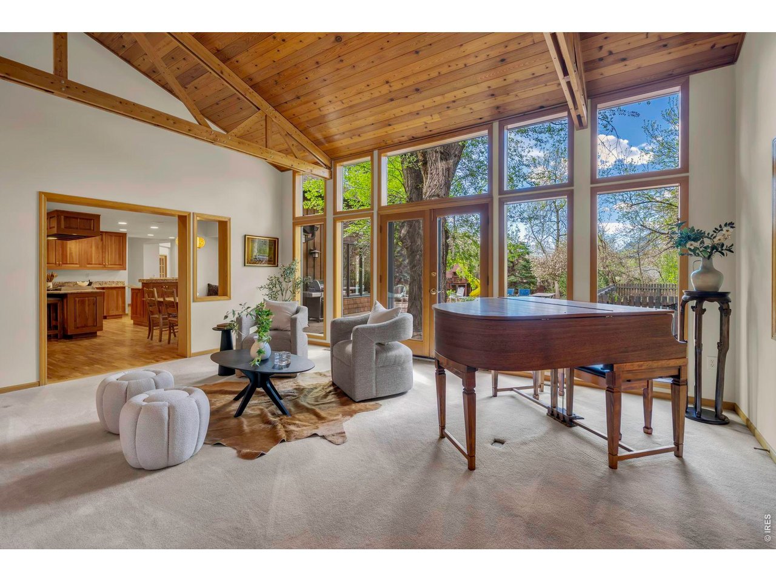
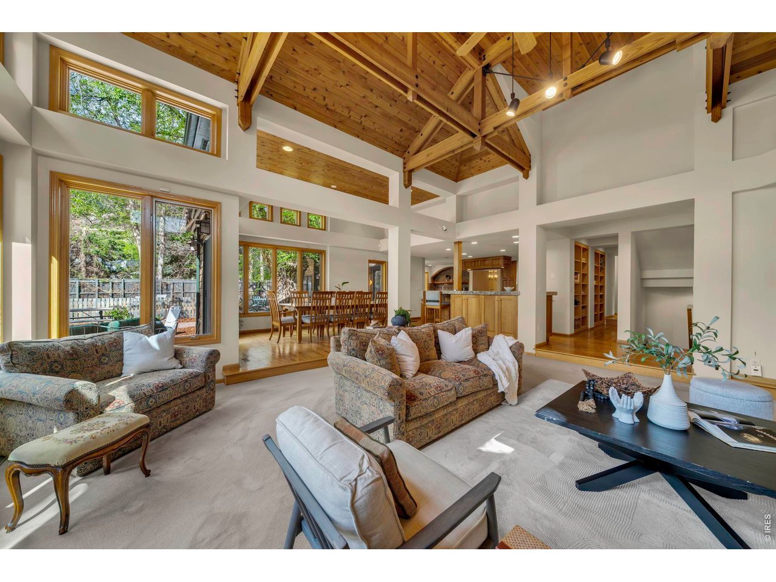
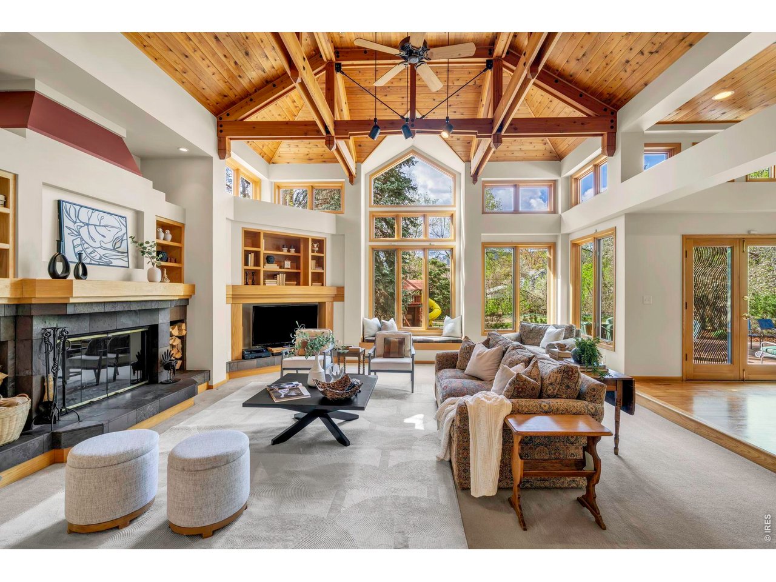
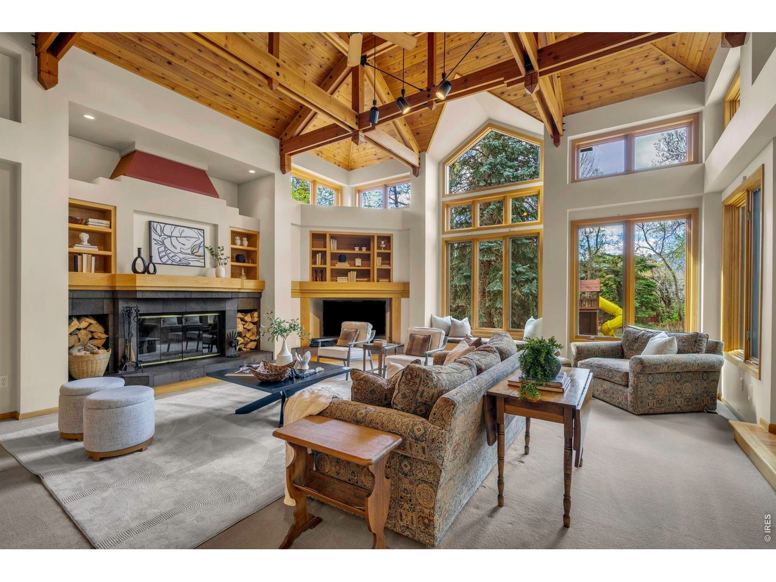
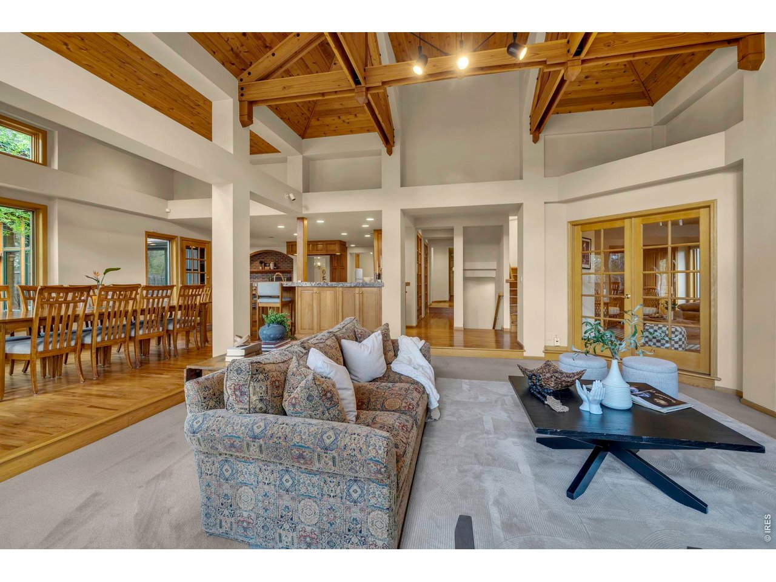
Spacious, light-filled living room
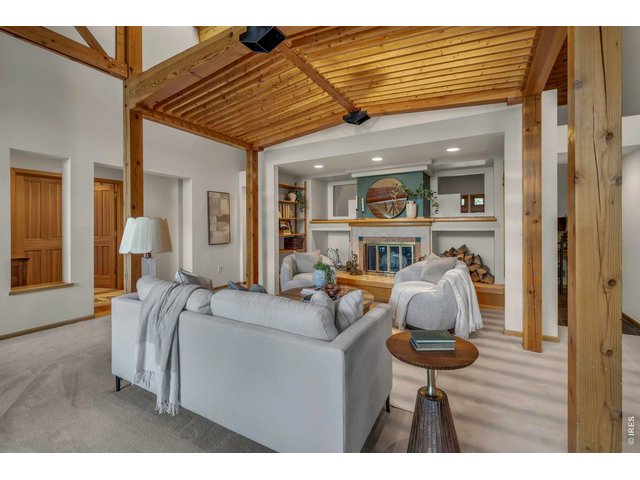
5 of 50
Living room fireplace
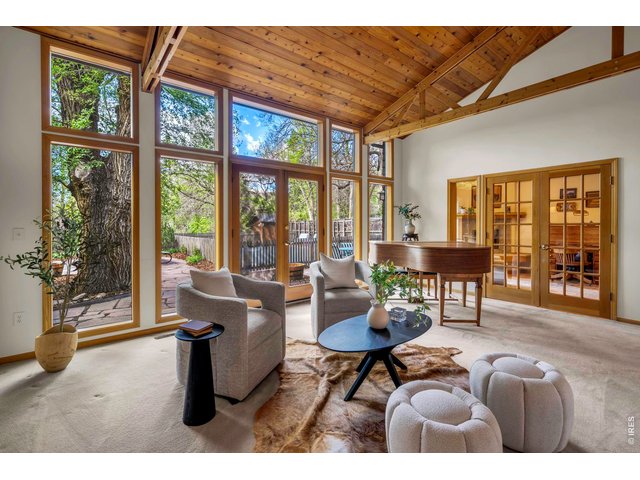
6 of 50
Backyard and mountain views
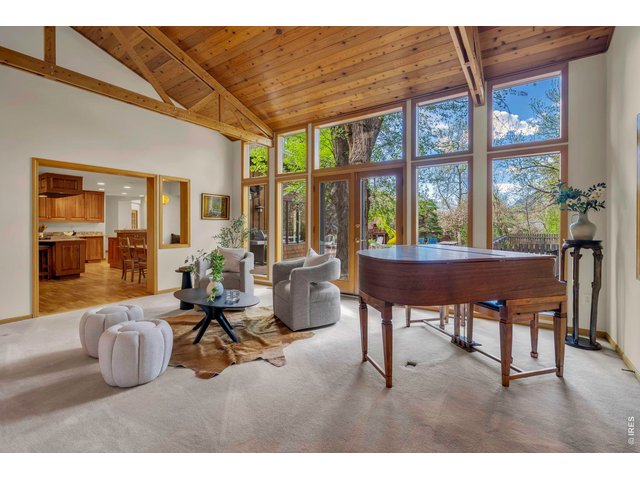
7 of 50
Kitchen view
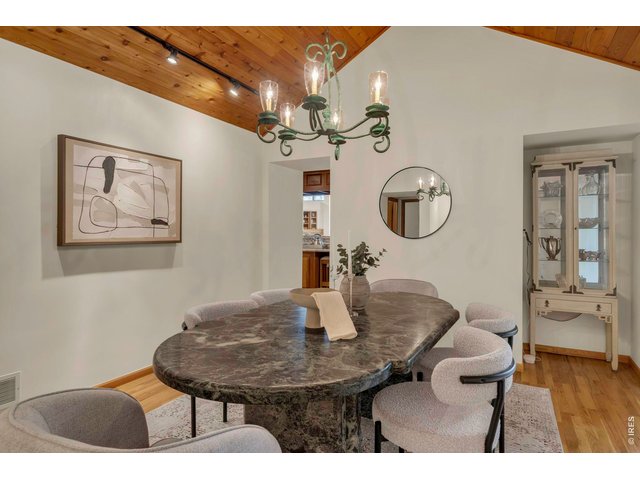
8 of 50
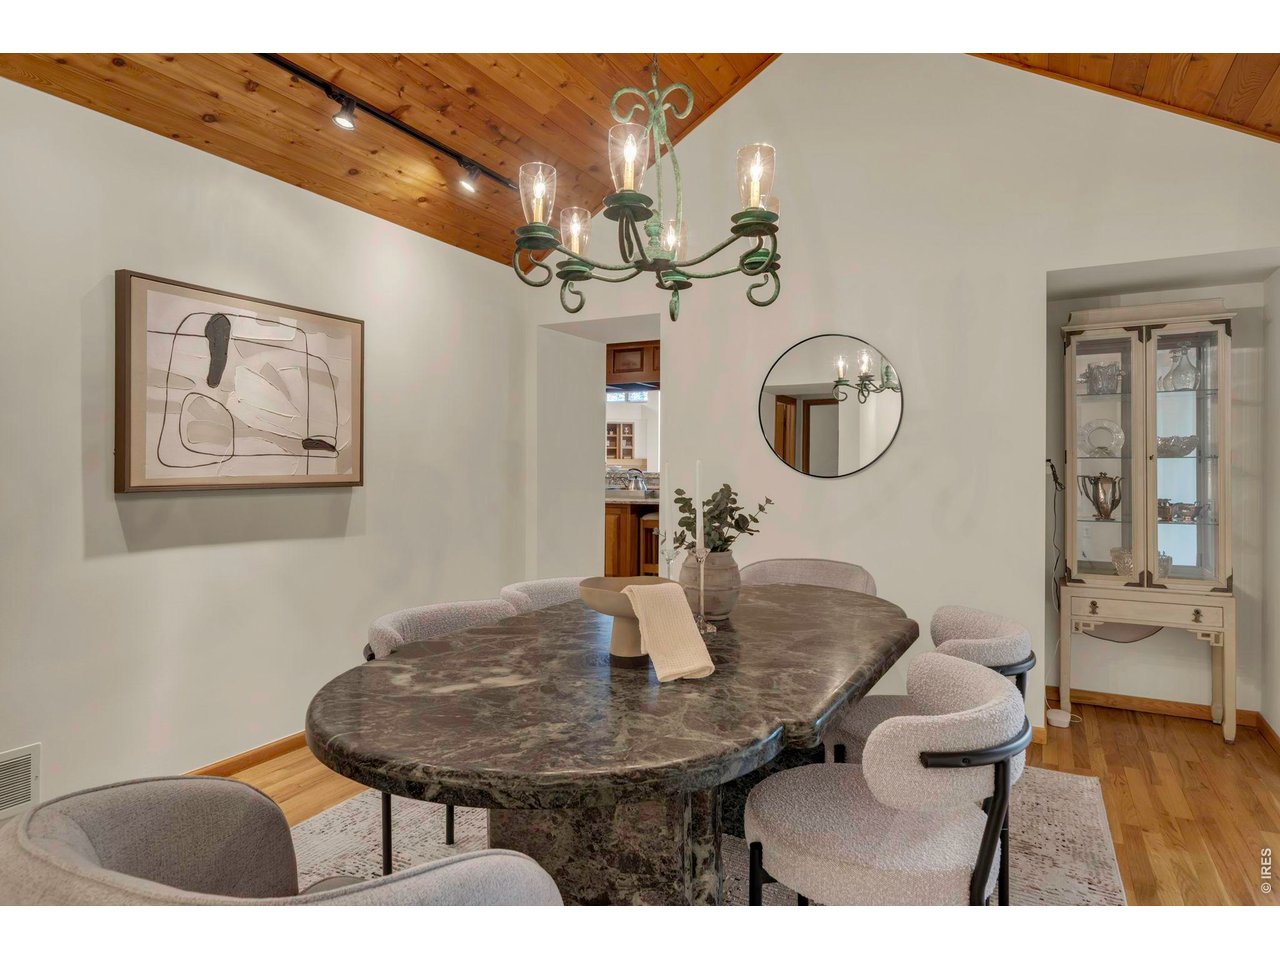
Formal dining room off living room
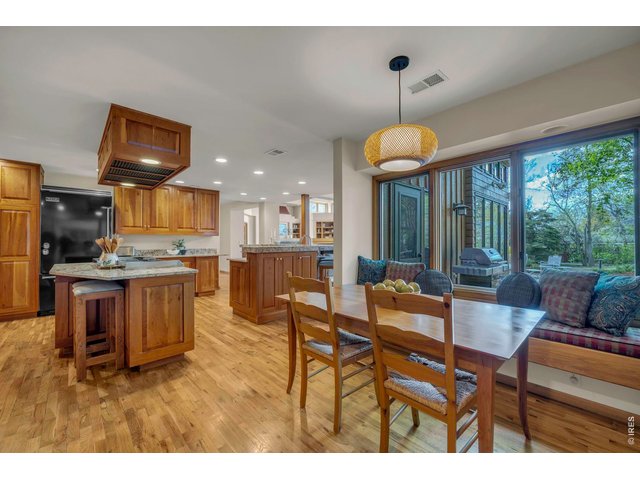
9 of 50
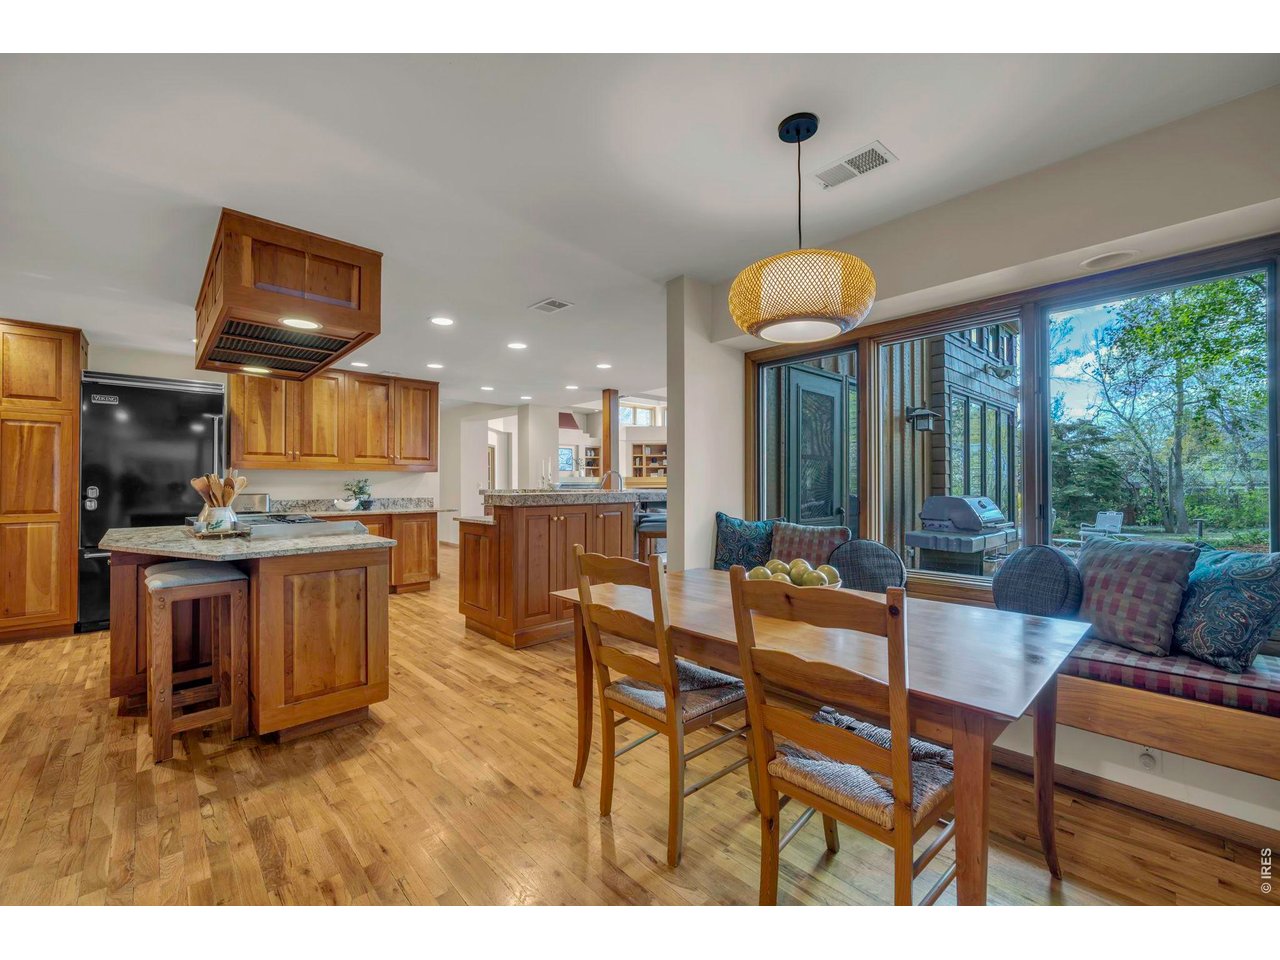
Large window seat in breakfast nook
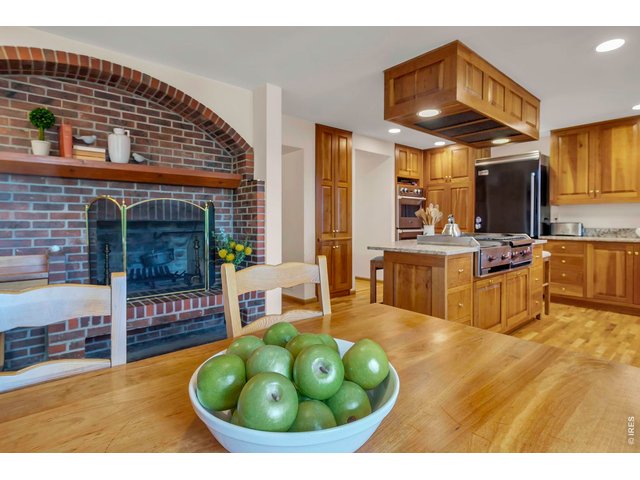
10 of 50
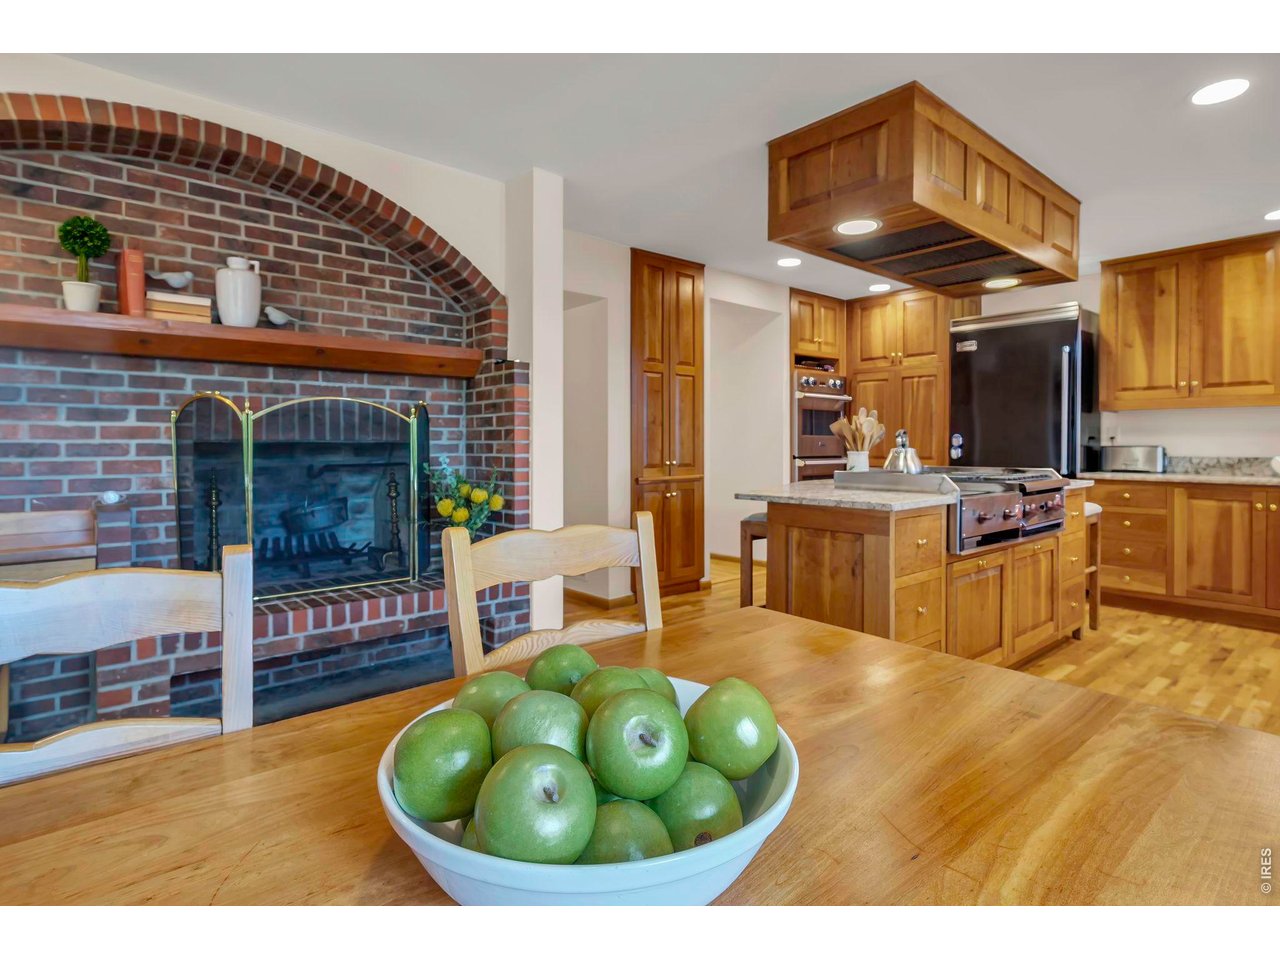
Breakfast nook with fireplace with swing arm
11 of 50
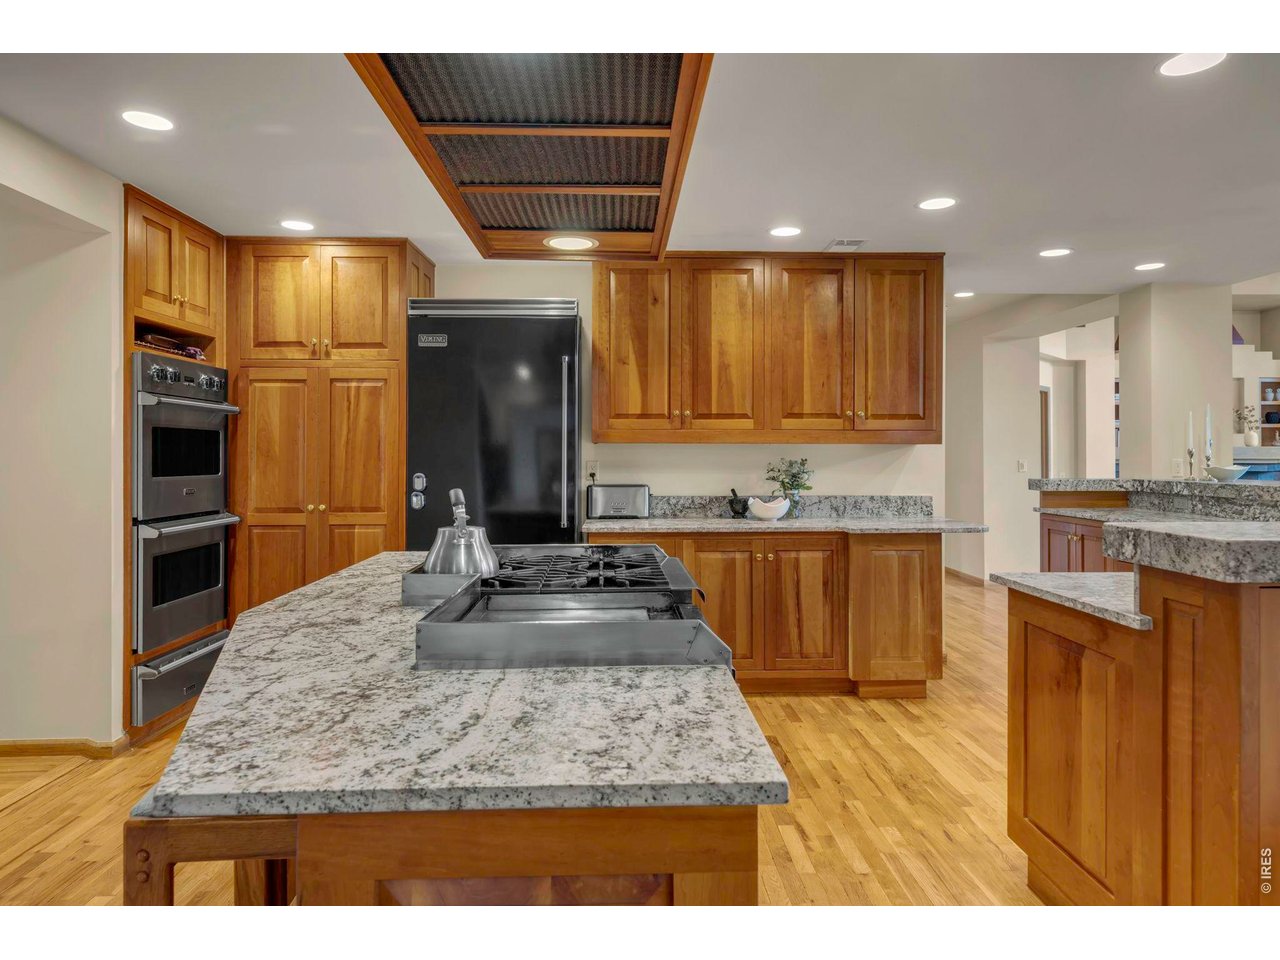
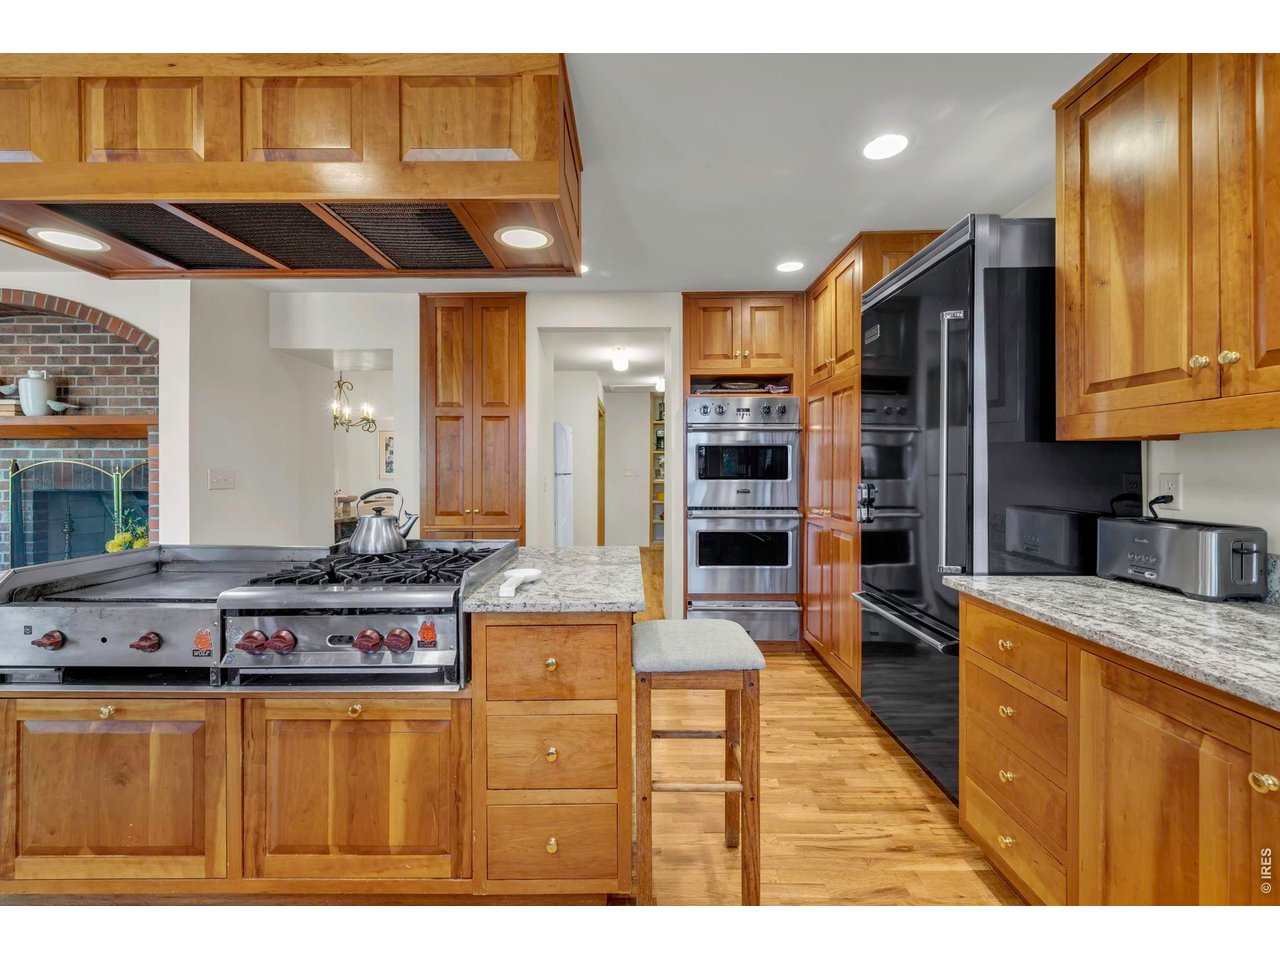
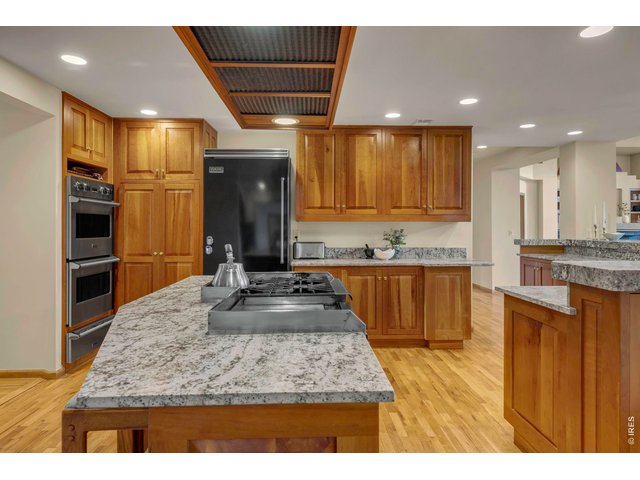
Wolf commercial stove and griddle
12 of 50
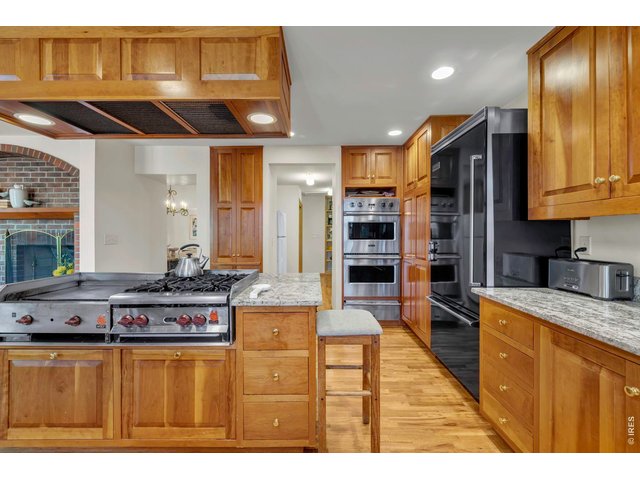
Chef's kitchen
13 of 50
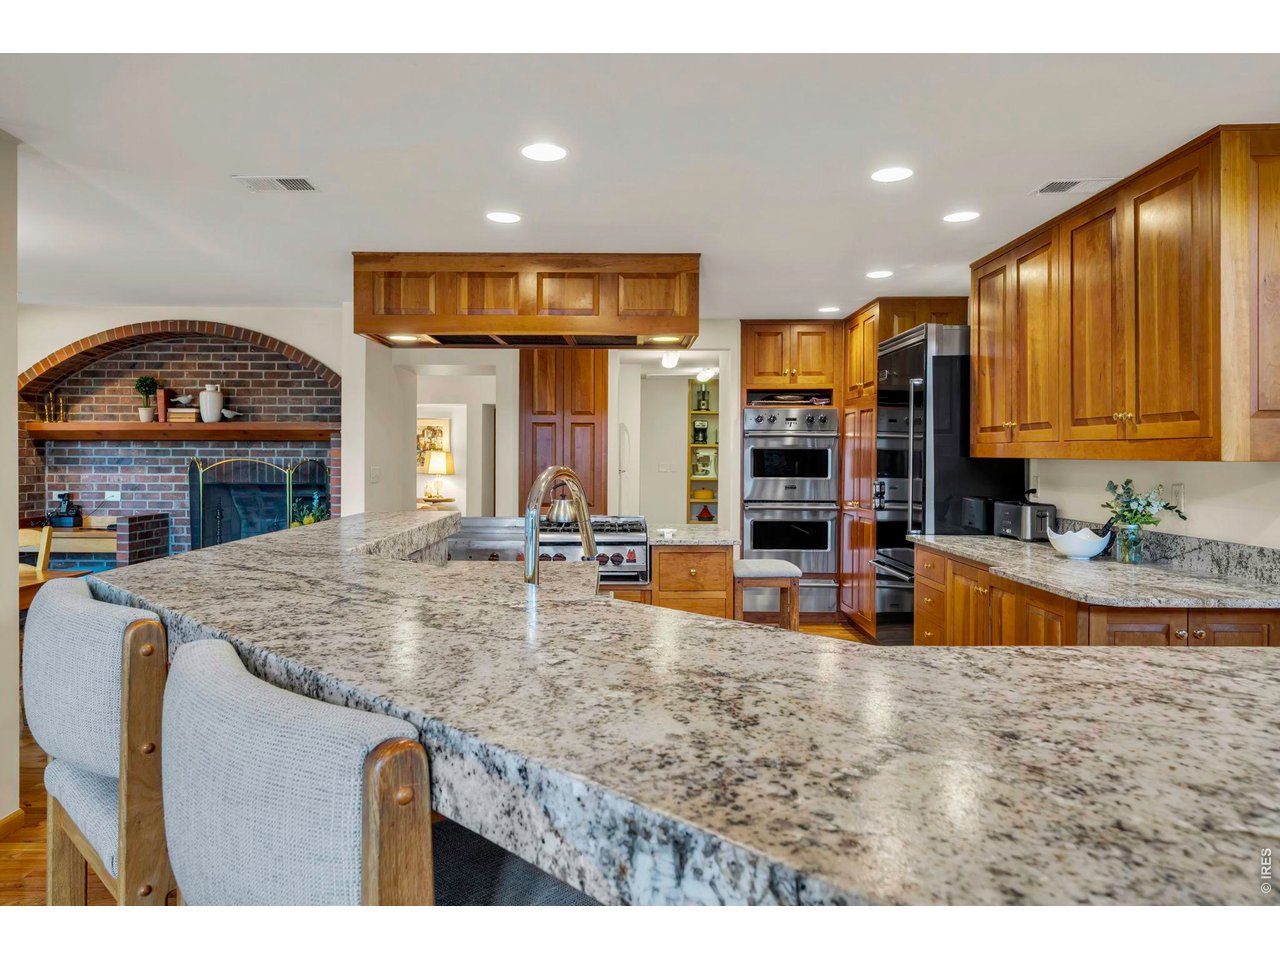
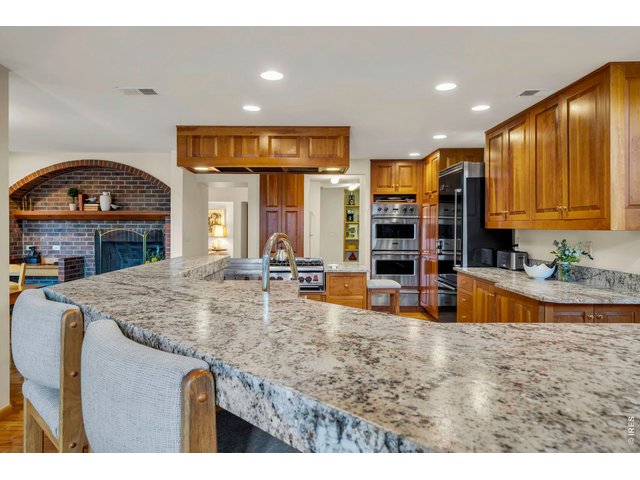
Expansive breakfast bar for entertaining
14 of 50
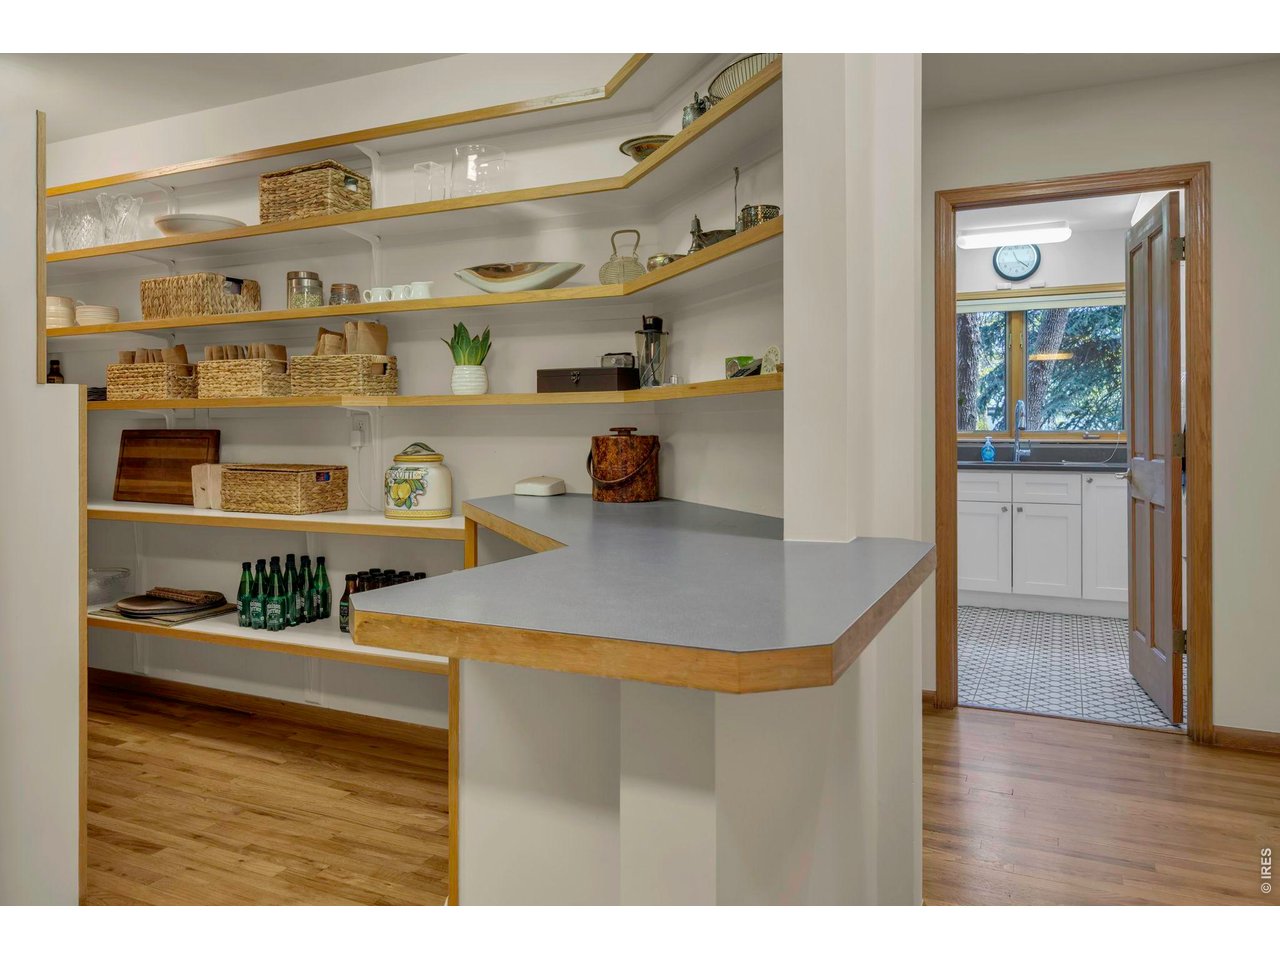
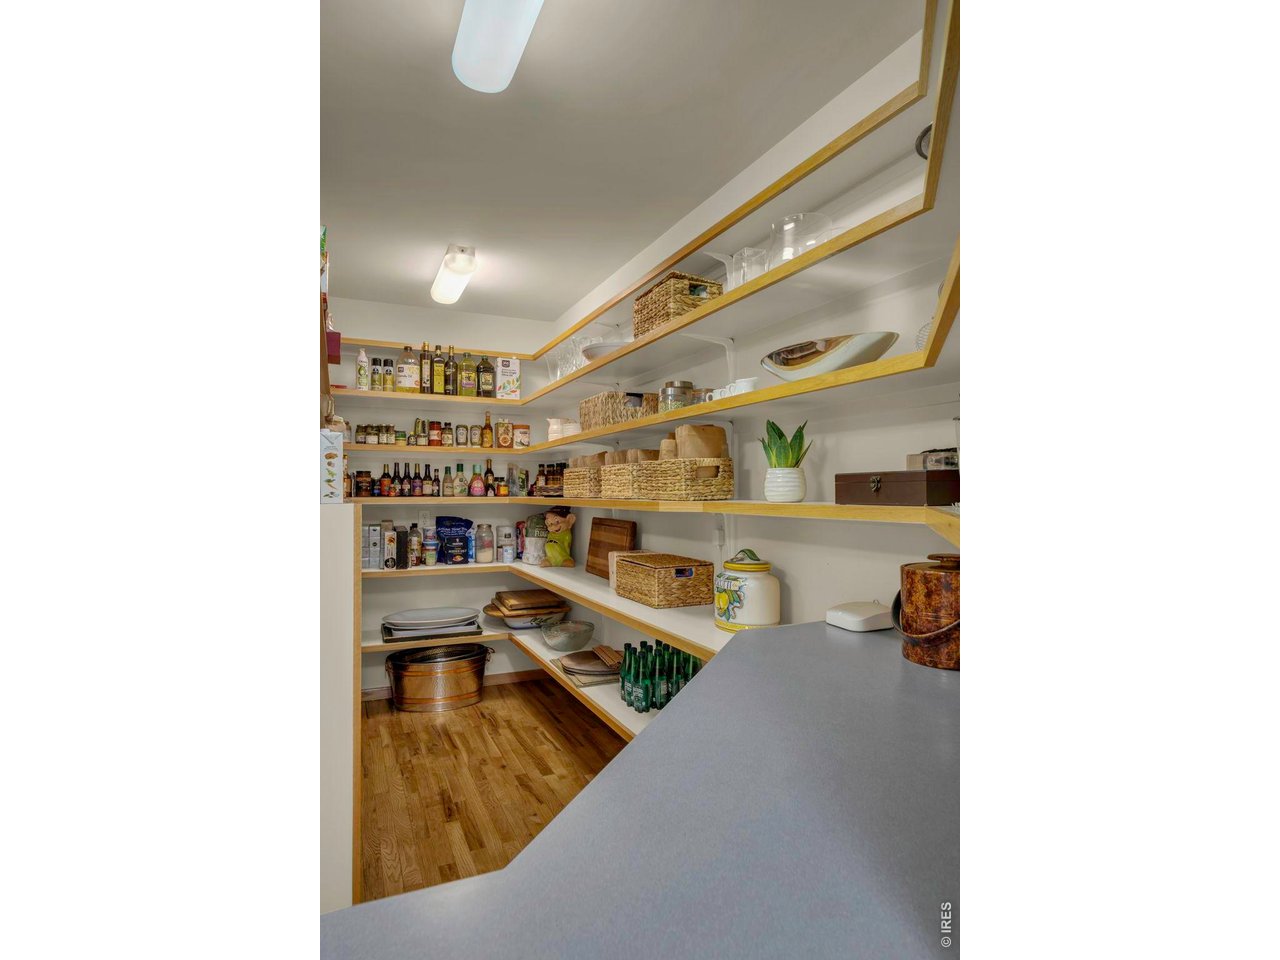
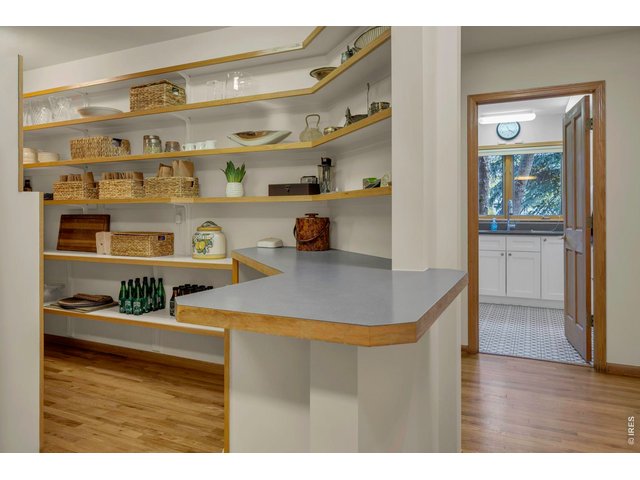
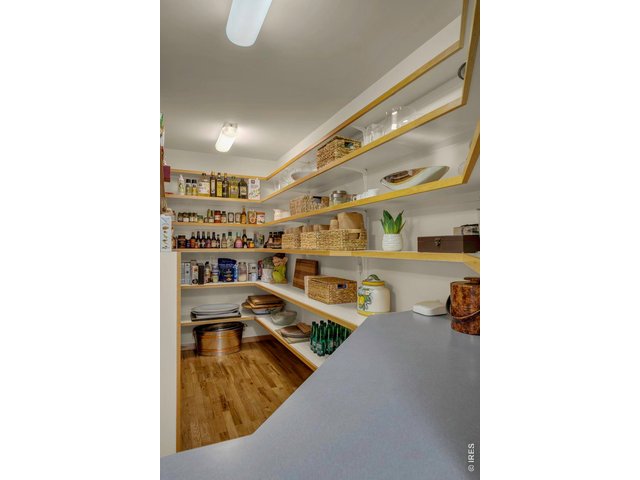
Spacious pantry off kitchen
15 of 50
Ample storage
16 of 50
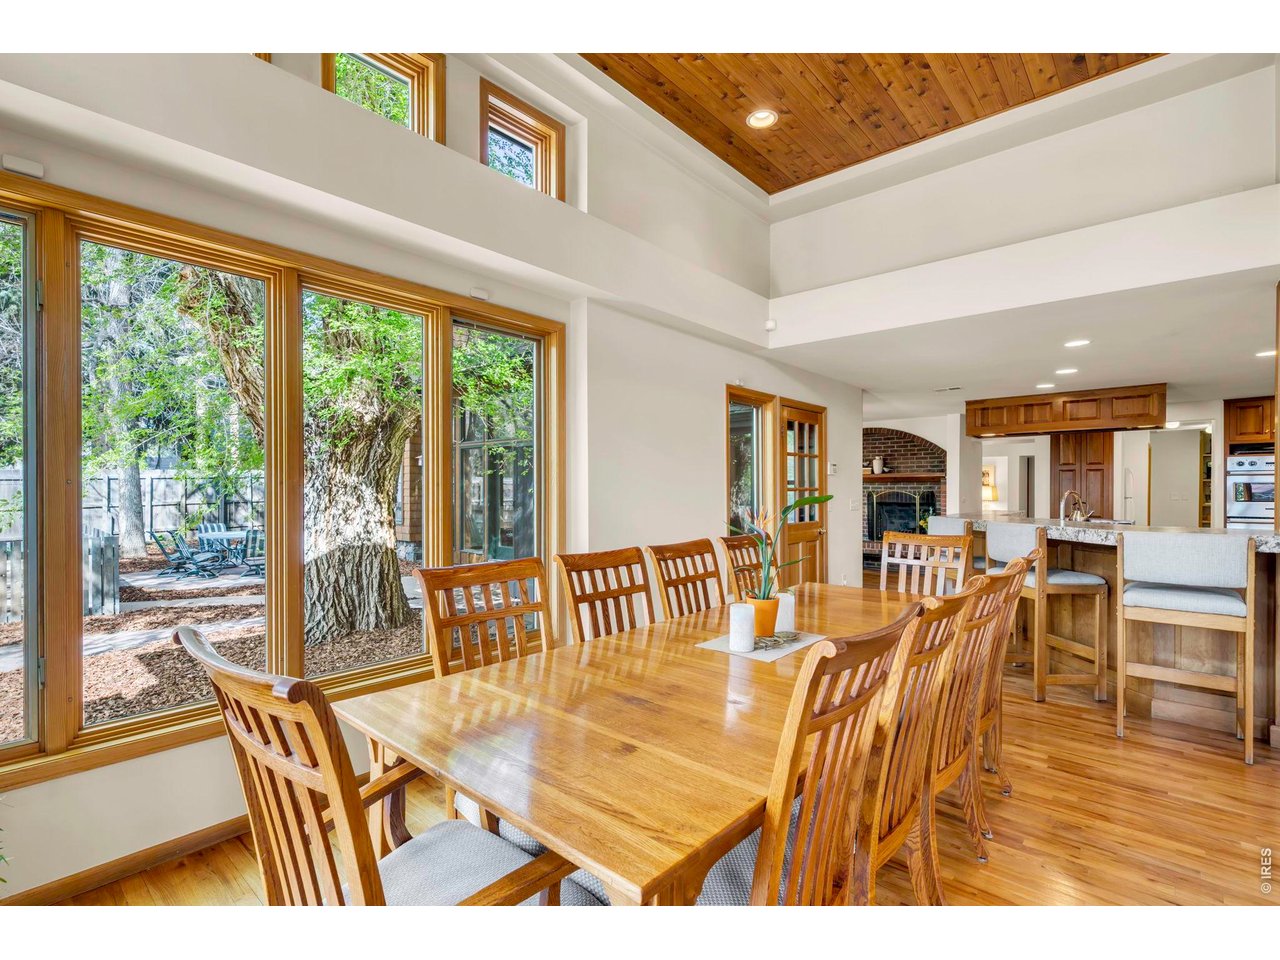
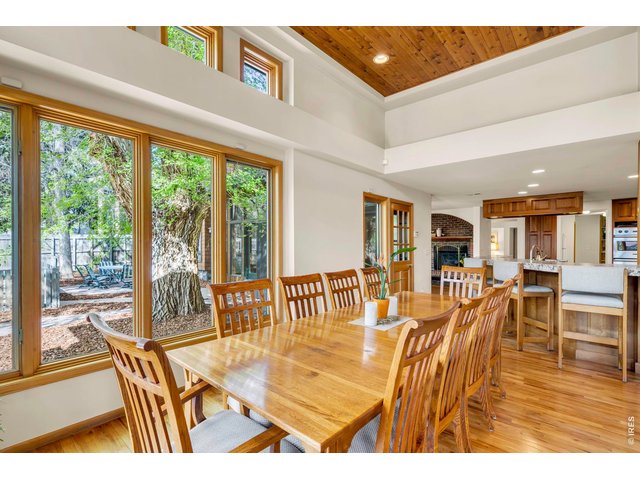
Family dining off of great room
17 of 50
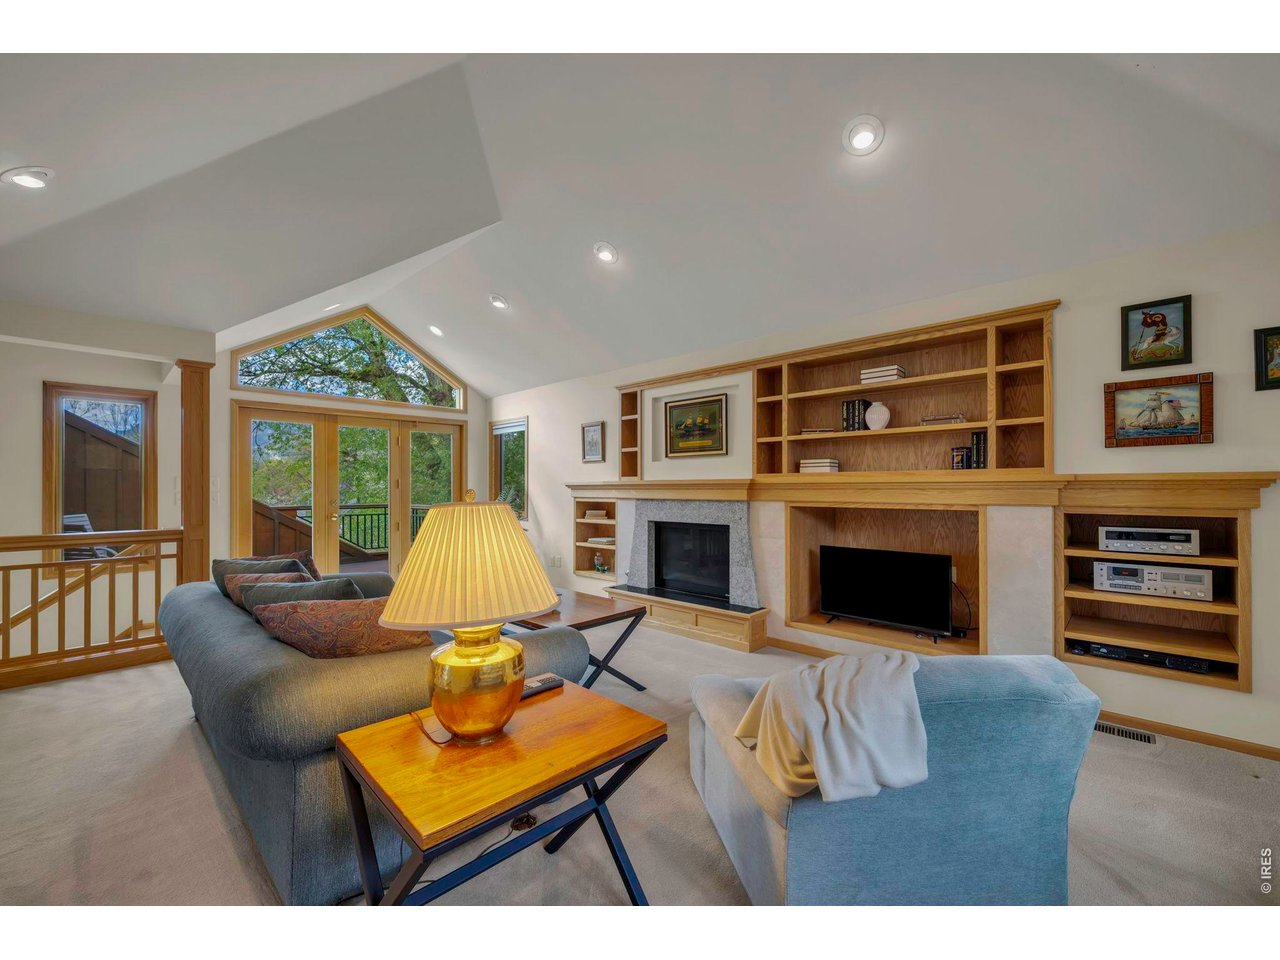
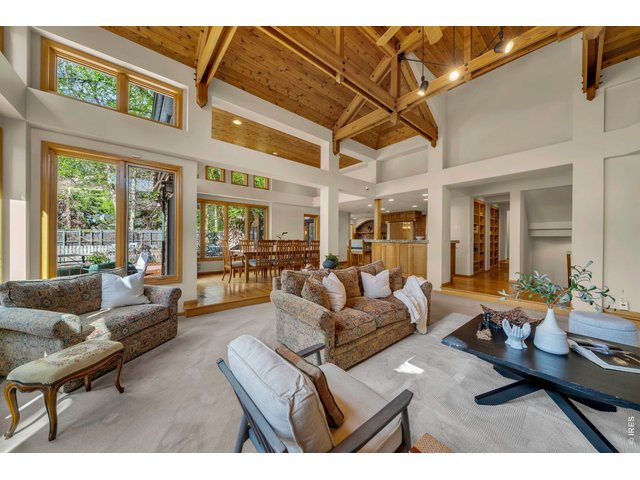
Soaring ceiling in great room
18 of 50
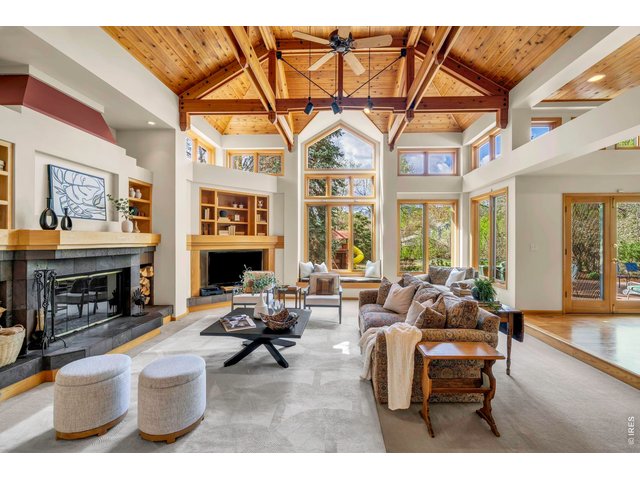
Great Room!
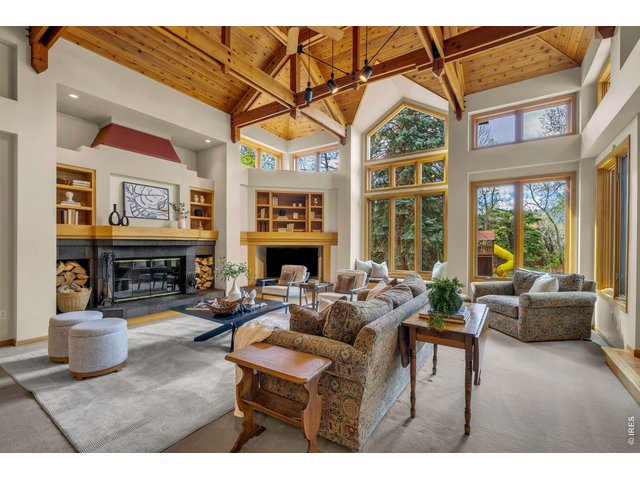
19 of 50
Warm and cozy fireplace
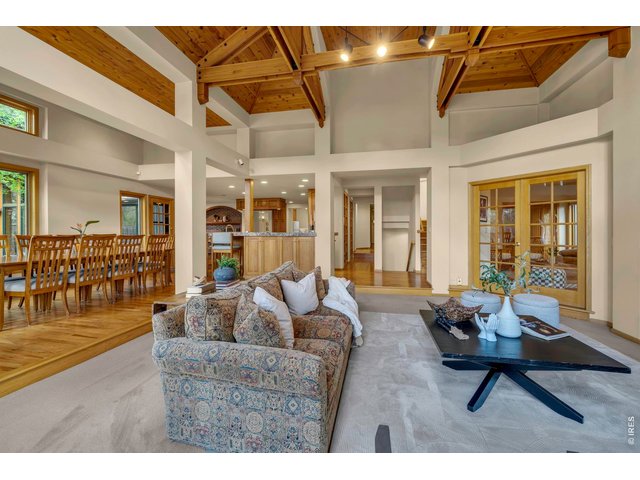
20 of 50
Architecturally designed walls and ceilings
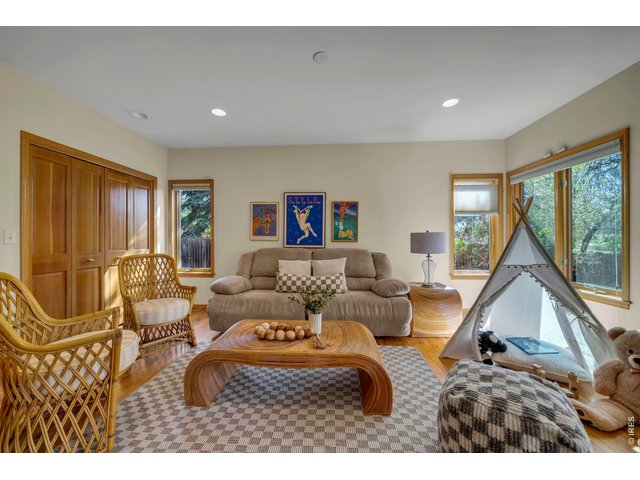
21 of 50
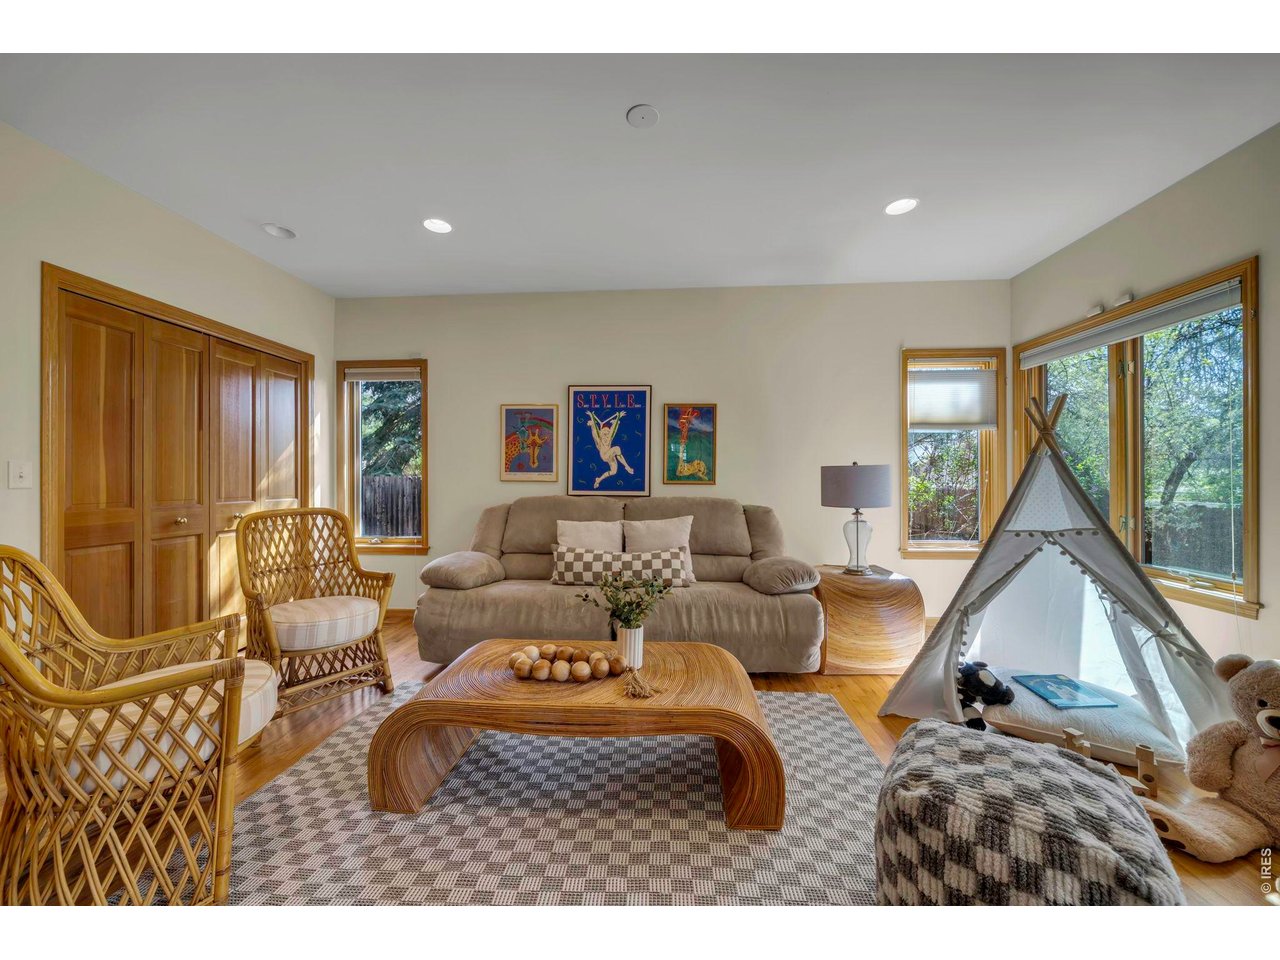
Playroom or flex space off of great room
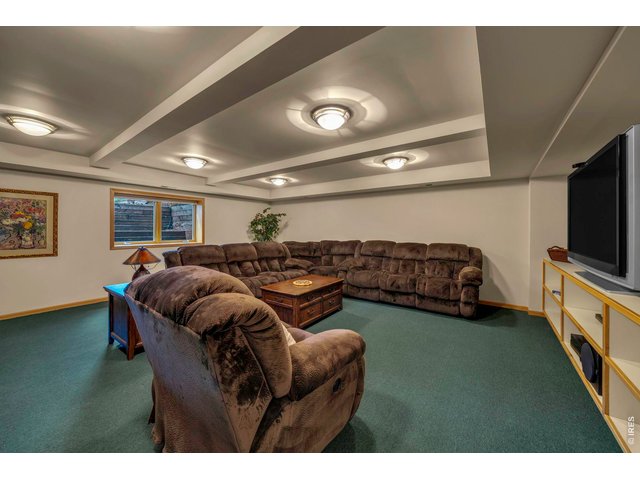
22 of 50
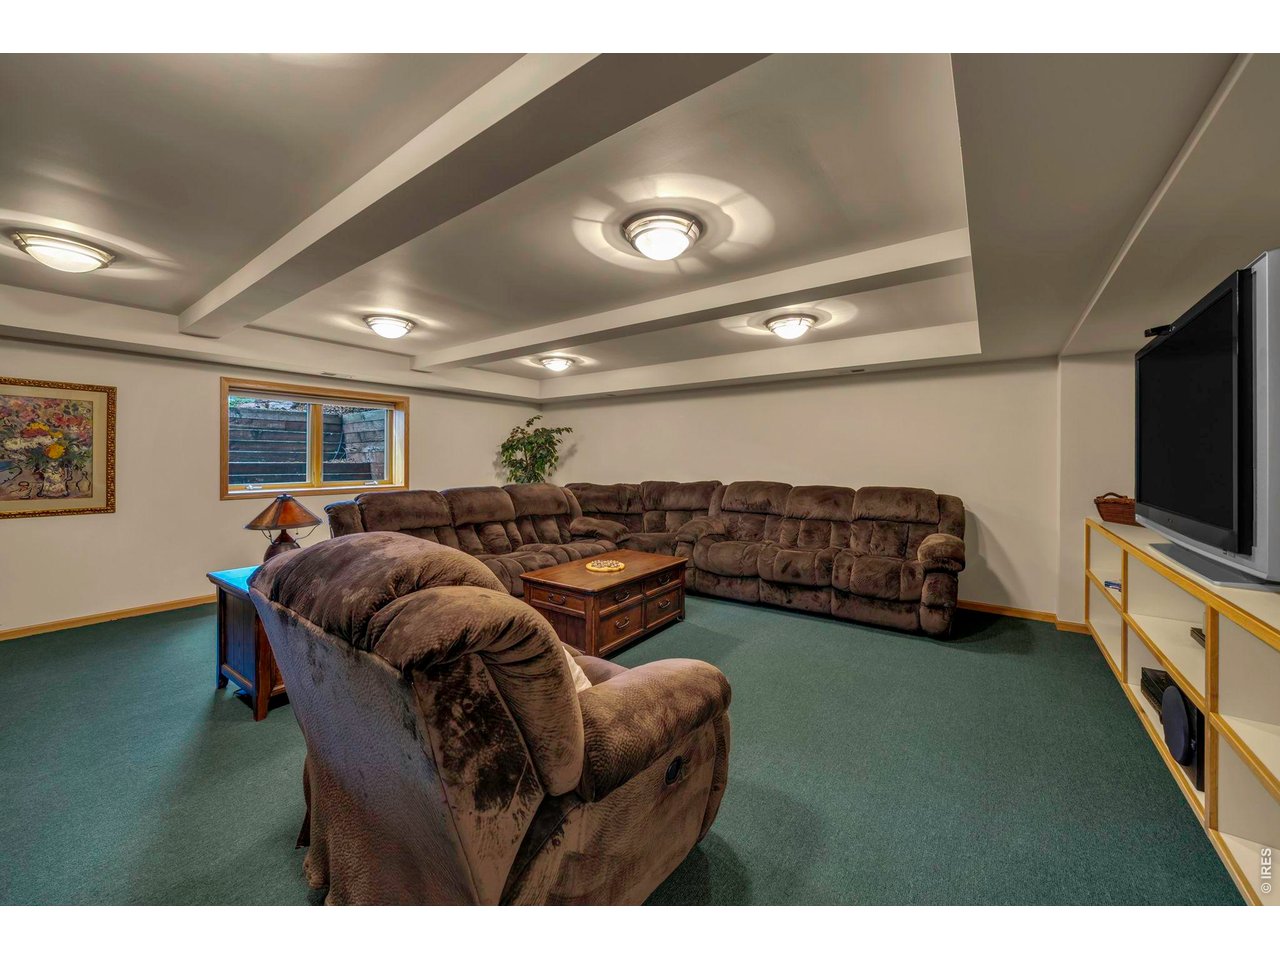
Lower level theater room
23 of 50
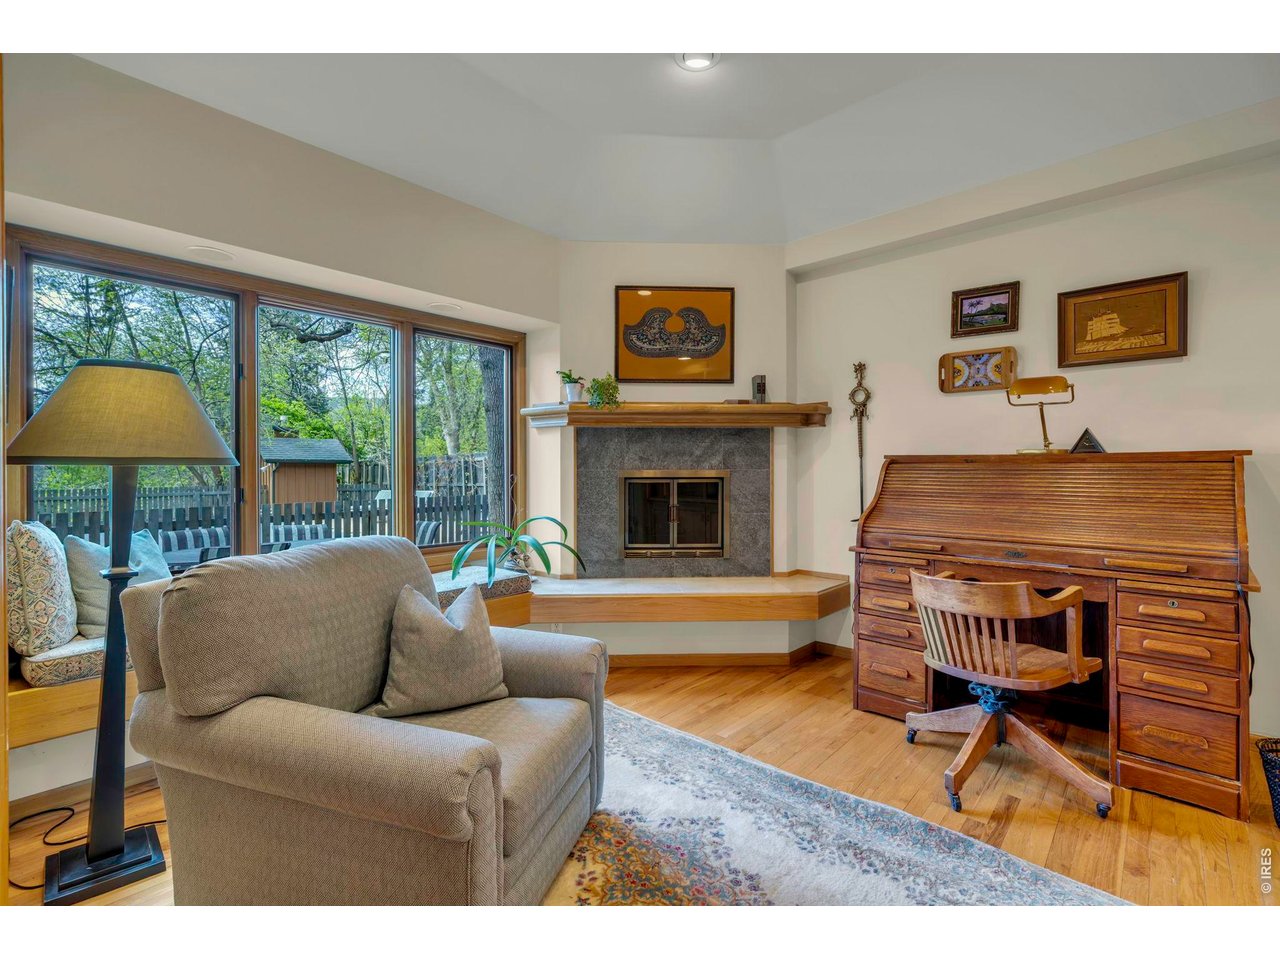
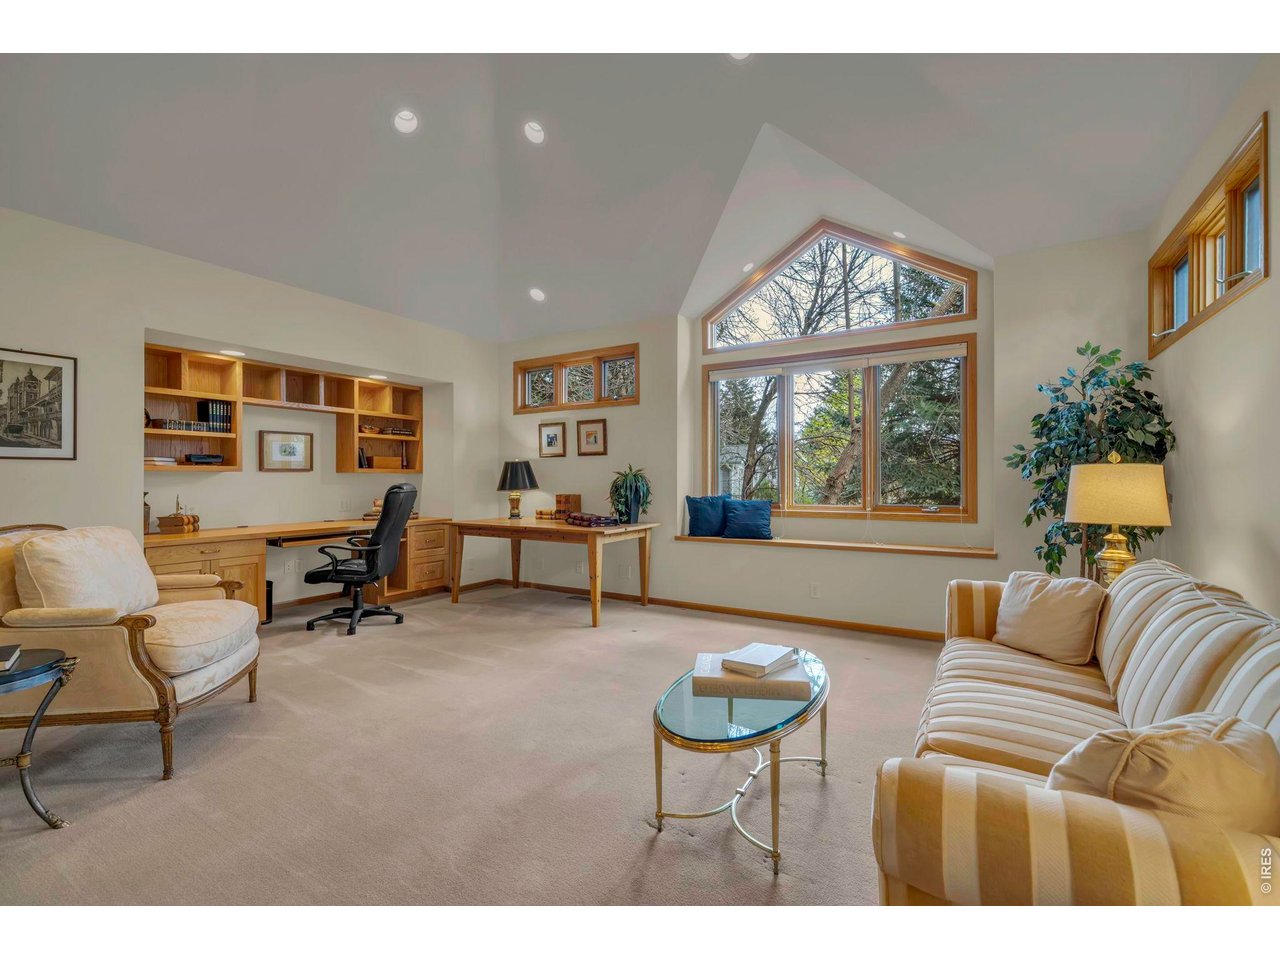
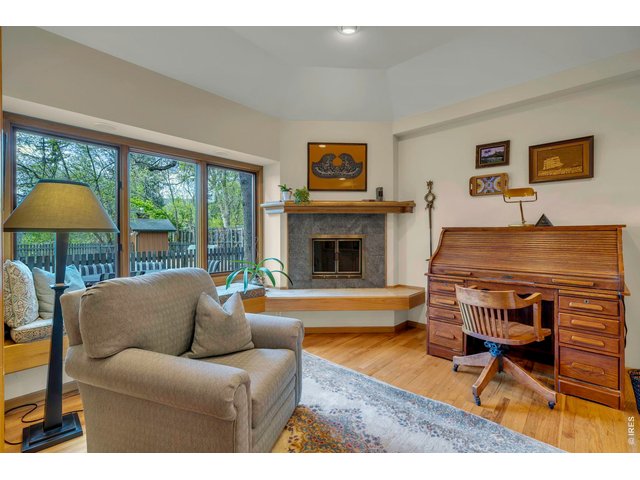
Office with window seat and fireplace
24 of 50
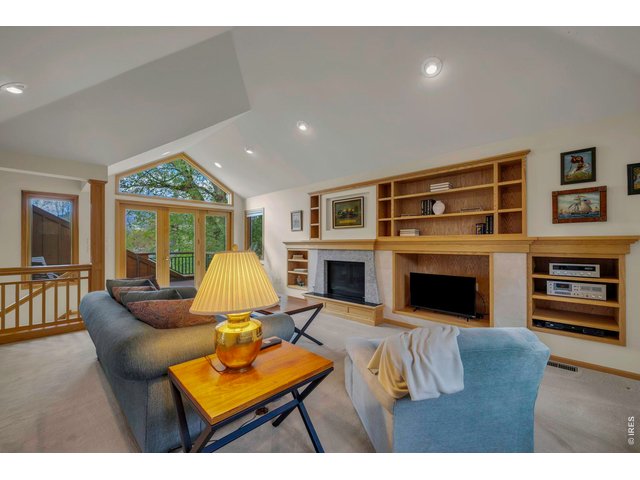
Upper hideaway with deck and mountain views
25 of 50
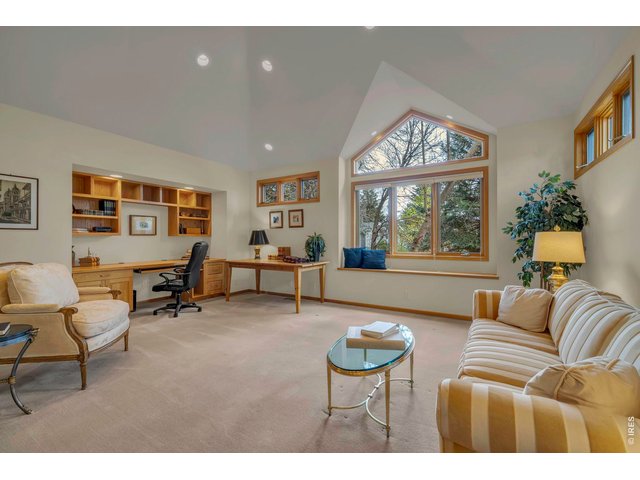
Upper level sun-filled study
26 of 50
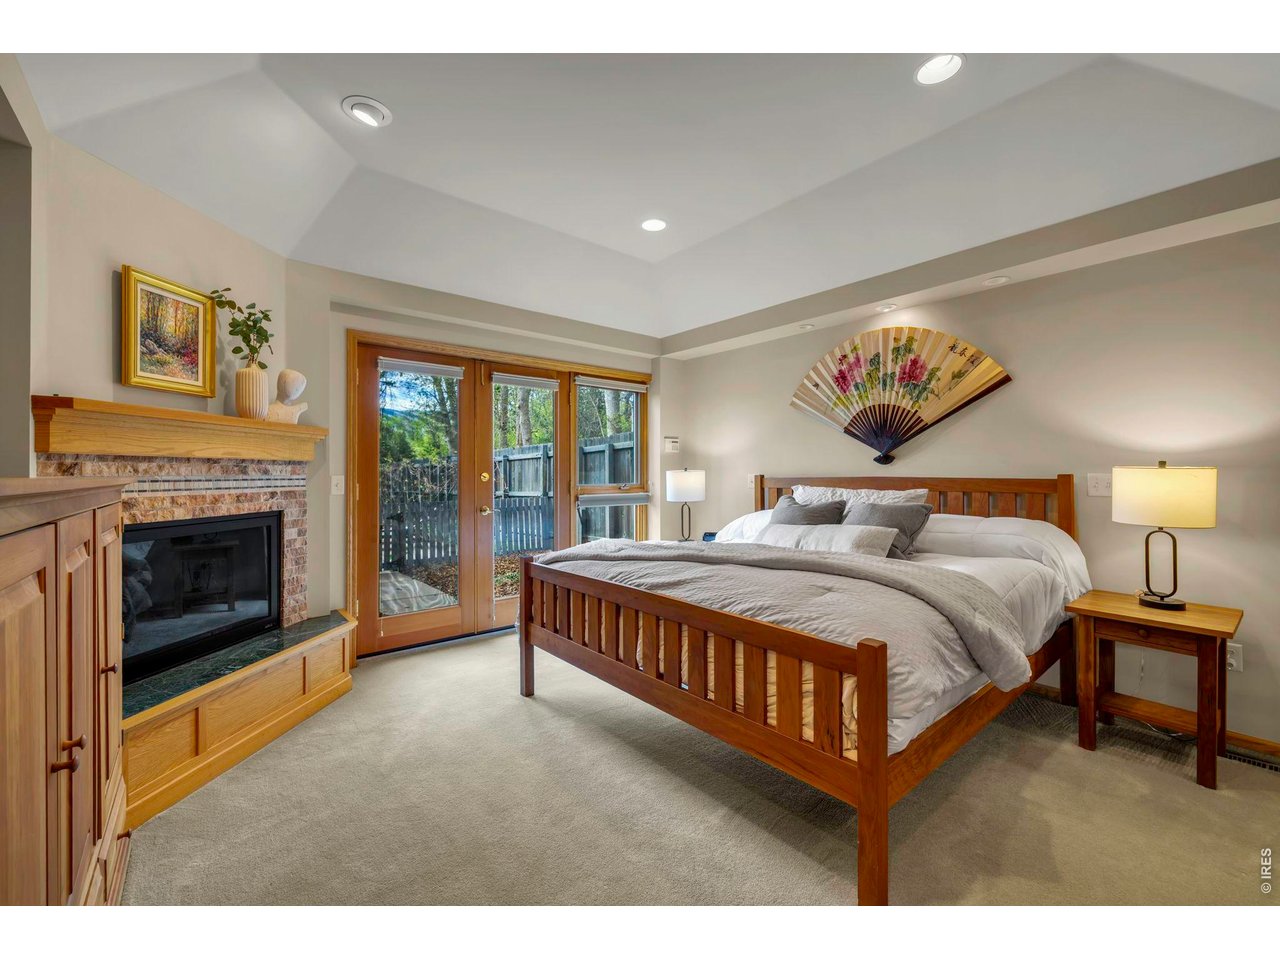
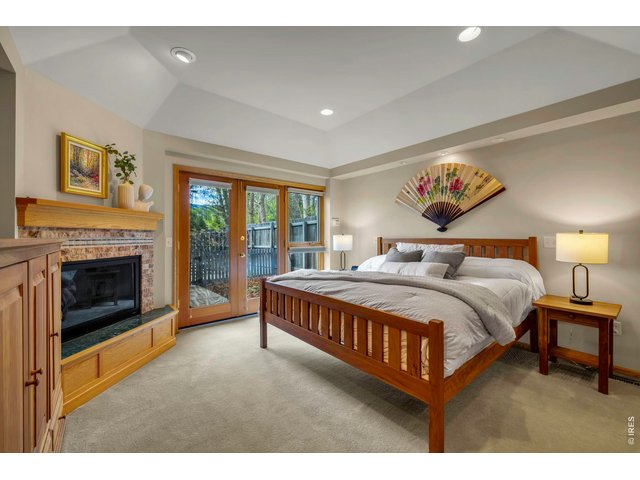
Main level primary with yard and pool access
27 of 50
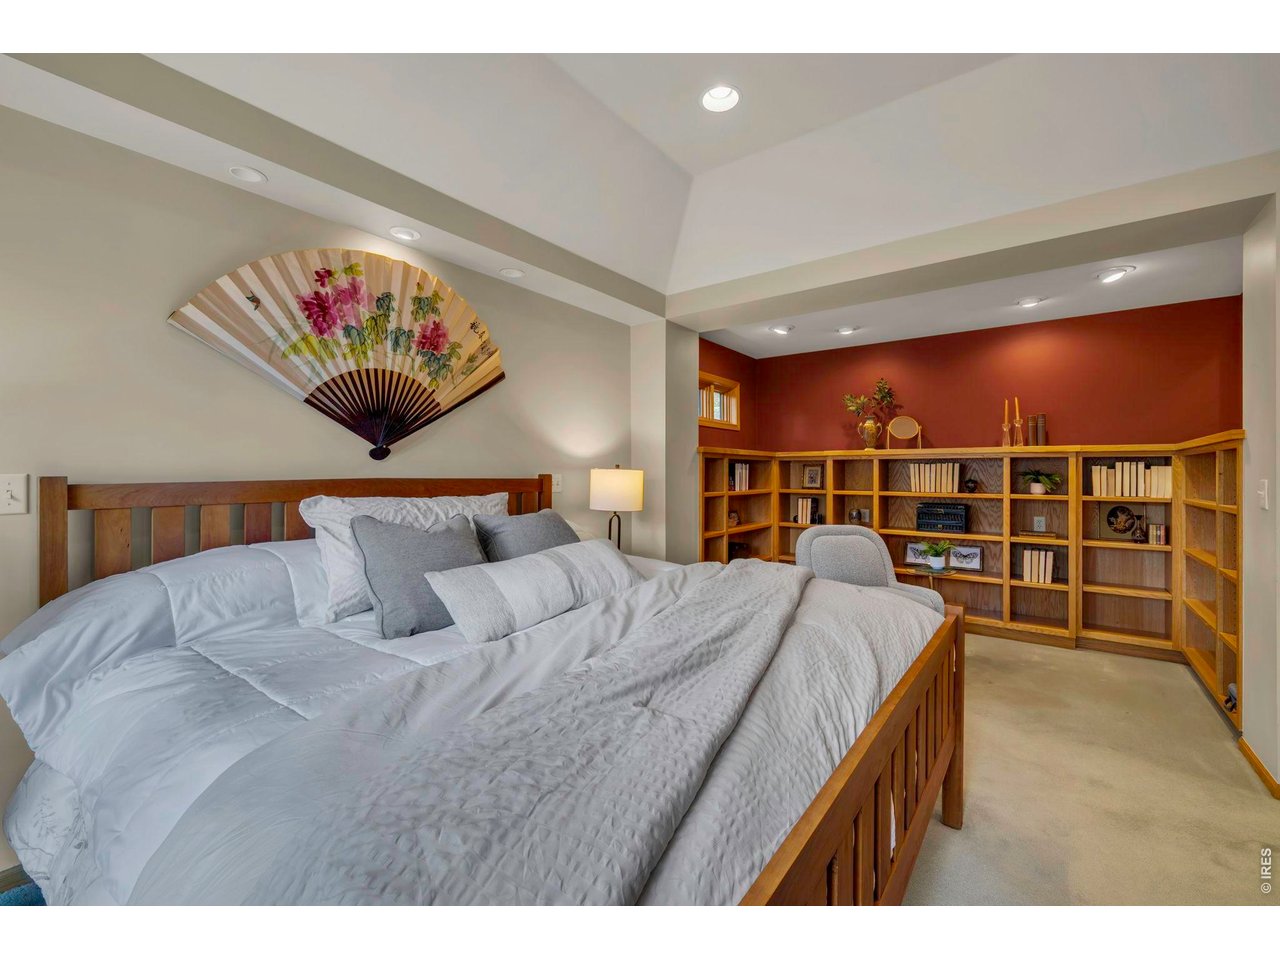
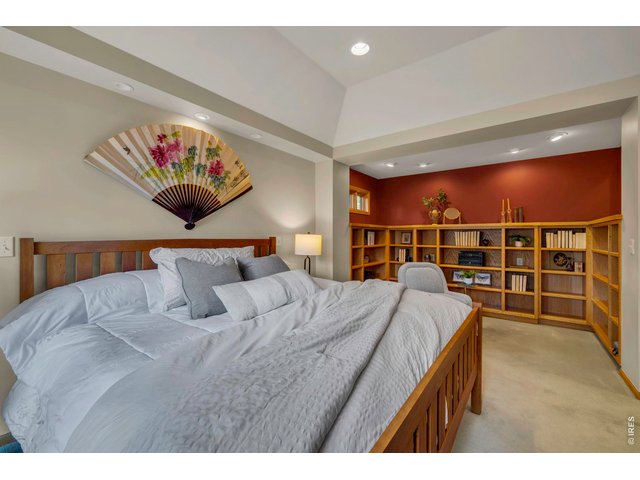
Primary sitting area
28 of 50
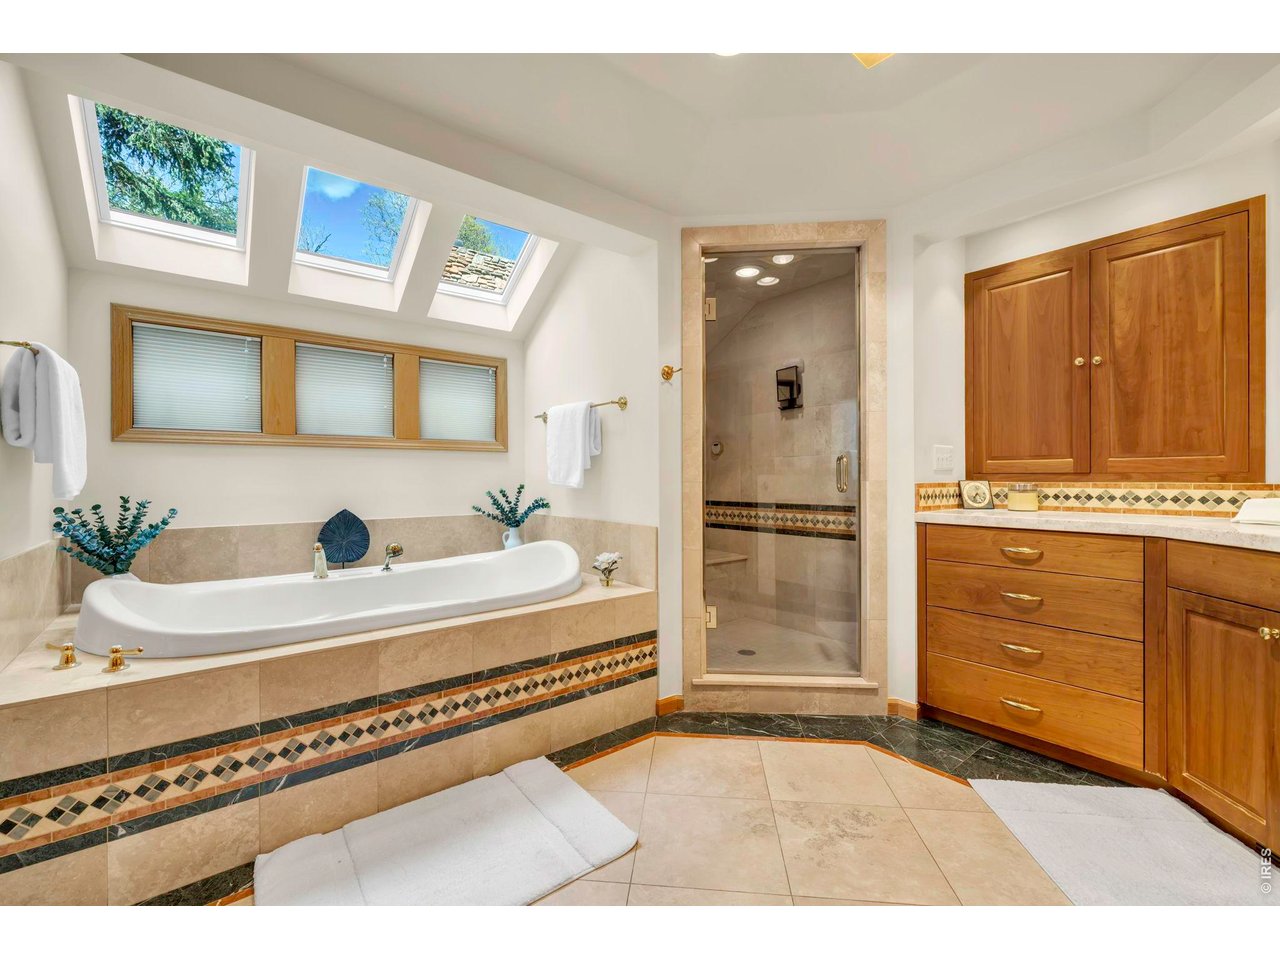
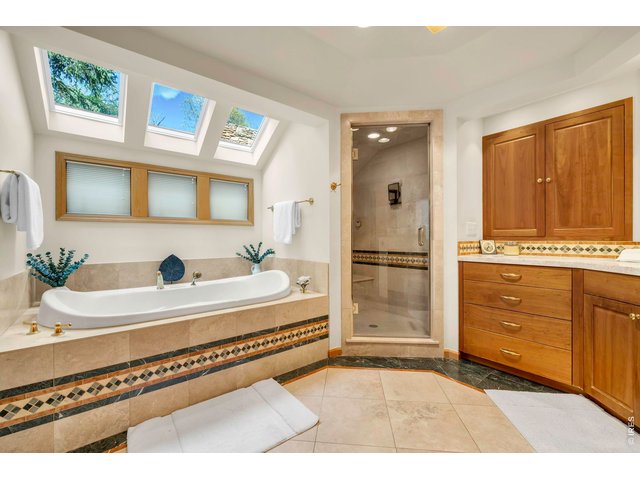
Primary bath with jetted tub and steam shower
29 of 50
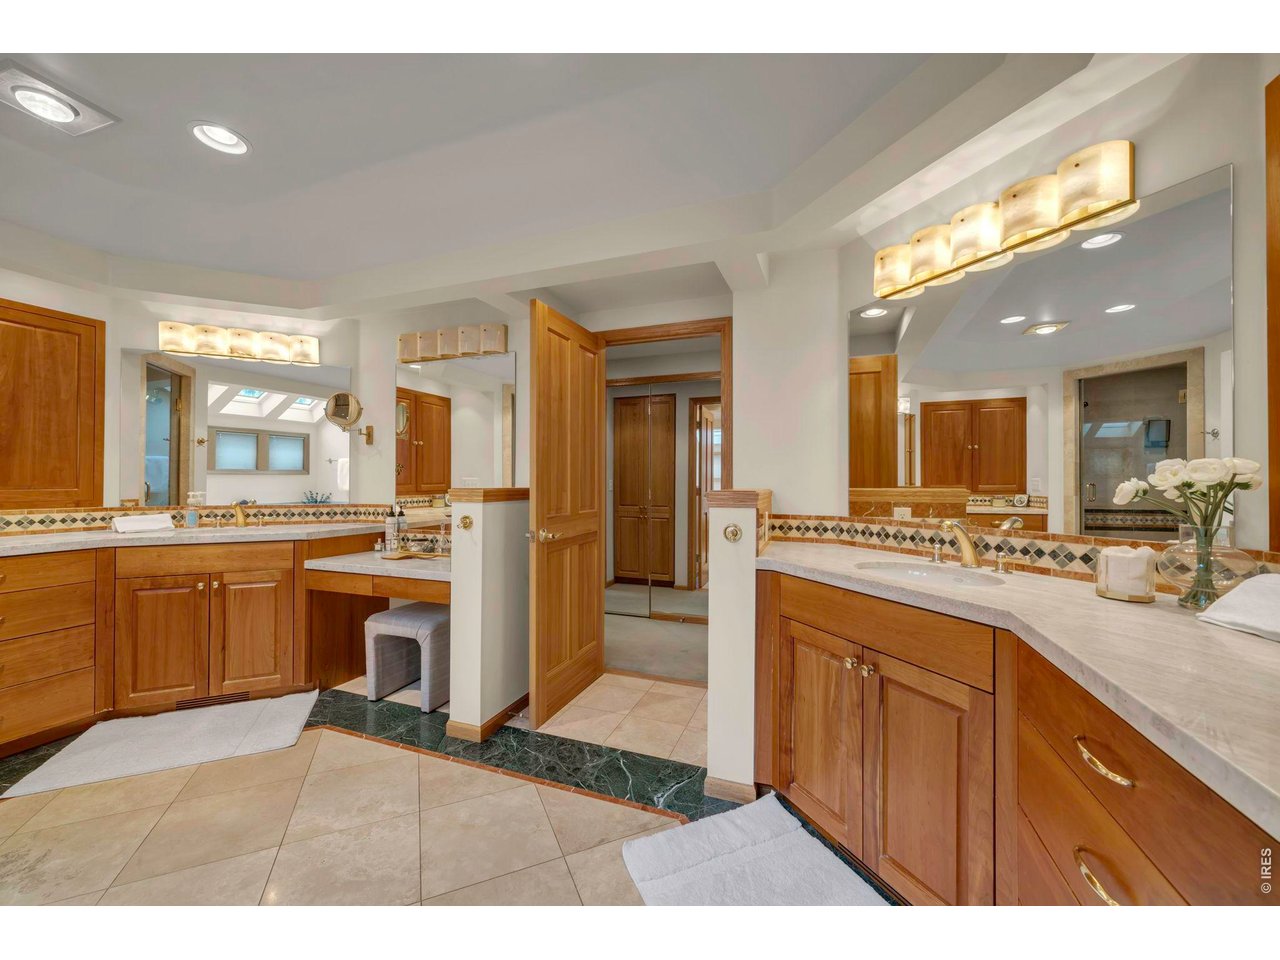
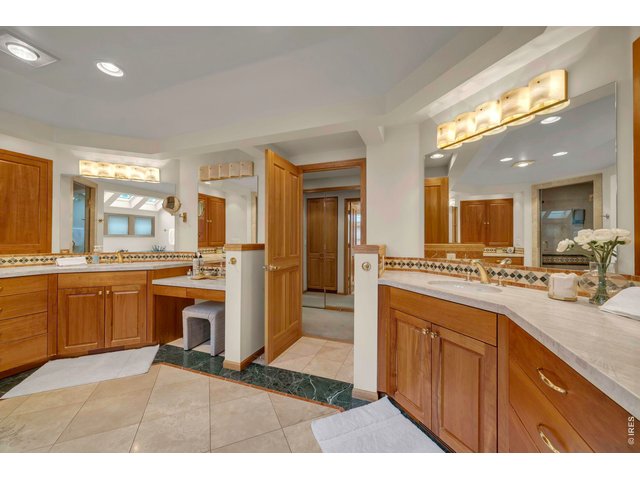
Double vanities
30 of 50
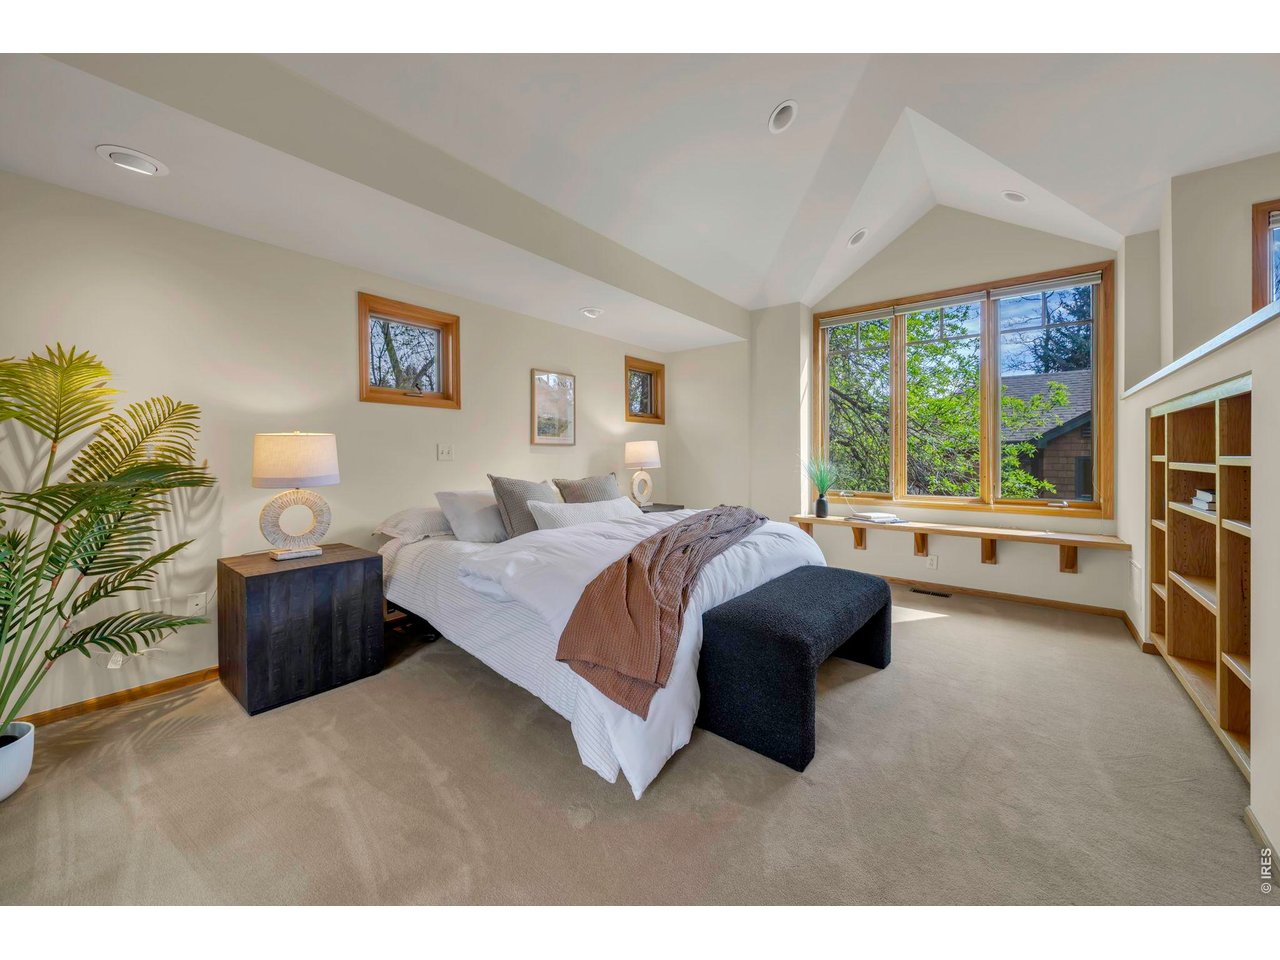
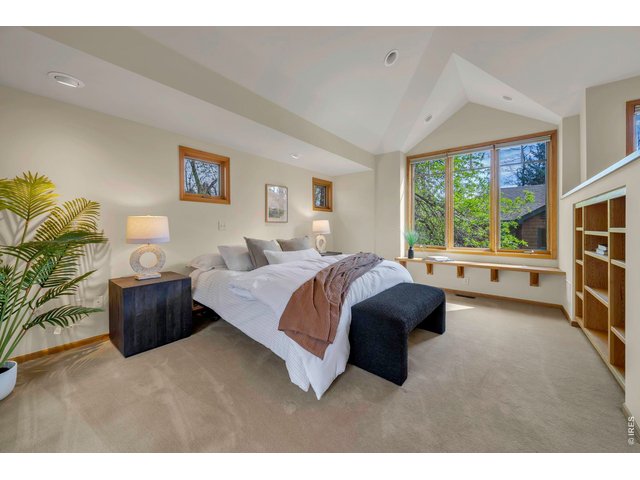
Upper light filled primary suite
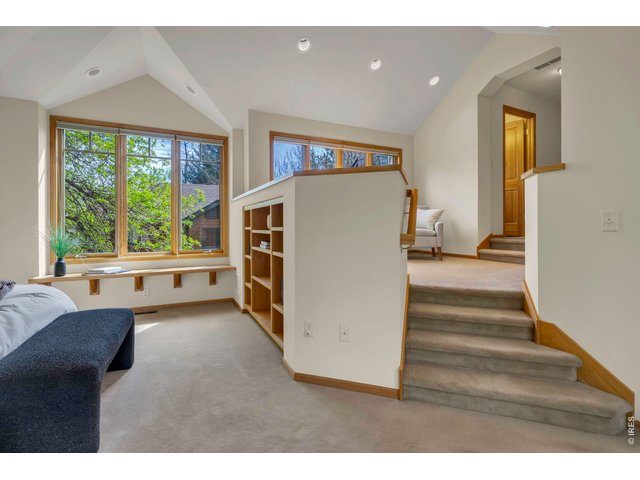
31 of 50
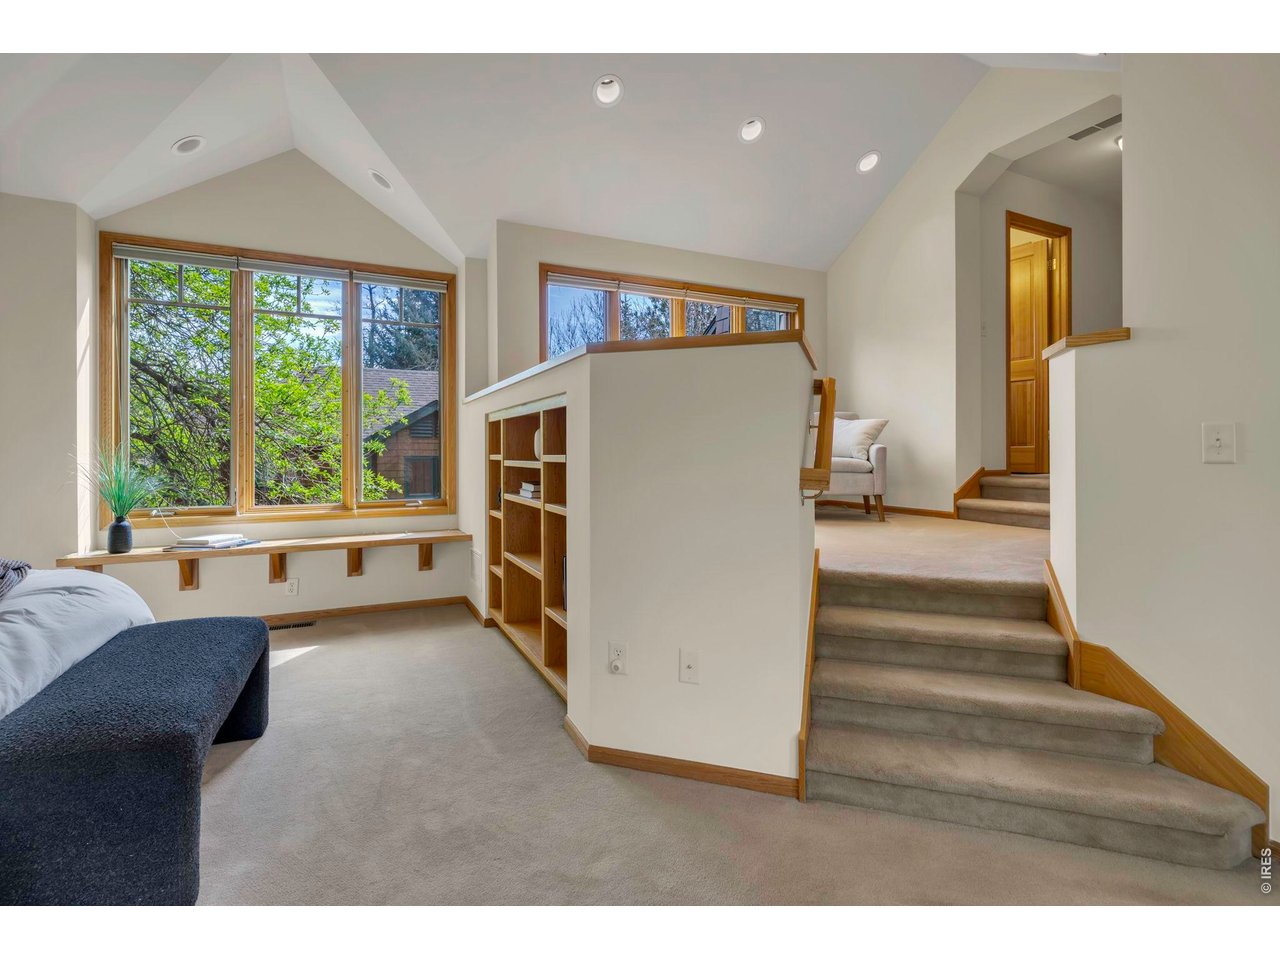
Cozy sitting area and private bath
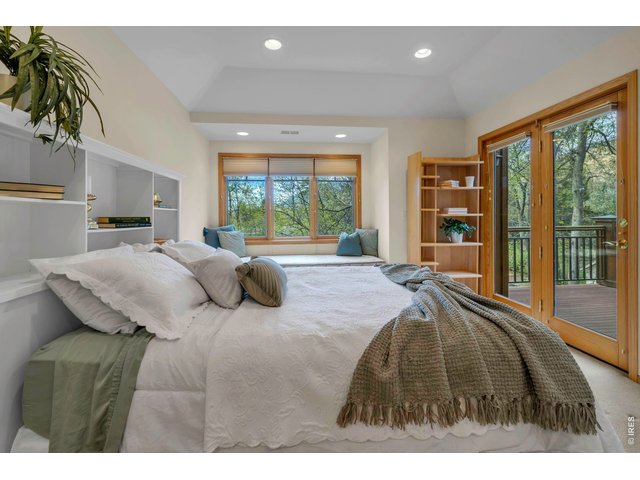
32 of 50
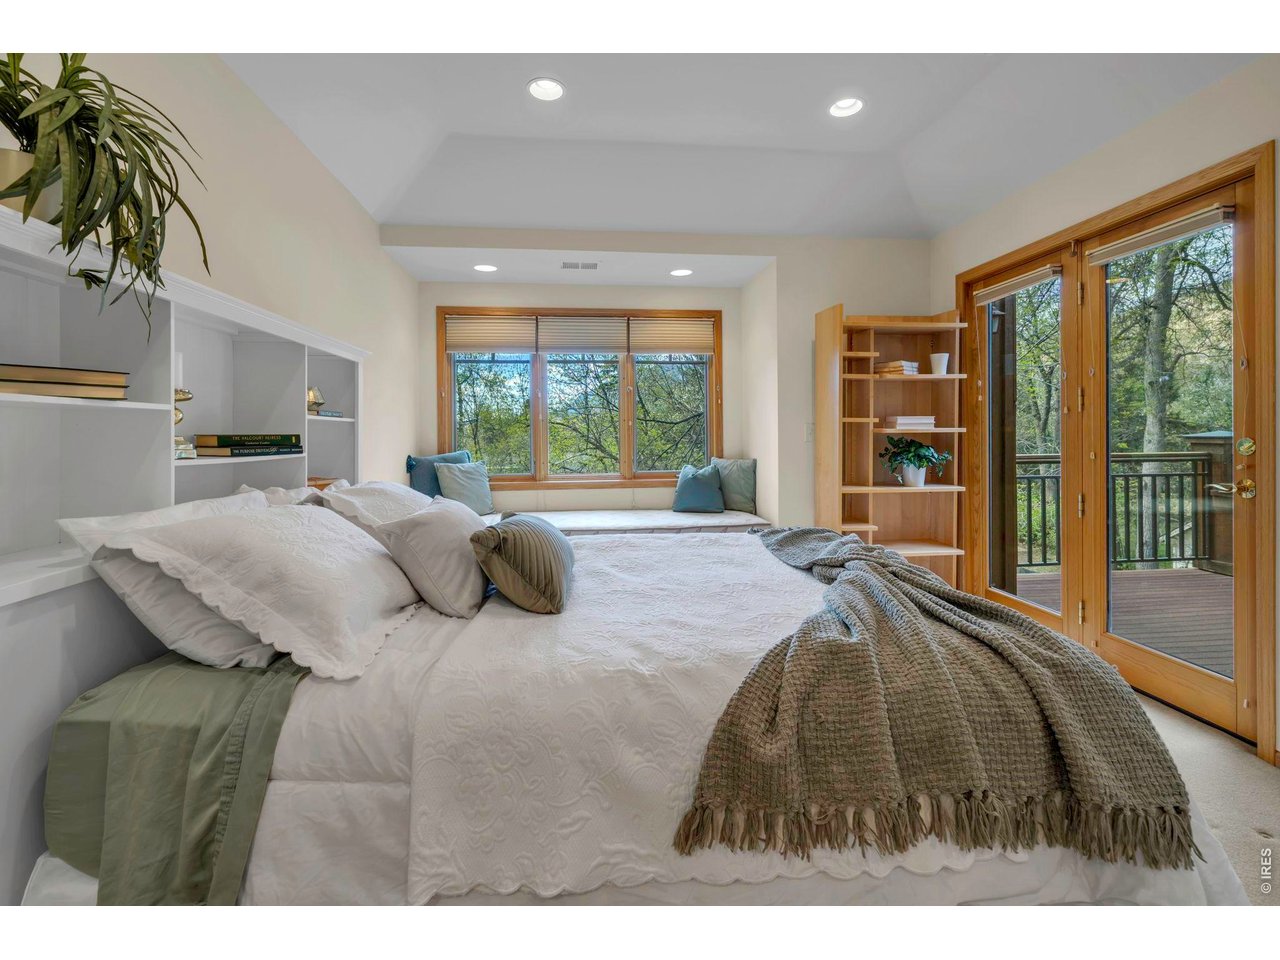
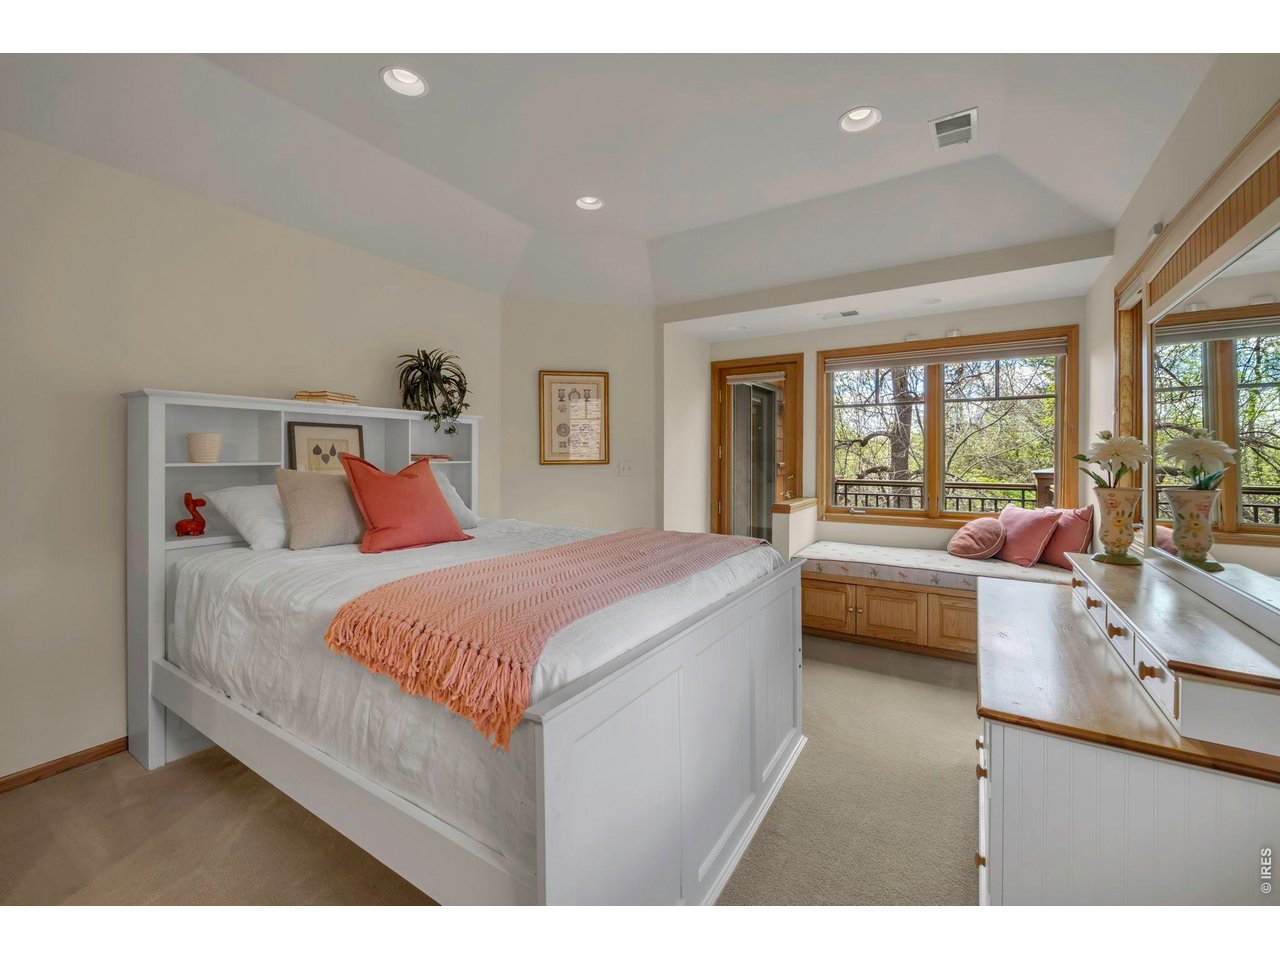
Upper ensuite bedroom with window seat and deck
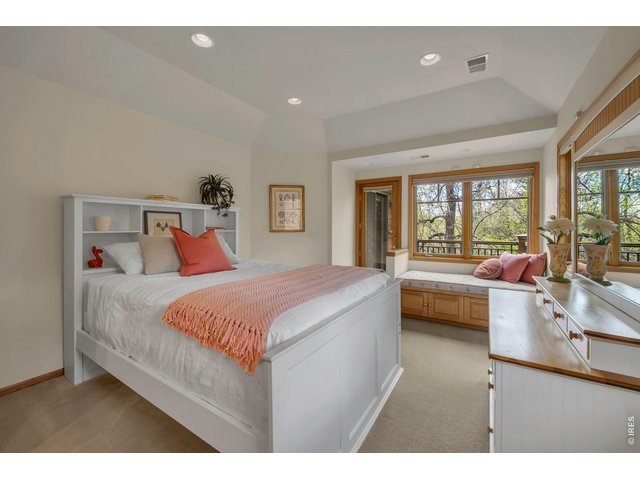
33 of 50
Third upper level bedroom with window seat and deck
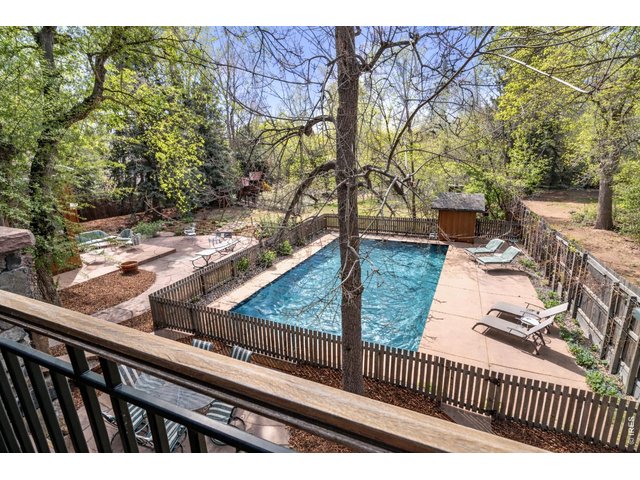
34 of 50
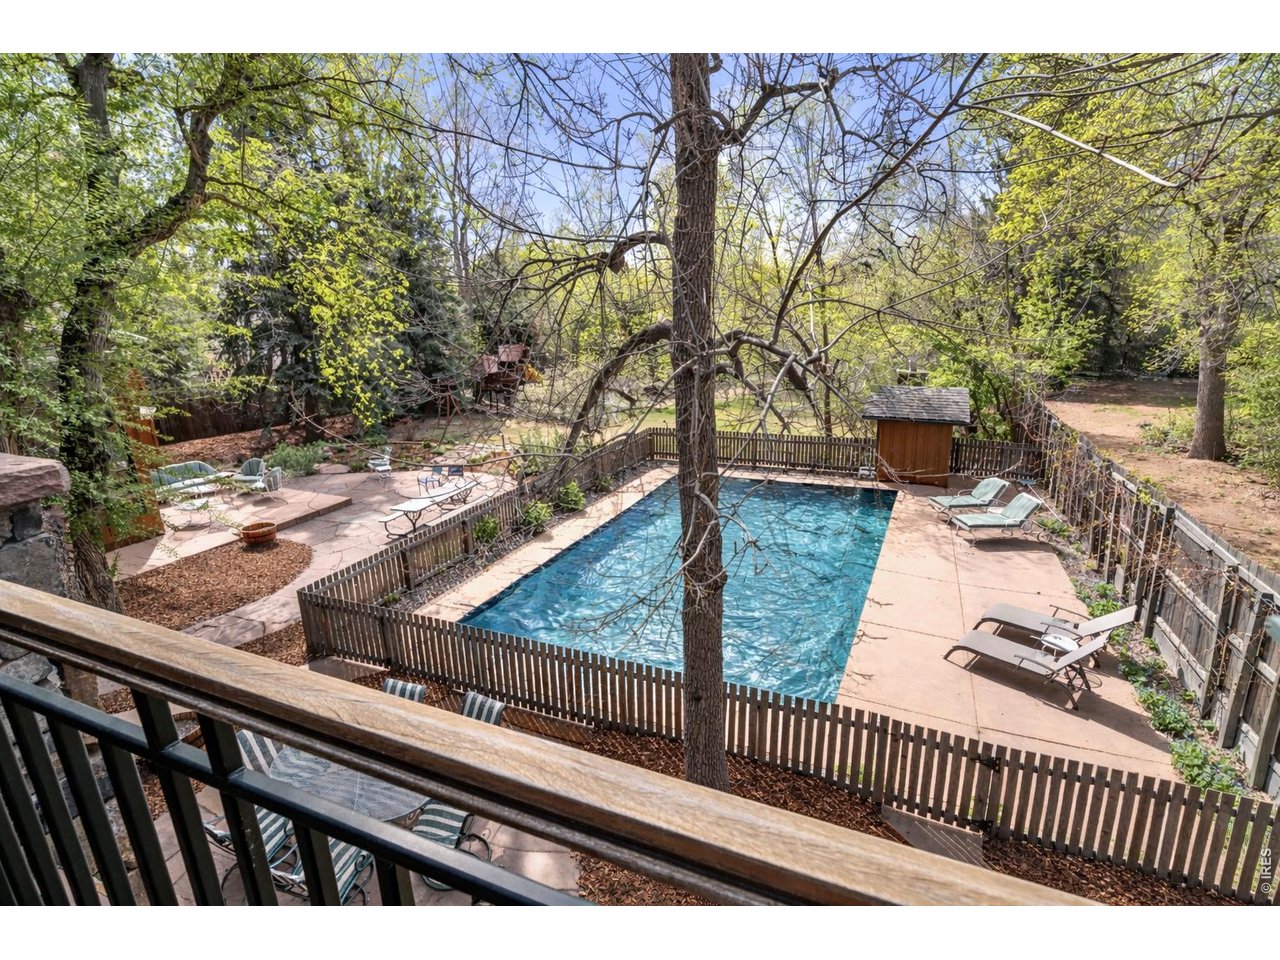
View from upper deck
35 of 50
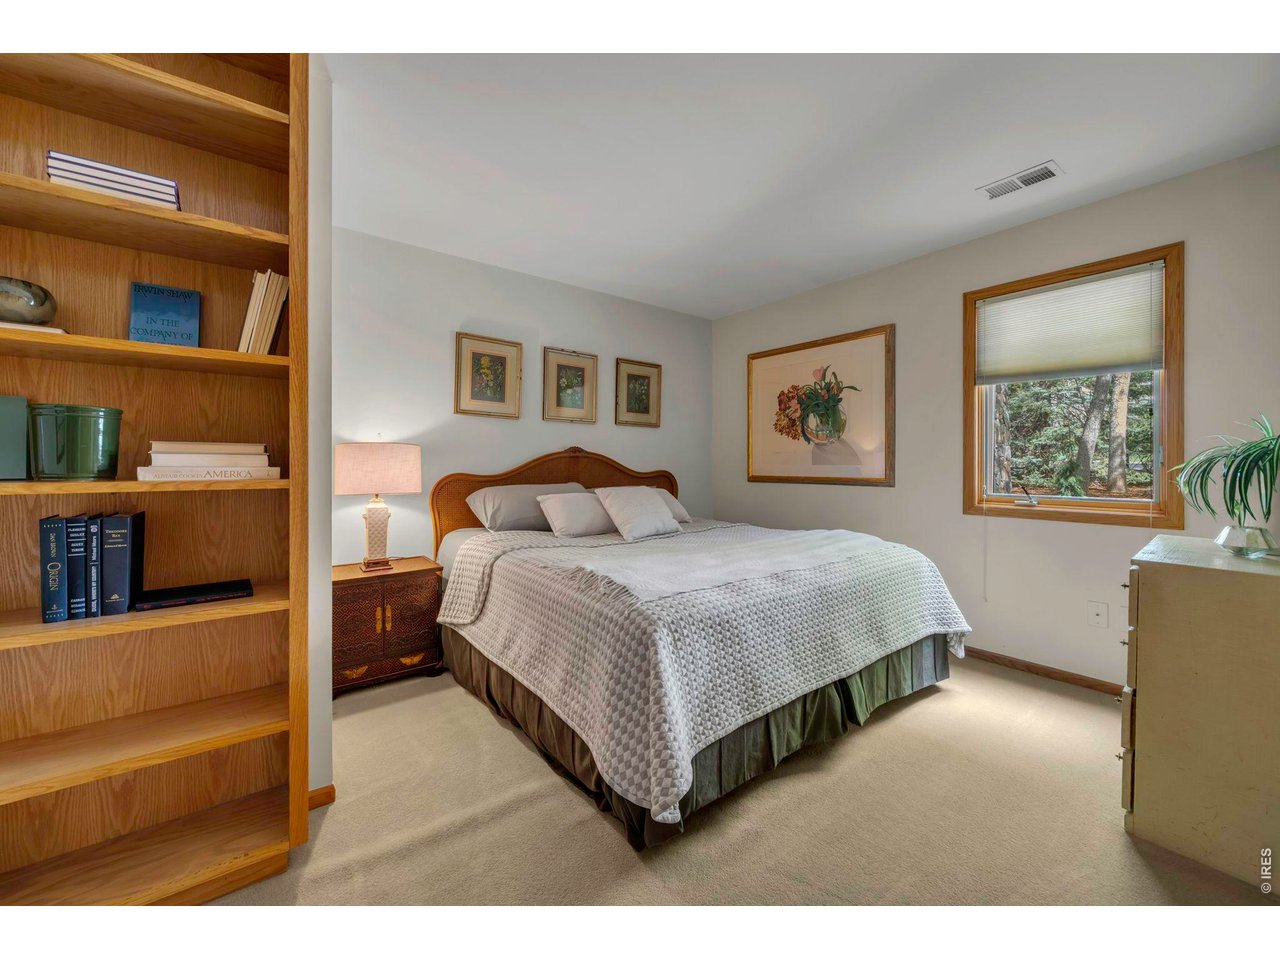
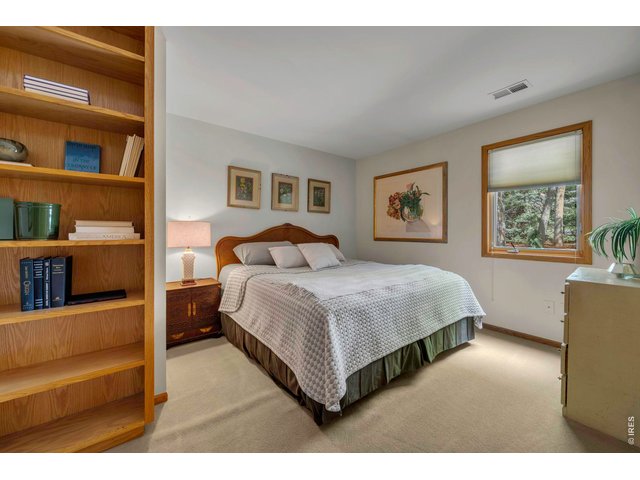
Main level guest room
36 of 50
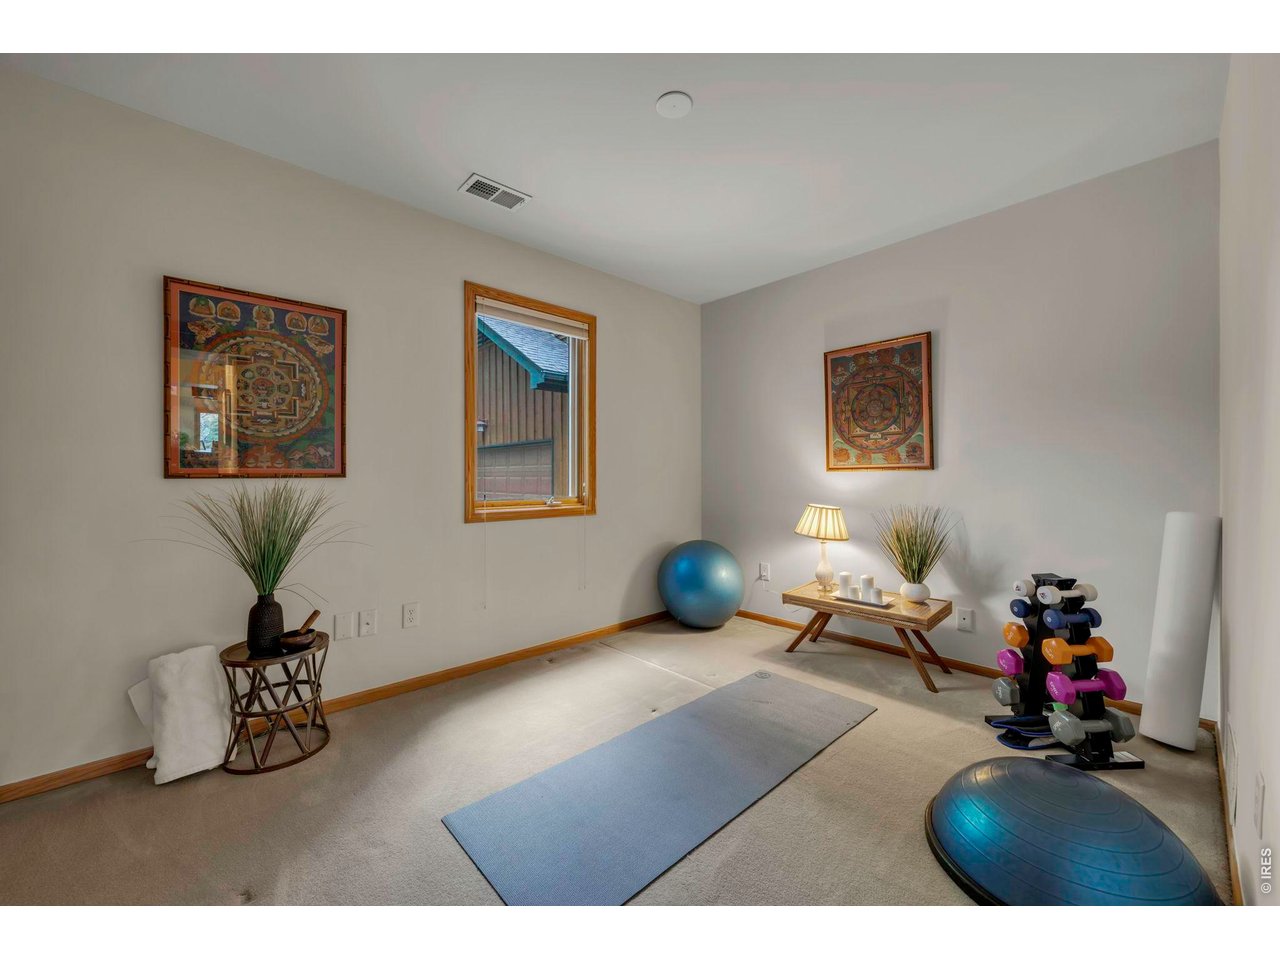
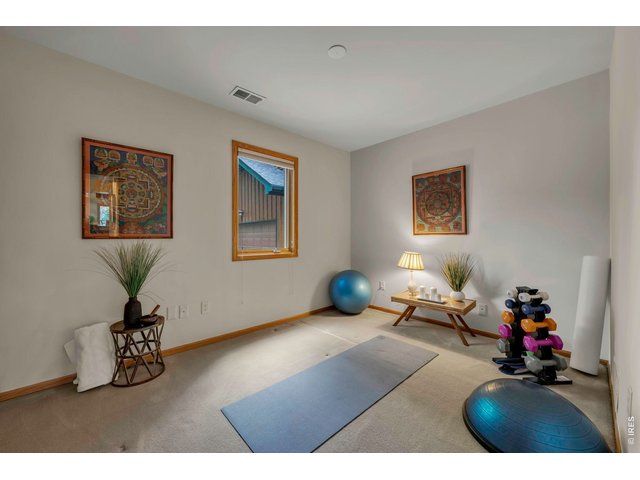
Main level guest or exercise room
37 of 50
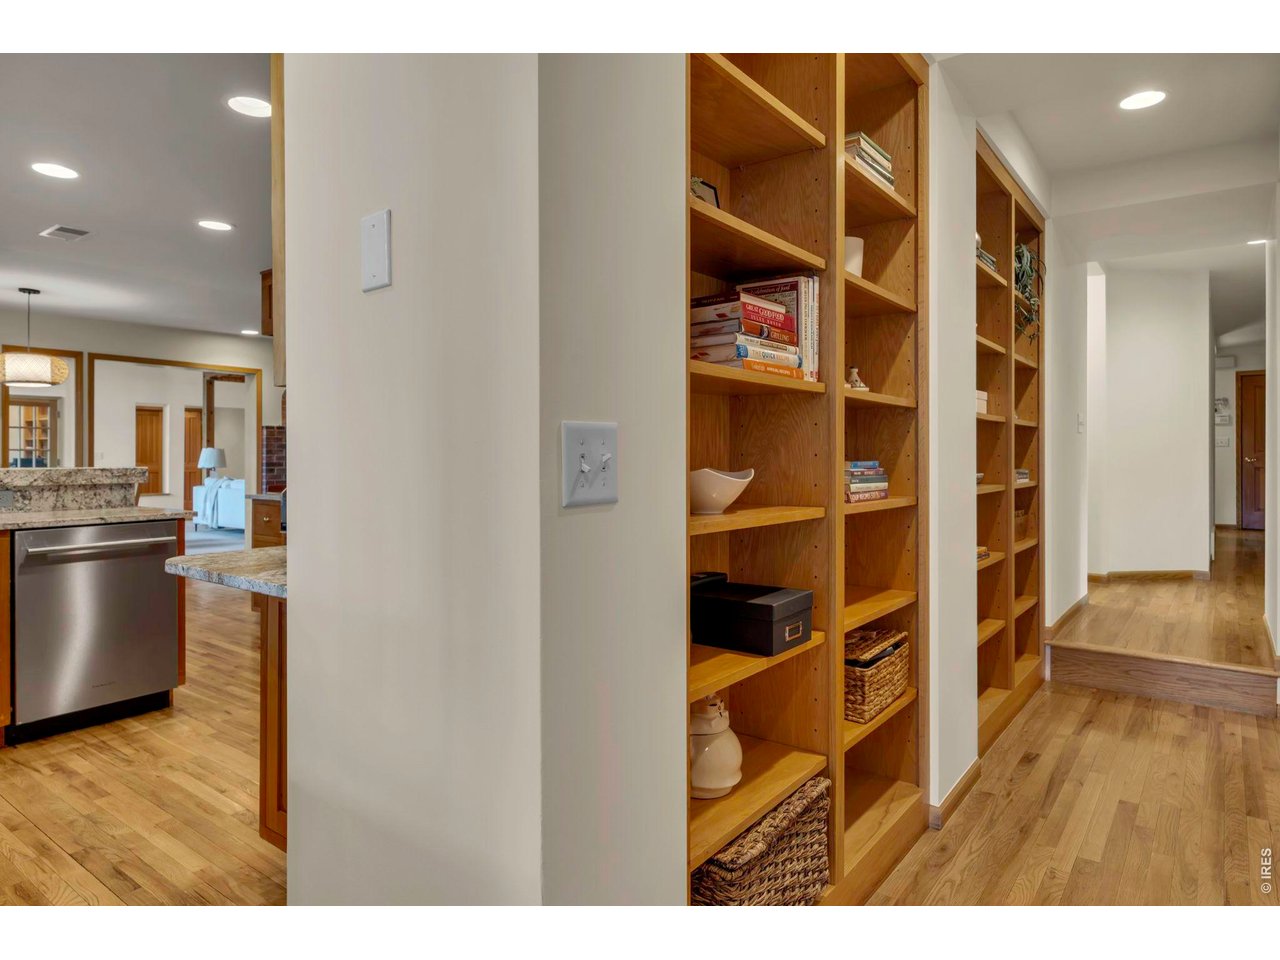
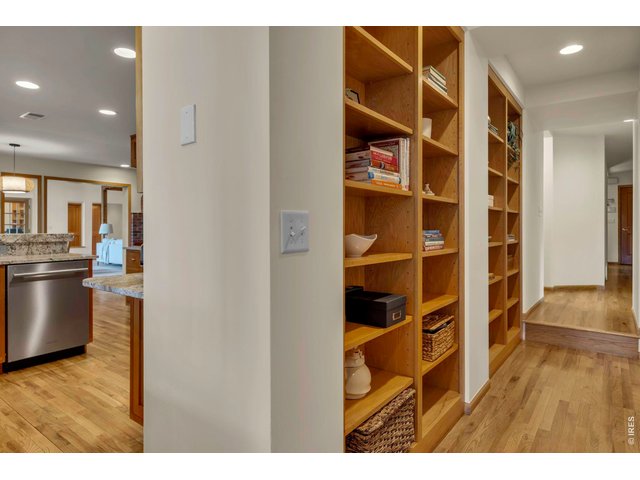
Book lined hallway
38 of 50
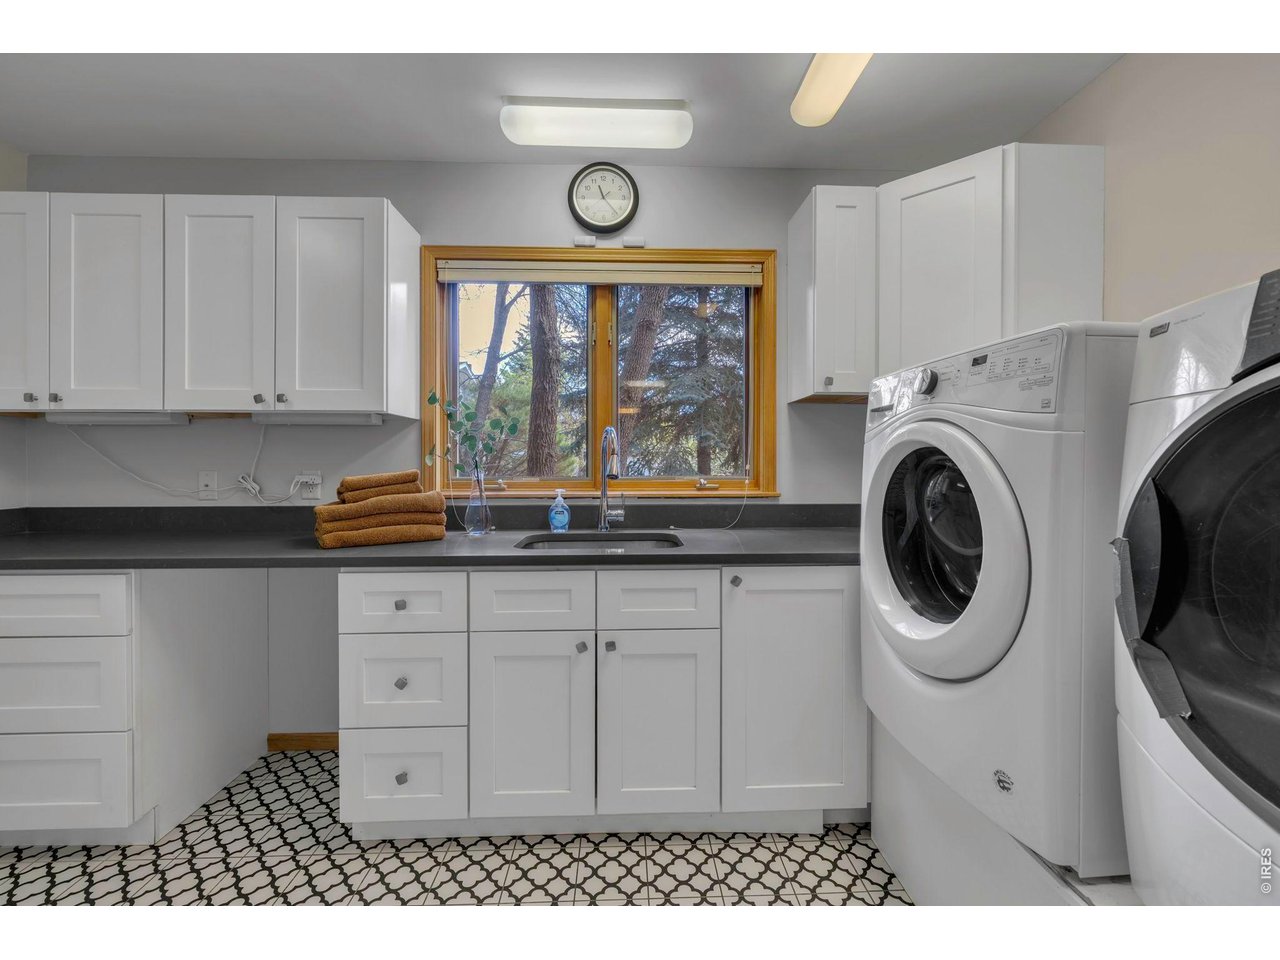
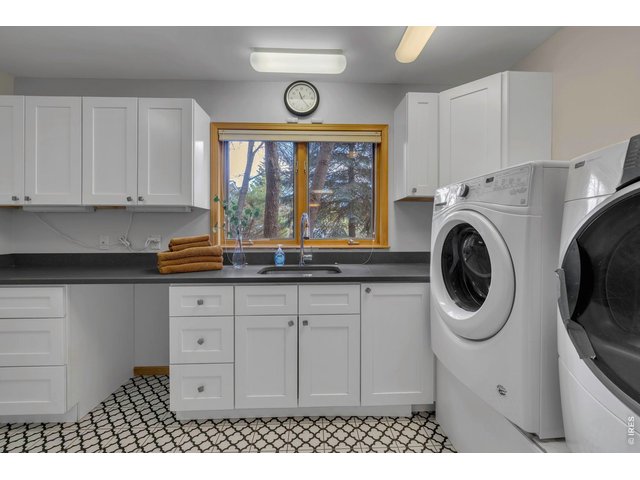
Large laundry and home workshop with over sized supply closet
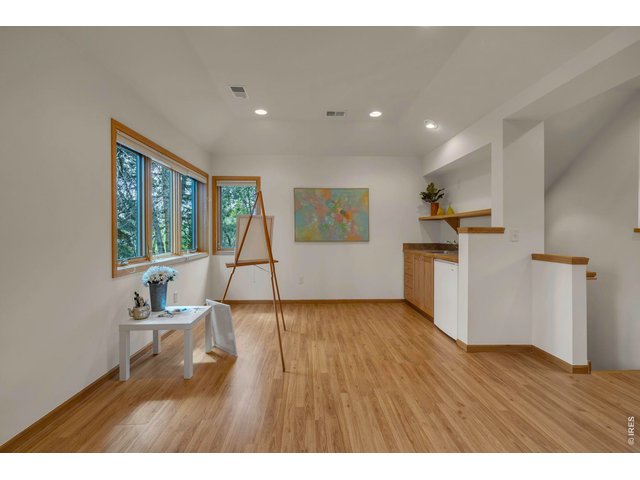
39 of 50
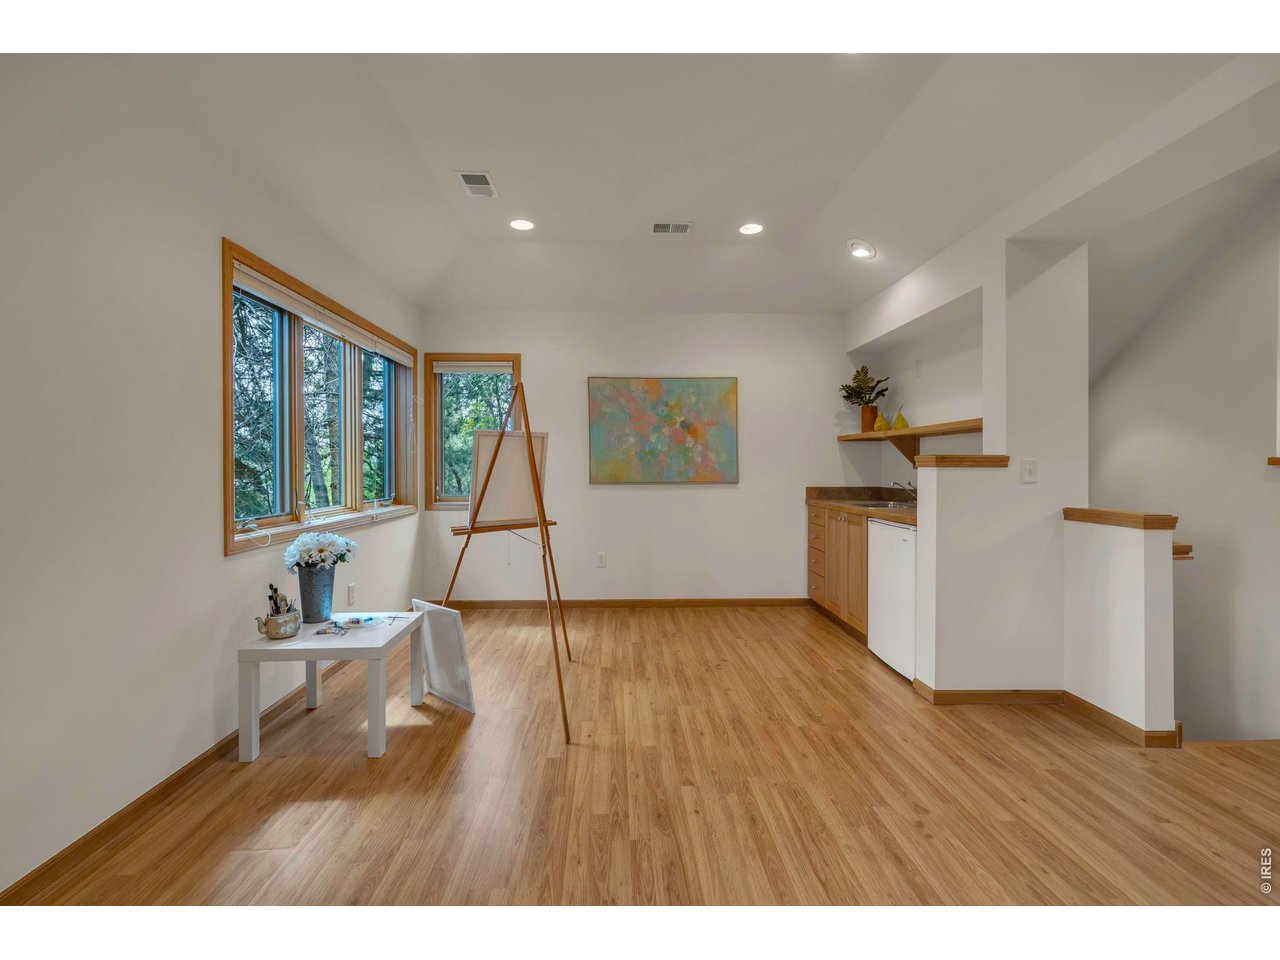
Large ensuite studio apartment or nanny suite
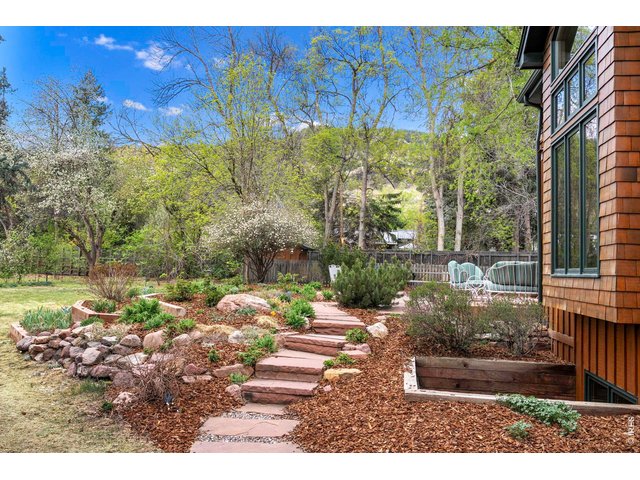
40 of 50
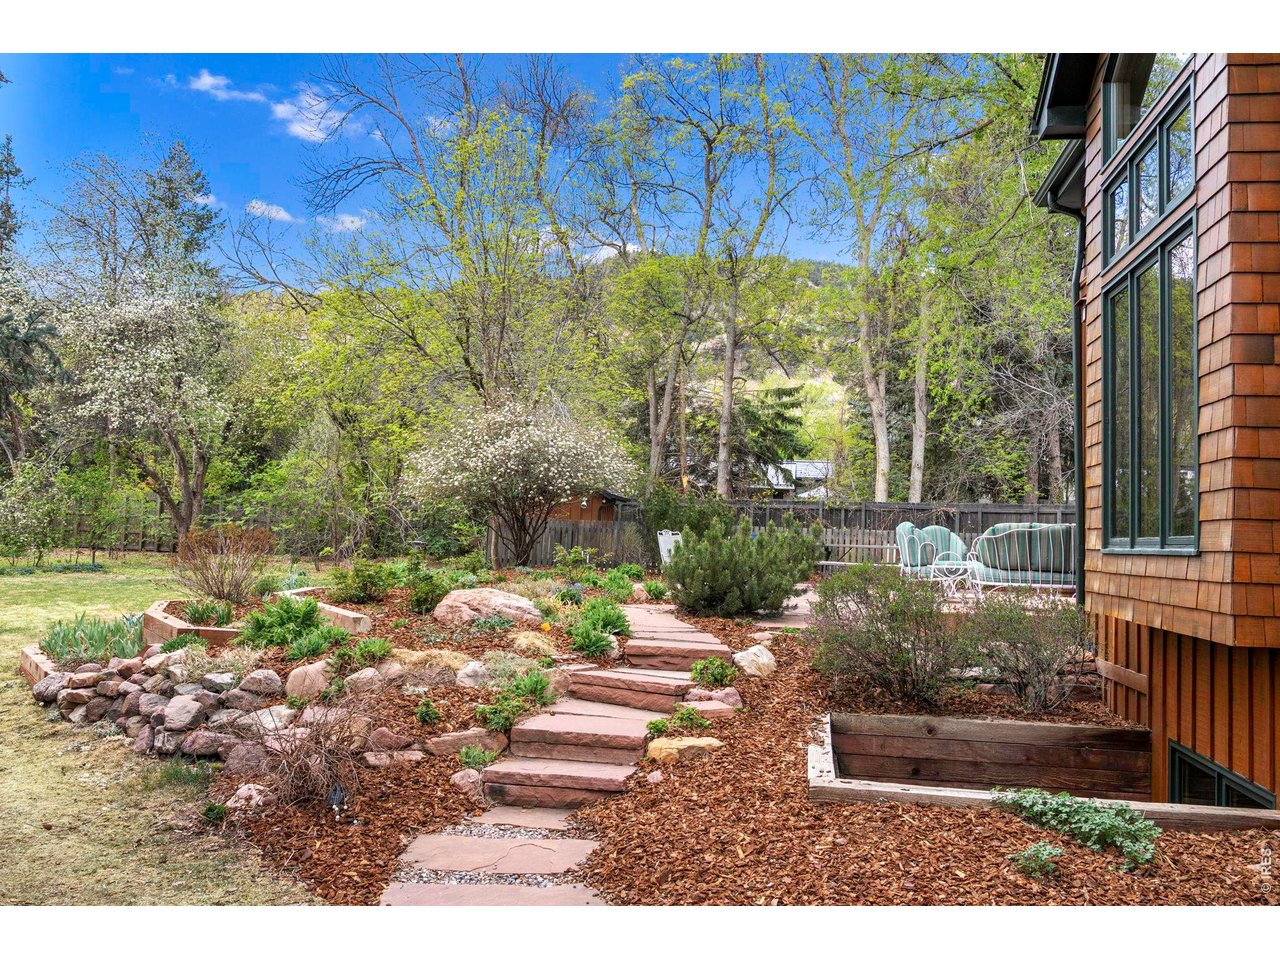
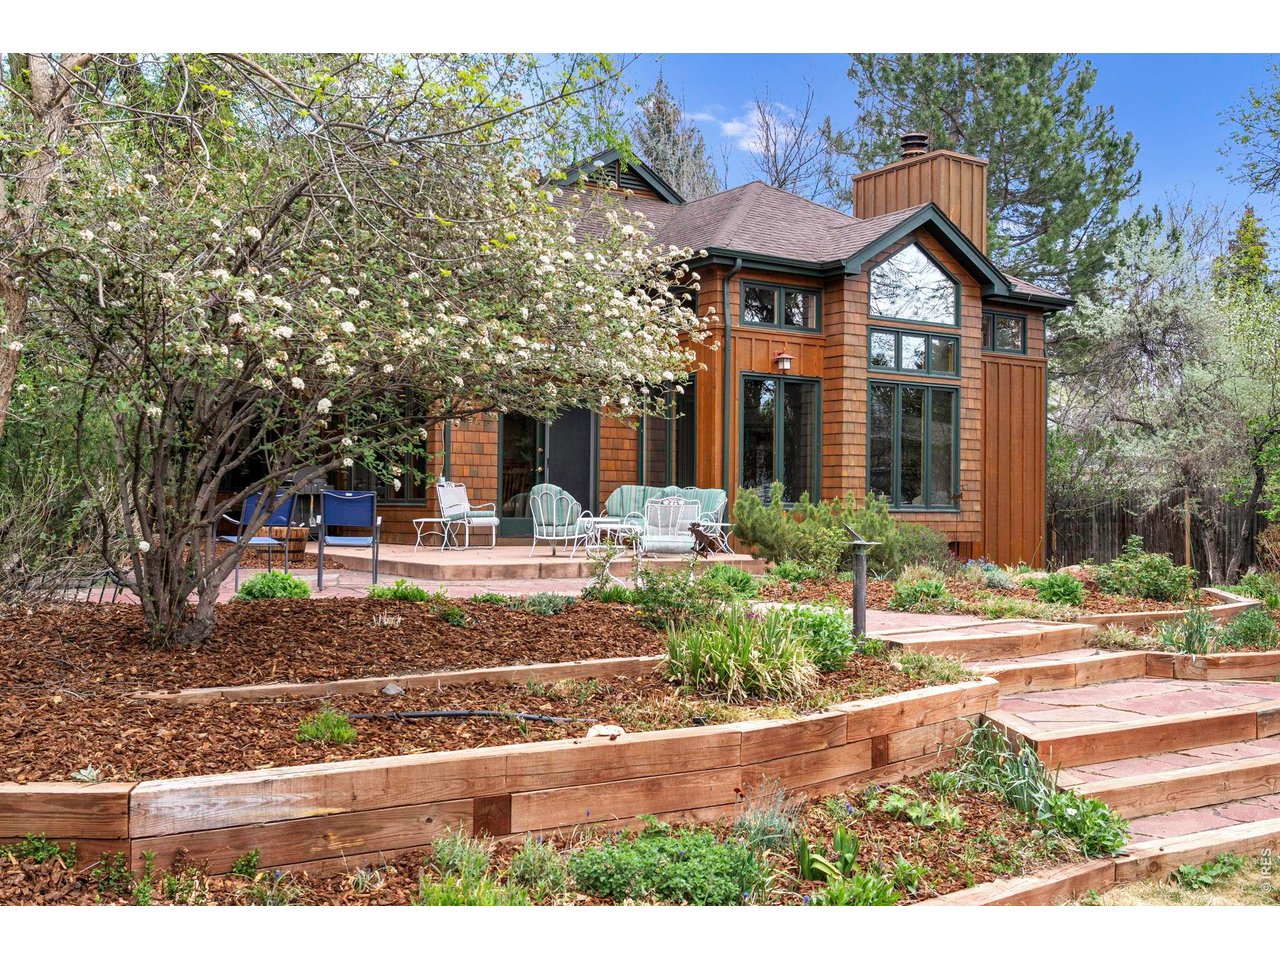
Path to terraced gardens
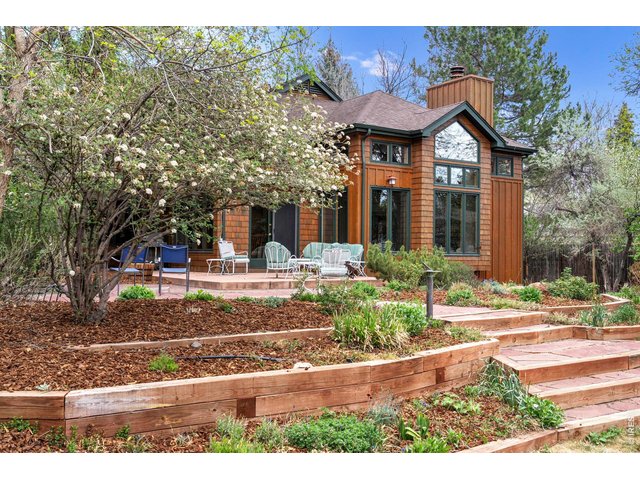
41 of 50
terraced gardens
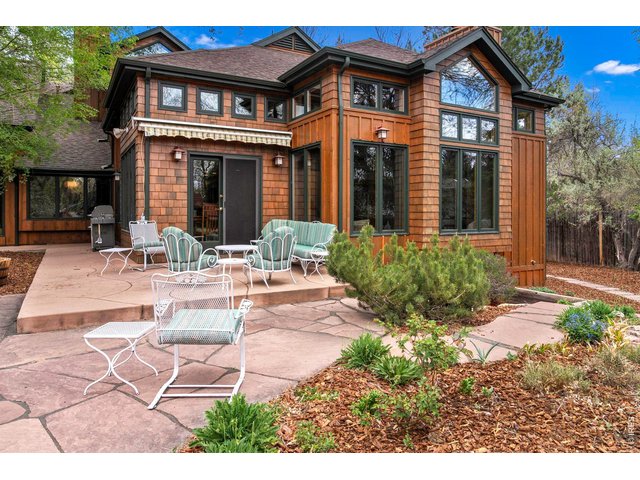
42 of 50
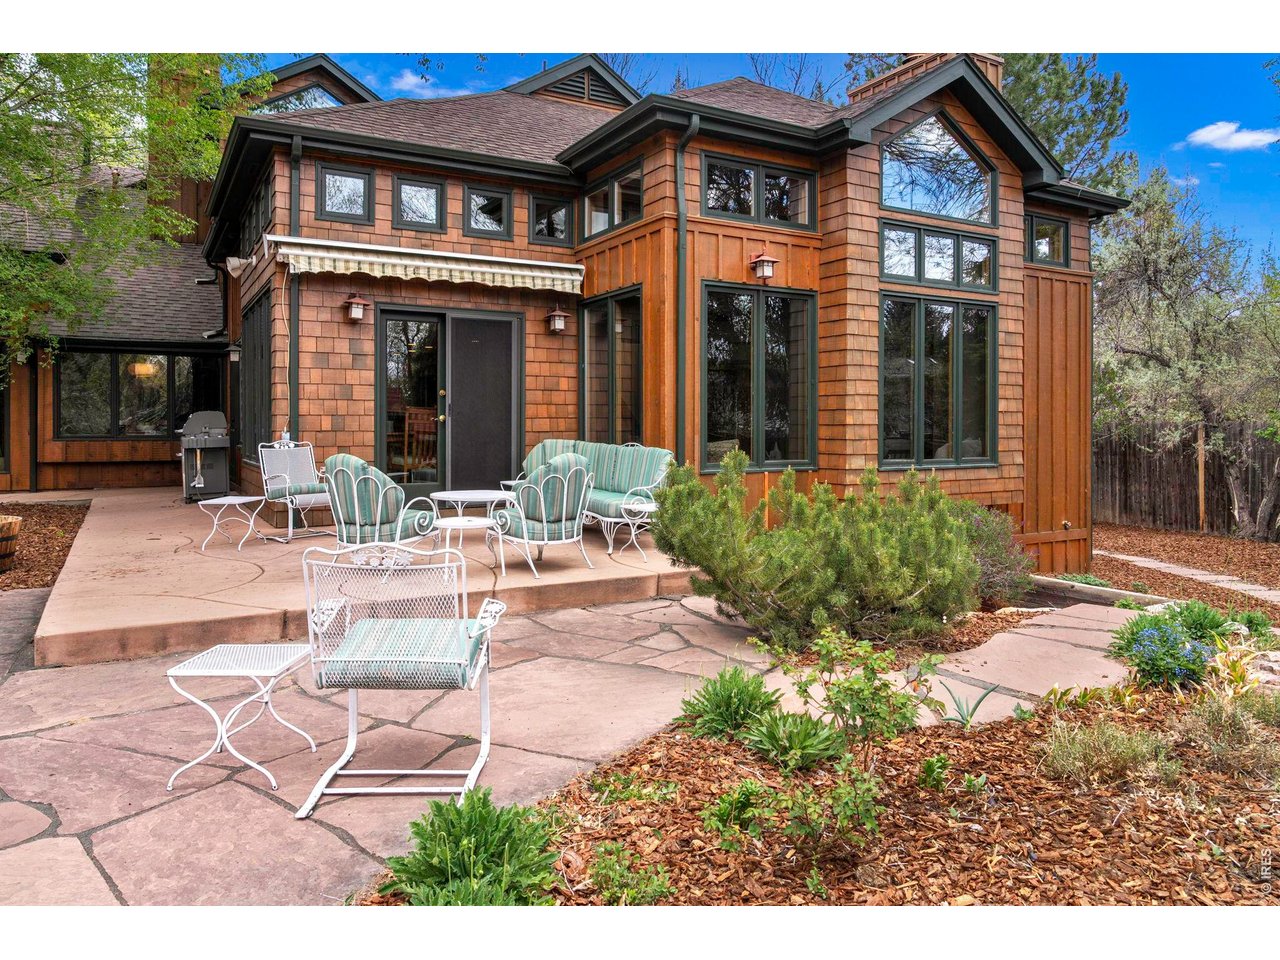
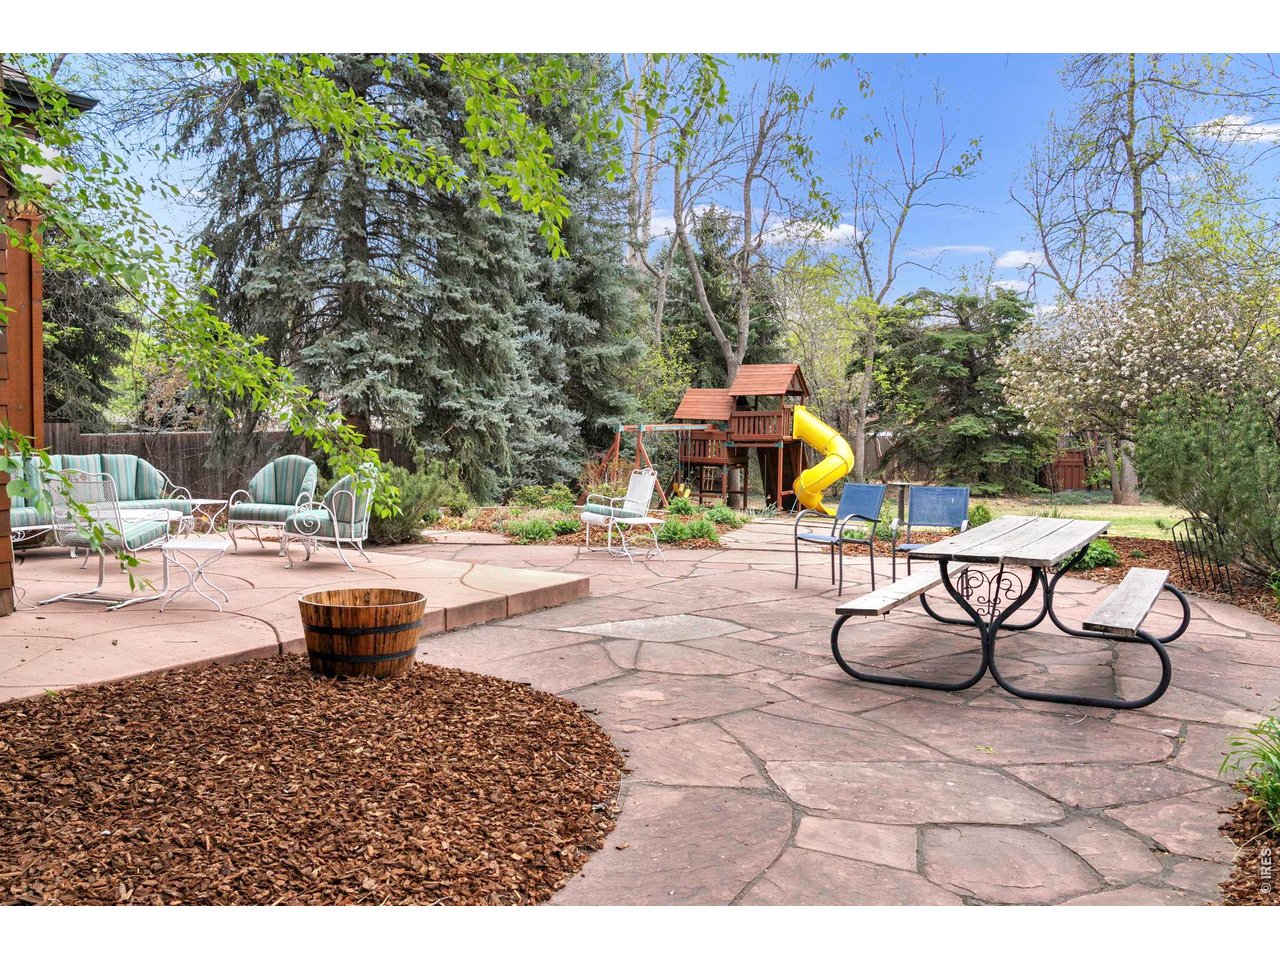
Outside entertaining
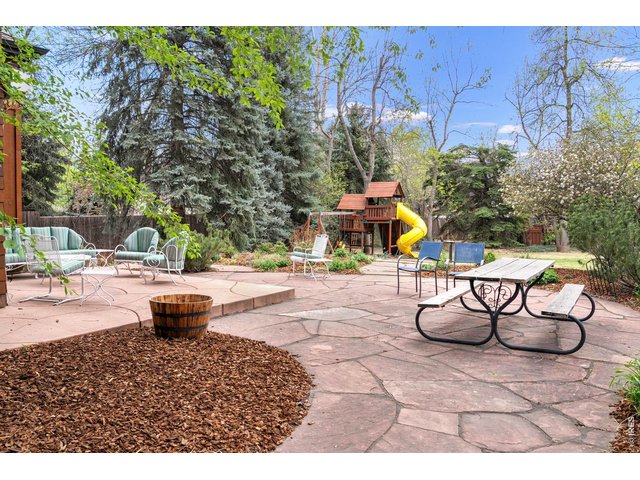
43 of 50
Patio and backyard play area
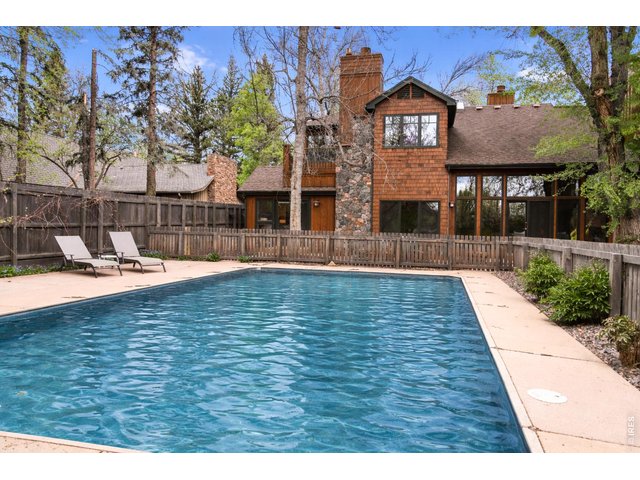
44 of 50
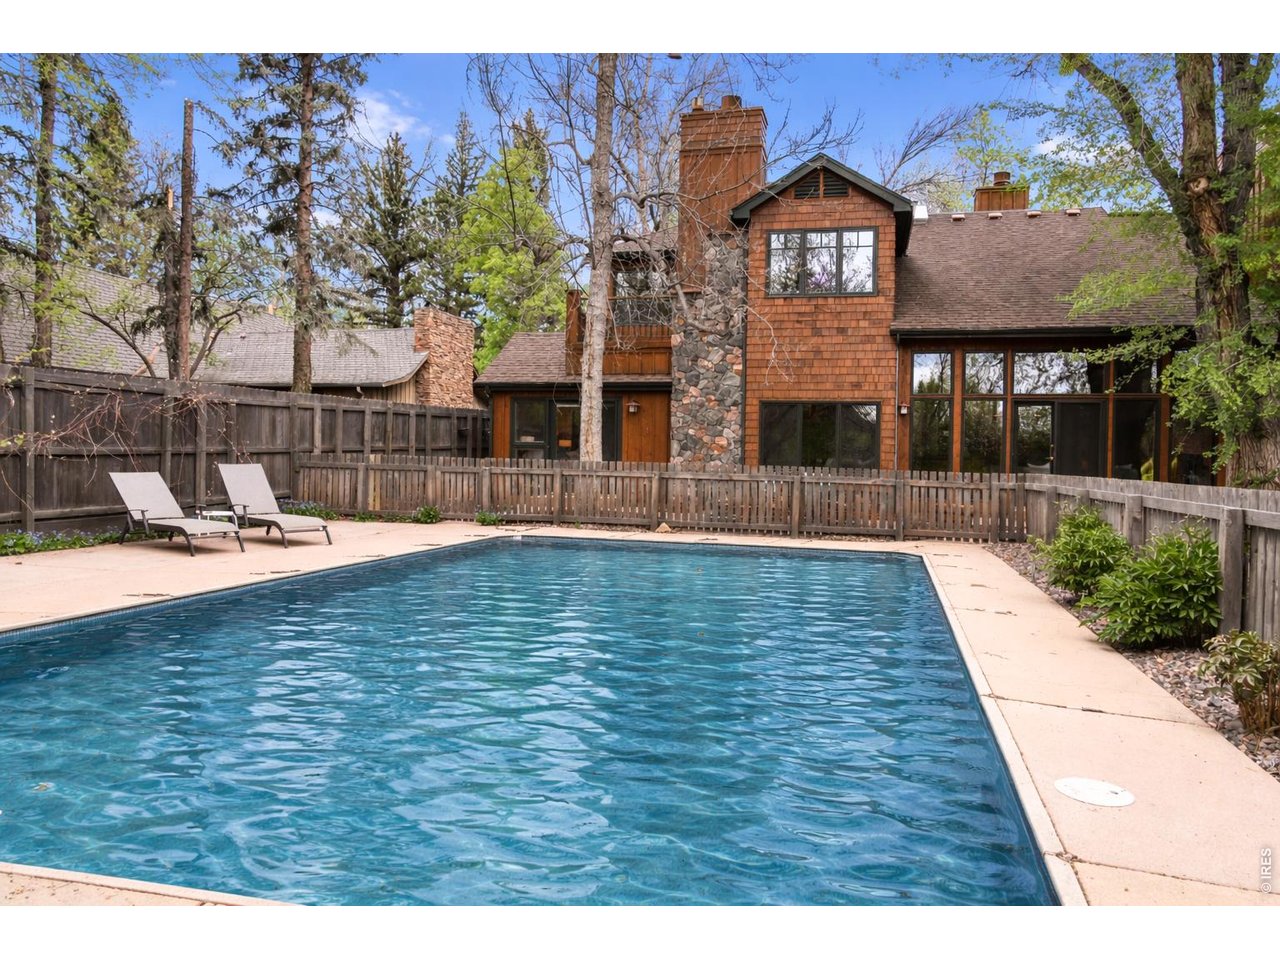
Private, saltwater pool
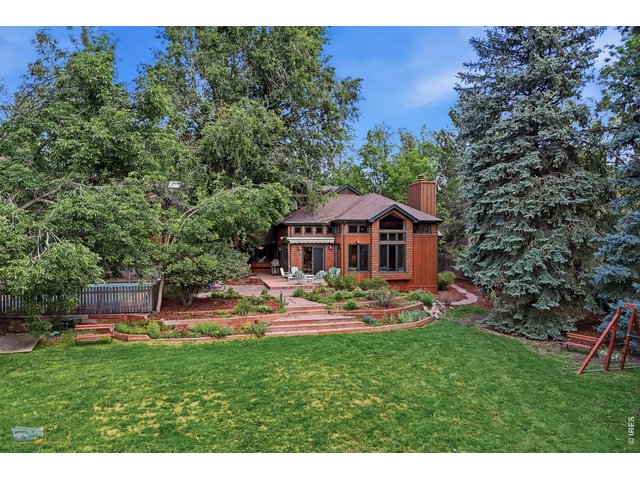
45 of 50
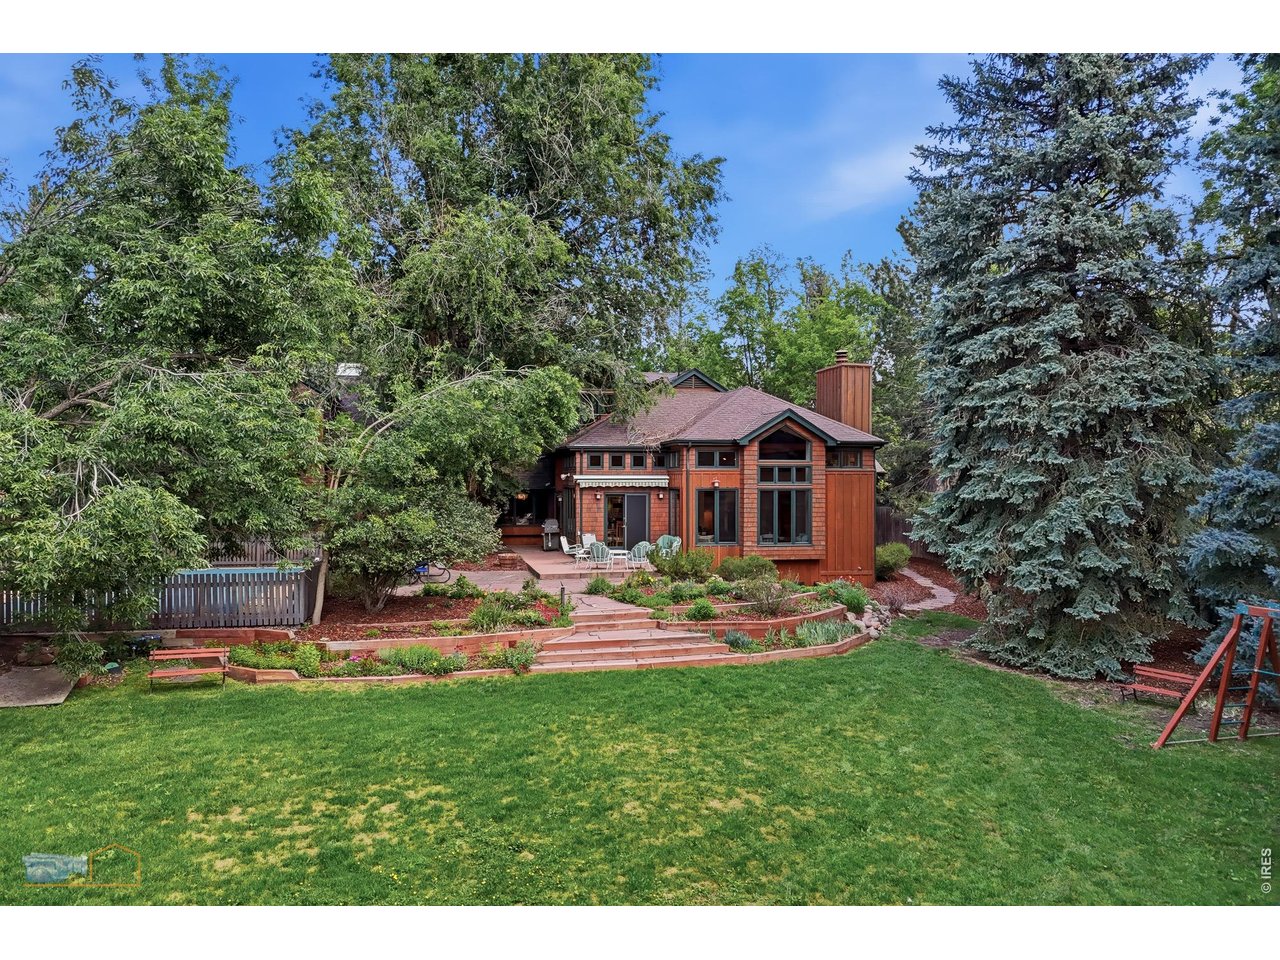
Backyard view of the home
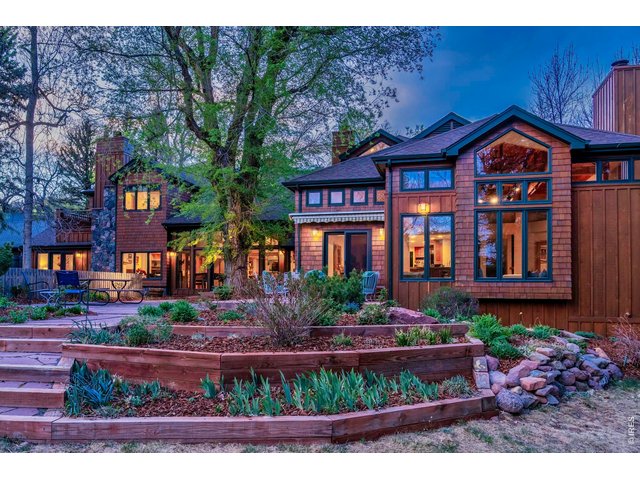
46 of 50
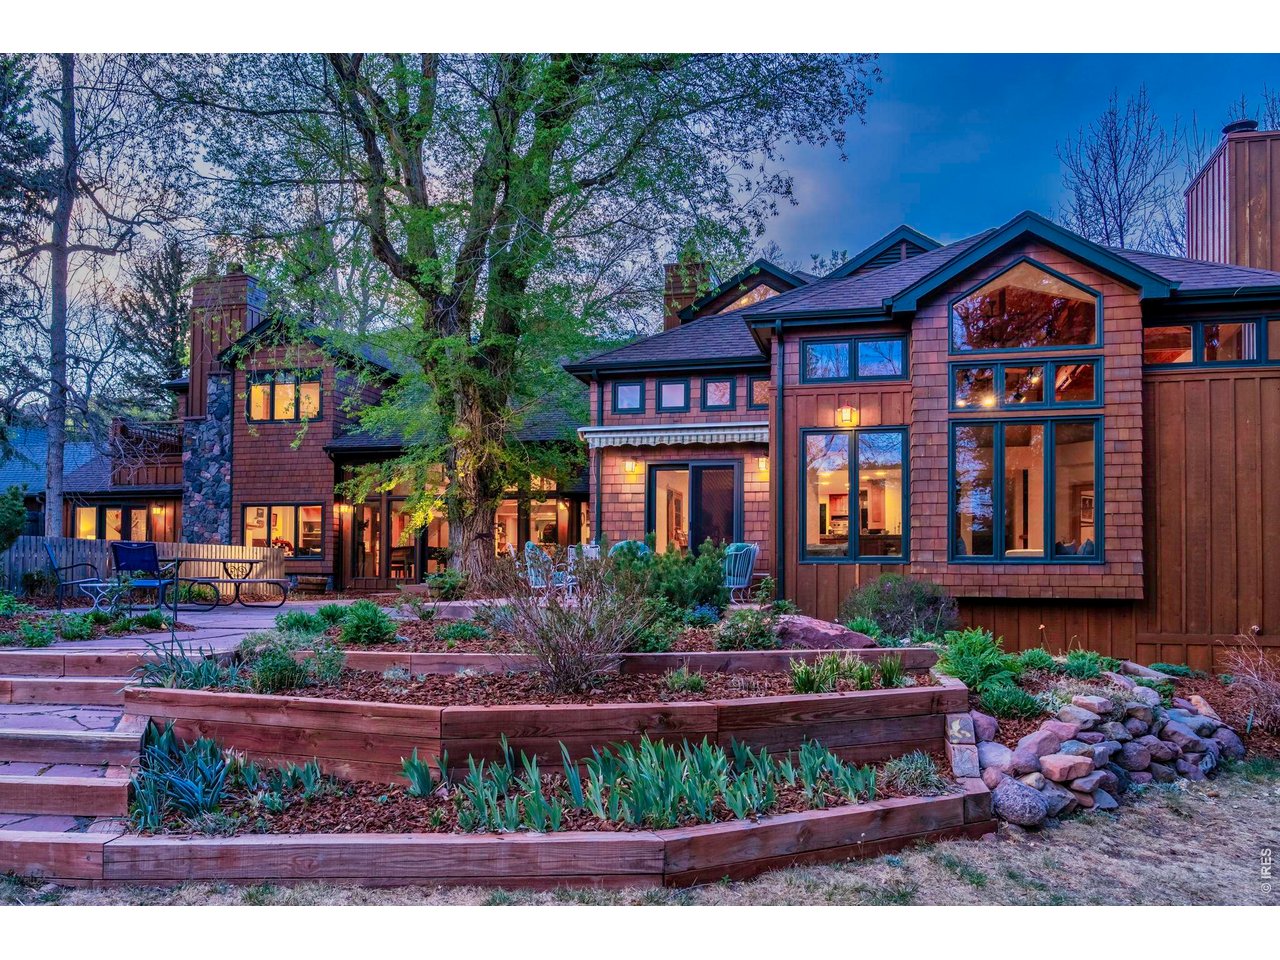
Terraced gardens
47 of 50
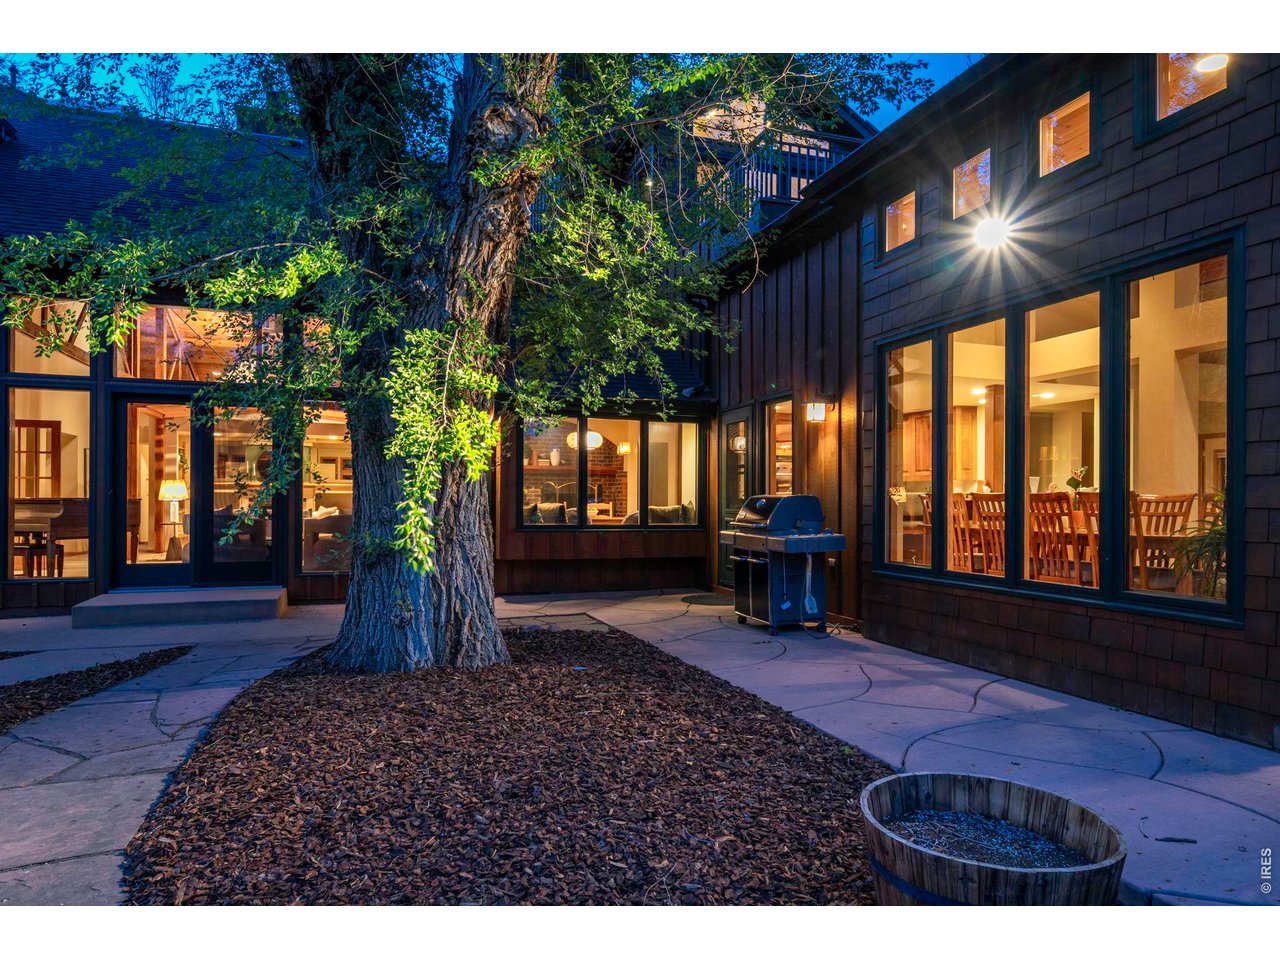
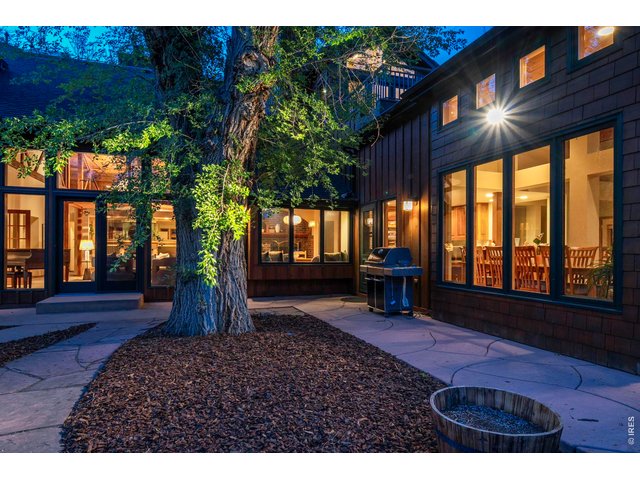
Patio at night
48 of 50
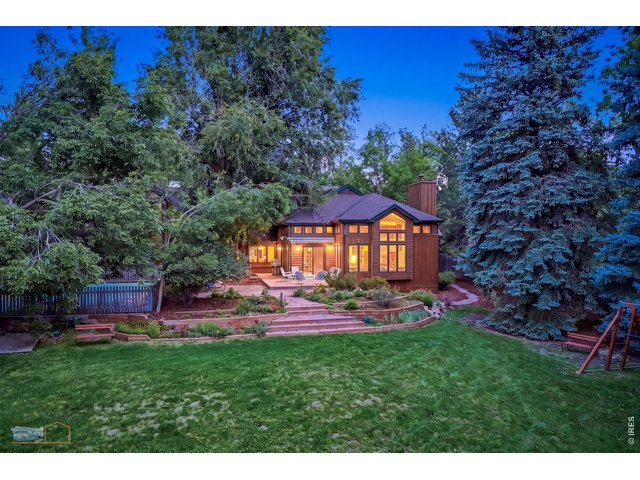
Open back yard
49 of 50
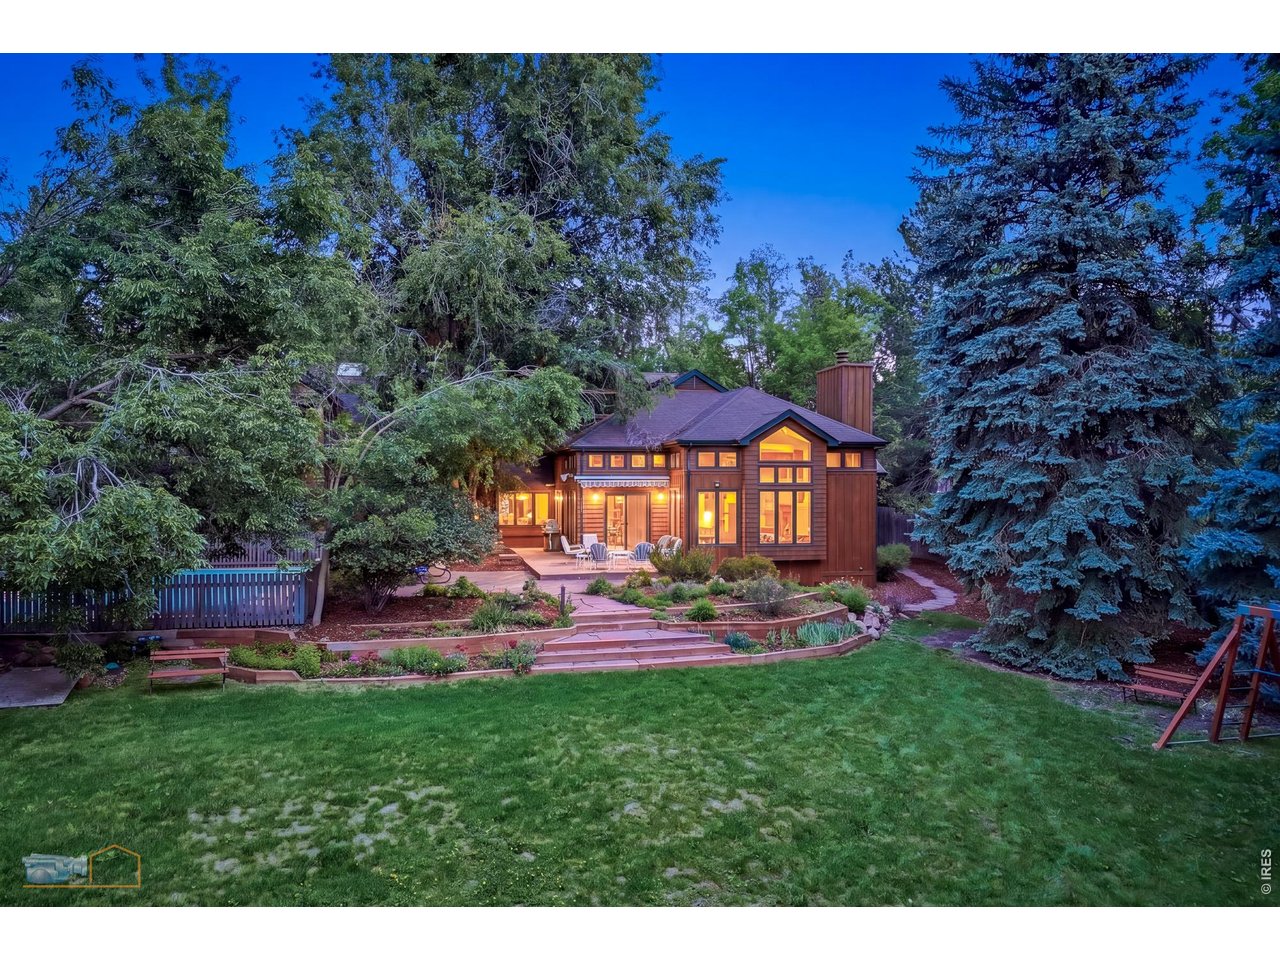
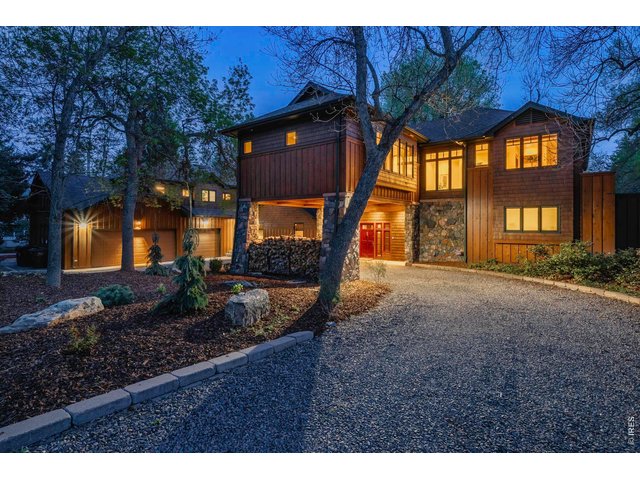
Well lit exterior
50 of 50
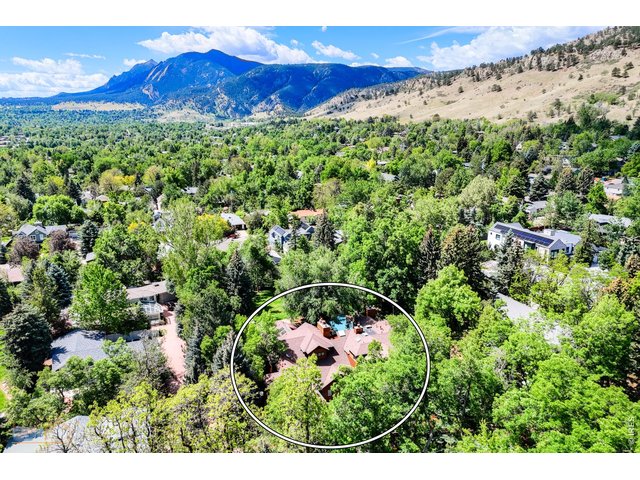
Located in the heart of Boulder!
6 Bed
8 Bath
10,092 SqFt
Single Family Home built in 1950 with a 35,783 SqFt lot in Subdivision: Foothills
Visit Listing Website |
General Features
| Style | 2 Story |
| Baths | 5 Full2 3/41 1/2 |
| Acreage | 0.82 Acres |
| Lot Size | 35,783 SqFt |
| Zoning | LRE |
| Total | 10,092 SqFt ($842/SF) |
| Finished | 10,092 SqFt ($842/SF) |
| Basement | Partial Basement, 90%+ Finished Basement, Sump Pump |
| Garage | 3 Space(s) |
| Garage Type | Attached |
| Year Built | 1950 |
| New Construction | No |
| Construction | Wood/Frame |
| Cooling | Central Air |
| Heating | Forced Air, Zoned Heat, 2 or more H20 Heaters |
| Roof | Composition Roof |
Taxes & Fees
| Taxes | $46,047 |
| Tax Year | 2025 |
| Metro District | No |
Schools
| School District | Boulder Valley Dist RE2 |
| Elementary |
Foothill
|
| Middle/Jr High | Centennial |
| Senior High | Boulder |
Rooms
| Primary Bedroom | 15 x 20 (Main Floor) |
| Bedroom 2 | 12 x 22 (Upper Level) |
| Bedroom 3 | 12 x 21 (Upper Level) |
| Bedroom 4 | 20 x 19 (Upper Level) |
| Bedroom 5 | 13 x 11 (Main Floor) |
| Bedroom 6 | 12 x 9 (Main Floor) |
| Kitchen | 20 x 21 (Main Floor) |
| Great Room | 22 x 21 (Main Floor) |
| Living Room | 20 x 27 (Main Floor) |
| Office Study | 11 x 15 (Main Floor) |
| Dining Room | 12 x 15 (Main Floor) |
| Laundry Room | 12 x 9 (Main Floor) |
| Family Room | 12 x 18 (Main Floor) |
| Rec. Room | 18 x 19 (Lower Level) |
| Note: All room dimensions, including square footage data, are approximate and must be verified by the buyer. | |
Outdoor Features
Lawn Sprinkler System, Patio, Deck, Private PoolLot Features
Wooded Lot, Level Lot, House Faces NorthDesign Features
Eat-in Kitchen, Separate Dining Room, Cathedral/Vaulted Ceilings, Open Floor Plan, Workshop, Pantry, Wood Windows, Stain/Natural Trim, Walk-in Closet, Washer/Dryer Hookups, Skylights, Wood Floors, Kitchen Island, Two Primary Suites, Steam Shower, 6-Panel Doors, French Doors, 9ft+ Ceilings, Beamed CeilingsInclusions
Window Coverings, Gas Range/Oven, Self-Cleaning Oven, Double Oven, Dishwasher, Refrigerator, Clothes Washer, Clothes Dryer, Jetted Bath Tub, Security System Owned, Garage Door Opener, Disposal, Smoke Alarm(s)Neighborhood
Accessibility
Level Lot, Main Floor Bath, Main Level BedroomFireplace
2+ Fireplaces, Gas Fireplace, Gas Logs Included, Living Room Fireplace, Primary Bedroom Fireplace, Kitchen Fireplace, Great Room Fireplace


Information deemed reliable but not guaranteed by the MLS. WARNING: This database record is provided subject to limited license rights. Duplication or reproduction is prohibited. Limited License MLS content and images © Copyright 1998 - 2026, IRES LLC. All rights reserved.