84 Canon View Rd Boulder, CO 80302


1 of 28
2 of 28
3 of 28
4 of 28
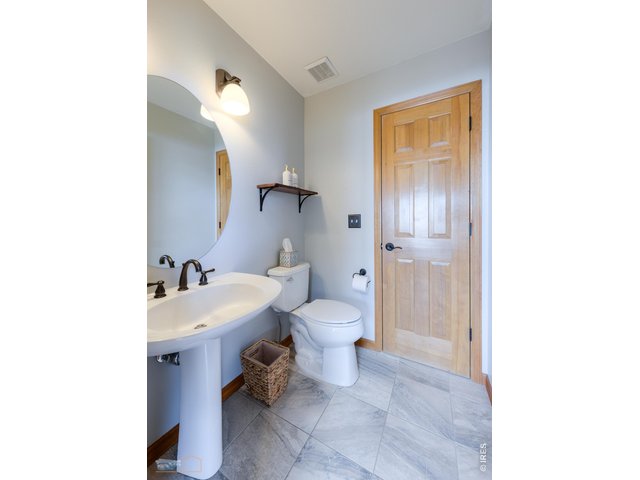
5 of 28
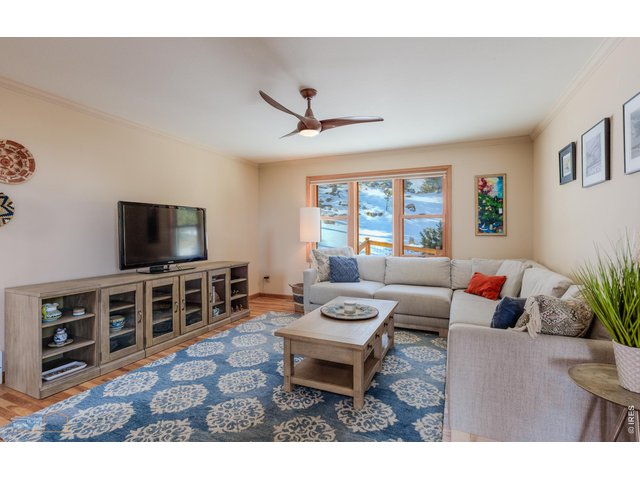
6 of 28
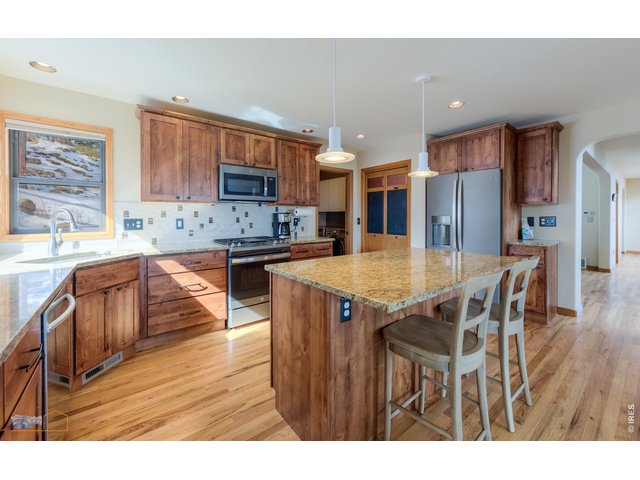
7 of 28
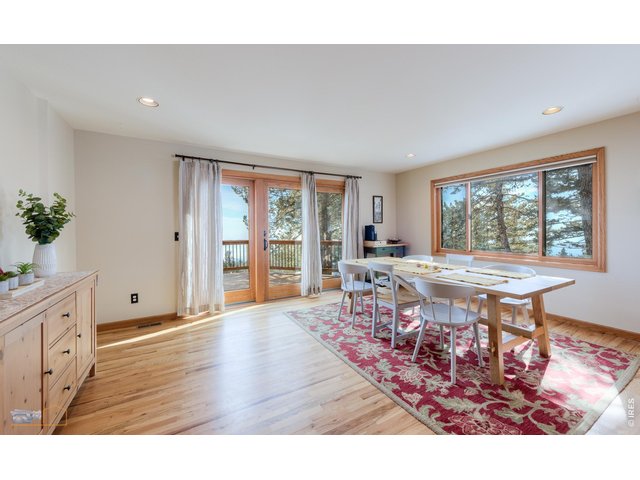
8 of 28
9 of 28
10 of 28
11 of 28
12 of 28
13 of 28
14 of 28
15 of 28
16 of 28
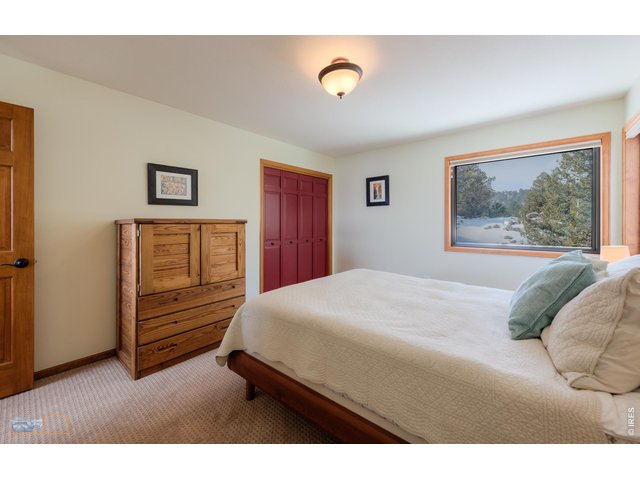
17 of 28
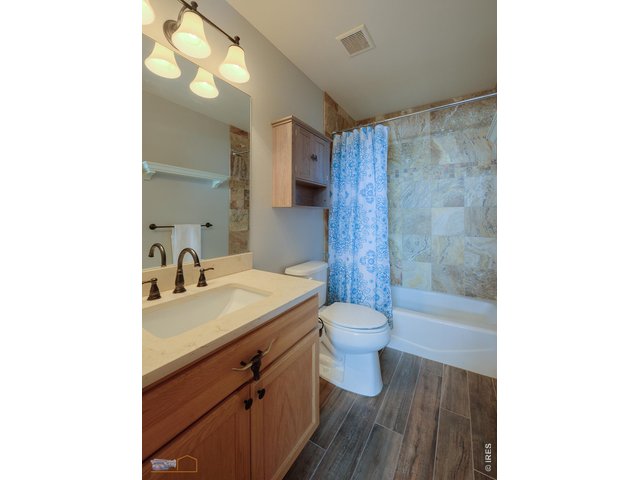
18 of 28
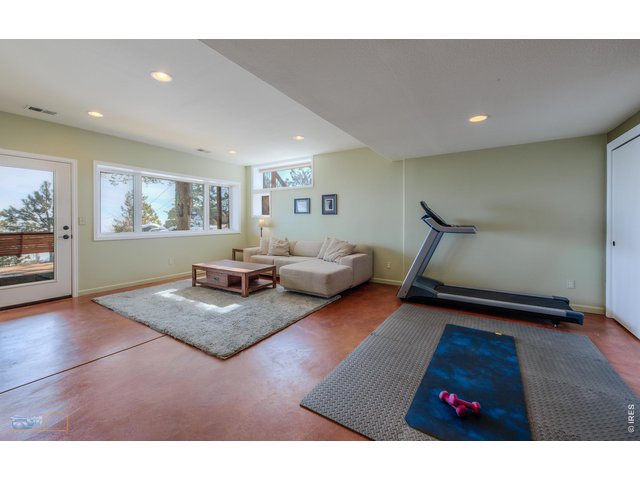
19 of 28
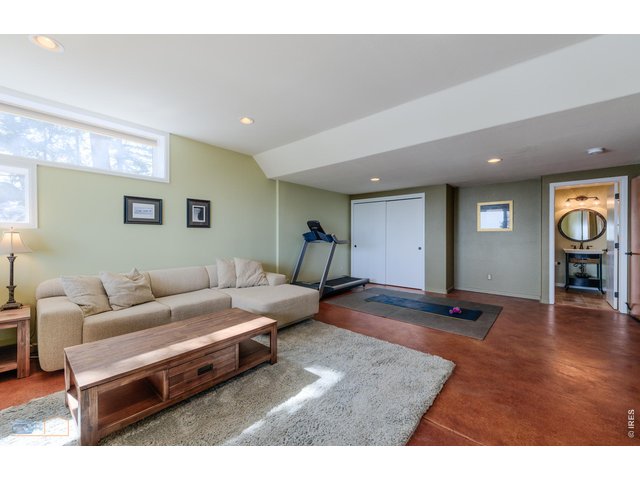
20 of 28
21 of 28
22 of 28
23 of 28
24 of 28
25 of 28
26 of 28
27 of 28
28 of 28
3 Bed
4 Bath
3,712 SqFt
Single Family Home built in 1992 with a 1.06 Acre lot in Subdivision: Boulder Heights 7
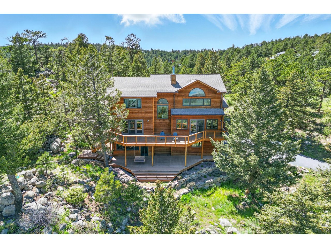
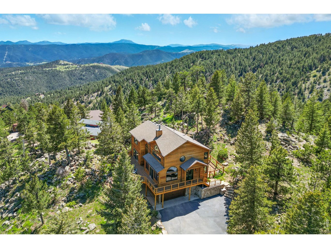
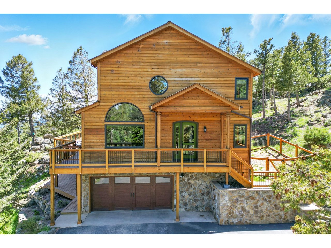
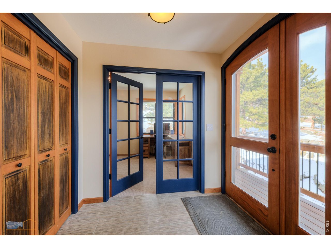
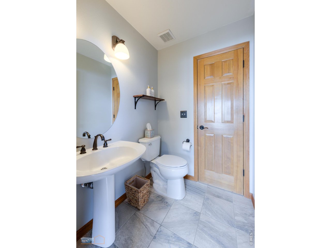
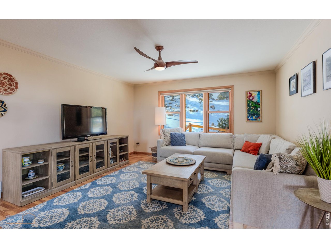
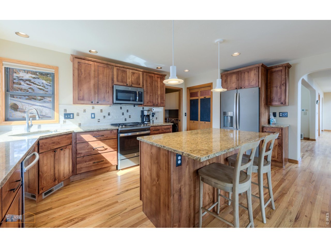
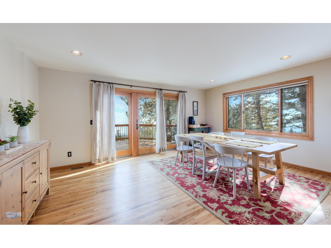
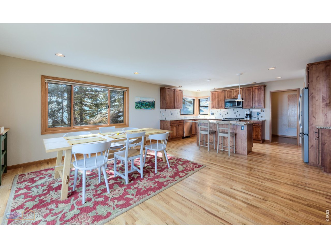
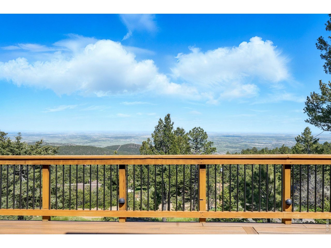
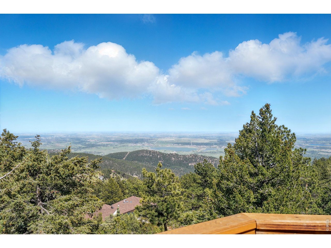
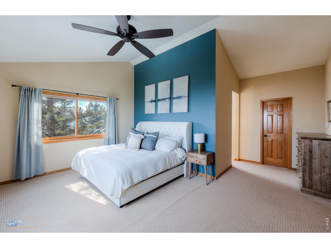
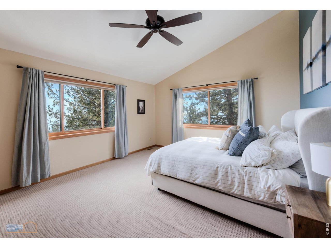
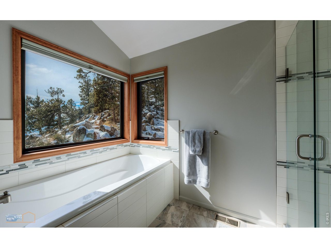
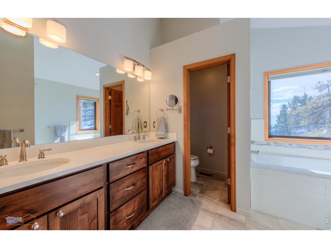
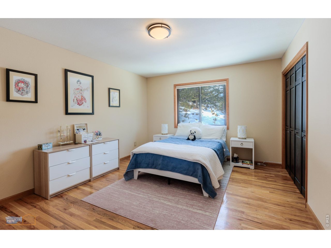
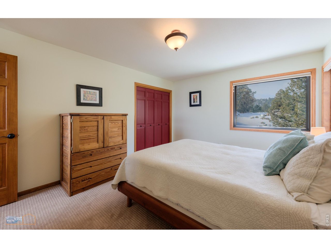
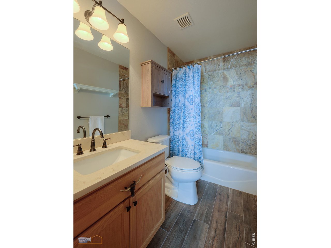
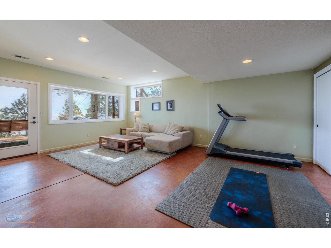
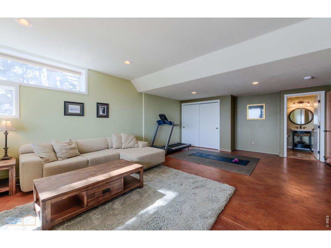
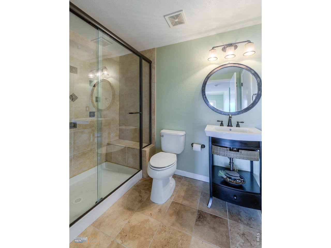
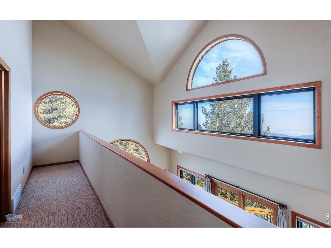
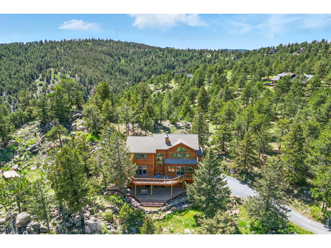
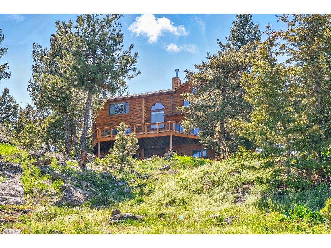
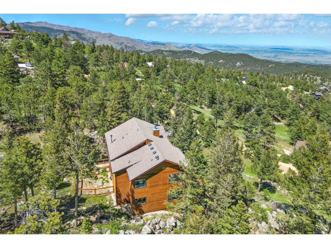
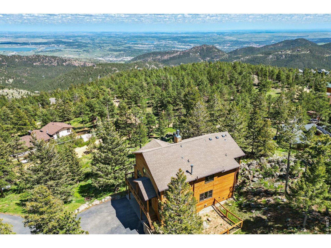
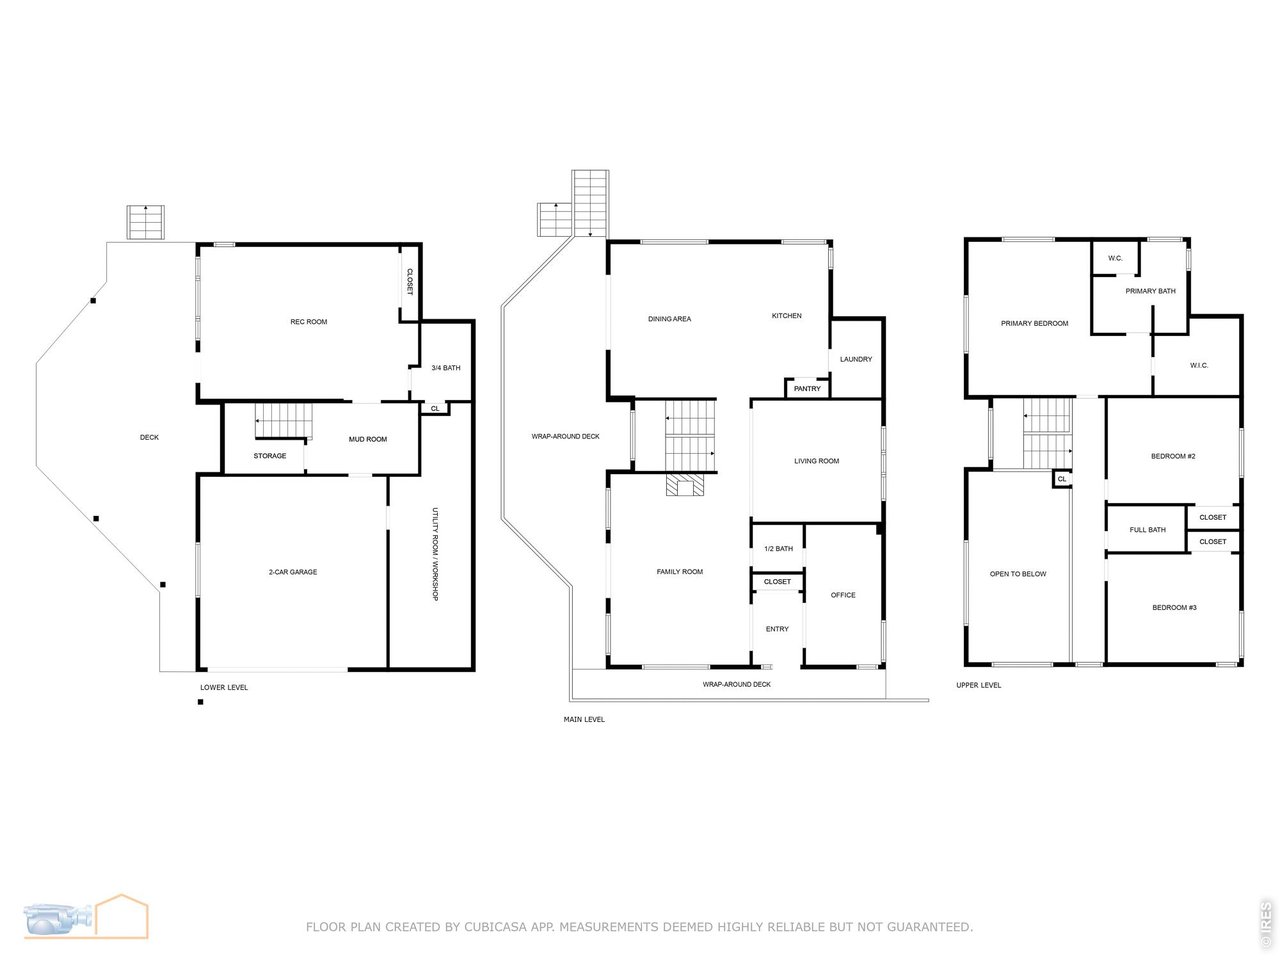
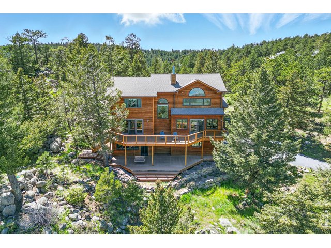
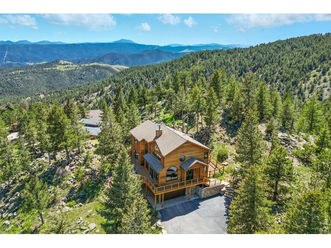
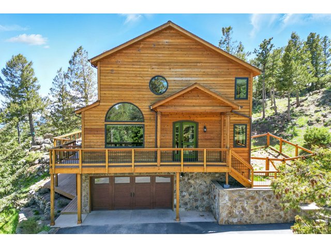
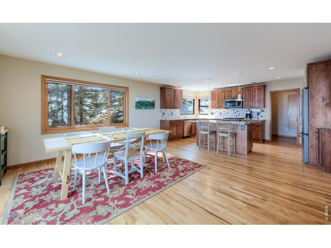
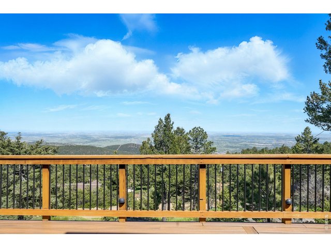
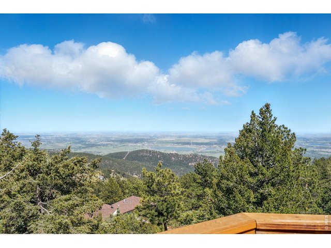
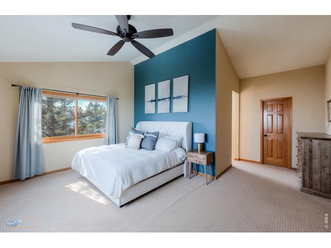
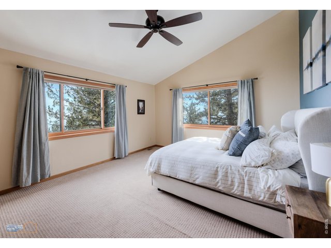
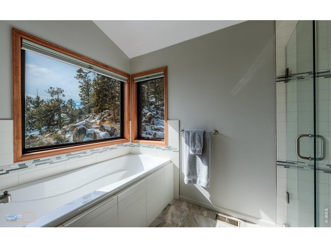
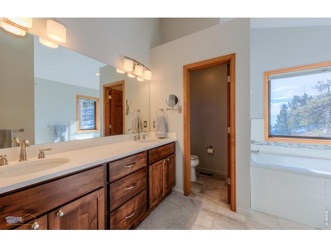
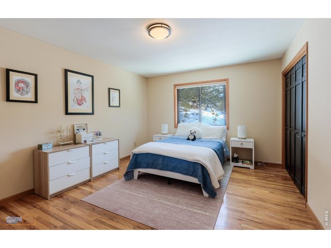
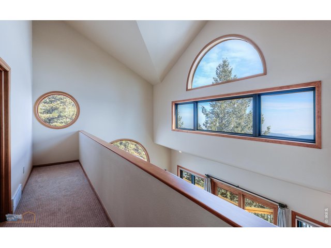
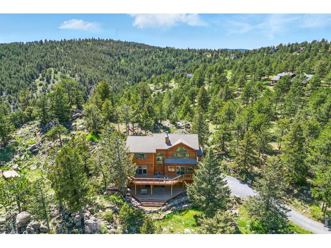
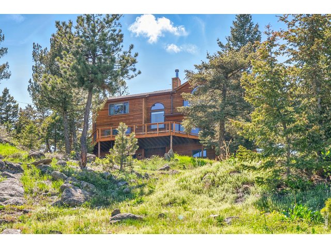
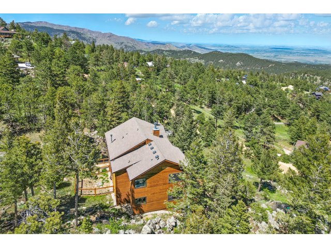
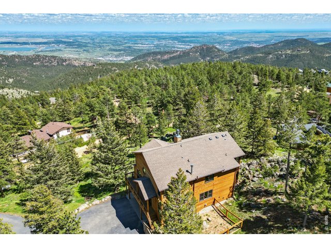
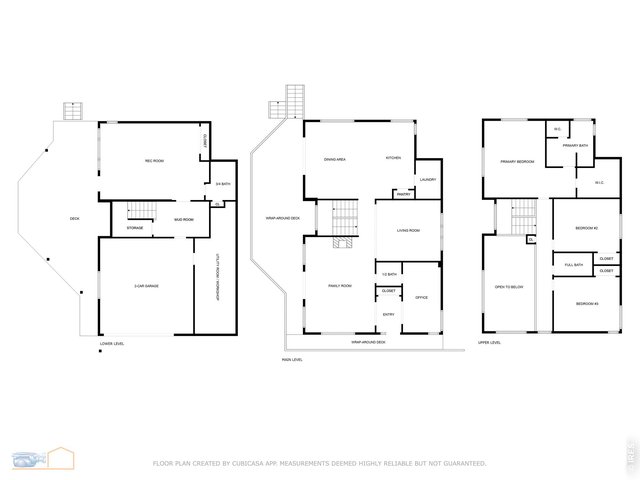
Tucked into the quiet beauty of Boulder Heights, this impeccably maintained 3-bedroom, 4-bath home offers a rare combination of privacy, peaceful surroundings, and expansive views stretching from the city of Boulder across the plains to the distant Denver skyline. Designed to capture the scenery, large windows fill the home with natural light-welcoming sunrises in the morning and city lights at night. The floor plan is warm and inviting, with soaring ceilings and a stone fireplace anchoring the main living room, while a more casual family room connects to the beautiful kitchen and dining area. From here, step out to a spacious deck-perfect for outdoor dining, entertaining, or simply taking in the views and fresh mountain air. Upstairs, the primary suite offers a quiet retreat with stunning views, a large walk-in closet, and a luxury 5-piece bath, along with two additional bedrooms and a full bathroom. The walk-out lower level adds flexible space with a rec. room, 3/4 bath, and access to a second deck-ideal for guests or additional living. Just a short, scenic drive to downtown Boulder, yet feeling worlds away from the bustle of the city, this home is well-suited for those seeking a private mountain setting without sacrificing convenience.
Visit Listing Website |
General Features
| Style | 2 Story |
| Baths | 2 Full1 3/41 1/2 |
| Acreage | 1.06 Acres |
| Lot Size | 46,089 SqFt |
| Zoning | F |
| Total | 3,712 SqFt ($349/SF) |
| Finished | 3,712 SqFt ($349/SF) |
| Basement | Full Basement, 90%+ Finished Basement, Walk-out Basement, Built-In Radon |
| Garage | 2 Space(s) |
| Garage Type | Attached |
| Year Built | 1992 |
| New Construction | No |
| Construction | Wood/Frame, Wood Siding |
| Cooling | Ceiling Fan |
| Heating | Forced Air |
| Roof | Composition Roof |
Taxes & Fees
| Taxes | $7,511 |
| Tax Year | 2025 |
| Metro District | No |
Schools
| School District | Boulder Valley Dist RE2 |
| Elementary |
Foothill
|
| Middle/Jr High | Centennial |
| Senior High | Boulder |
Driving Directions
Plug in the address in Apple or Google Maps before heading up Lee Hill in case you lose service on the drive up. Both maps will bring you correctly to the house.Rooms
| Primary Bedroom | 17 x 13 (Upper Level) |
| Bedroom 2 | 12 x 15 (Upper Level) |
| Bedroom 3 | 15 x 12 (Upper Level) |
| Kitchen | 11 x 17 (Main Floor) |
| Living Room | 16 x 21 (Main Floor) |
| Dining Room | 14 x 17 (Main Floor) |
| Laundry Room | 6 x 9 (Main Floor) |
| Family Room | 15 x 14 (Main Floor) |
| Rec. Room | 16 x 23 (Lower Level) |
| Note: All room dimensions, including square footage data, are approximate and must be verified by the buyer. | |
Outdoor Features
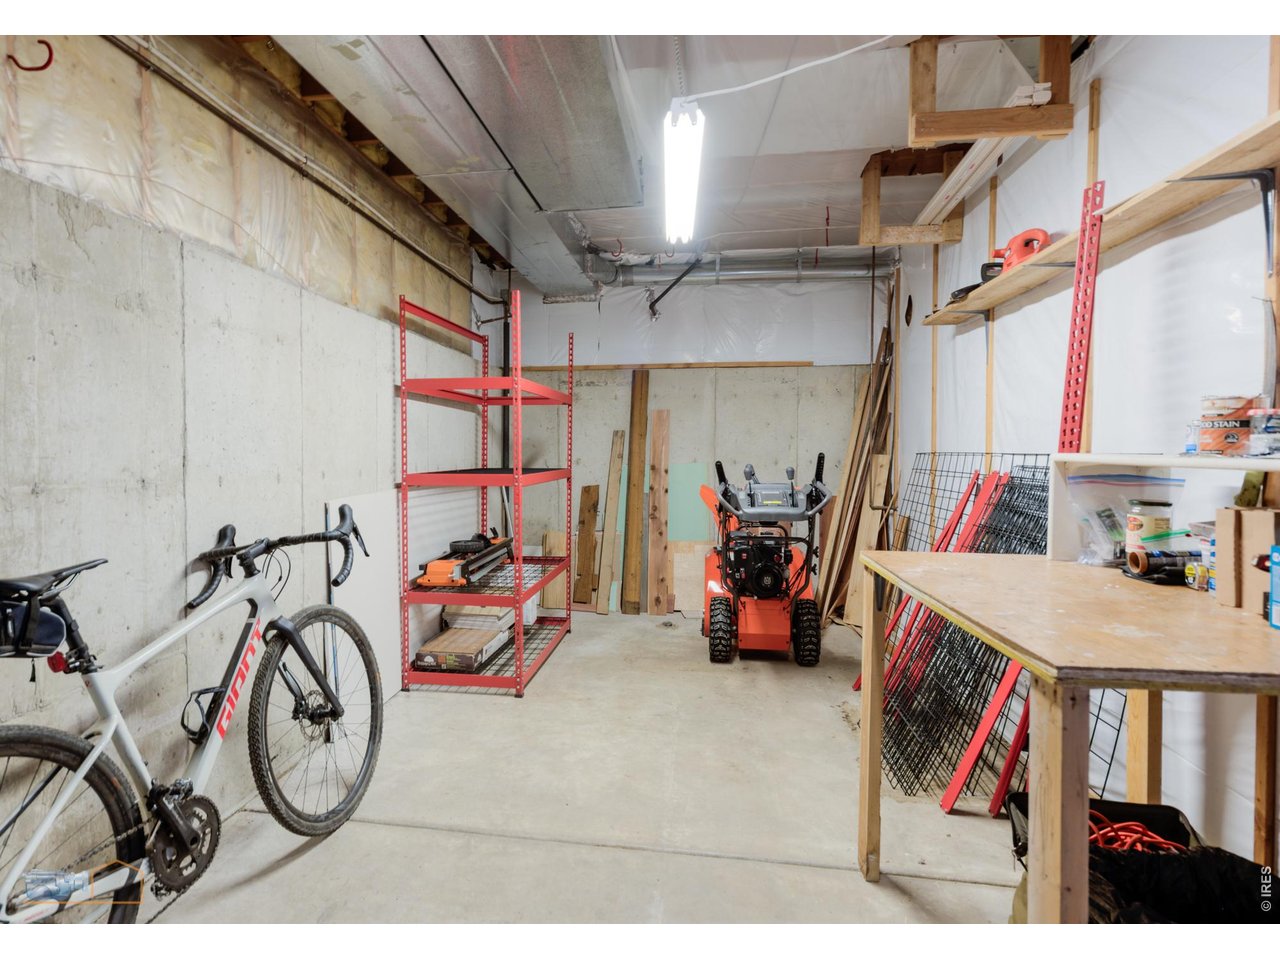
Enclosed Porch, Oversized GarageLot Features
Wooded Lot, Evergreen Trees, Sloping Lot, Rock Out-Croppings, House Faces East, UnincorporatedDesign Features
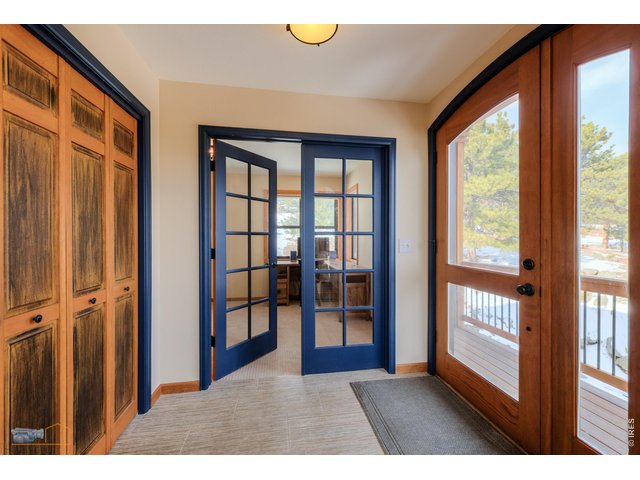
Eat-in Kitchen, Cathedral/Vaulted Ceilings, Workshop, Pantry, Stain/Natural Trim, Walk-in Closet, Wood Floors, Kitchen Island, French Doors, 9ft+ CeilingsInclusions
Window Coverings, Gas Range/Oven, Dishwasher, Refrigerator, Clothes Washer, Clothes Dryer, Microwave, Security System Owned, Garage Door Opener, Water Softener Owned, Water Filter Owned, Disposal, Smoke Alarm(s)Neighborhood
Fireplace
Gas Fireplace, Gas Logs Included, Living Room Fireplace


Information deemed reliable but not guaranteed by the MLS. WARNING: This database record is provided subject to limited license rights. Duplication or reproduction is prohibited. Limited License MLS content and images © Copyright 1998 - 2026, IRES LLC. All rights reserved.