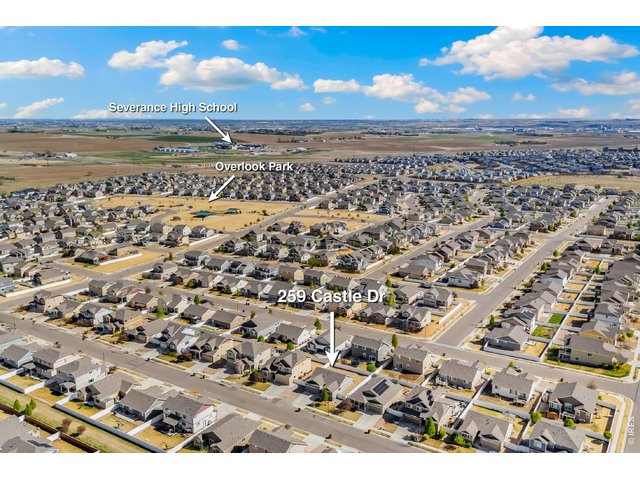
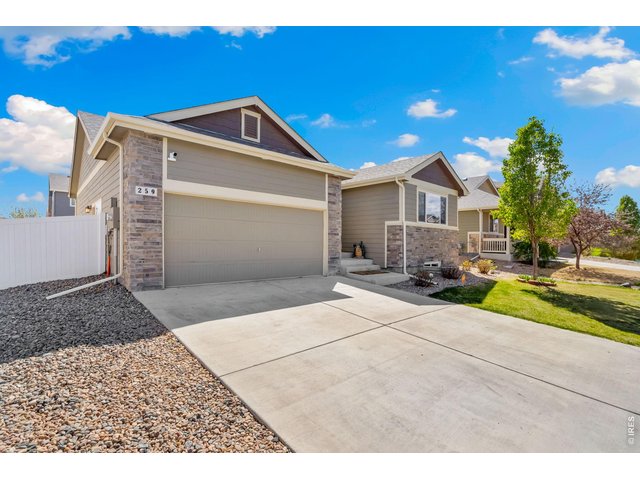
259 Castle Dr Severance, CO 80550


1 of 39
2 of 39
3 of 39
4 of 39
5 of 39
6 of 39
7 of 39
8 of 39
9 of 39
10 of 39
11 of 39
12 of 39
13 of 39
14 of 39
15 of 39
16 of 39
17 of 39
18 of 39
19 of 39
20 of 39
21 of 39
22 of 39
23 of 39
24 of 39
25 of 39
26 of 39
27 of 39
28 of 39
29 of 39
30 of 39
31 of 39
32 of 39
33 of 39
34 of 39
35 of 39
36 of 39
37 of 39
38 of 39
39 of 39
3 Bed
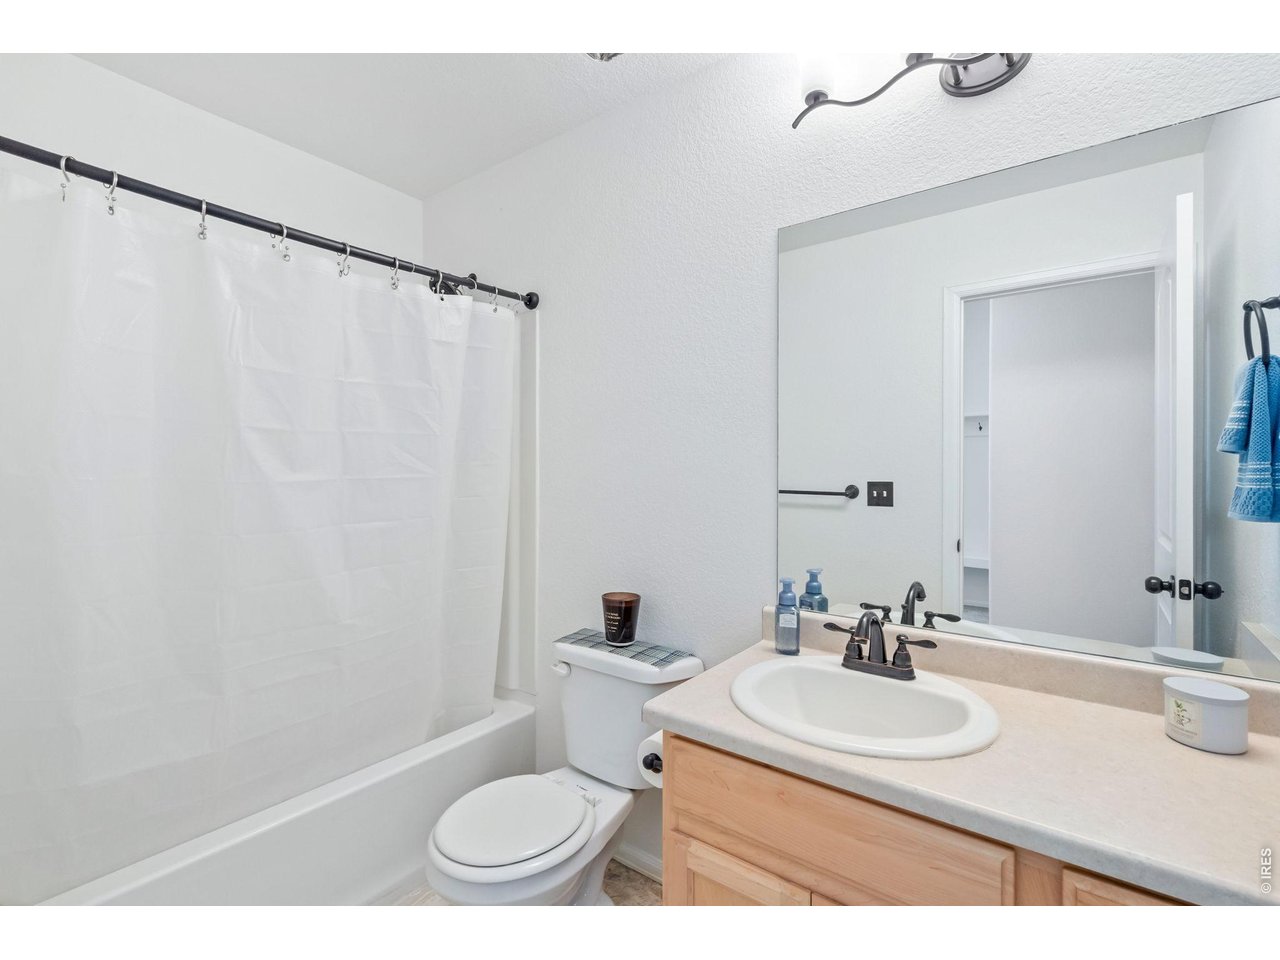
2 Bath
2,492 SqFt
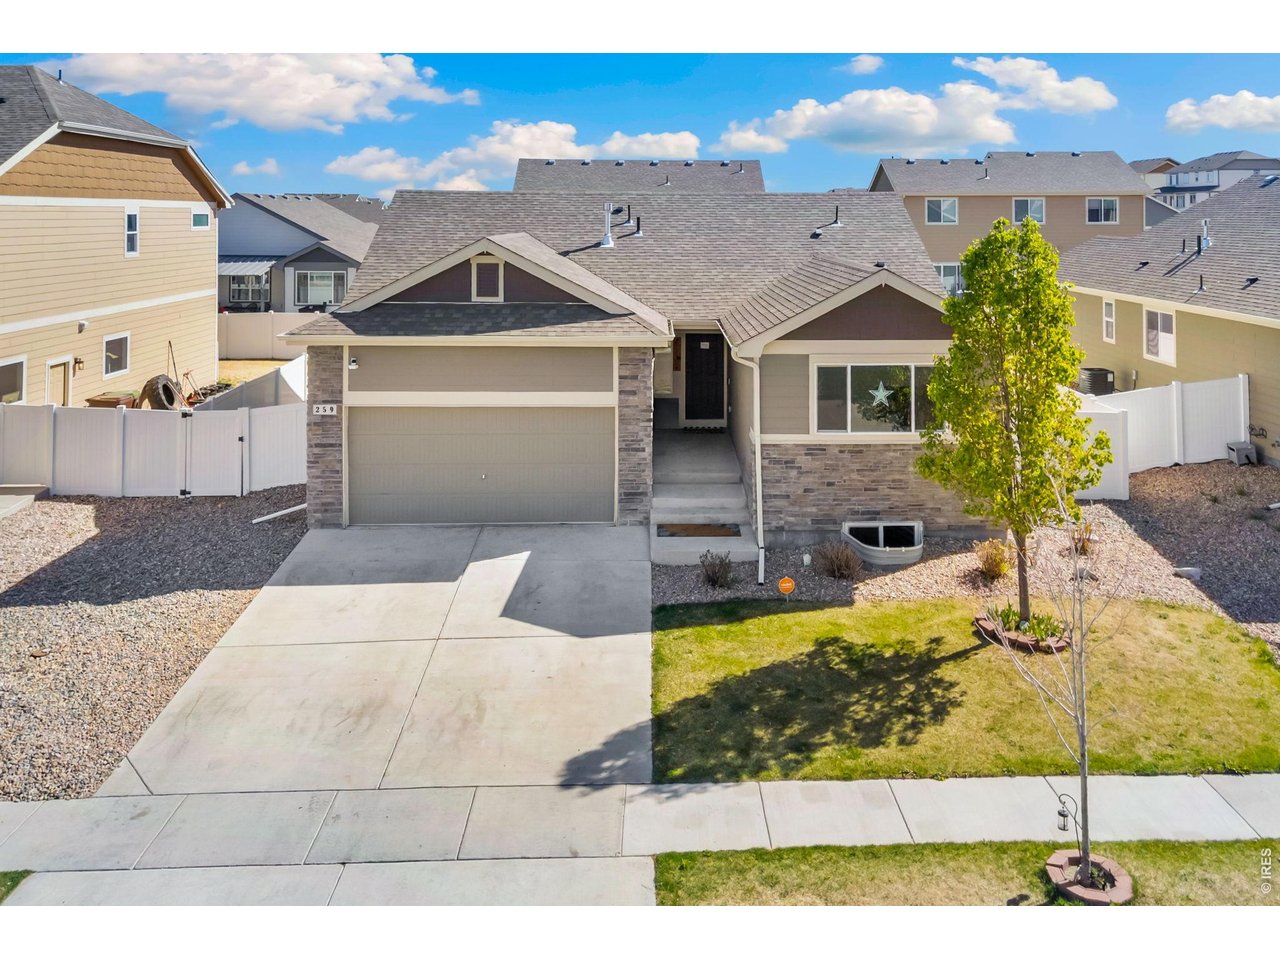
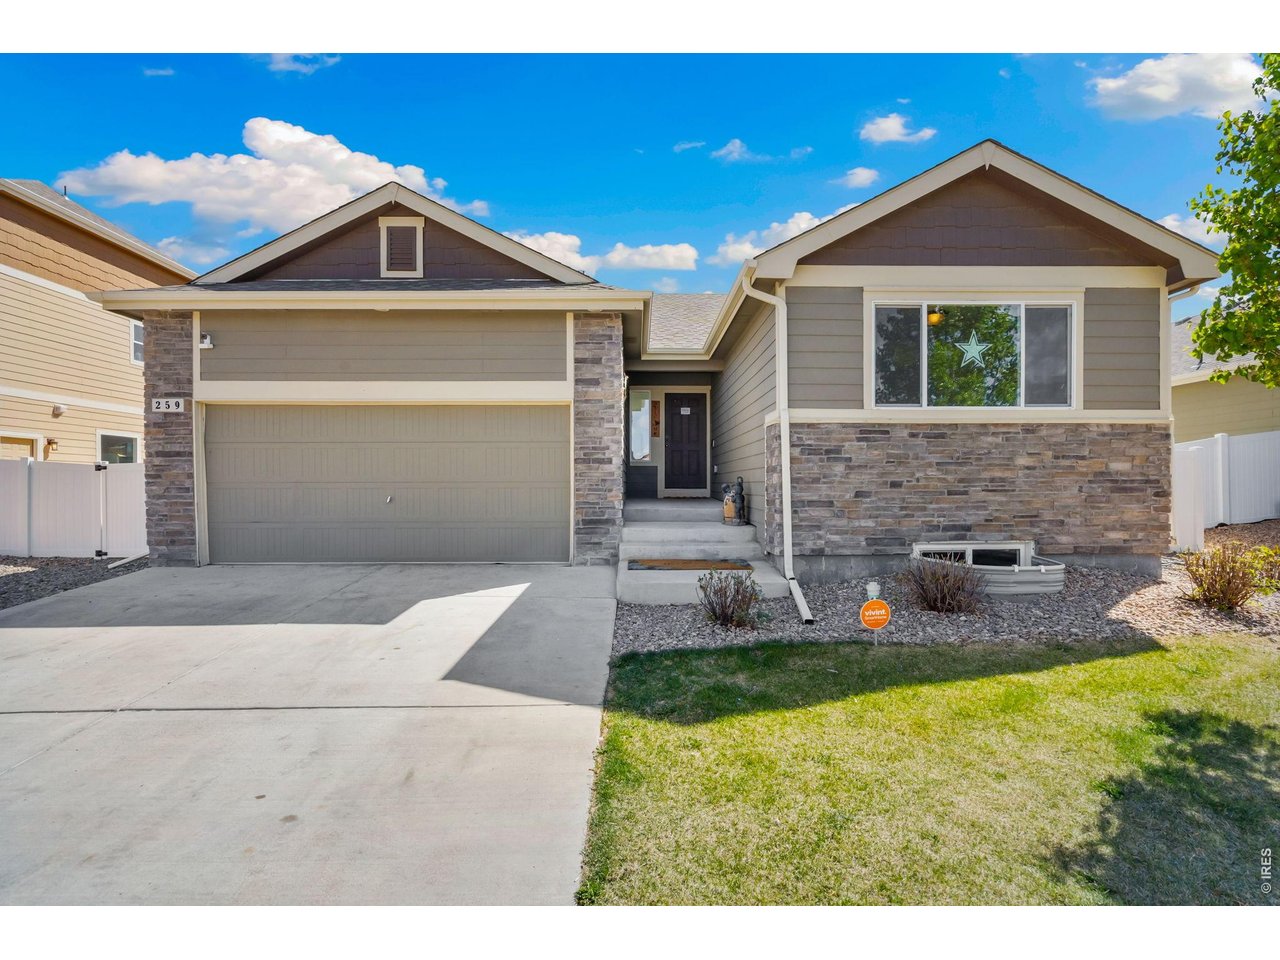
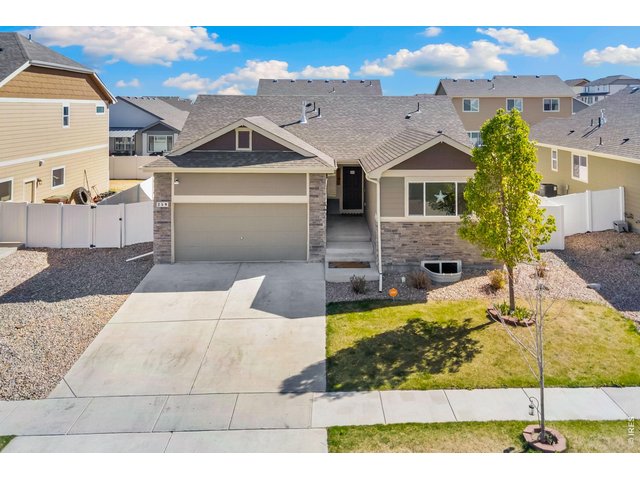
Single Family Home built in 2019 with a 6,311 SqFt lot in Subdivision: Overlook
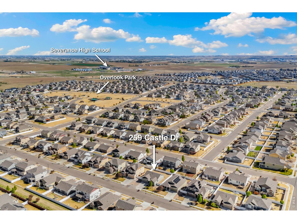
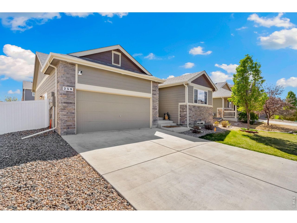
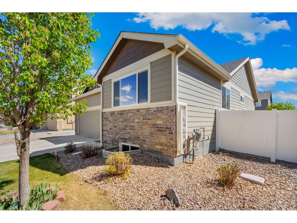
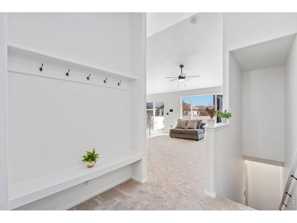
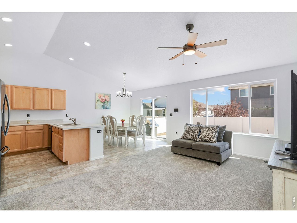
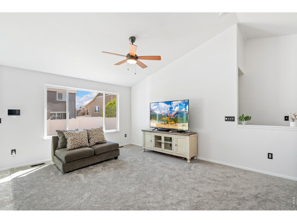
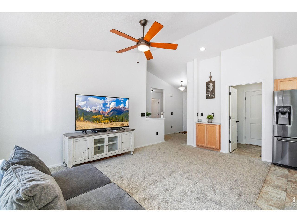
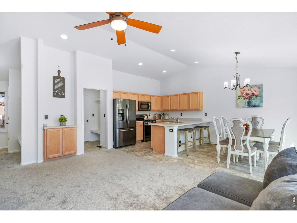
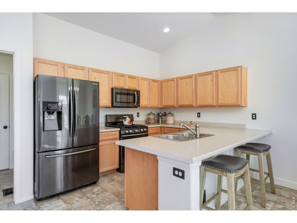
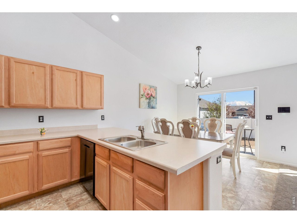
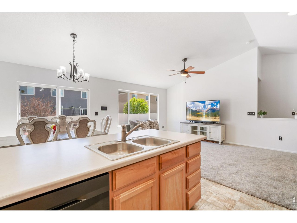
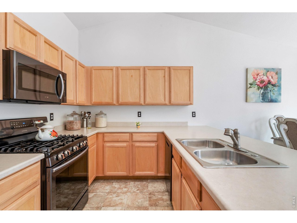
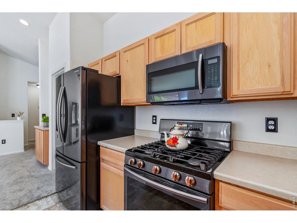
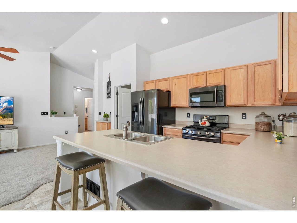
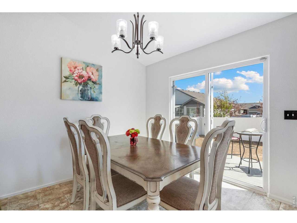
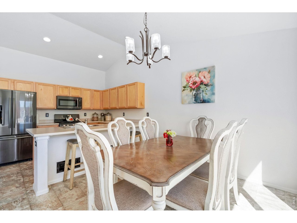
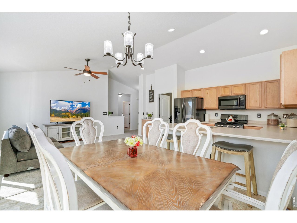
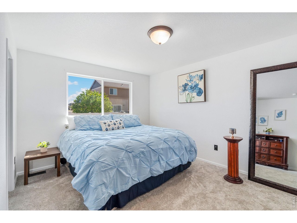
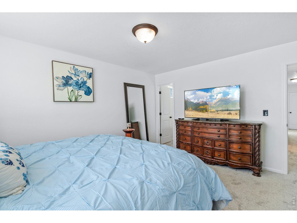
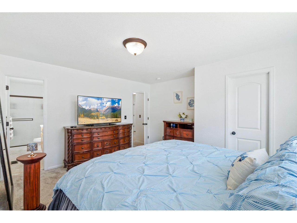
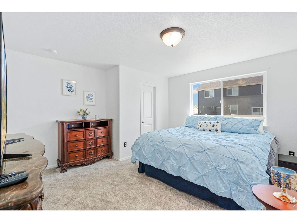
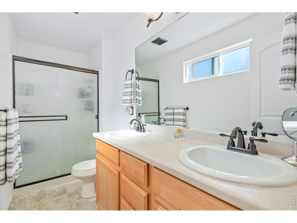
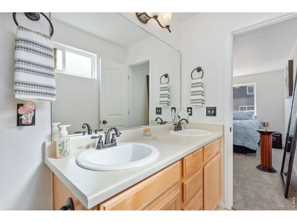
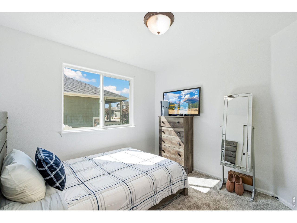
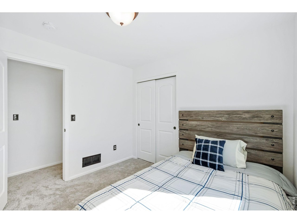
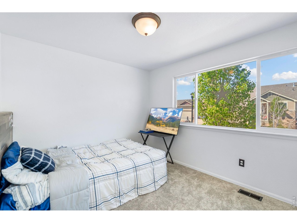
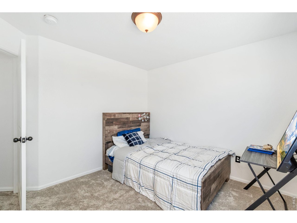
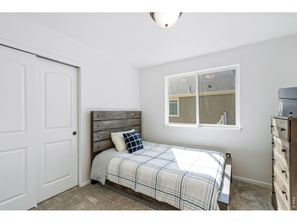
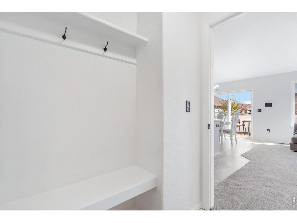
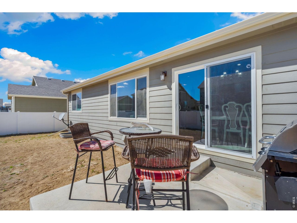
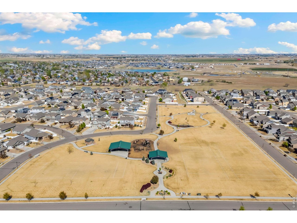
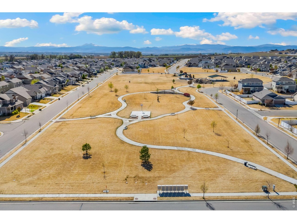
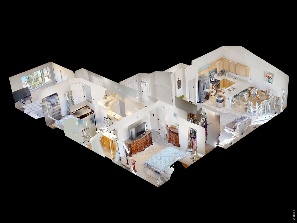
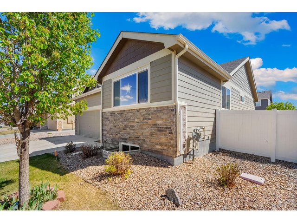
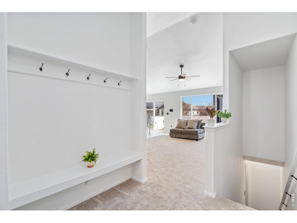
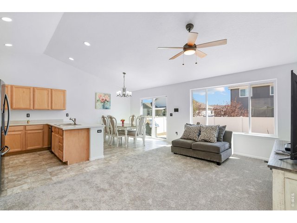
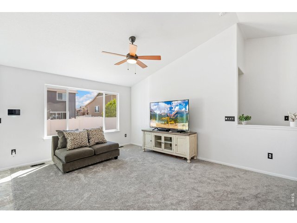
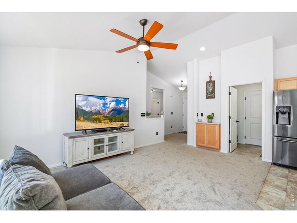
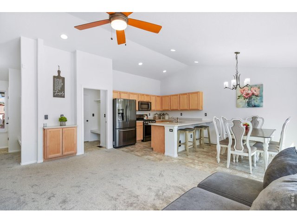
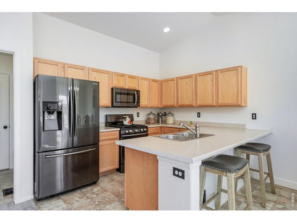
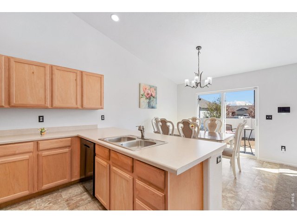
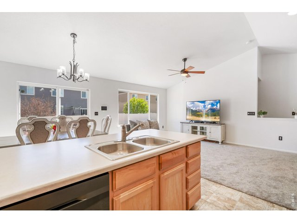
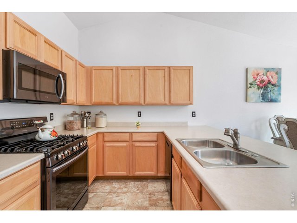
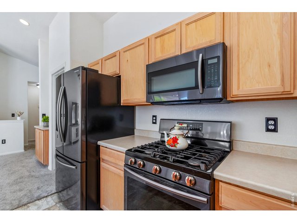
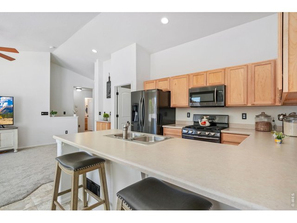
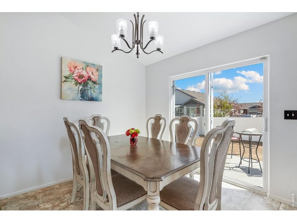
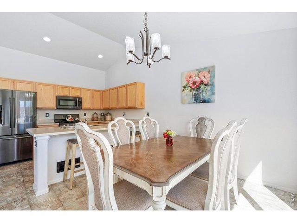
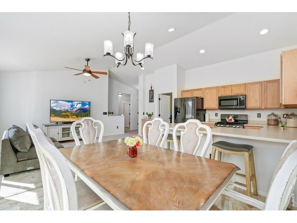
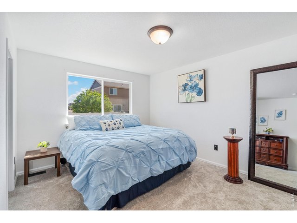
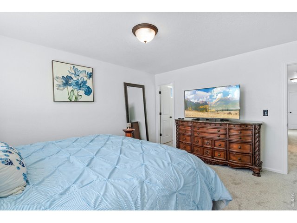
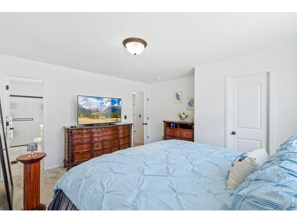
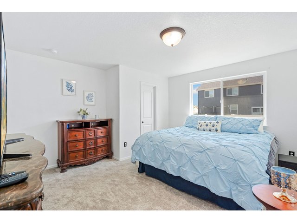
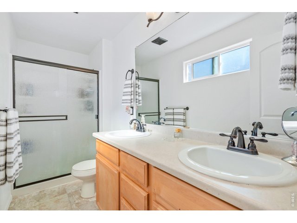
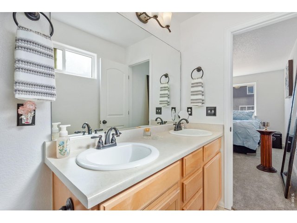
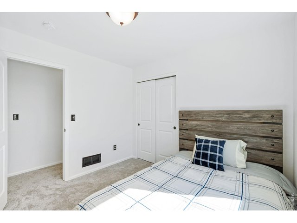
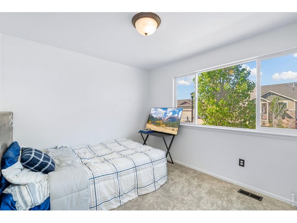
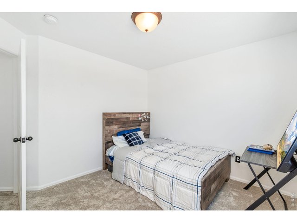
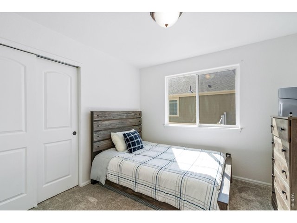
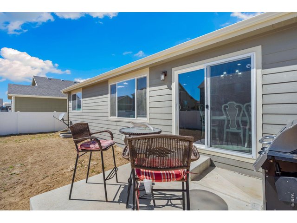
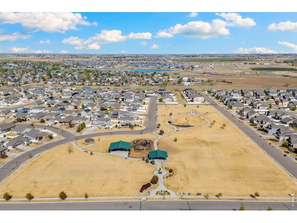
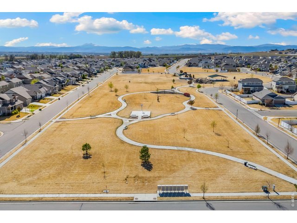
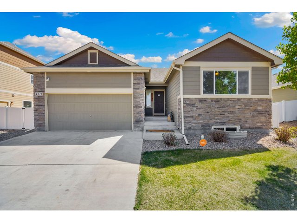
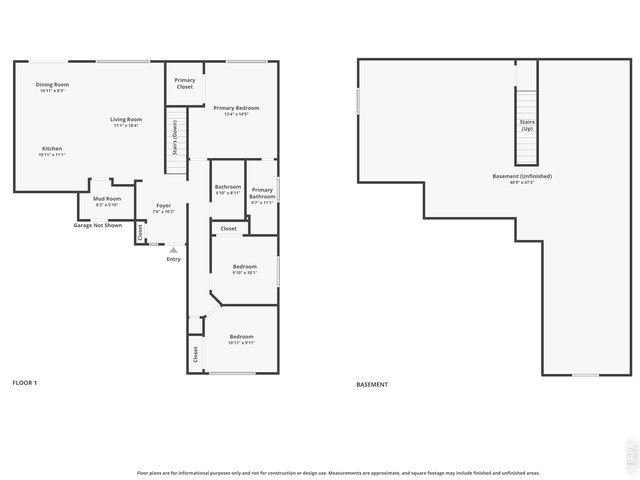
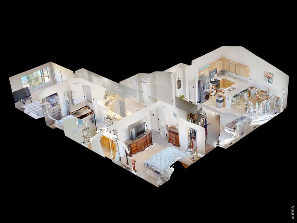
Updated ranch home that offers a clean, modern feel with recent improvements throughout, creating a move-in ready space that's both stylish and comfortable. The main living area features high ceilings and an open-concept design that brings together the living, dining, and kitchen spaces in a way that feels spacious and connected. The kitchen is built for everyday ease, equipped with stainless steel appliances and a wraparound counter with seating, providing plenty of space for both casual meals and gatherings. Three bedrooms offer flexibility for a variety of uses, including a primary suite with its own ensuite bathroom and a walk-in closet for added convenience. The basement offers valuable space for future expansion or storage, giving the potential to create additional living areas over time. Outside, the huge, fenced backyard features a concrete patio. Close to parks and walking trails, the location keeps you connected, with easy access to Fort Collins, Windsor, Loveland, and Greeley.
Visit Listing Website |
General Features
| Type | Contemporary/Modern |
| Style | 1 Story/Ranch |
| Baths | 1 Full1 3/4 |
| Acreage | 0.14 Acres |
| Lot Size | 6,311 SqFt |
| Zoning | RES |
| Total | 2,492 SqFt ($175/SF) |
| Finished | 1,246 SqFt ($349/SF) |
| Basement | Full Basement, Unfinished Basement |
| Garage | 2 Space(s) |
| Garage Type | Attached |
| Year Built | 2019 |
| New Construction | No |
| Construction | Wood/Frame, Stone |
| Cooling | Central Air, Ceiling Fan |
| Heating | Forced Air |
| Roof | Composition Roof |
Taxes & Fees
| Taxes | $4,602 |
| Tax Year | 2025 |
| Metro District | Hunters Overlook Metro No. 4 |
| Website | https://homd.specialdistrict.org/ |
| Fee | $1,209 /Annually |
| 2nd Metro District | No |
Schools
| School District | Weld RE-4 |
| Elementary |
Range View
|
| Middle/Jr High | Severance |
| Senior High | Severance High School |
Rooms
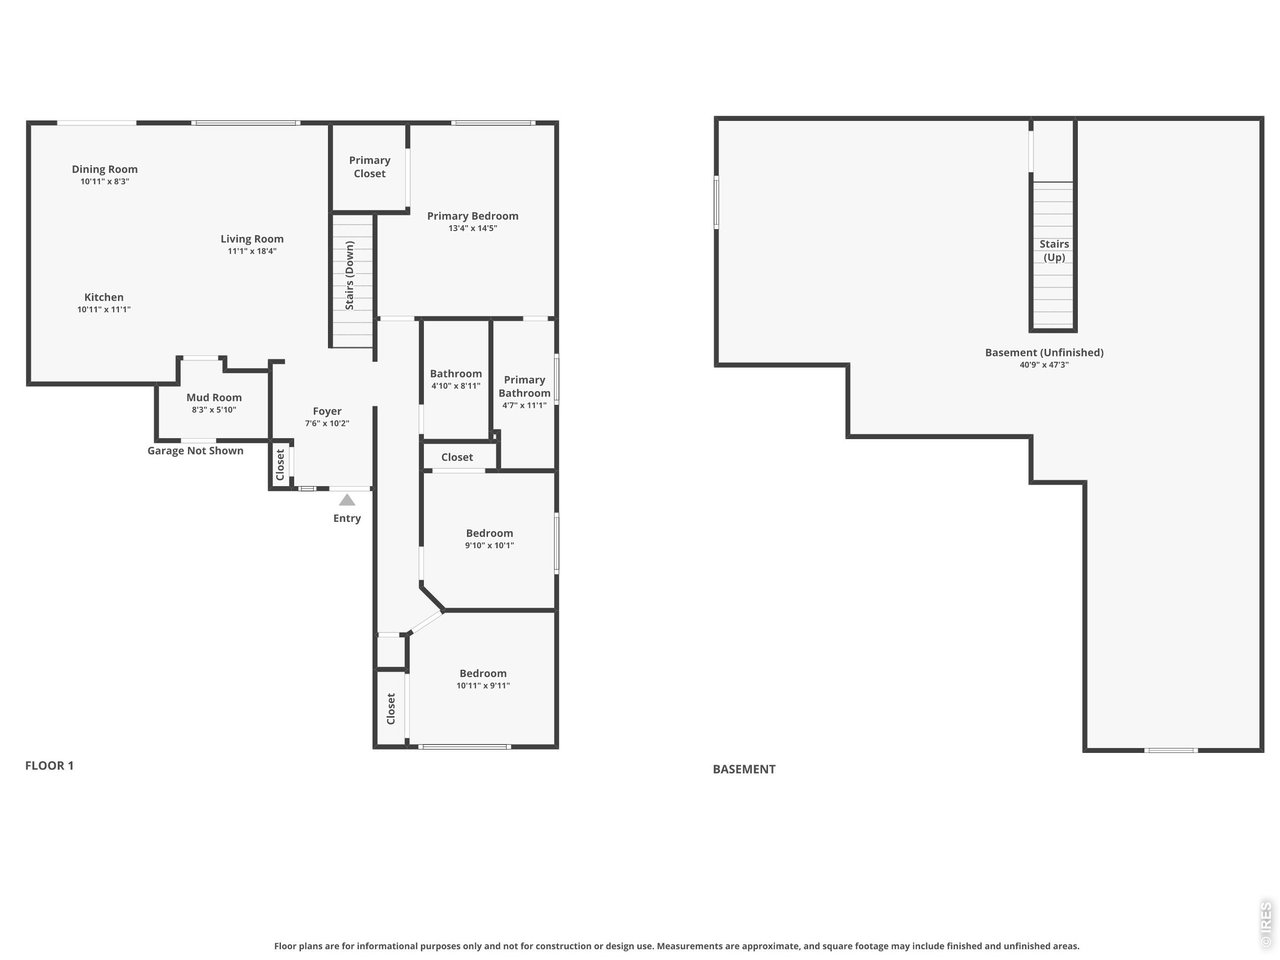
| Primary Bedroom | 14 x 13 (Main Floor) |
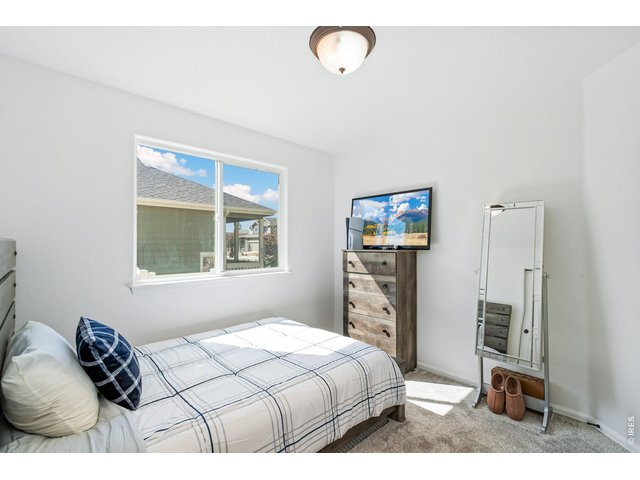
| Bedroom 2 | 10 x 10 (Main Floor) |
| Bedroom 3 | 10 x 11 (Main Floor) |
| Kitchen | 11 x 11 (Main Floor) |
| Living Room | 18 x 11 (Main Floor) |
| Dining Room | 8 x 11 (Main Floor) |
| Laundry Room | 6 x 8 (Main Floor) |
| Note: All room dimensions, including square footage data, are approximate and must be verified by the buyer. | |
Outdoor Features
Lawn Sprinkler System, PatioLot Features
Within City LimitsDesign Features
Eat-in Kitchen, Cathedral/Vaulted Ceilings, Open Floor Plan, Walk-in Closet, Washer/Dryer HookupsInclusions
Gas Range/Oven, Dishwasher, Refrigerator, Microwave, Satellite Dish, Disposal, Smoke Alarm(s)Neighborhood
Common Amenities
Common Recreation/Park AreaAccessibility
Main Floor Bath, Main Level Bedroom, Main Level Laundry


Information deemed reliable but not guaranteed by the MLS. WARNING: This database record is provided subject to limited license rights. Duplication or reproduction is prohibited. Limited License MLS content and images © Copyright 1998 - 2026, IRES LLC. All rights reserved.