1905 Lookout Dr Windsor, CO 80550


1 of 50
2 of 50
3 of 50
4 of 50
5 of 50
6 of 50
7 of 50
8 of 50
9 of 50
10 of 50
11 of 50
12 of 50
13 of 50
14 of 50
15 of 50
16 of 50
17 of 50
18 of 50
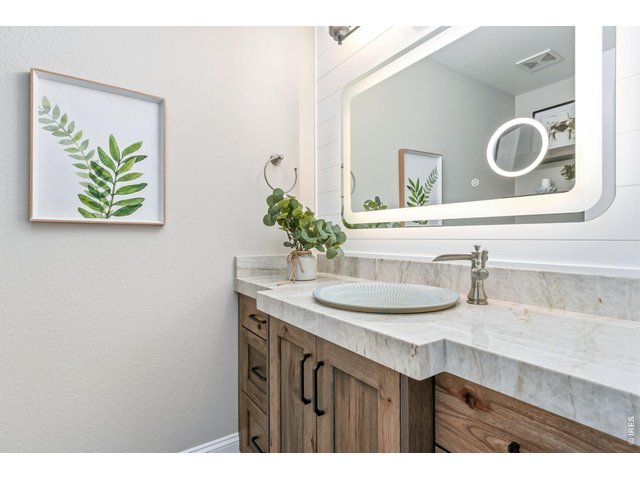
19 of 50
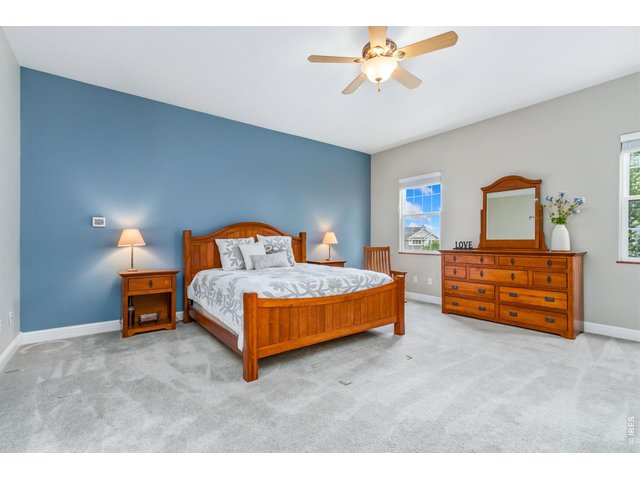
20 of 50
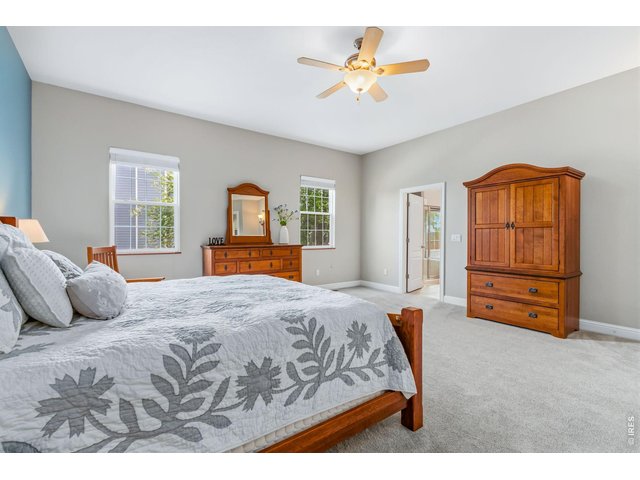
21 of 50
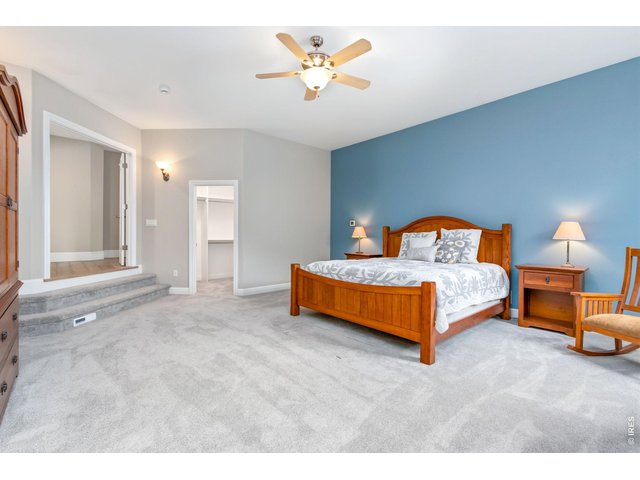
22 of 50
23 of 50
24 of 50
25 of 50
26 of 50
27 of 50
28 of 50
29 of 50
30 of 50
31 of 50
32 of 50
33 of 50
34 of 50
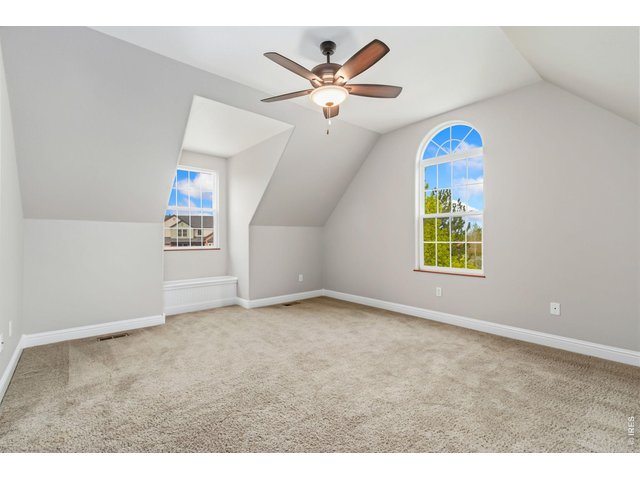
35 of 50
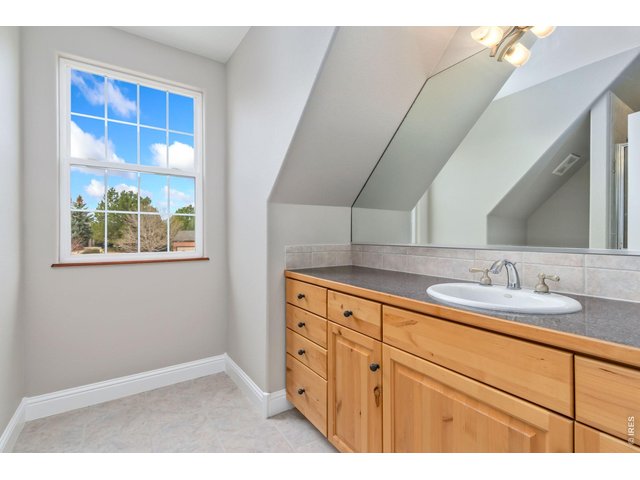
36 of 50
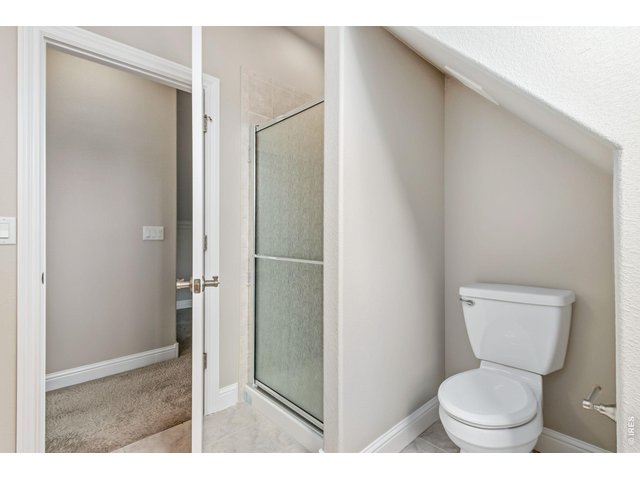
37 of 50
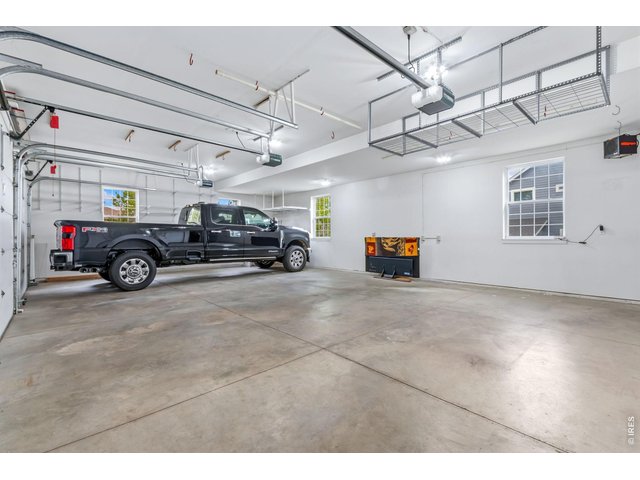
38 of 50
39 of 50
40 of 50
41 of 50
42 of 50
43 of 50
44 of 50
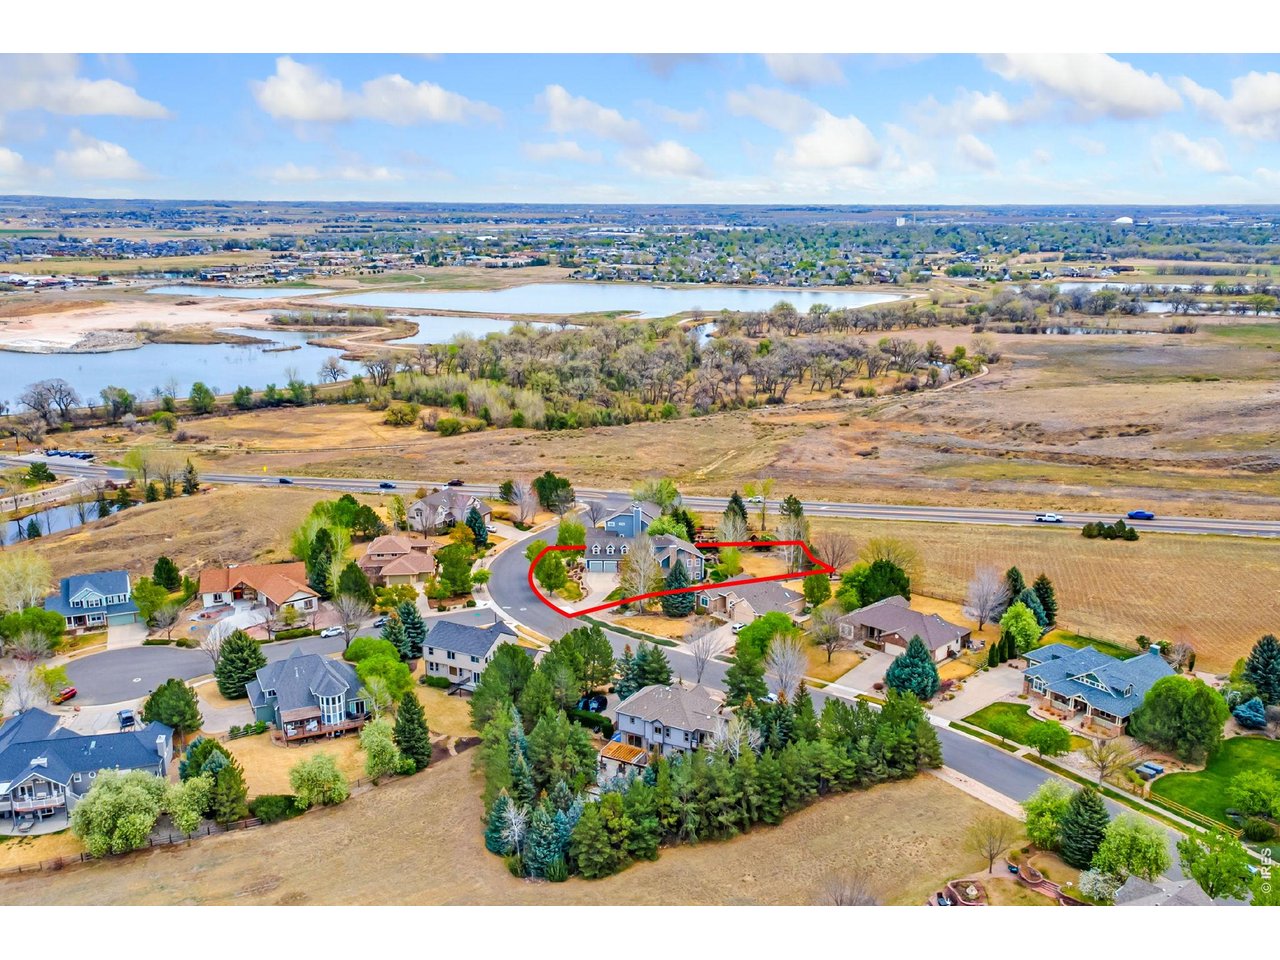
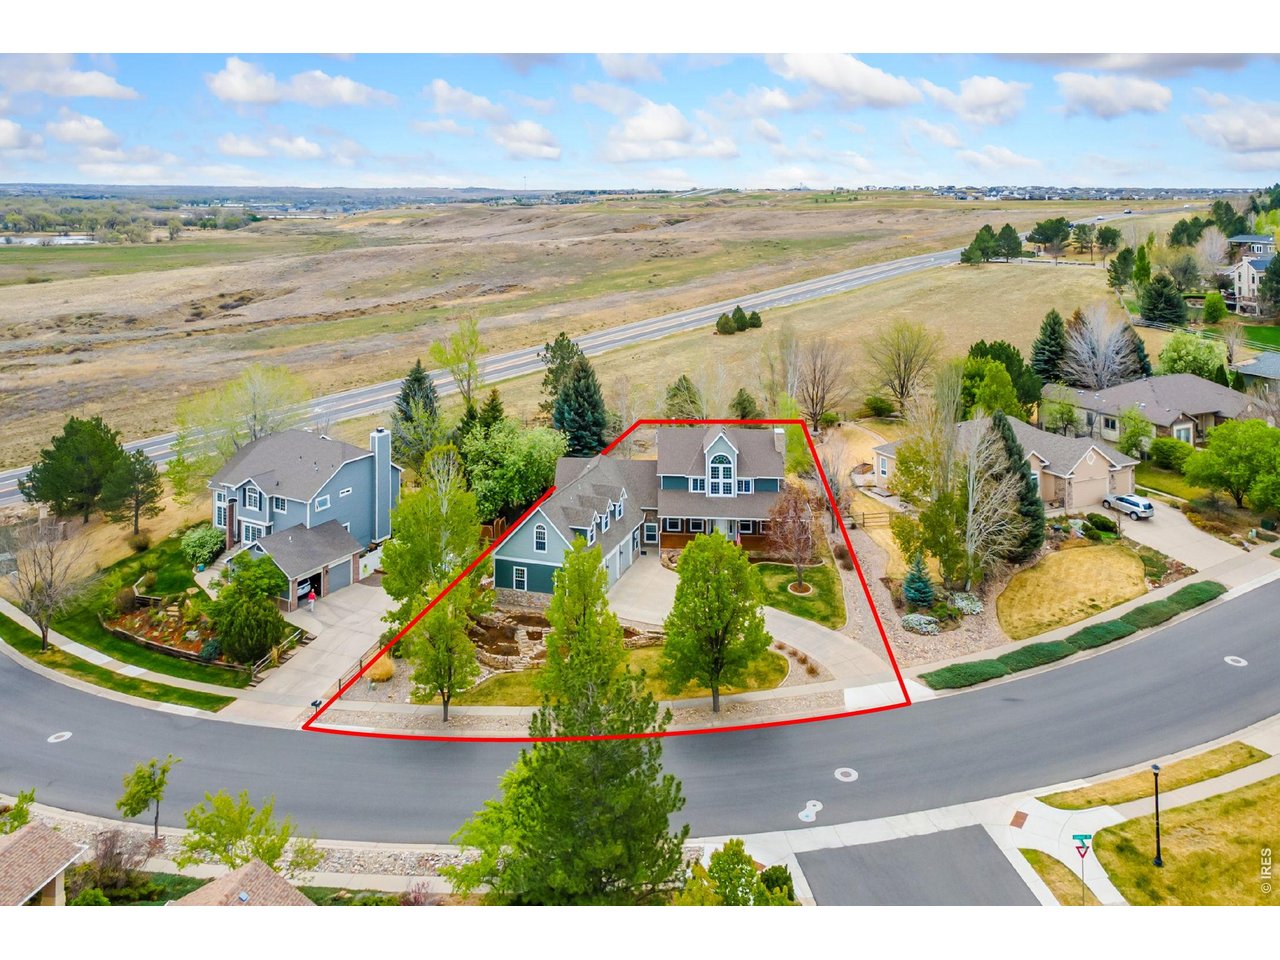
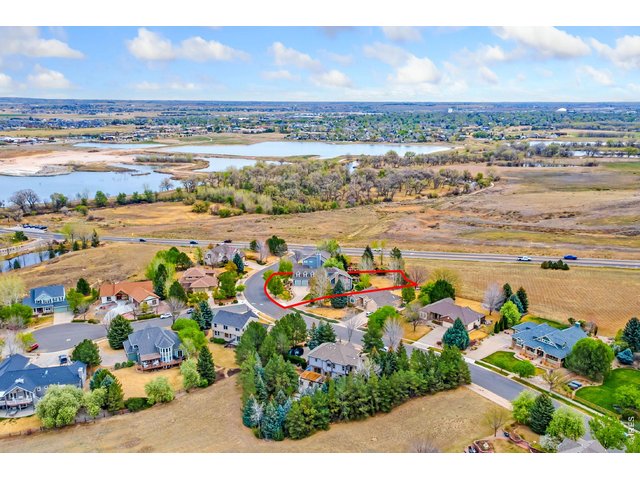
Lot lines are approximate
45 of 50
46 of 50
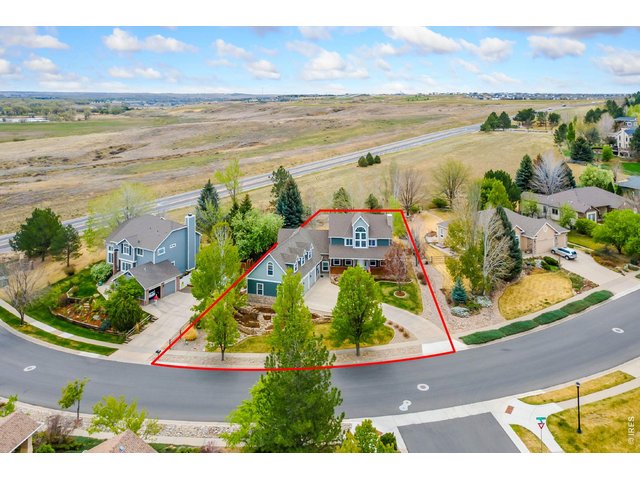
47 of 50
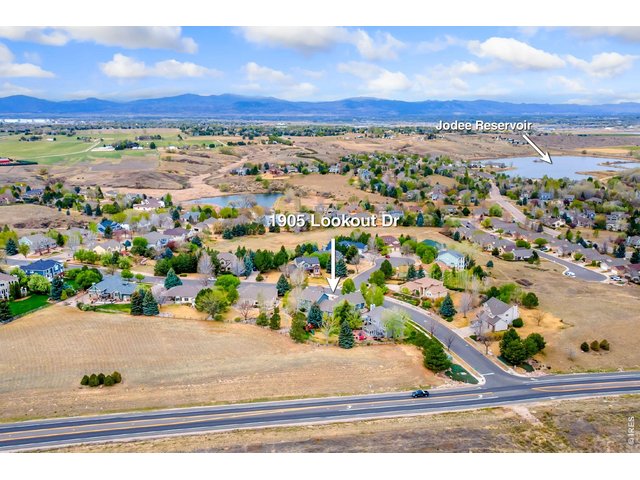
Lot lines are approximate
48 of 50
49 of 50
50 of 50
5 Bed
5 Bath
4,016 SqFt
Single Family Home built in 2001 with a 18,225 SqFt lot in Subdivision: Ridge West
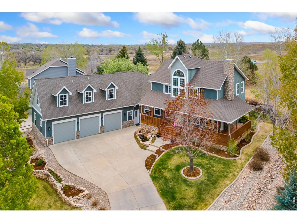
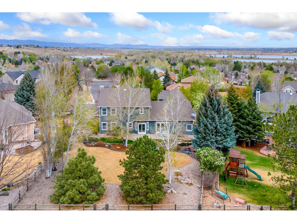
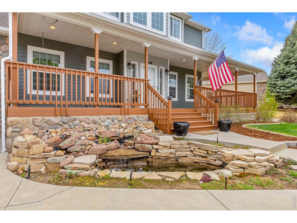
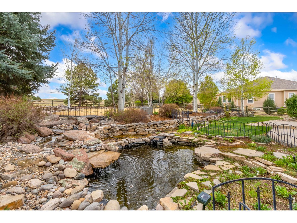
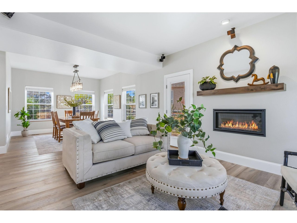
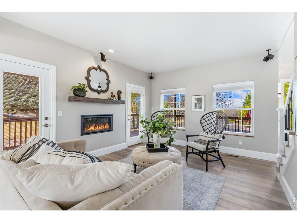
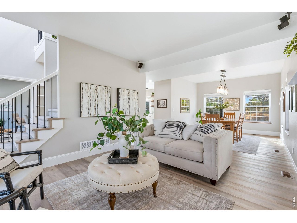
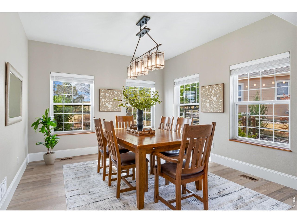
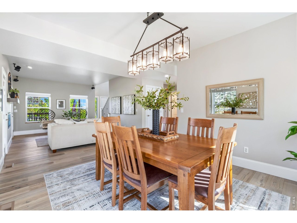
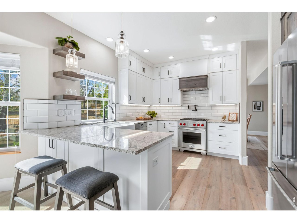
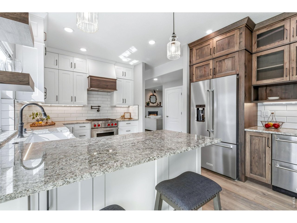
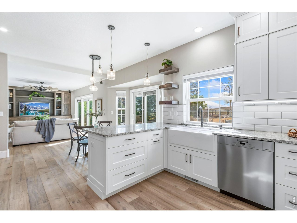
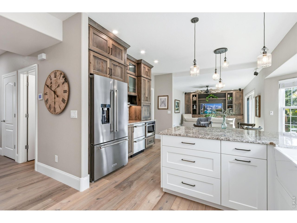
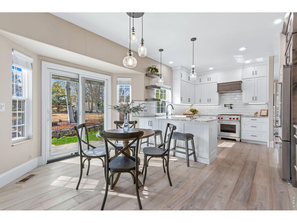
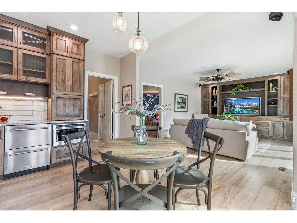
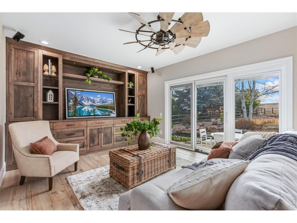
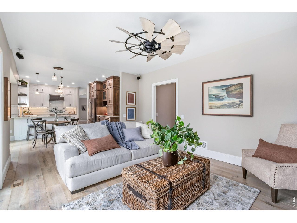
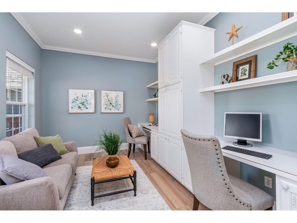
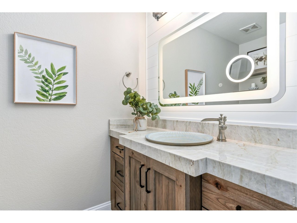
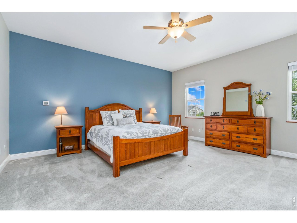
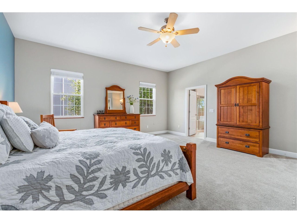
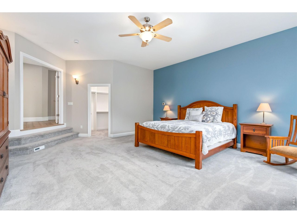
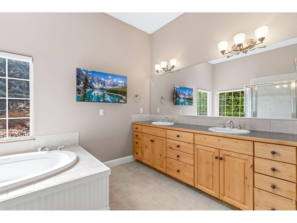
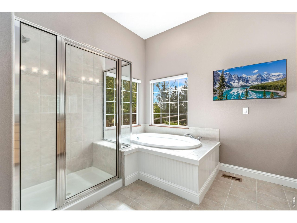
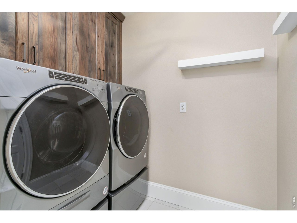
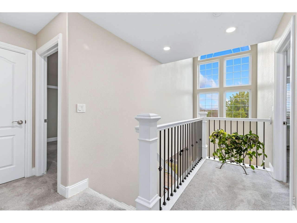
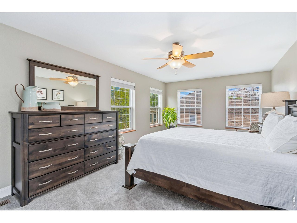
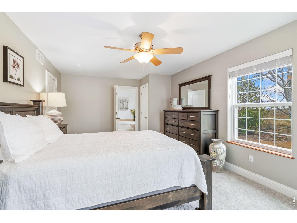
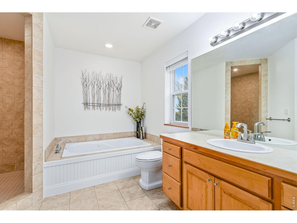
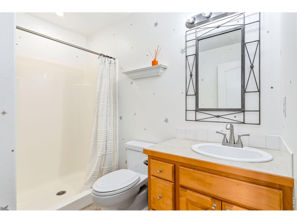
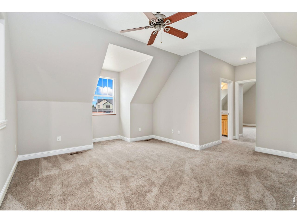
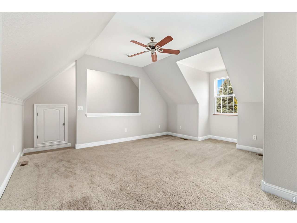
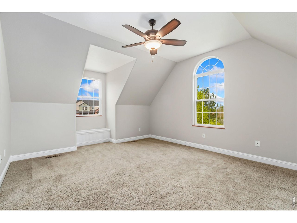
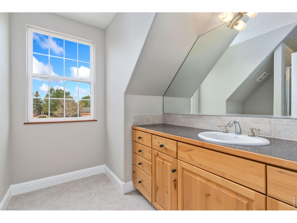
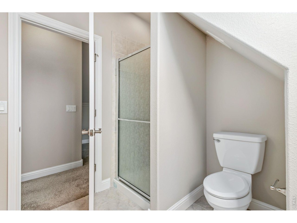
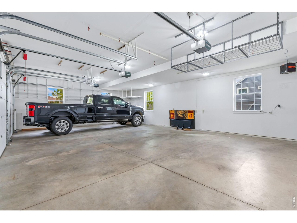
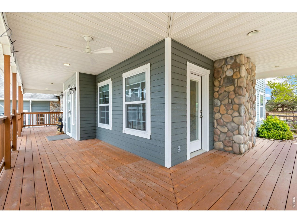
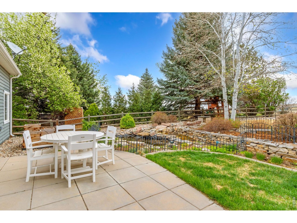
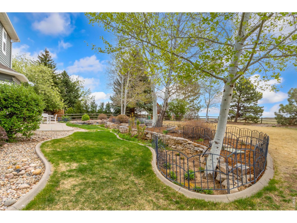
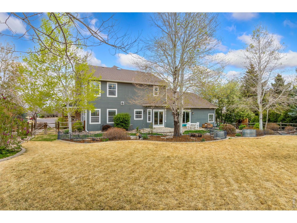
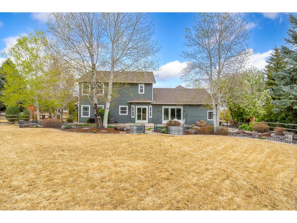
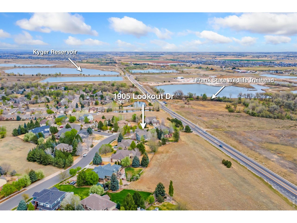
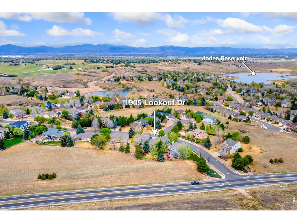
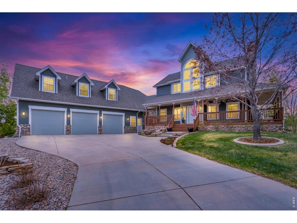
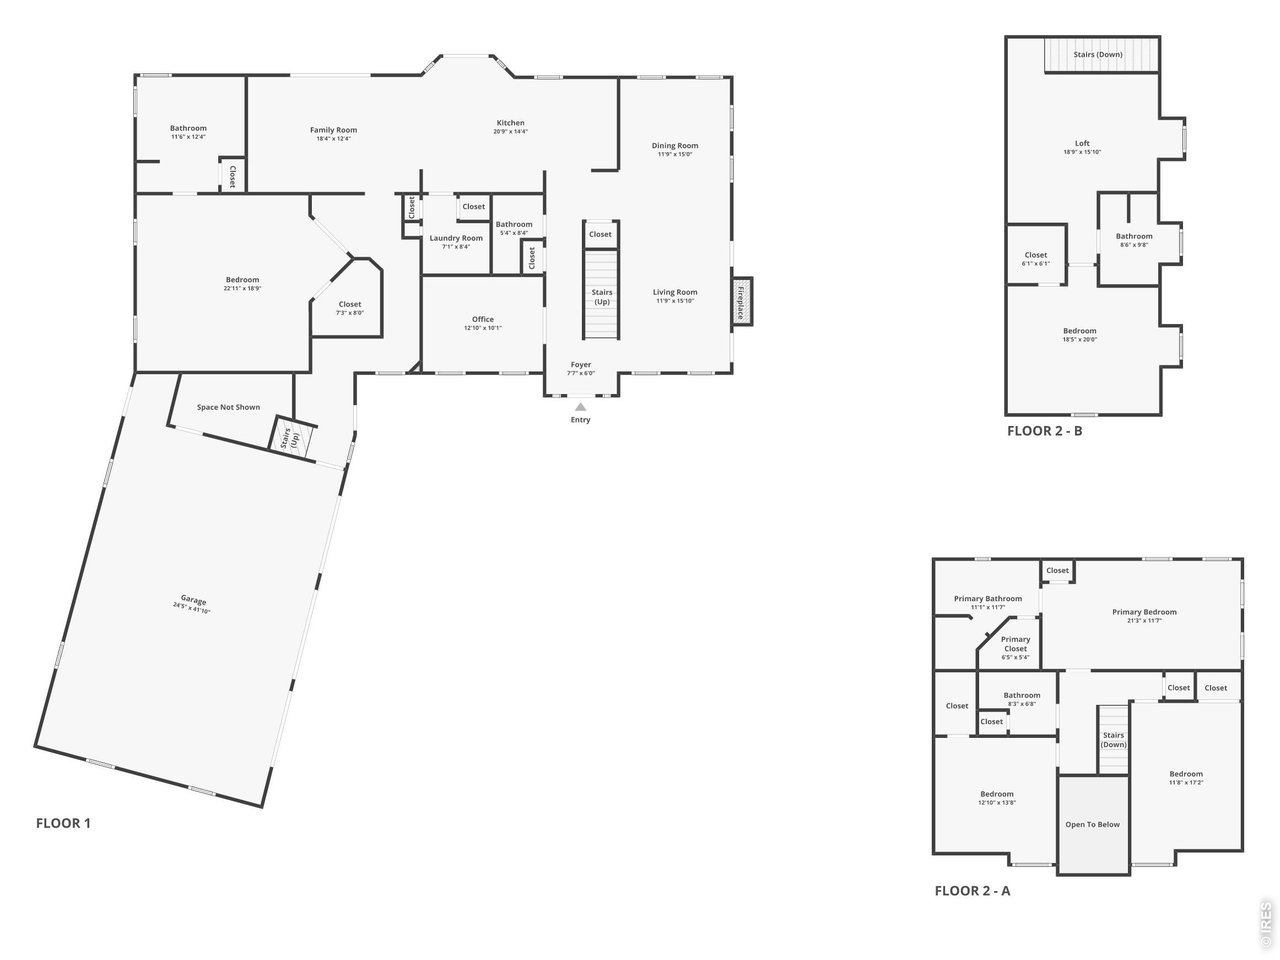
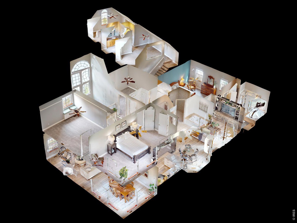
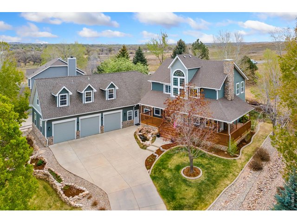
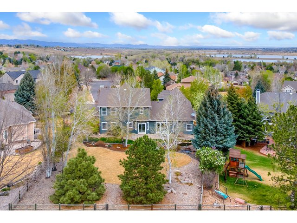
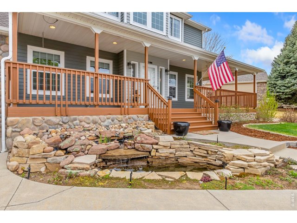
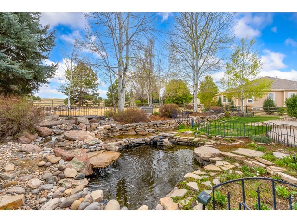
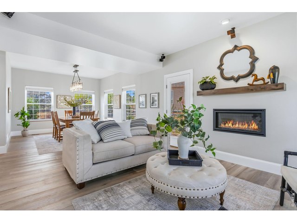
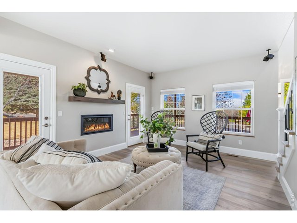
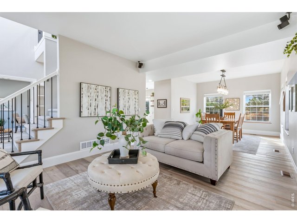
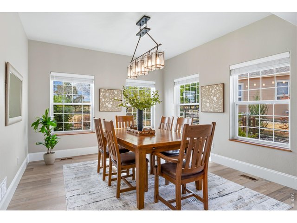
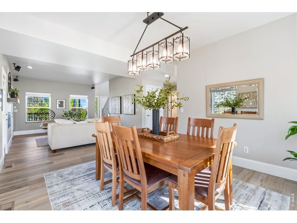
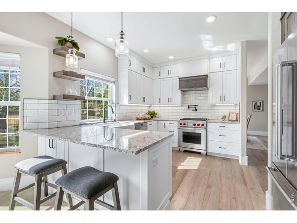
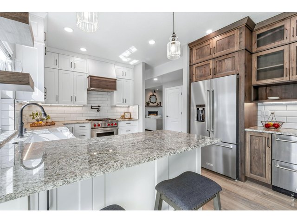
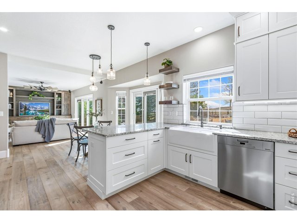
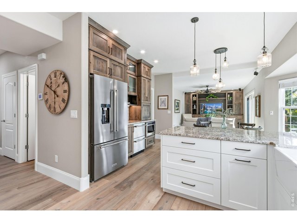
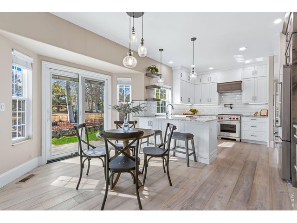
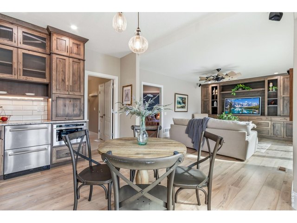
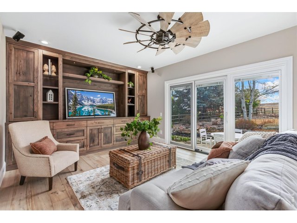
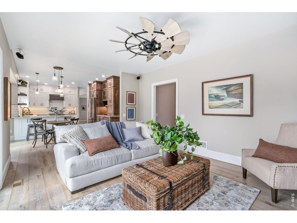
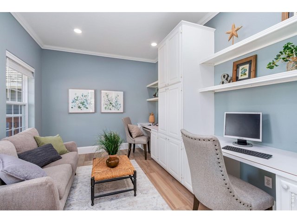
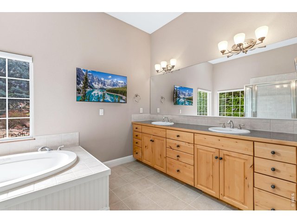
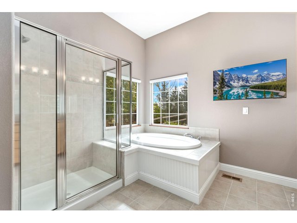
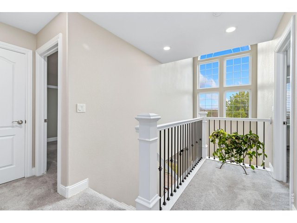
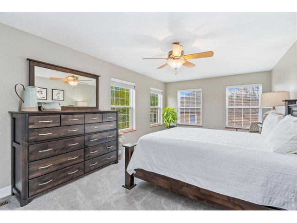
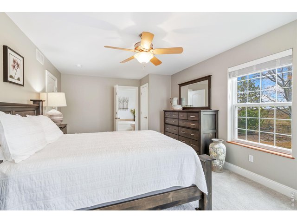
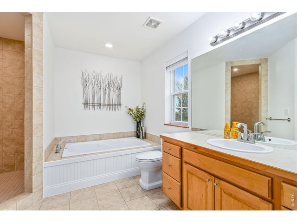
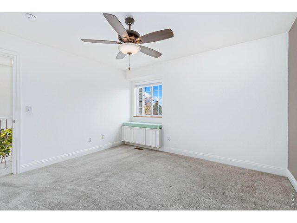
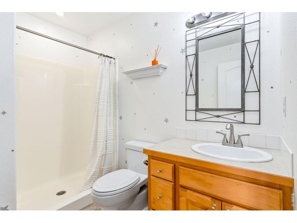
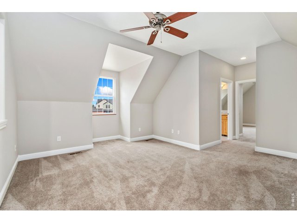
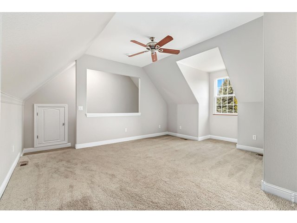
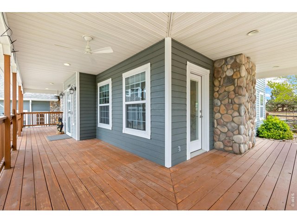
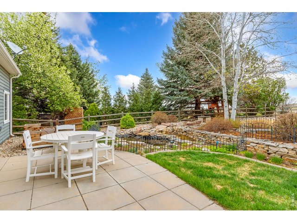
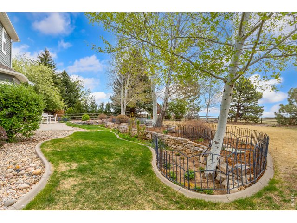
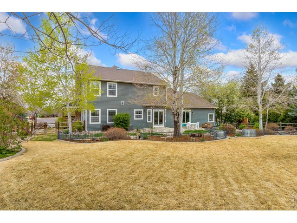
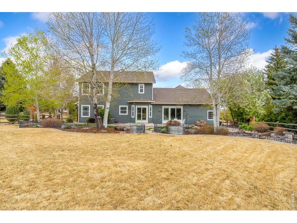
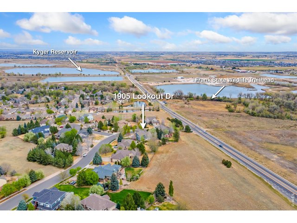
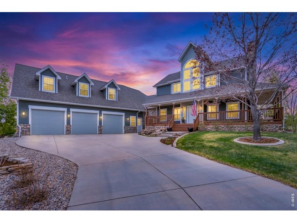
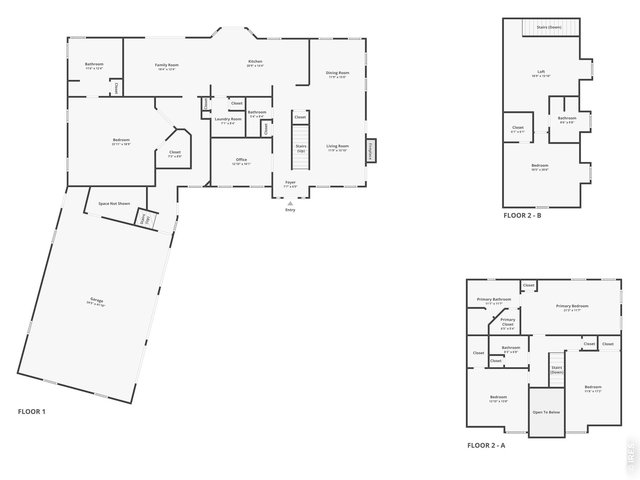
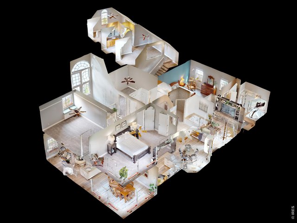
Impressive two-story home set on nearly half an acre, backing to HOA open space and offering thoughtful upgrades and elevated living both inside and out. Updated in Fall 2024, this turnkey home showcases numerous updates, delivering a fresh, modern feel with thoughtful upgrades in nearly every corner. Distinct yet connected living spaces transition seamlessly from one to the next, all tied together by beautiful White Oak flooring throughout. From the welcoming living room to a dedicated office, formal dining area, and a spacious family room, the layout offers flexibility for entertaining, working, or simply relaxing at home. The kitchen features high-end stainless-steel appliances, including a Wolf range and Miele dishwasher, granite countertops, and Milarc soft-close cabinetry, blending elevated style with exceptional functionality. A main-level bedroom suite adds flexibility and comfort, featuring French doors, a 5-piece ensuite bath, and a walk-in closet. Three more bedrooms are located upstairs, including a primary suite with its own ensuite bathroom and walk-in closet as well. The heated 3-car garage includes an upper-level ADU complete with its own living space, bedroom, and bathroom, creating a flexible space that can adapt to a variety of needs. Outside, the park-like backyard features a wraparound deck, a patio, mature trees, and a tranquil water feature, all coming together to create a setting that's as peaceful as it is inviting. Prime location surrounded by recreation and lifestyle! Enjoy close proximity to the Poudre River Trail, fishing access on nearby HOA ponds and lakes, and scenic spots like Kyger Open Space, Frank State Wildlife Area Trailhead, and River Bluffs Open Space, plus easy access to events at The Ranch Events Complex and Hoedown Hill for winter activities. Nearby golf destinations include Water Valley Golf Club, Highland Meadows Golf Course, and Ptarmigan Country Club.
Visit Listing Website |
General Features
| Type | Contemporary/Modern |
| Style | 2 Story |
| Baths | 2 Full2 3/41 1/2 |
| Acreage | 0.42 Acres |
| Lot Size | 18,225 SqFt |
| Zoning | RMU-1 |
| Total | 4,016 SqFt ($270/SF) |
| Finished | 4,016 SqFt ($270/SF) |
| Basement | No Basement |
| Garage | 3 Space(s) |
| Garage Type | Attached |
| Year Built | 2001 |
| New Construction | No |
| Construction | Wood/Frame |
| Cooling | Central Air |
| Heating | Forced Air, Humidifier |
| Roof | Composition Roof |
Taxes & Fees
| Taxes | $5,148 |
| Tax Year | 2025 |
| 1st HOA Fee | $550 |
| 1st HOA Freq | Annually |
| Metro District | No |
Schools
| School District | Poudre |
| Elementary |
Bamford
|
| Middle/Jr High | Preston |
| Senior High | Fossil Ridge |
Rooms
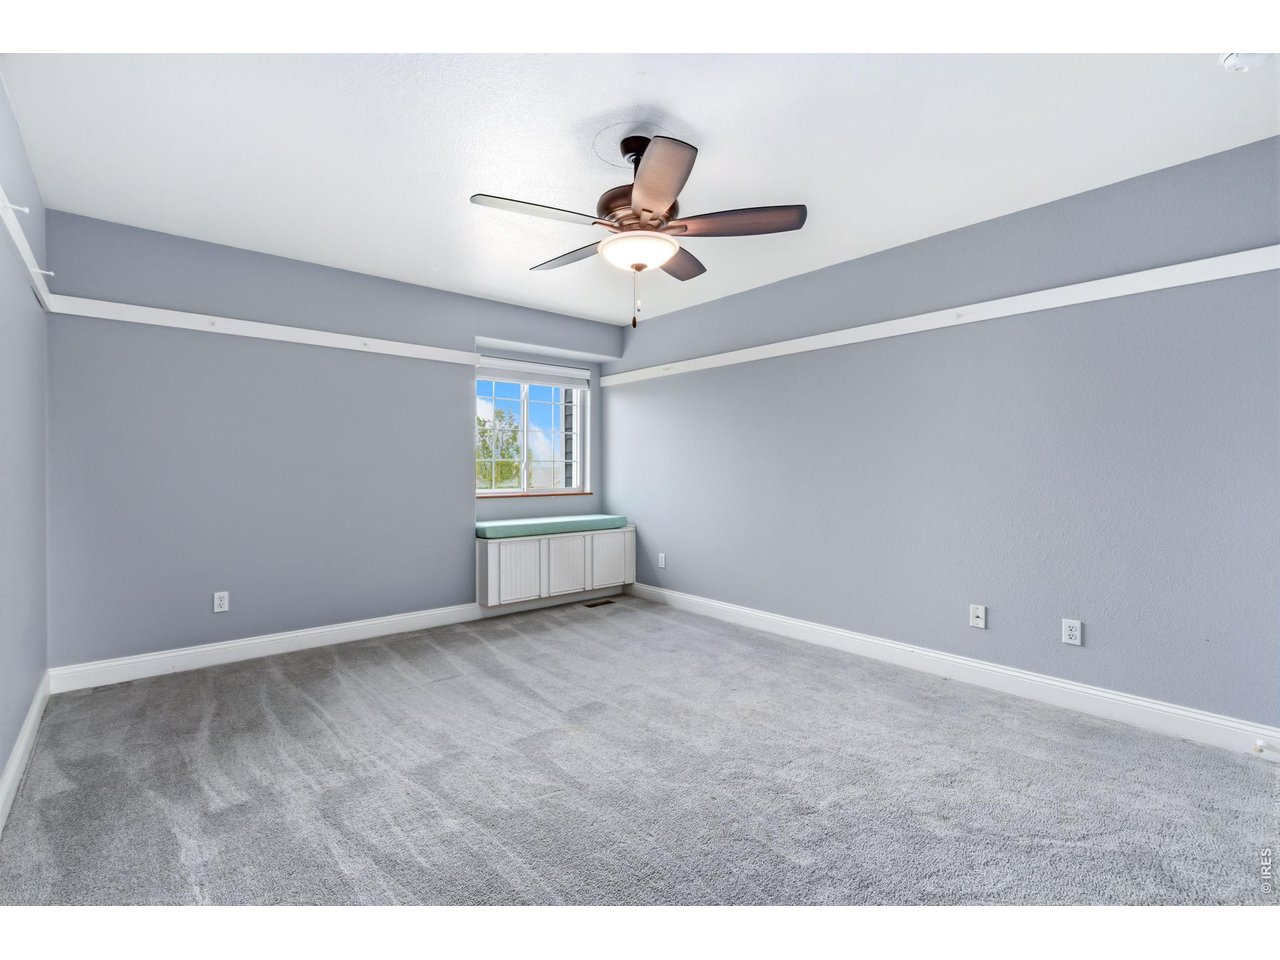
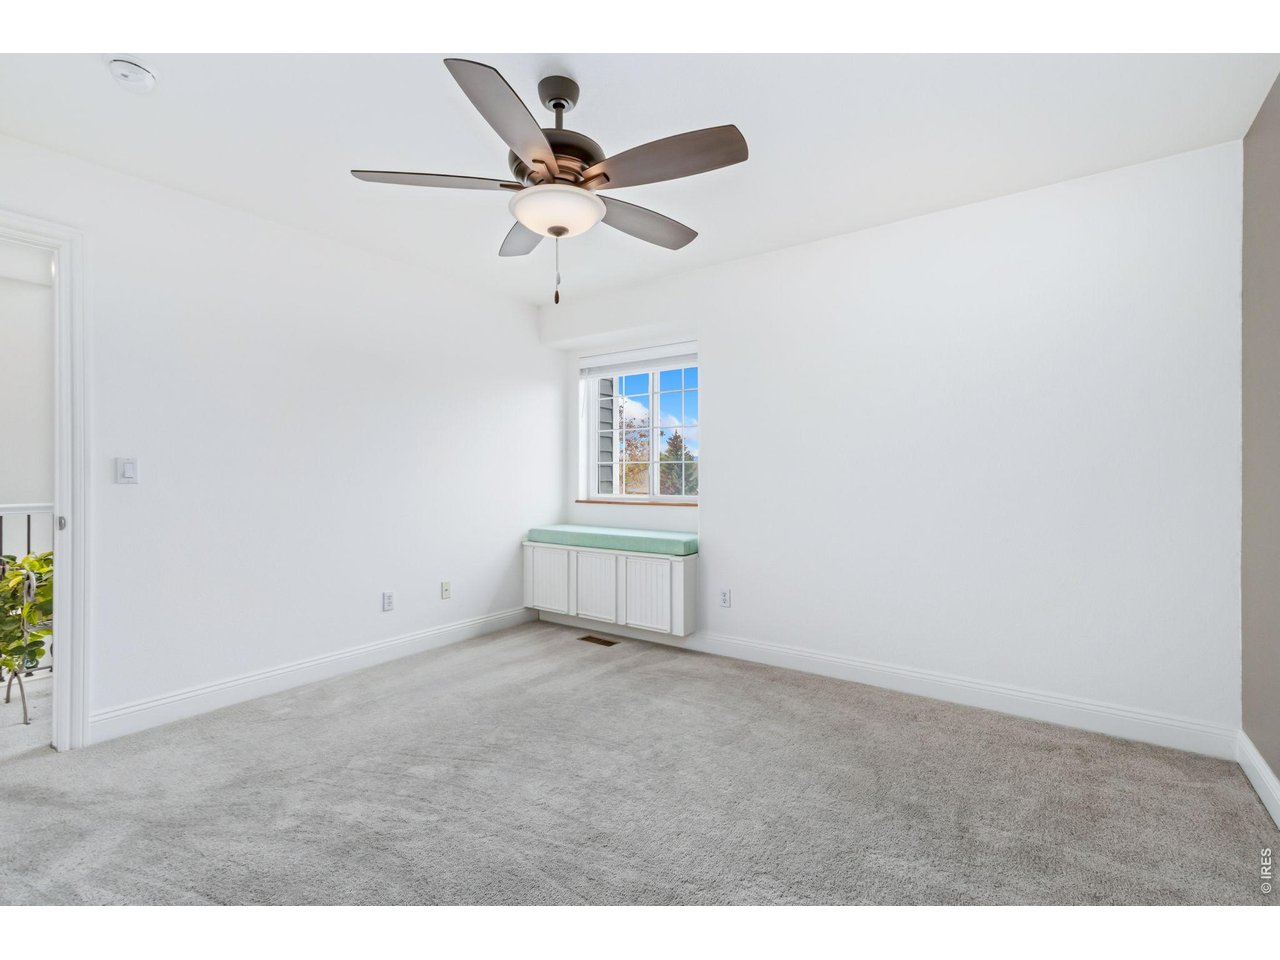
| Primary Bedroom | 12 x 21 (Upper Level) |
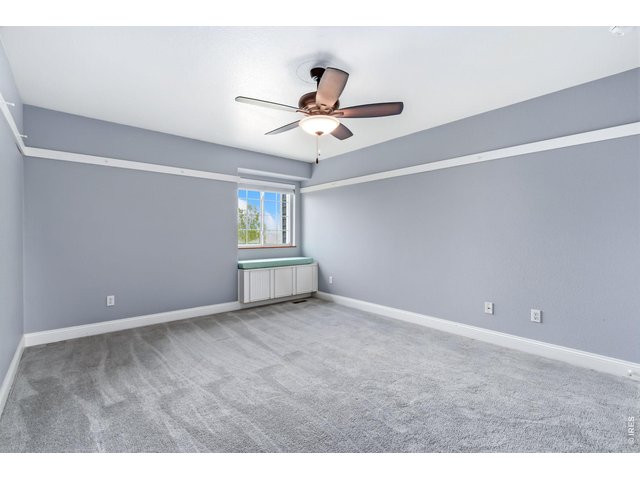
| Bedroom 2 | 14 x 13 (Upper Level) |
| Bedroom 3 | 17 x 12 (Upper Level) |
| Bedroom 4 | 20 x 18 (Upper Level) |
| Bedroom 5 | 19 x 23 (Main Floor) |
| Kitchen | 14 x 21 (Main Floor) |
| Living Room | 16 x 12 (Main Floor) |
| Office Study | 10 x 13 (Main Floor) |
| Dining Room | 15 x 12 (Main Floor) |
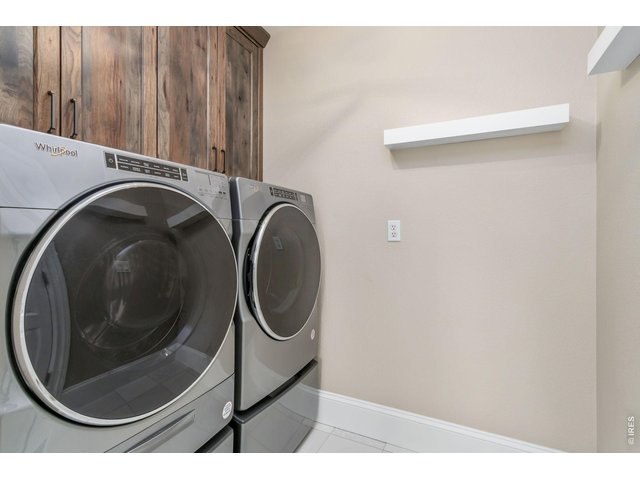
| Laundry Room | 8 x 7 (Main Floor) |
| Family Room | 12 x 18 (Main Floor) |
| Note: All room dimensions, including square footage data, are approximate and must be verified by the buyer. | |
Outdoor Features
Lawn Sprinkler System, Patio, Deck, Heated Garage, Oversized GarageLot Features
Sloping Lot, Abuts Private Open Space, Within City LimitsDesign Features
Eat-in Kitchen, Separate Dining Room, Open Floor Plan, Pantry, Walk-in Closet, Washer/Dryer Hookups, Two Primary Suites, French DoorsInclusions
Gas Range/Oven, Dishwasher, Microwave, Disposal, Smoke Alarm(s)Neighborhood
Common Amenities
Common Recreation/Park Area, Hiking/Biking TrailsAccessibility
Main Floor Bath, Main Level Bedroom, Main Level LaundryFireplace
Gas Fireplace


Information deemed reliable but not guaranteed by the MLS. WARNING: This database record is provided subject to limited license rights. Duplication or reproduction is prohibited. Limited License MLS content and images © Copyright 1998 - 2026, IRES LLC. All rights reserved.